
 50
50  Return to listing
$619,900
3 Beds
3 Bath
2,988 Sq. Ft.
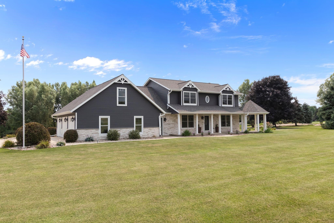
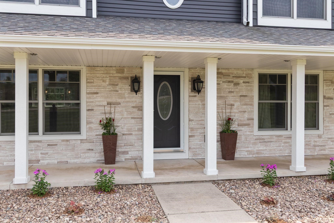
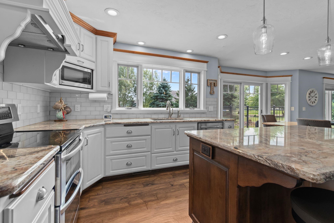
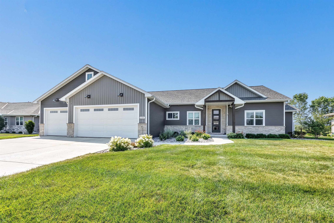
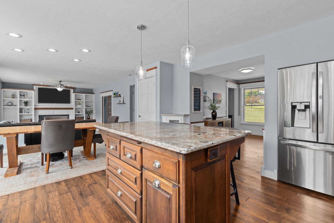
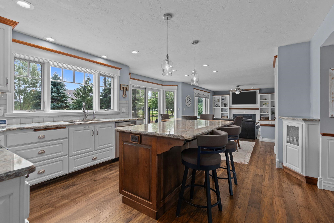
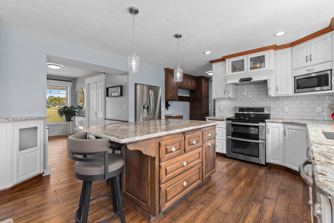
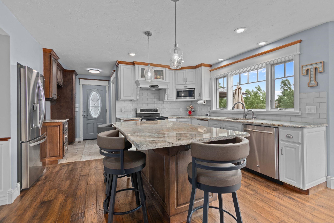
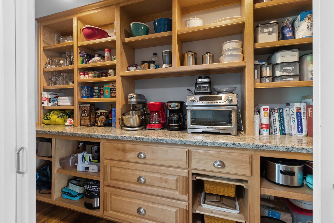
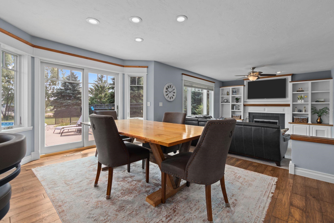
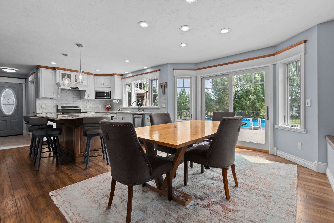
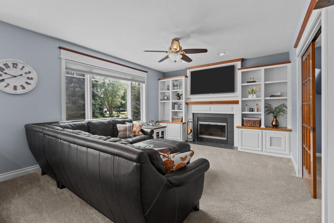
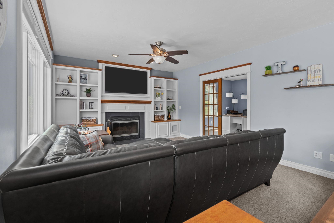
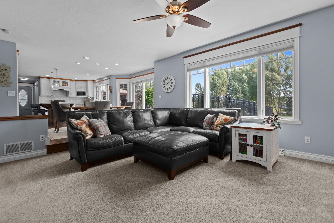
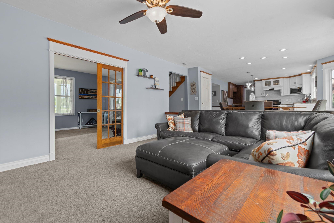
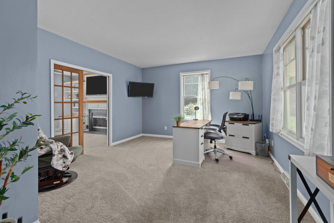
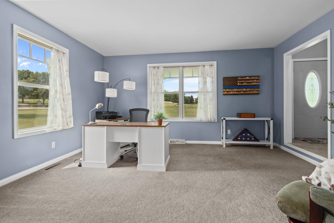
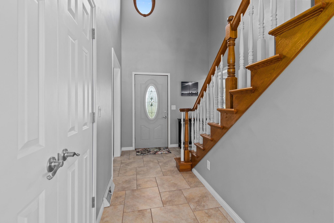
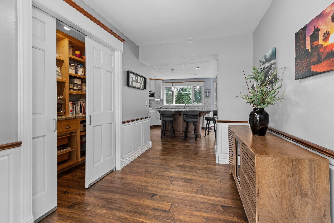
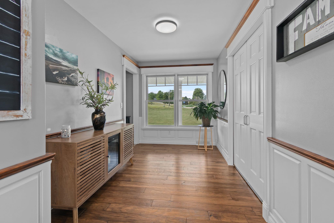
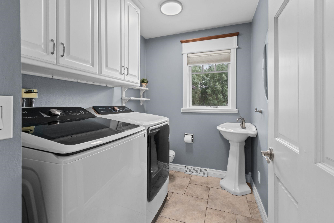
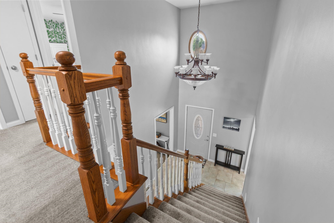
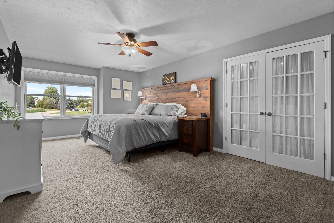
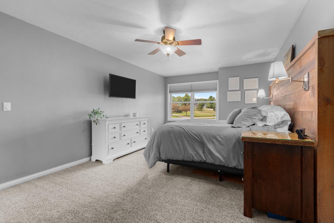
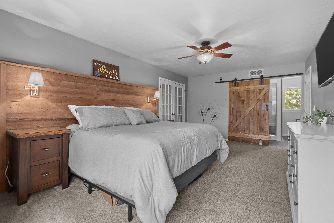
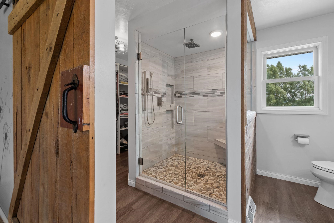
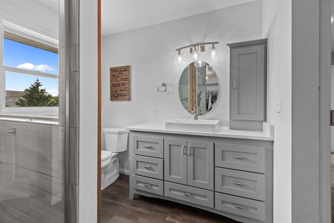
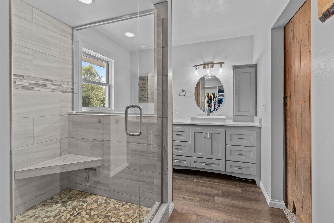
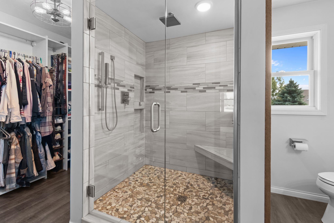
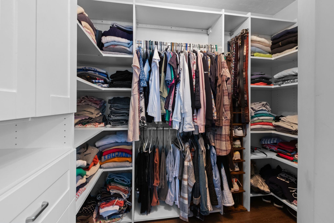
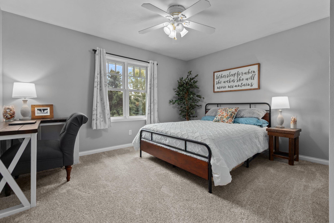
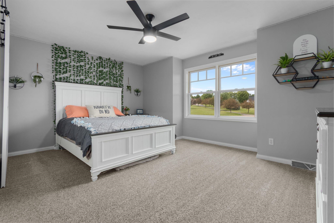
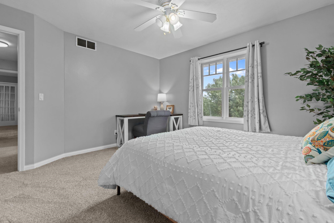
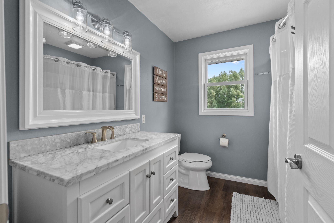
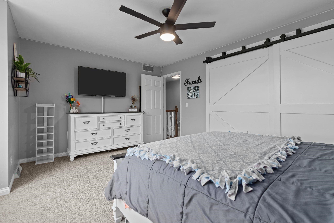
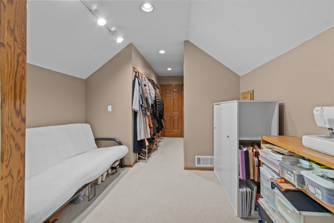
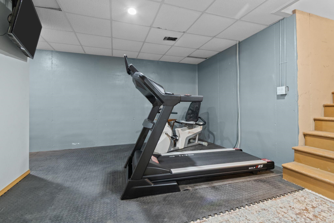
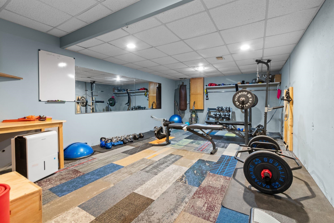
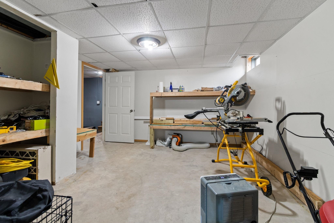
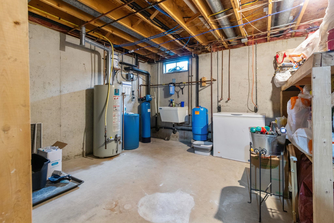
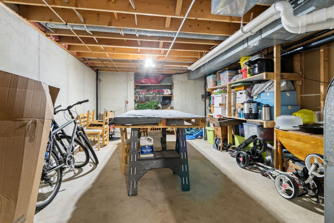
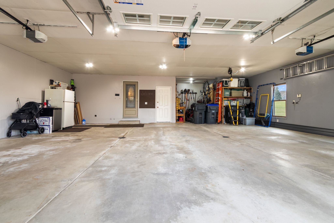
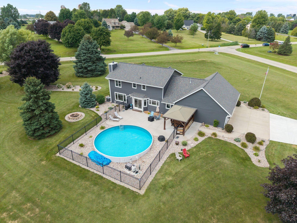
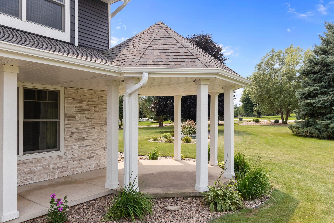
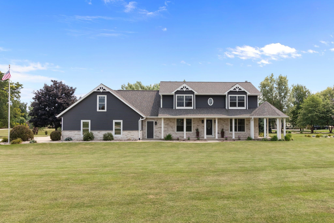
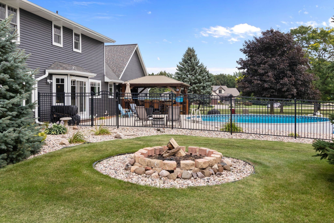
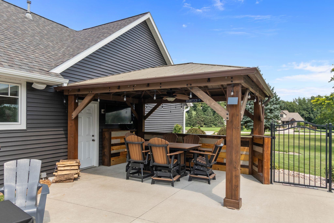
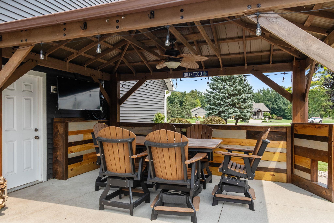
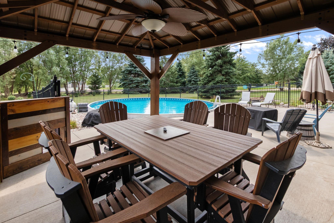
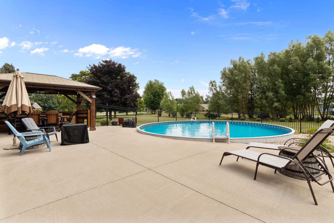
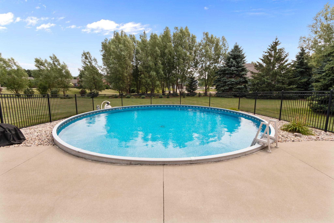
Beautifully updated home in the Town of Kaukauna, located in the Wrightstown School District on an impressive 2.17-acre lot! Fully renovated Kitchen, Walk-In Pantry, and Hardwood flooring. Open concept to the Dining area and Living room, with an additional Office/Bedroom on the Main! The primary suite features a gorgeous tiled walk-in shower, generous closet space, and potential for a bonus room! Finished lower level offers additional living, recreation and workout space. (Concrete floor) Outside, enjoy a poured-concrete patio, in-ground pool, fenced pool area and covered pergola. Attached 3-car garage insulated garage, mature landscaping and an expansive yard complete this exceptional property. Updates include roof, windows, siding, furnace, central air, and more!
Inclusions:
Oven/Range, Refrigerator, Dishwasher, Washer, Dryer, Pool and Equip, Pergola, See Inclusions List.
Exclusions:
Sellers Personal Belongings
Get a detailed Home Value Estimate Based on Current Market Trends/Get a Detailed Estimate Based on Current Market Conditions Impacting Your Home's Value
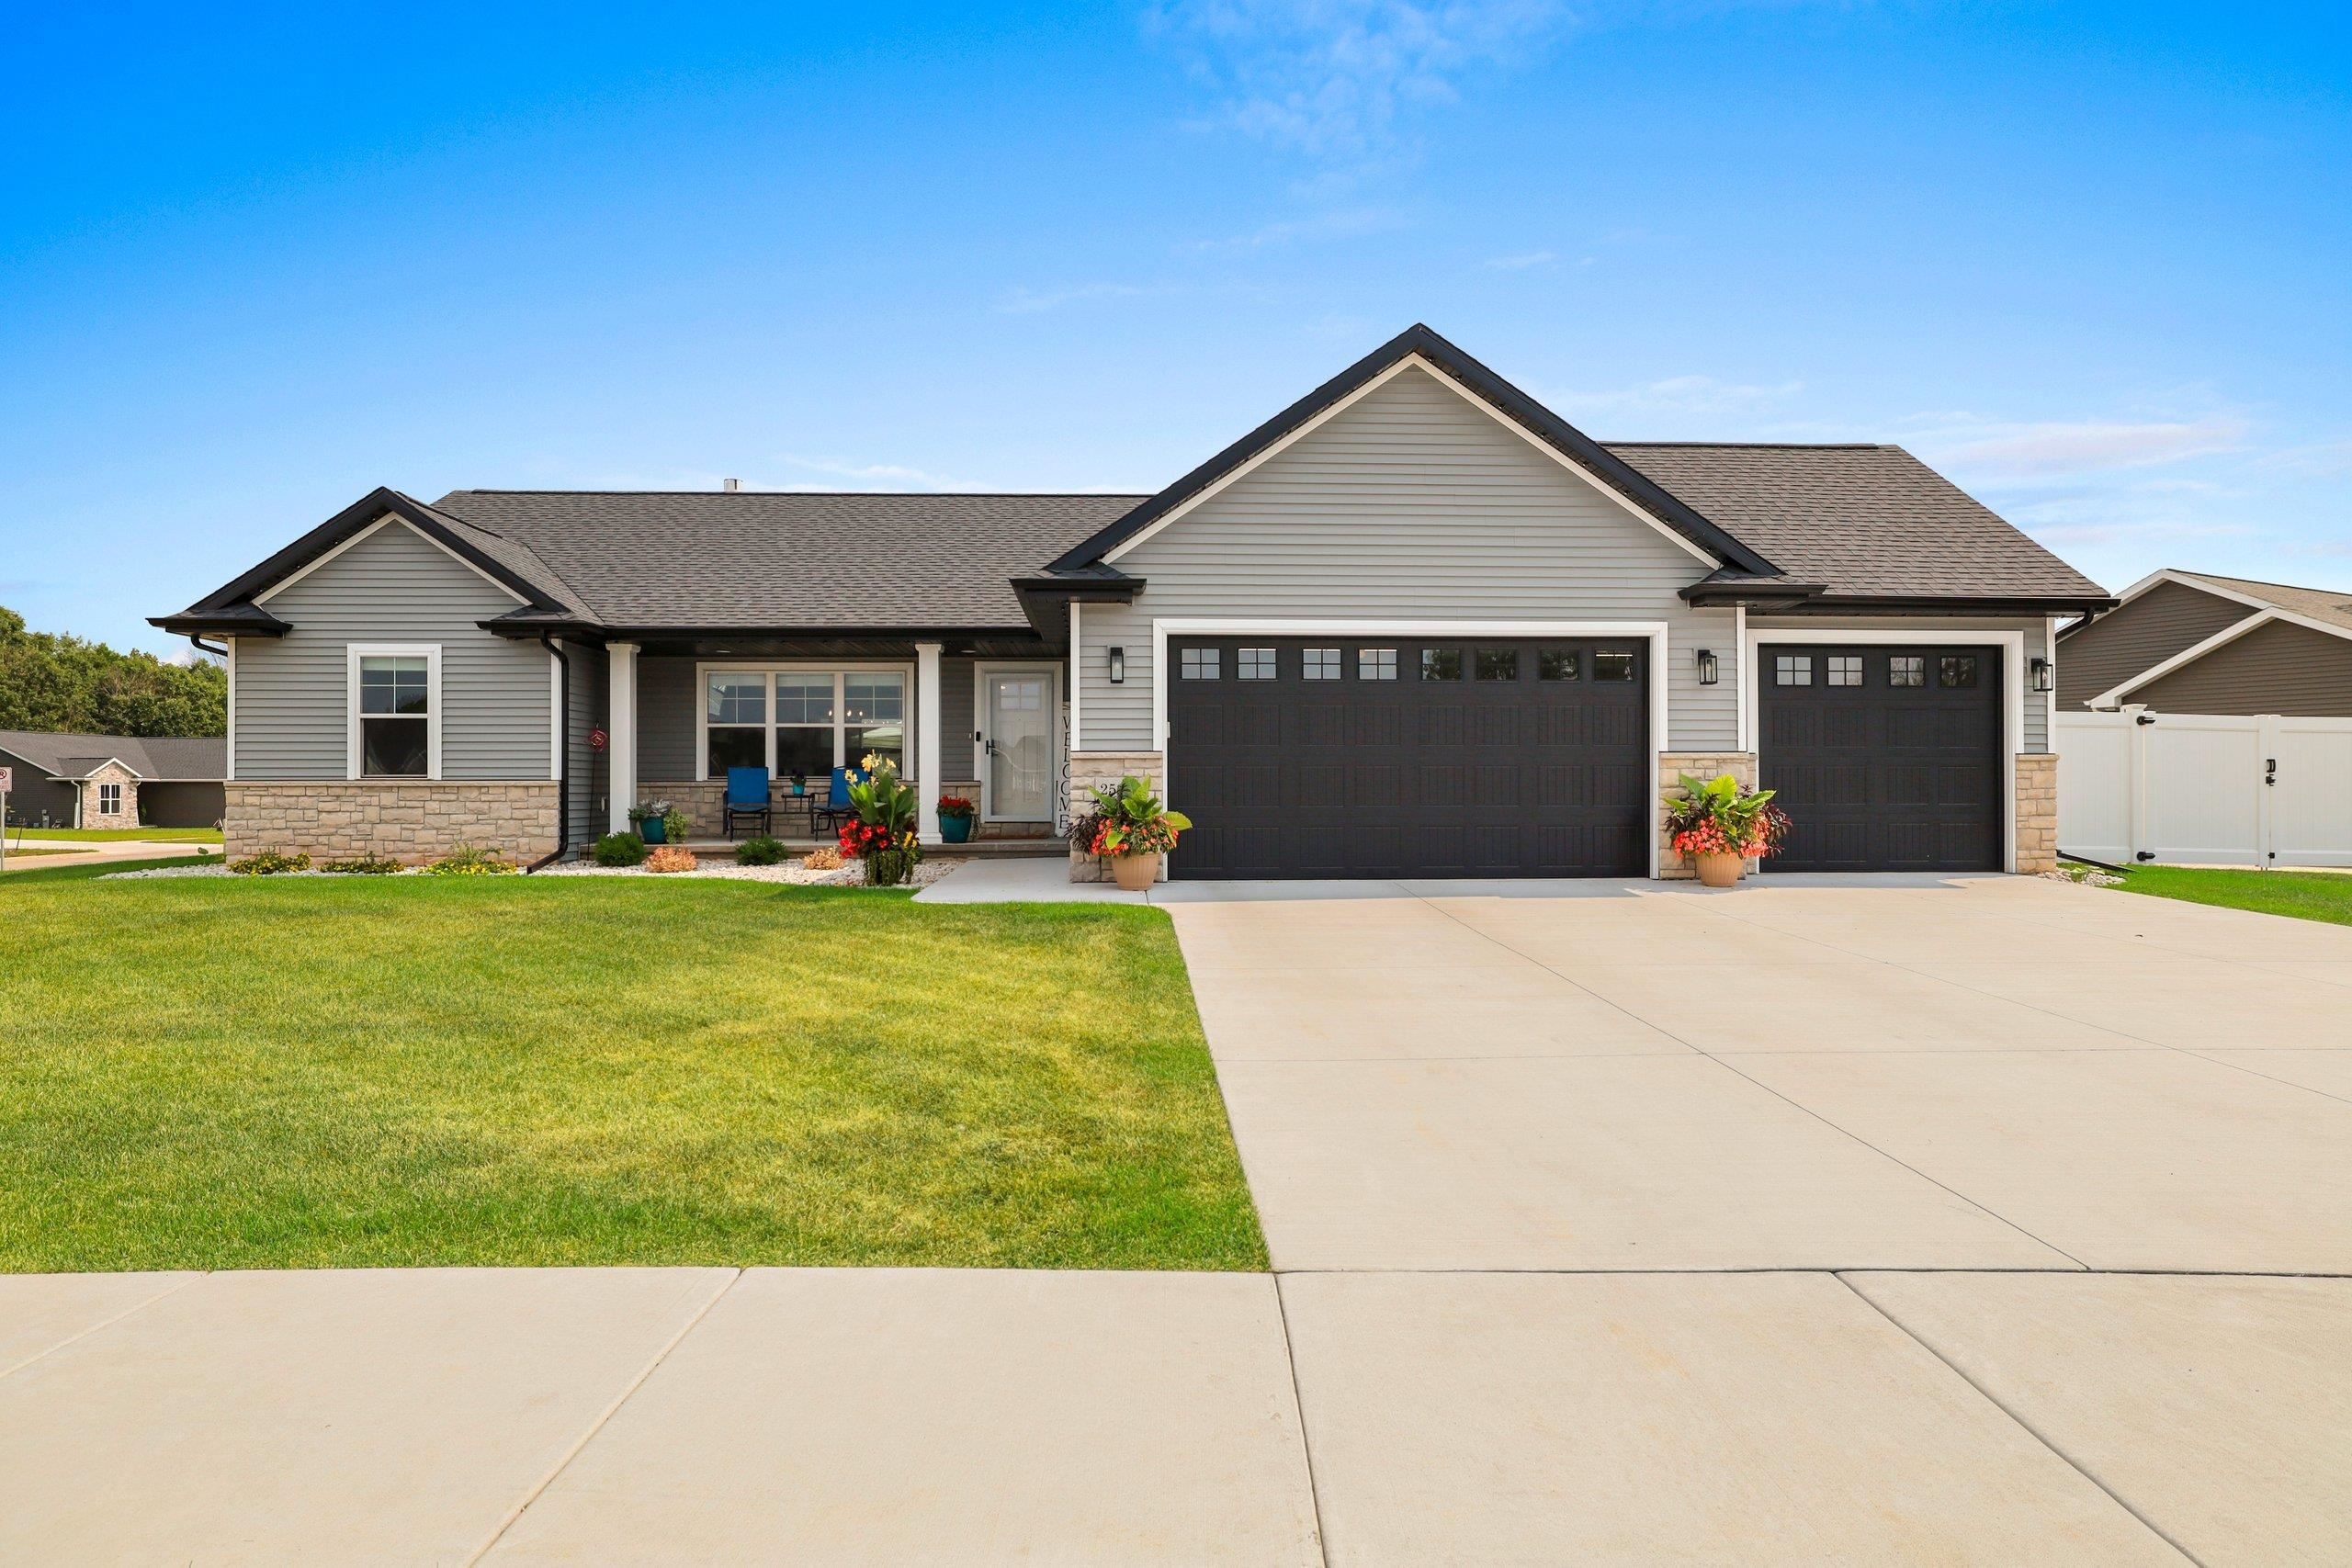
 |3
|3 |2640 sqft
Adashun Jones, Inc.
Provided by: Coldwell Banker Real Estate Group
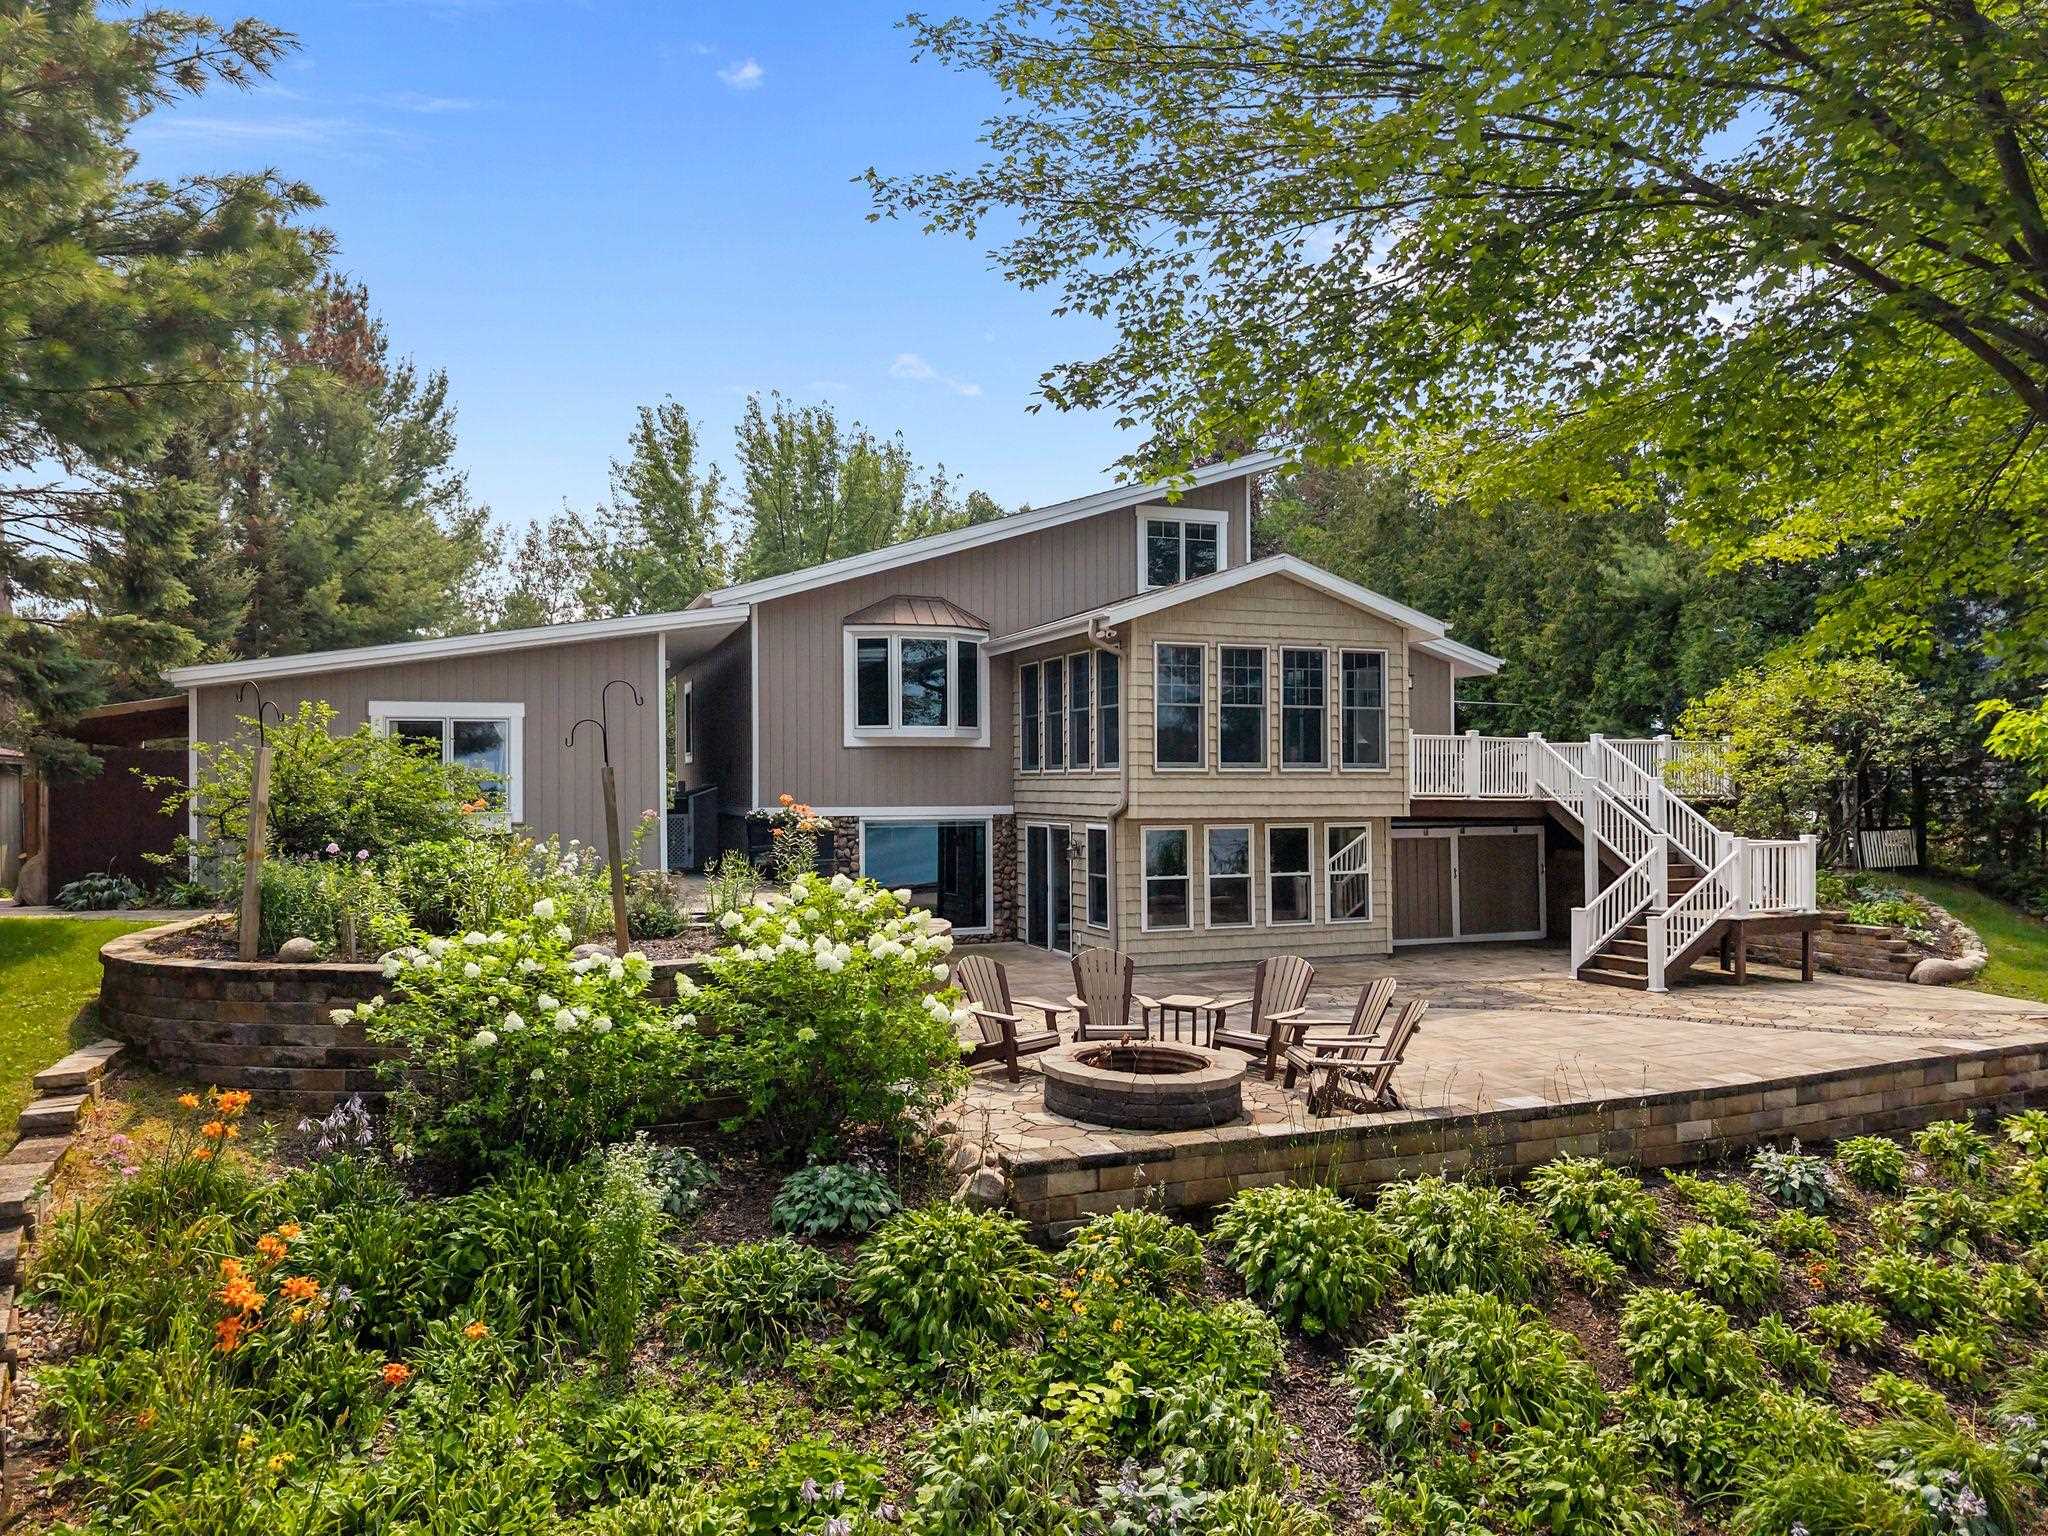
 |3|2788 sqft
Adashun Jones, Inc.
Provided by: Resource One Realty, LLC
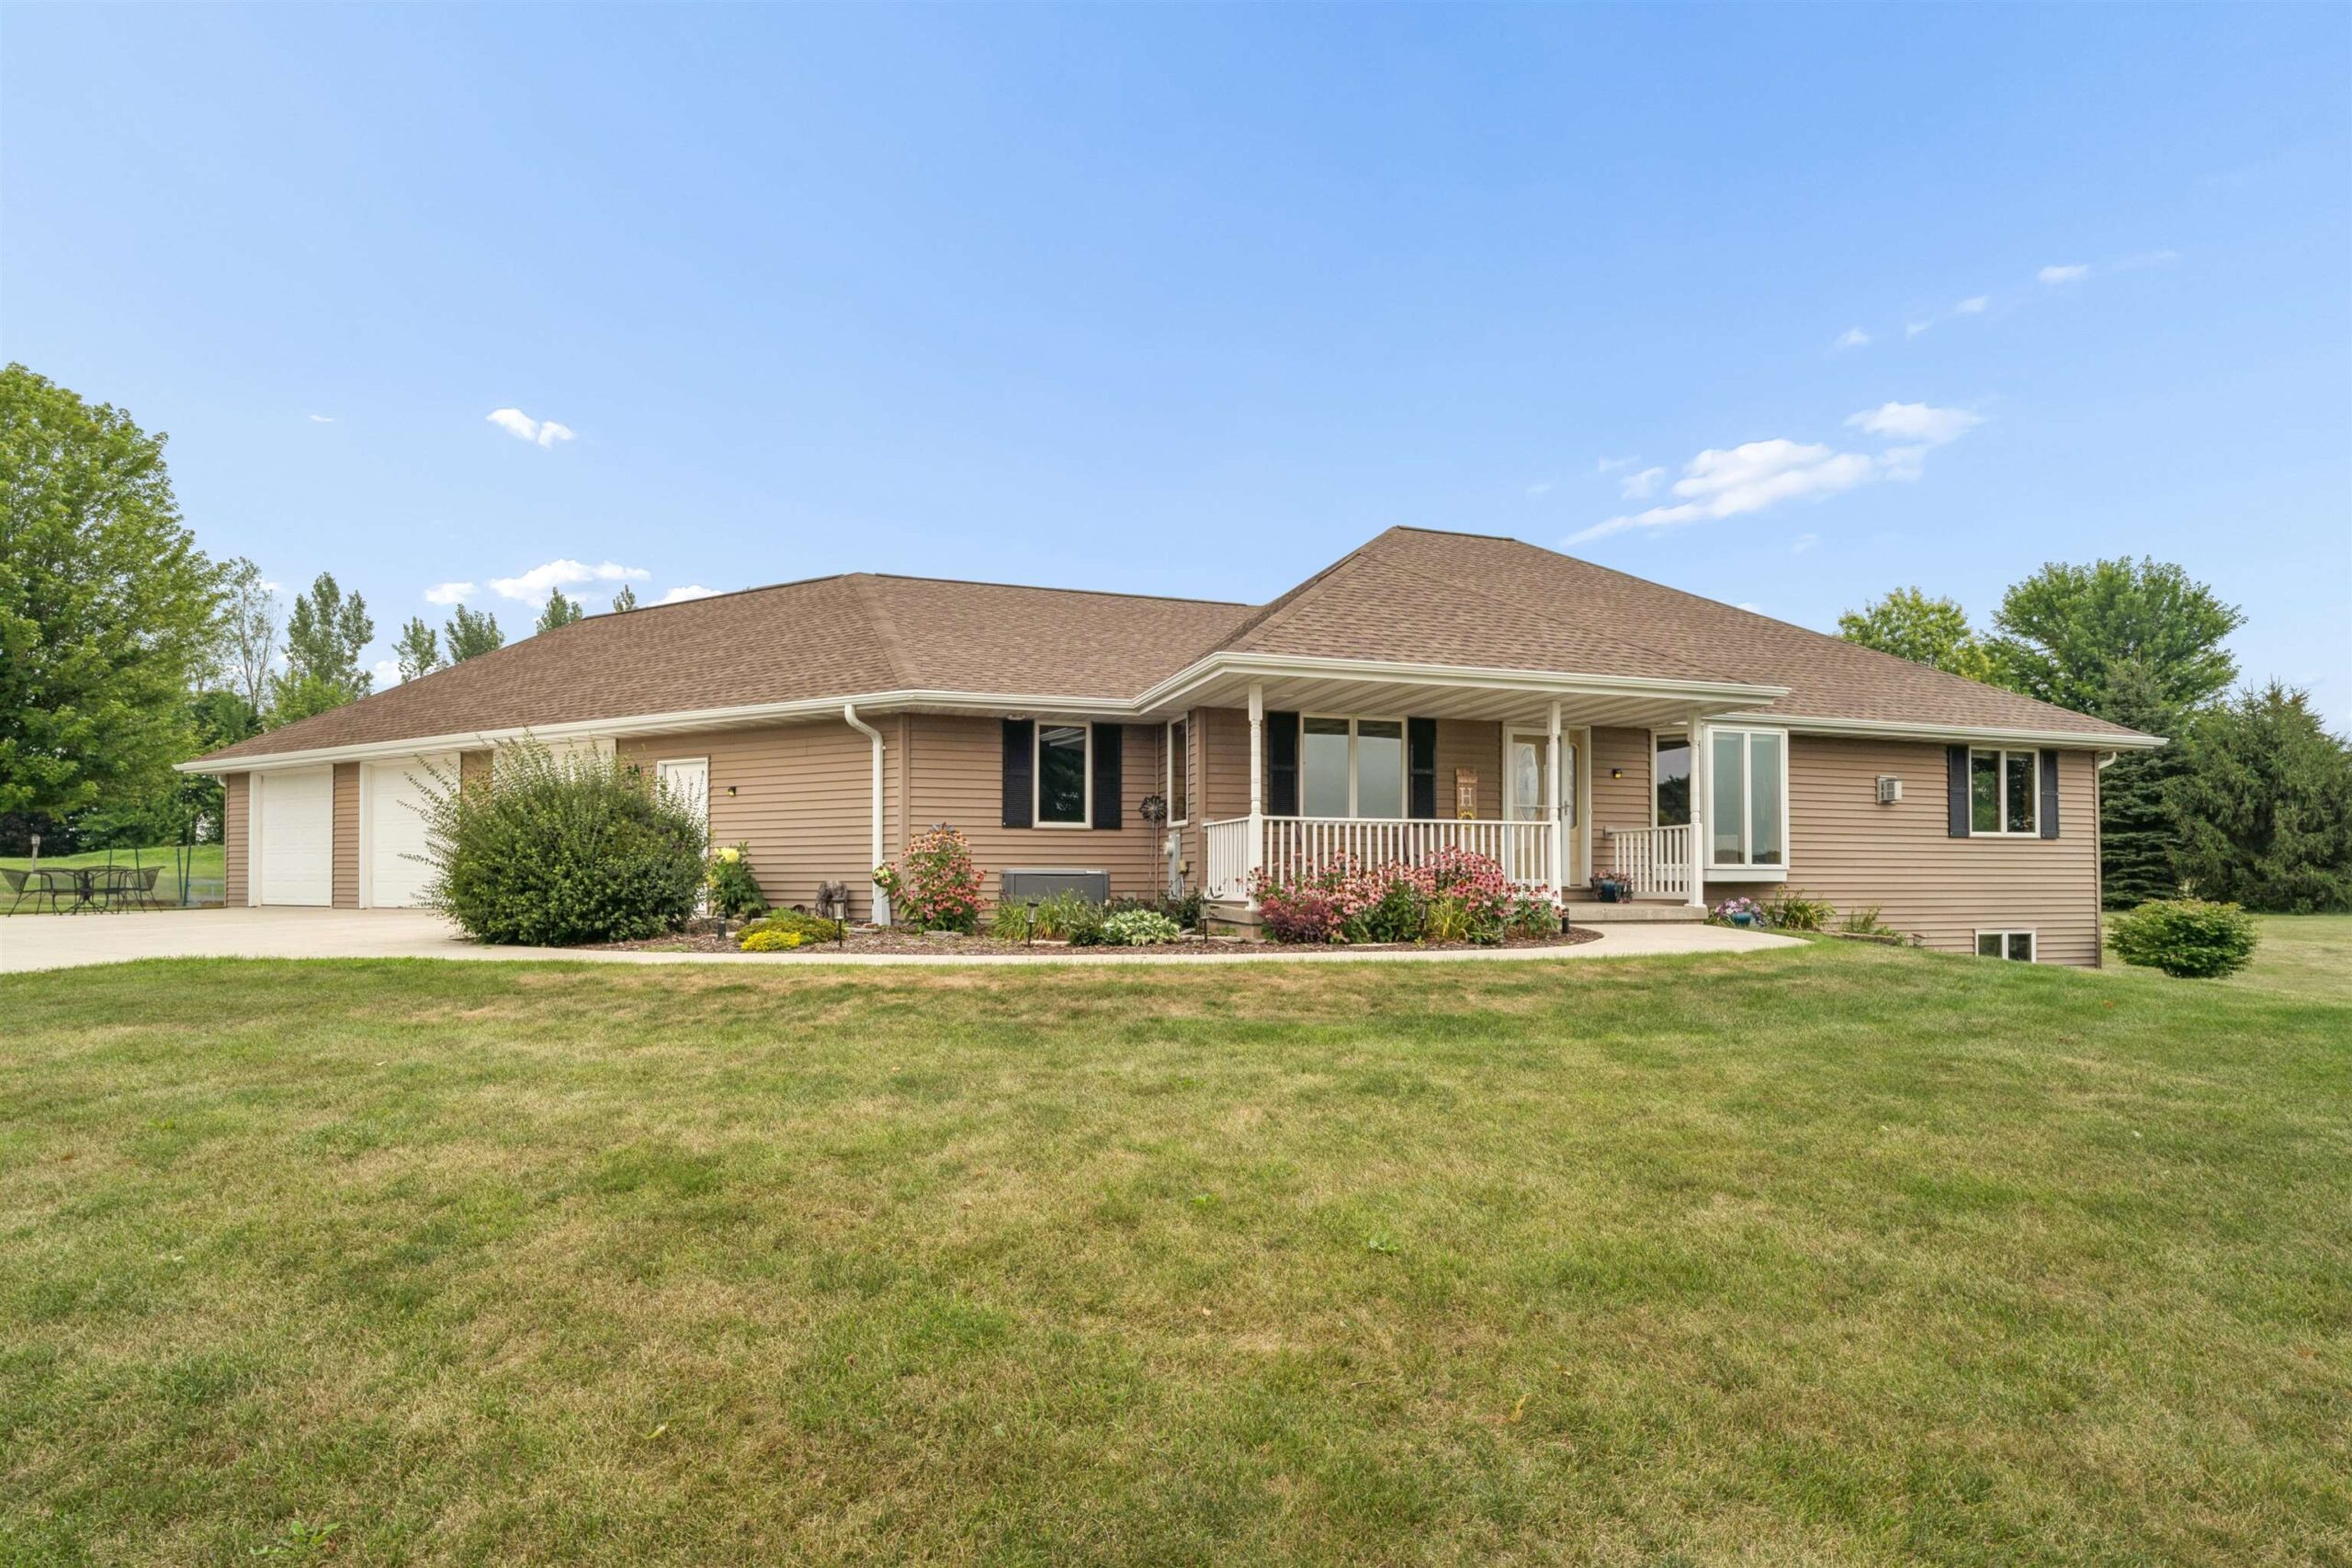
 |3|2973 sqft
Adashun Jones, Inc.
Provided by: Century 21 Ace Realty
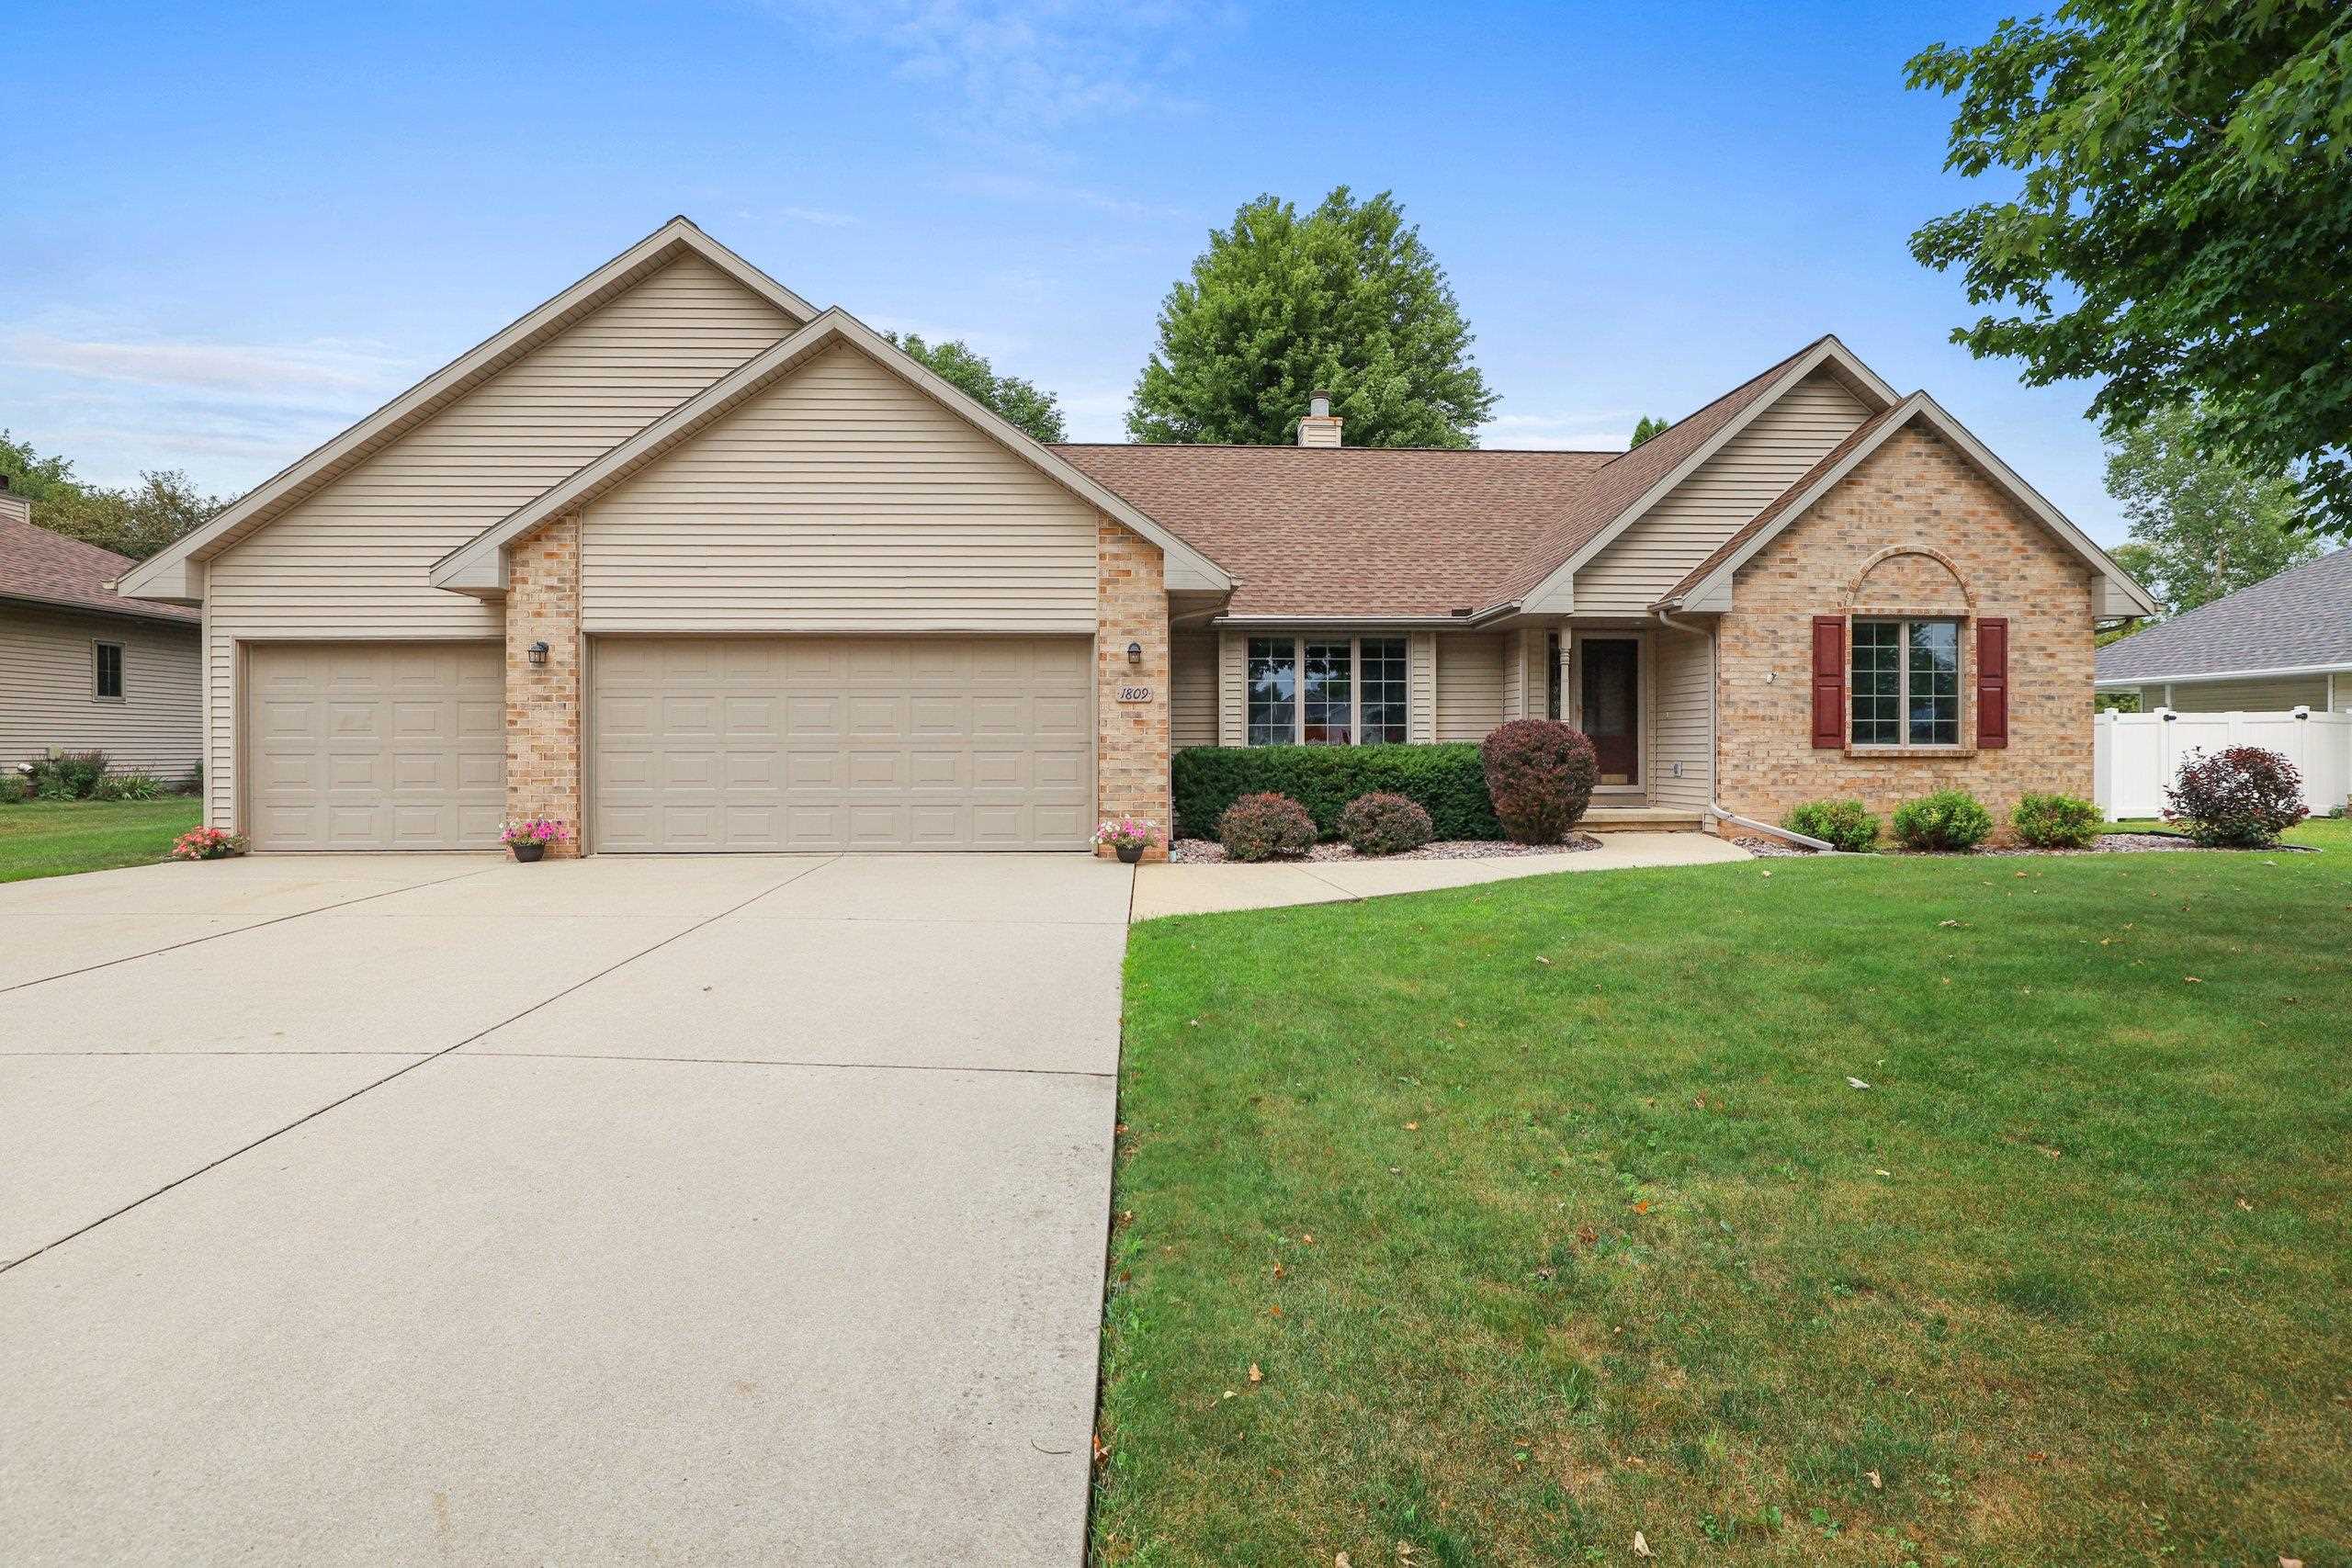
 |4|2430 sqft
Adashun Jones, Inc.
Provided by: Coldwell Banker Real Estate Group
 |3|3103 sqft
Adashun Jones, Inc.
Provided by: Resource One Realty, LLC
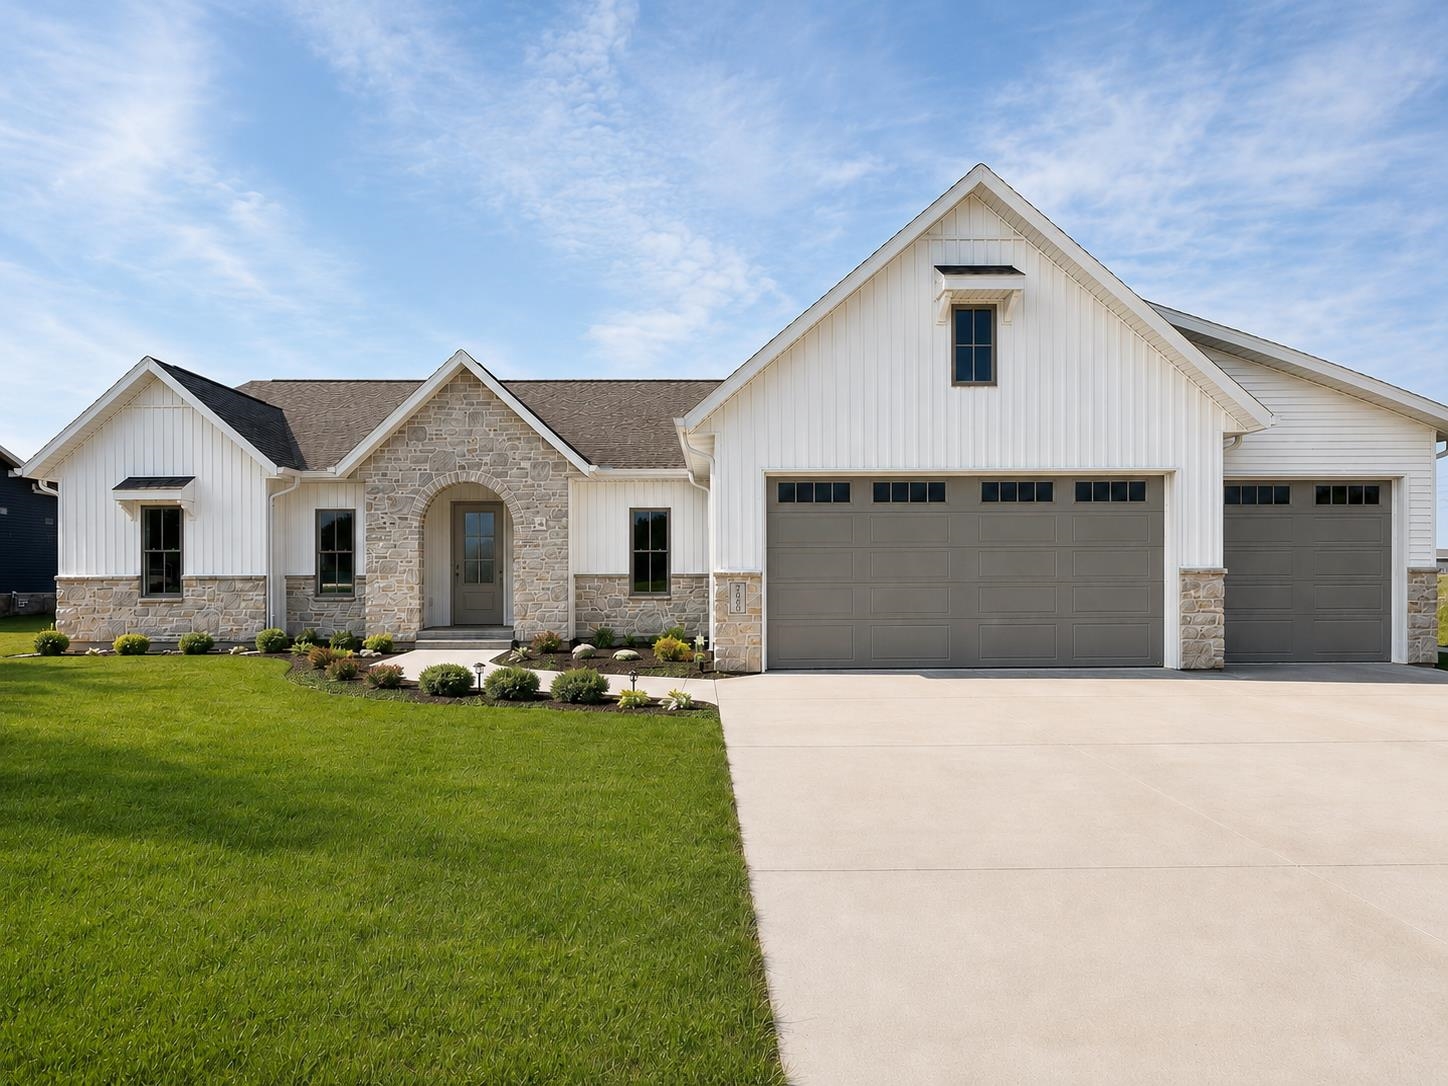 |4|2803 sqft
Adashun Jones, Inc.
Provided by: Silvertree Homes LLC
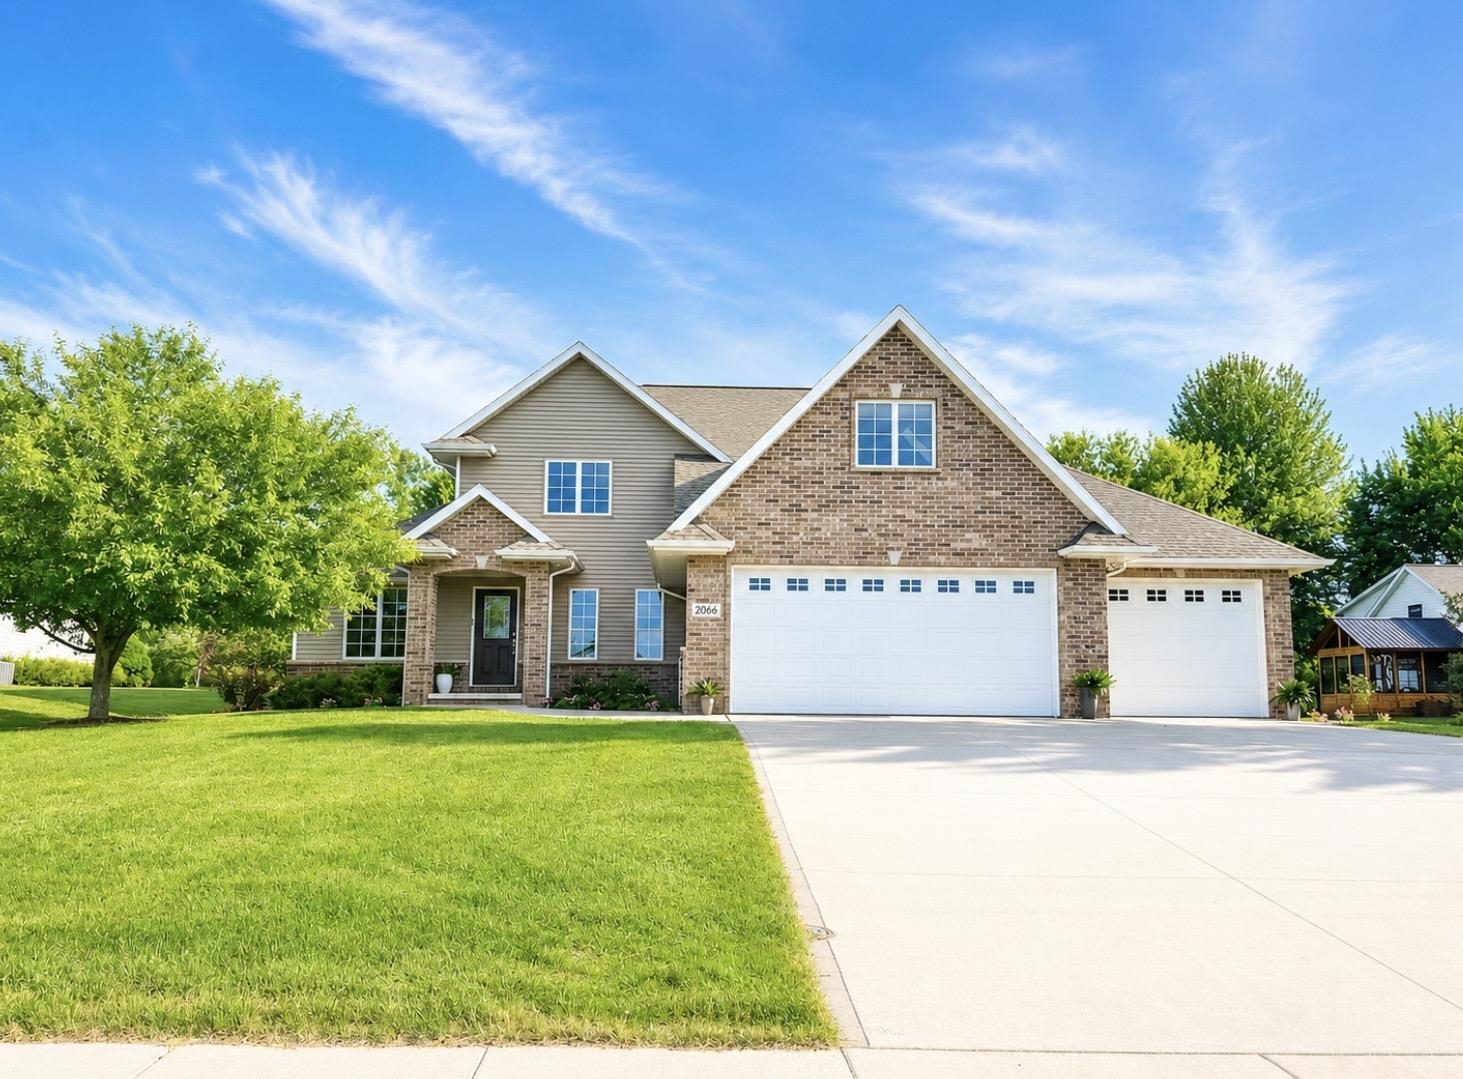 |4|3148 sqft
Adashun Jones, Inc.
Provided by: Quorum Enterprises, Inc.
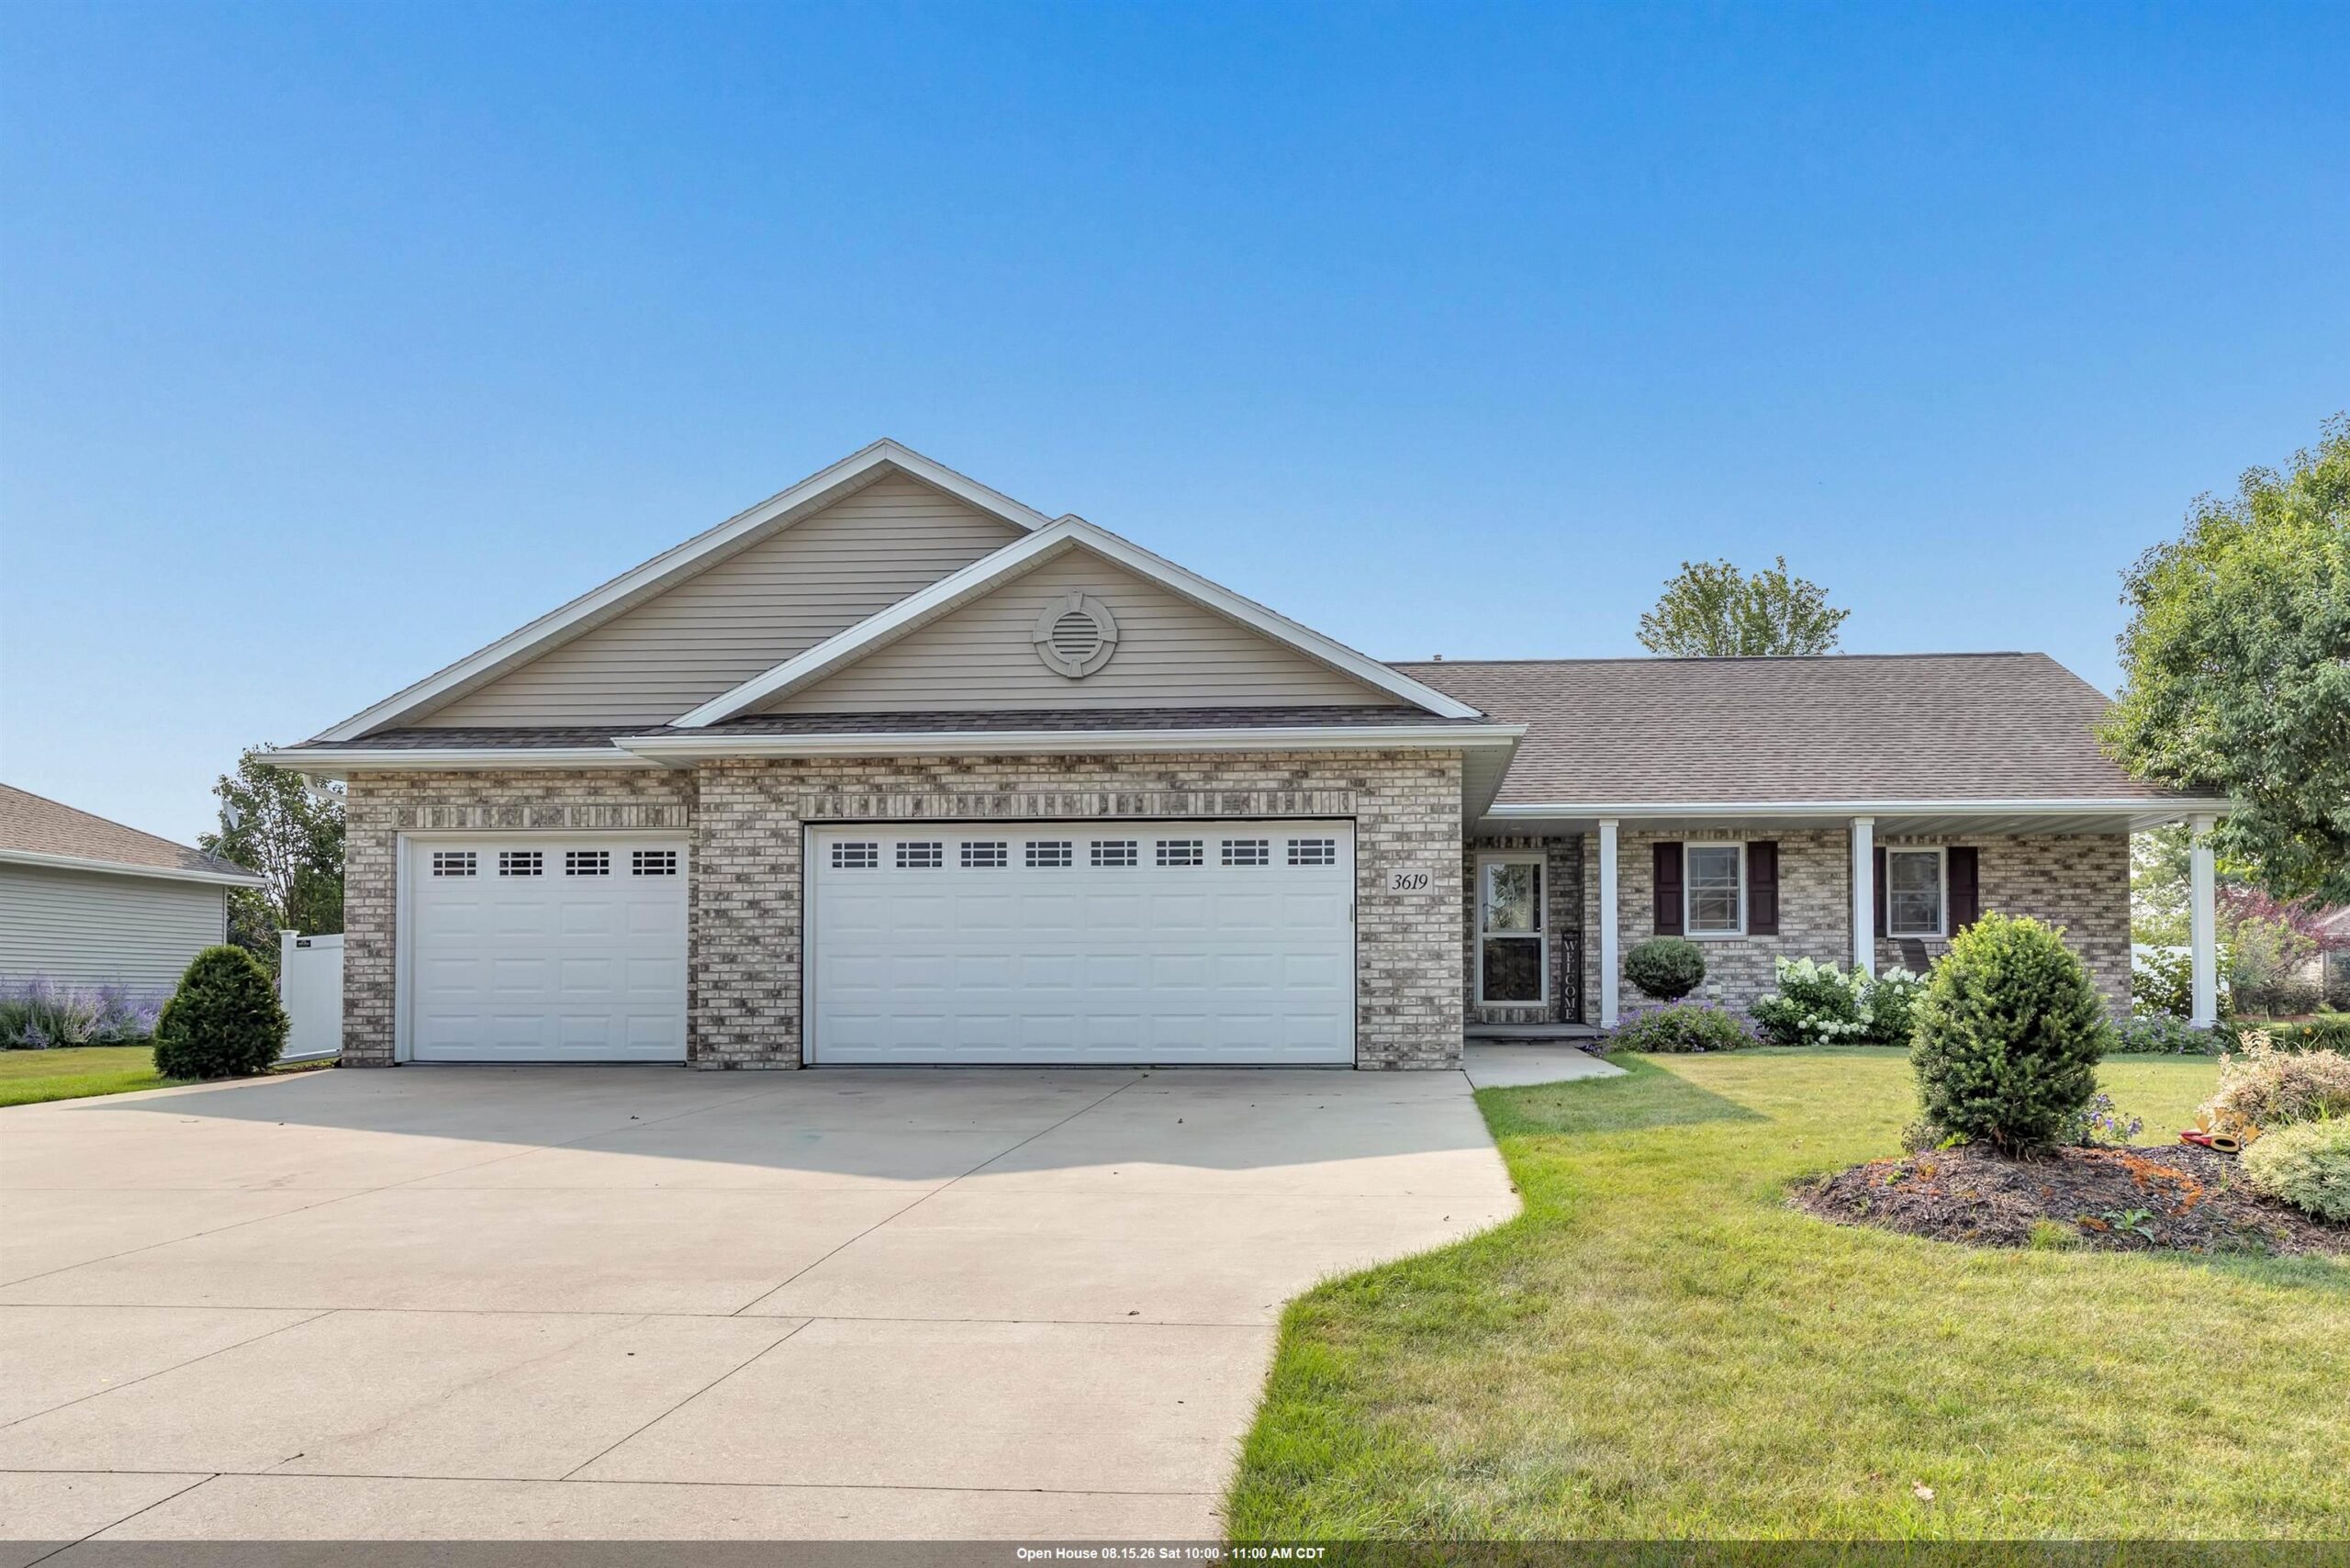 |4|2637 sqft
Adashun Jones, Inc.
Provided by: Keller Williams Green Bay
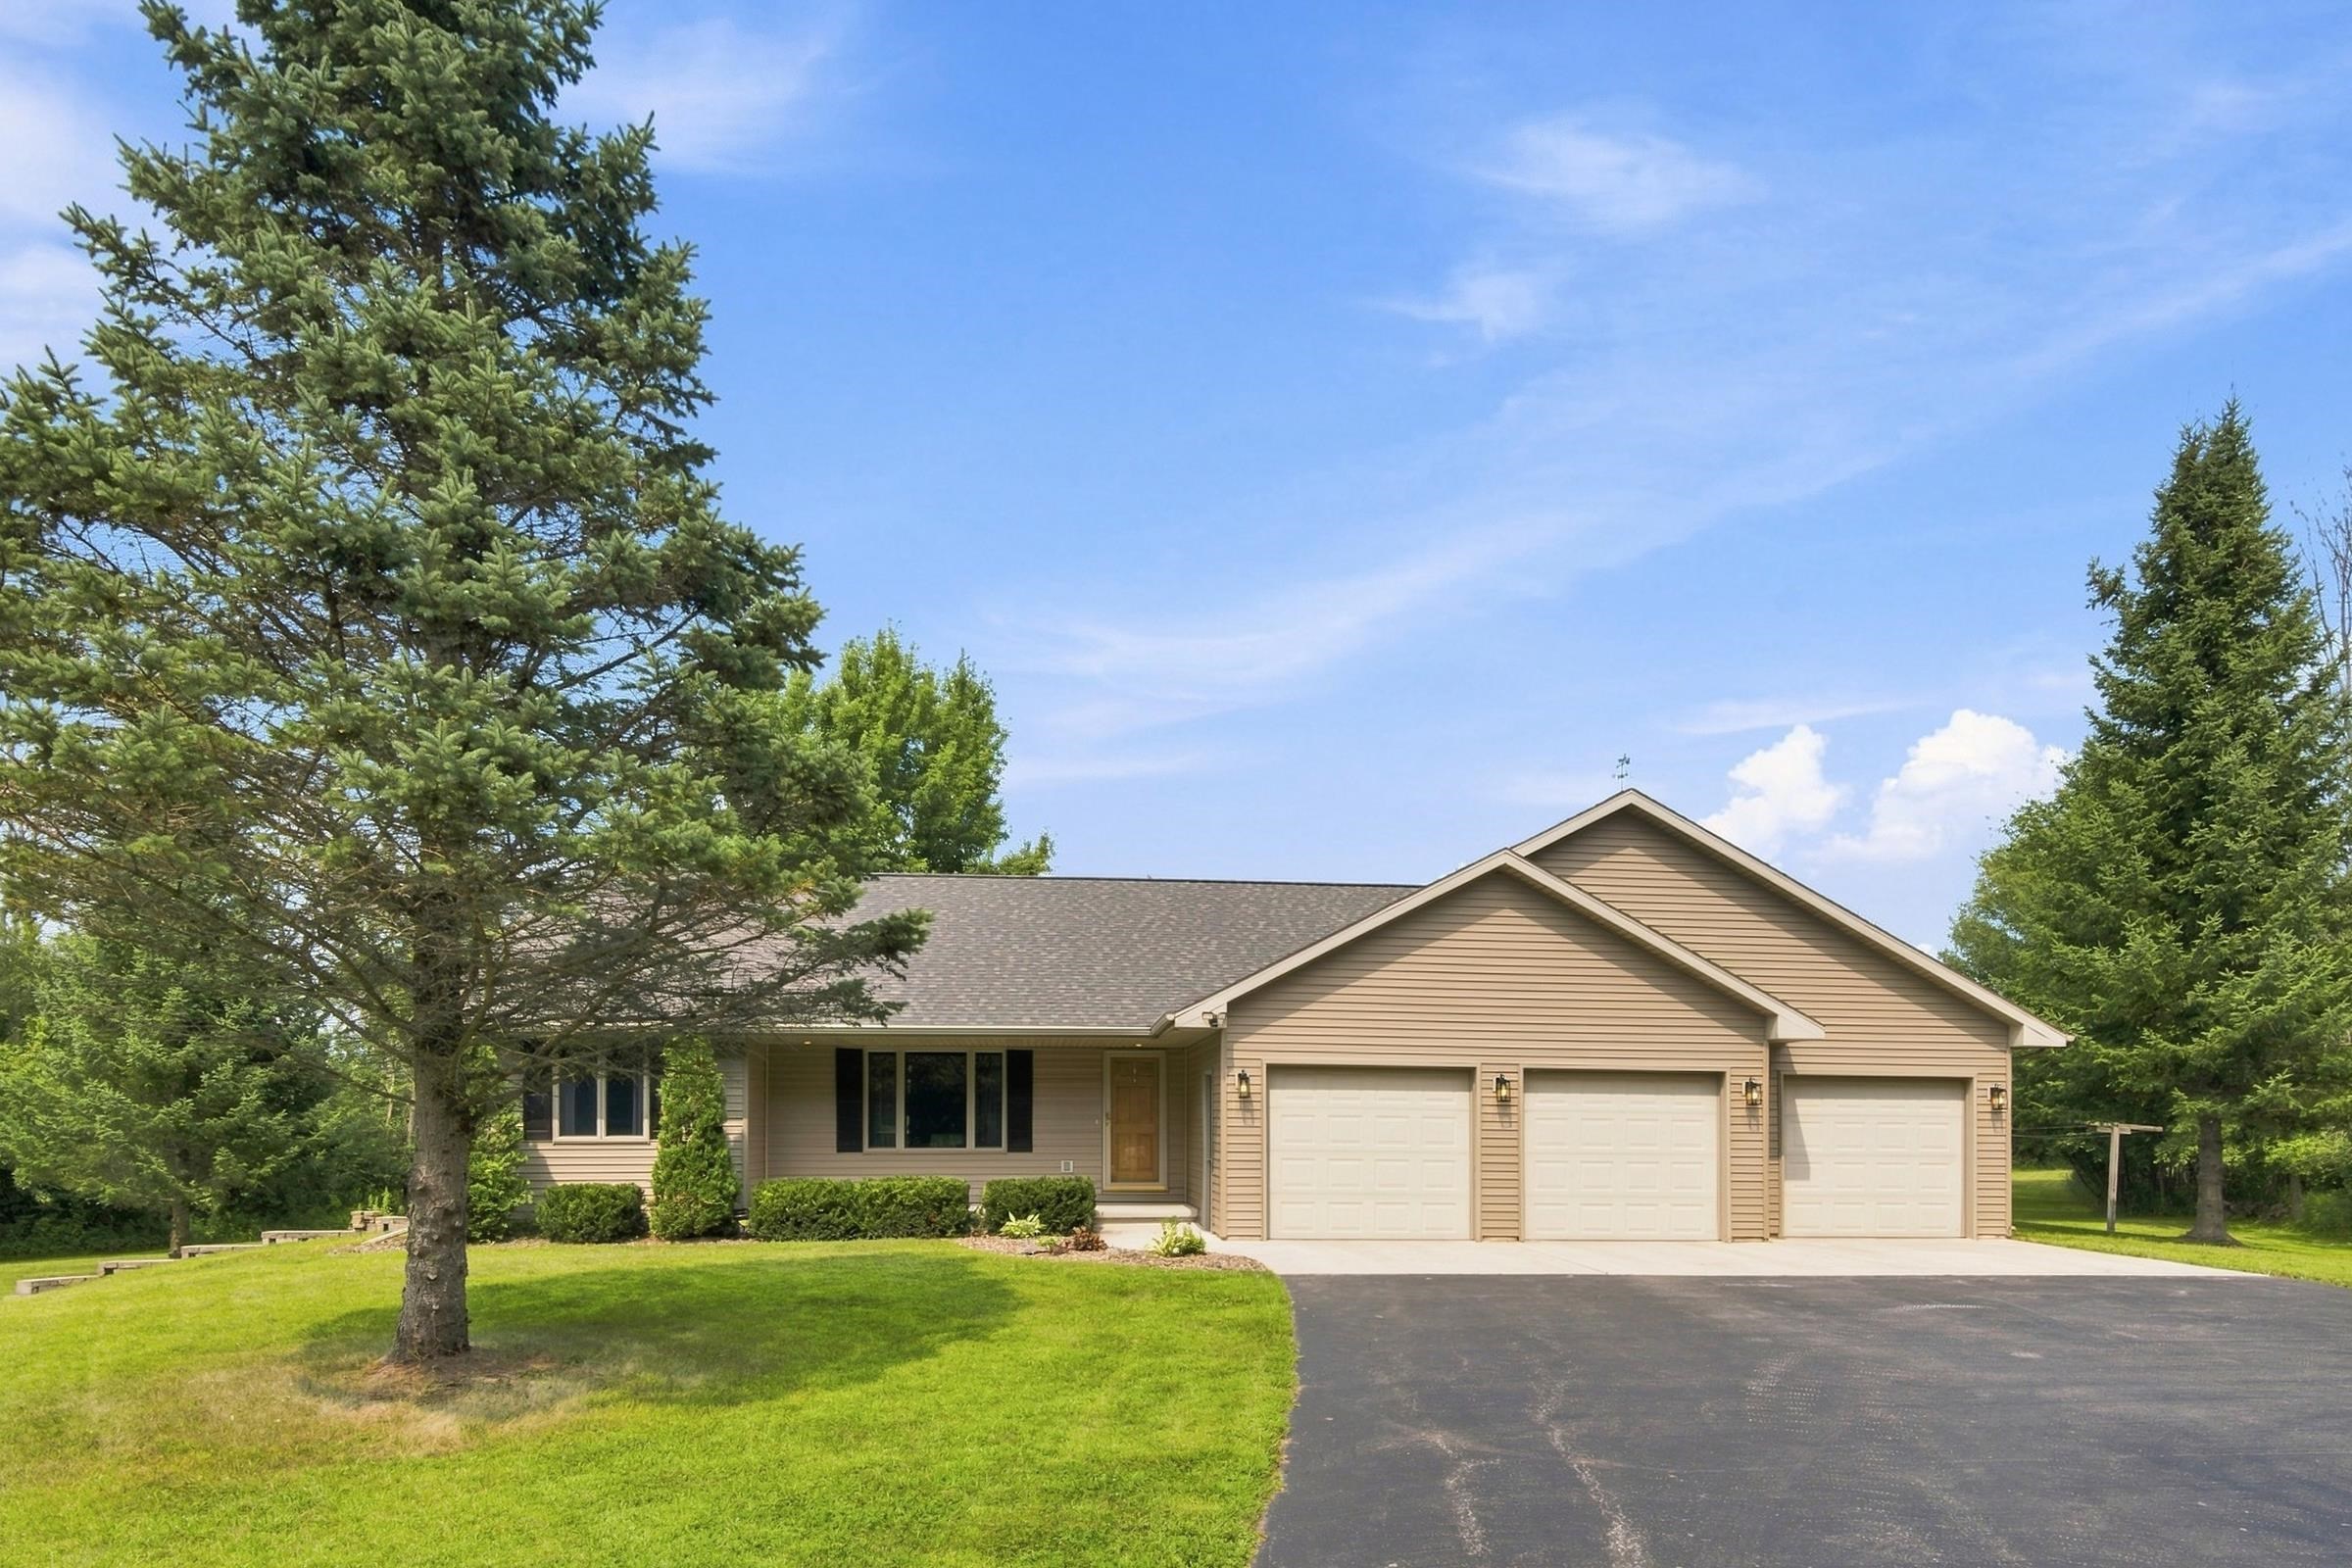 |3|2946 sqft
Adashun Jones, Inc.
Provided by: Place Perfect Realty
 |4|3400 sqft
Adashun Jones, Inc.
Provided by: Coldwell Banker Real Estate Group

 Share
Share
 Show more
 Spec Sheet