
 38
38  Return to listing
$489,000
3 Beds
3 Bath
2,053 Sq. Ft.
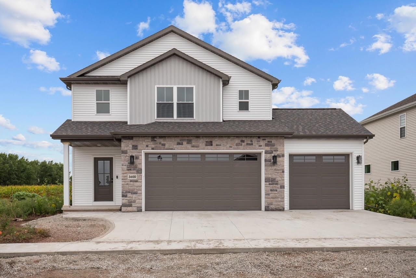
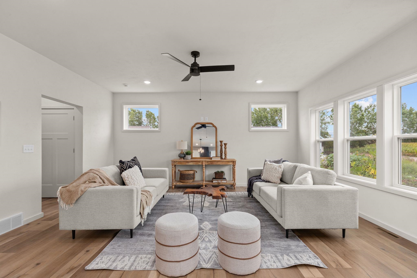
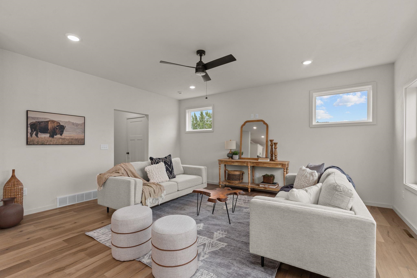
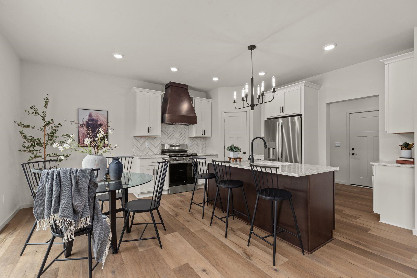
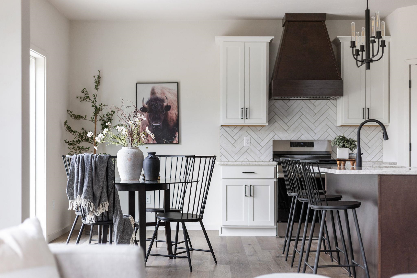
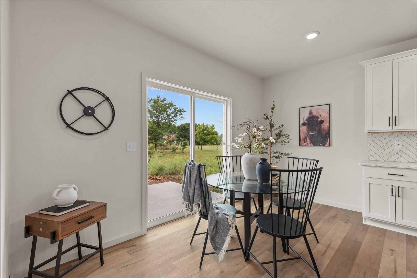
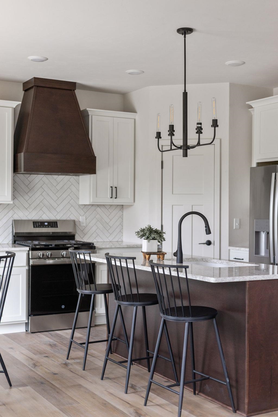
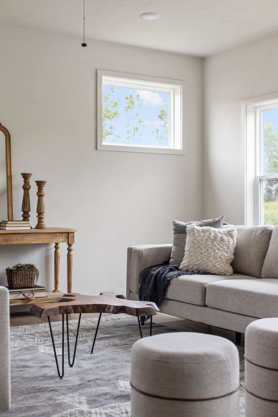
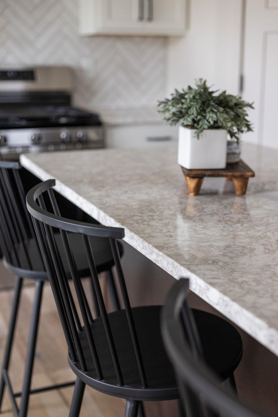
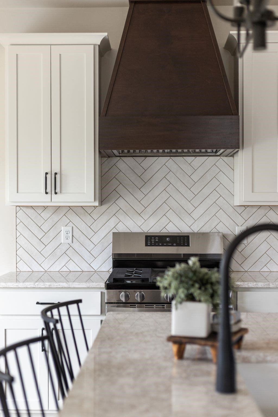
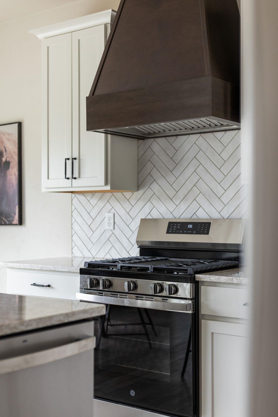
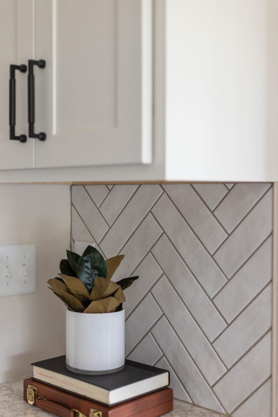
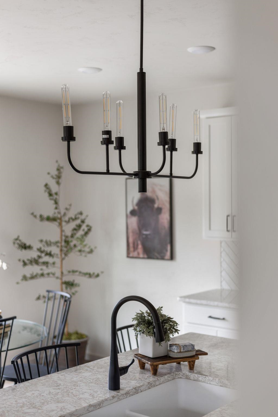
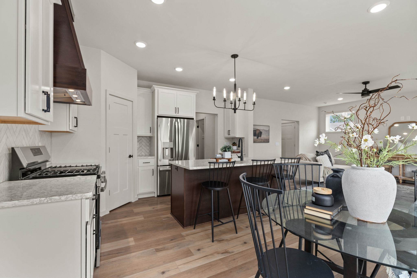
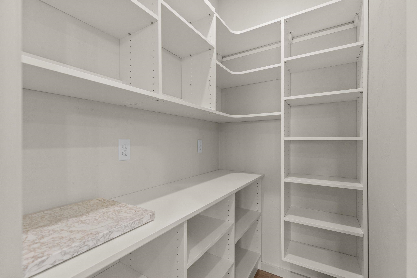
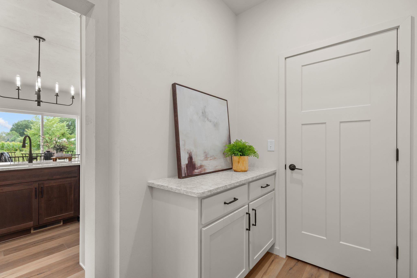
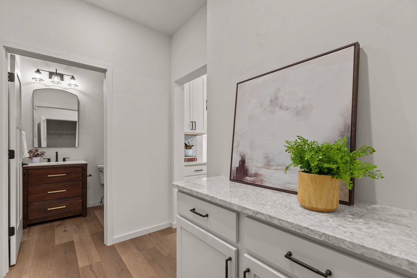
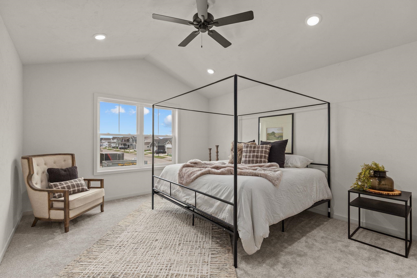
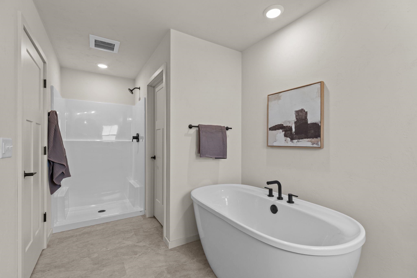
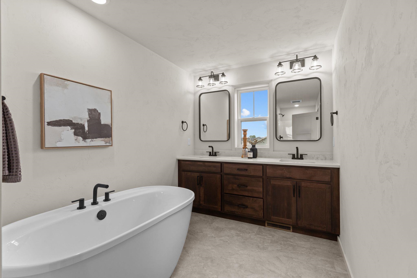
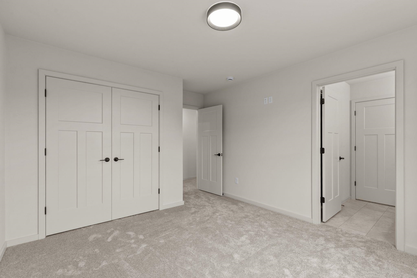
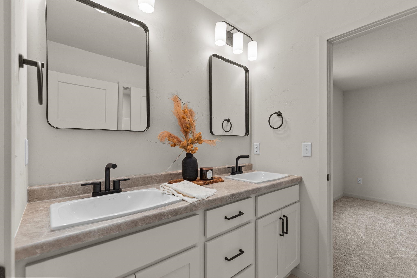
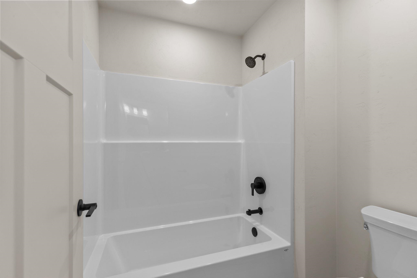
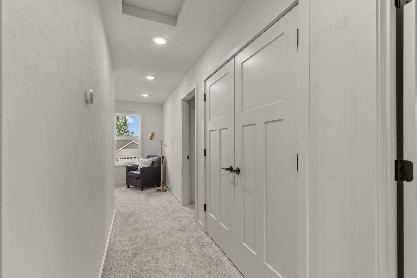
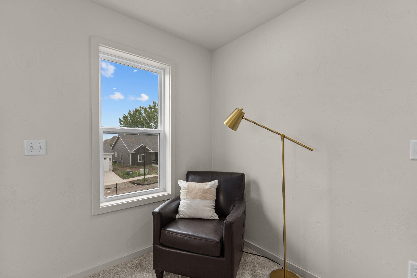
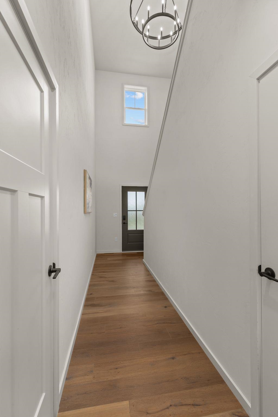
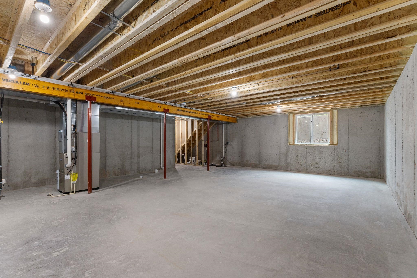
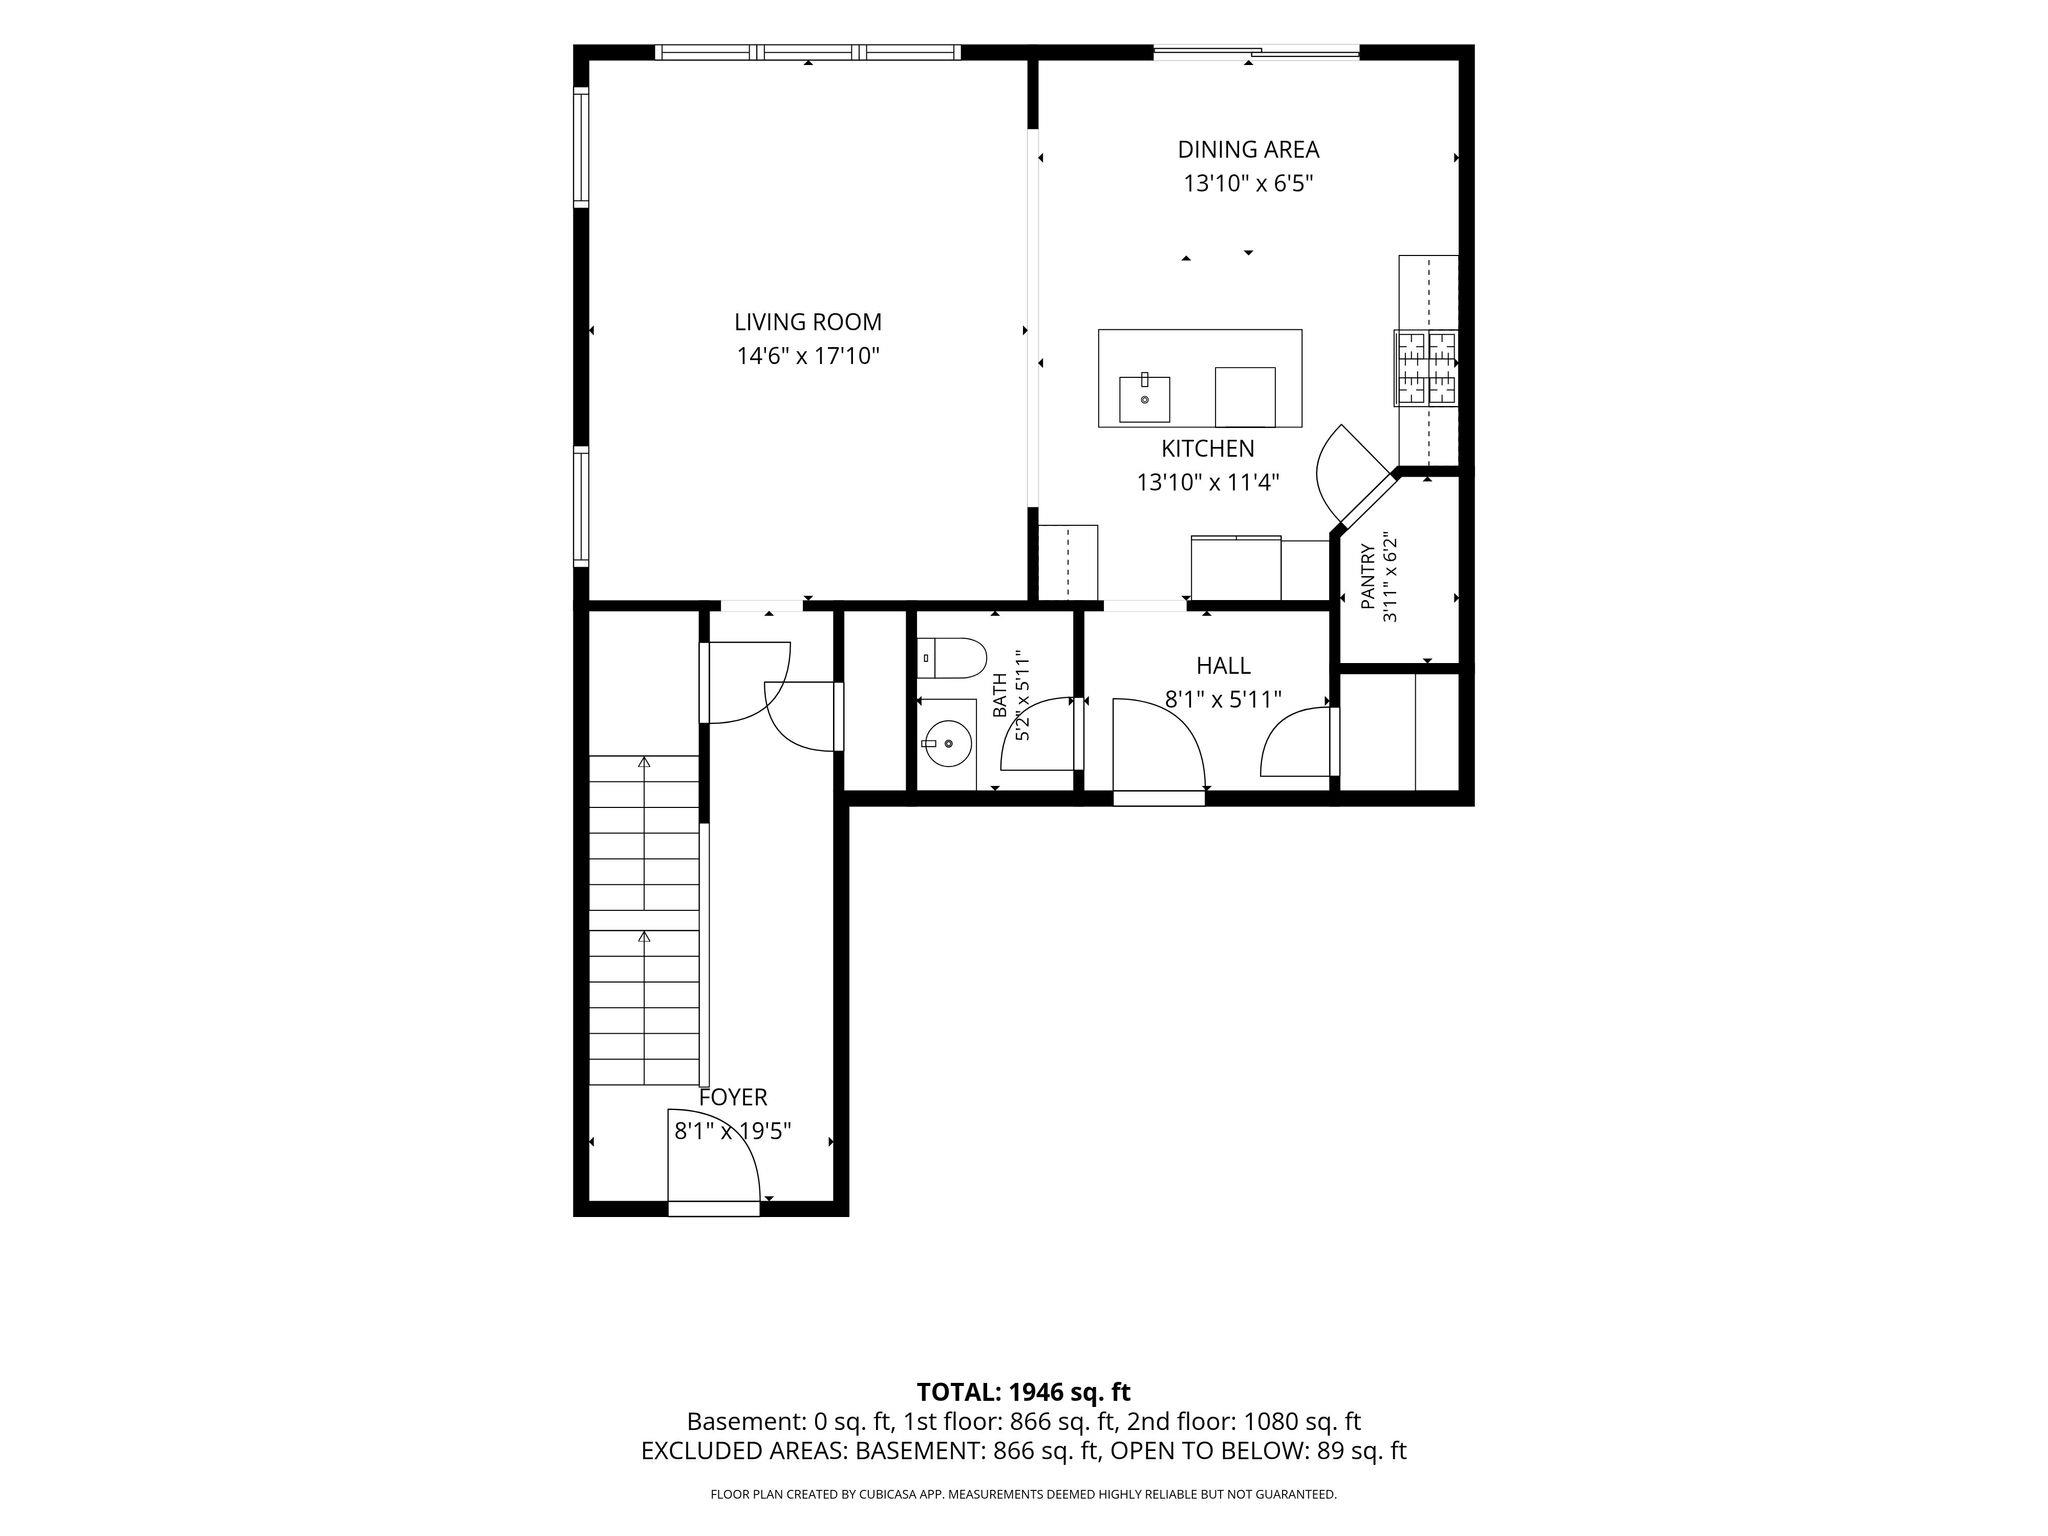
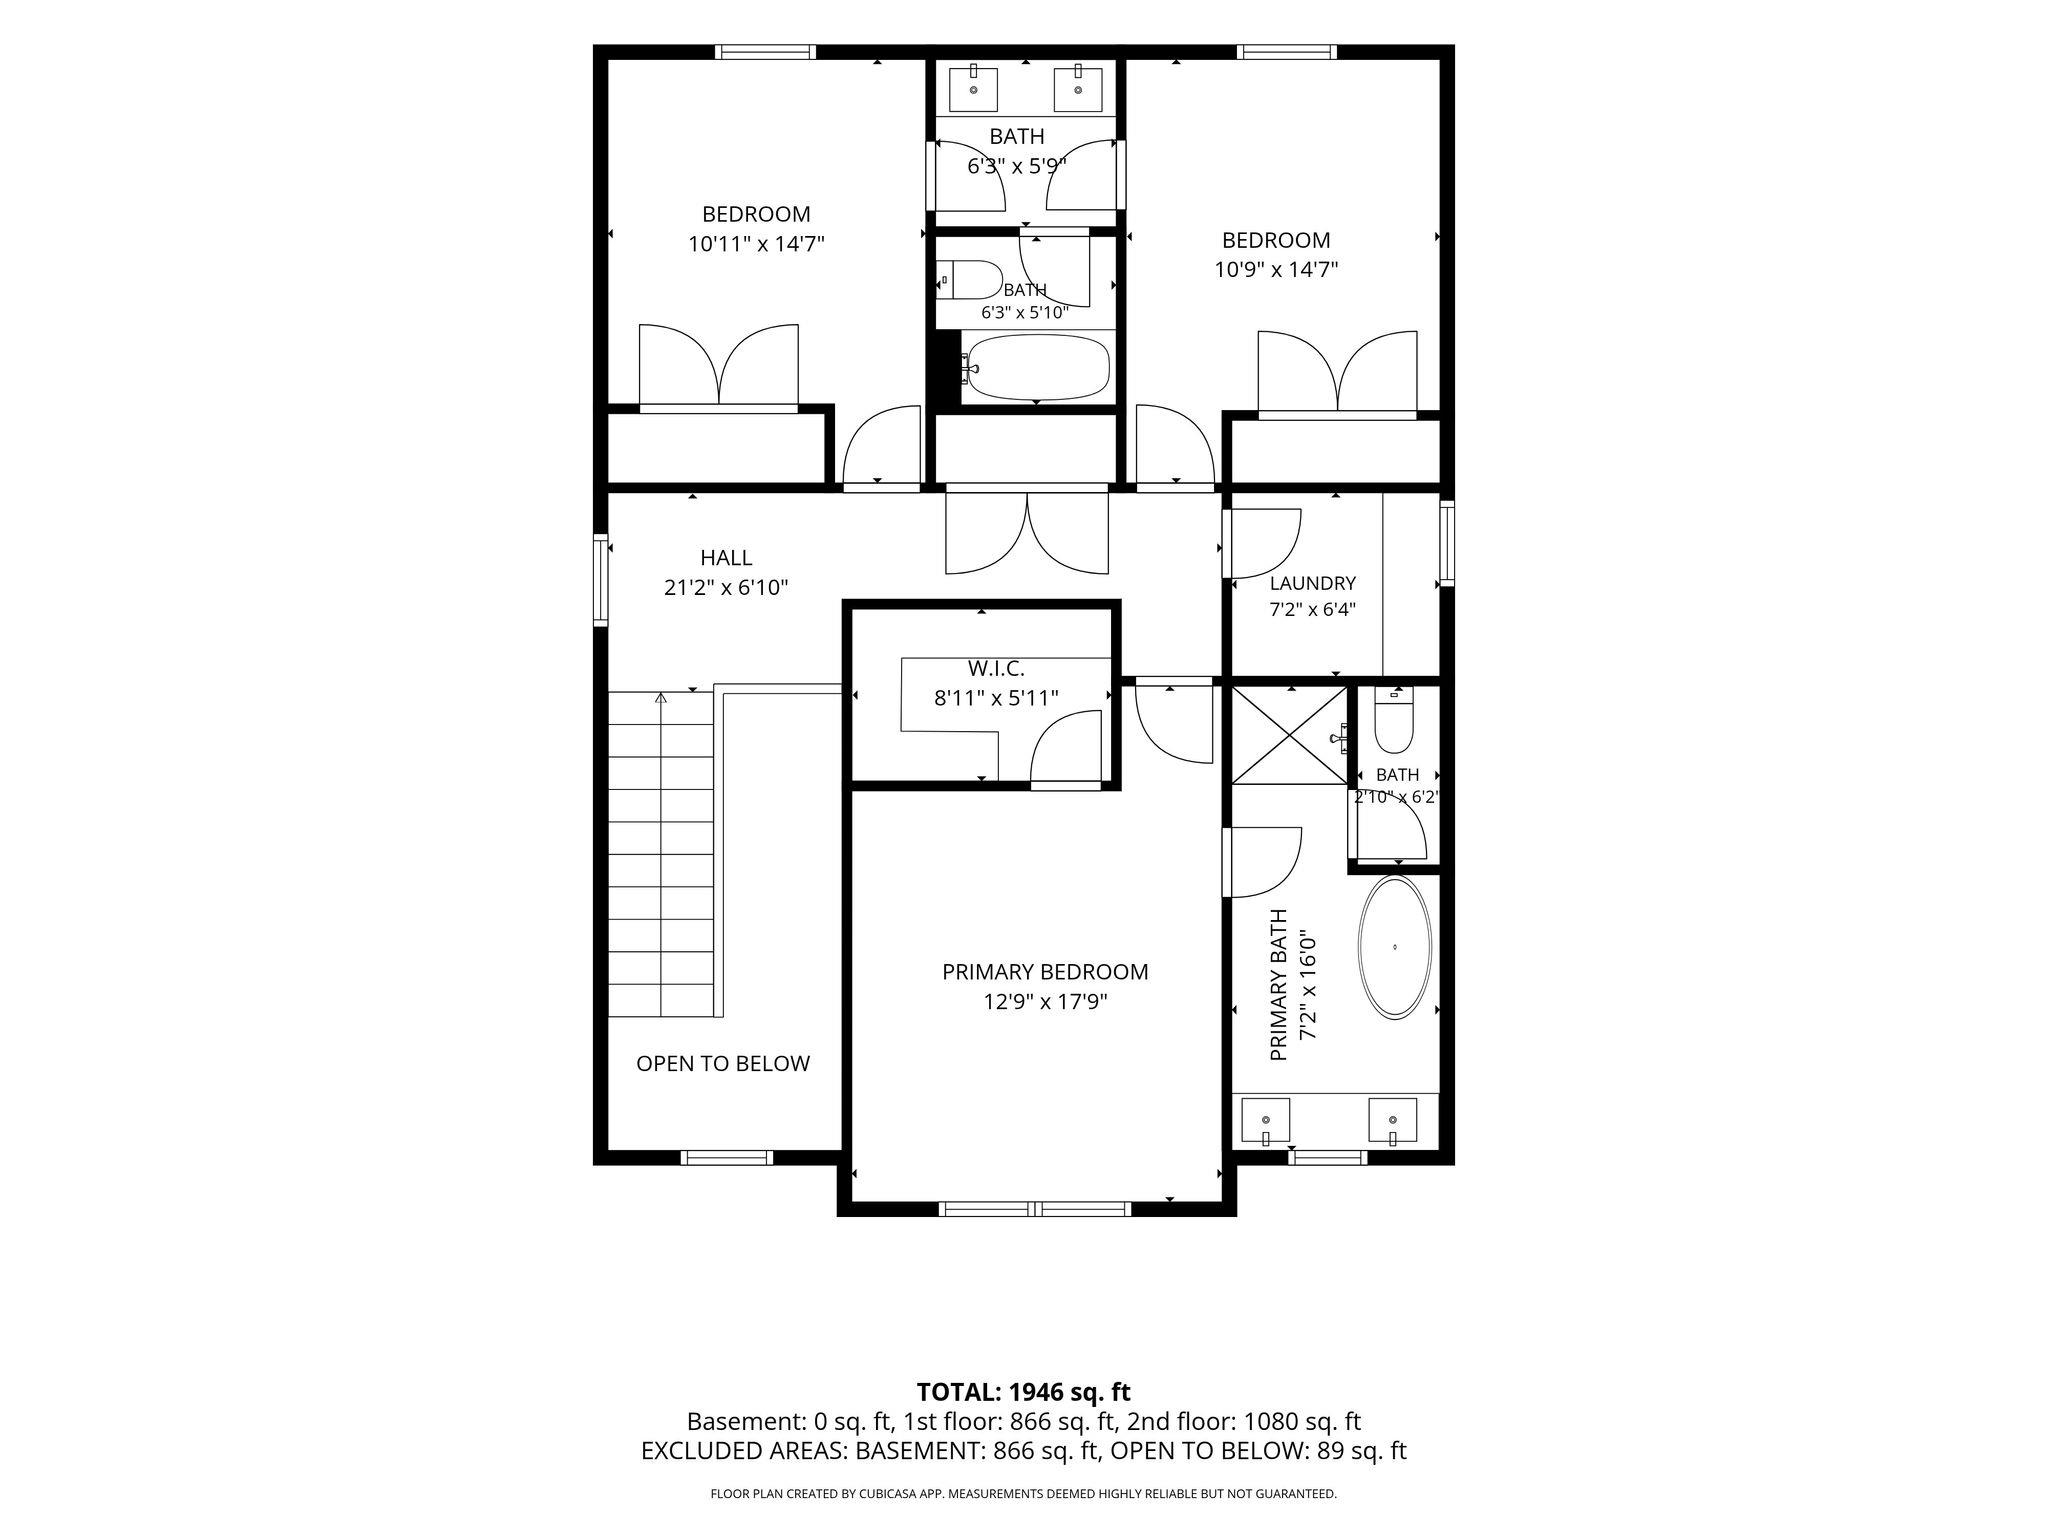
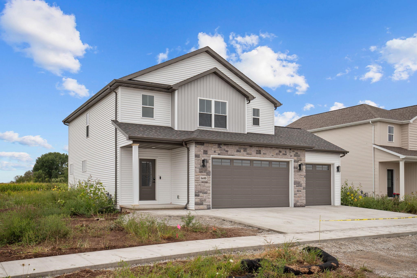
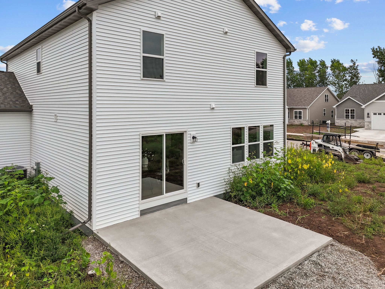
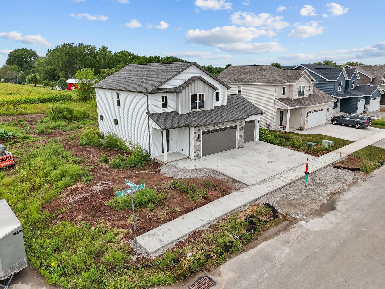
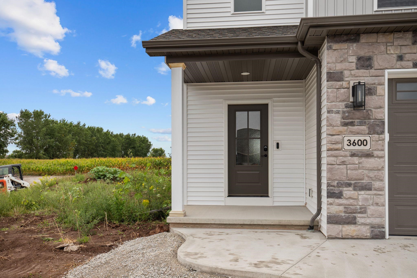
Experience modern living in this stunning open-concept home where natural light pours into every room. The heart of the home is a gourmet kitchen featuring warm beige quartz countertops, premium included appliances, and a spacious walk-in pantry for all your storage needs. The dining area flows seamlessly to a south-facing backyard, perfect for outdoor entertaining. Practicality meets style in the back hall, which offers a convenient drop zone, closet, and half-bath. Retreat to the luxurious master suite, boasting a large walk-in closet and a spa-like bath complete with a standalone tub, separate shower, and private water closet. Perfectly located near Badger Sports Park, extensive trails, and local restaurants! Note: Photos are of a similar home.
Inclusions:
Kitchen refrigerator, range, microwave, smart video camera, smart thermostat. One year builder home warranty. Lot ruff grading.
Exclusions:
All Sellers personal property. Future street, curb, gutter, driveway apron approach. Final grade and lawn.
Get a detailed Home Value Estimate Based on Current Market Trends/Get a Detailed Estimate Based on Current Market Conditions Impacting Your Home's Value

 |3
|3 |2145 sqft
Maigon
 |3|2145 sqft
 Maigon
 |3|1810 sqft
Adashun Jones, Inc.
Provided by: Keller Williams Fox Cities
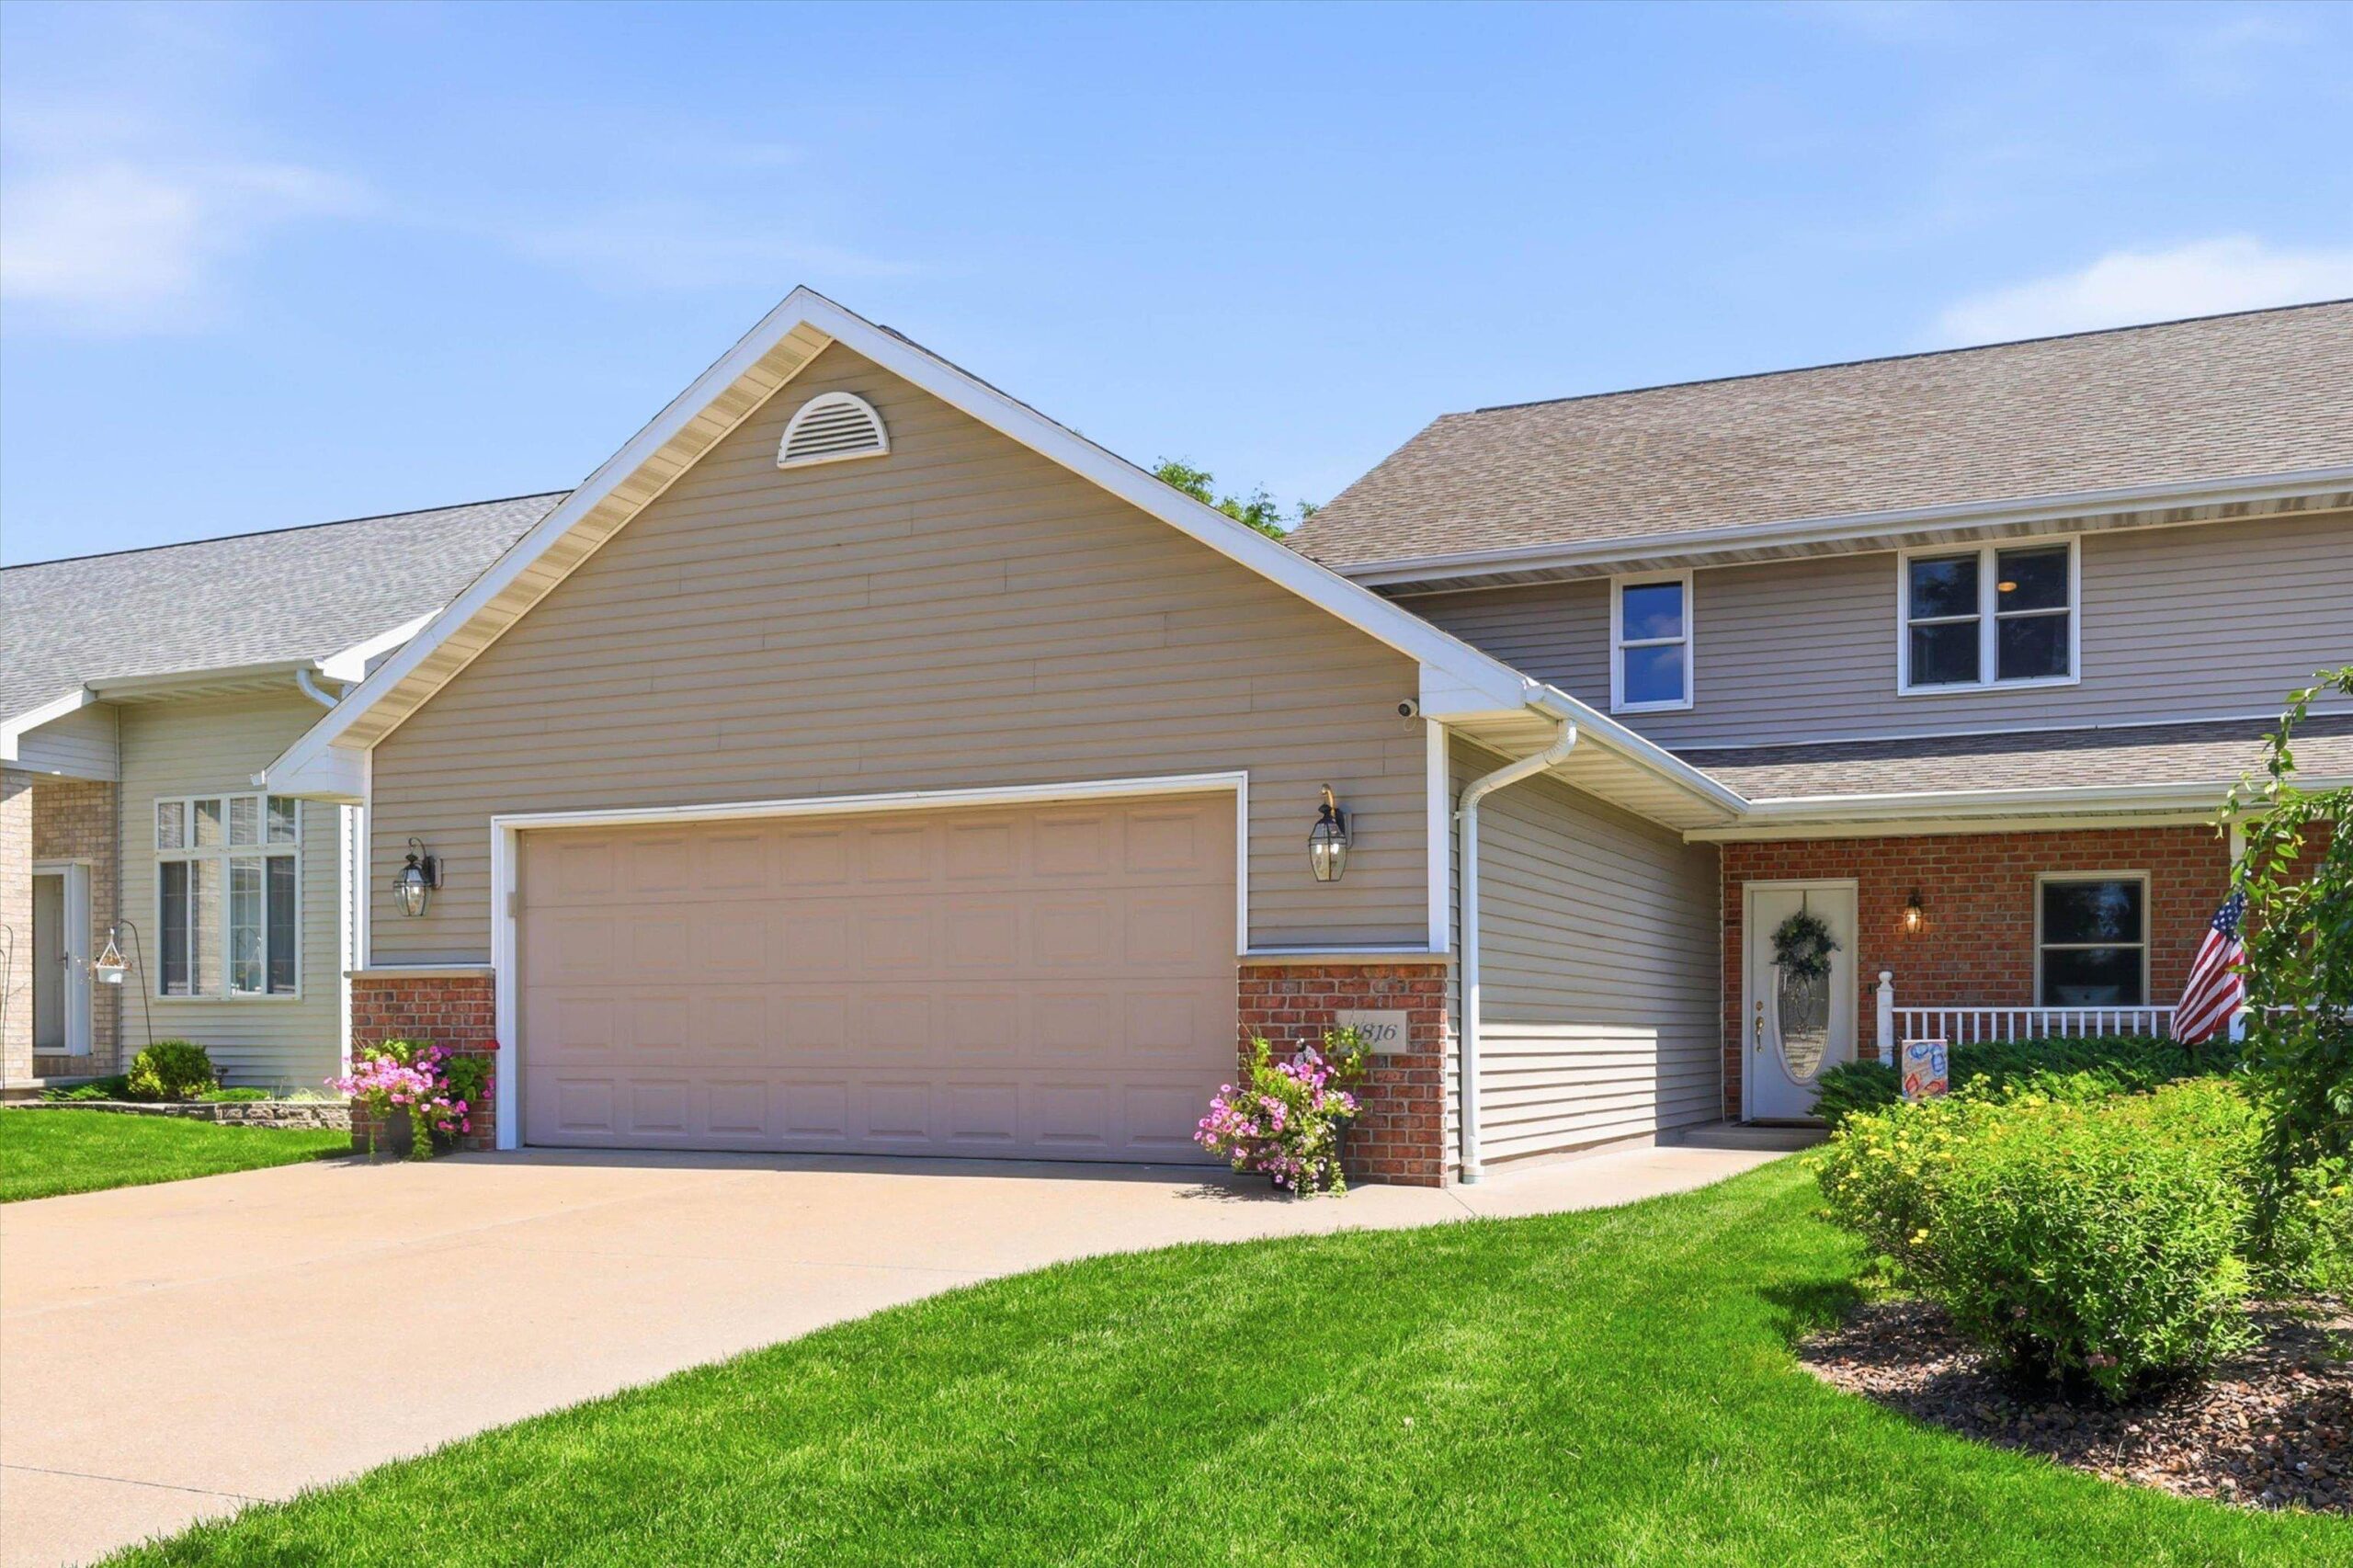 |3|2519 sqft
Adashun Jones, Inc.
Provided by: Keller Williams Fox Cities
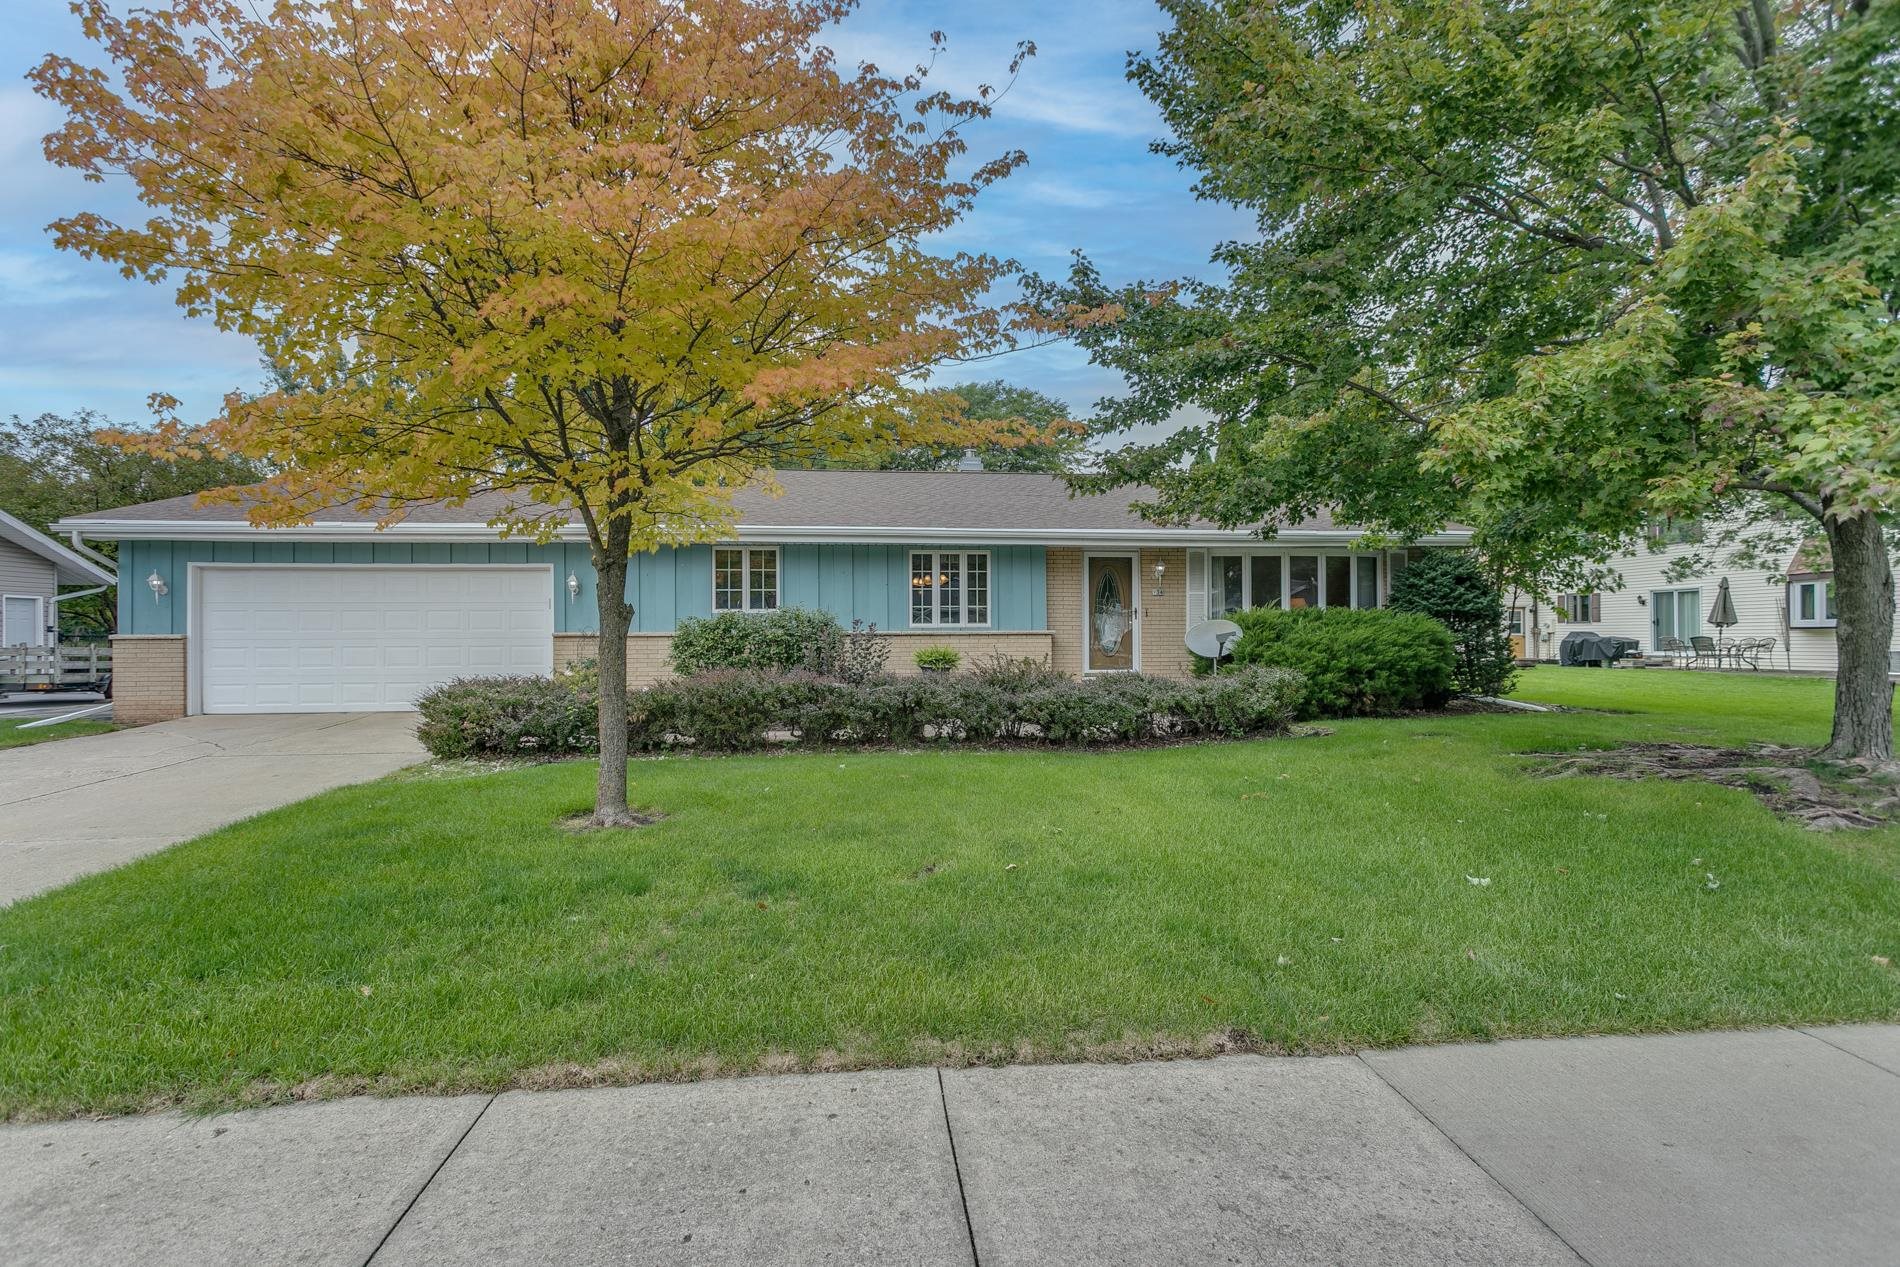 |4|1884 sqft
Adashun Jones, Inc.
Provided by: Coldwell Banker Real Estate Group
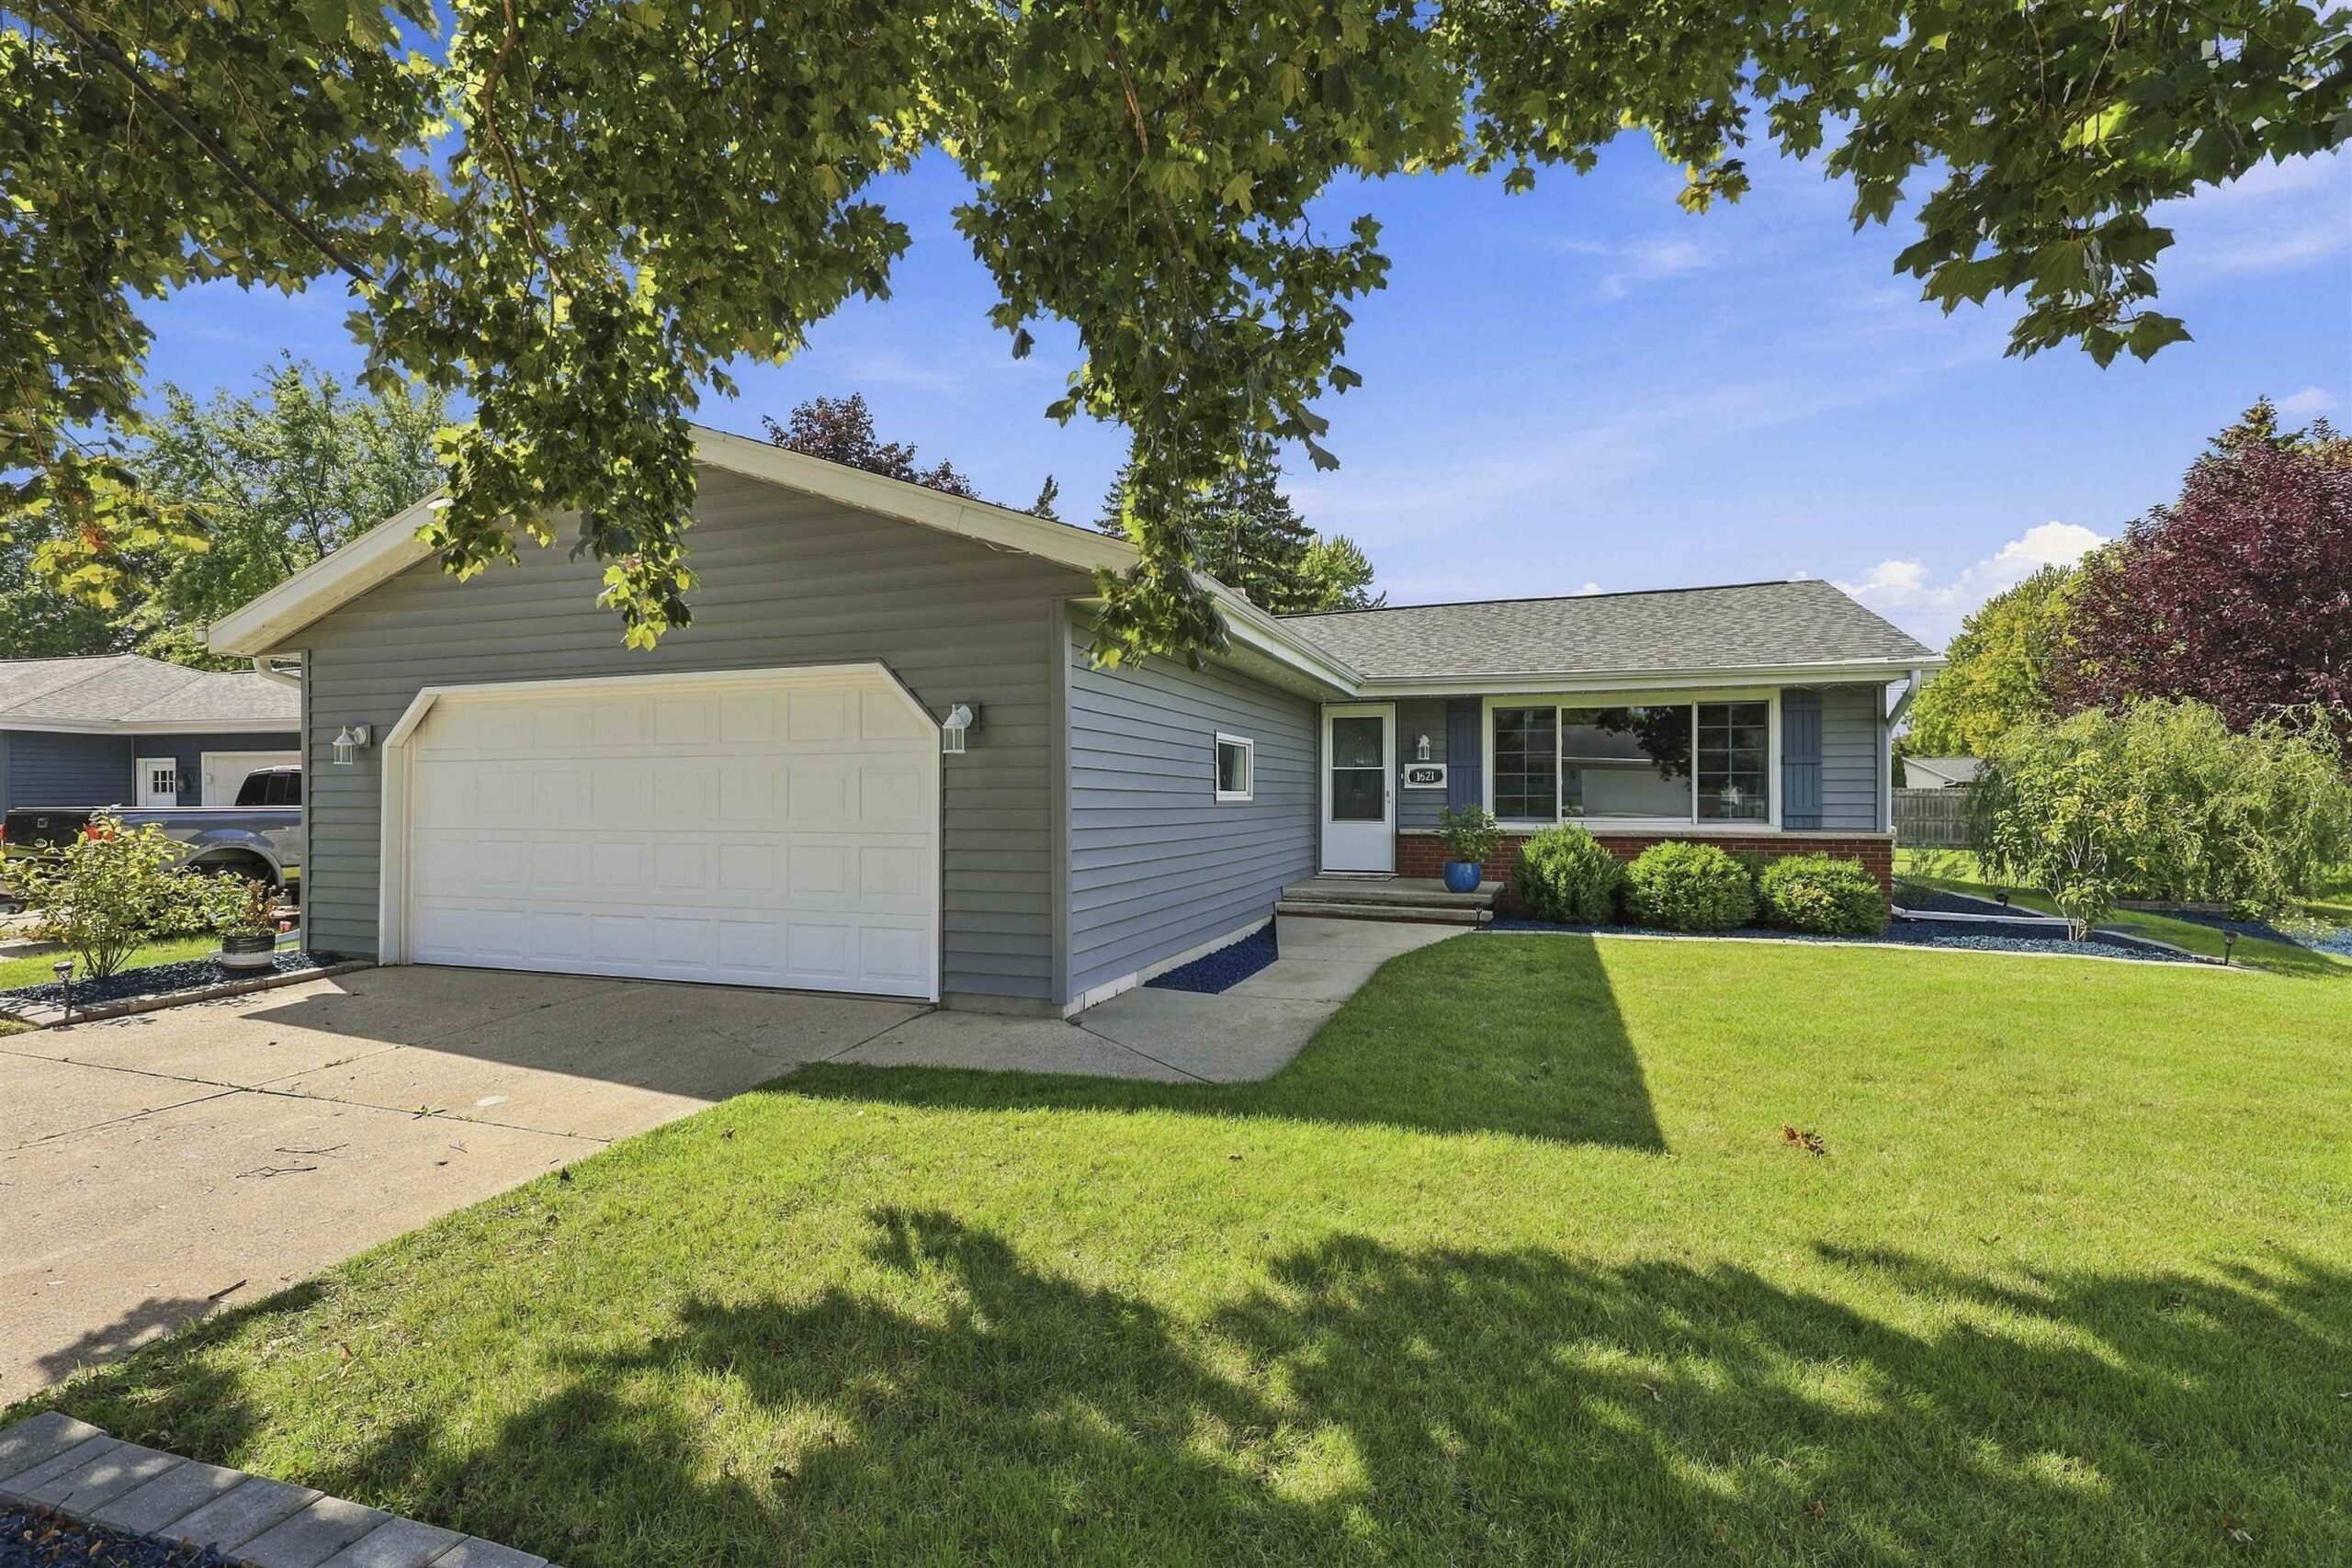 |1|1770 sqft
Adashun Jones, Inc.
Provided by: LIV Wisconsin Realty
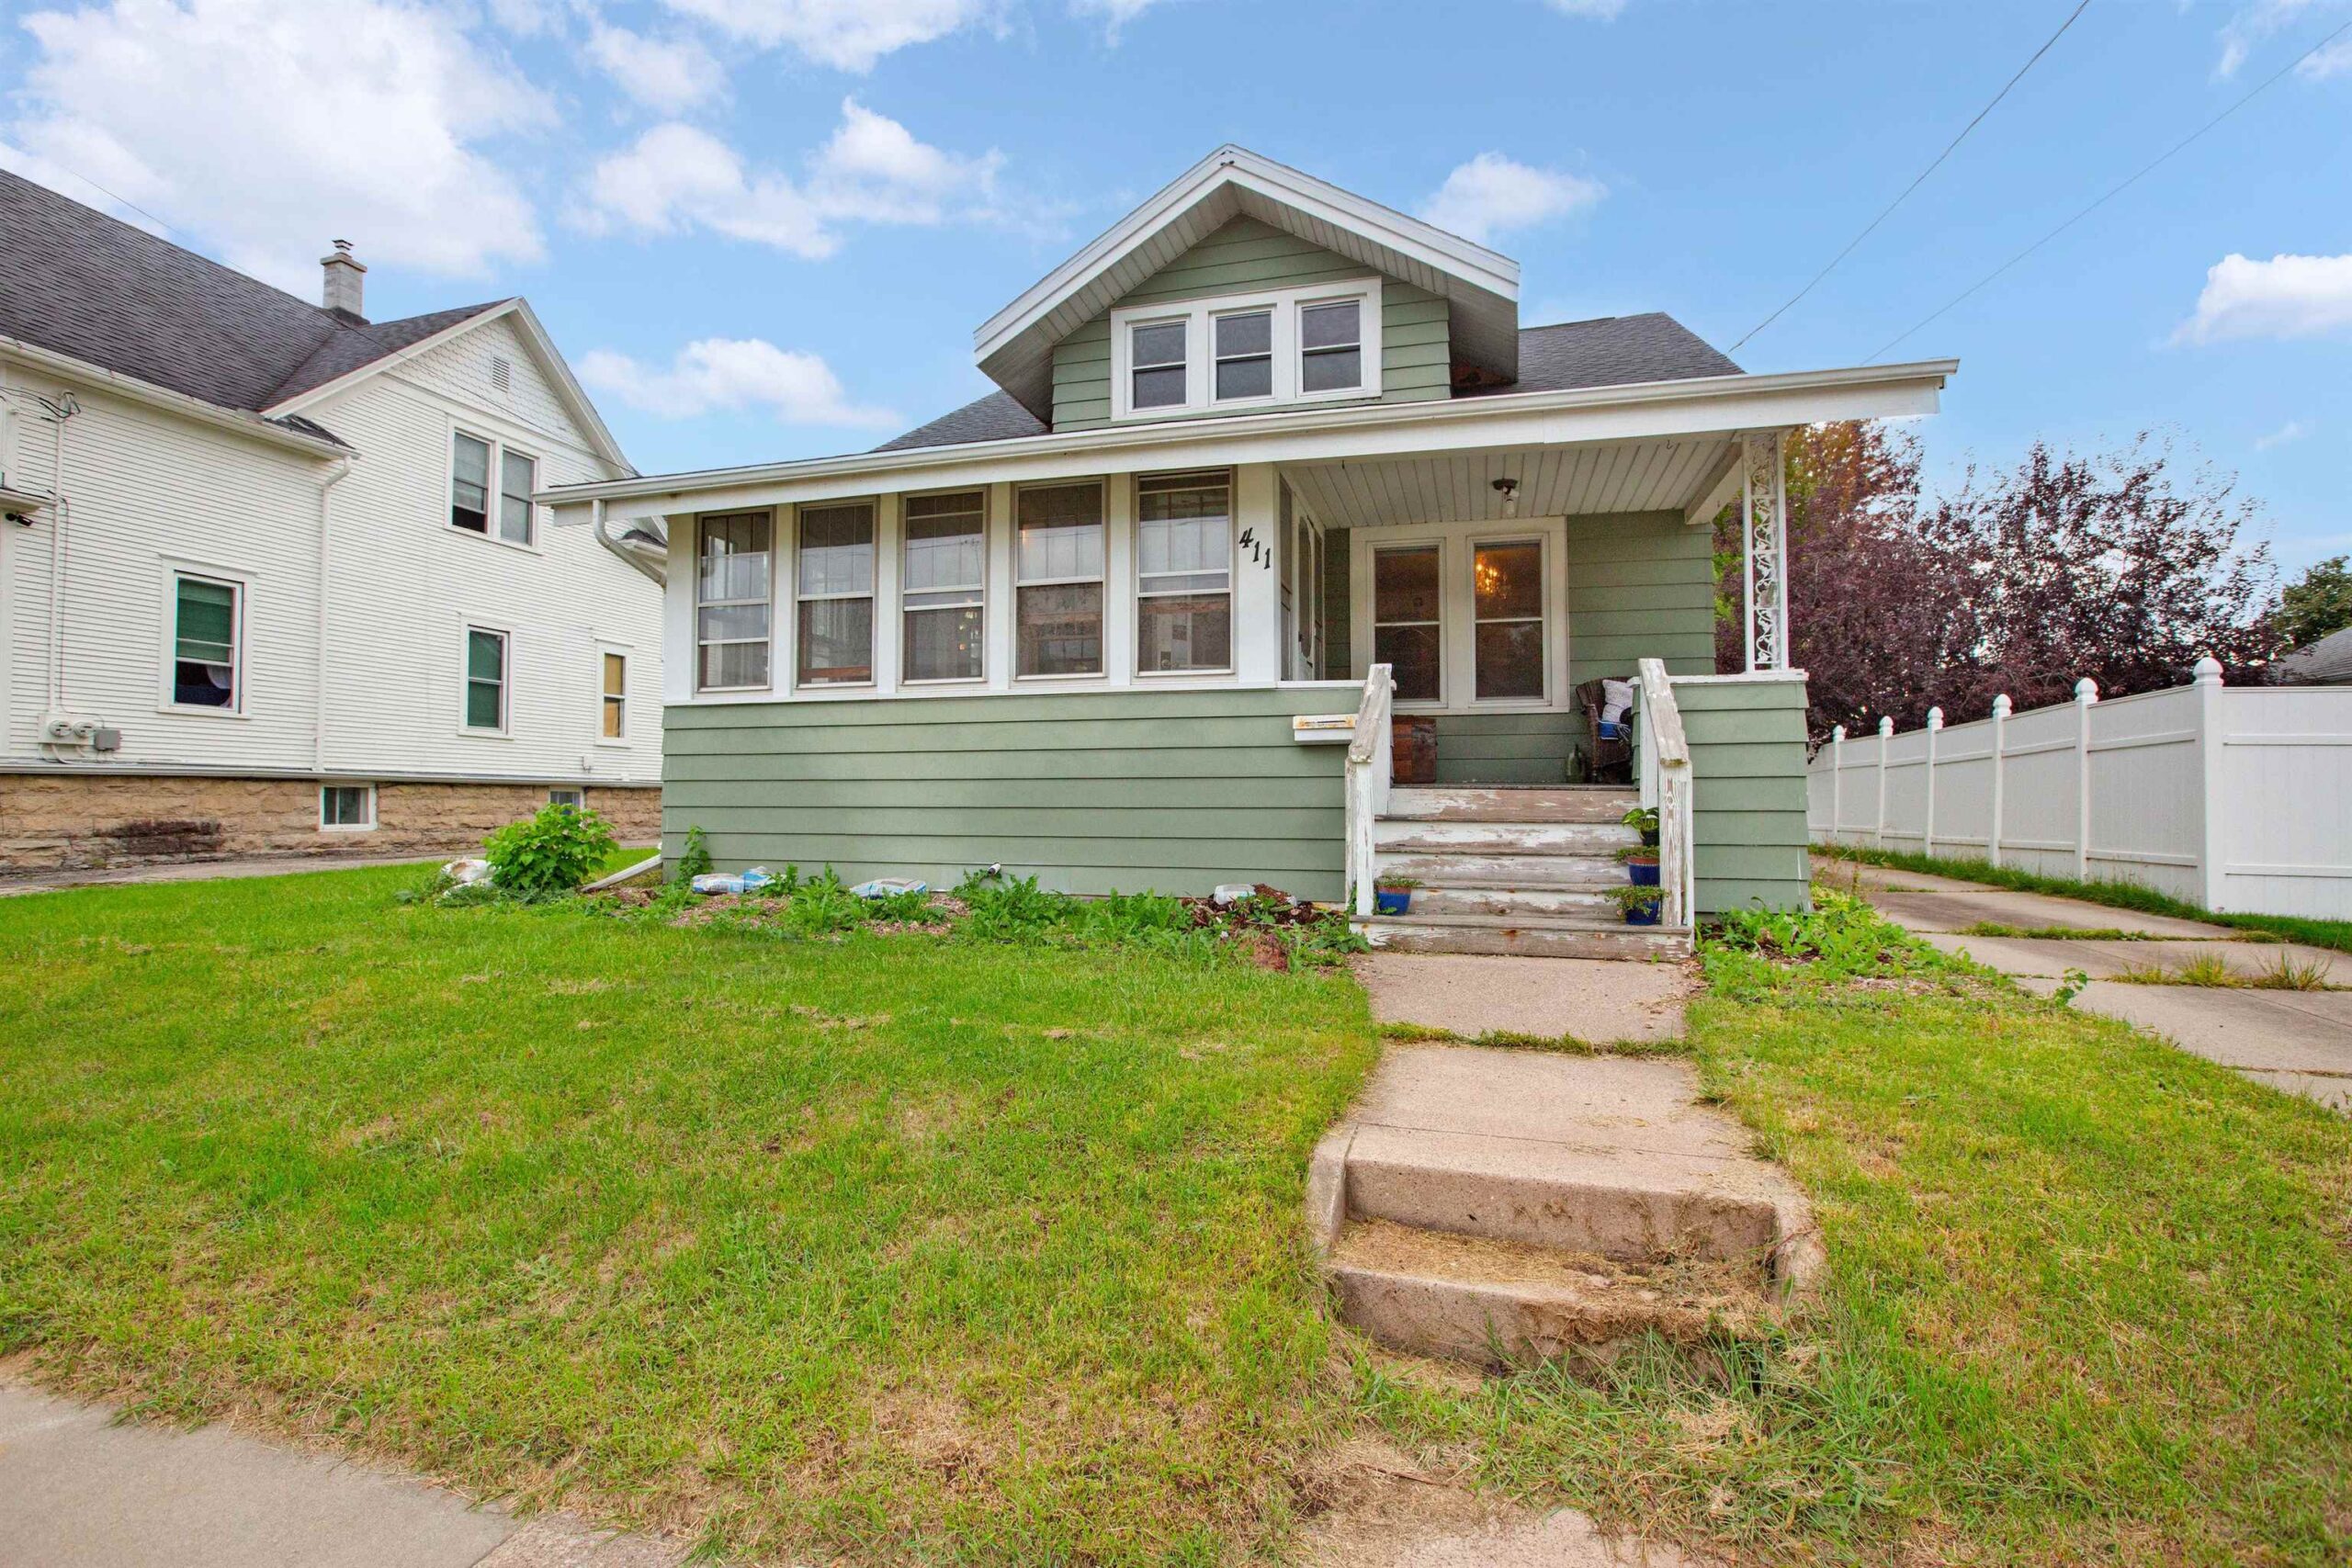 |3|1801 sqft
Adashun Jones, Inc.
Provided by: Keller Williams Fox Cities
 |2|2319 sqft
Adashun Jones, Inc.
Provided by: LIV Wisconsin Realty
 |2|1768 sqft
Adashun Jones, Inc.
Provided by: Coldwell Banker Real Estate Group
 |3|1686 sqft
Adashun Jones, Inc.
Provided by: LPT Realty


 Share
Share
 Show more
 Spec Sheet