
 50
50  Return to listing
$1,200,000
3 Beds
5 Bath
5,195 Sq. Ft.
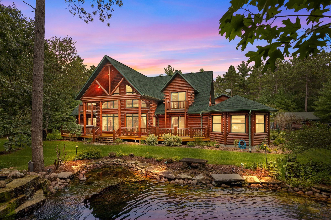
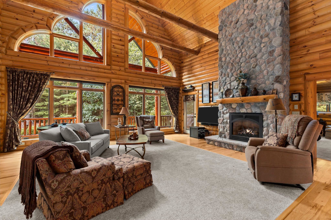
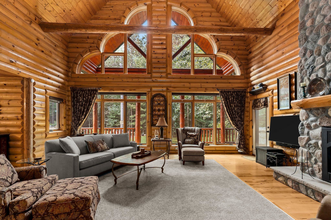
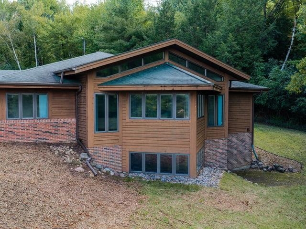
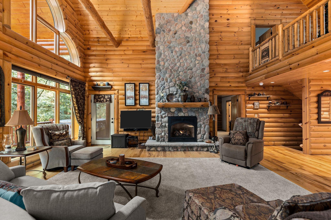
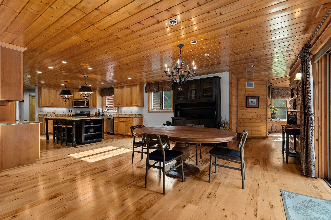
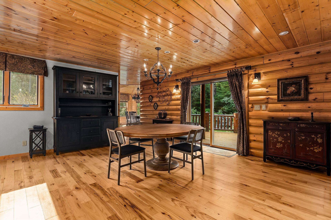
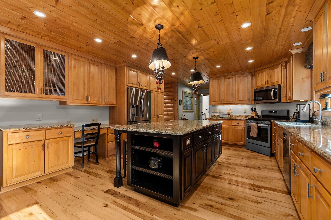
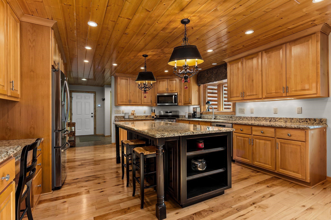
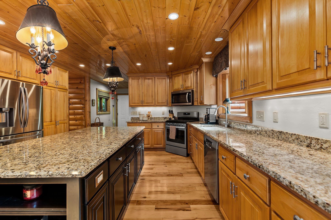
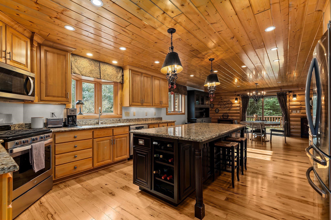
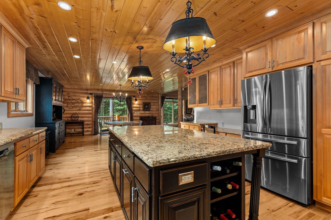
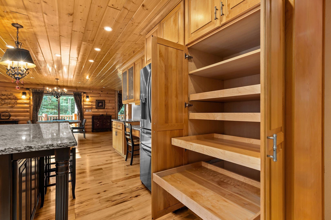
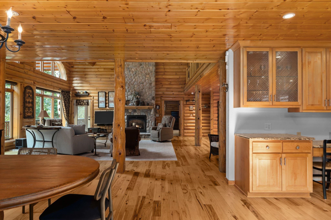
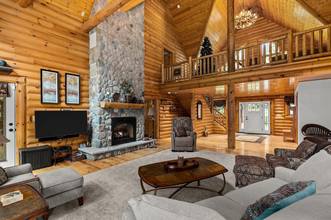
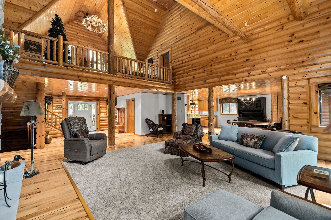
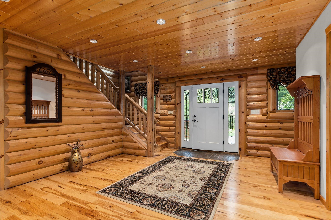
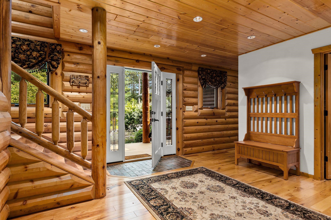
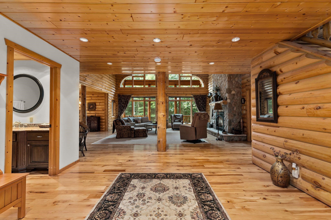
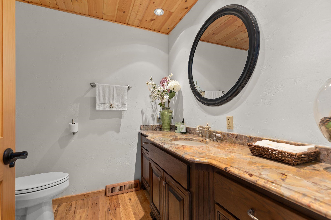
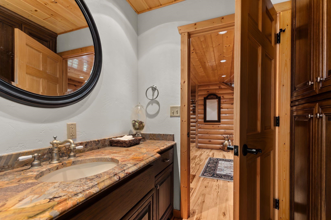
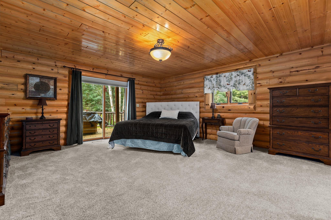
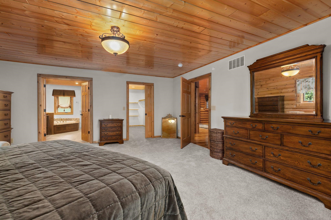
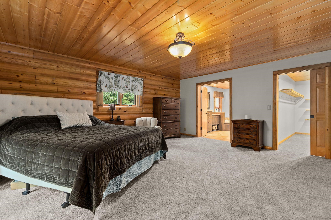
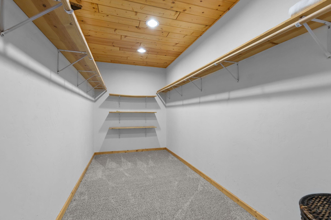
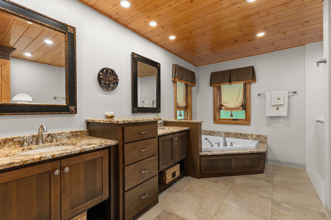
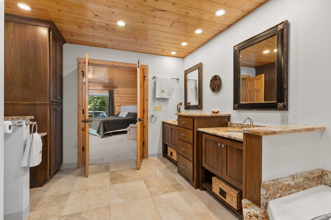
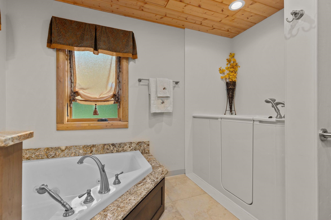
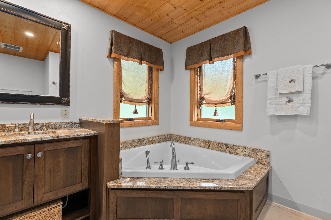
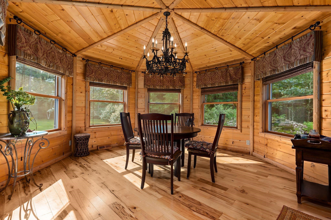
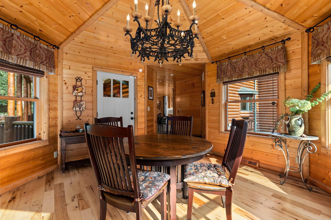
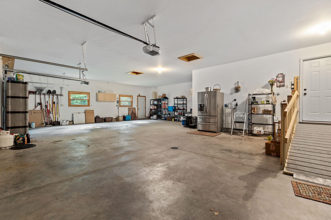
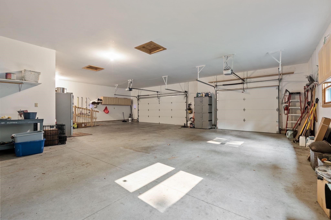
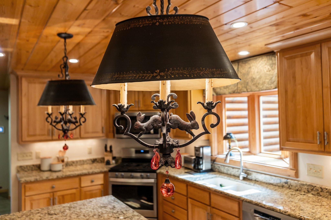
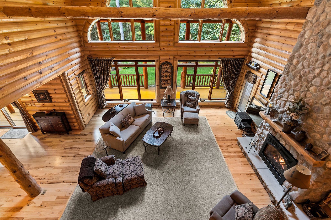
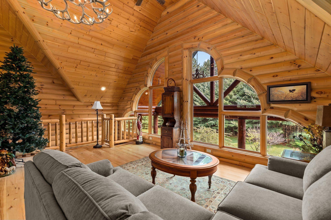
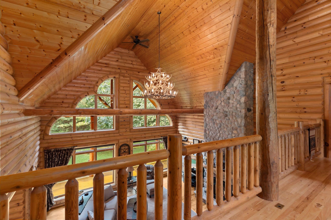
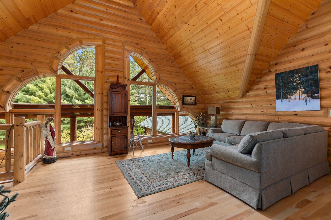
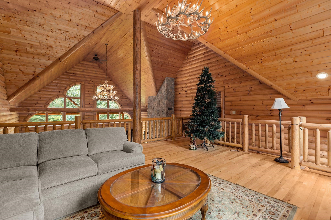
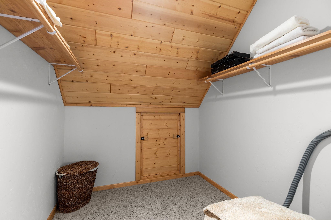
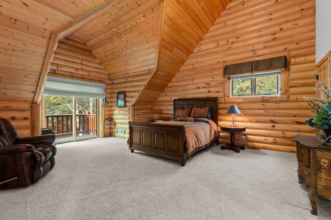
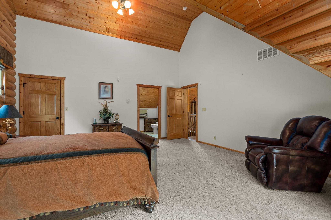
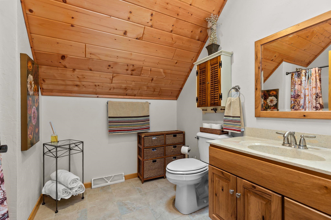
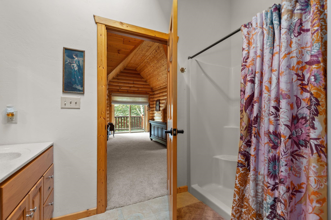
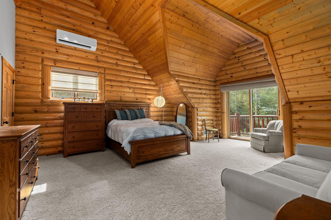
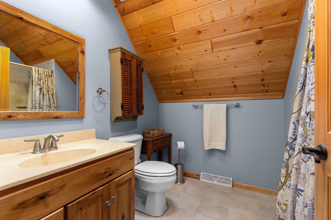
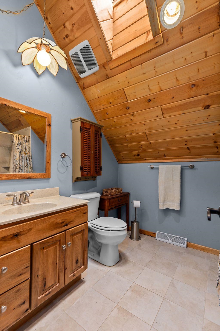
Secluded setting exceptional craftsmanship, resort-style amenities, & turnkey furnishings. Discover log-designed retreat on 23.6 wooded acres, soaring ceilings, wood ceilings, antler light fixtures, hickory flooring, & massive windows. Loft sitting area, panoramic views, dramatic stone fireplace. The chef’s kitchen features granite countertops, massive island, & open flow to the distinctive octagon dining room. Main-level primary suite incl soaking tub, walk in bathtub, access to the outdoor spa, porches, balconies, a fenced yard area, sprinkler-maintained lawn, waterfall pond surrounded by deer-friendly woods. Infrared sauna, workout rm, game rm, 3-car heated garage, detached garage, dog kennel. This upgraded Golden Eagle plan has been exceptionally maintained ready for qualified buyers.
Get a detailed Home Value Estimate Based on Current Market Trends/Get a Detailed Estimate Based on Current Market Conditions Impacting Your Home's Value
 |4
|4 |5012 sqft
Adashun Jones, Inc.
Provided by: Coldwell Banker Real Estate Group
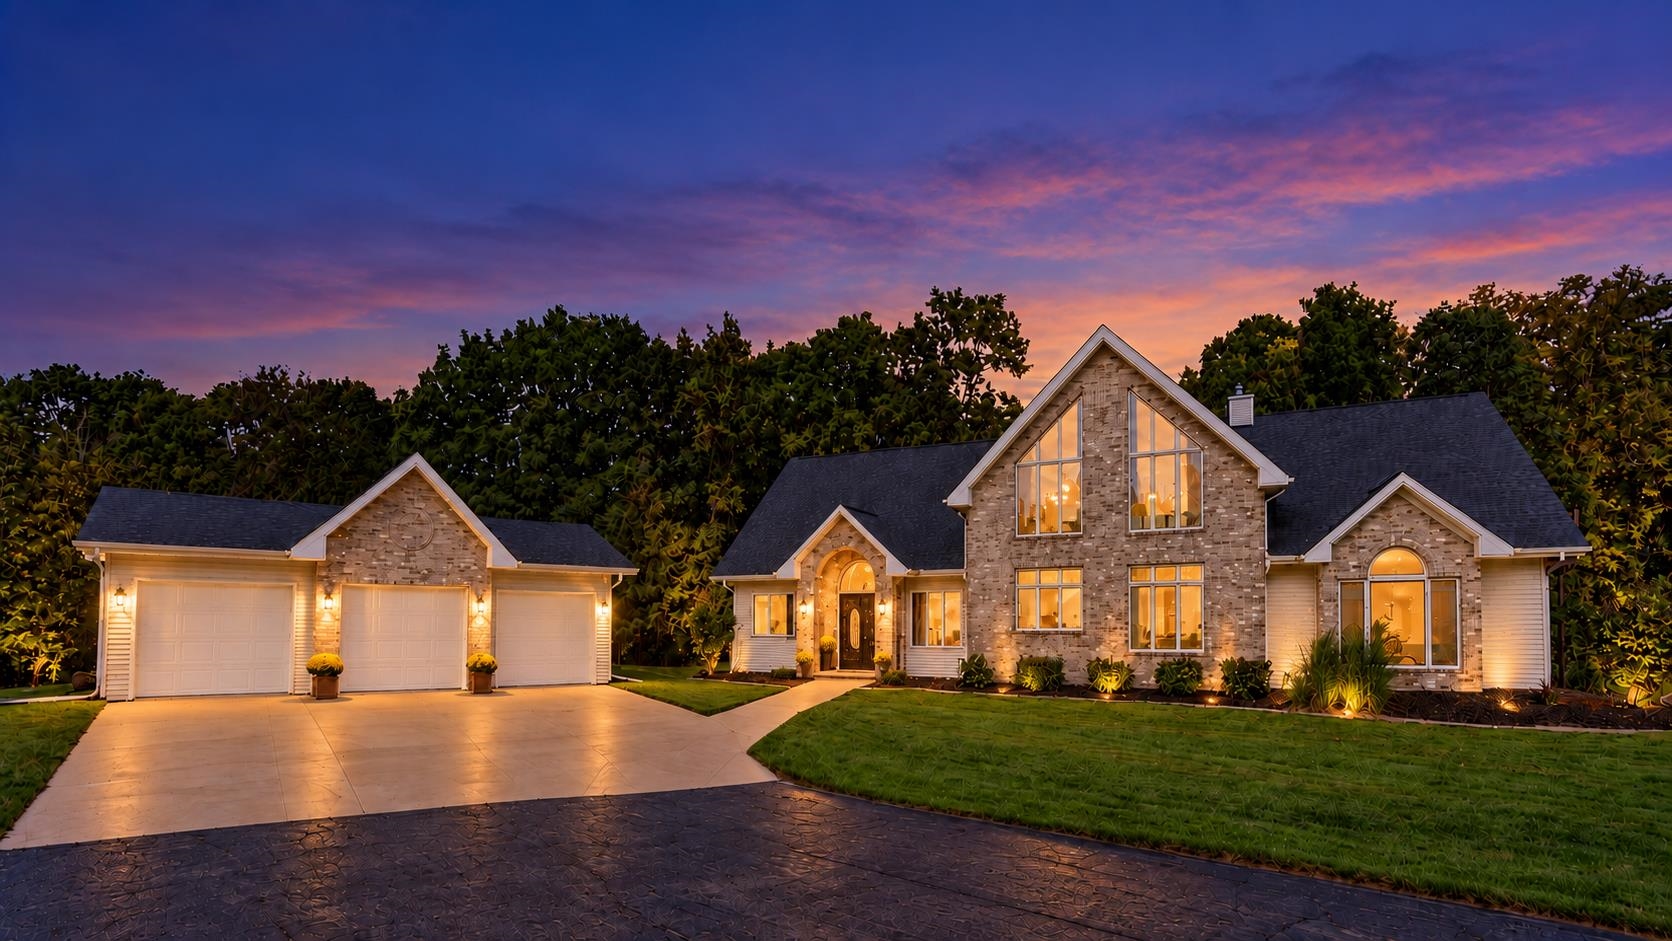
 |4176 sqft
Adashun Jones, Inc.
Provided by: Whitetail Dreams Real Estate, LLC
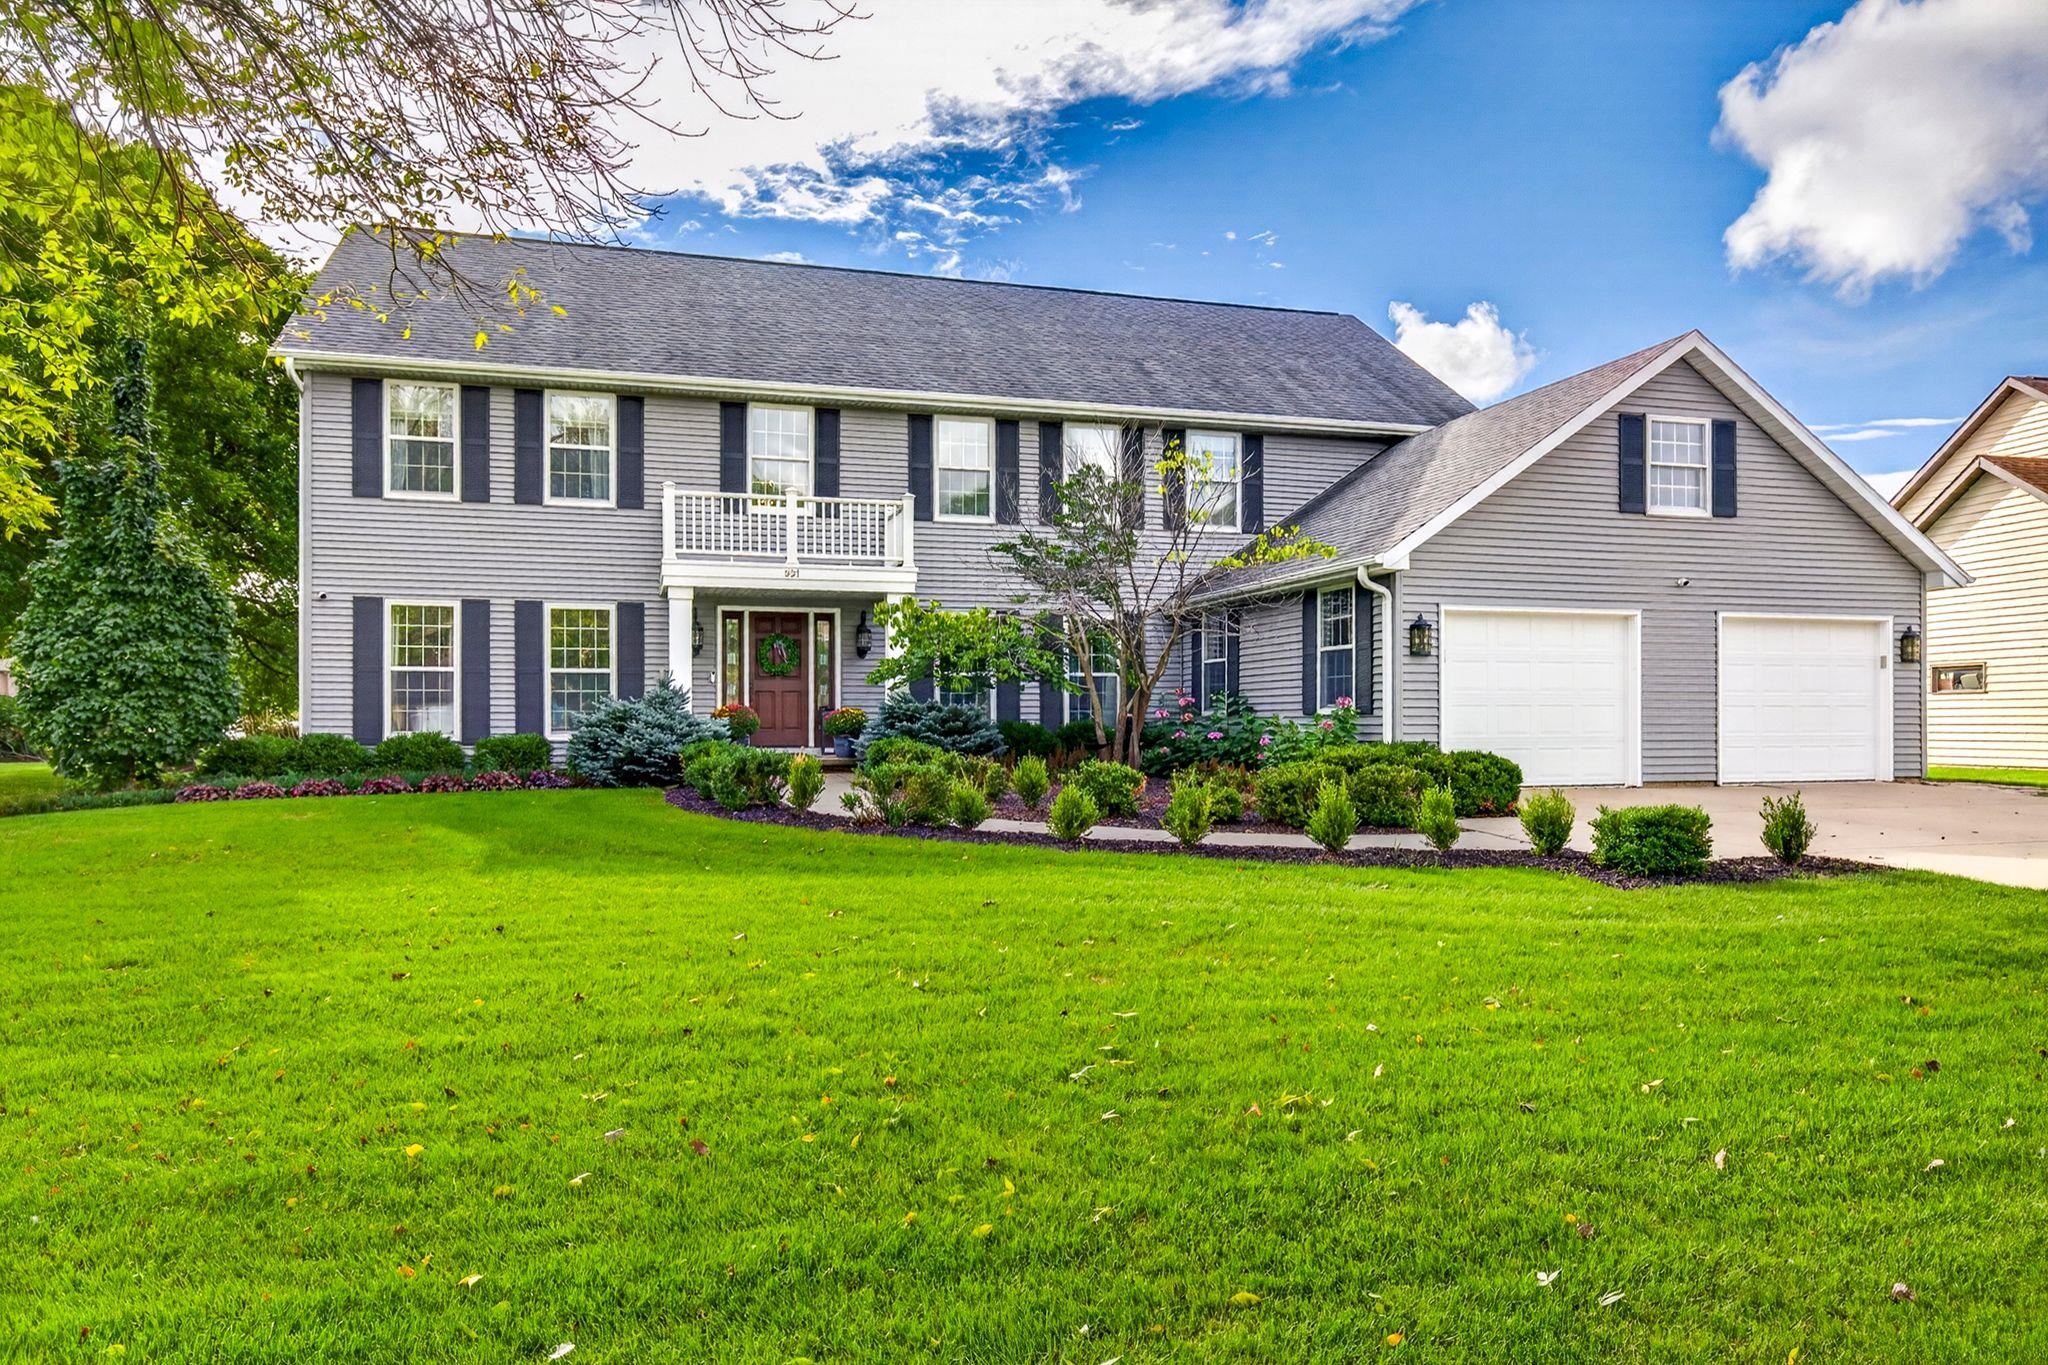
 |4|5112 sqft
Adashun Jones, Inc.
Provided by: Coldwell Banker Real Estate Group
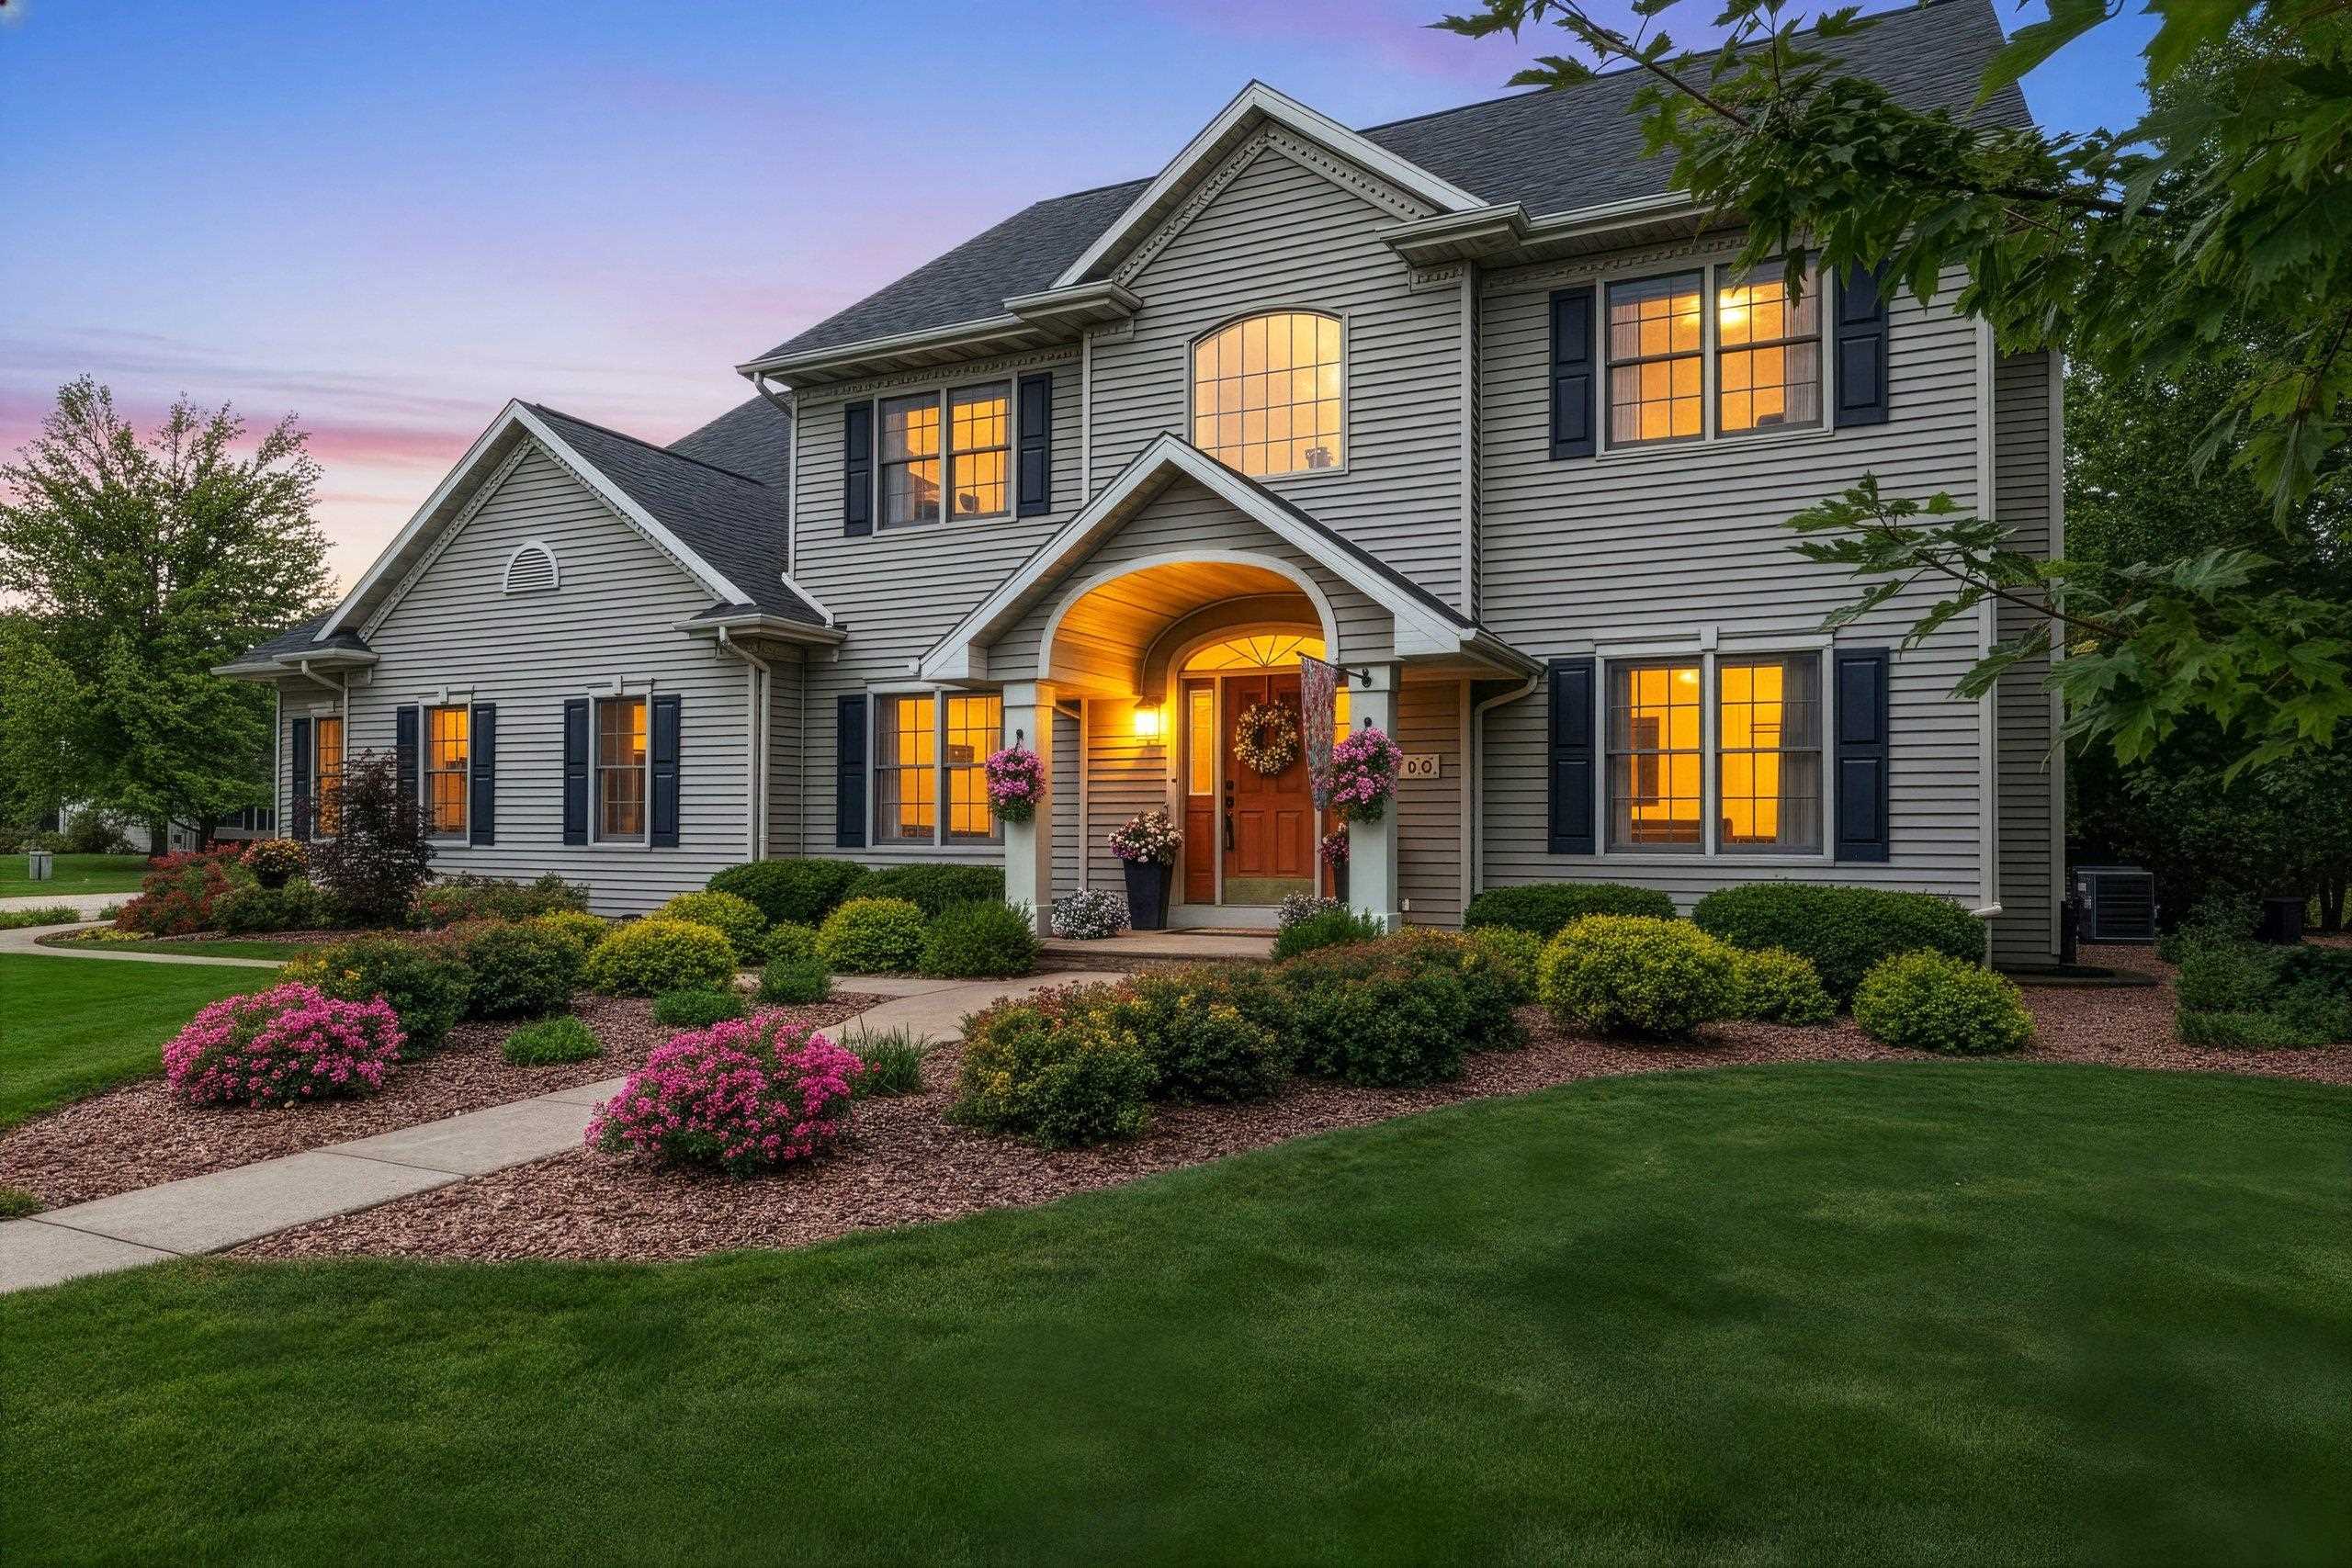
 |5|4700 sqft
Adashun Jones, Inc.
Provided by: Coldwell Banker Real Estate Group
 |5|4339 sqft
Adashun Jones, Inc.
Provided by: RE/MAX 24/7 Real Estate, LLC
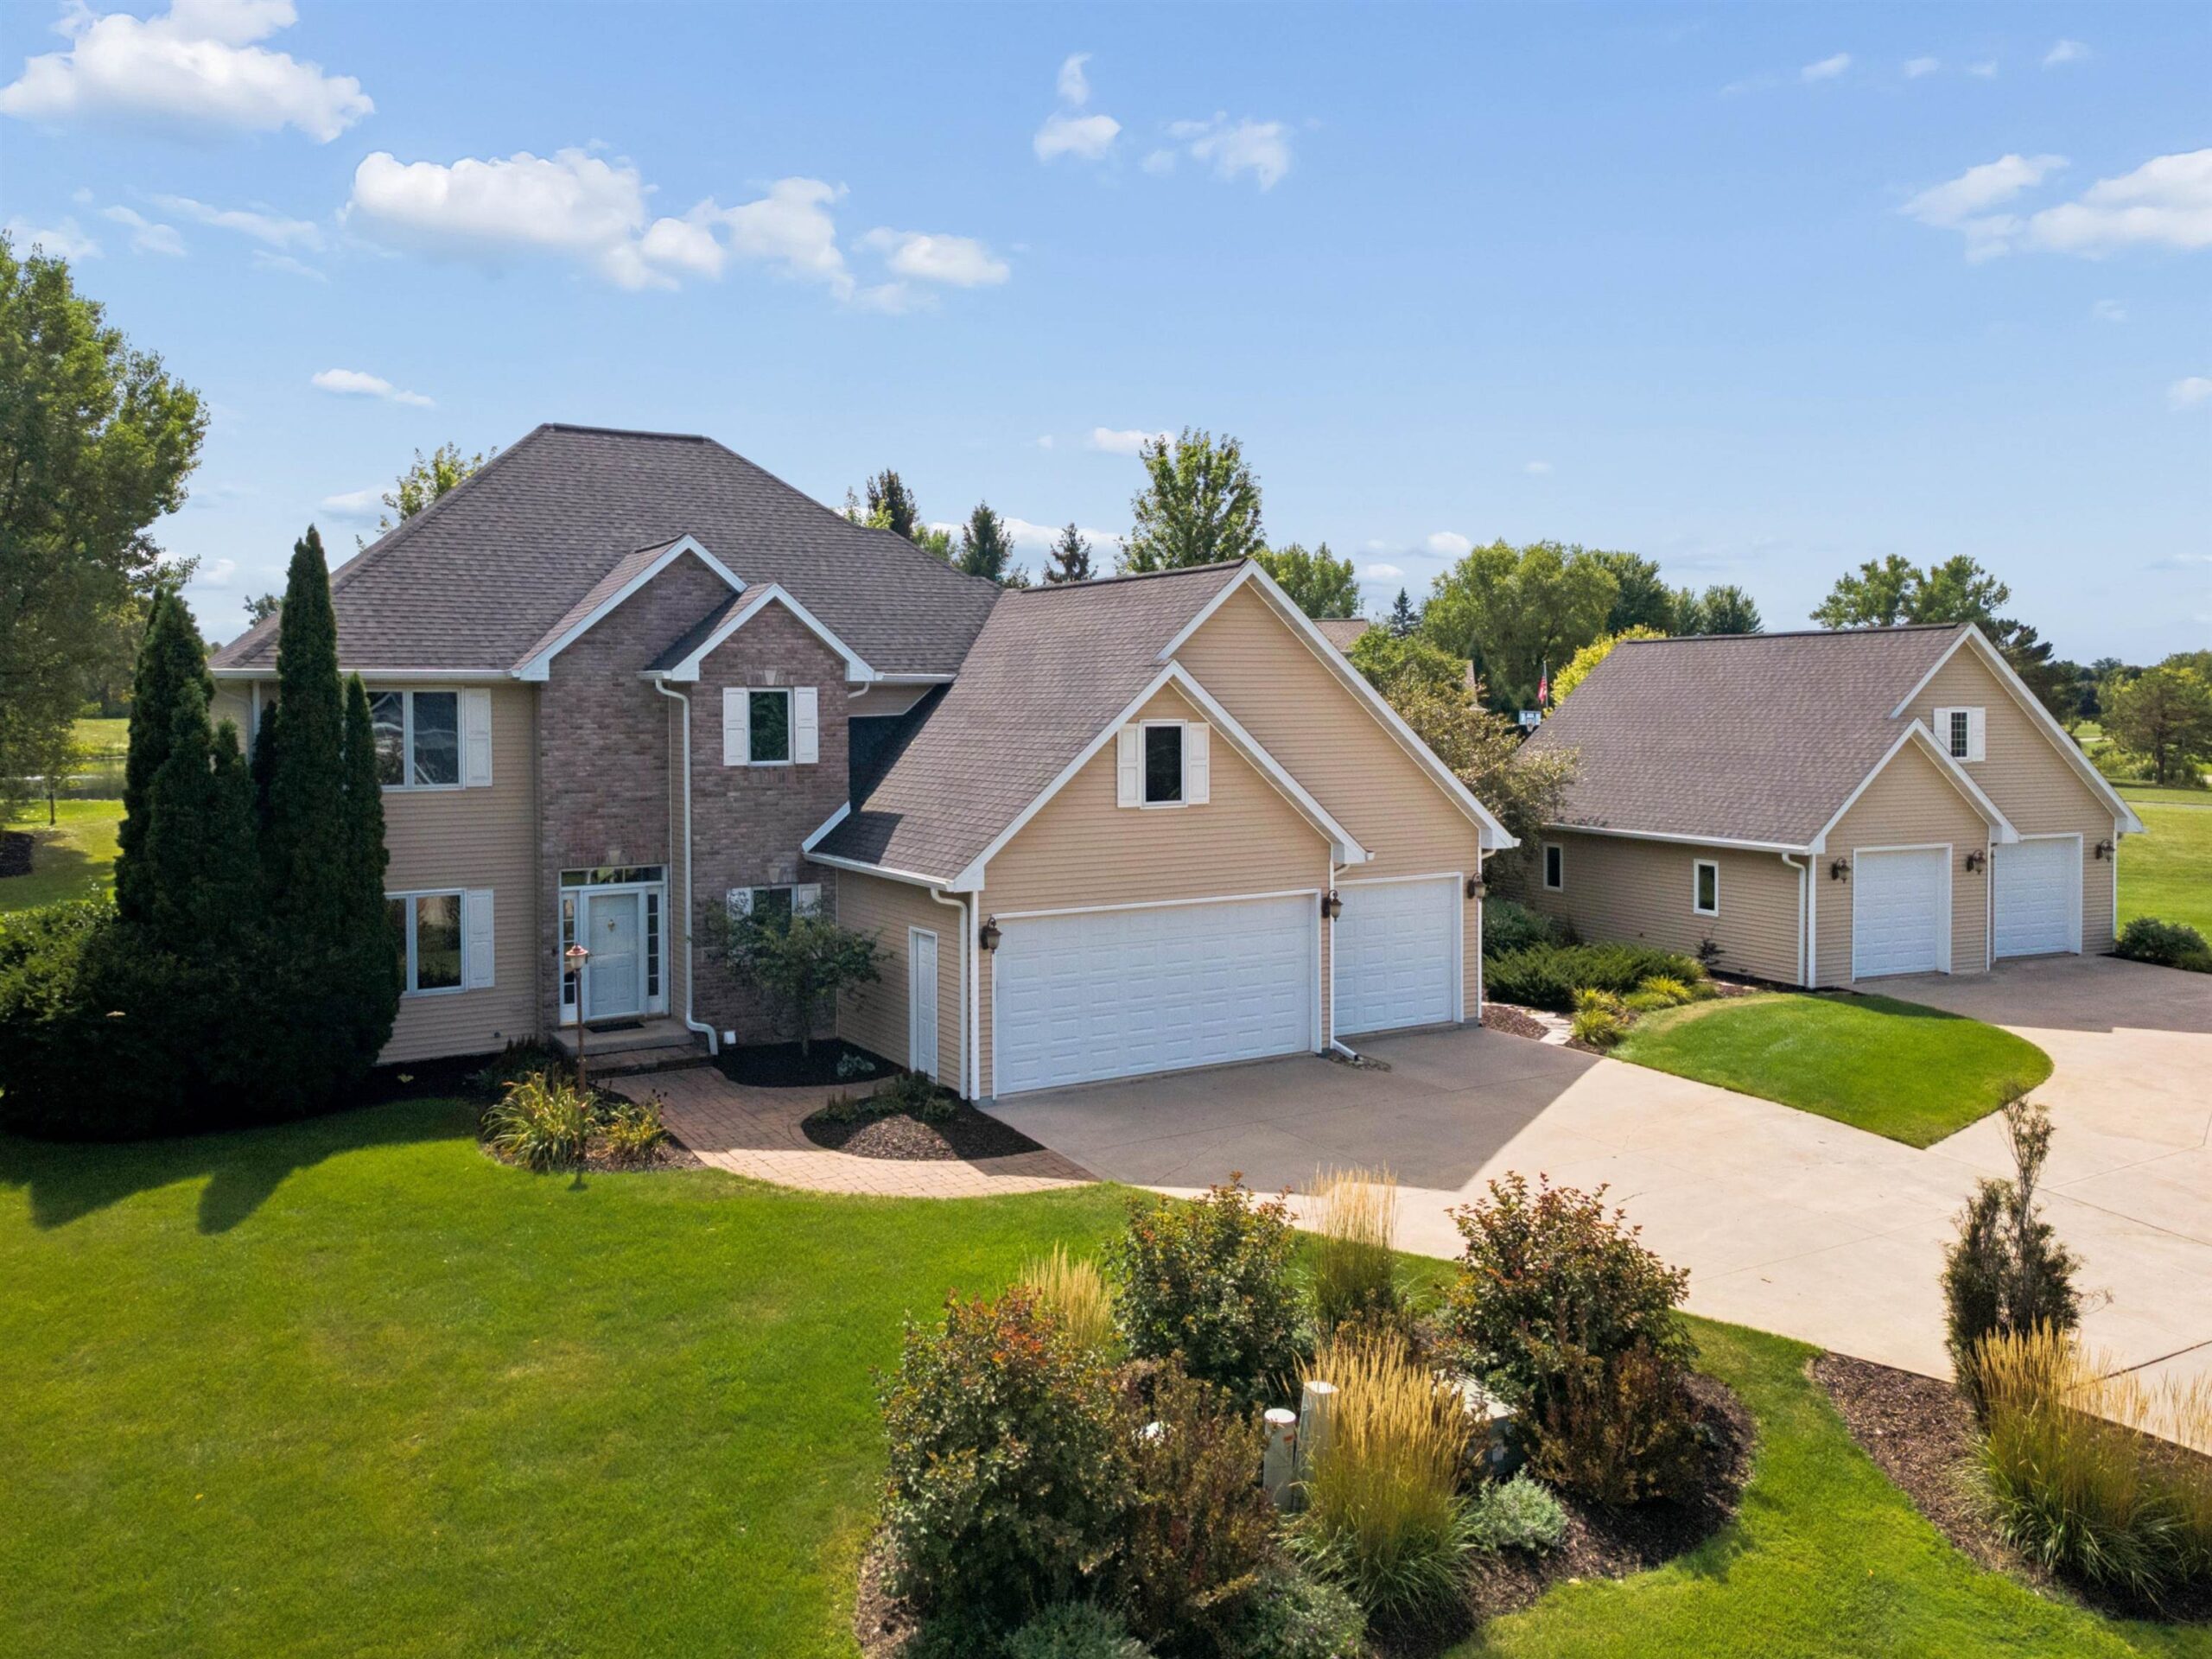 |4|4287 sqft
Adashun Jones, Inc.
Provided by: Think Hallmark Real Estate
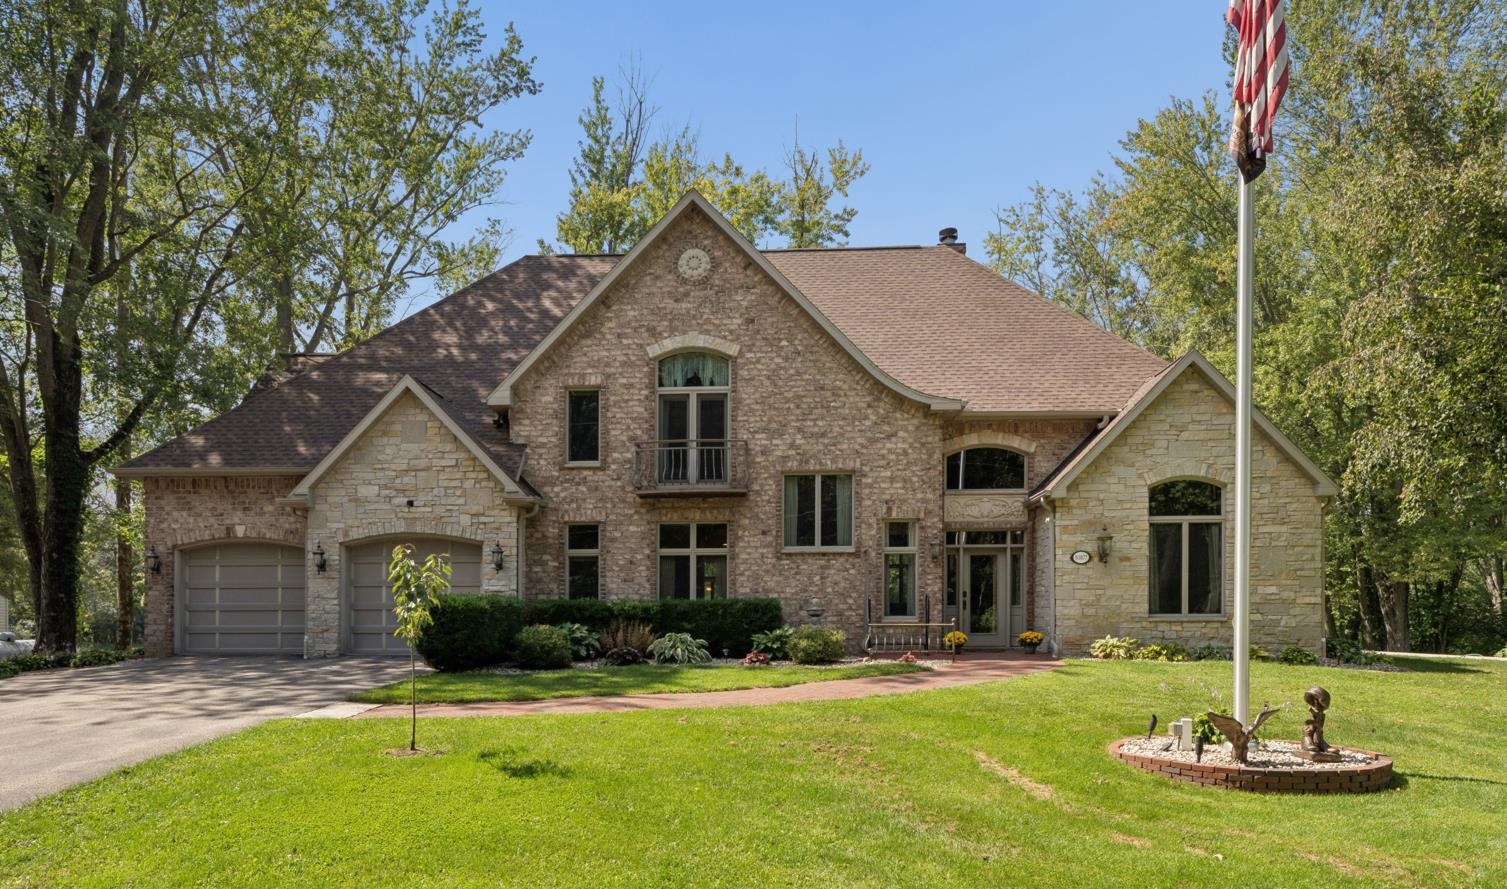 |4|5562 sqft
Adashun Jones, Inc.
Provided by: Apex North Real Estate
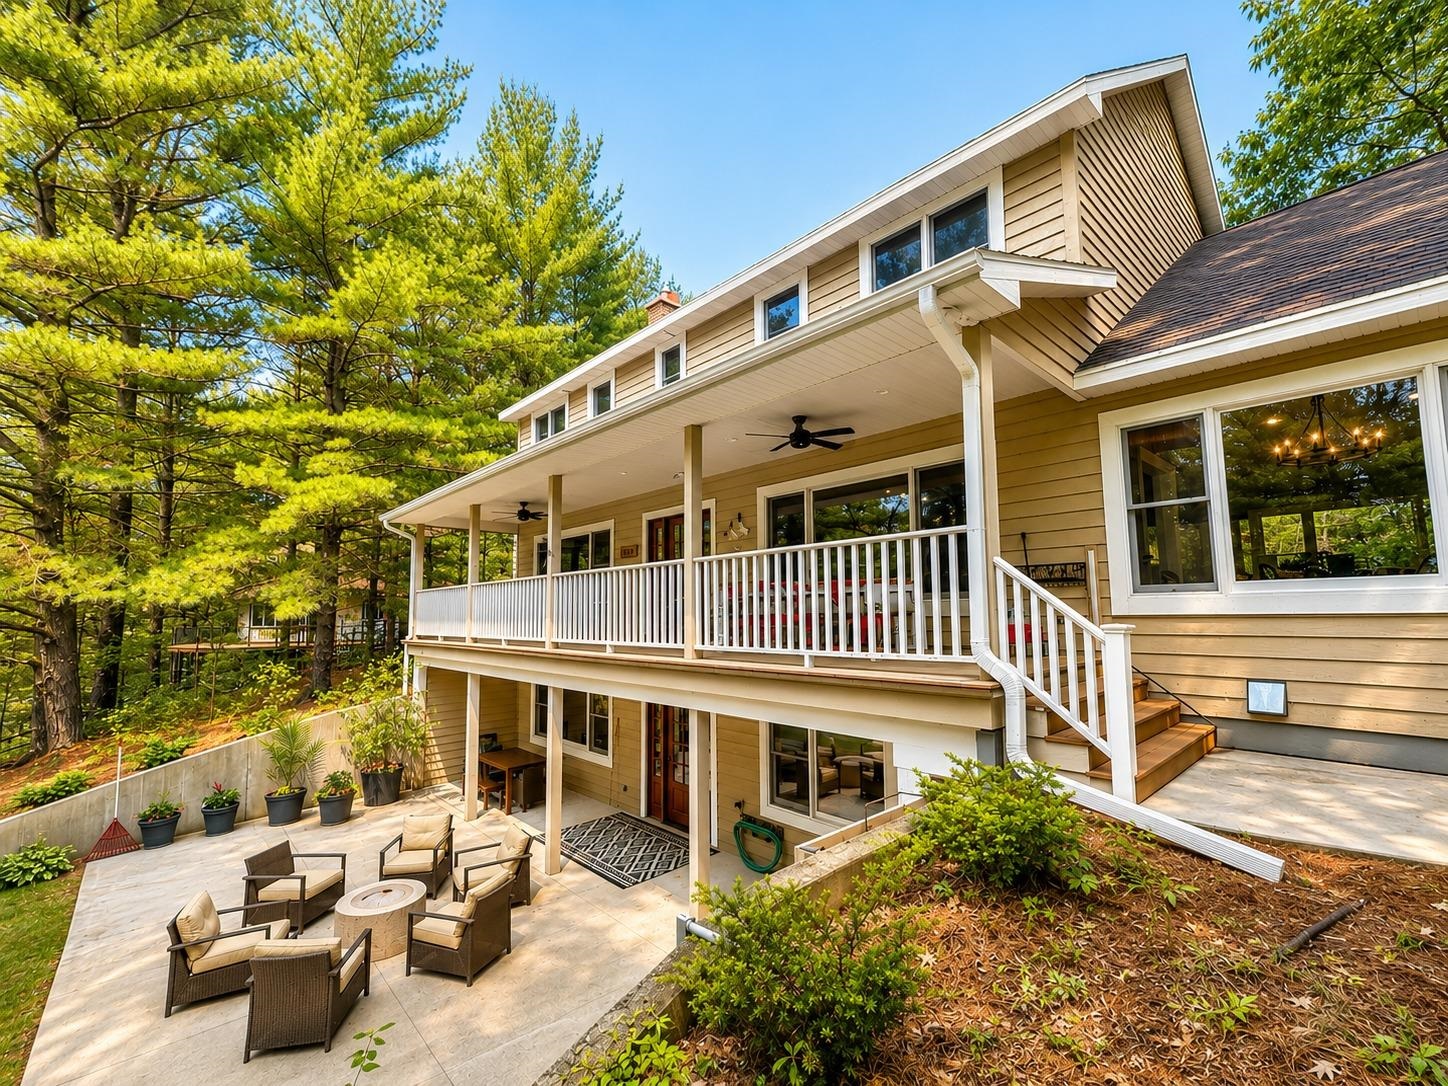 |4|5909 sqft
Adashun Jones, Inc.
Provided by: Quorum Enterprises, Inc.
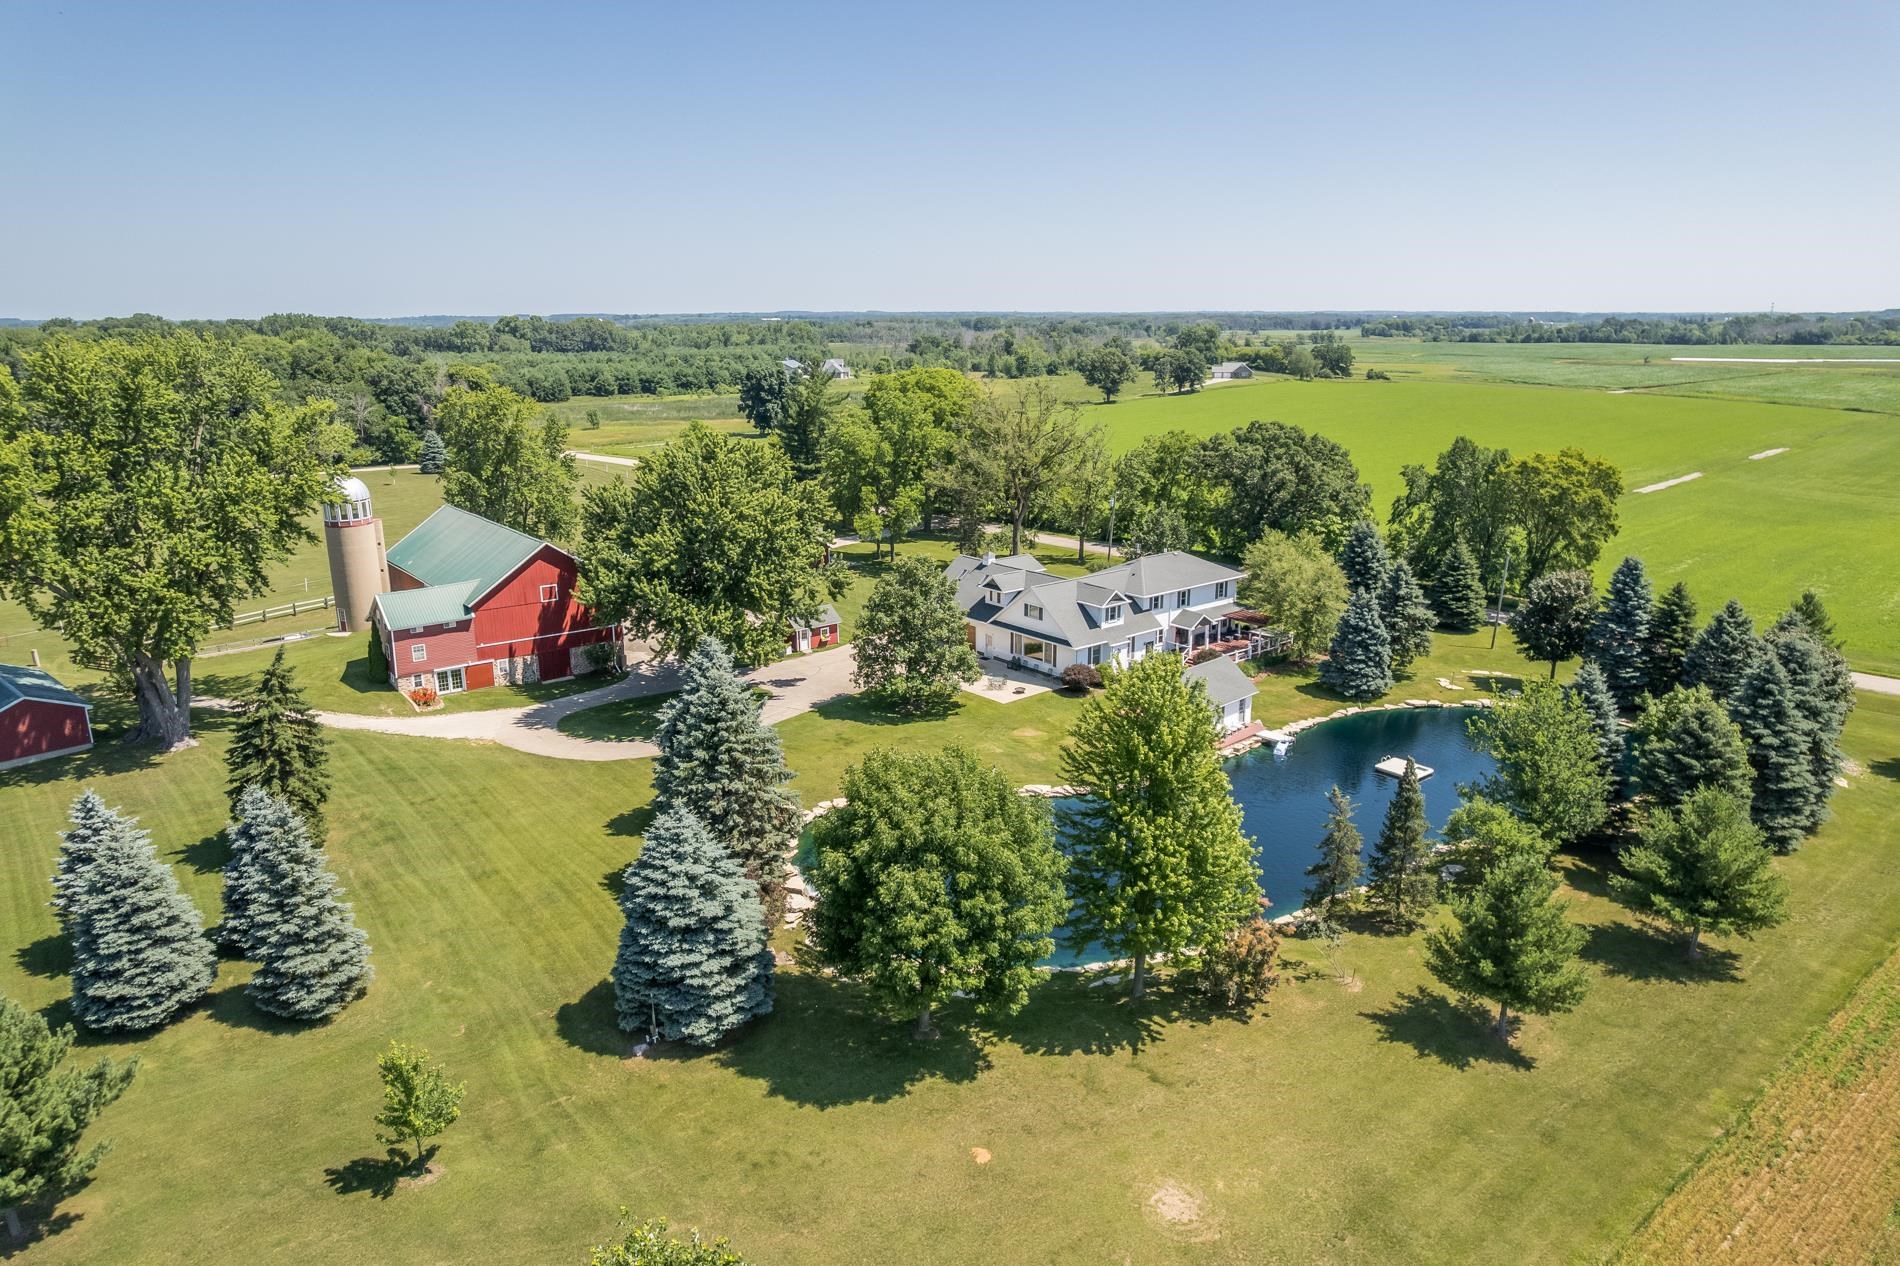 |3|4176 sqft
Adashun Jones, Inc.
Provided by: Coldwell Banker Real Estate Group
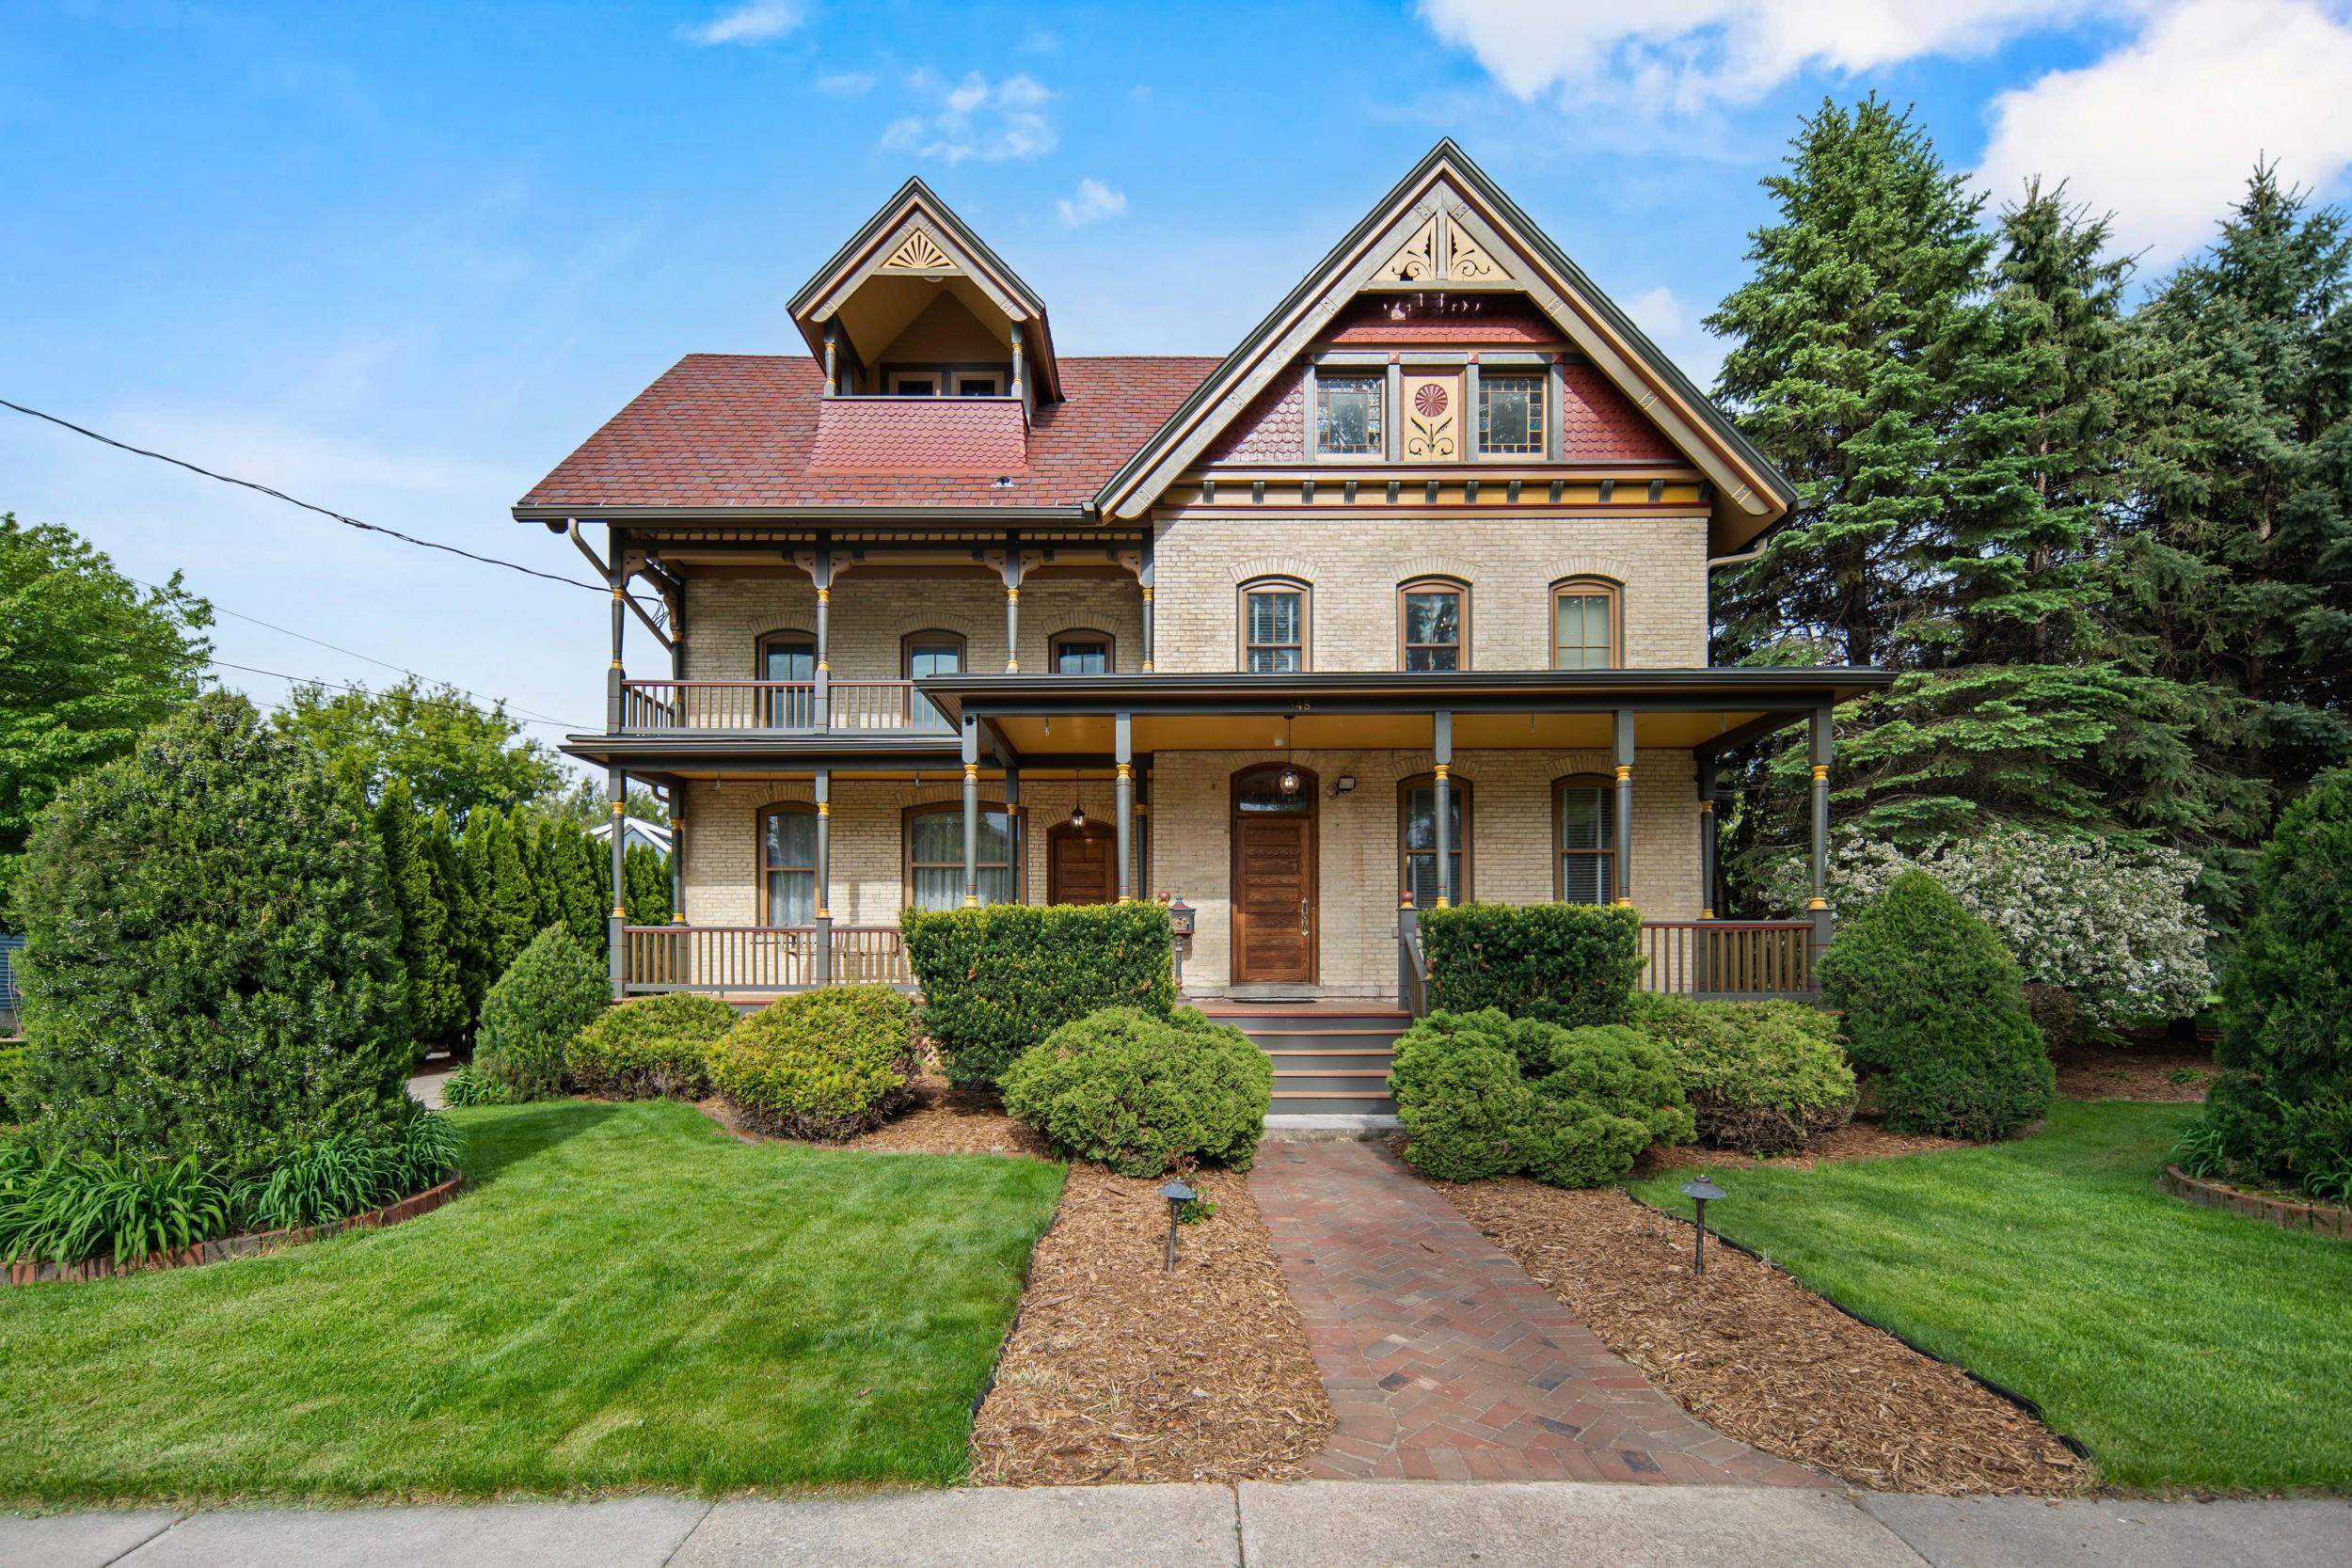 |5|4486 sqft
Adashun Jones, Inc.
Provided by: Century 21 Ace Realty

 Share
Share
 Show more
 Spec Sheet