
 50
50  Return to listing
$379,900
4 Beds
3 Bath
3,064 Sq. Ft.
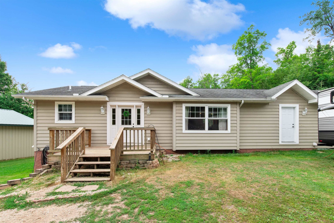
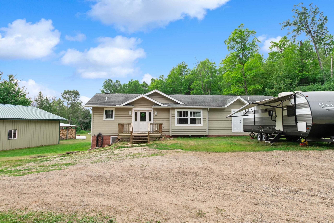
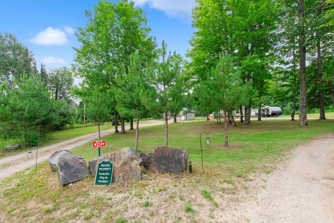
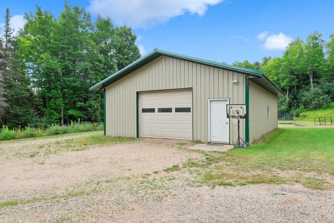
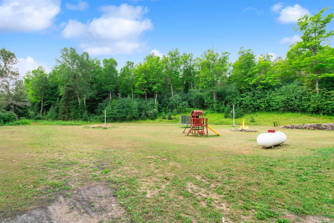
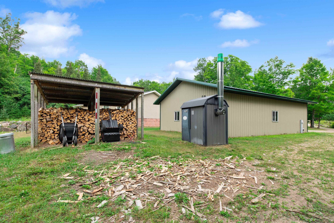
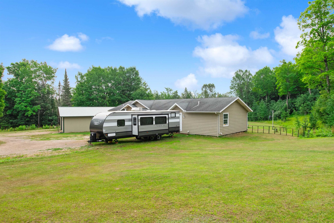
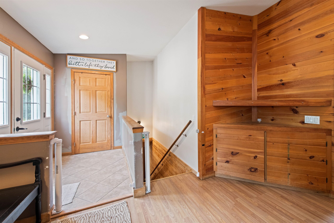
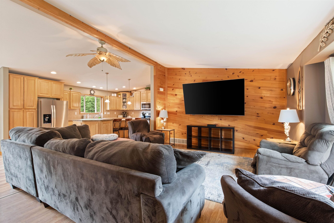
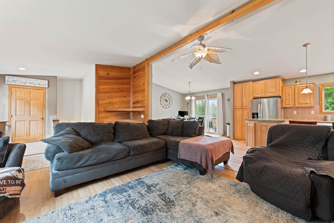
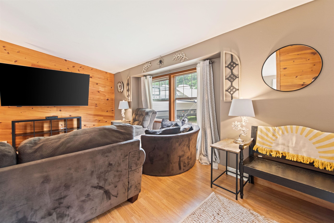
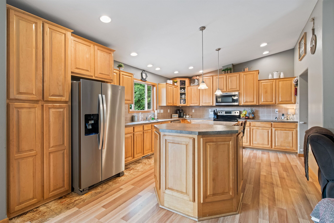
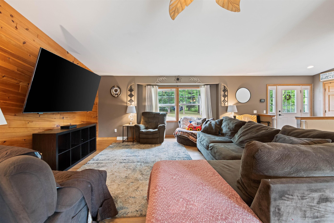
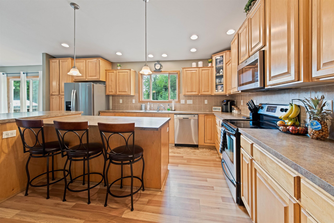
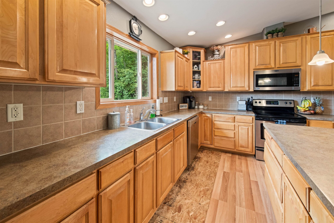
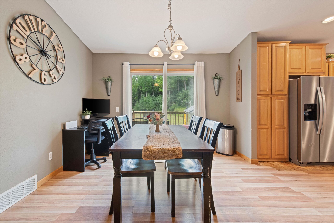
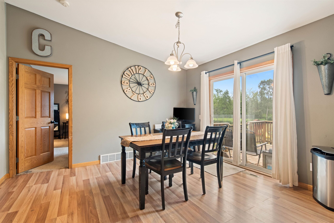
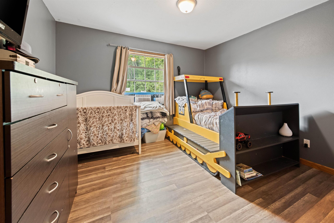
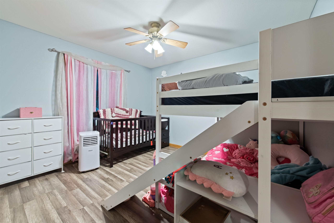
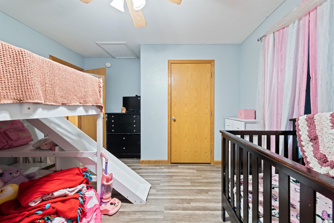
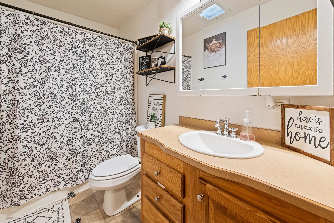
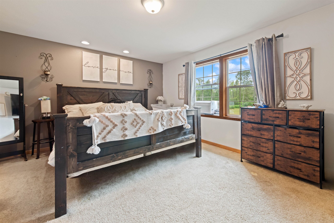
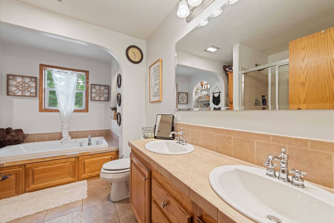
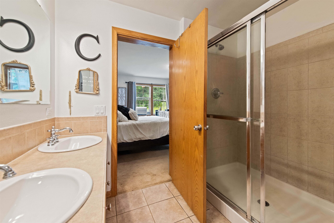
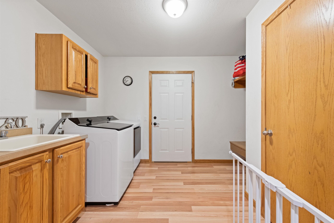
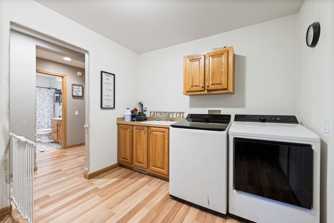
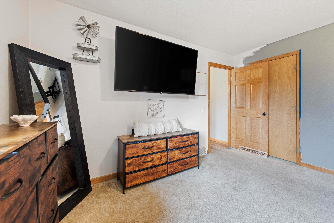
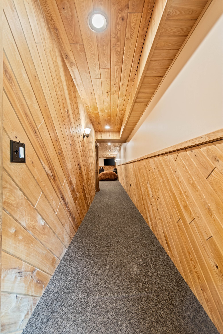
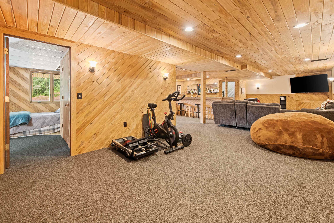
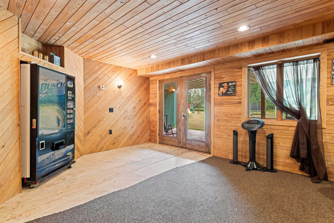
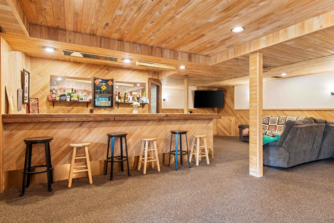
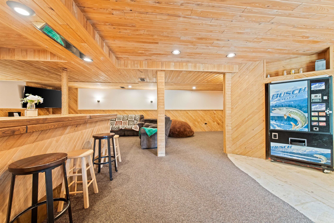
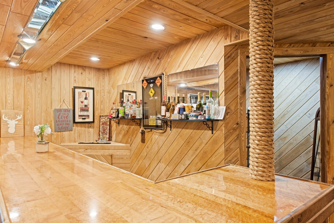
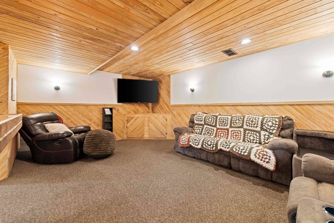
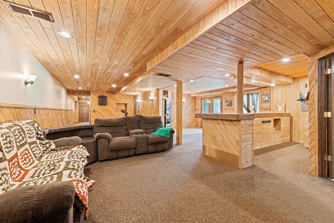
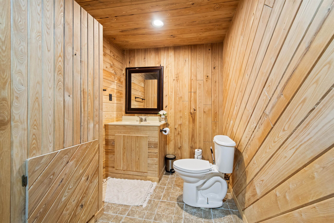
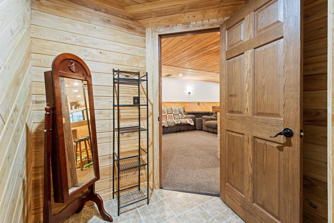
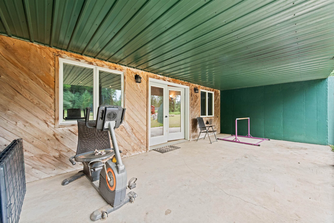
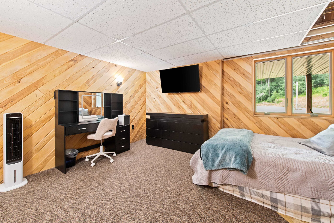
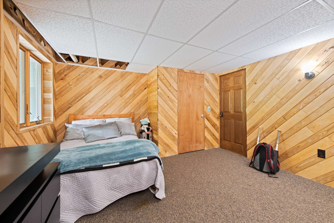
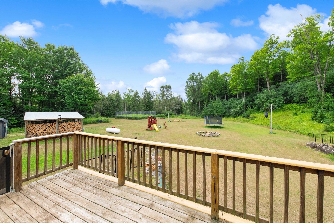
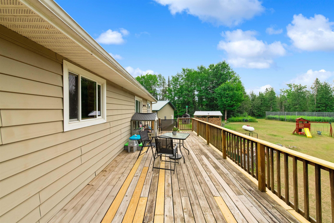
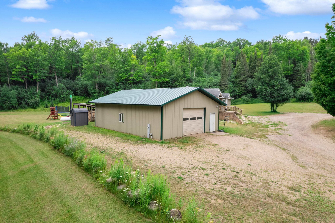
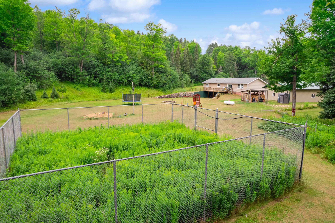
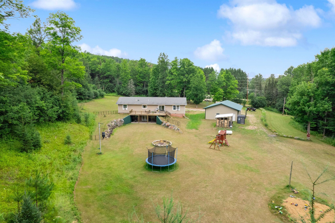
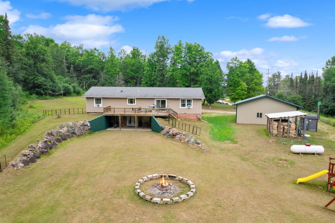
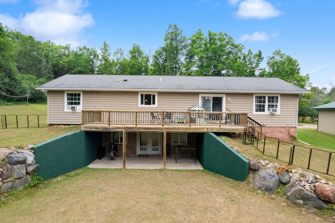
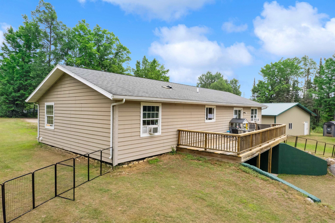
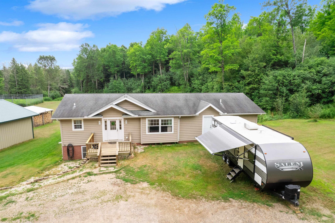
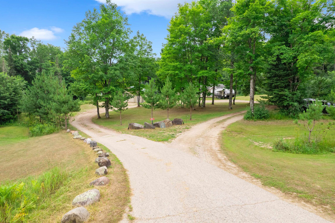
Experience the best of country living with this 4-bedroom, 2.5-bath home on picturesque acreage featuring wooded trails, a stocked pond, a fenced garden with pond-fed irrigation, and a large pole building. Inside, vaulted ceilings, a tongue-and-groove accent wall, recessed lighting, and an open-concept design create a warm, inviting atmosphere. The spacious kitchen offers updated appliances, abundant cabinetry, and a large island. The finished walkout lower level features a wet bar, bedroom, half bath, and expansive entertaining space. In-floor heat, an exterior wood boiler, and energy-efficient heating systems add comfort, while the seller will replace the kitchen, dining room flooring, and lower-level carpeting before closing. This is country living at its finest!
Inclusions:
Stove, Refrigerator, washer, dryer, dishwasher, bar stools. Lower level furniture can stay if buyer wants.
Exclusions:
sellers personal belongings.
Get a detailed Home Value Estimate Based on Current Market Trends/Get a Detailed Estimate Based on Current Market Conditions Impacting Your Home's Value
 |3
|3 |3432 sqft
Adashun Jones, Inc.
Provided by: Assist 2 Sell Buyers & Sellers Realty, LLC

 Share
Share
 Show more
 Spec Sheet