
 50
50  Return to listing
$1,800,000
4 Beds
8 Bath
10,184 Sq. Ft.
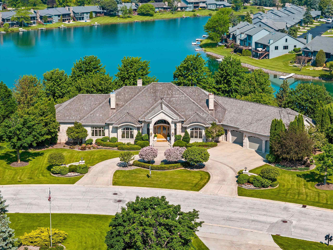
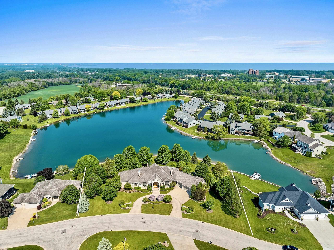
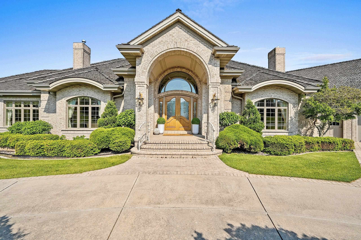
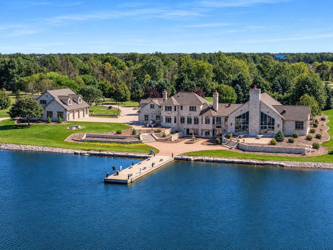
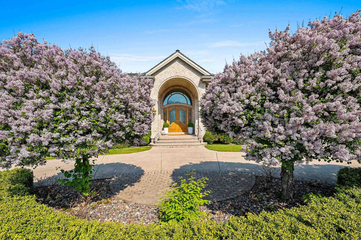
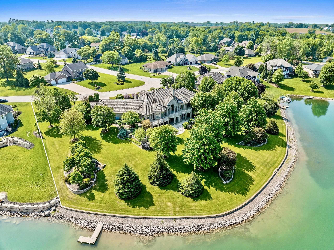
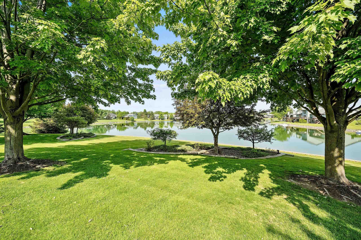
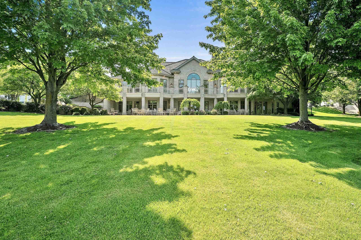
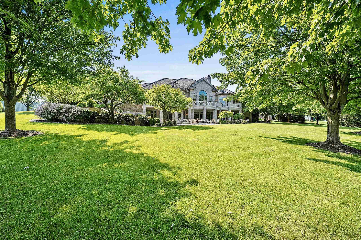
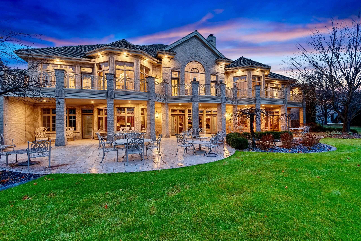


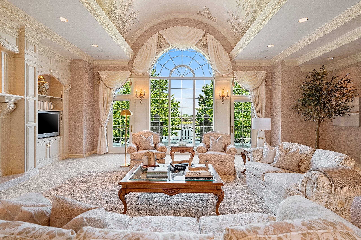
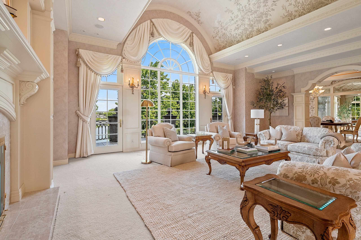
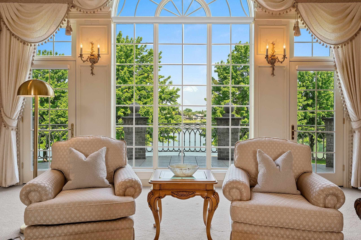
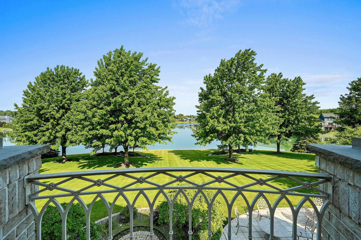

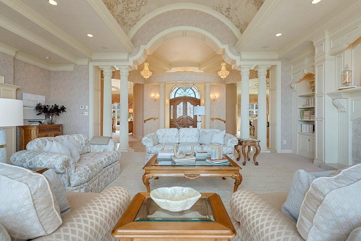
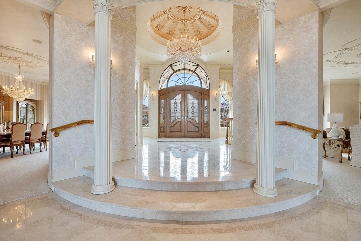
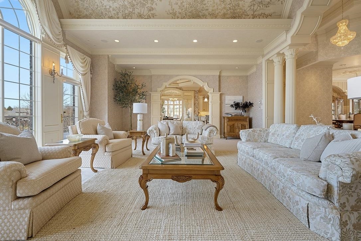
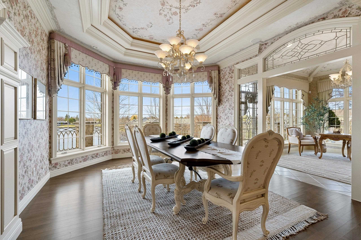
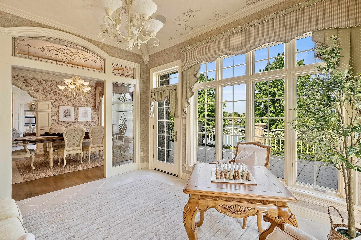
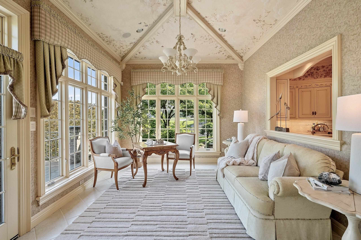
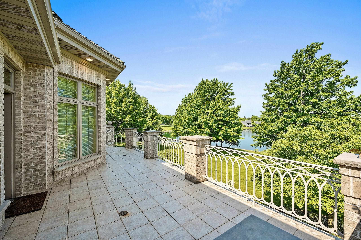
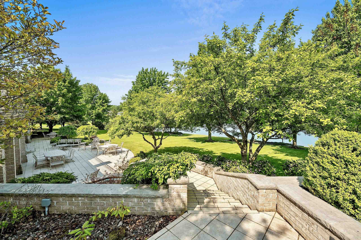
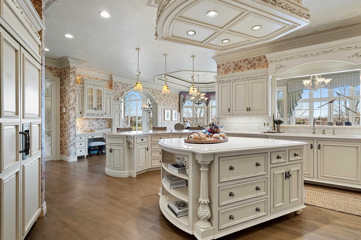
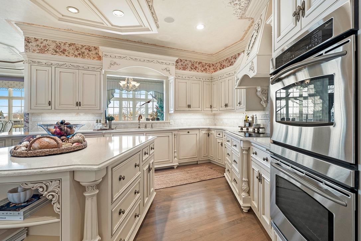

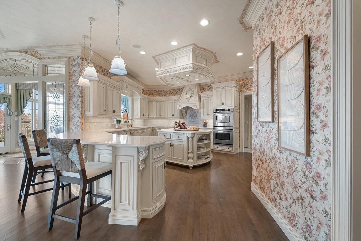

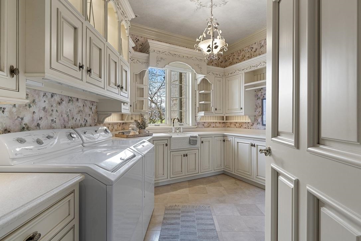
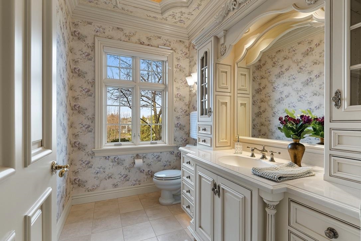
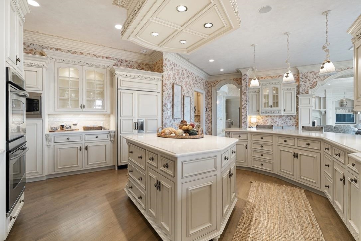
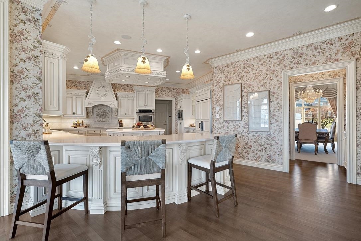


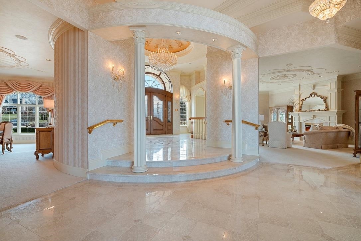
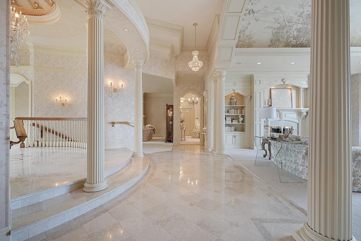

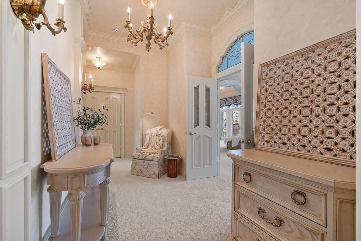
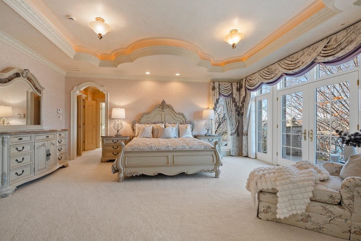
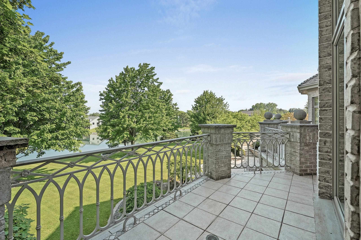
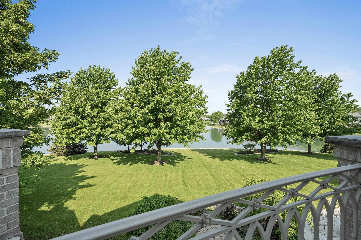
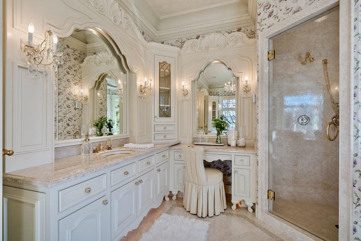
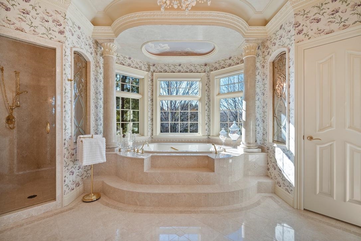

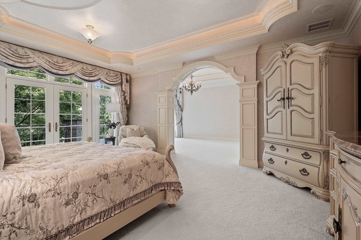
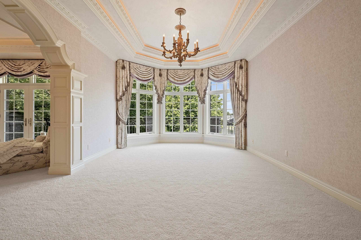
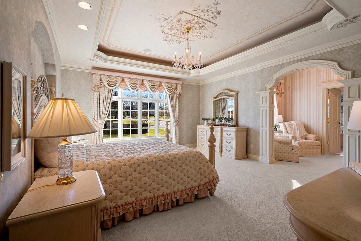

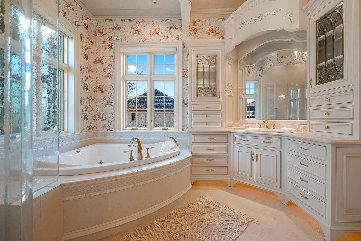
Stunning,elegant,waterfront,luxury, brick estate opportunity in Green Bay WI.Nestled in on 3 Lake Largo lots (1.53 acres) w/ 387’ of shoreline this residence has over $8,000,000 invested into its creation. Pella architectural windows,travertine marble flooring,breathtaking crystal chandeliers,radiant heat throughout,4 deluxe bdrm en-suites,legit movie theater,2 offices,formal dining rm,music/living rm,Chef’s kitchen (multiple pantries/dinette area),sun rm,elevator…The list goes extensively on.The level of detail & intense craftsmanship is at once shocking & awe inspiring.You really have to see it in person to understand the magnitude of the opportunity.Uniquely built to simultaneously offer an intimate home & an unforgettable entertaining experience.Private no motor lake/swim/kayak/fish.
Inclusions:
Sold fully furnished with all appliances.
Get a detailed Home Value Estimate Based on Current Market Trends/Get a Detailed Estimate Based on Current Market Conditions Impacting Your Home's Value
 |6
|6 |9551 sqft
Adashun Jones, Inc.
Provided by: Keller Williams Green Bay
 |6|9588 sqft
Adashun Jones, Inc.
Provided by: Red Key Real Estate, Inc.
 |8|8937 sqft
Adashun Jones, Inc.
Provided by: EXP Realty LLC

 Share
Share
 Show more
 Spec Sheet