 43
43  Return to listing
$489,900
2 Beds
3 Bath
1,922 Sq. Ft.
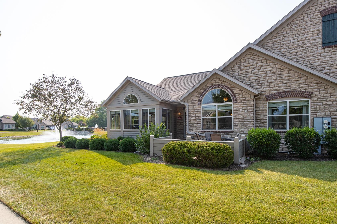
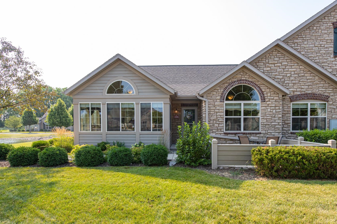
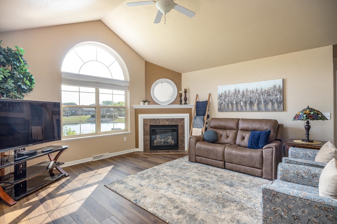
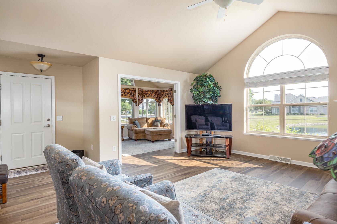
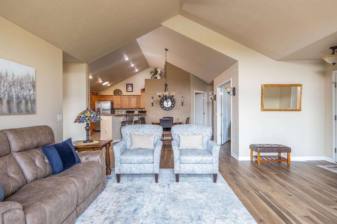
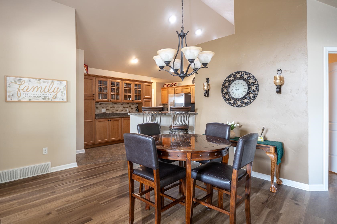
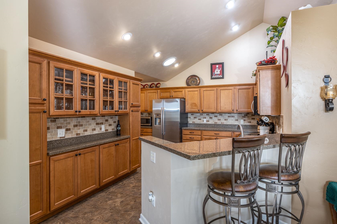
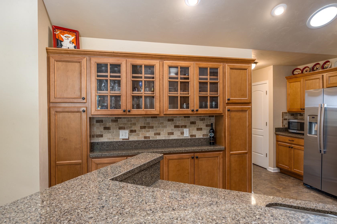
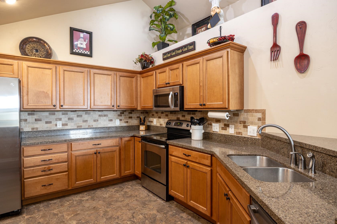
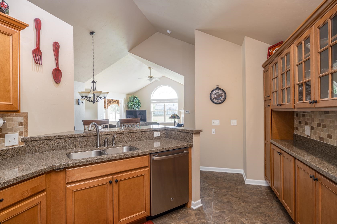
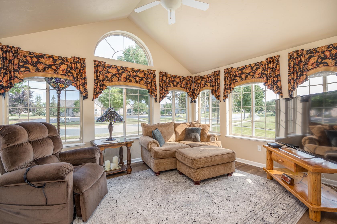
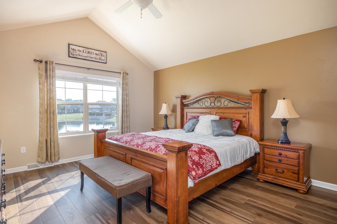
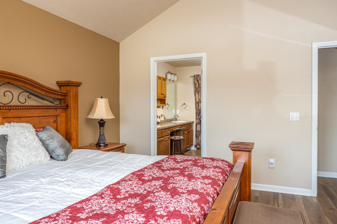
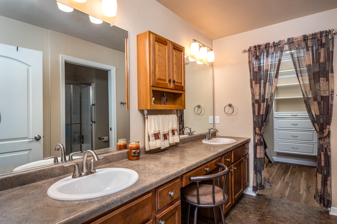
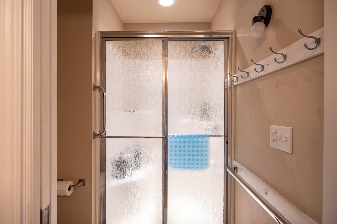
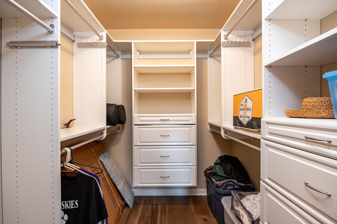
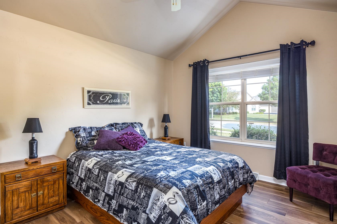
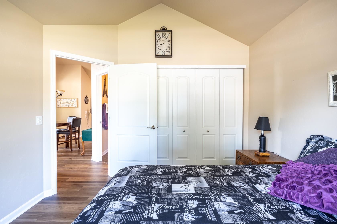
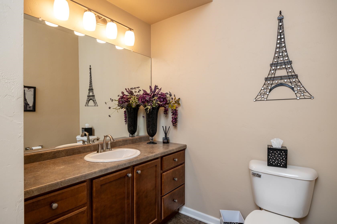
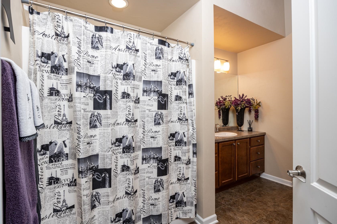
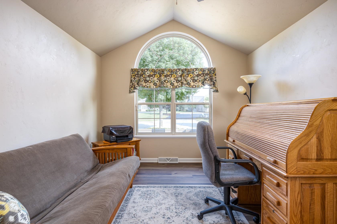
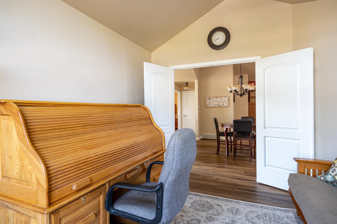
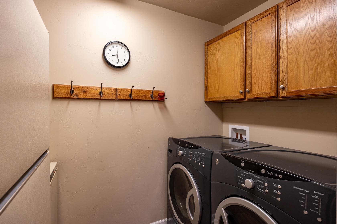
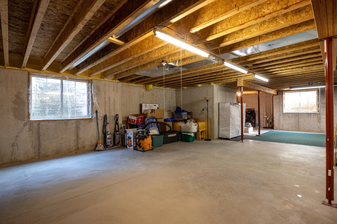
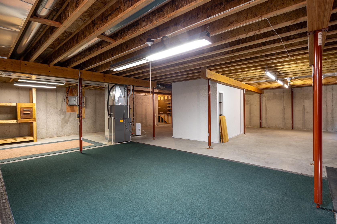
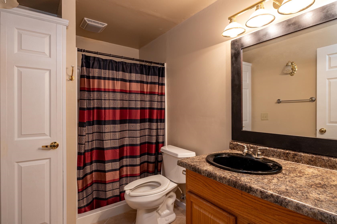
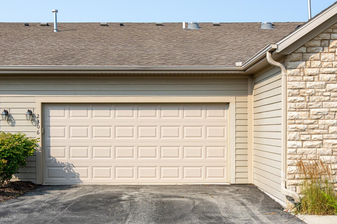
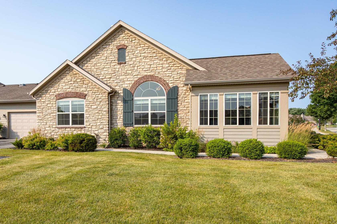
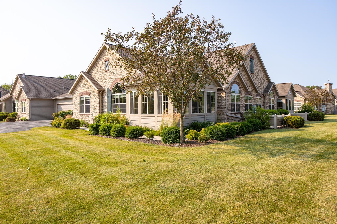
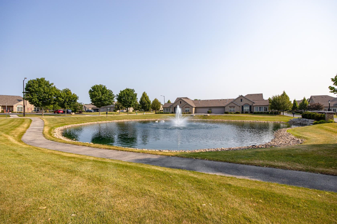
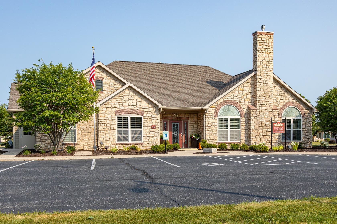
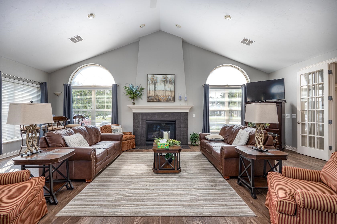
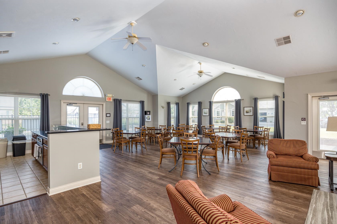
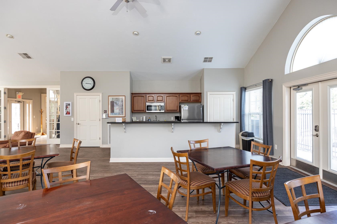
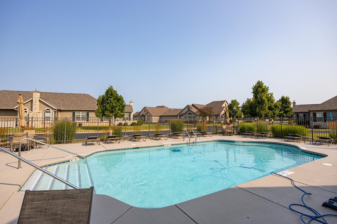
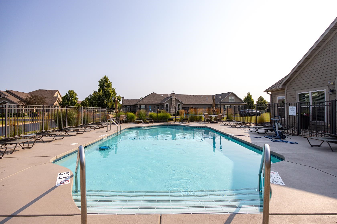
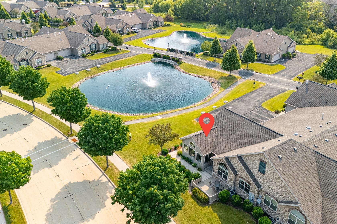
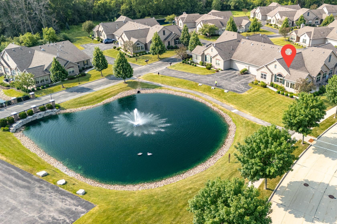
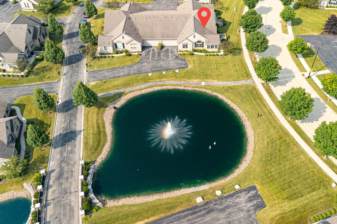
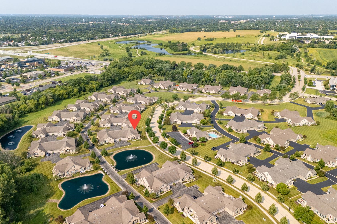
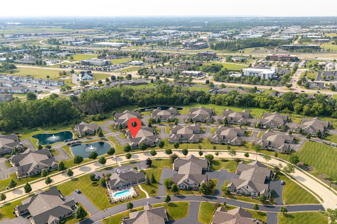
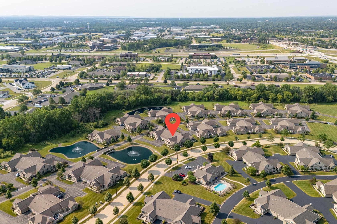
Prime location in the desirable Villas at Apple Creek, with pond views from the living room and owner’s suite and the clubhouse directly across the street! This beautifully maintained 1,922 sq ft Canterbury-design condo offers carefree one-level living with two bedrooms, a den with French doors, three full baths and a bright 12x15 four-season room. All-new LVP flooring flows throughout the main level, complementing the open living and dining areas and spacious kitchen with pantry. The owner’s suite includes a private bath and walk-in closet. Main-floor laundry and an attached 2-car garage add convenience. The ready-to-finish basement features two egress windows, a finished bathroom and exceptional room to expand. Don't forget to enjoy the fitness center, outdoor pool and nearby trails.
Inclusions:
Refrigerator; oven/range; microwave(1); dishwasher; garbage disposal; washer; dryer; fridge and freezer in laundryroom.
Exclusions:
Seller personal property. Counter microwave.
Get a detailed Home Value Estimate Based on Current Market Trends/Get a Detailed Estimate Based on Current Market Conditions Impacting Your Home's Value

 |3
|3 |2145 sqft
Maigon
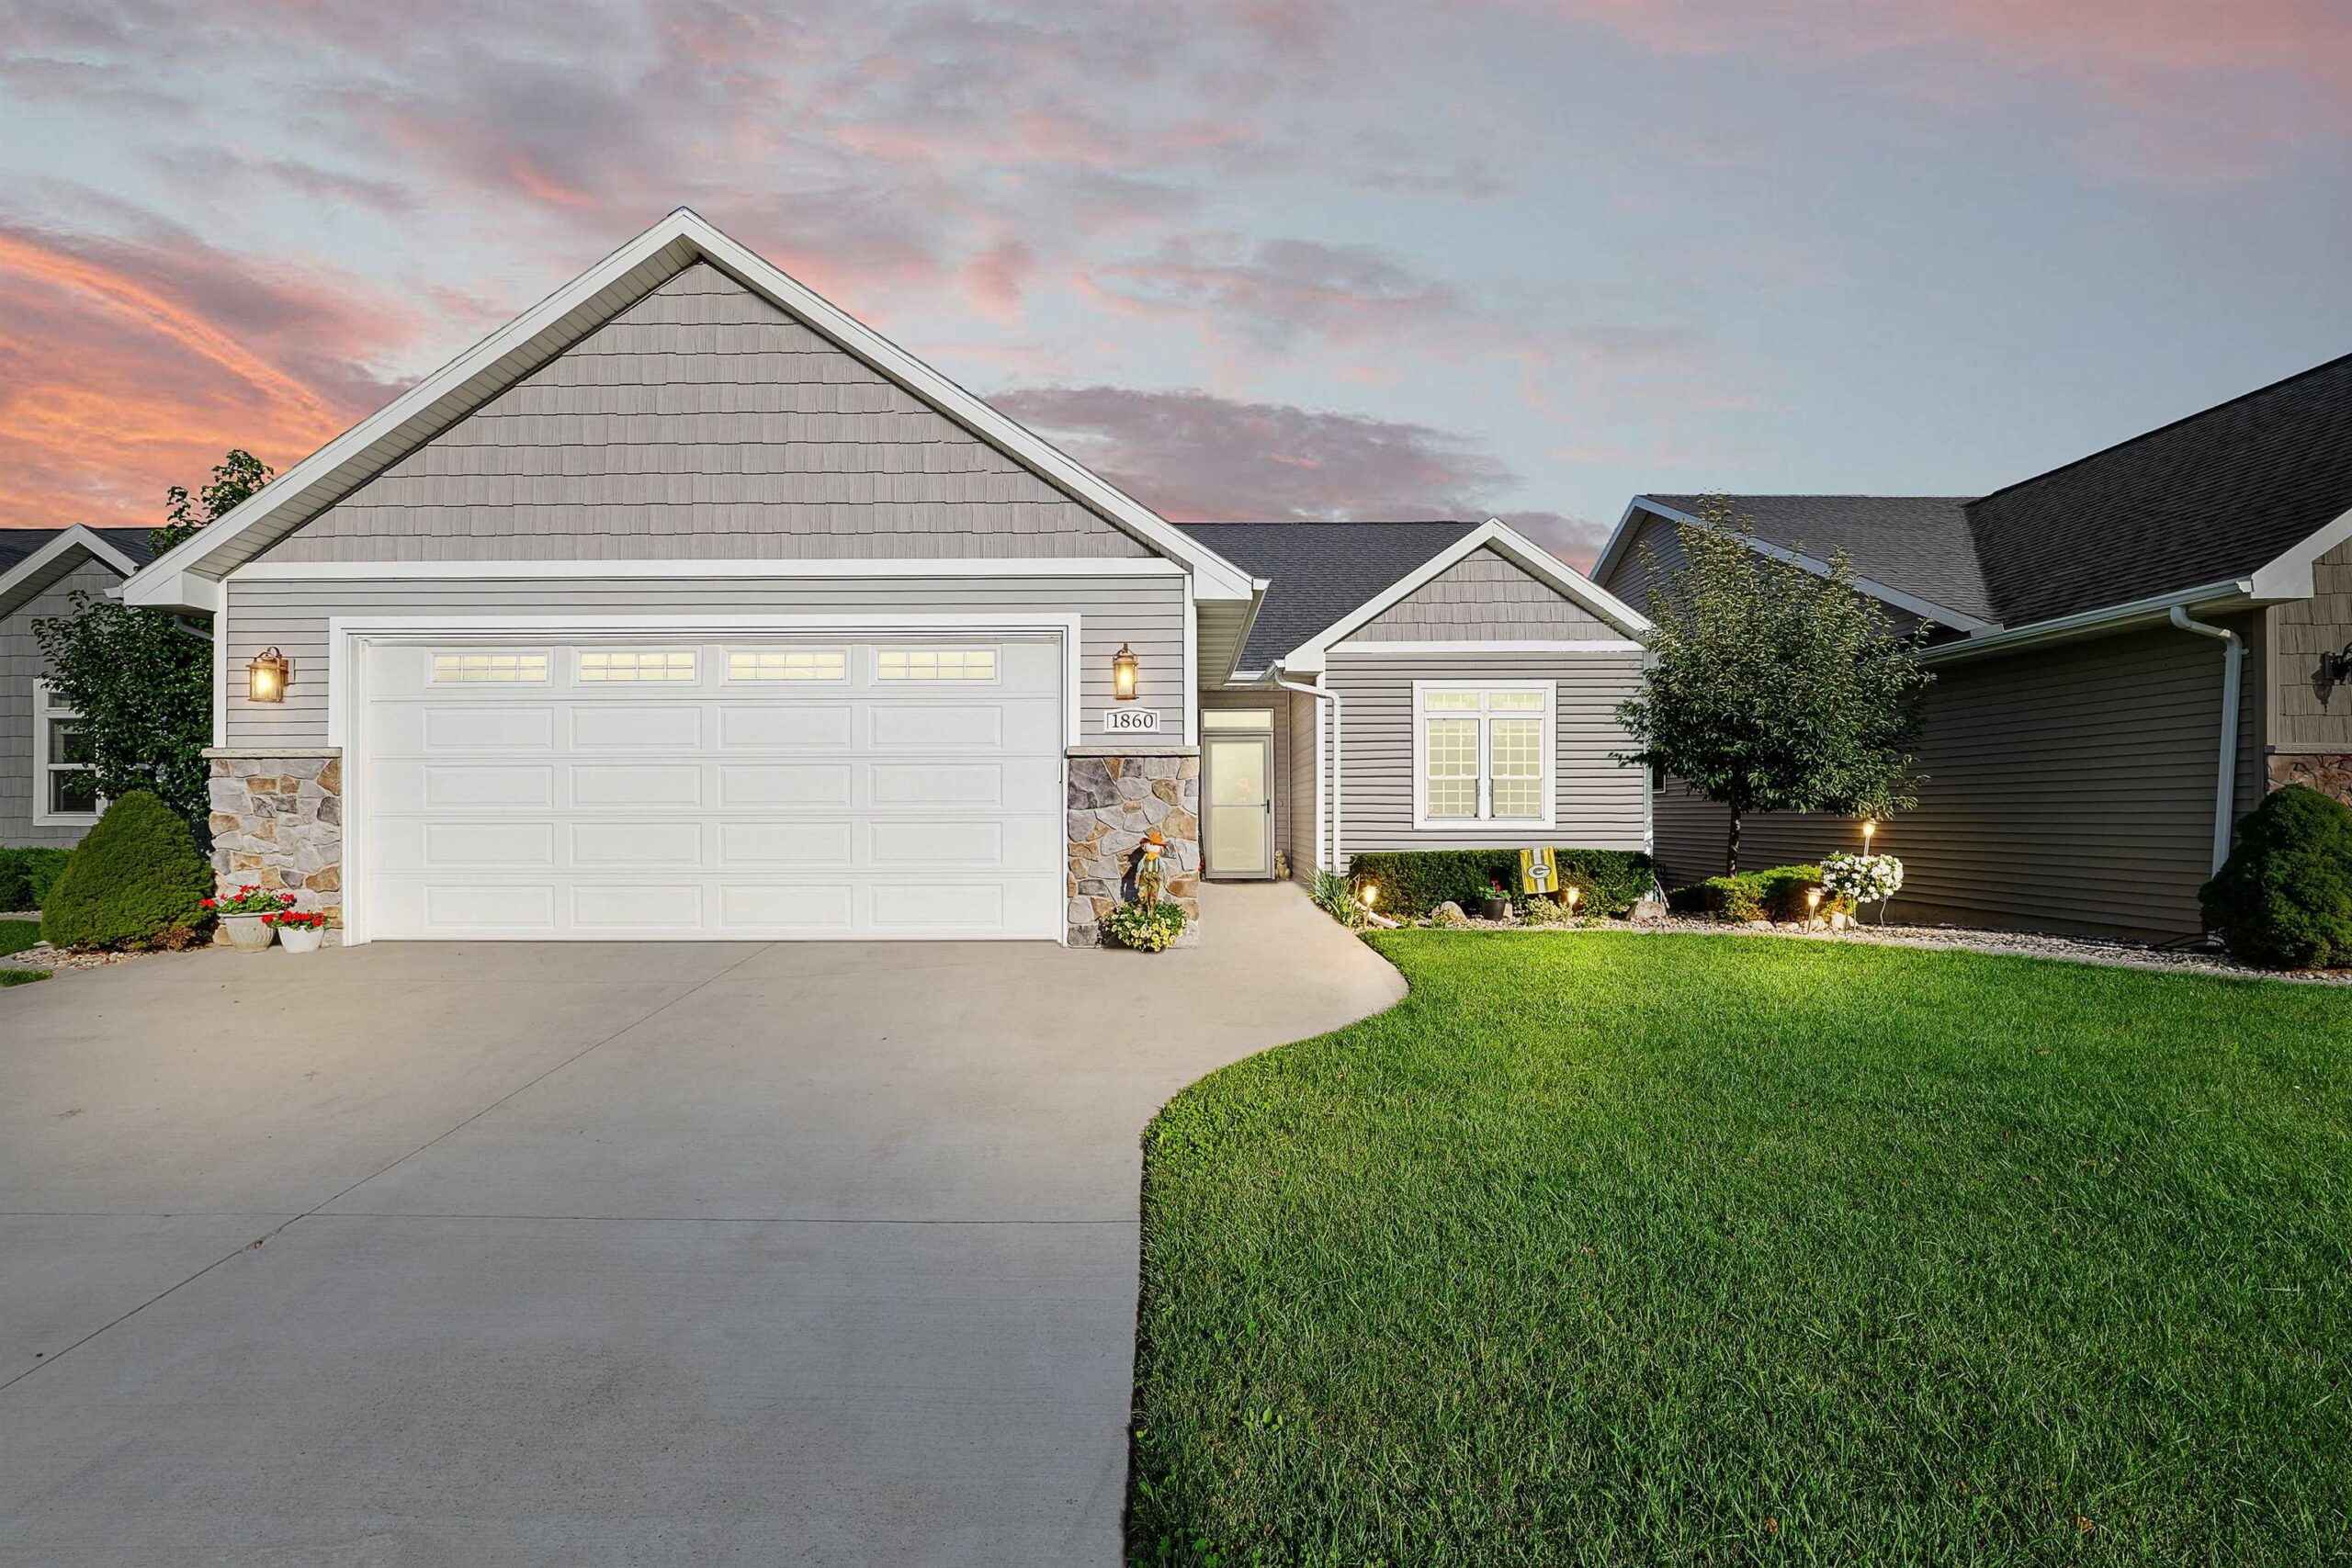 |3|2145 sqft
 Maigon
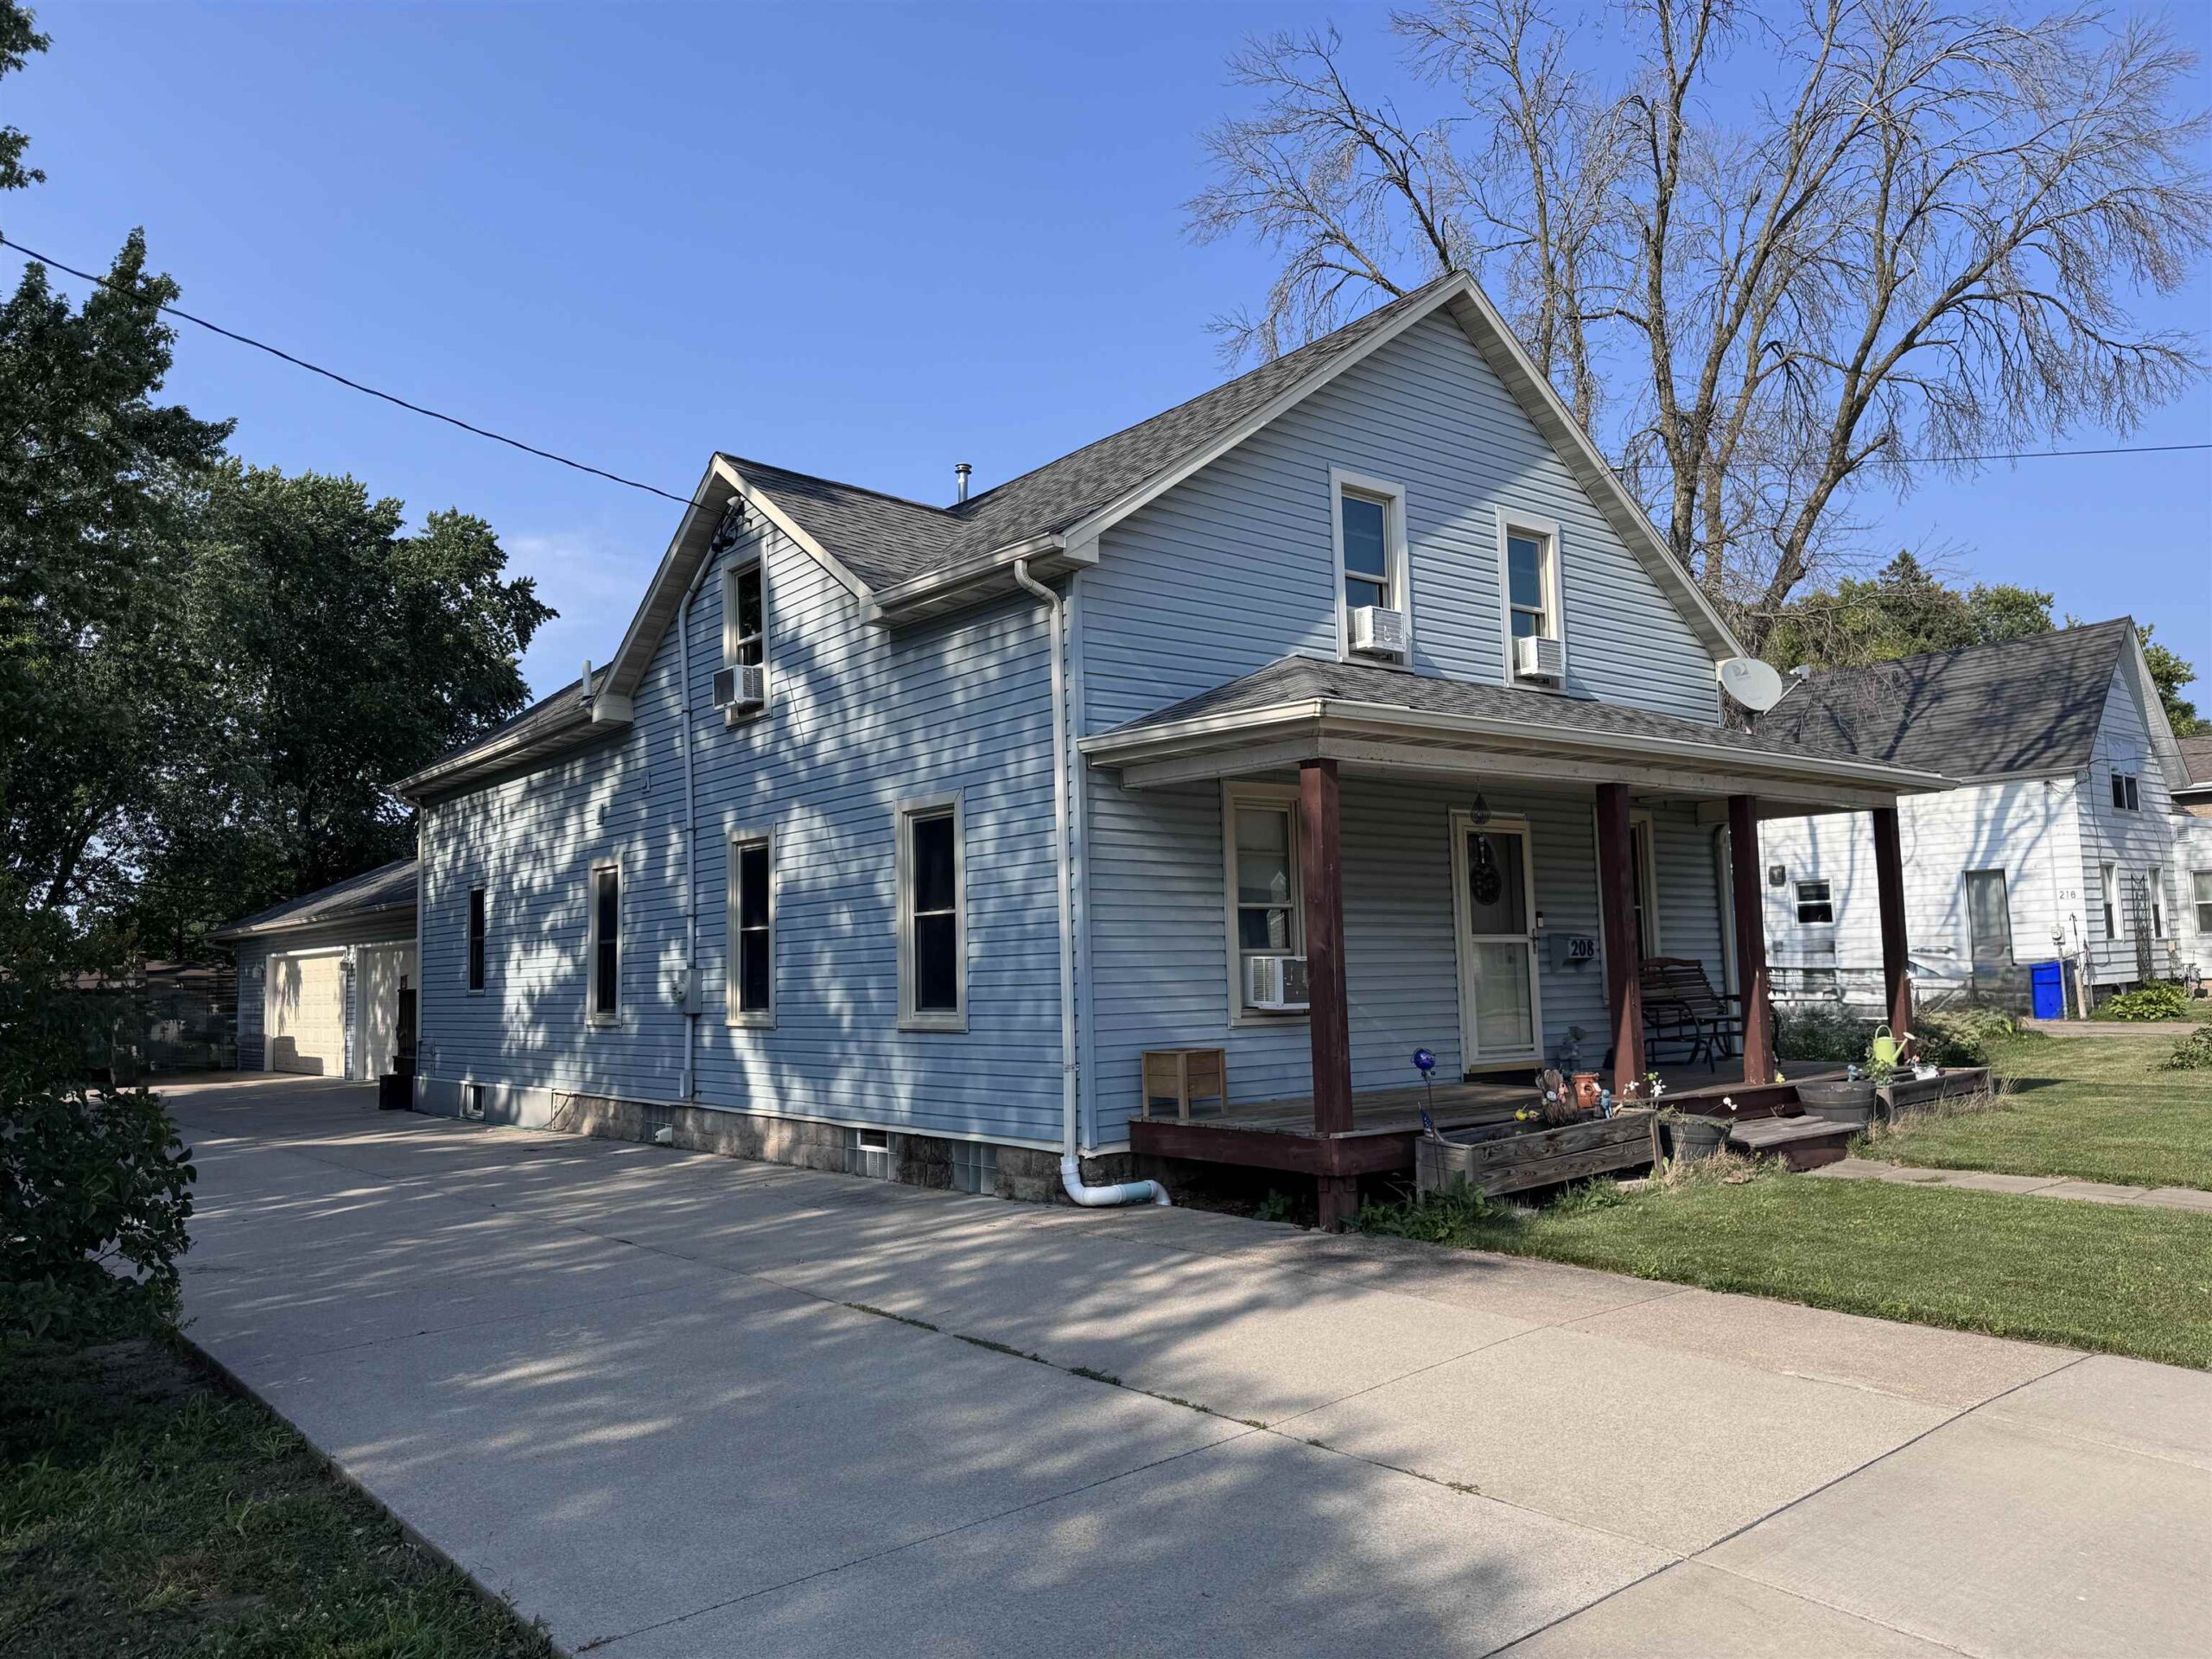 |2|2093 sqft
Adashun Jones, Inc.
Provided by: RPM Homes LLC
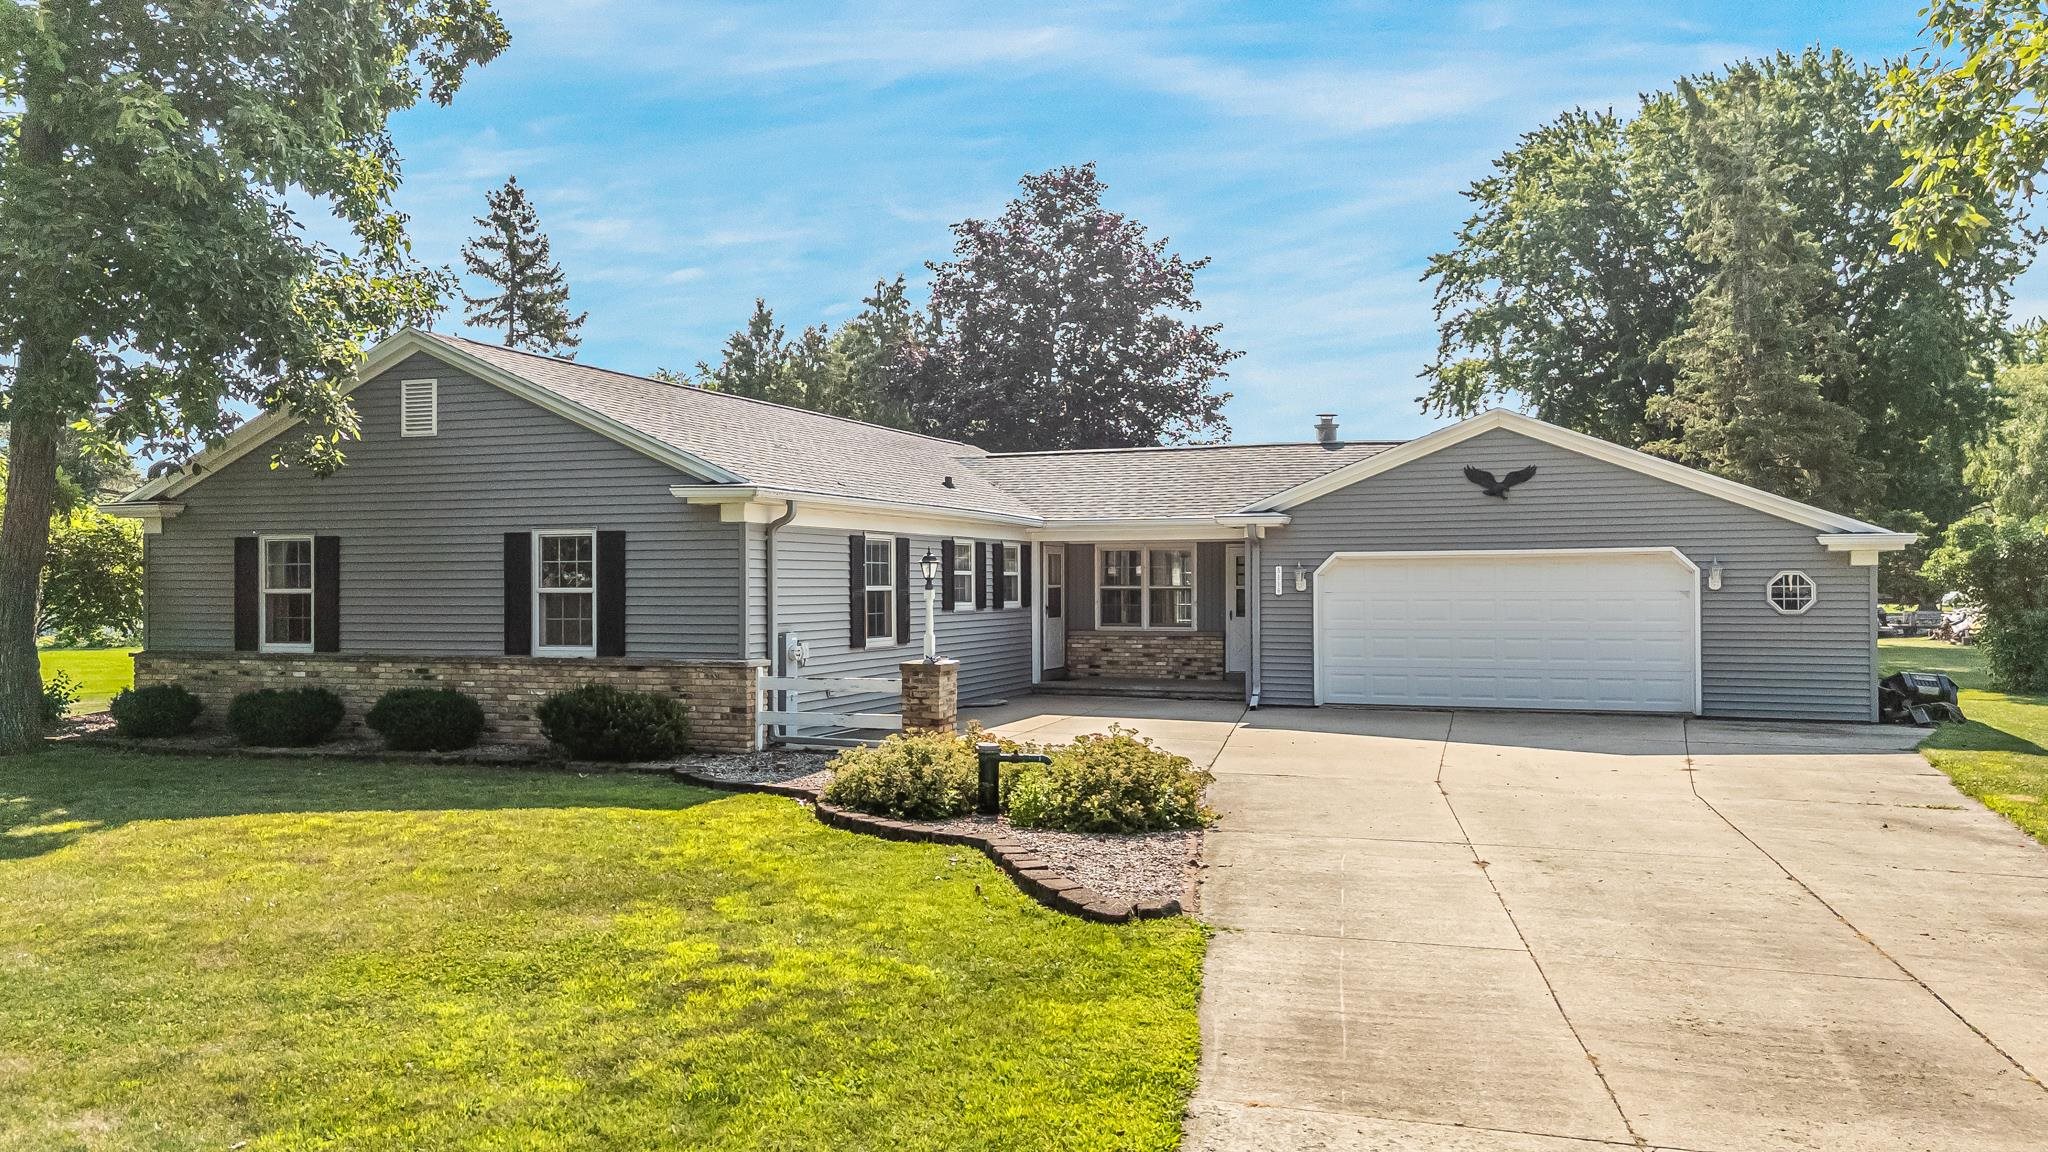 |2|1648 sqft
Adashun Jones, Inc.
Provided by: Beiser Realty, LLC
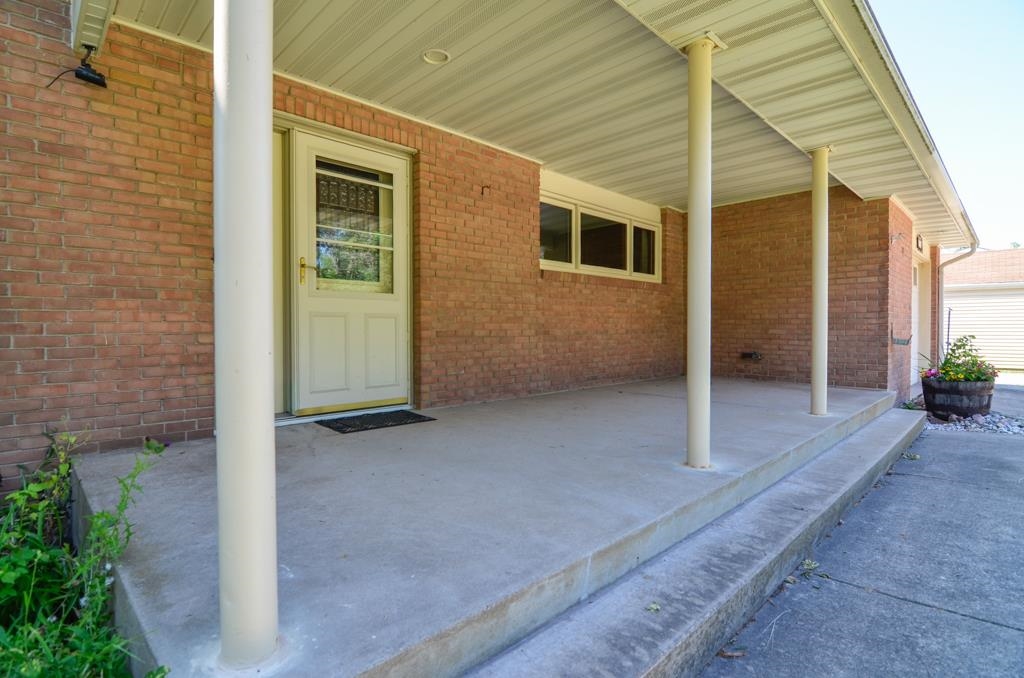 |3|2222 sqft
Adashun Jones, Inc.
Provided by: Keller Williams Green Bay
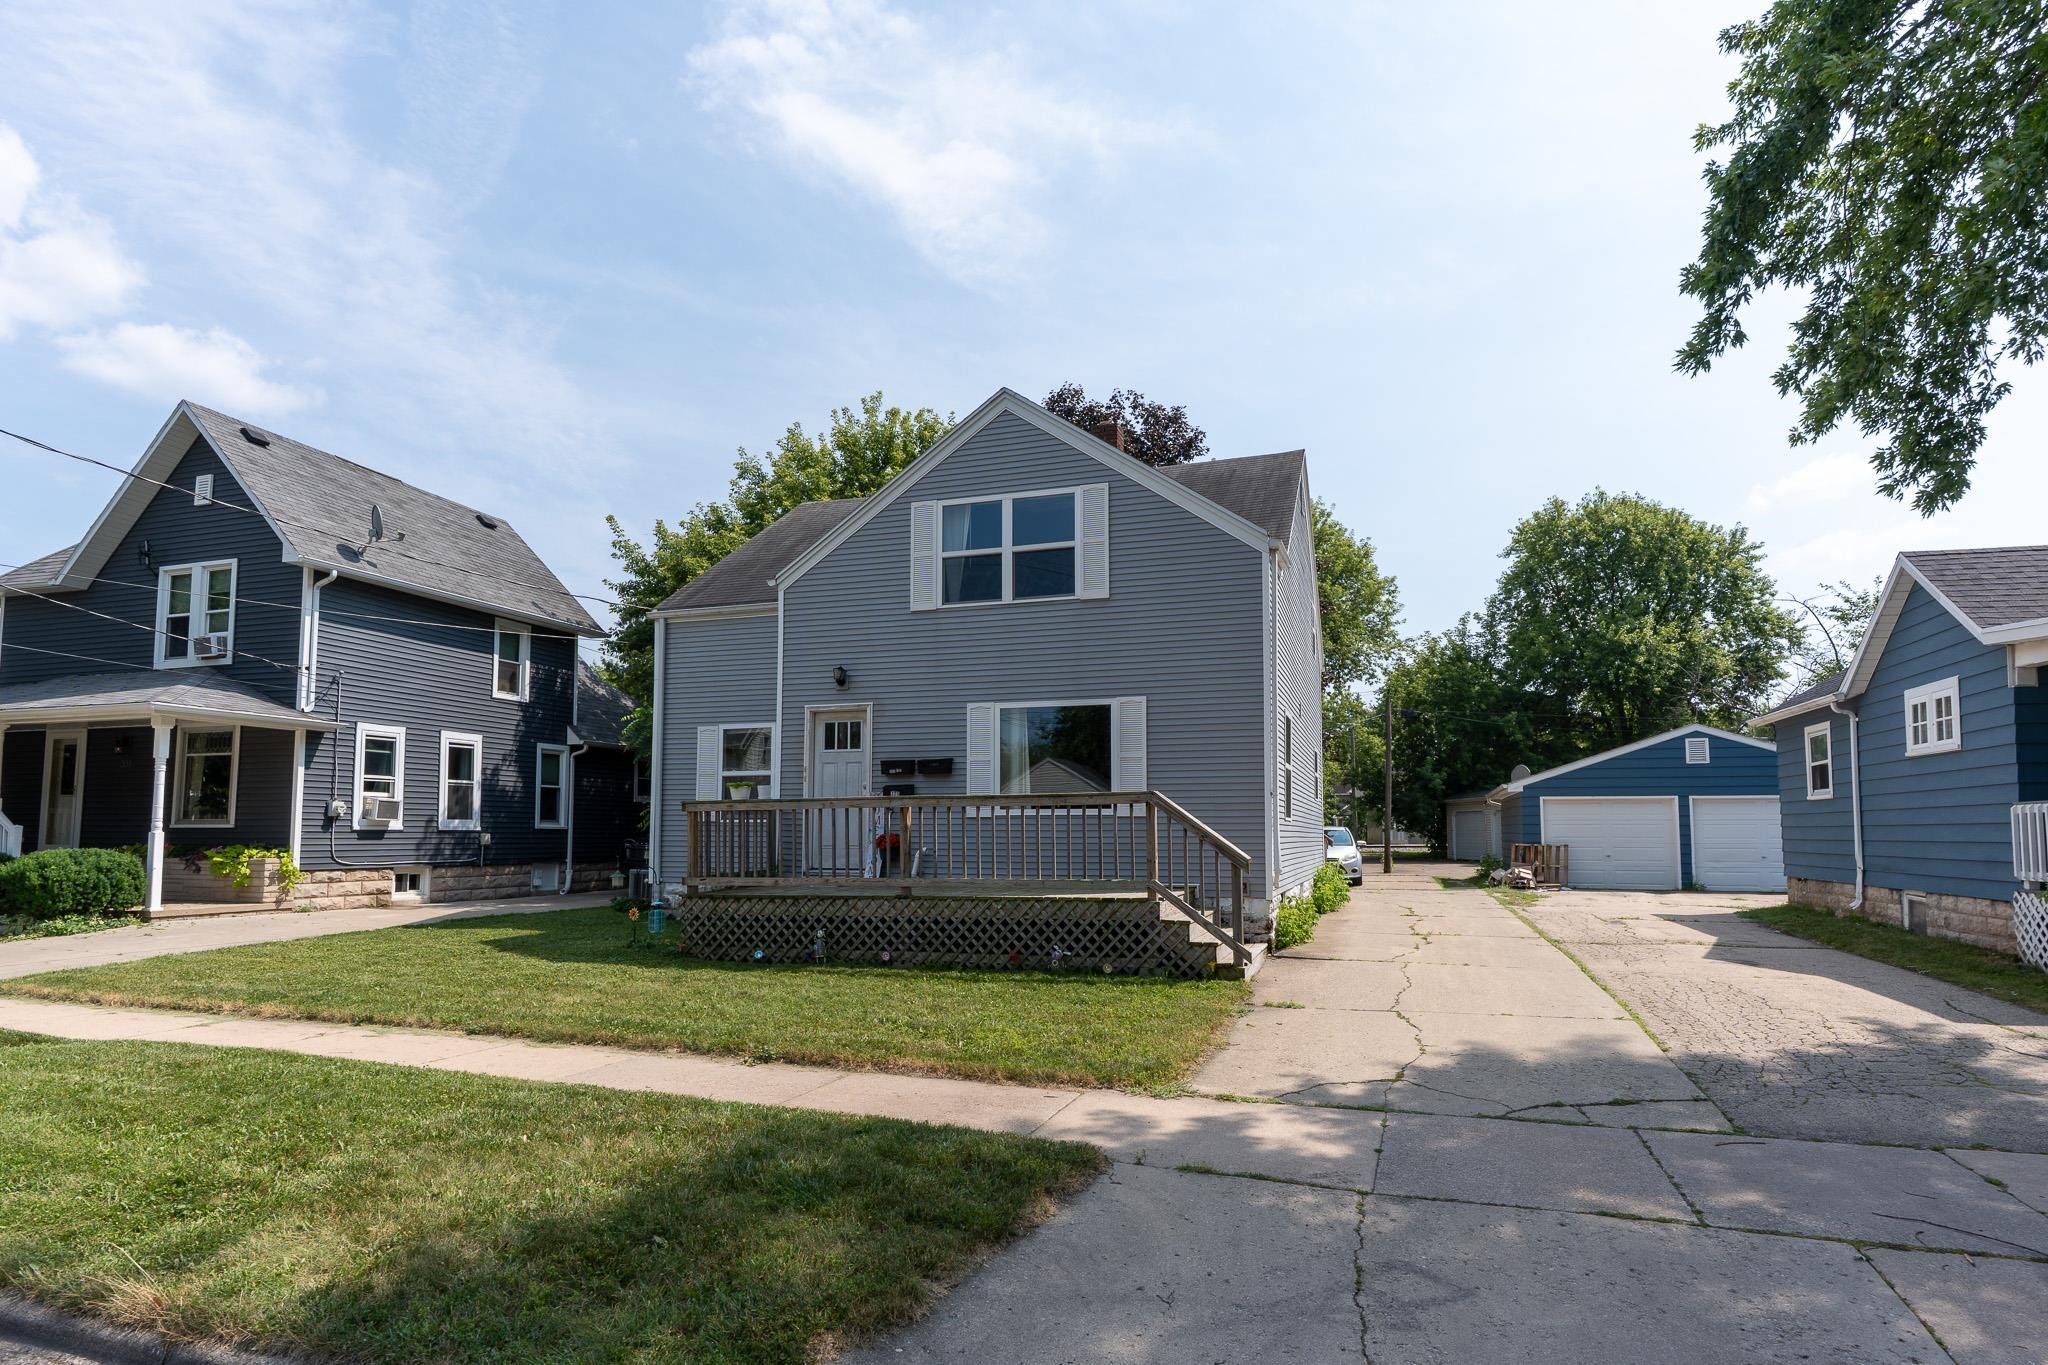 |2|1610 sqft
Adashun Jones, Inc.
Provided by: DeWitt Londre LLC
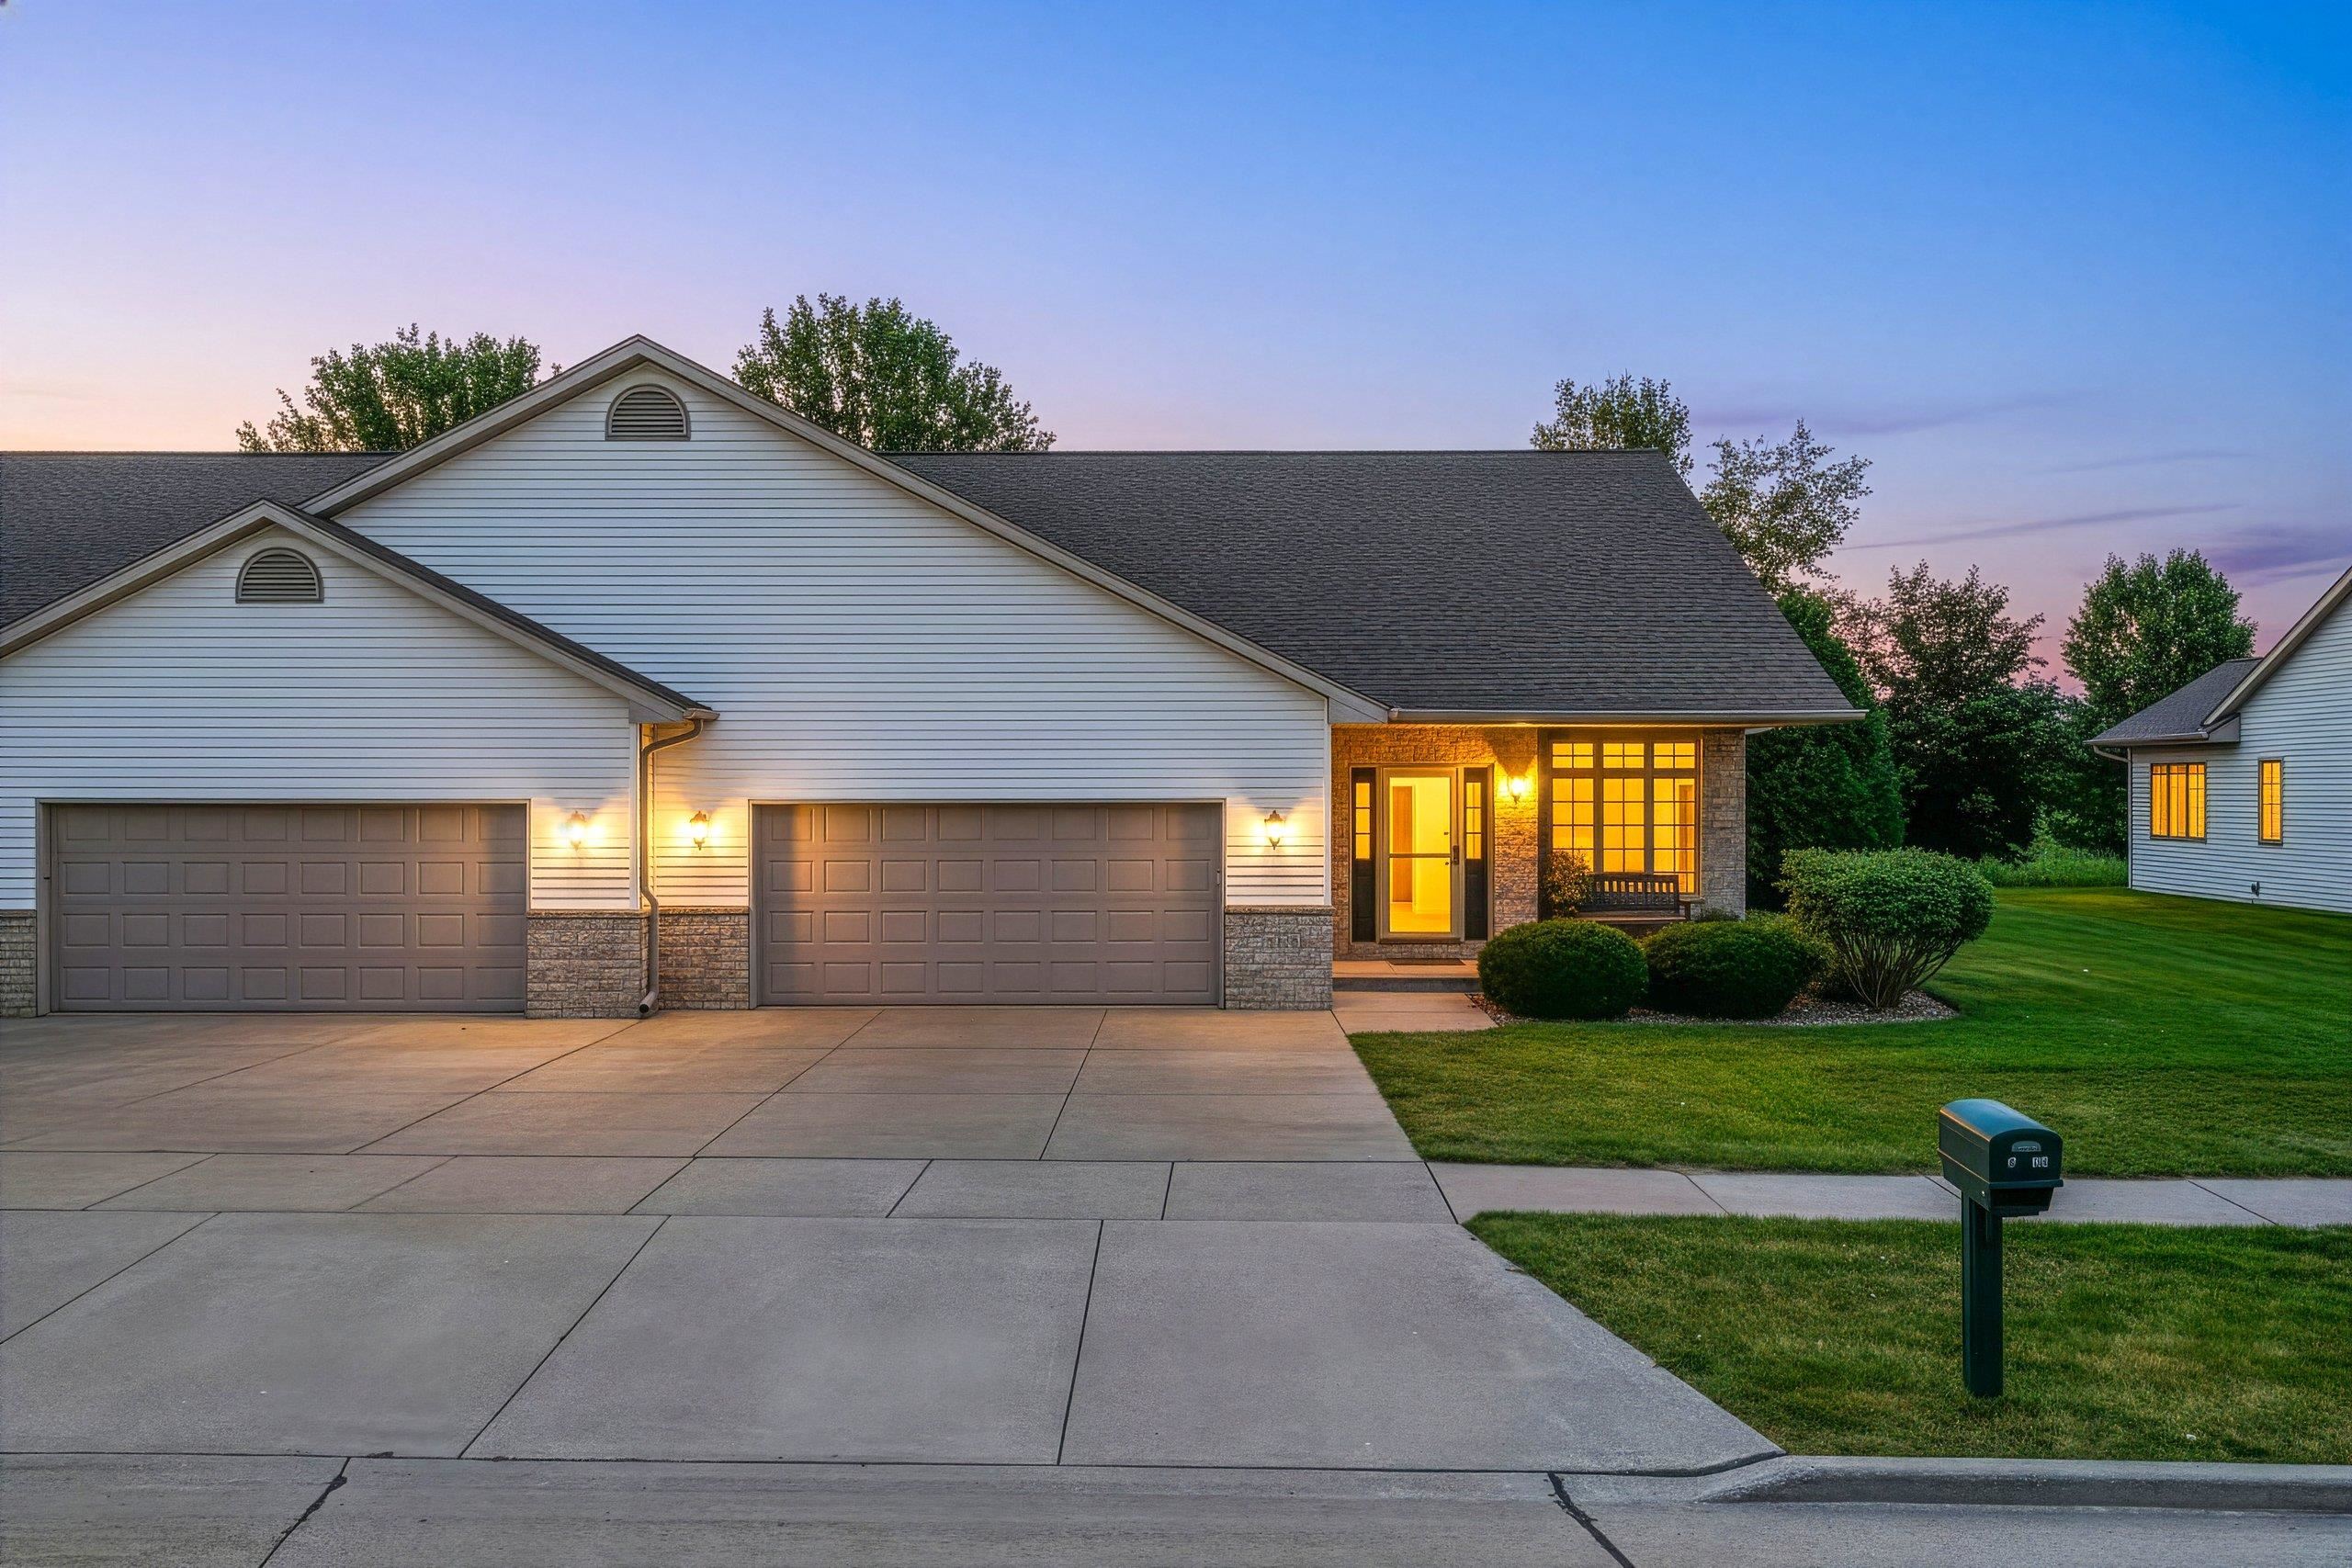 |2|1690 sqft
Adashun Jones, Inc.
Provided by: Coldwell Banker Real Estate Group
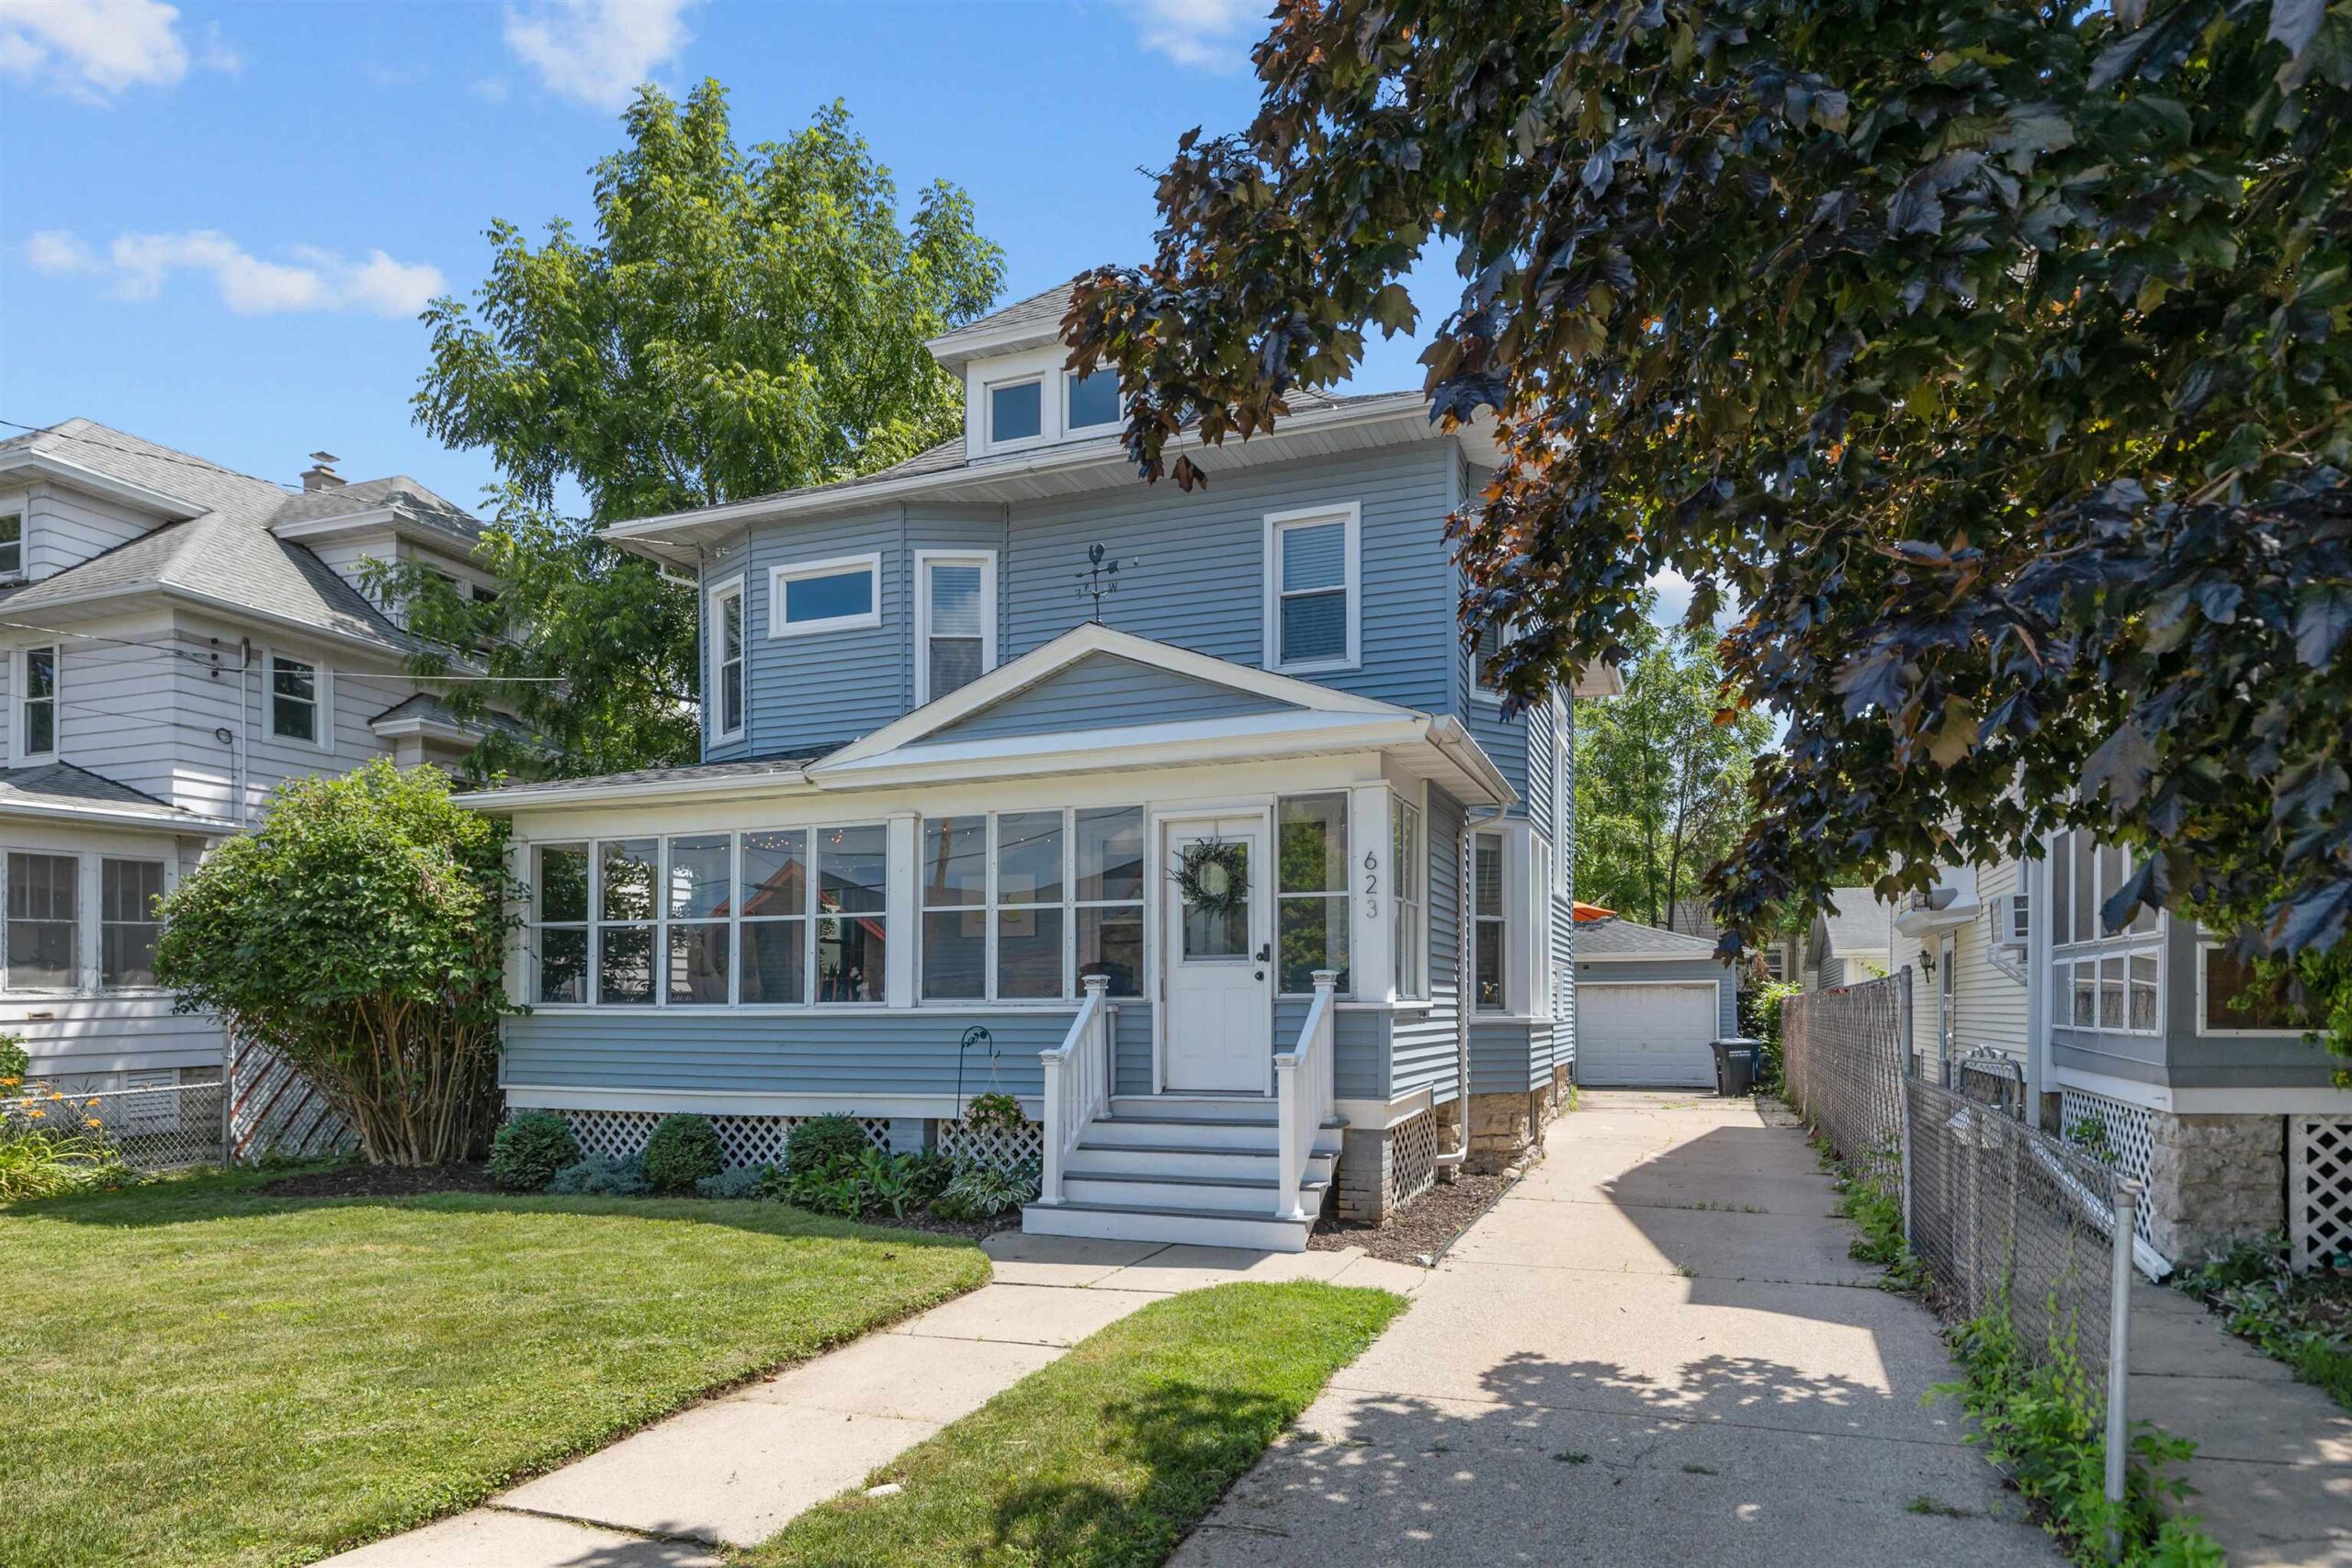 |2|1874 sqft
Adashun Jones, Inc.
Provided by: Century 21 Ace Realty
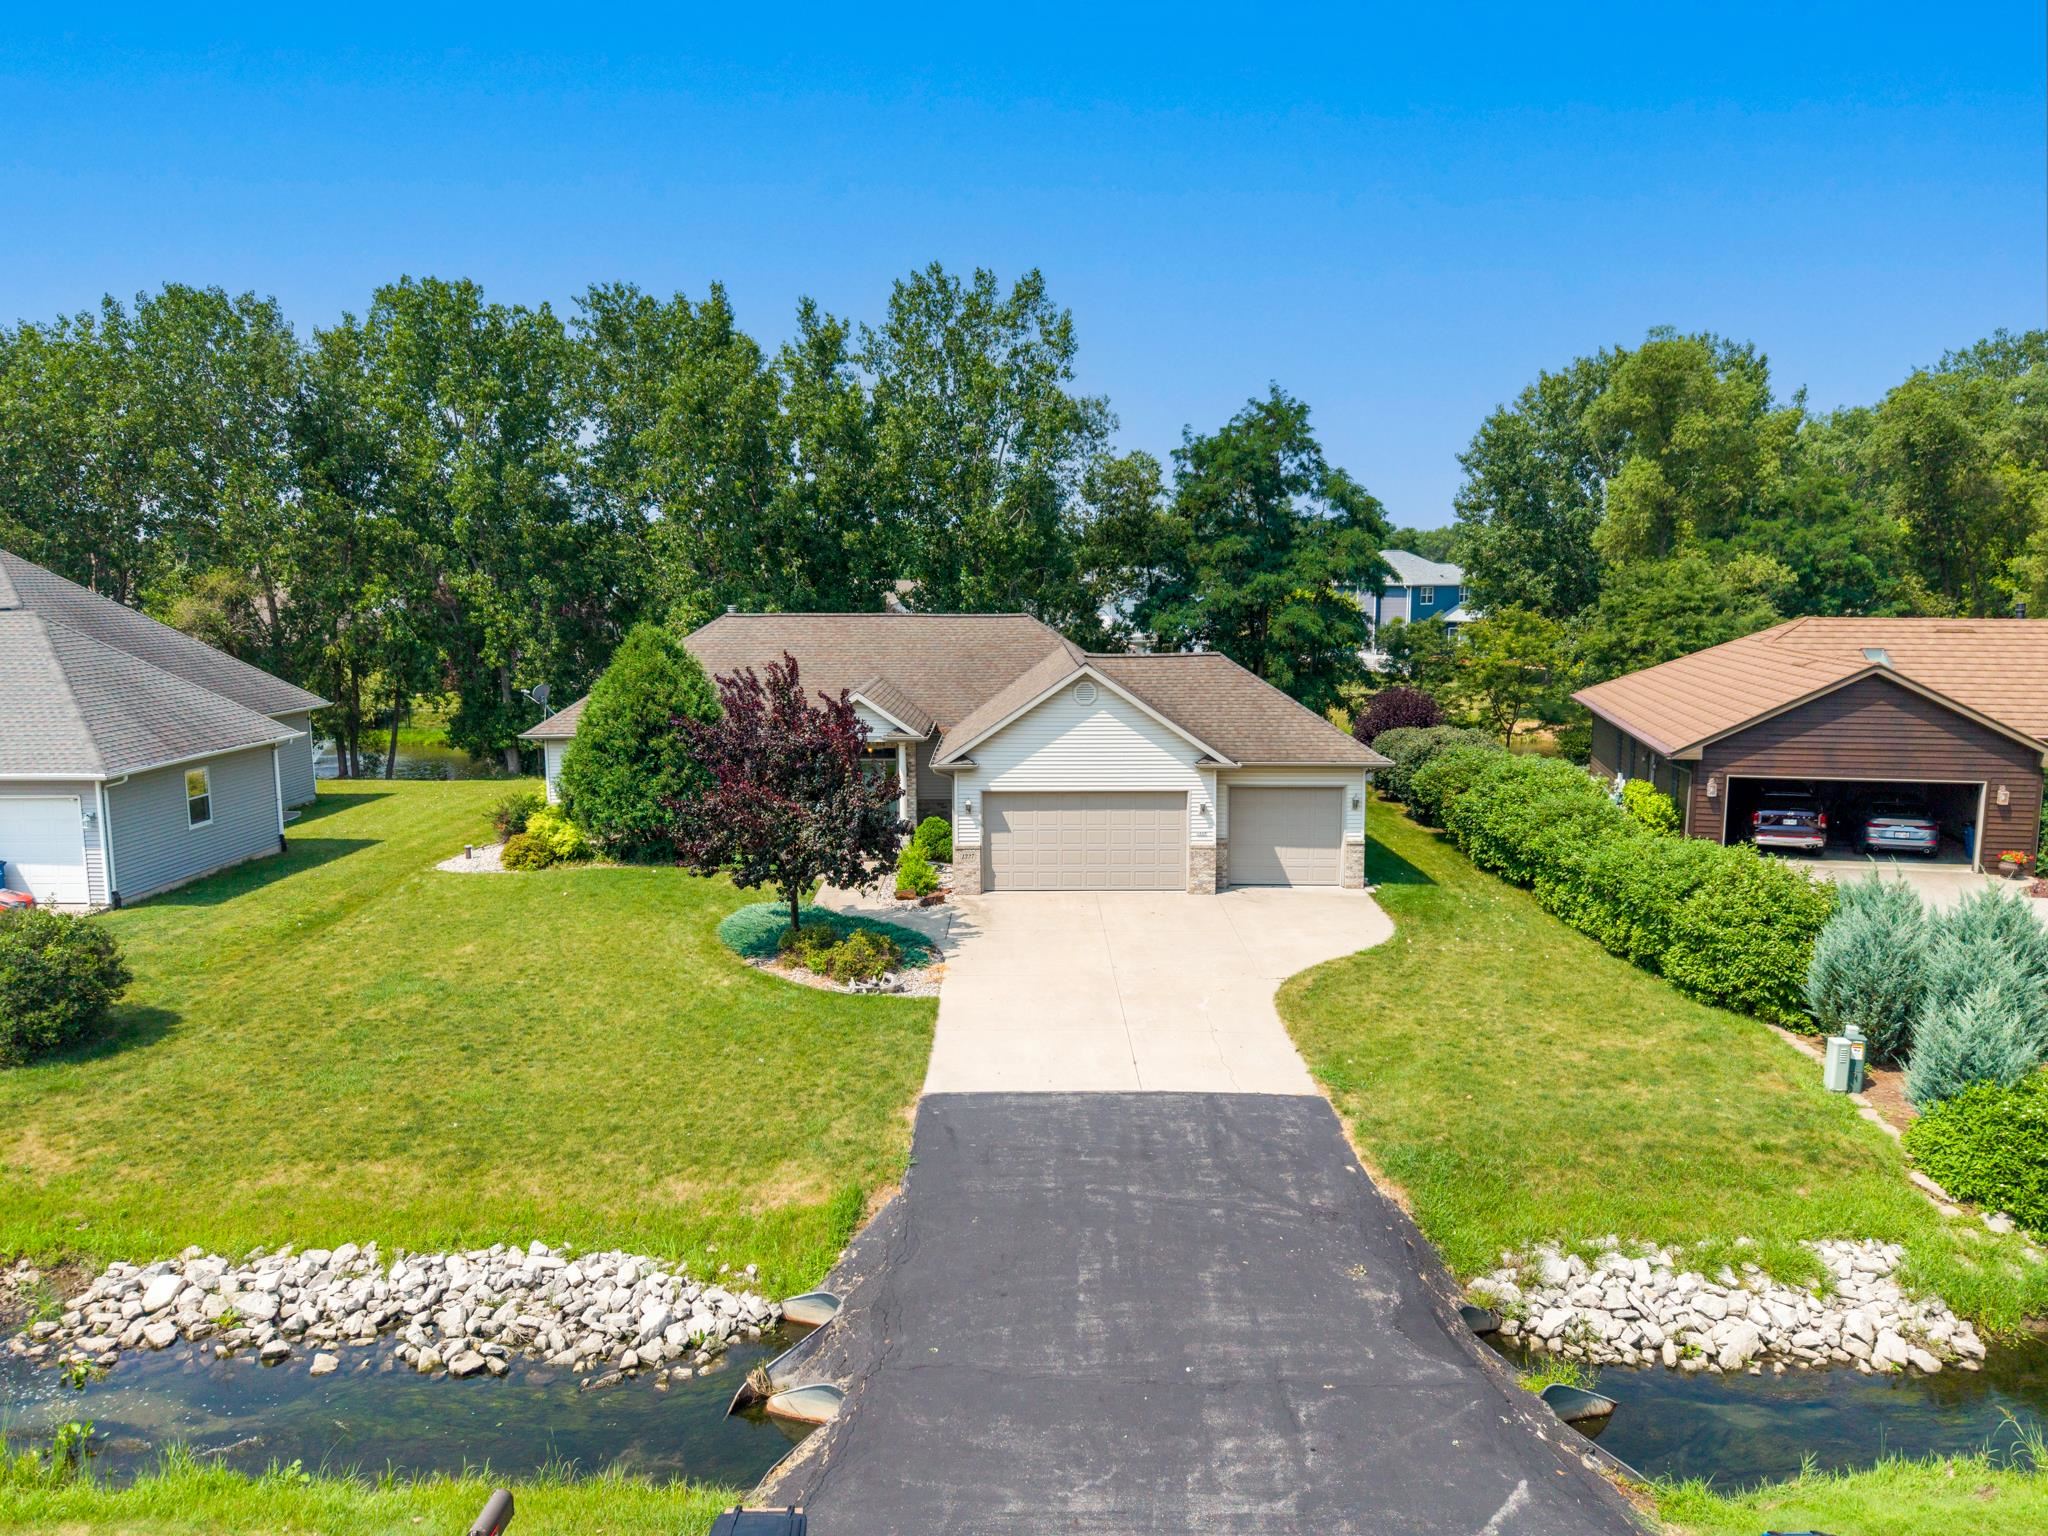 |3|1924 sqft
Adashun Jones, Inc.
Provided by: Trimberger Realty, LLC

 Share
Share
 Show more
 Spec Sheet