 49
49  Return to listing
$369,900
3 Beds
2 Bath
1,596 Sq. Ft.
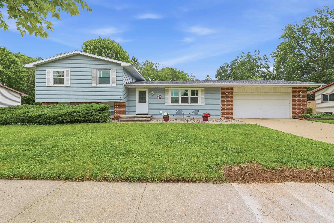
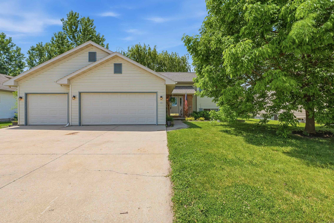
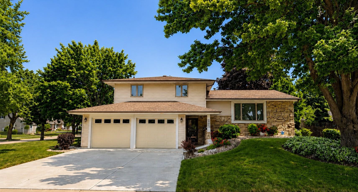
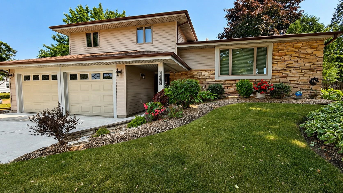
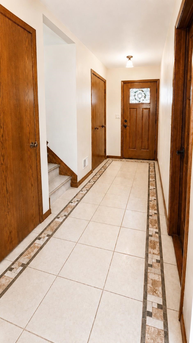
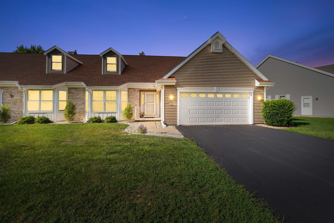
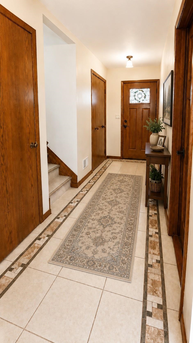
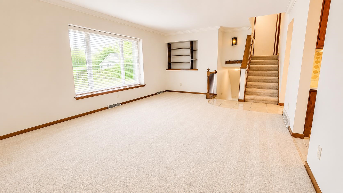
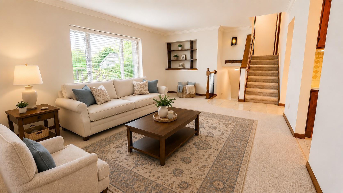
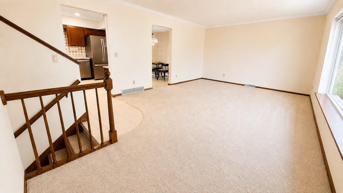
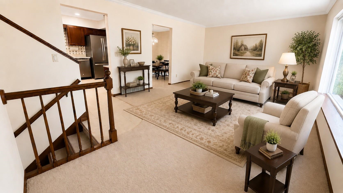
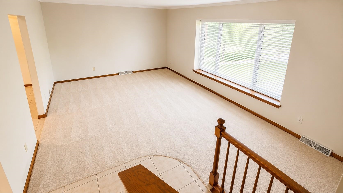
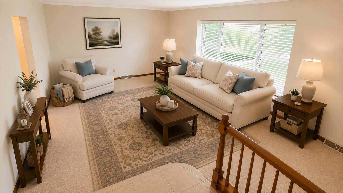
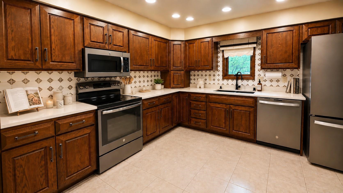
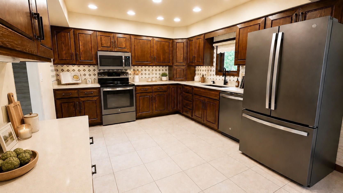
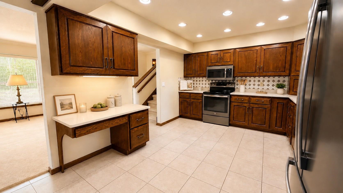
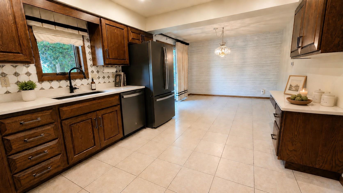
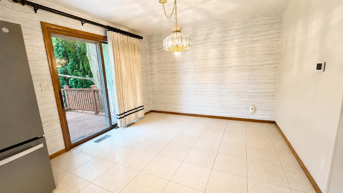
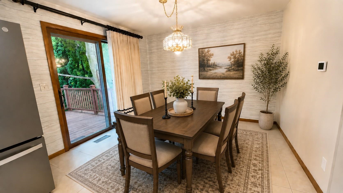
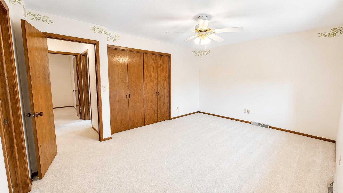
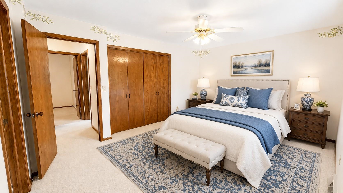
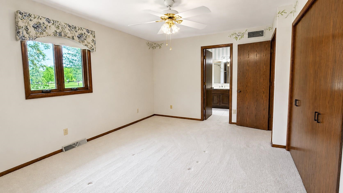
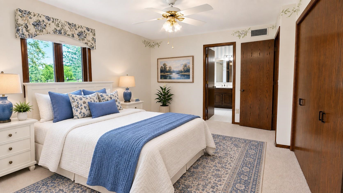
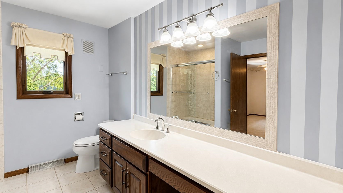
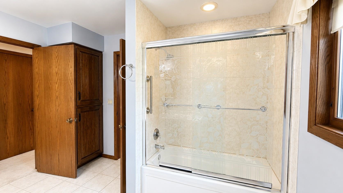
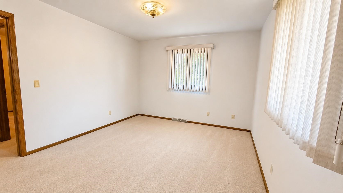
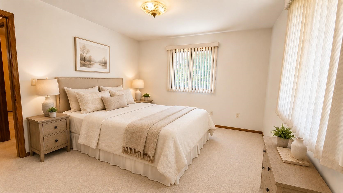
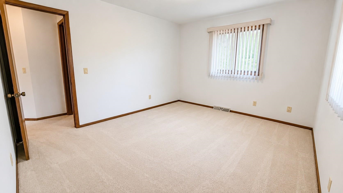
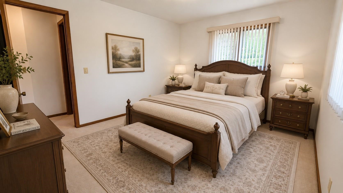
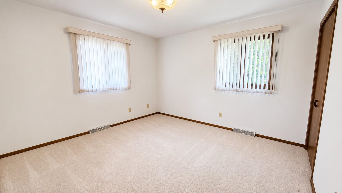
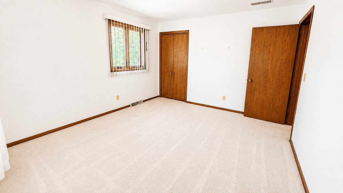
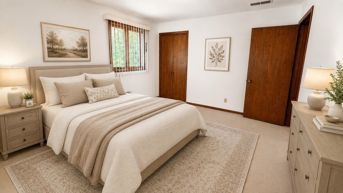
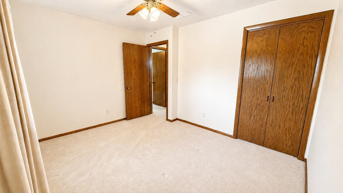
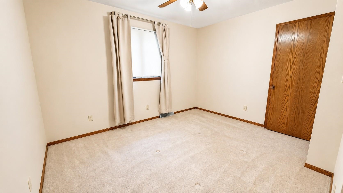
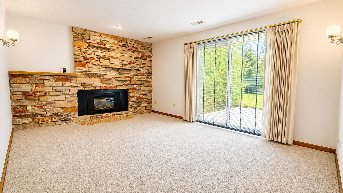
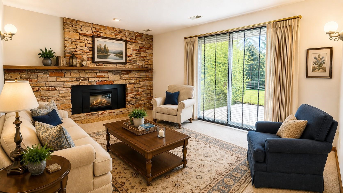
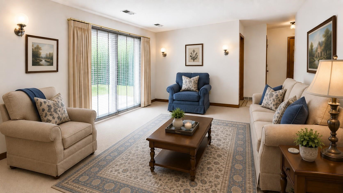
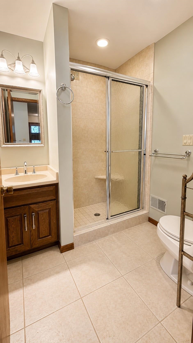
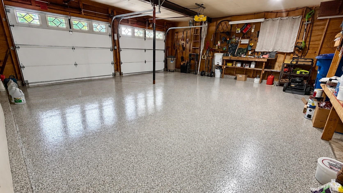
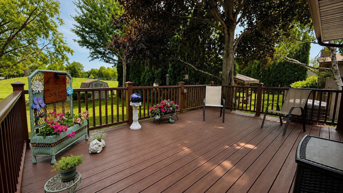
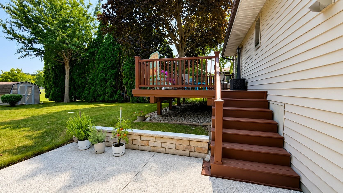
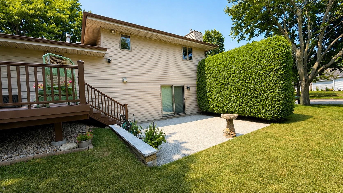
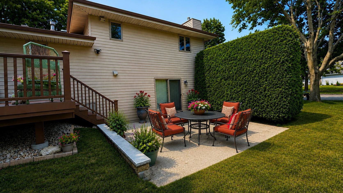
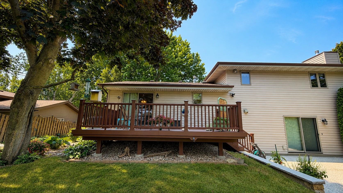
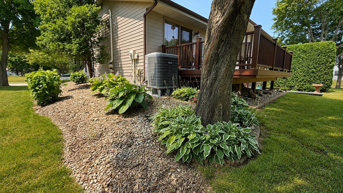
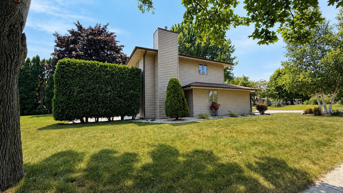
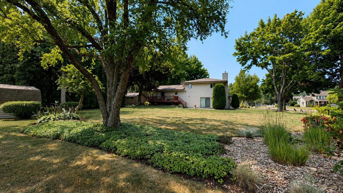
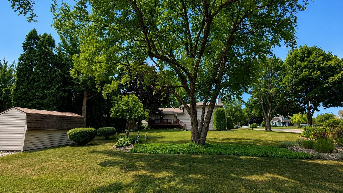
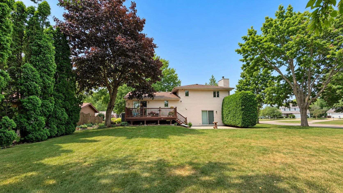
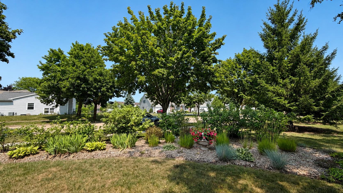
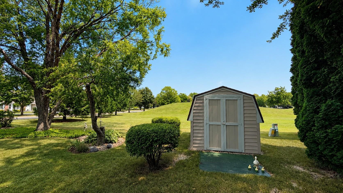
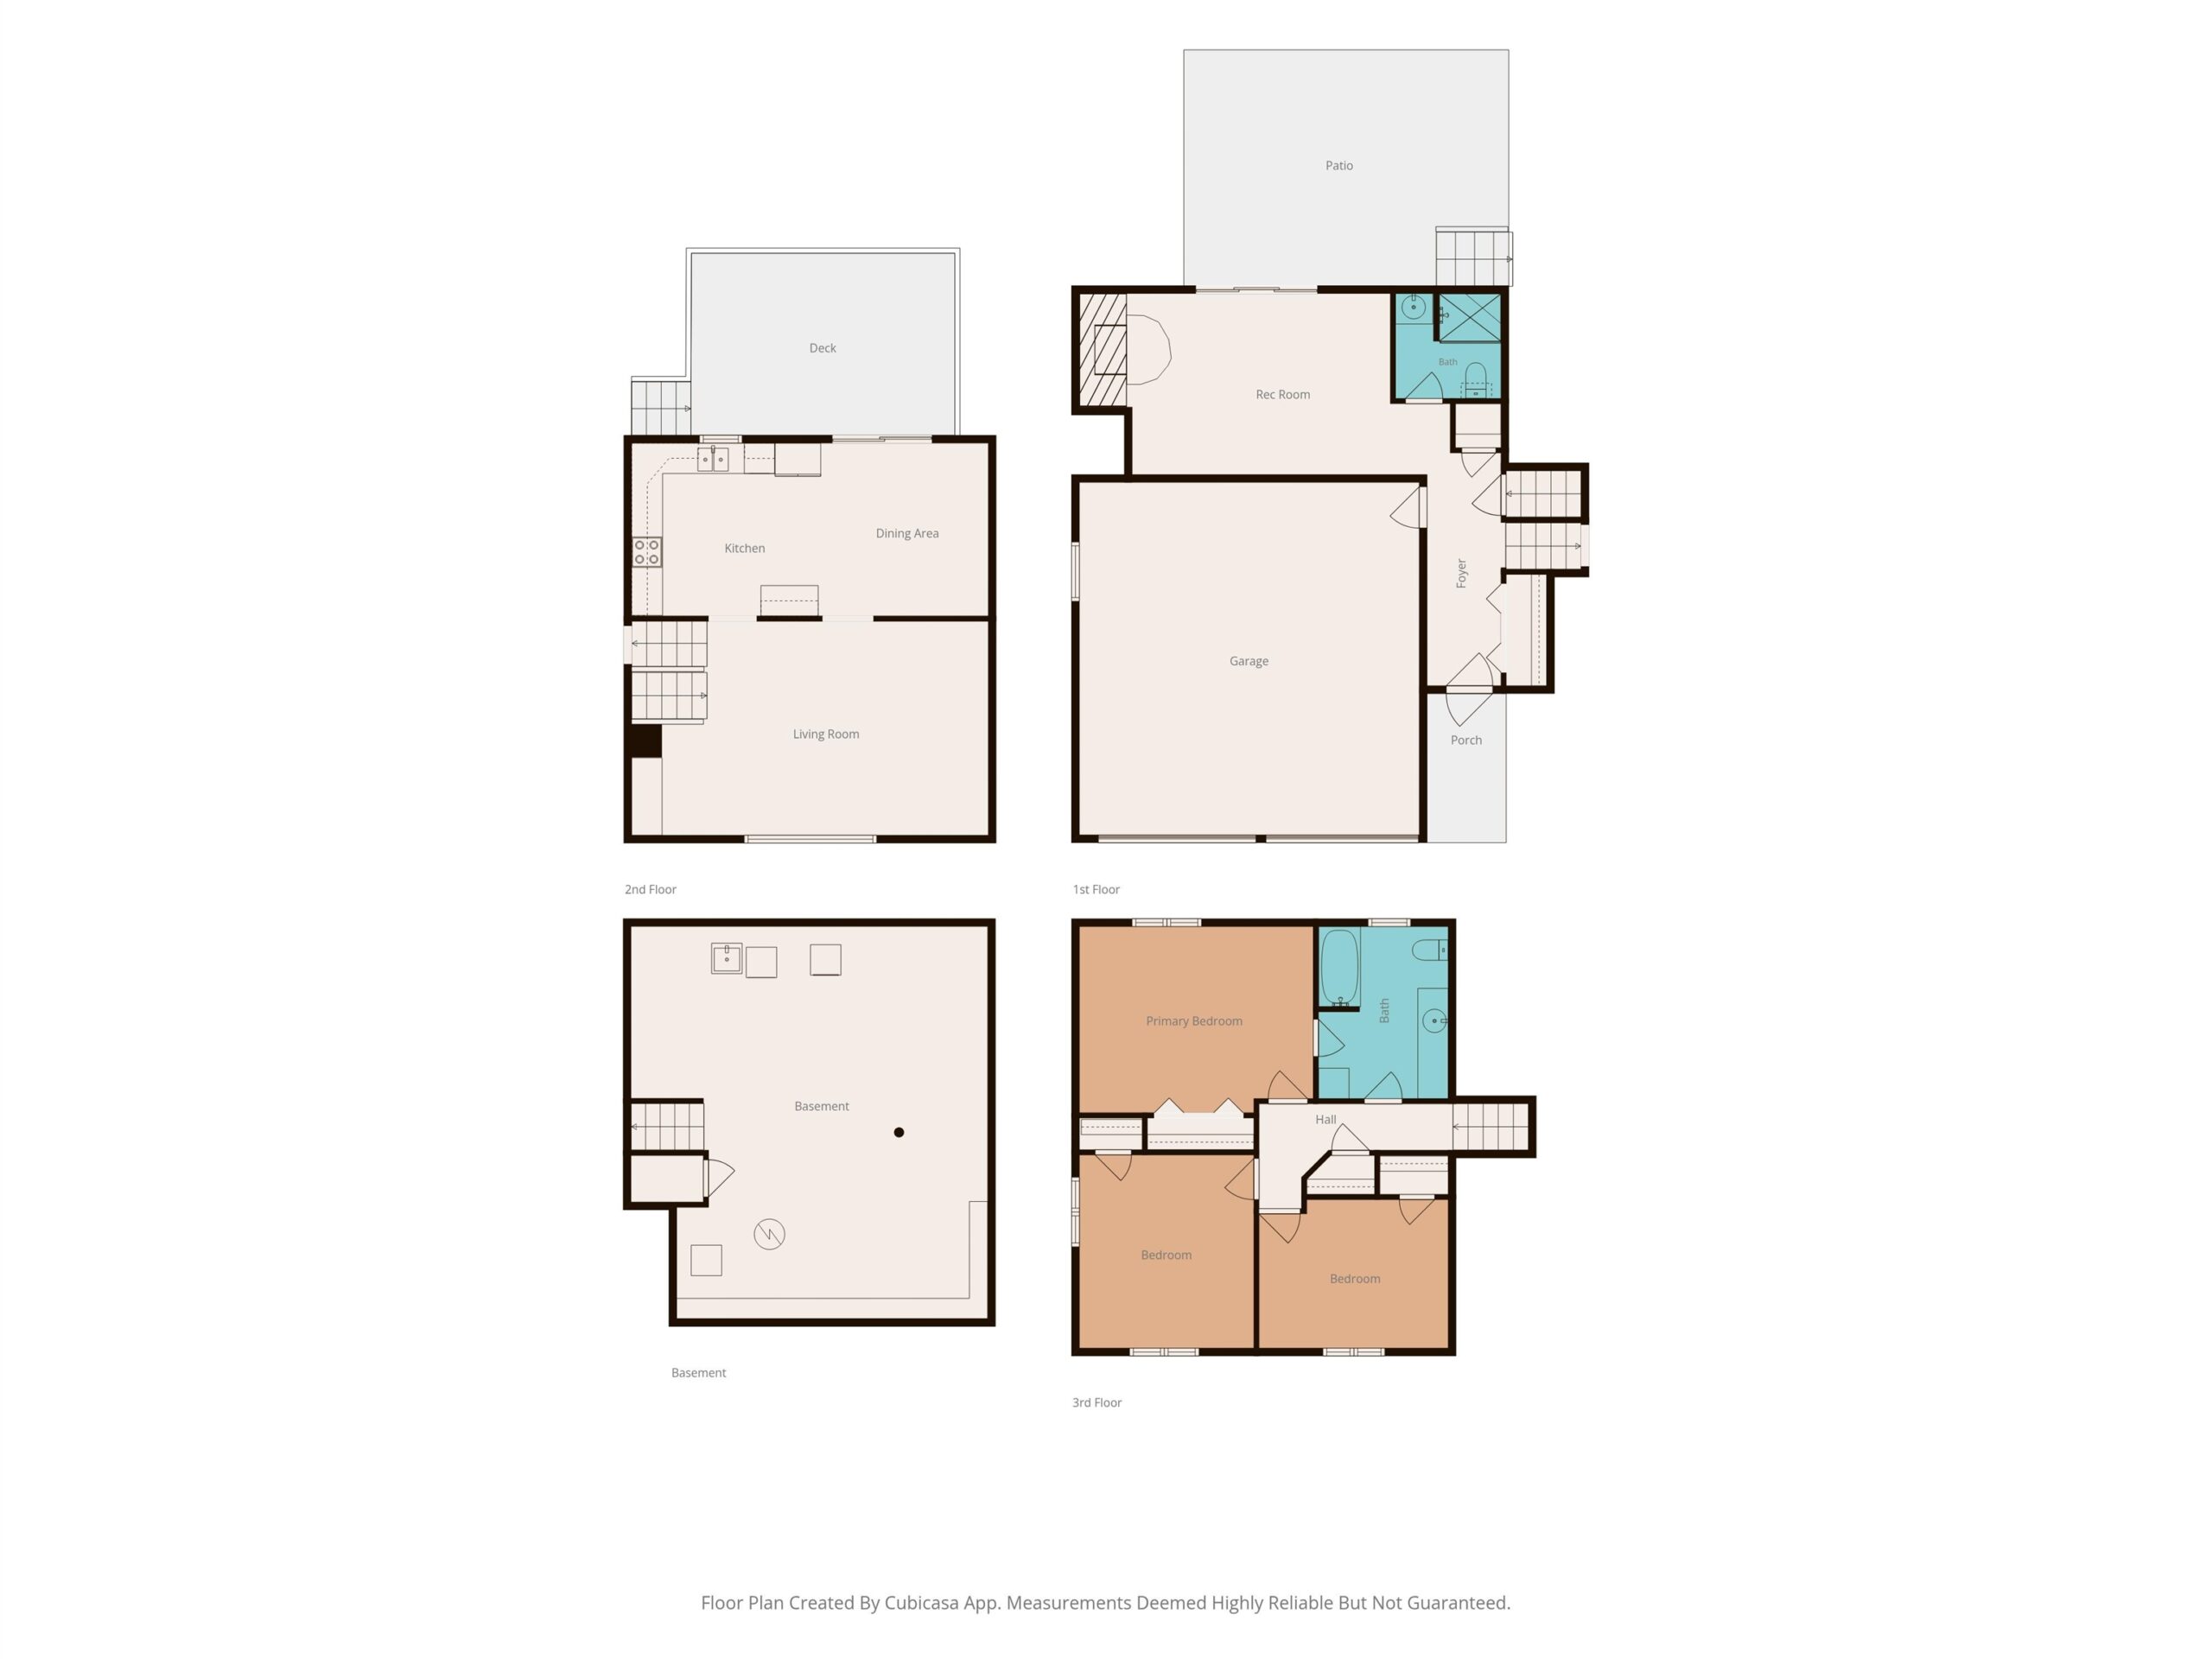
Beautifully-maintained home in sought-after westside neighborhood! Ideally located in desirable Traeger School Dist. Inside, you'll find a spacious flr plan w/3 BD, 2 full Baths, oversized foyer, lovely Rec Rm w/gas FP & patio doors to 20x16 coated concrete patio, updated kit w/quartz countertops, slate grey stainless steel appl. Updates incl: windows, entrance/patio doors, radon system, steel siding on house and shed. Per seller, new furnace/cent air 6/25; water htr 6/26. Washer/dryer incl. Att 2 Car garage offers coated floor. Outdoor space highlighted by 18x13 composite deck overlooking landscaped backyard/Westhaven Park (sledding hill, basketball/tennis, playground). Across from quiet cul-de-sac--you'll be proud to call this home! Some pics virtual staged. Offers presented Wed 8/5/26
Inclusions:
Stove, Refrigerator, Micro, Washer, Dryer, Garb/Recycling Cans, Shed, Owned Water Softener, Window Treatments, Bath Shelving/Cabinet, Escape Ladder.
Exclusions:
All other Seller's Personal Property Not Listed Above.
Get a detailed Home Value Estimate Based on Current Market Trends/Get a Detailed Estimate Based on Current Market Conditions Impacting Your Home's Value
 |1
|1 |1640 sqft
Michelle
 |2|1608 sqft
 Michelle
 |2|1476 sqft
Maigon
 |2|1822 sqft
 |3|1728 sqft
 Maigon
 |2|1835 sqft
 Share
Share
 Show more
 Spec Sheet