
 48
48  Return to listing
$619,900
3 Beds
3 Bath
2,555 Sq. Ft.
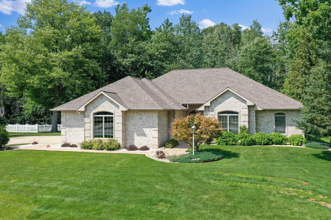
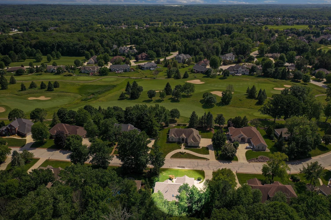
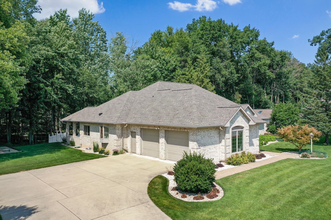
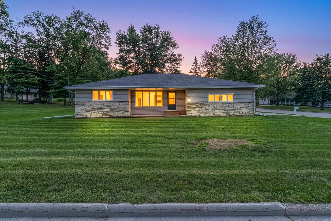
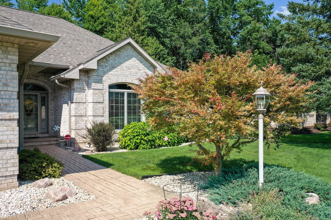
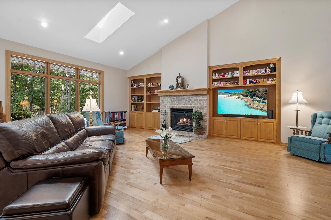
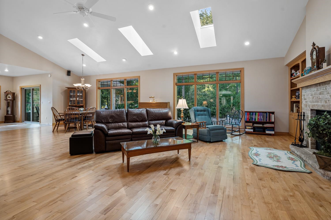
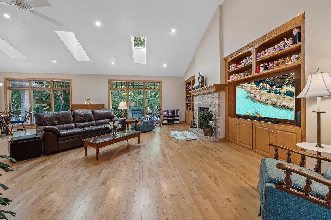
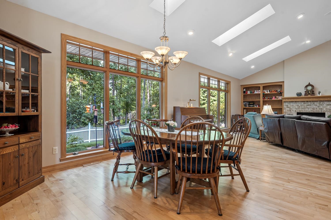
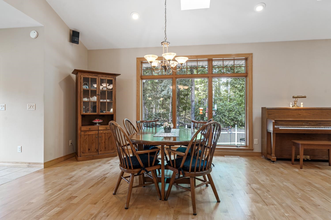
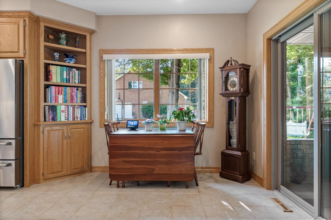
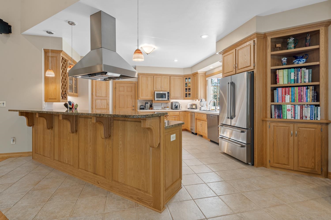
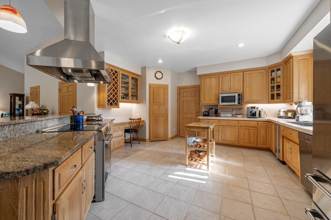
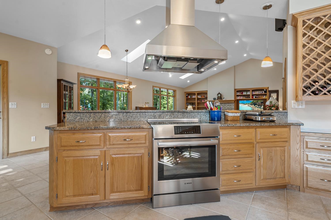
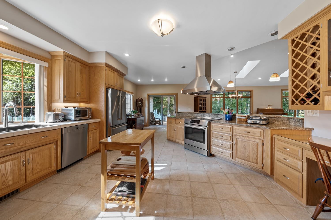
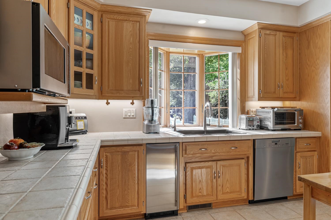
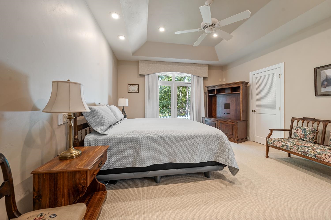
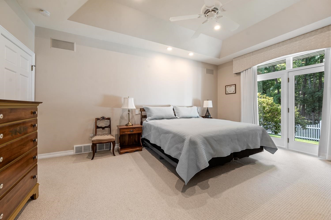
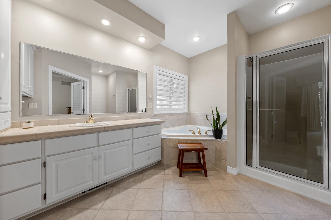
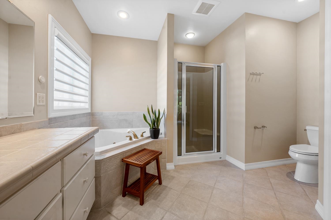
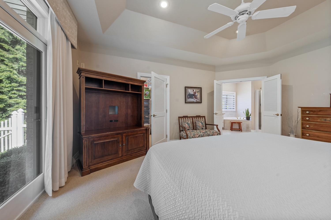
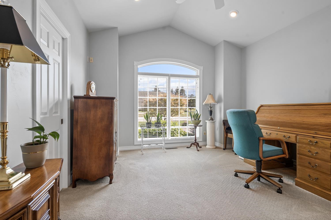
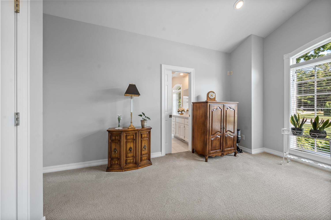
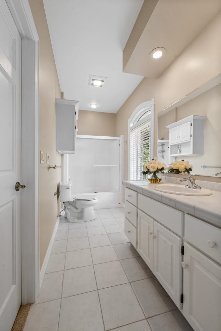
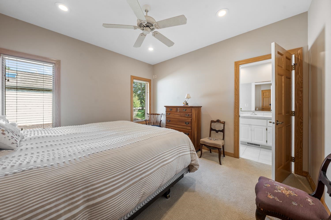
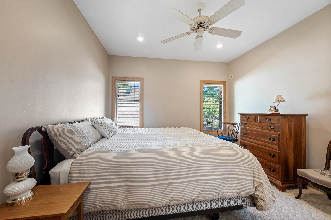
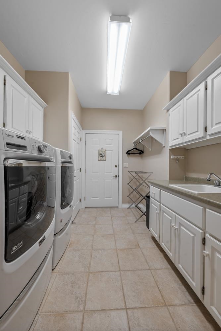
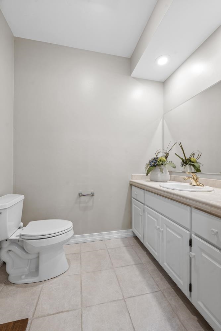
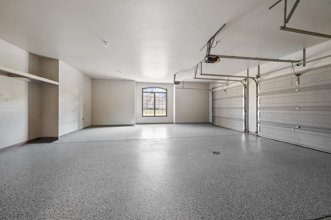
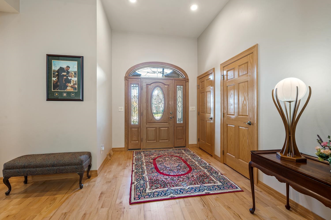
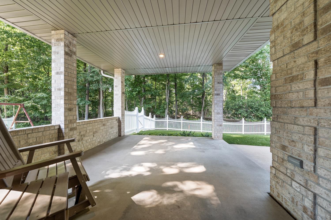
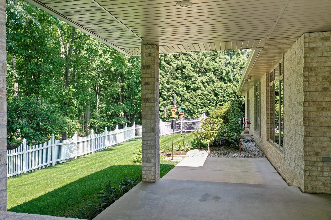
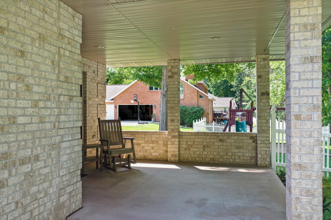
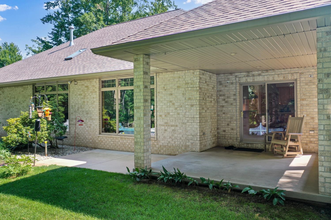
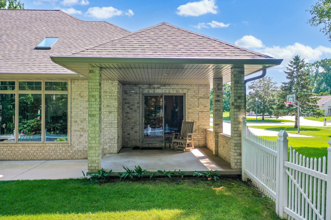
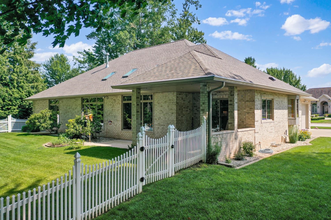
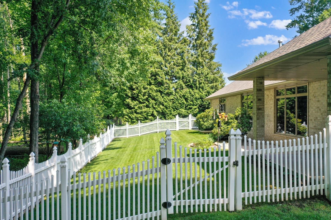
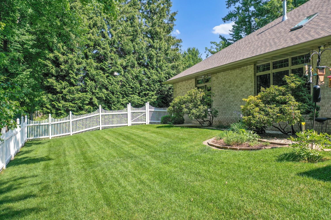
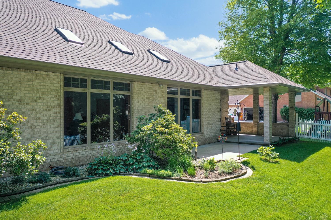
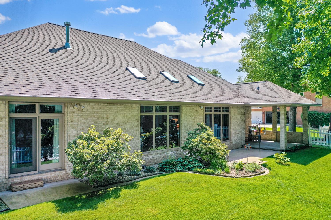
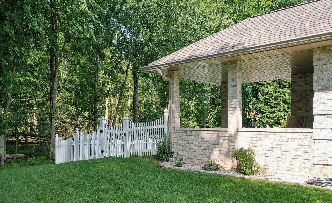
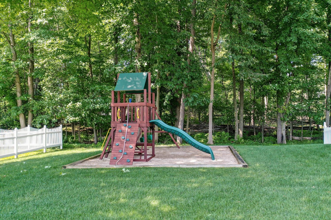
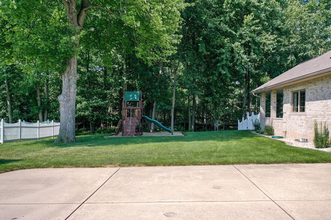
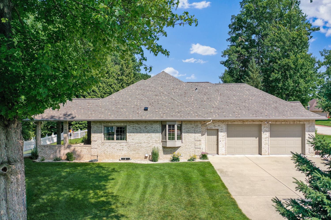
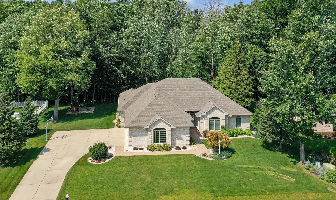
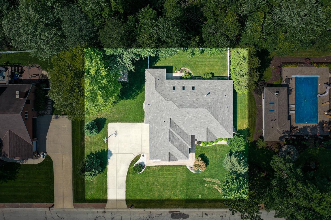
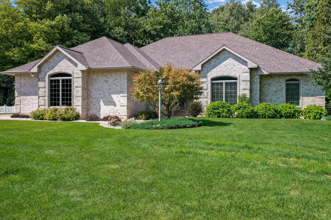
Welcome to Thornberry Creek Estates! Immaculate 3BR/2.5BA open-concept ranch greets w/ shining HW floor, cathedral ceilings, transom windows & LR w/ gas FP. Cook's kitchen w/ vent hood, bosch induction stove, pantry & quartz sink w/ R.O. tap. Spacious fml dining area & casual dinette w/ sliding door opening to veranda & manicured fenced yard w/ sprinkler sys. Owner suite w/ power shades, walk-in closet & luxurious en-suite w/ corner jet-tub & shower. Bedrooms 2 & 3 also enjoy a shared en-suite bathroom. 1st floor laundry w/ included washer & dryer exits to 2.5 stall garage w/ bsmt acc & epoxy floor. Major updates include: roof/gutters/spouts ('24), tankless WH ('23), dual sump w/ backup battery ('26), and so much more!
Inclusions:
Refrigerator, Oven/Range, Dishwasher, Microwave, Washer, Dryer
Exclusions:
Sellers personal property
Get a detailed Home Value Estimate Based on Current Market Trends/Get a Detailed Estimate Based on Current Market Conditions Impacting Your Home's Value
 |3
|3 |2876 sqft
Adashun Jones, Inc.
Provided by: Shorewest, Realtors
 |3|2702 sqft
Adashun Jones, Inc.
Provided by: Expert Real Estate Partners, LLC
 |3|2910 sqft
Adashun Jones, Inc.
Provided by: Shorewest, Realtors
 |2|2305 sqft
Adashun Jones, Inc.
Provided by: Coldwell Banker Real Estate Group
 |3|2841 sqft
Adashun Jones, Inc.
Provided by: Keller Williams Green Bay
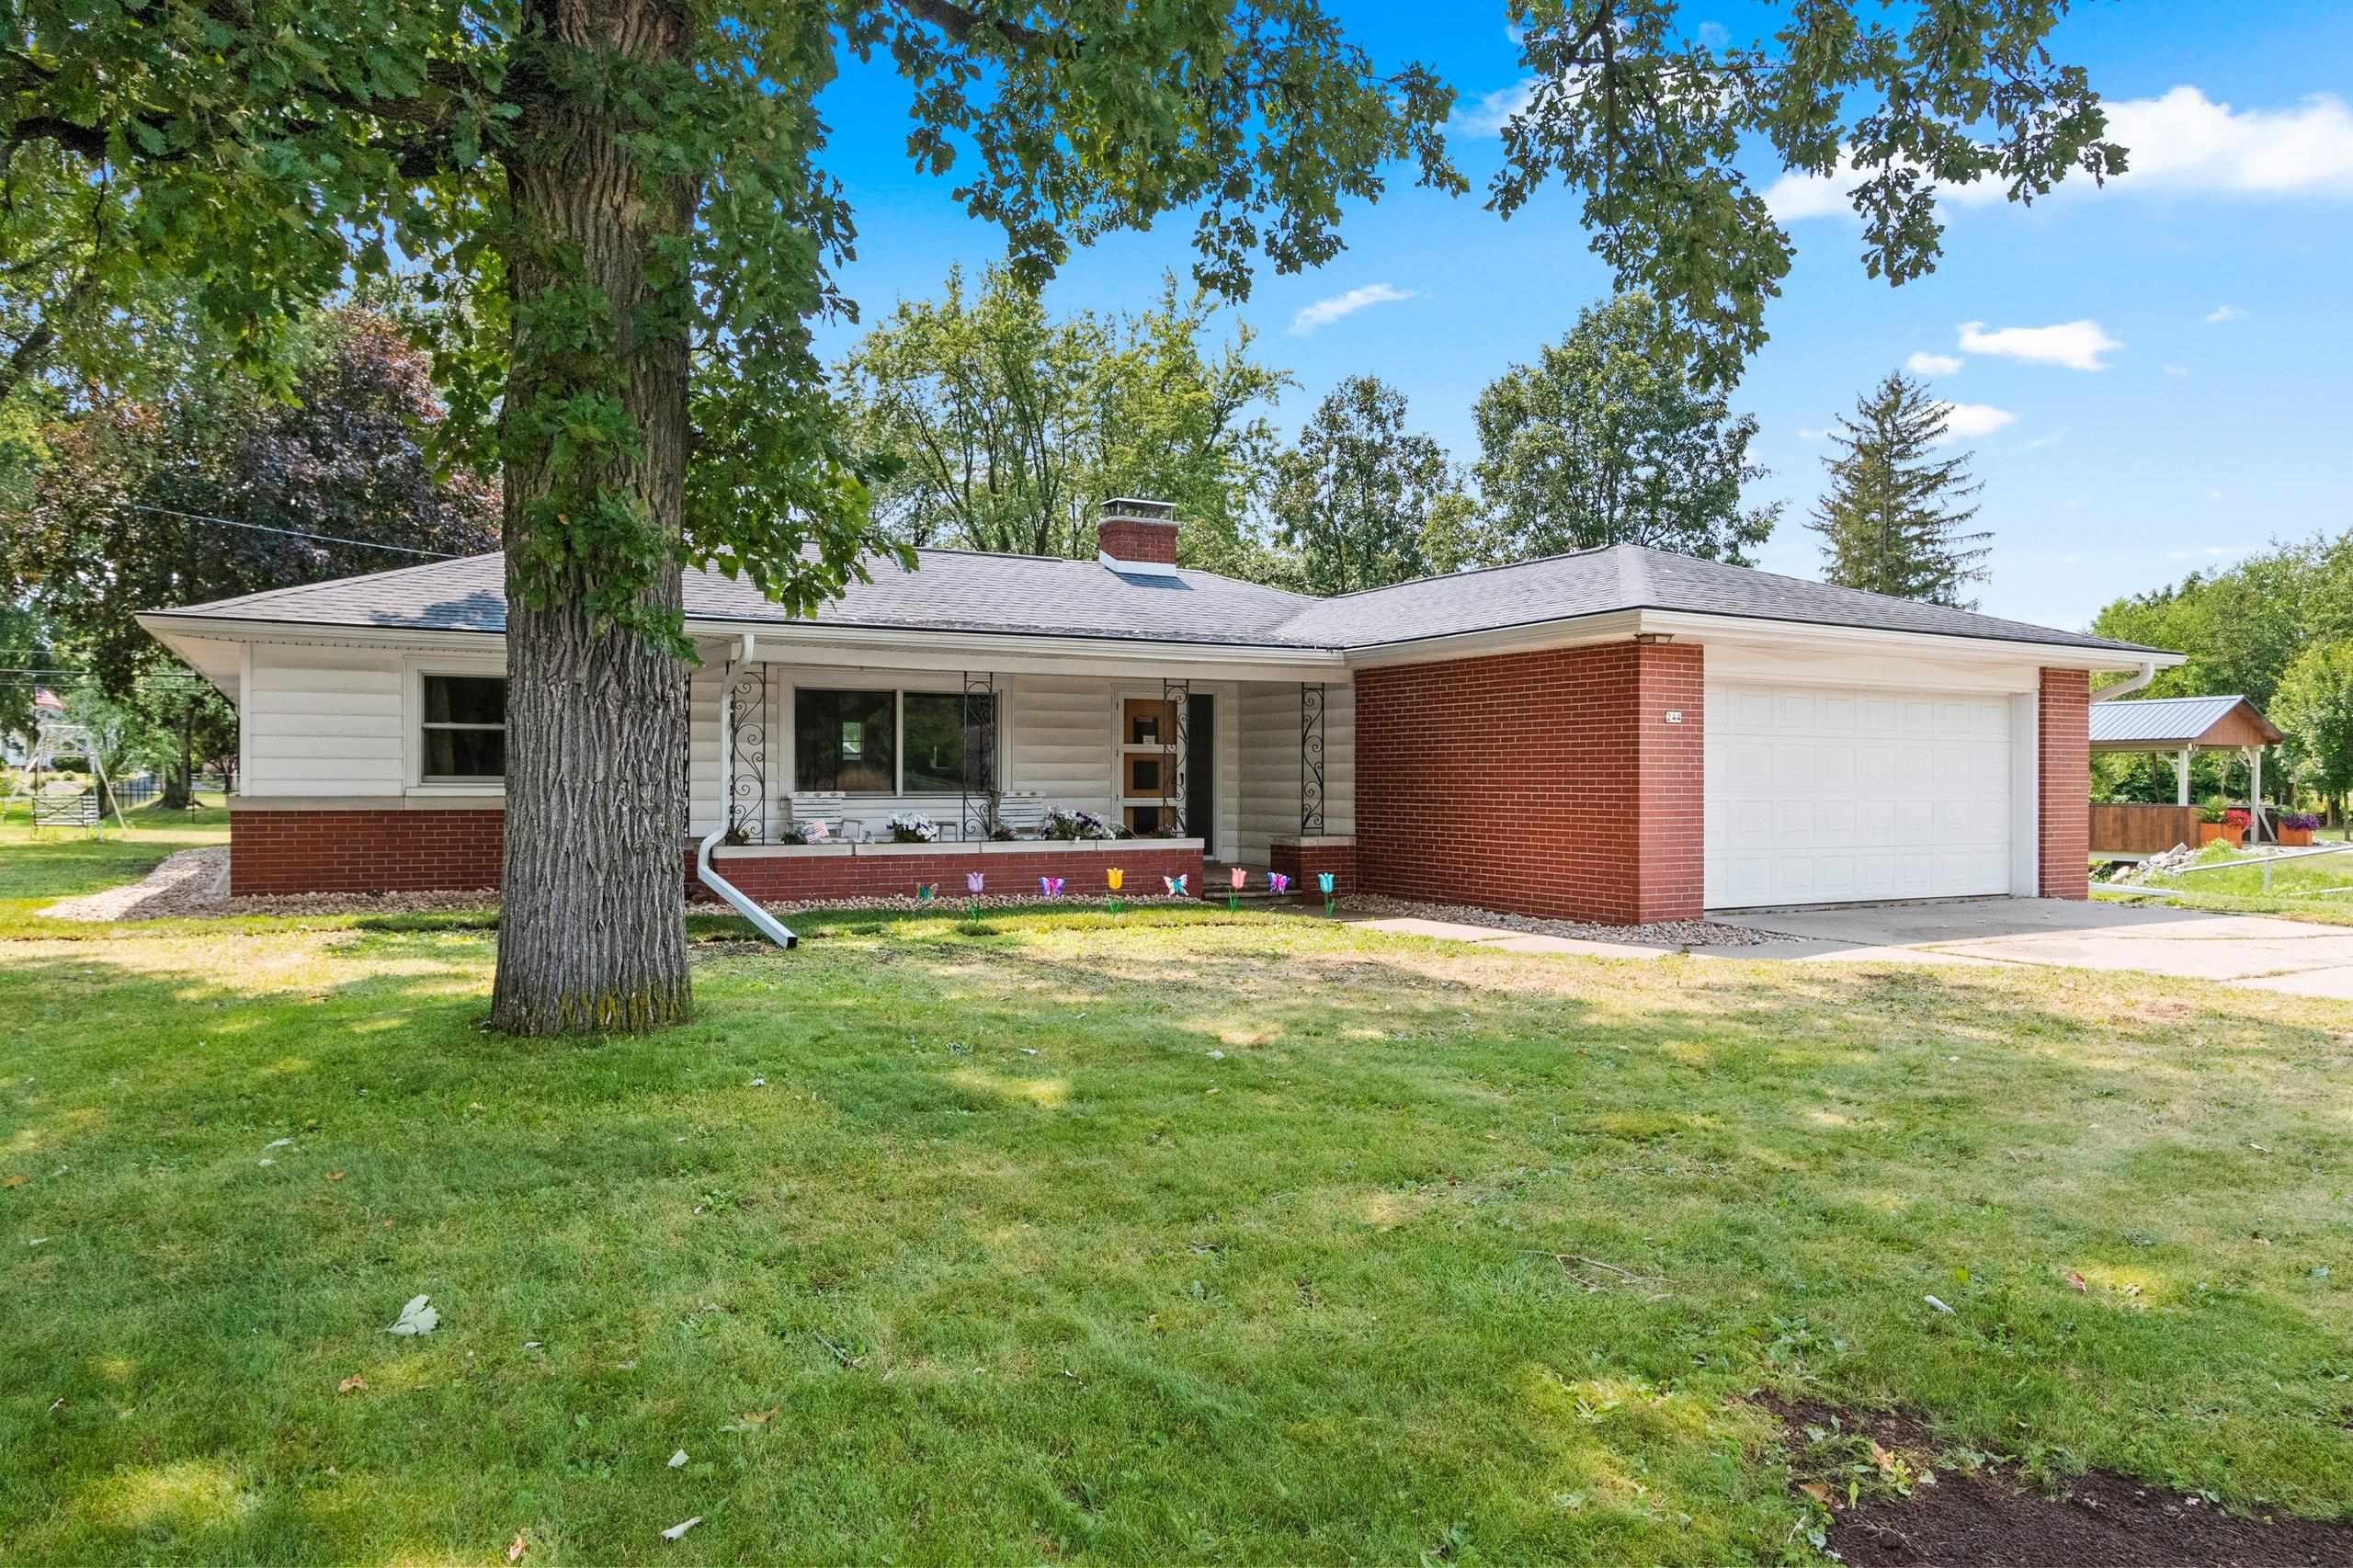 |2|2730 sqft
Adashun Jones, Inc.
Provided by: Coldwell Banker Real Estate Group
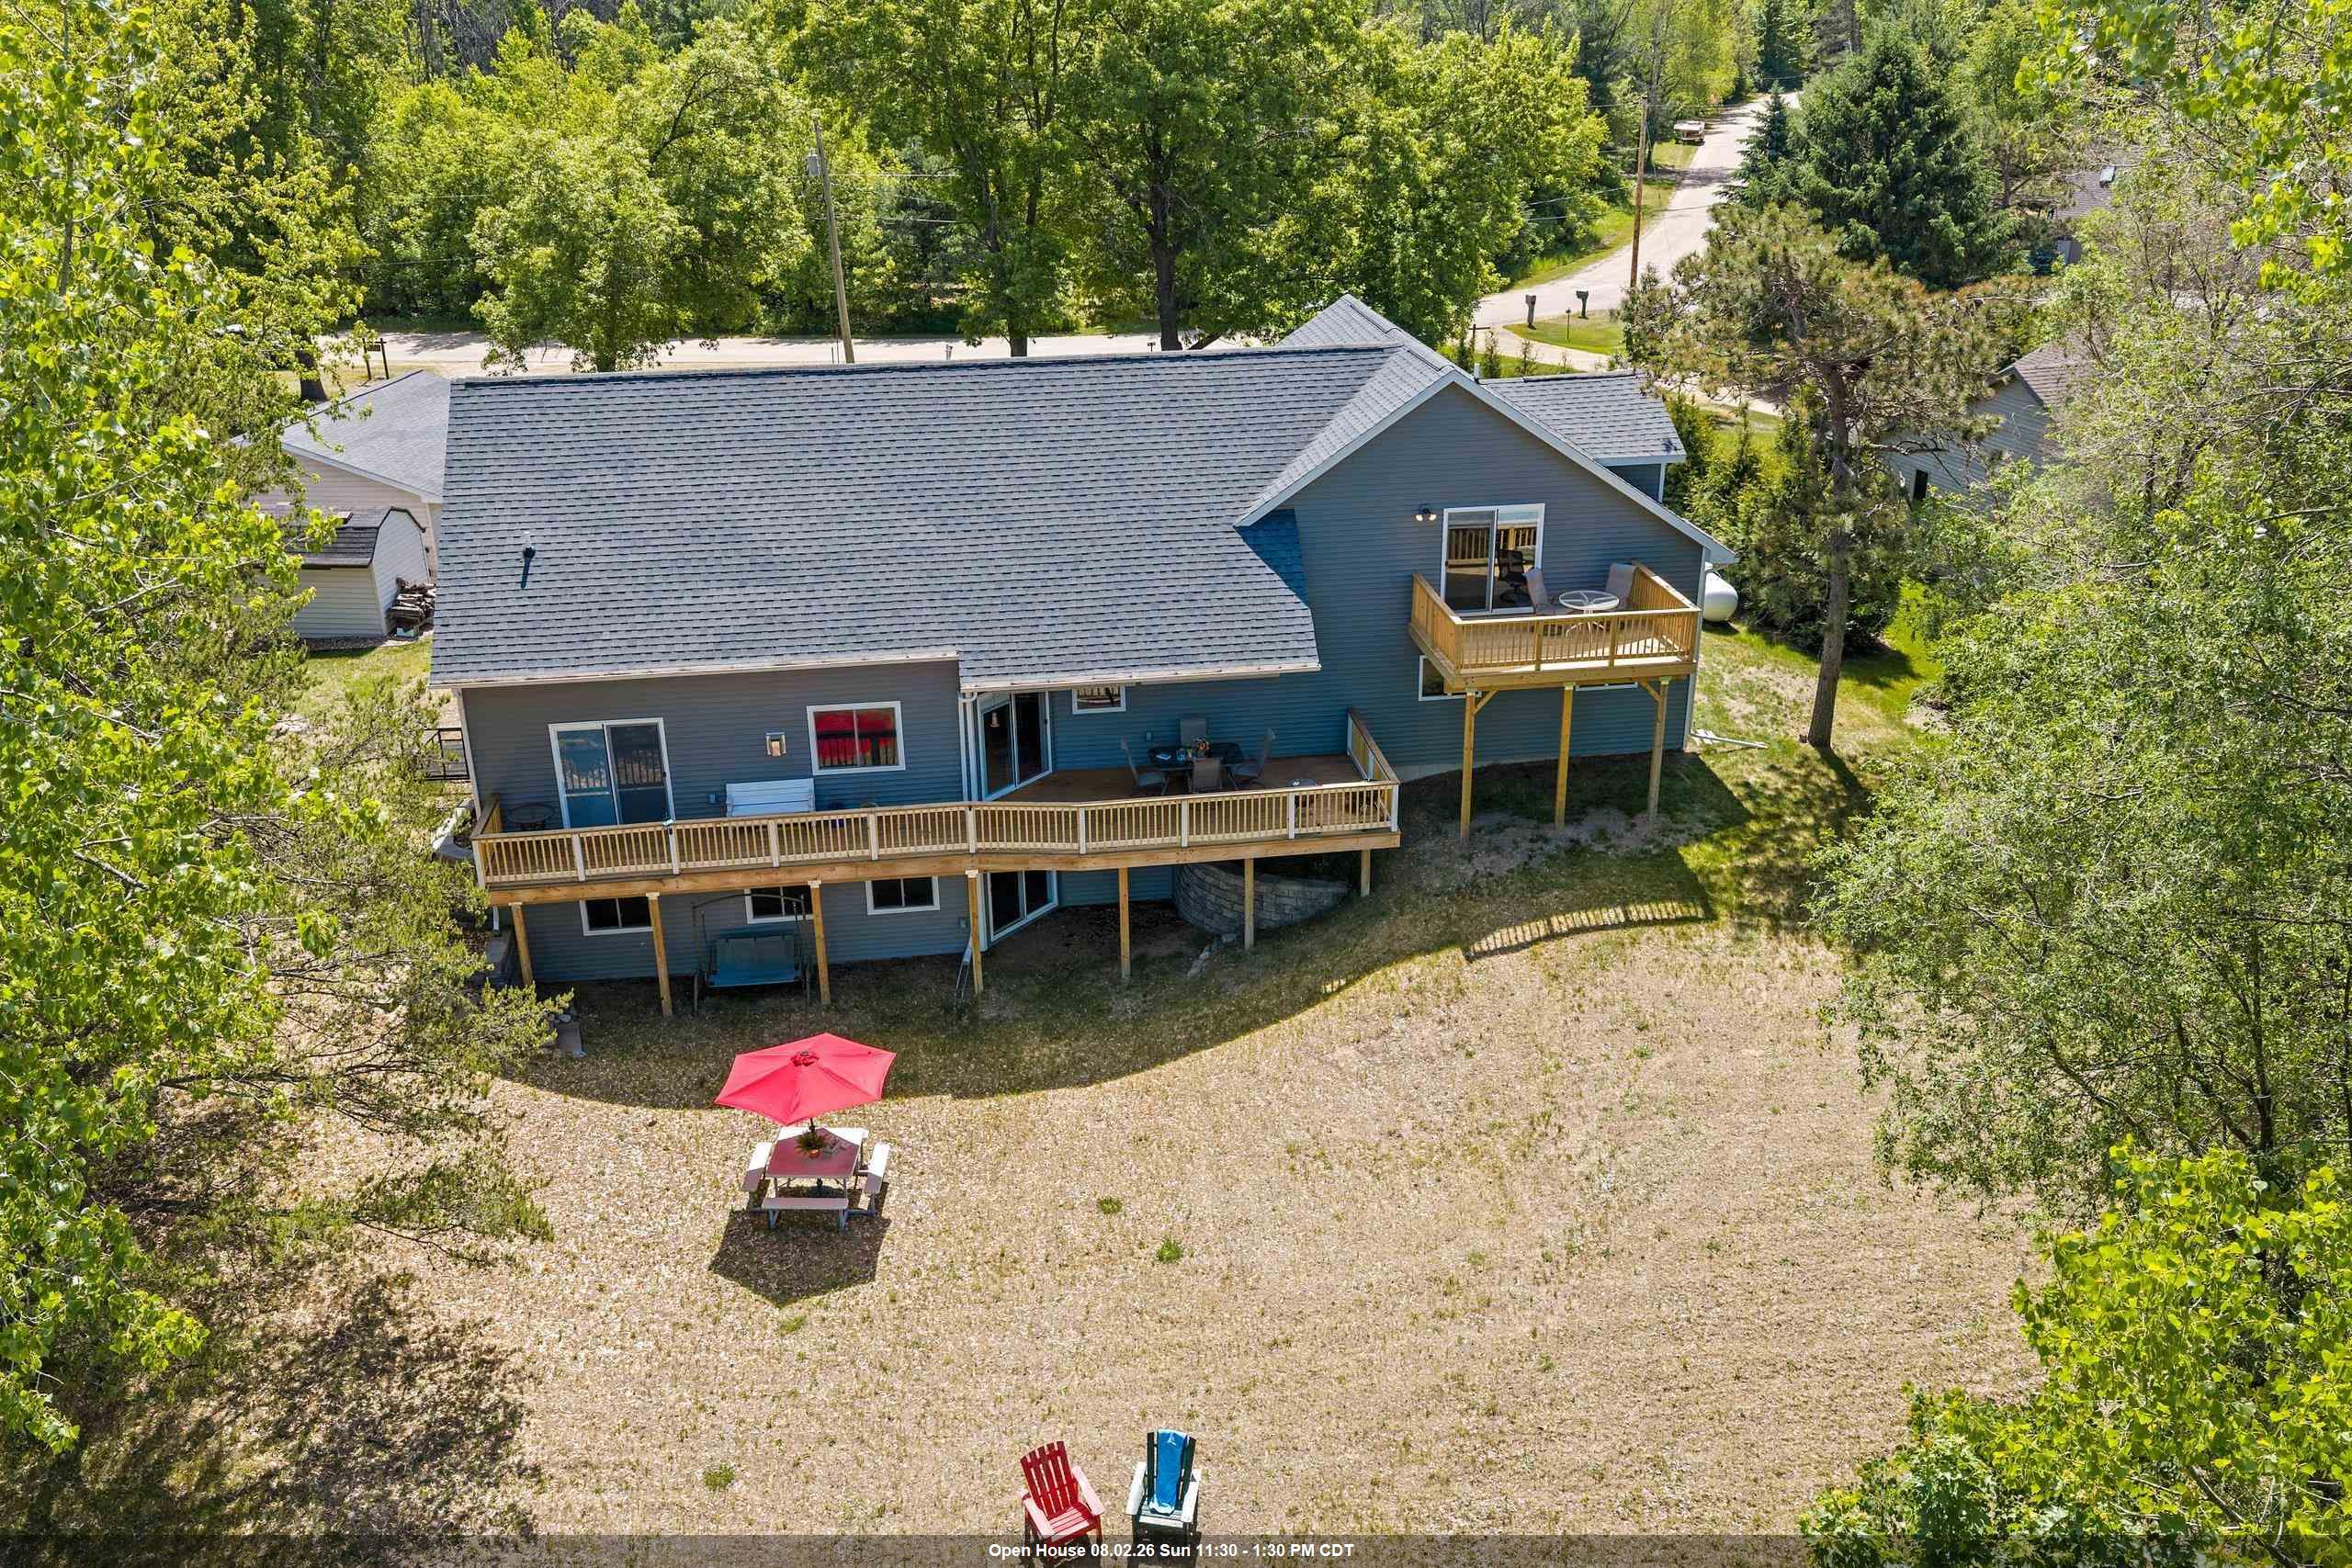 |4|2690 sqft
Adashun Jones, Inc.
Provided by: Berkshire Hathaway HS Fox Cities Realty
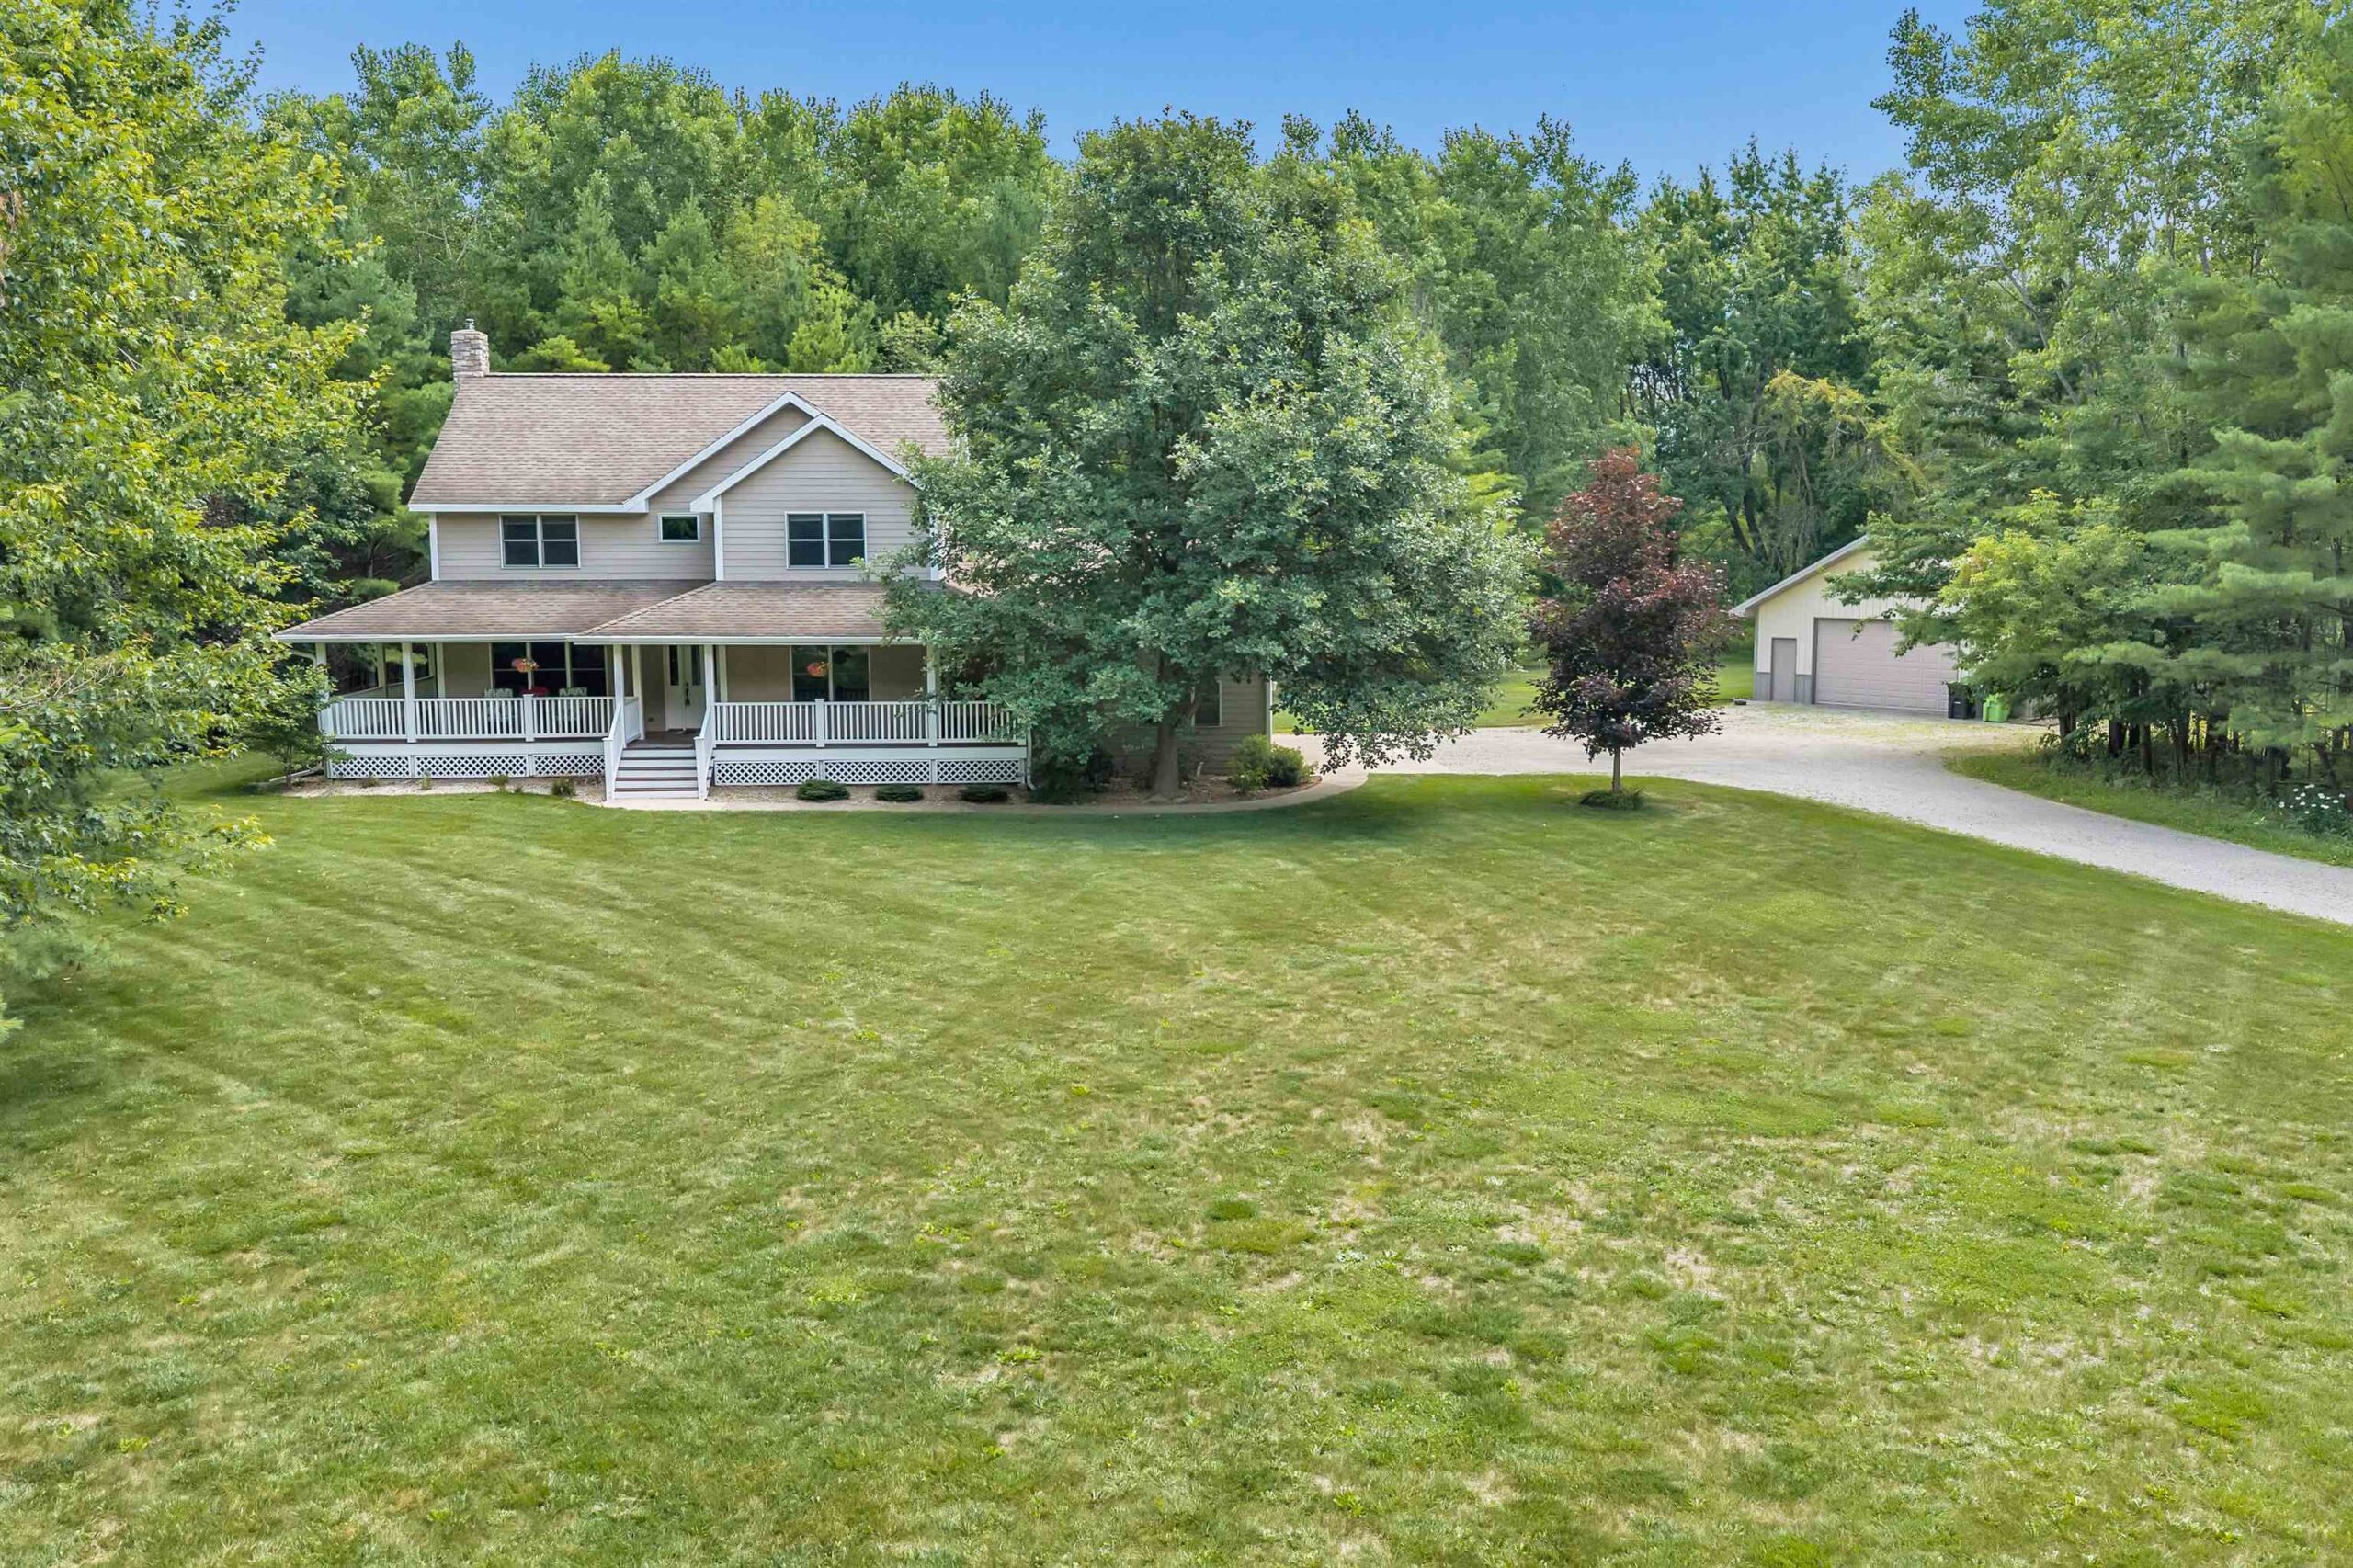 |3|2672 sqft
Adashun Jones, Inc.
Provided by: EXP Realty LLC
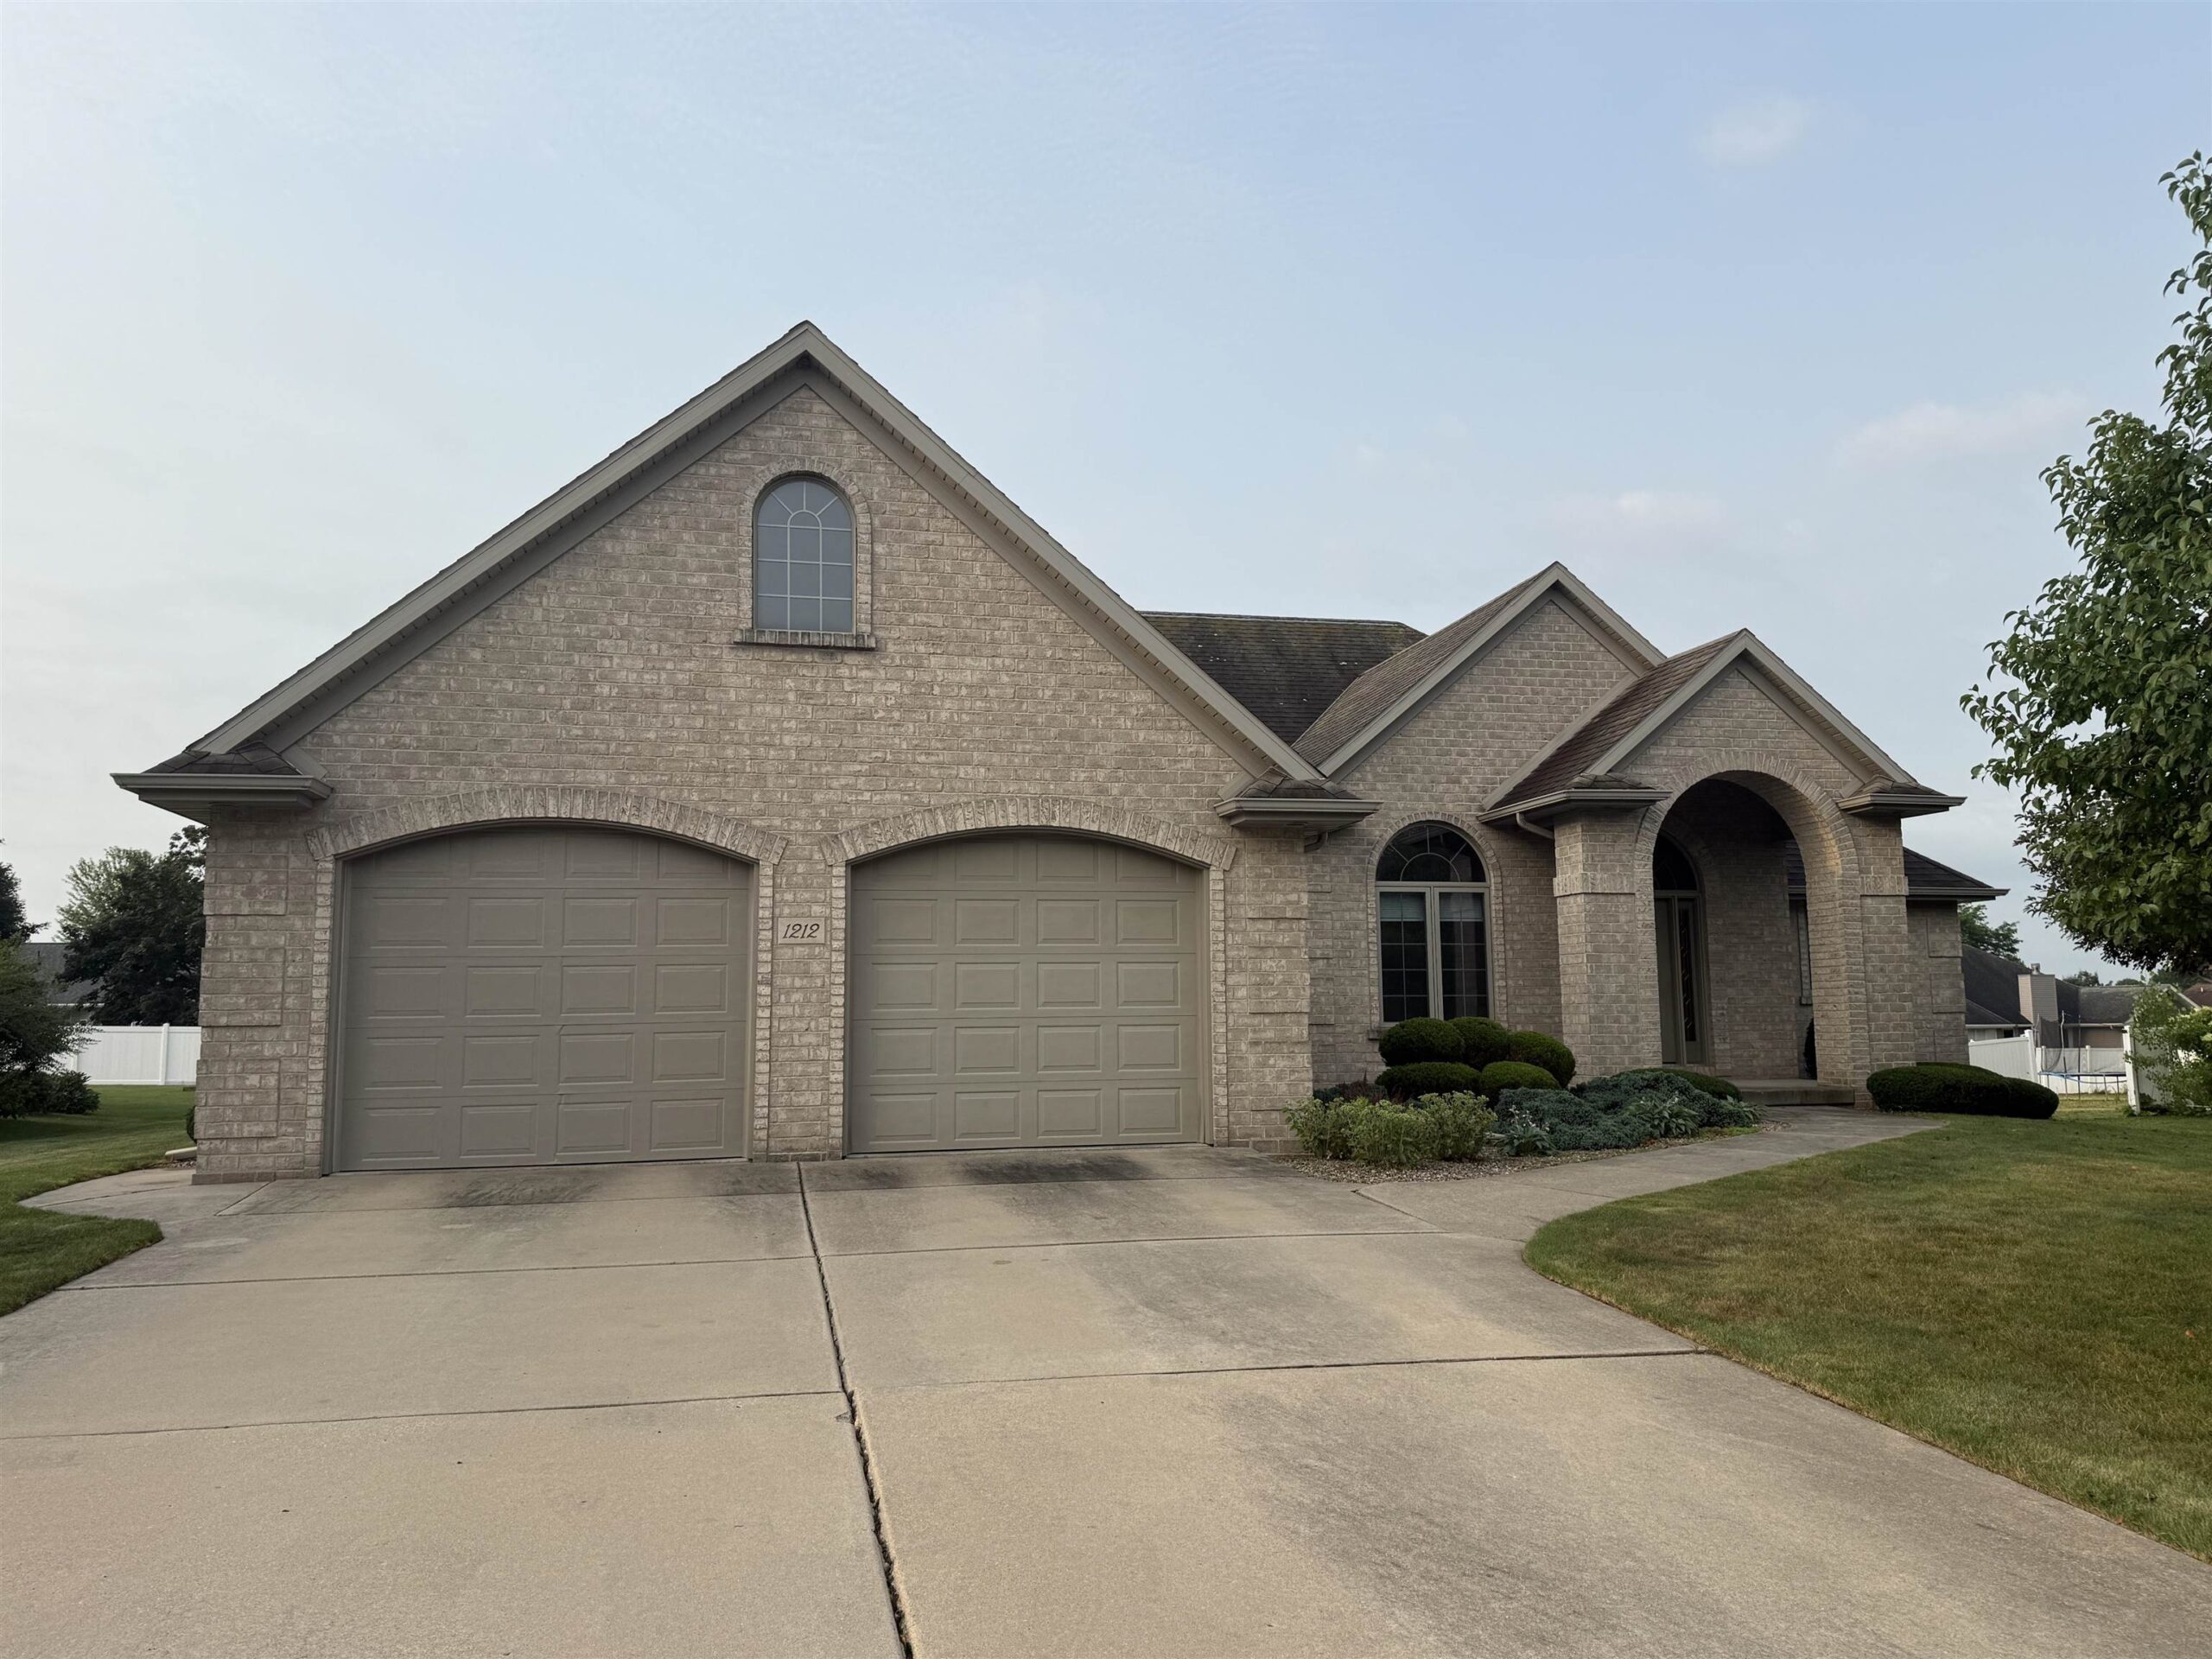 |2|2256 sqft
Adashun Jones, Inc.
Provided by: Full House Realty, LLC
 |2|2527 sqft
Adashun Jones, Inc.
Provided by: Coldwell Banker Real Estate Group

 Share
Share
 Show more
 Spec Sheet