
 50
50  Return to listing
$439,900
3 Beds
3 Bath
2,514 Sq. Ft.
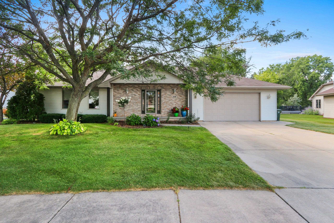
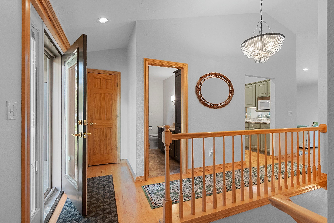
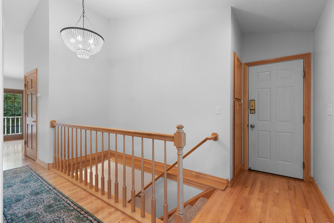
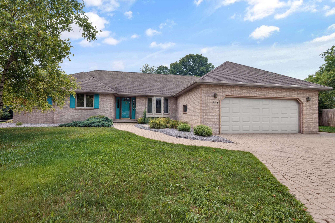
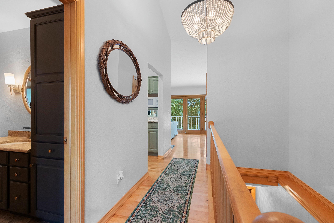
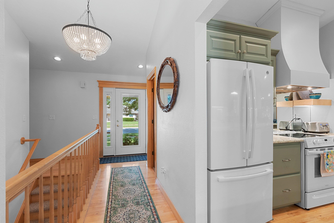
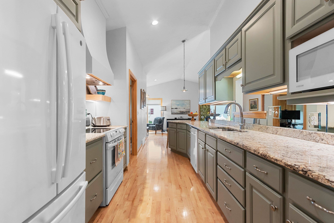
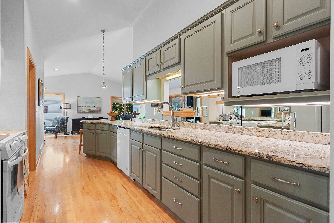
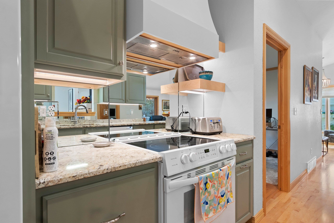
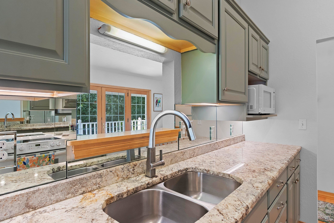
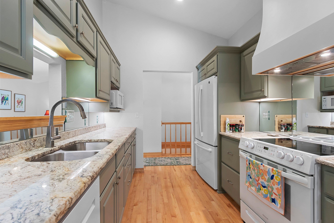
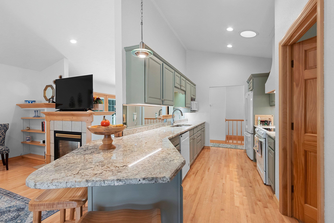
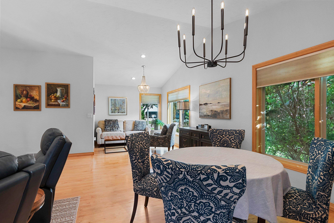
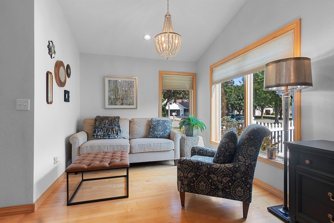
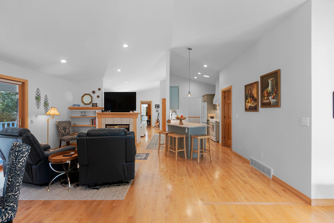
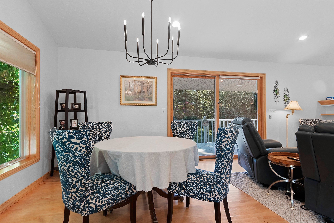
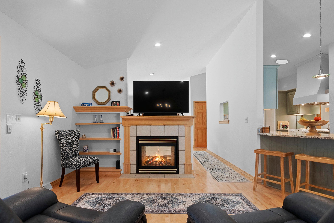
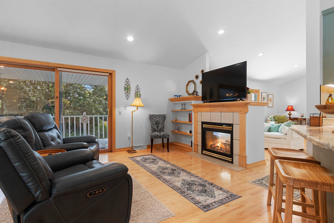
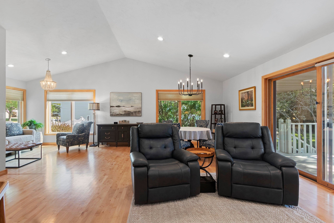
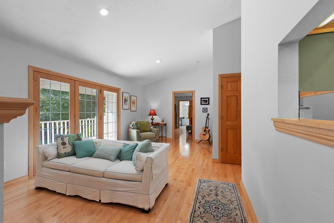
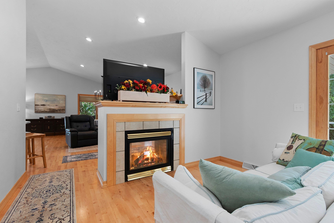
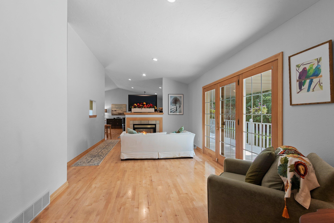
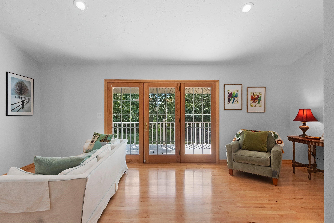
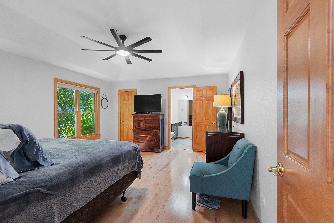
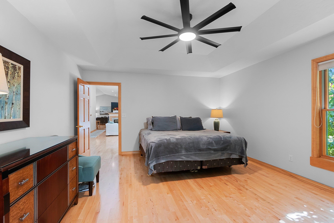
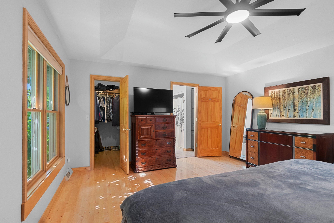
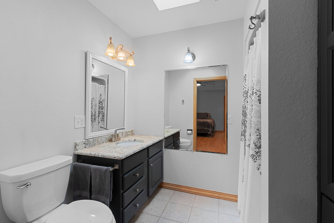
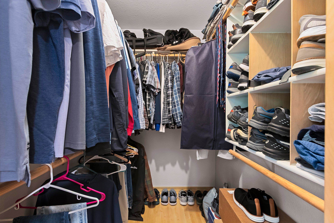
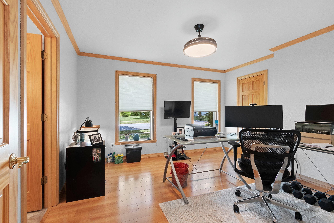
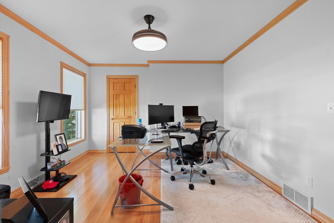
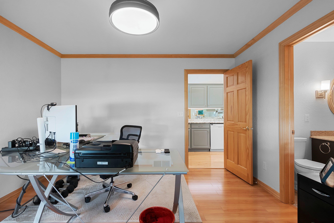
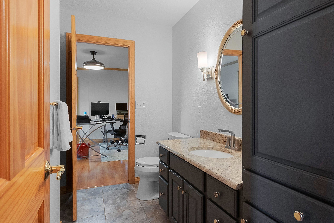
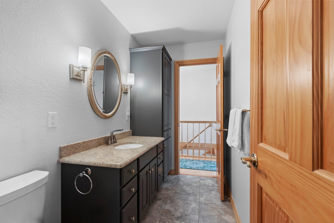
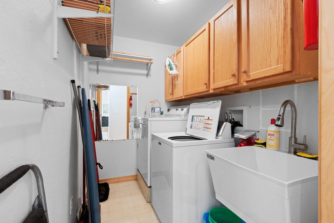
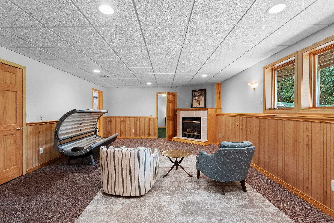
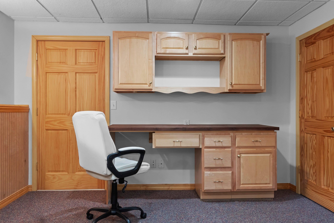
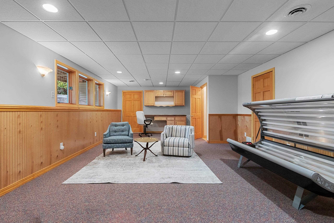
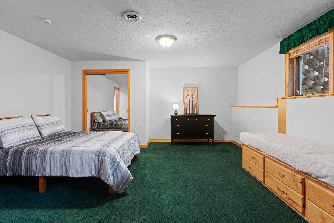
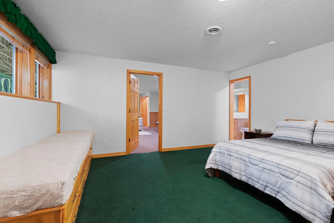
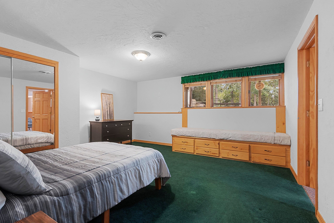
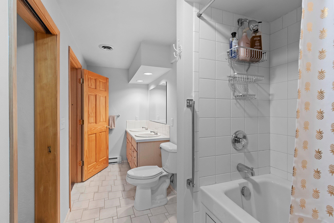
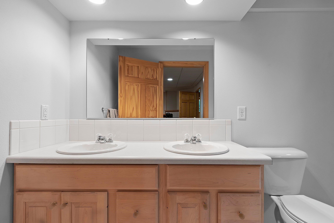
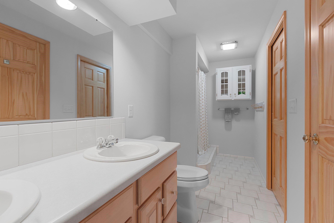
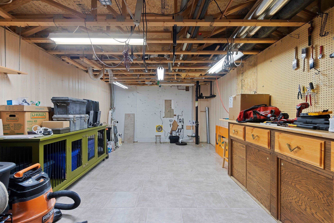
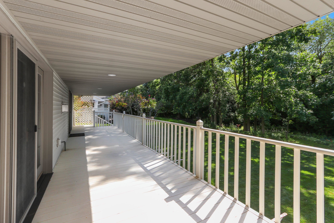
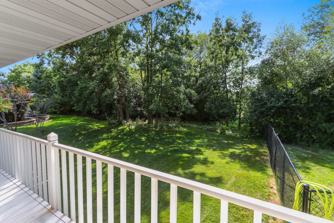
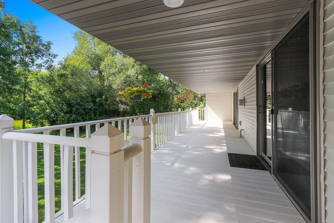
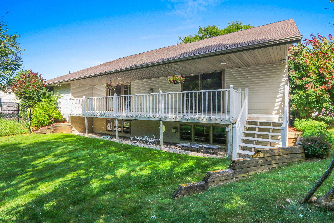
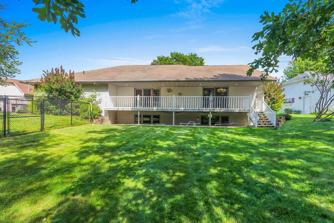
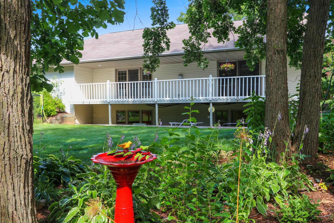
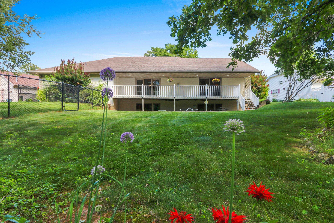
Welcome to this inviting ranch home in W DePere, located in lovely neighborhood w/ mature trees, close to schools & conveniences. You'll love all the updates such as remodeled kitchen, hardwood floors in much of 1st flr, lighting, updated baths, water heater, gutter guards, & more! You'll appreciate 1st flr lndry, granite counters & new kitchen appliances, open concept LivRm w/ vaulted ceilings, 2way frplc, & built-in bookcases, granite counters in main bath, spacious Mstr Ste w/ Lrg w/in closet, tray ceilings, & full bath w/ heated tile flrs, & multiple dining/living spaces. LL has Fam Rm w/ frplc, egress windows, bedroom, bath w/ jacuzzi tub, office space, workshop & gar access. You'll love the large deck, fenced yard, tasteful landscaping, & pond views! No offers reviewed before 08/03.
Inclusions:
Refrigerator, Oven/Range, Dishwasher, Microwave, Washer, Dryer
Exclusions:
Seller's Personal Property
Get a detailed Home Value Estimate Based on Current Market Trends/Get a Detailed Estimate Based on Current Market Conditions Impacting Your Home's Value
 |3
|3 |2699 sqft
Adashun Jones, Inc.
Provided by: Score Realty Group, LLC
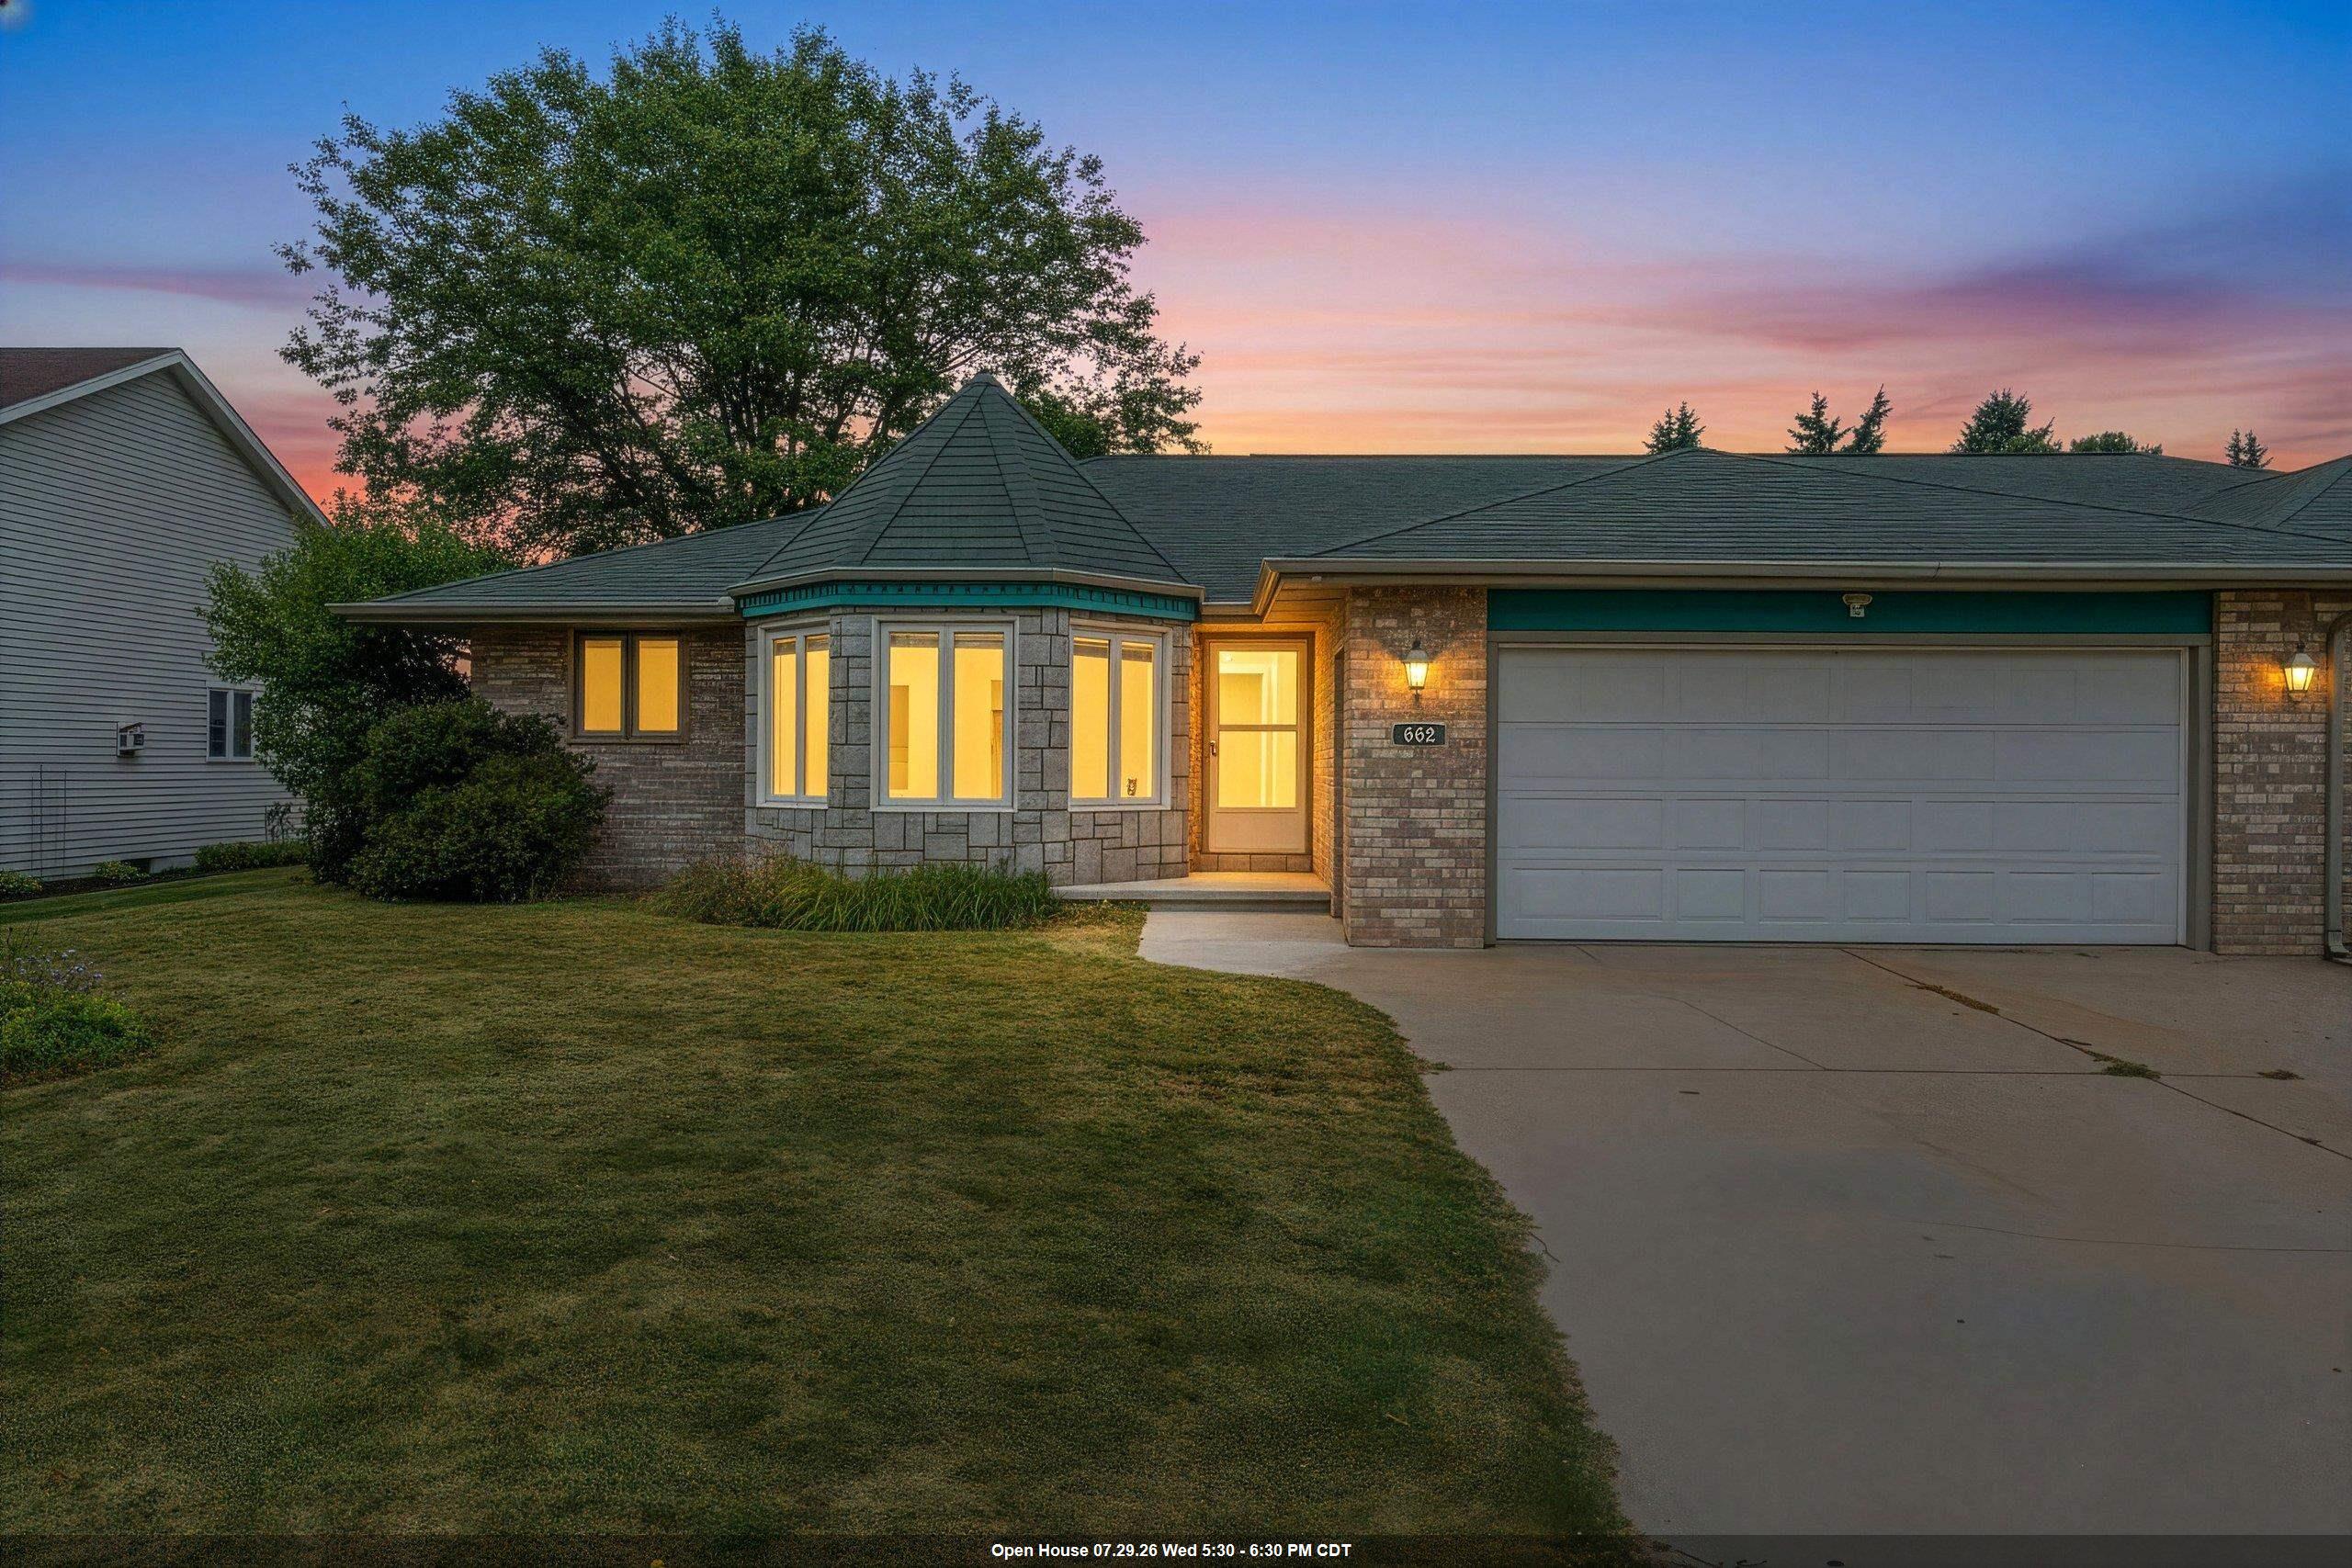 |3|2699 sqft
Adashun Jones, Inc.
Provided by: Score Realty Group, LLC
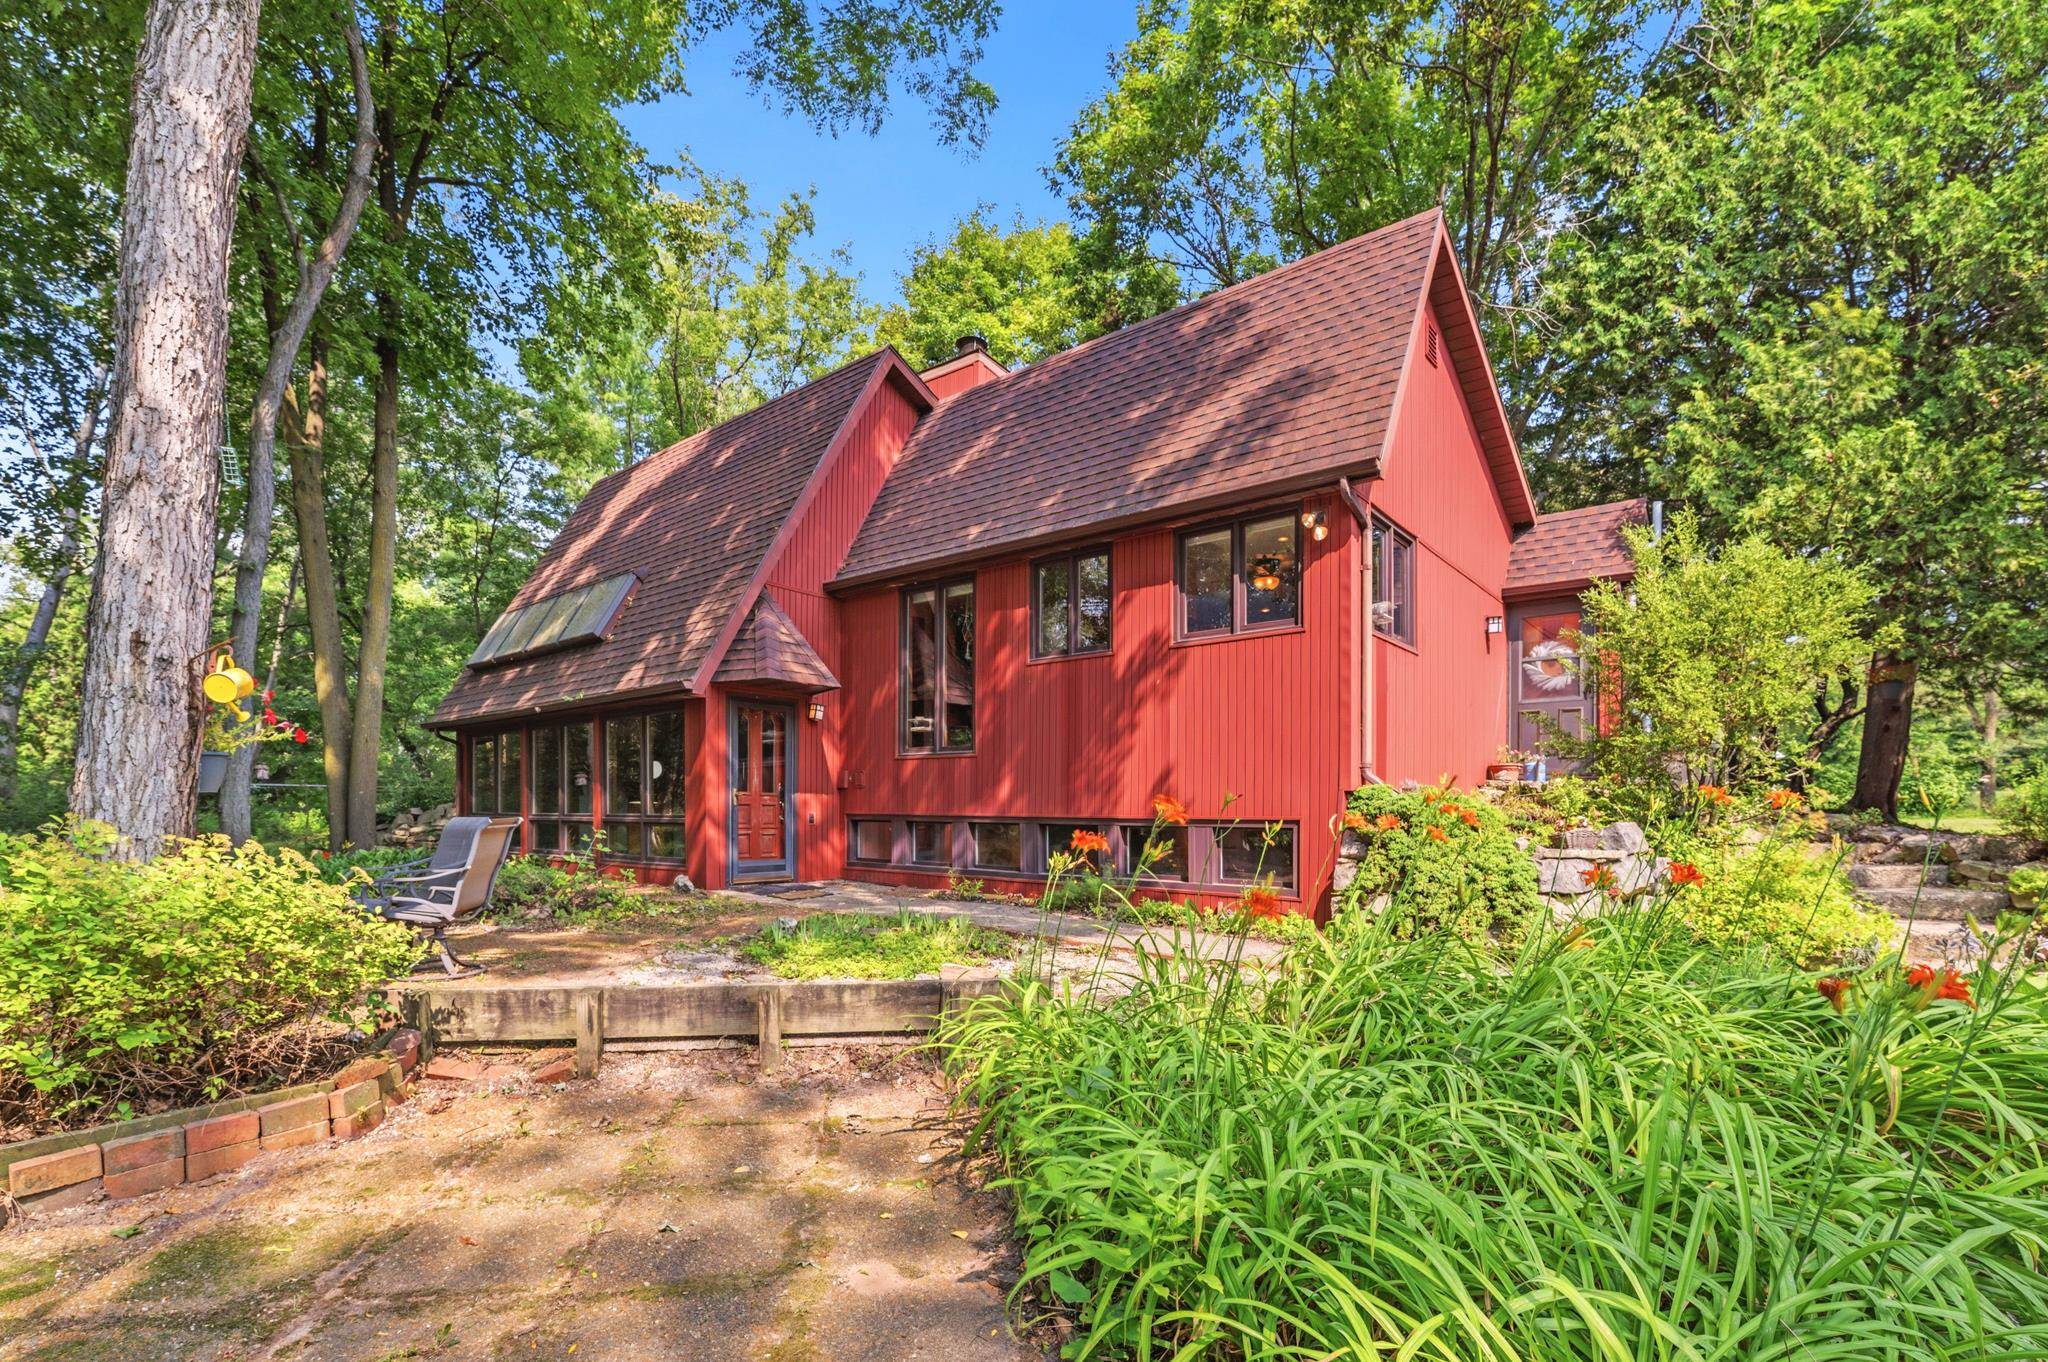 |2|2141 sqft
Adashun Jones, Inc.
Provided by: Bridging Real Estate
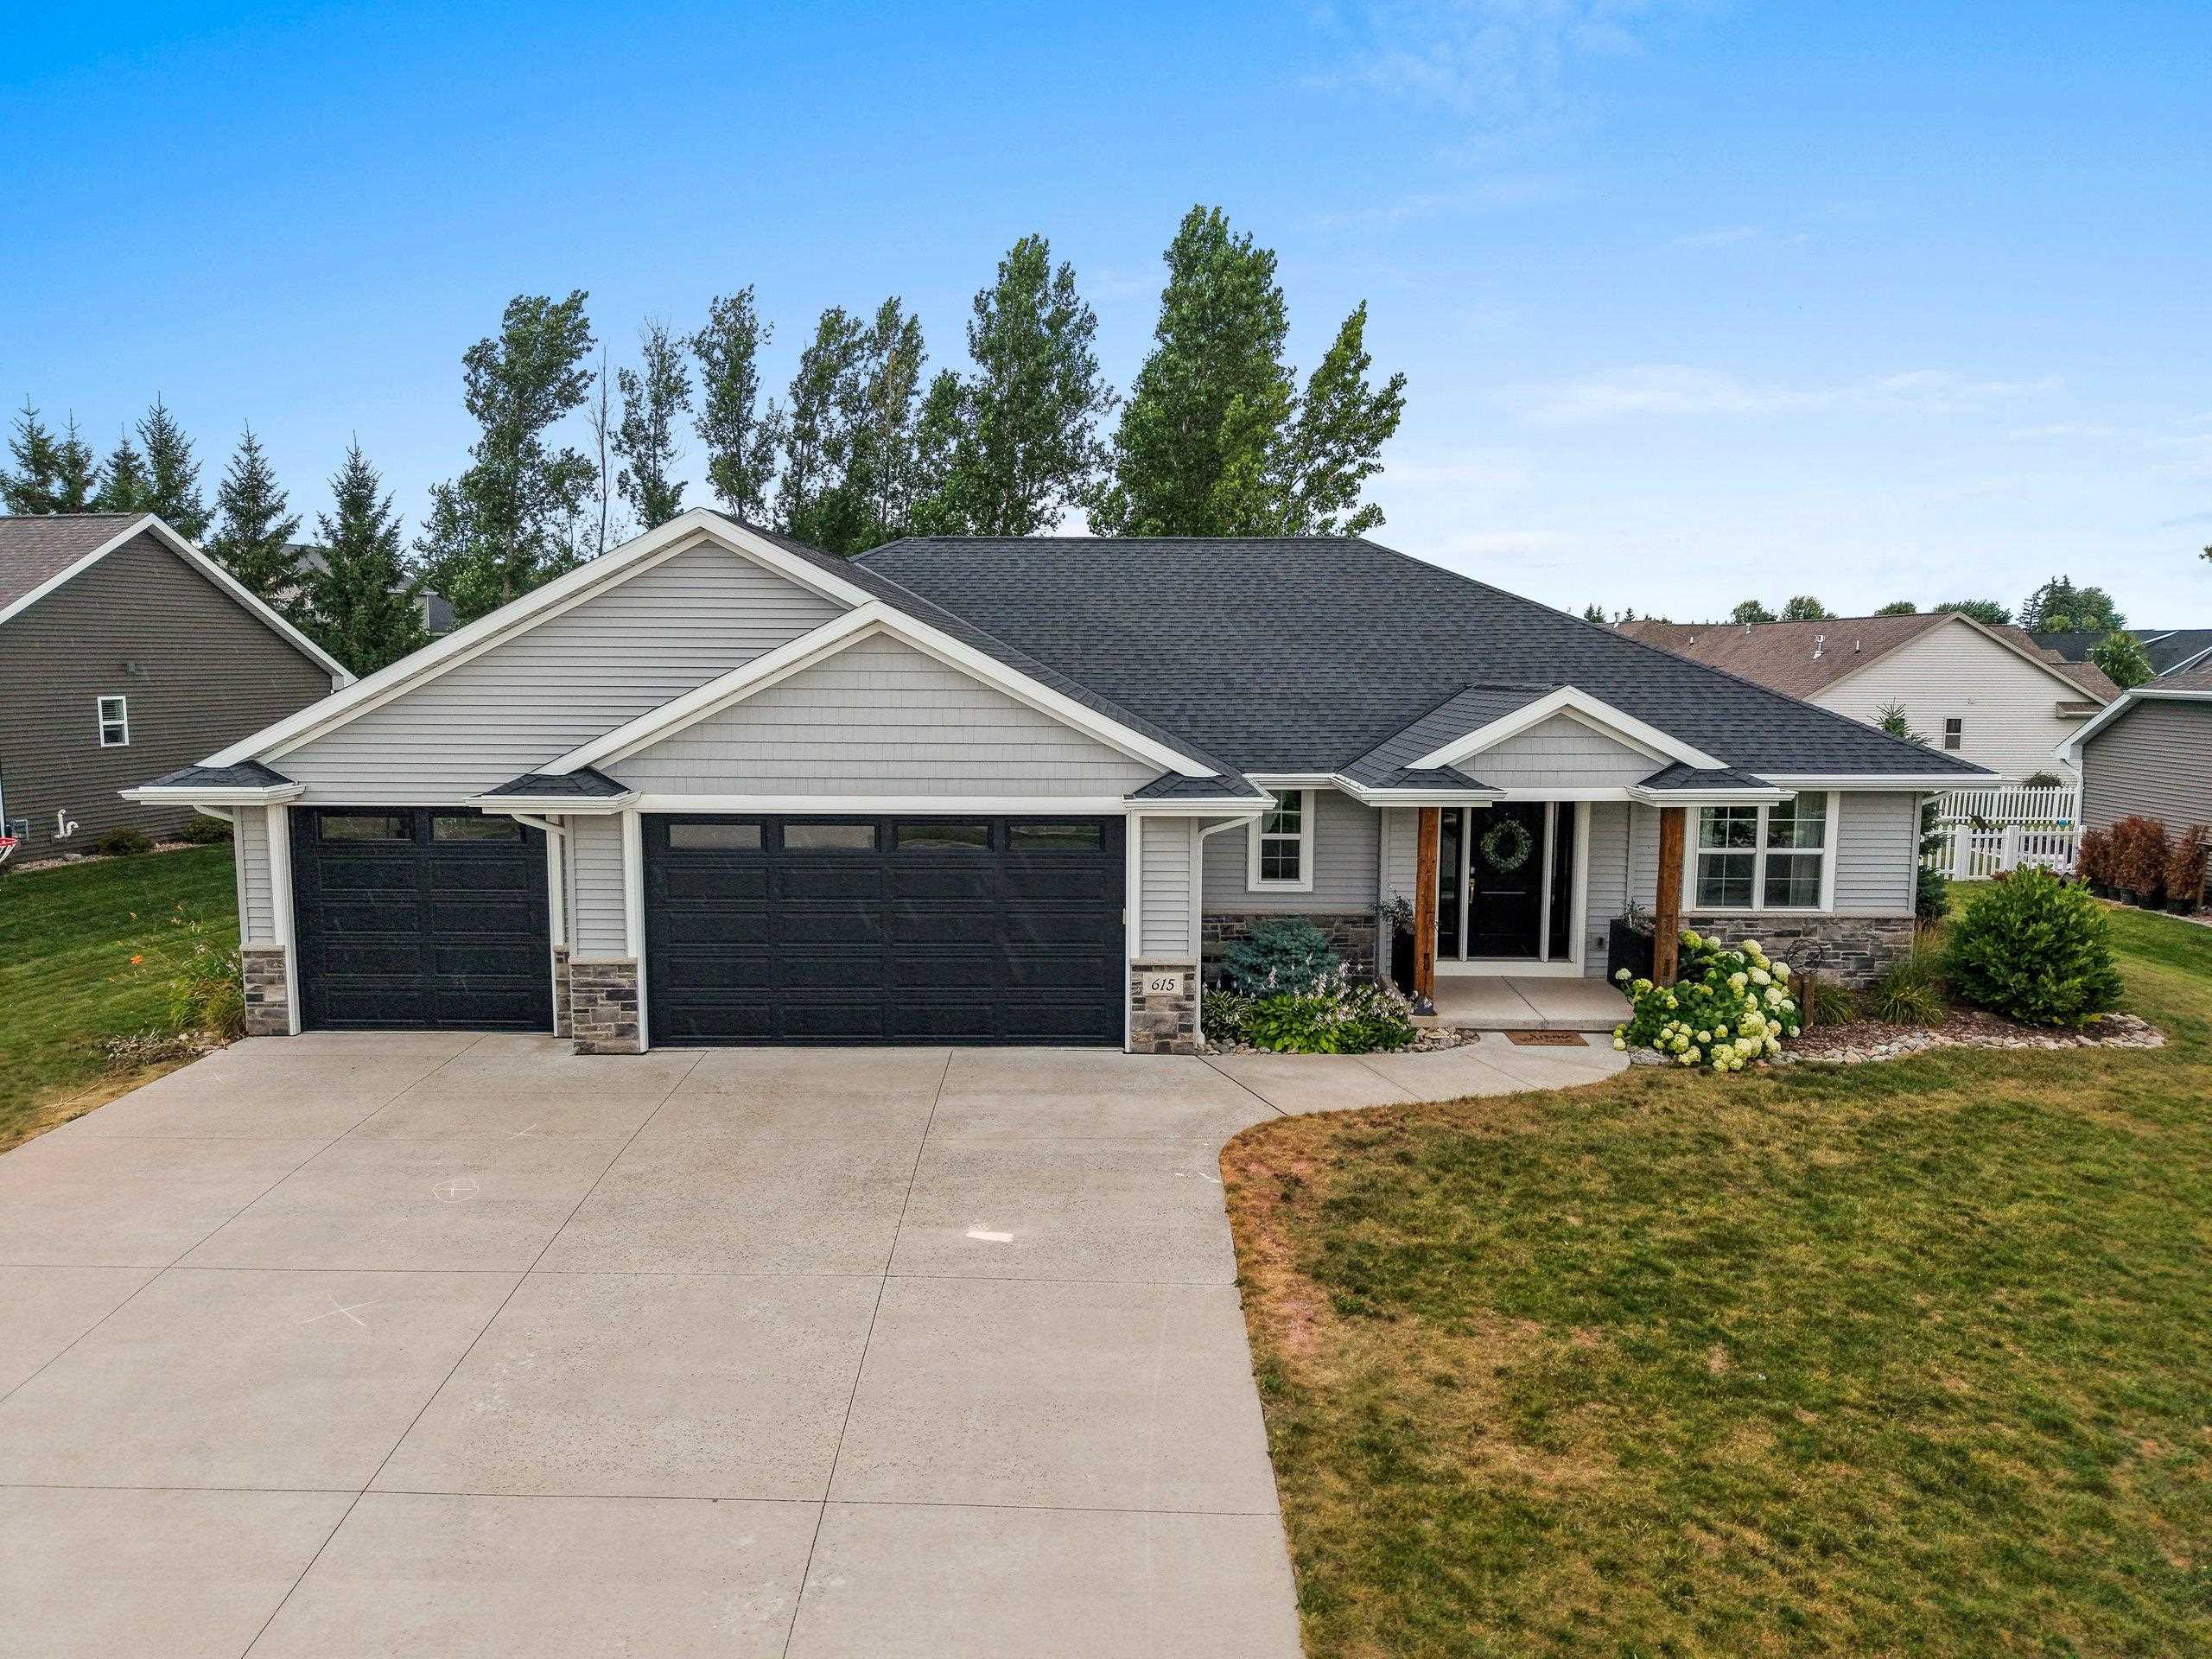 |3|2472 sqft
Adashun Jones, Inc.
Provided by: Dallaire Realty
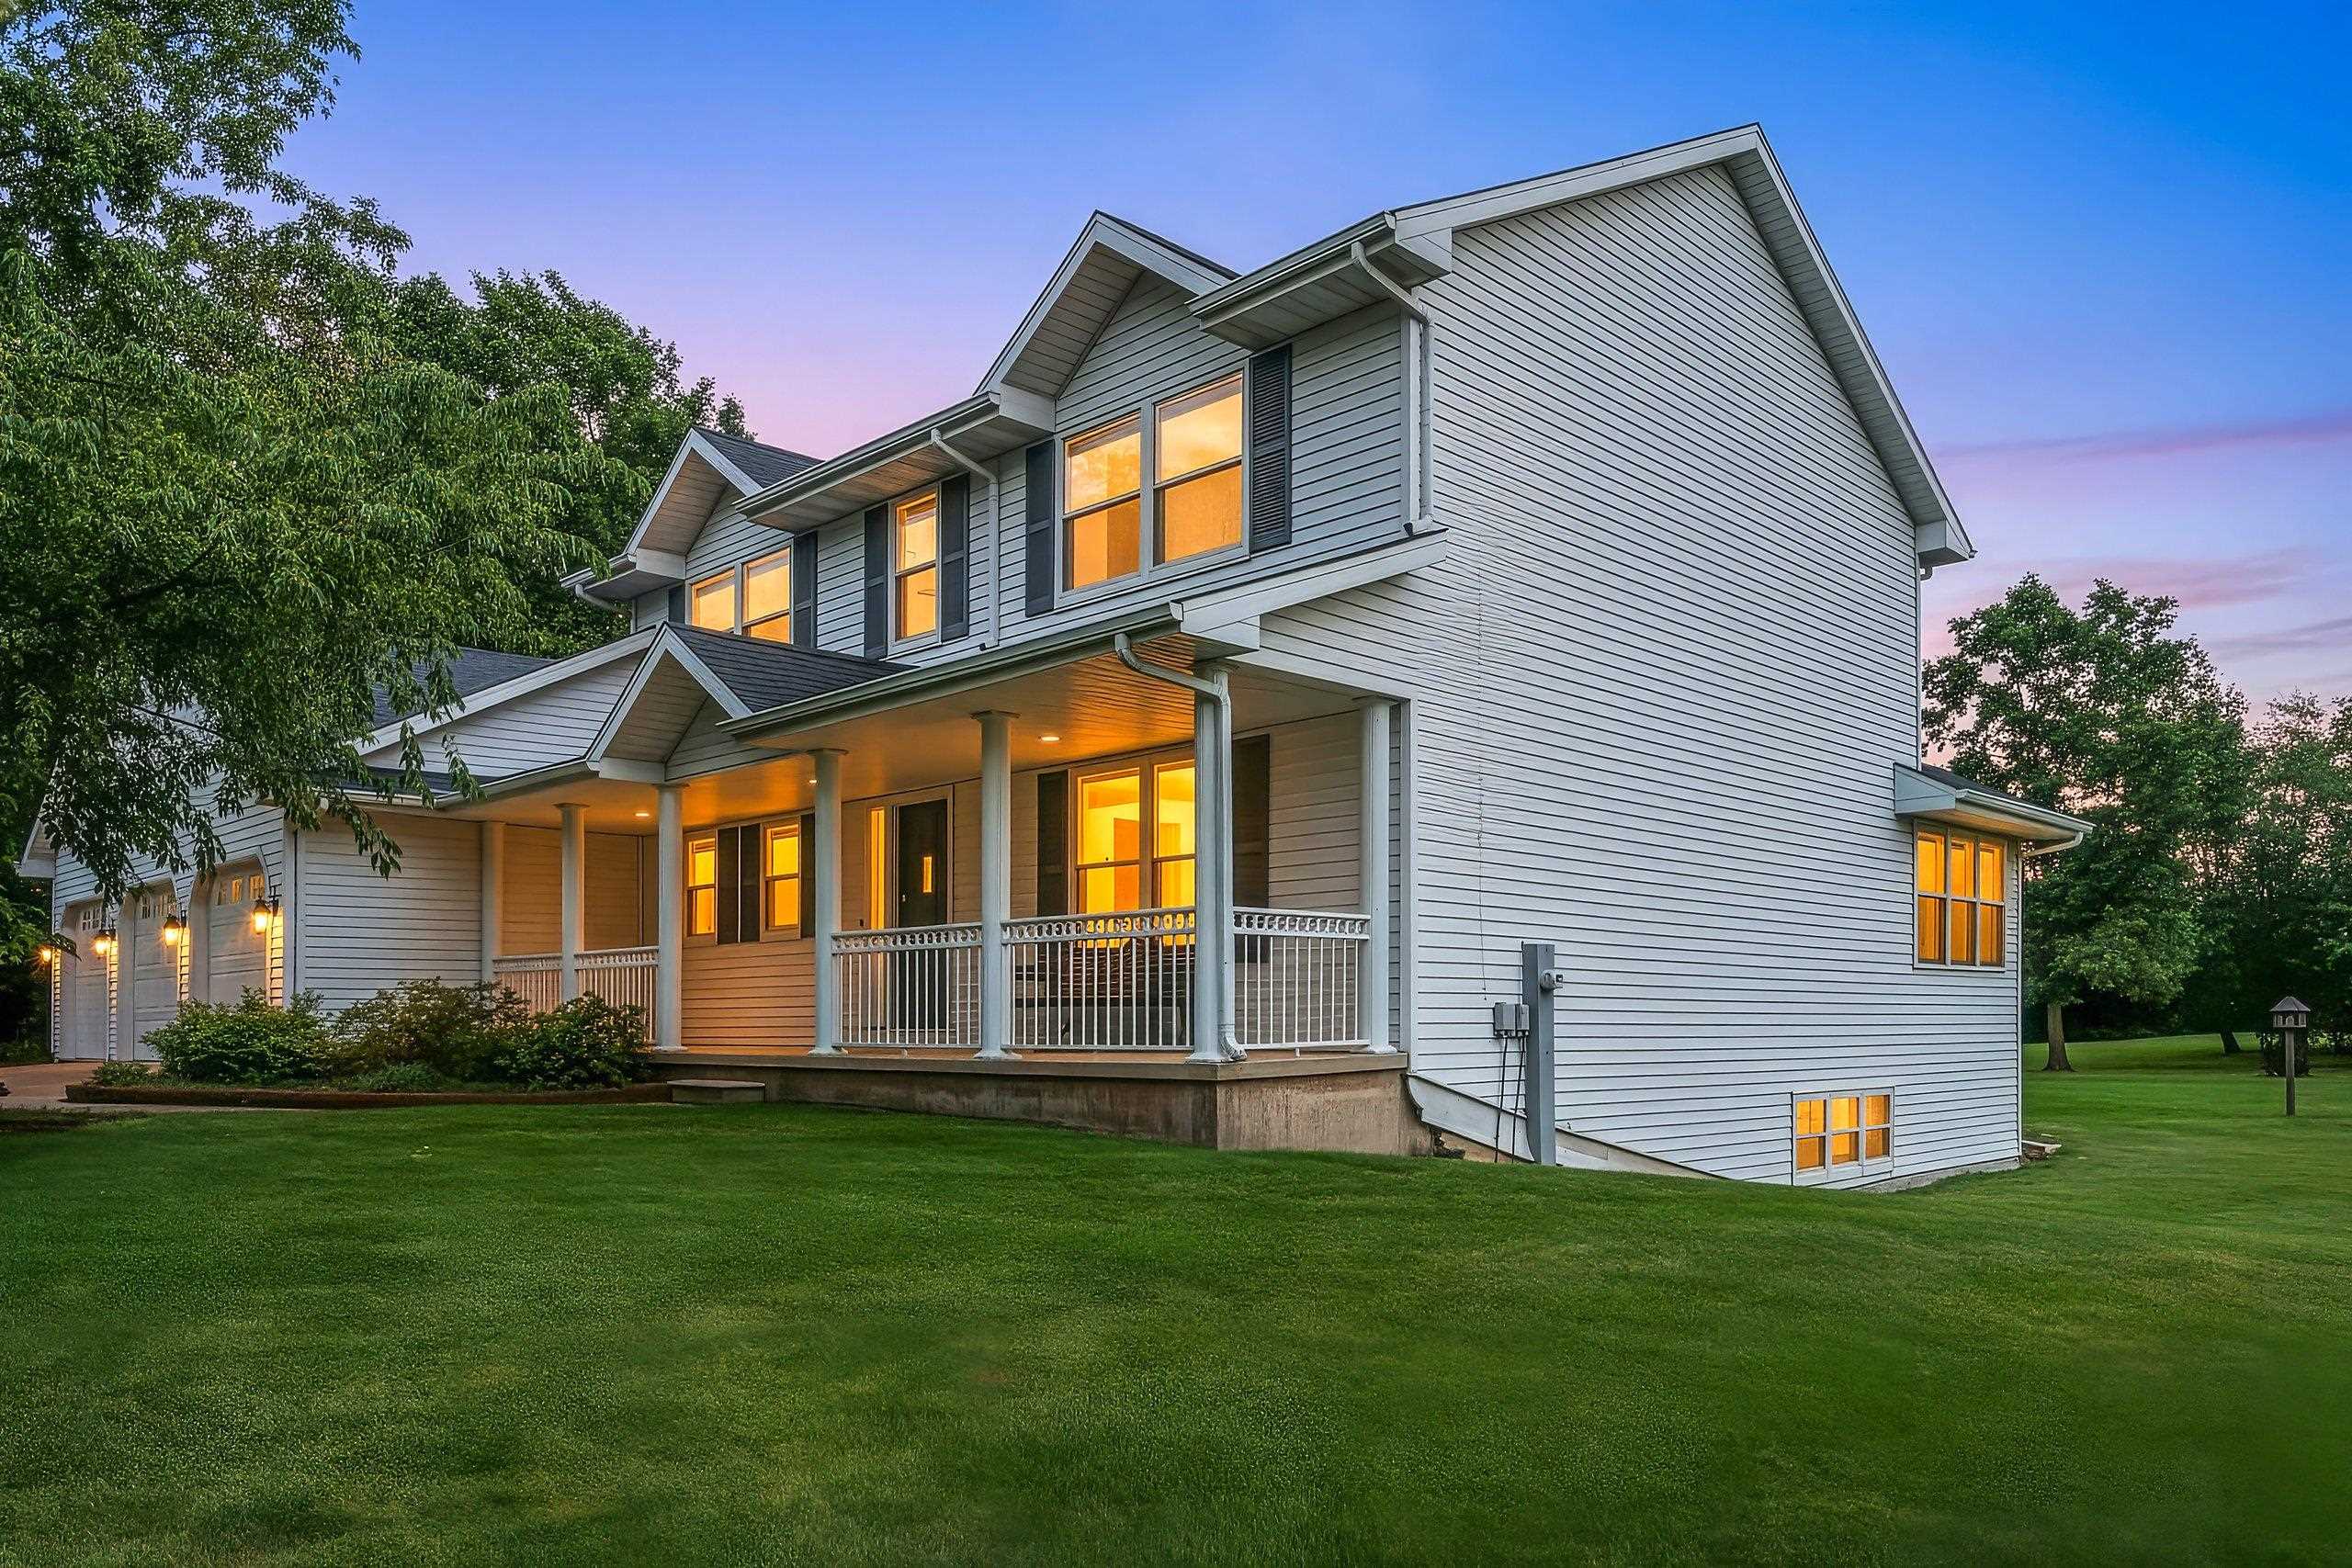 |3|2974 sqft
Adashun Jones, Inc.
Provided by: Coldwell Banker Real Estate Group
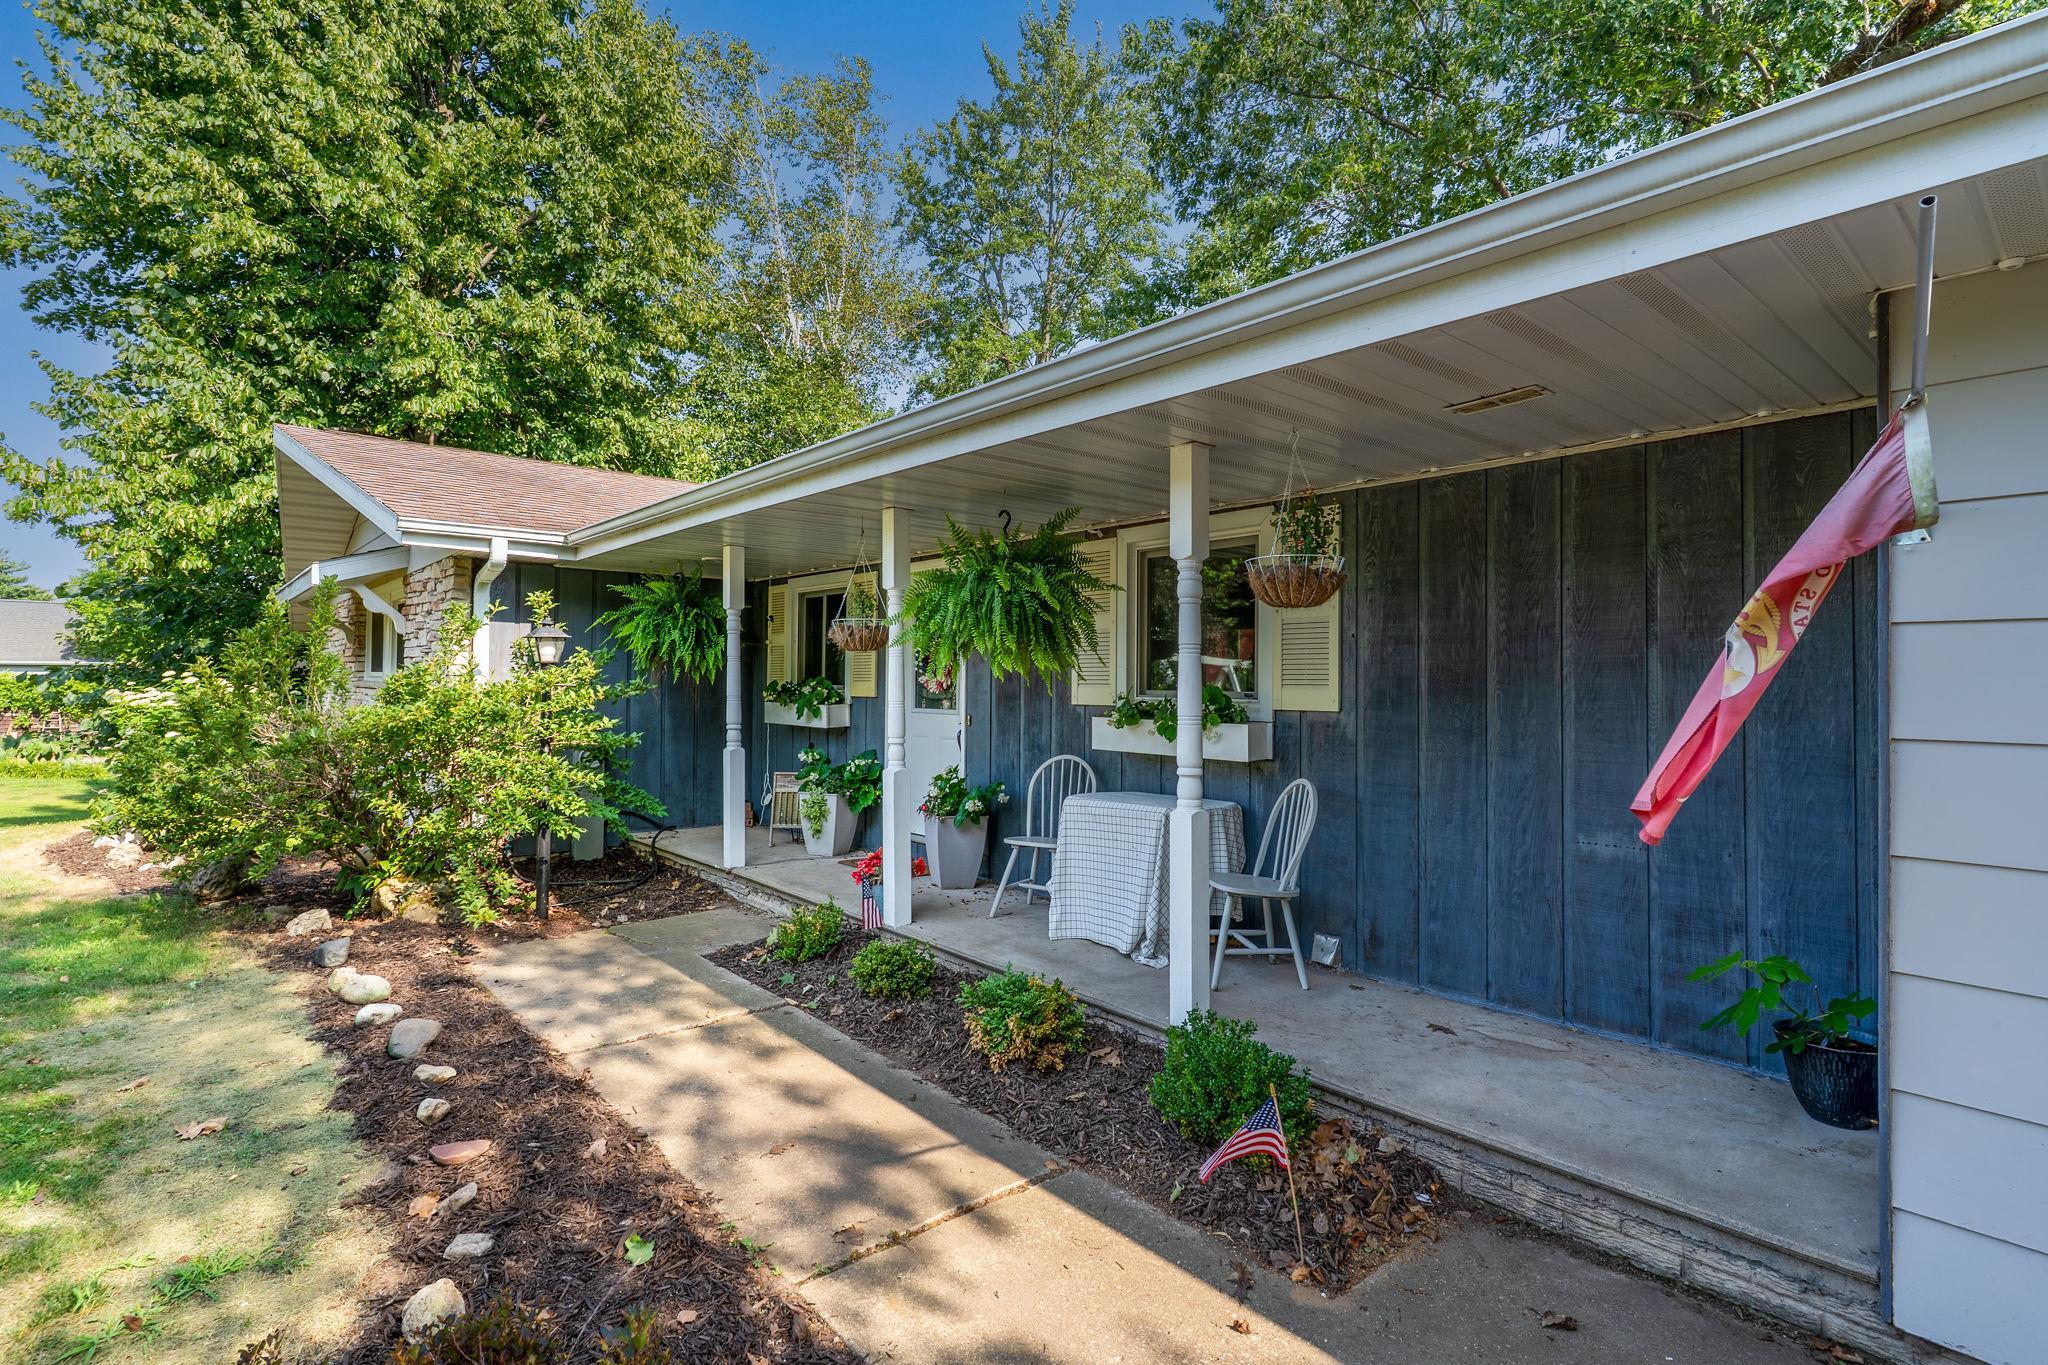 |3|2100 sqft
Adashun Jones, Inc.
Provided by: Coldwell Banker Real Estate Group
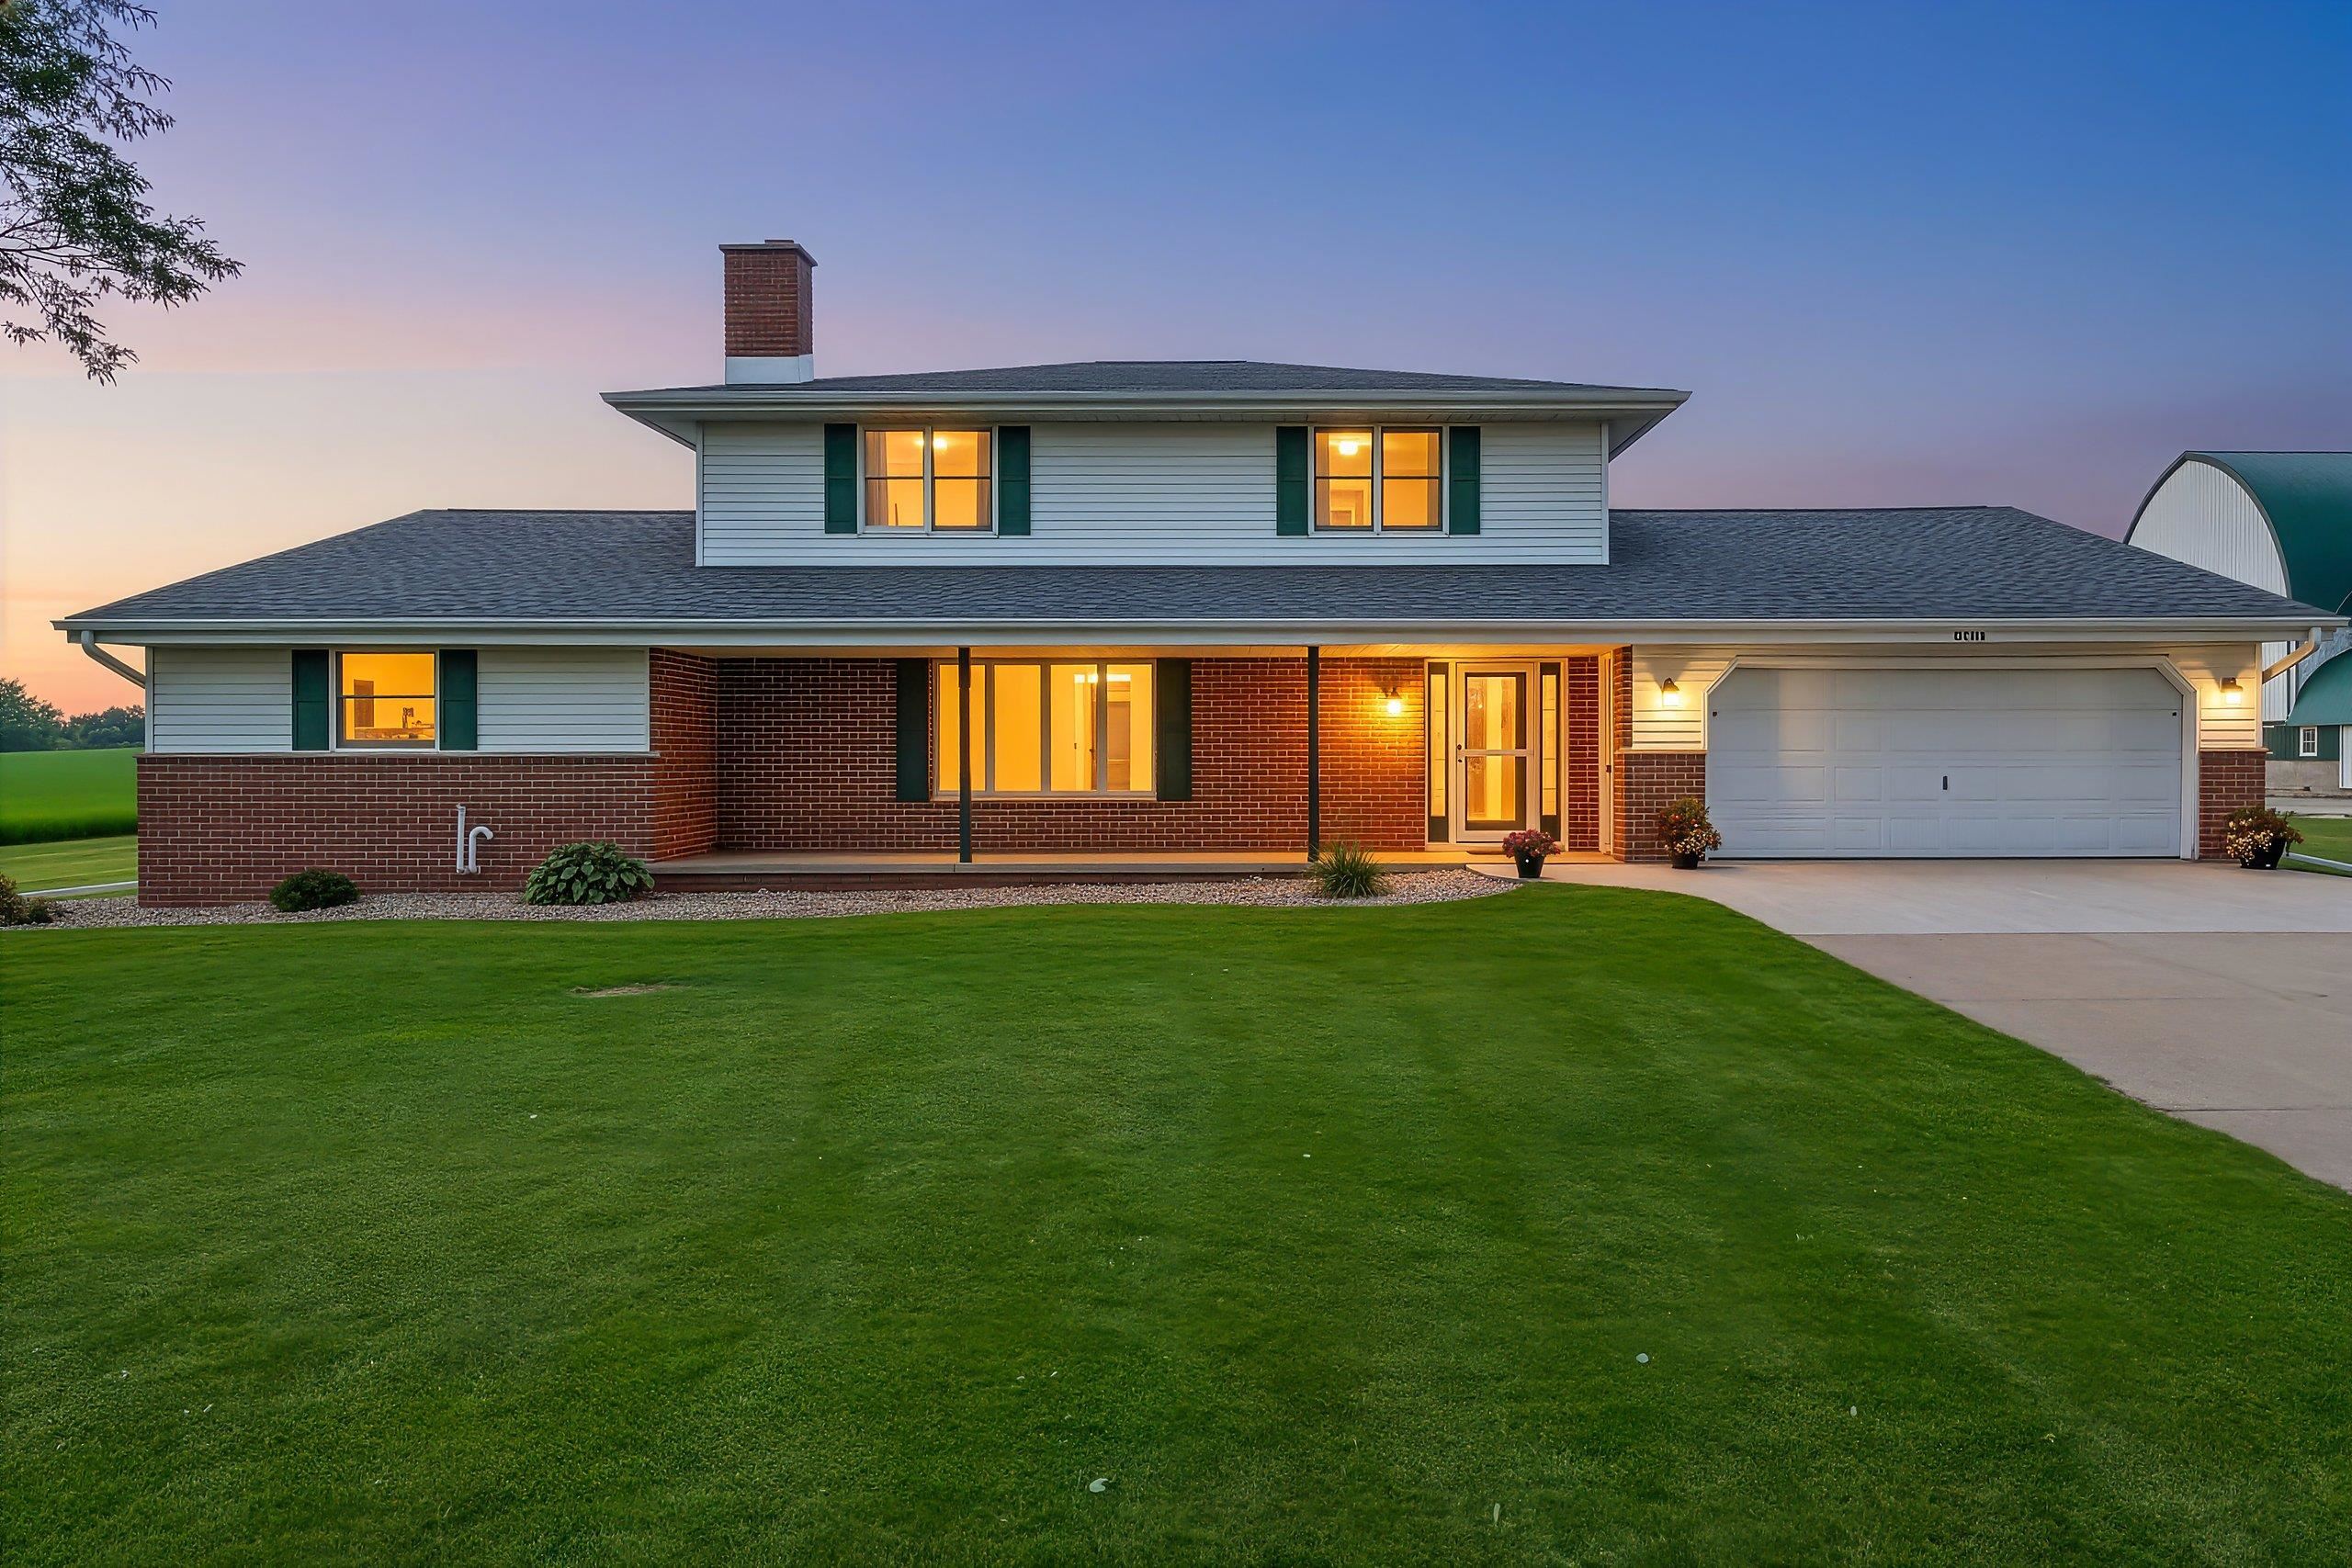 |3|2240 sqft
Adashun Jones, Inc.
Provided by: Base Camp Country Real Estate, Inc
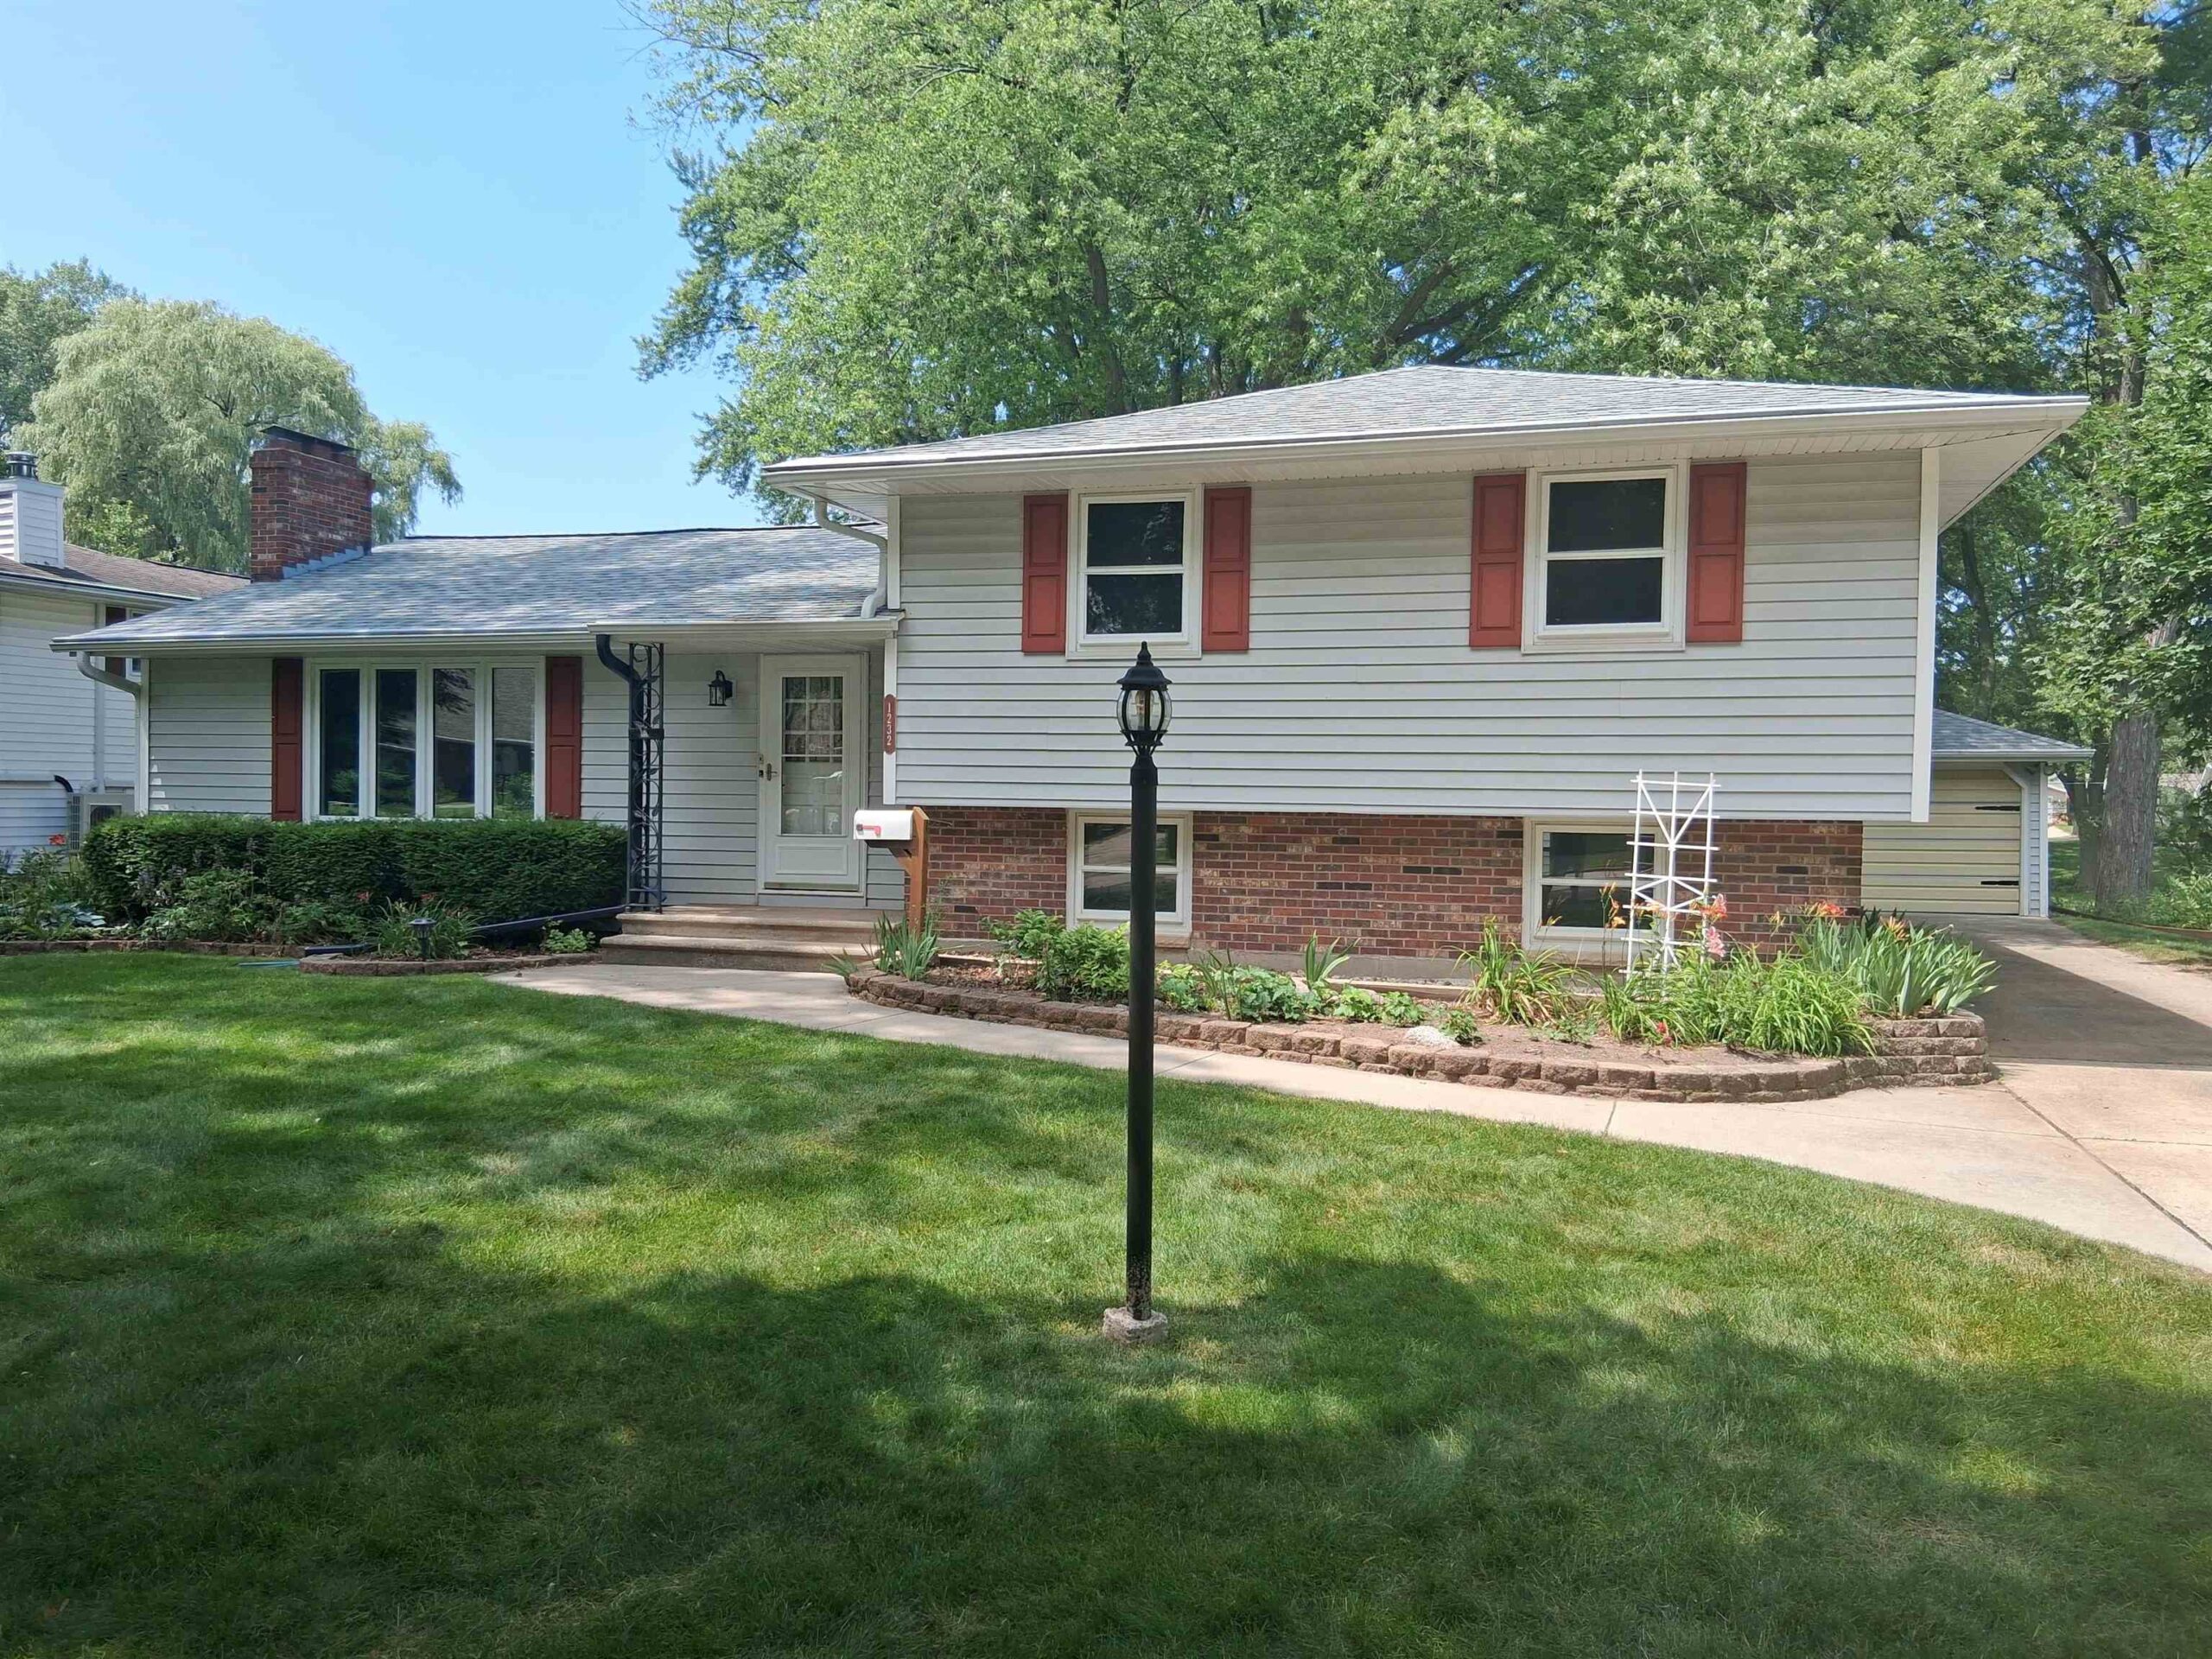 |3|2328 sqft
Adashun Jones, Inc.
Provided by: Resource One Realty, LLC
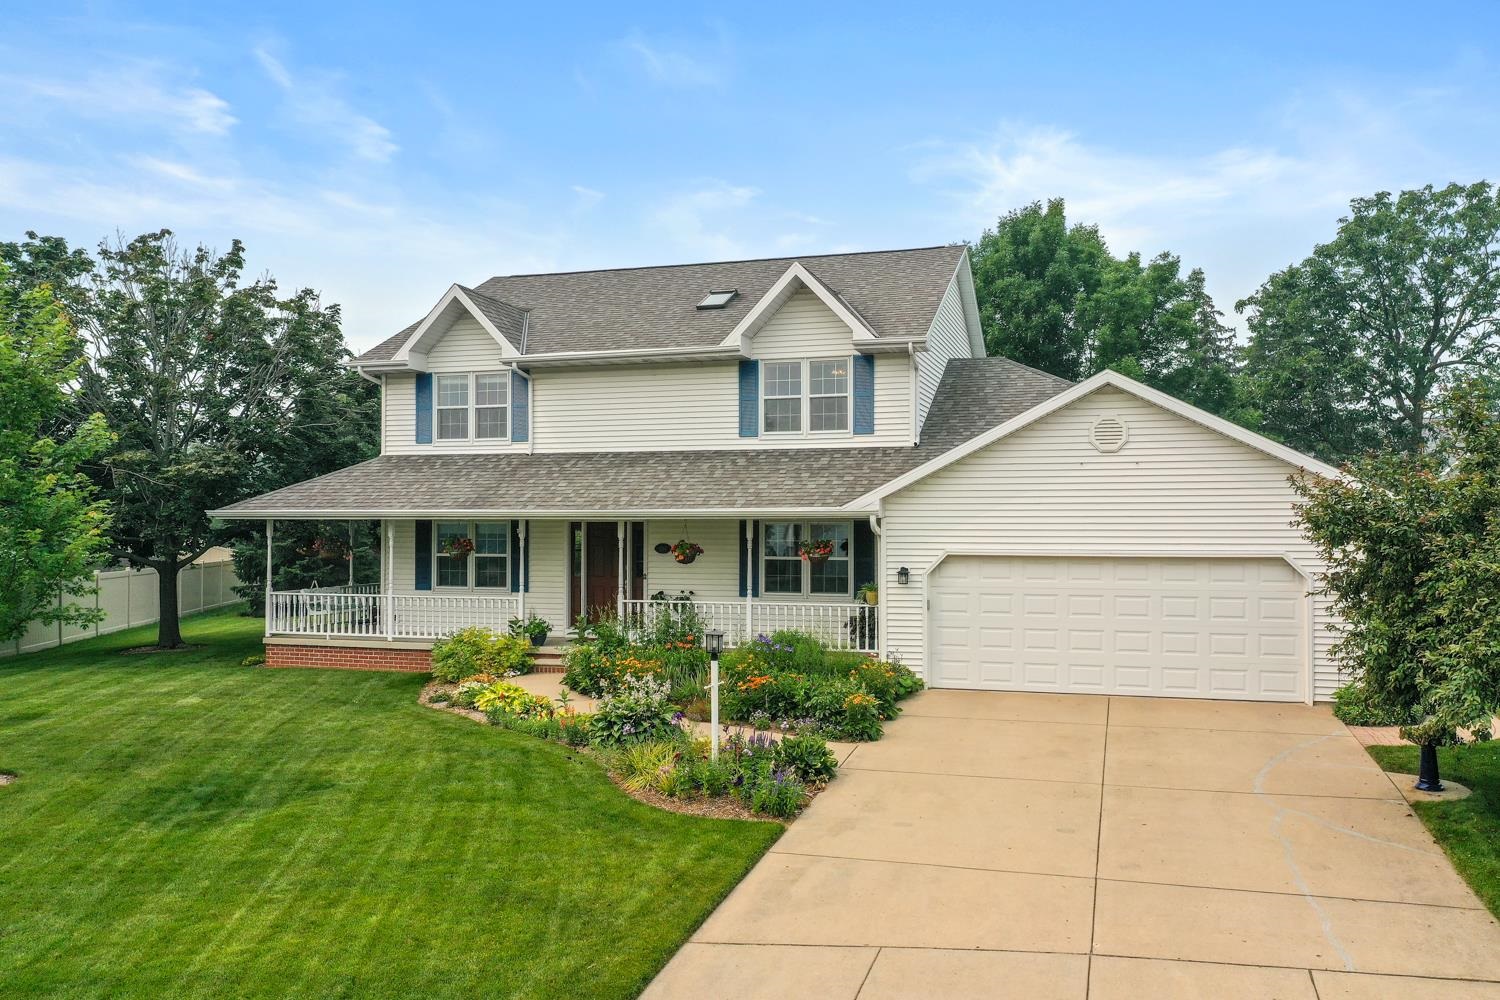 |4|3068 sqft
Adashun Jones, Inc.
Provided by: Dallaire Realty
 |4|3043 sqft
Adashun Jones, Inc.
Provided by: Coldwell Banker Real Estate Group

 Share
Share
 Show more
 Spec Sheet