 50
50  Return to listing
$460,000
4 Beds
2 Bath
1,976 Sq. Ft.
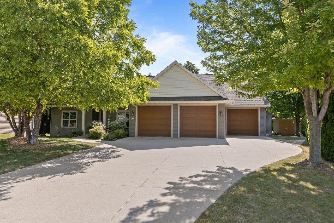
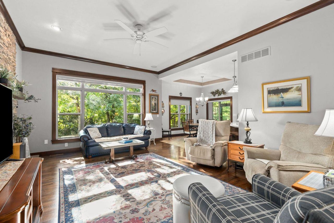
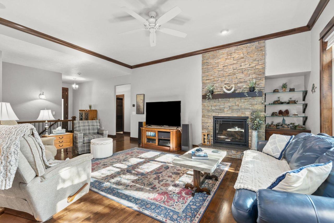
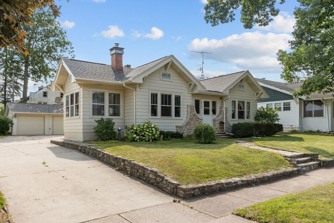
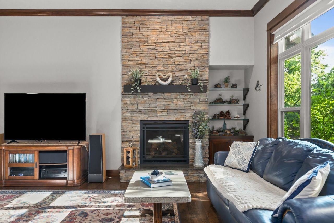
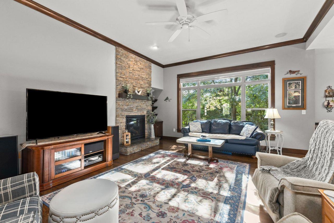
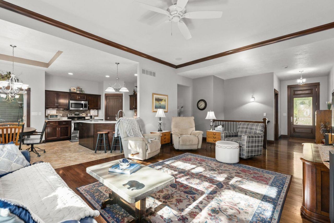
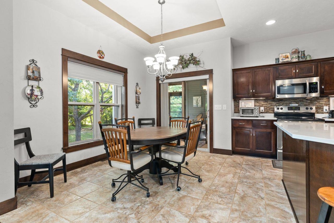
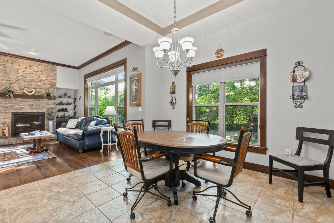
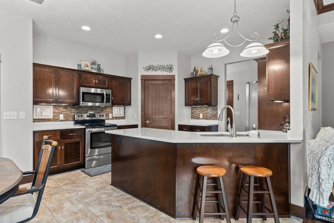
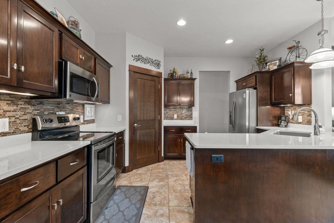
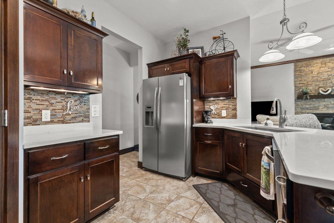
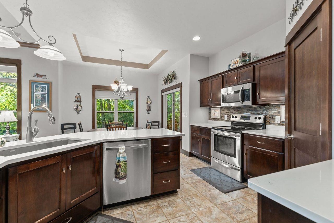
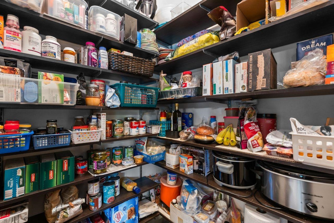
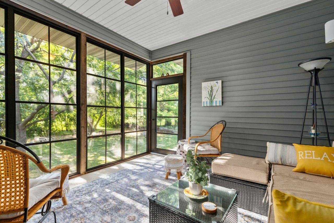
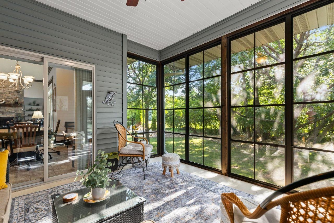
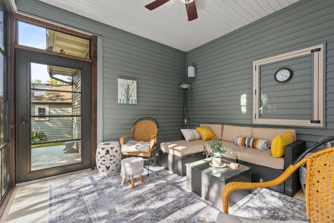
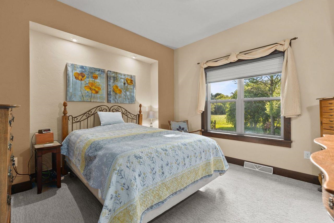
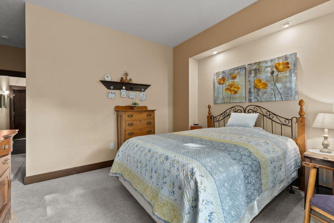
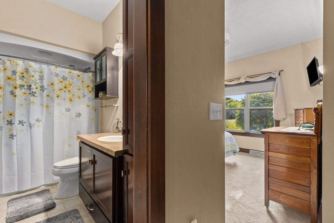
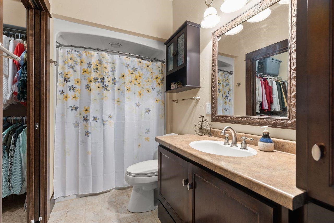
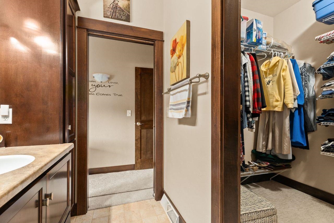
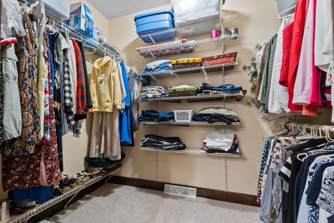
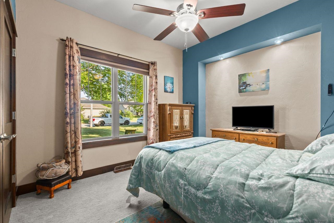
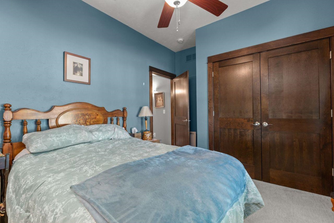
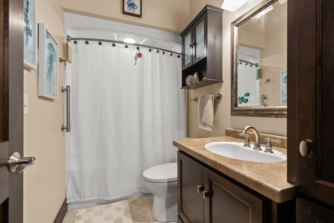
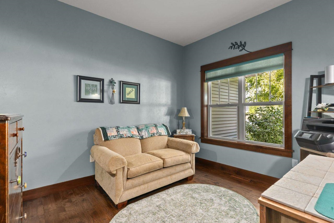
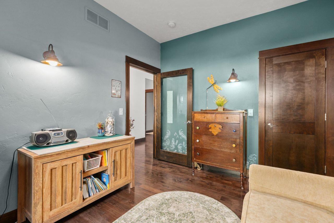
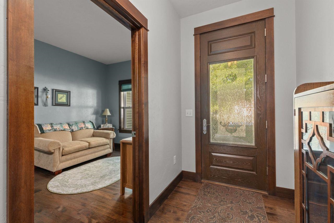
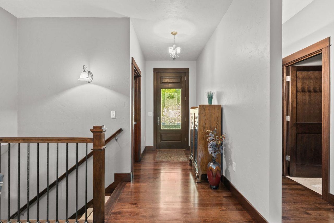
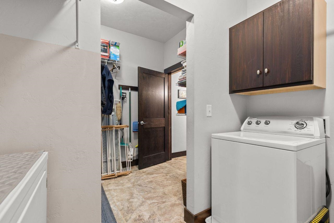
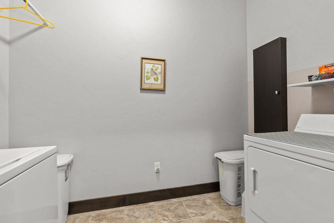
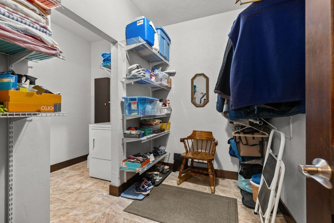
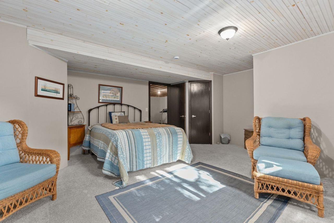
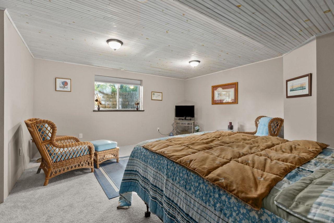
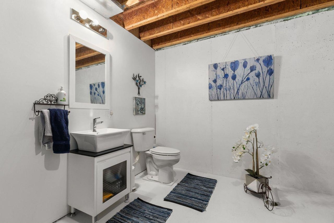
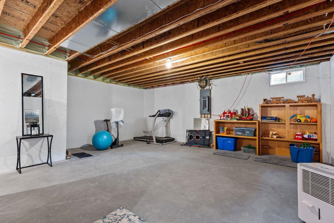
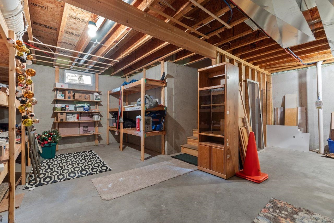
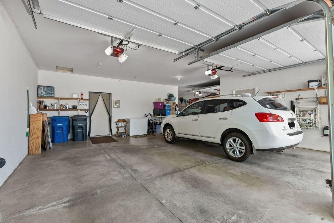
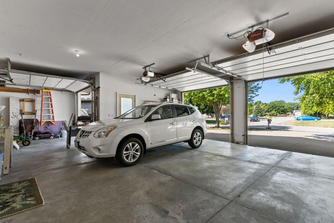
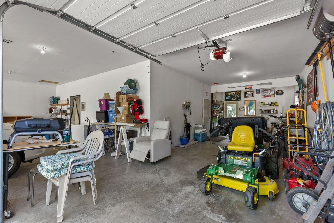
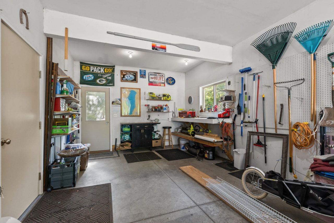
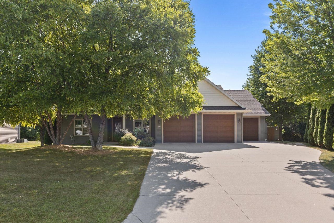
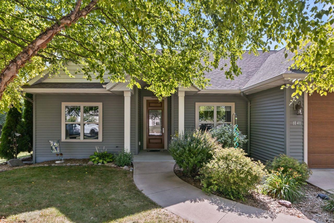
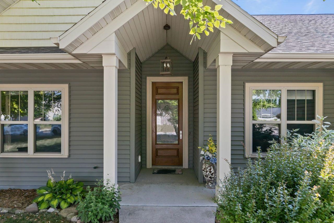
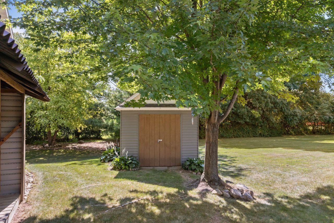
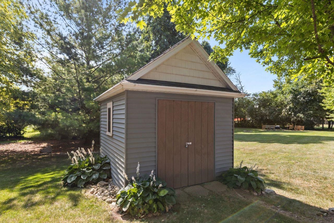
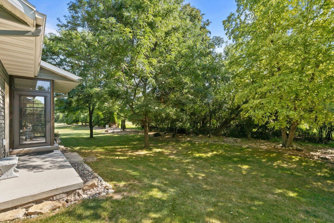
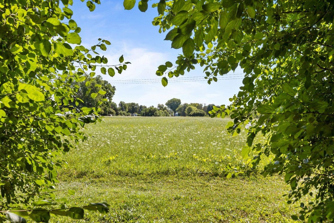
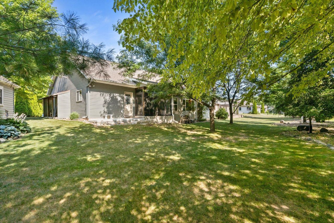
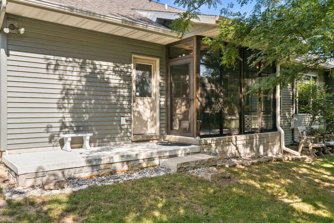
This welcoming home has so much to offer! Spacious living room offers a cozy fireplace. Attractive kitchen featuring brand-new quartz countertops and a pantry for added storage. Dining area opens to a stunning sunroom with floor-to-ceiling windows overlooking the beautifully shaded backyard. Primary bedroom with a full bath and large walk-in closet. Two additional bedrooms w/newer carpet and a second full bath on the main level. Convenient laundry room with an adjoining storage room featuring shelving for organization. High ceilings throughout. Lower level includes a large 4th bedroom, half bath, and plenty of space for future expansion. Radon mitigation system. Brand-new furnace and central air. Insulated 3-car garage with workshop area, plus a garden shed for additional storage.
Inclusions:
Refrigerator, stove, microwave, dishwasher, washer, dryer, window blinds, shed, water softener, in-ground dog fence
Exclusions:
All seller's personal property, freezer in garage, hanging bike rack, hanger for car rack in garage
Get a detailed Home Value Estimate Based on Current Market Trends/Get a Detailed Estimate Based on Current Market Conditions Impacting Your Home's Value
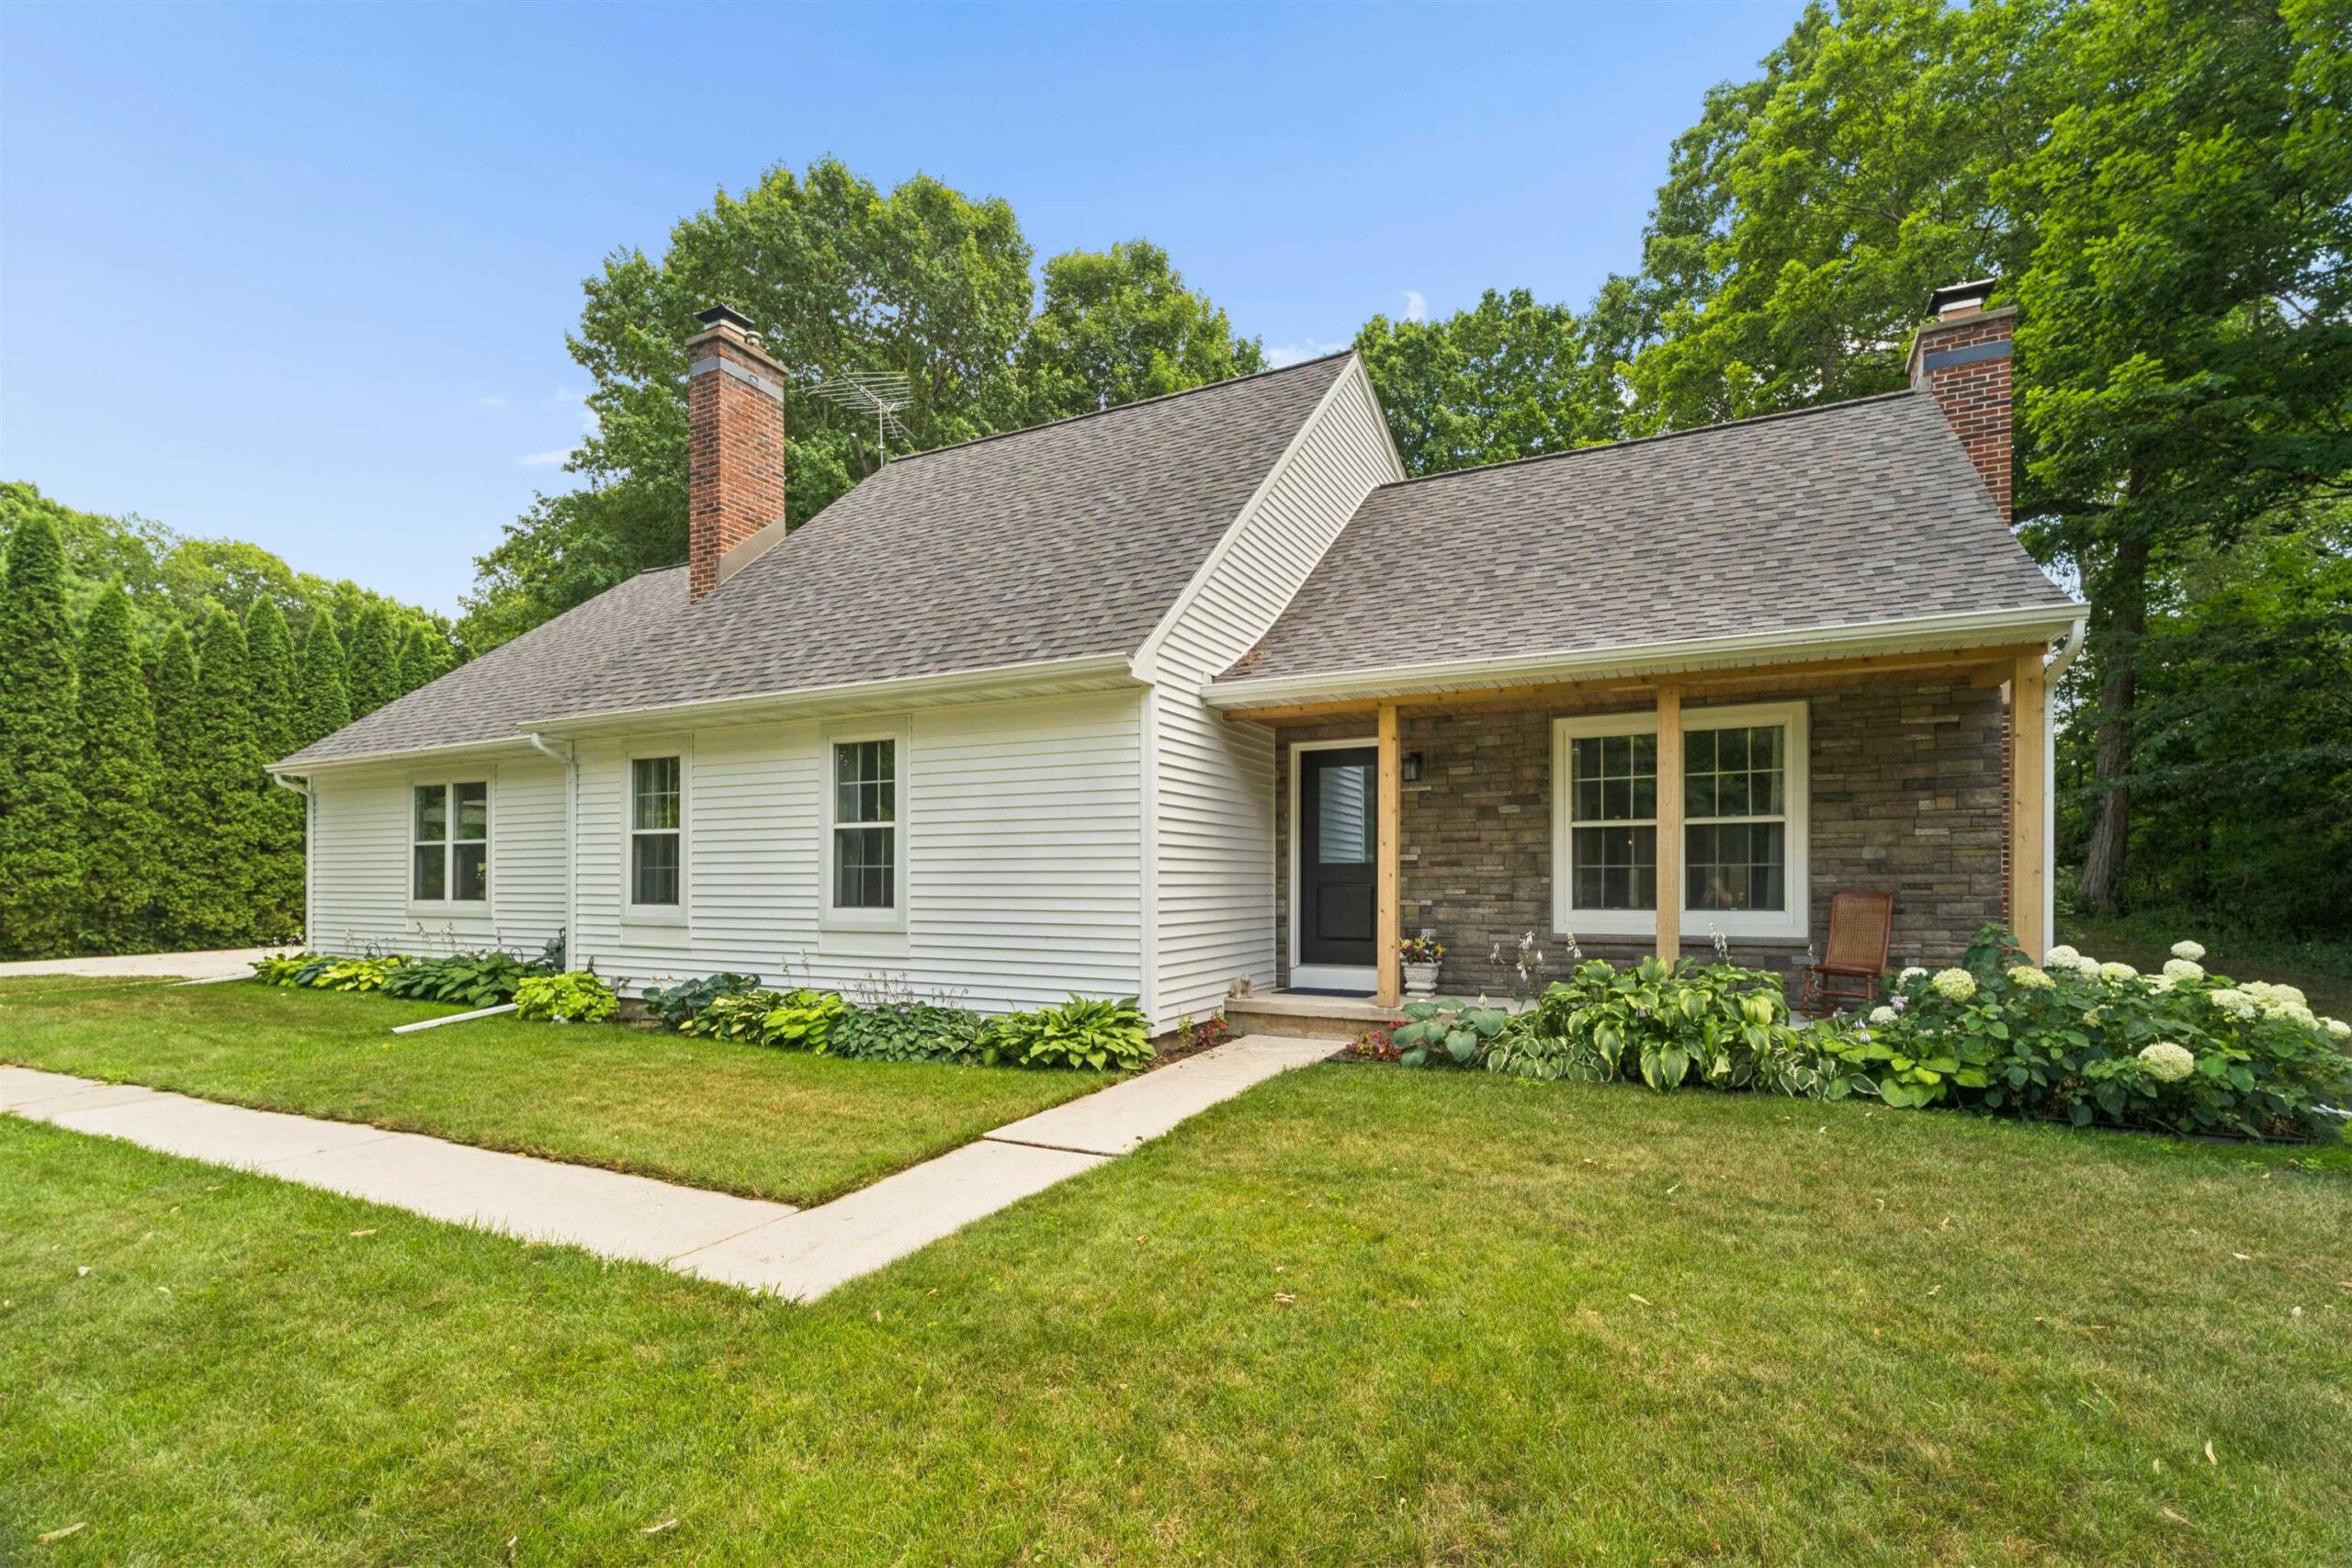
 |3
|3 |2226 sqft
Adashun Jones, Inc.
Provided by: Zellner Real Estate
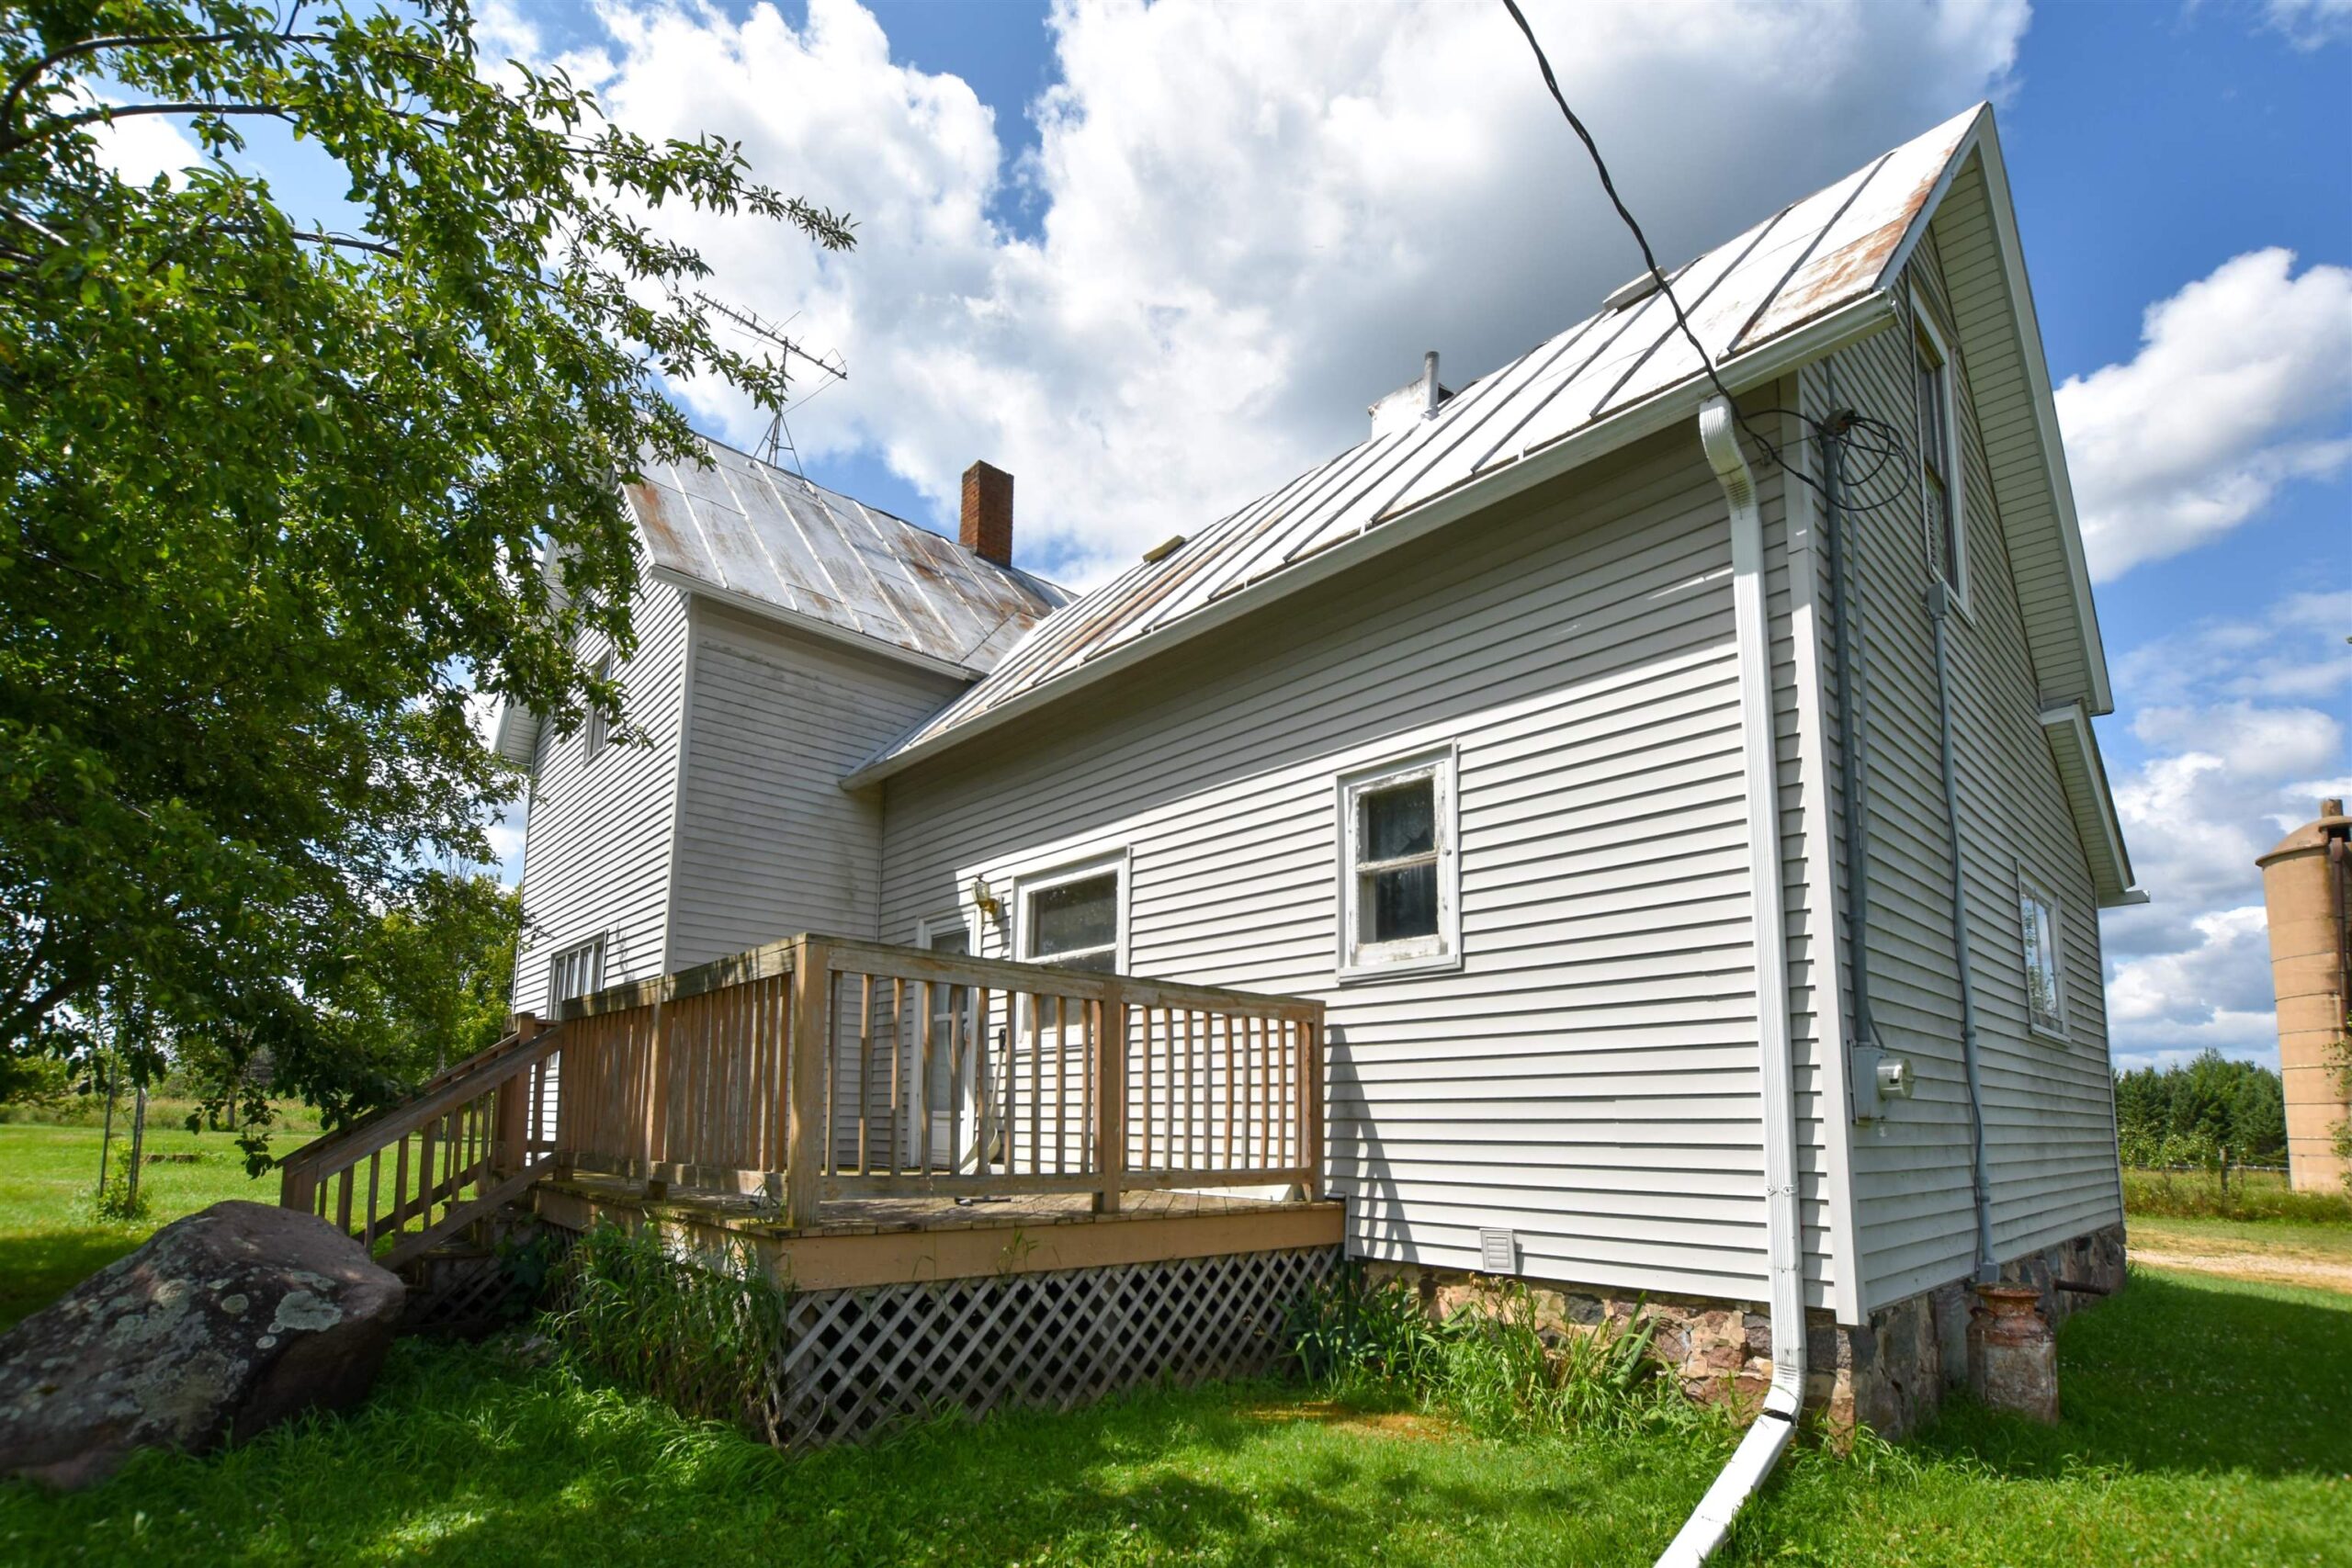 |1|1755 sqft
Adashun Jones, Inc.
Provided by: Real Pro
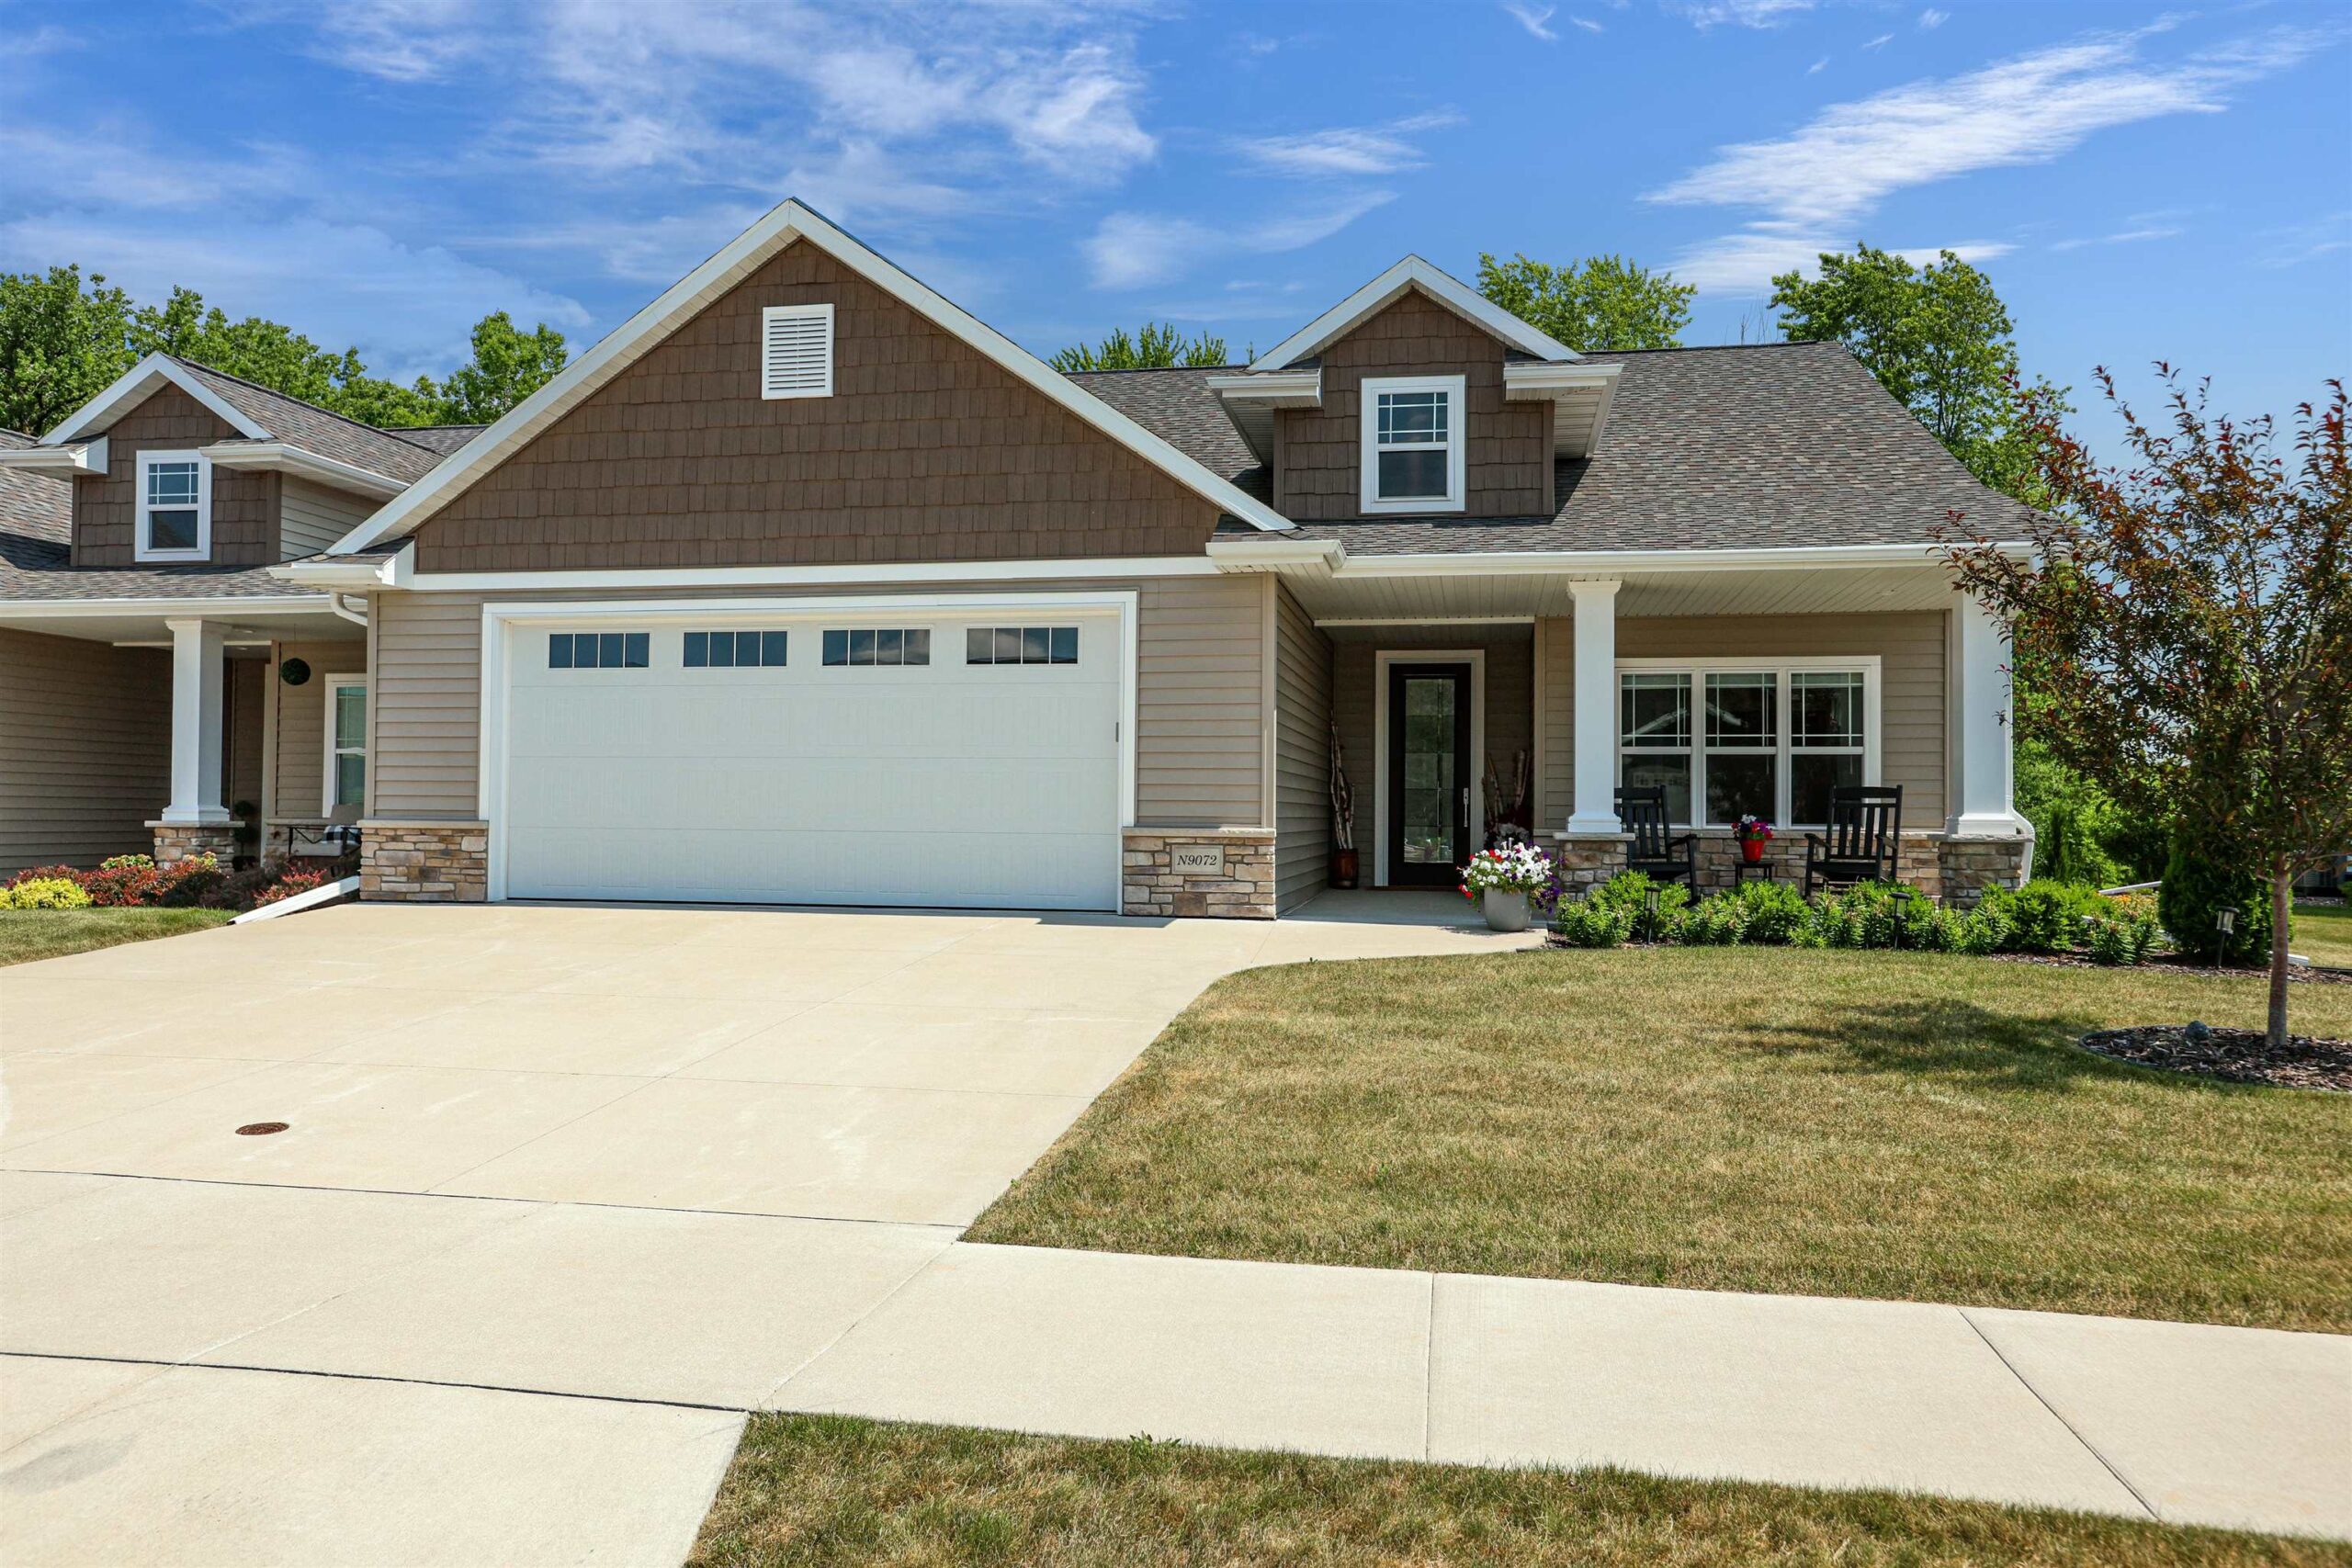 |2|2354 sqft
Adashun Jones, Inc.
Provided by: Keller Williams Fox Cities
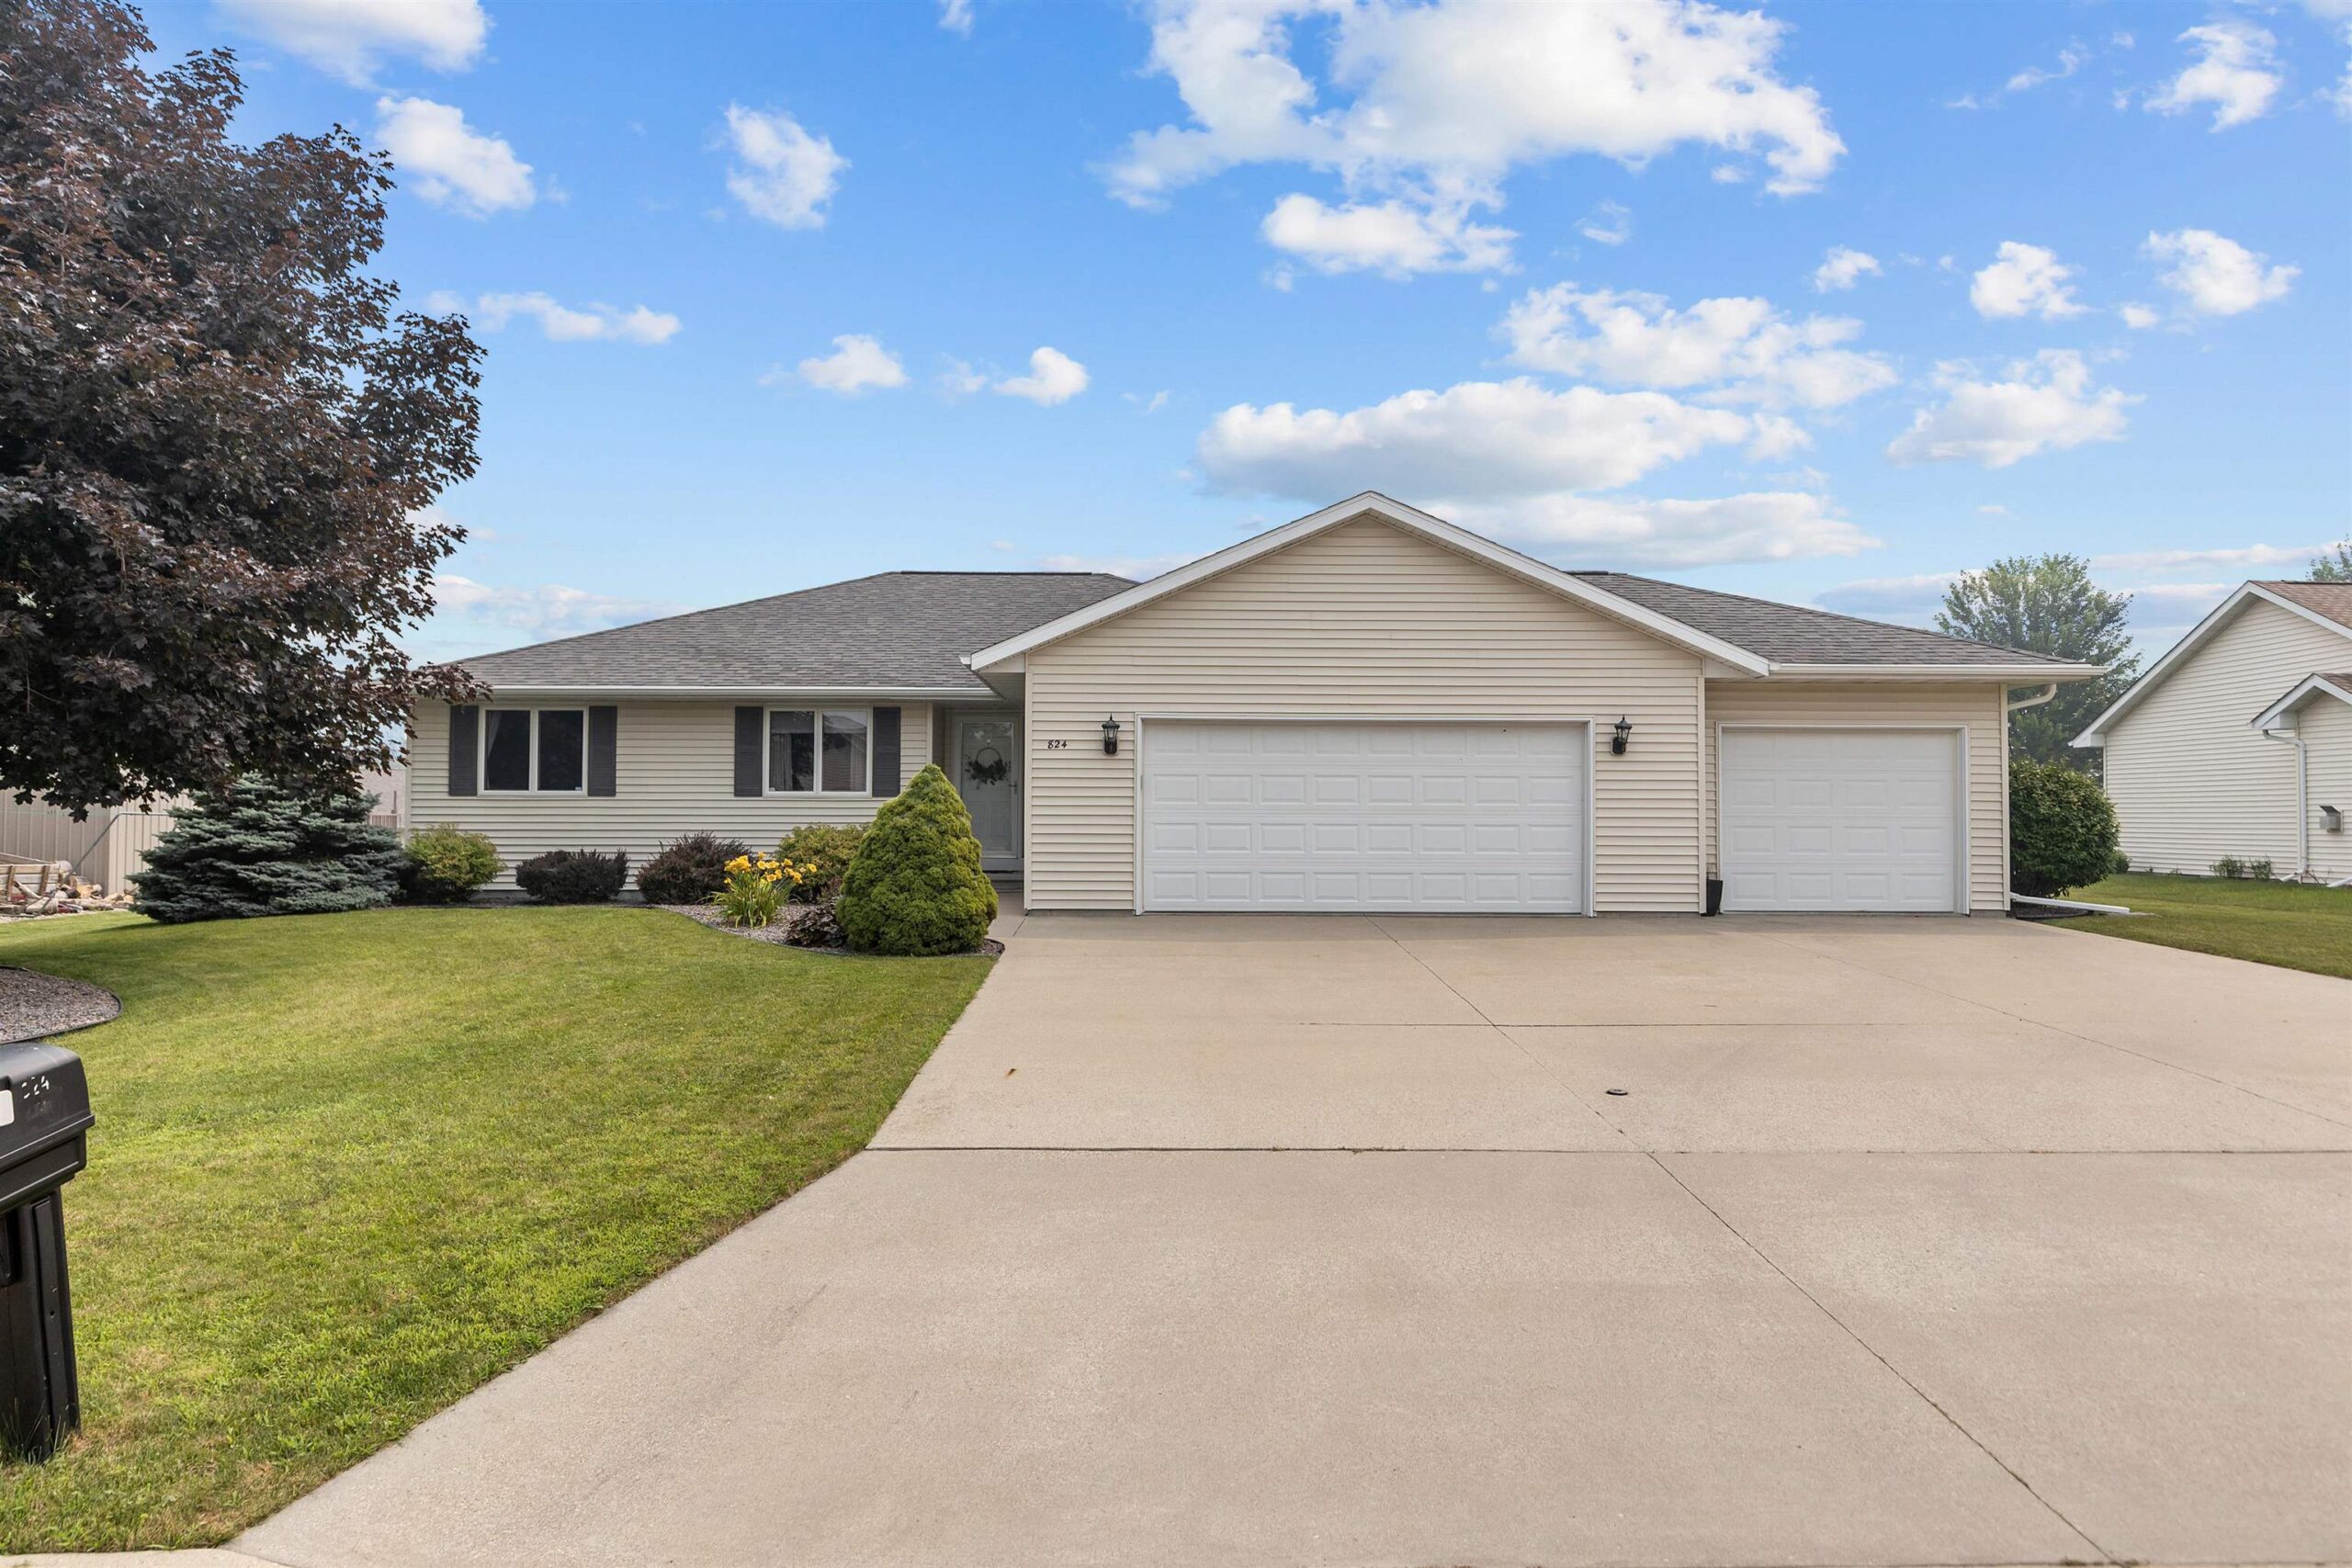 |2|2241 sqft
Adashun Jones, Inc.
Provided by: Century 21 Ace Realty
 |2|1840 sqft
Adashun Jones, Inc.
Provided by: Keller Williams Green Bay
 |3|2307 sqft
Adashun Jones, Inc.
Provided by: Coldwell Banker Real Estate Group
 |3|1678 sqft
Adashun Jones, Inc.
Provided by: Klapperich Real Estate, Inc.
 |3|2032 sqft
Adashun Jones, Inc.
Provided by: Berkshire Hathaway HS Fox Cities Realty
 |1|2042 sqft
Adashun Jones, Inc.
Provided by: Century 21 Ace Realty

 Share
Share
 Show more
 Spec Sheet