
 50
50  Return to listing
$625,000
3 Beds
4 Bath
3,775 Sq. Ft.
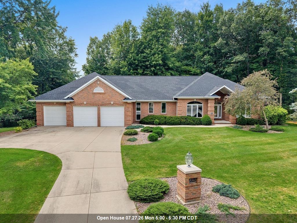
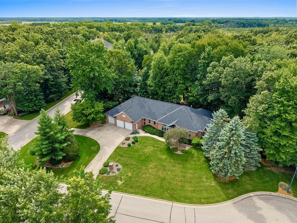
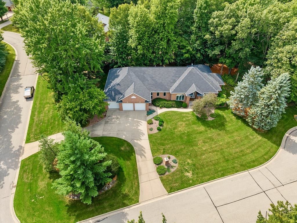
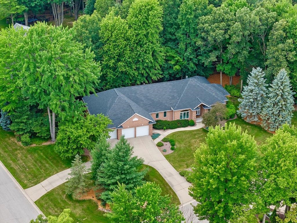
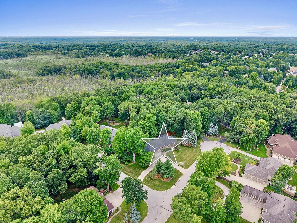
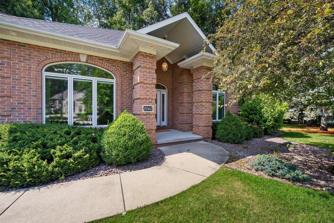
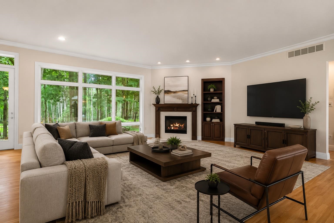
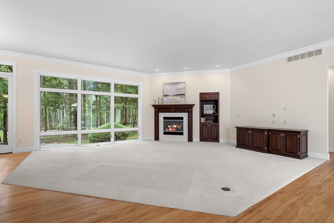
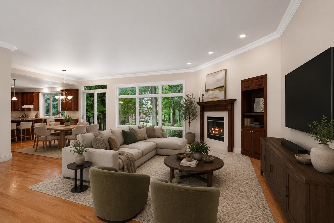
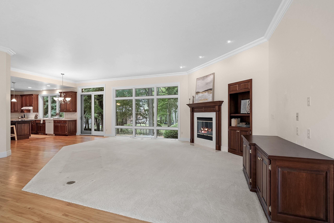
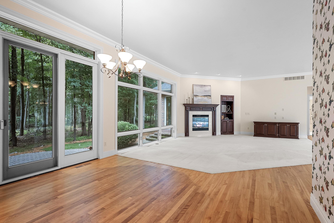
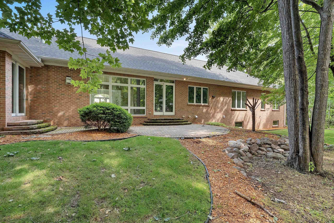
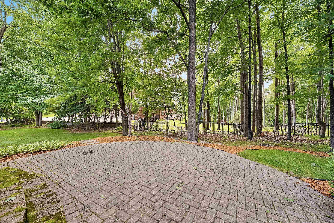
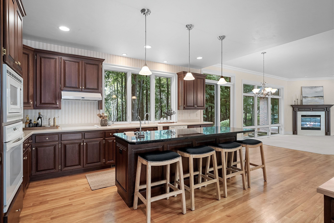
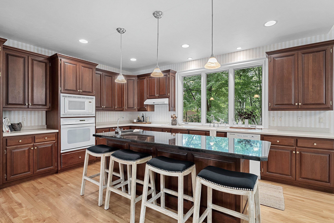
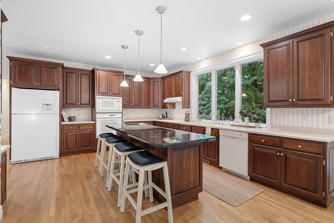
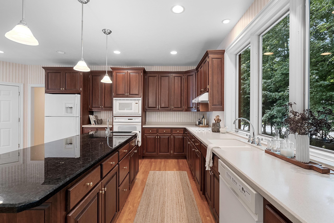
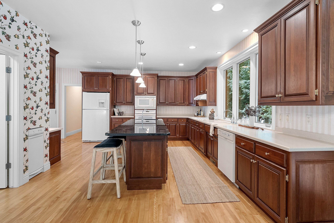
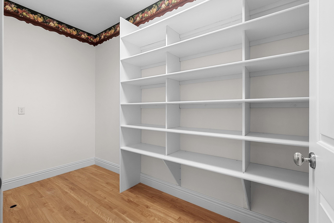
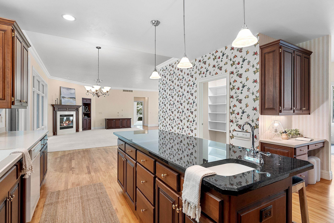
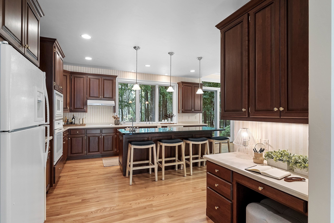
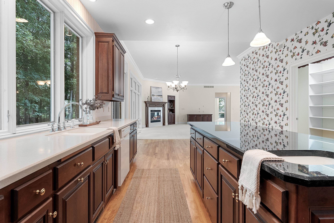
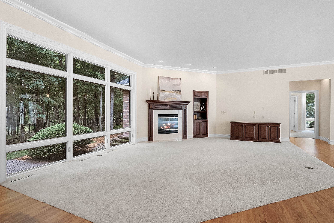
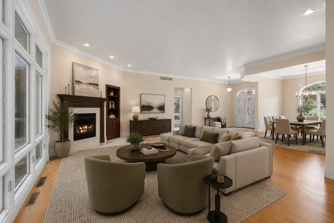
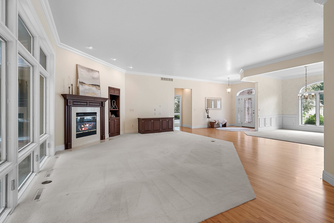
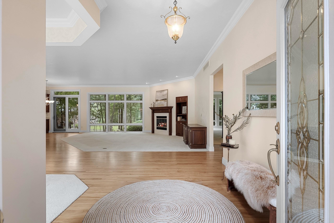
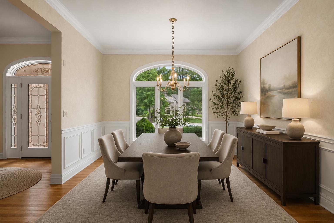
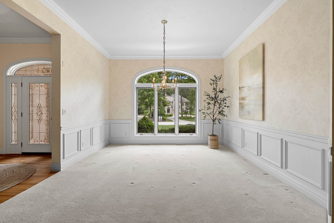
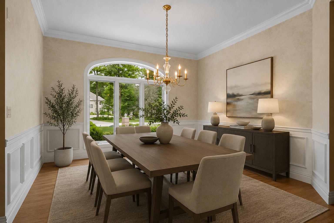
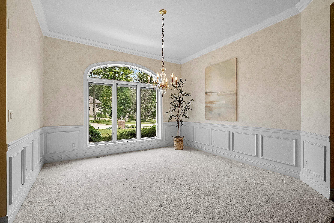
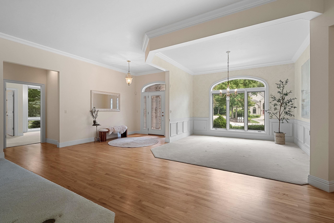
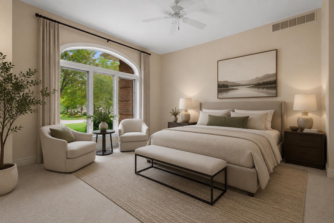
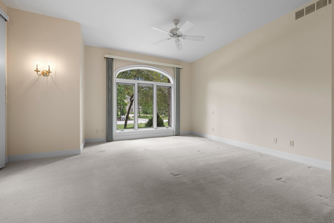
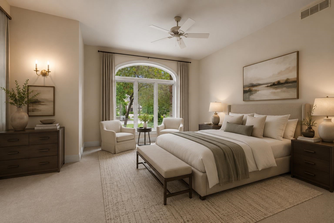
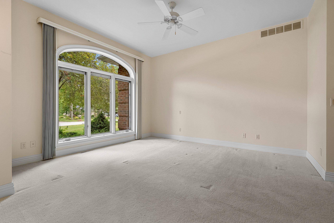
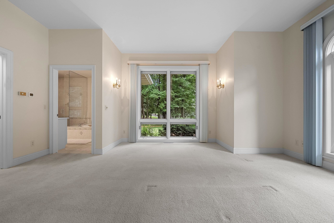
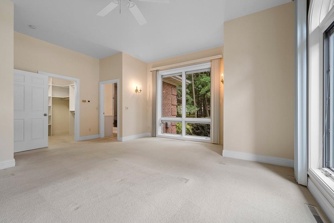
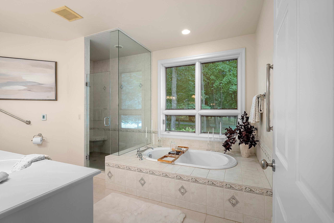
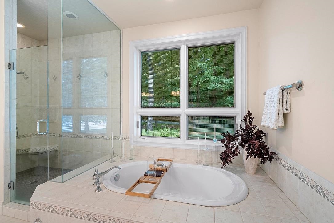
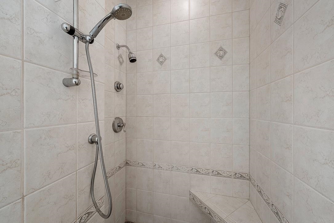
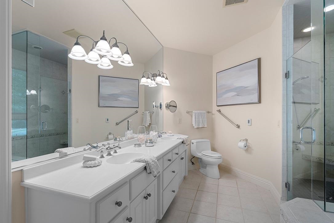
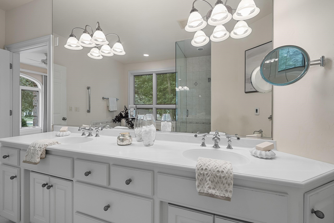
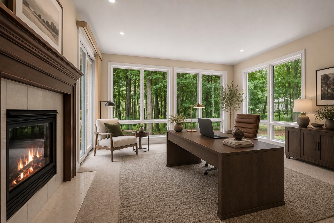
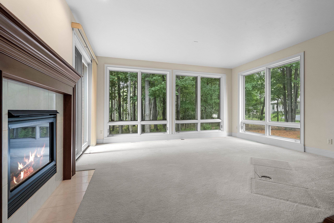
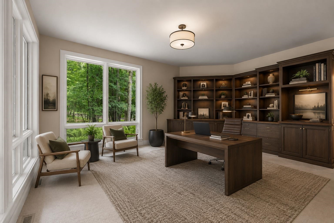
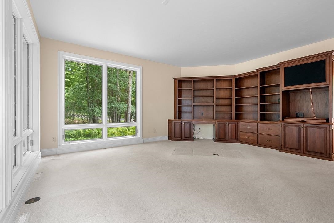
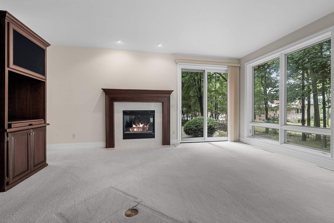
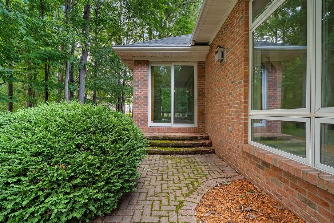
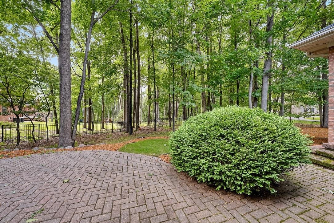
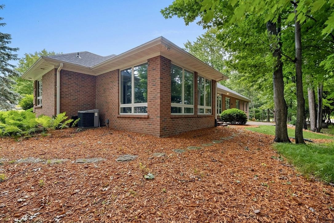
Beautiful high quality one owner custom all brick 3 ensuite bdrm Executive home (built by Ray Wright) on a .65 acre lot on a quiet cul-de-sac in a prestigious neighborhood. Main level features a spacious kitchen w/ an enormous walk-in pantry & large fitted island, formal dining room, handsome study/library/office w/ a gas FP off of primary suite, primary suite w/ a large bdrrm & a bath w/ both a tub & walk-in shower, main level laundry, great room w/ gas FP & wall of windows. LL features a finished rec room & is stubbed for a full bath. Extra large 3 stall garage. New roof in '24. Newer mechanicals in '20. This is being sold to settle an estate. Some pics virtually staged for inspiration. Offers are due on 7/28. Please allow 2 business days for attorney review. Great opportunity!
Inclusions:
All kitchen appliances.
Get a detailed Home Value Estimate Based on Current Market Trends/Get a Detailed Estimate Based on Current Market Conditions Impacting Your Home's Value
 |3
|3 |3115 sqft
Adashun Jones, Inc.
Provided by: Mark D Olejniczak Realty, Inc.
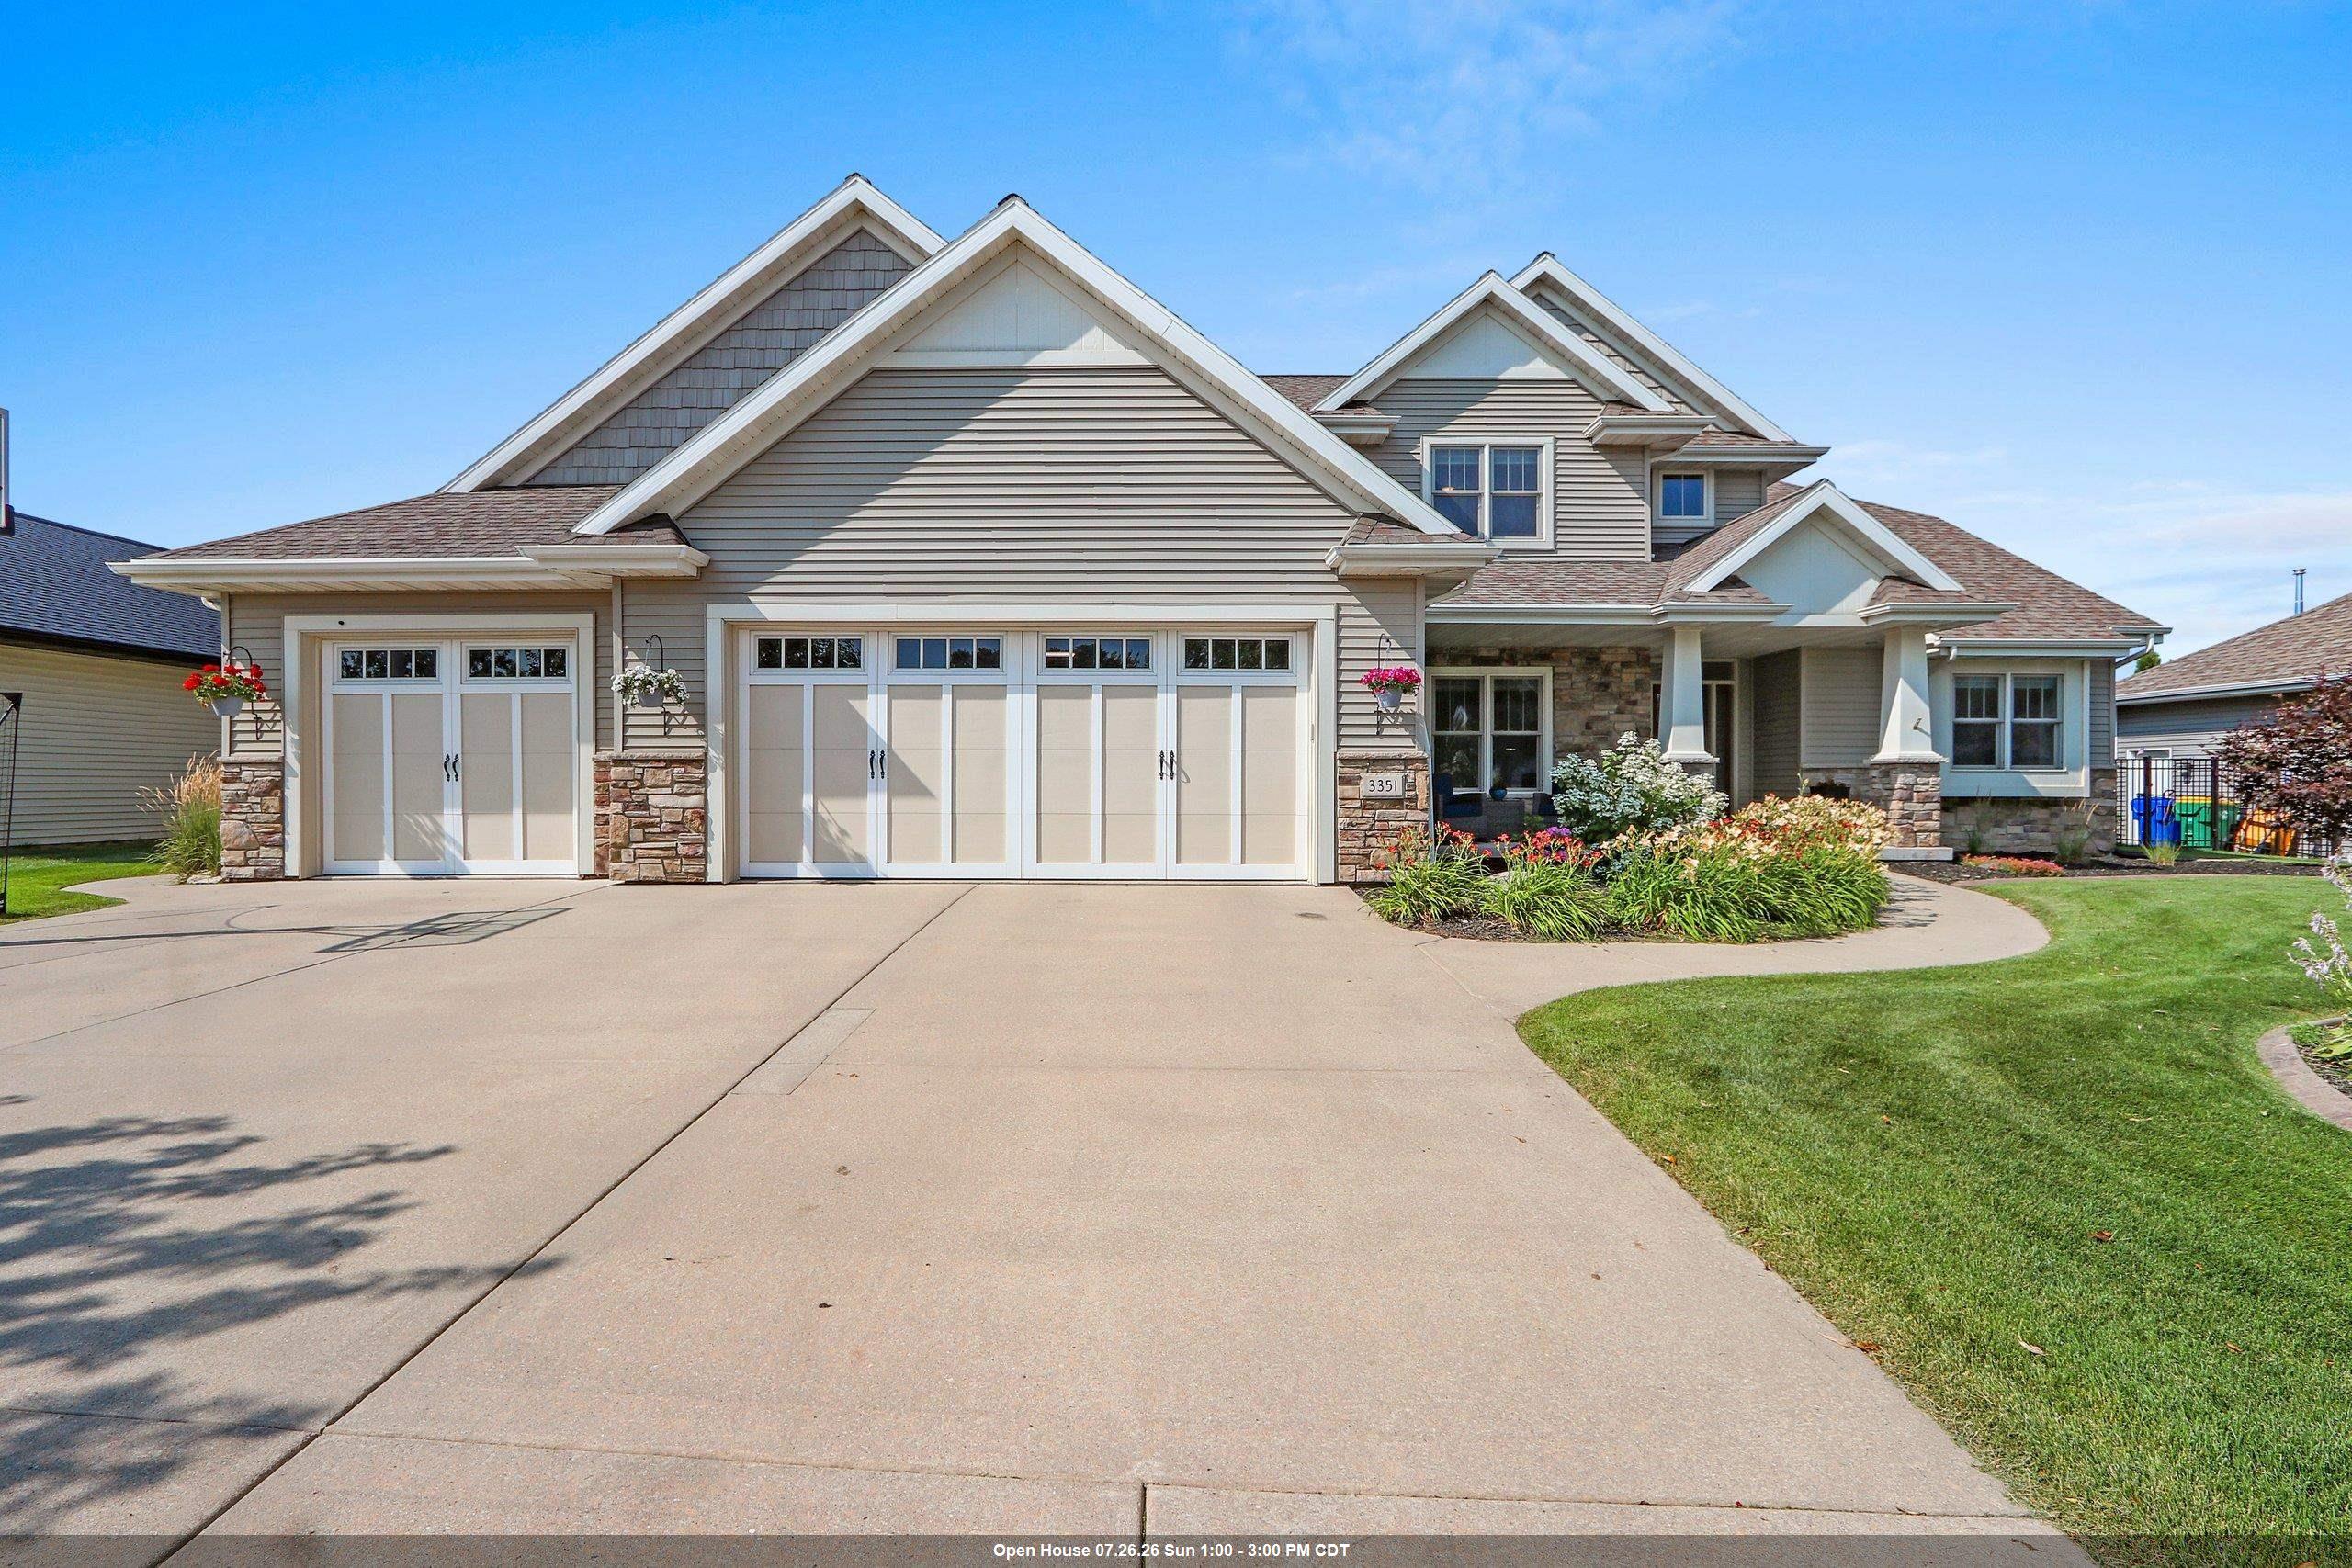 |5|4711 sqft
Adashun Jones, Inc.
Provided by: Century 21 In Good Company
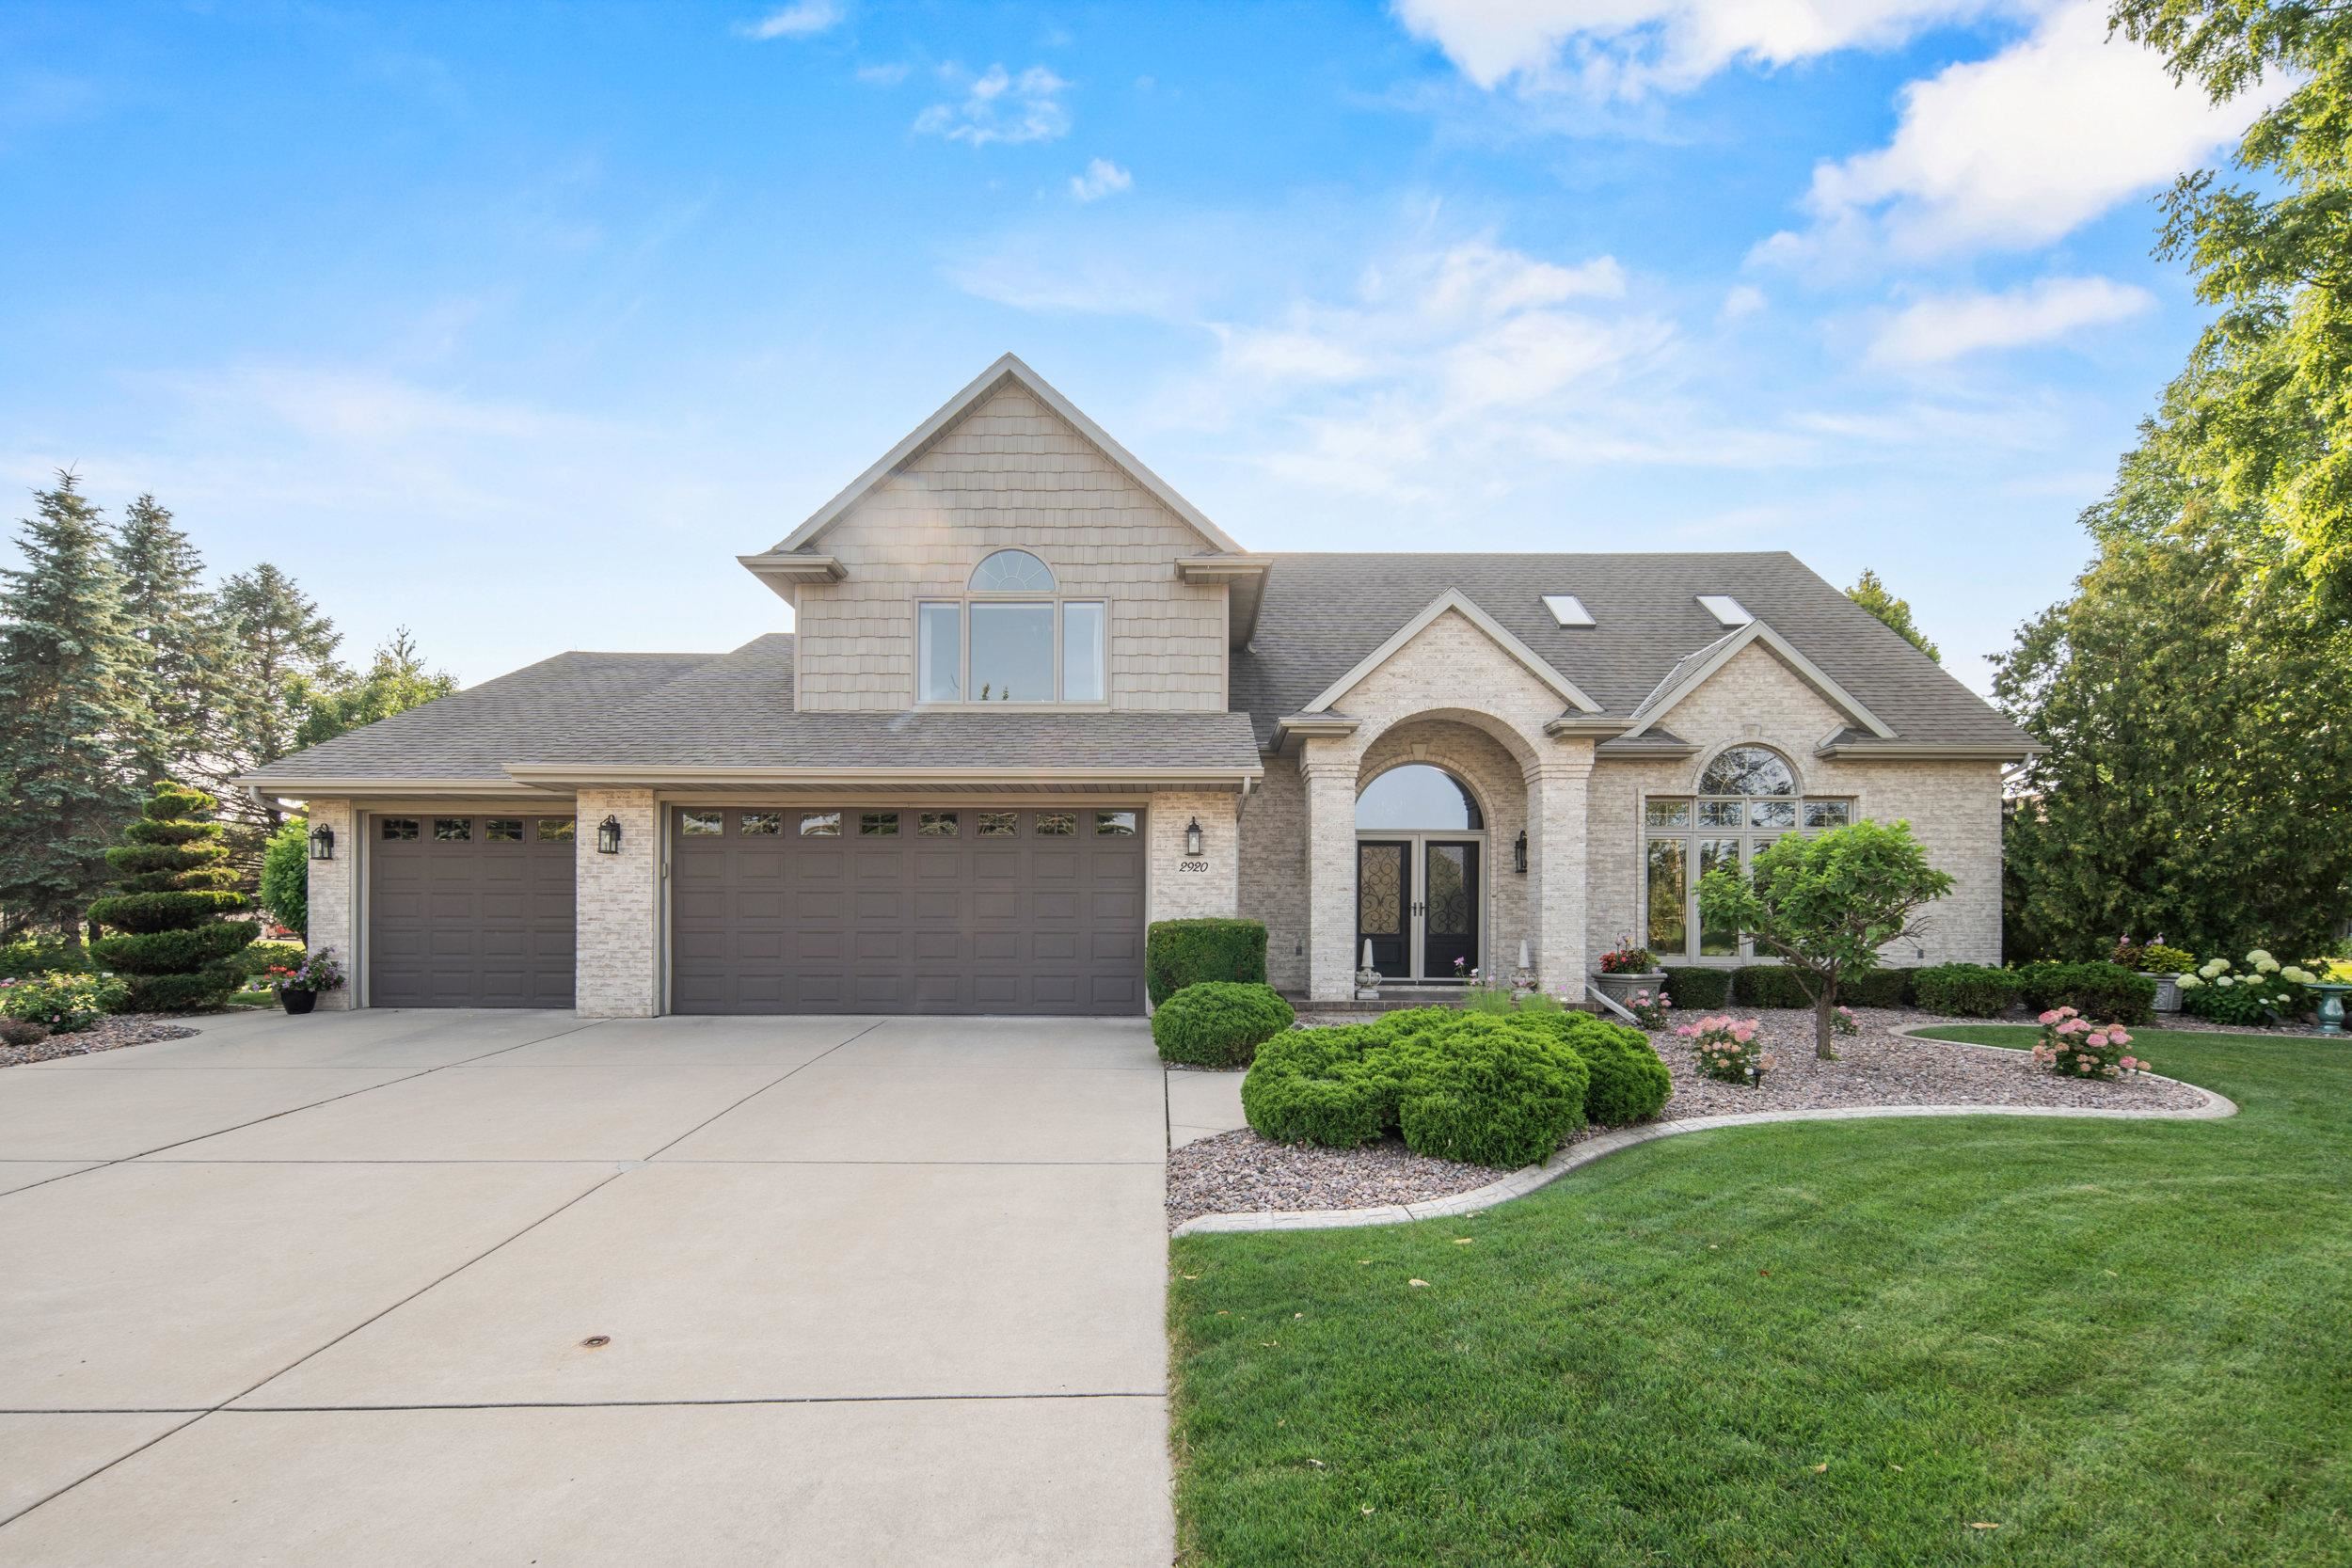 |4|3587 sqft
Adashun Jones, Inc.
Provided by: Schenk Realty, LLC
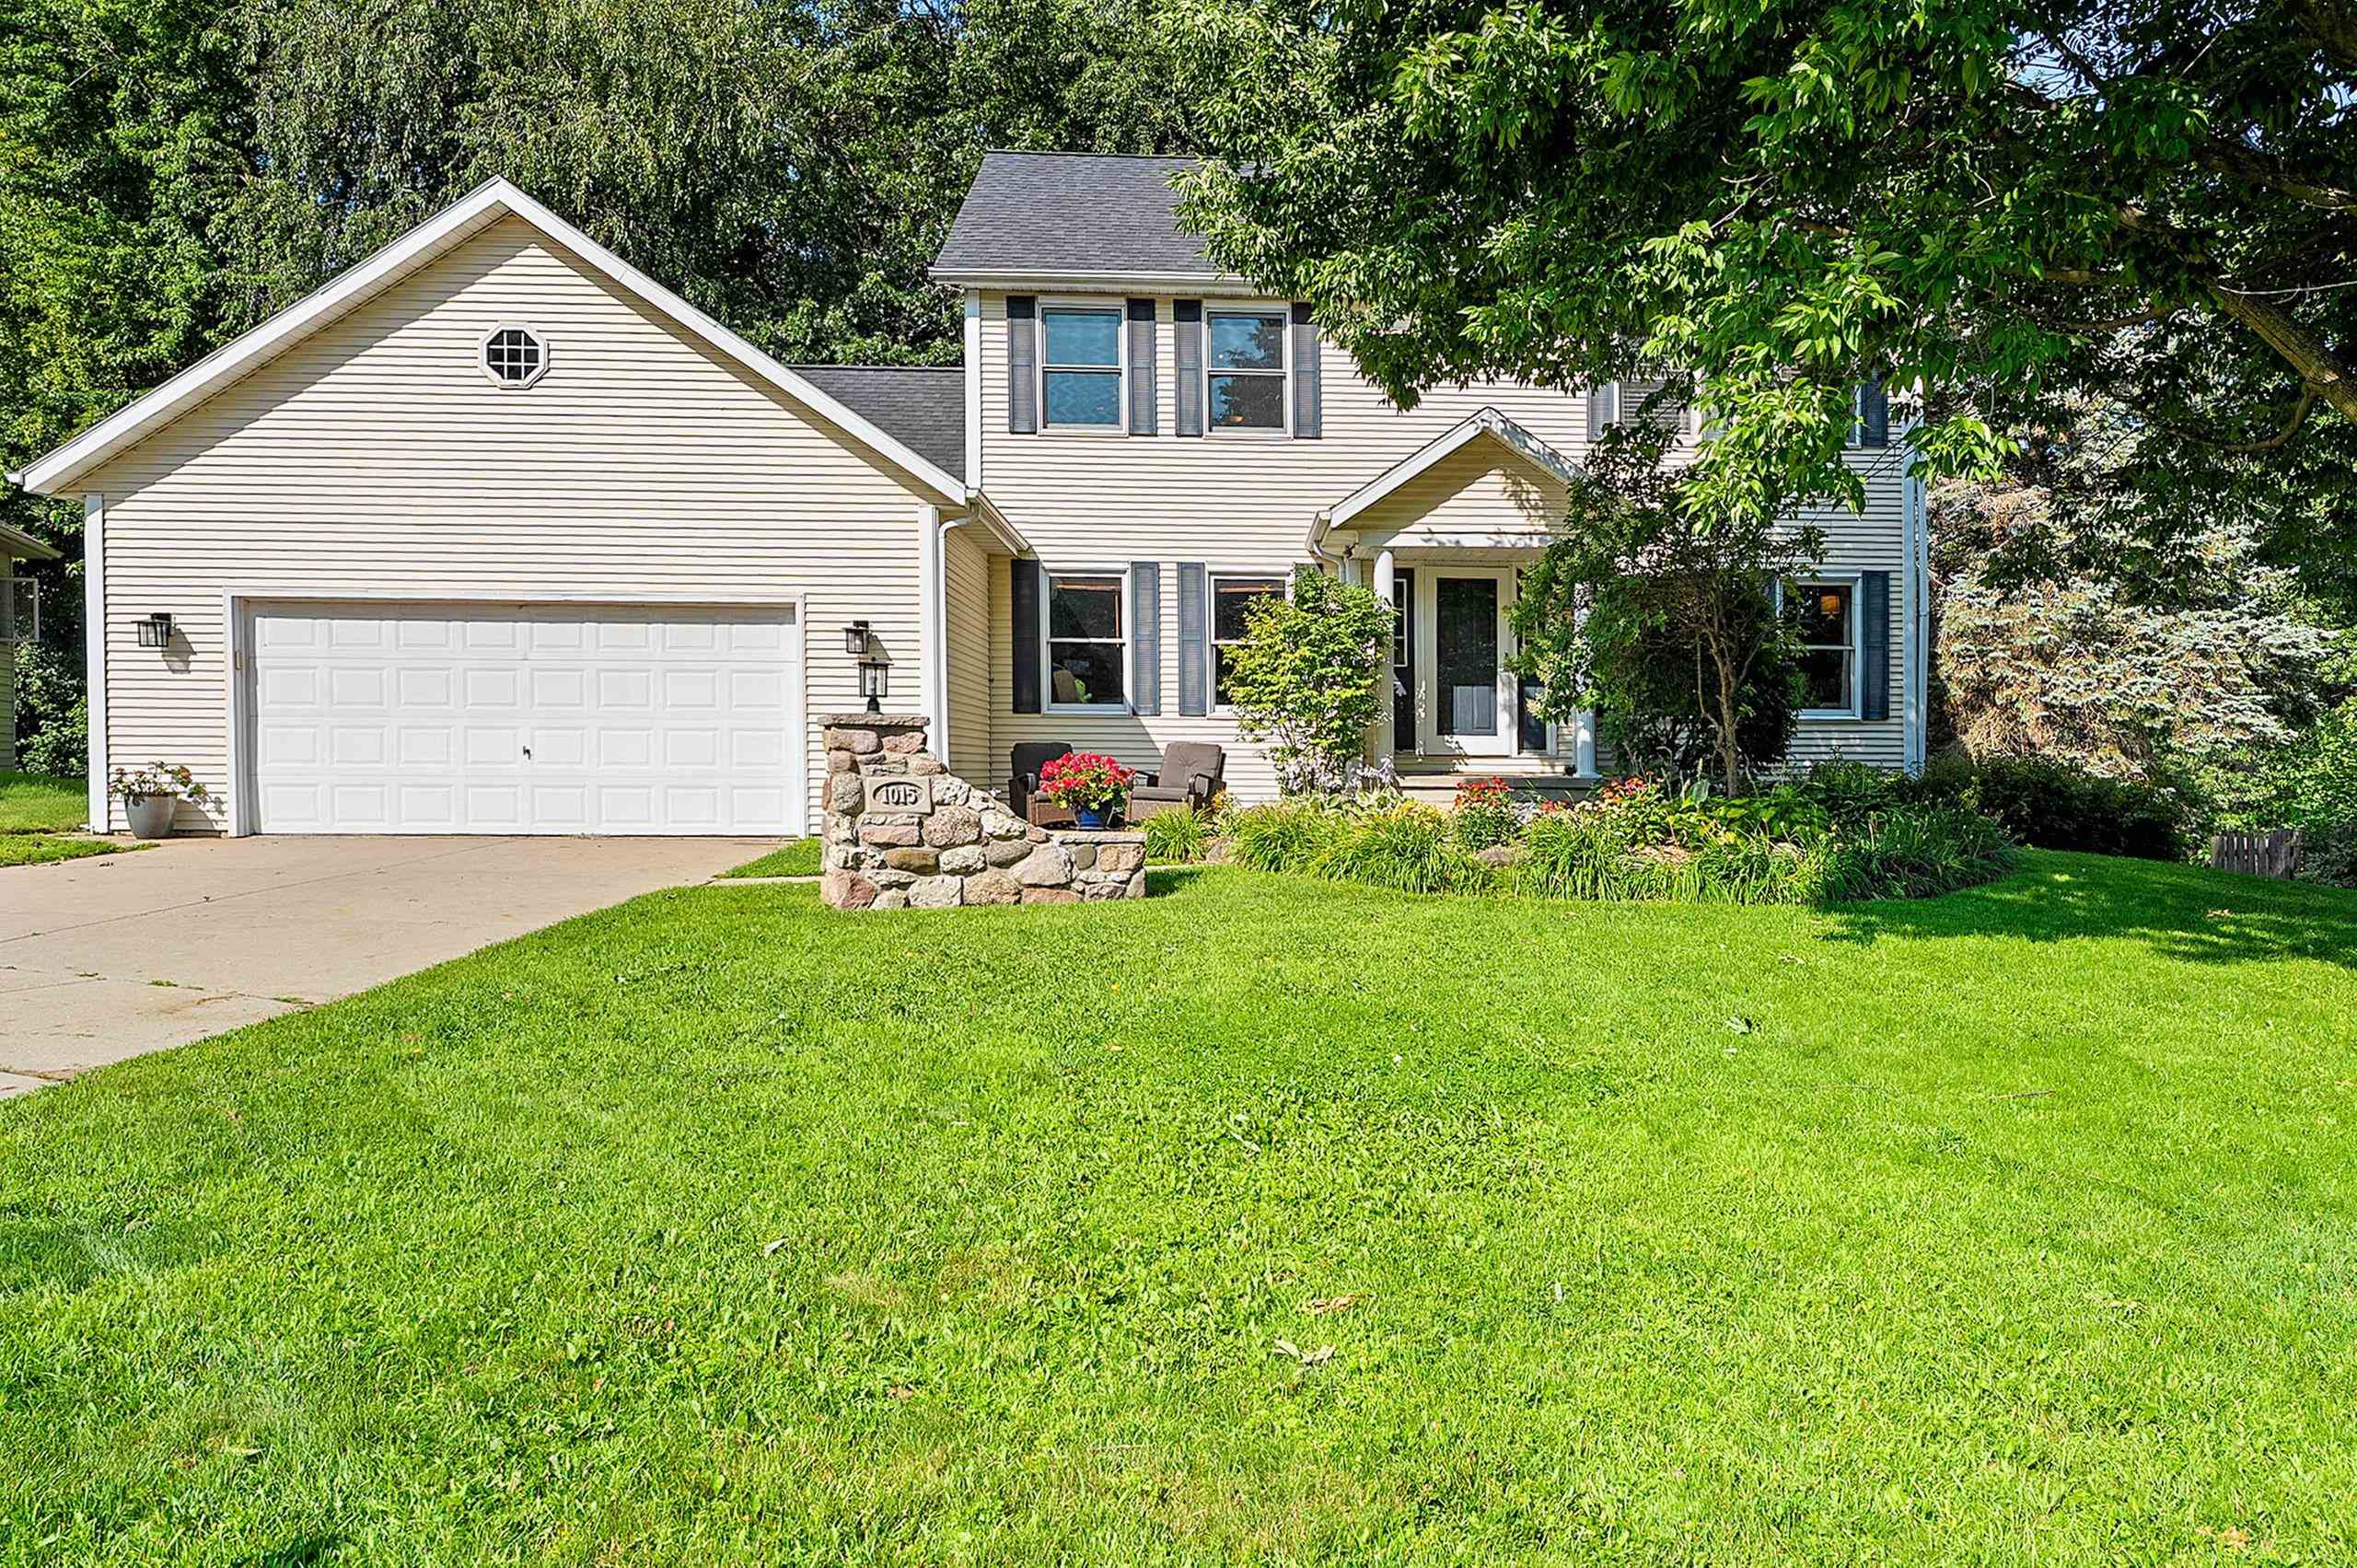 |4|3044 sqft
Adashun Jones, Inc.
Provided by: Micoley.Com LLC
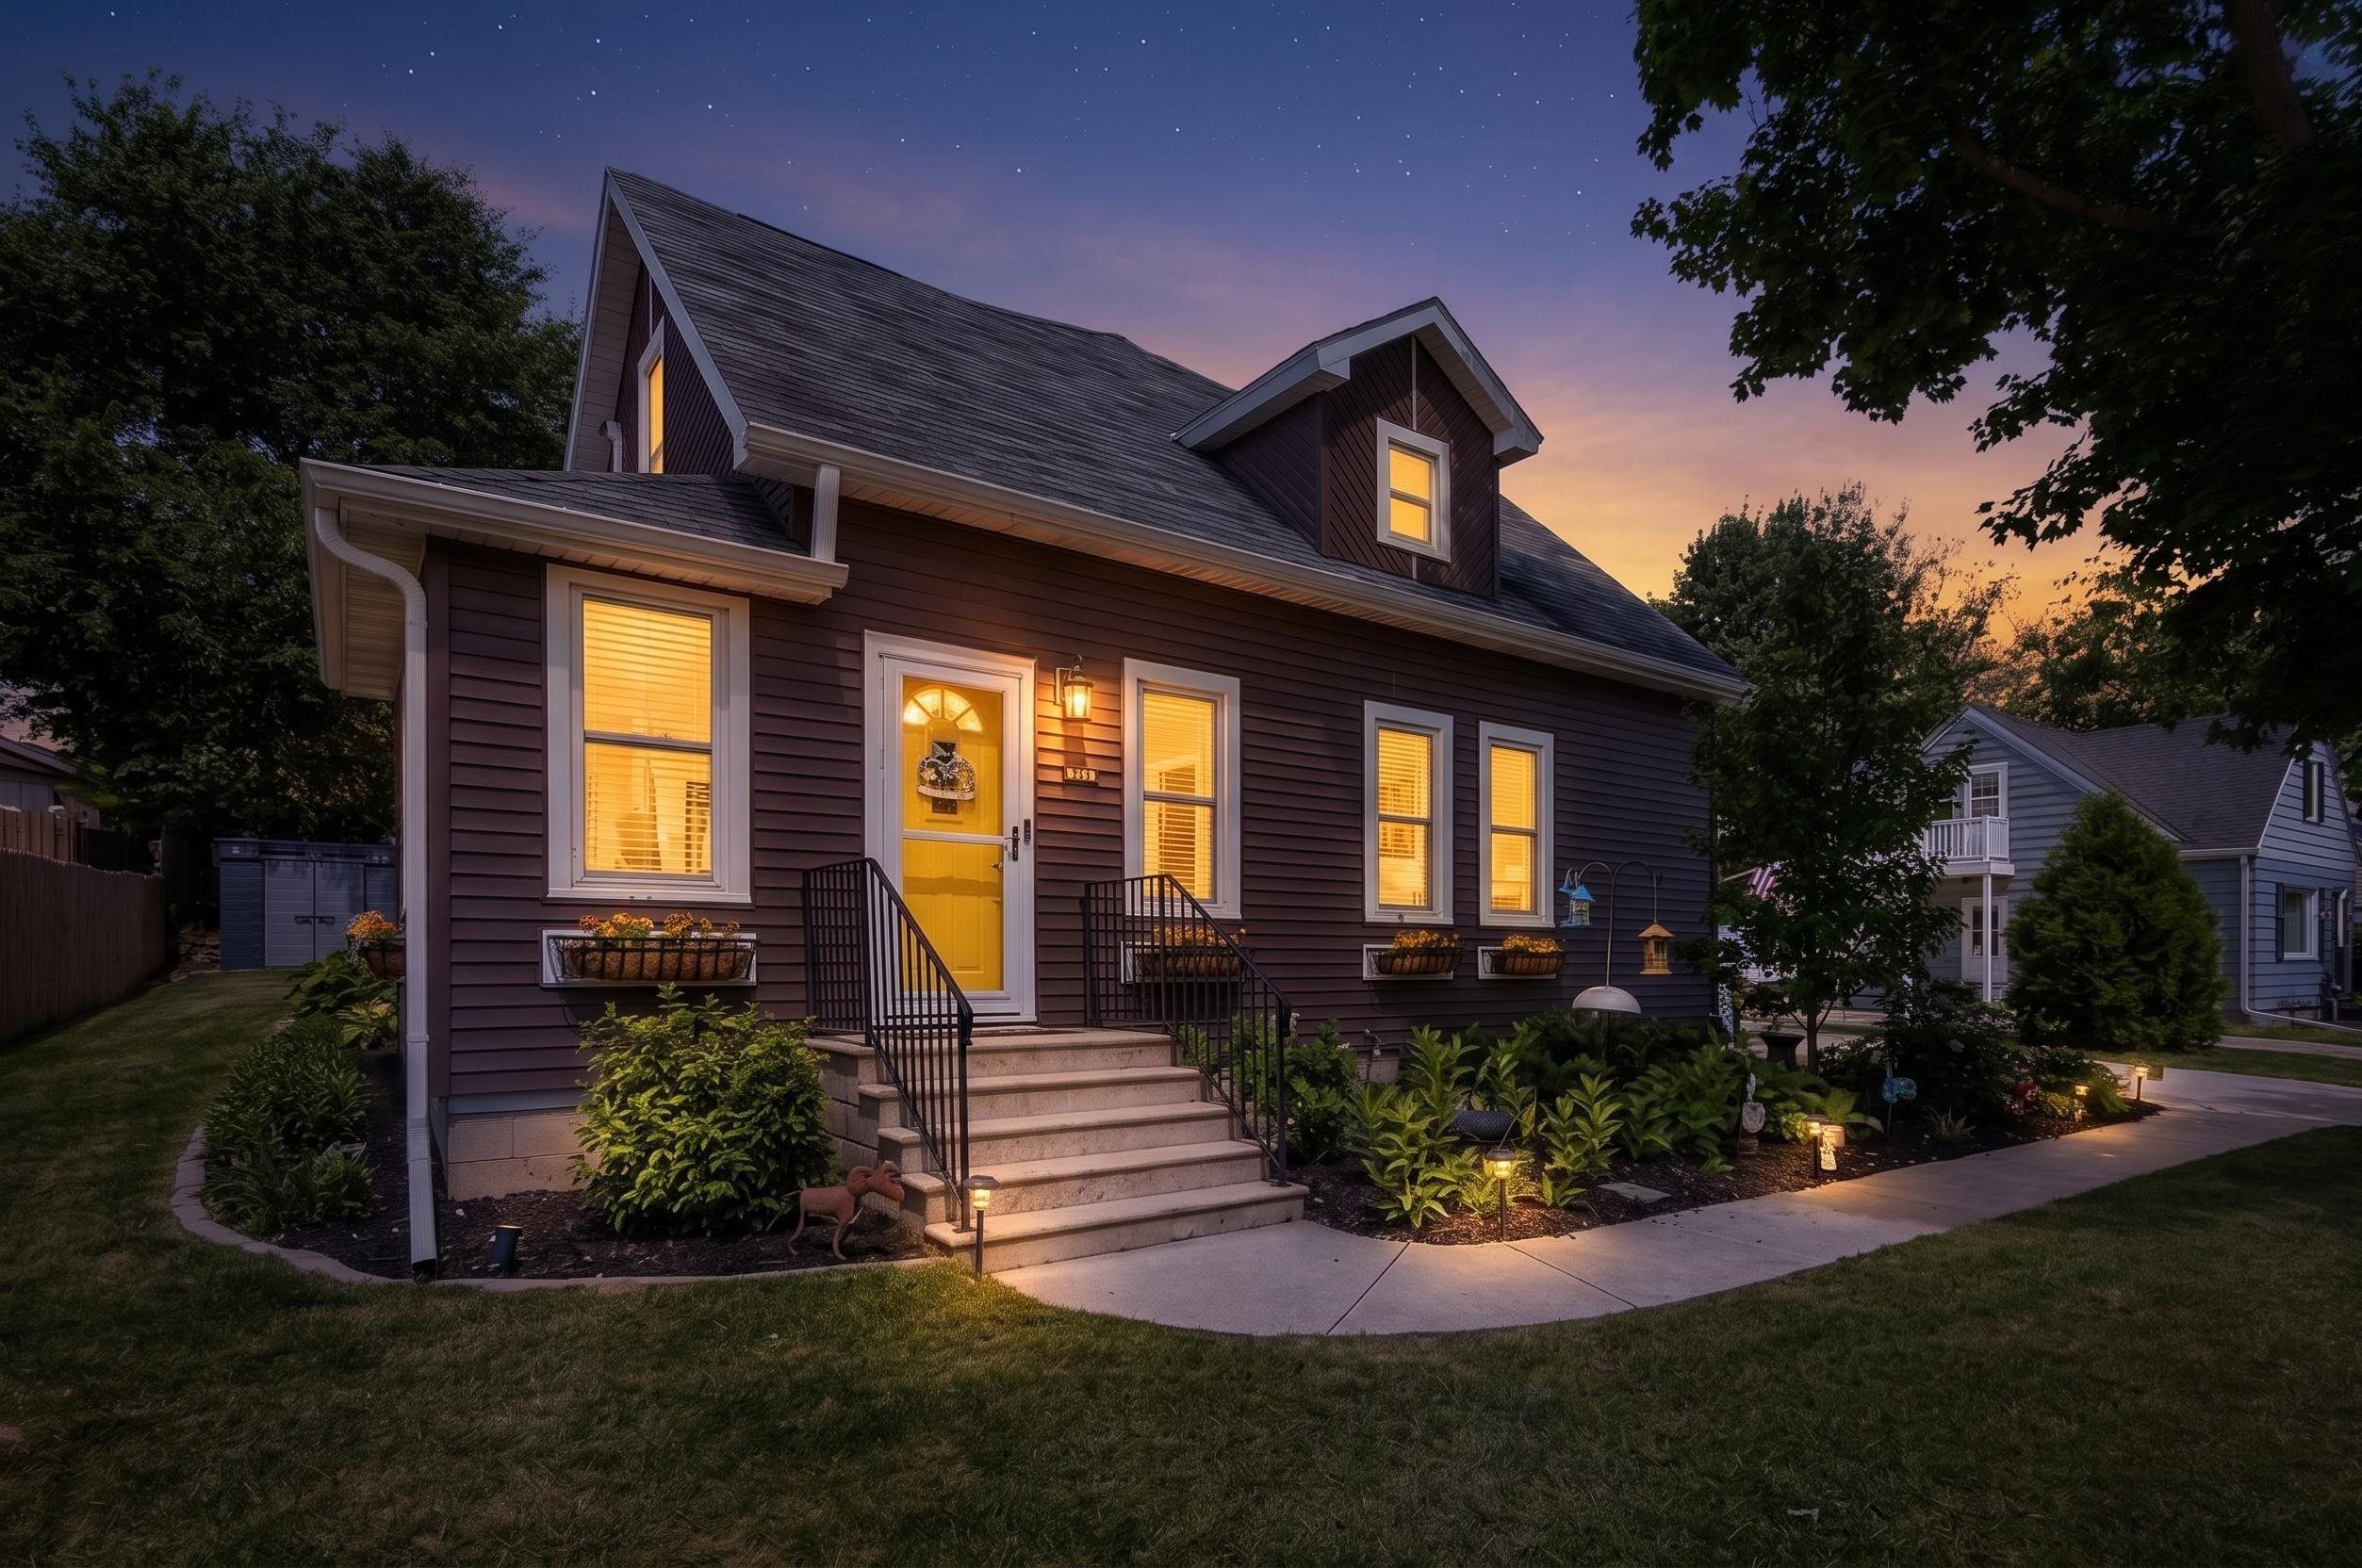 |3|3095 sqft
Adashun Jones, Inc.
Provided by: Ben Bartolazzi Real Estate, Inc
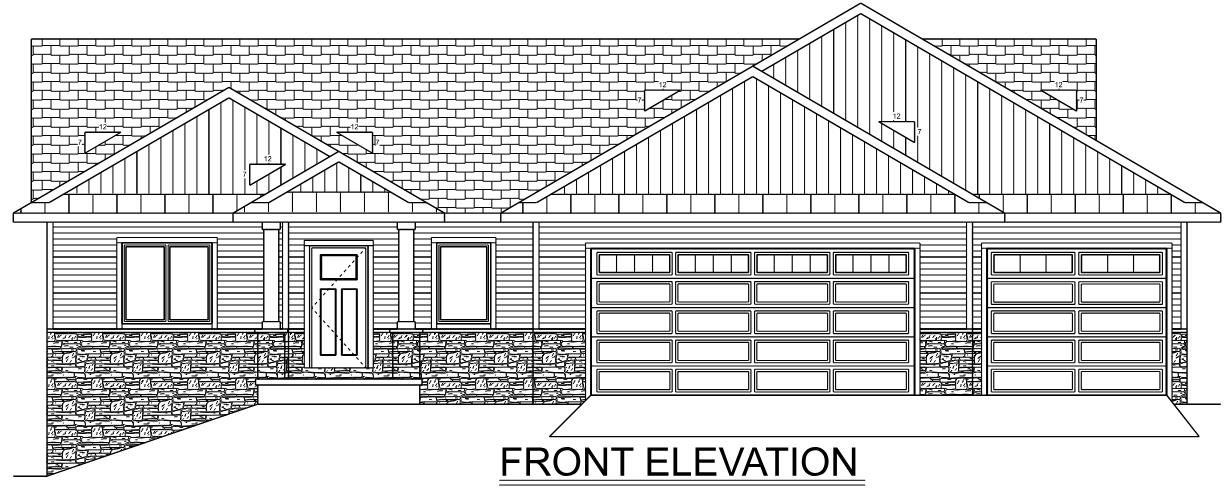 |3|3031 sqft
Adashun Jones, Inc.
Provided by: Oskey Realty LLC
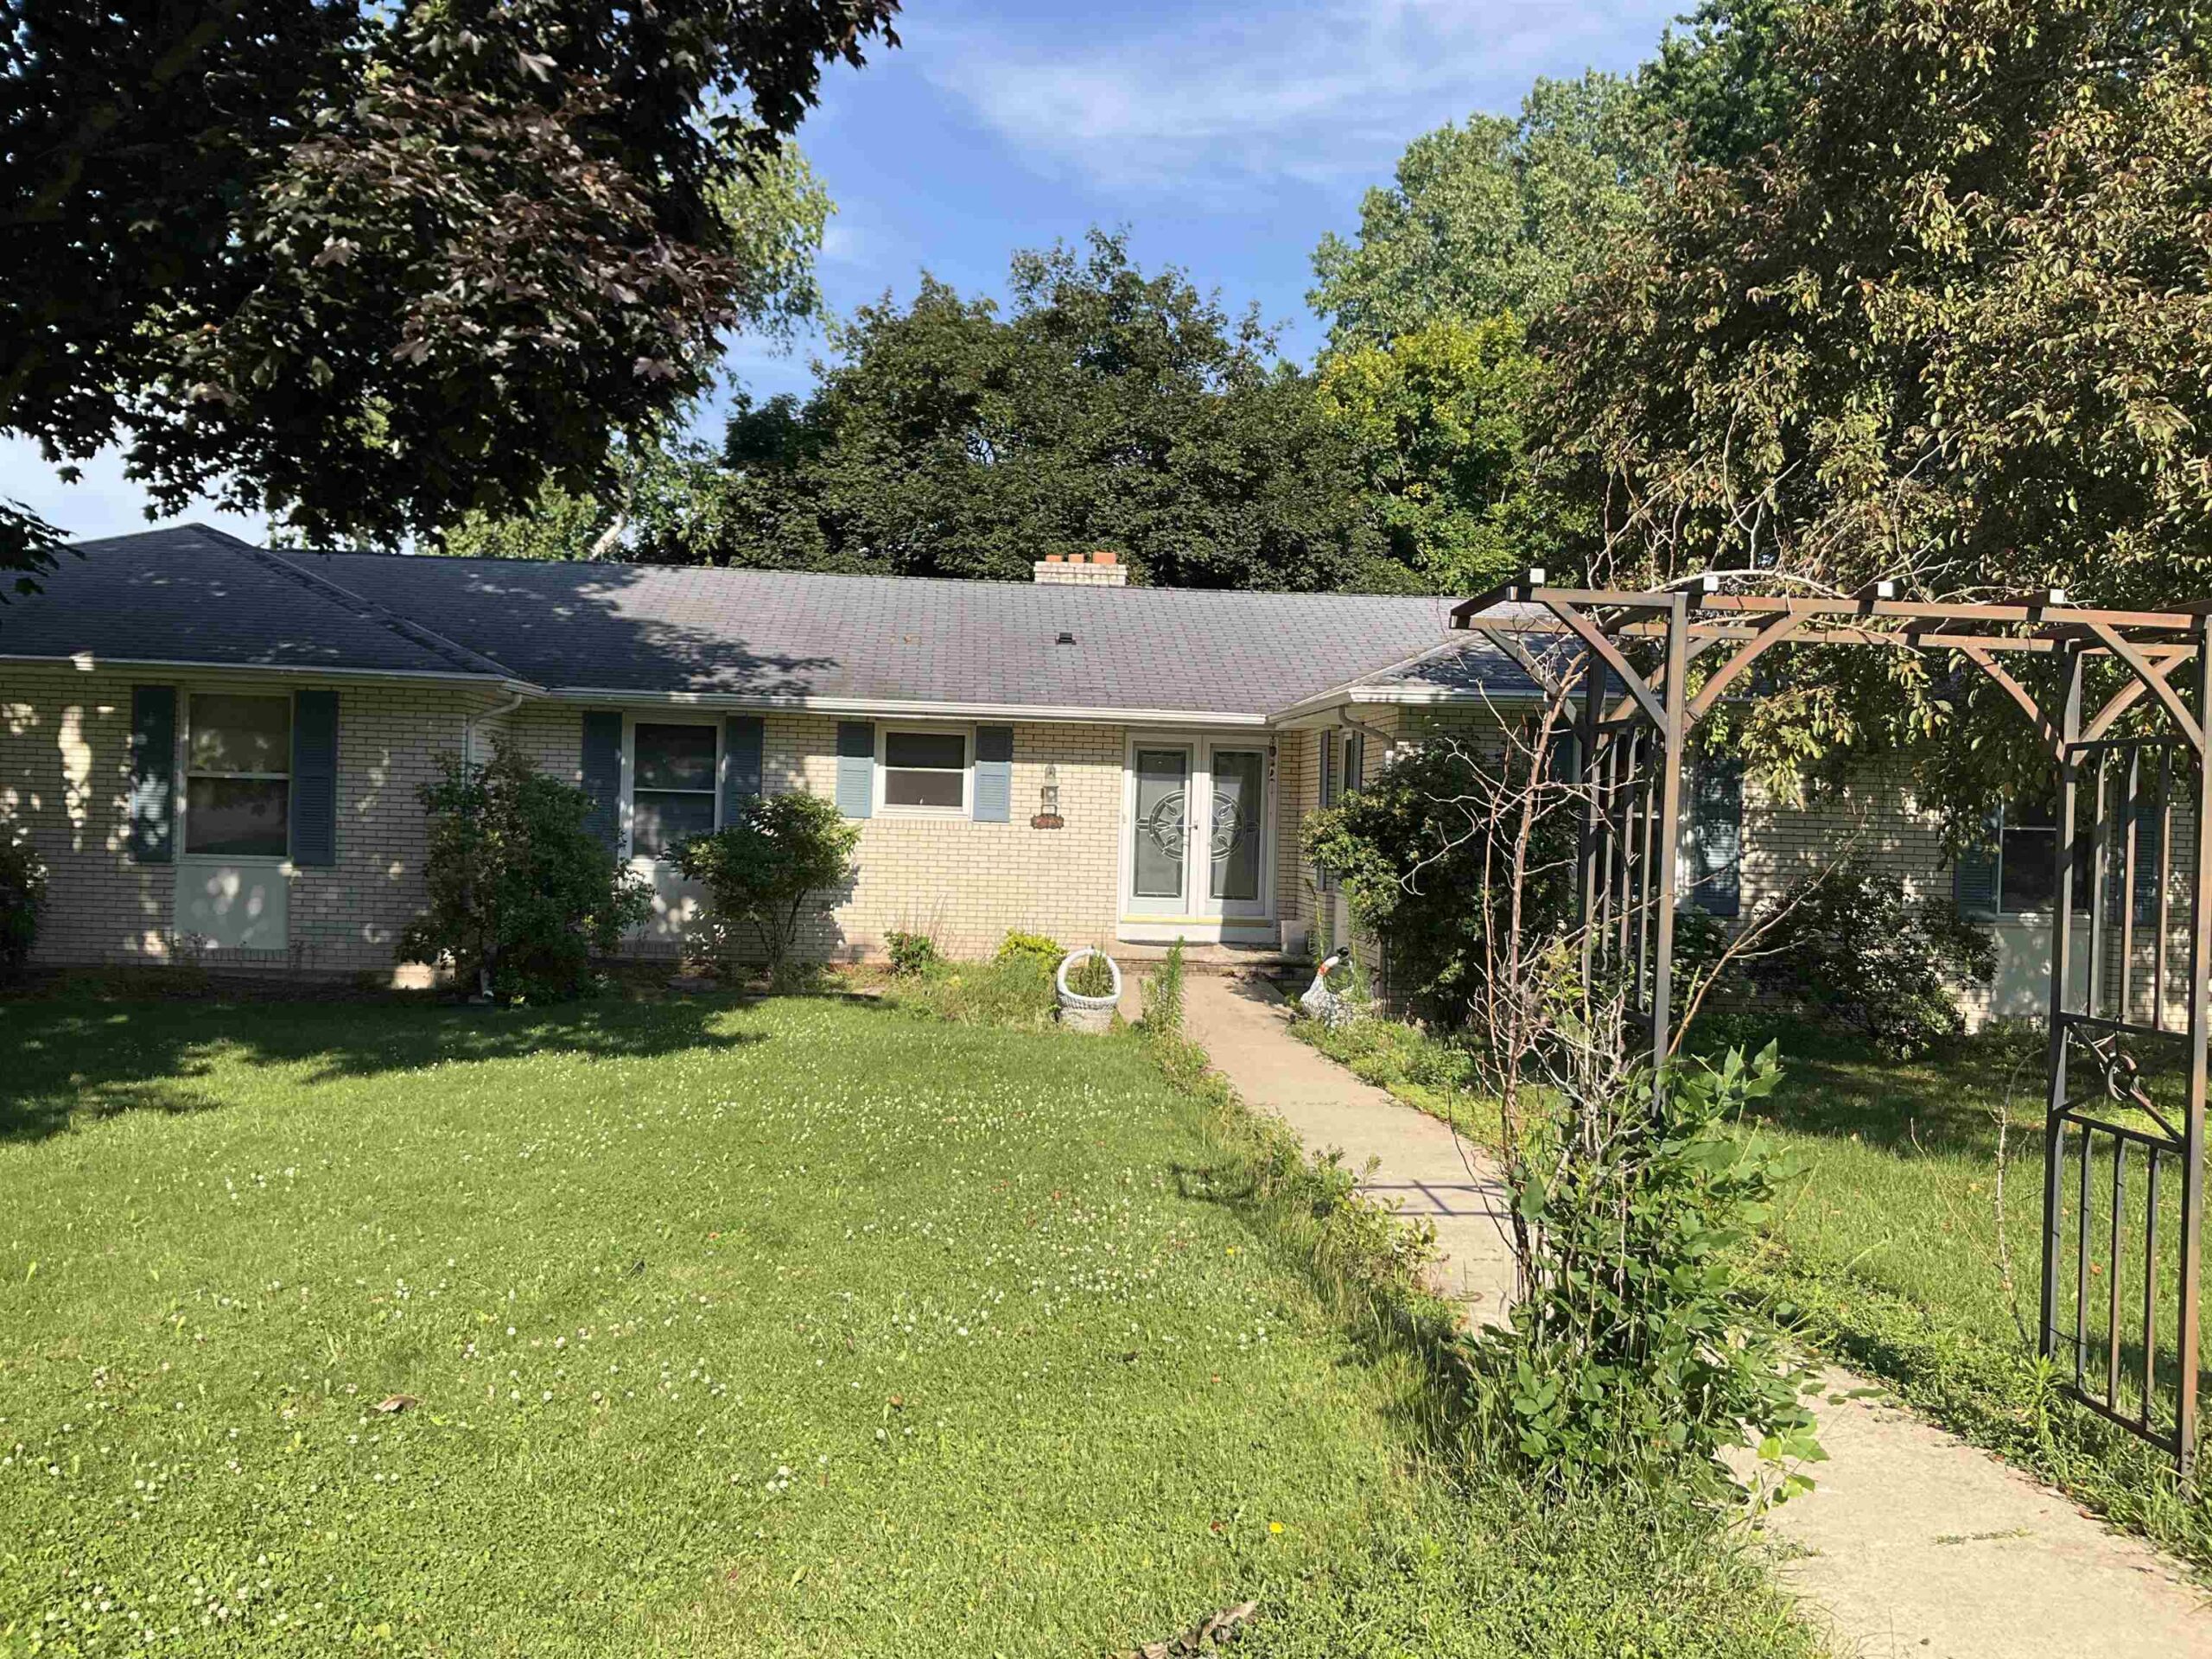 |3|3328 sqft
Adashun Jones, Inc.
Provided by: Massart Auctioneers Inc
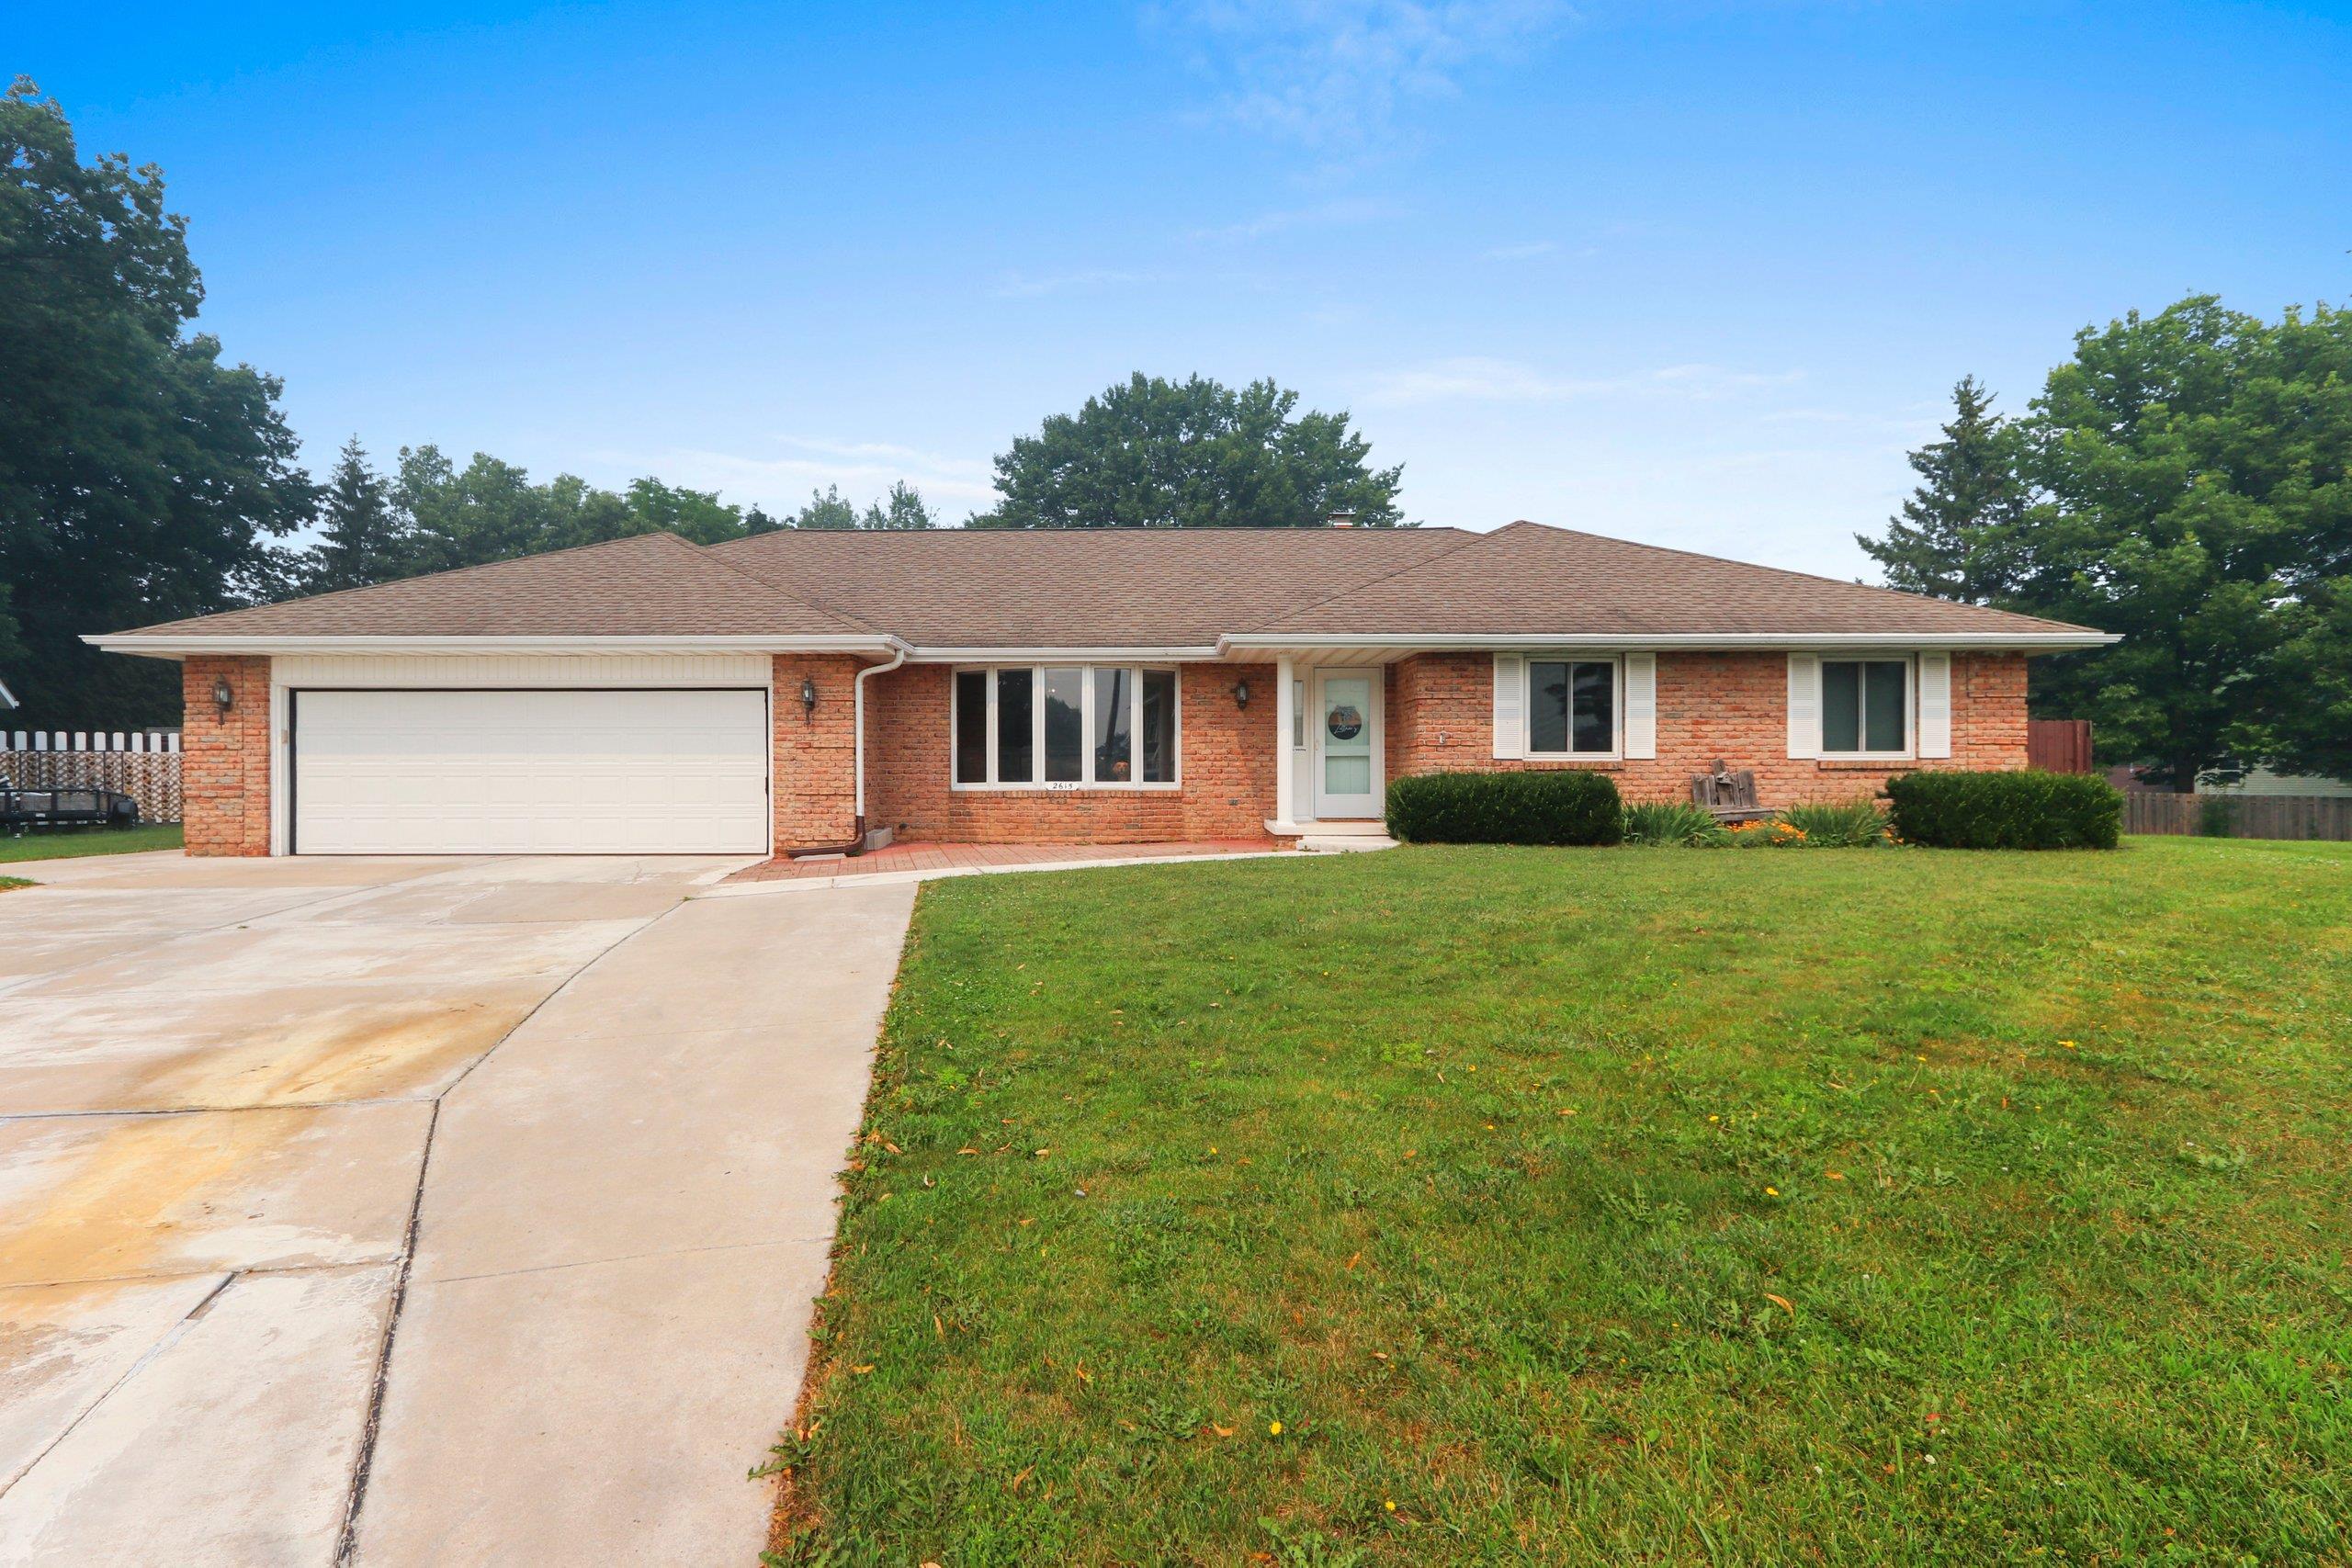 |4|3039 sqft
Adashun Jones, Inc.
Provided by: Shorewest, Realtors
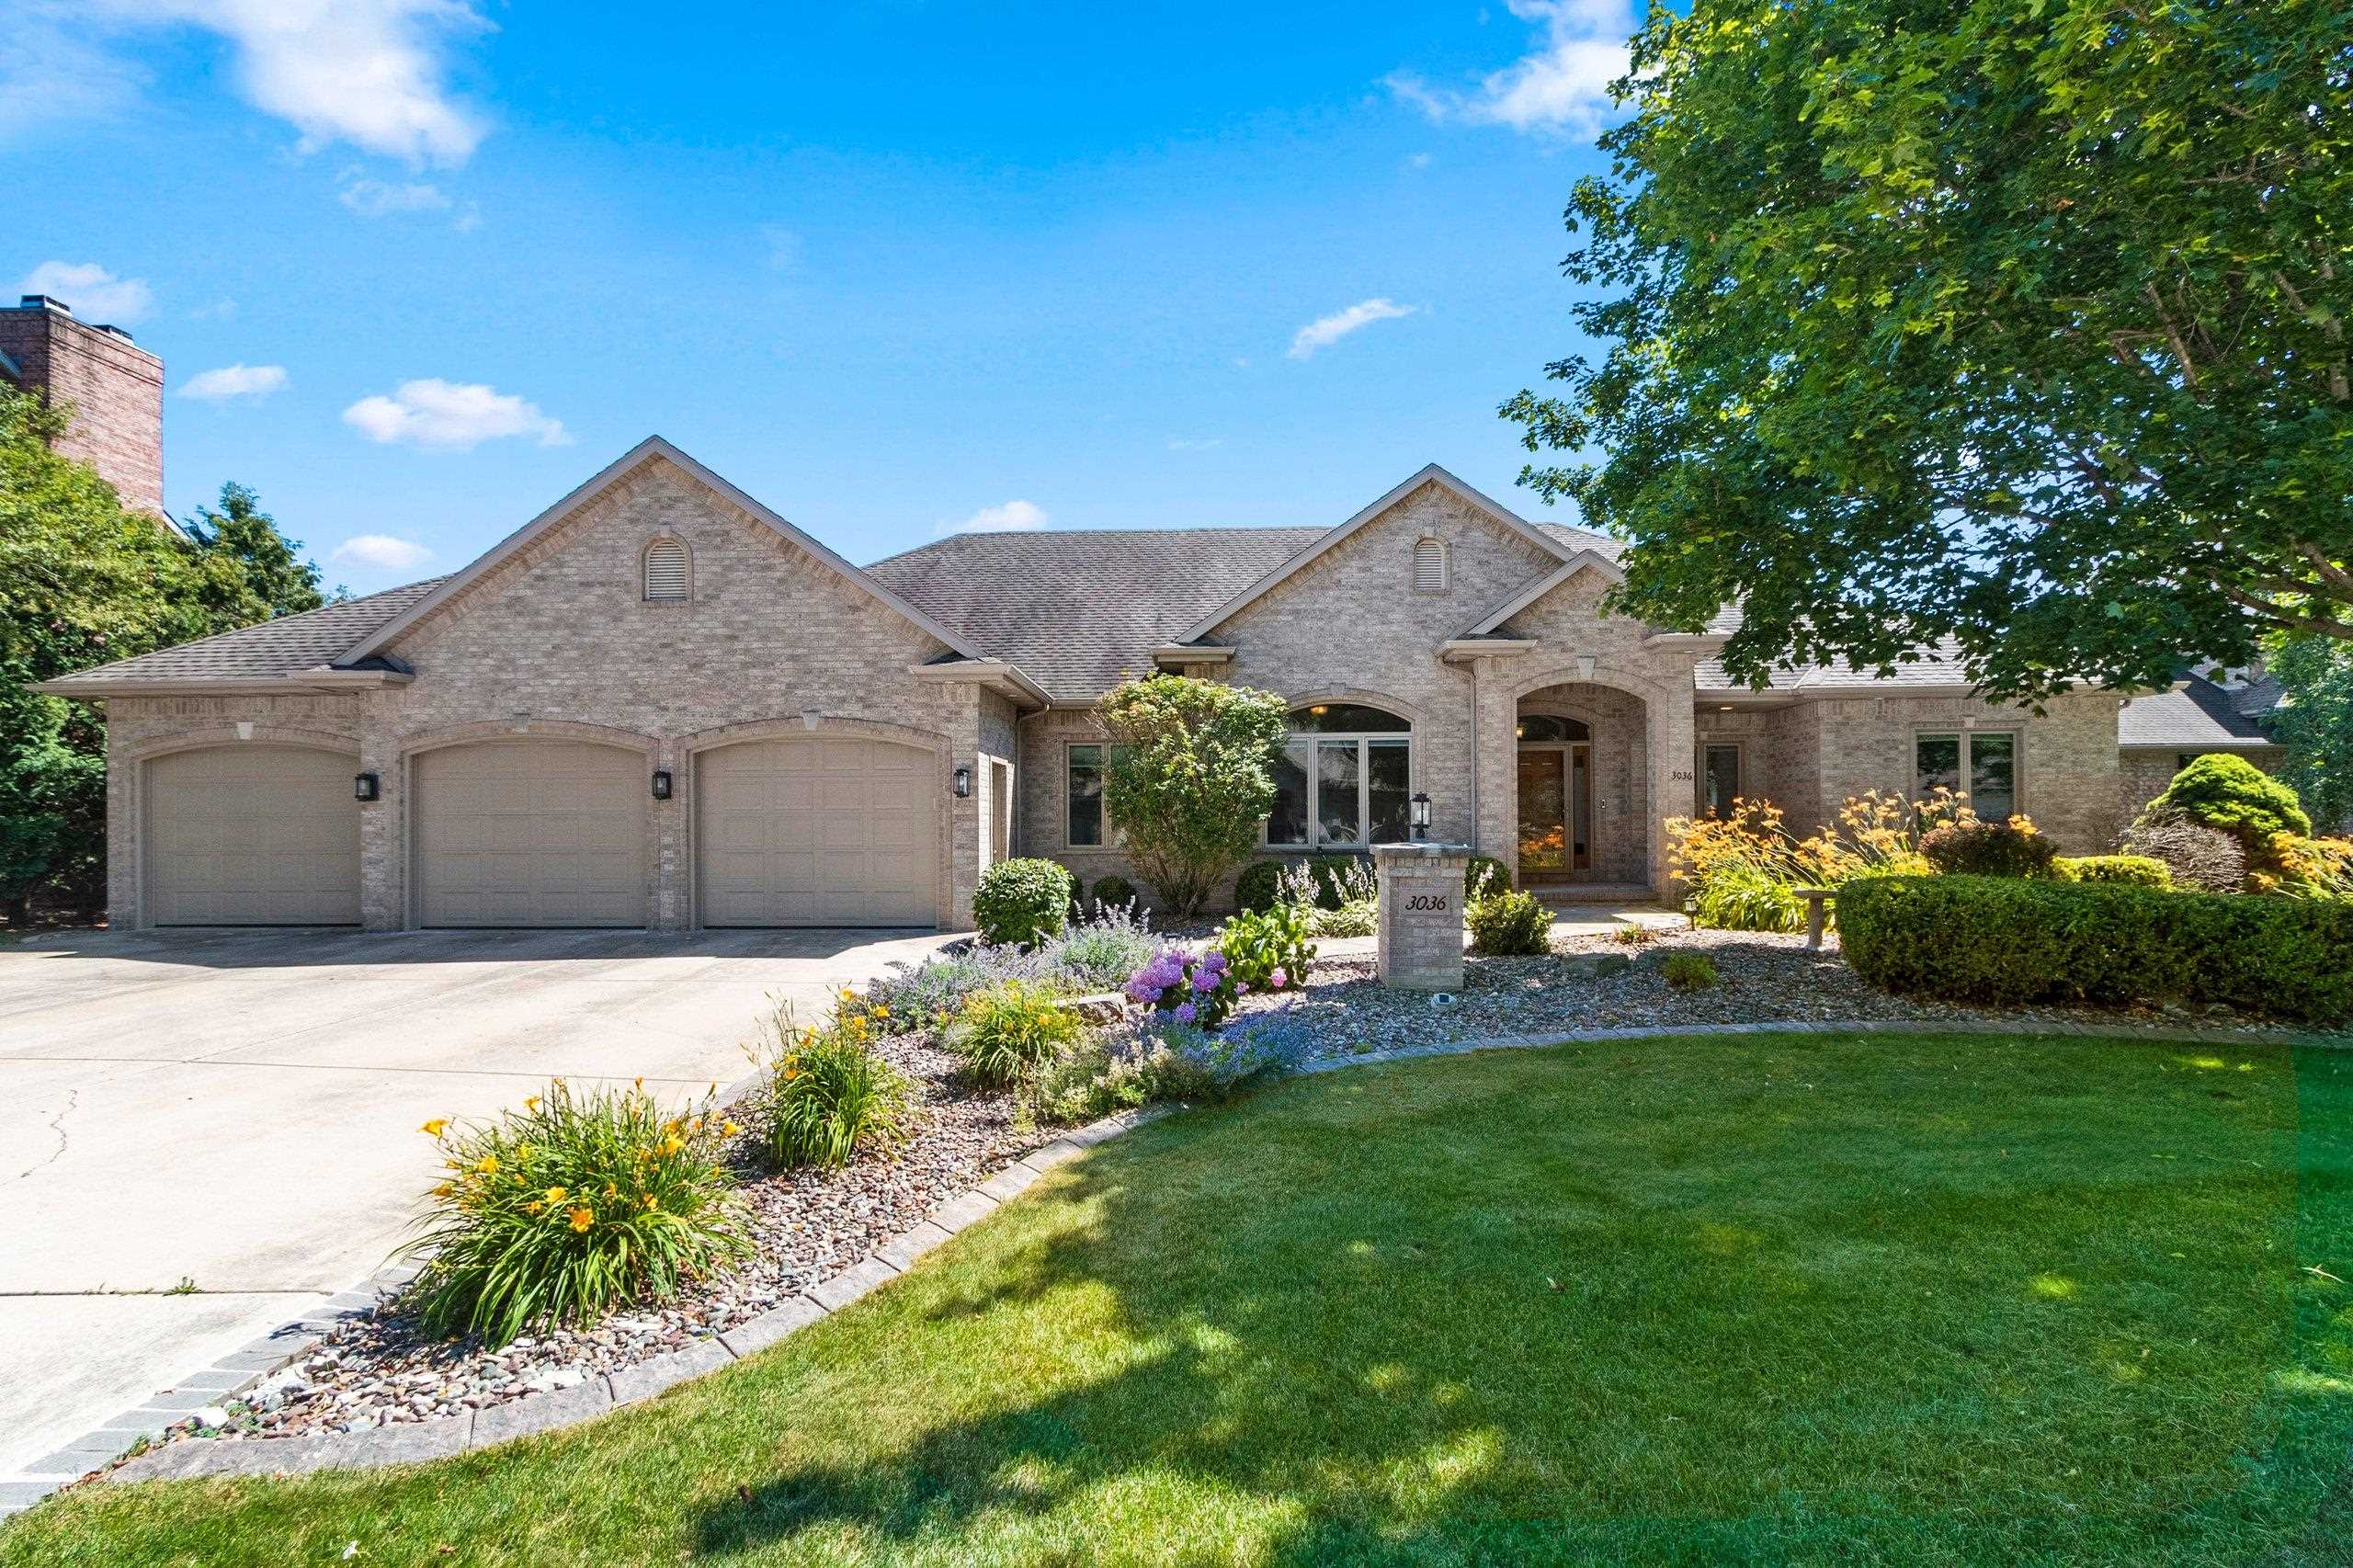 |4|4357 sqft
Adashun Jones, Inc.
Provided by: Core Realty Group LLC
 |4|3417 sqft
Adashun Jones, Inc.
Provided by: Dallaire Realty

 Share
Share
 Show more
 Spec Sheet