
 45
45  Return to listing
$395,000
3 Beds
3 Bath
2,328 Sq. Ft.
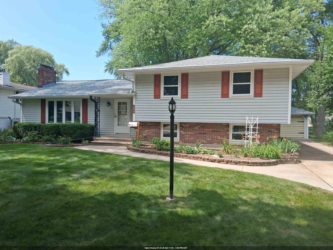
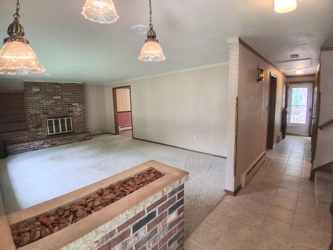
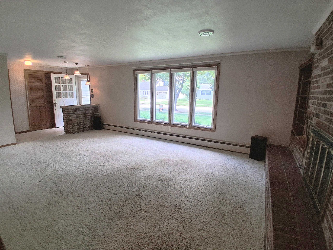
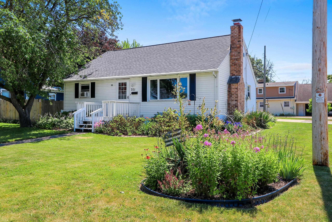
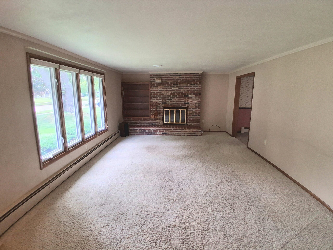
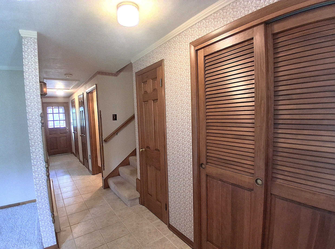
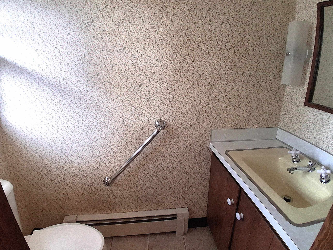
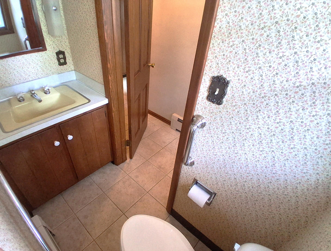
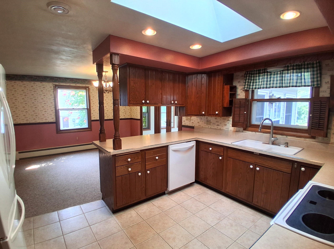
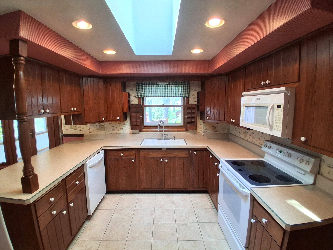
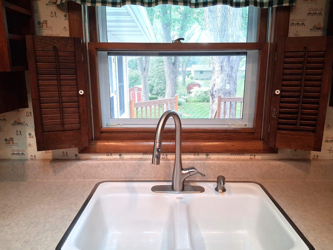
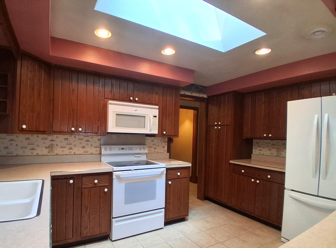
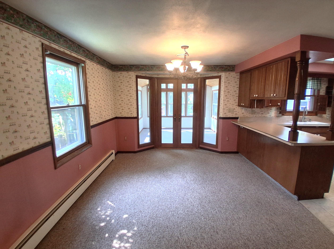
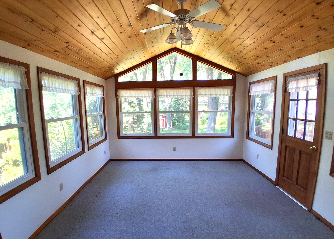
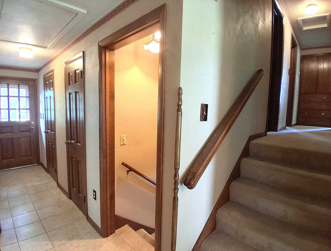
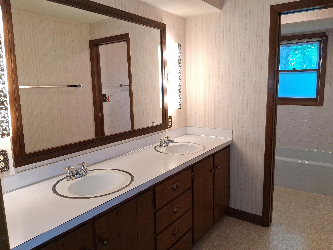
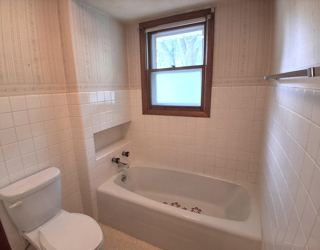
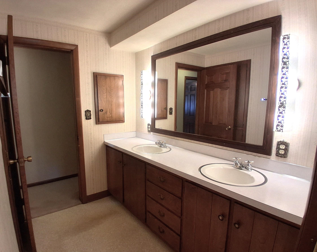
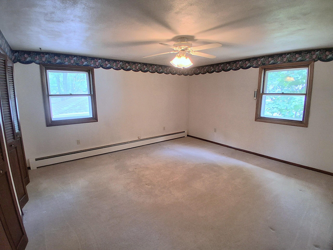
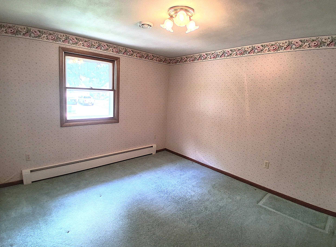
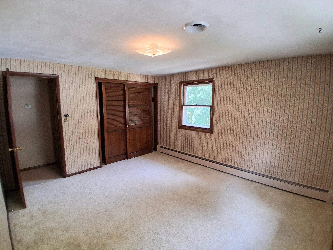
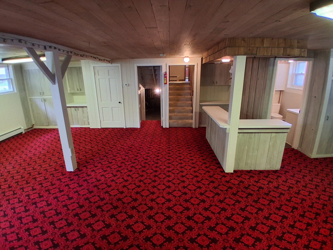
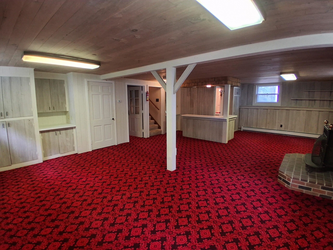
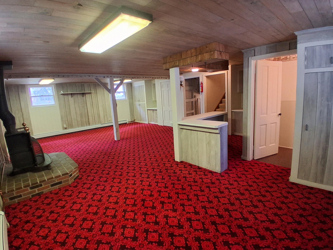
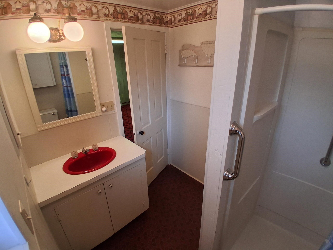
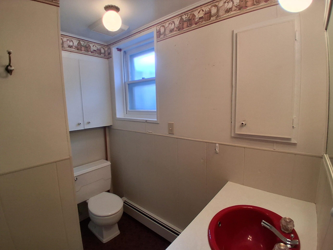
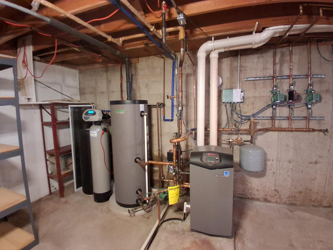
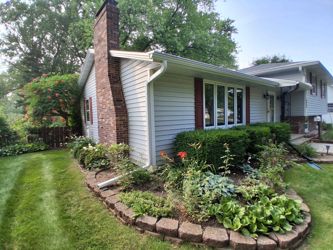
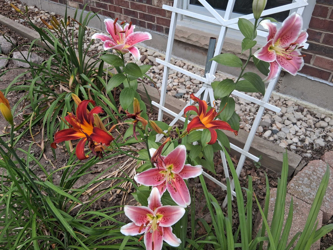
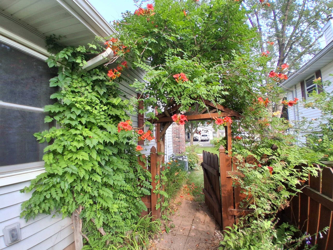
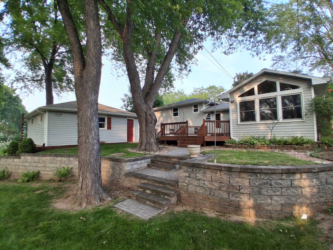
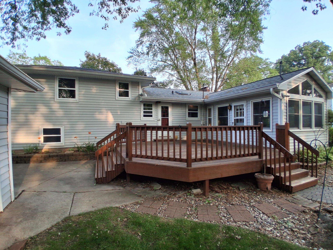
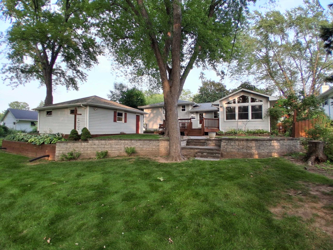
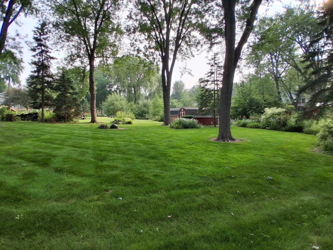
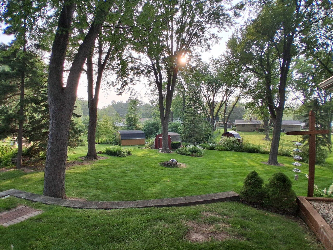
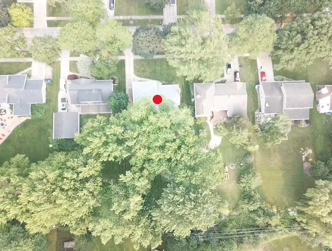
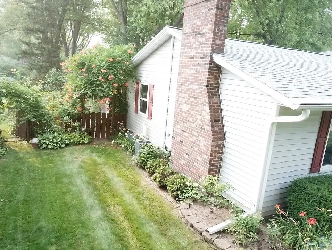
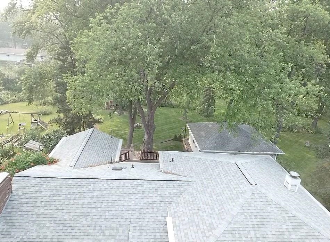
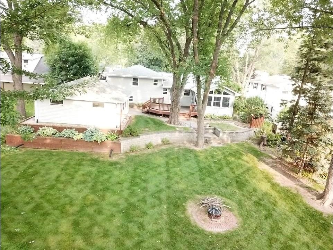
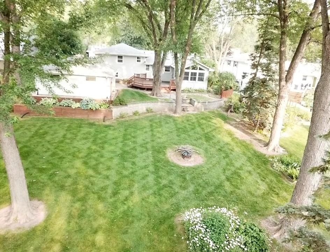
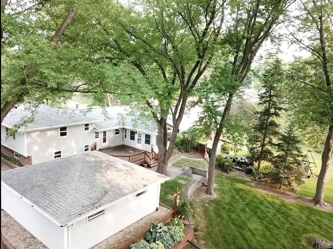
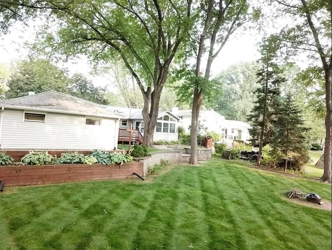
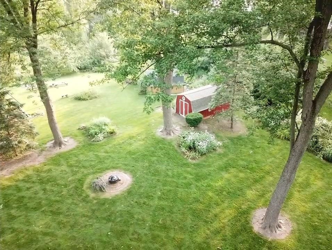
Welcome to 1232 Driftwood Drive—a cherished, one-owner custom home offering timeless quality and solid craftsmanship. This 3-bedroom, 2.5-bath tri-level features bright, spacious living areas and a seamless flowing layout. Step out to the sunroom or deck and overlook your own private oasis, which includes an expansive backyard with beautiful landscaping and lovingly cared-for perennial beds. Meticulously maintained with upgrades to the roof and gutters (around 2020), furnace/boiler, three-zone heat and more! This gem is an incredible find in a highly desirable West De Pere neighborhood, perfectly located near local parks and top-rated schools! Offers to be reviewed no sooner than July 28, but seller reserves right to accept an offer any time prior. No binding acceptance prior to 7/28/26.
Inclusions:
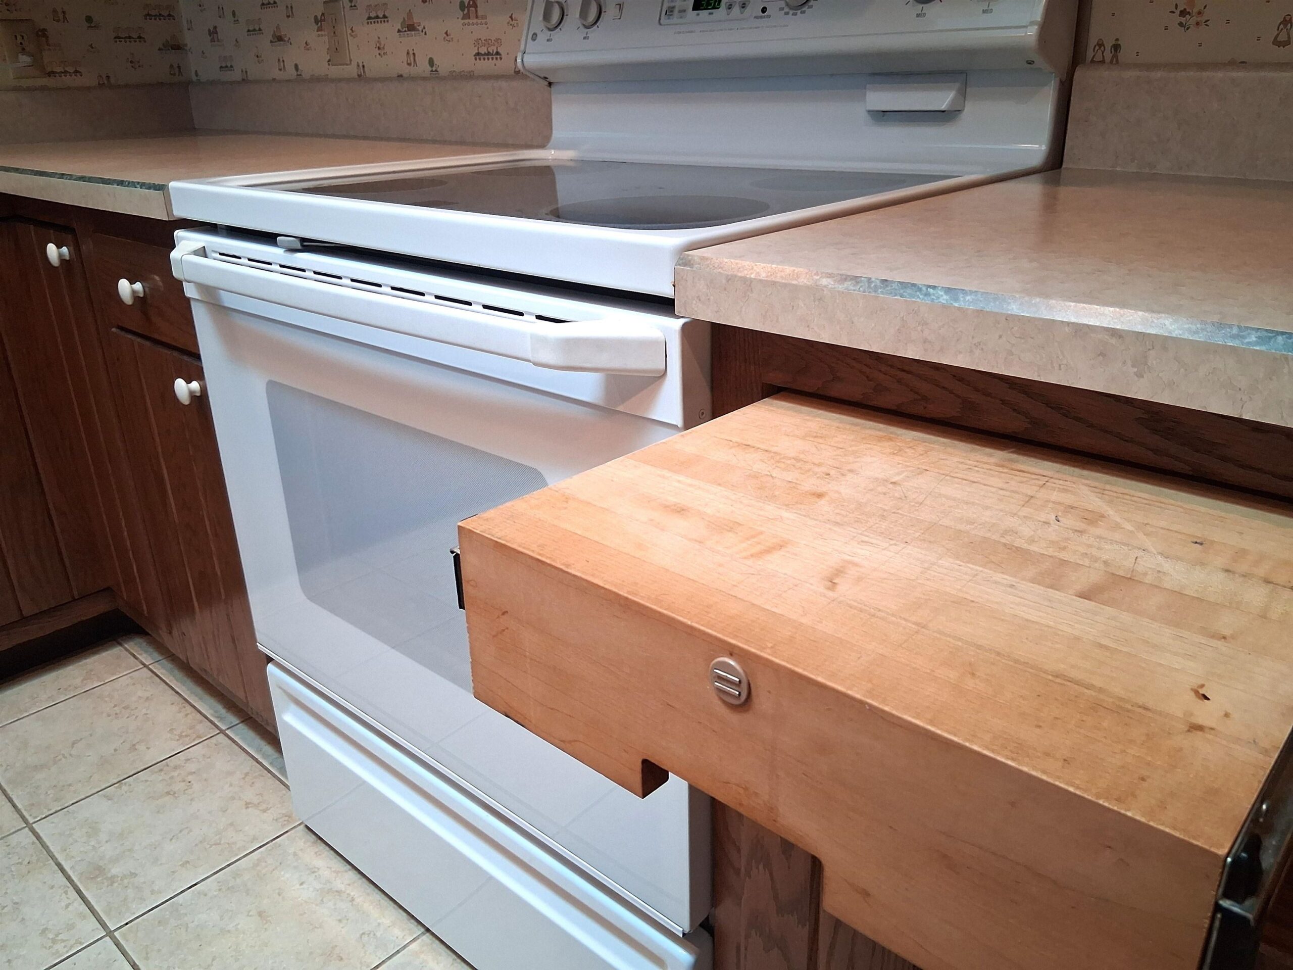
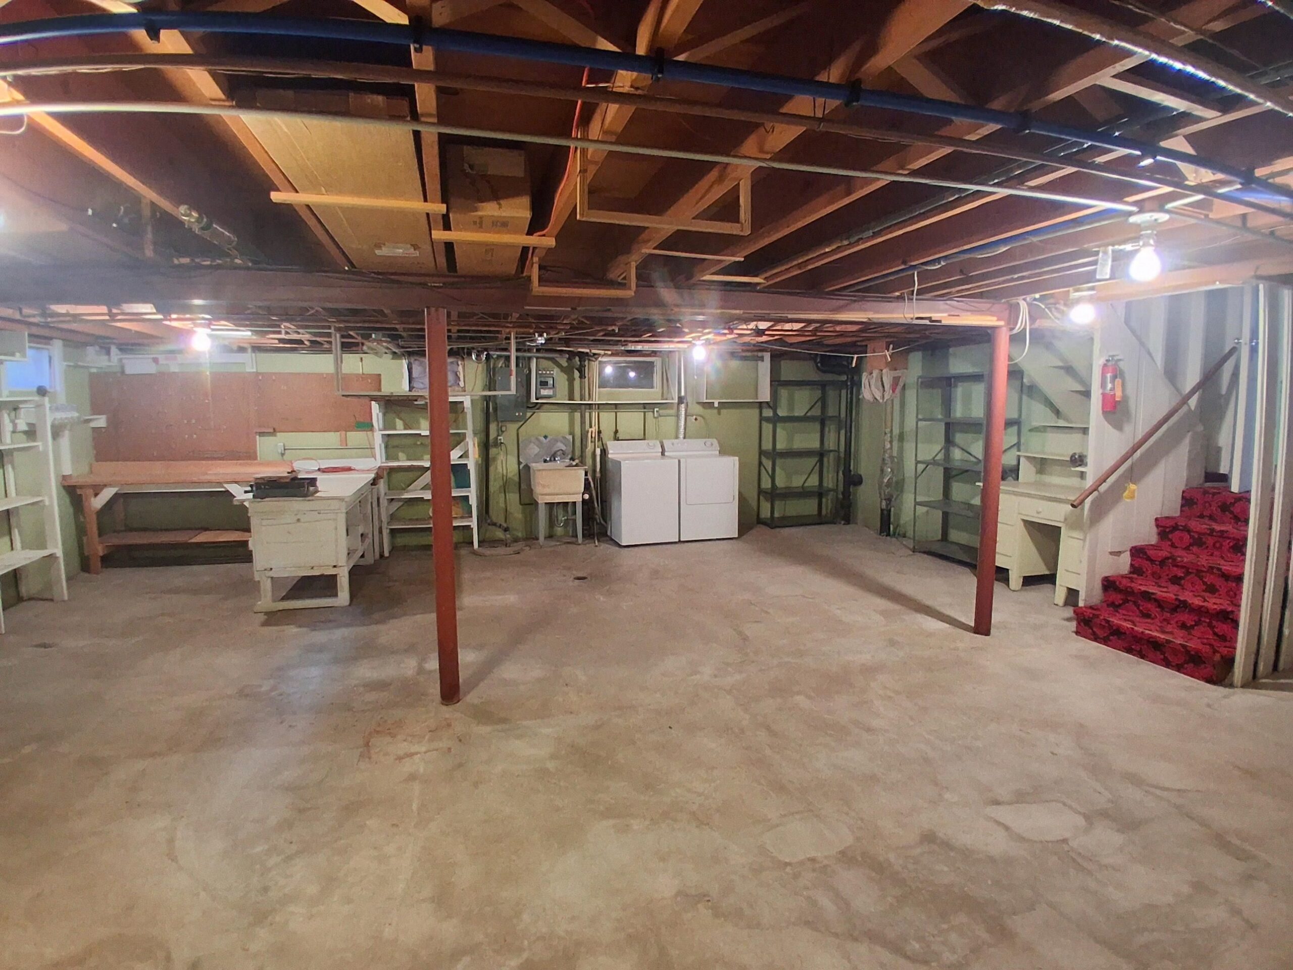
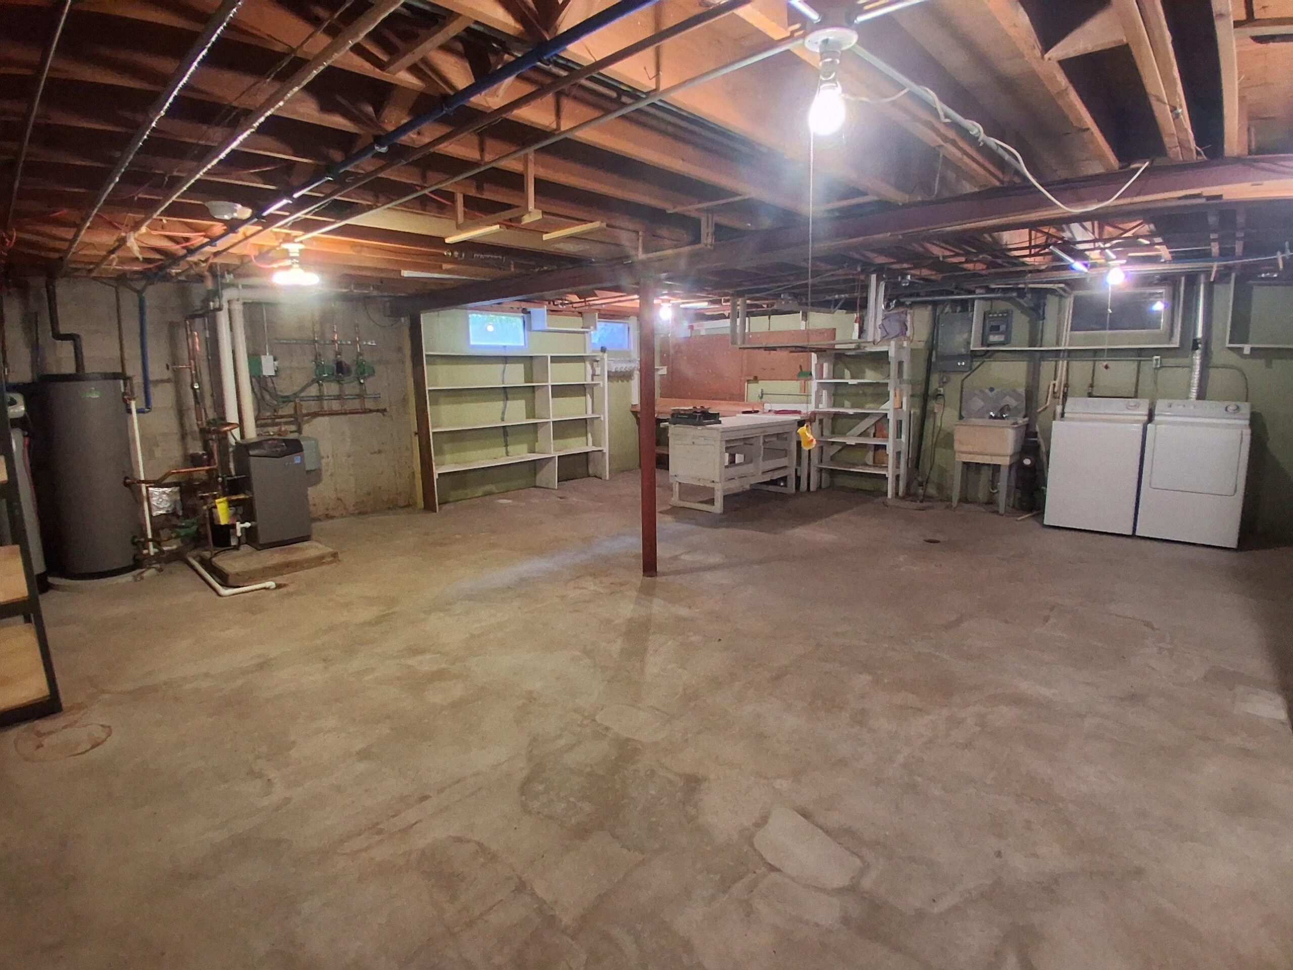
oven/range, microwave, DW, disposal, refrigerator, washer, dryer, garden shed in backyard, window coverings, gar remote(s), bsmnt shelving & workbench
Exclusions:
sellers personal property
Get a detailed Home Value Estimate Based on Current Market Trends/Get a Detailed Estimate Based on Current Market Conditions Impacting Your Home's Value
 |2
|2 |2141 sqft
Adashun Jones, Inc.
Provided by: Bridging Real Estate
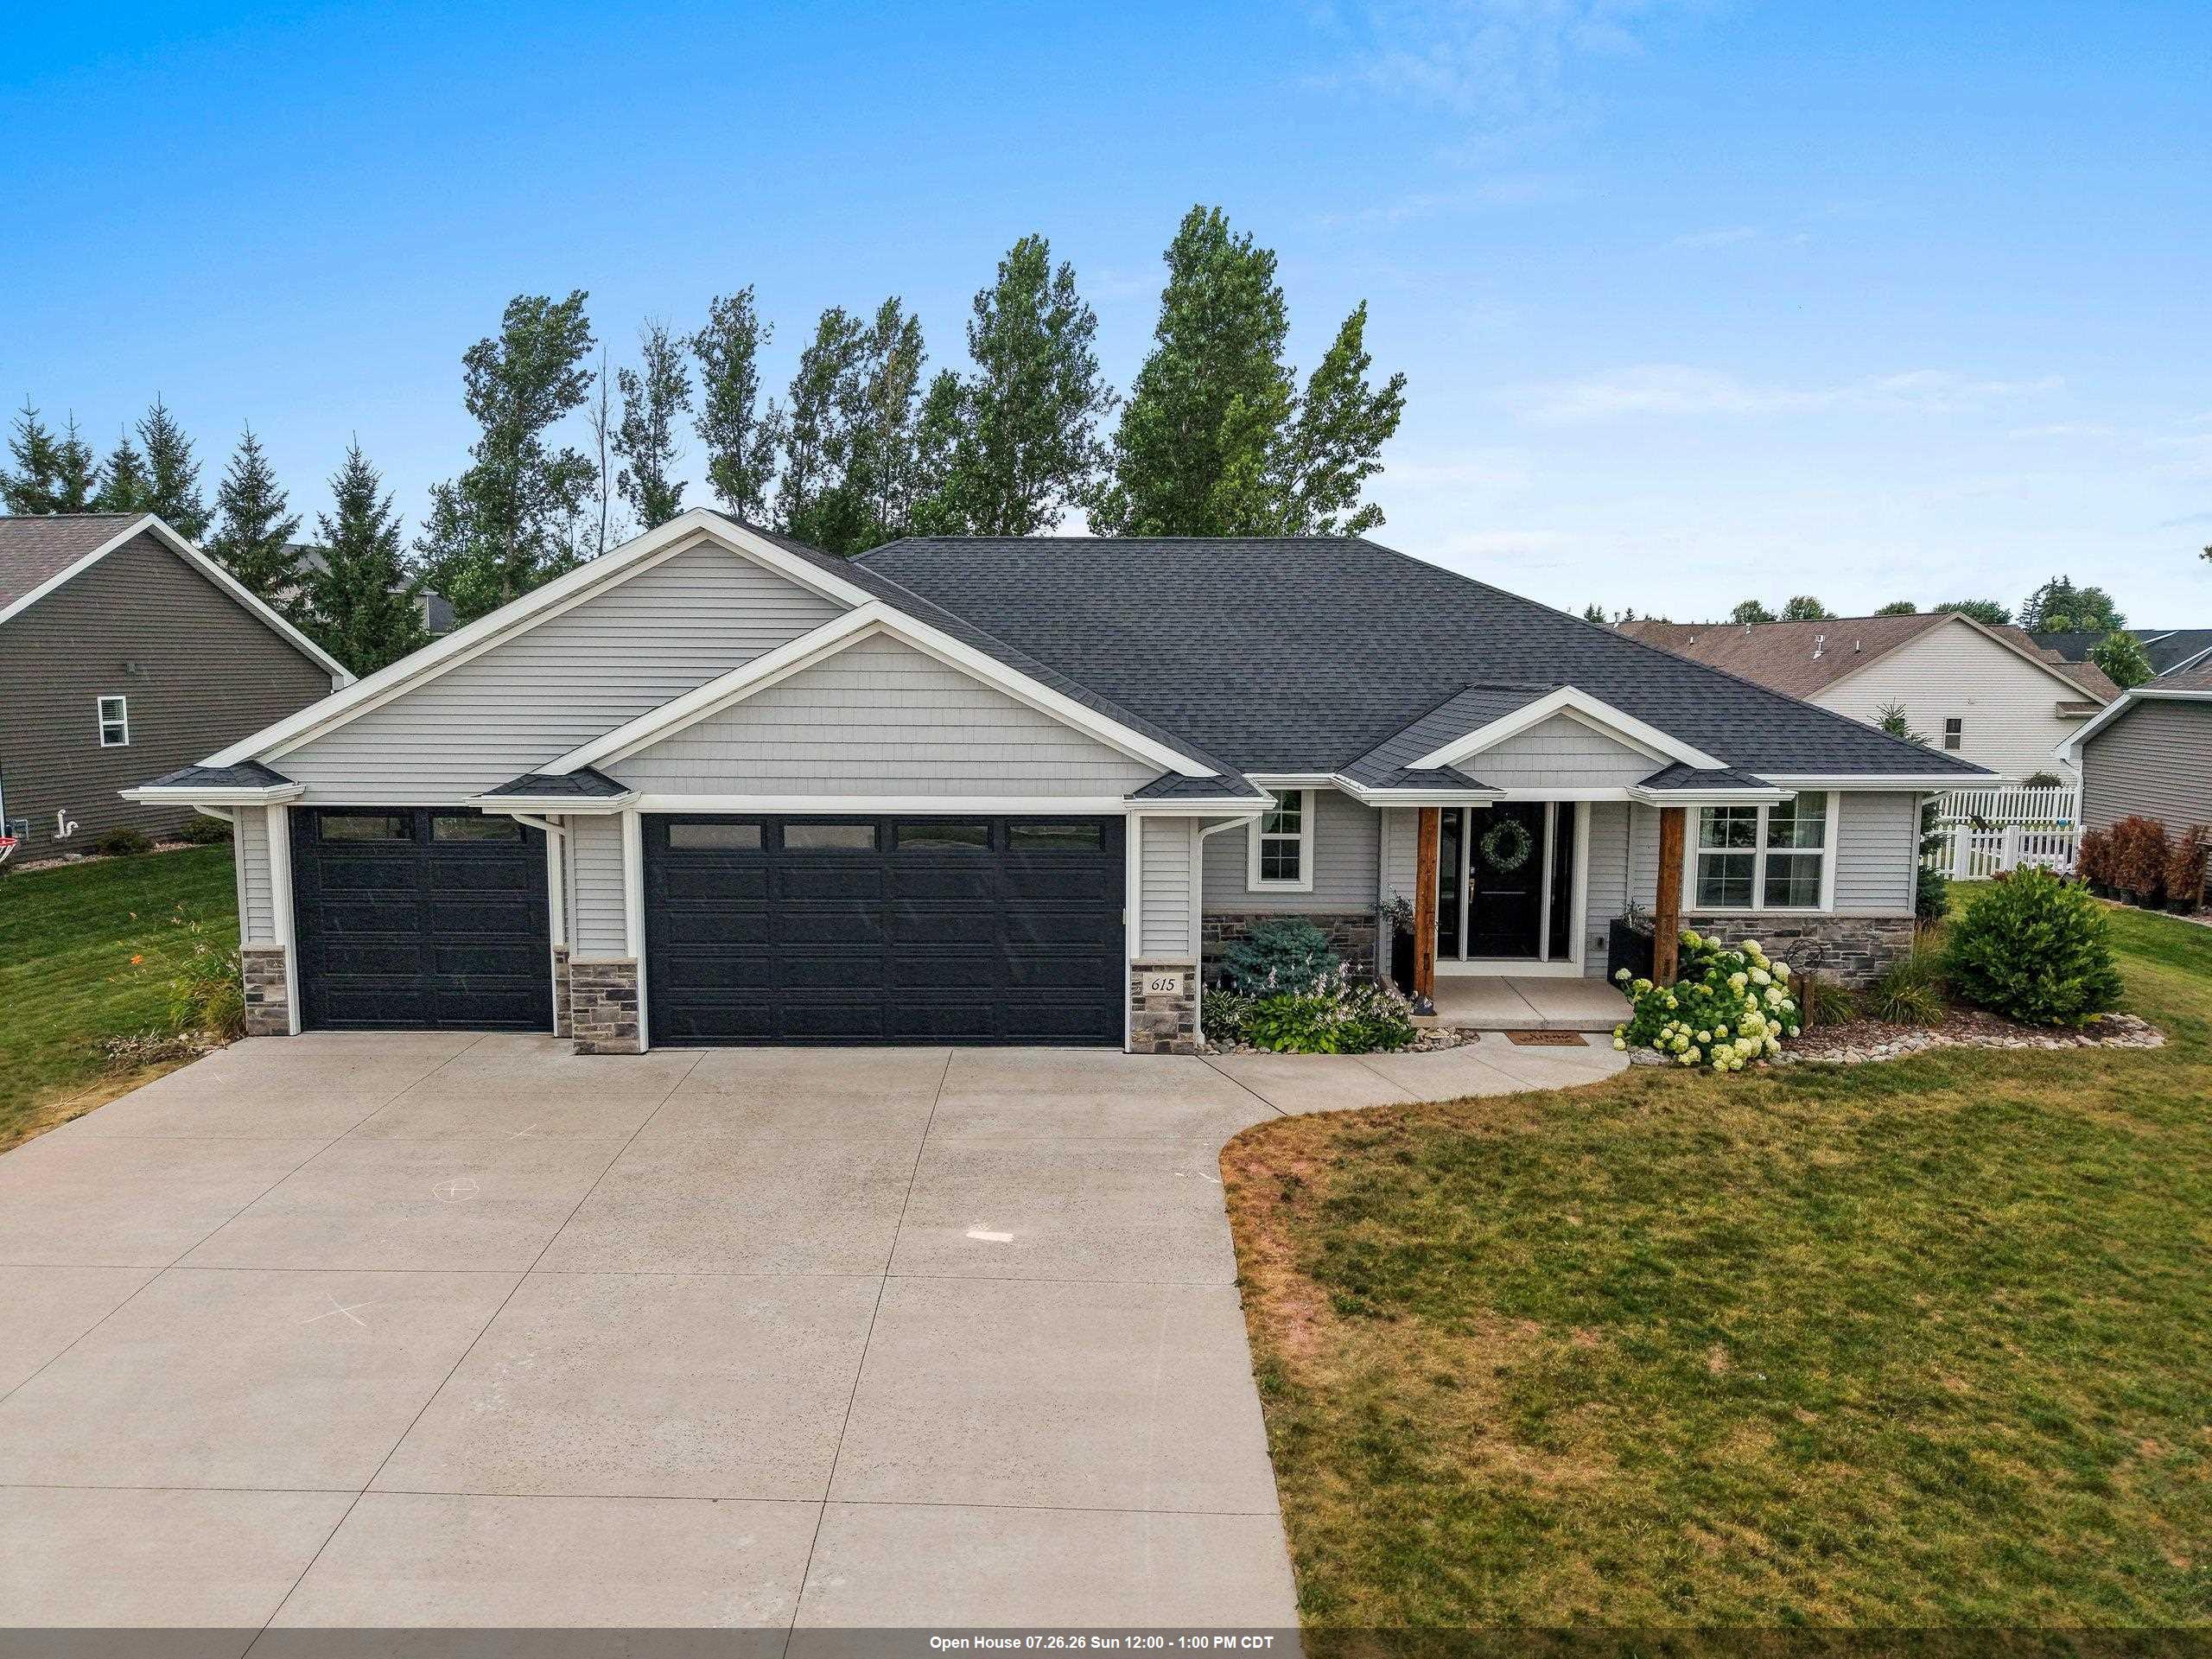 |3|2472 sqft
Adashun Jones, Inc.
Provided by: Dallaire Realty
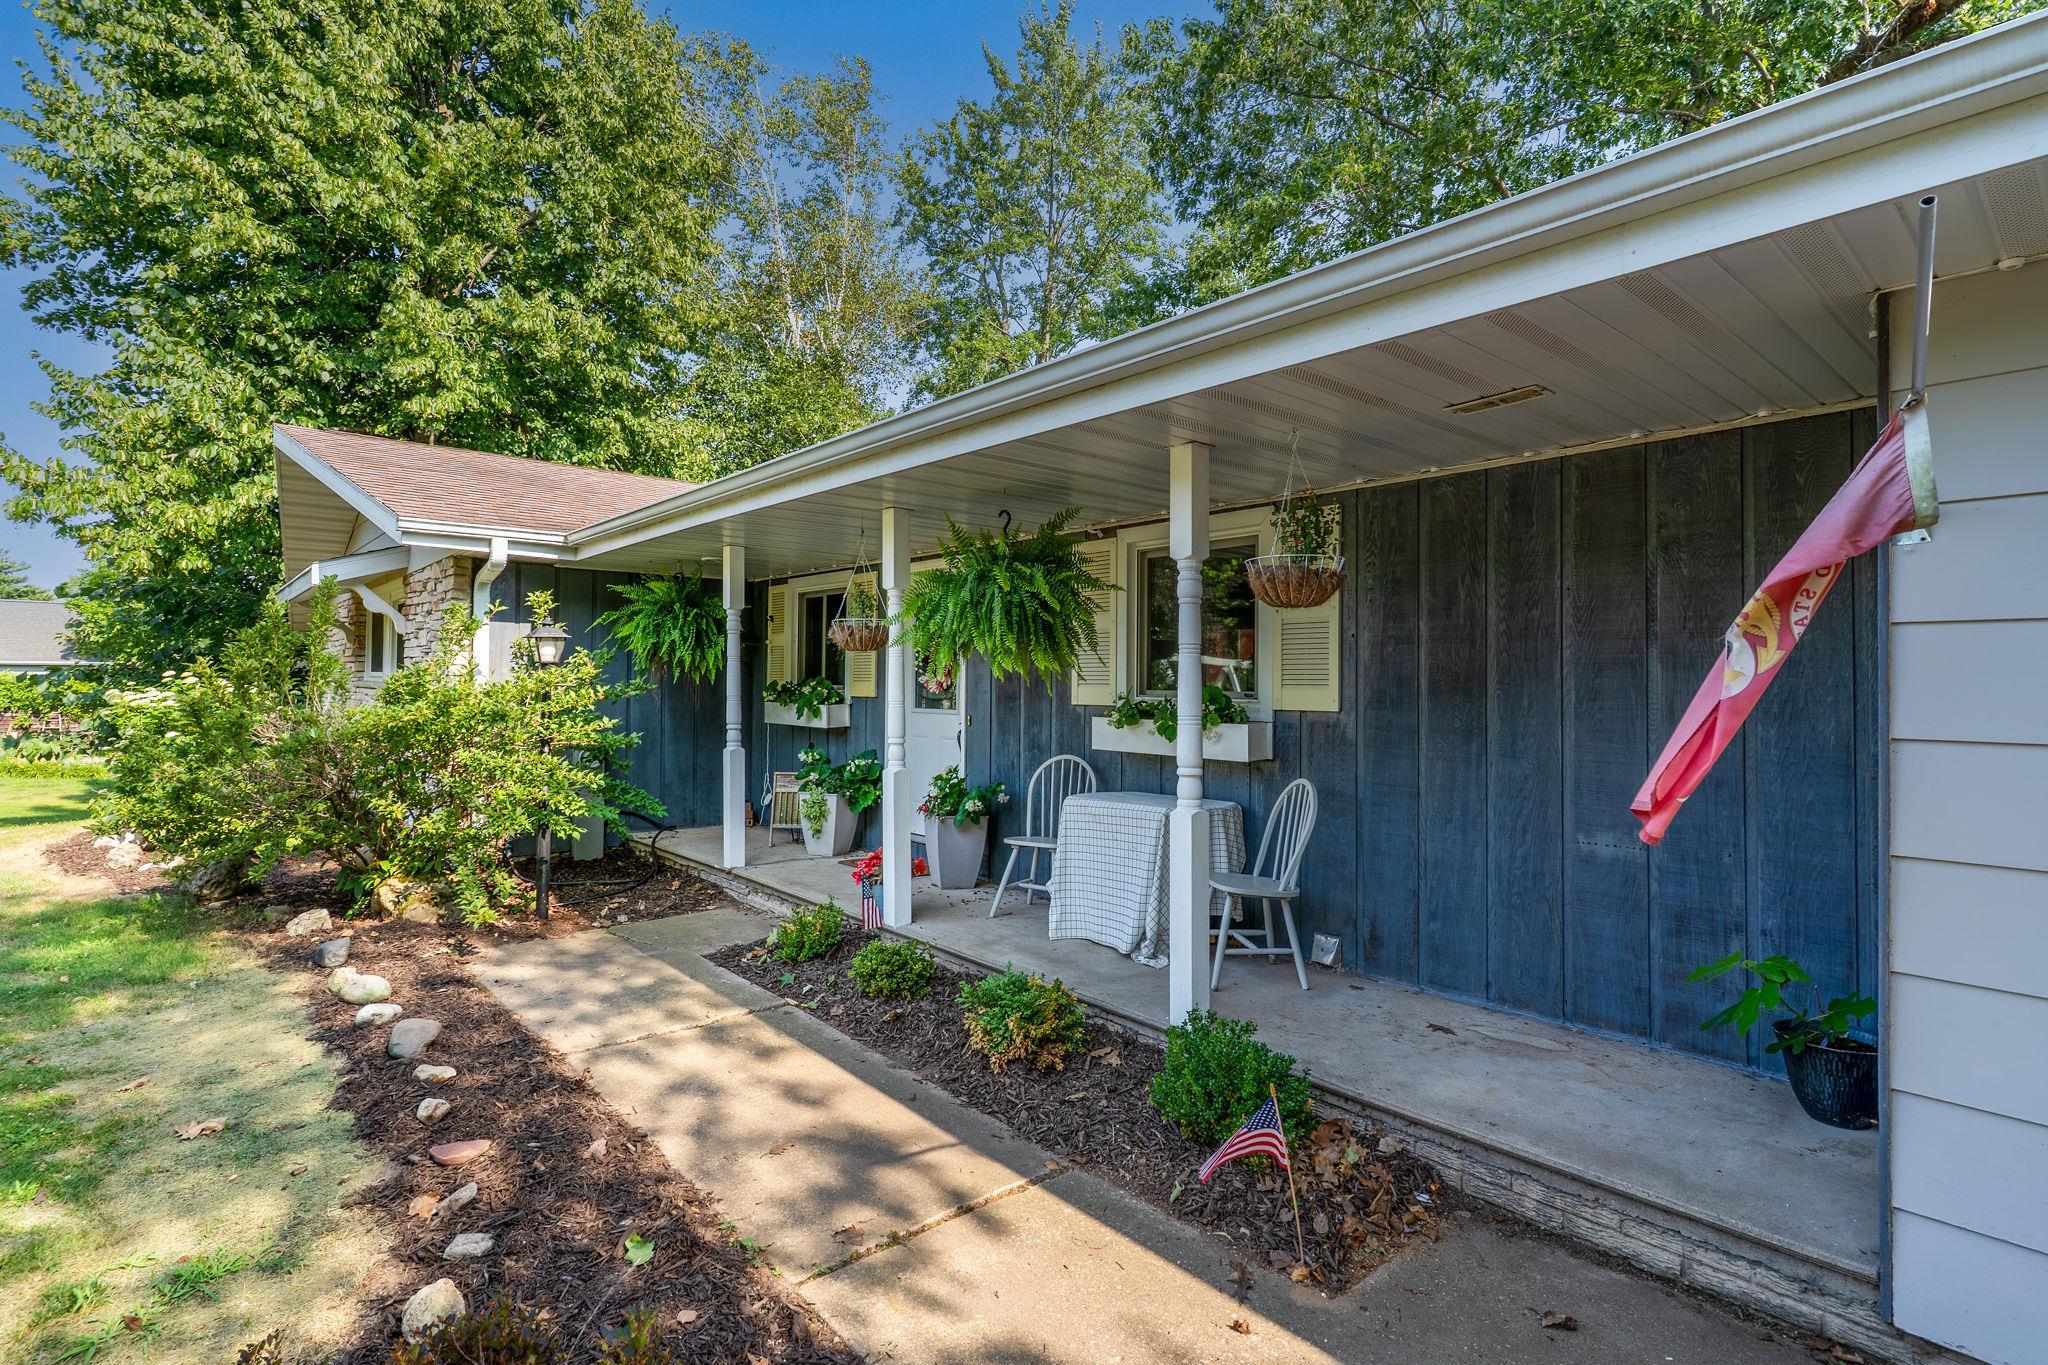 |3|2100 sqft
Adashun Jones, Inc.
Provided by: Coldwell Banker Real Estate Group
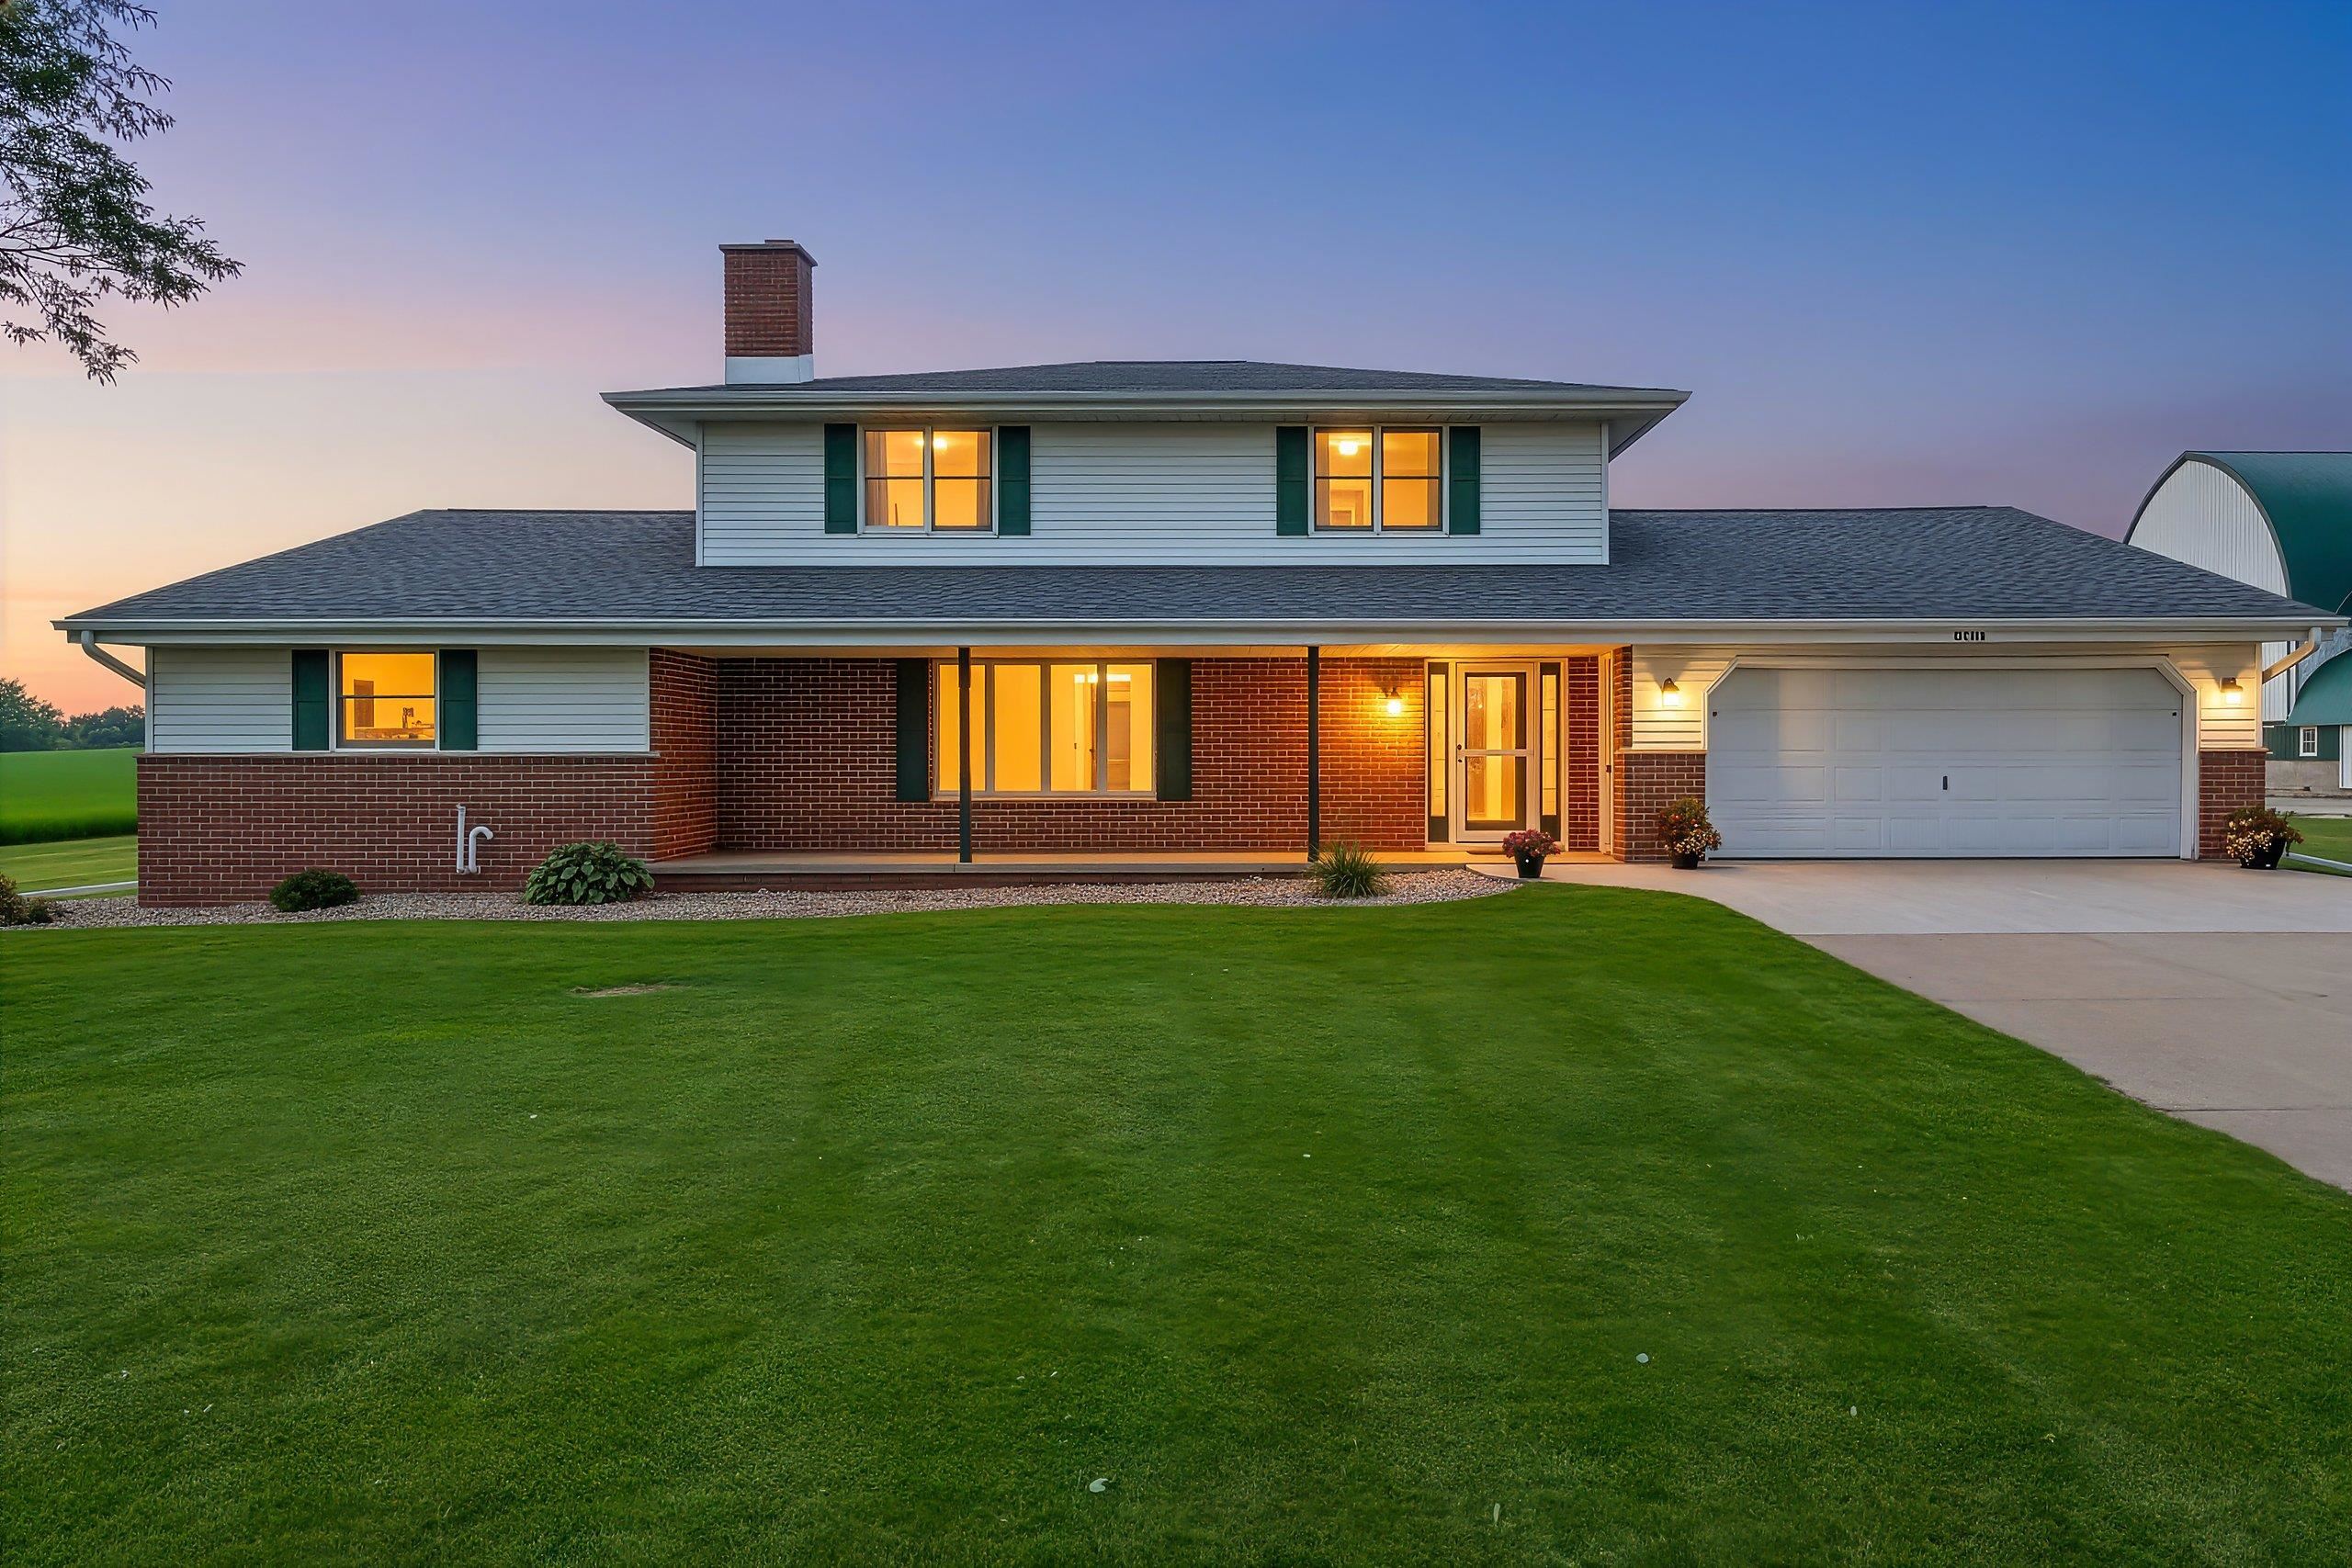 |3|2240 sqft
Adashun Jones, Inc.
Provided by: Base Camp Country Real Estate, Inc
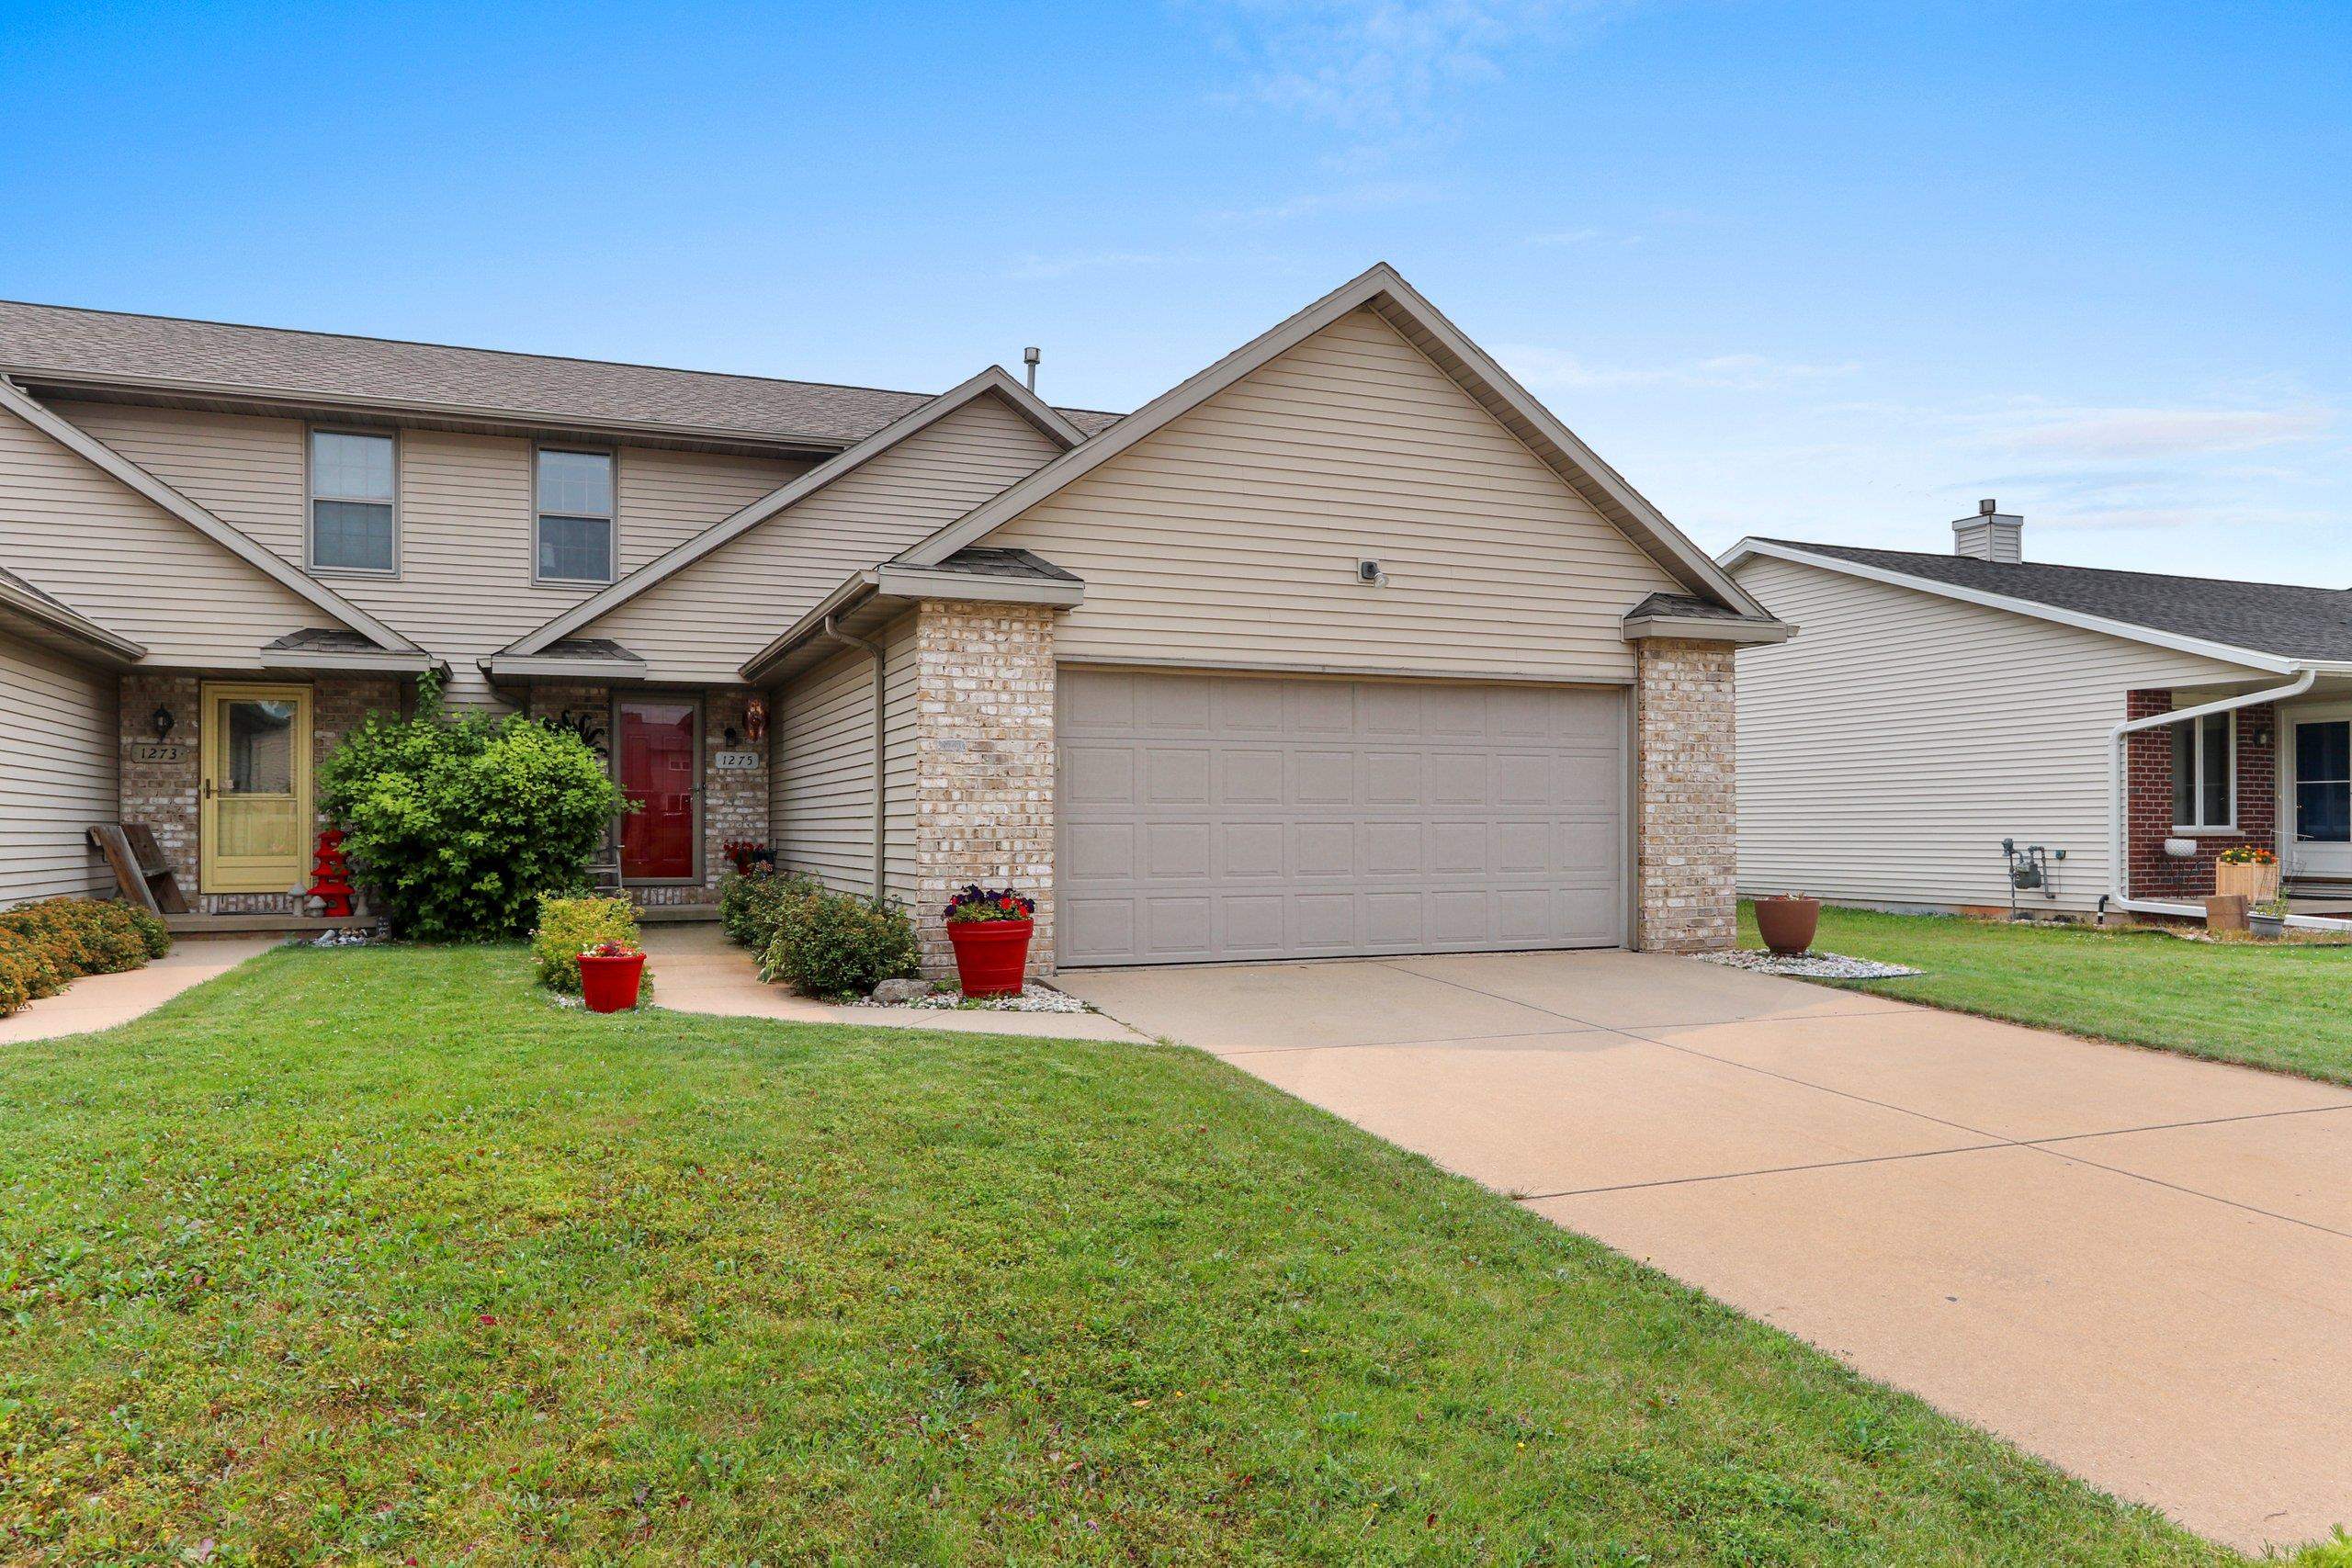 |3|2085 sqft
Adashun Jones, Inc.
Provided by: Resource One Realty, LLC
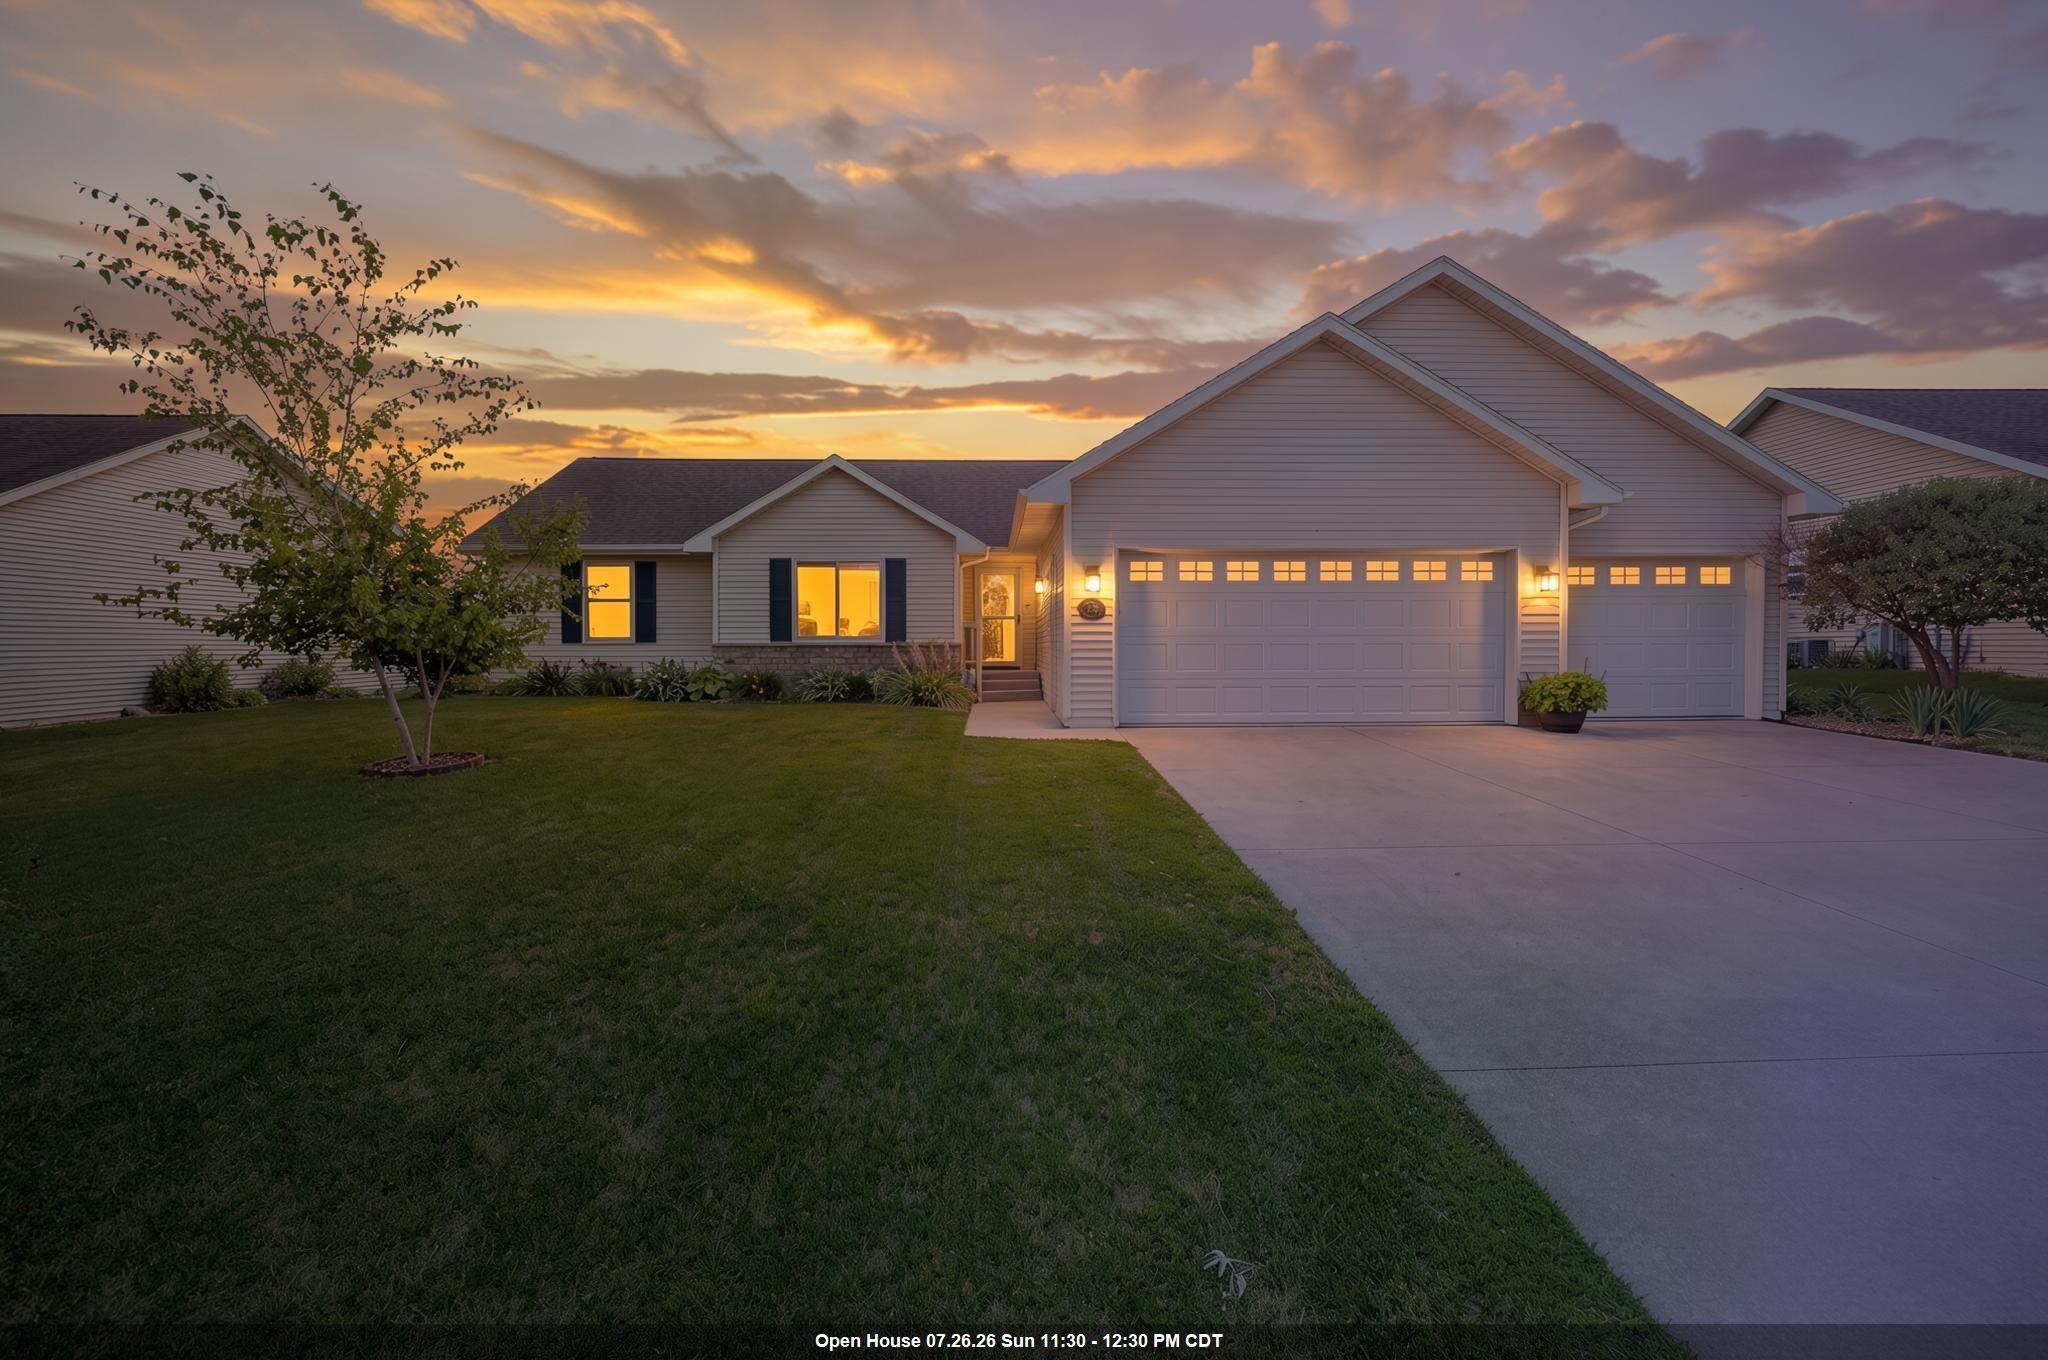 |3|2300 sqft
Adashun Jones, Inc.
Provided by: NextHome Select Realty
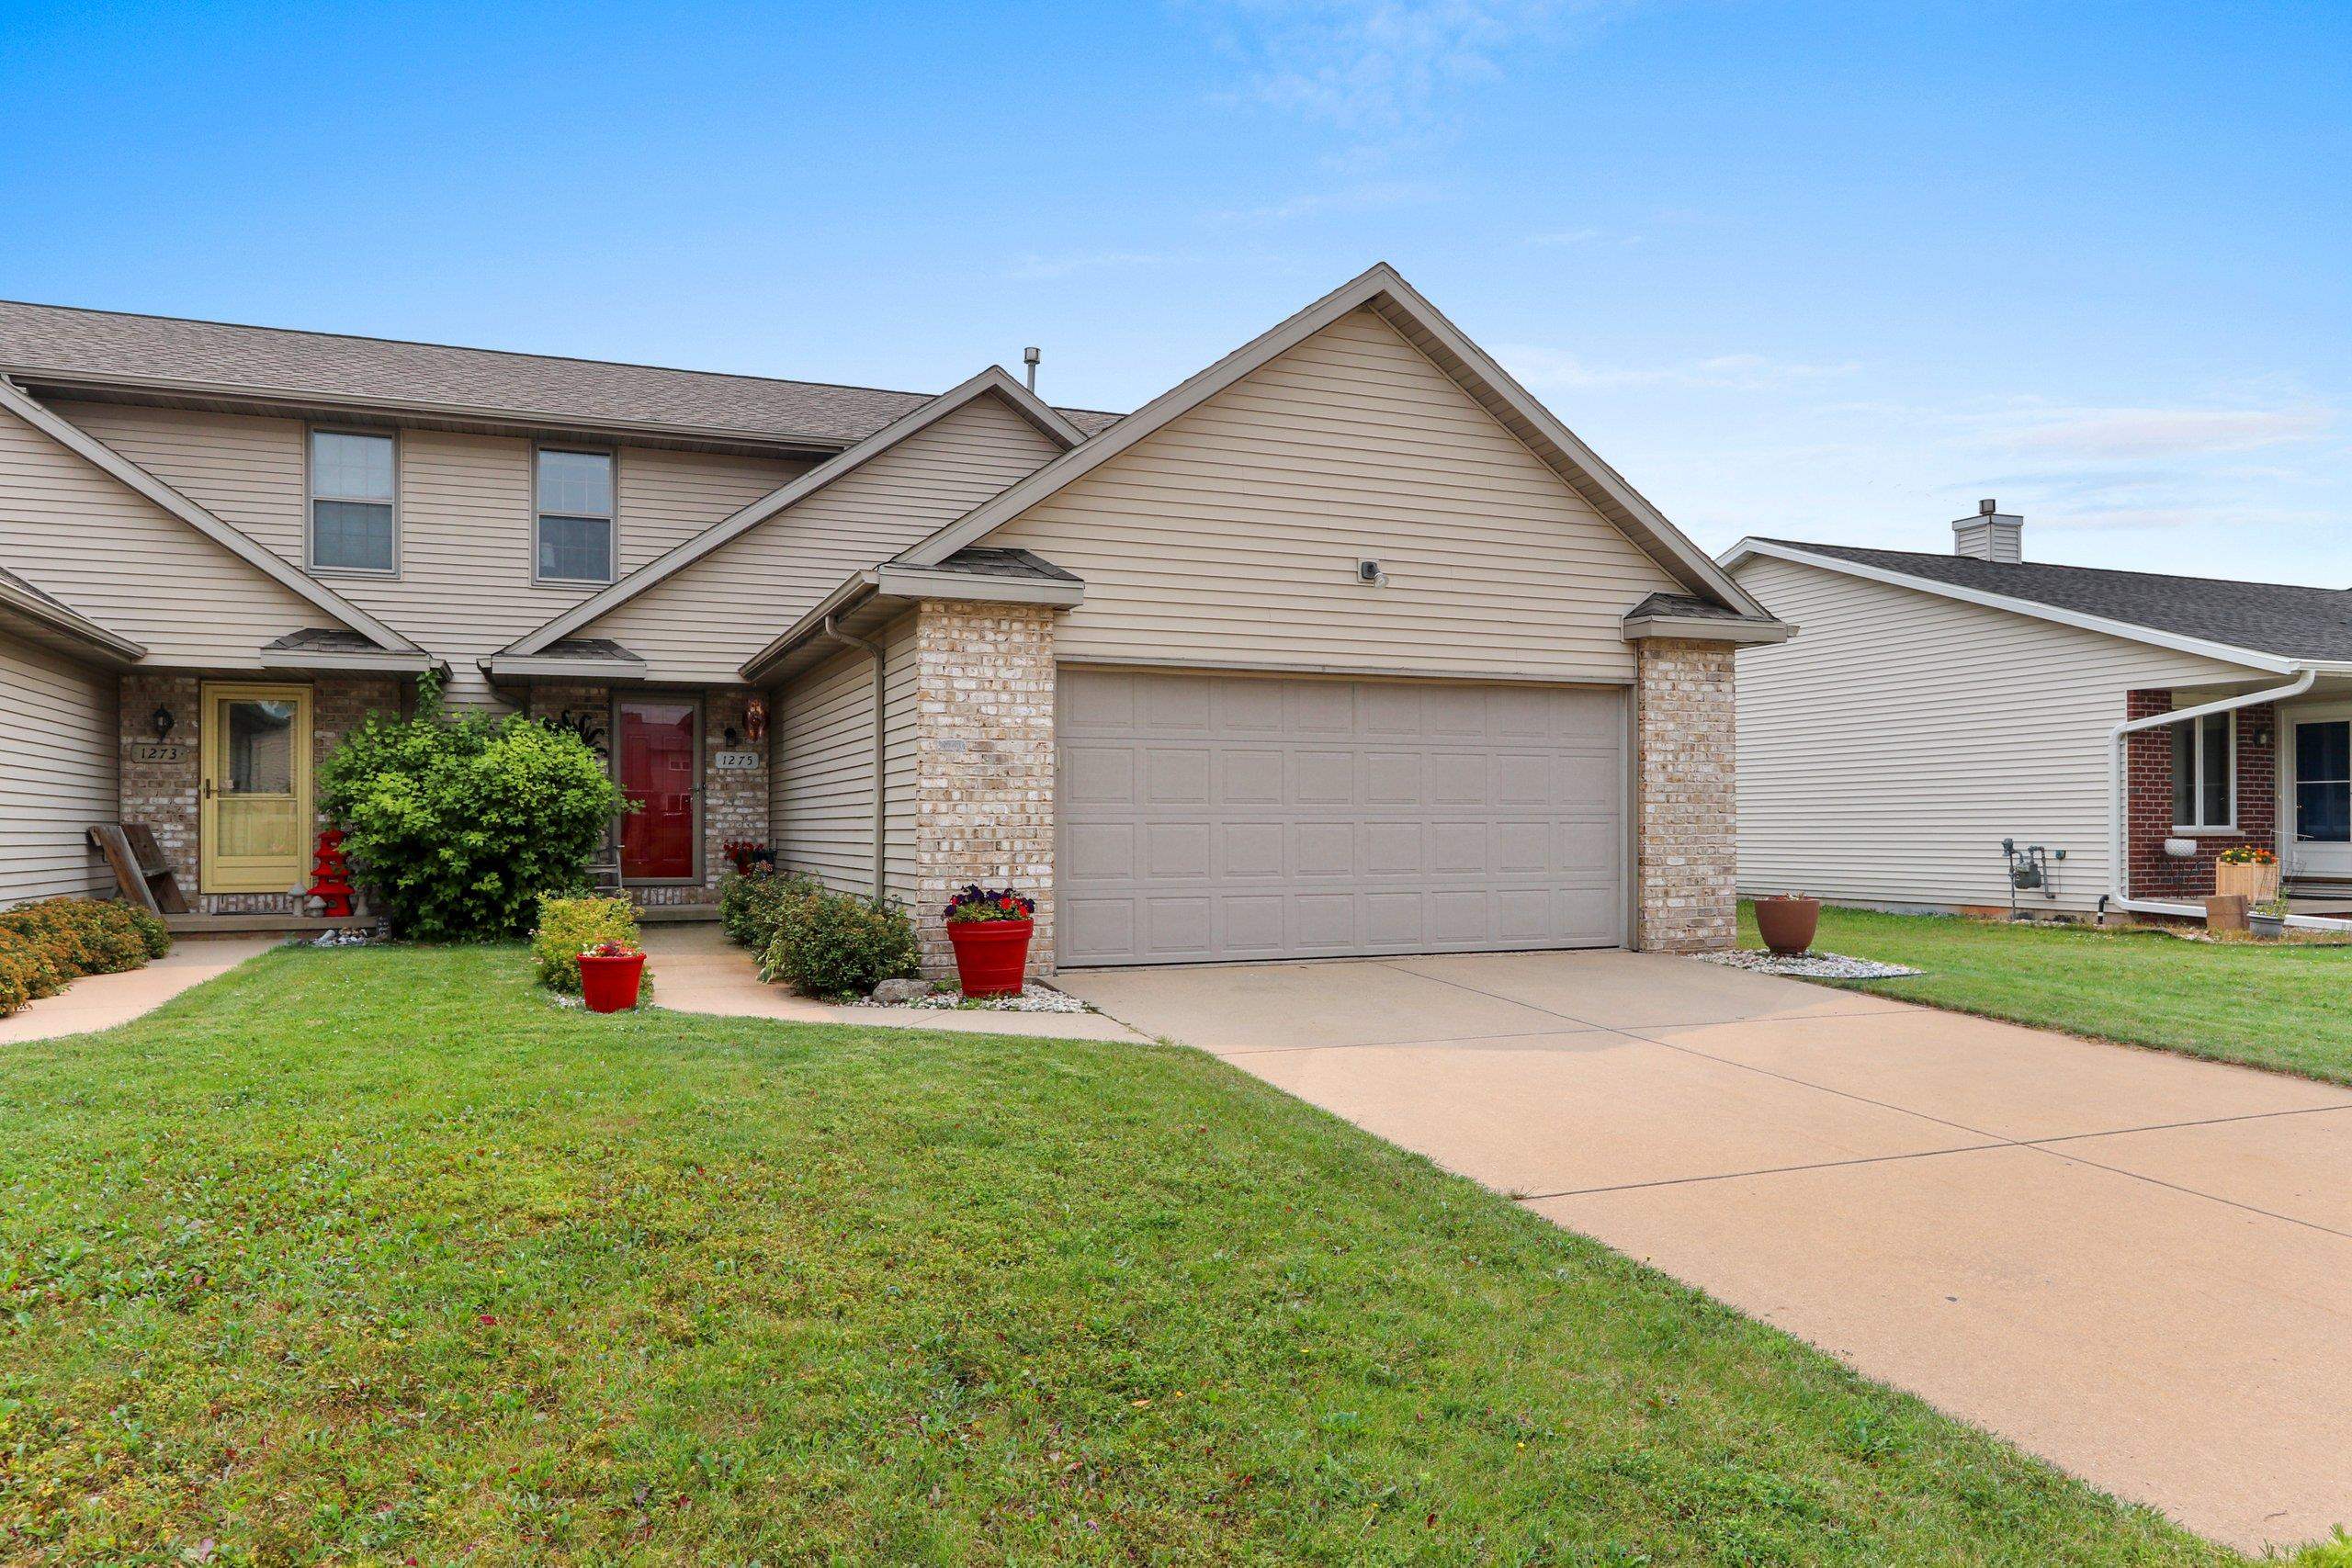 |3|2085 sqft
Adashun Jones, Inc.
Provided by: Resource One Realty, LLC
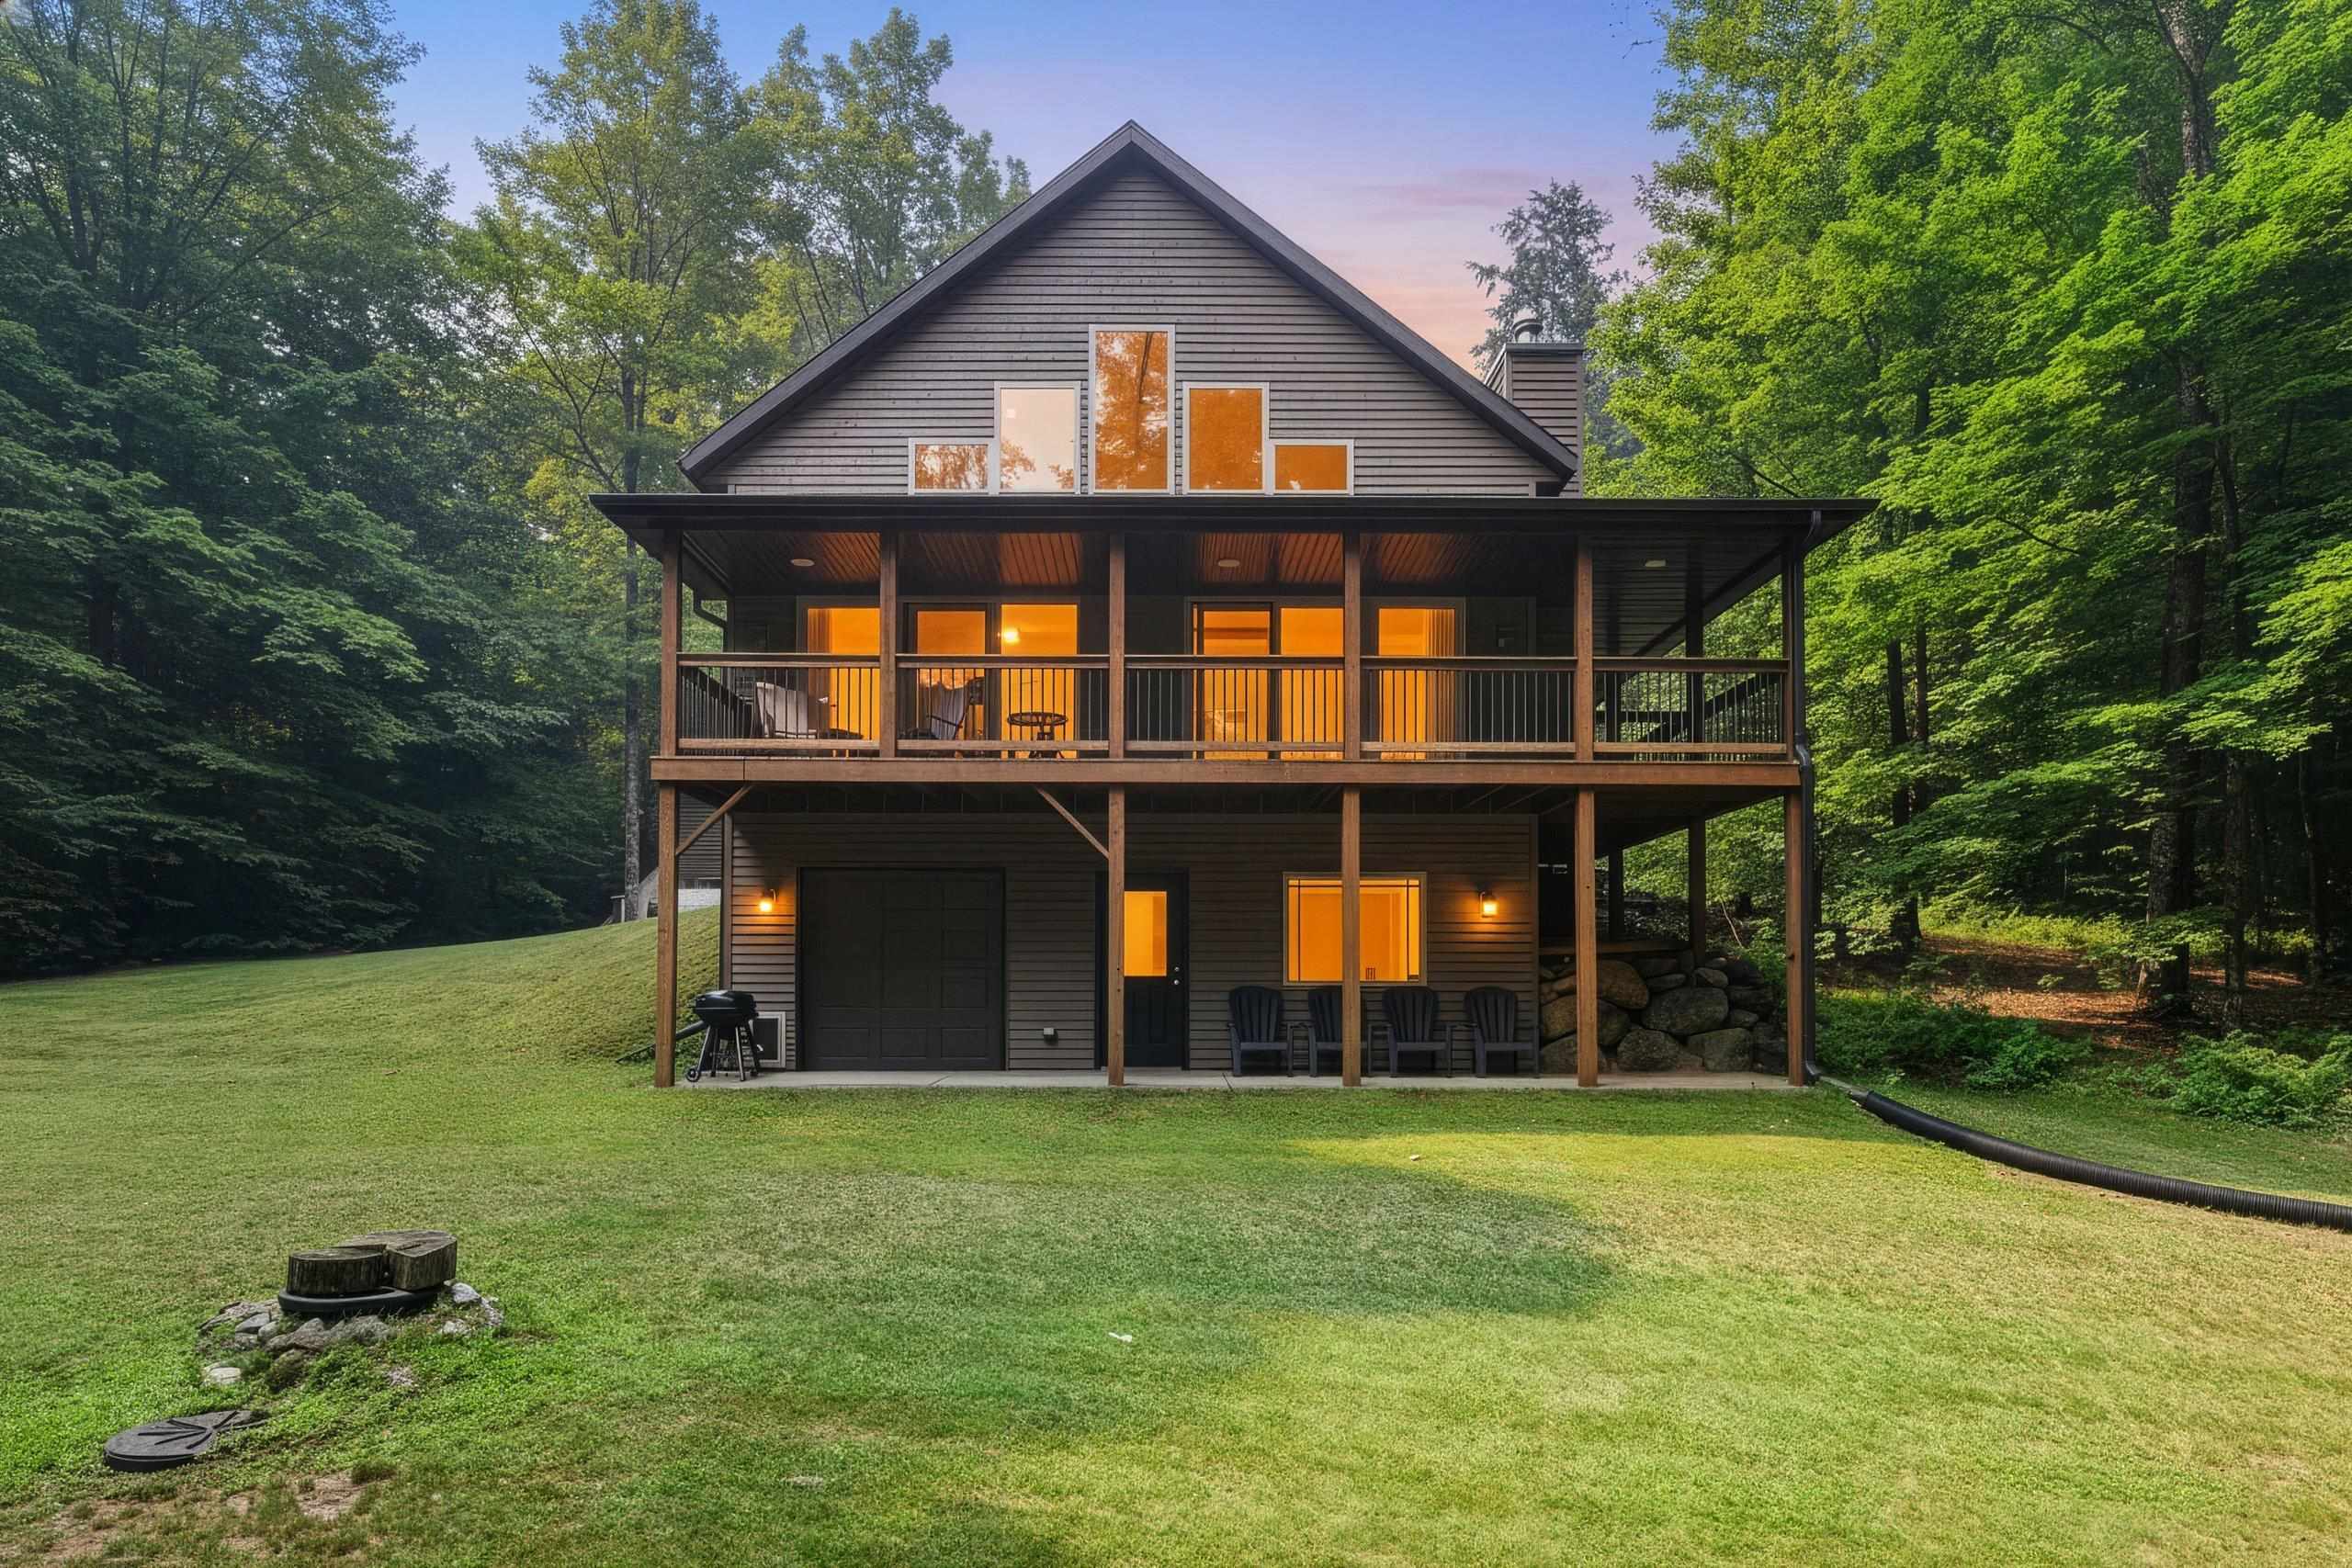 |3|2240 sqft
Adashun Jones, Inc.
Provided by: Berkshire Hathaway HS Bay Area Realty
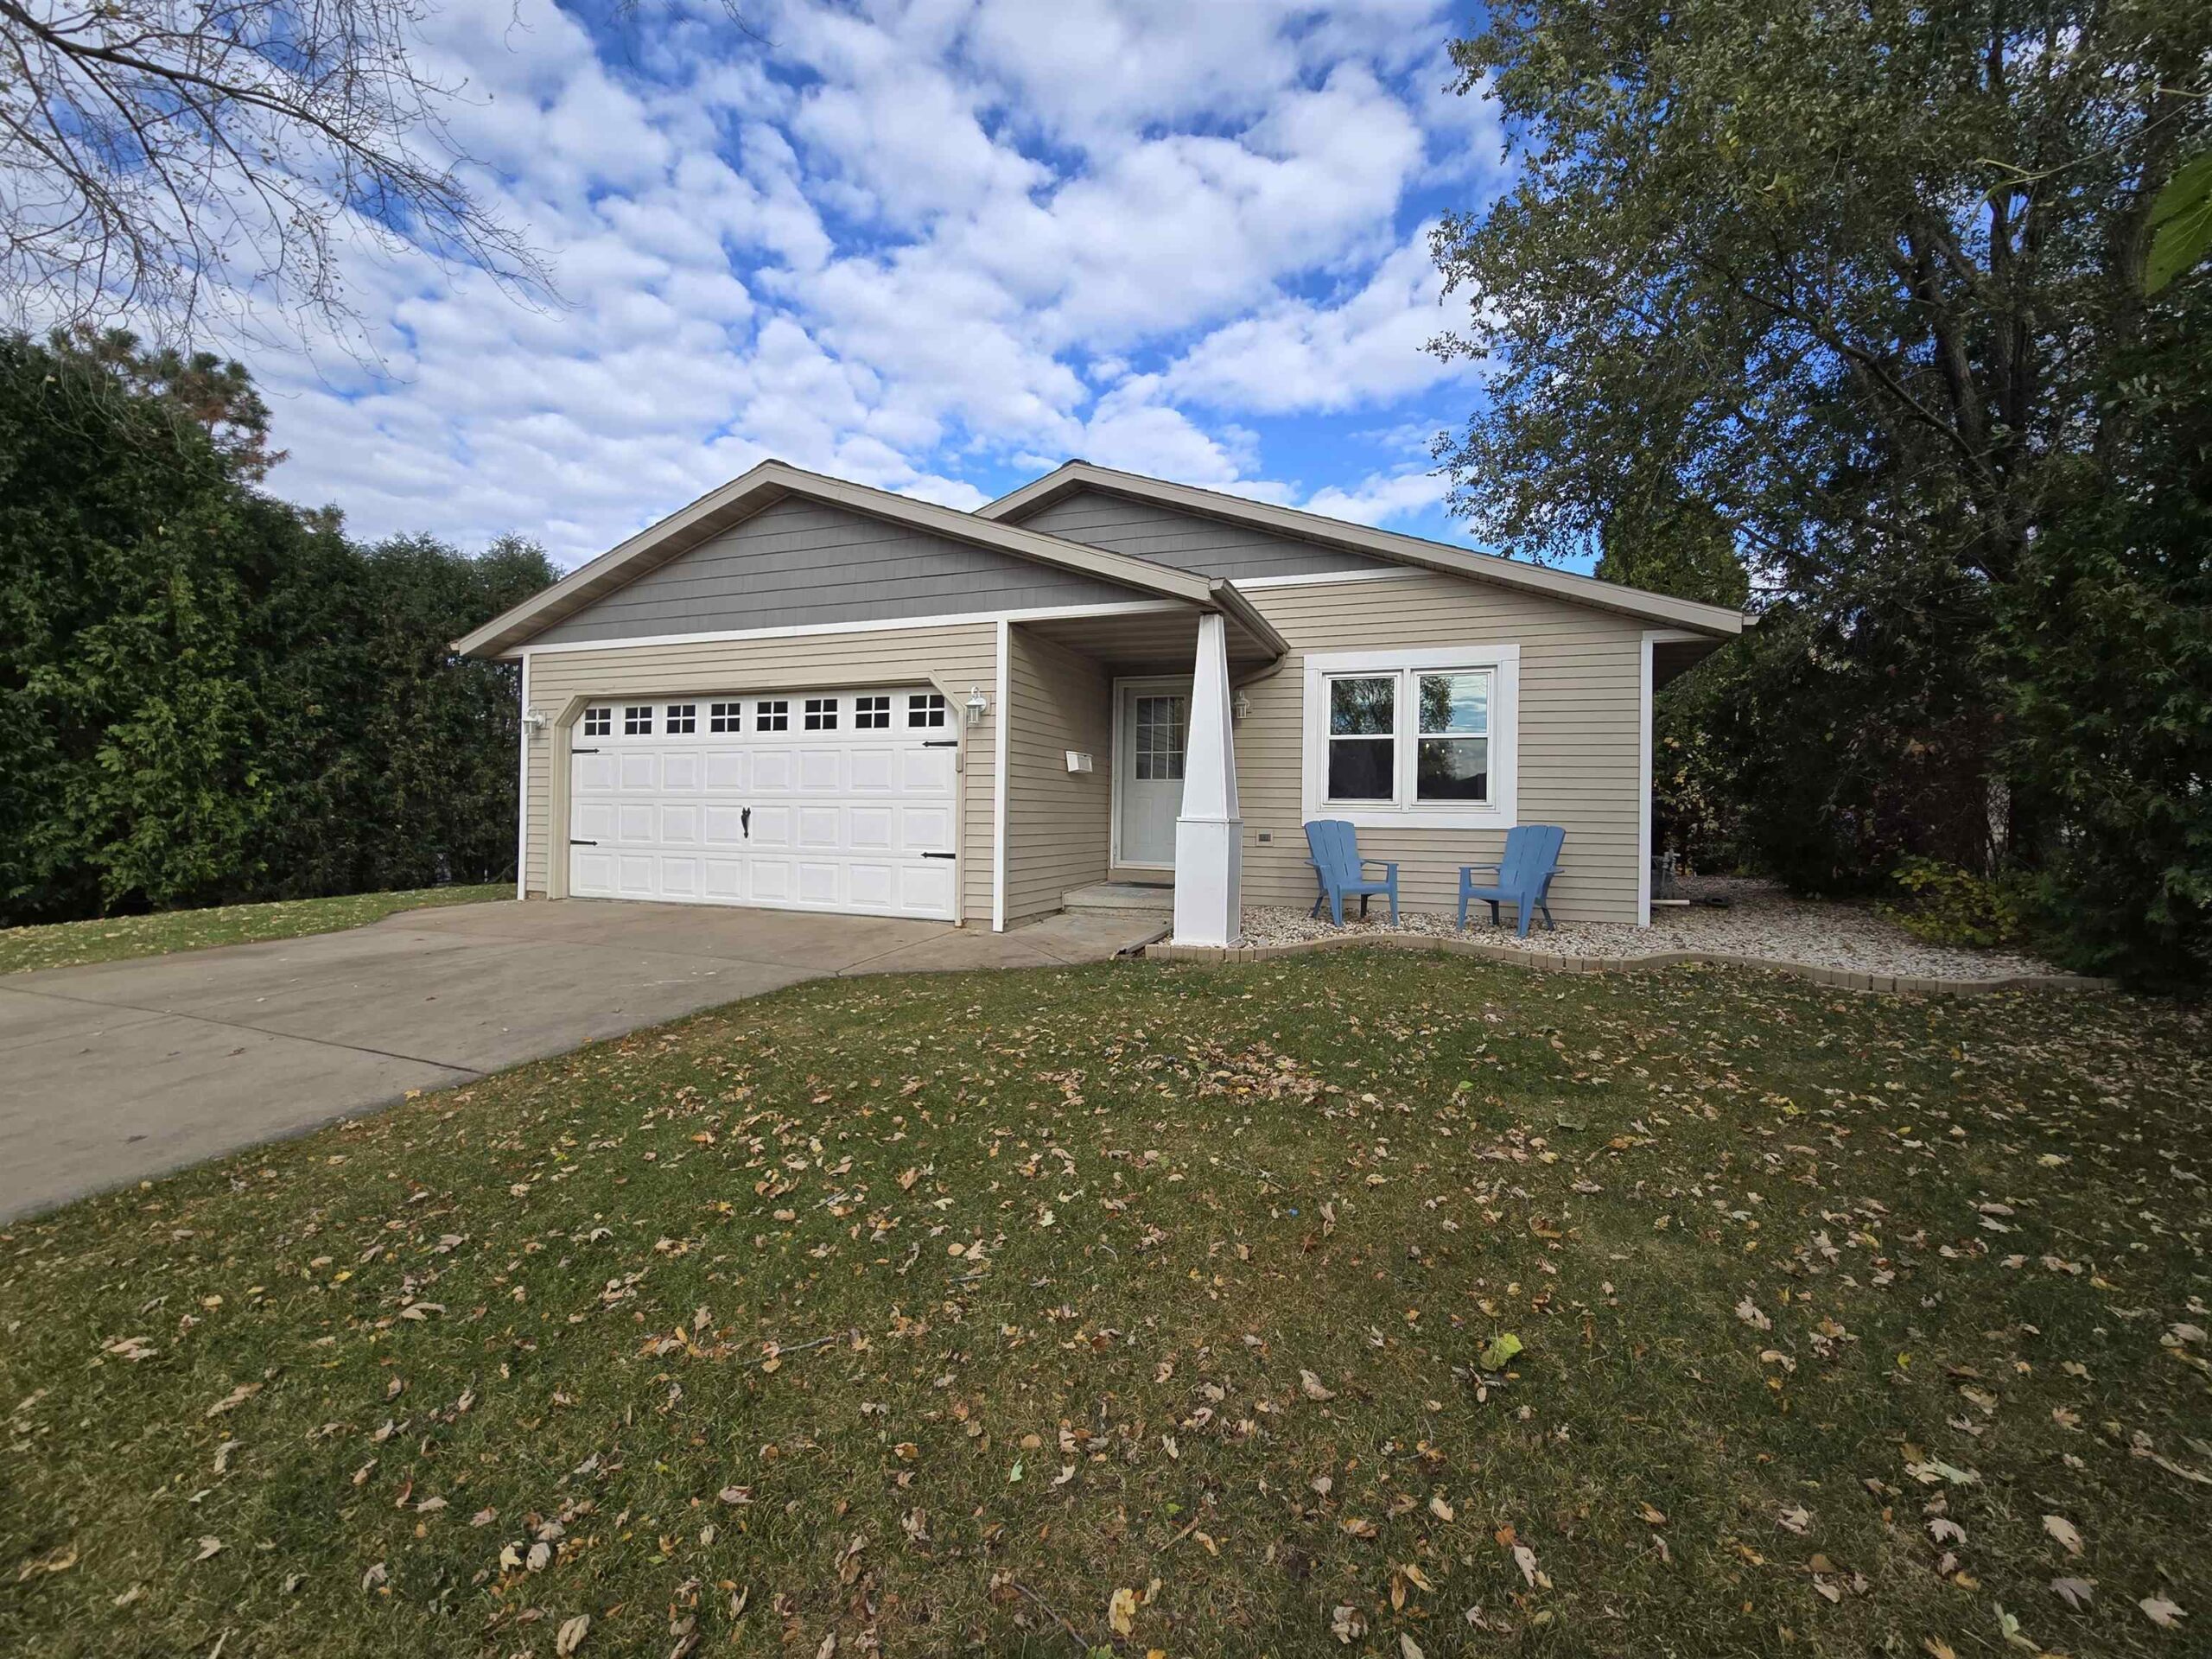 |2|1939 sqft
Adashun Jones, Inc.
Provided by: Standard Real Estate Services, LLC
 |1|2060 sqft
Adashun Jones, Inc.
Provided by: Century 21 Affiliated

 Share
Share
 Show more
 Spec Sheet