 50
50  Return to listing
$419,900
4 Beds
4 Bath
1,908 Sq. Ft.
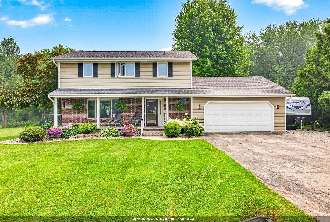
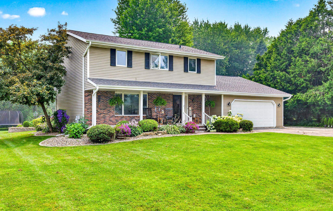
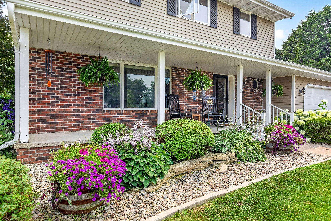
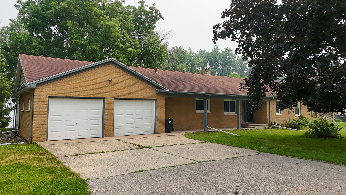
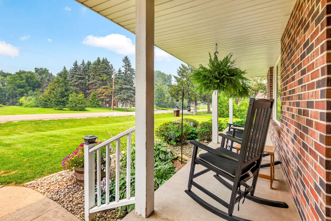
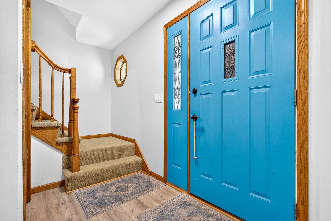
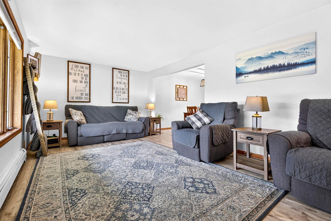
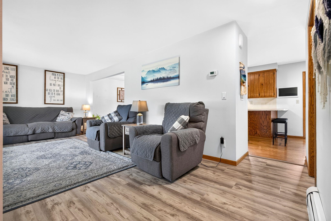
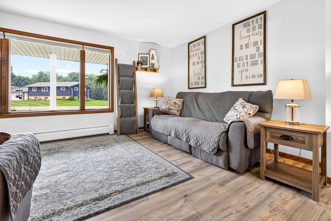
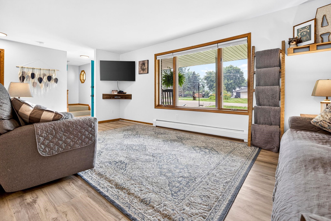
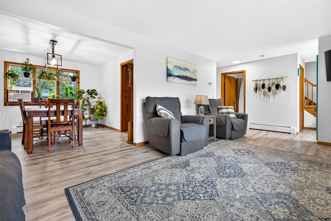
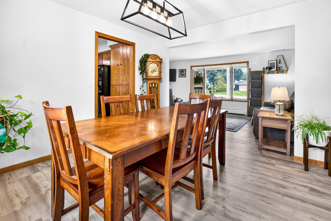
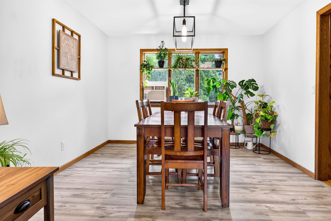
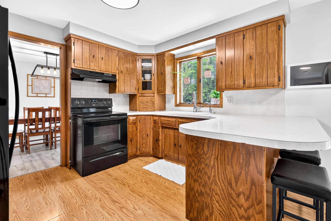
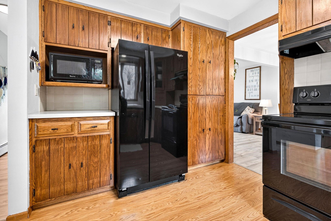
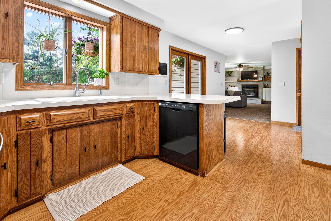
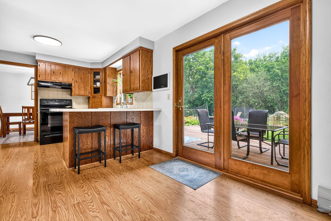
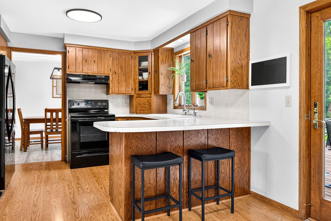
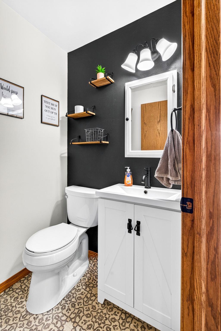
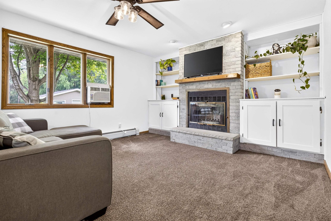
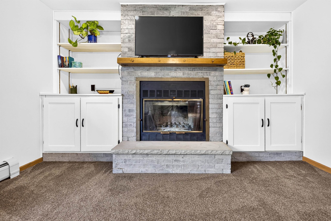
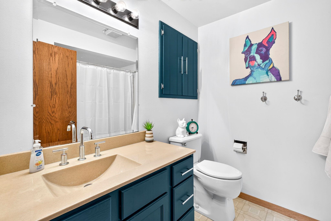
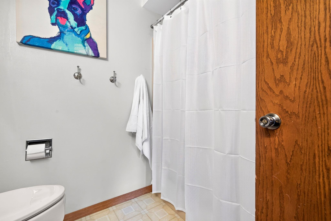
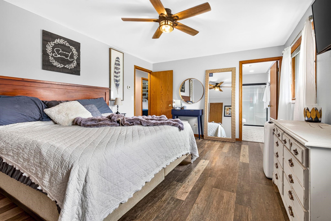
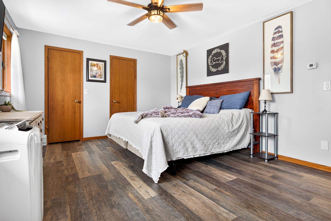
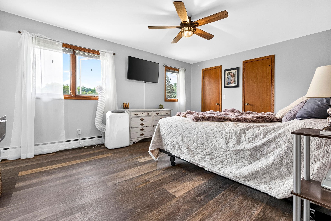
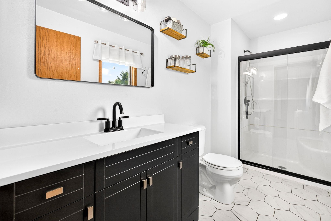
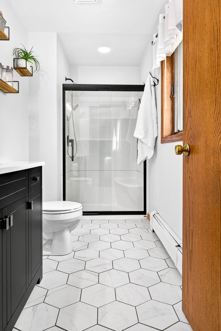
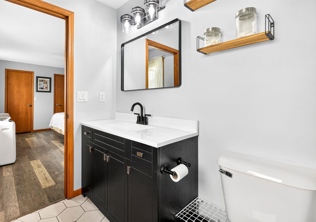
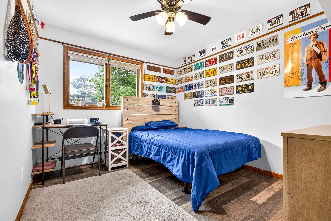
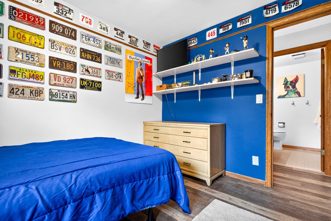
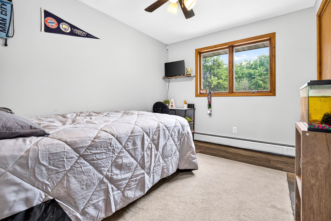
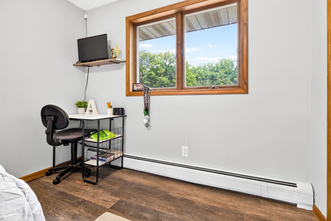
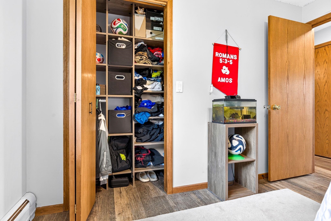
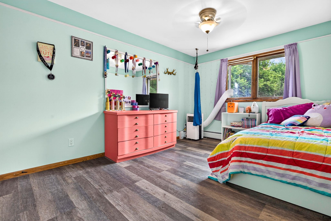
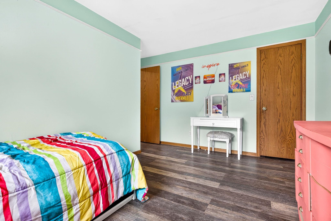
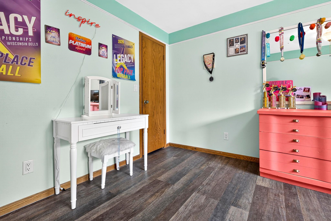
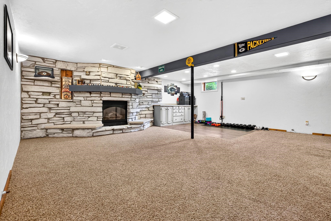
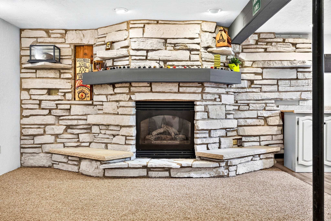
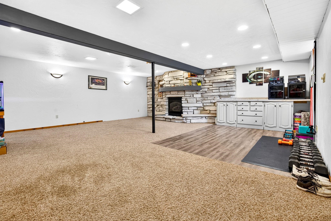
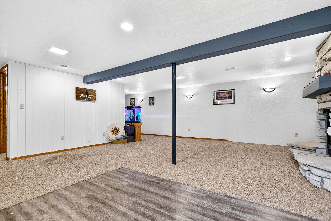
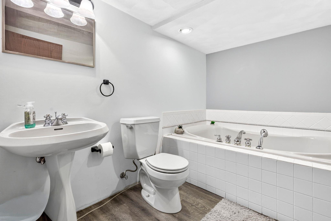
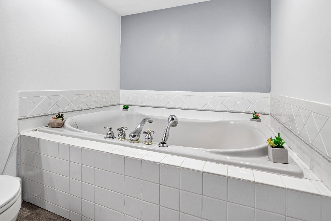
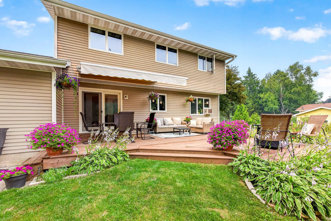
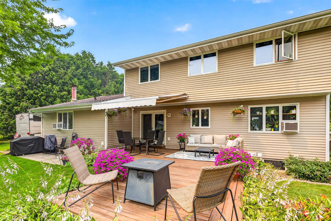
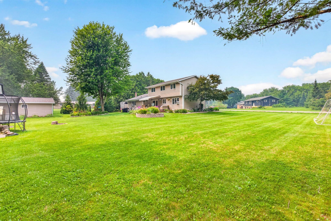
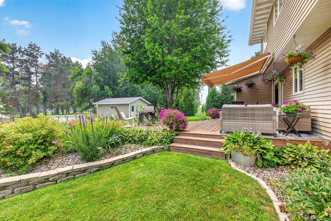
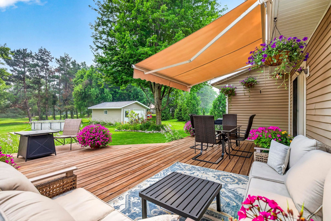
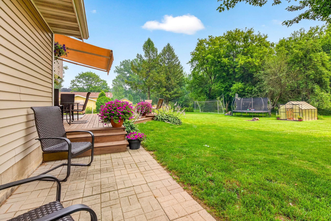
The curb appeal here is unmatched! Nestled in Hortonville School District, this two-story with a NEWER ROOF (2022) is the complete package with incredible landscaping, timeless brick accent, and a welcoming front porch. Inside, you'll love the bright formal living room, family room with fireplace, spacious dining, and functional layout. All four beds are upstairs, including a private primary with an en suite and walk-in shower! Downstairs, the rec room's stone fireplace creates the perfect hangout, while the LL bath features a soaking tub. Outside is where this home truly shines with a huge NEWER DECK (2024), sprawling backyard, firepit, and a 24X16 shed ready for all your toys and hobbies! Showings begin 07/23. Offers due 12pm 07/27 & presented that evening.
Inclusions:
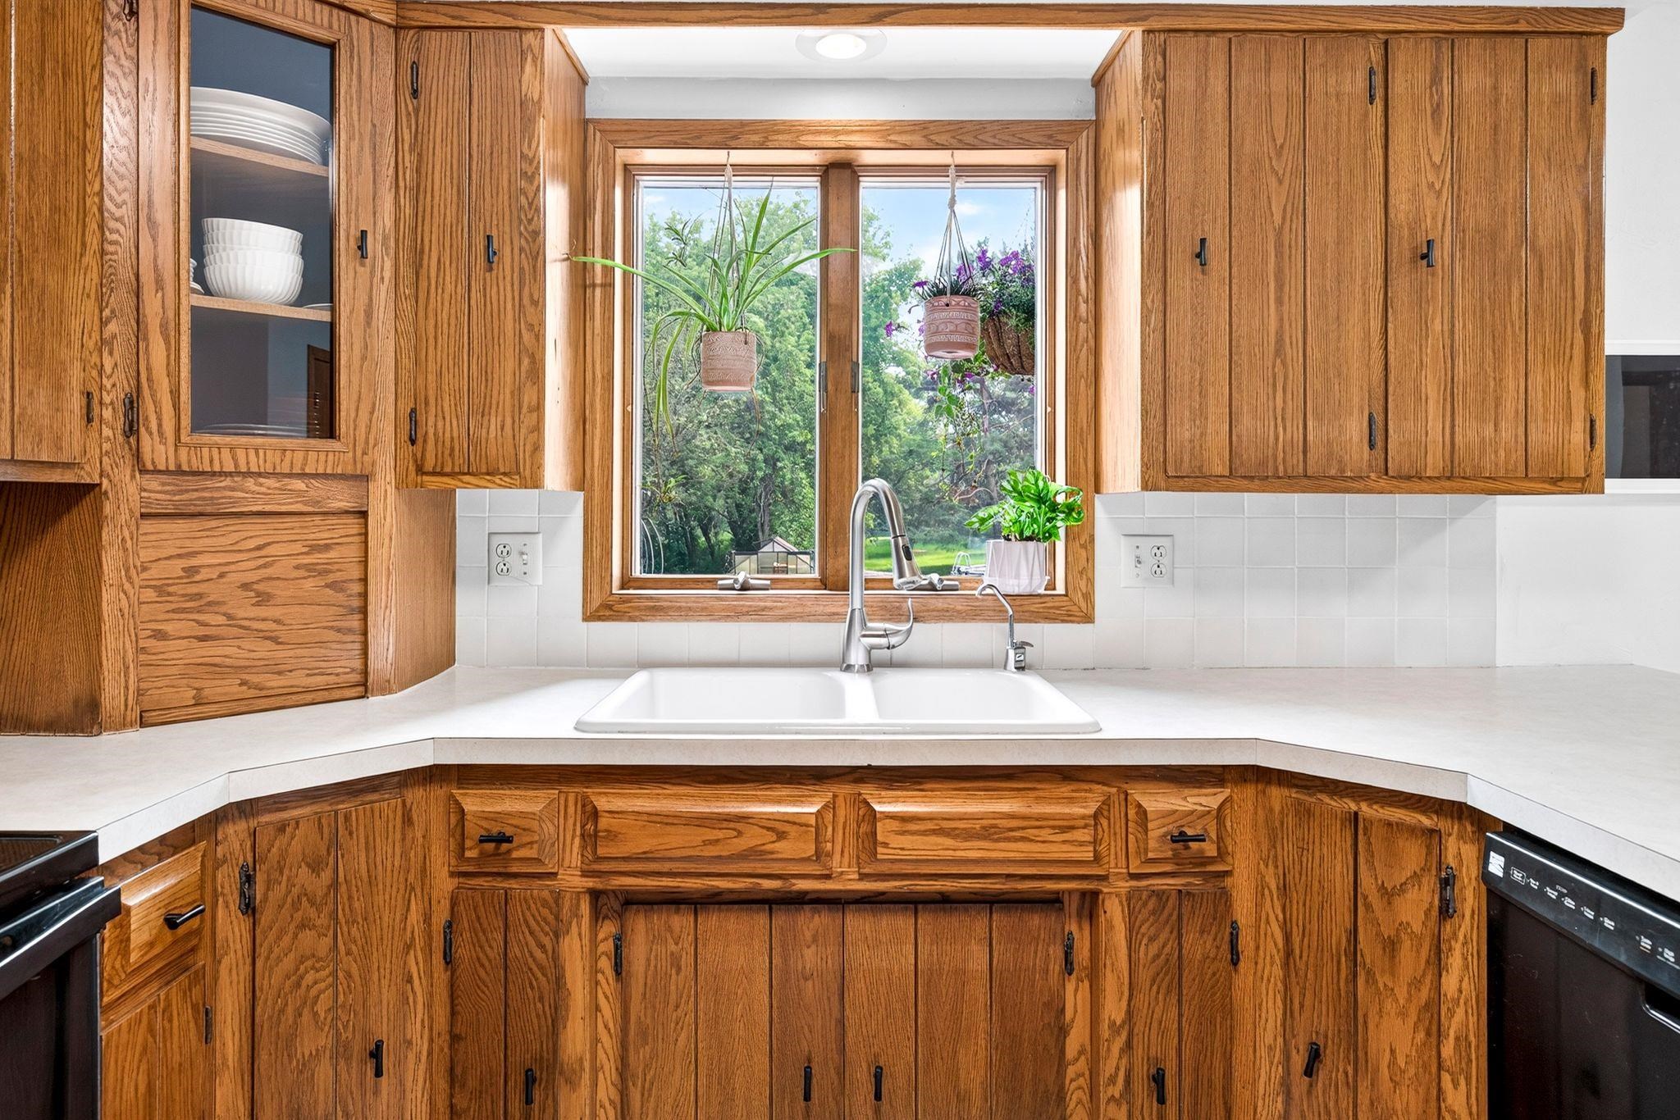
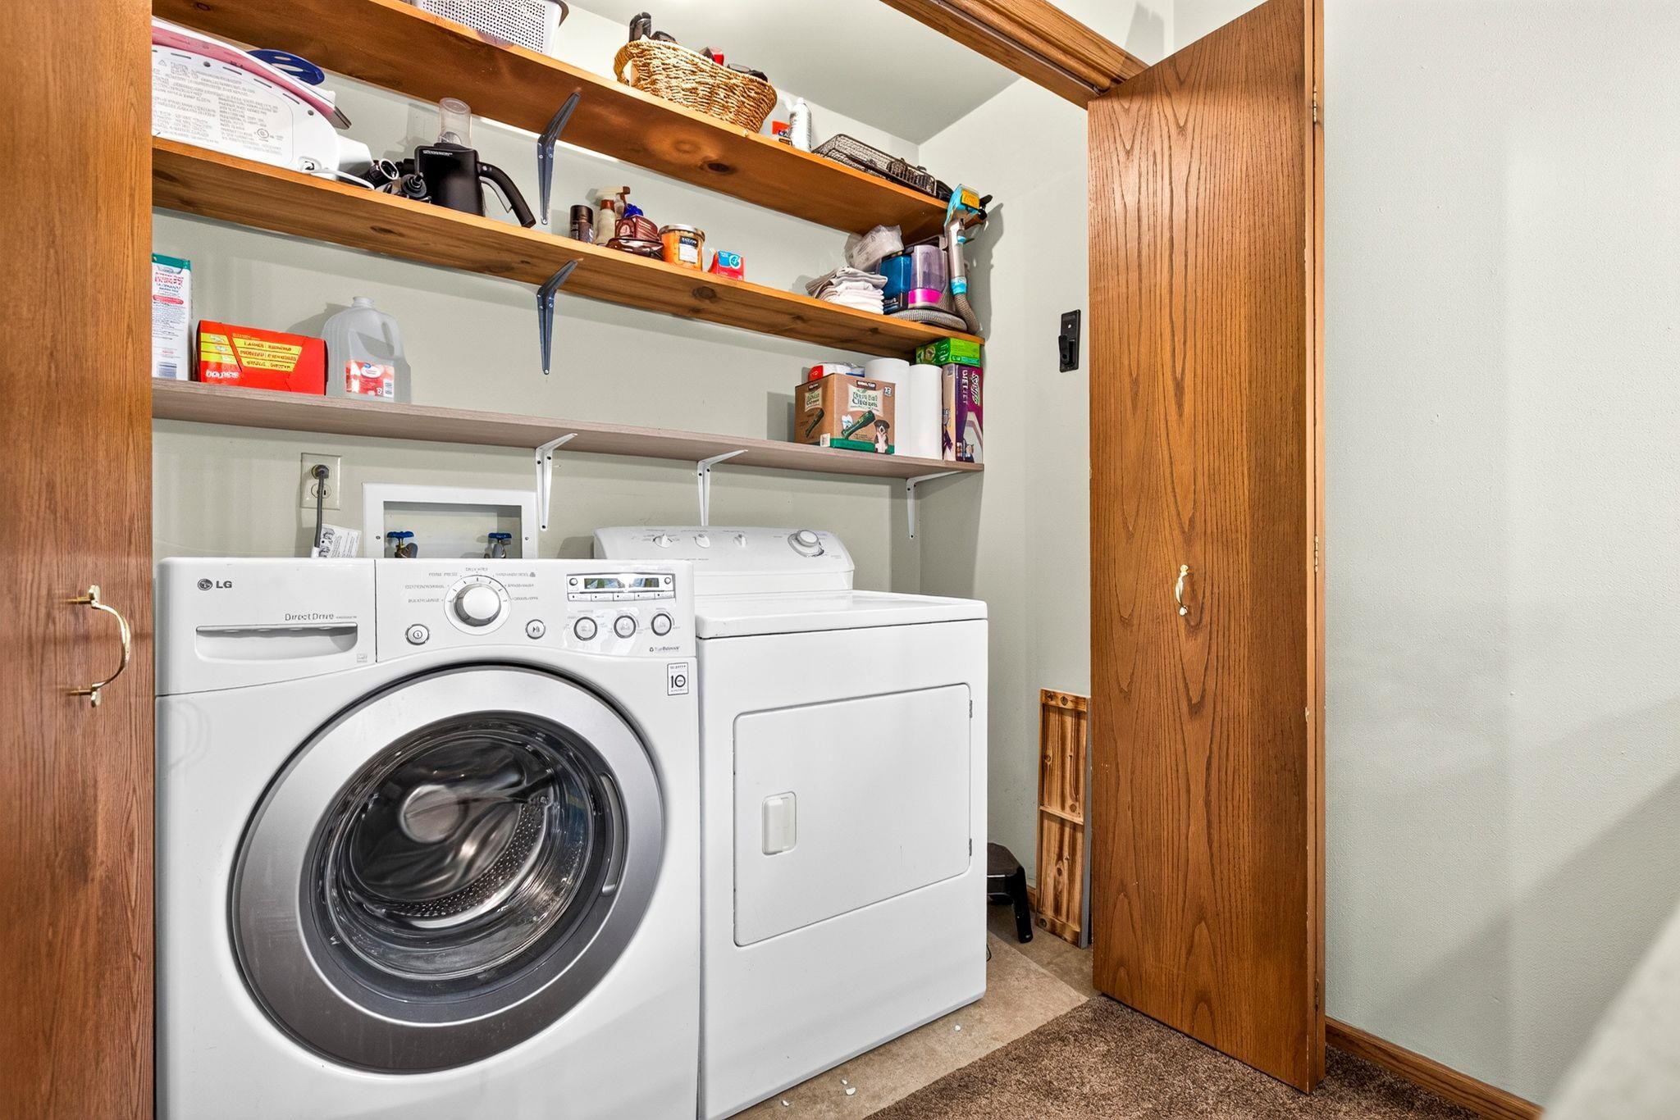
Fridge Stove, Dishwasher, Washer, Dryer, Window Treatments, LL & Shed Workbenches, Garage Shelving, Water Softener, (2) Window A/C, (2) Portable A'C's
Exclusions:
Seller's Personal Property, Hydrangea Bush (Newer), 1/4 of Raspberry Bushes. Patio Furniture & Pool are Negotiable.
Get a detailed Home Value Estimate Based on Current Market Trends/Get a Detailed Estimate Based on Current Market Conditions Impacting Your Home's Value
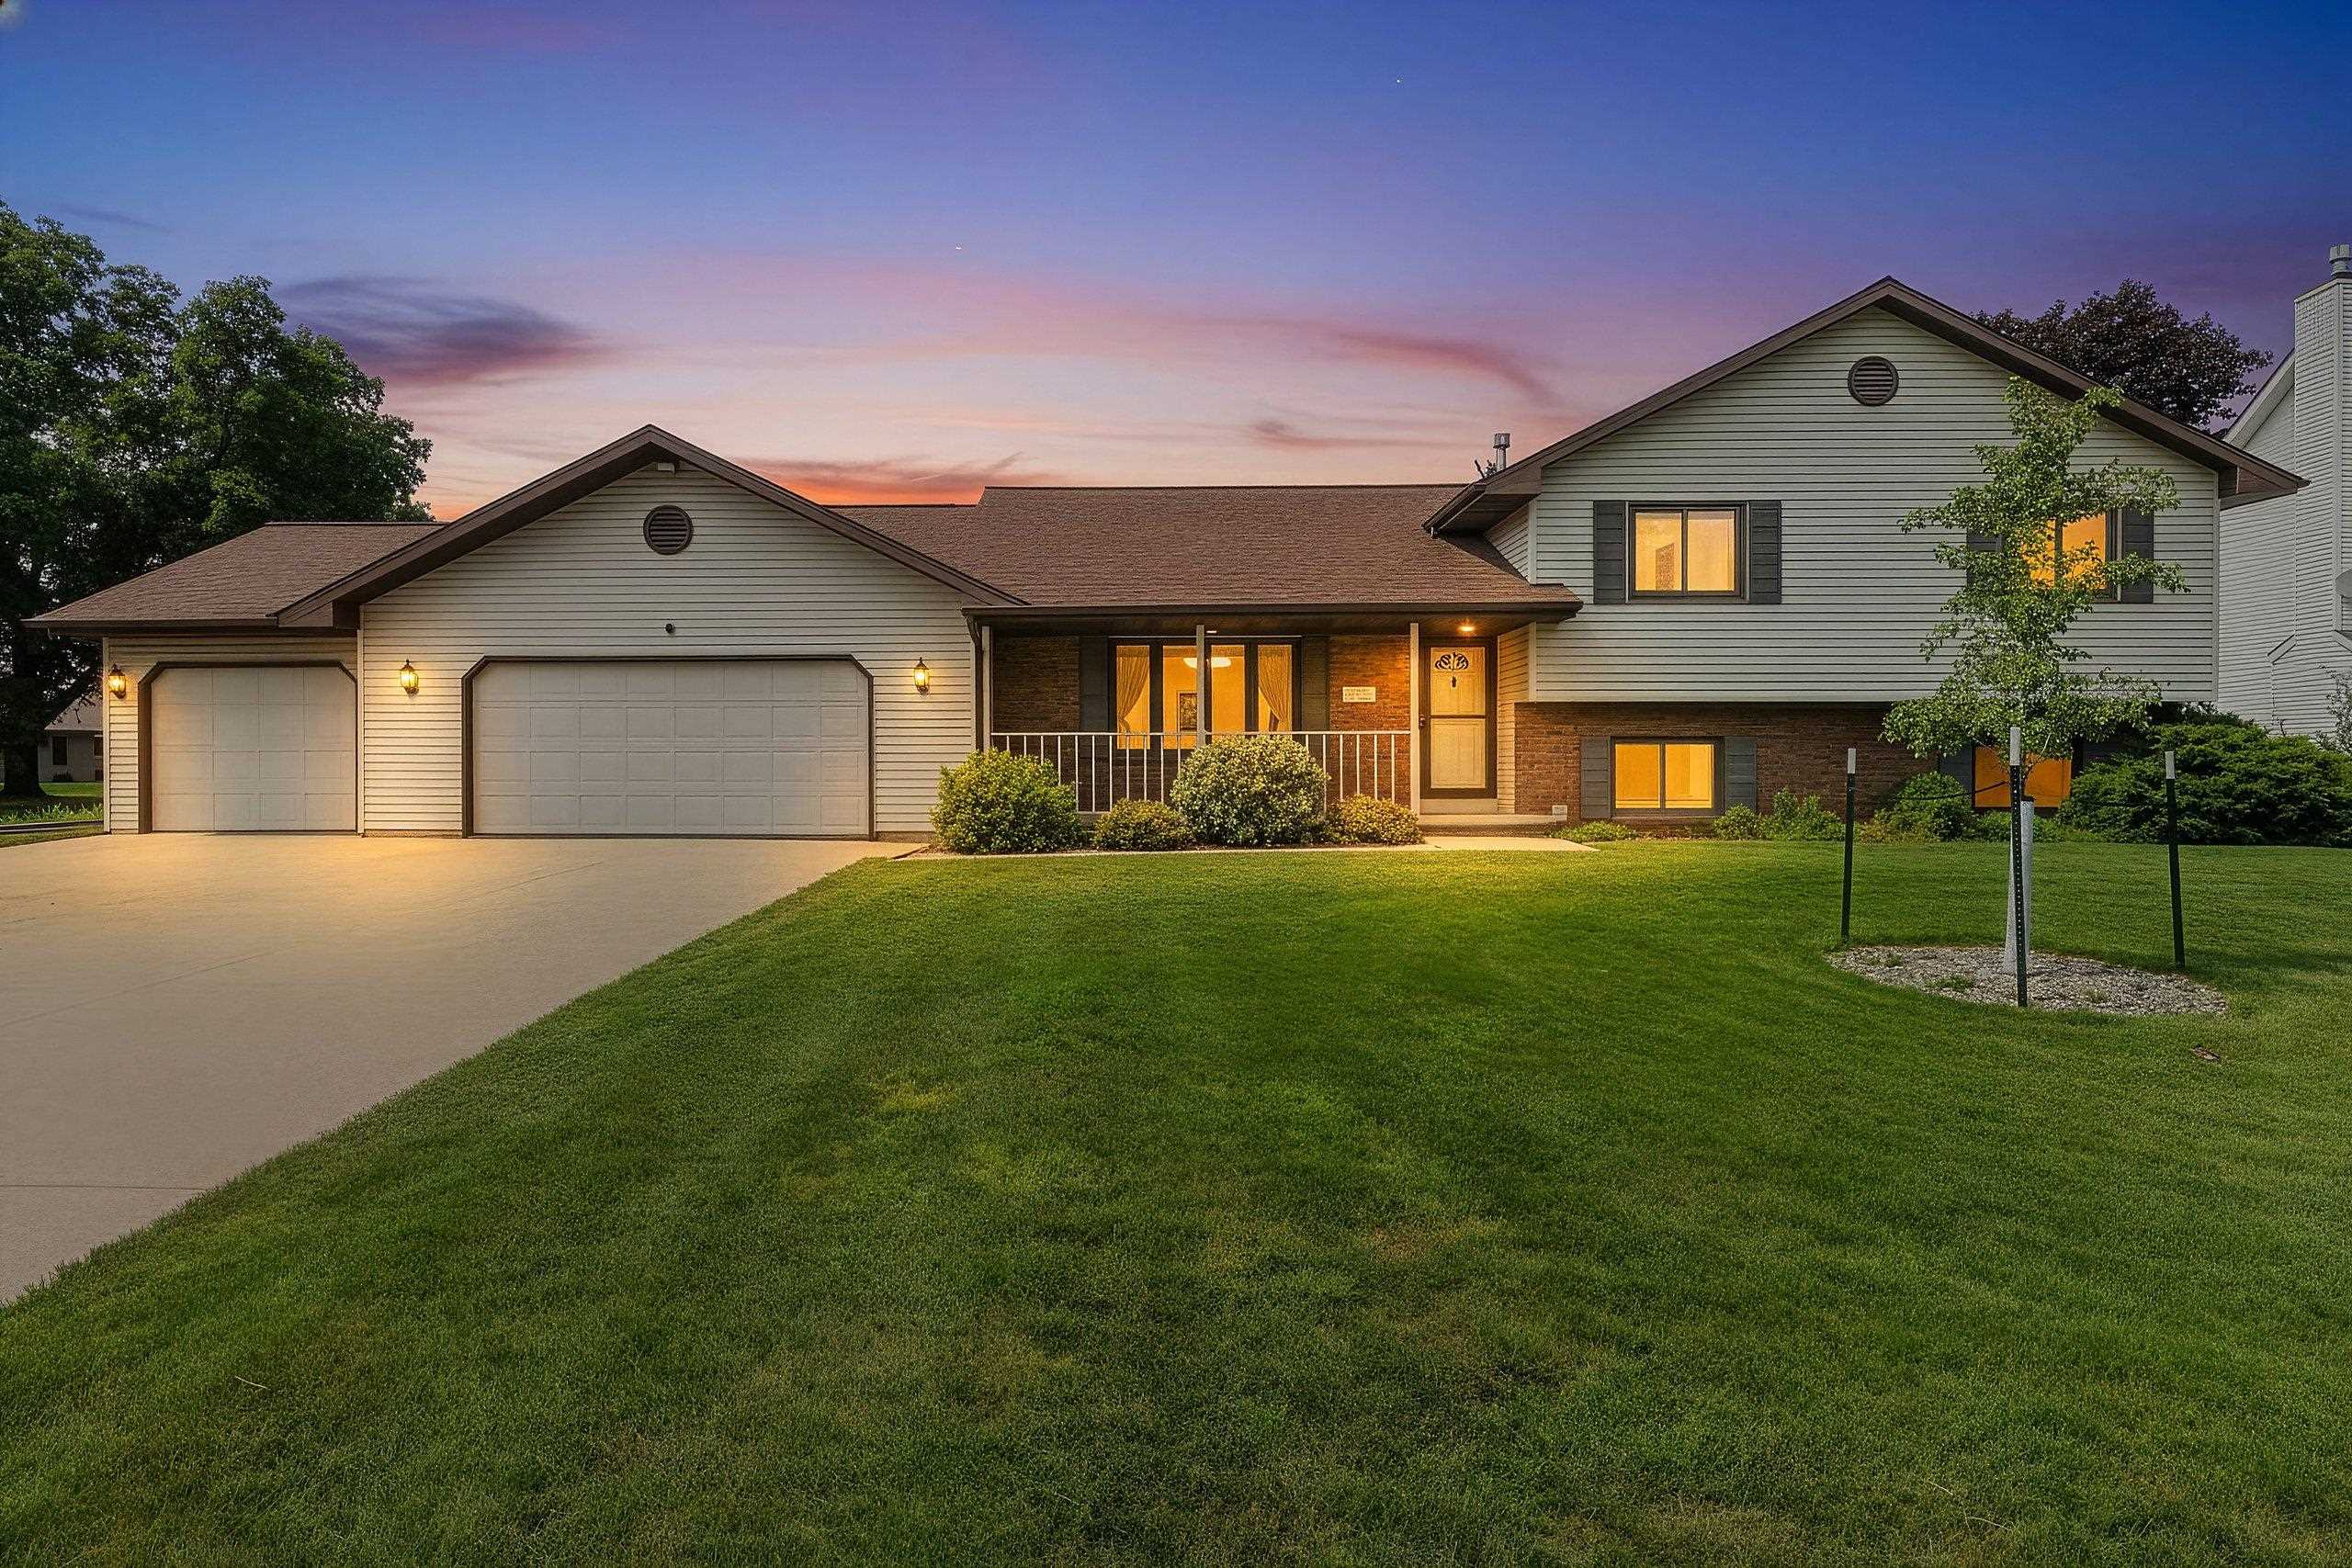
 |2
|2 |2008 sqft
Adashun Jones, Inc.
Provided by: LPT Realty
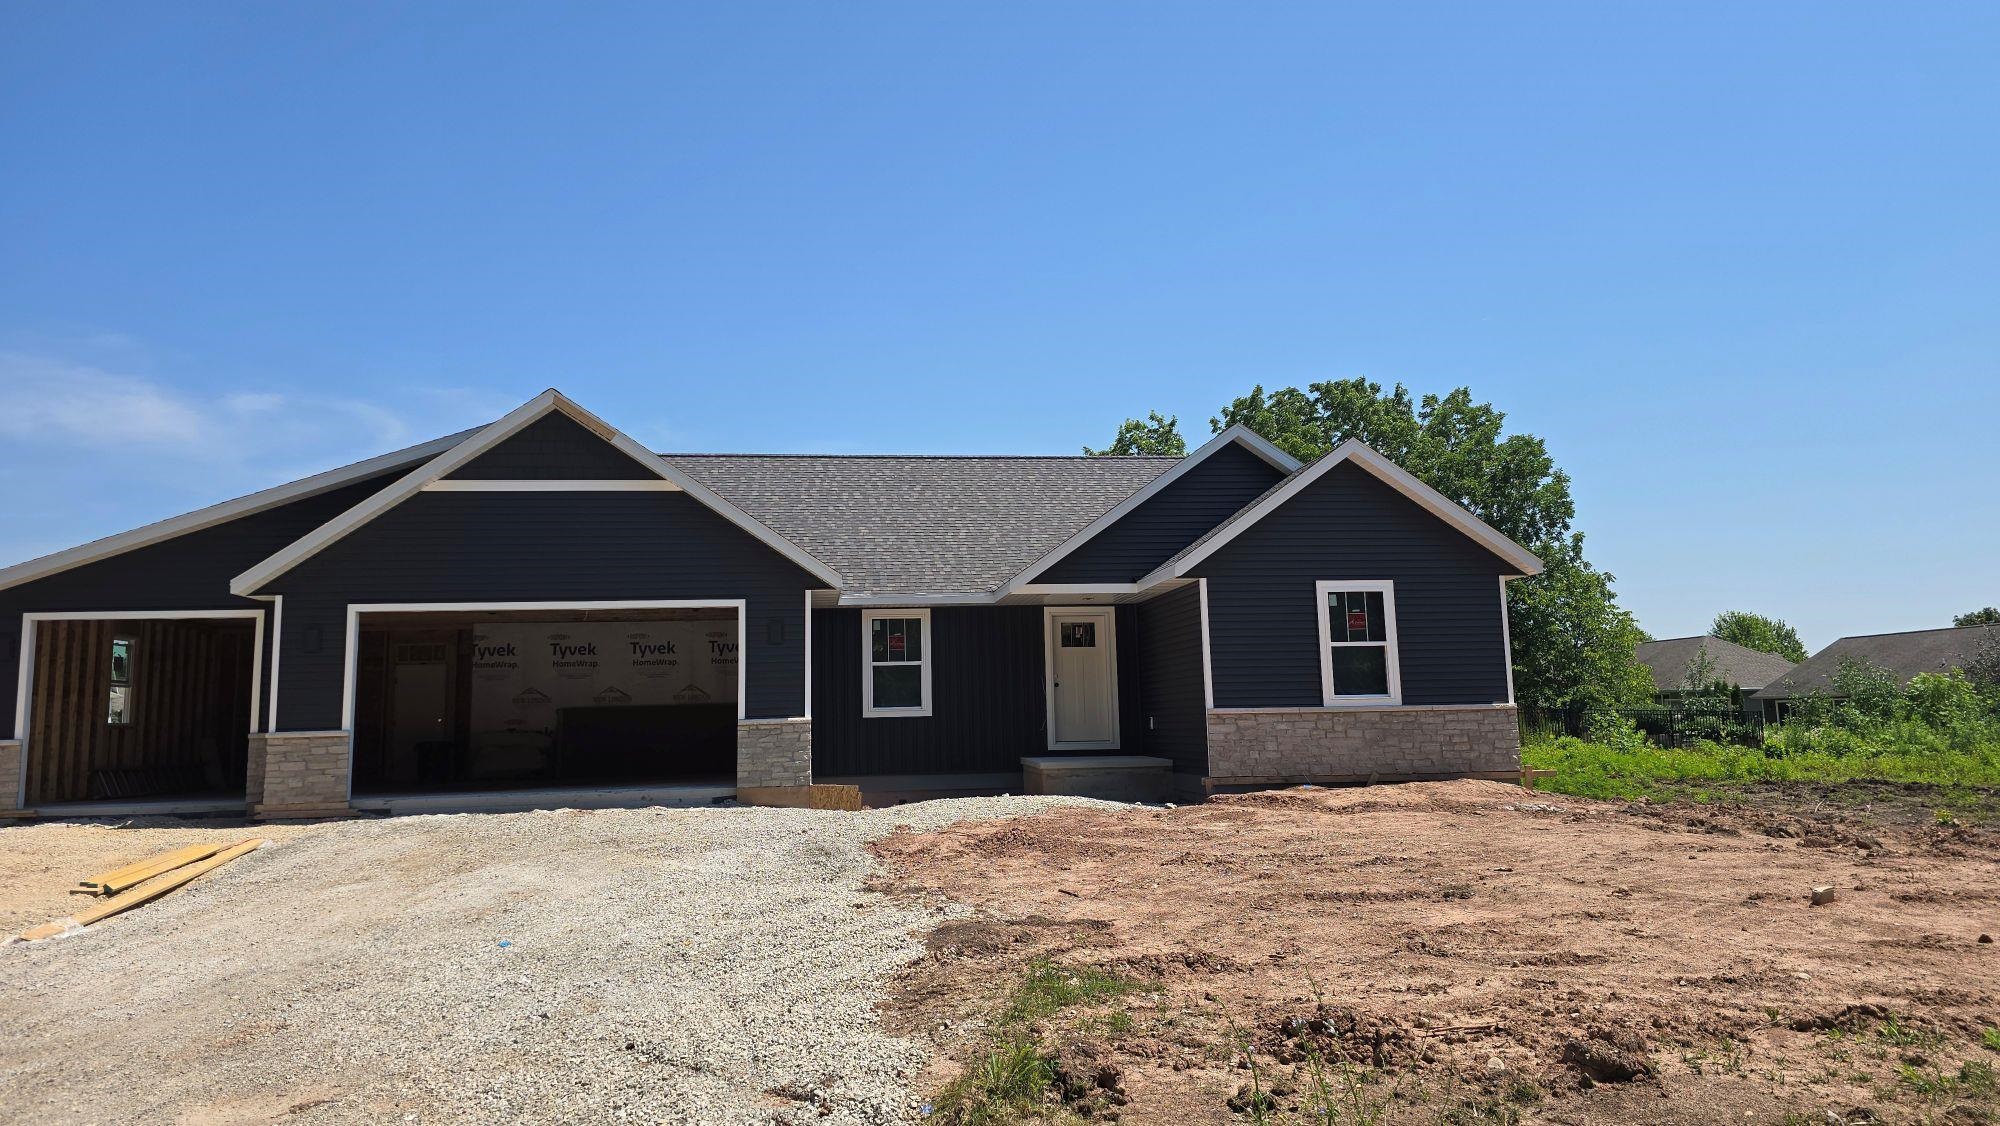 |2|1601 sqft
Adashun Jones, Inc.
Provided by: Keller Williams Fox Cities
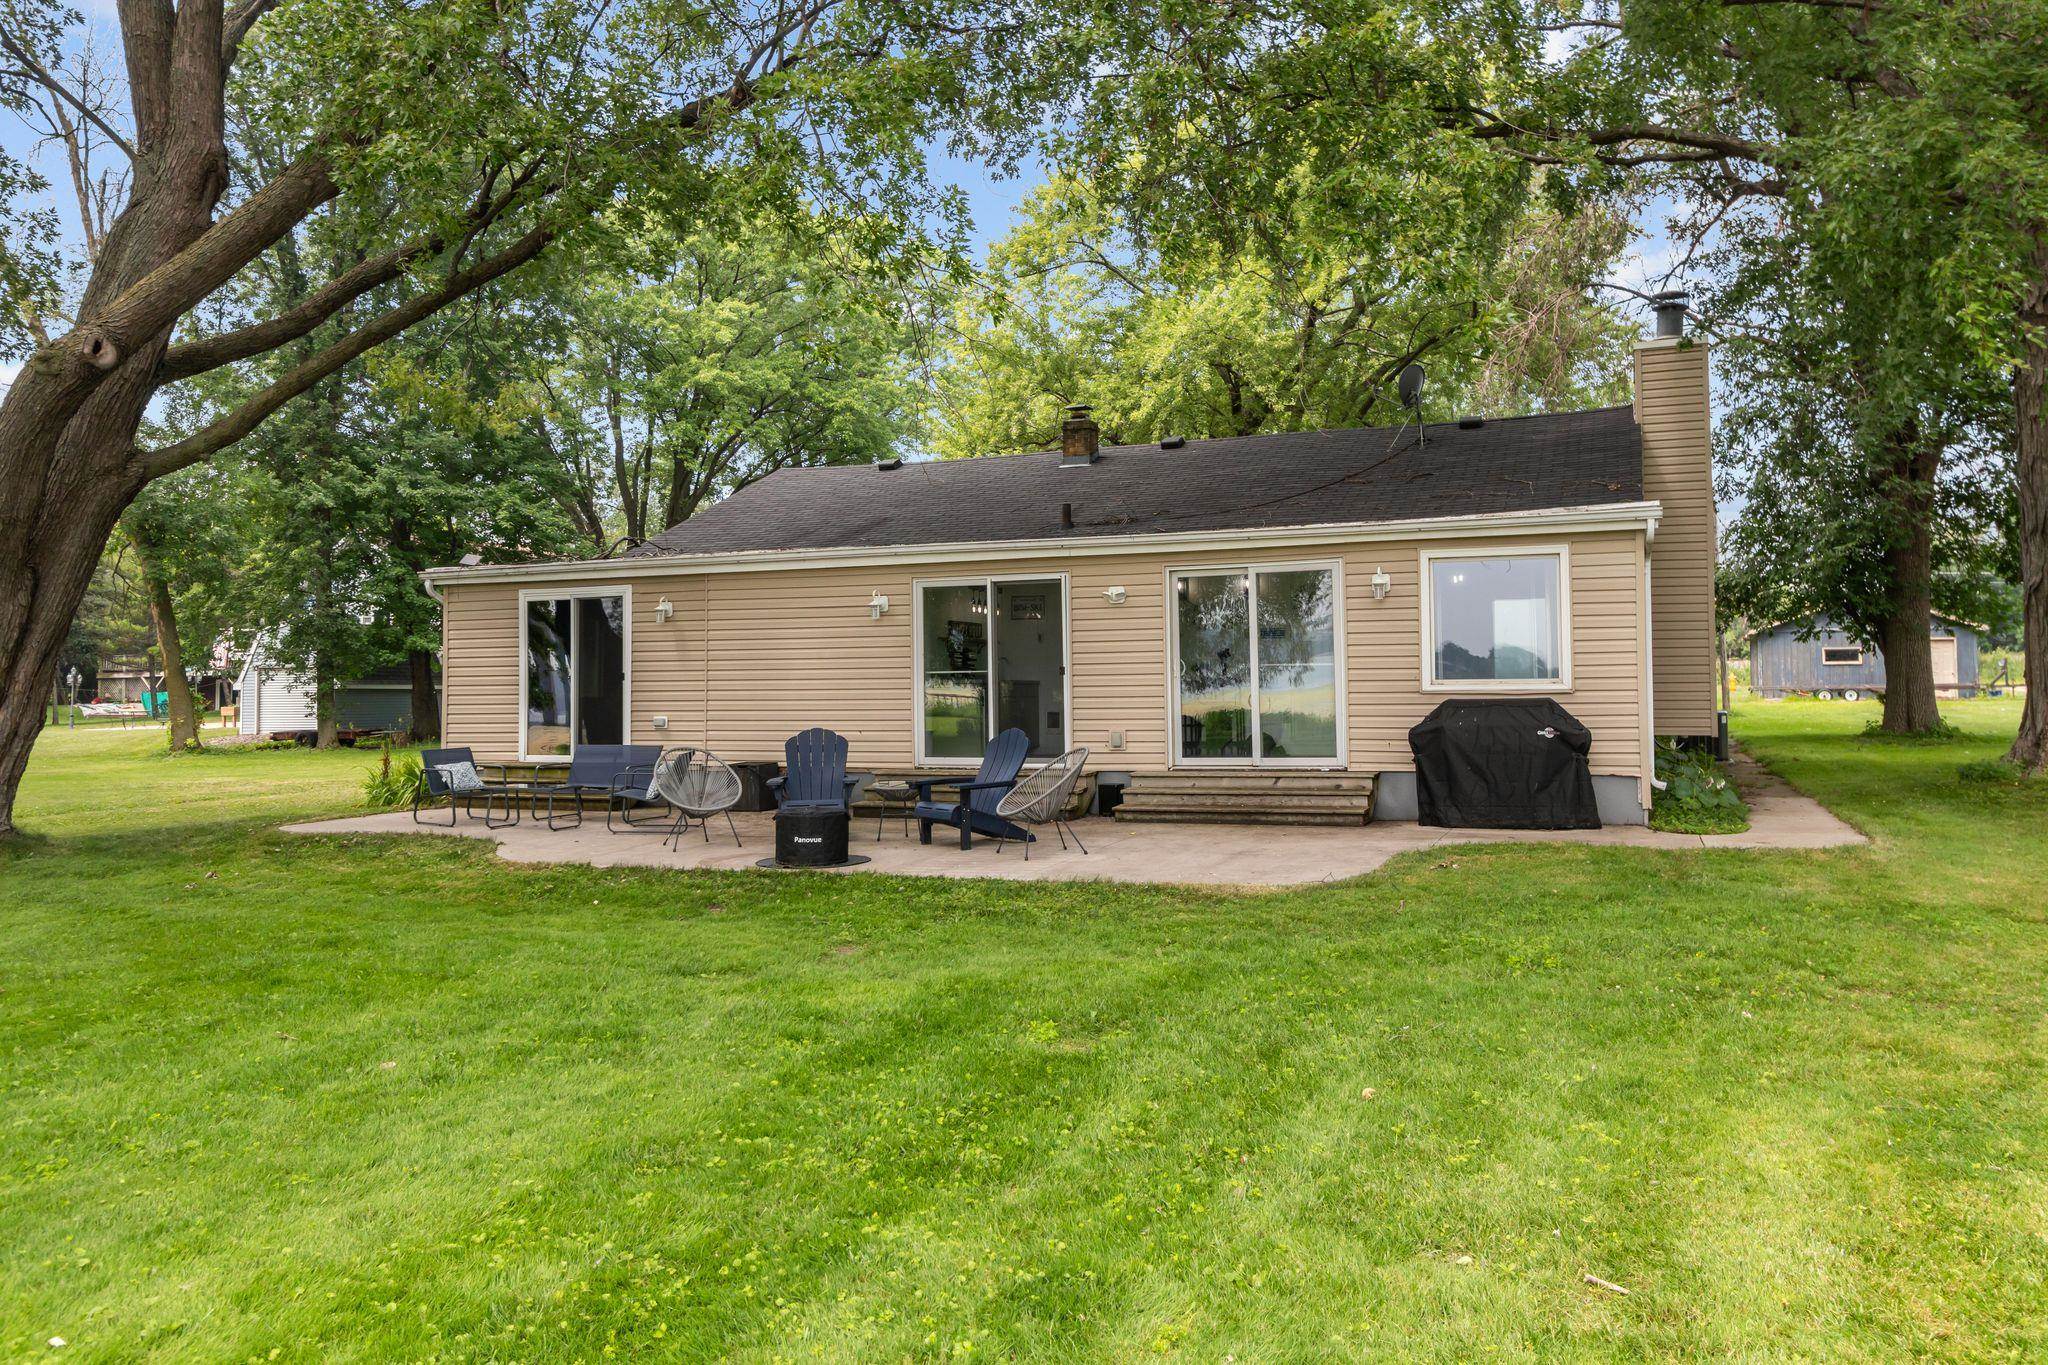 |2|1605 sqft
Adashun Jones, Inc.
Provided by: Coaction Real Estate, LLC
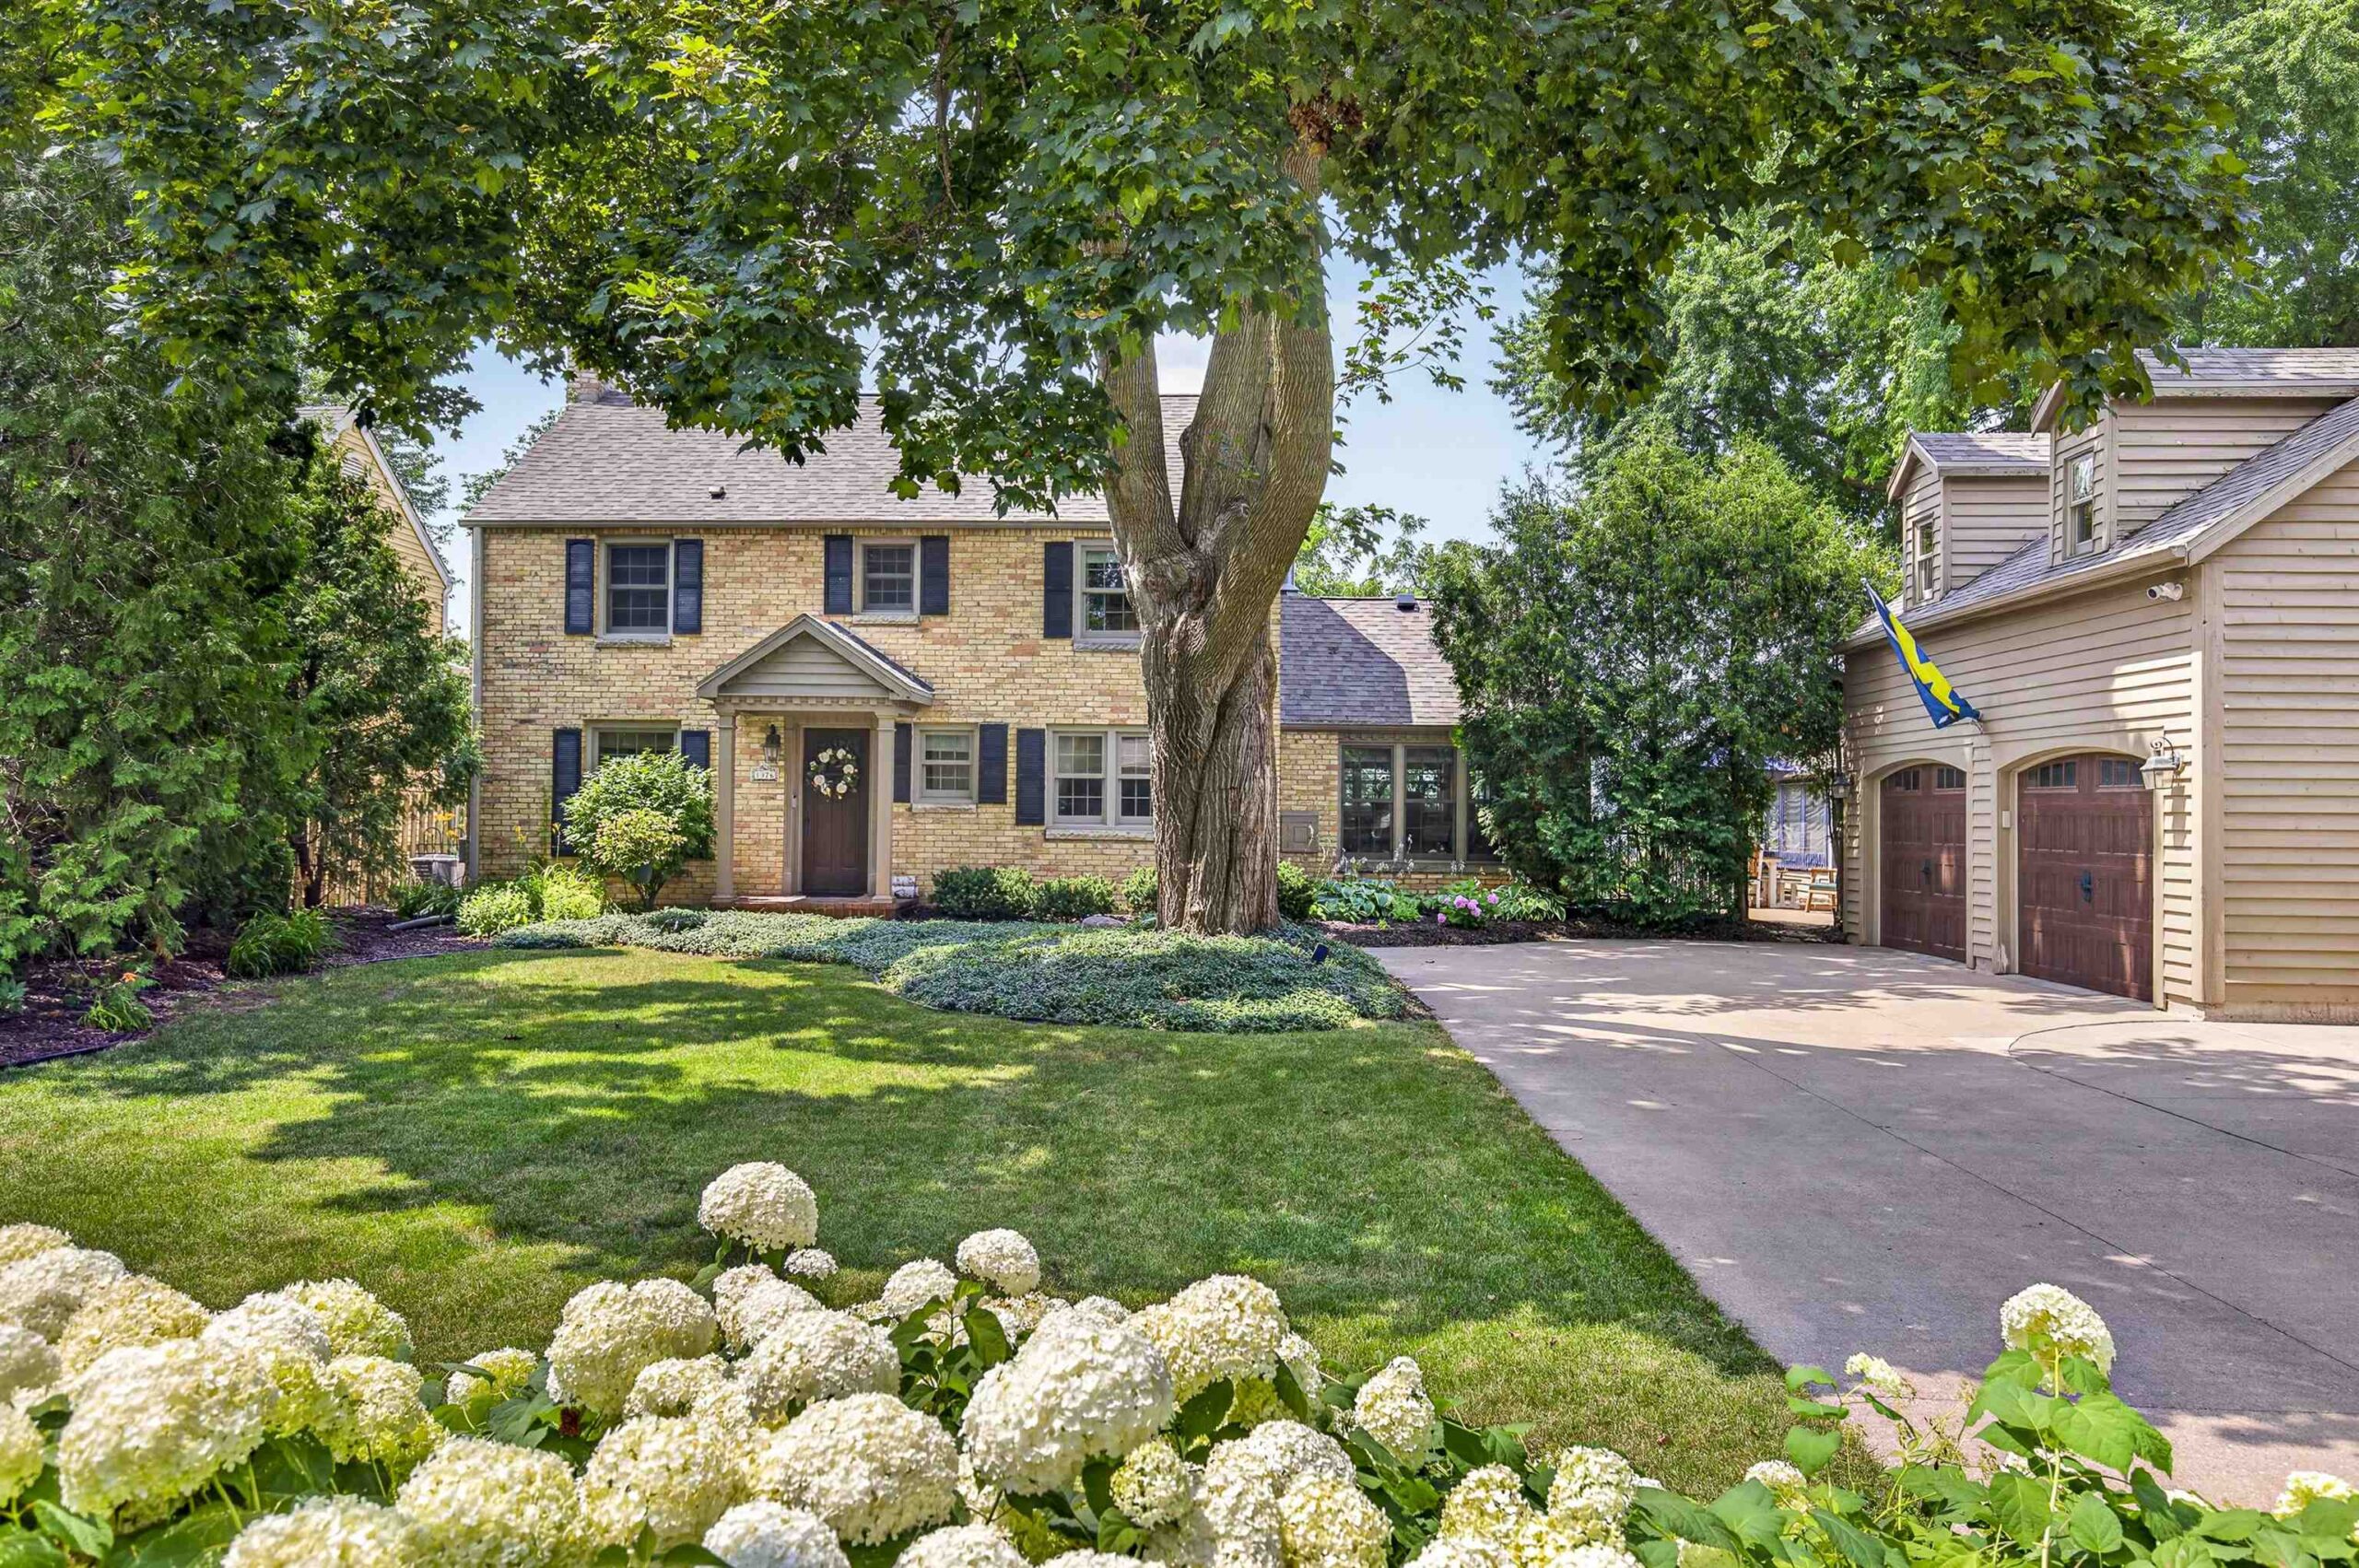 |3|1994 sqft
Adashun Jones, Inc.
Provided by: LPT Realty-Kelly Davies Homes Team
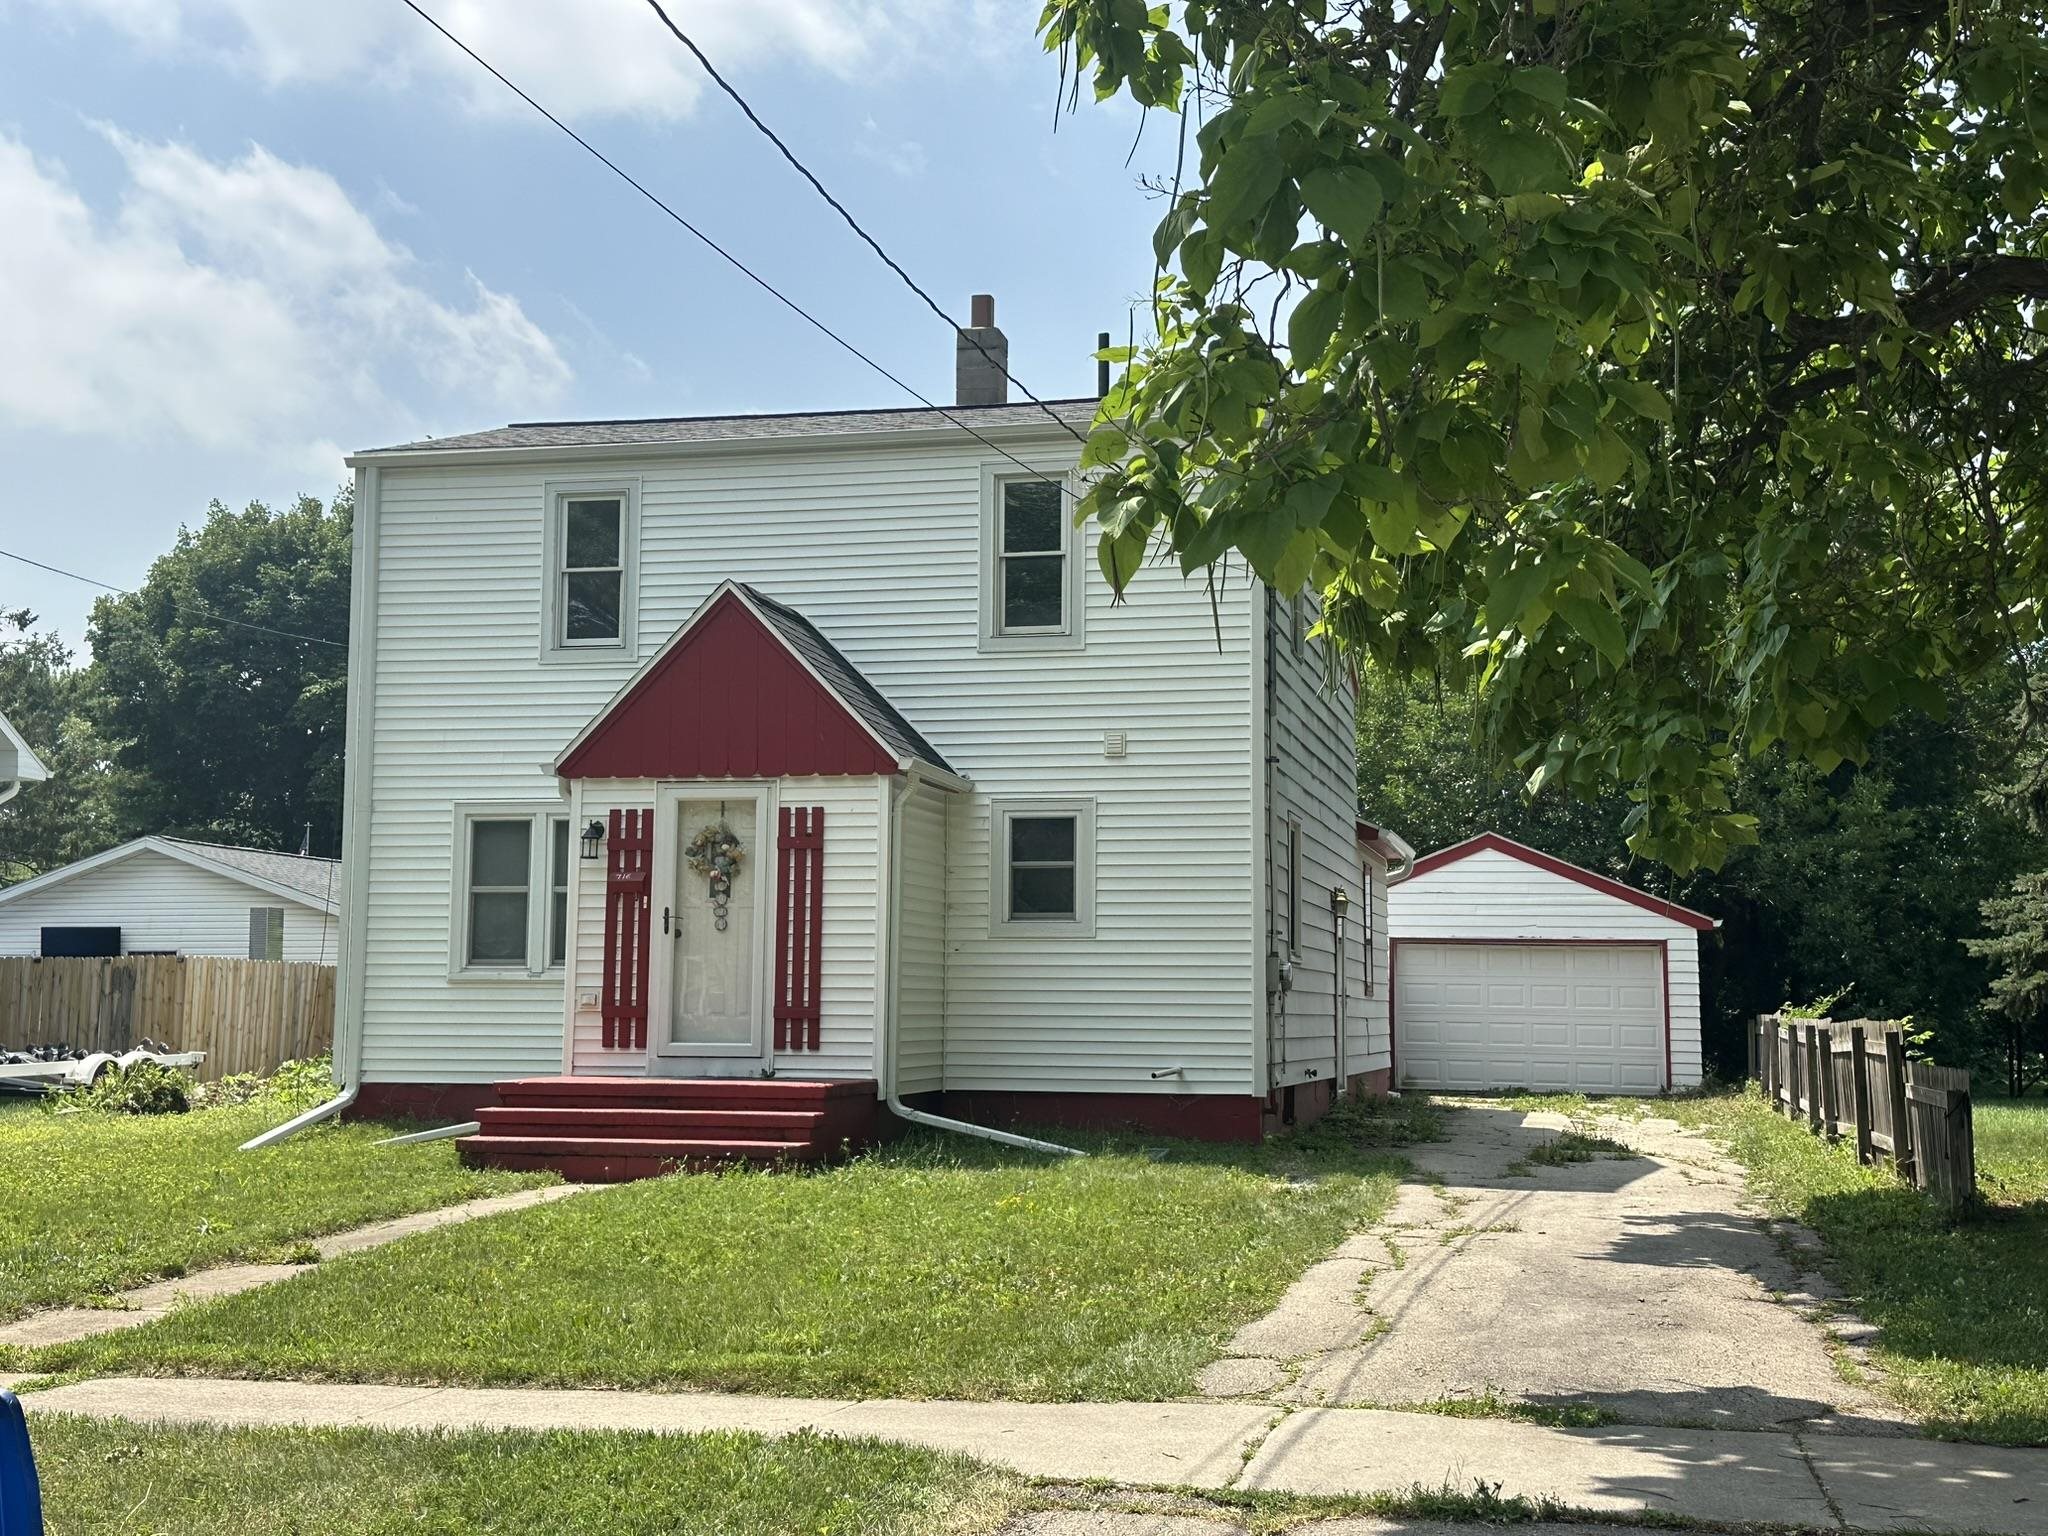 |1|1600 sqft
Adashun Jones, Inc.
Provided by: Coldwell Banker Real Estate Group
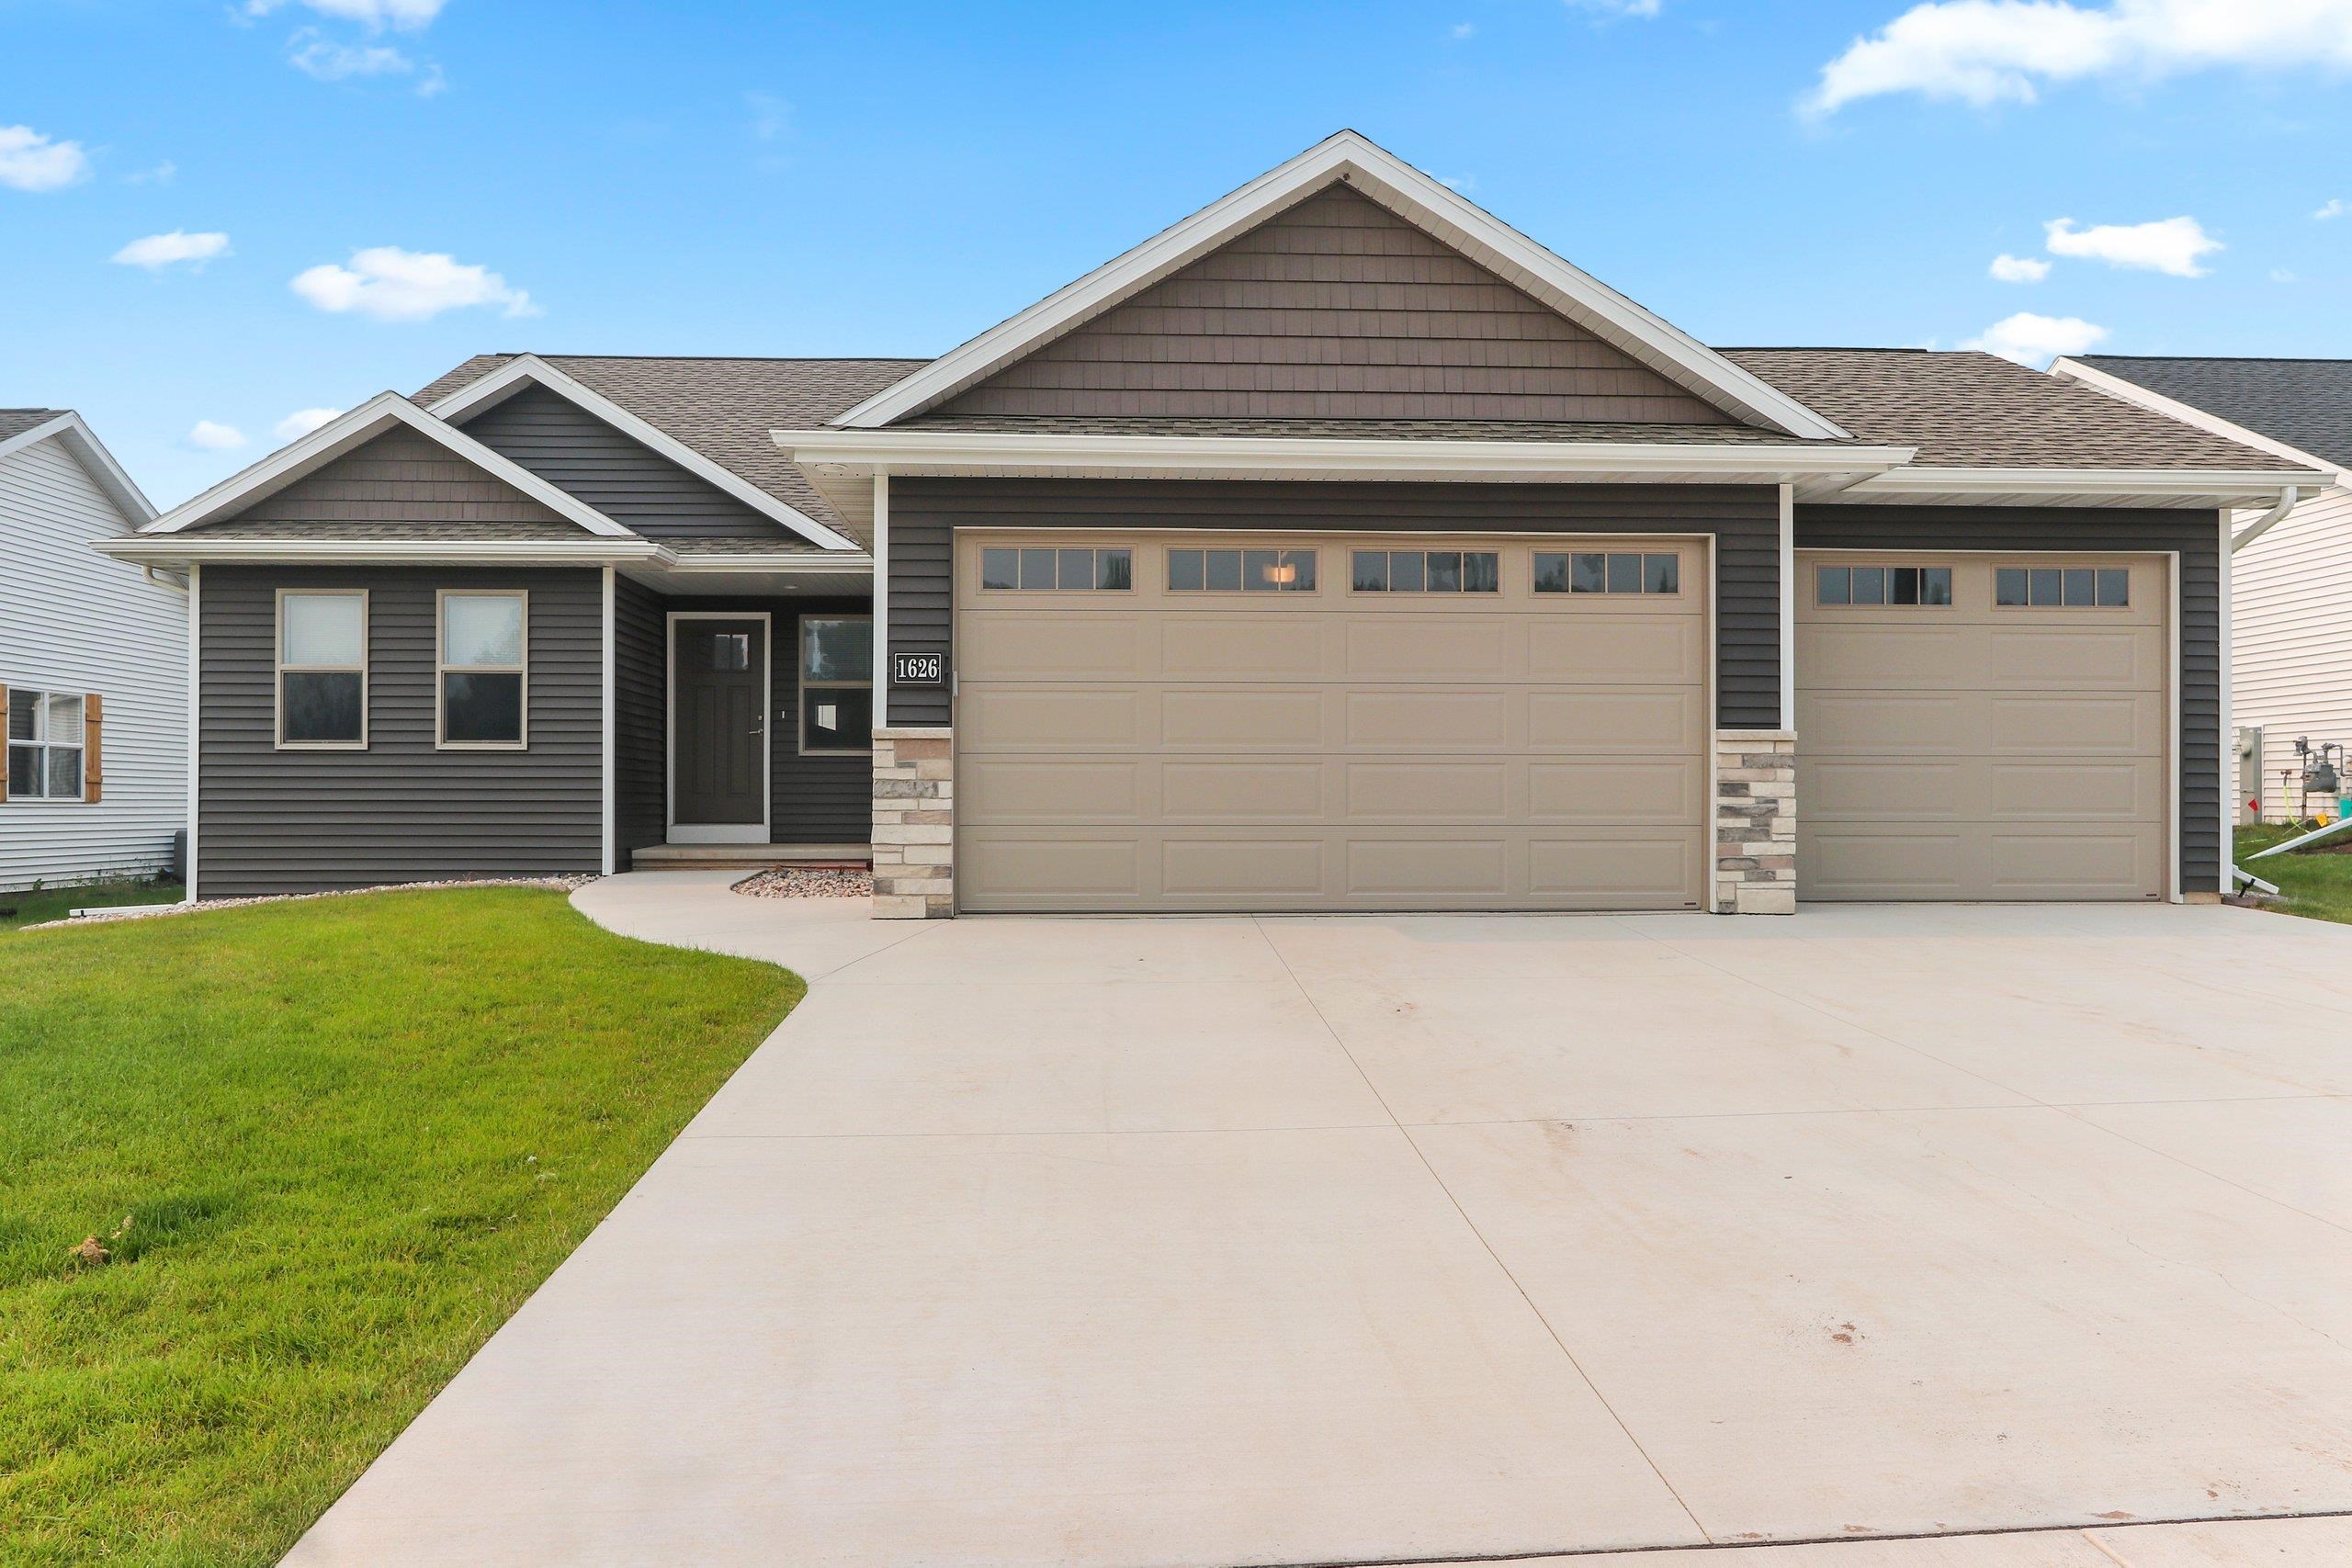 |2|1551 sqft
Adashun Jones, Inc.
Provided by: Score Realty Group, LLC
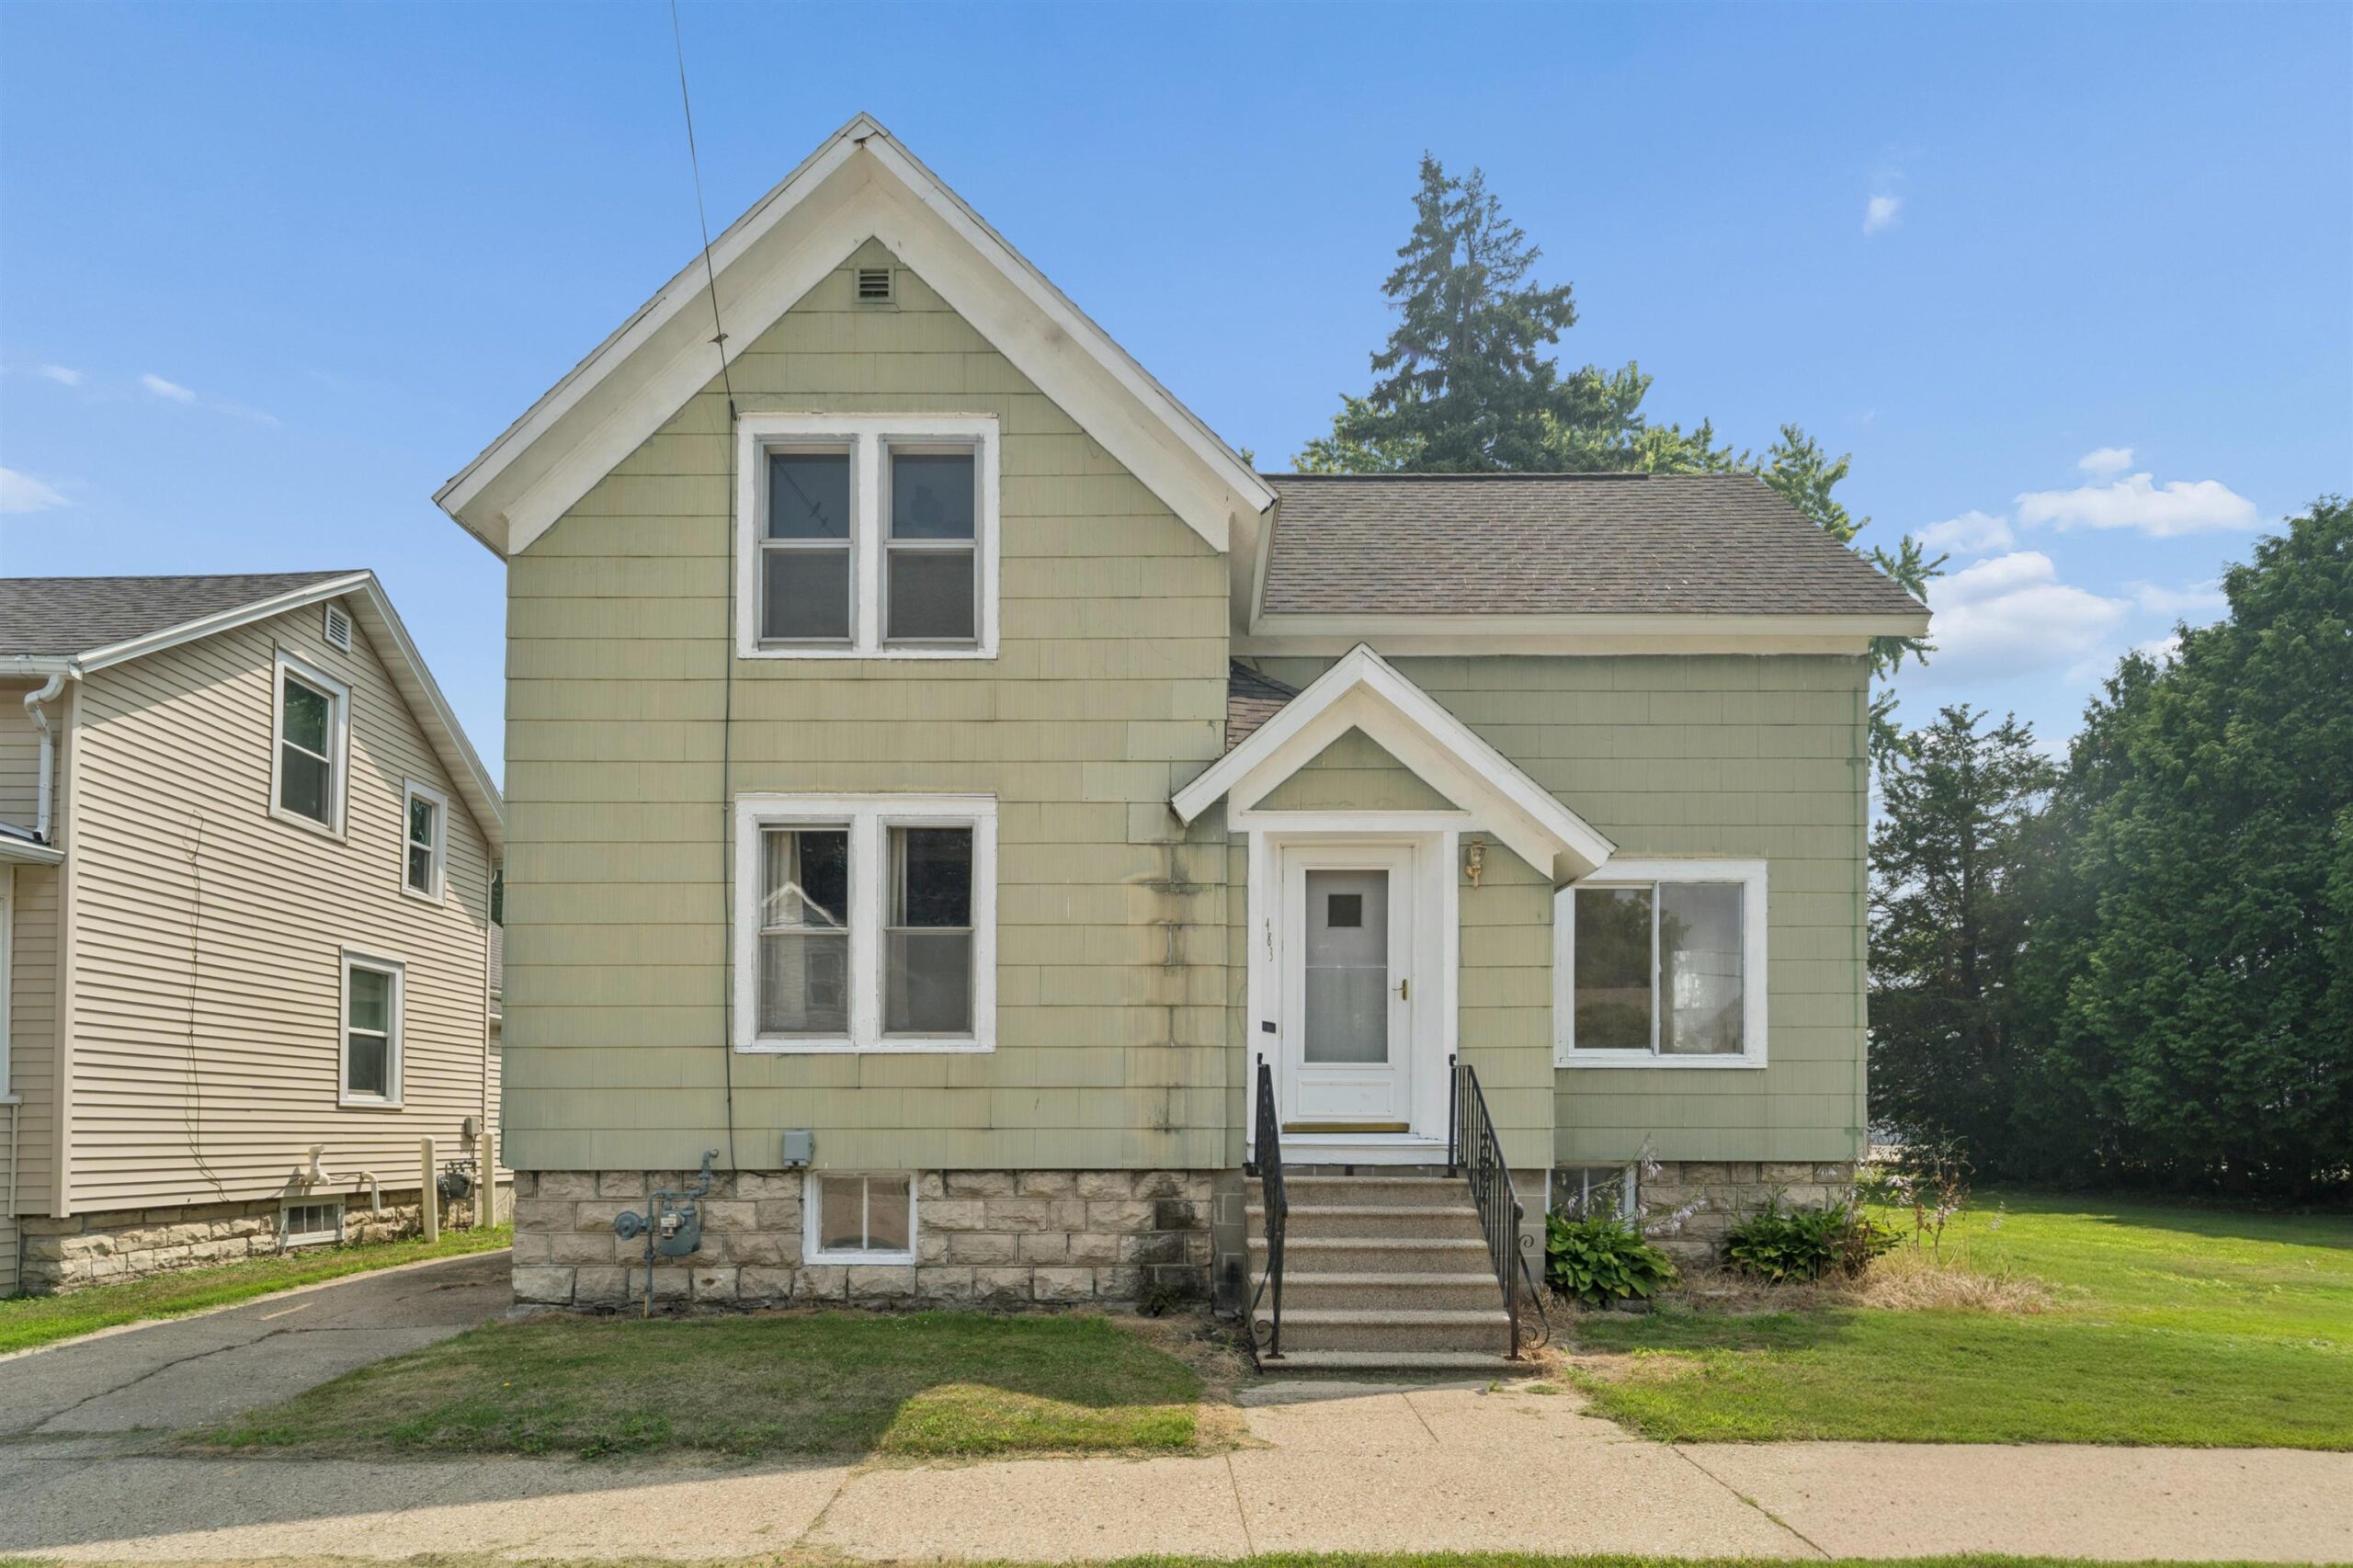 |1|1685 sqft
Adashun Jones, Inc.
Provided by: First Weber, Inc.
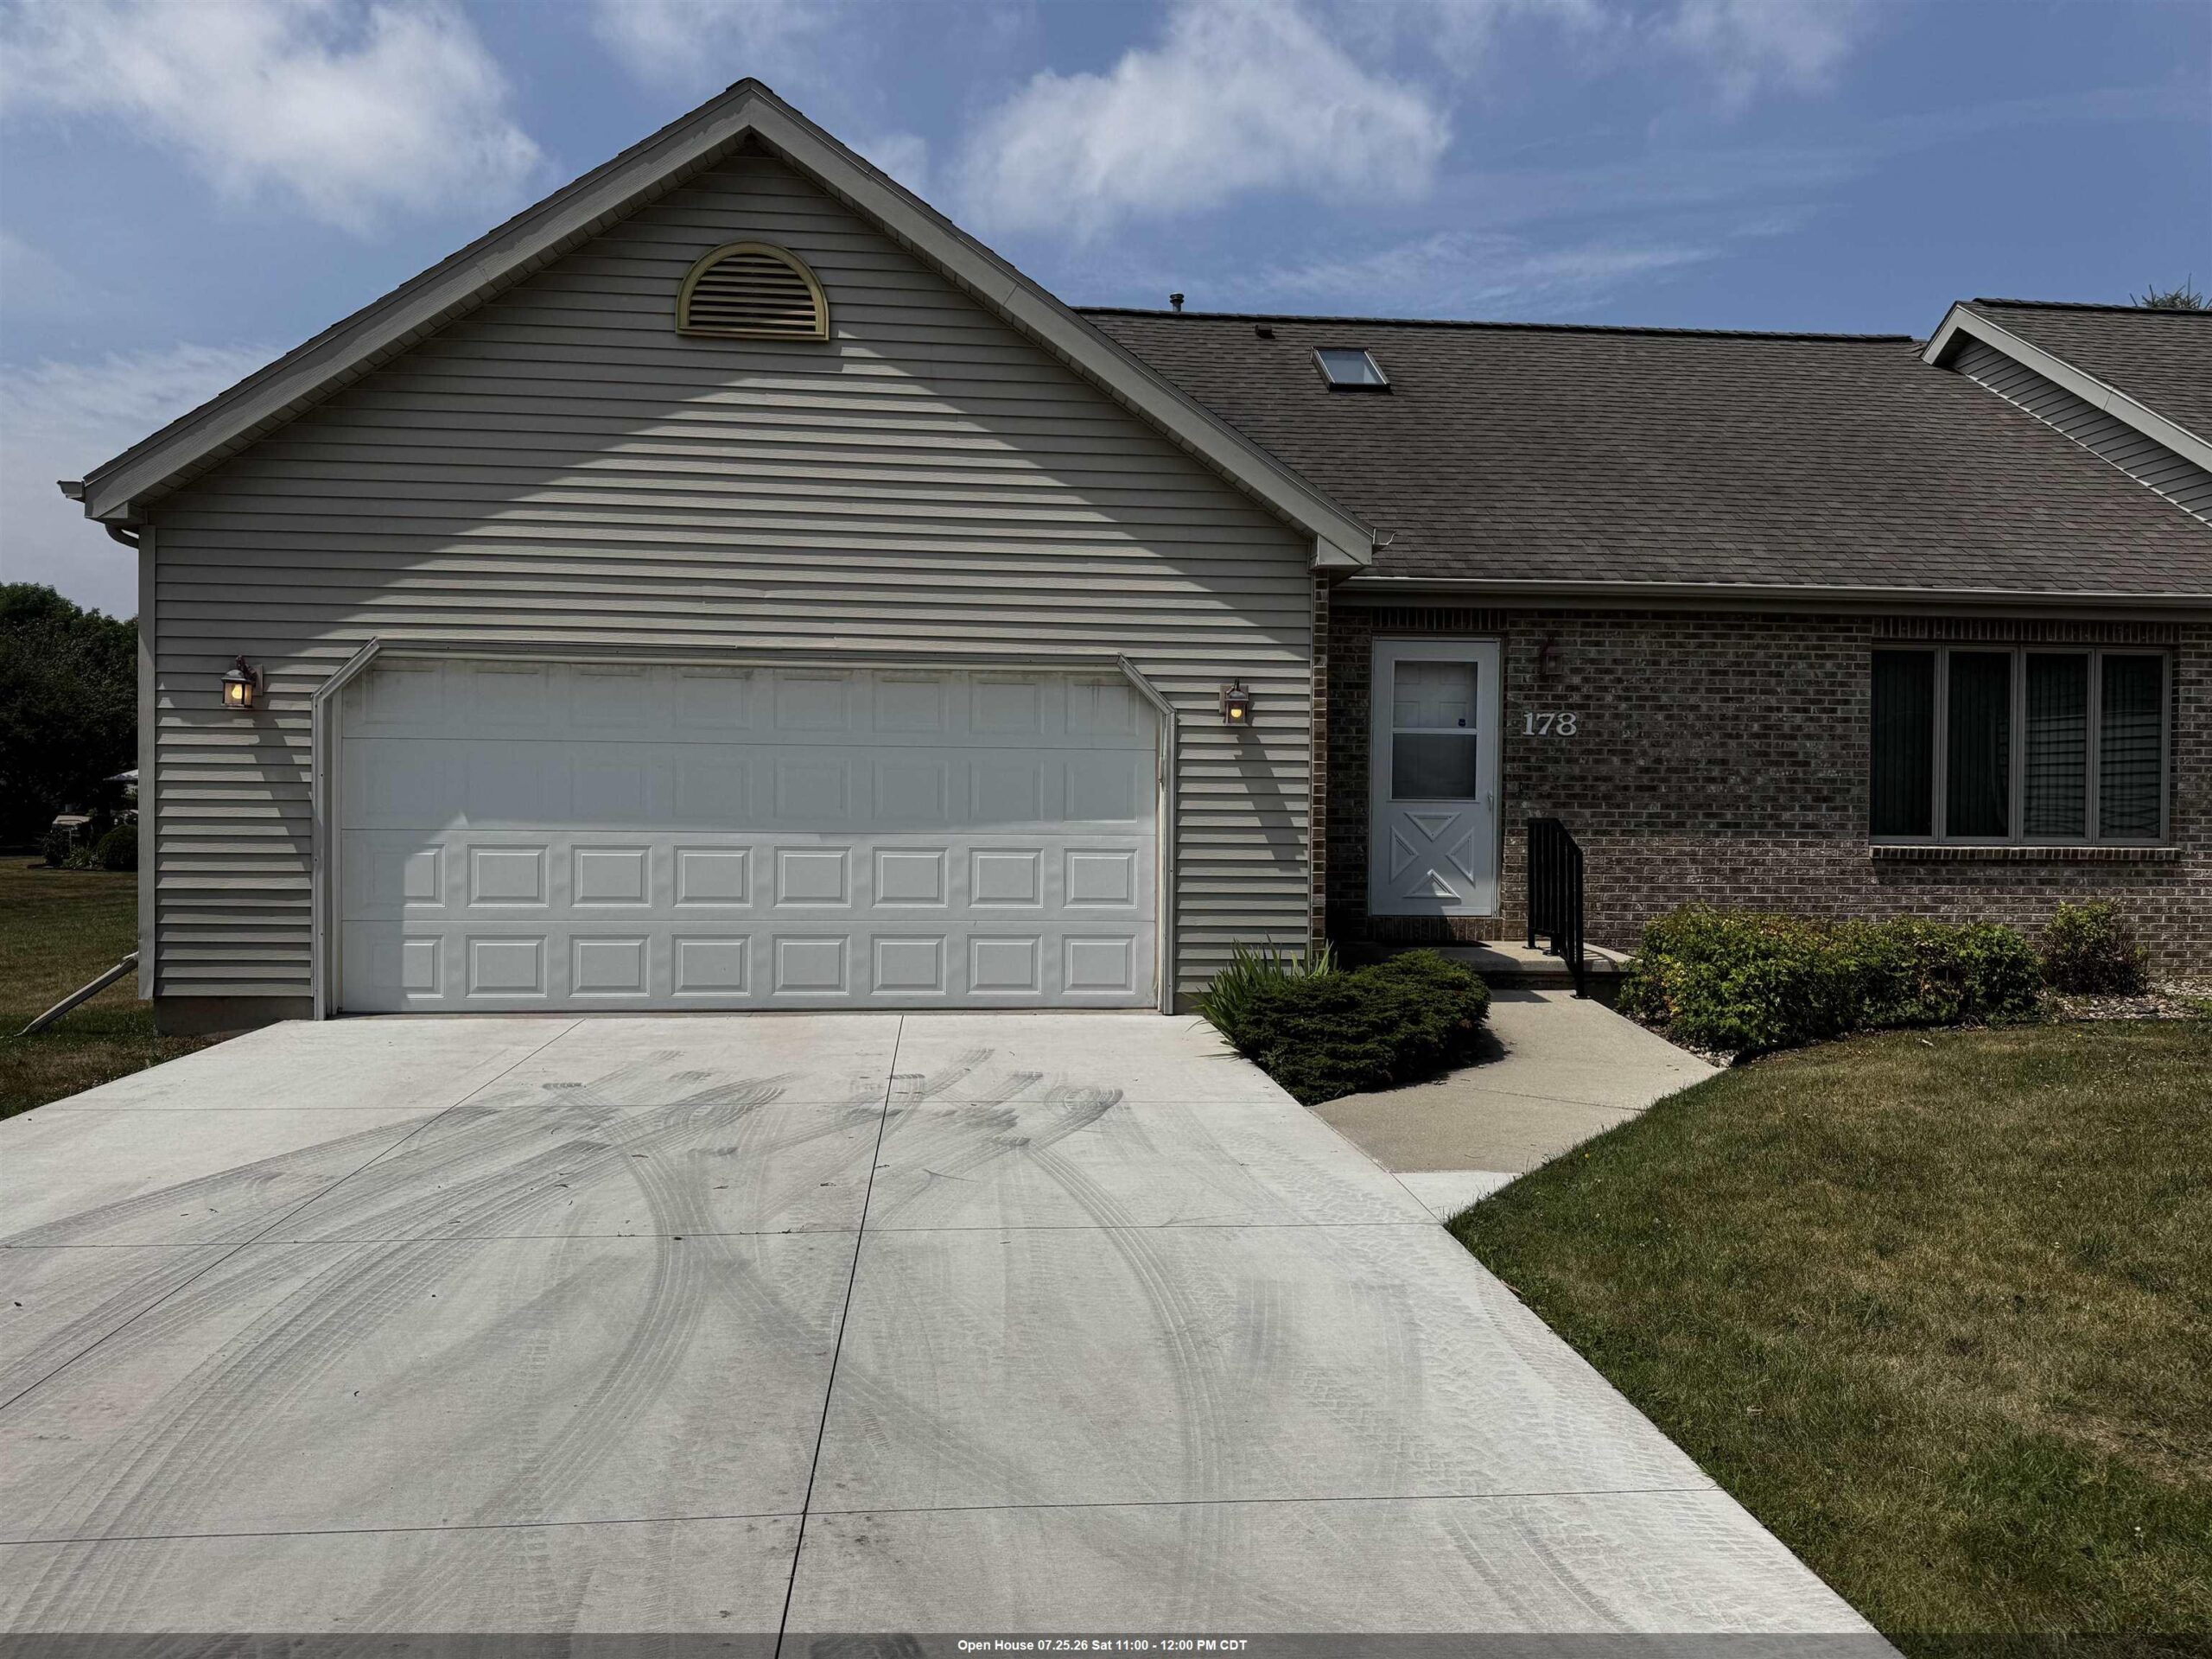 |2|1556 sqft
Christine
 |2|1889 sqft
Adashun Jones, Inc.
Provided by: DeWitt Londre LLC

 Share
Share
 Show more
 Spec Sheet