
 48
48  Return to listing
$599,900
3 Beds
3 Bath
1,919 Sq. Ft.
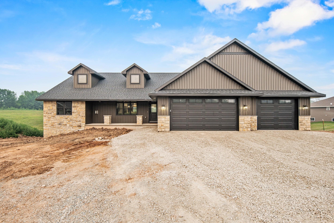
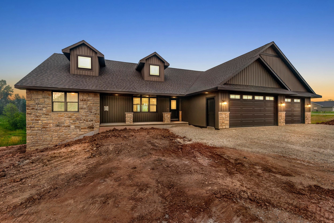
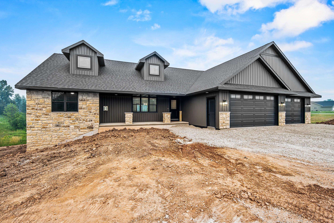
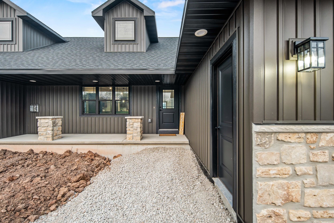
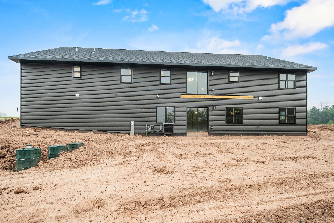
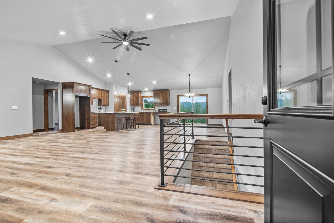
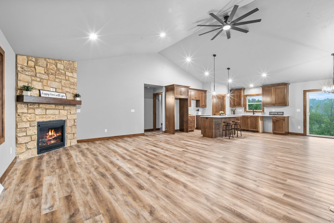
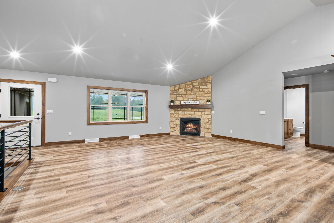
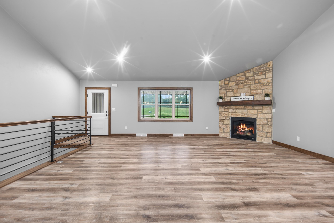
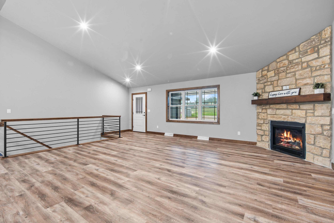
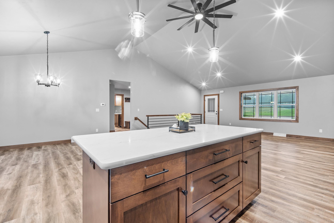
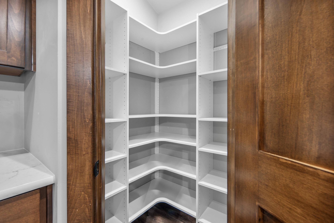
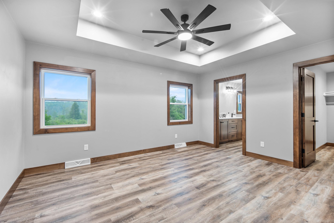
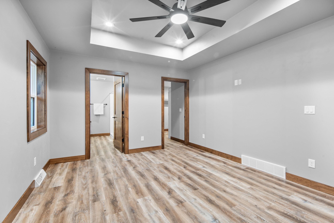
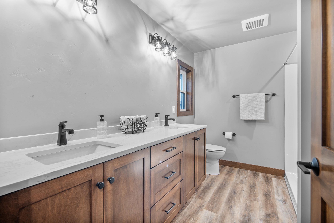
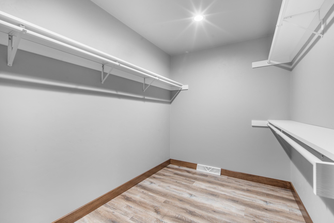
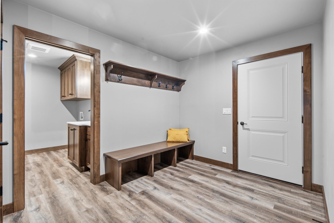
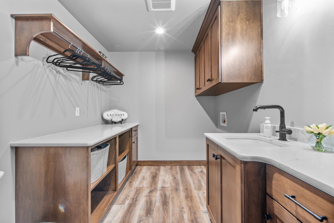
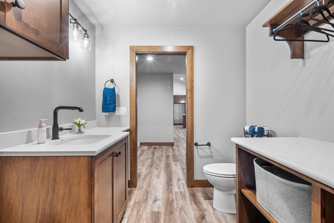
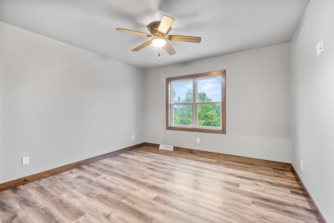
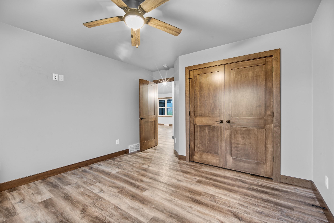
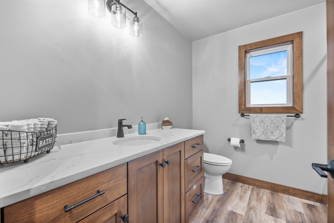
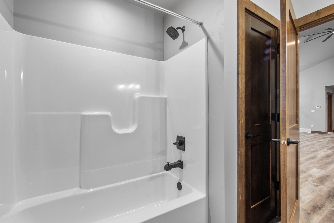
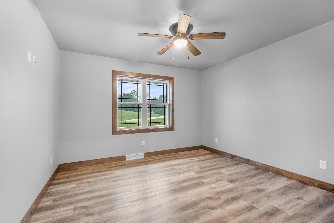
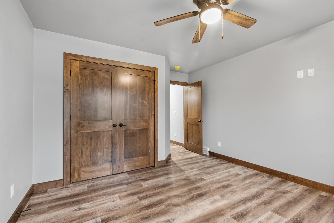
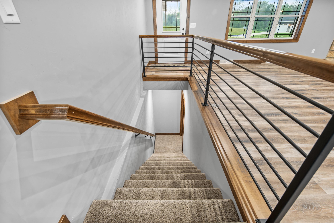
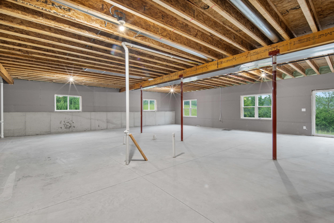
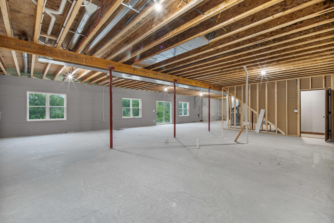
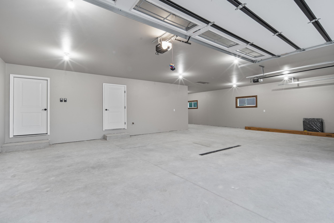
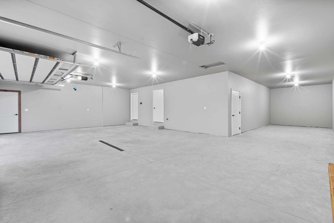
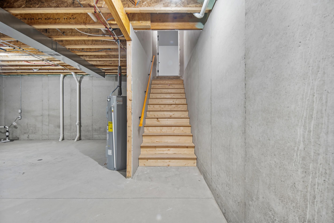
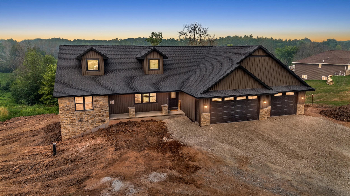
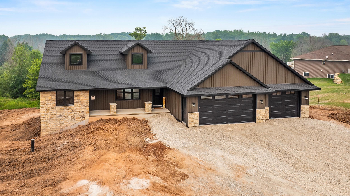
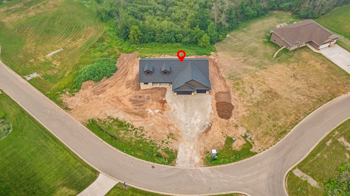
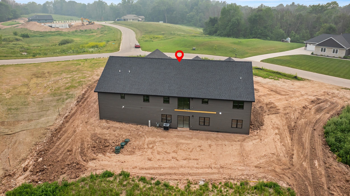
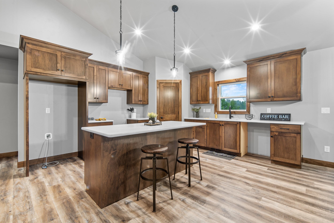
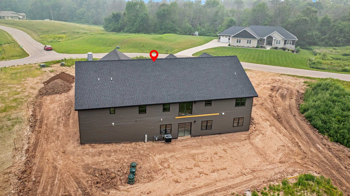
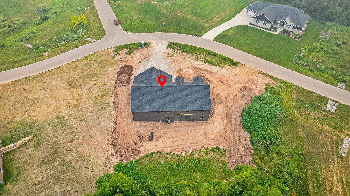
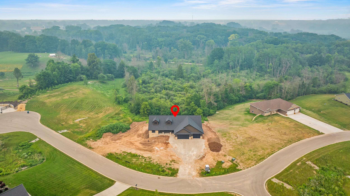
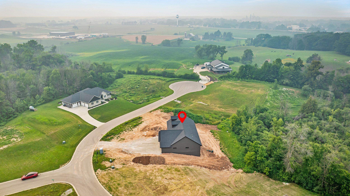
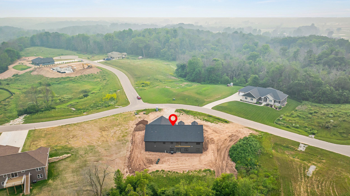
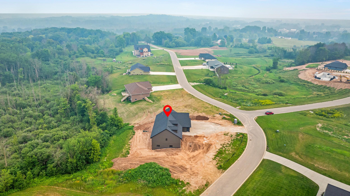
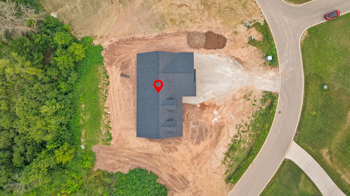
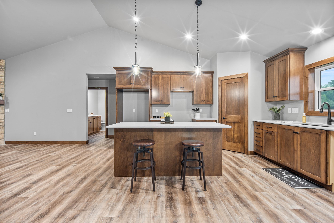
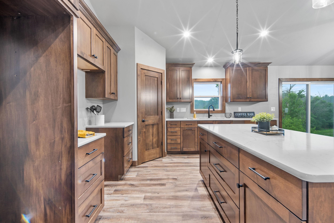
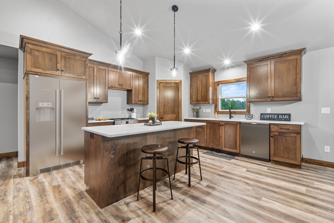
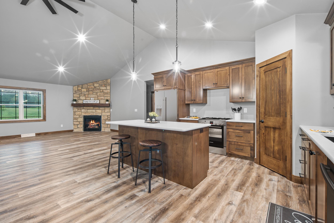
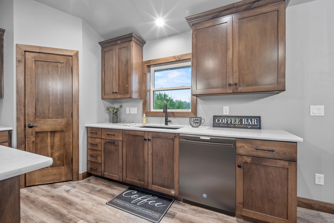
Experience the perfect blend of space & sophistication & thoughtfully designed 1 story walkout. Rare opportunity to own a brand-new build on over 2 acres. No detail has been overlooked, from the soft-close cabinetry & quartz top surfaces & seamless flow of the open-concept layout. Primary suite is impressively sized, while the functional mudroom & laundry area provide organized lifestyle you've been looking for. Beautiful kitchen offering all appliances, snack bar & plenty of work space. One of the most incredible features is the massive attached garage, spanning over 1,200 sq. ft., stairs leading directly to walkout basement w/patio door & daylight windows & plumbing for a future bath. Located in the Denmark School District. 48 Hrs Binding Acceptance listing agent has interest.
Inclusions:
Stove, refrigerator, microwave, dishwasher, dehumidifier, concrete driveway width of the garage to the road and concrete walkway to front porch.
Exclusions:
Seller personal property and staging items, landscaping, seeding, grass, patio, bathroom mirrors, washer & dryer. Deck
Get a detailed Home Value Estimate Based on Current Market Trends/Get a Detailed Estimate Based on Current Market Conditions Impacting Your Home's Value
 |2
|2 |1700 sqft
Adashun Jones, Inc.
Provided by: Shorewest, Realtors
 |4|2226 sqft
Adashun Jones, Inc.
Provided by: NextHome Select Realty
 |3|2136 sqft
Adashun Jones, Inc.
Provided by: Shorewest, Realtors
 |1|1650 sqft
Adashun Jones, Inc.
Provided by: PhD Homes and Realty
 |2|1591 sqft
Adashun Jones, Inc.
Provided by: Berkshire Hathaway HS Metro Realty-The Collective
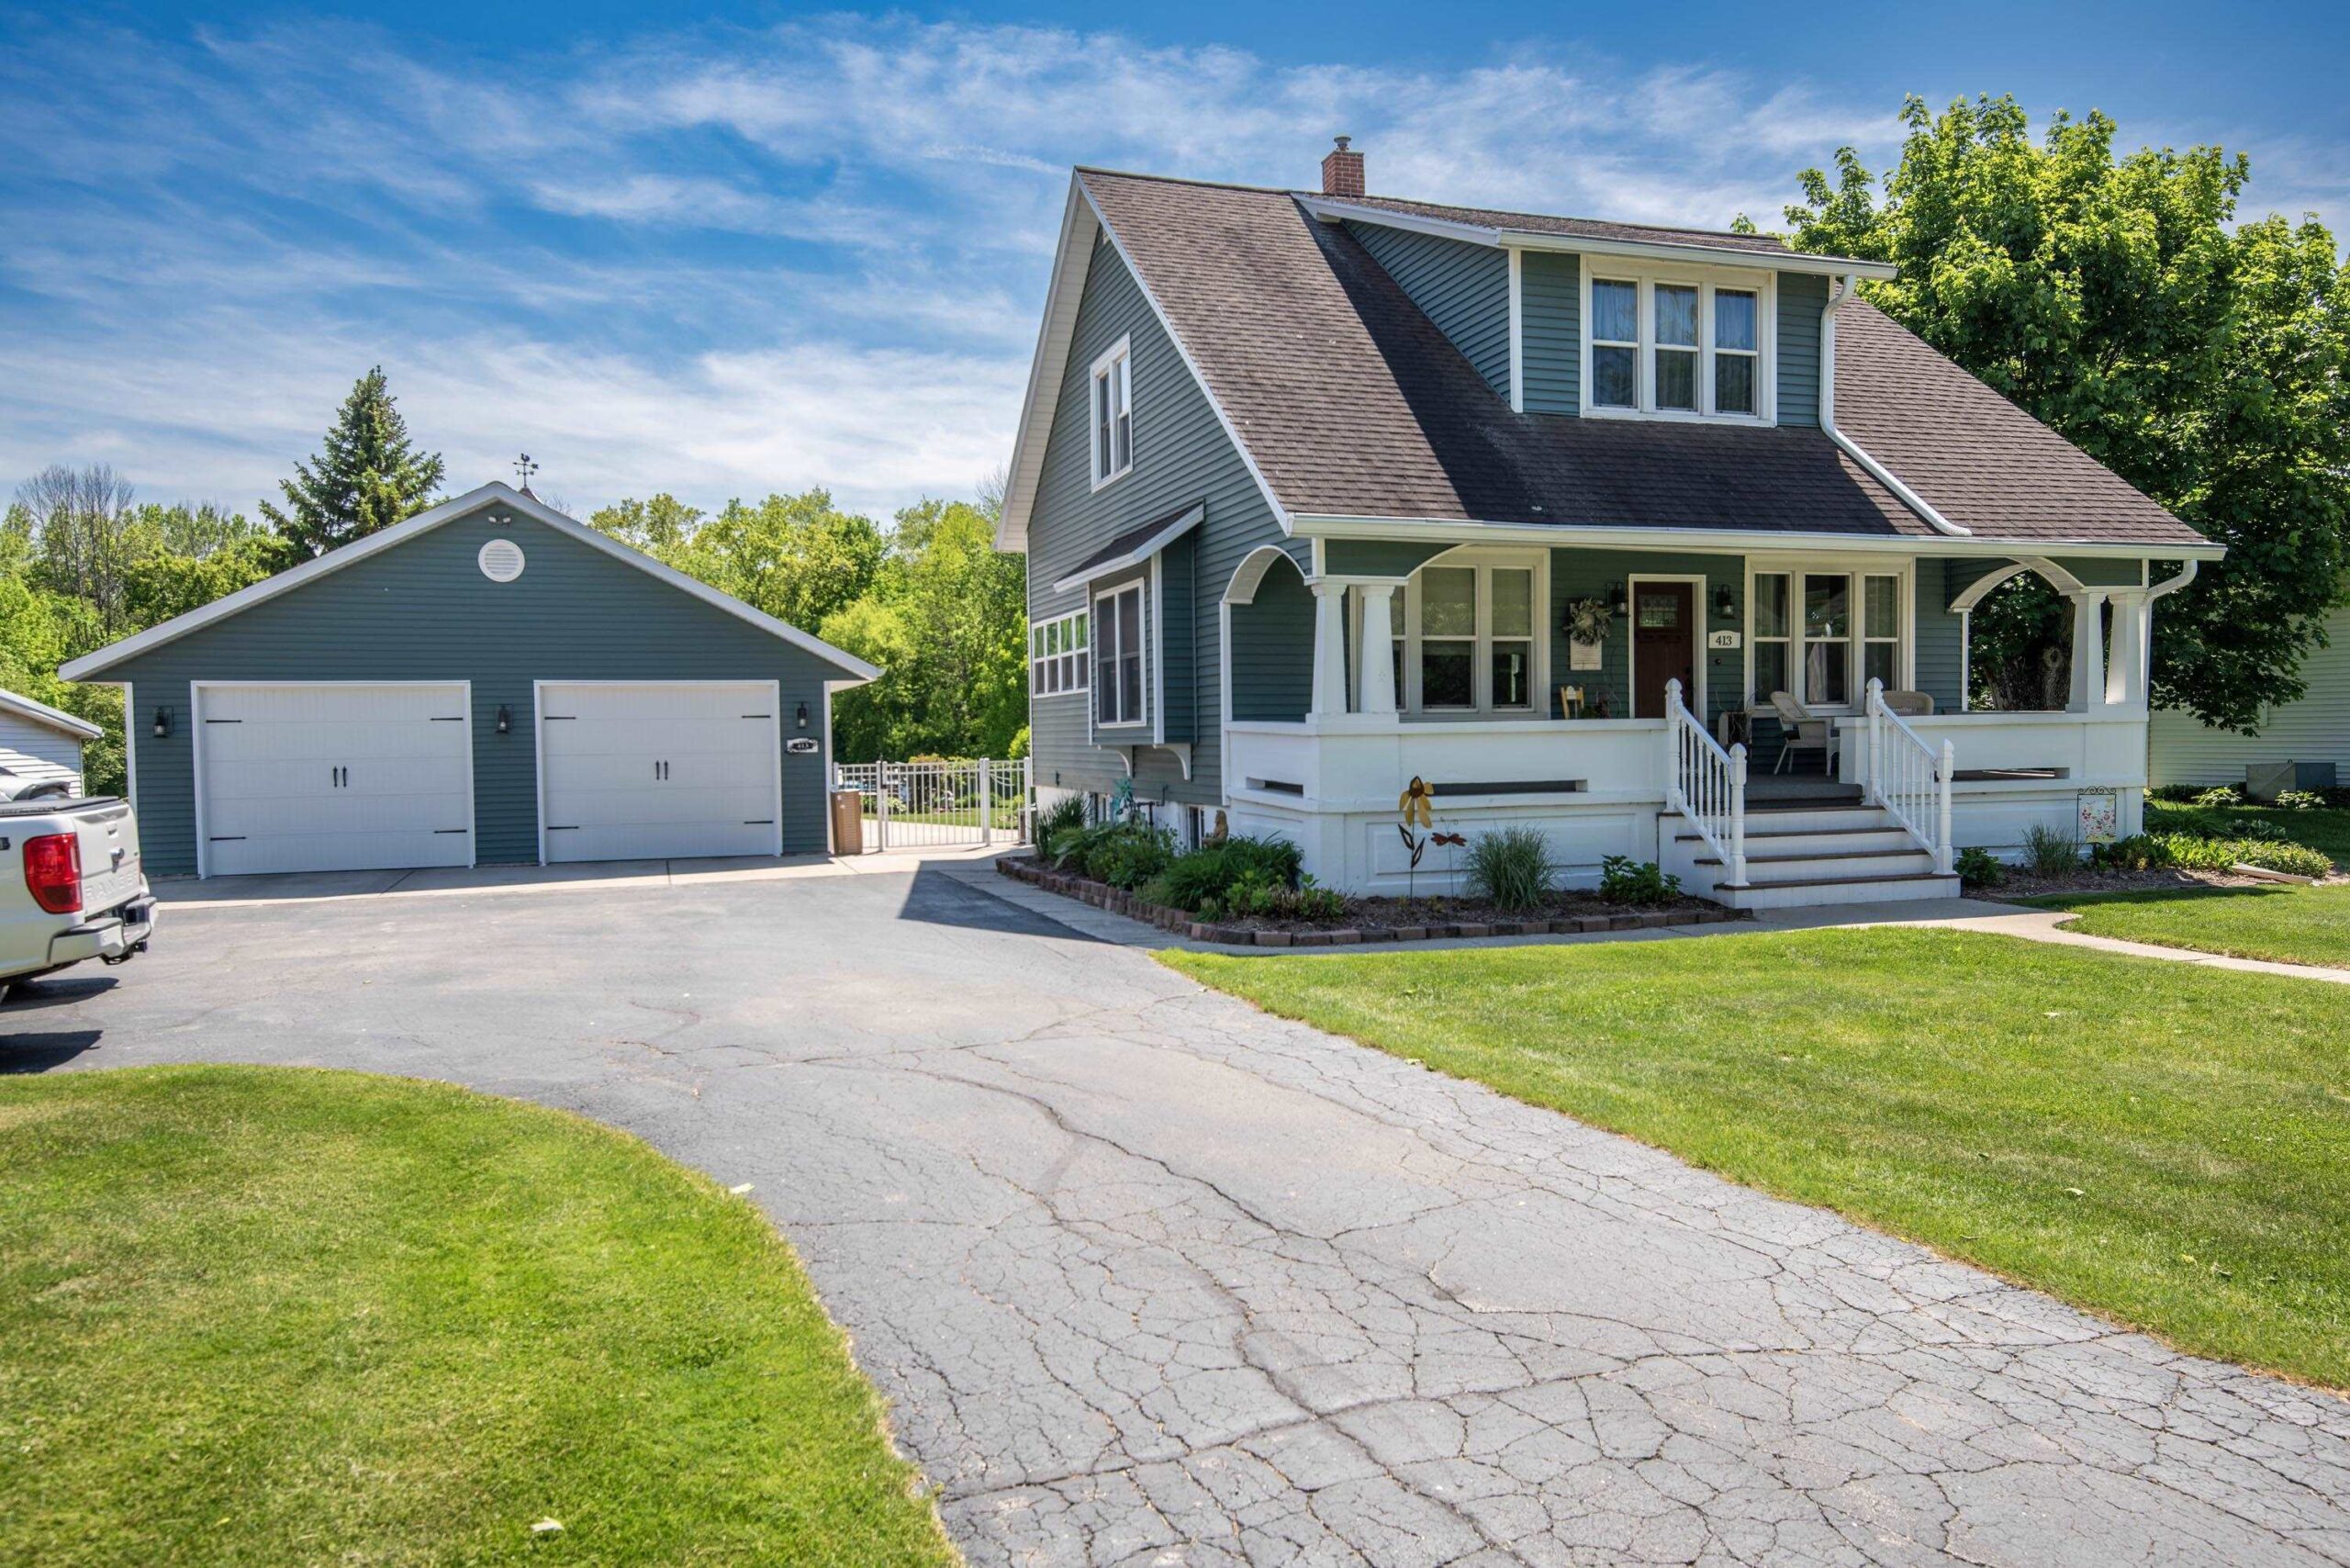 |2|1744 sqft
Adashun Jones, Inc.
Provided by: Coldwell Banker Real Estate Group
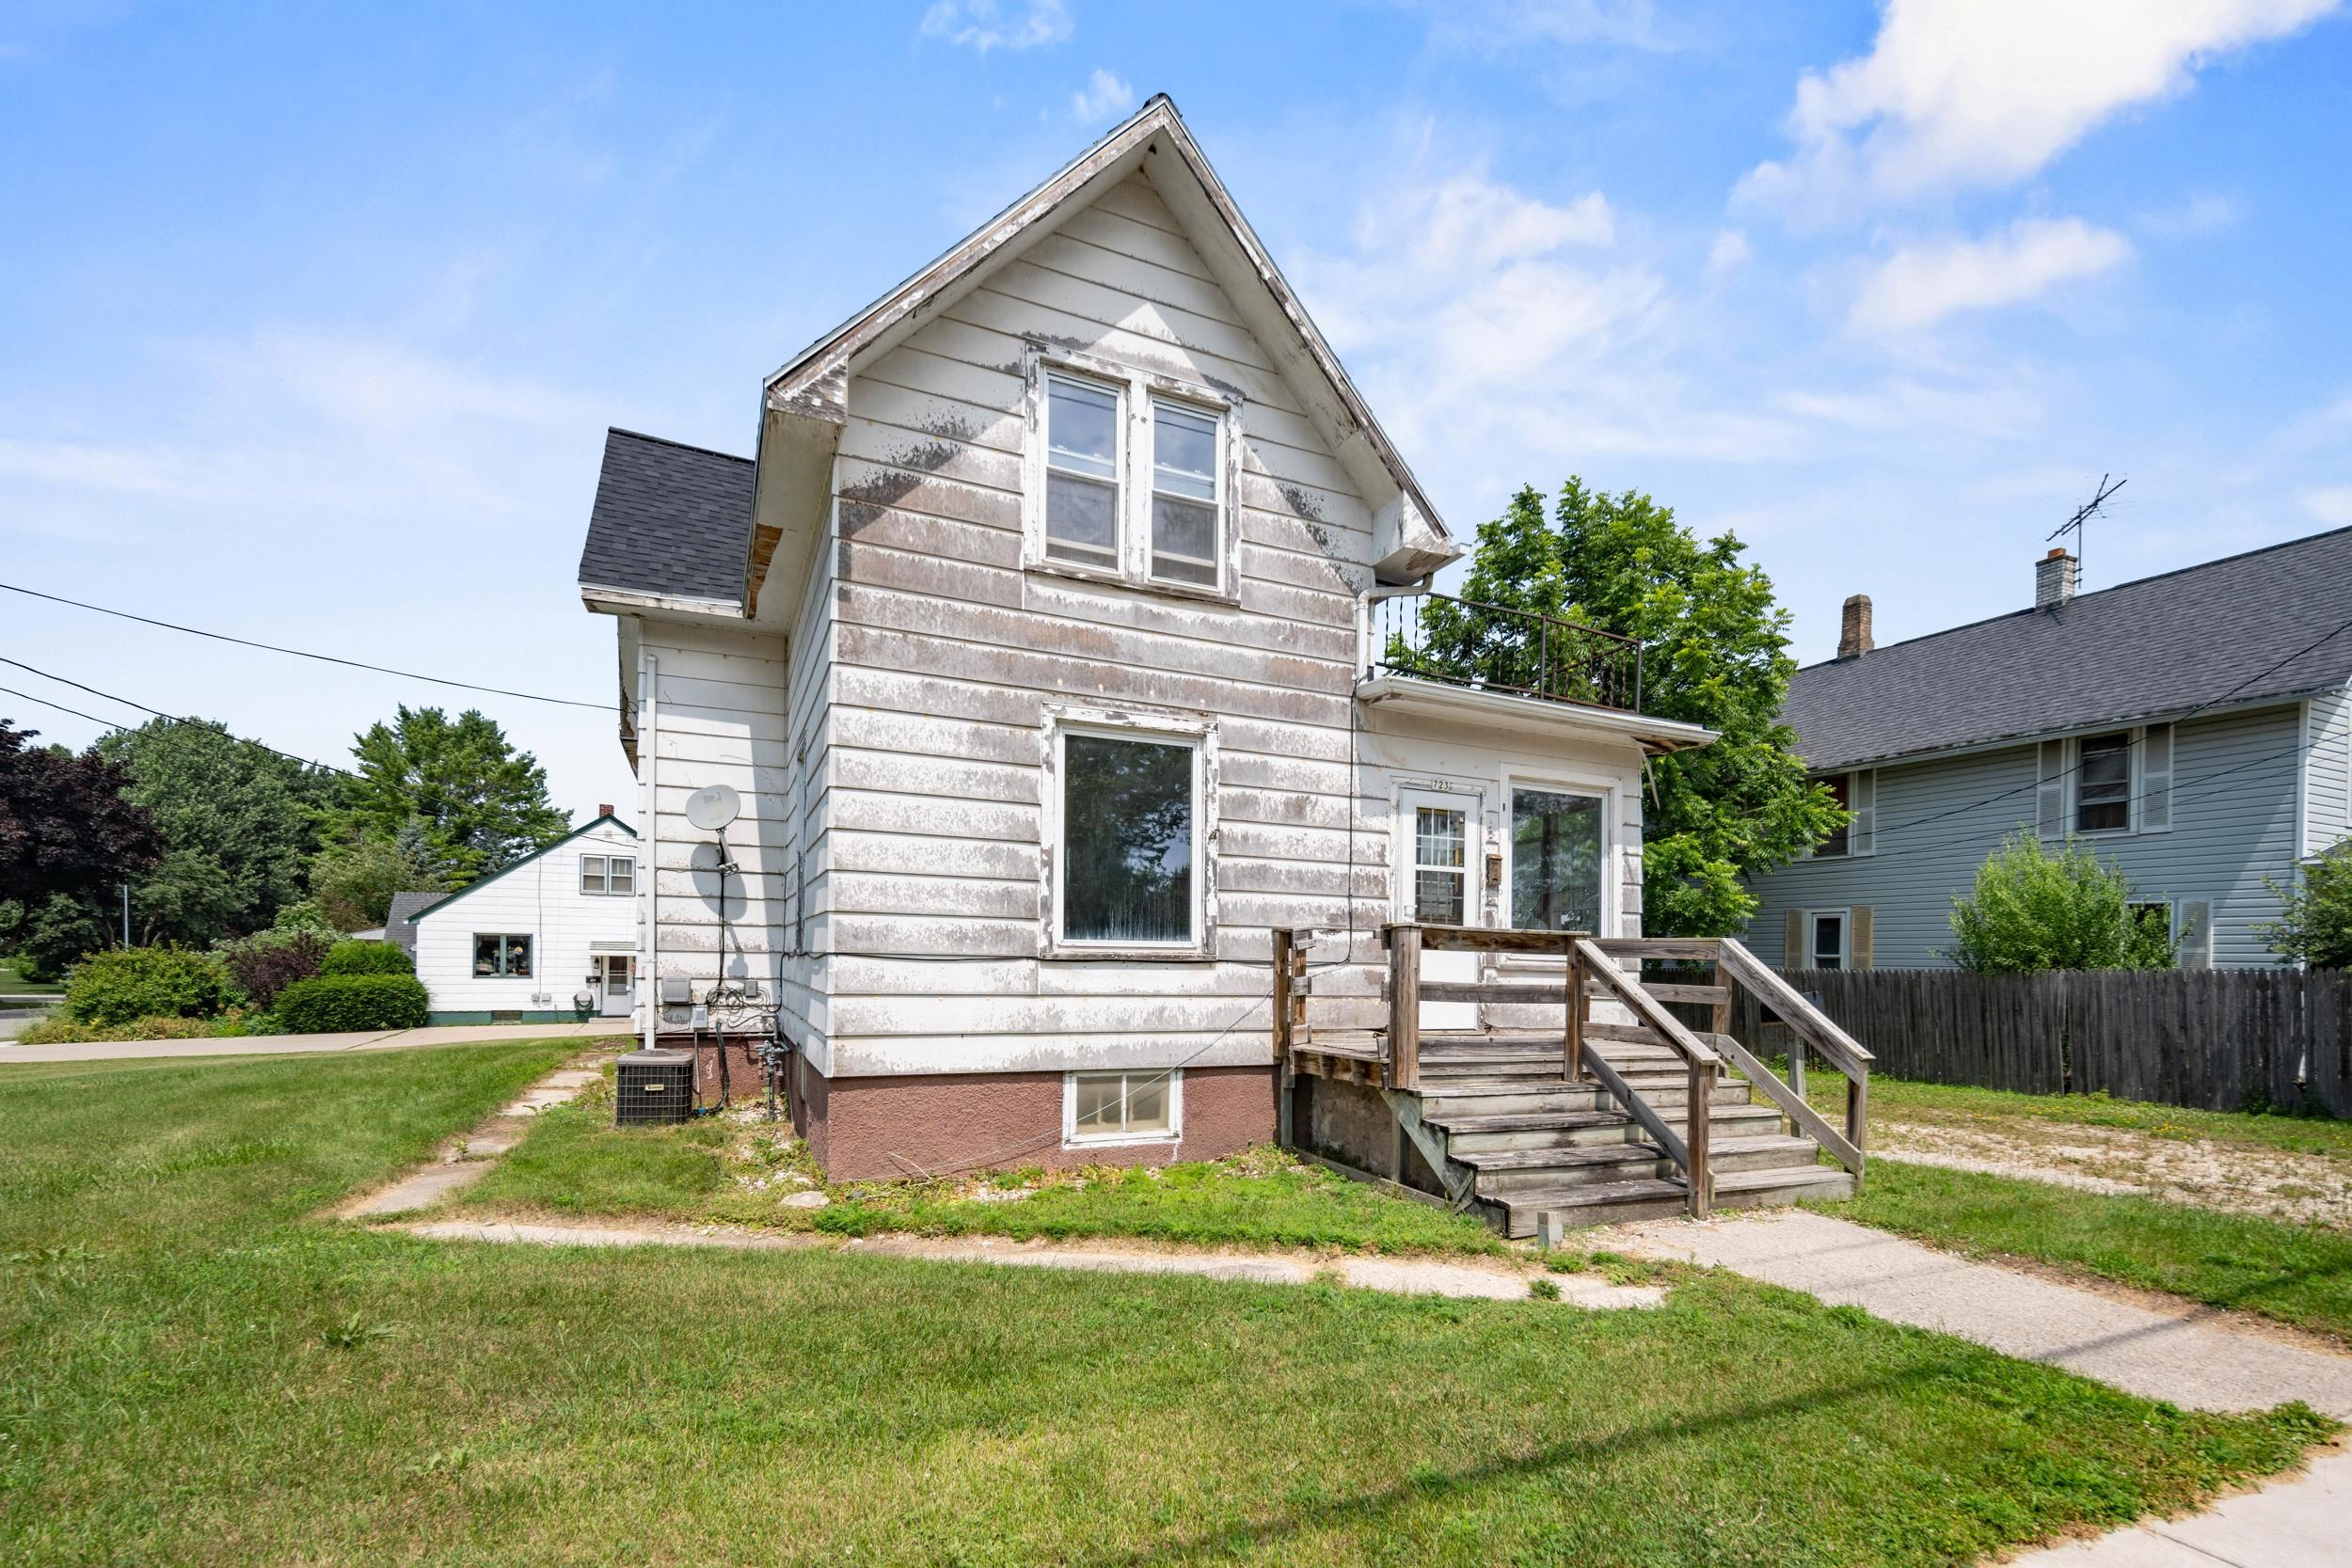 |2|1812 sqft
Adashun Jones, Inc.
Provided by: Coldwell Banker Real Estate Group
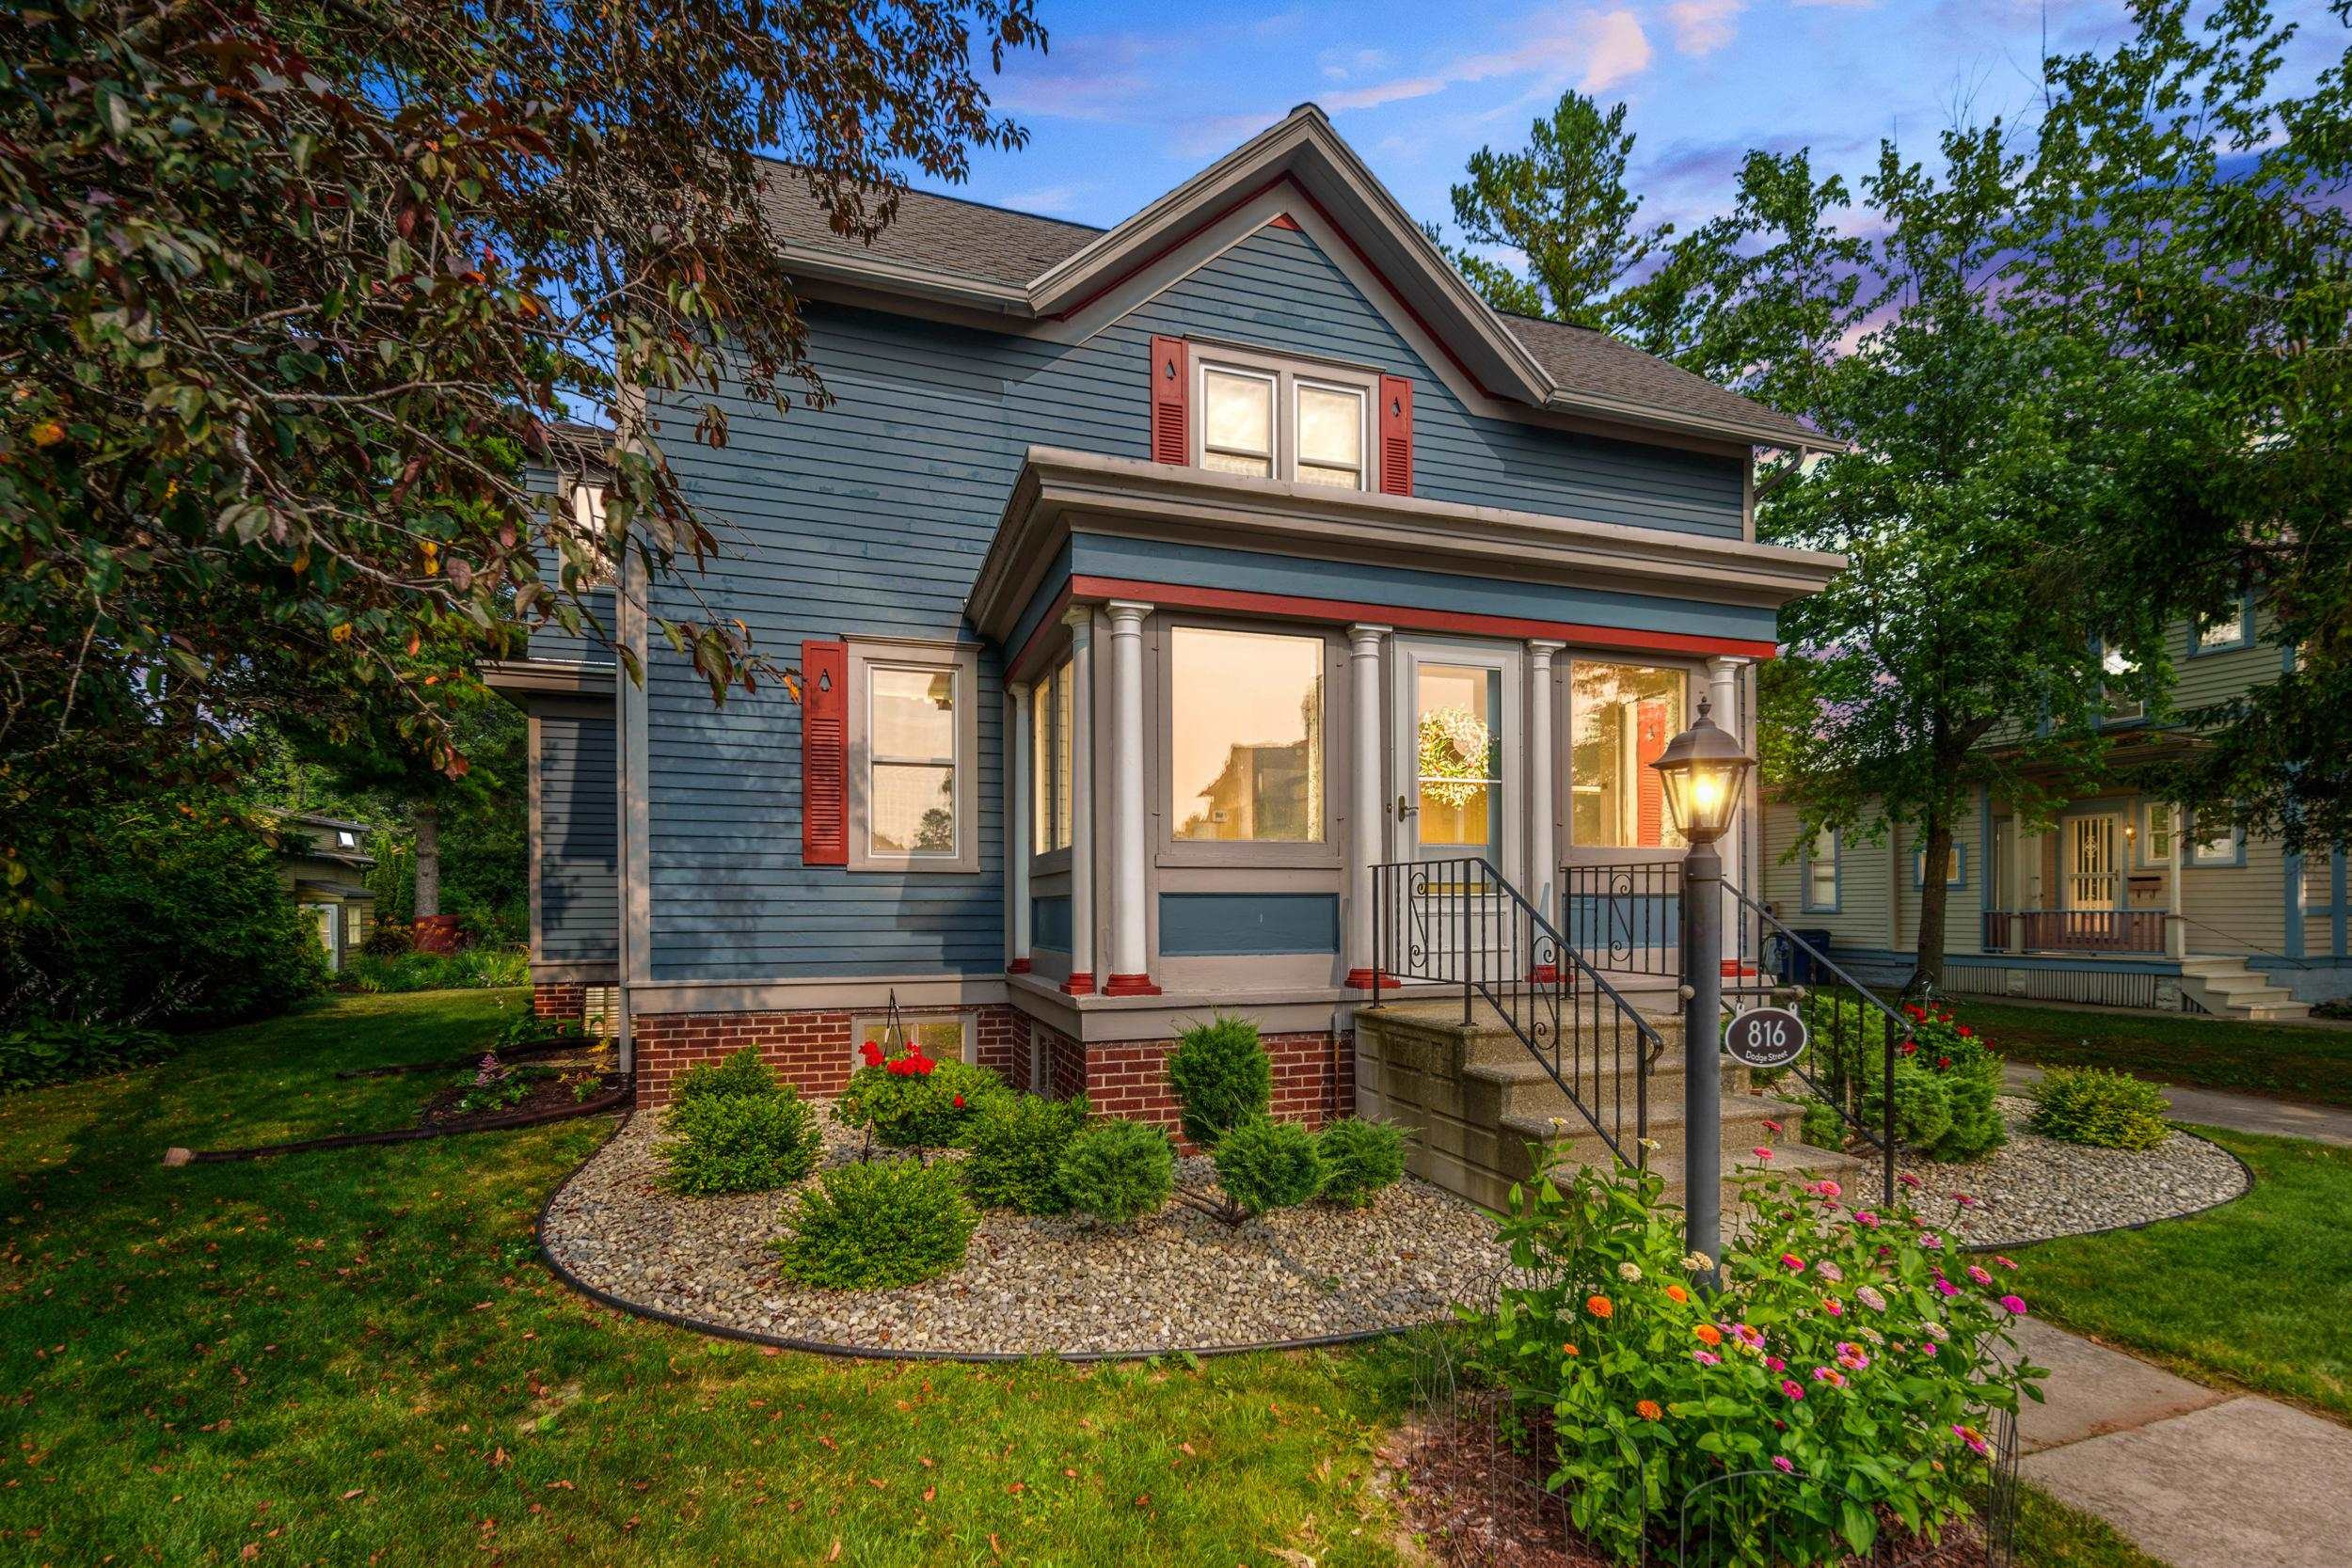 |2|1800 sqft
Adashun Jones, Inc.
Provided by: Berkshire Hathaway HS Bay Area Realty
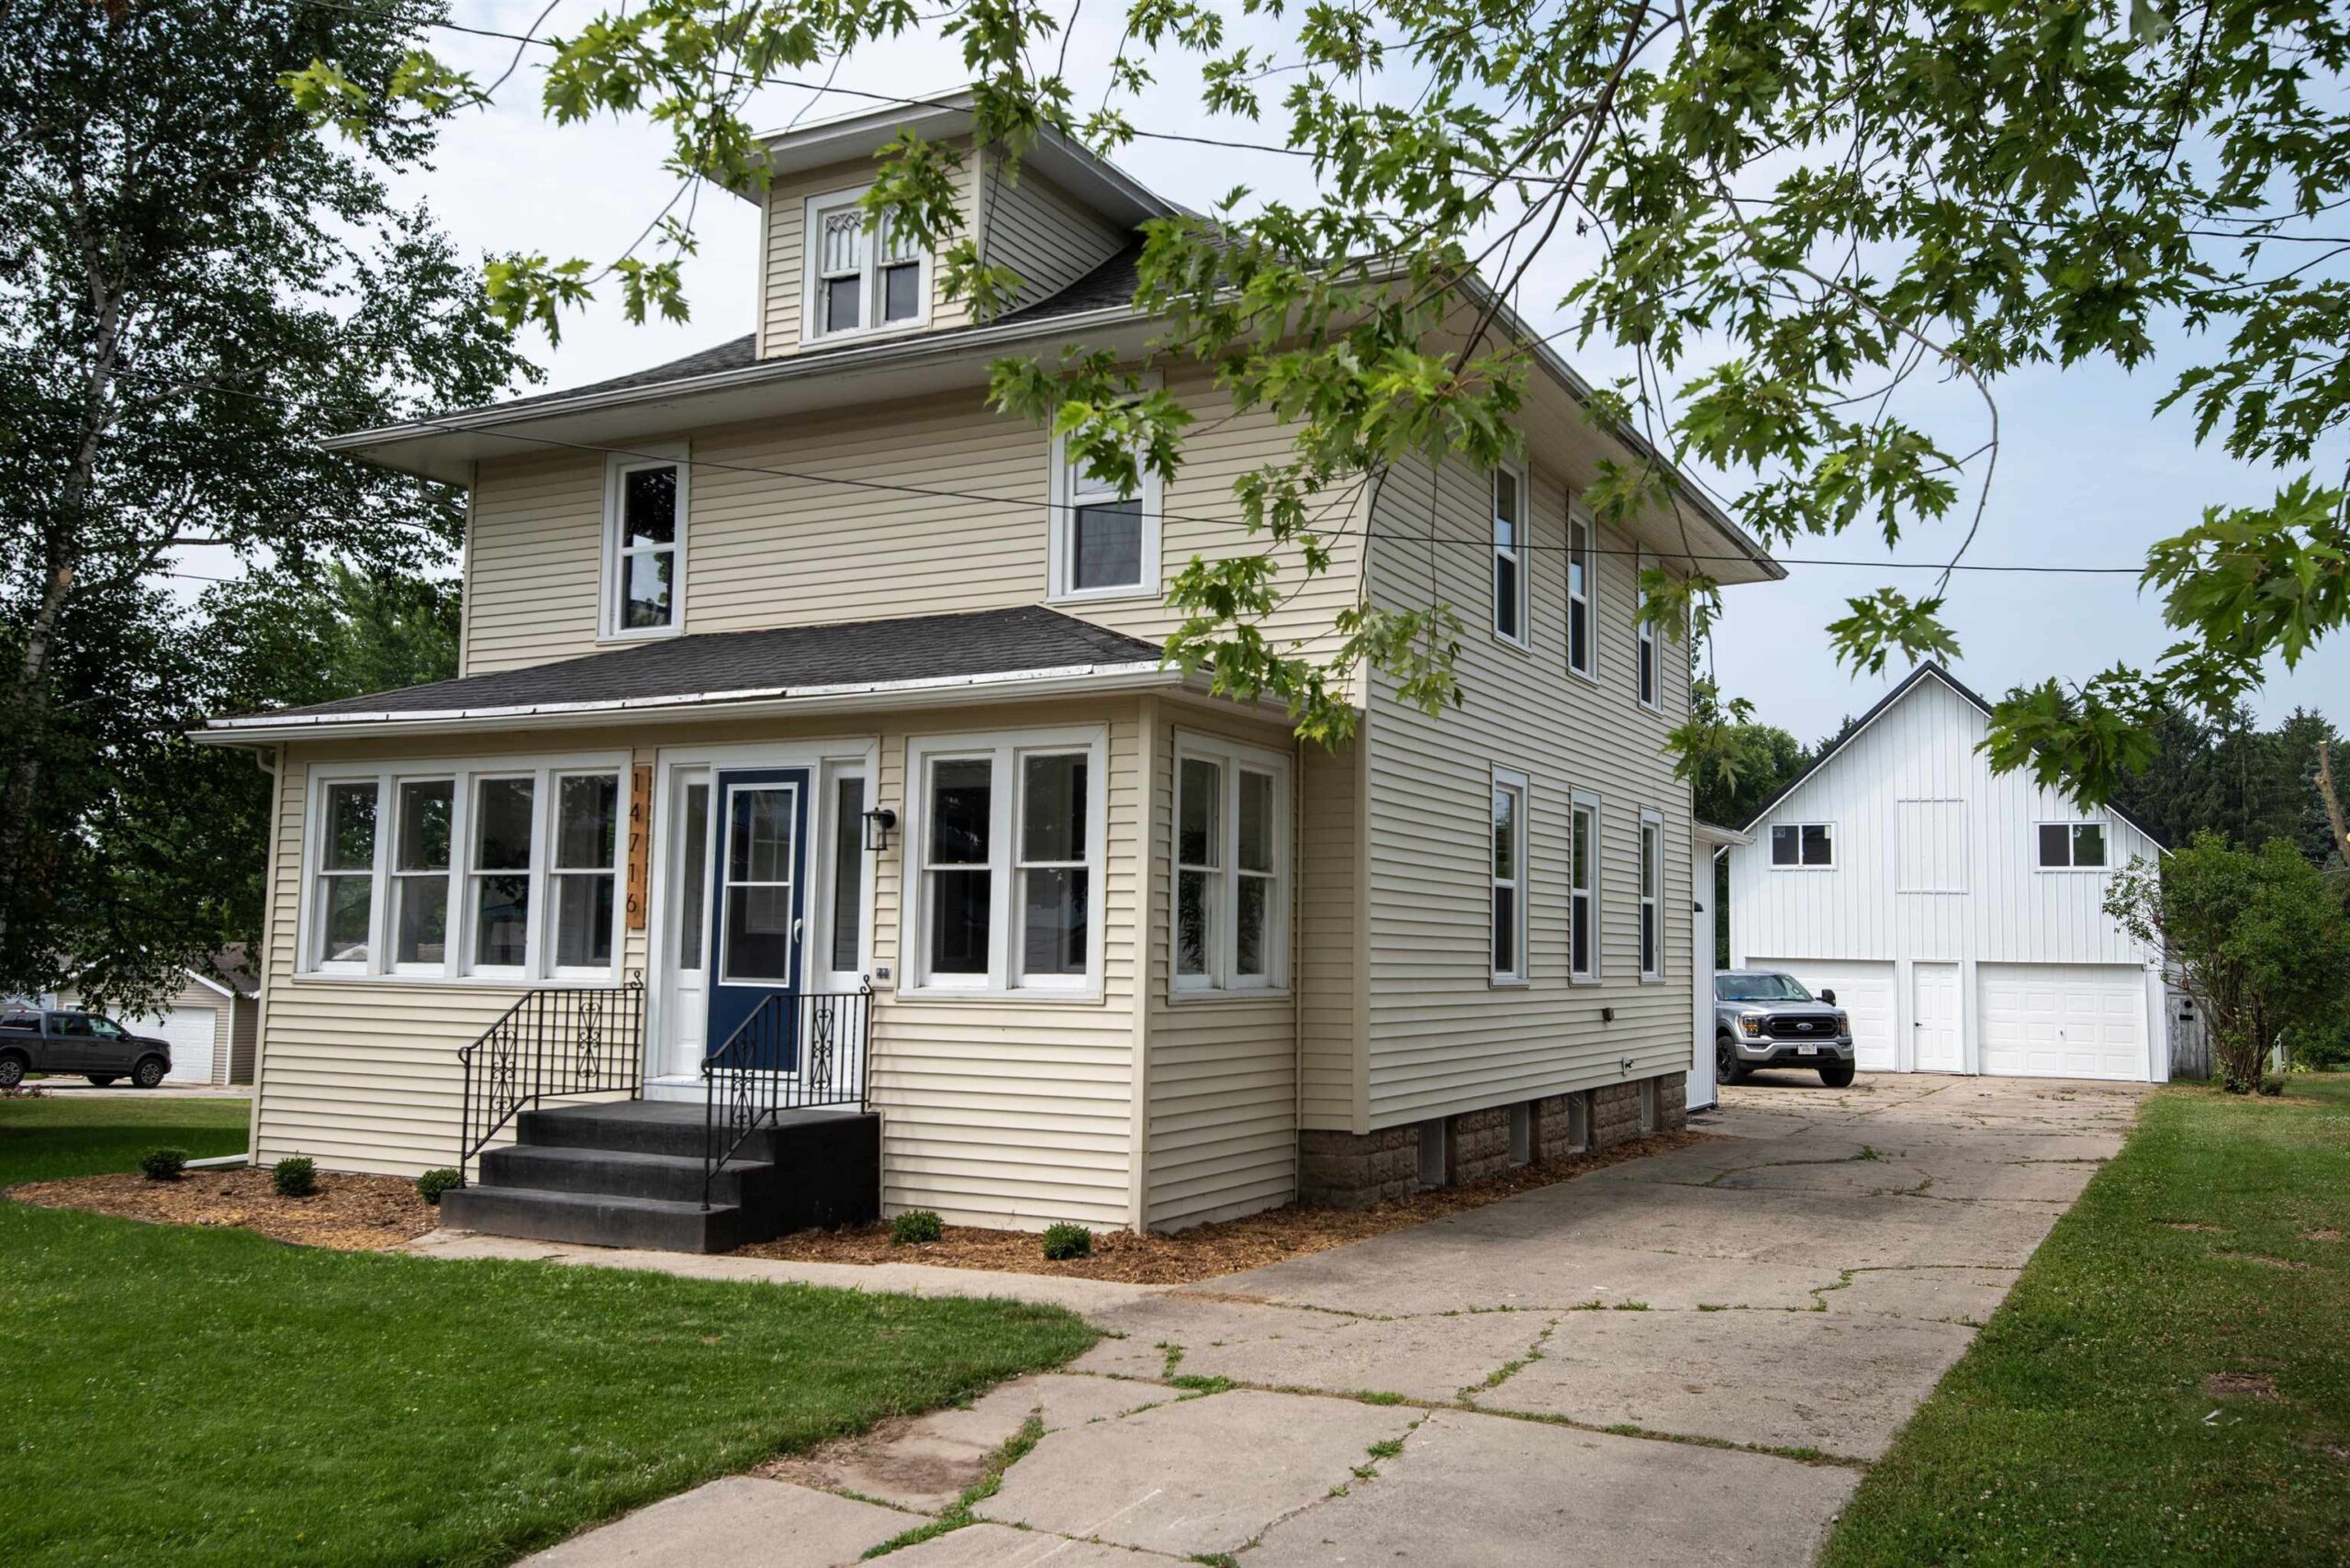 |2|1680 sqft
Adashun Jones, Inc.
Provided by: Coldwell Banker Real Estate Group
 |2|1758 sqft
Adashun Jones, Inc.
Provided by: NEW Realty Experts, LLC

 Share
Share
 Show more
 Spec Sheet