
 50
50  Return to listing
$549,900
4 Beds
4 Bath
3,068 Sq. Ft.
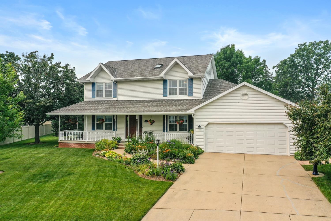
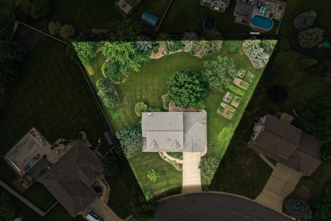
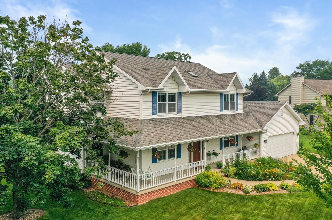
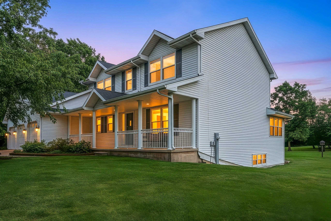
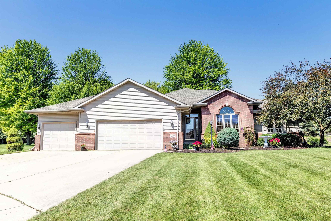
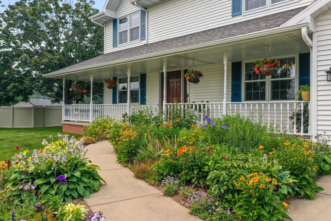
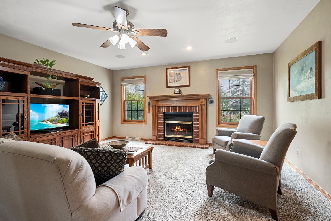
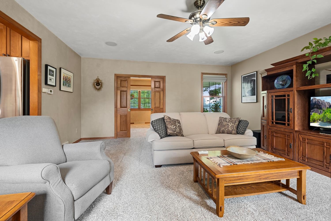
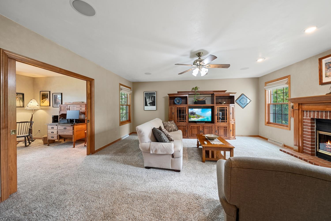
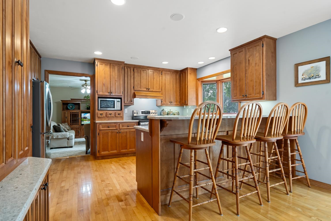
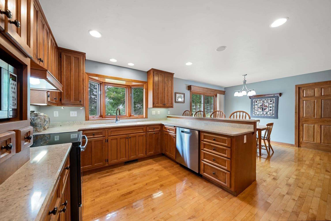
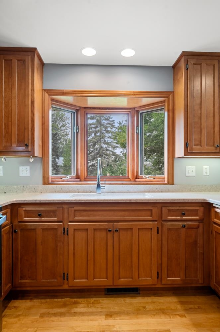
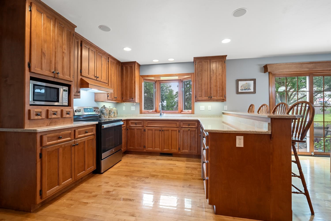
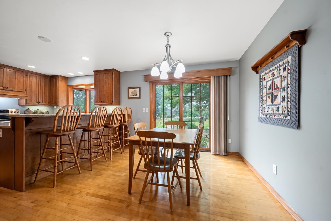
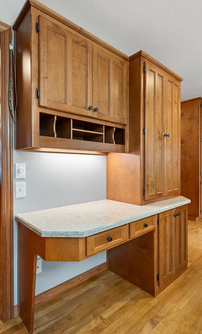
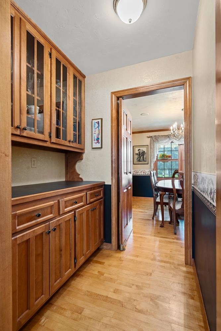
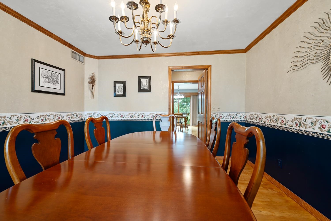
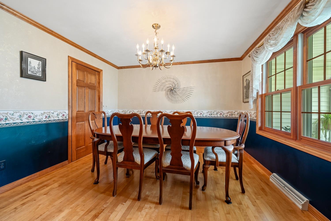
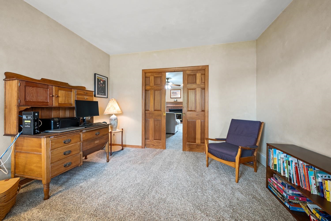
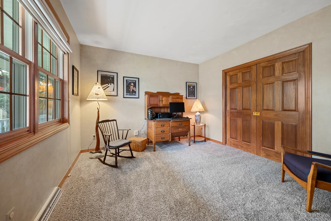
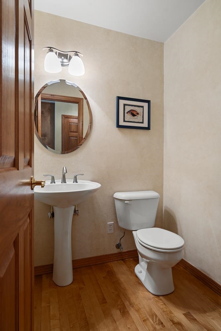
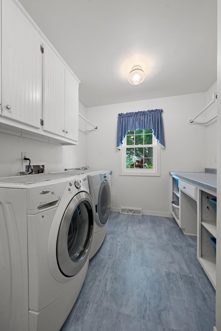
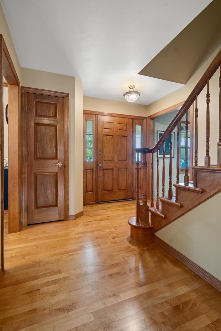
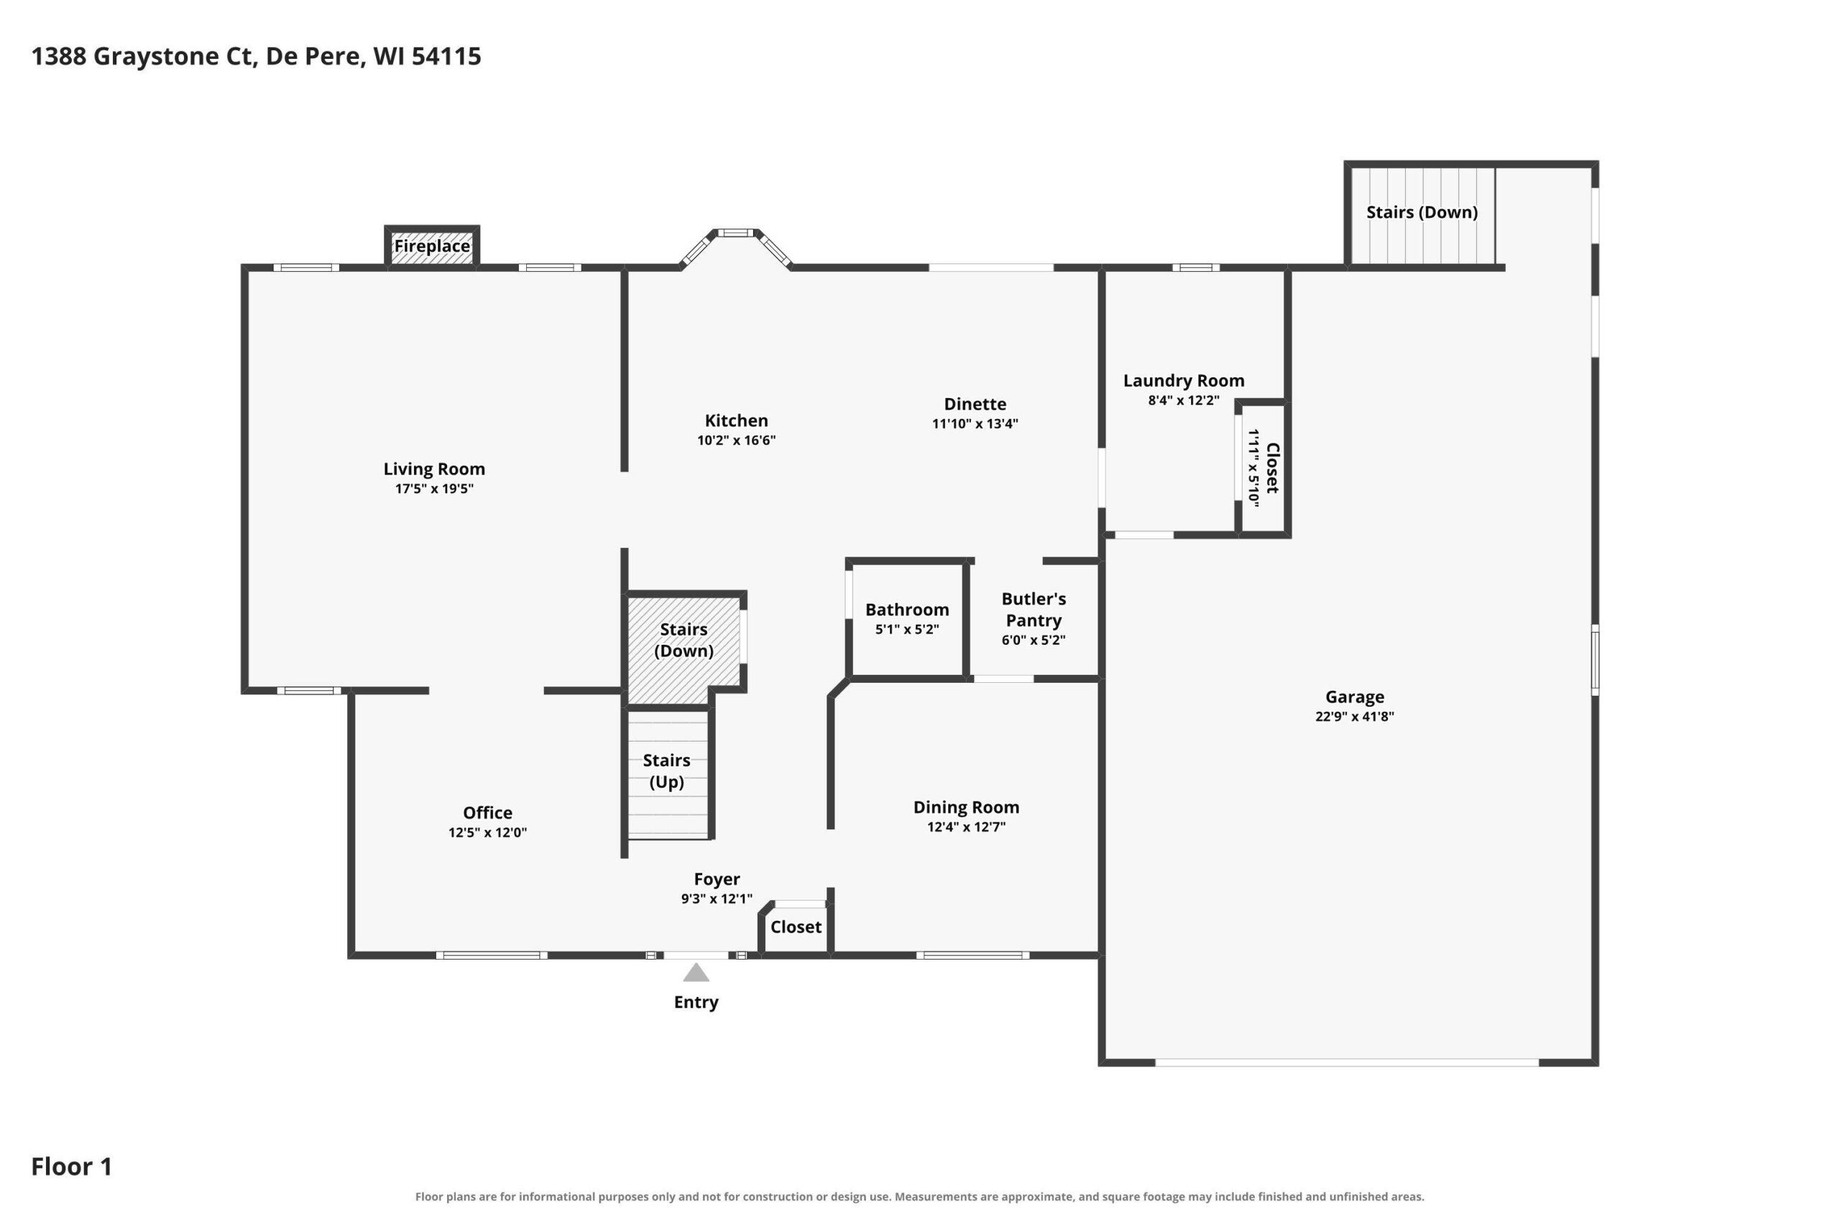
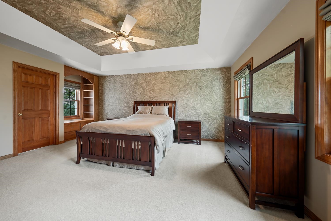
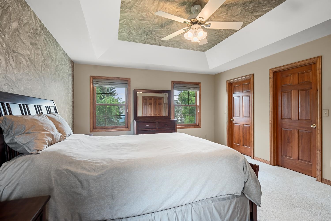
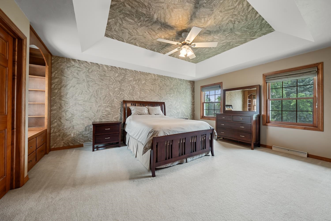
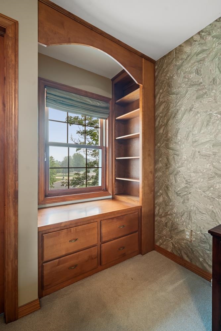
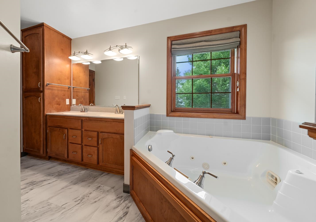
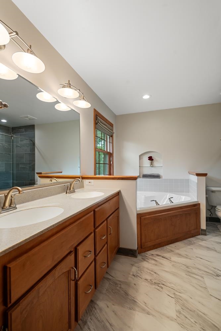
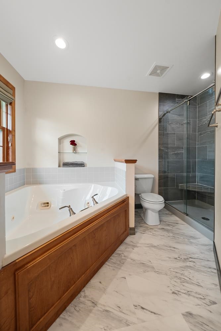
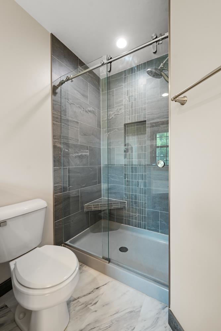
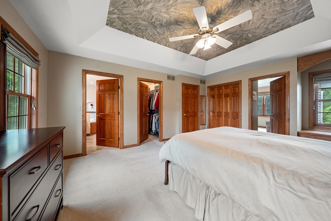
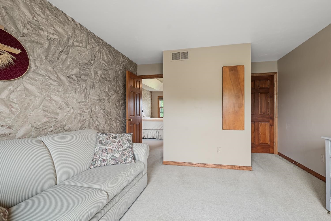
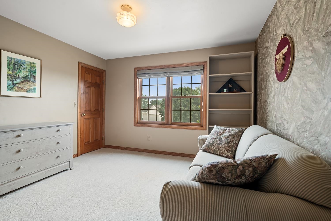
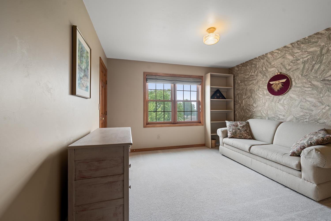
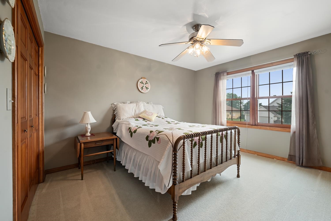
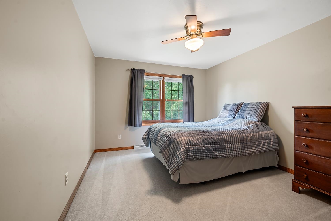
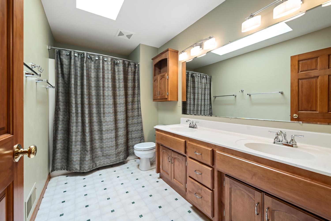
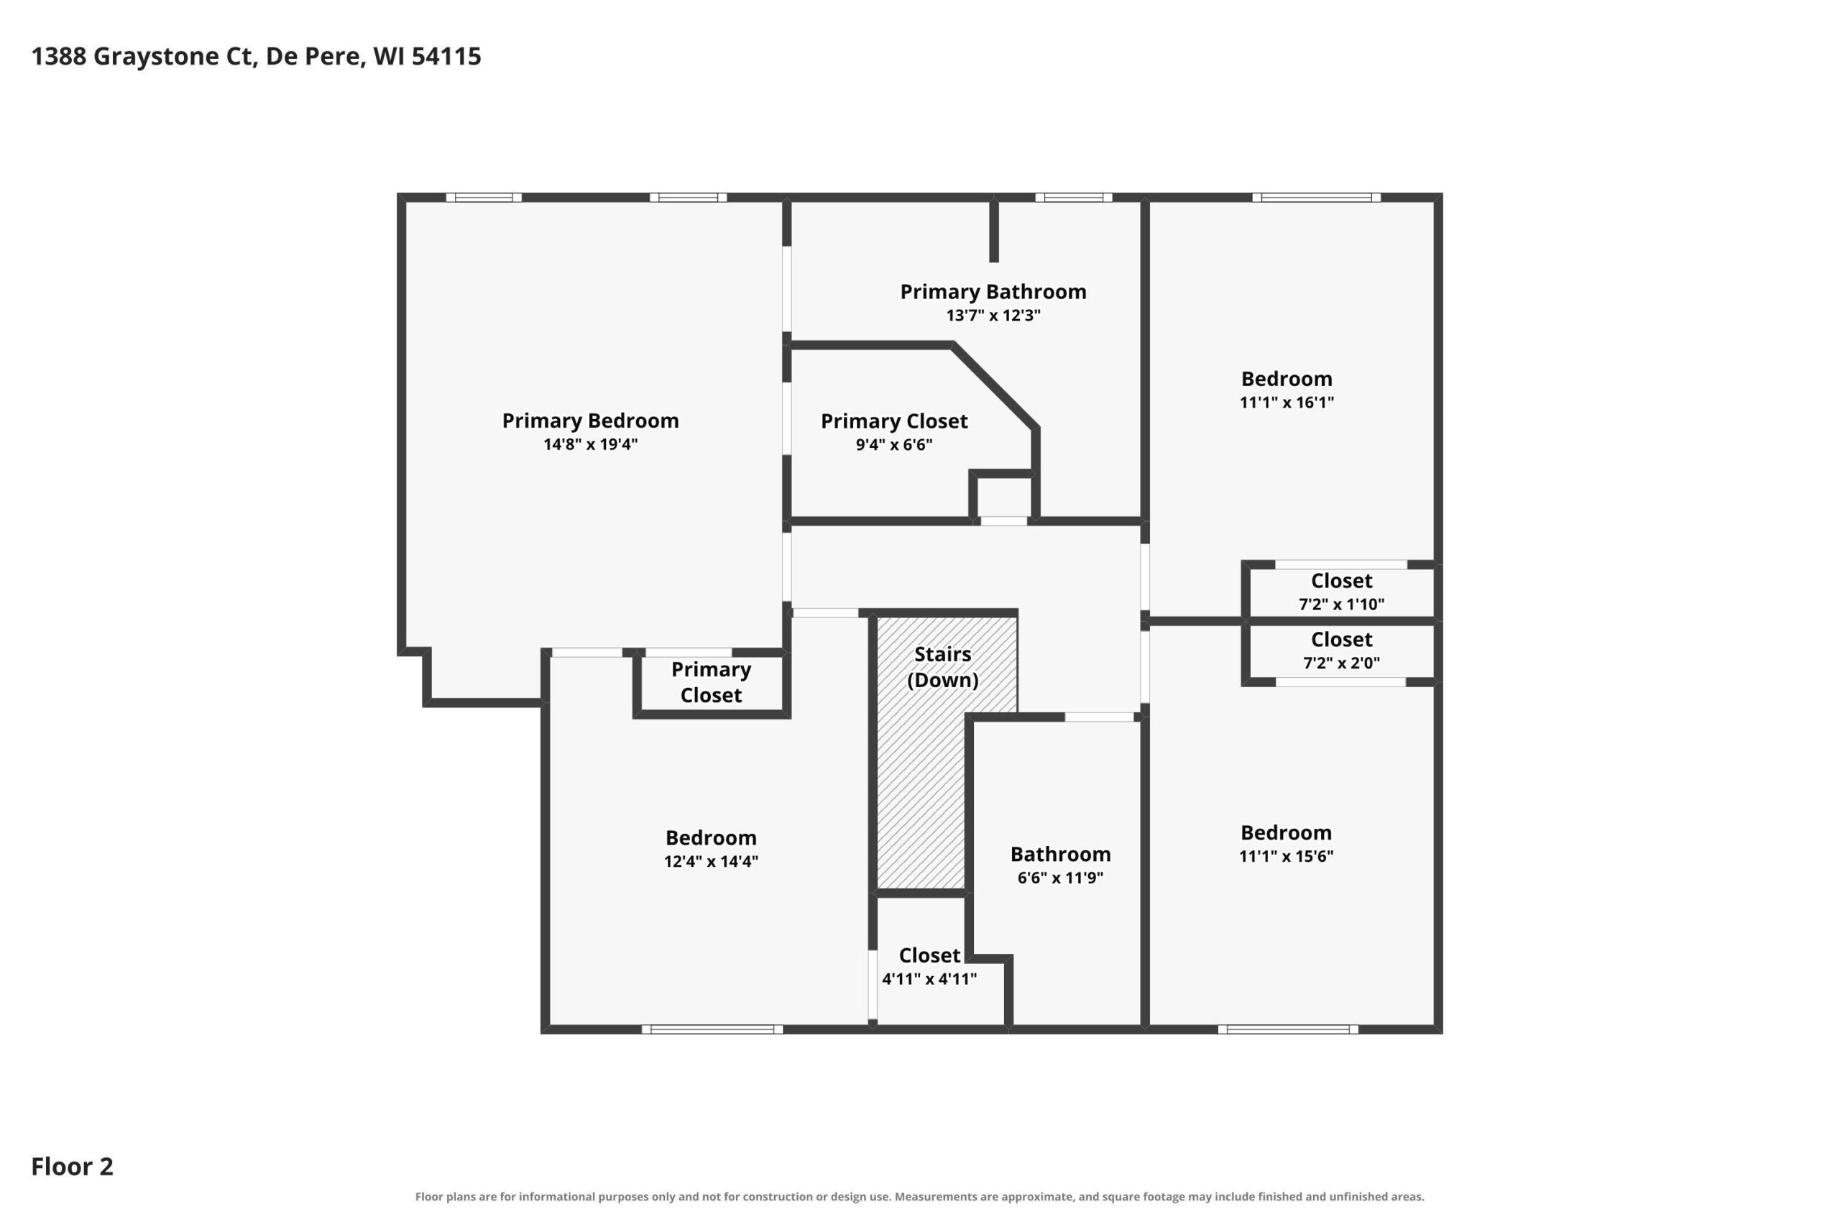
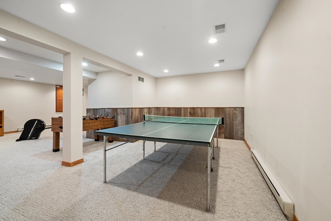
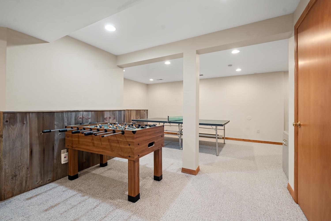
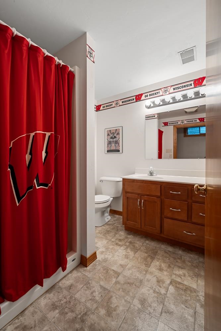
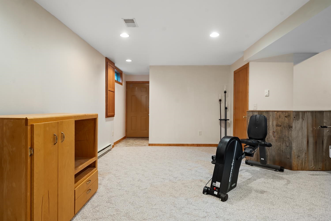
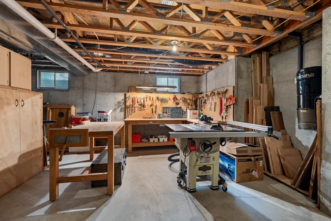
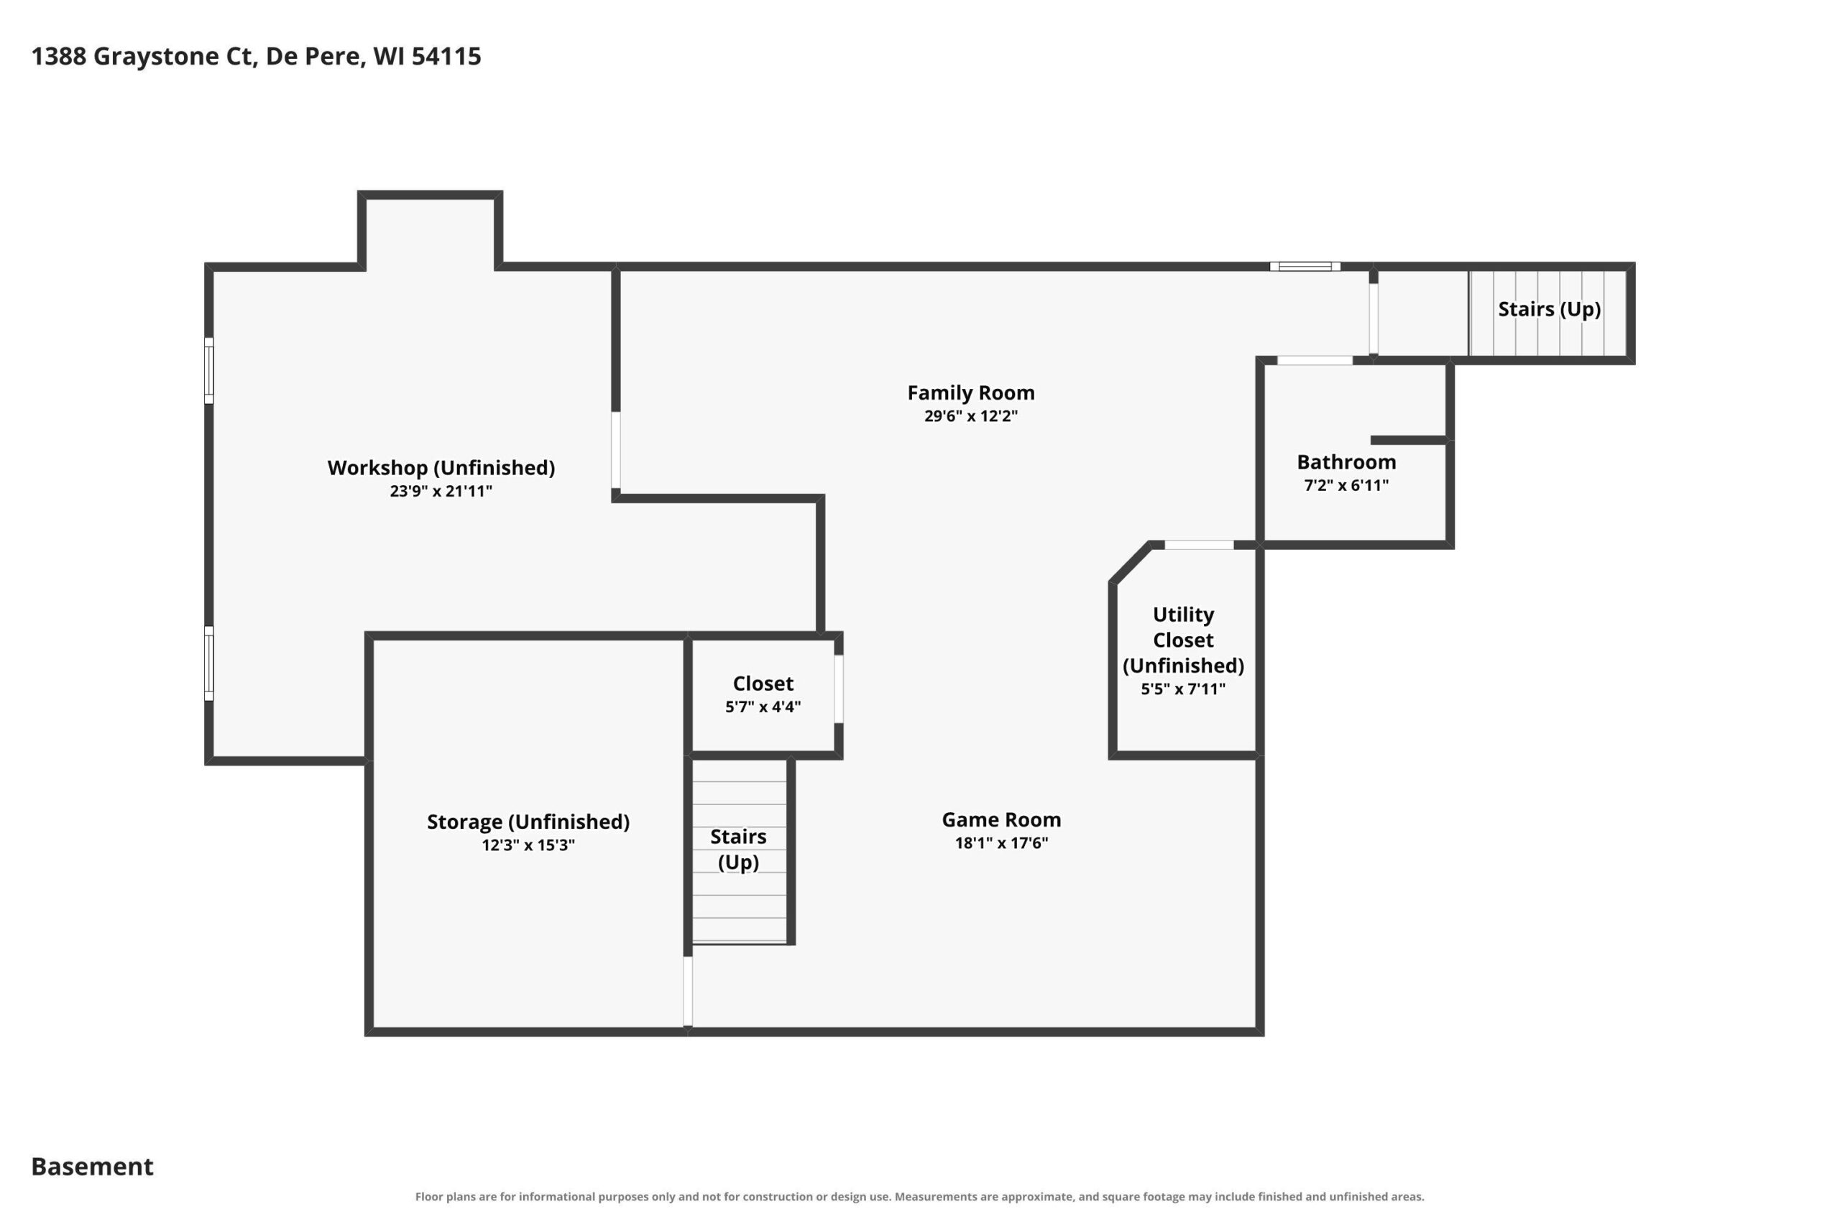
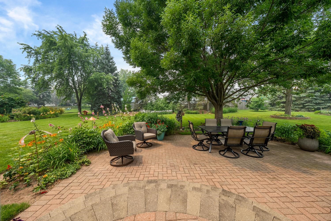
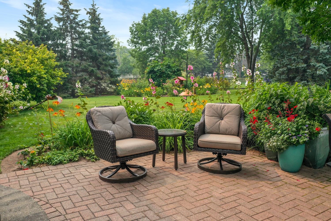
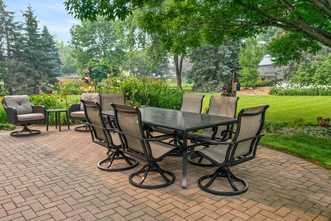
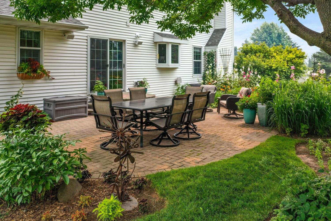
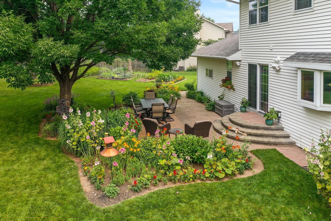
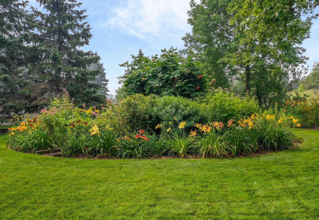
Immaculate 4BR/3.5BA *1-owner* Colonial on a meticulously landscaped 0.53 ac lot w/myriad perennial gardens of vibrant flowers & seasonal color! Kitchen w/stone-tops ('19), maple cabs by Valley, ss appliances ('24), hi-top snack counter. Fml dining w/dbl-swing door & butler's pantry. Cozy LR w/gas-assist wood-burning FP & pocket doors to office. Dinette door opens to lit steps, paver patio & botanical retreat! Half-bath & laundry w/incl. W+D complete 1st lvl. Upper lvl features owner suite w/vaulted ceiling & updated en-suite ('23) w/jet-tub, glass/tile shower, dual vanity & walk-in cls+2nd cls. Flexible dual-acc 4th bedrm. Beds 2 & 3 share 2nd full bath w/ skylight. LL adds 550+sqft composed of a fam-rm, game-rm, 3rd full bath & unfinished workshop. House sound, central vac & much more!
Inclusions:
Refrigerator, Stove, Microwave, DW, 4 Stools, Washer+Dryer, Central Vac+Tools, Sound Sys. Rcvr+Controller, Bsmt built-ins, Garage Shelves, Porch Swing
Exclusions:
Basement work-bench, Basement freezer, Garage Refrigerator, SOME of the Perennial Plants in yard landscaping.
Get a detailed Home Value Estimate Based on Current Market Trends/Get a Detailed Estimate Based on Current Market Conditions Impacting Your Home's Value
 |4
|4 |3809 sqft
Adashun Jones, Inc.
Provided by: Century 21 In Good Company
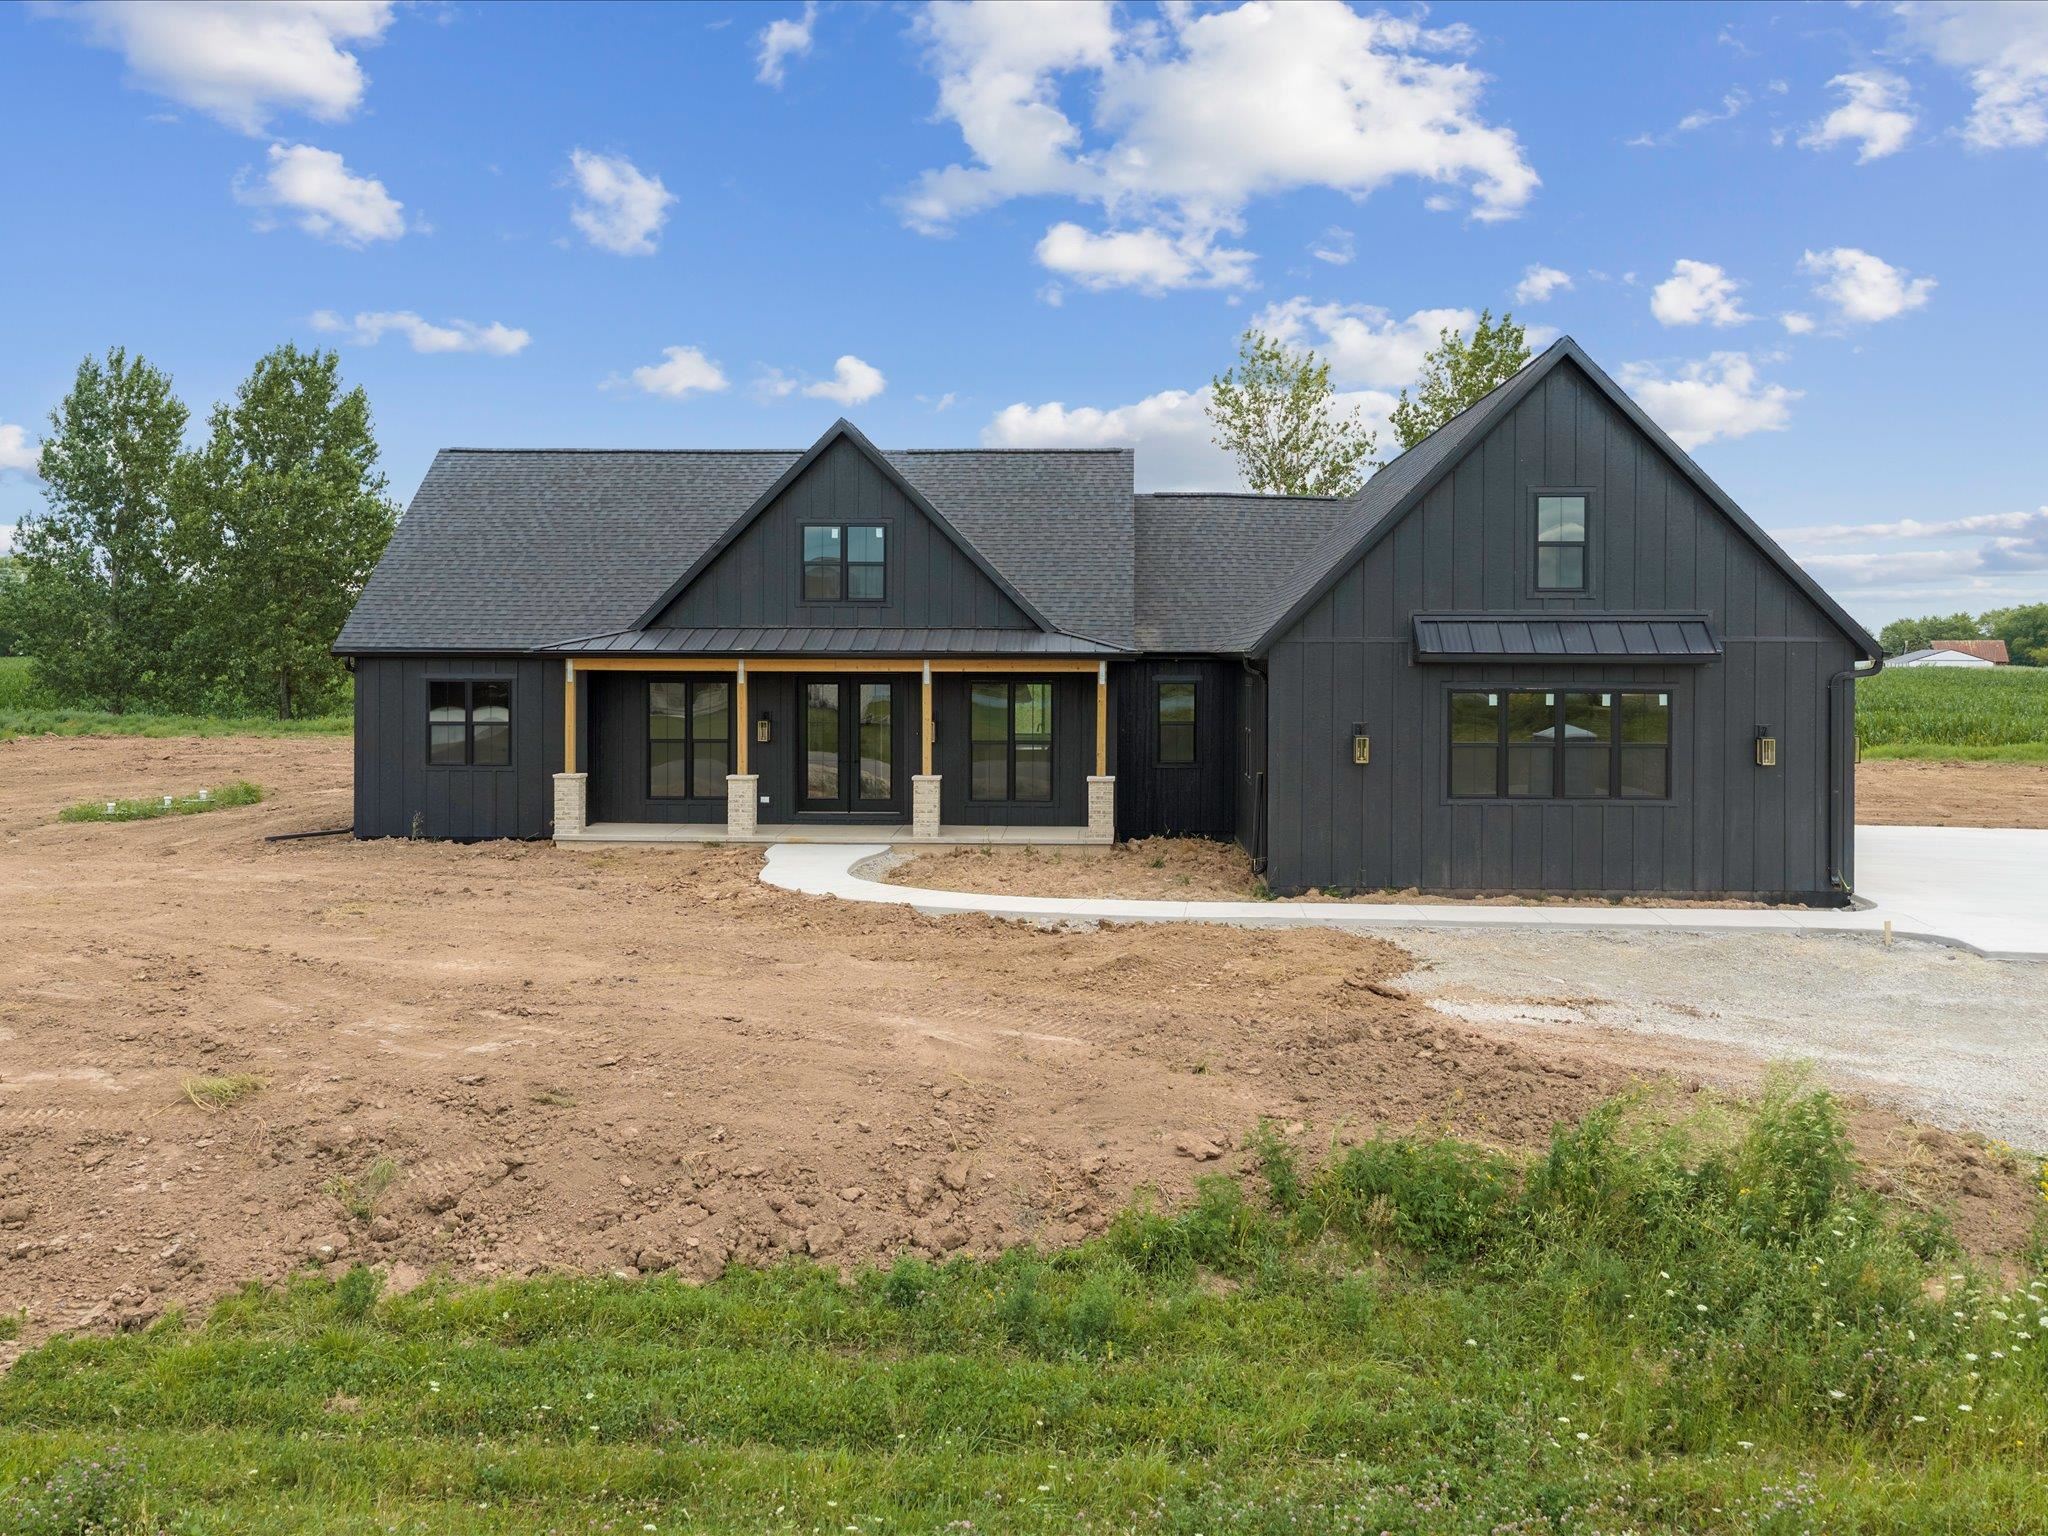 |4|3809 sqft
Adashun Jones, Inc.
Provided by: Century 21 In Good Company
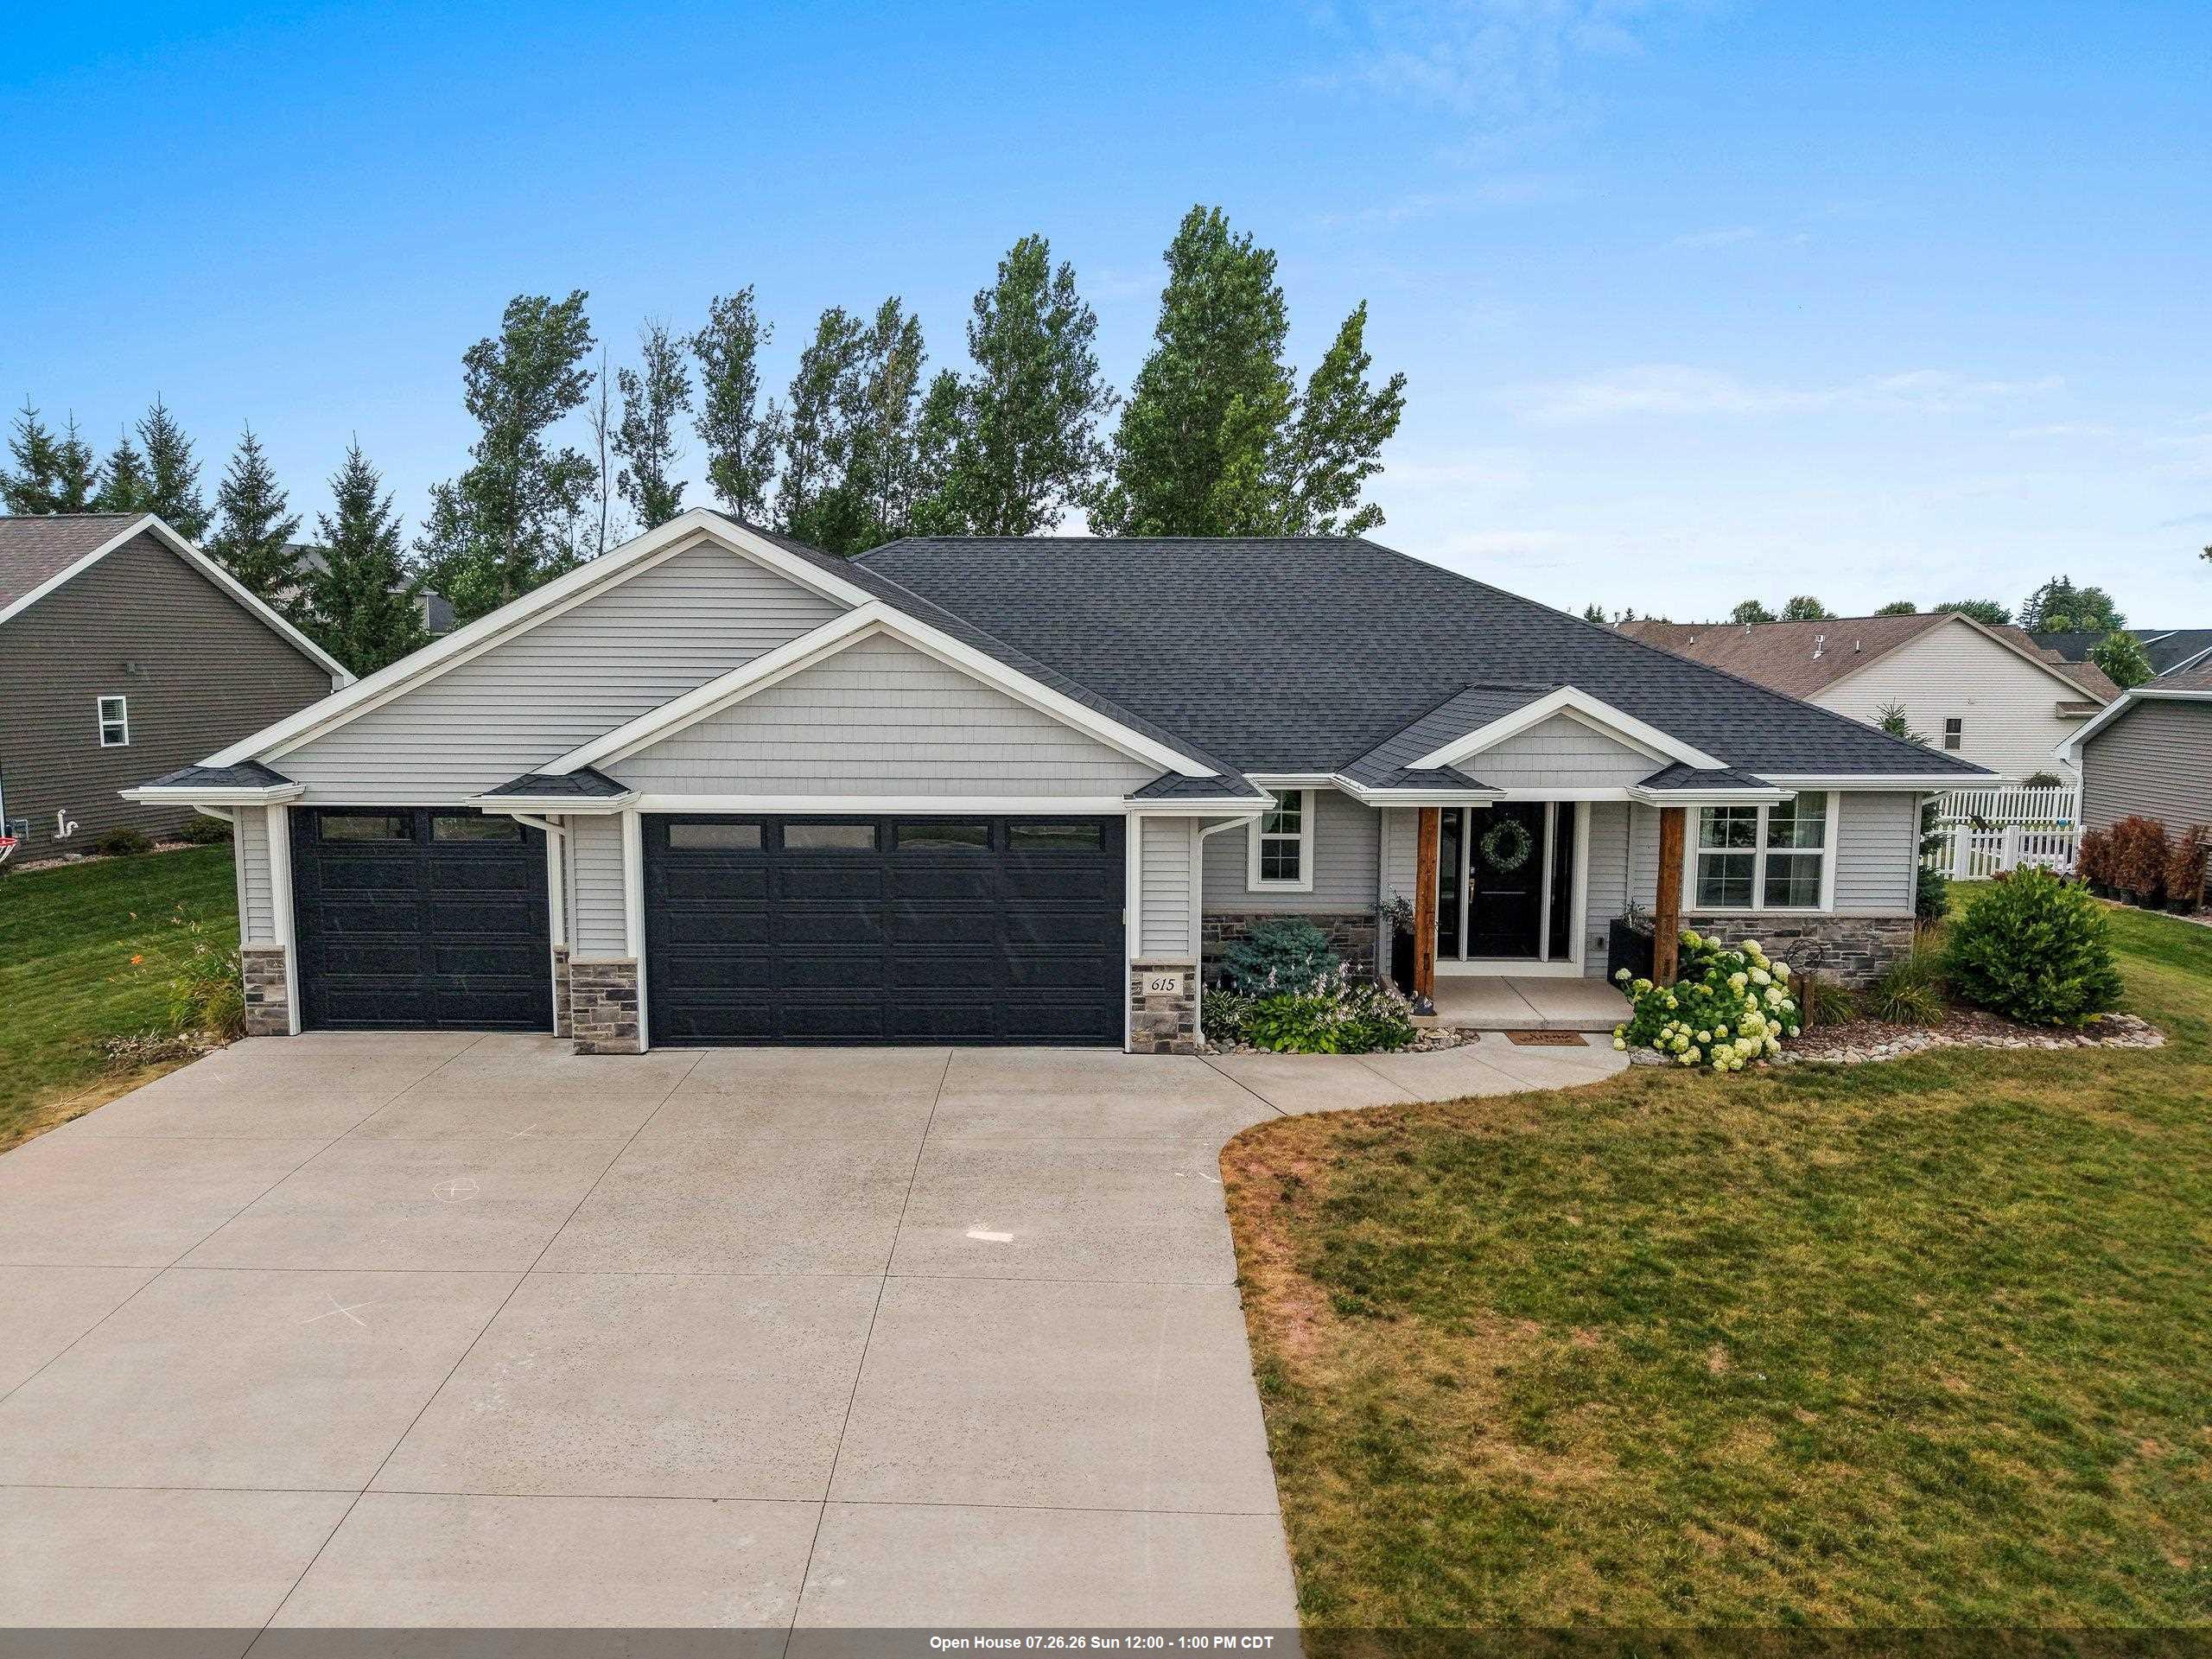 |3|2472 sqft
Adashun Jones, Inc.
Provided by: Dallaire Realty
 |3|2974 sqft
Adashun Jones, Inc.
Provided by: Coldwell Banker Real Estate Group
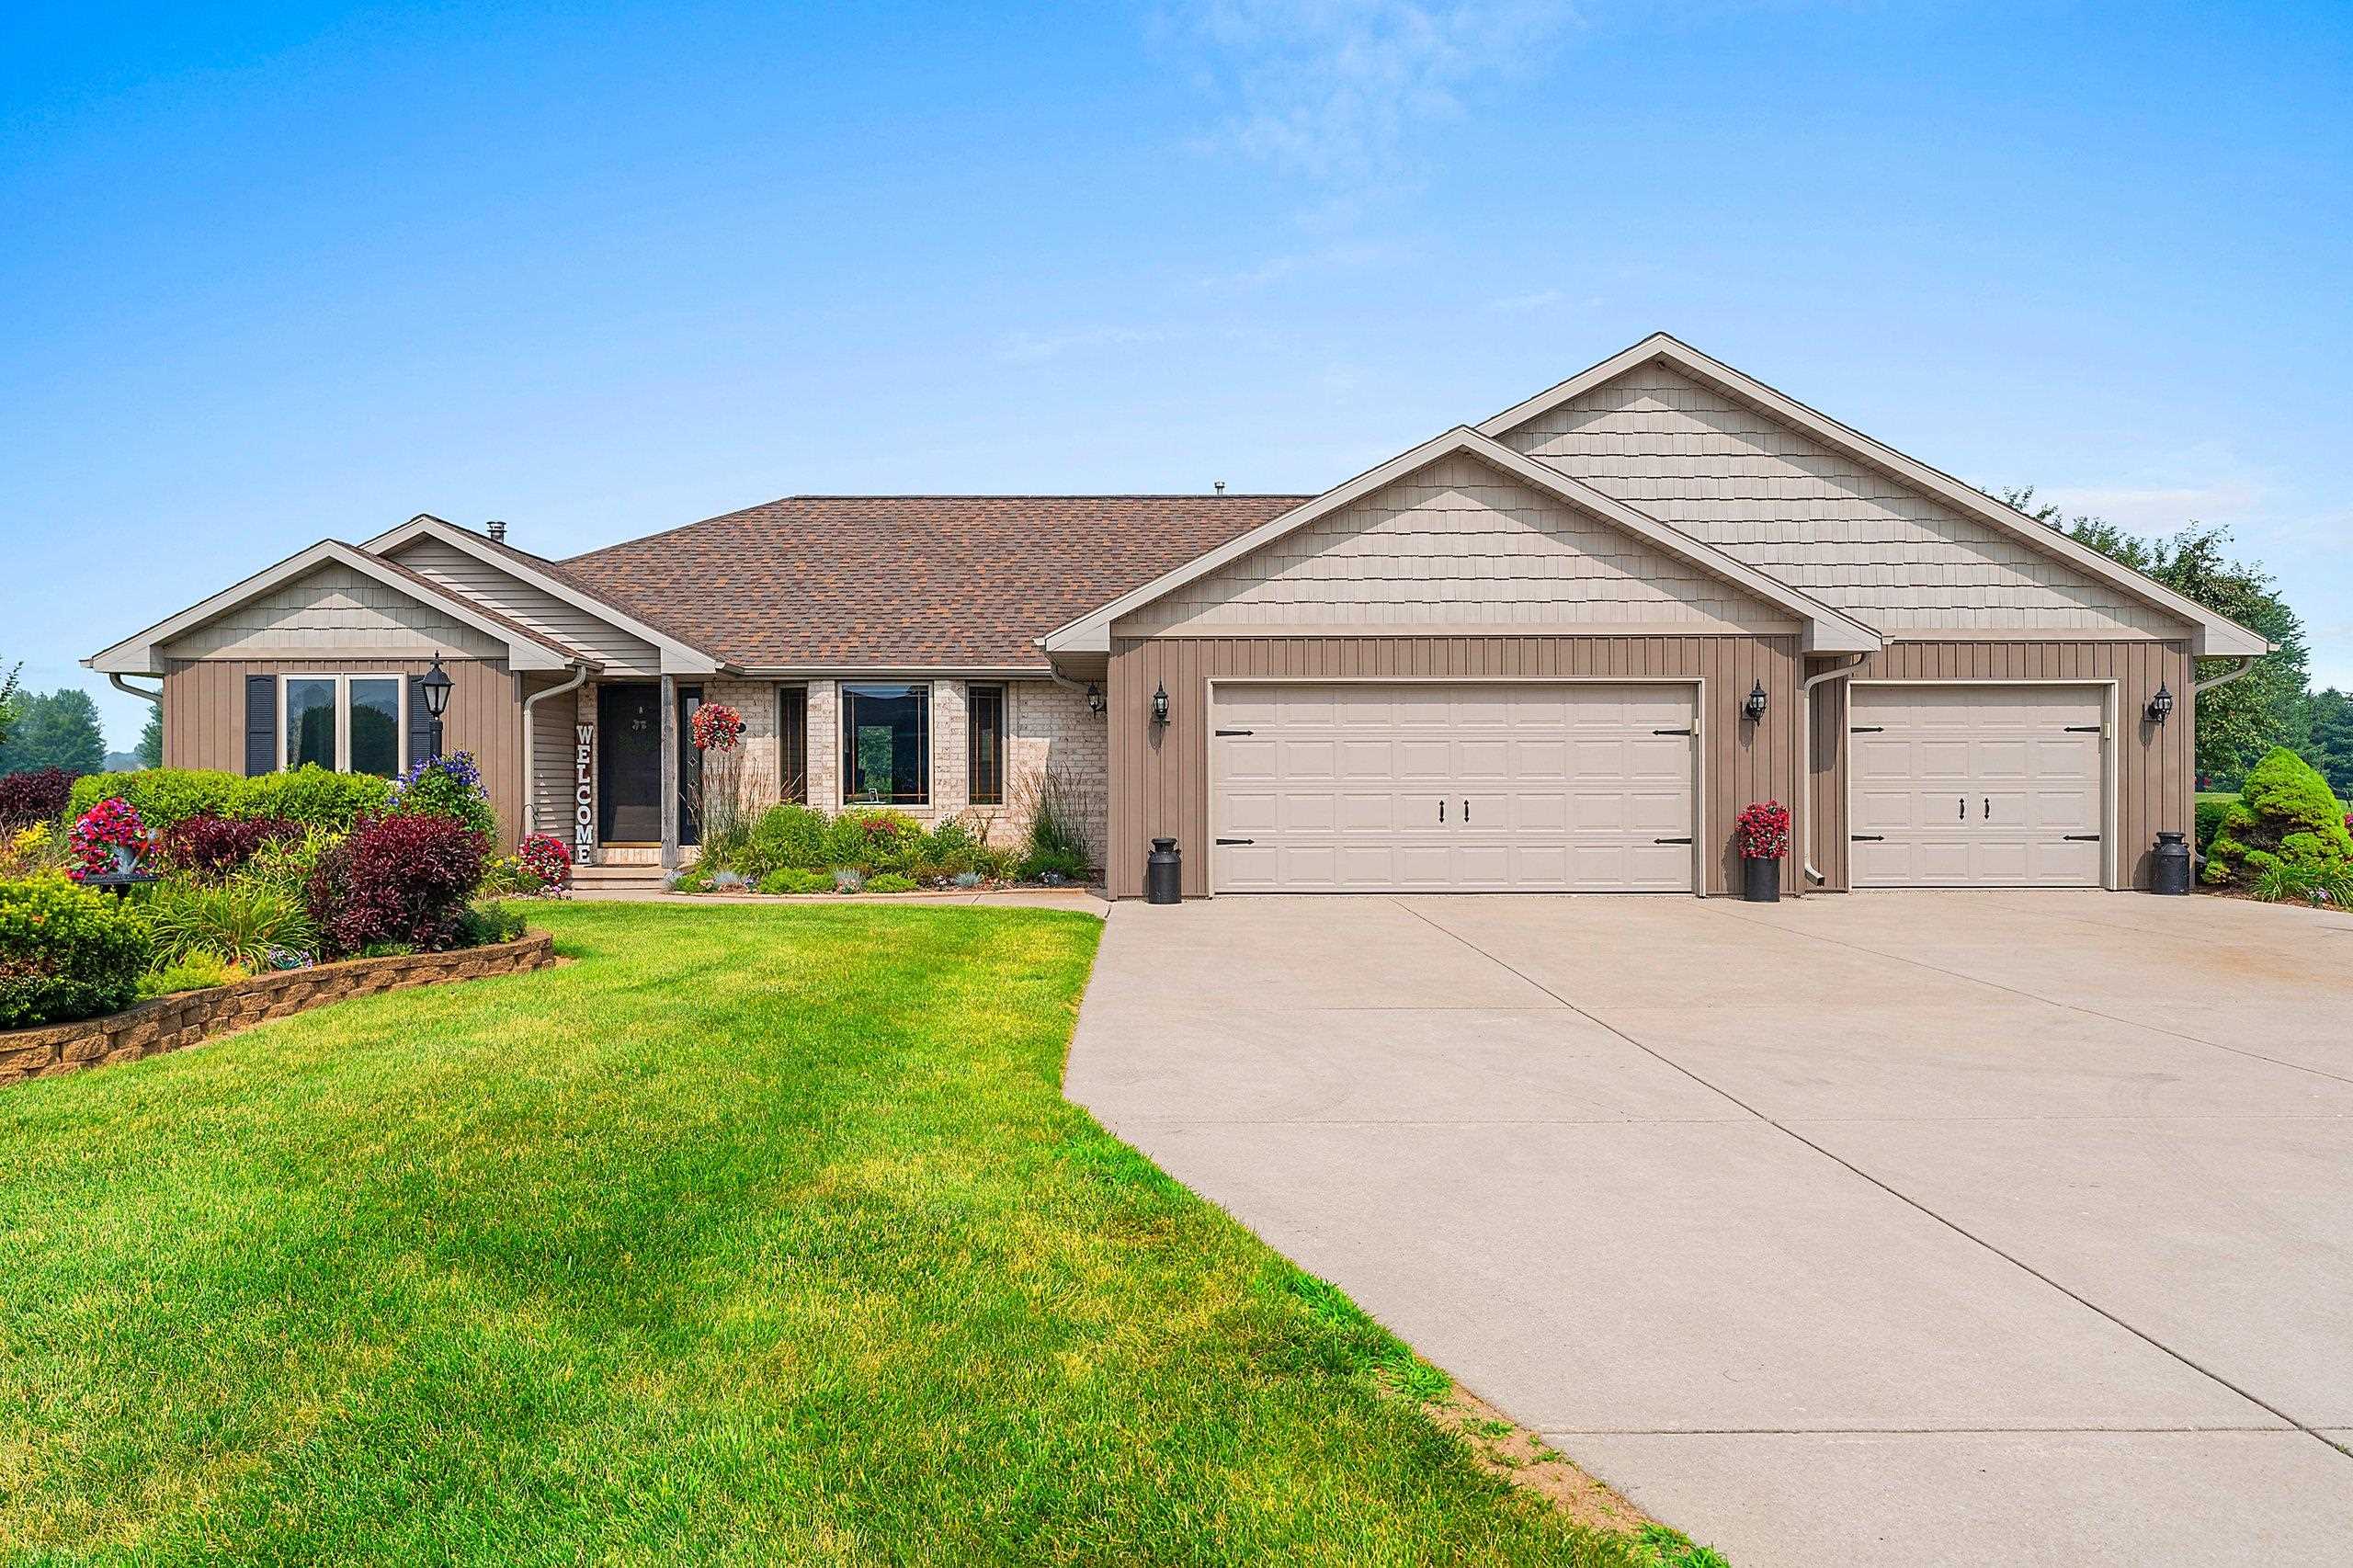 |4|3784 sqft
Adashun Jones, Inc.
Provided by: Resource One Realty, LLC
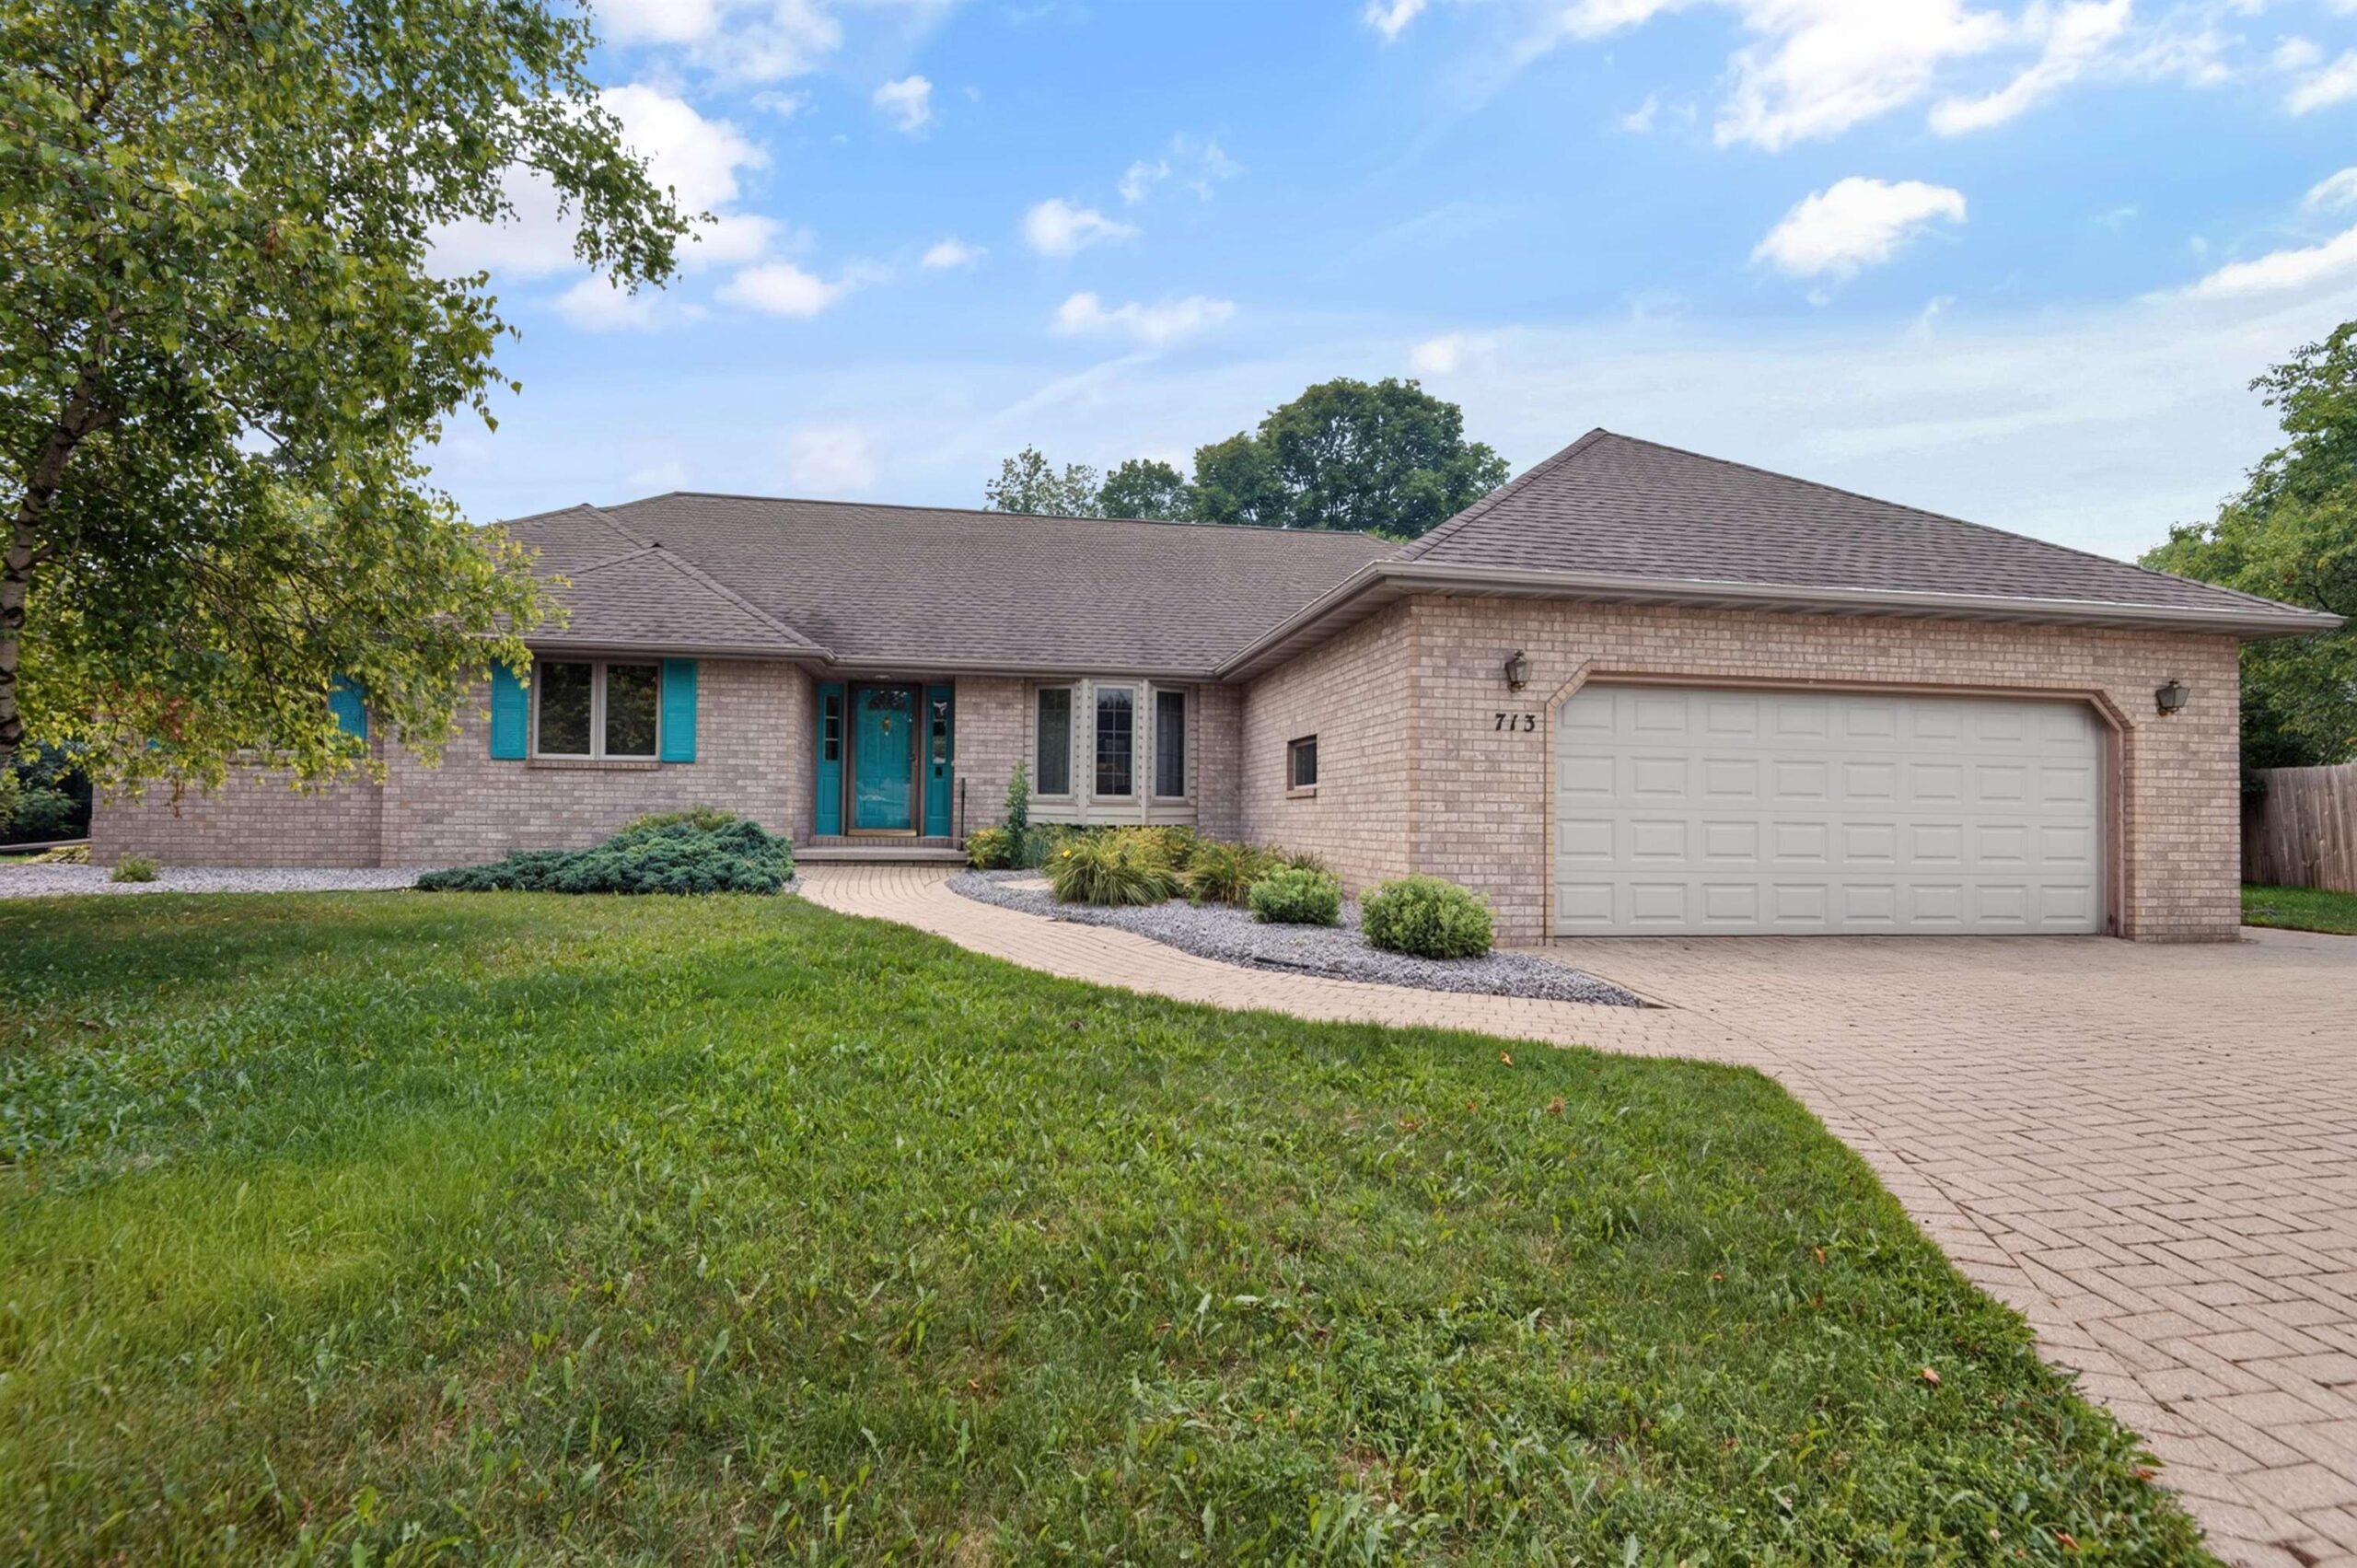 |4|3043 sqft
Adashun Jones, Inc.
Provided by: Coldwell Banker Real Estate Group
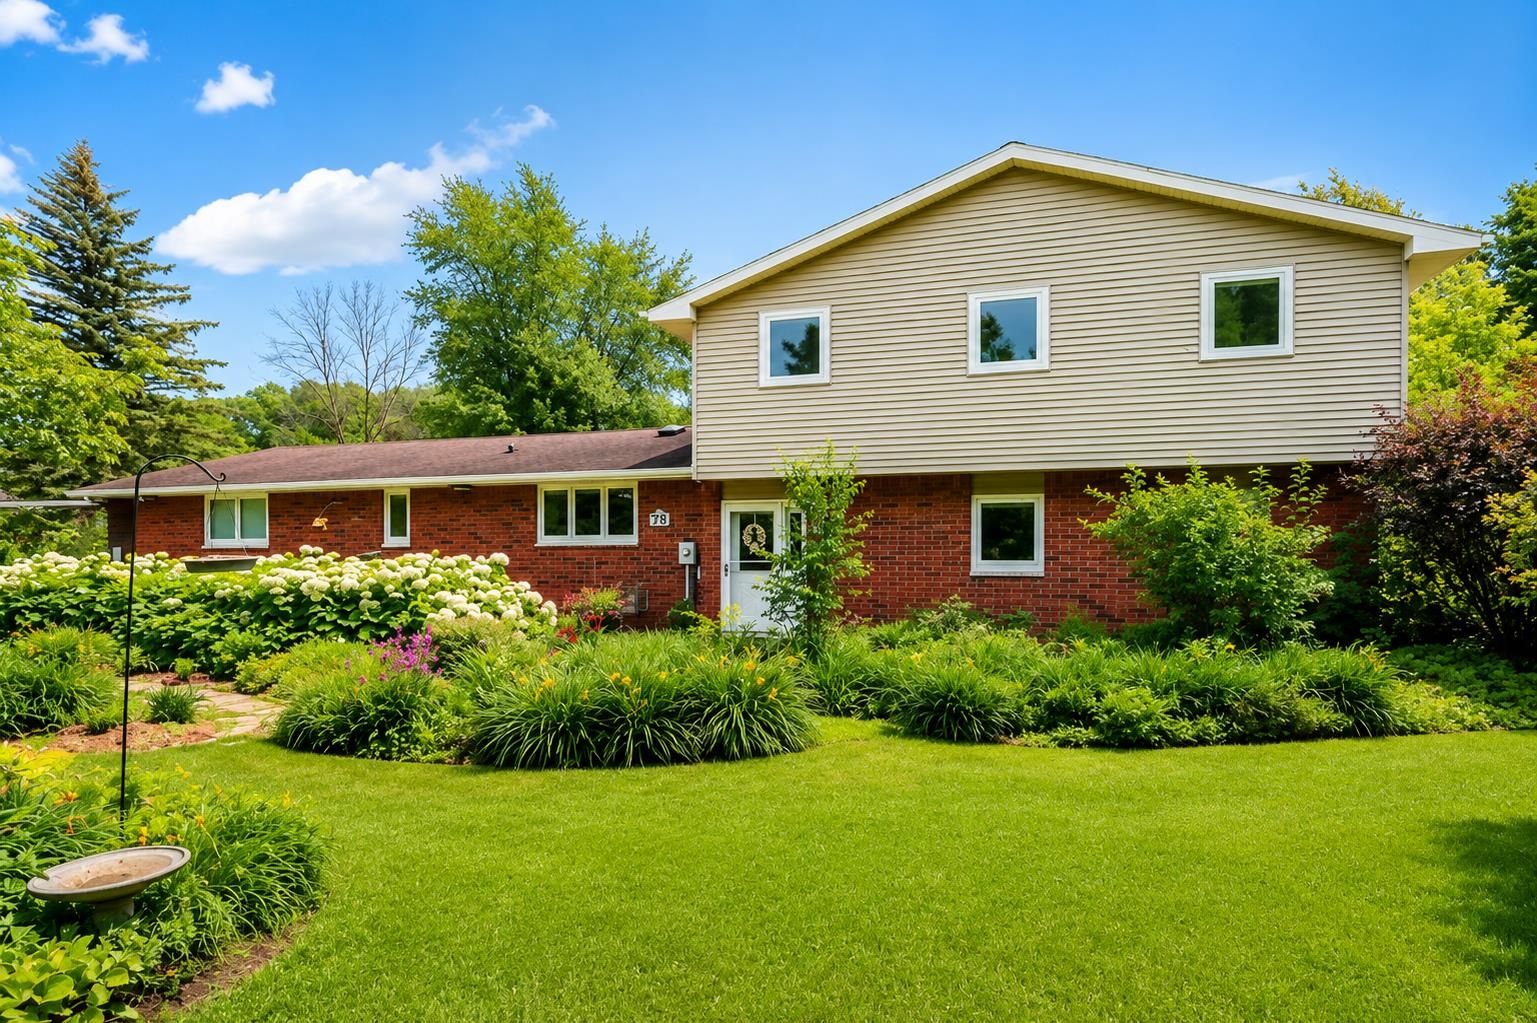 |2|2972 sqft
Adashun Jones, Inc.
Provided by: Express Realty LLC
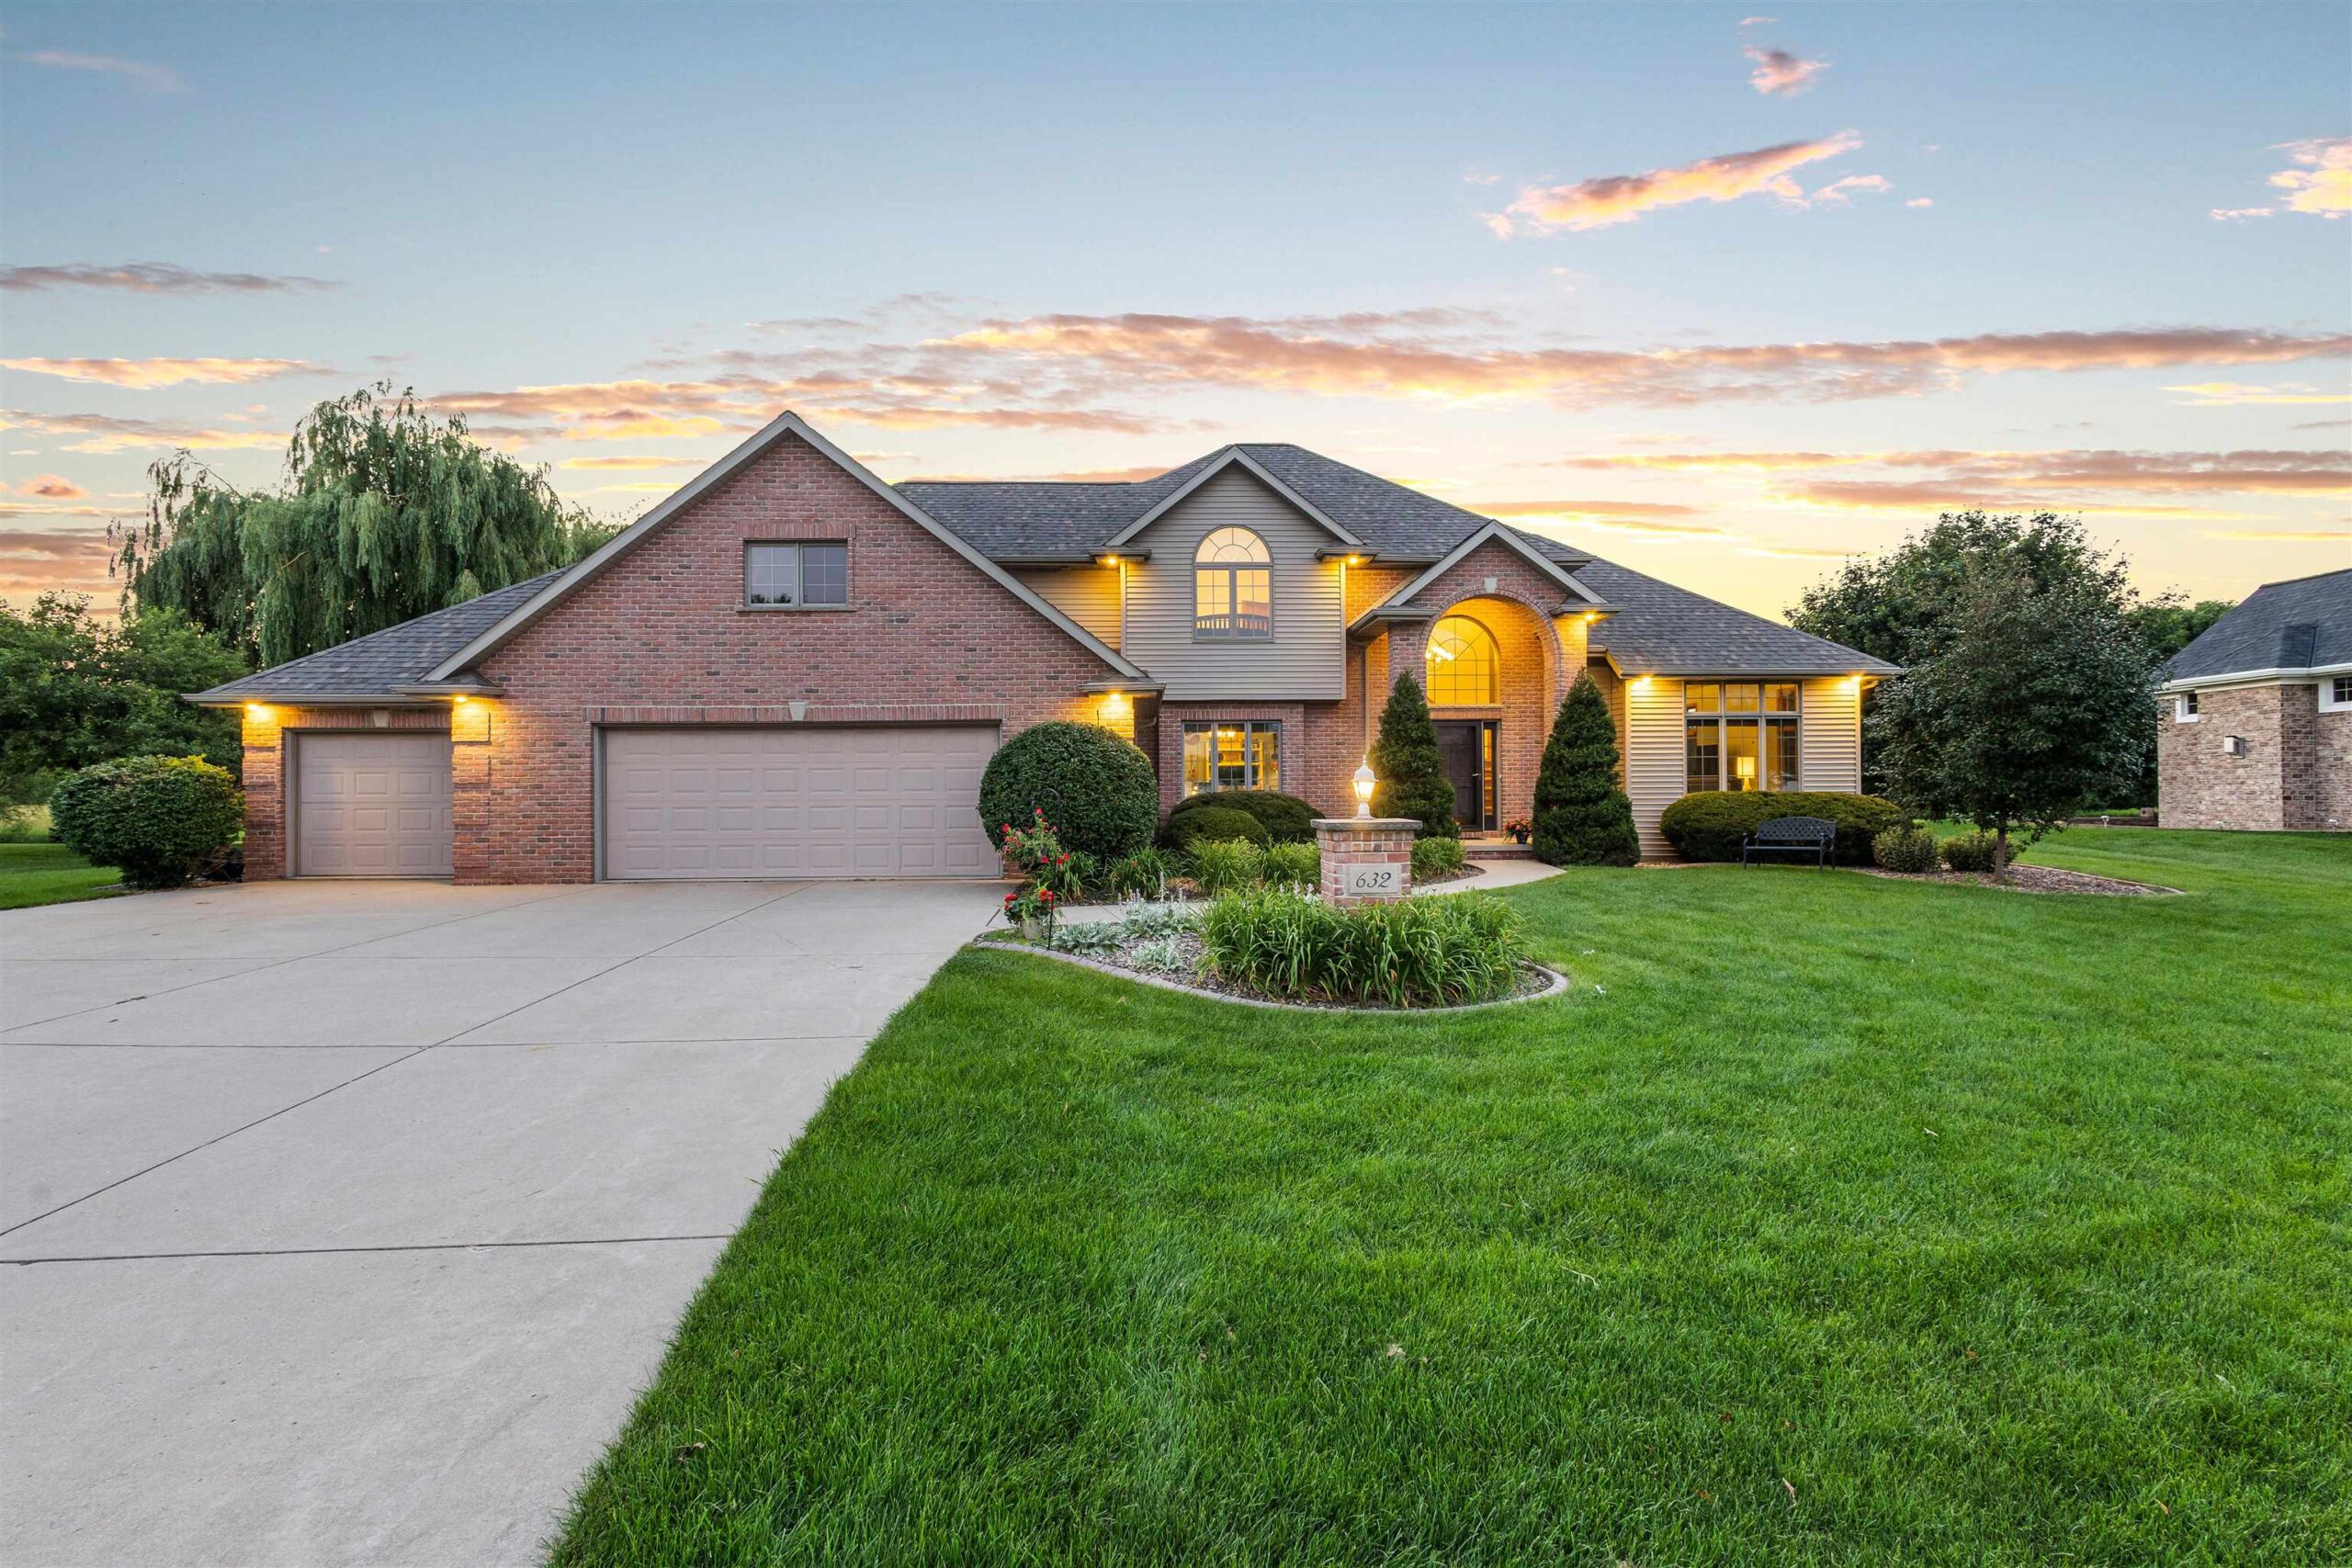 |5|3749 sqft
Adashun Jones, Inc.
Provided by: Berkshire Hathaway HS Bay Area Realty
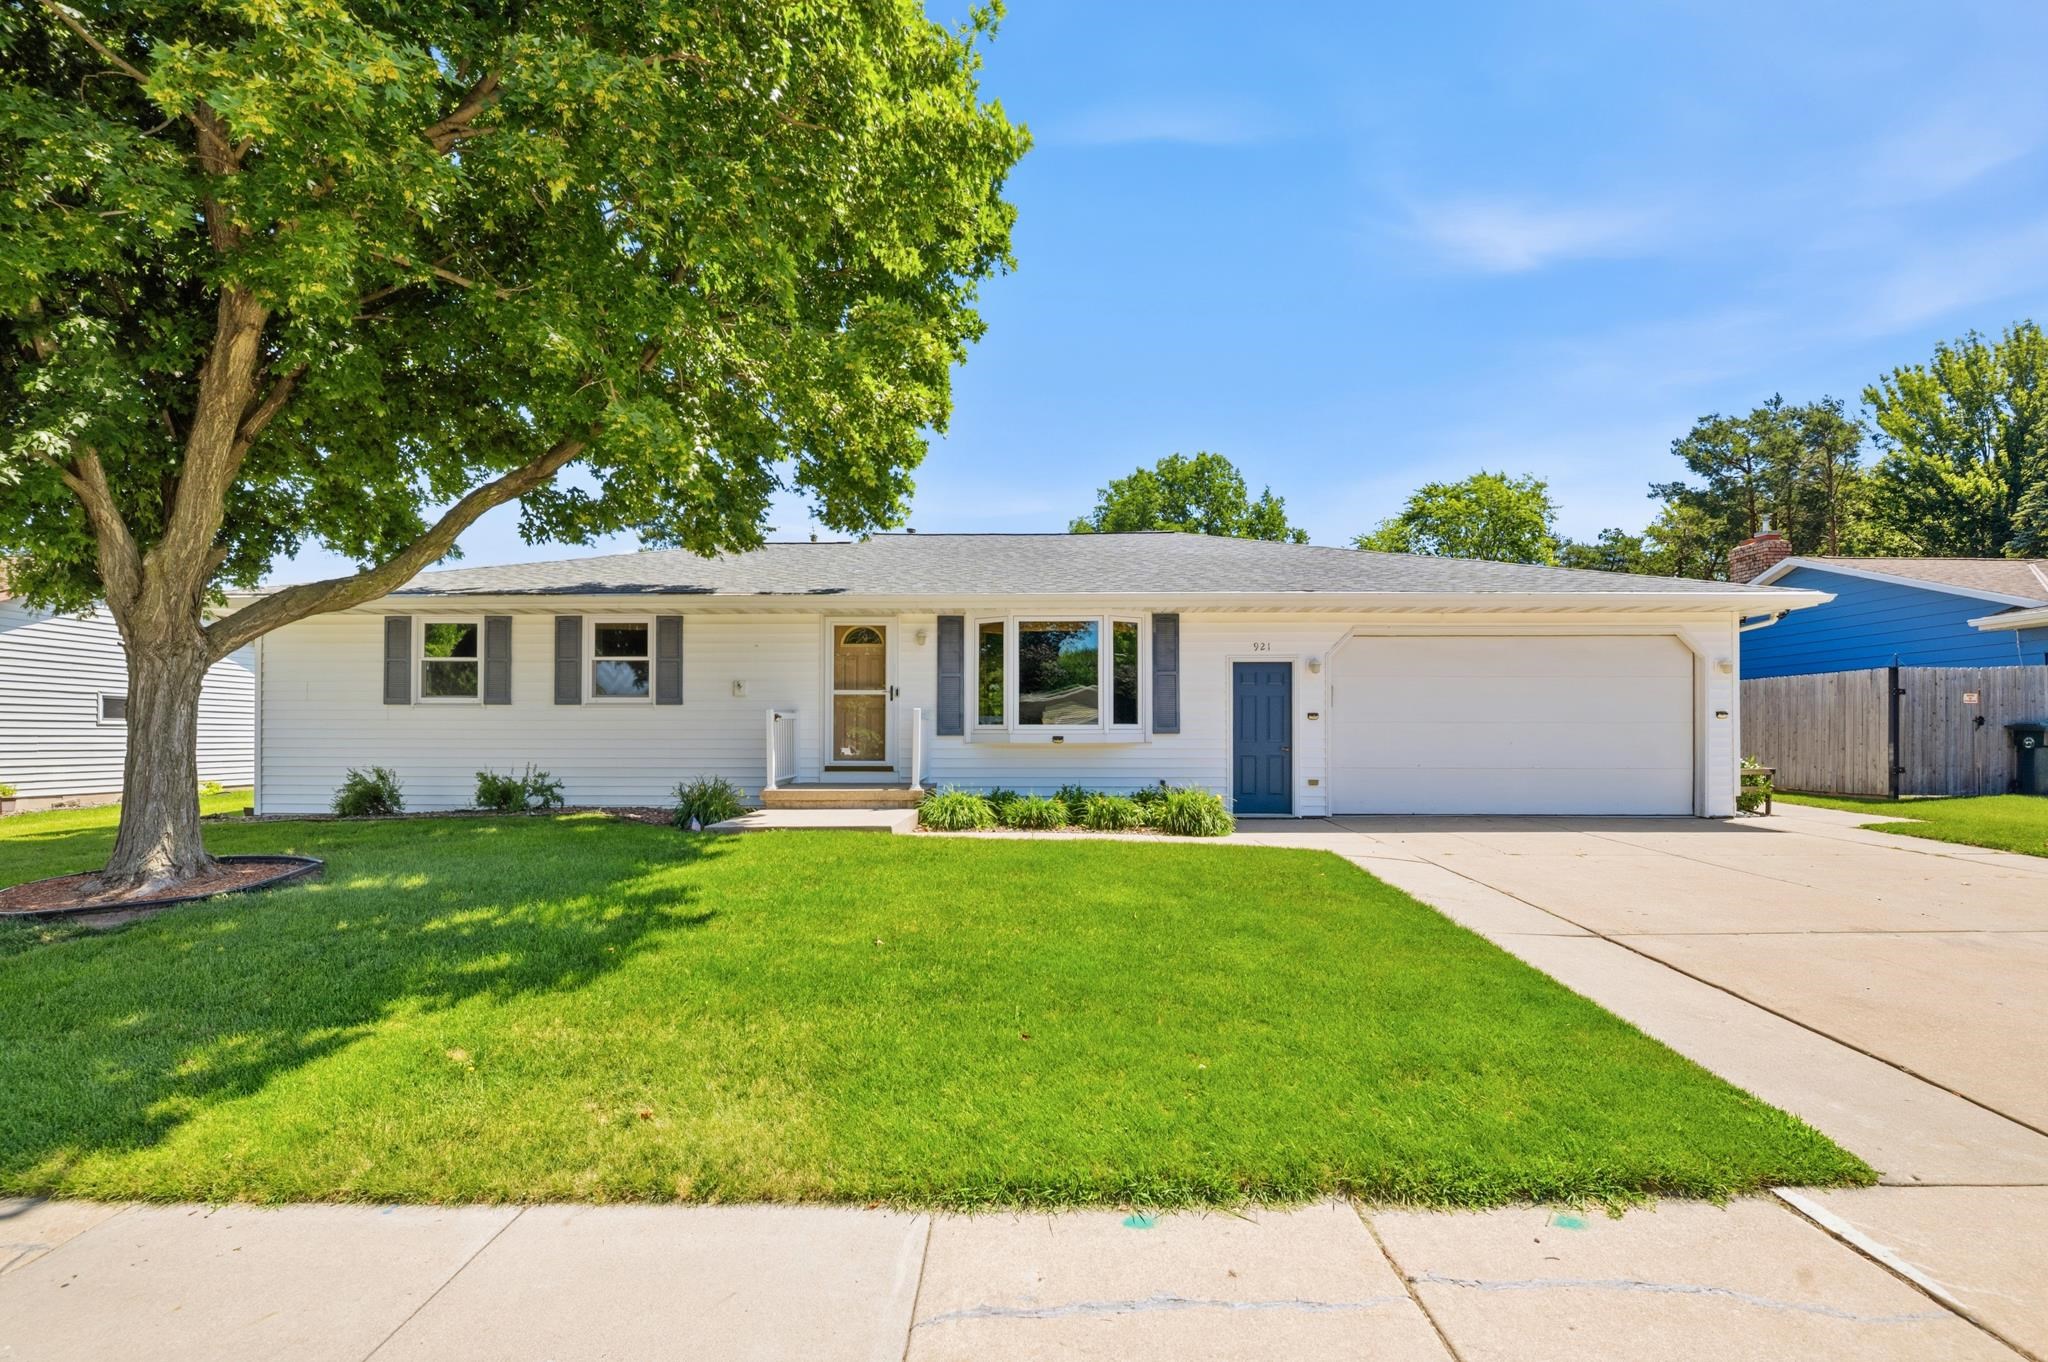 |3|2768 sqft
Adashun Jones, Inc.
Provided by: Kos Realty Group
 |4|2684 sqft
Adashun Jones, Inc.
Provided by: Coldwell Banker Real Estate Group

 Share
Share
 Show more
 Spec Sheet