 2
2  Return to listing
$424,900
3 Beds
2 Bath
1,655 Sq. Ft.
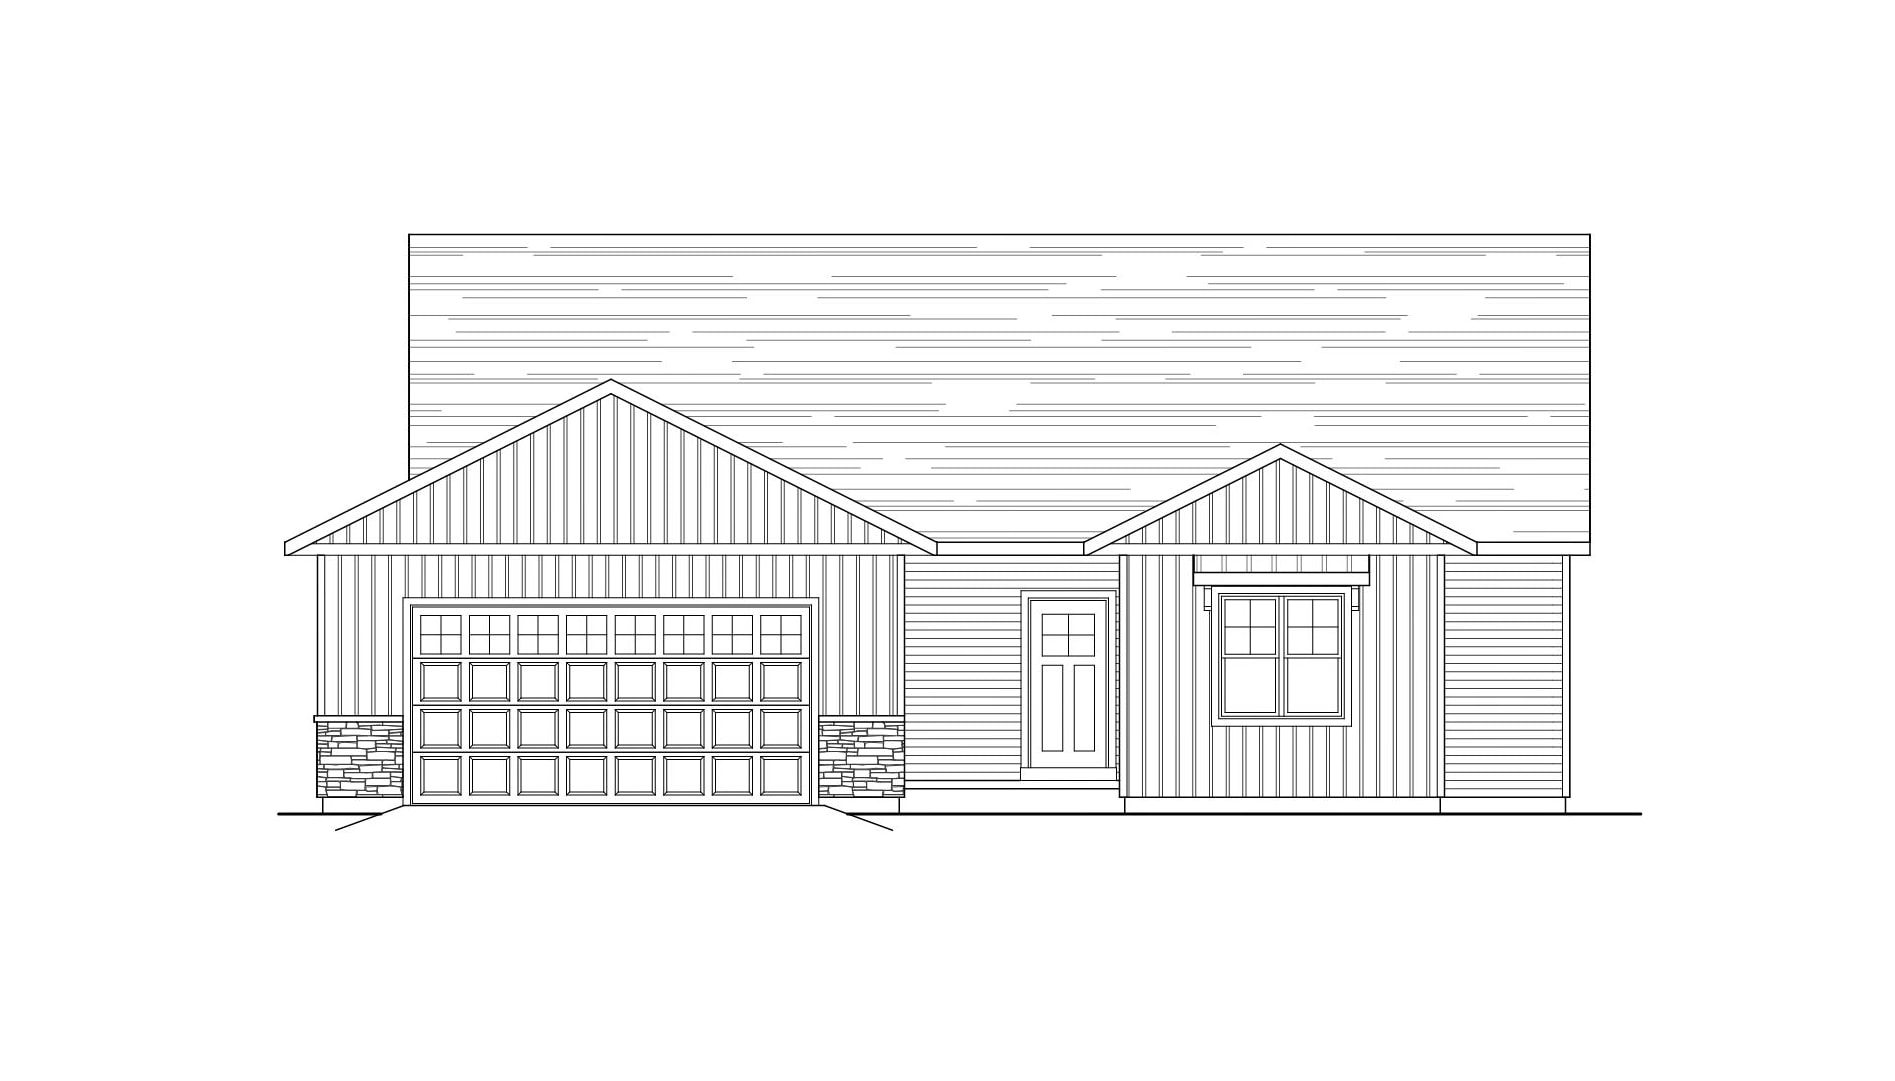
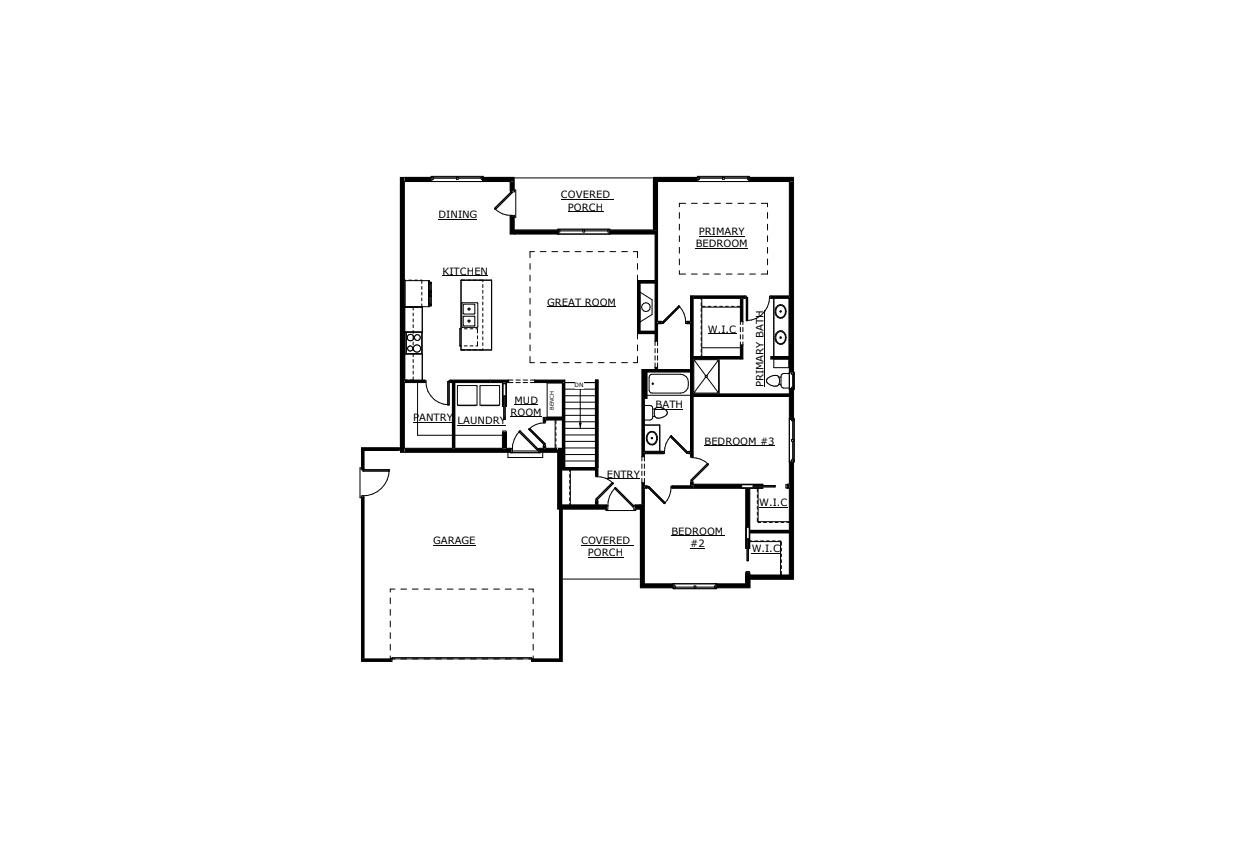
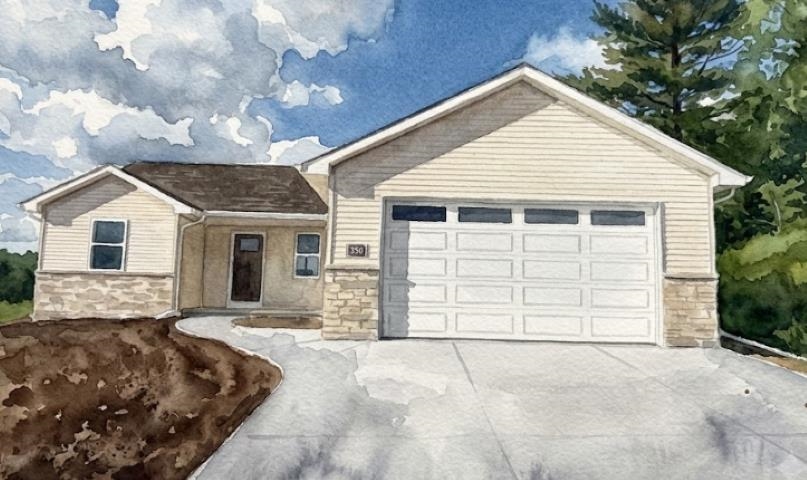
LOT 121. Brand new home by Corbett Construction showcasing “The Allen” floor plan! This 3-bedroom, 2-bath design features a well-appointed kitchen with quartz countertops, a walk-in pantry, and a center island great for daily living and entertaining. Each bedroom includes its own walk-in closet, offering ample storage throughout. The inviting living room is highlighted by a cozy electric fireplace, creating a warm and comfortable space to relax. Enjoy the outdoors year-round on the covered back porch, and take advantage of the attached 2-car garage for added convenience. There’s still time to personalize finishes and colors to match your style. Construction begins August
Get a detailed Home Value Estimate Based on Current Market Trends/Get a Detailed Estimate Based on Current Market Conditions Impacting Your Home's Value
 |2
|2 |1381 sqft
Adashun Jones, Inc.
Provided by: Coldwell Banker Real Estate Group
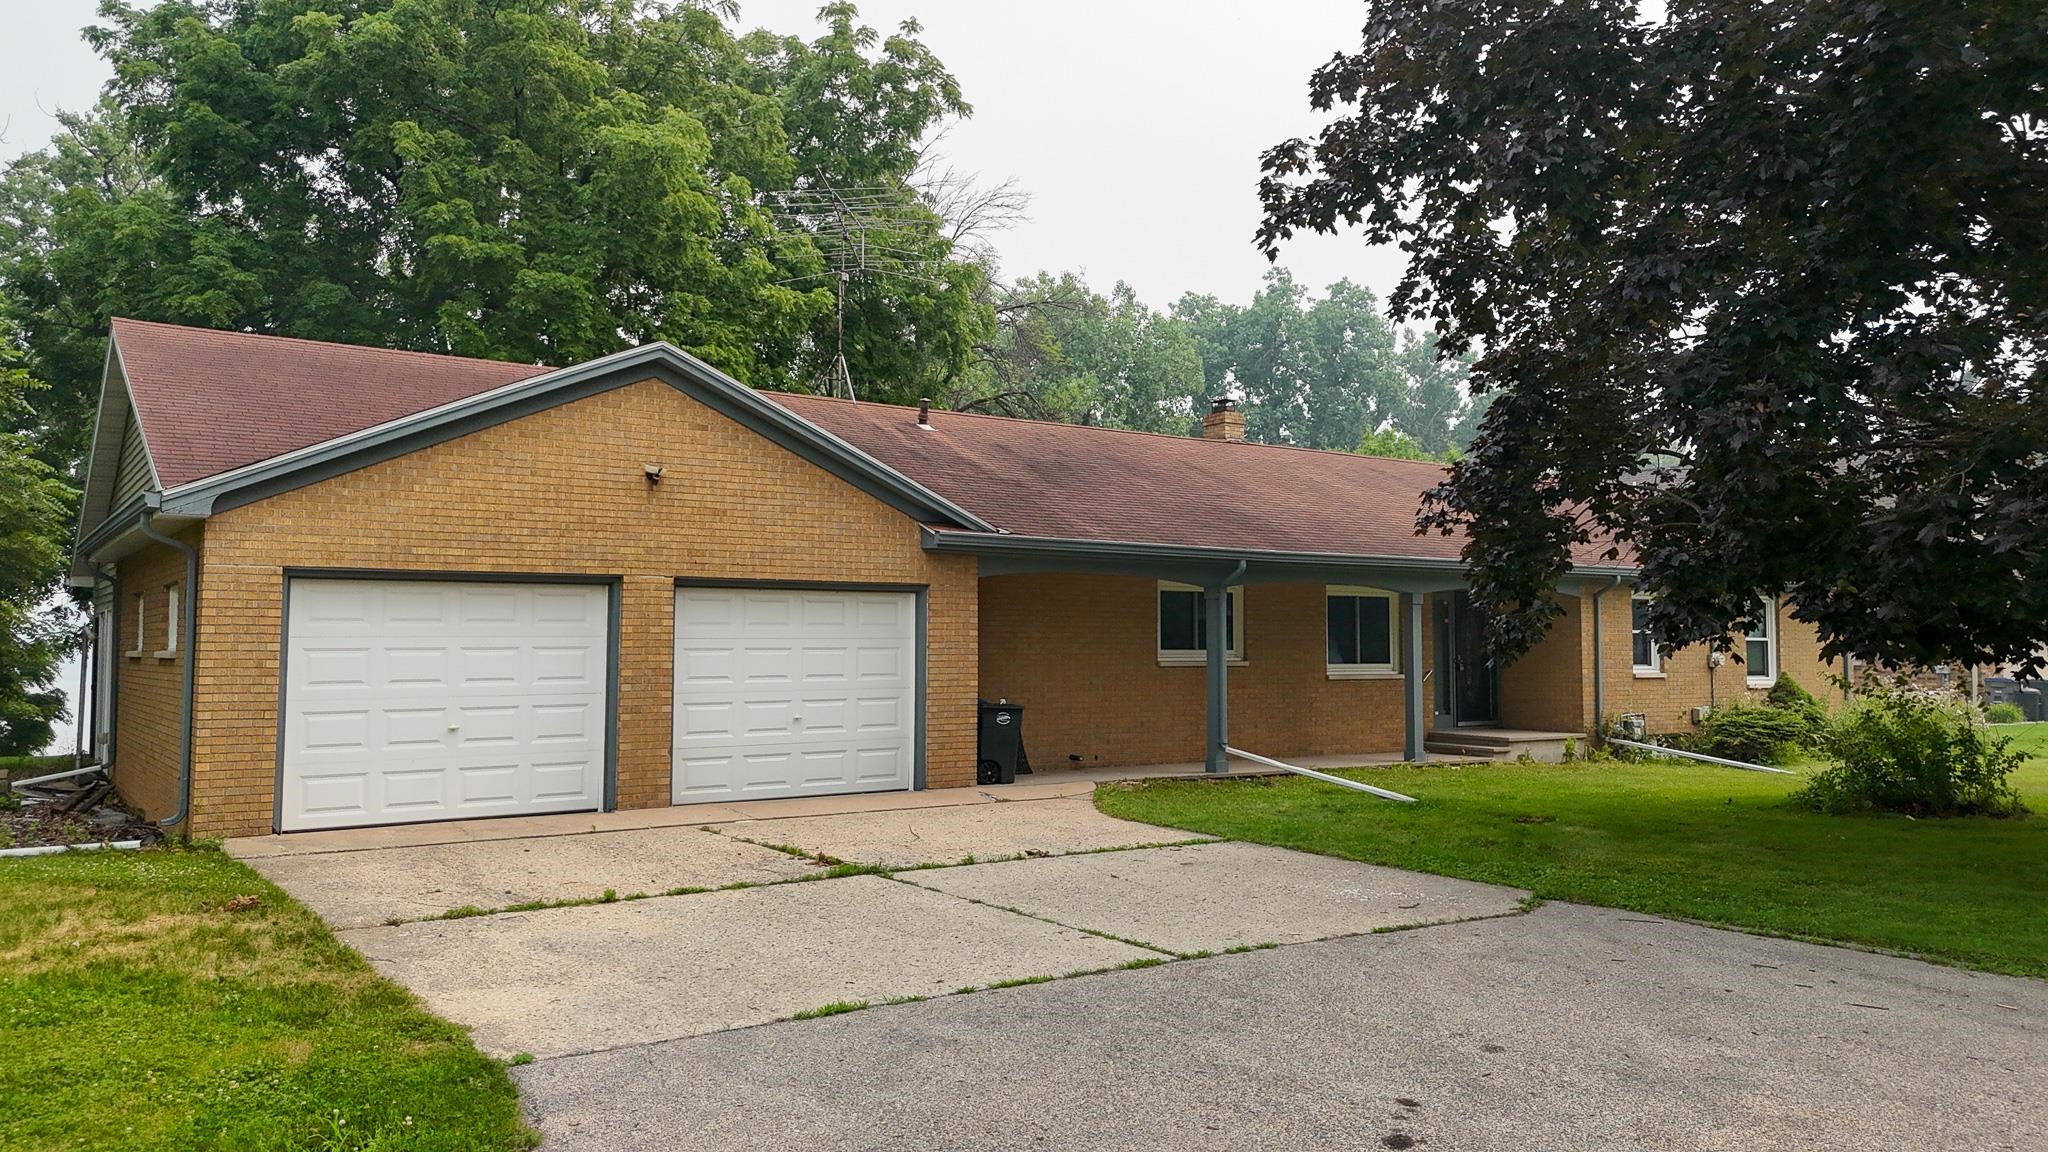 |2|1889 sqft
Adashun Jones, Inc.
Provided by: DeWitt Londre LLC
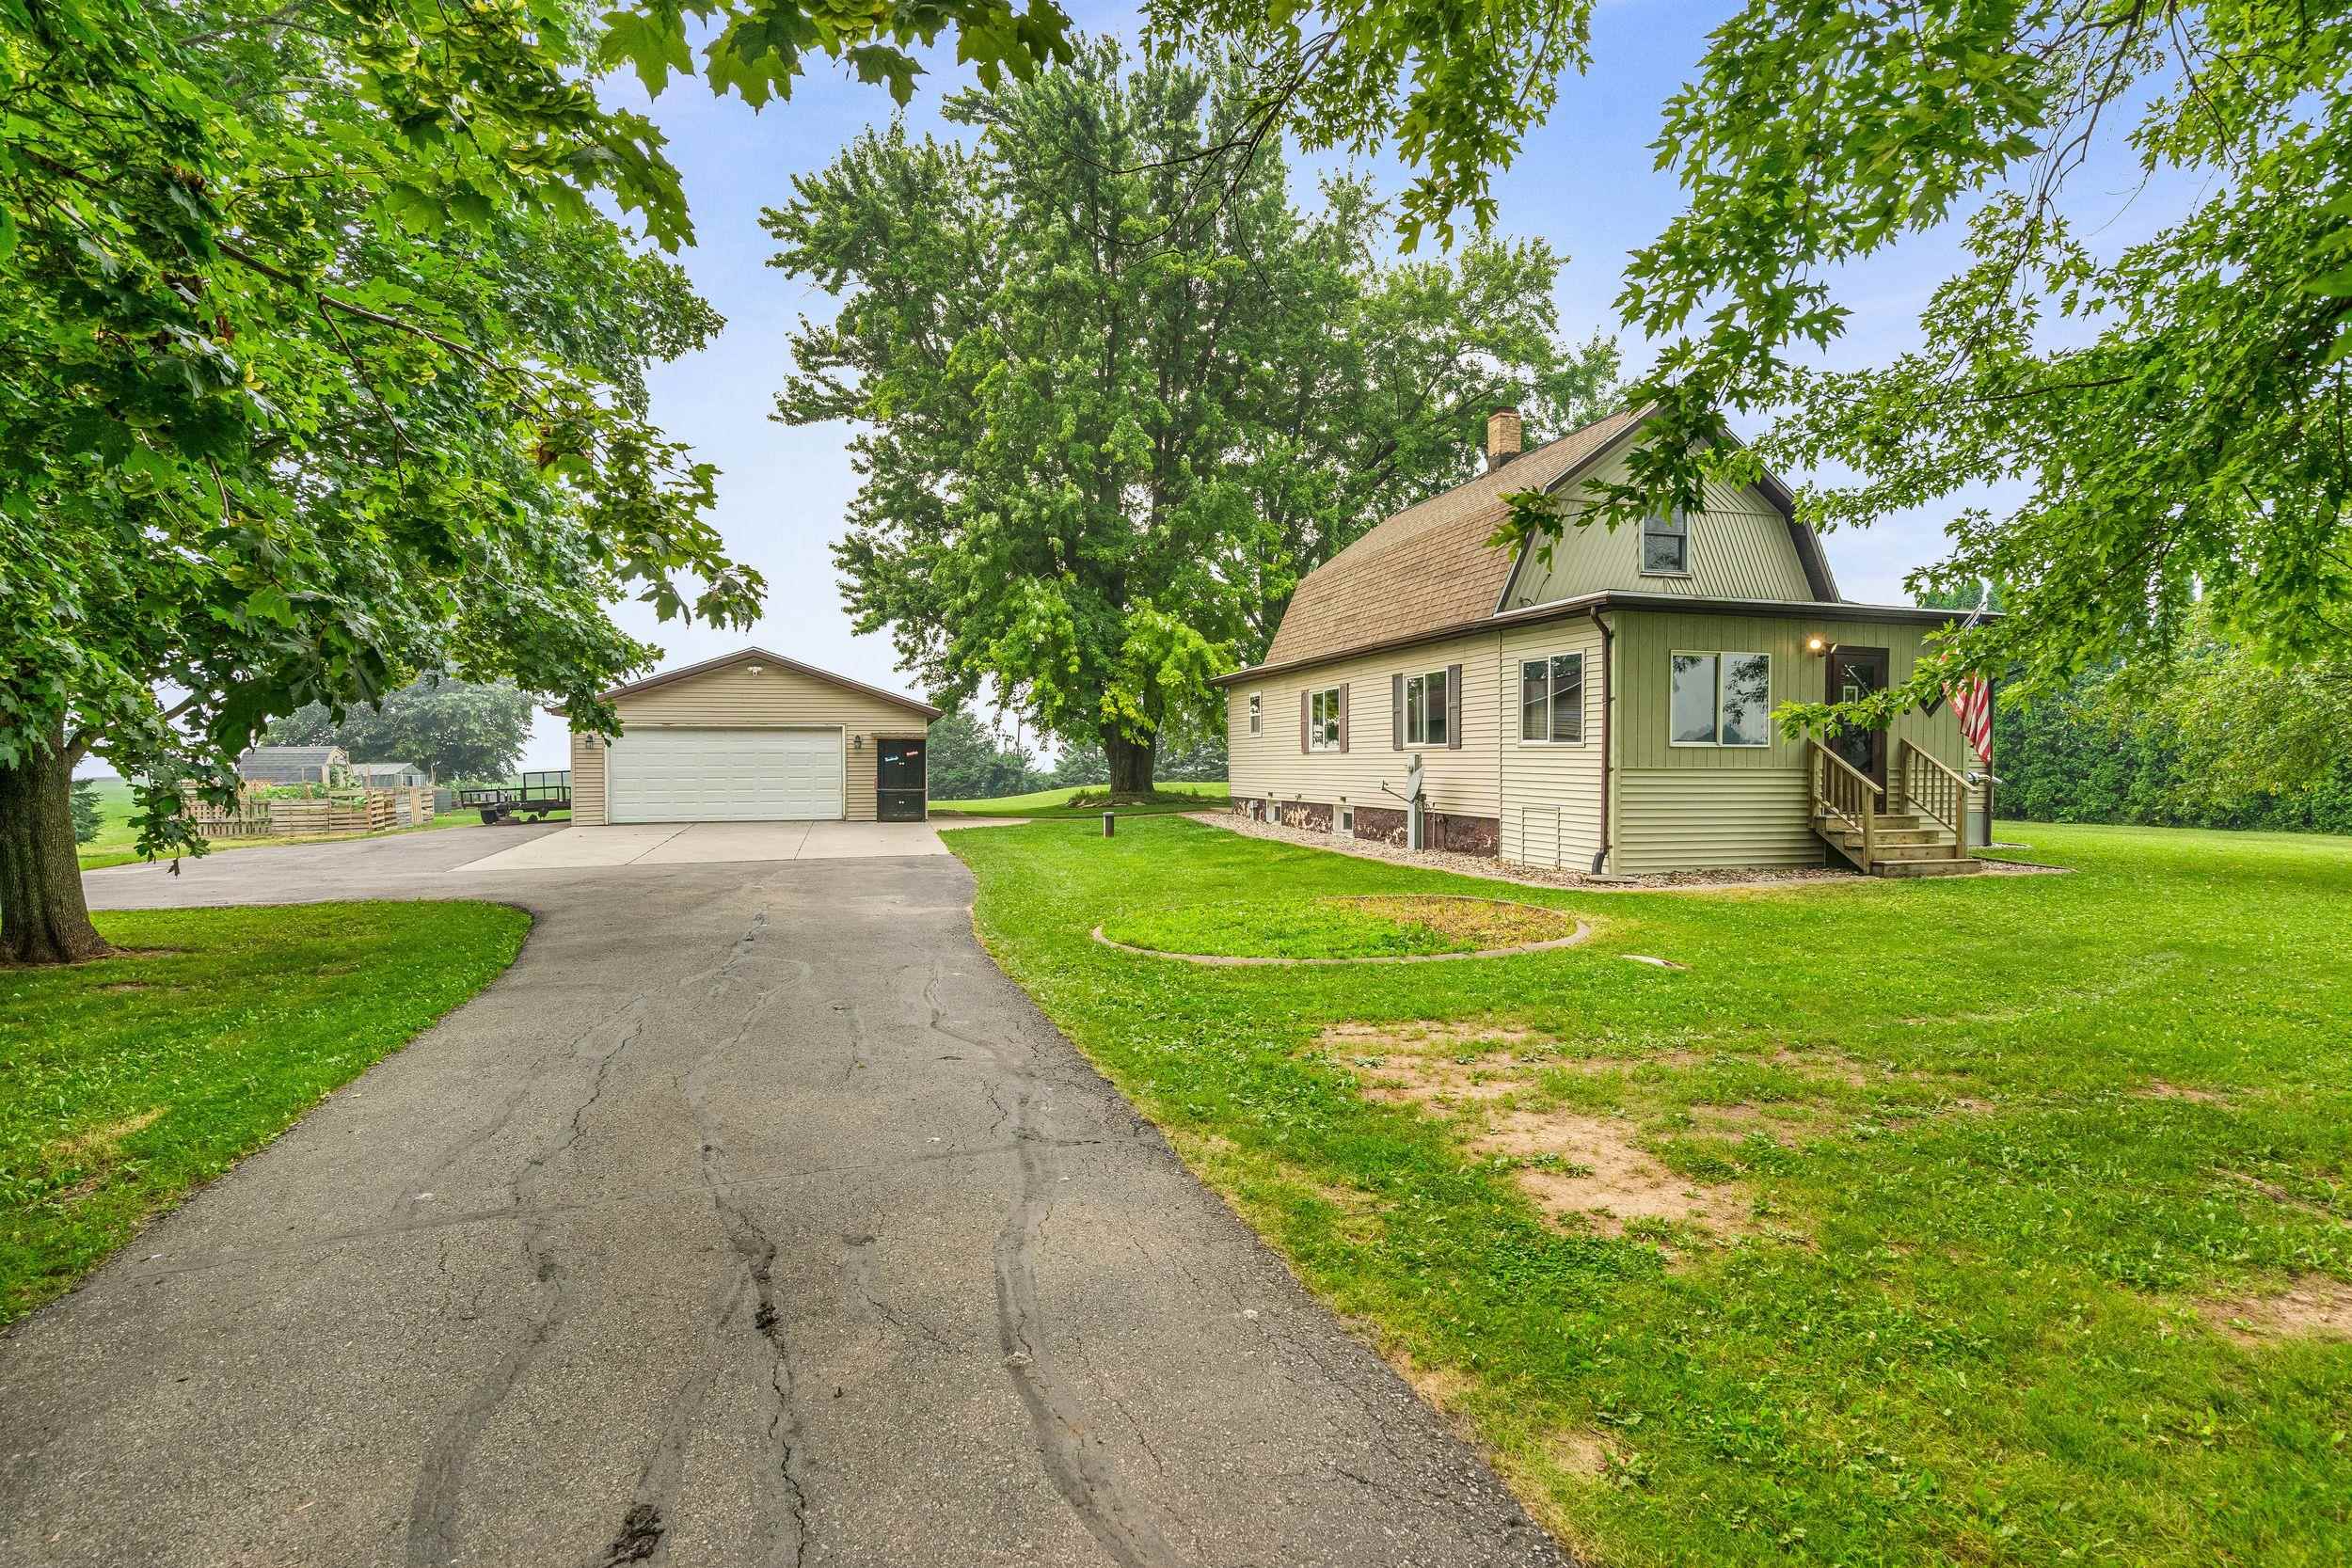 |1|1886 sqft
Adashun Jones, Inc.
Provided by: Century 21 Ace Realty
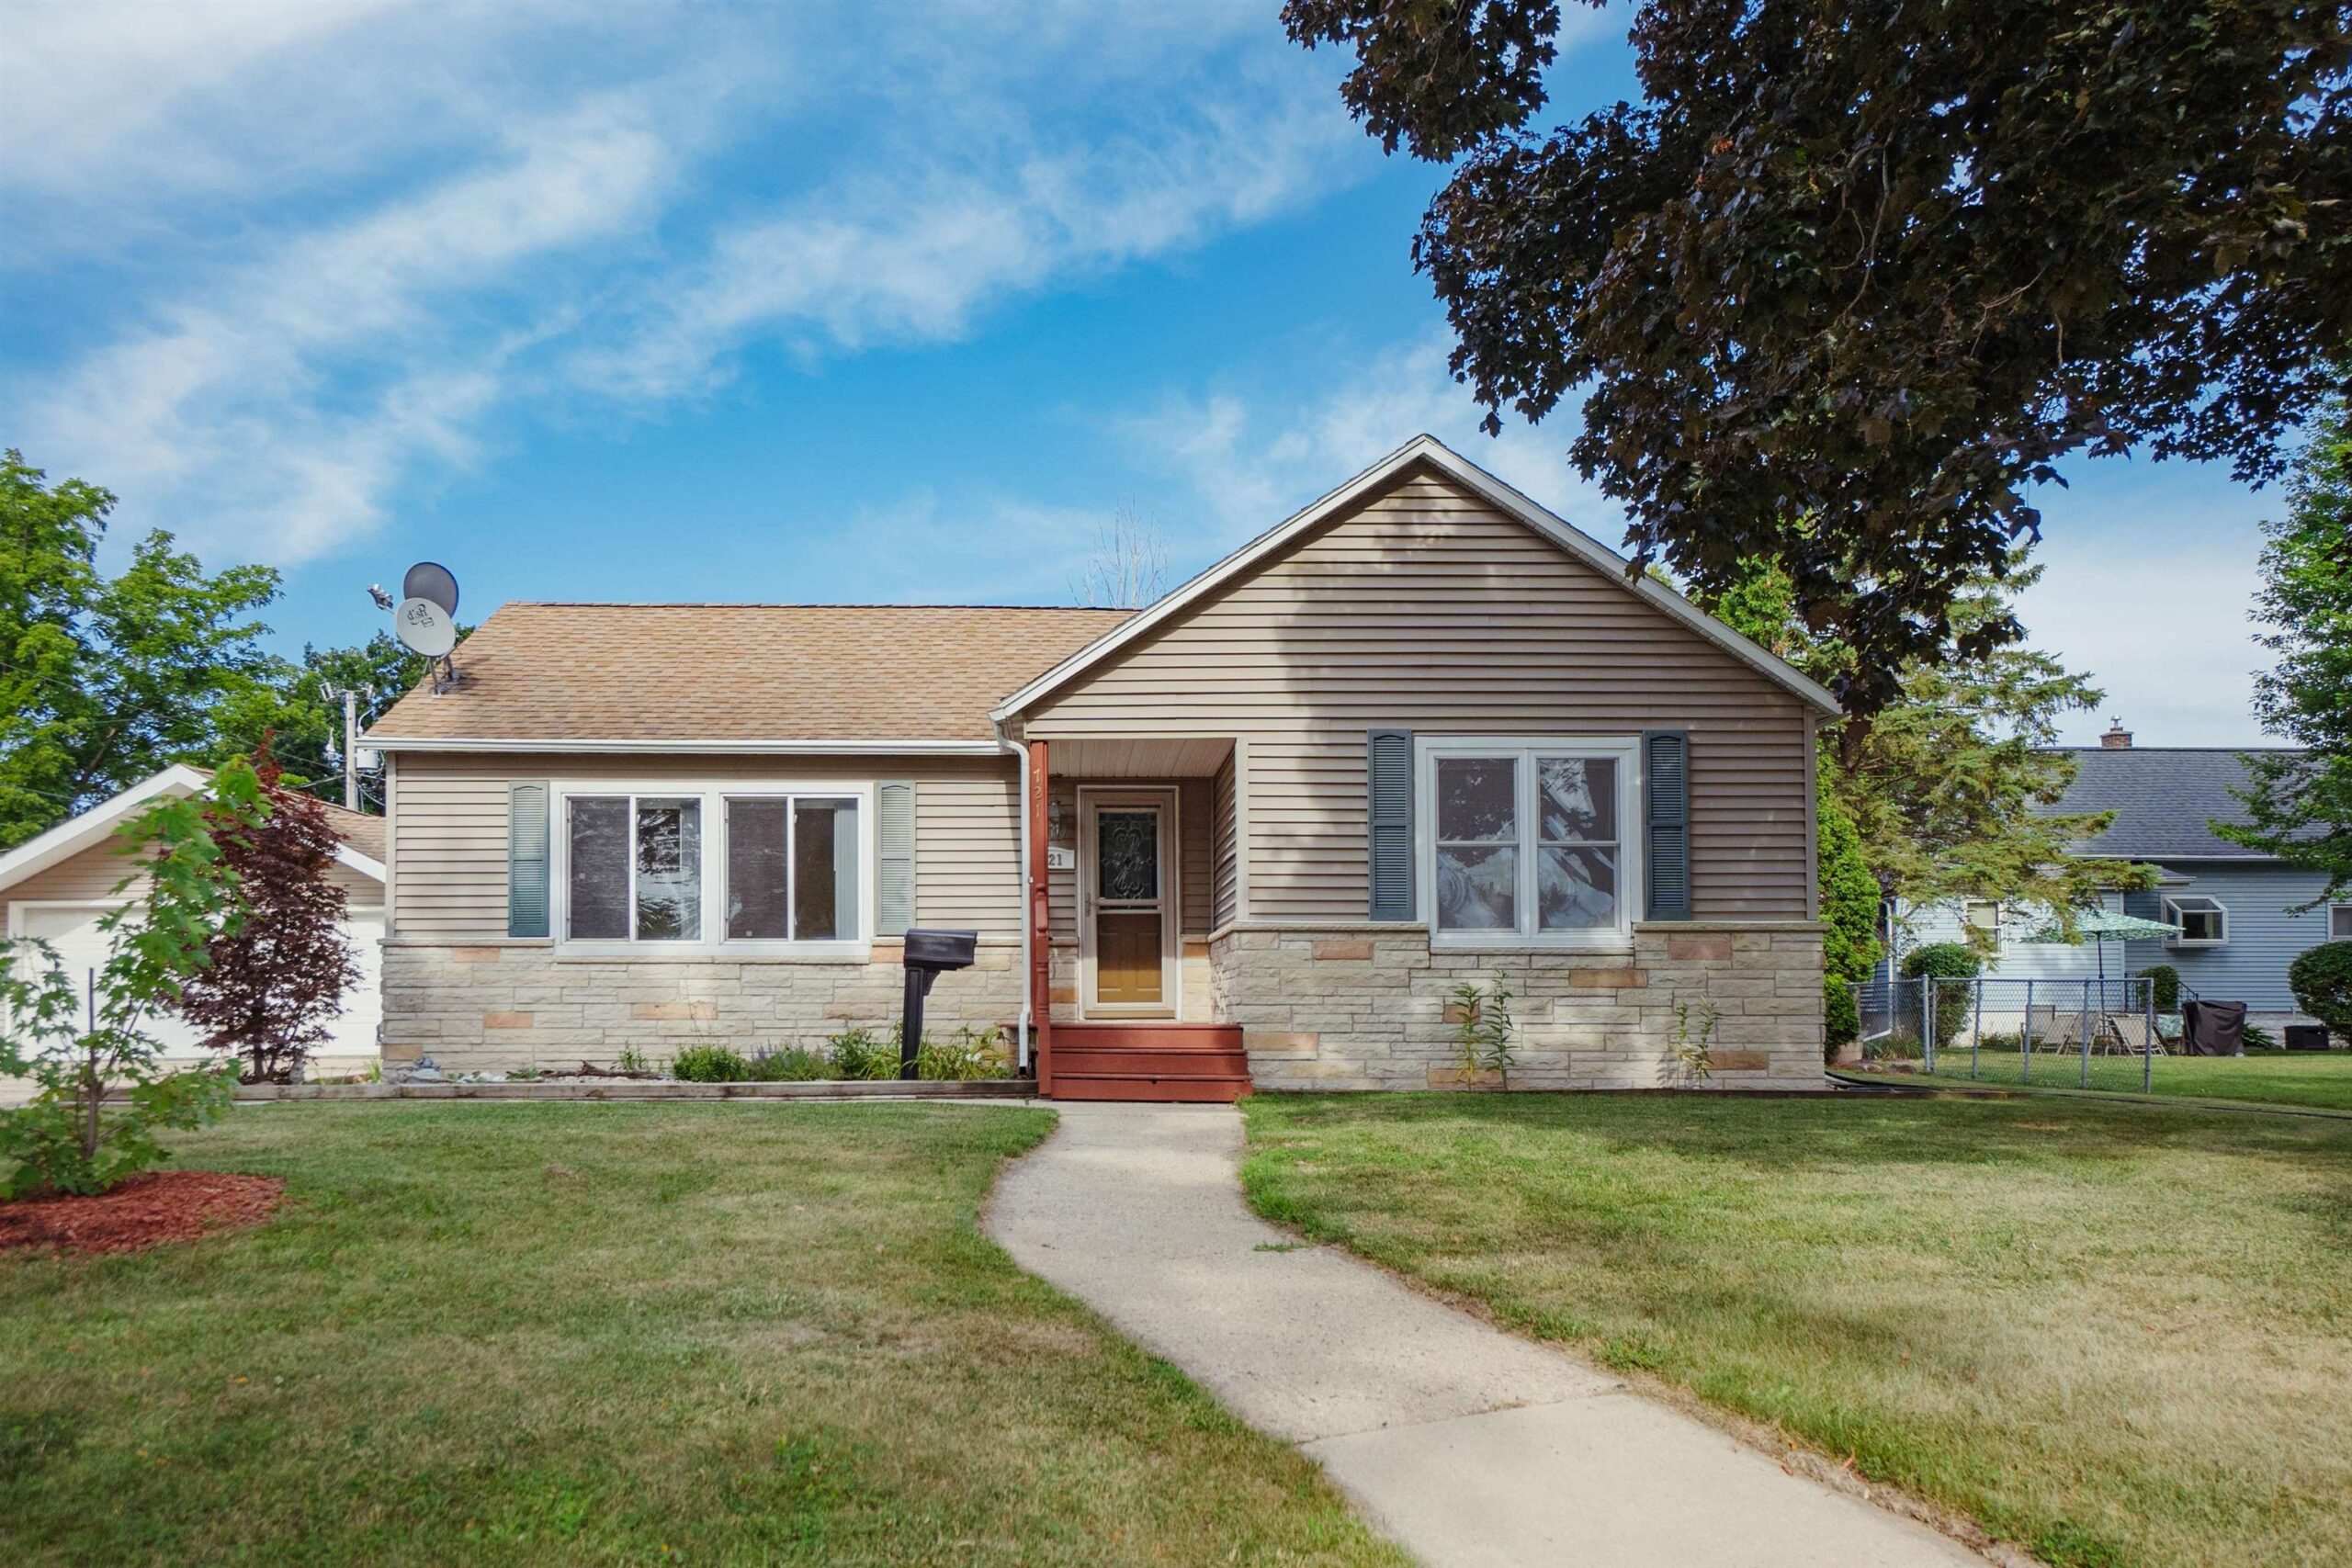 |3|1688 sqft
Adashun Jones, Inc.
Provided by: RE/MAX Heritage
 |2|1328 sqft
Adashun Jones, Inc.
Provided by: Score Realty Group, LLC
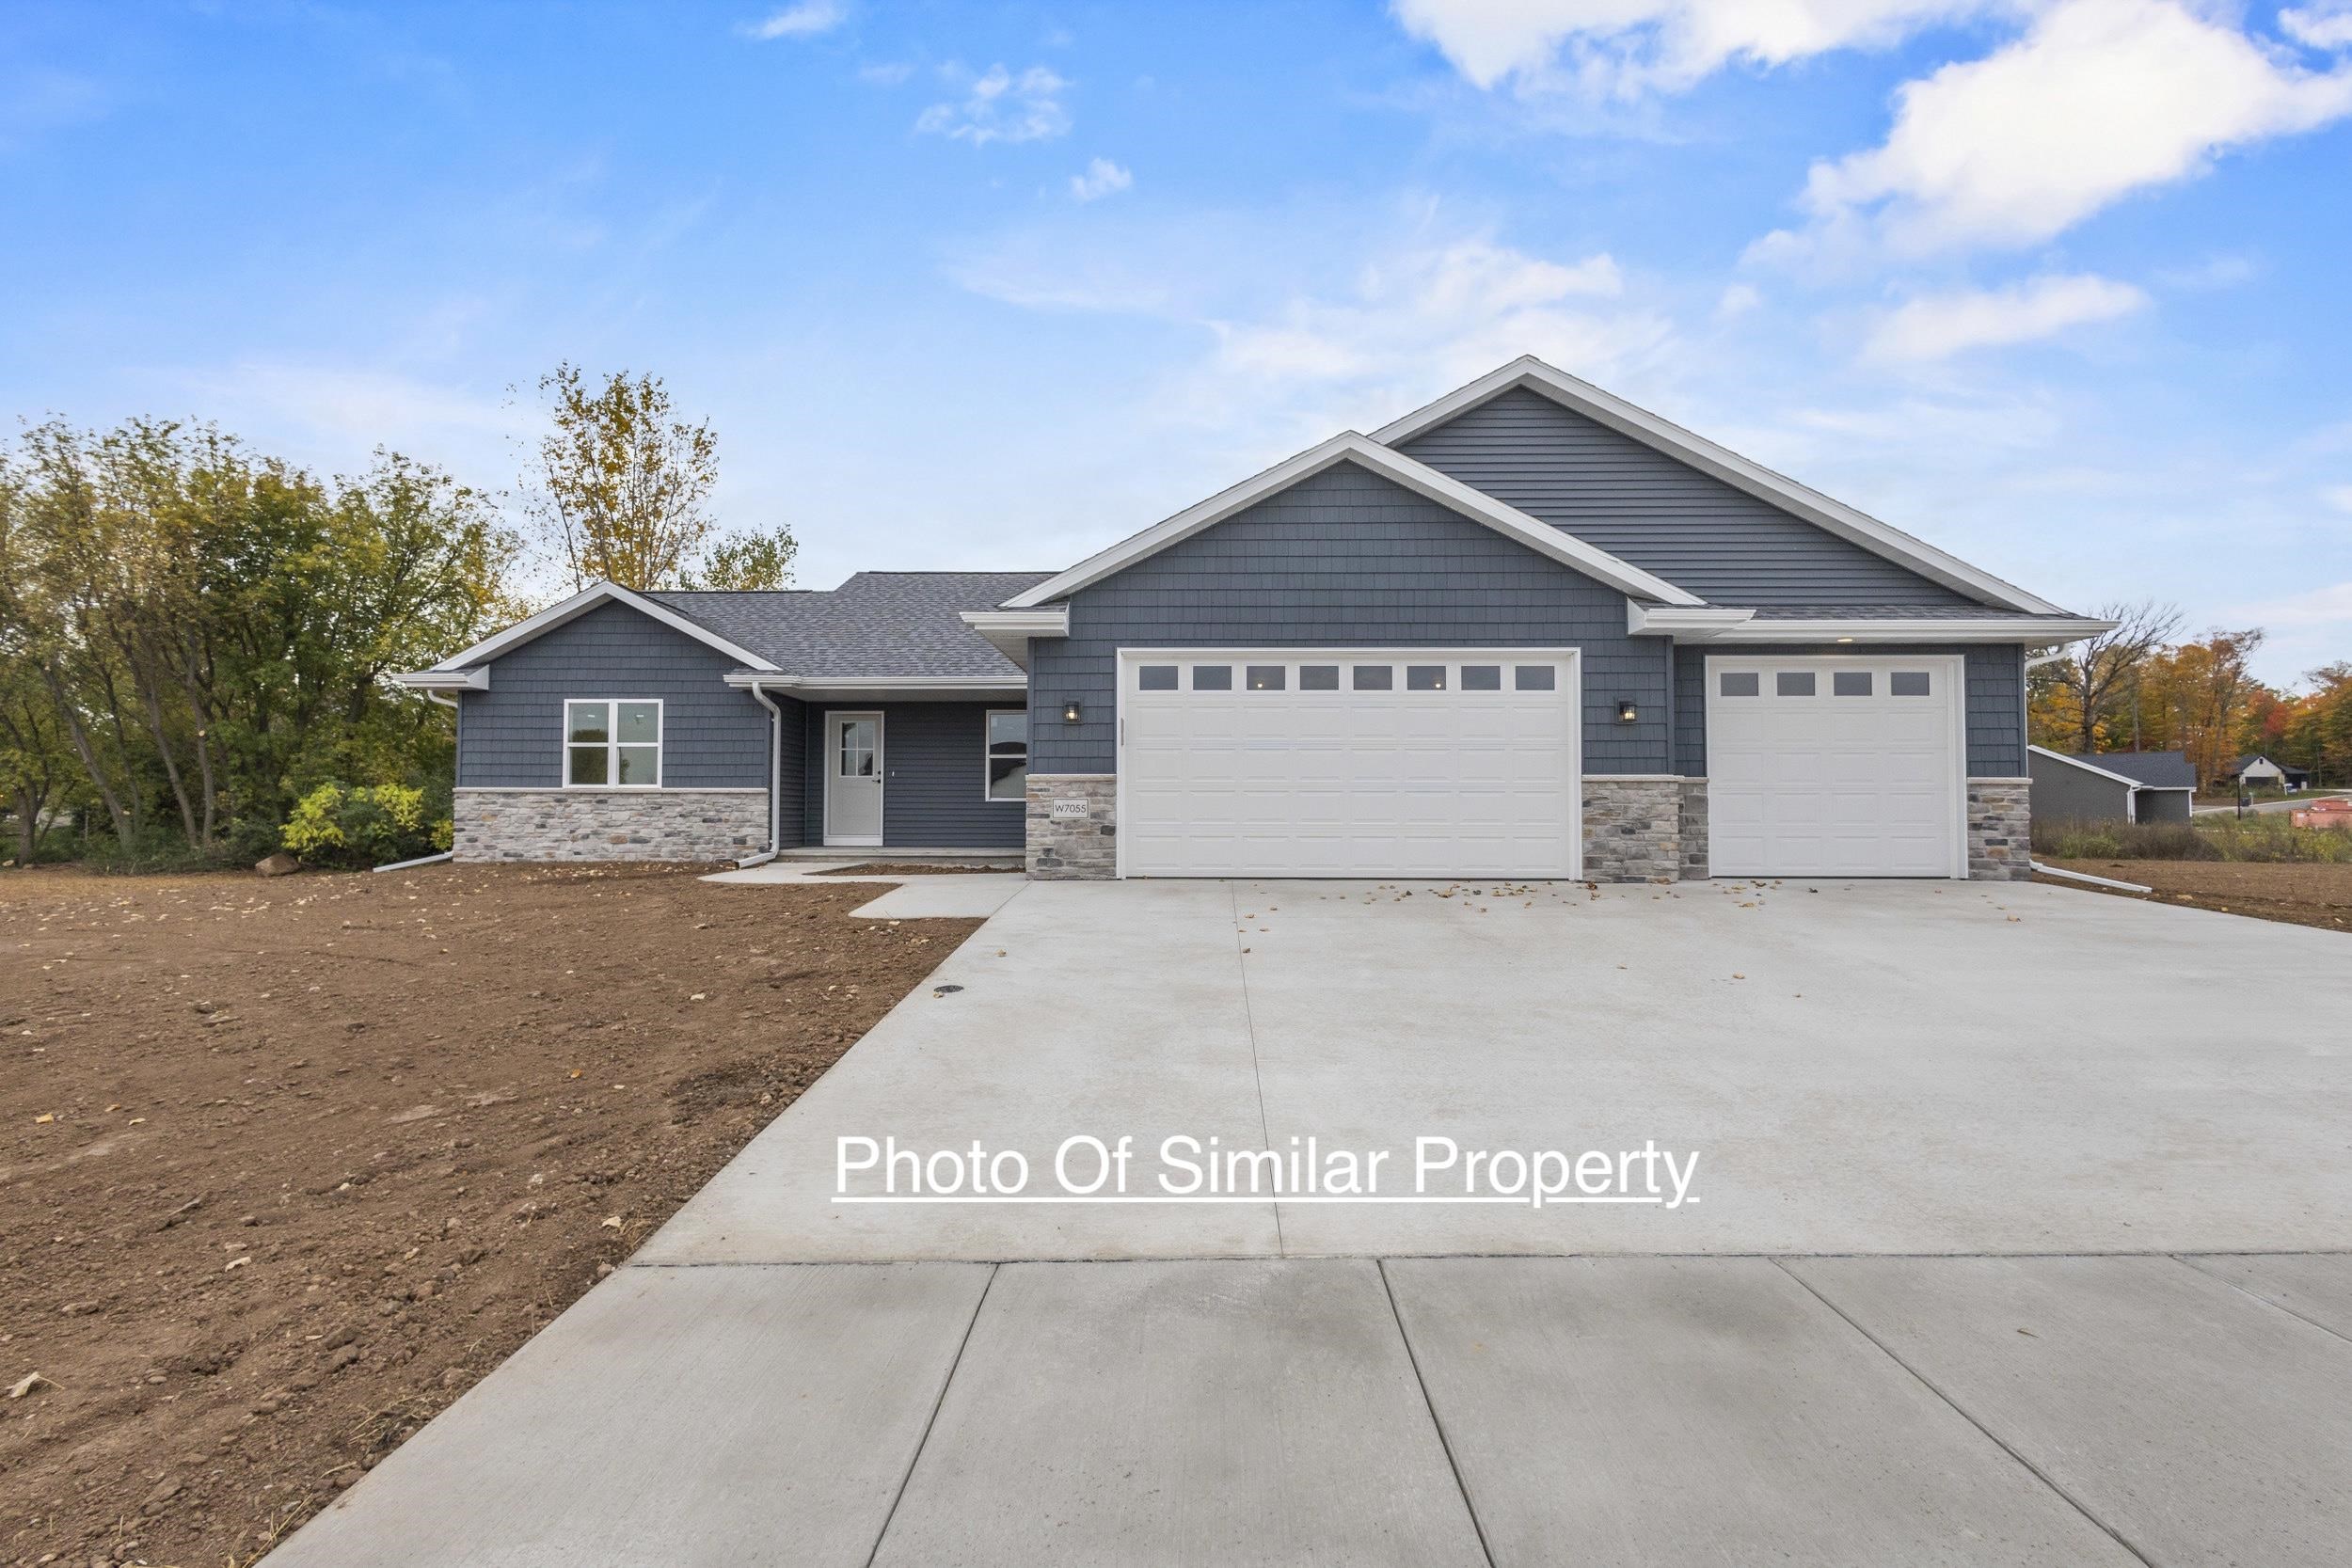 |2|1650 sqft
Adashun Jones, Inc.
Provided by: Corbett Realty
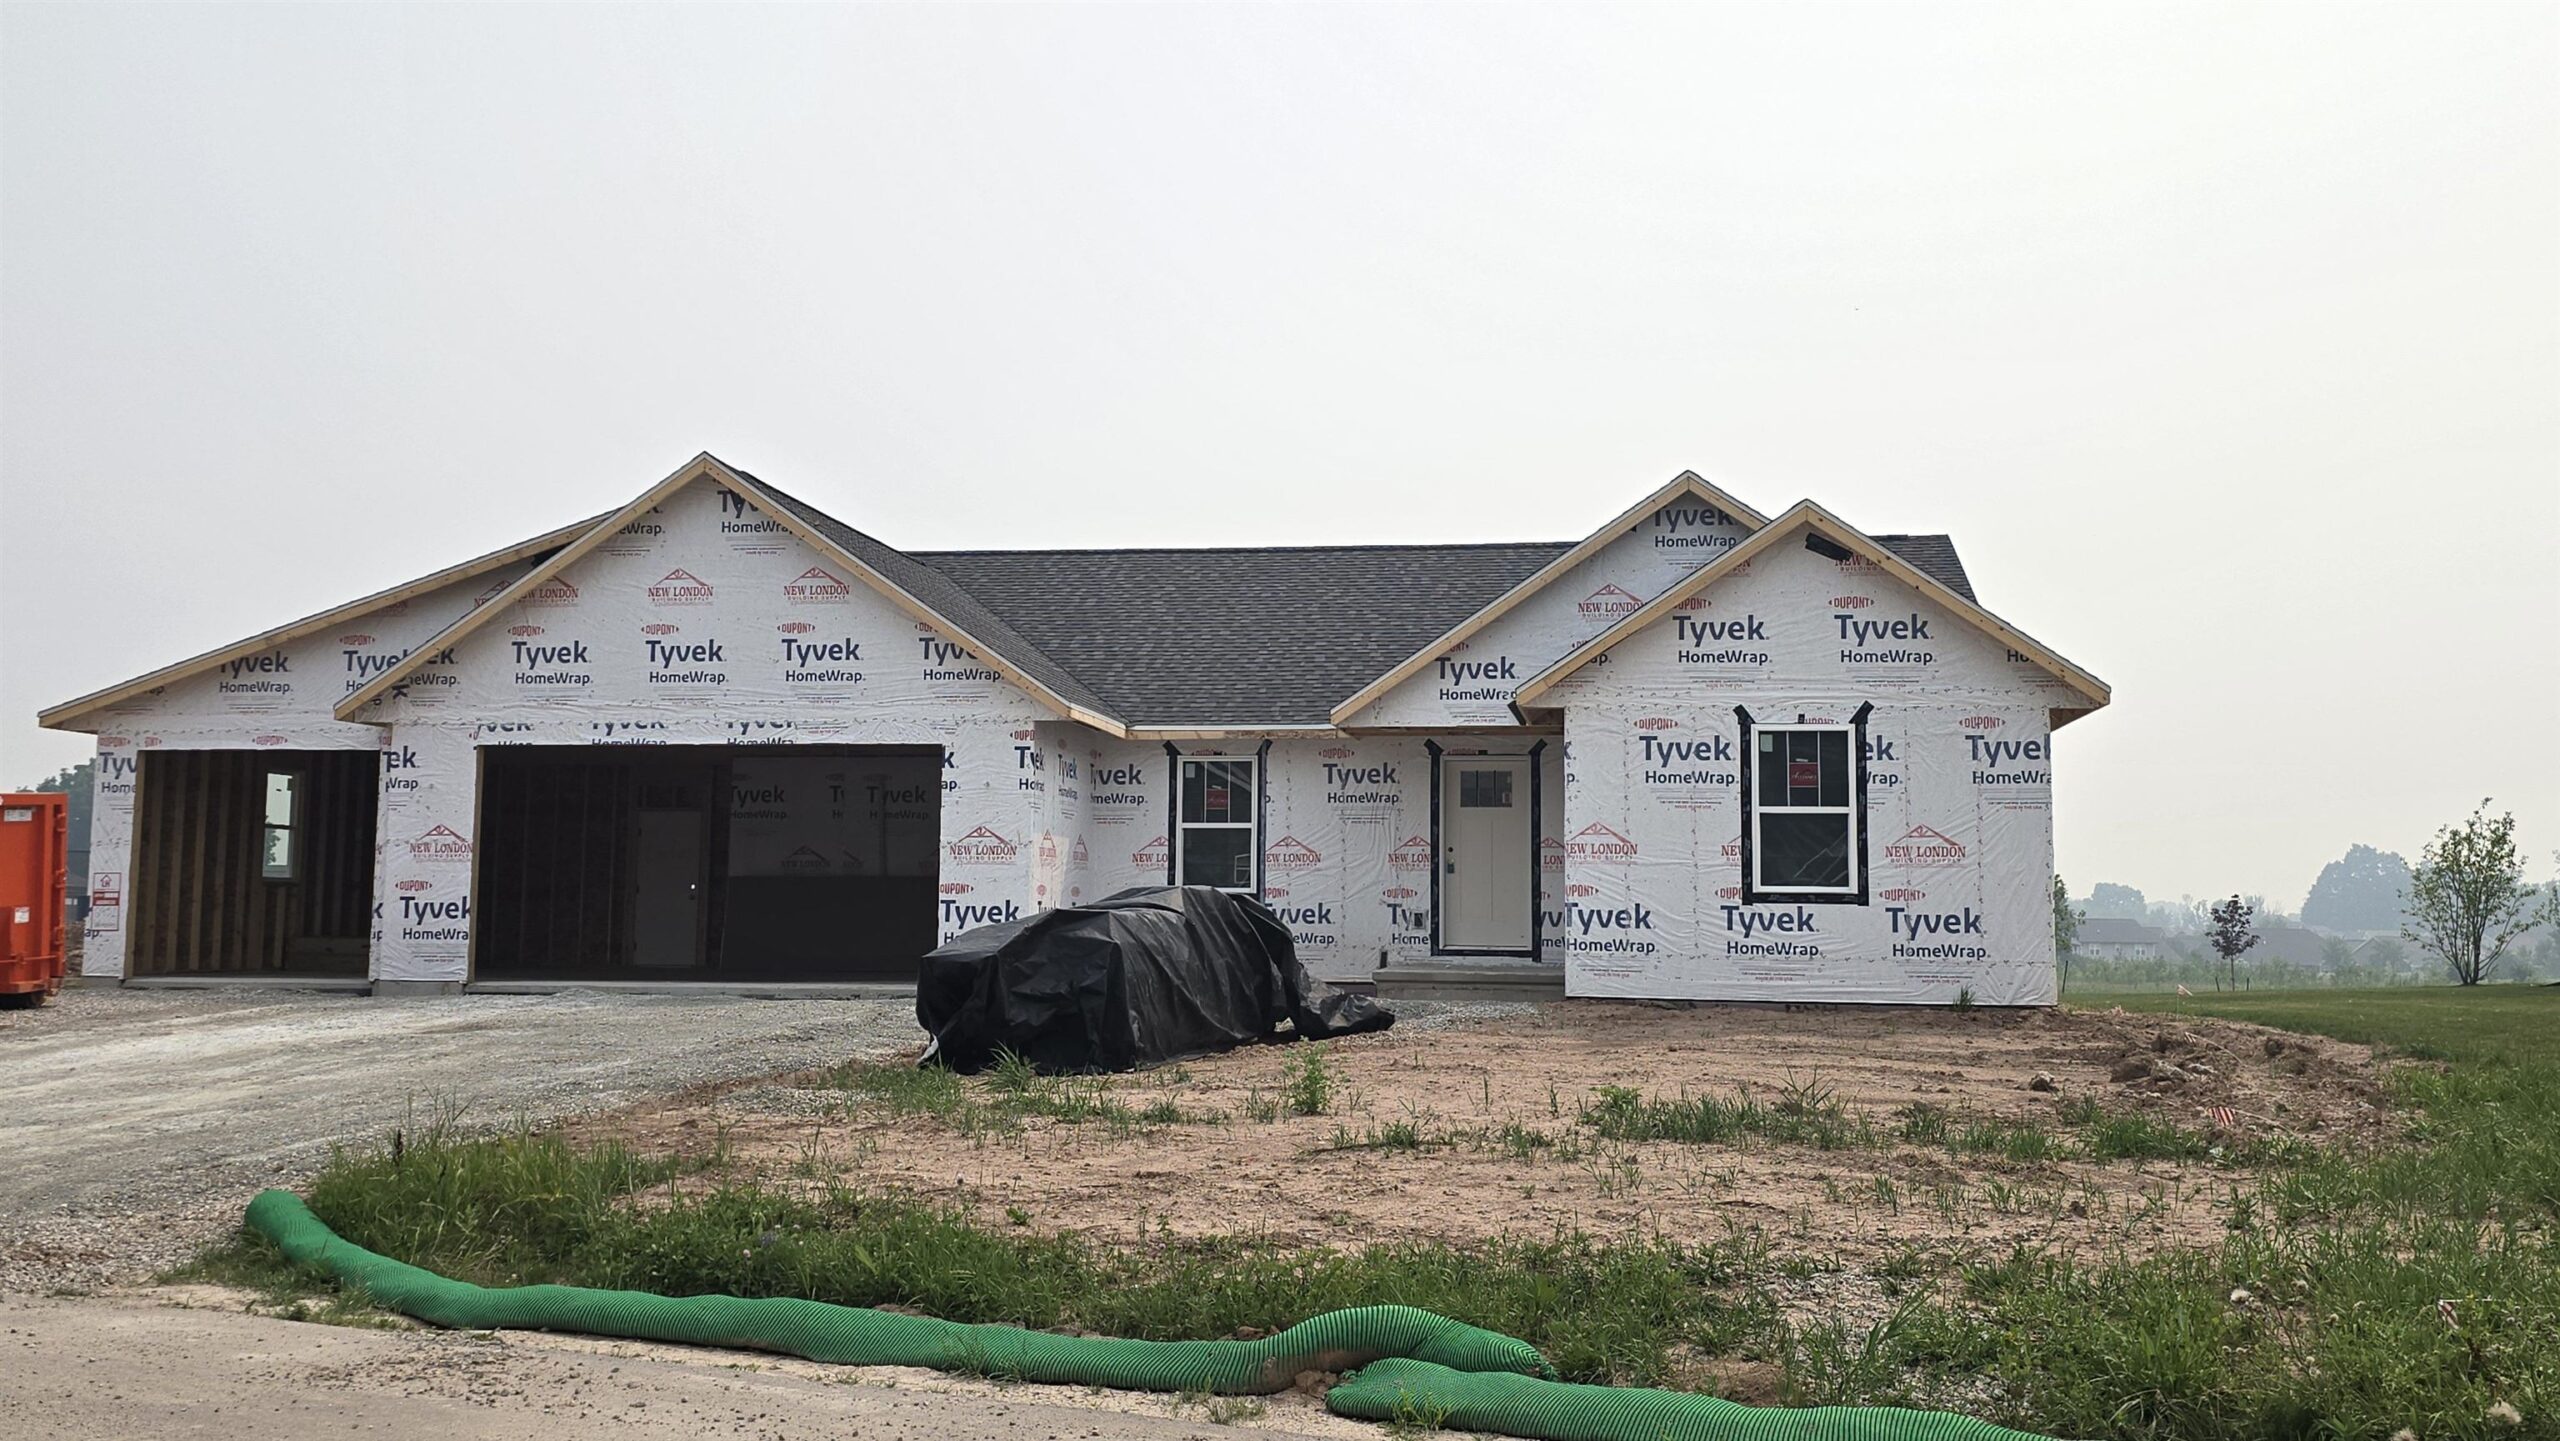 |2|1601 sqft
Adashun Jones, Inc.
Provided by: Keller Williams Fox Cities
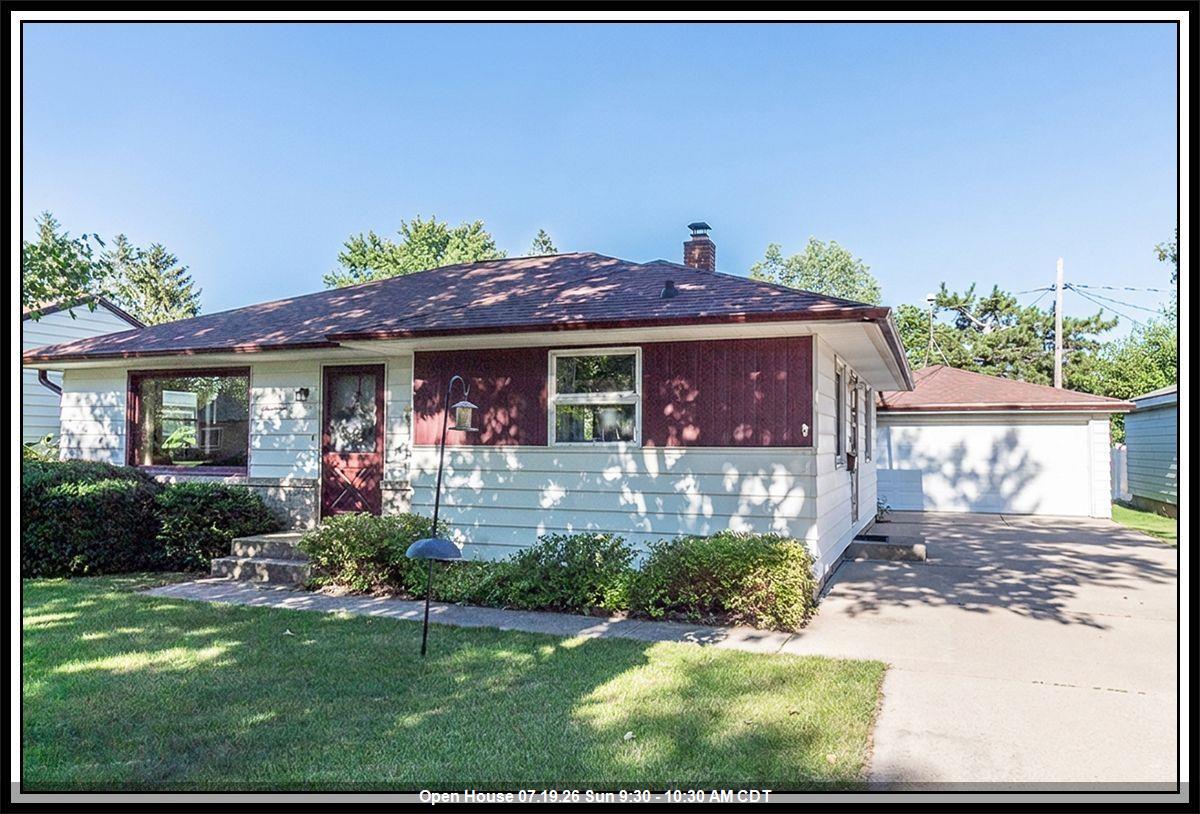 |1|1600 sqft
Adashun Jones, Inc.
Provided by: Century 21 Ace Realty
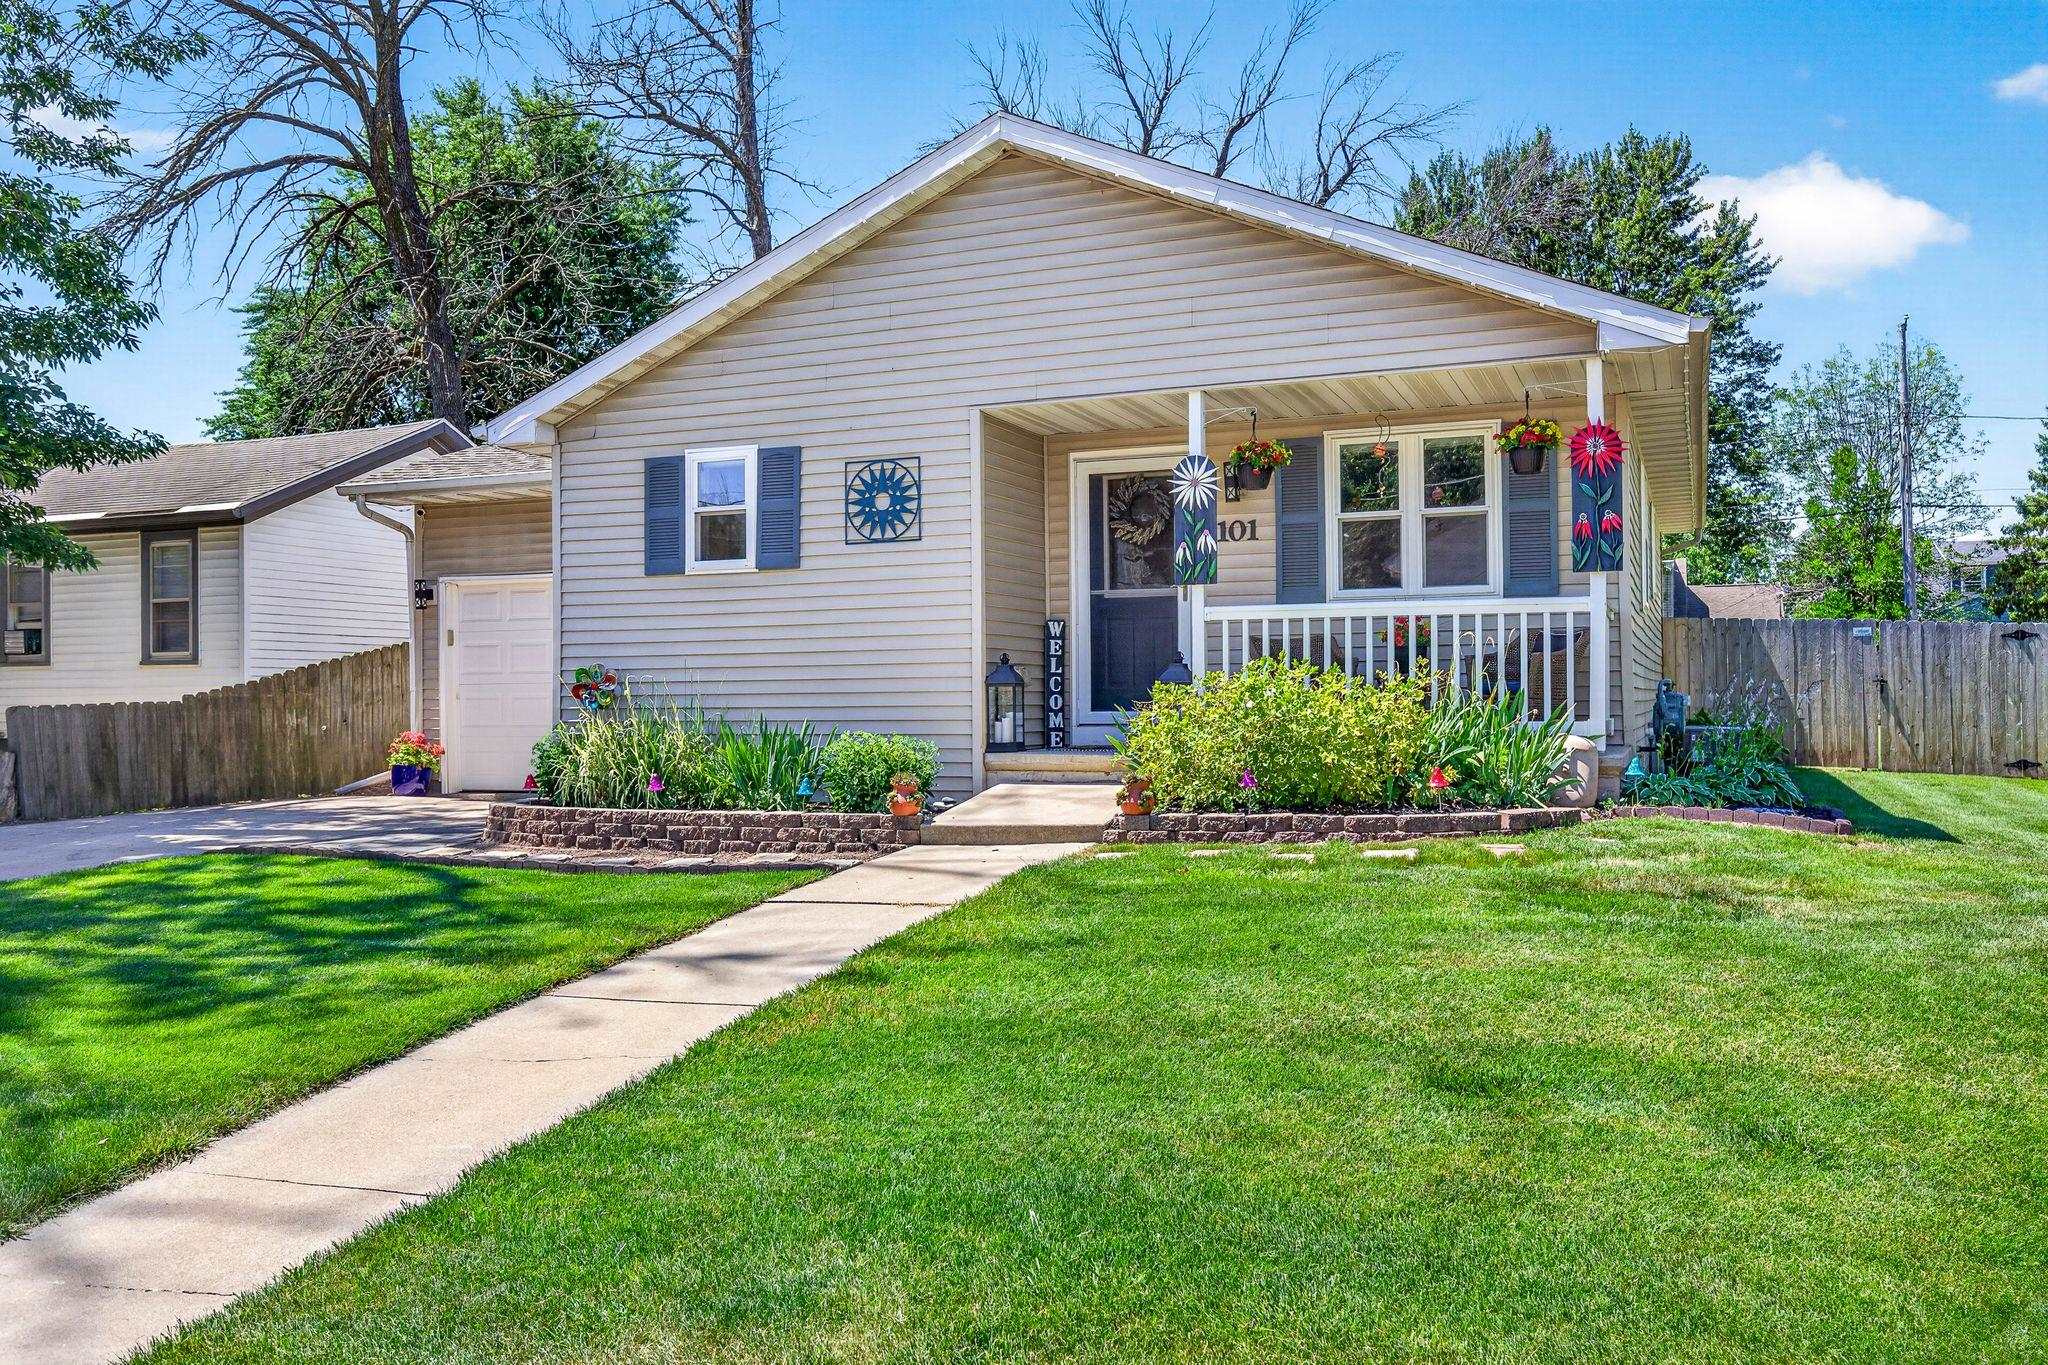 |2|1496 sqft
Adashun Jones, Inc.
Provided by: RE/MAX 24/7 Real Estate, LLC

 Share
Share
 Show more
 Spec Sheet