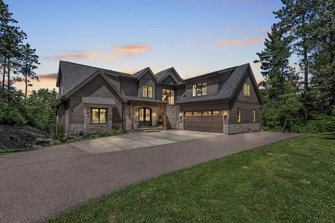
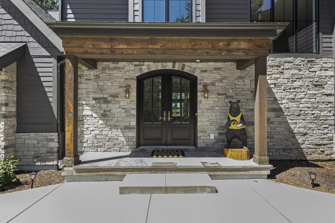
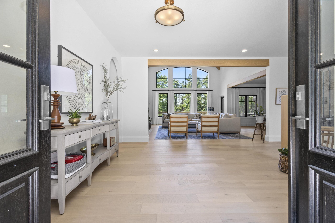
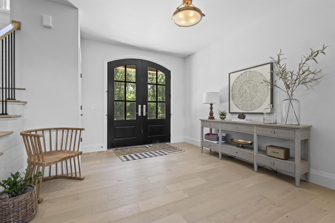
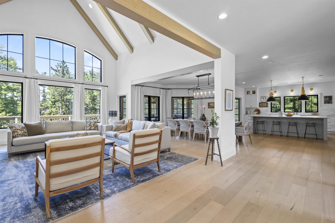
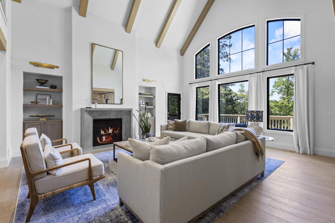
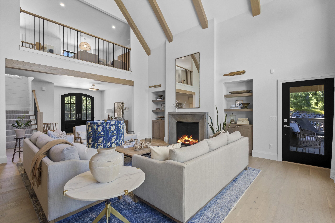
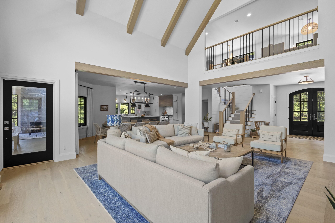
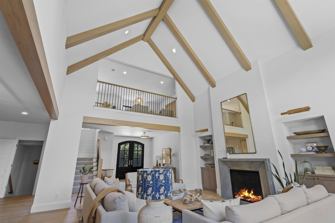
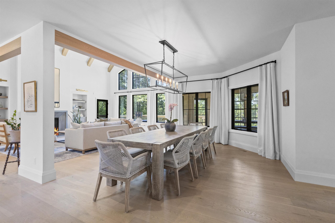
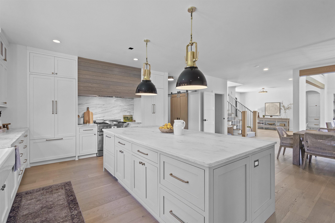
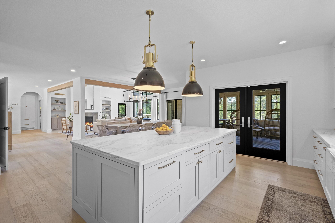
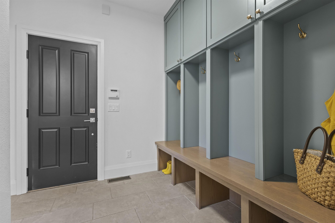
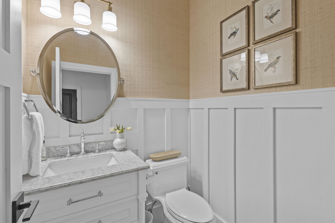
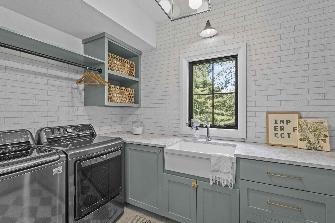
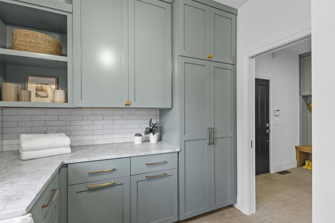
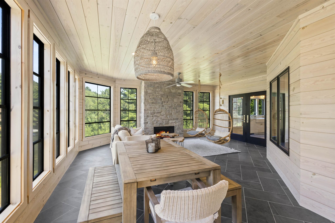
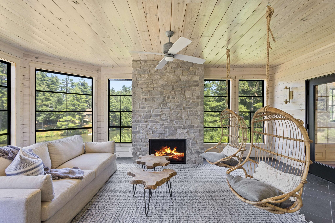
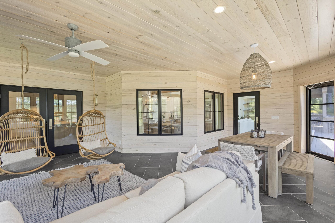
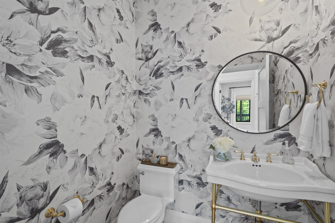
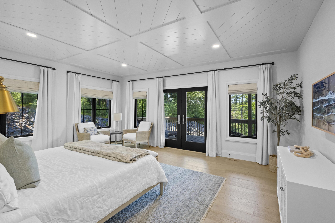
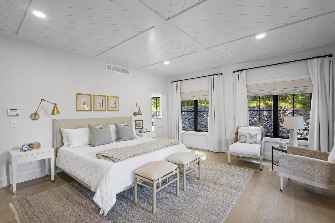
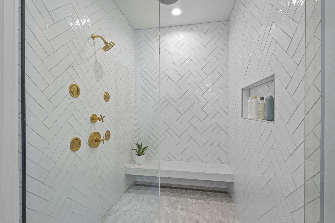
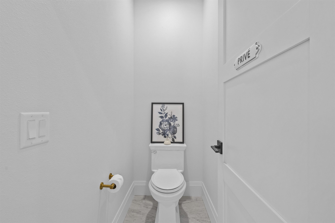
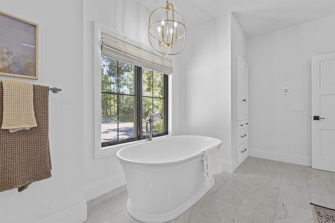
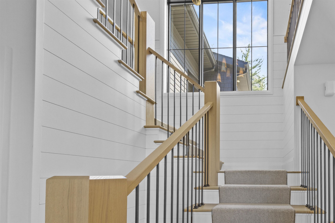
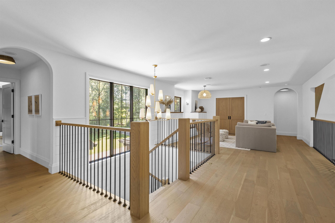
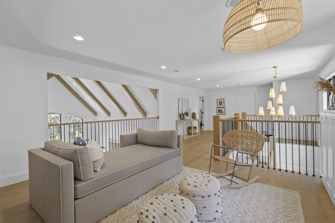
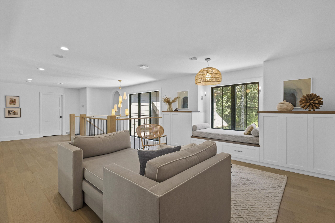
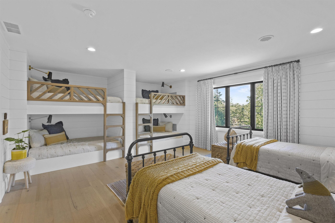
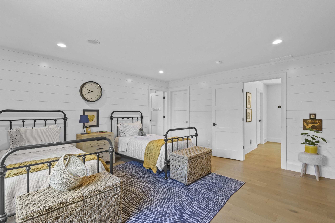
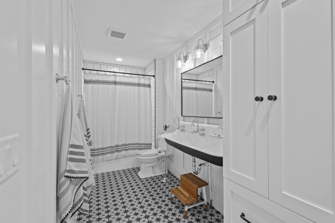
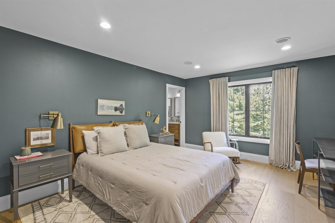
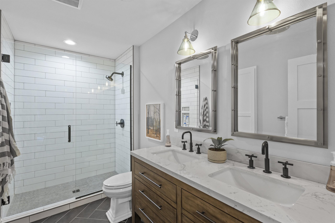
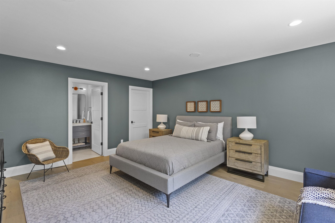
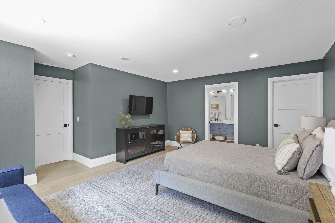
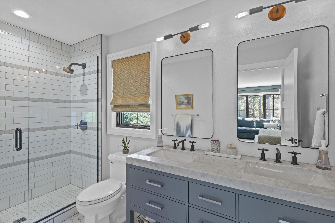
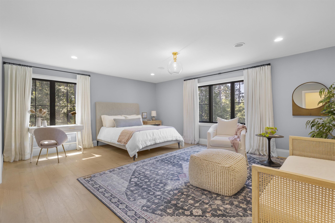
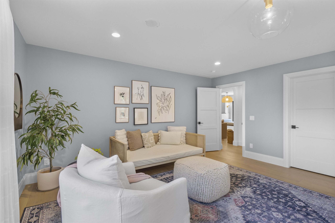
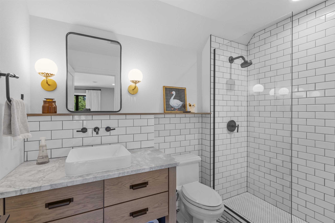
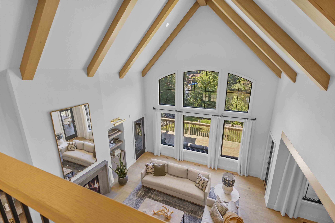
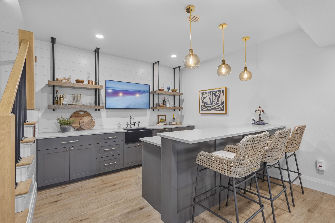
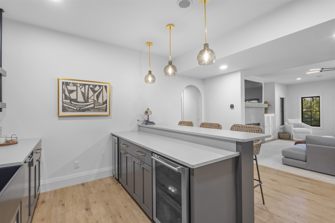
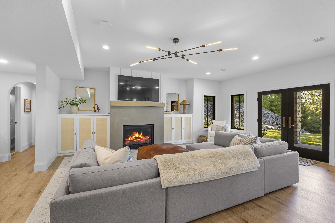
Experience luxury without compromise in this extraordinary Lake Nepco waterfront estate. Showcasing exceptional craftsmanship and stunning high-end finishes throughout, every space has been thoughtfully designed to impress. Multiple living and entertaining areas including a rec room, family room and bar create the perfect setting for everything from quiet weekends at the lake to unforgettable gatherings. Tucked among mature trees with 100 feet of sandy waterfront, enjoy exceptional privacy along with a private dock offering plenty of room for your boat, jet skis, and all your favorite lake toys. Whether you're searching for a personal retreat or a truly unique investment opportunity, this one-of-a-kind property offers an unmatched waterfront lifestyle.
Price per sq ft$384.87
Area, sq ft5,976 sq ft
Lot Size, acres1.36
Year built2018
For Sale or RentFor Sale
Garage Spaces2
Architectural StyleContemporary
Association Fee400
Parcel Number2711106
Water Body NameNepco
HeatingForced Air
CoolingCentral Air
Security FeaturesSecurity System
ExteriorFeaturesSprinkler System
Lot FeaturesWooded
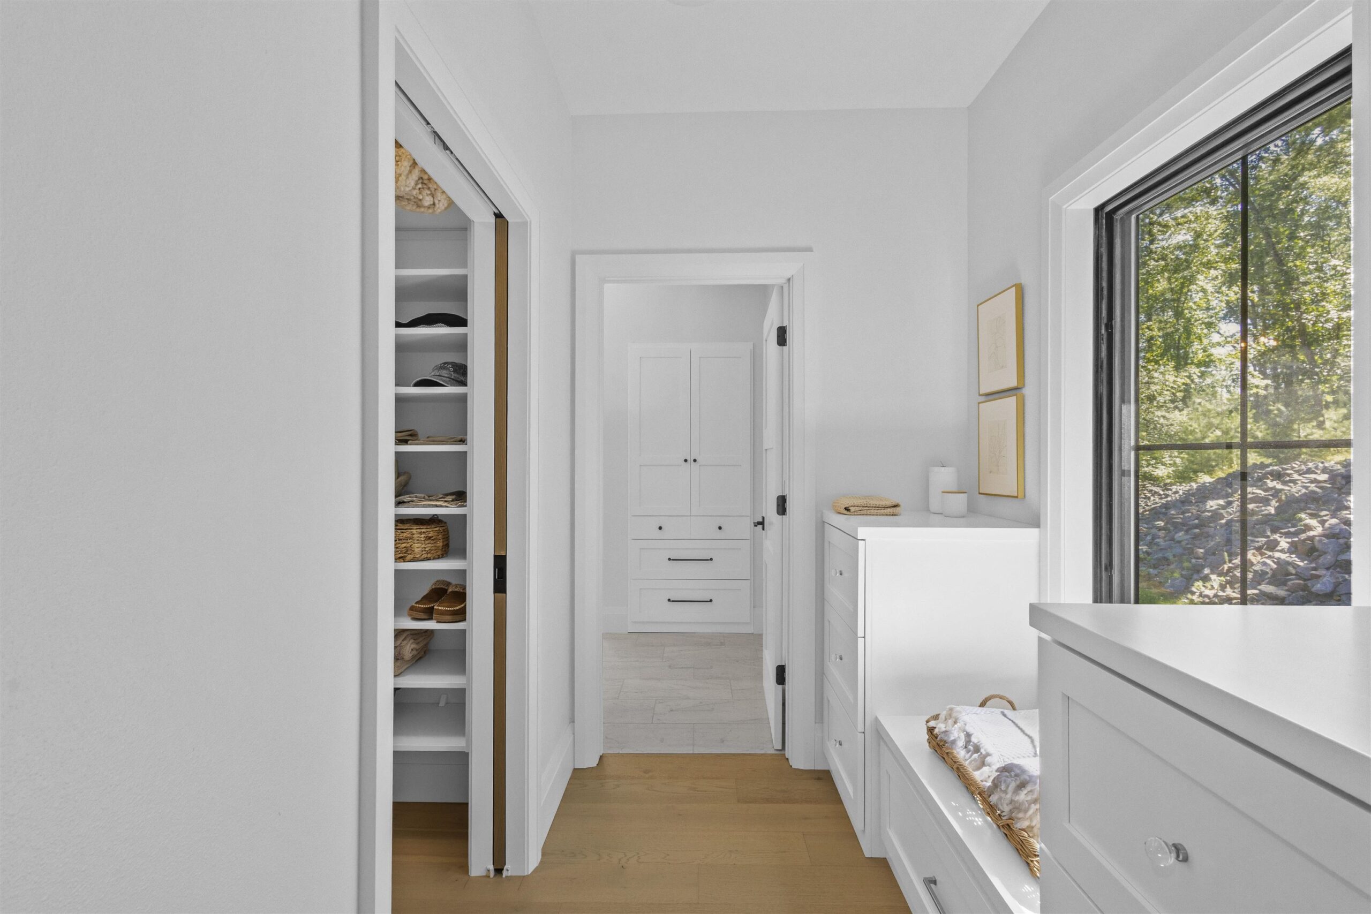
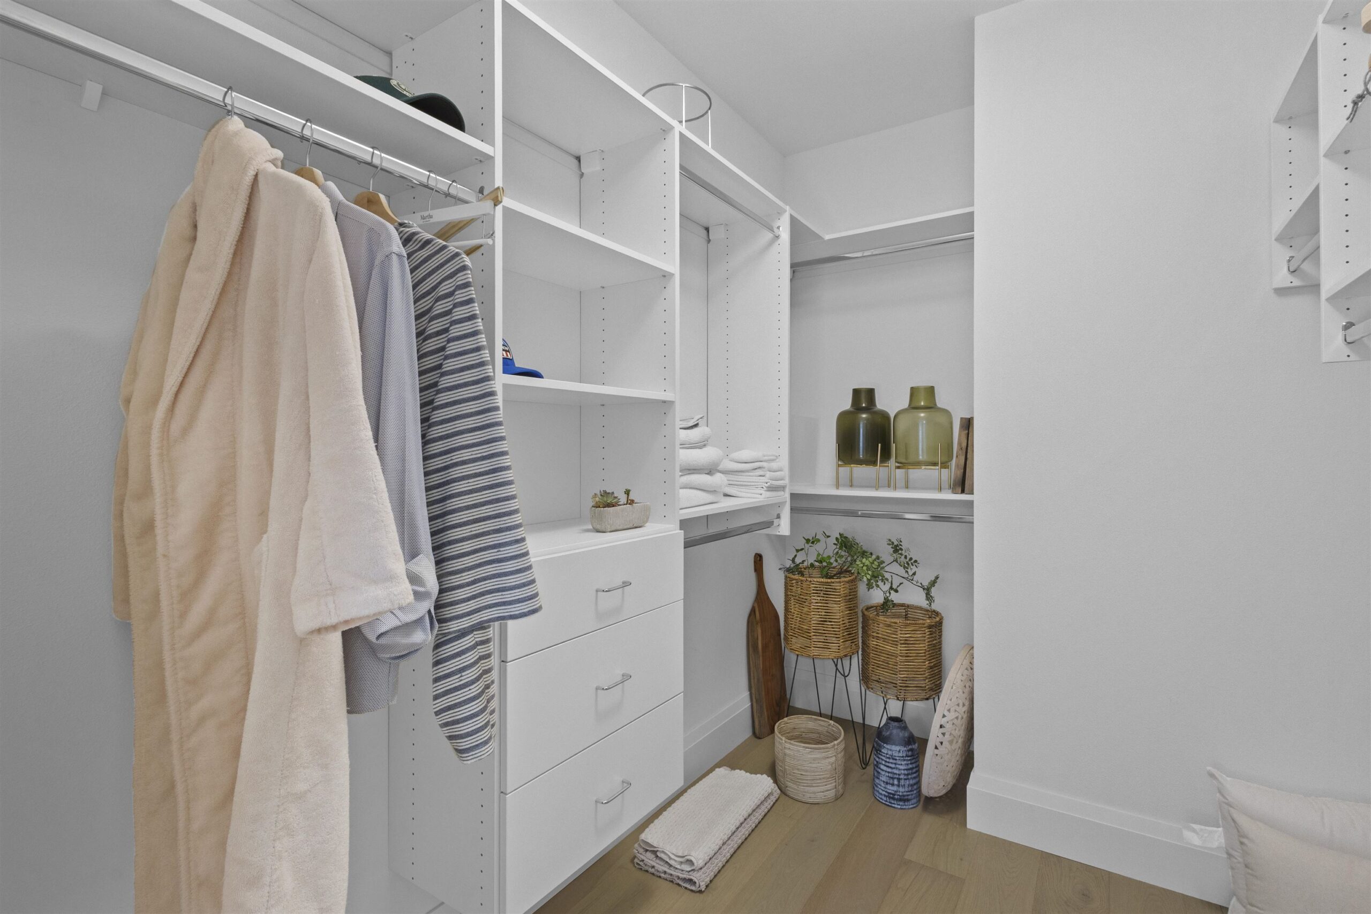
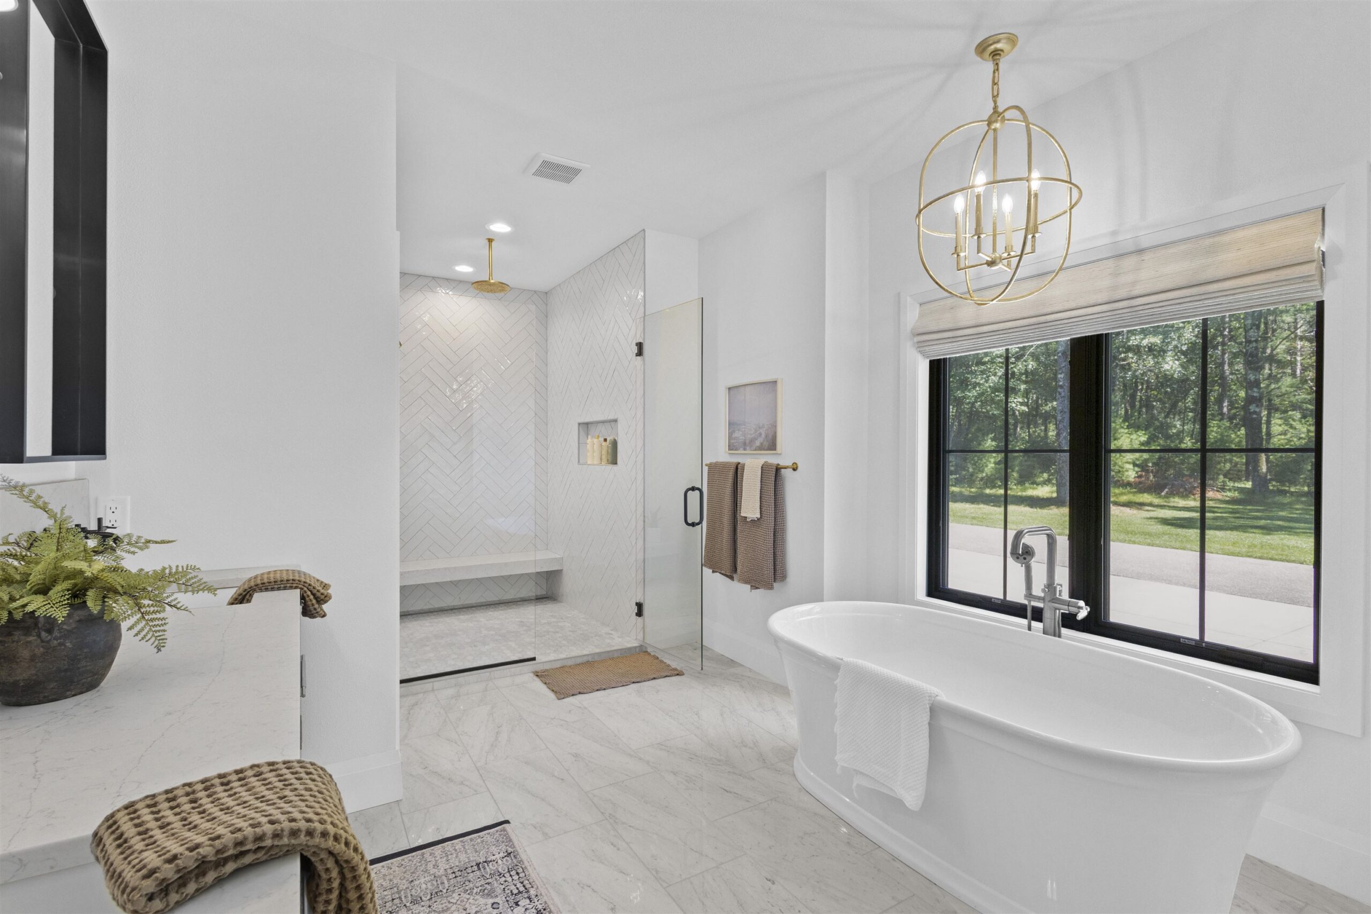
FeaturesAt Least 1 Bathtub, Gas, Kitchen Island, Split Bedroom, Three, Walk-in Closet(s), Walk-in Shower, Water Softener-Own
AmenitiesDishwasher, Dryer, Gas Dryer, Gas Oven, Gas Range, Range, Refrigerator, Washer
Above Grade Finished Area, sq ft4445
Below Grade Finished Area, sq ft1531
Water SourceWell
SewerConventional Septic
Tax Amount$20,776.92
Room Sizes
Main Level
Bedroom 119x15
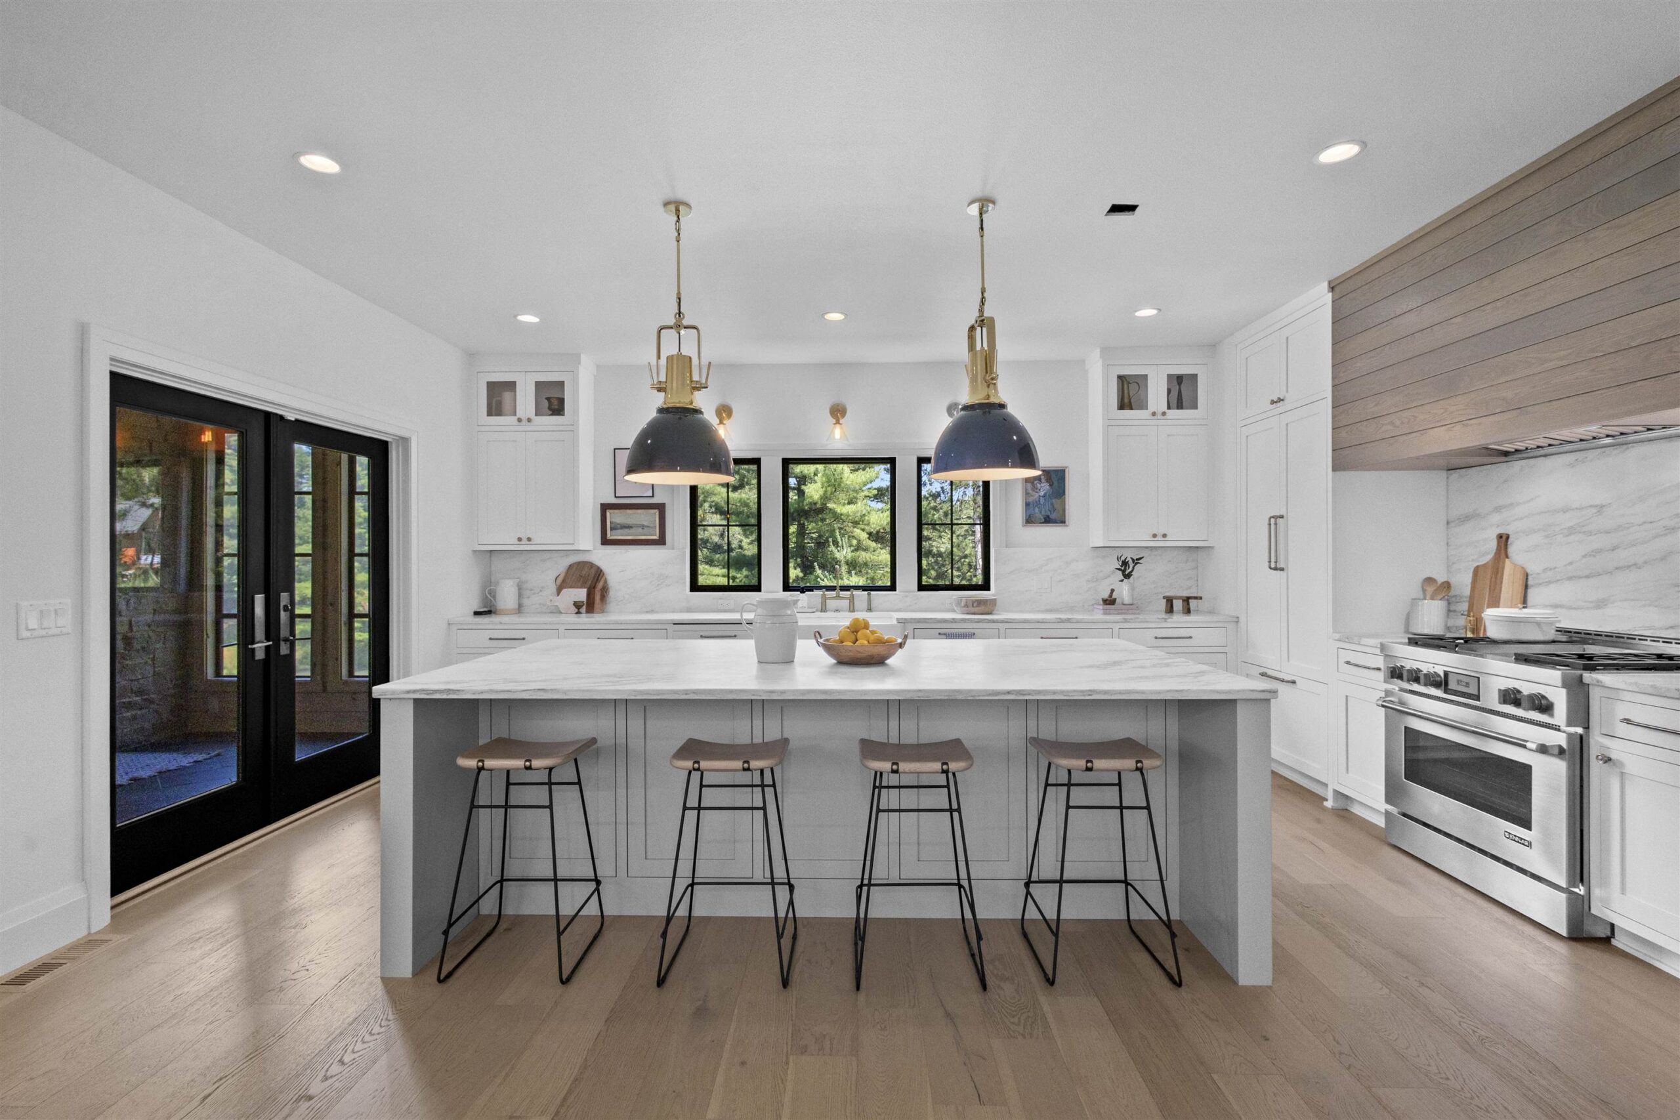
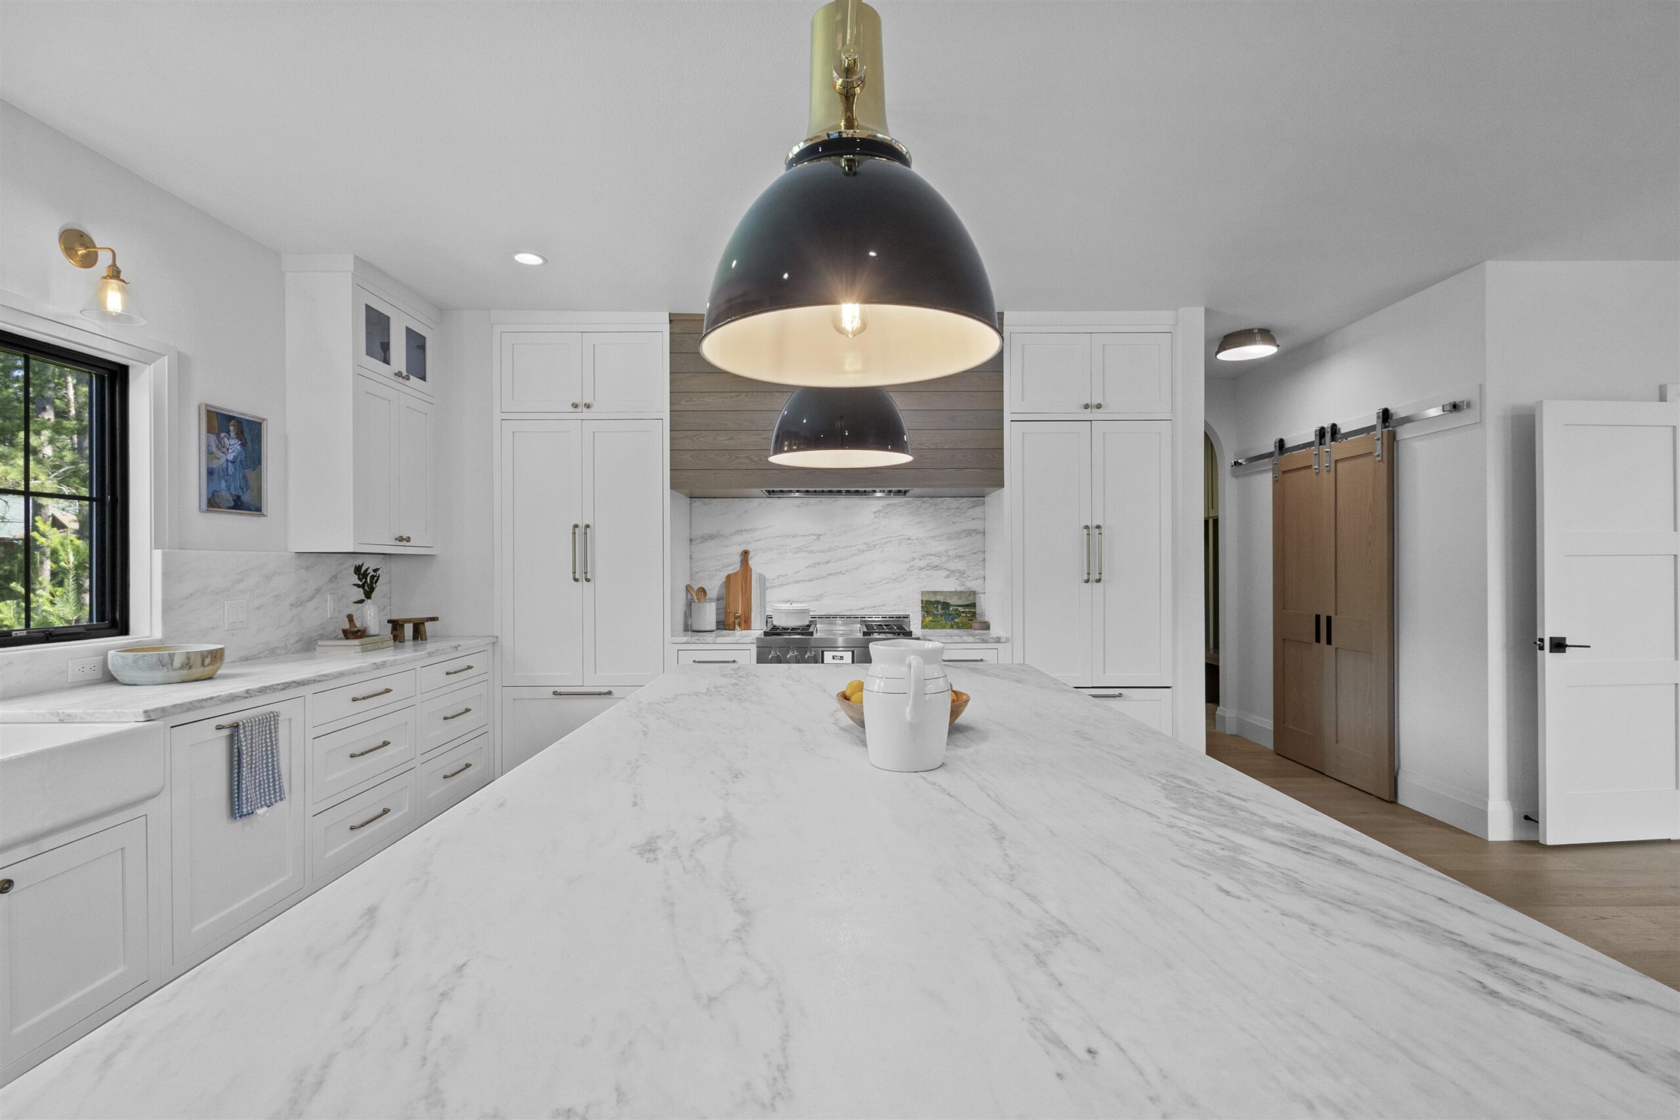
Kitchen17x15
Living Room35x18
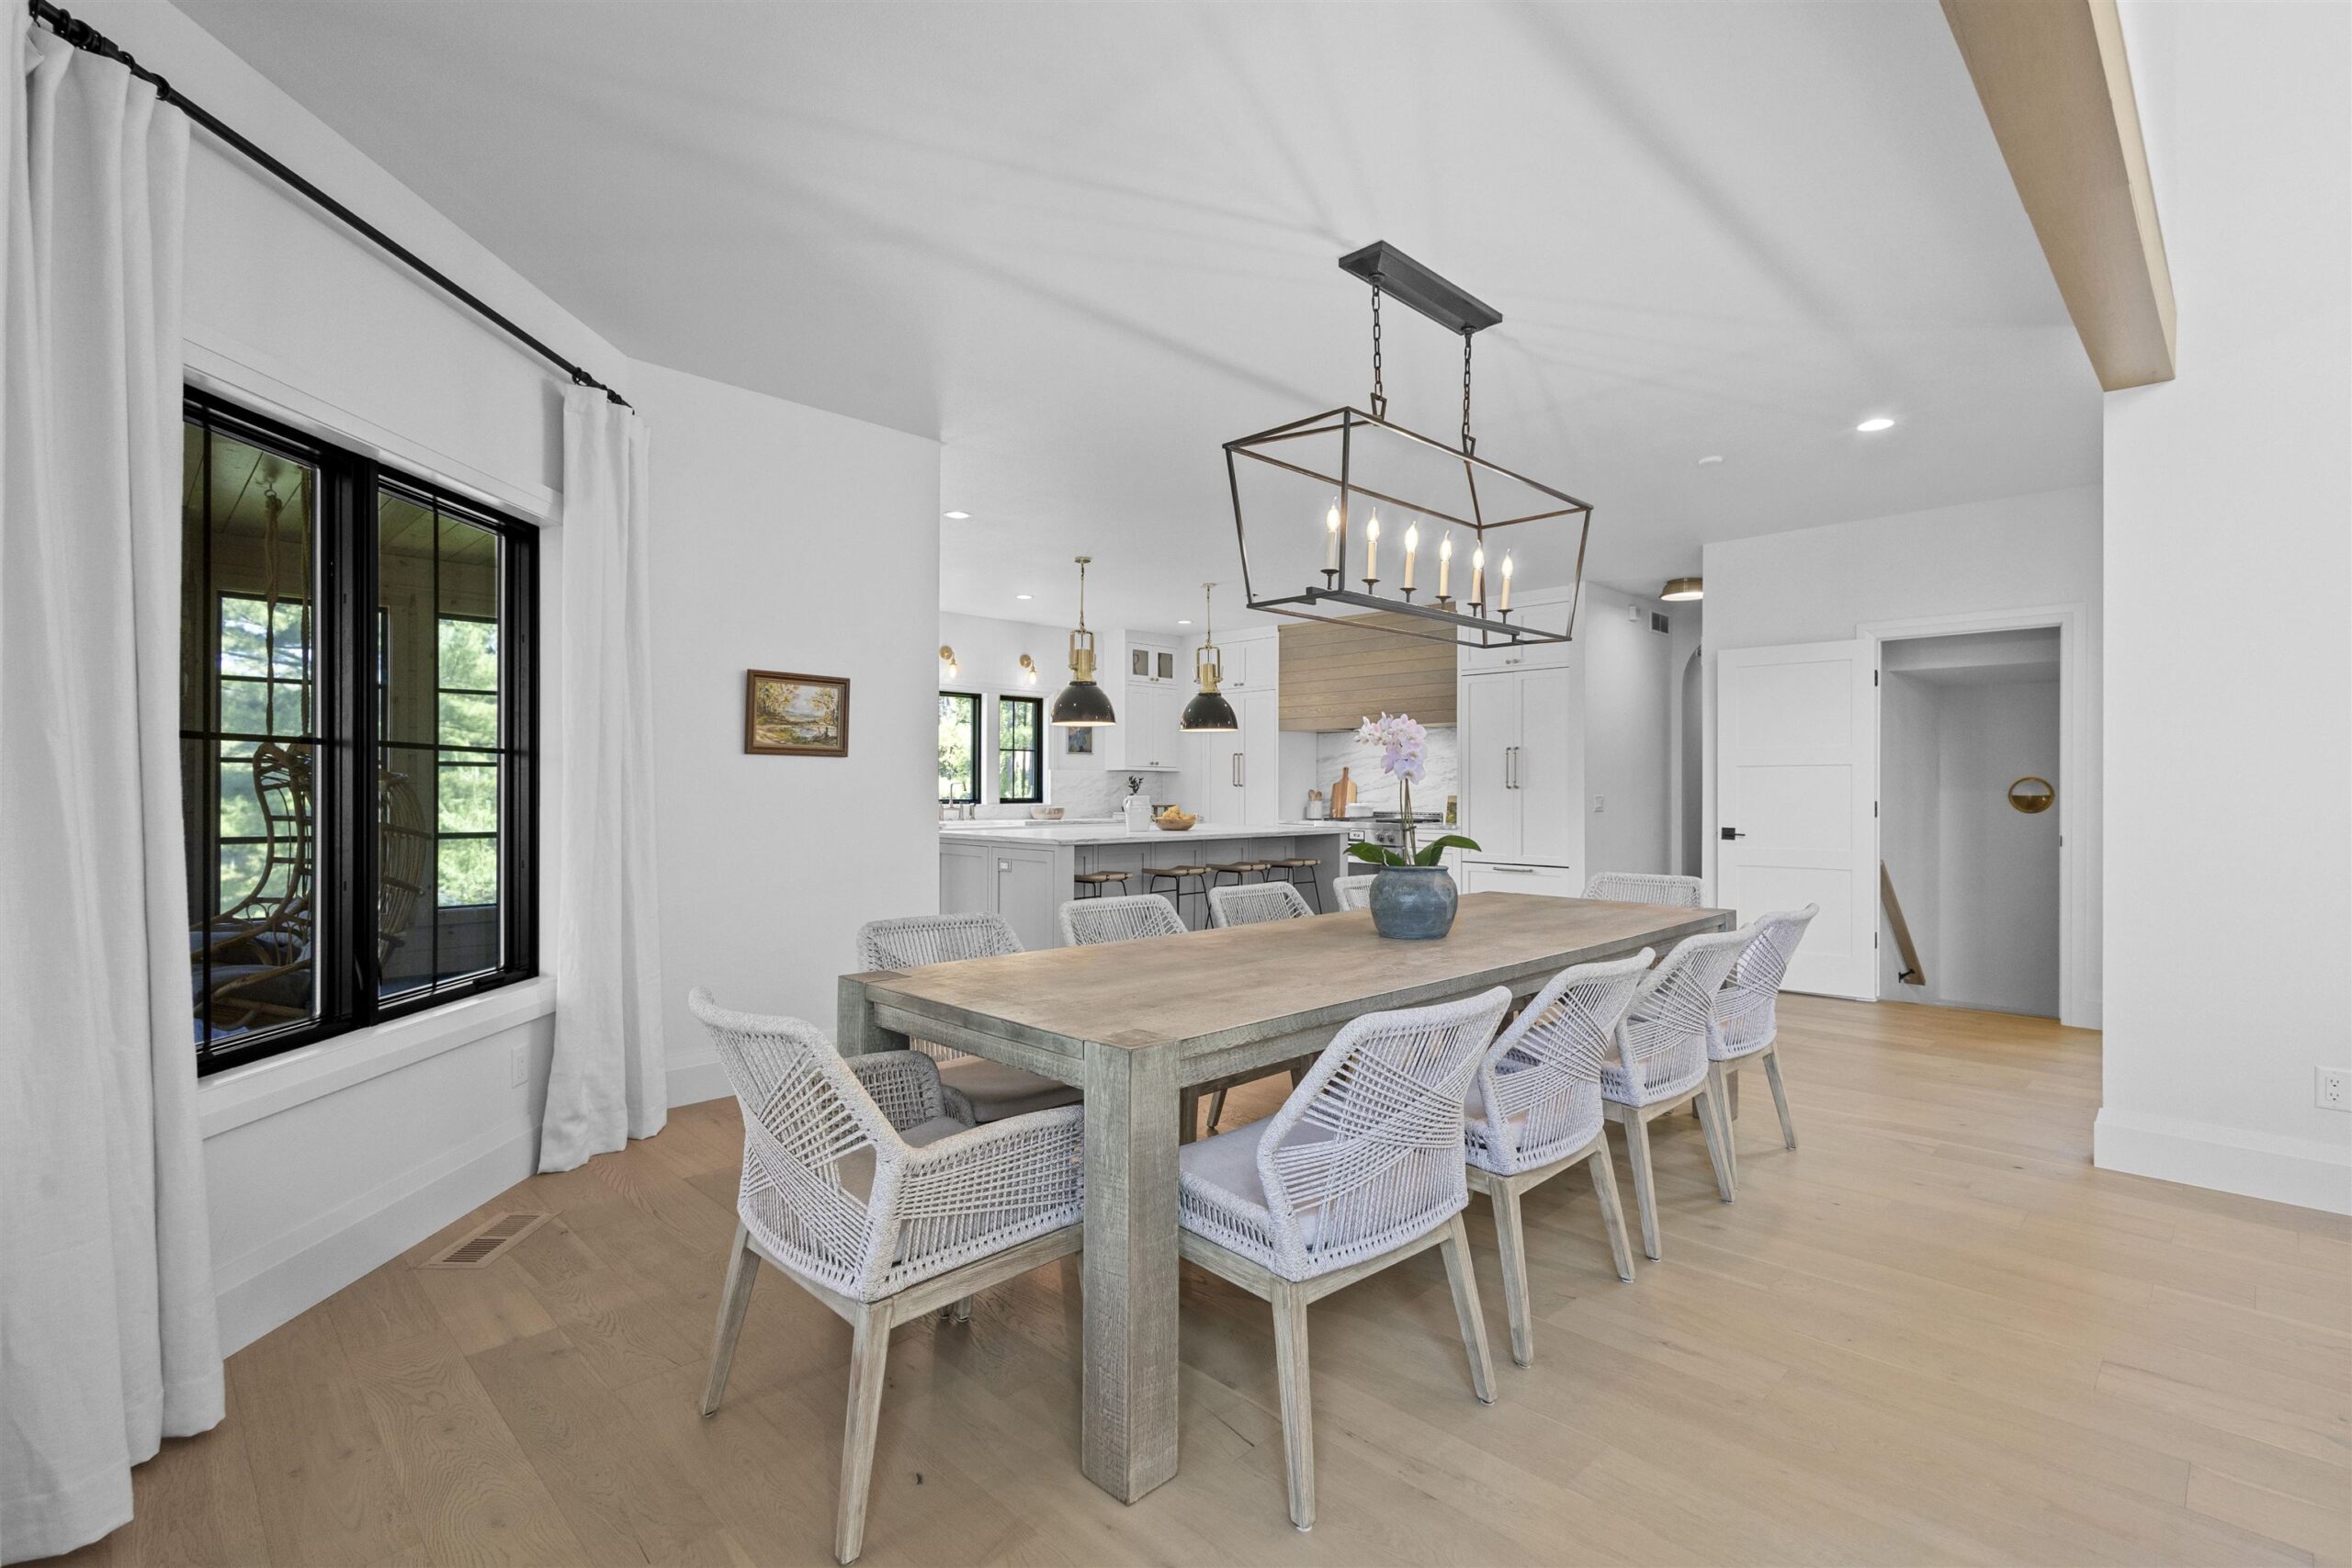
Dining Room24x14
Other Room25x20
Upper Level
Bedroom 217x14
Bedroom 315x12
Bedroom 415x14
Bedroom 519x15
Other Room 432x15
Lower Level
Family Room20x30
Other Room 219x15
Other Room 316x13
Other Information
Inclusions: Refrigerator, gas stove, 2 dishwashers, 2 washers, 2 dryers, refrigerator and ice maker in bar
Click Calculate to estimate your monthly mortgage payments
From County HWY W W,, right on Old Growth Trl which becomes Forest Trl, right on E Shore Trl, right on S Bluff Trl, property on left.
Schools
Get My Free Estimate Now!
Get a detailed Home Value Estimate Based on Current Market Trends/Get a Detailed Estimate Based on Current Market Conditions Impacting Your Home's Value

 50
50  Return to listing

 Share
Share
 Show more
 Spec Sheet