 36
36  Return to listing
$239,900
3 Beds
2 Bath
1,356 Sq. Ft.
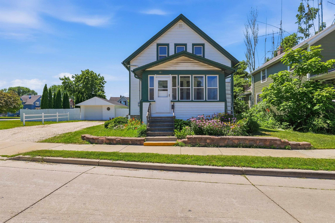
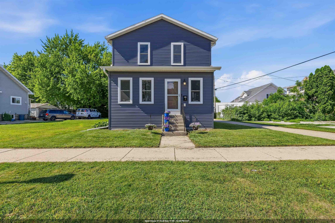
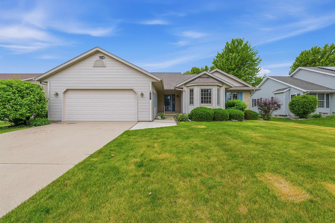
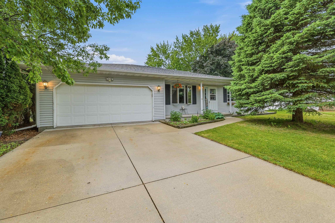
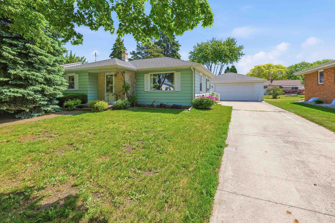
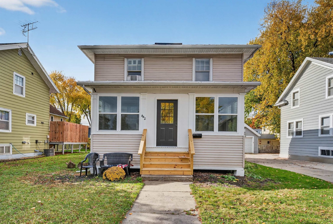
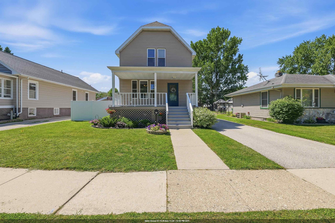
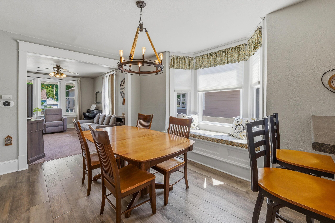
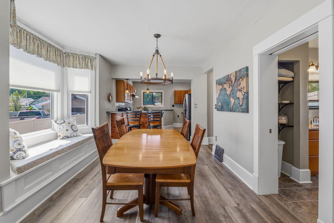
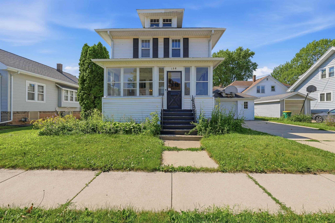
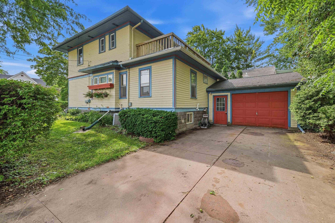
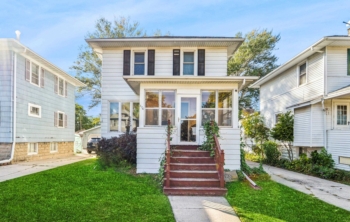
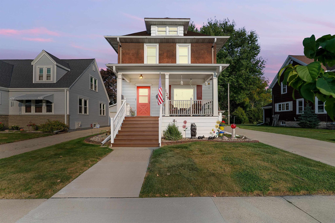
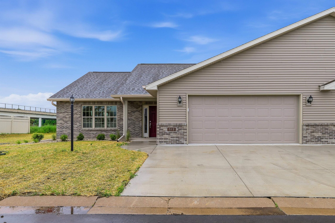
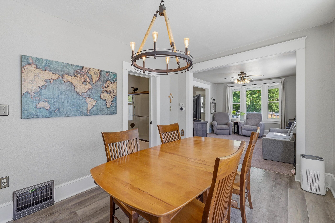
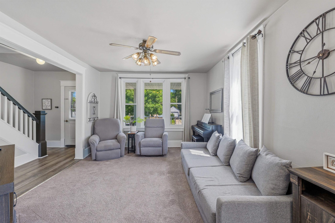
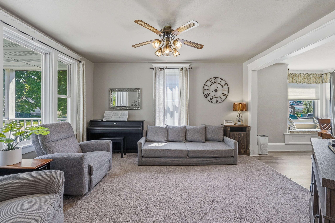
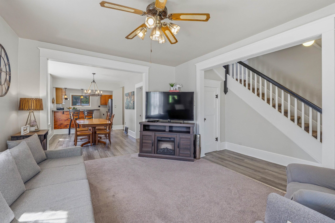
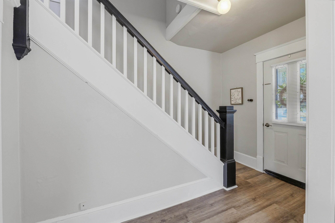
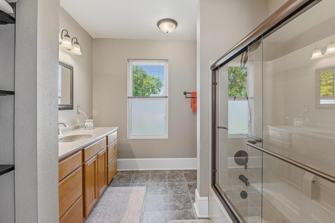
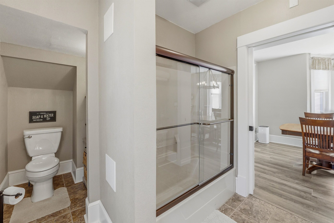
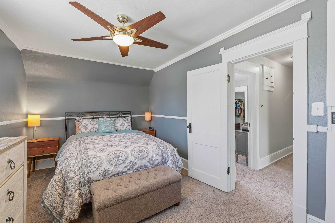
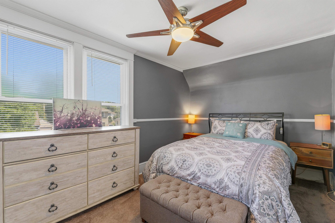
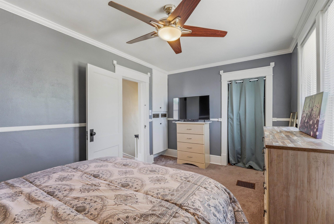
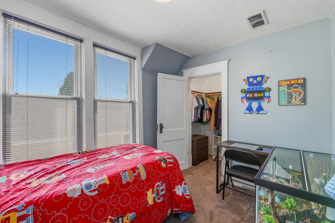
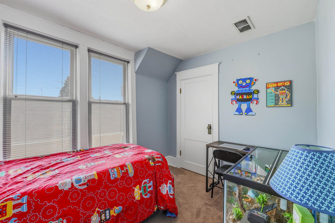
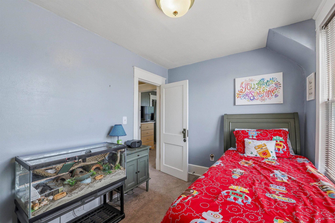
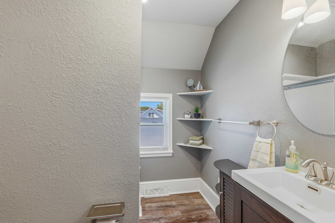
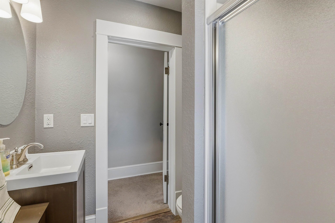
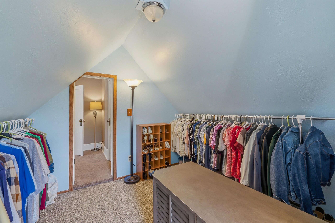
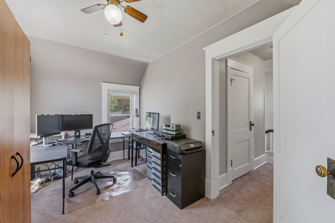
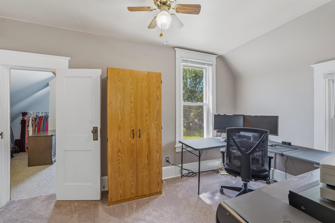
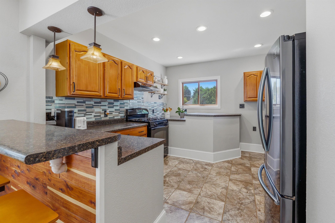
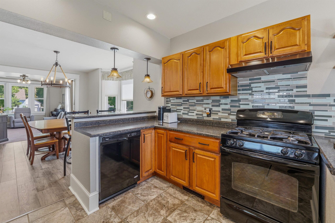
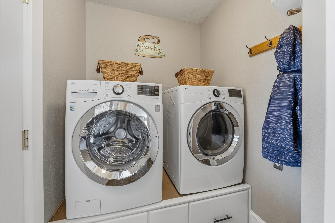
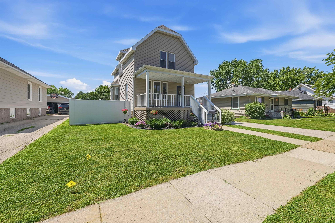
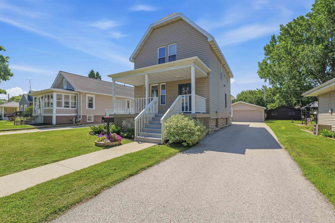
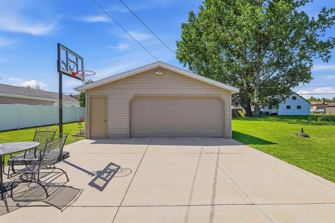
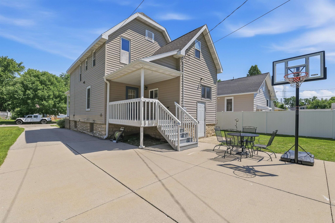
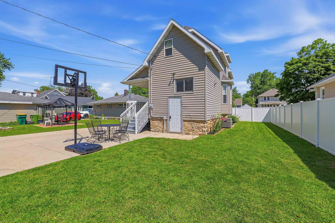
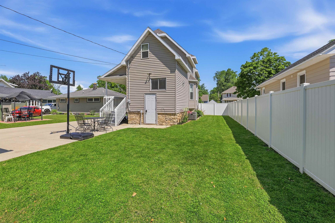
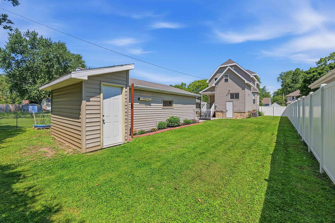
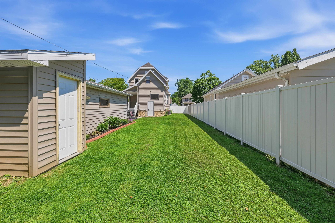
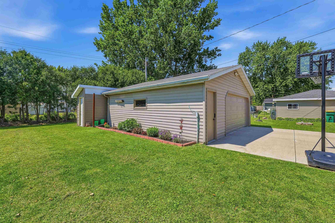
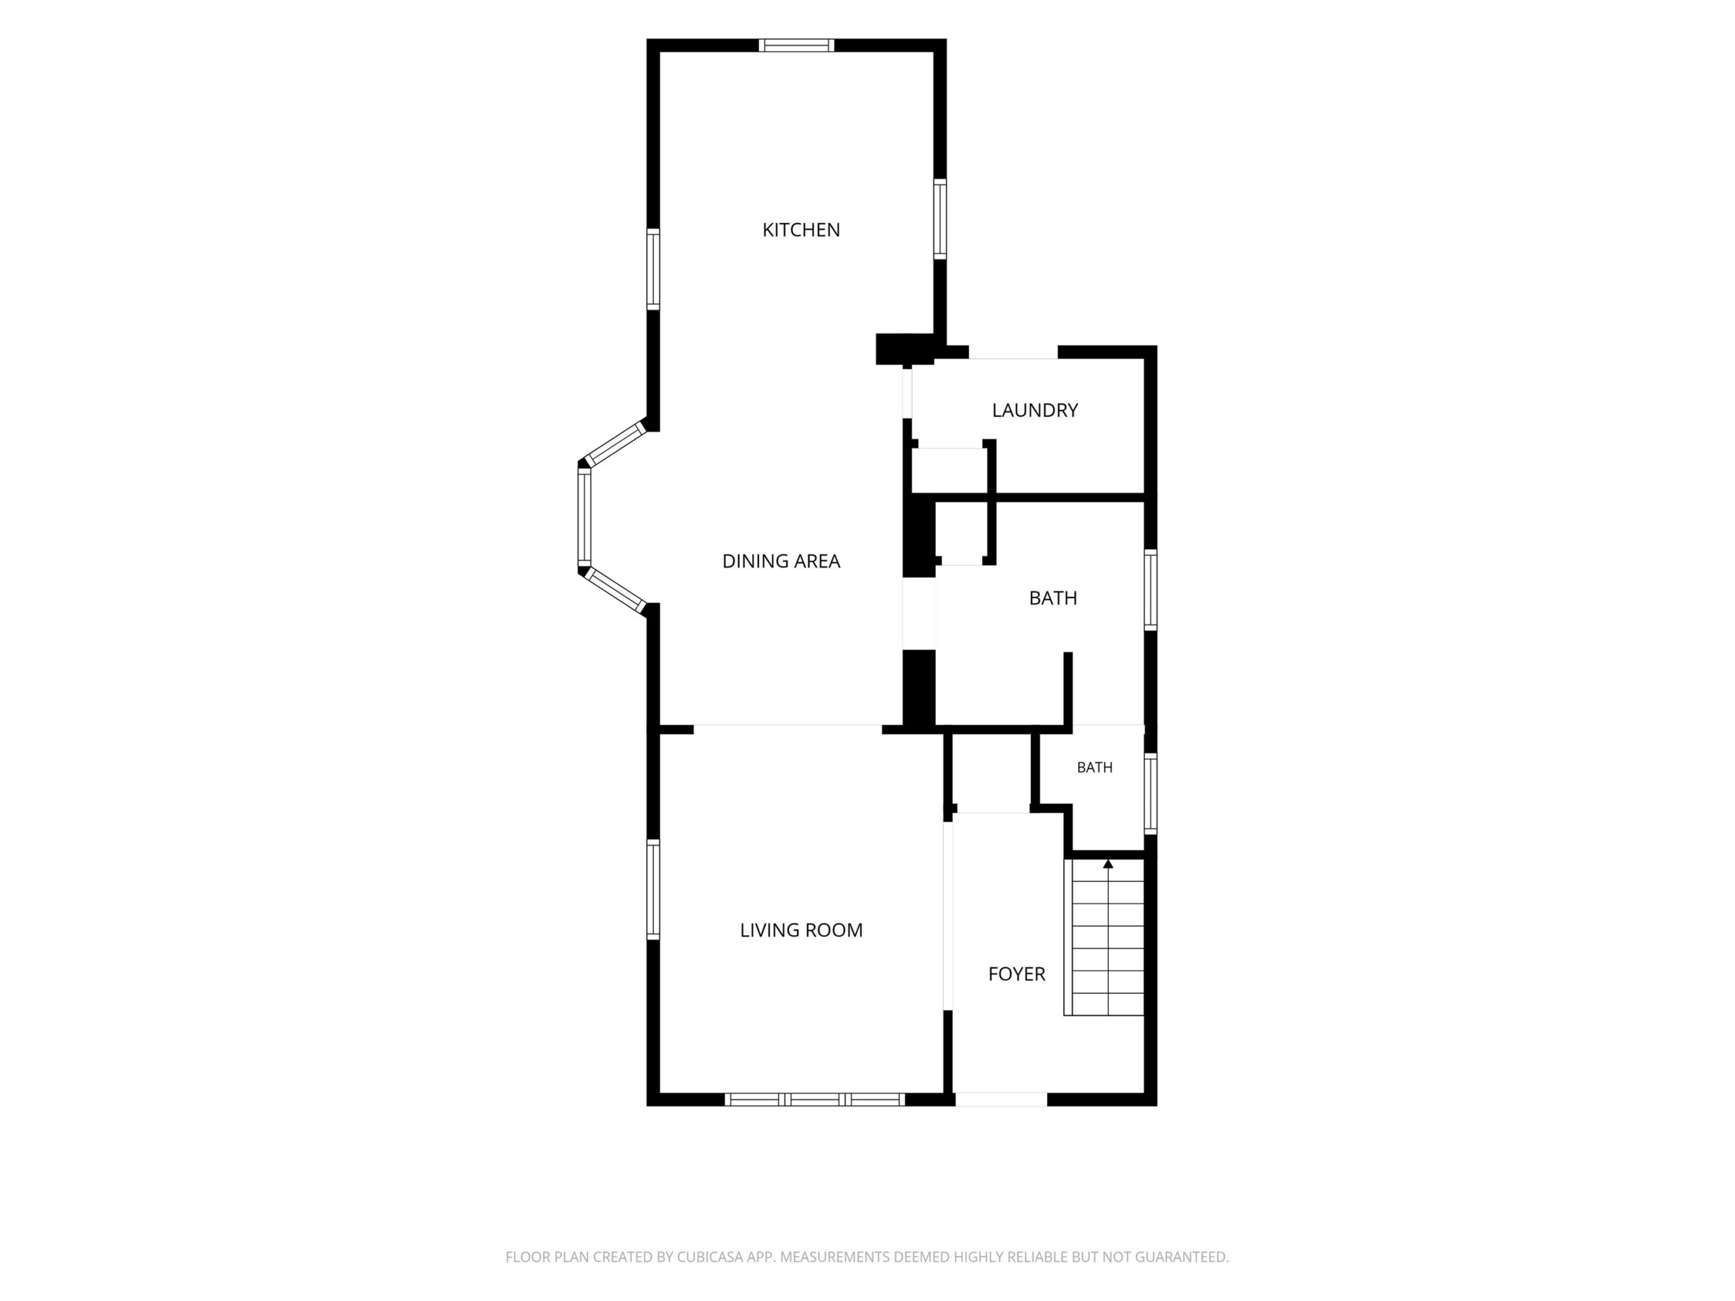
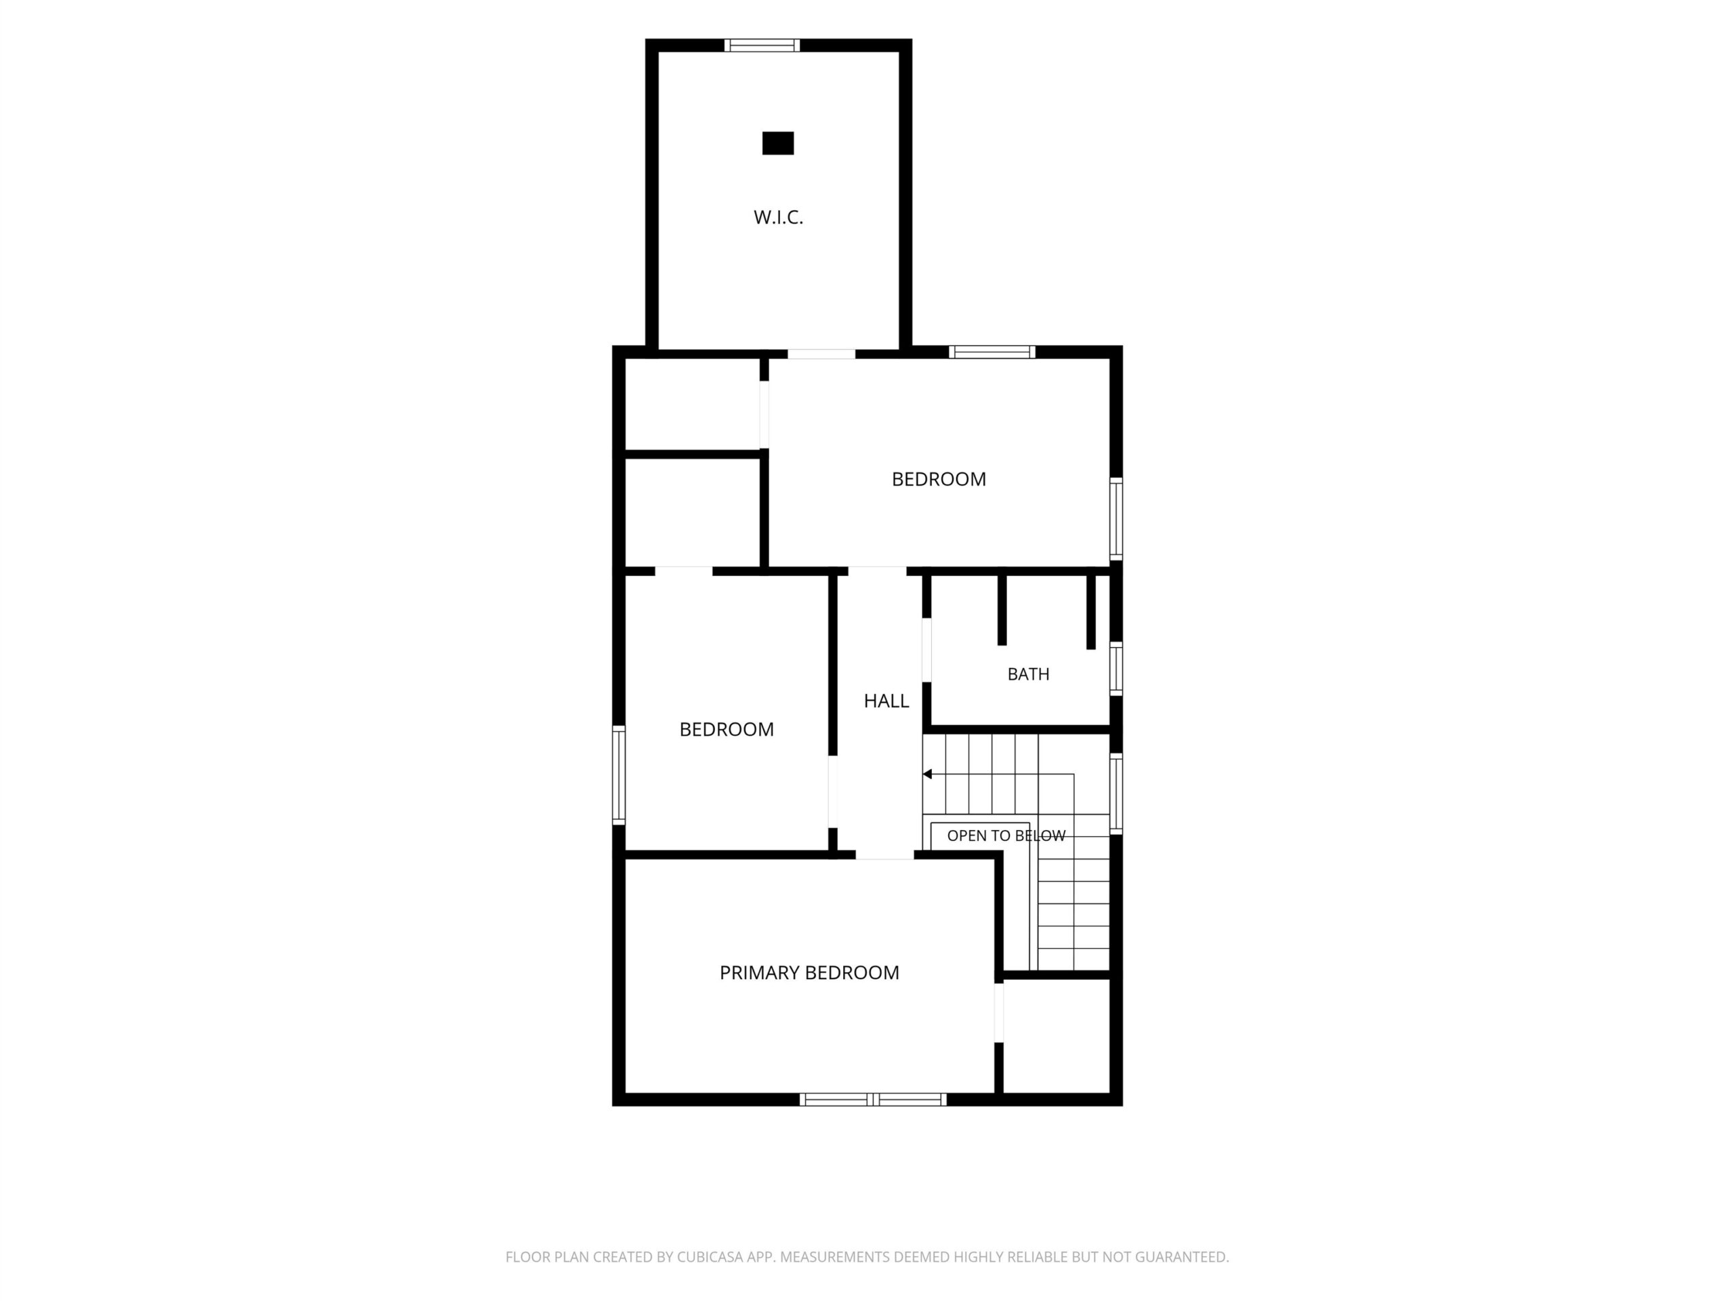
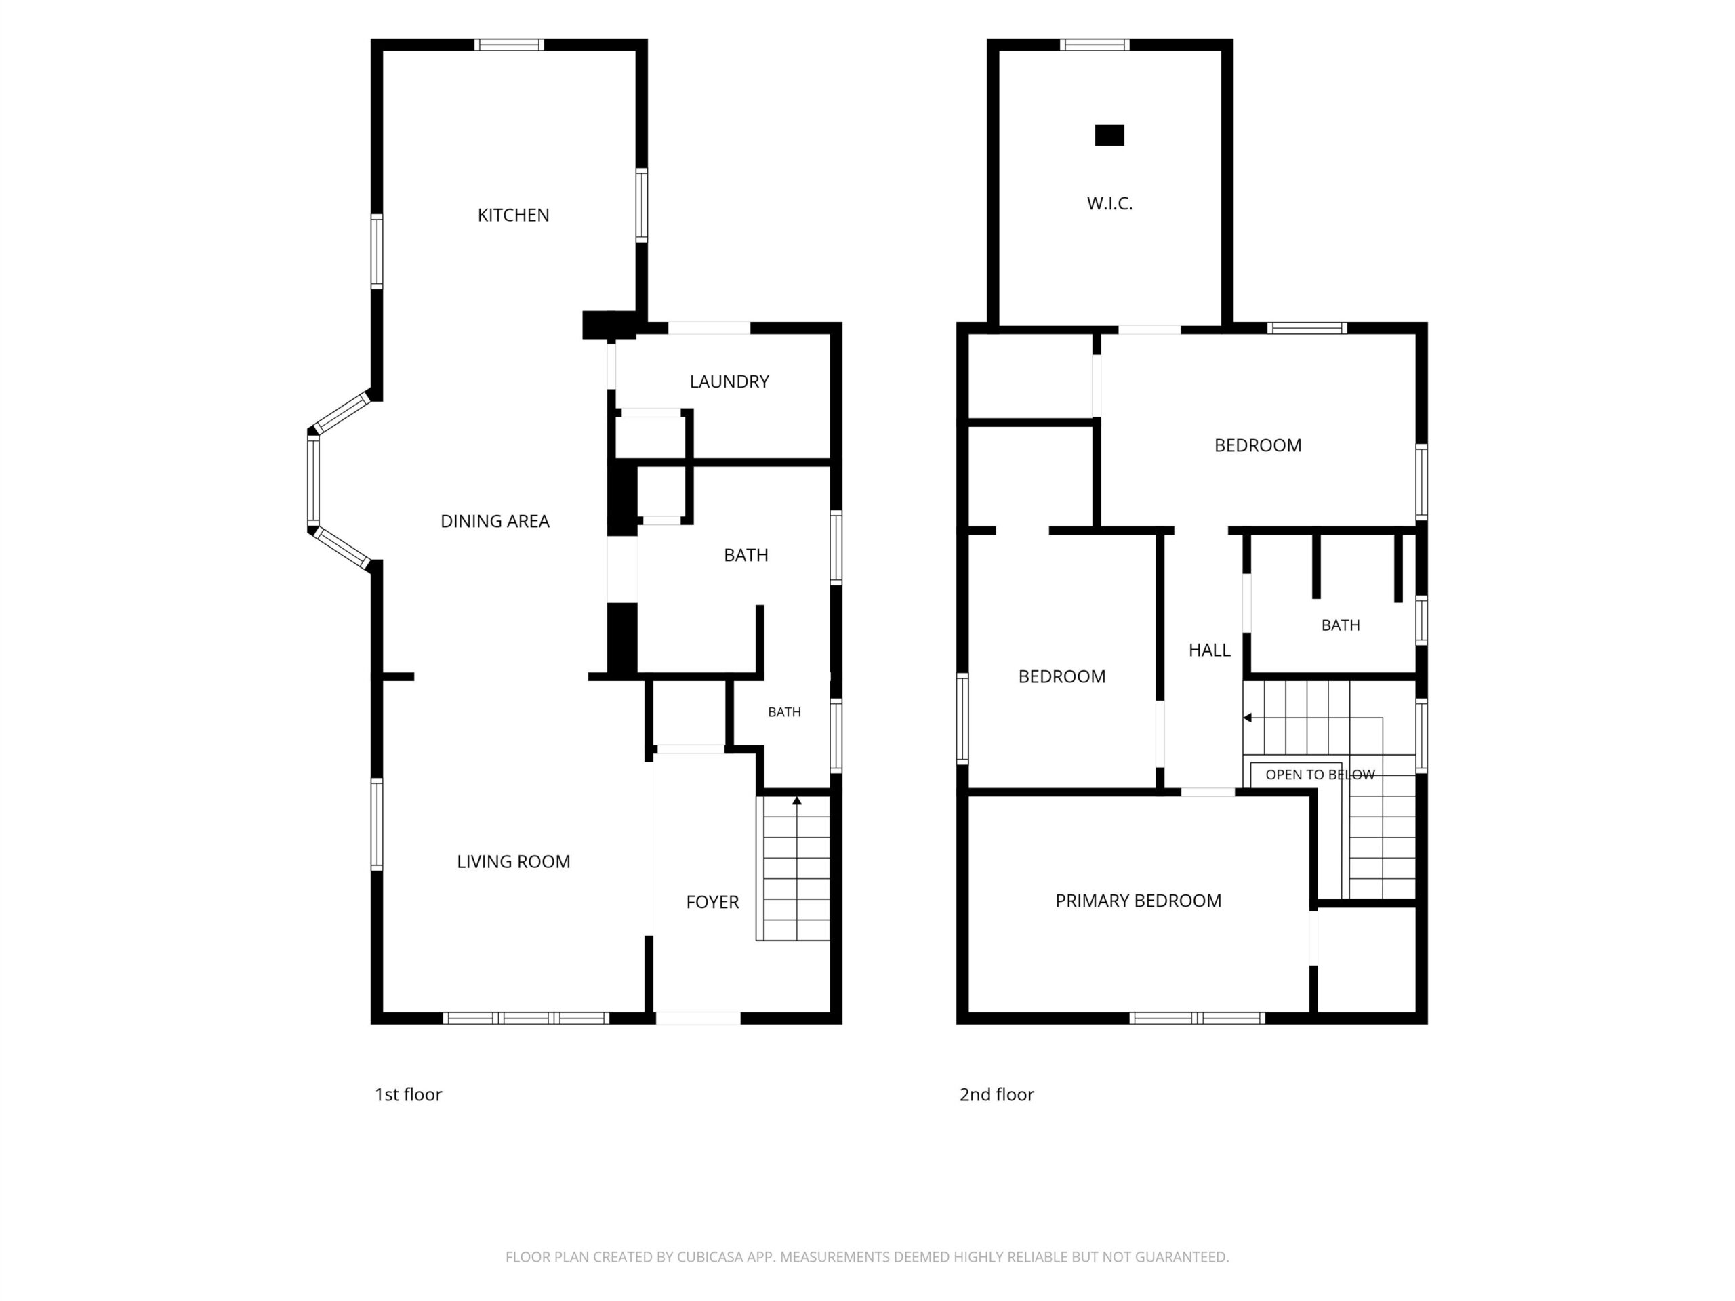
Move right in & enjoy the updates this inviting 3-bed, 2-bath home has to offer! Tucked away on a quiet dead-end street, the easy-flowing floor plan seamlessly connects the living room & spacious kitchen, while the main floor also features a full bath & convenient laundry/mudroom. The modern kitchen, updated bathrooms, & tasteful flooring are complemented by a timeless neutral color palette, making it easy to add your personal touch. Additional highlights include bedrooms with walk-in closets, a brand-new furnace & water heater, majority vinyl windows, & a roof replaced in 2016 (per permit). Outside, you'll love the mostly fenced backyard, 2.5-car garage, storage shed with electricity, plus a front & back porch to relax! Minutes from Hwy 41, Downtown, the Johnson St. Hub, parks & schools!
Inclusions:
Stove, Refrigerator, Dishwasher, Microwave, Washer, Dryer, Water Softener (owned), garbage recycle bins, 2 GDO's. See Agent for Bill of Sale Items.
Exclusions:
Sellers' Personal Property
Get a detailed Home Value Estimate Based on Current Market Trends/Get a Detailed Estimate Based on Current Market Conditions Impacting Your Home's Value
 |2
|2 |1688 sqft
Christine
 |1|1440 sqft
Steven
 |2|1578 sqft
Vickie
 |2|1114 sqft
 Steven
 |2|1495 sqft
Summer
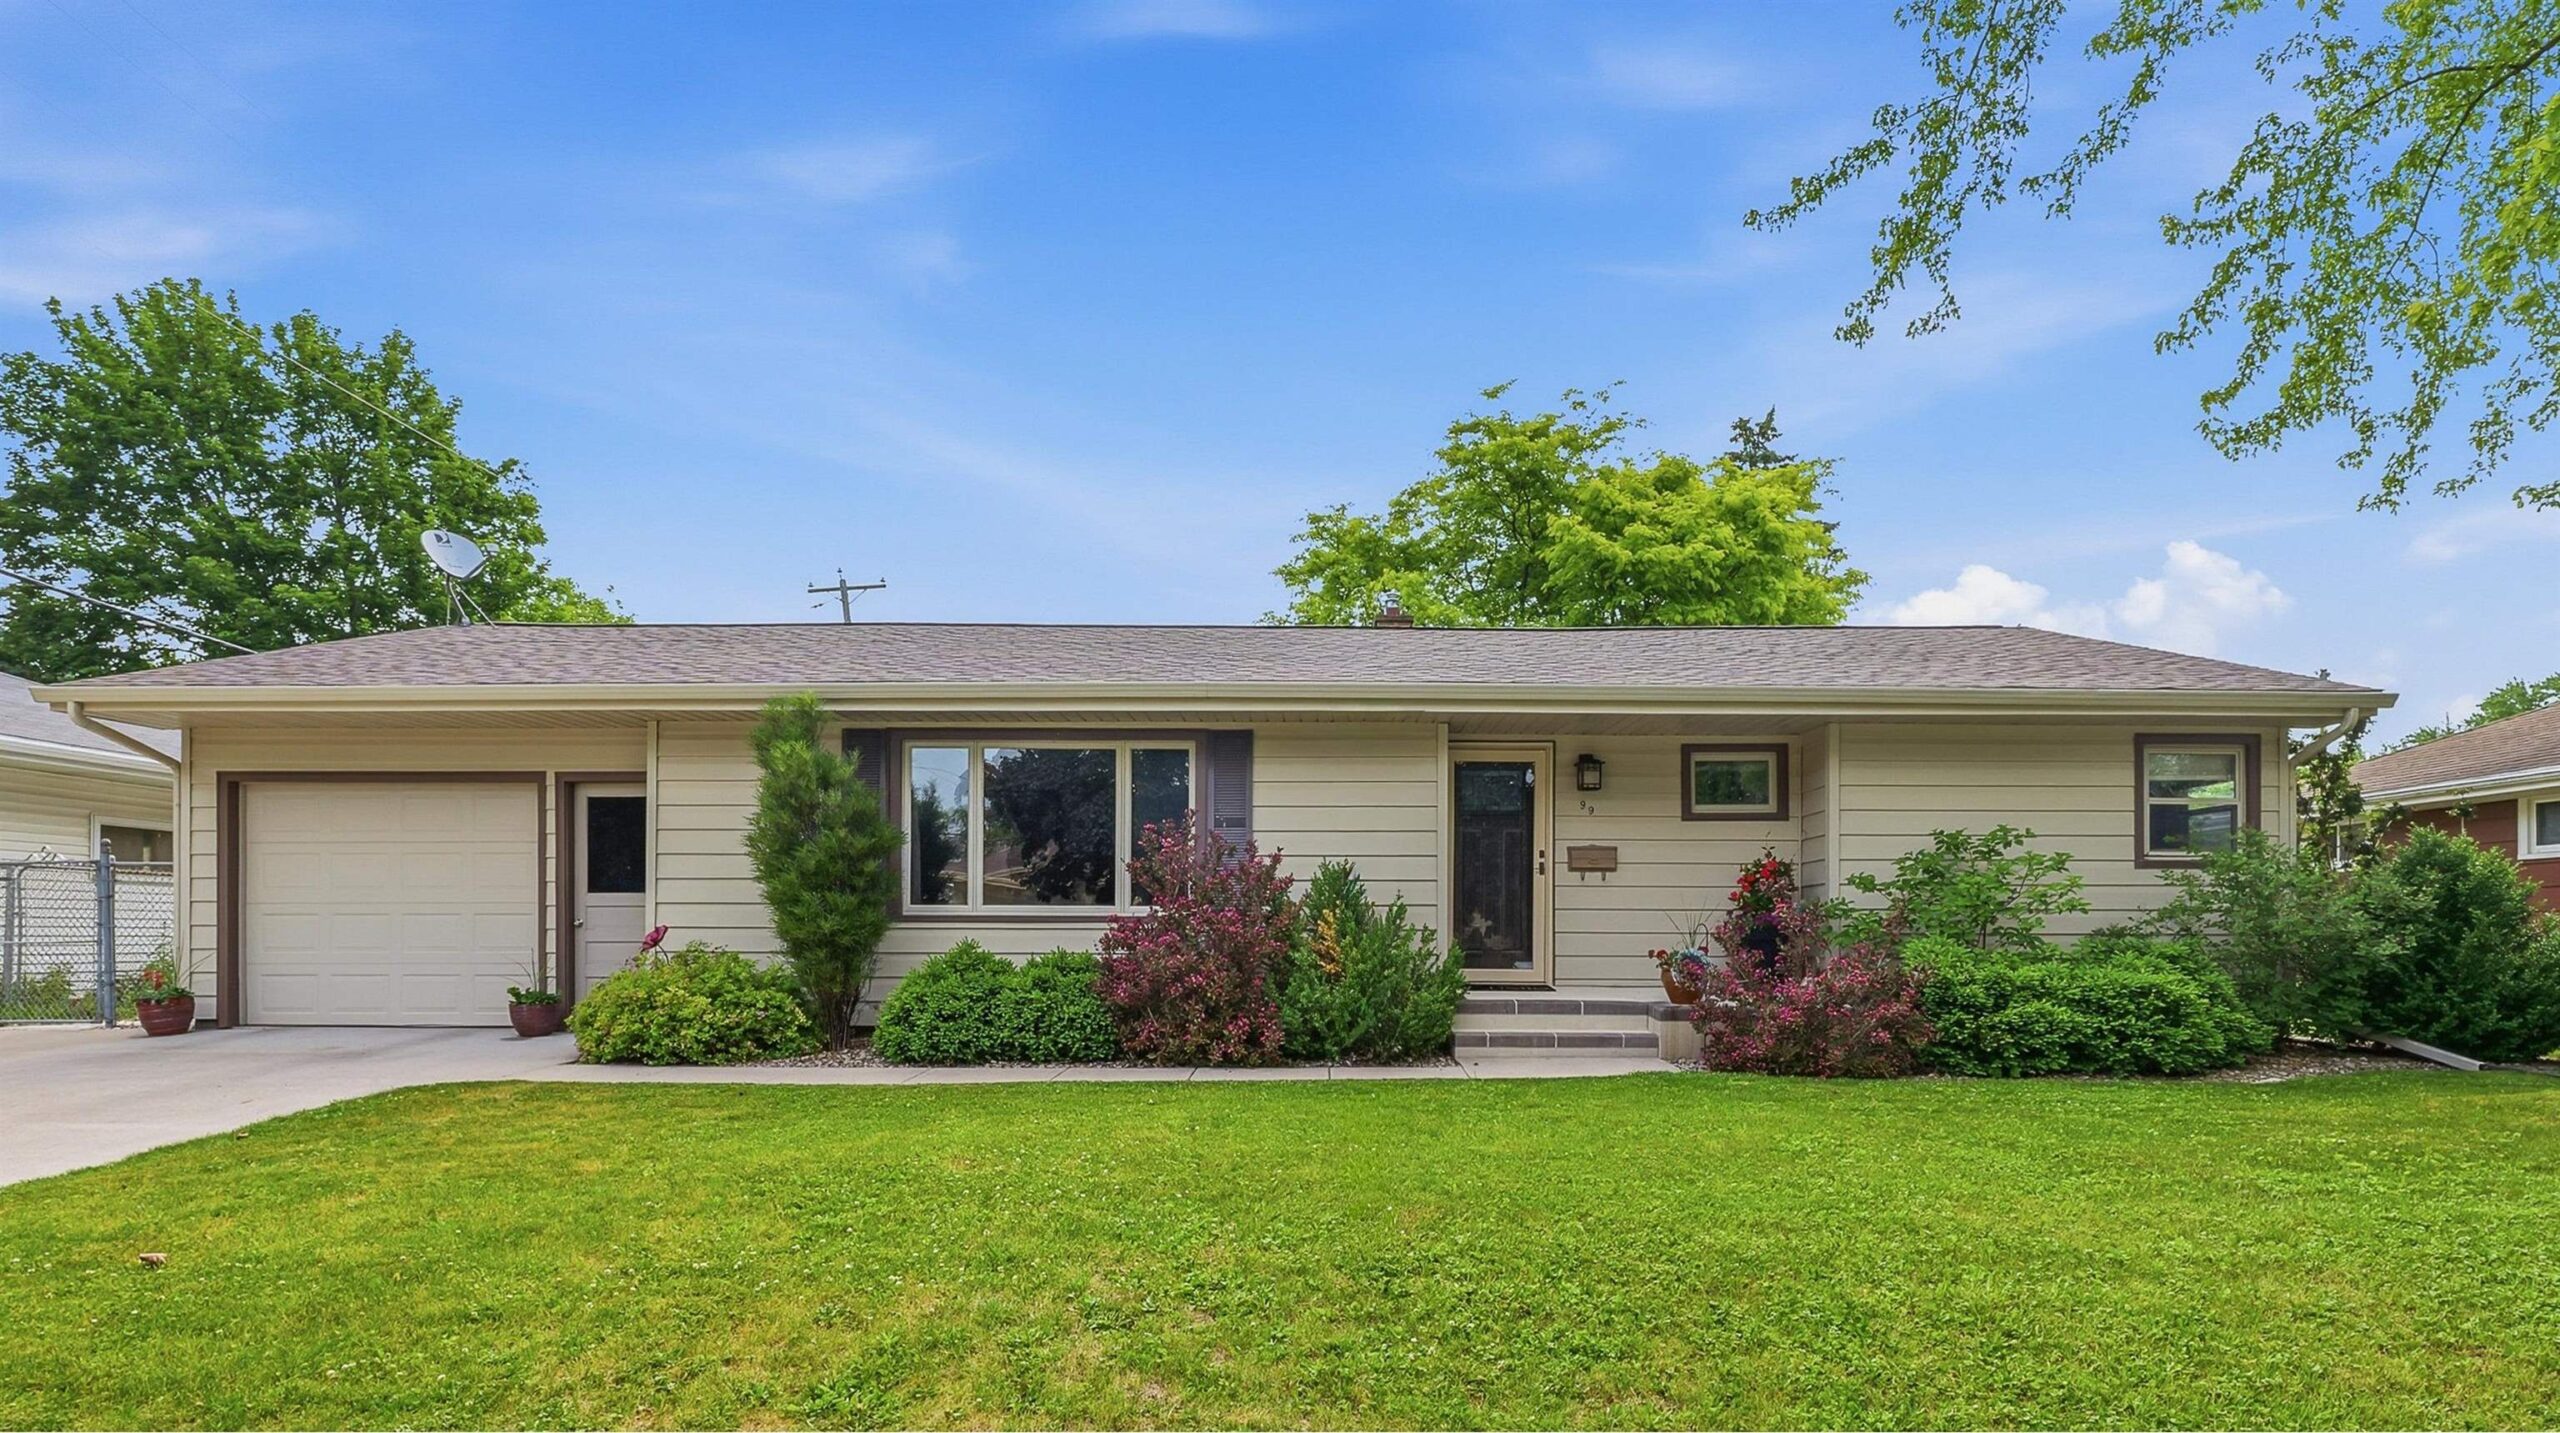 |1|1285 sqft
 Summer
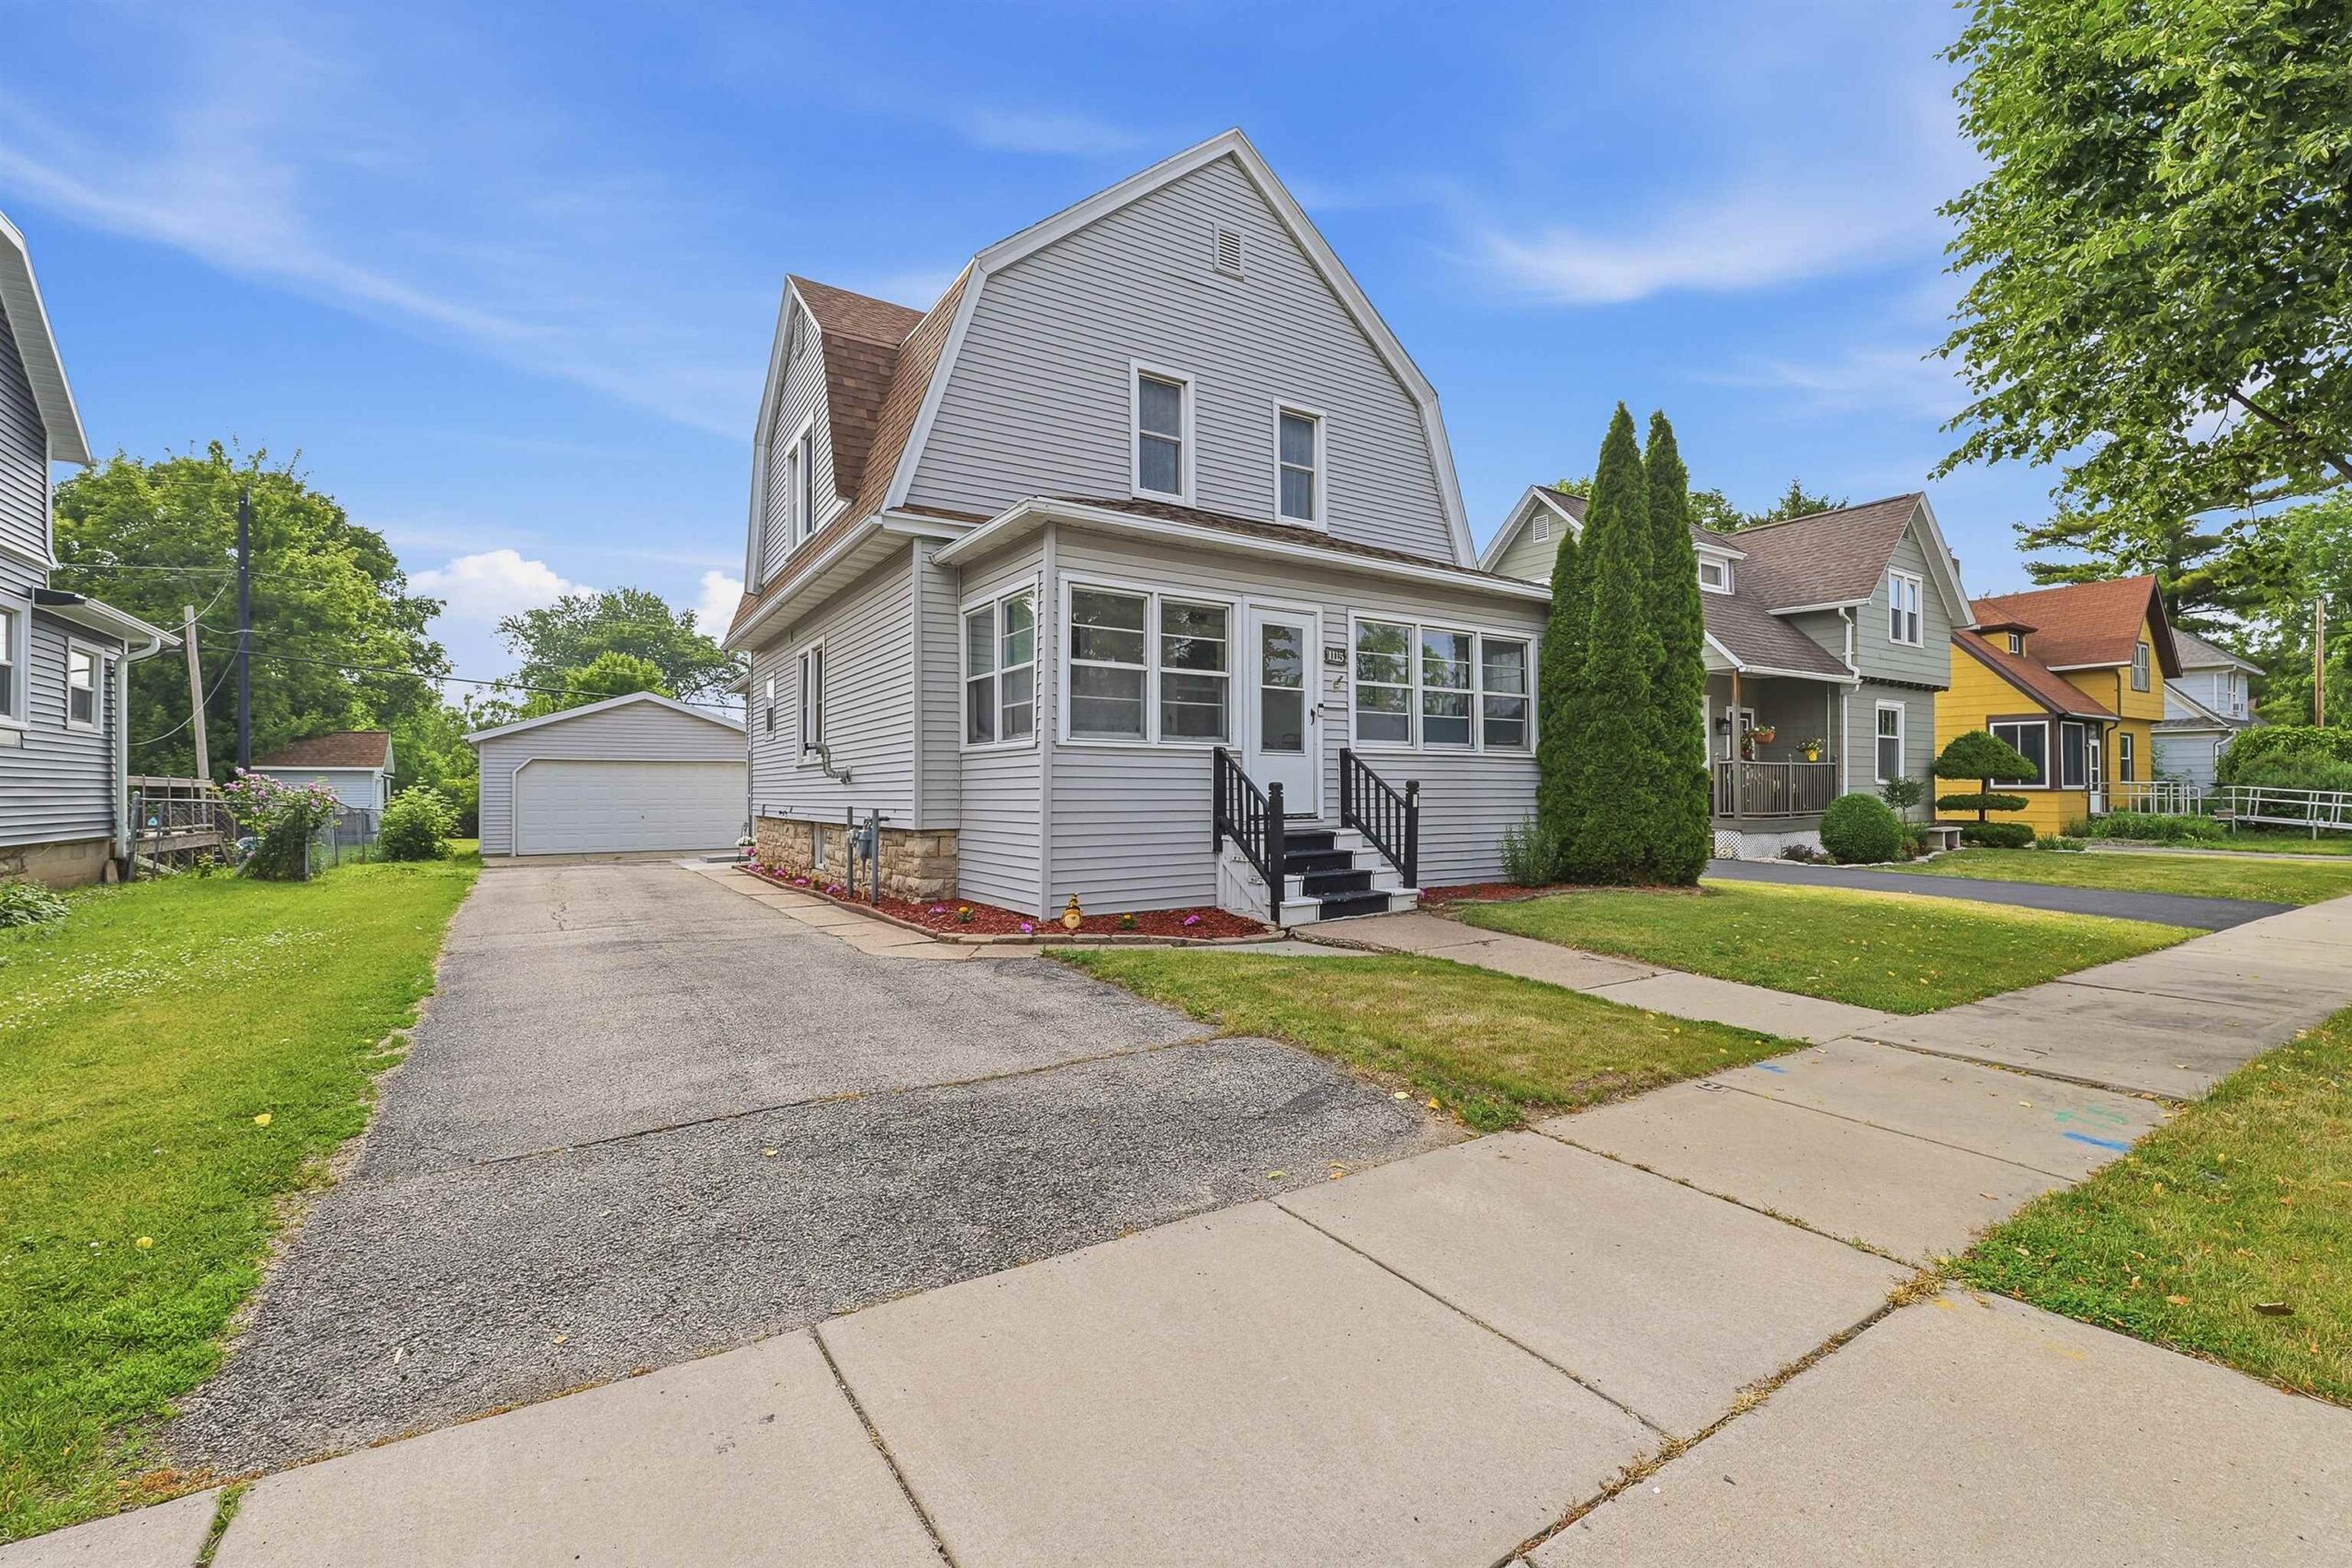 |2|1616 sqft
 Steven
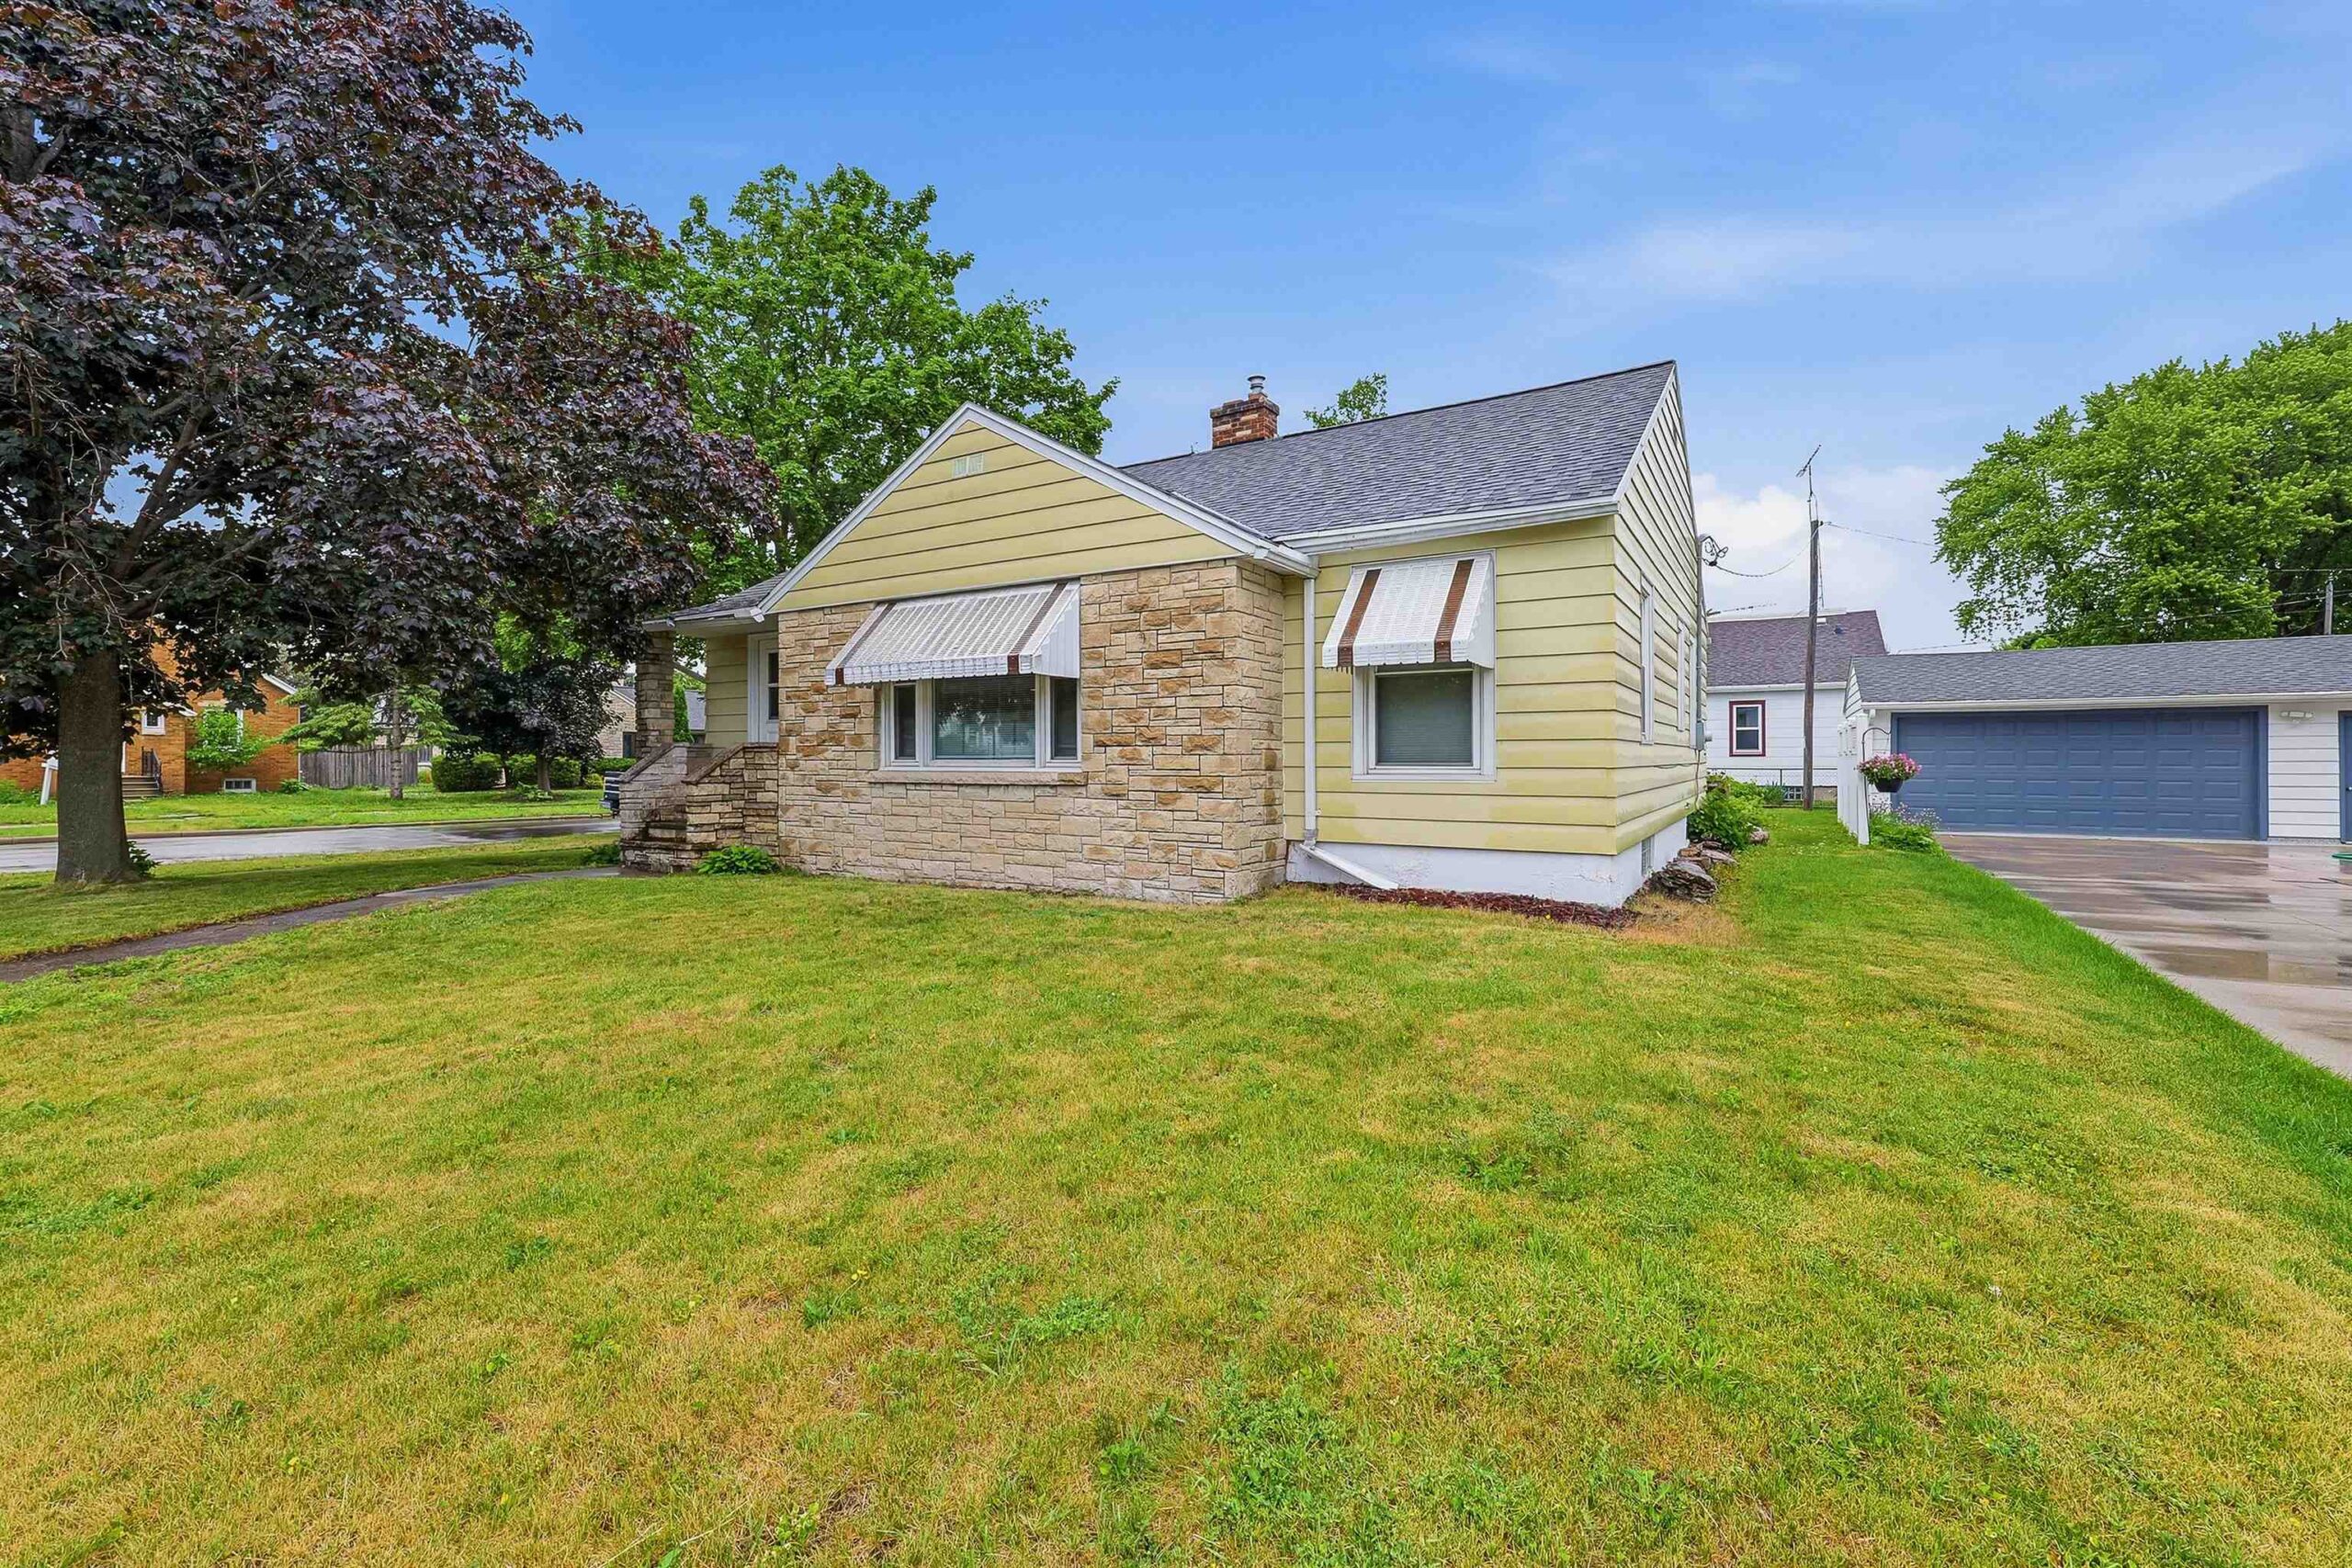 |1|1167 sqft
 Steven
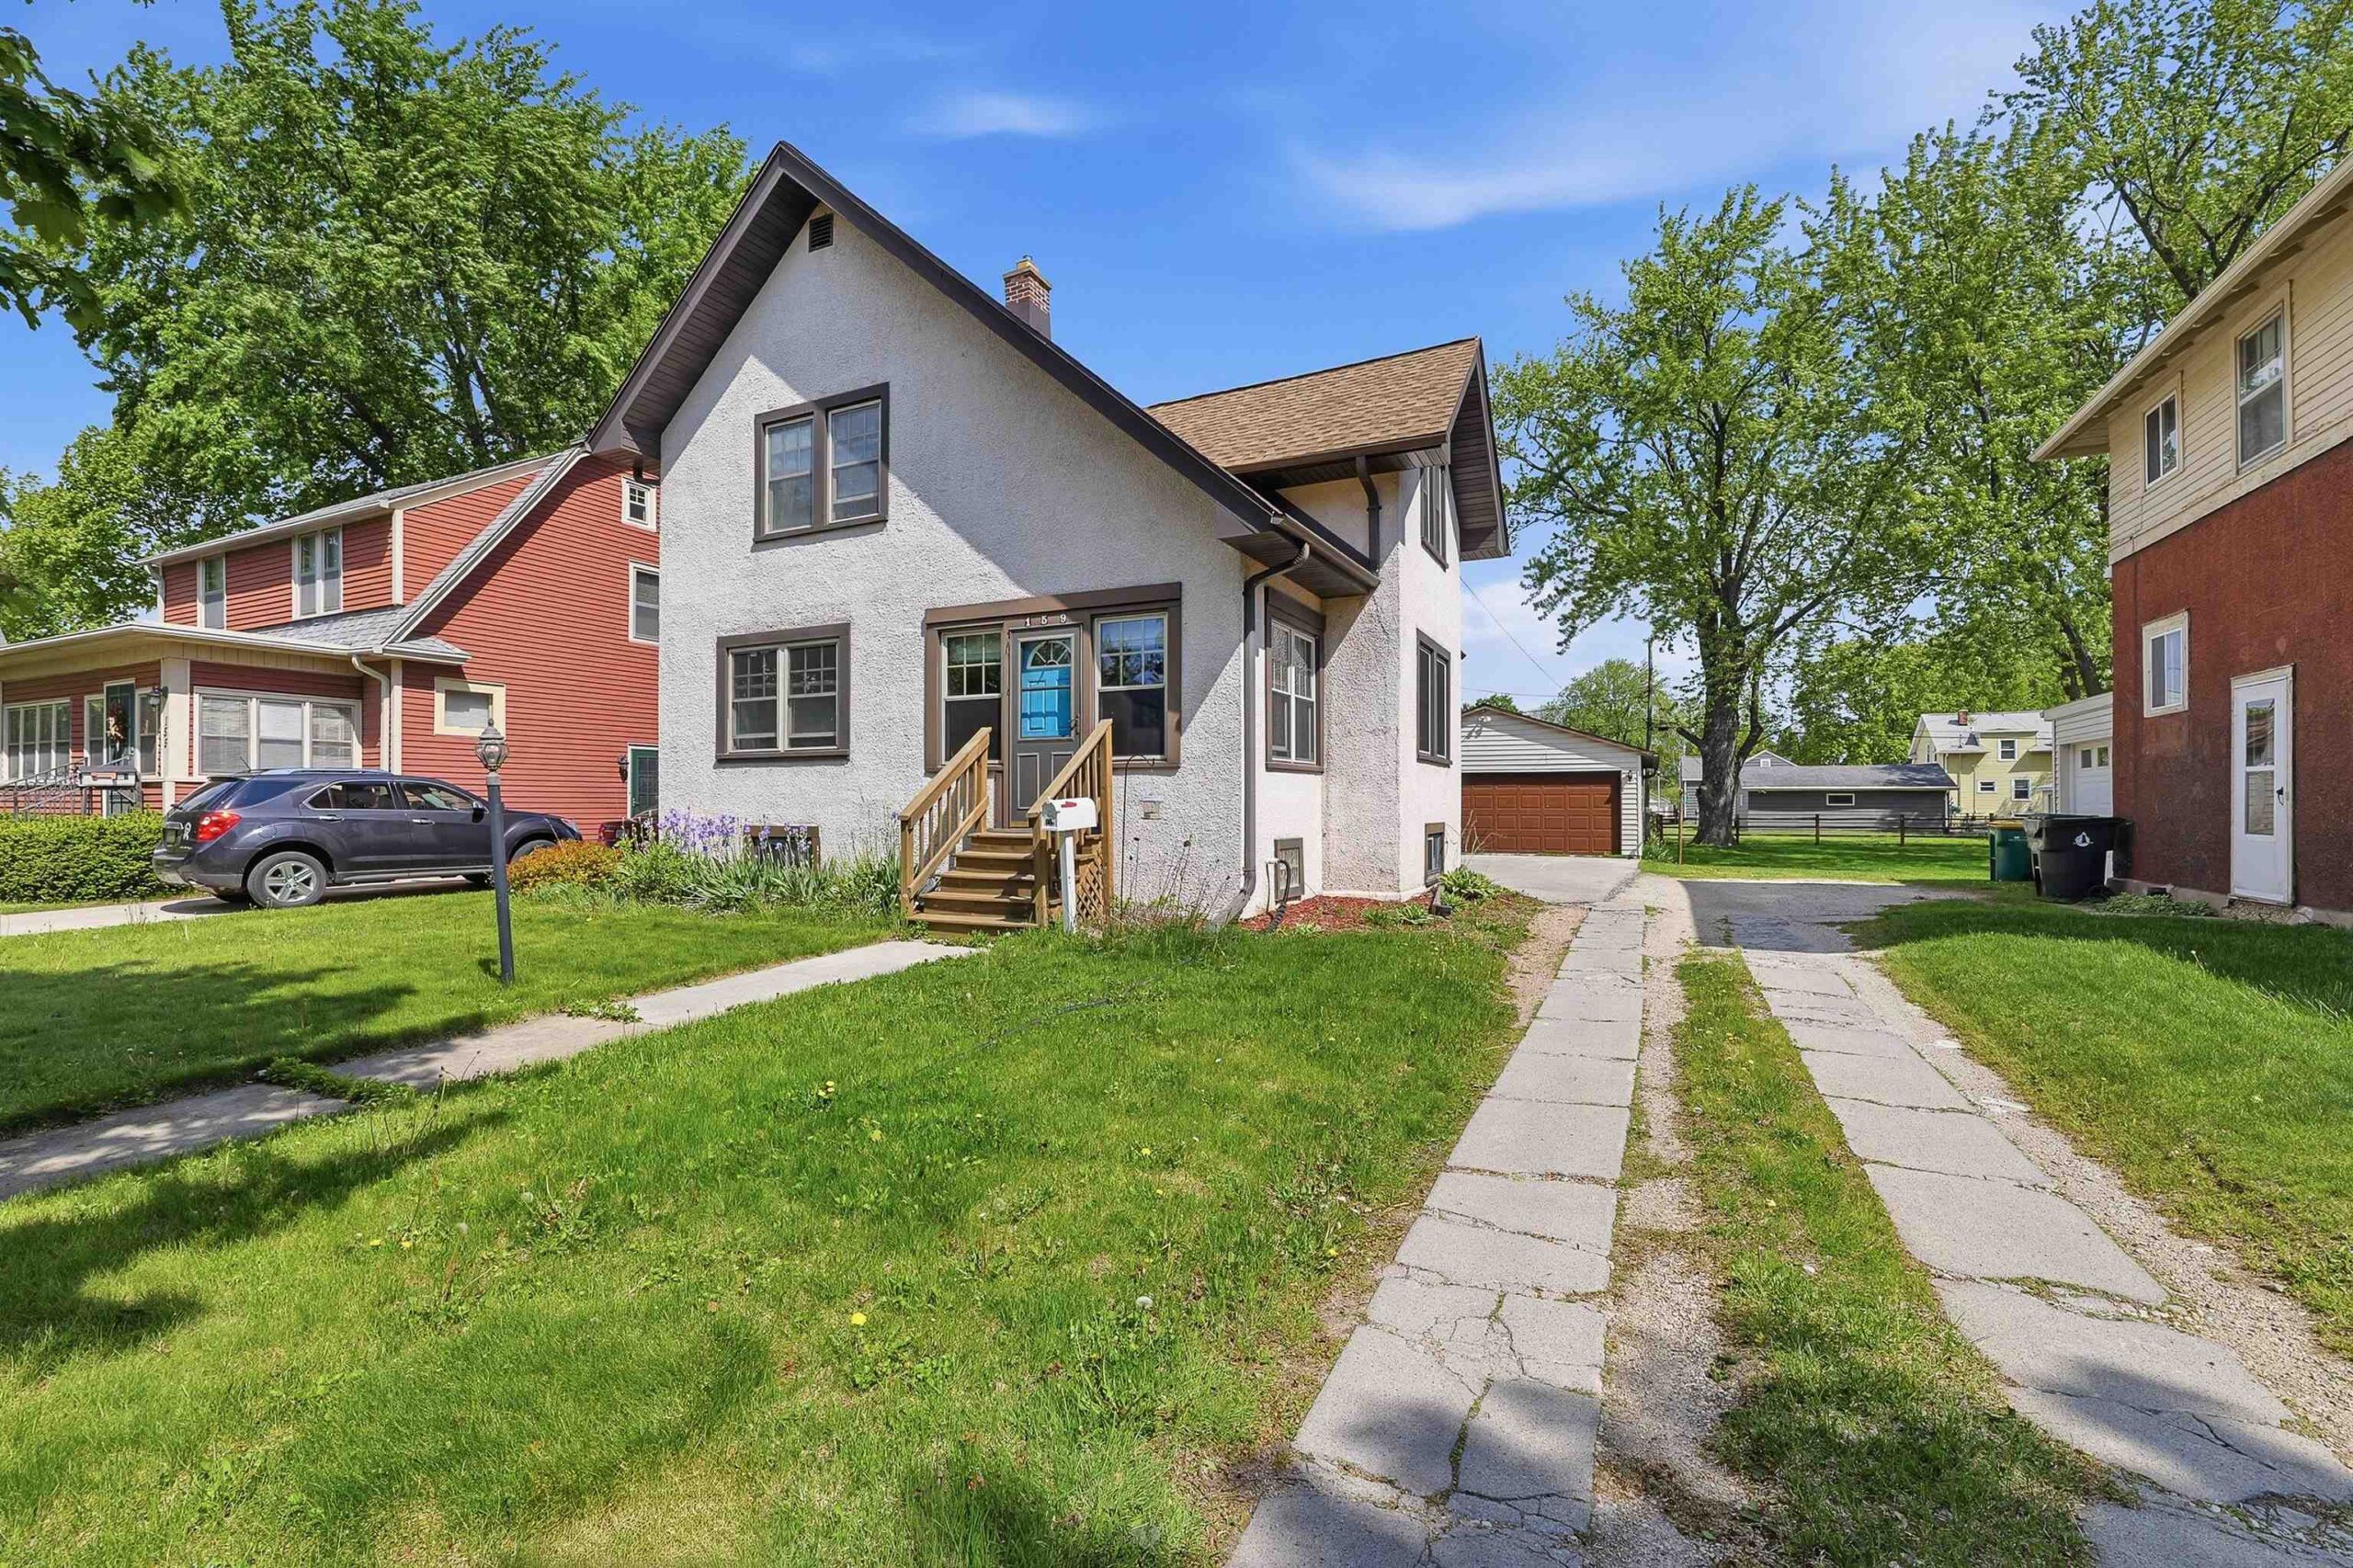 |1|1371 sqft
 Steven
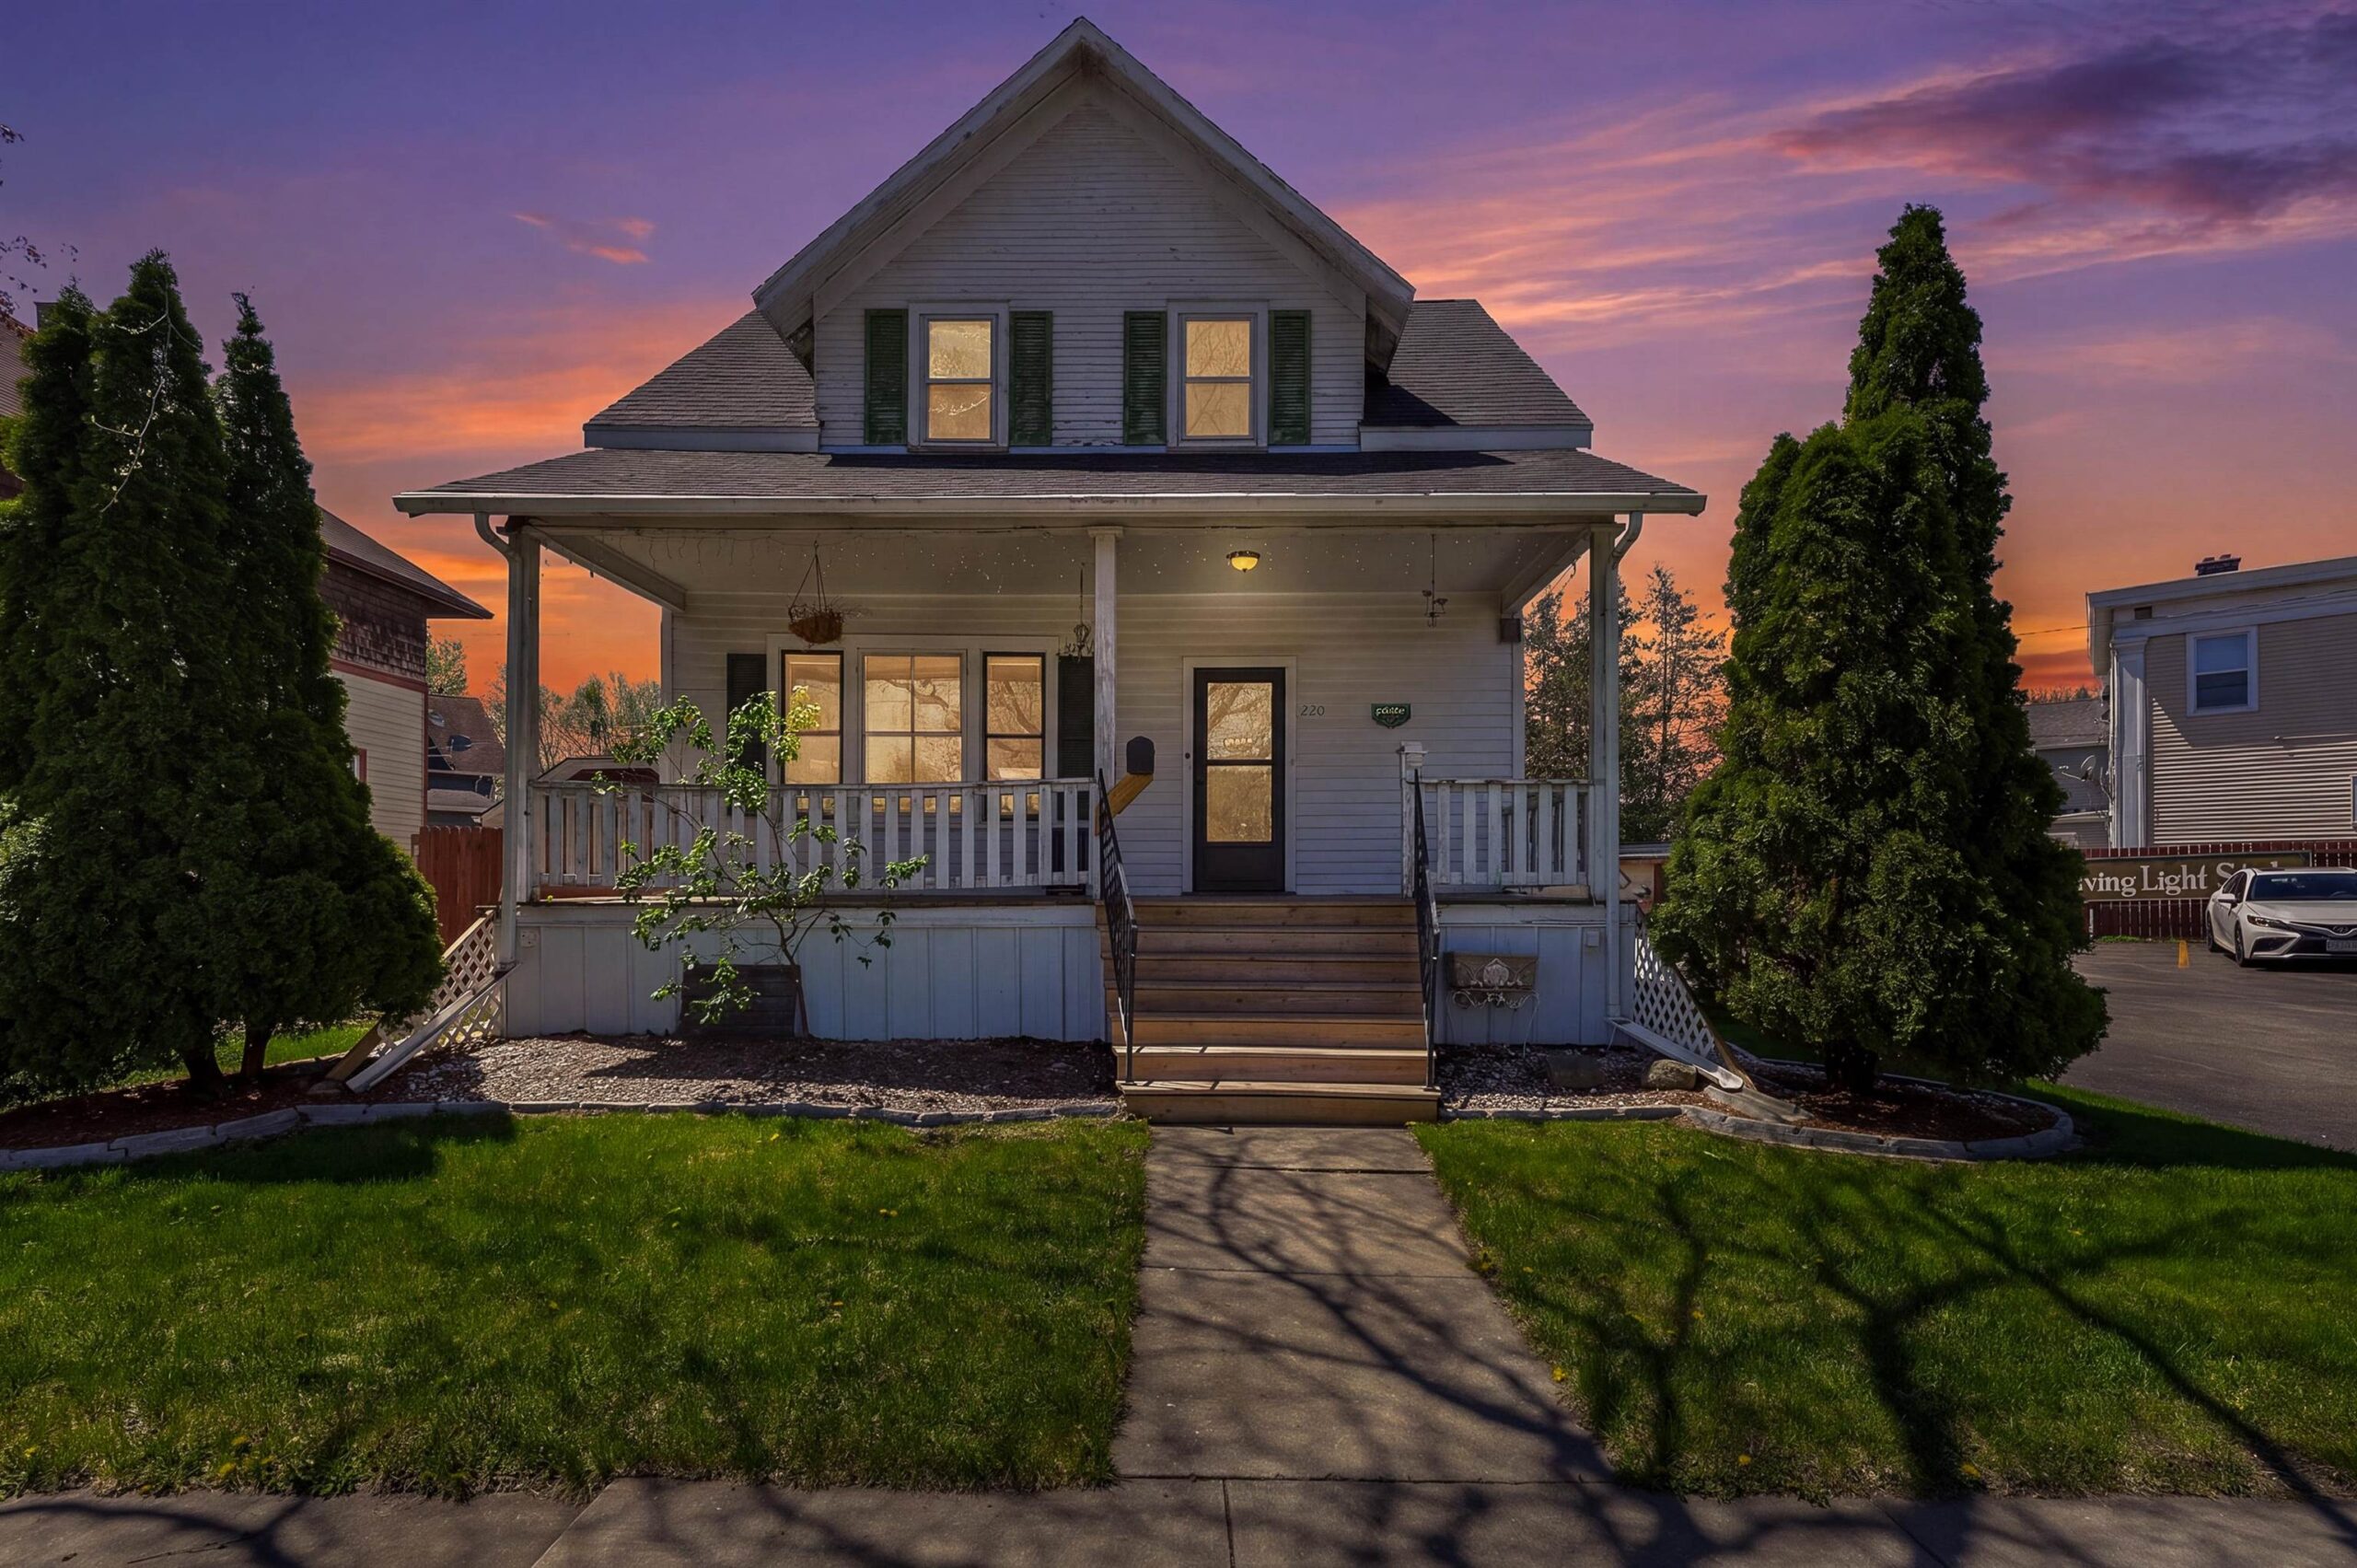 |2|1147 sqft
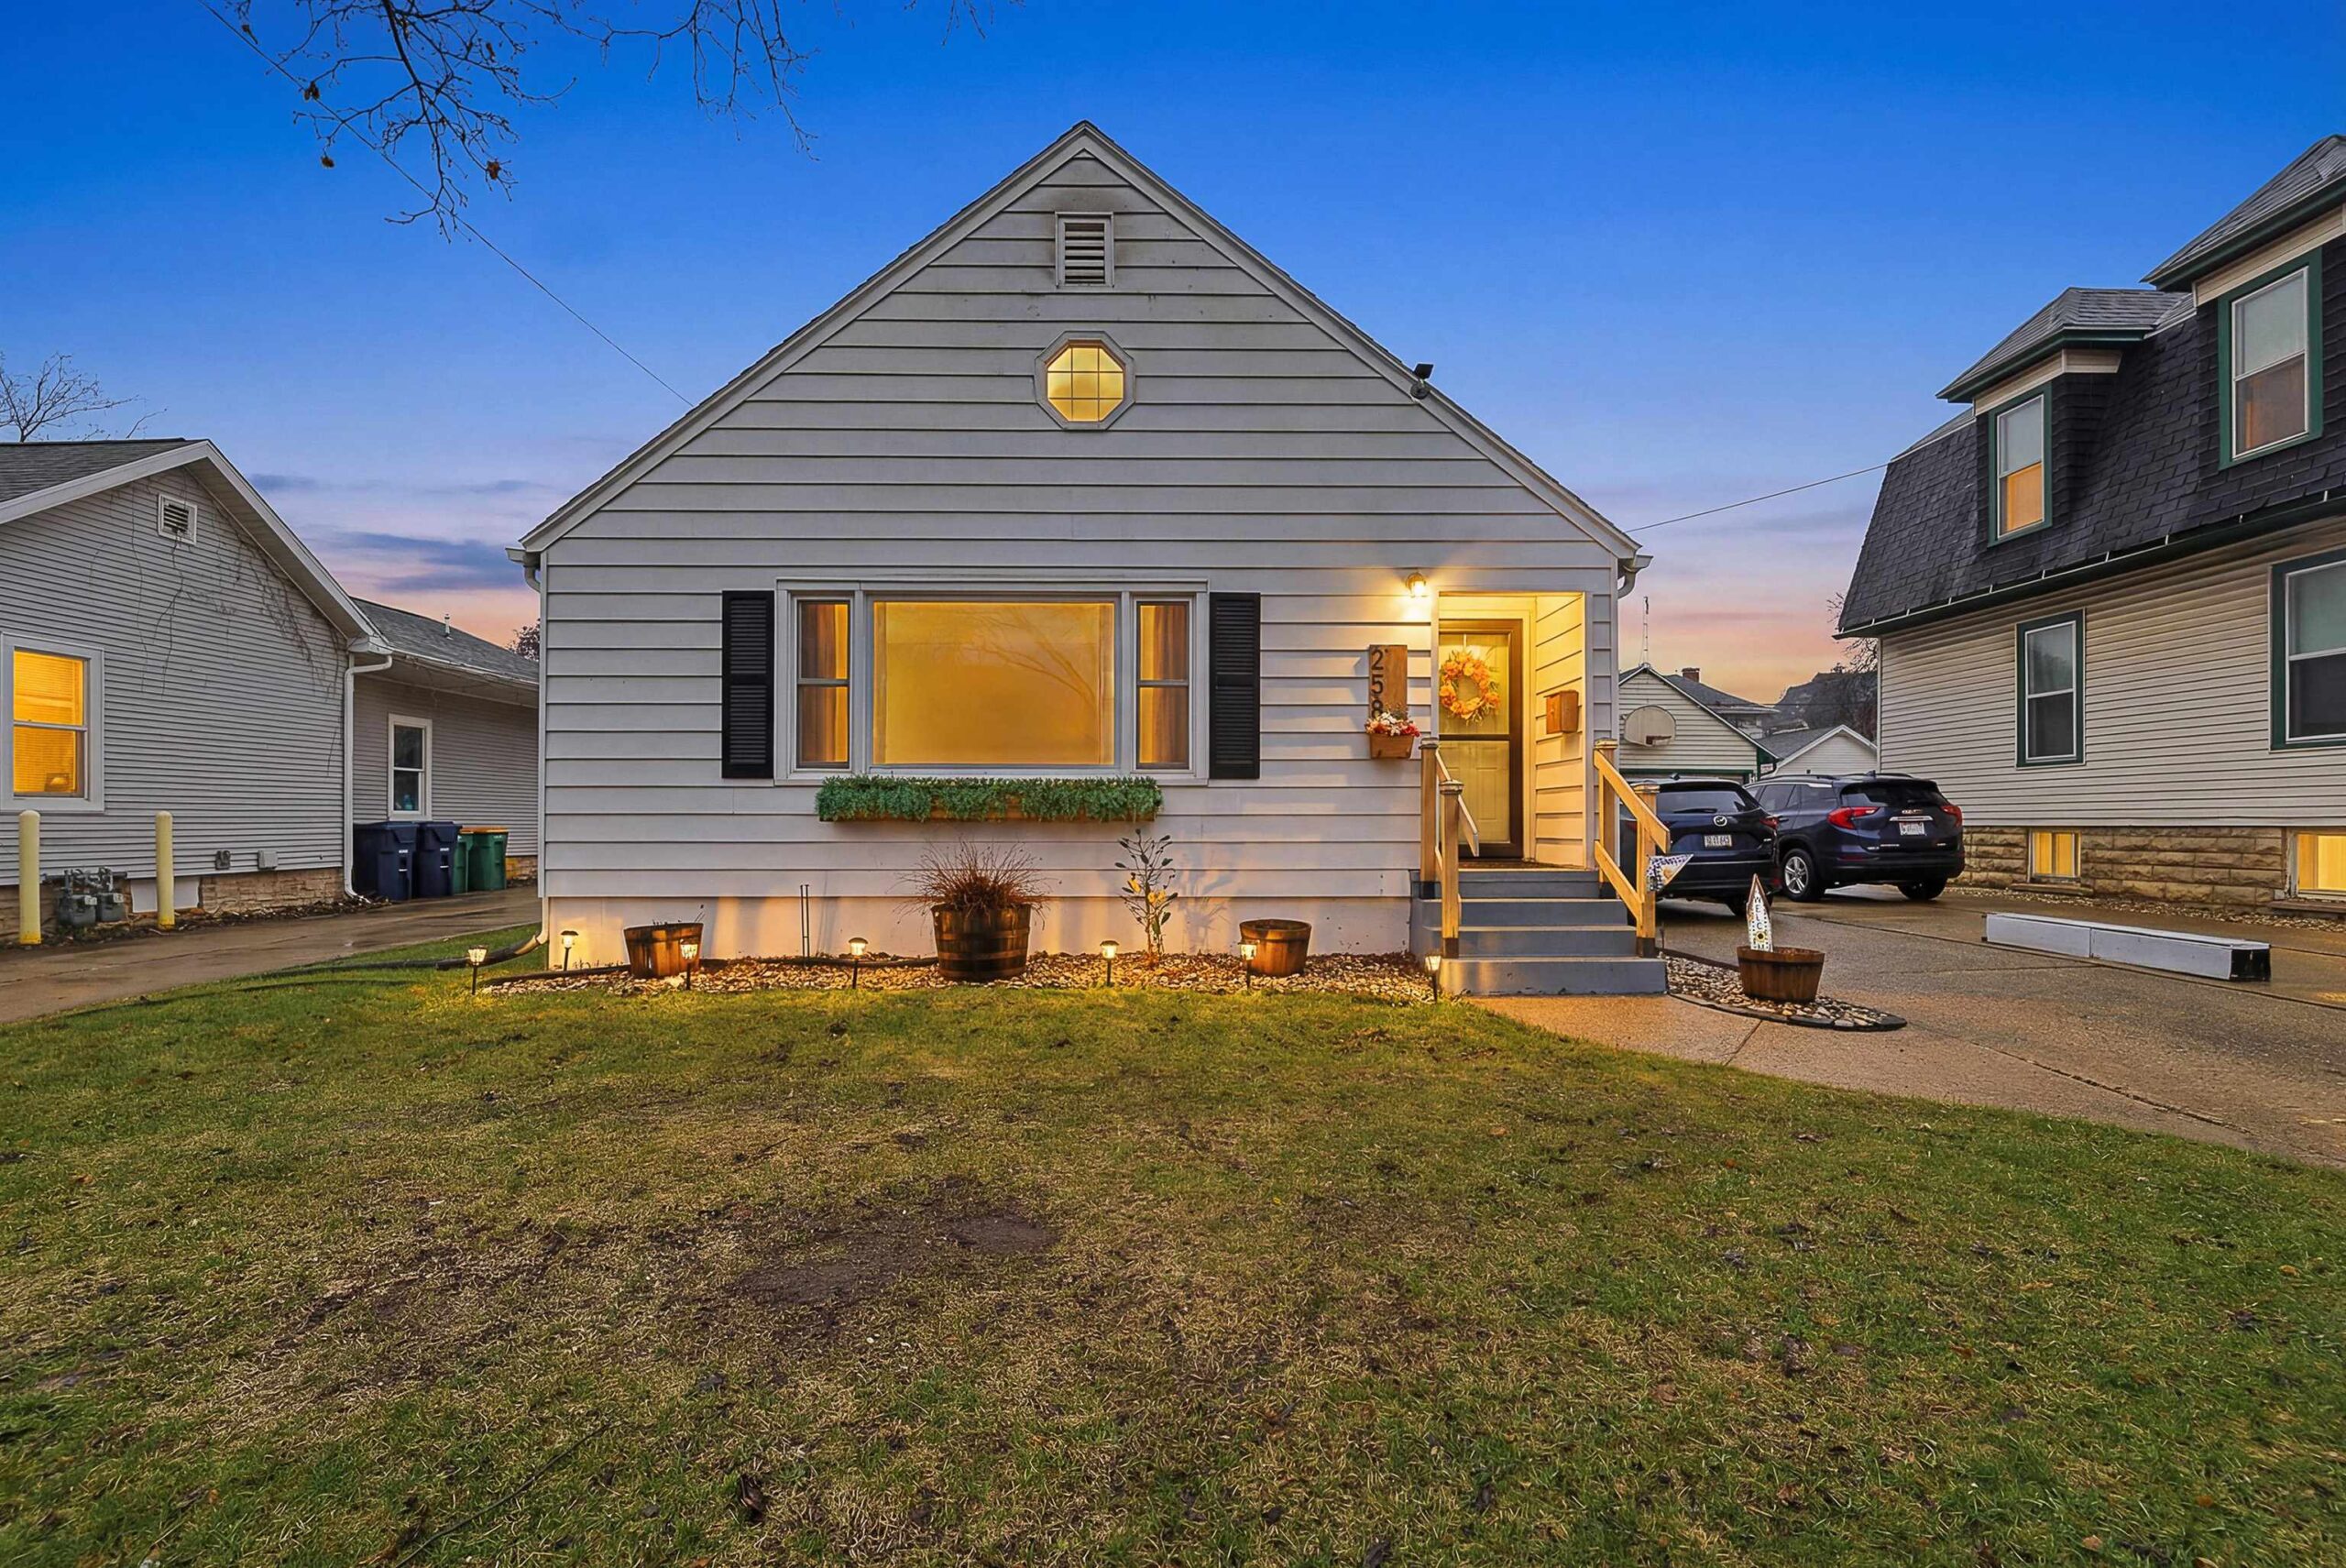 |1|1430 sqft
 Steven
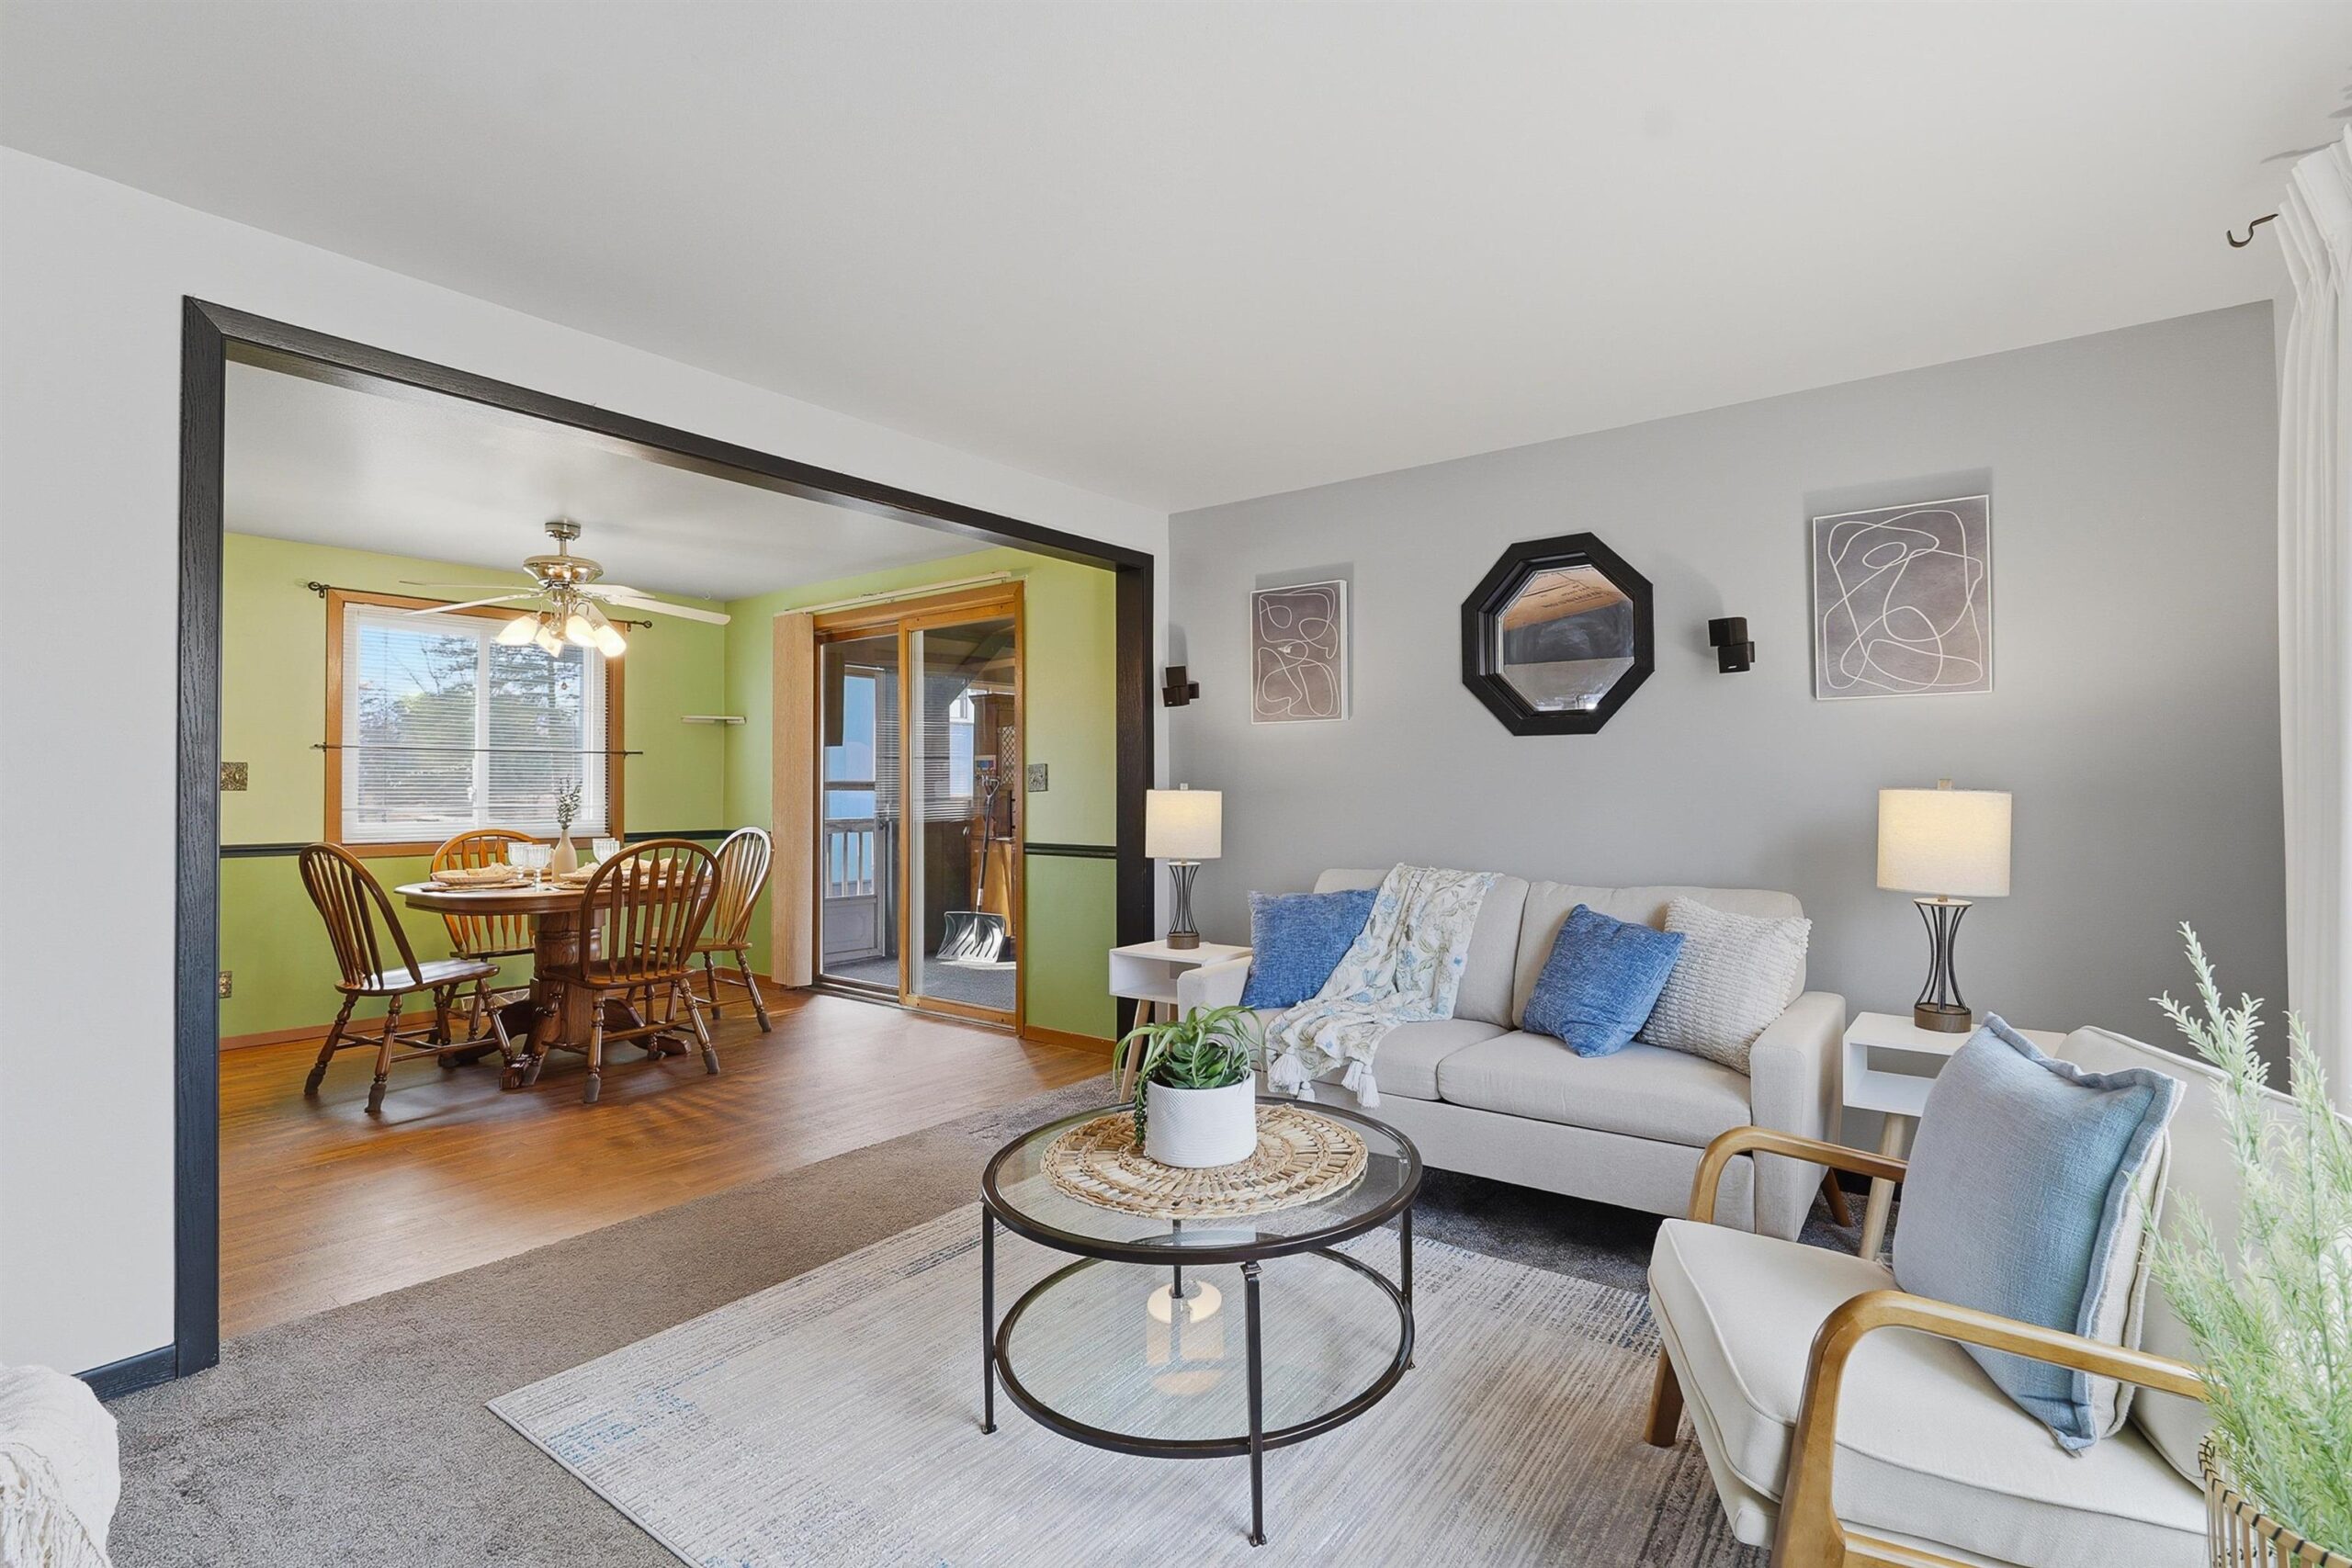 |2|1477 sqft
Michelle
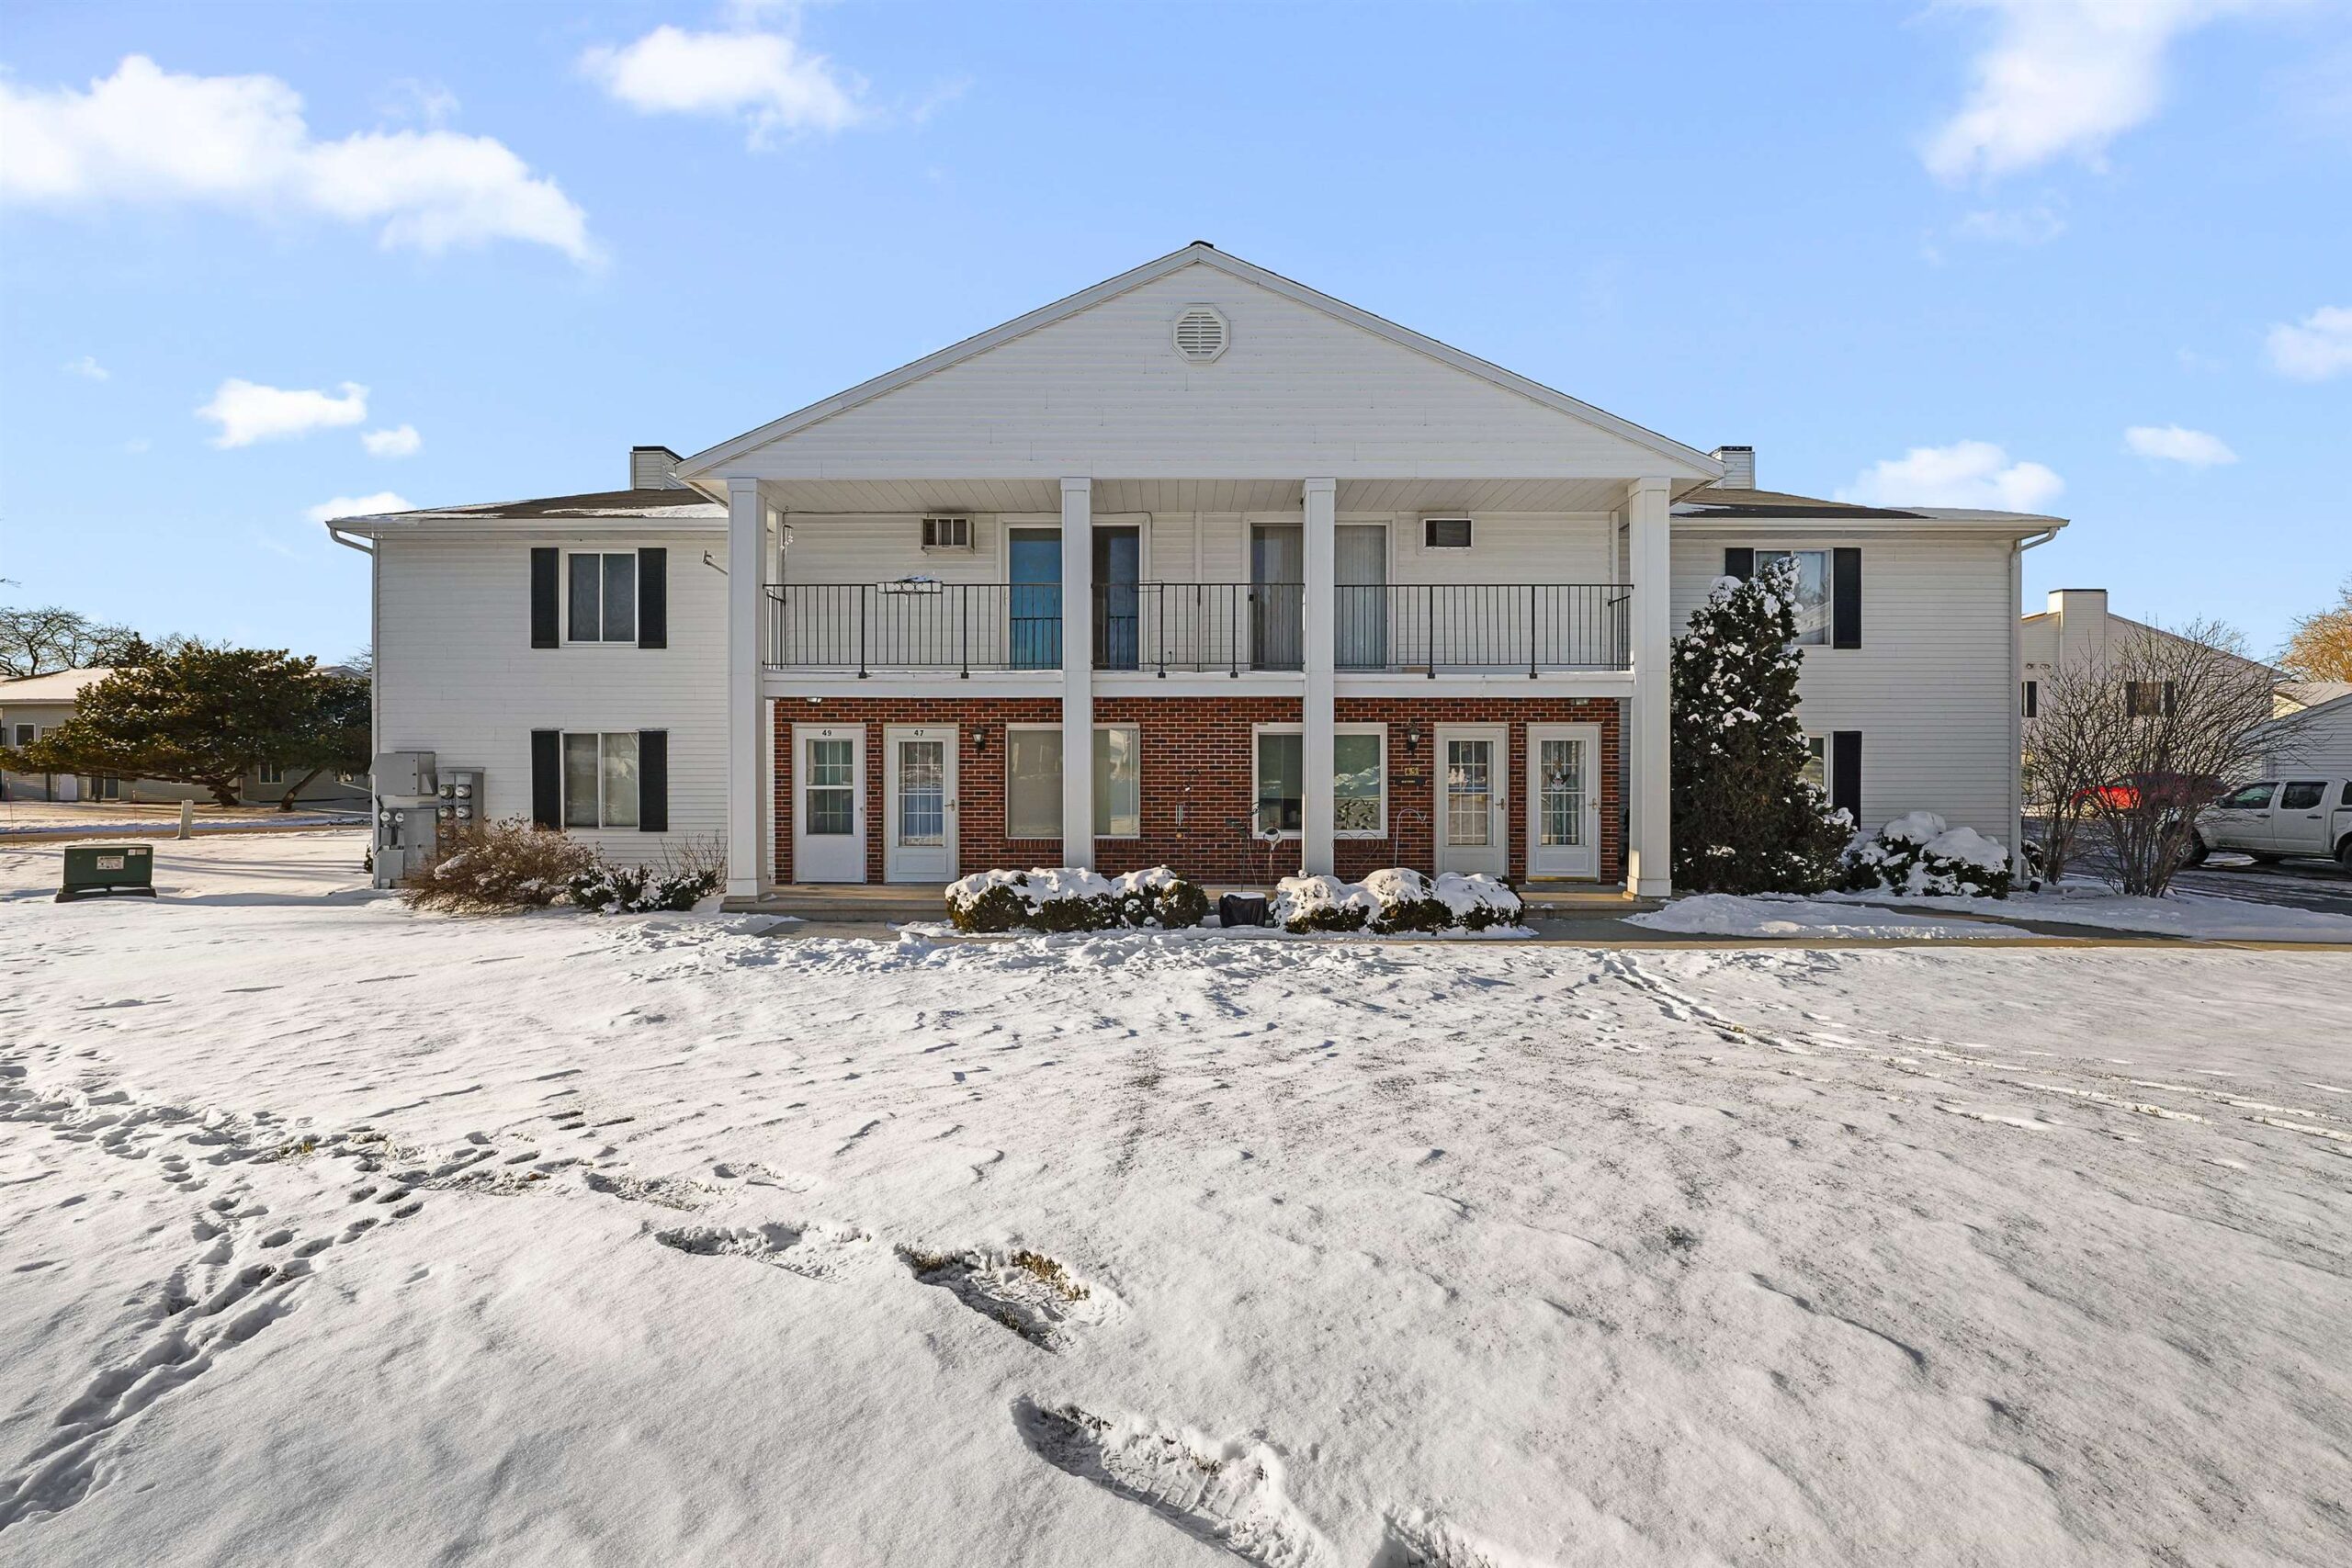 |2|1130 sqft
 Michelle
 |1|1092 sqft
Maureen
 |1|1340 sqft
 Michelle
 |2|1682 sqft
 Share
Share
 Show more
 Spec Sheet