 2
2  Return to listing
$429,900
3 Beds
2 Bath
1,570 Sq. Ft.
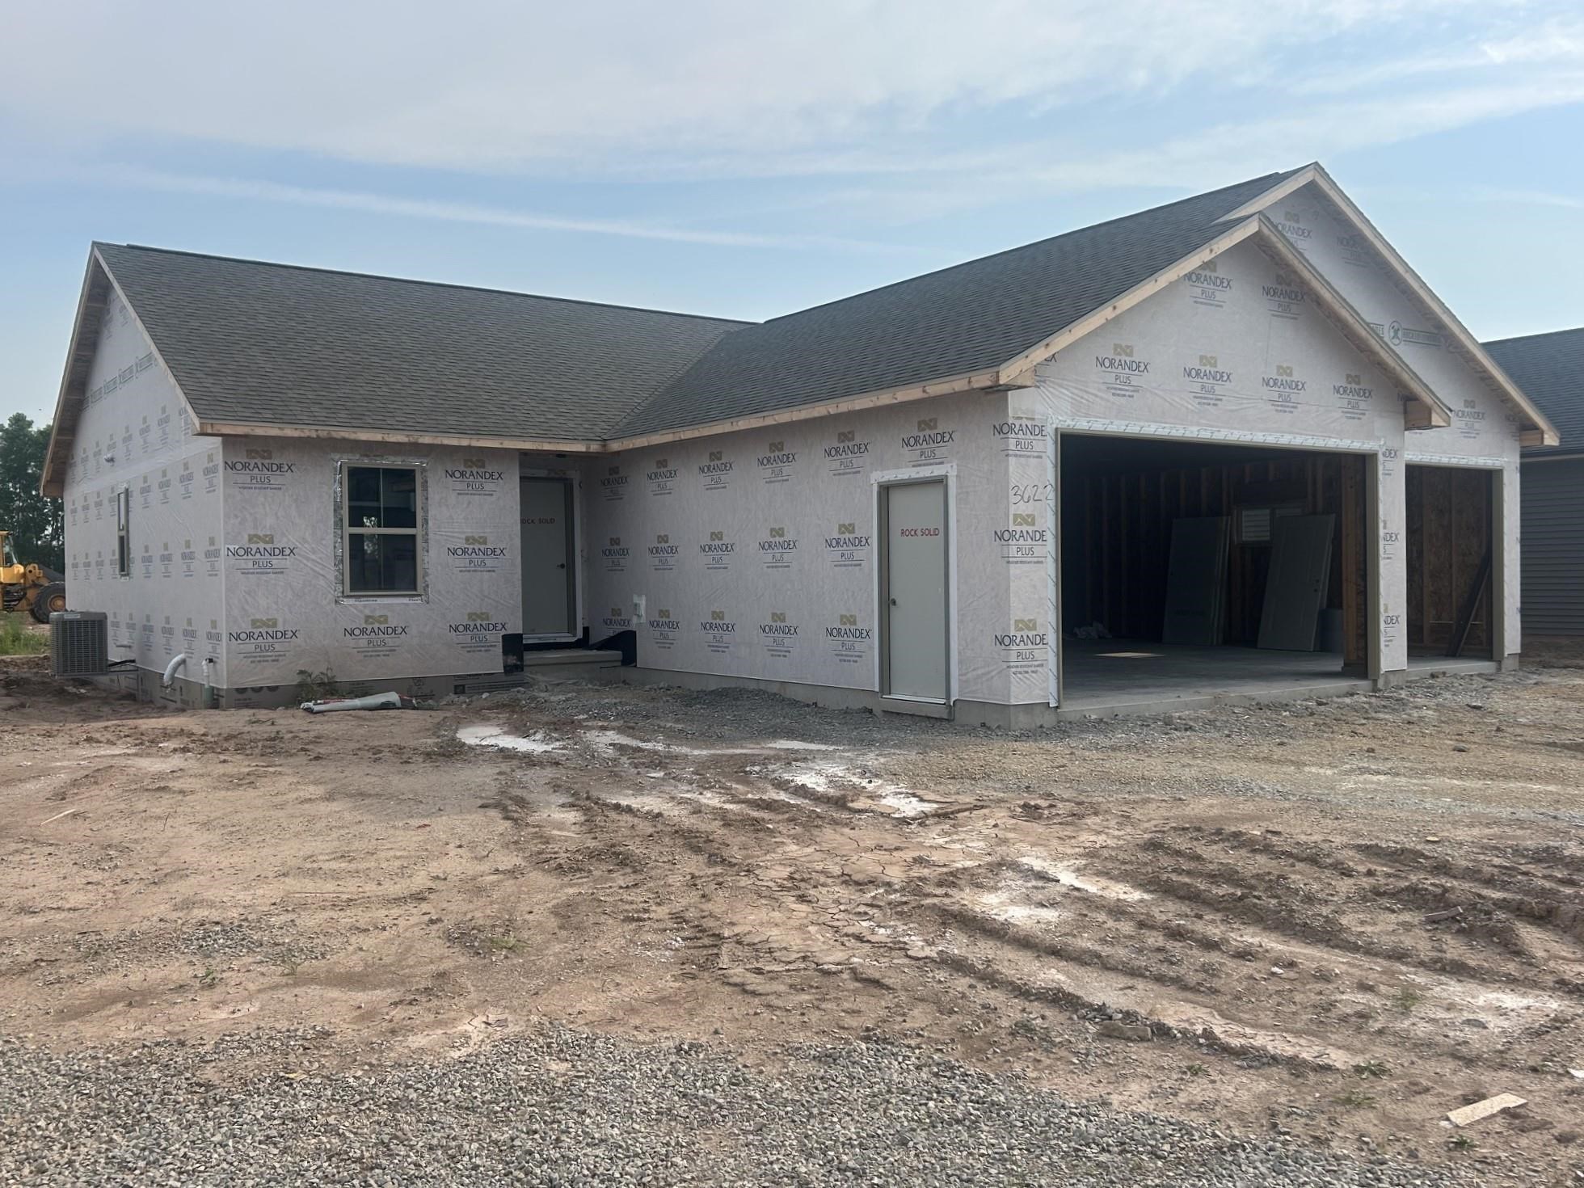
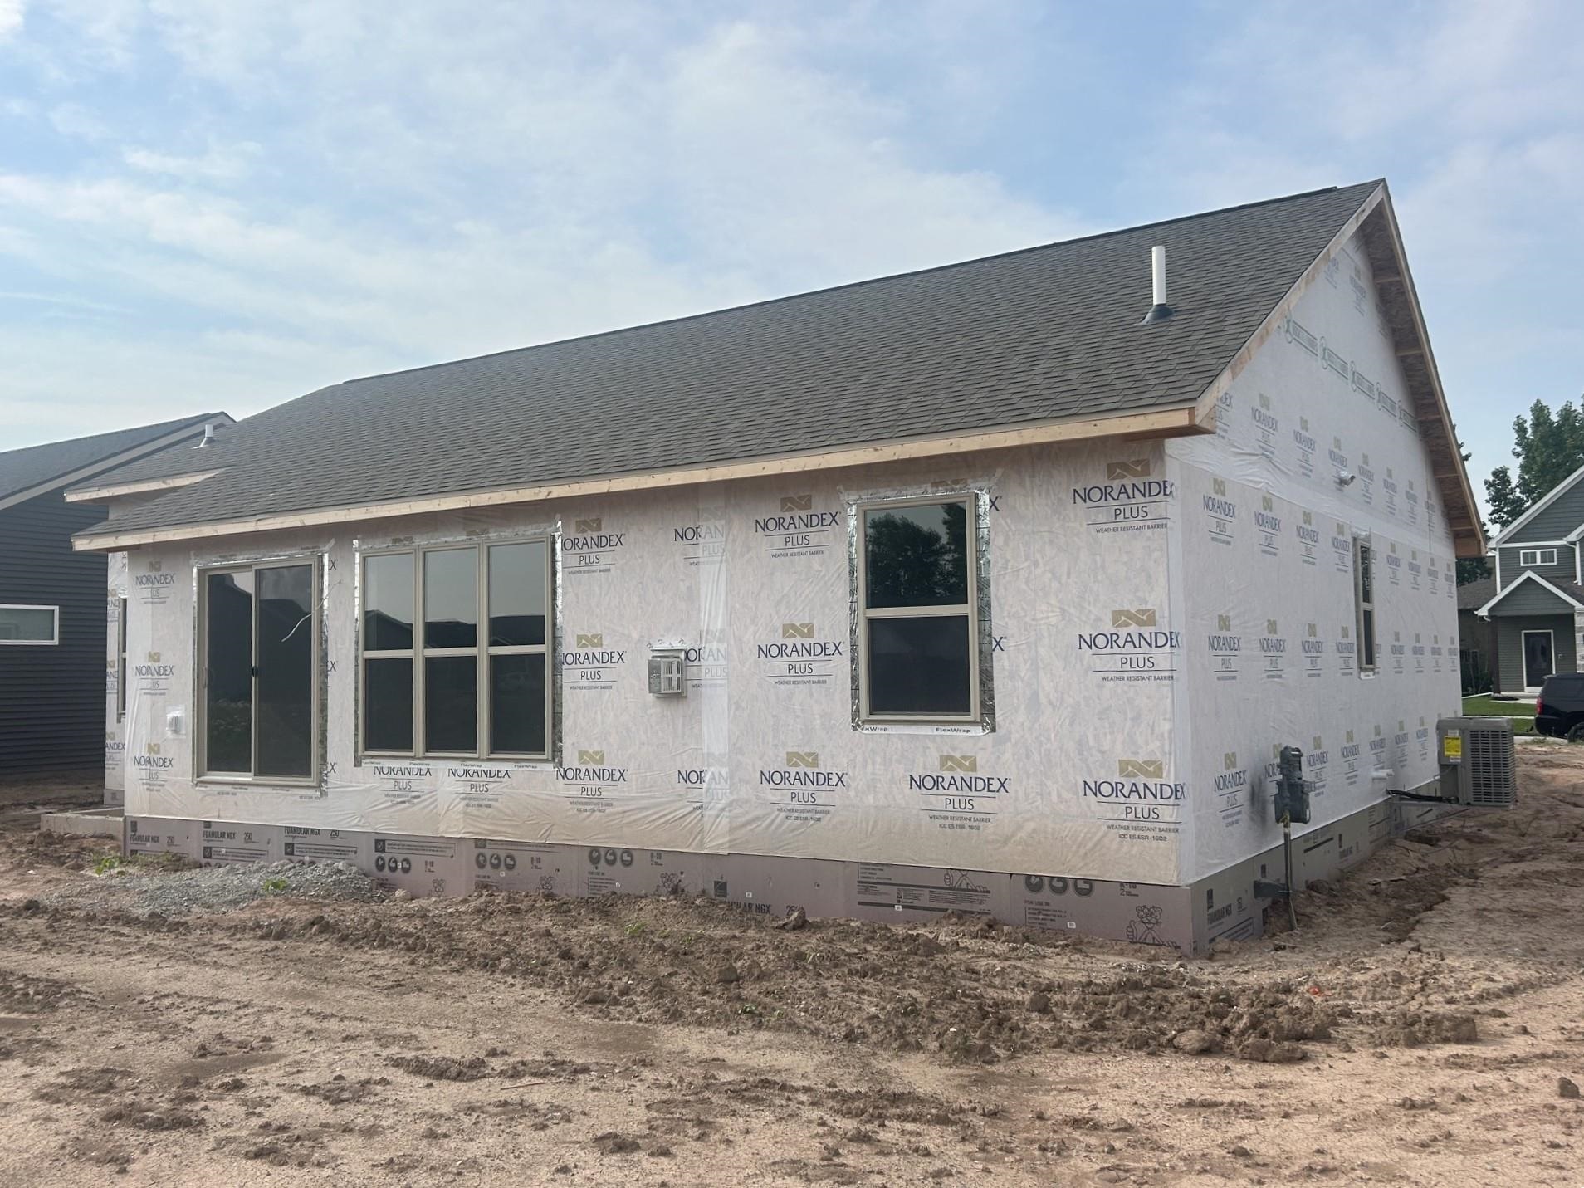
Great new floor plan. Open concept split bedroom plan with lots of amenities. Huge kitchen w/ walk-in pantry, center island, loads of cabinets, appliance package included. Eat-in dining area w/patio door to the patio. Open concept main living area with coffered ceiling & gas fireplace. Primary bedroom features bath w/ large vanity & double sinks, walk-in shower, walk-in closet. 2 additional bedrooms & full bath completes the main level.. Back hallway includes a closet w/bench drop area and laundry room. Downstairs offers an egress window that provides natural light for a potential large finished space and is also plumbed for a bath and plenty of storage space. Attached garage w/ EV Charging system & some smart home features included. All this situated on a great lot & convenient location.
Get a detailed Home Value Estimate Based on Current Market Trends/Get a Detailed Estimate Based on Current Market Conditions Impacting Your Home's Value
 |1
|1 |1360 sqft
Adashun Jones, Inc.
Provided by: Coldwell Banker Real Estate Group
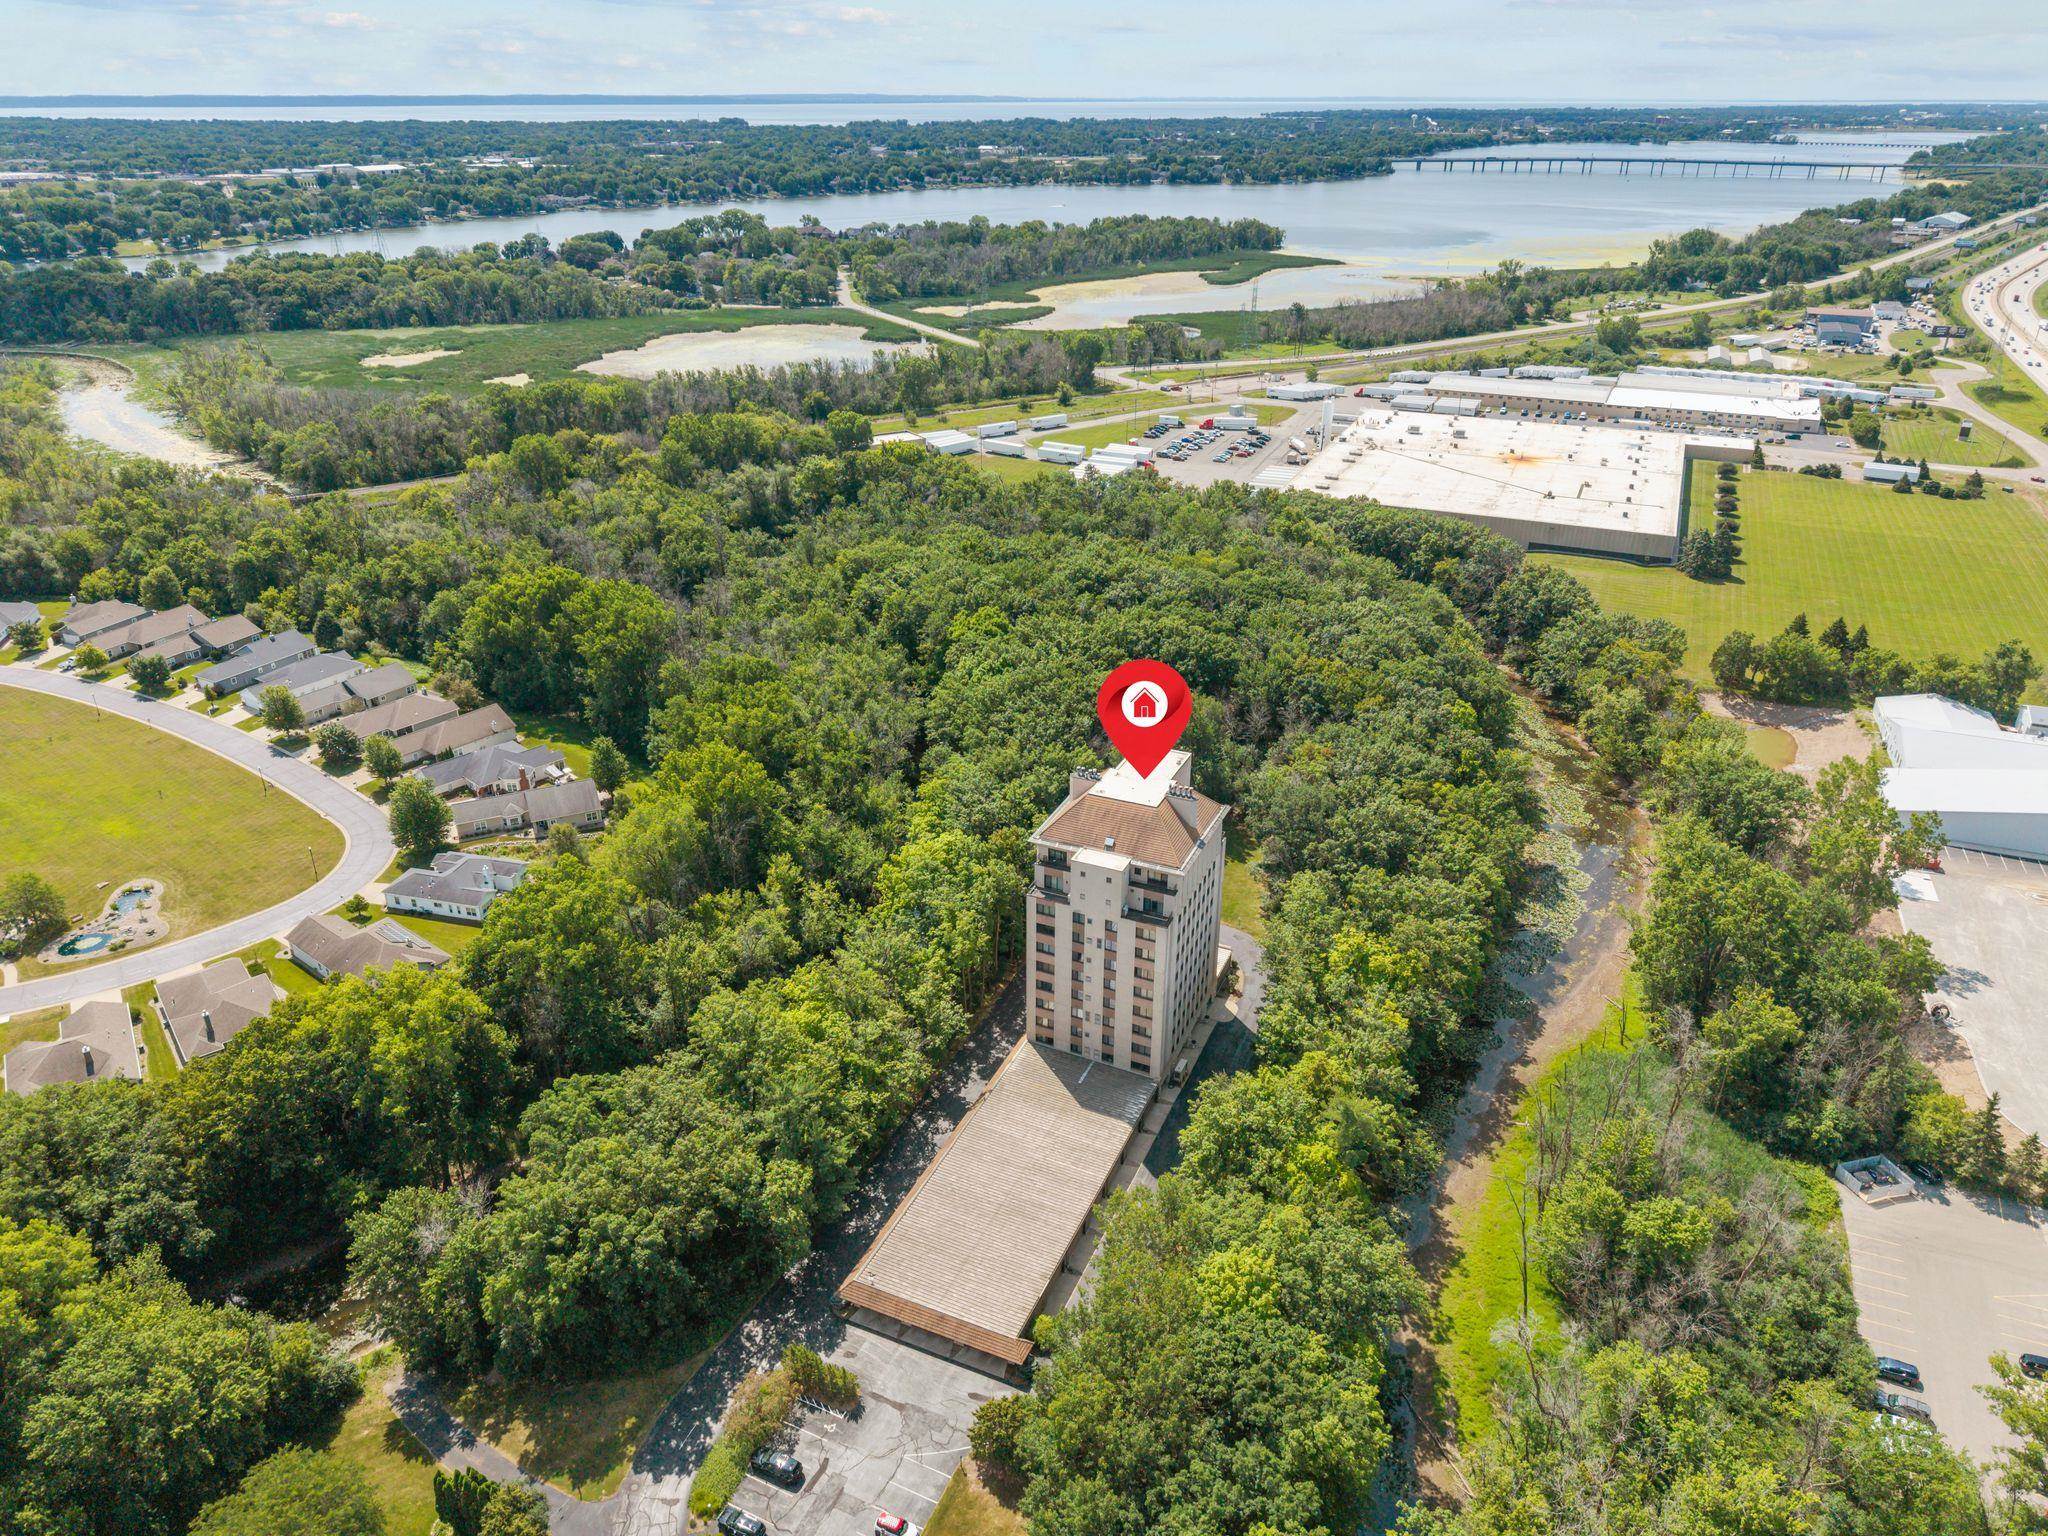 |2|1325 sqft
Adashun Jones, Inc.
Provided by: Coldwell Banker Real Estate Group
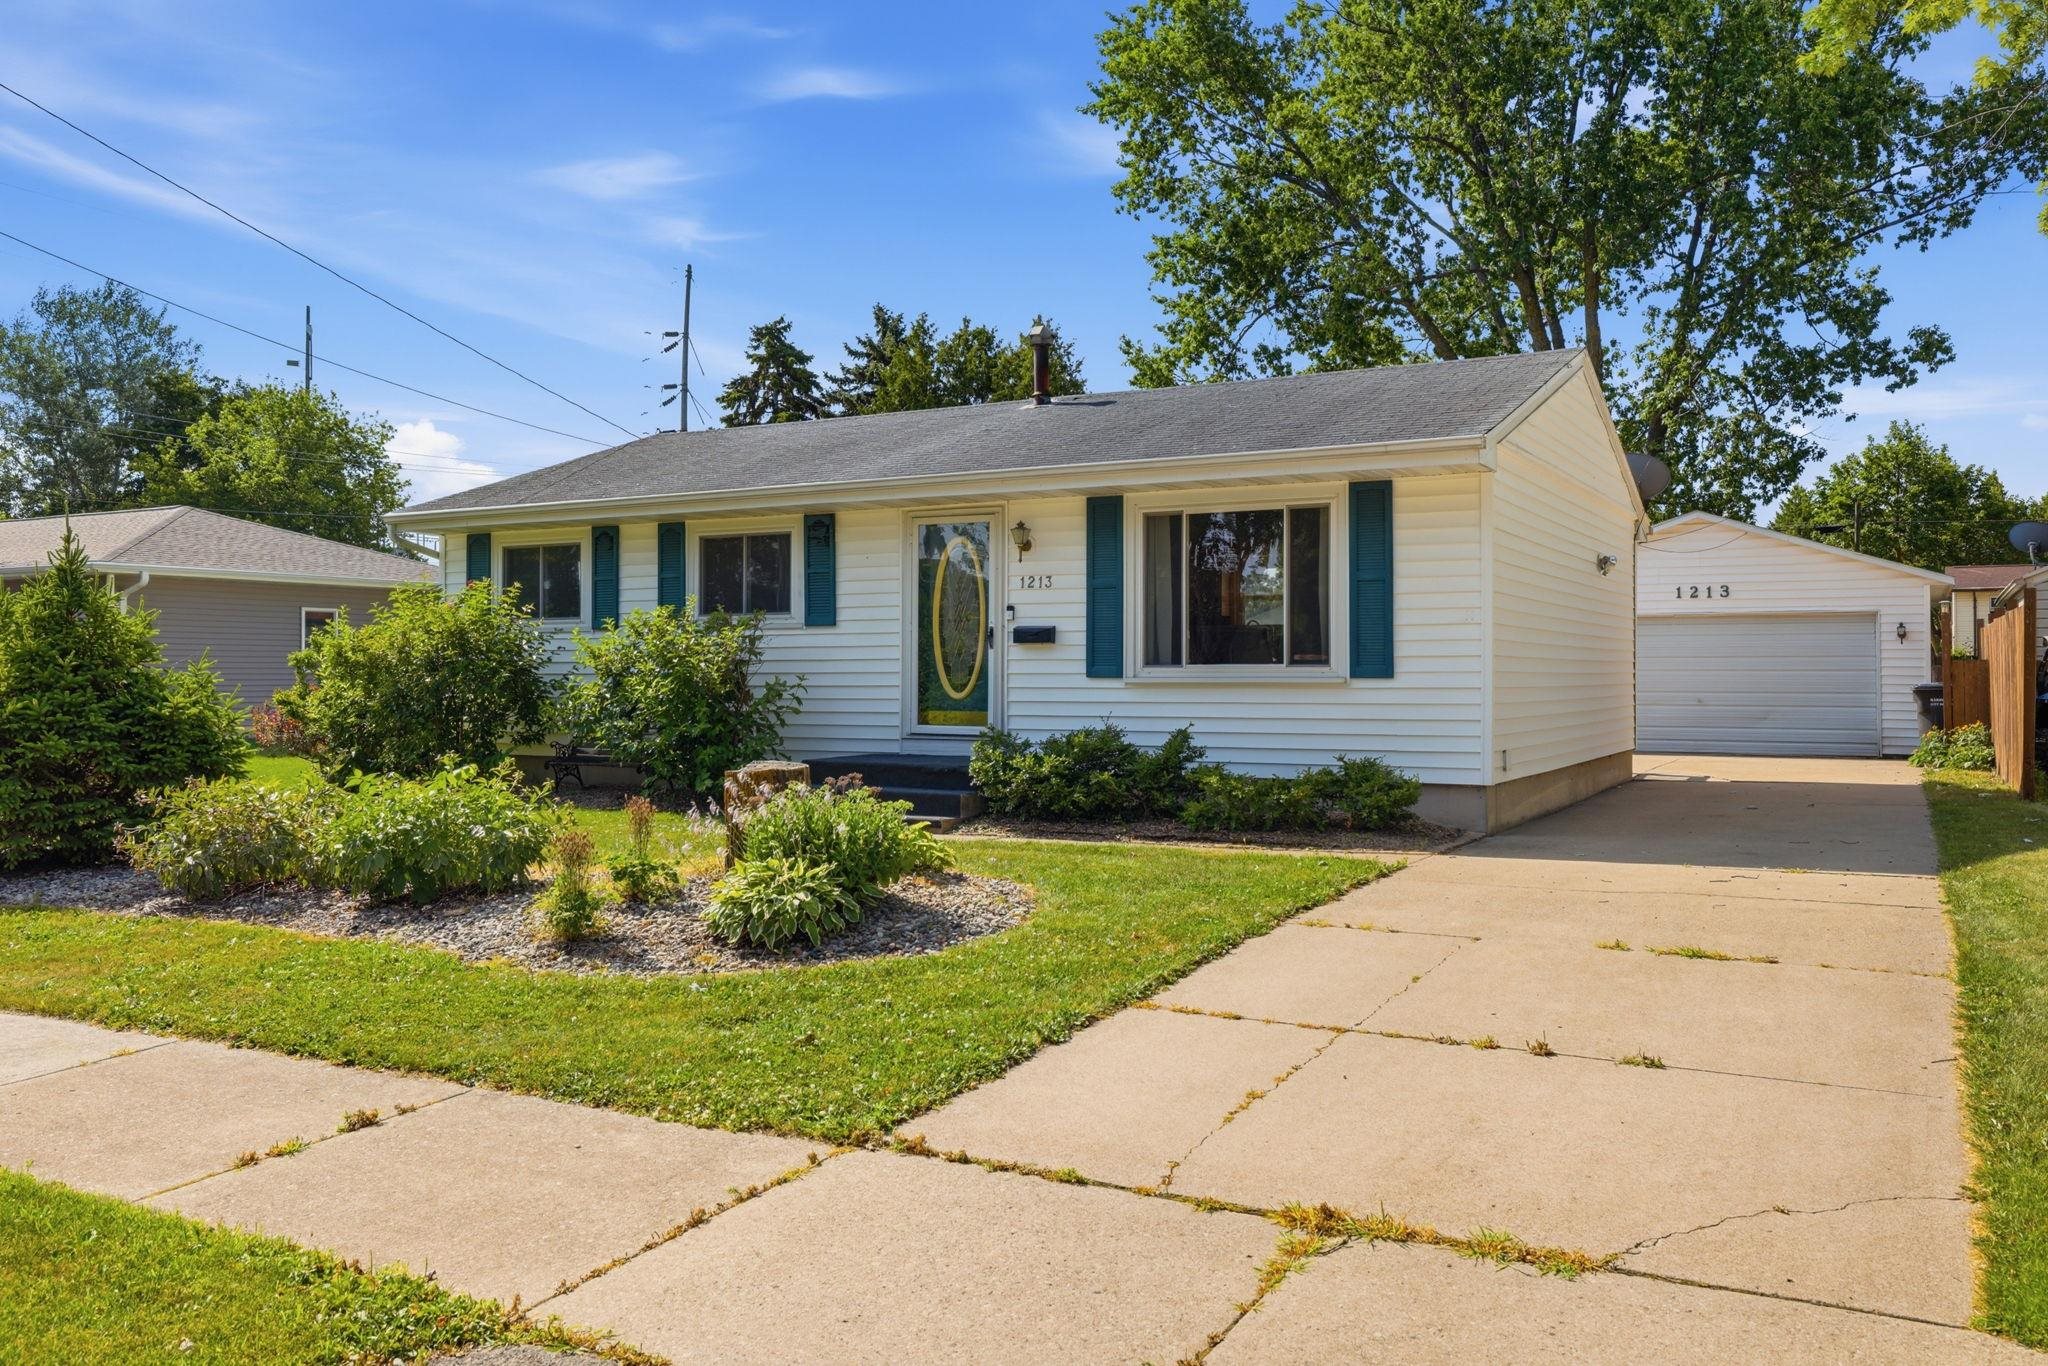 |2|1269 sqft
Adashun Jones, Inc.
Provided by: Acre Realty, Ltd.
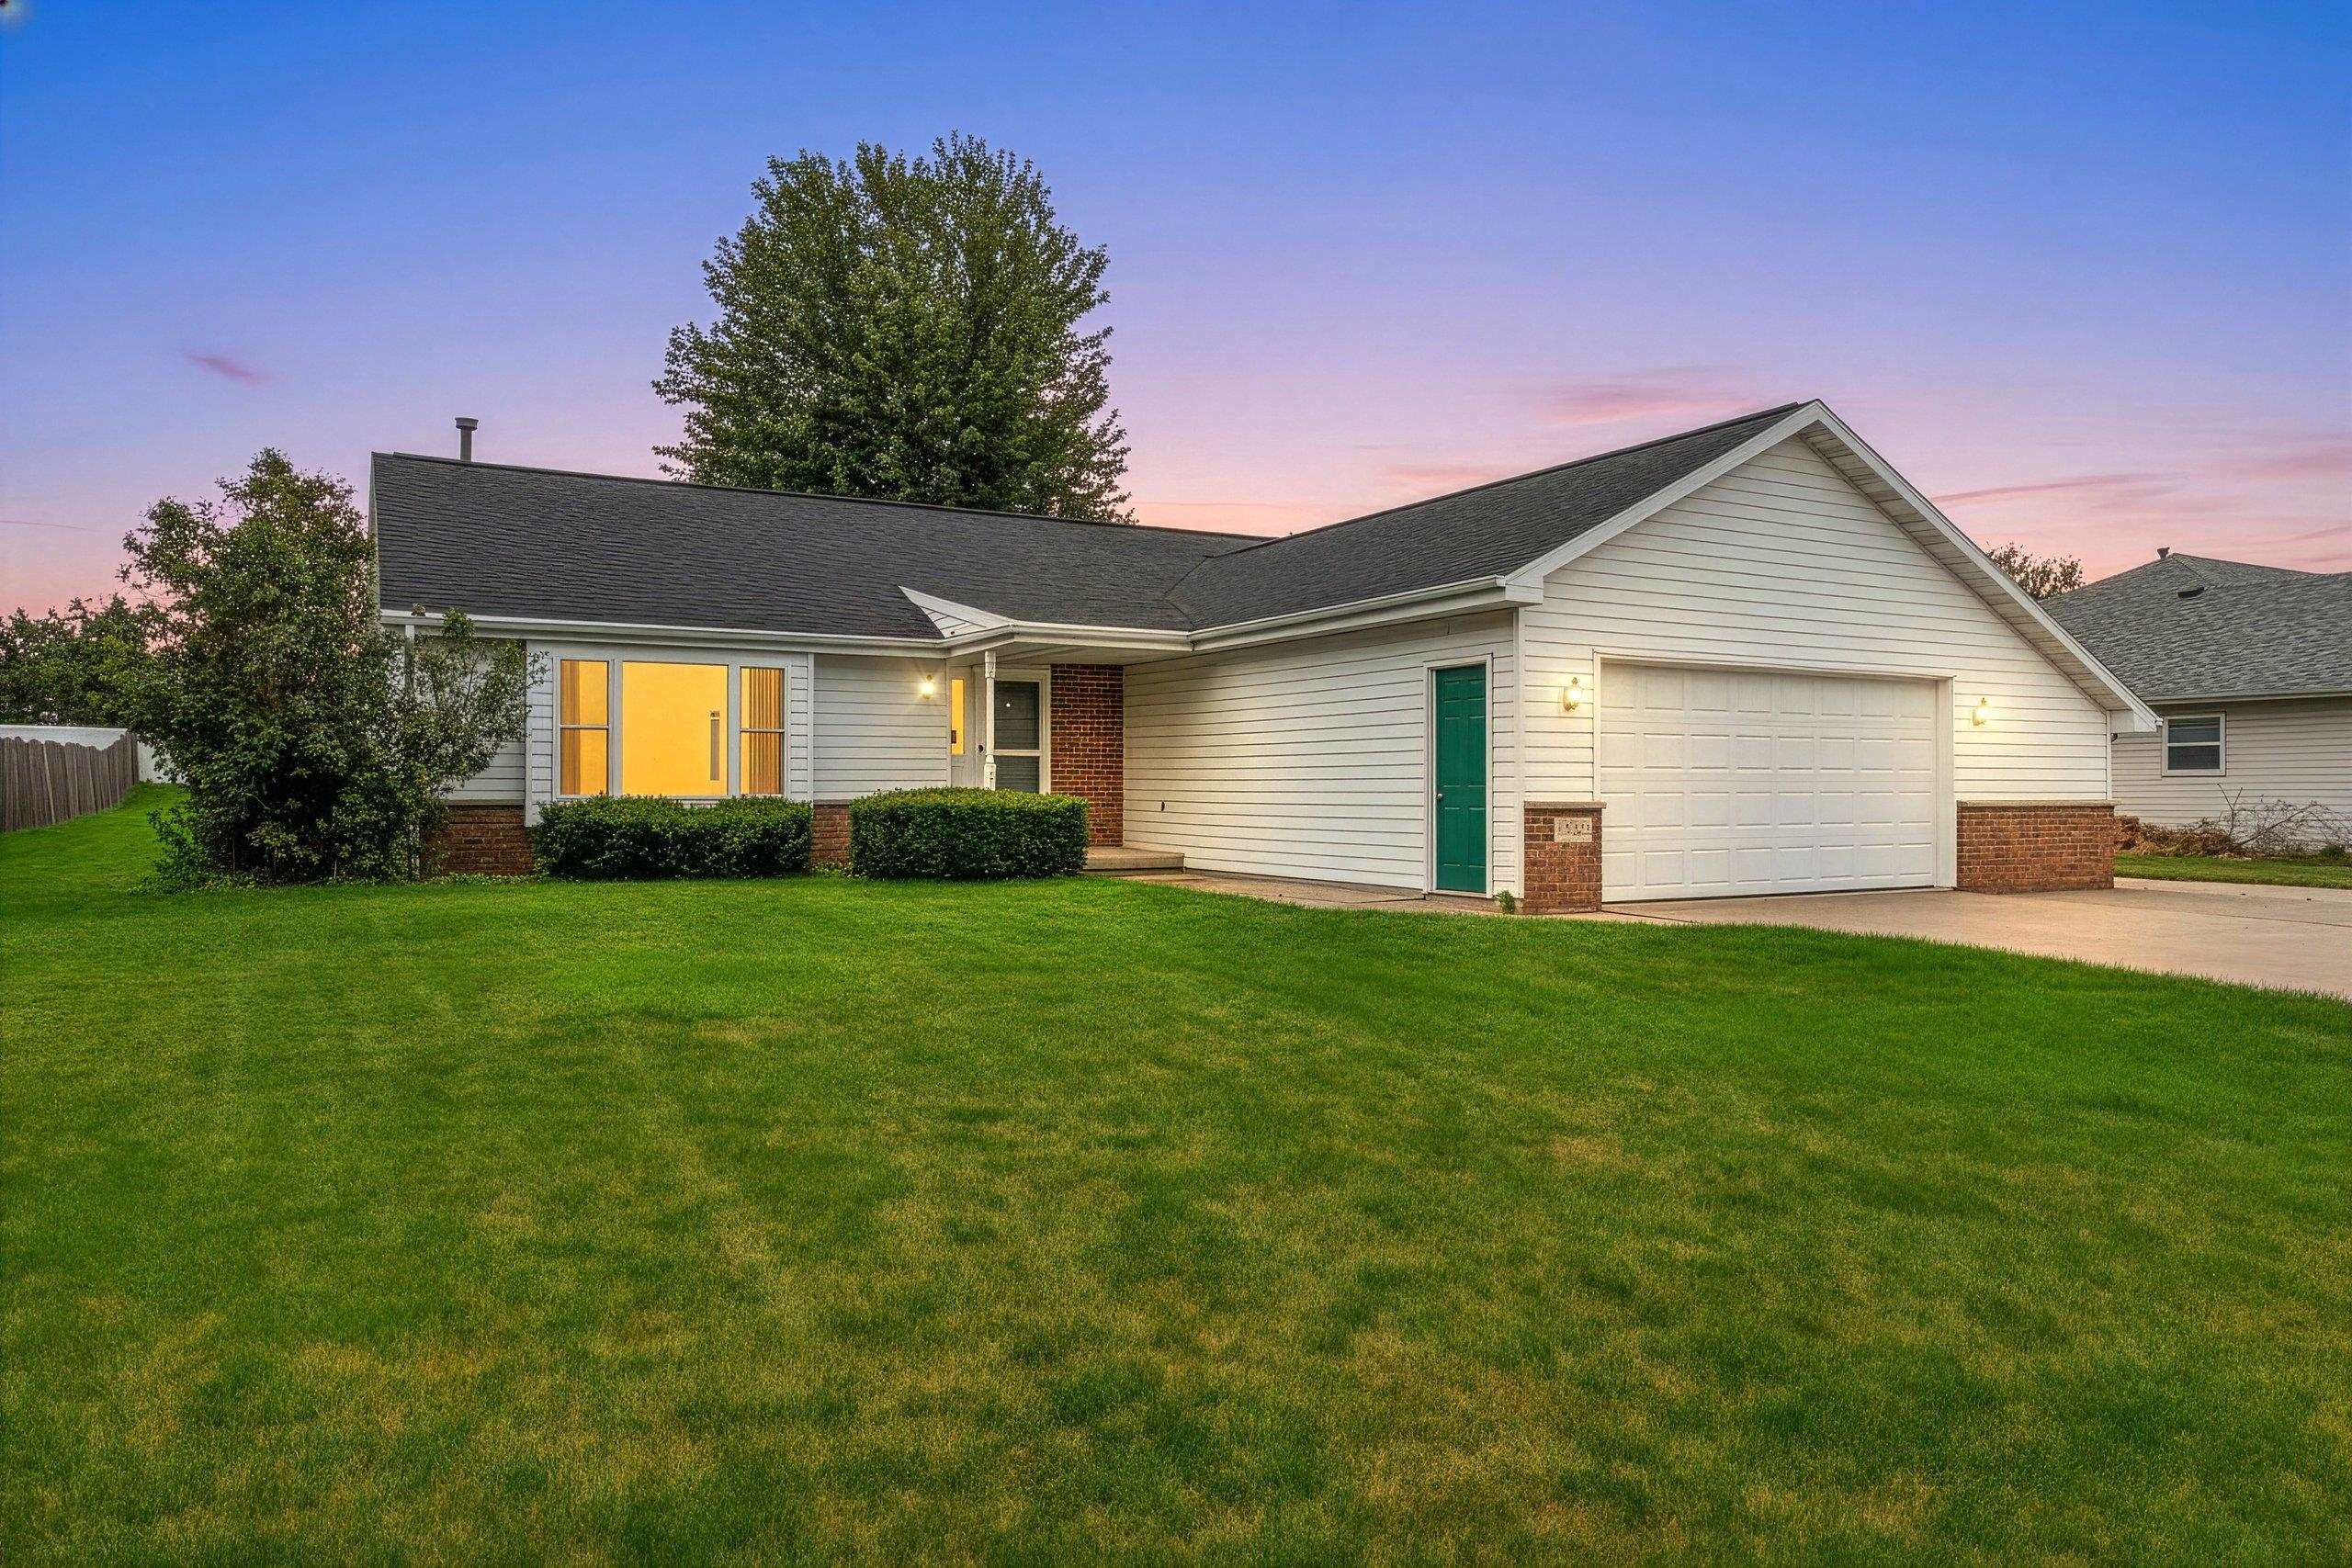 |2|1466 sqft
Adashun Jones, Inc.
Provided by: LPT Realty
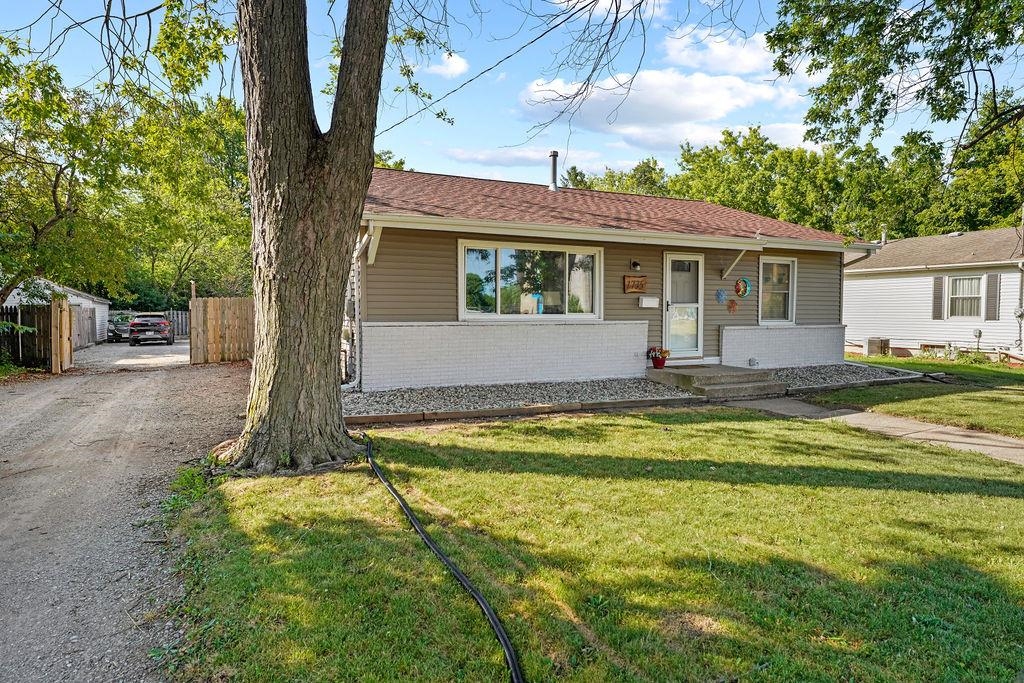 |1|1828 sqft
Adashun Jones, Inc.
Provided by: Coldwell Banker Real Estate Group
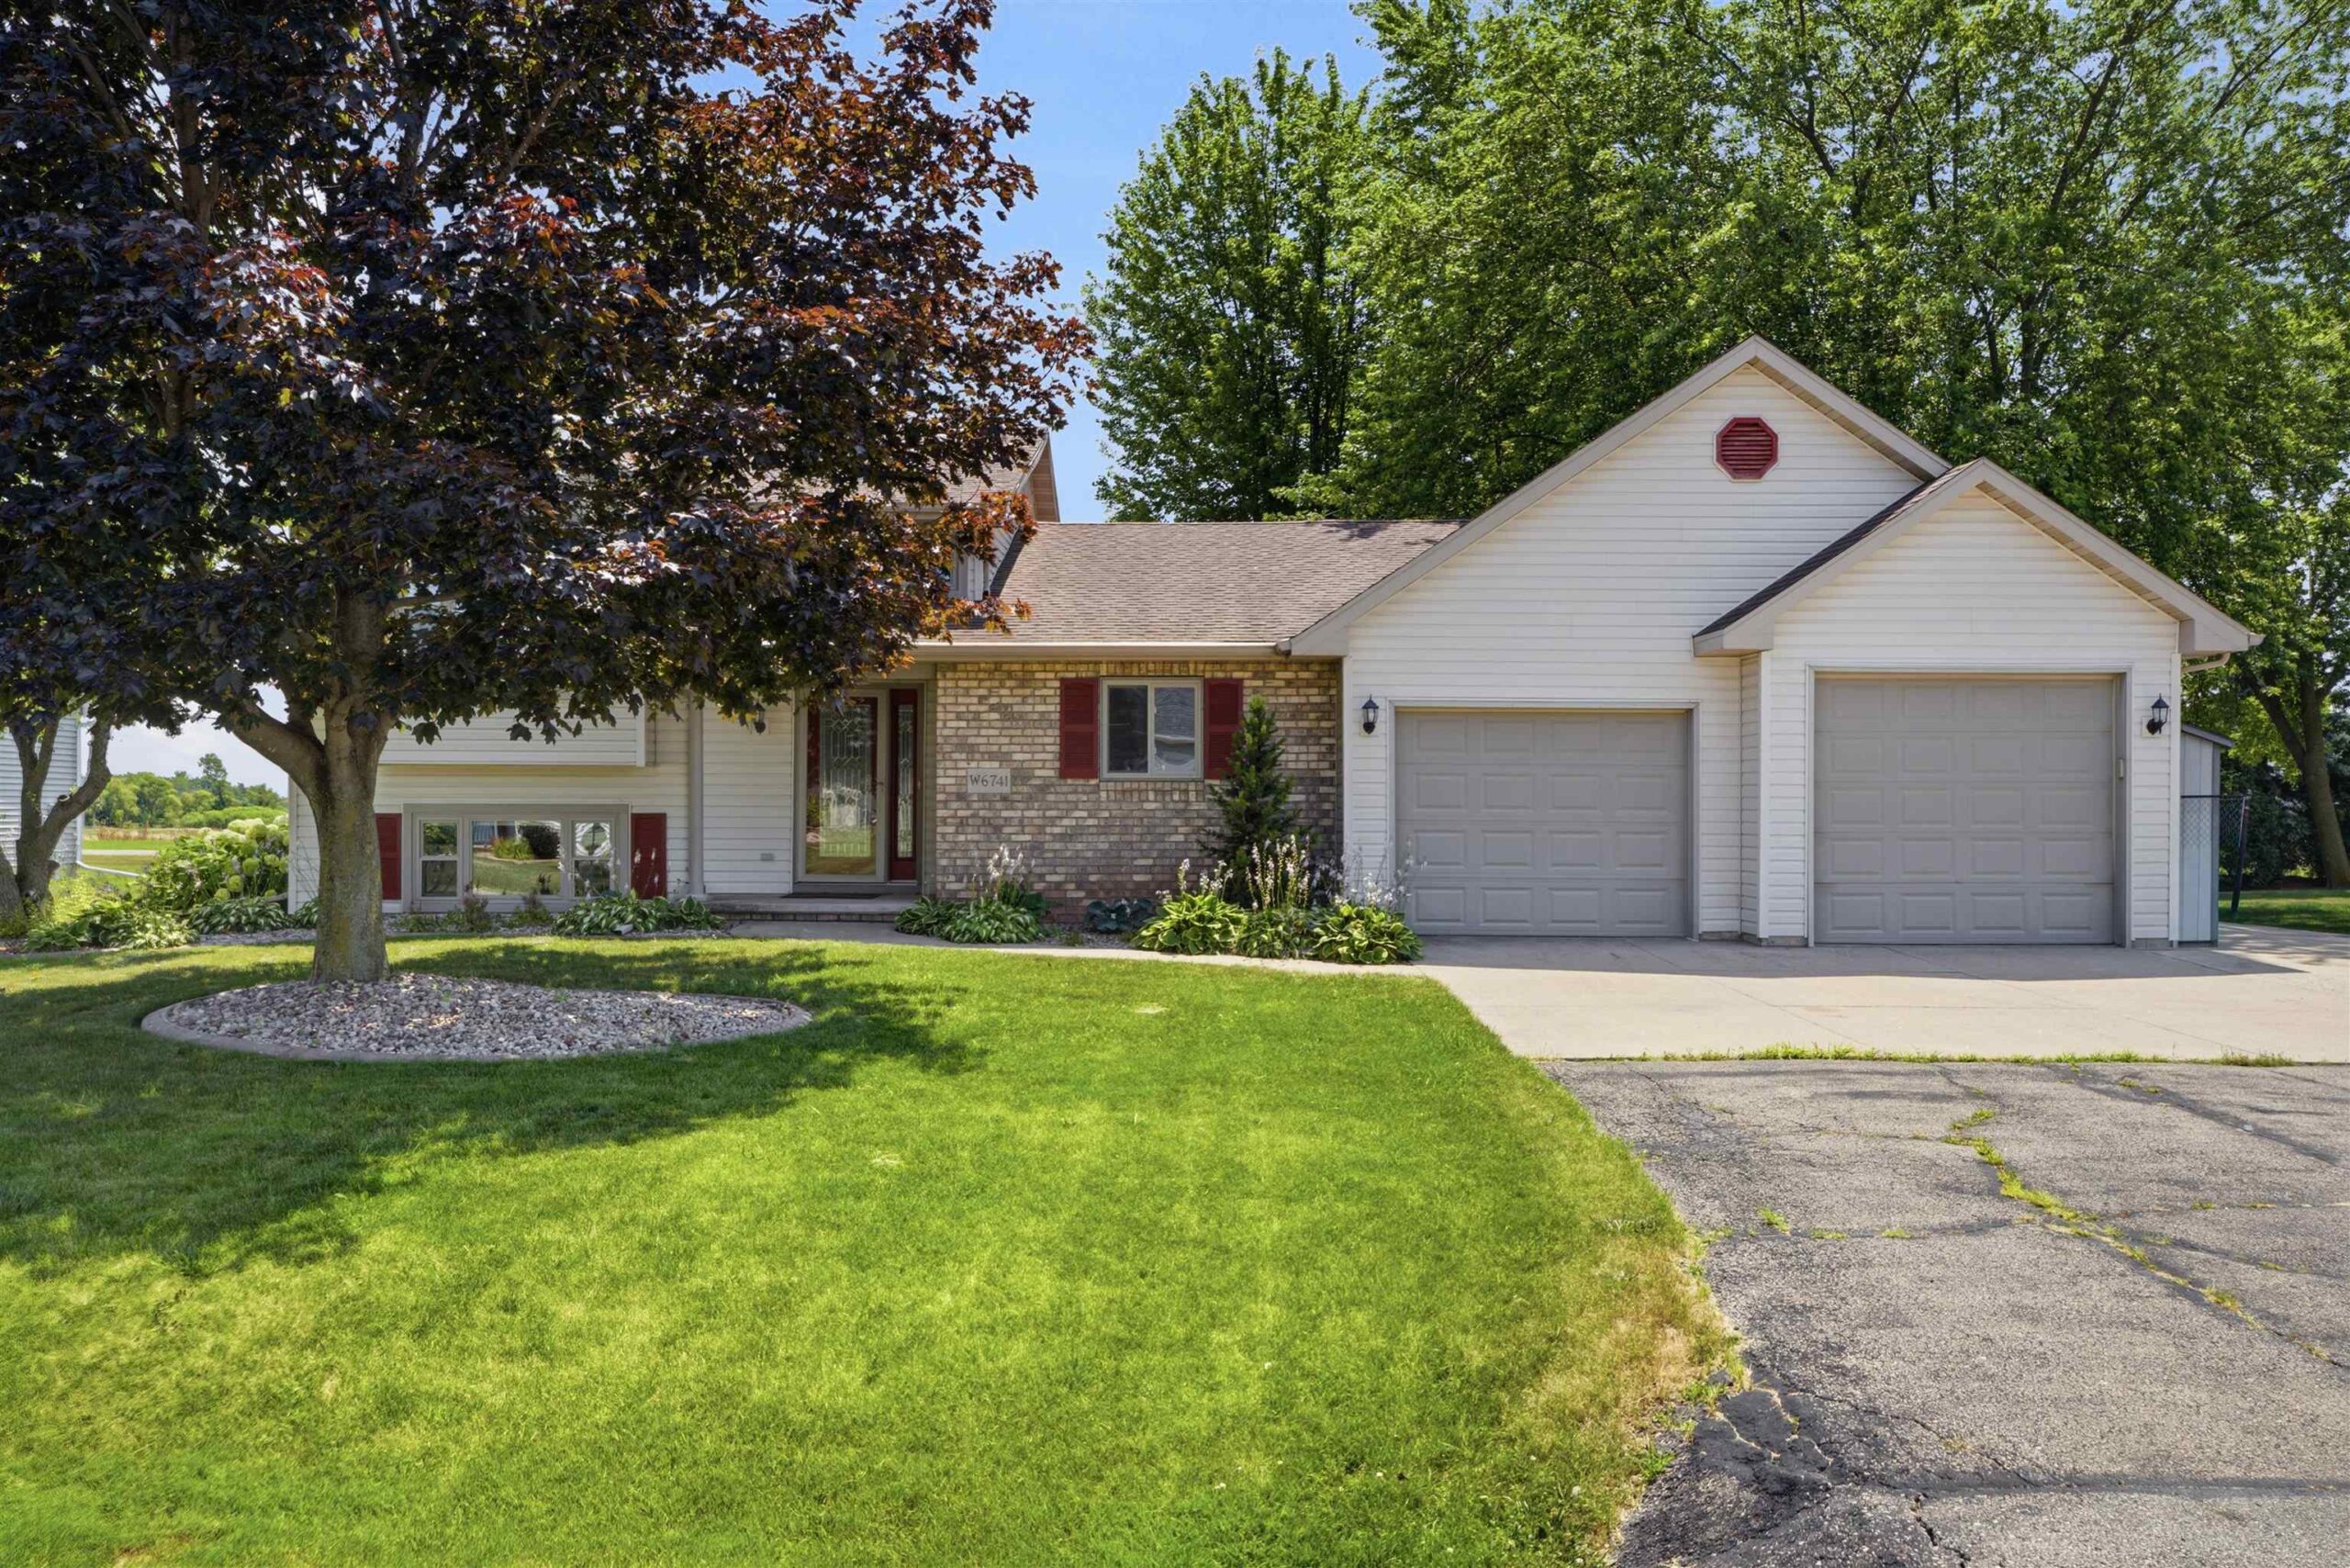 |2|1926 sqft
Adashun Jones, Inc.
Provided by: Coldwell Banker Real Estate Group
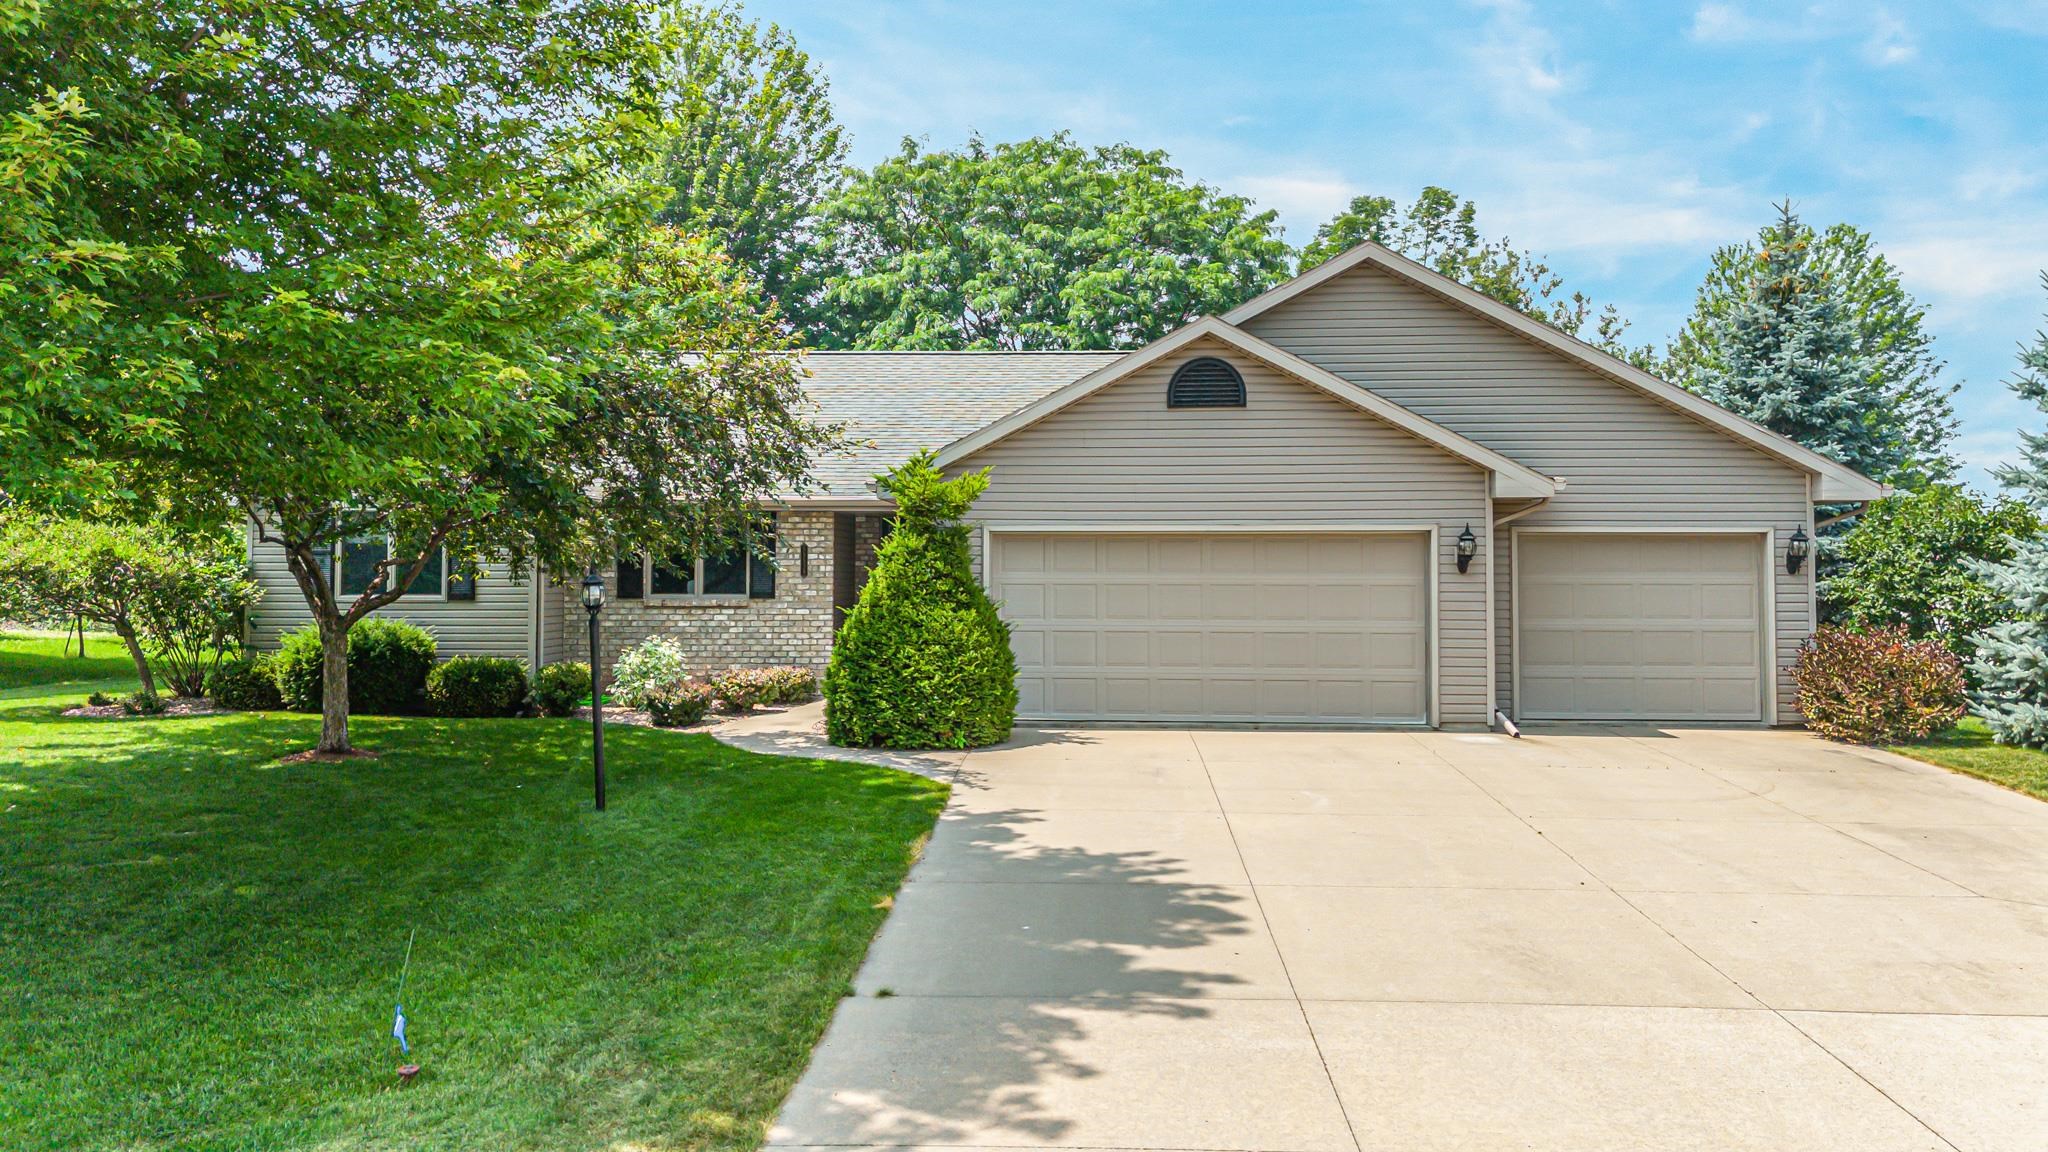 |2|1444 sqft
Adashun Jones, Inc.
Provided by: Expert Real Estate Partners, LLC
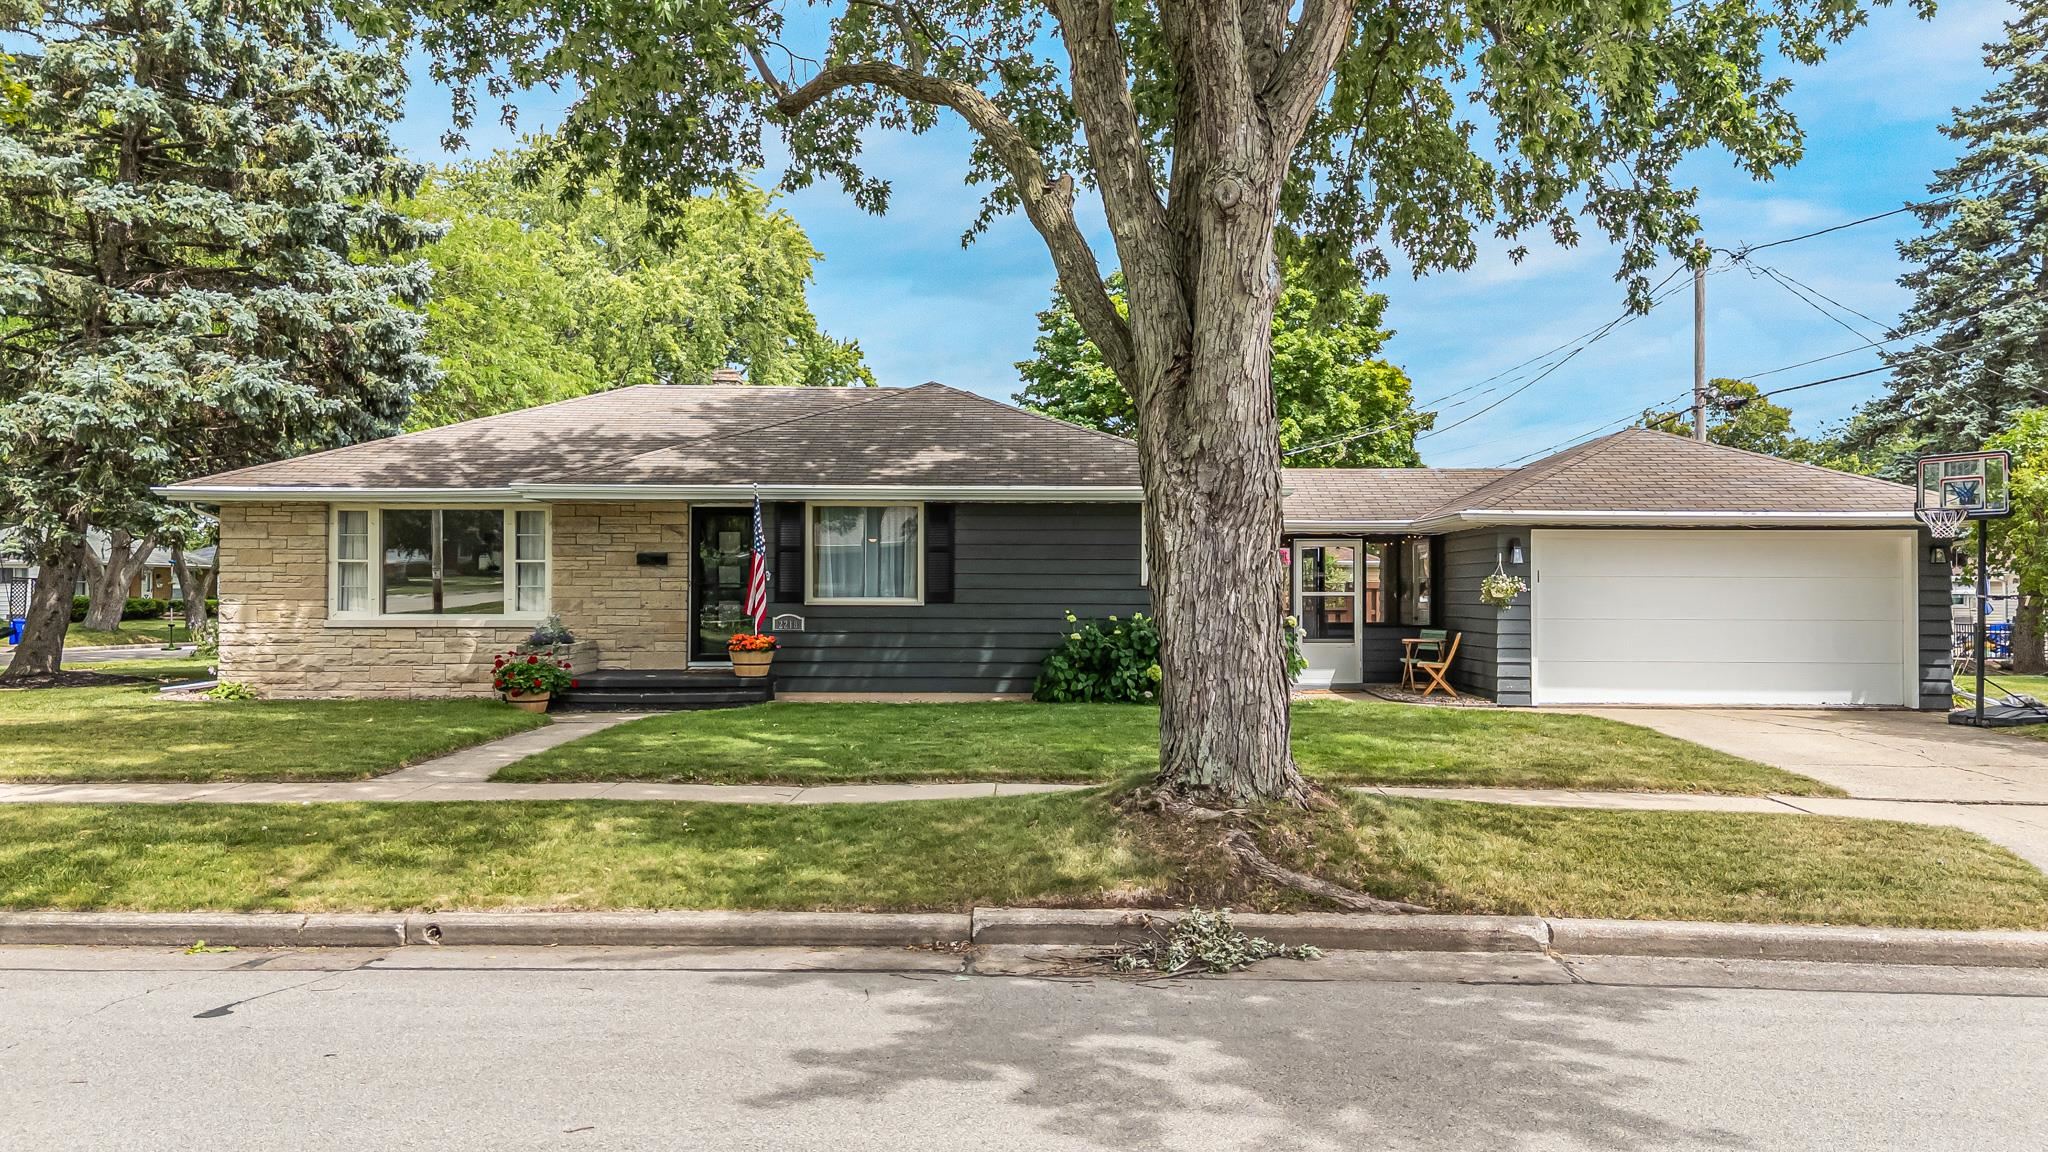 |1|1551 sqft
Adashun Jones, Inc.
Provided by: Acre Realty, Ltd.
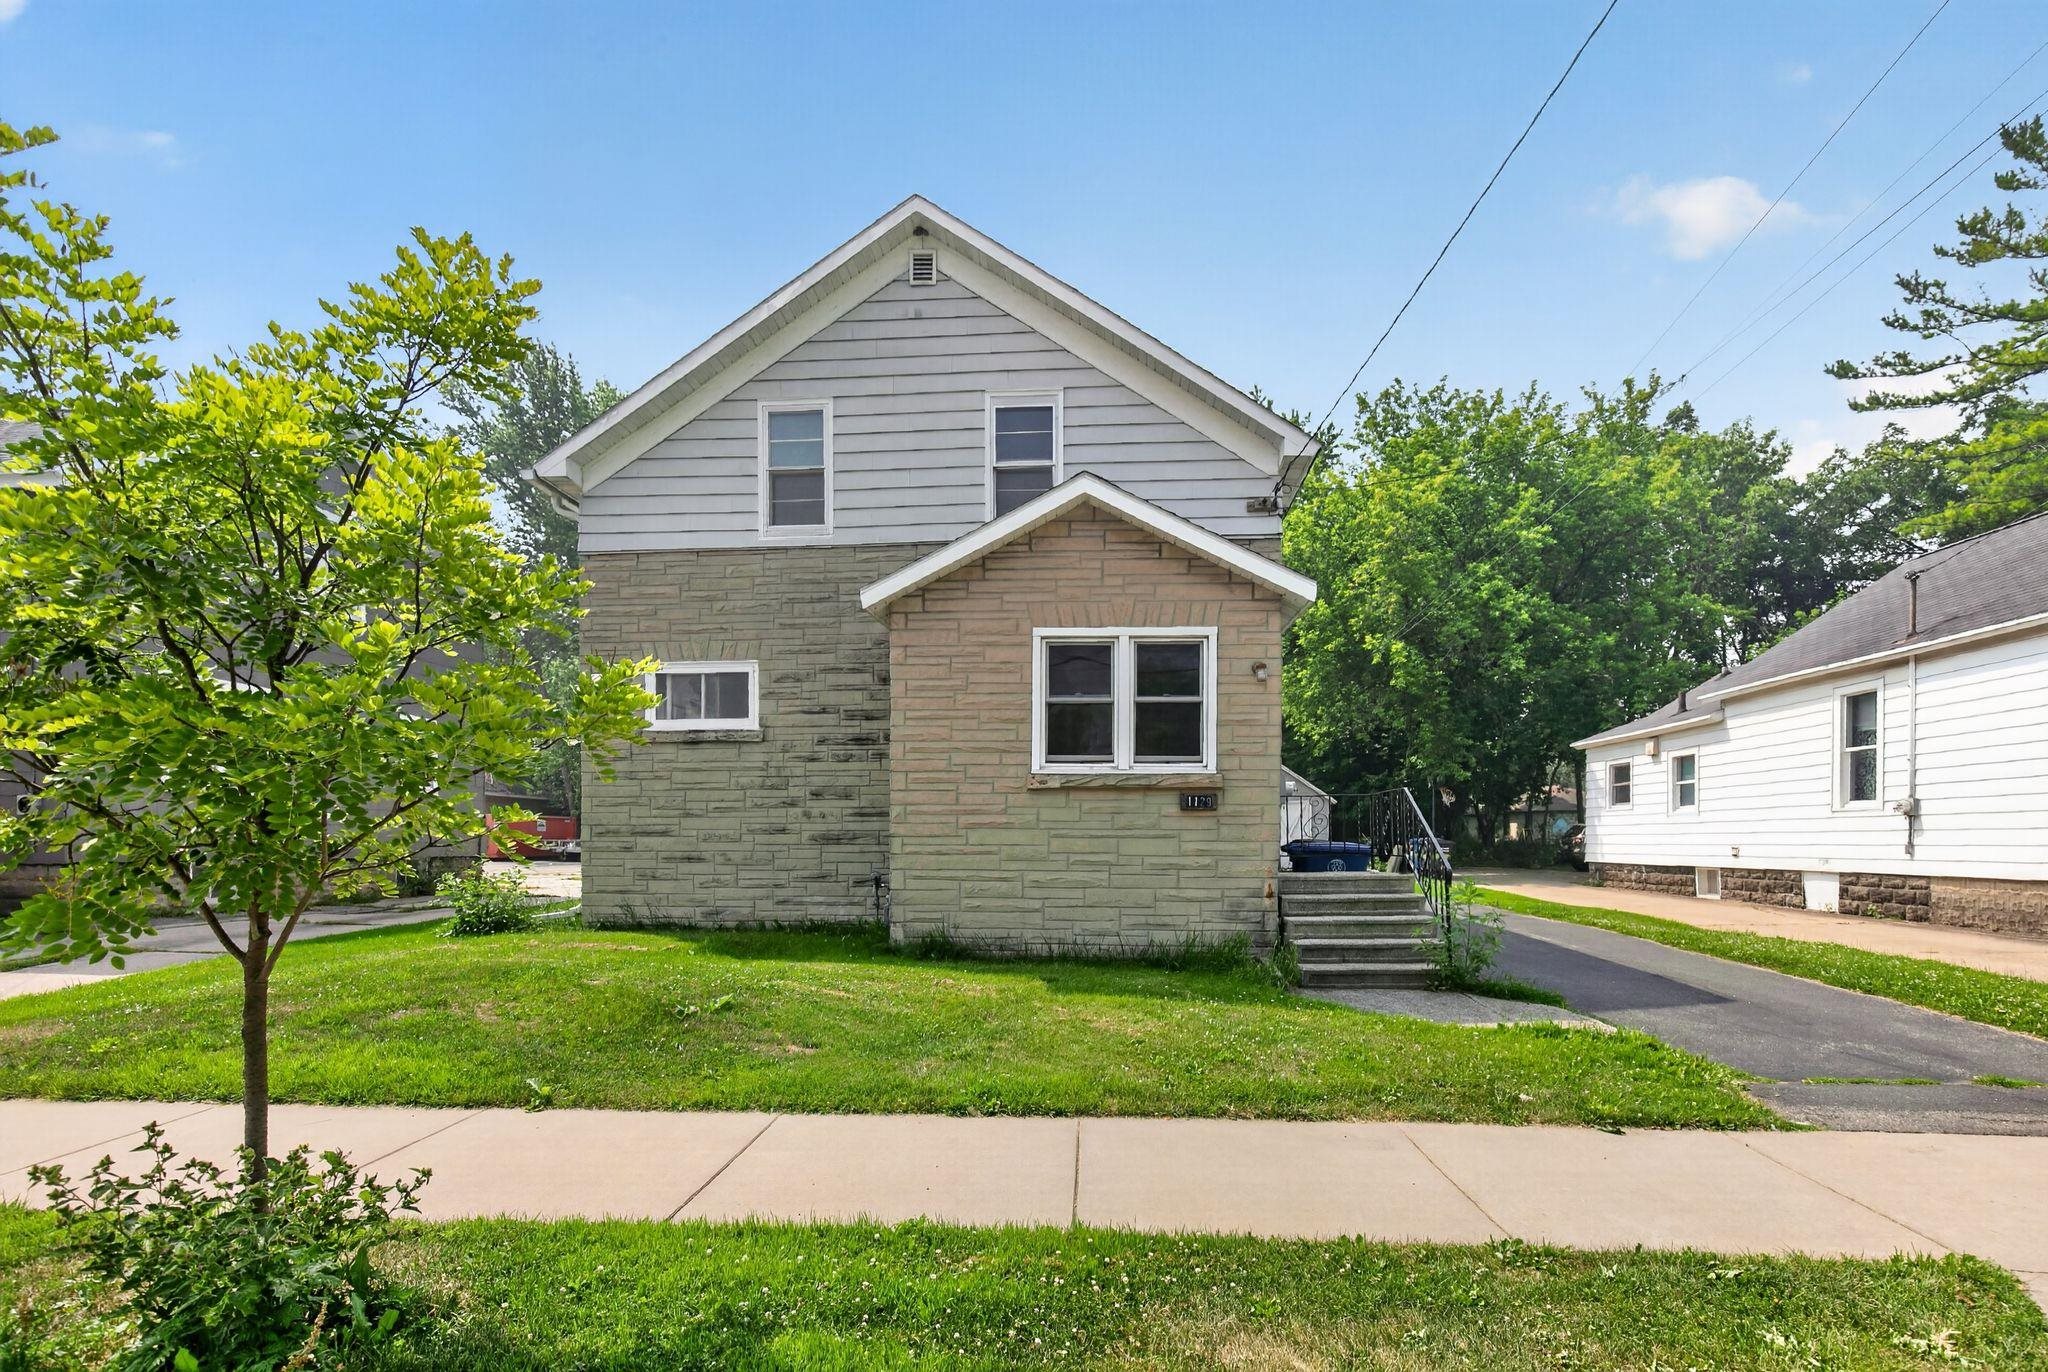 |1|1692 sqft
Adashun Jones, Inc.
Provided by: Empower Real Estate, Inc.

 Share
Share
 Show more
 Spec Sheet