
 50
50  Return to listing
$565,000
3 Beds
3 Bath
3,572 Sq. Ft.
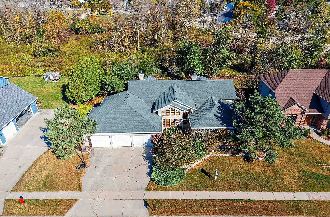
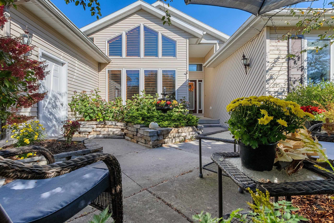
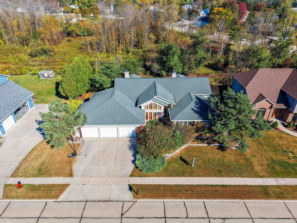
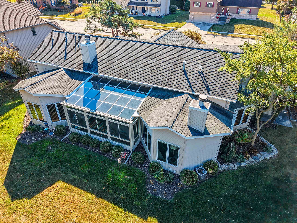
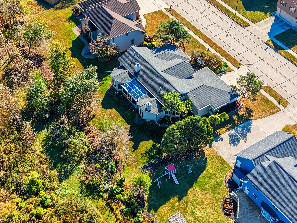
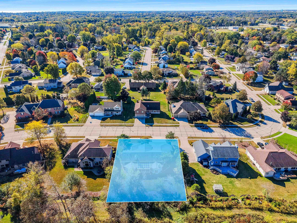
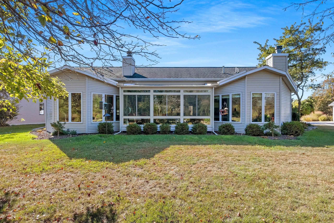
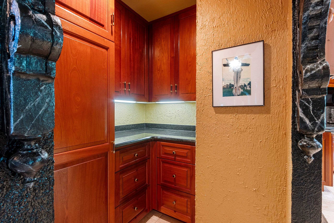
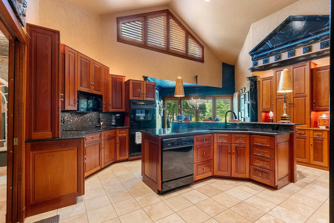
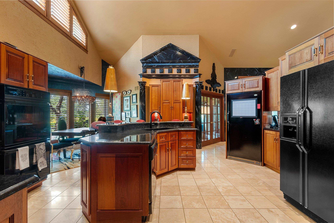
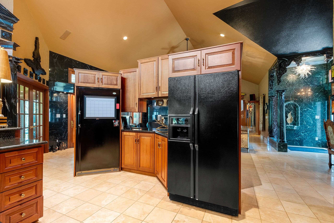
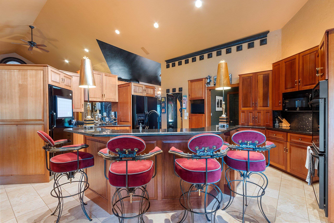
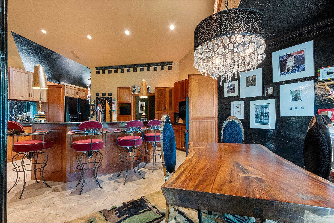
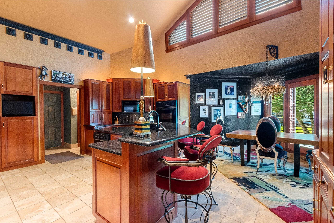
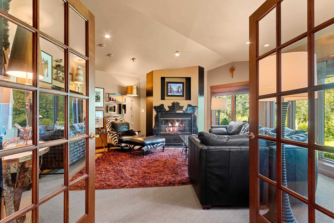
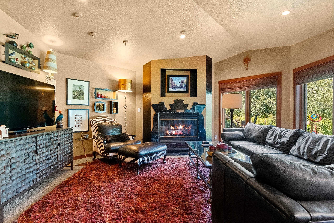
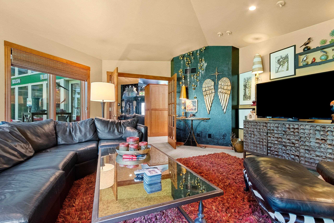
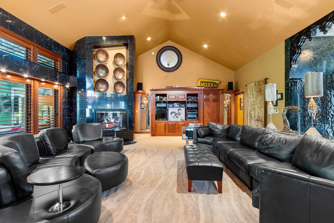
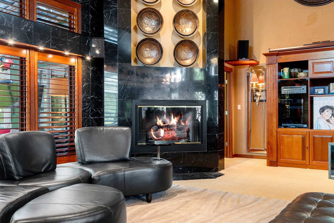
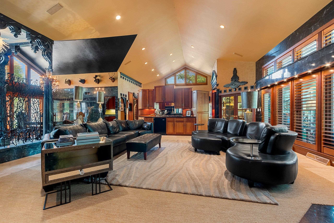
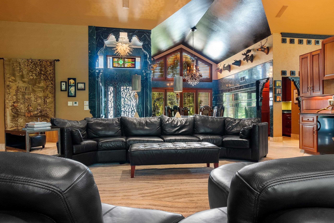
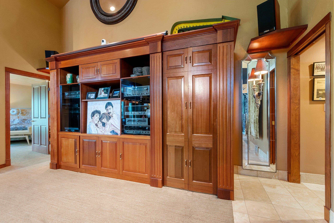
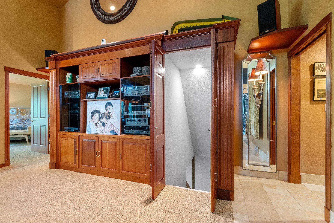
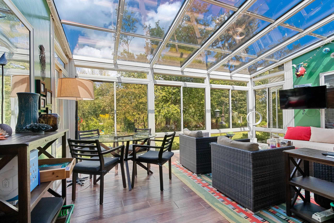
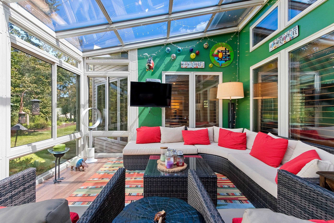
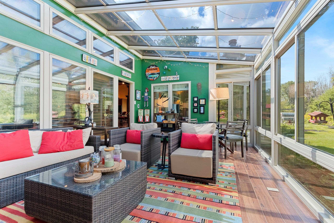
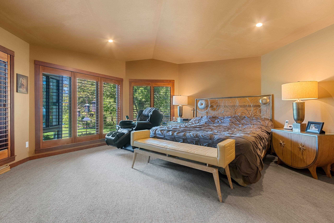
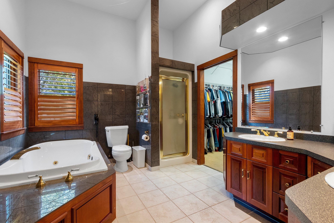
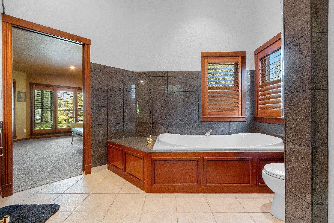
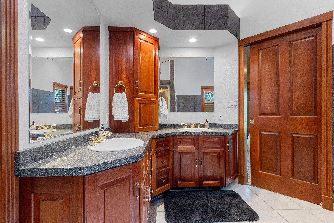
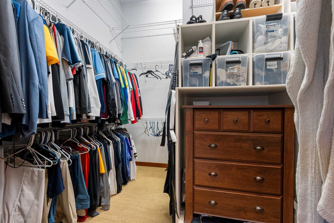
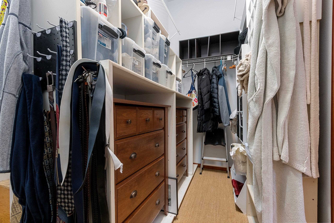
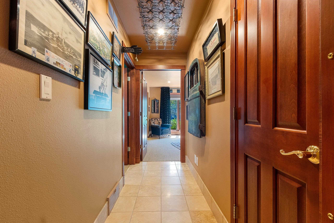
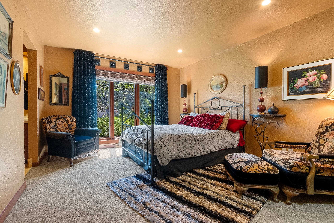
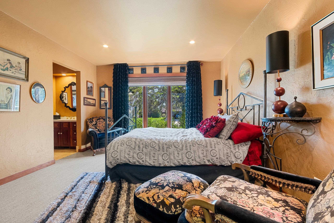
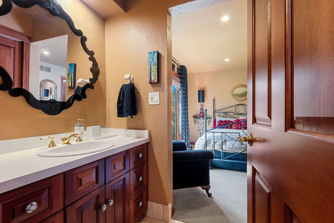
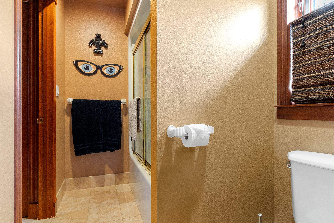
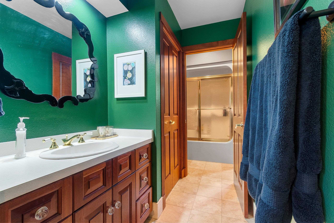
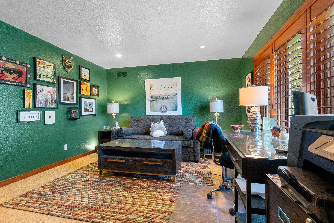
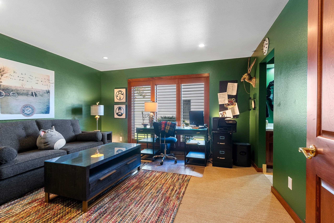
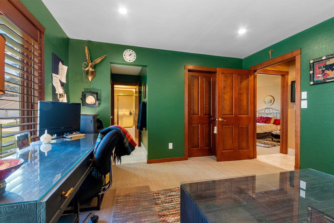
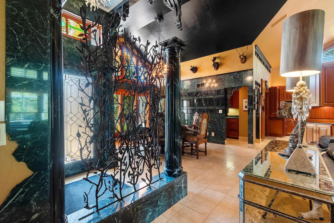
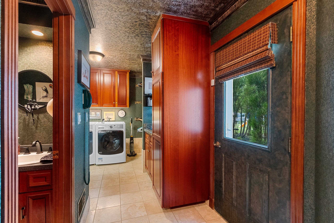
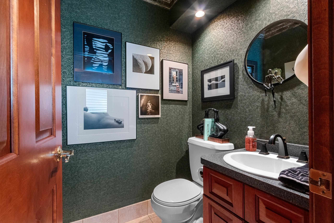
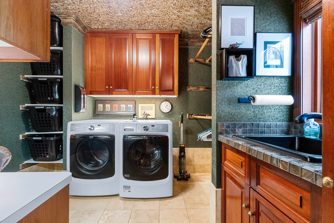
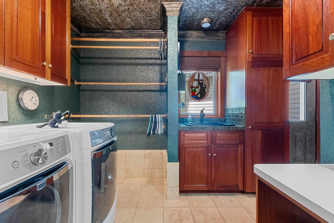
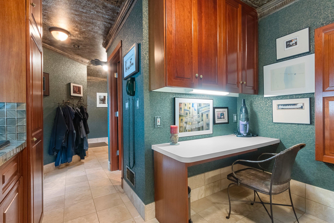
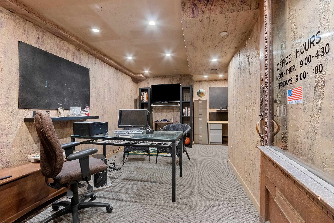
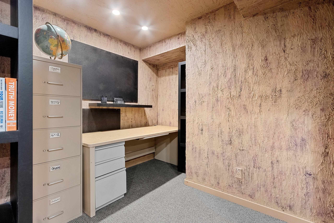
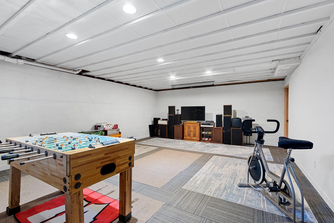
Backing up to Fleetwood Park!This more than 3300sqft Custom built 1 owner home is an entertaining dream with soaring ceilings in the great rm, built in speakers, statement fireplace,& open to stately yet whimsical formal dining rm. Kitchen boasts Brazilian Cherry Wilco cabinets with a wet bar area & bev fridge, cook top and wall ovens,large island w/raised snack bar topped w/granite counters, tile backsplash, and a handy butlers pantry make this kitchen a dream! Cozy breakfast nook just off of kitchen. french doors from the living rm to the spacious den w/ 2nd fireplace. Enjoy watching the wildlife from 4 seasons rm, w/heated floor. Giant master suite, spacious spares w/ shared bathroom & separate Vanities,1st floor laundry, lower level office & more! 3 car garage w/basement access!
Inclusions:
Cooktop, wall ovens, microwave, freezer, refrigerator bar fridge, washer, dryer, dishwasher
Exclusions:
Sellers personal property
Get a detailed Home Value Estimate Based on Current Market Trends/Get a Detailed Estimate Based on Current Market Conditions Impacting Your Home's Value
 |3
|3 |3019 sqft
Adashun Jones, Inc.
Provided by: ERA Starr Realty
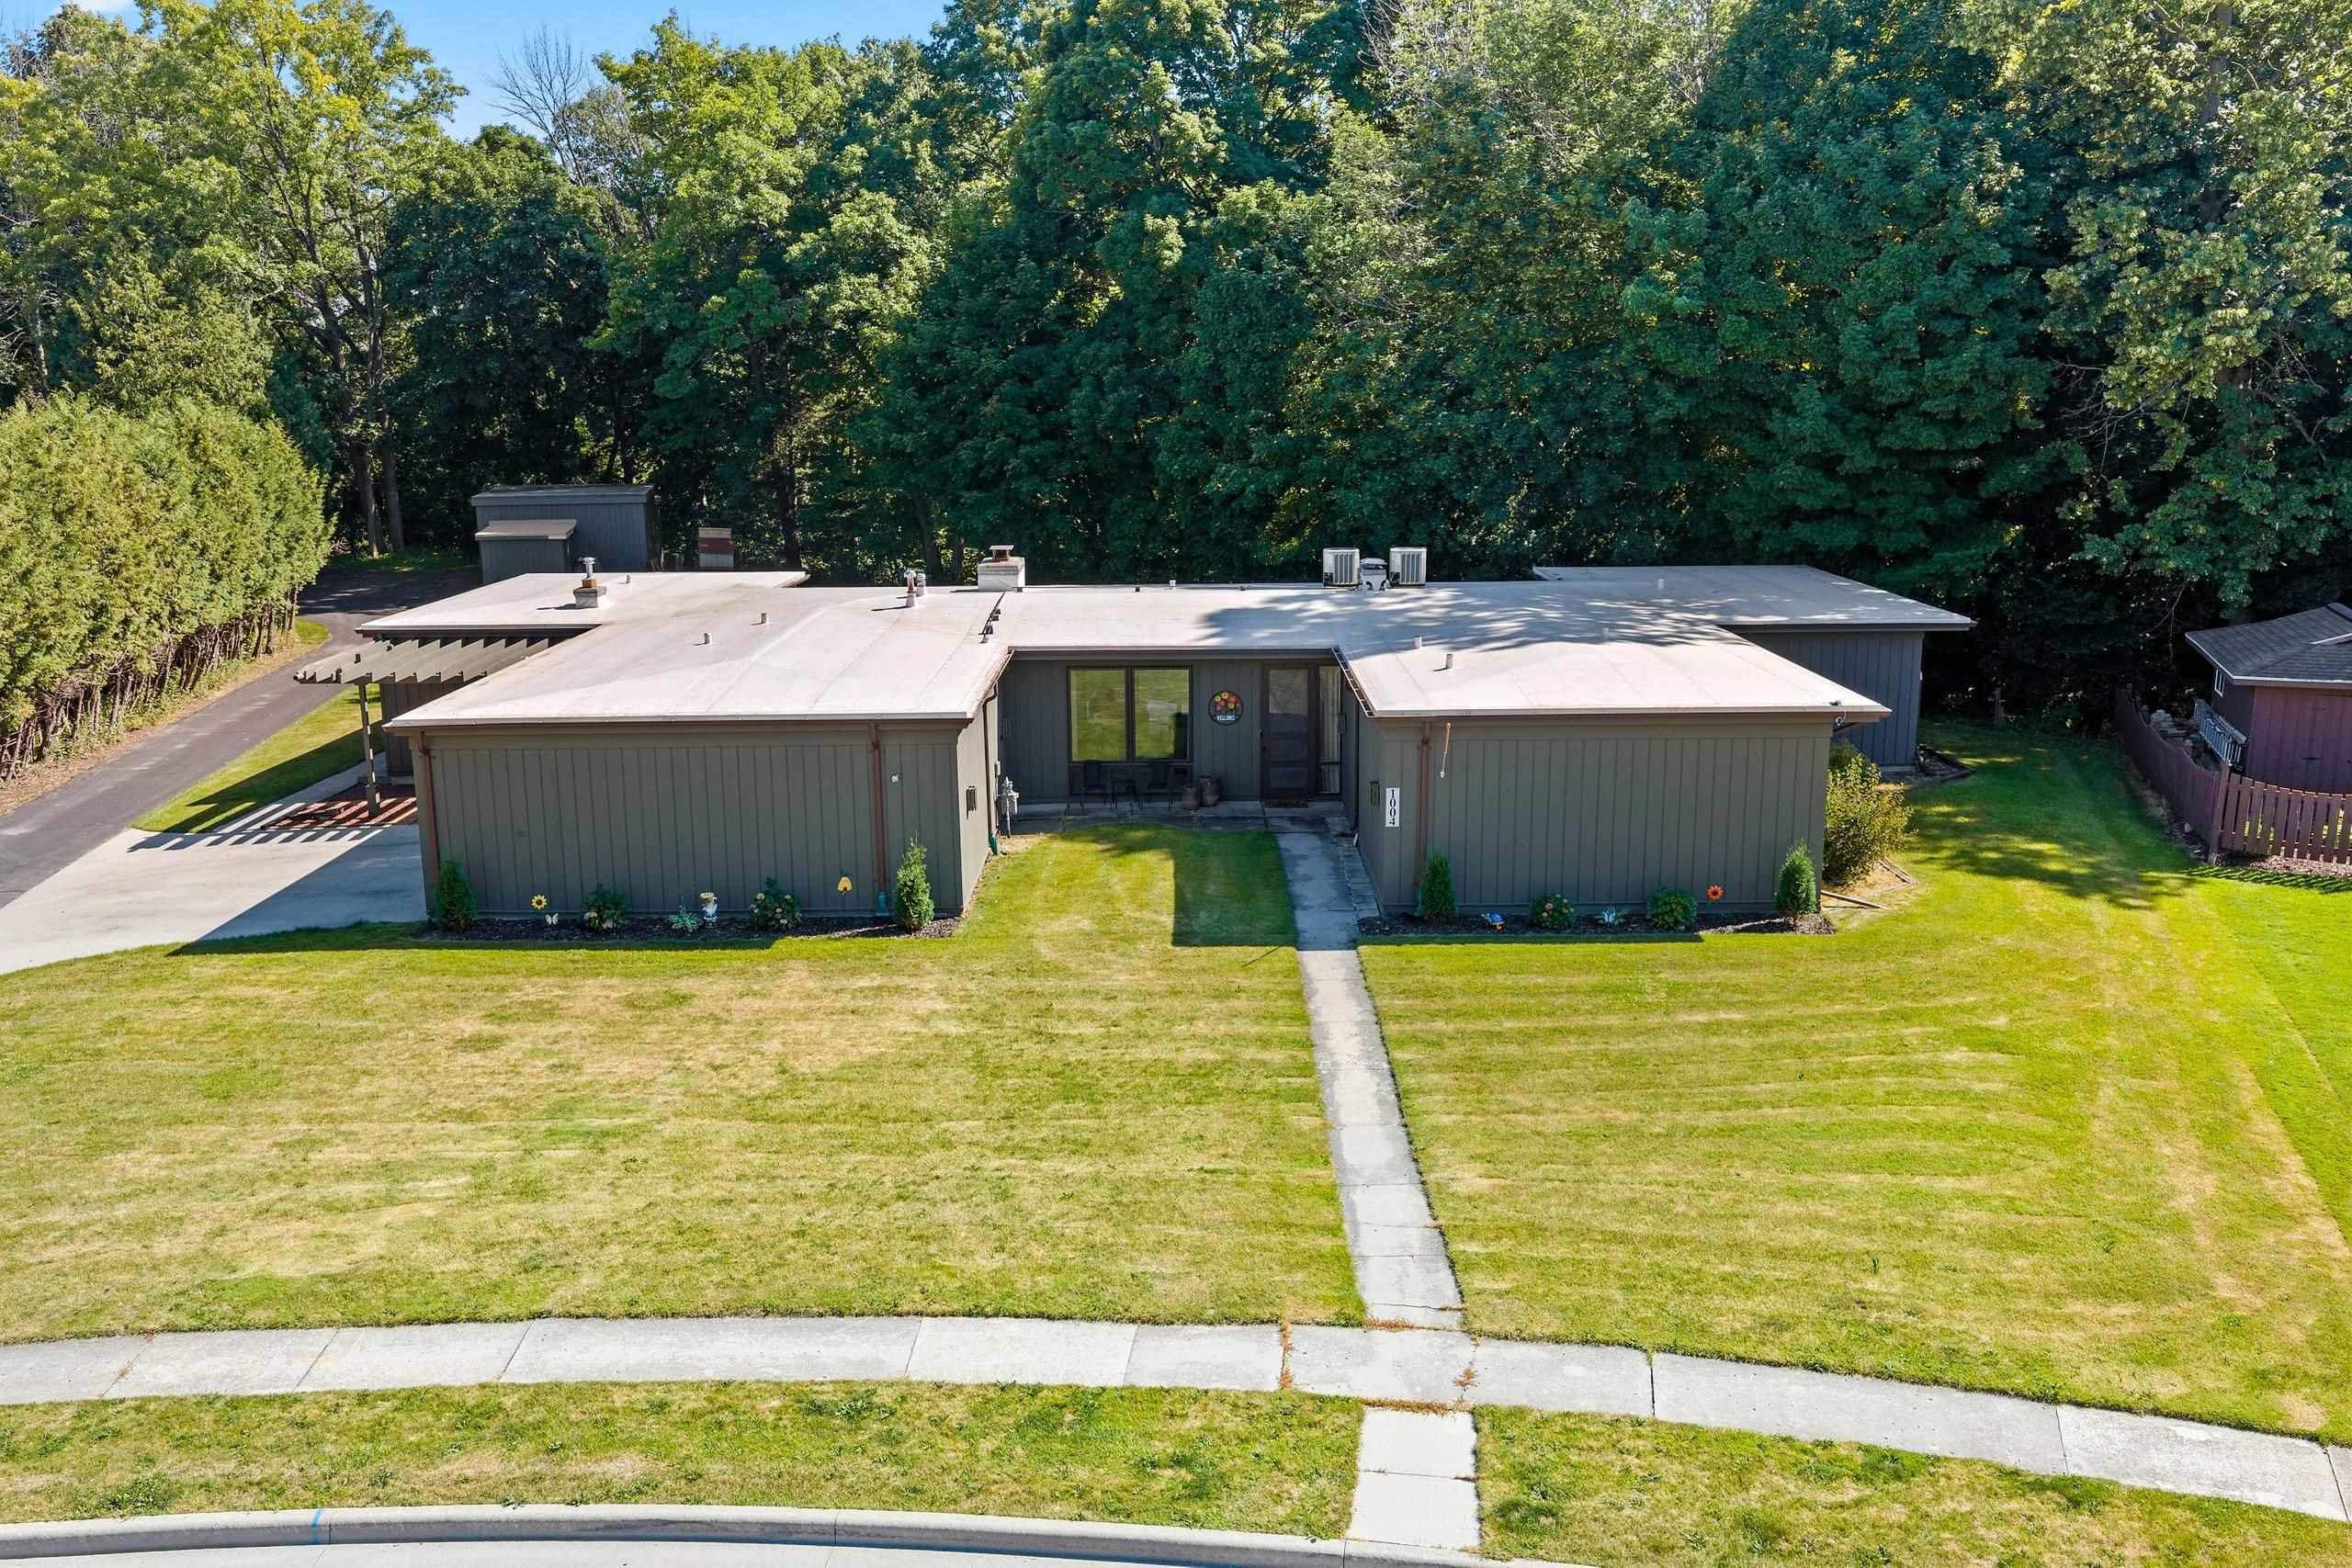 |3|2998 sqft
Adashun Jones, Inc.
Provided by: Keller Williams Green Bay
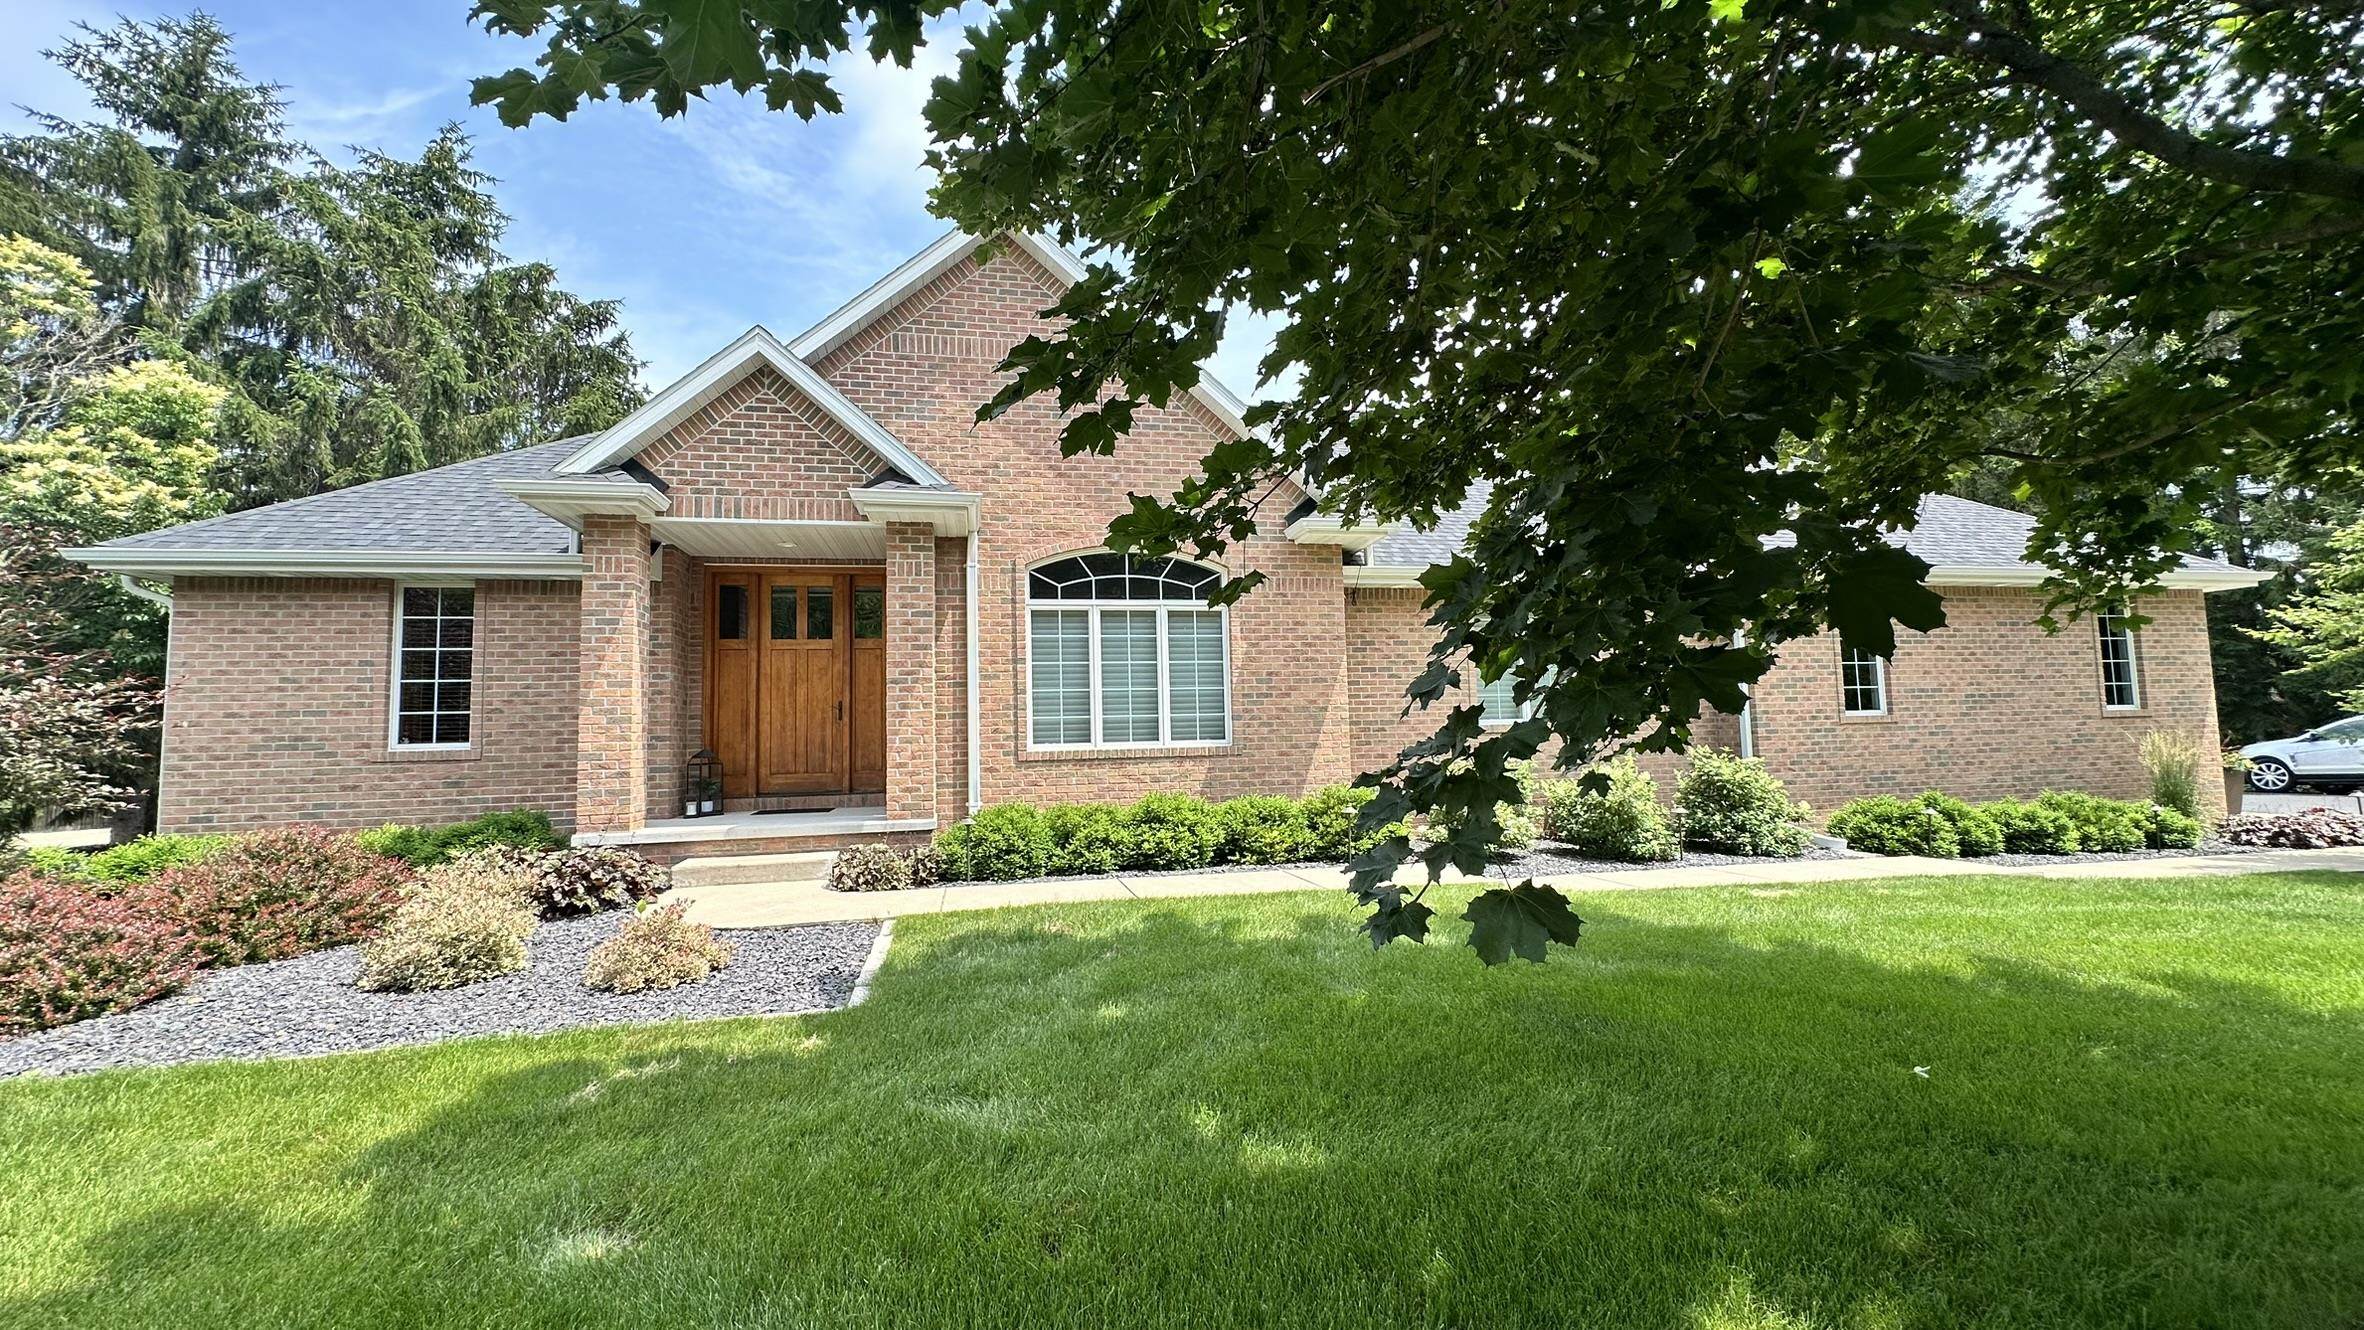 |3|3338 sqft
Adashun Jones, Inc.
Provided by: Preferred Properties Group, LLC
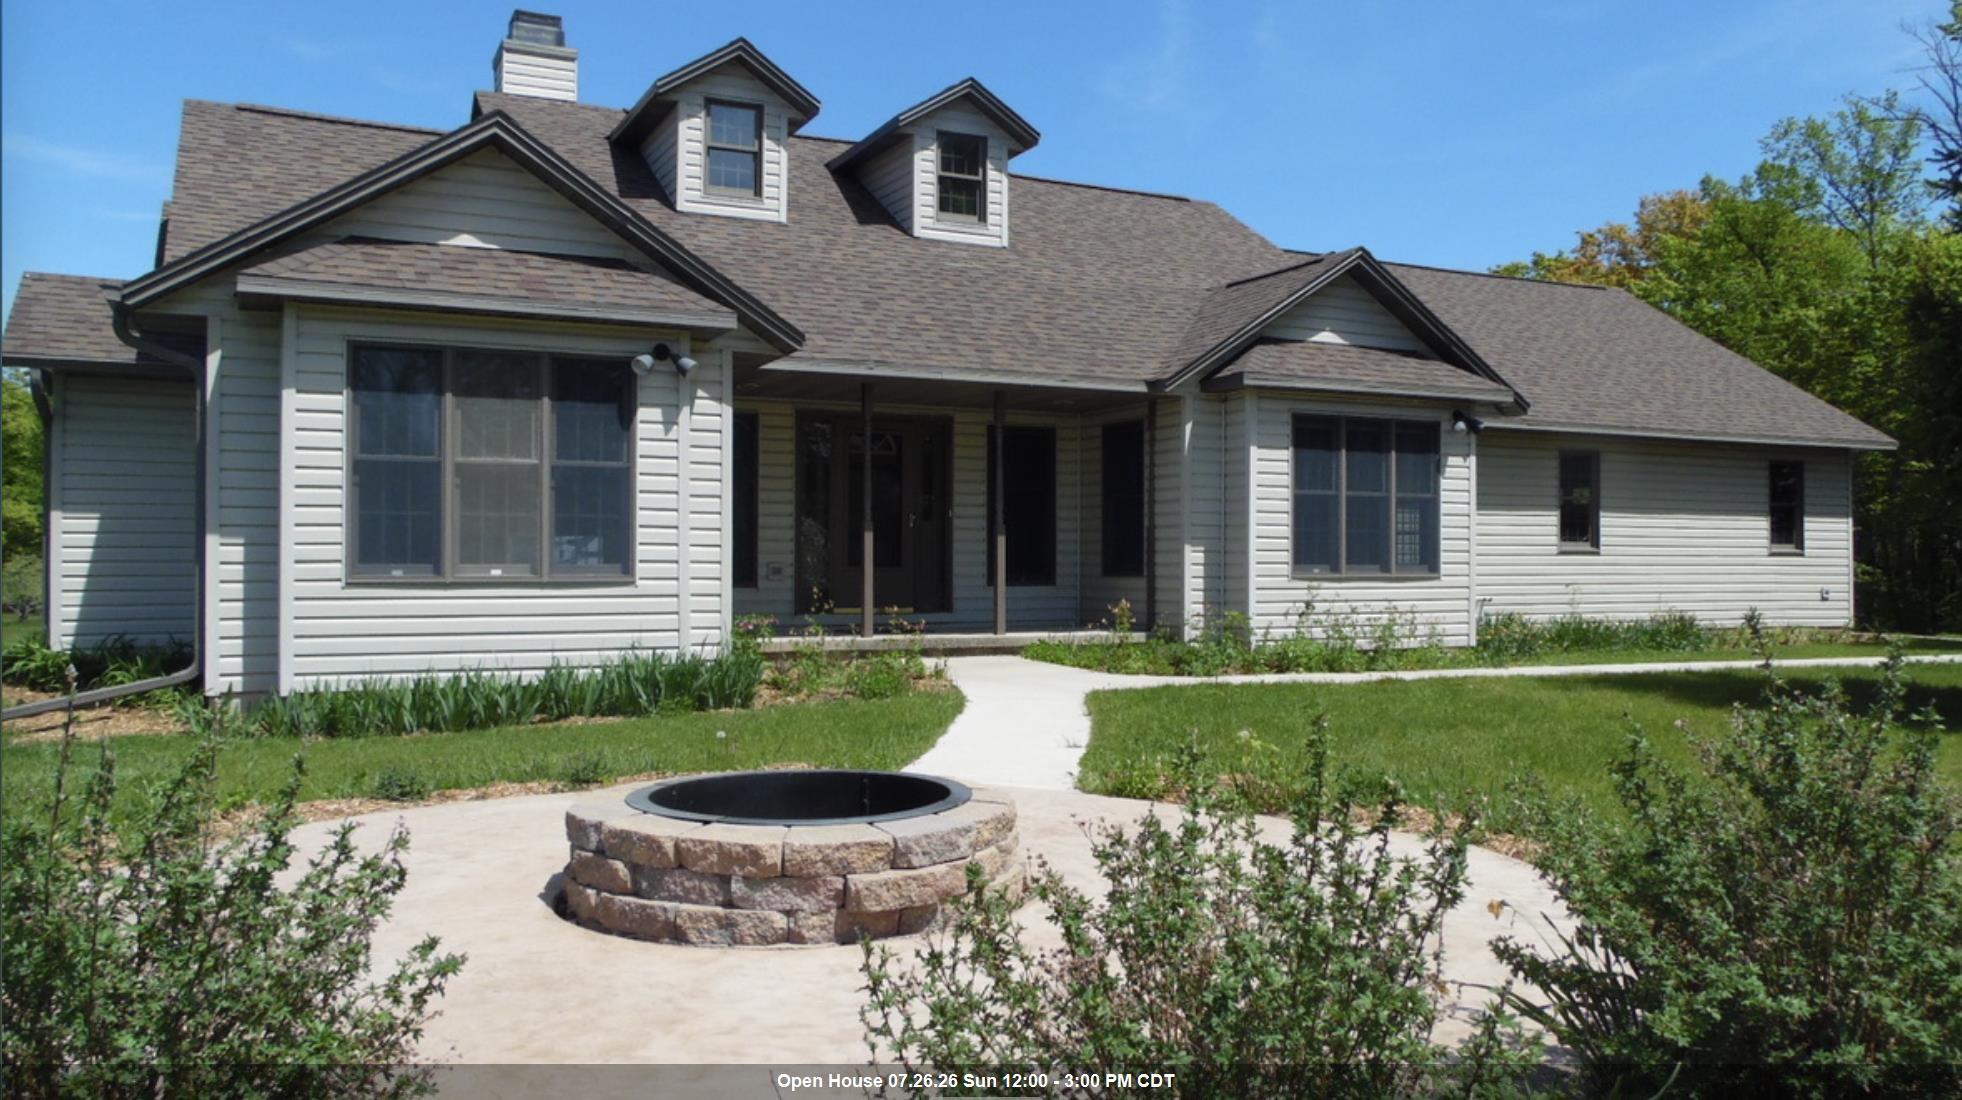 |3|3236 sqft
Adashun Jones, Inc.
Provided by: EXP Realty LLC
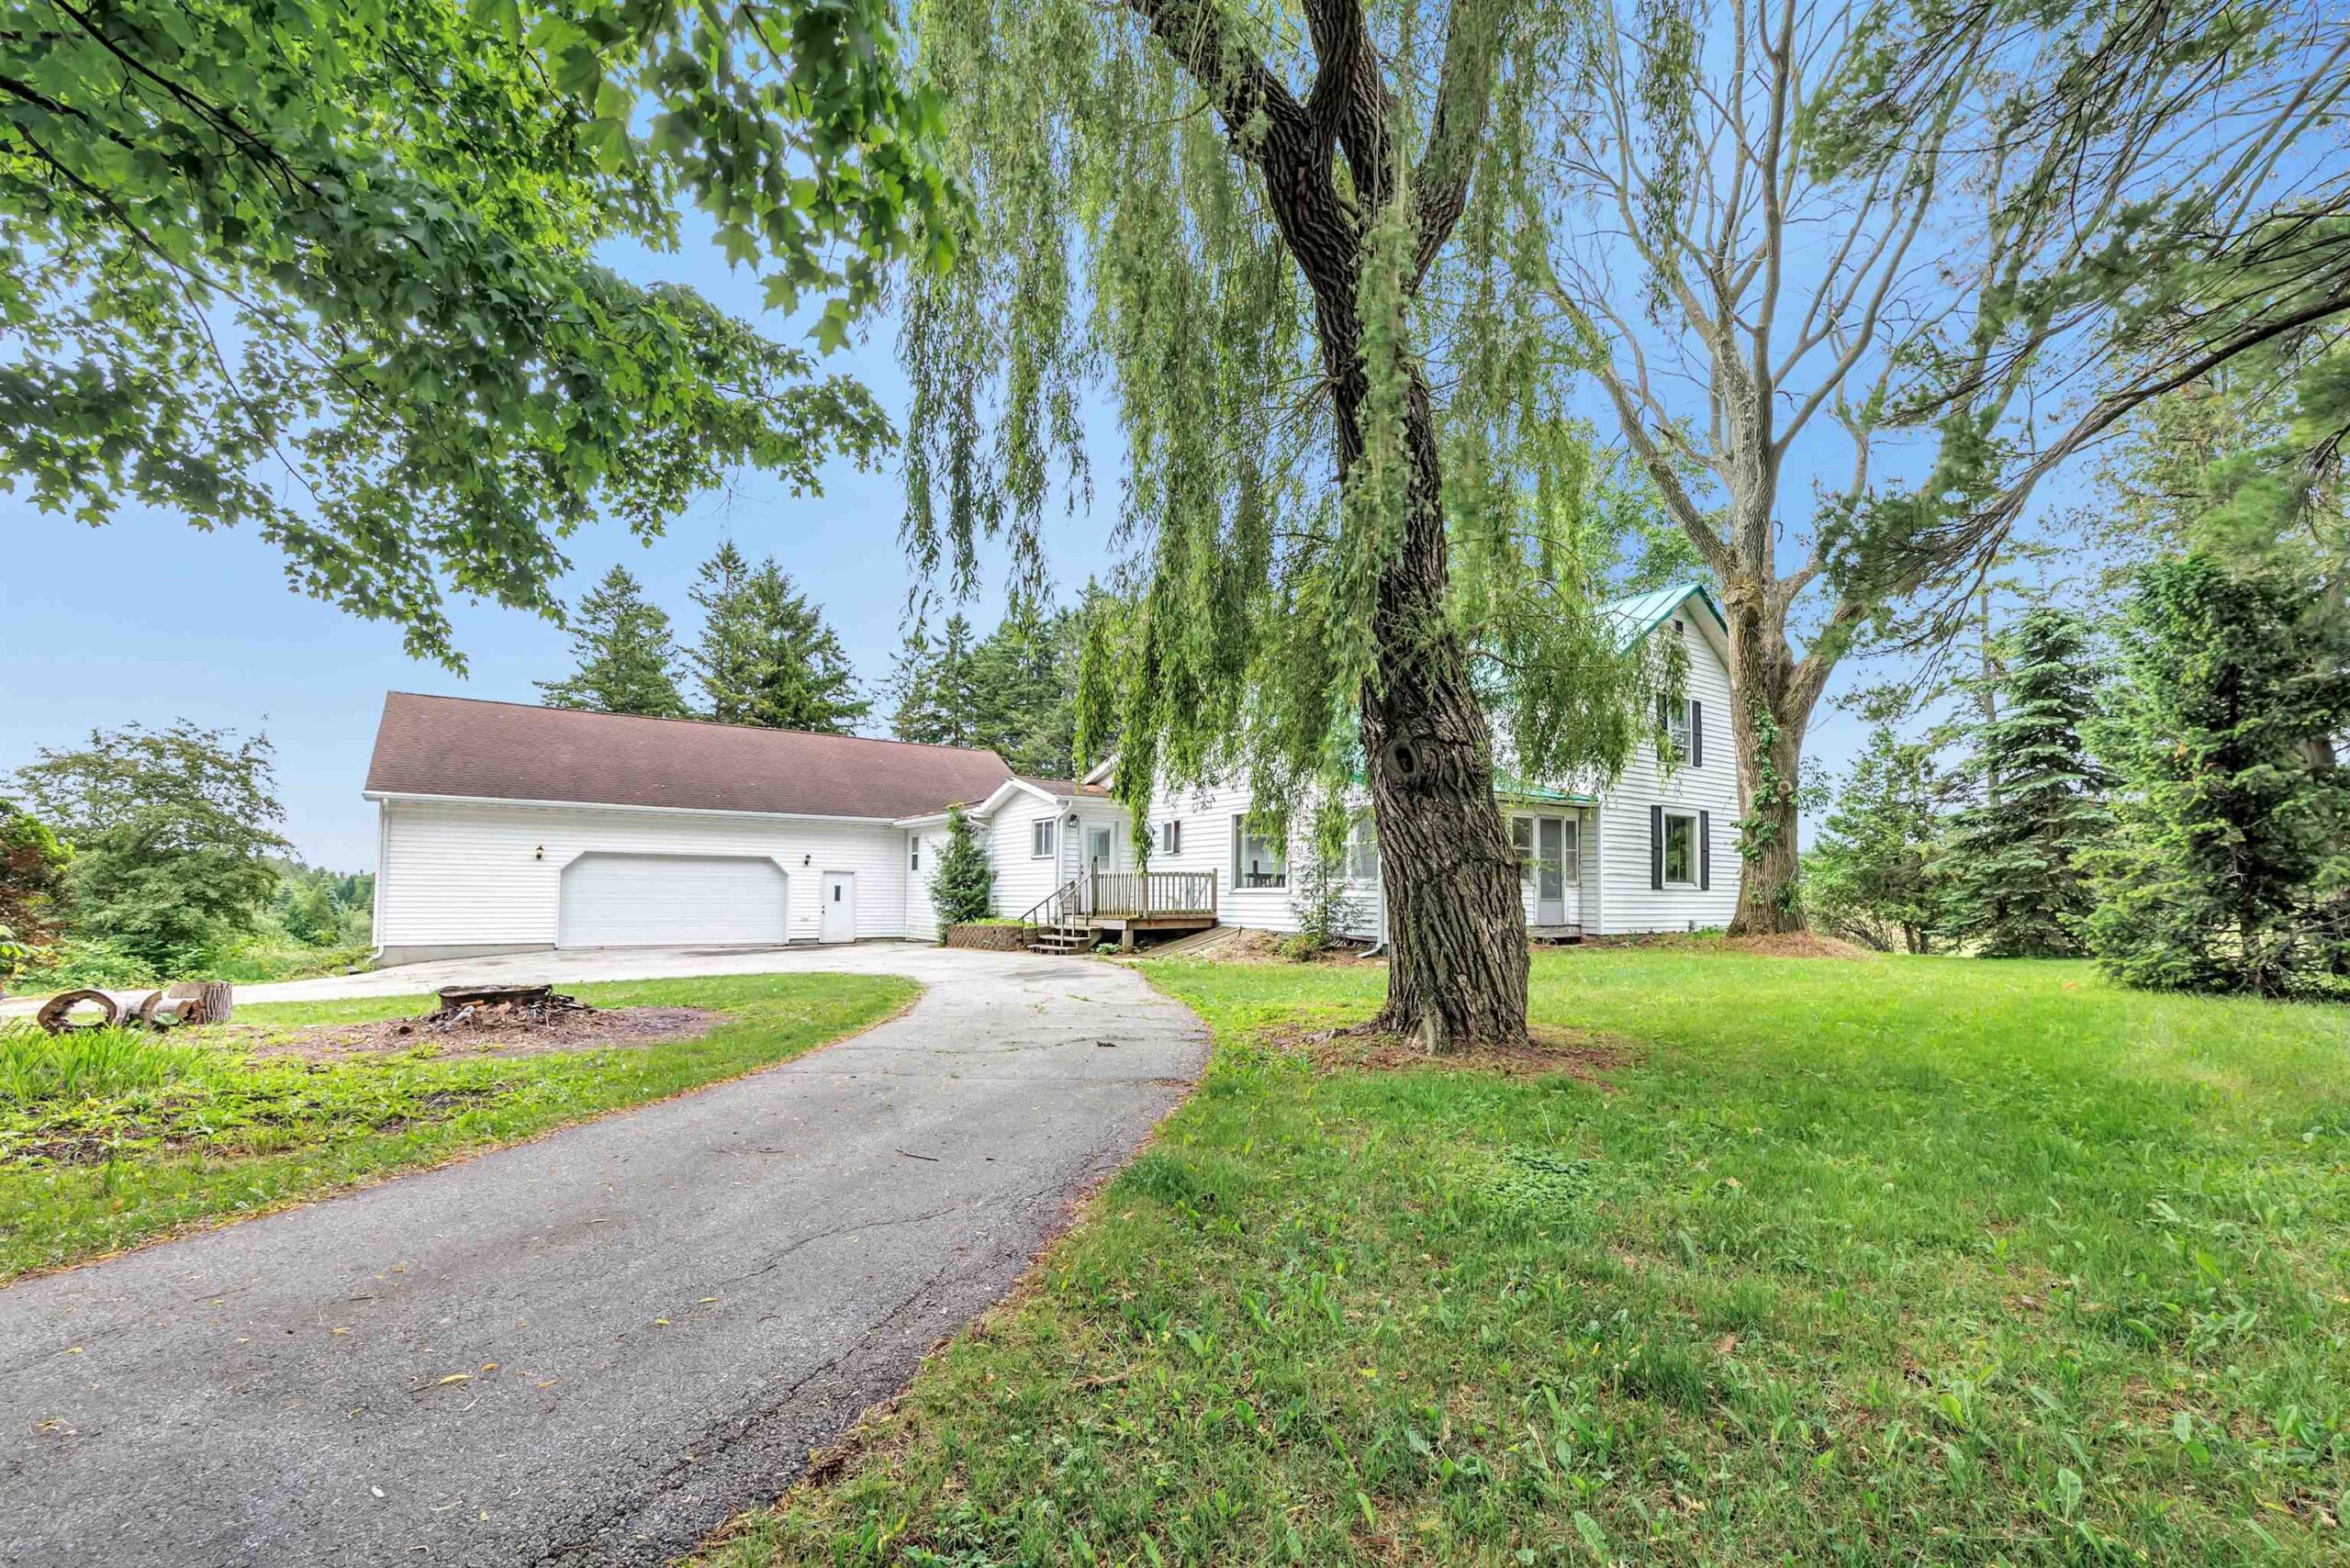 |2|2914 sqft
Adashun Jones, Inc.
Provided by: Shorewest, Realtors
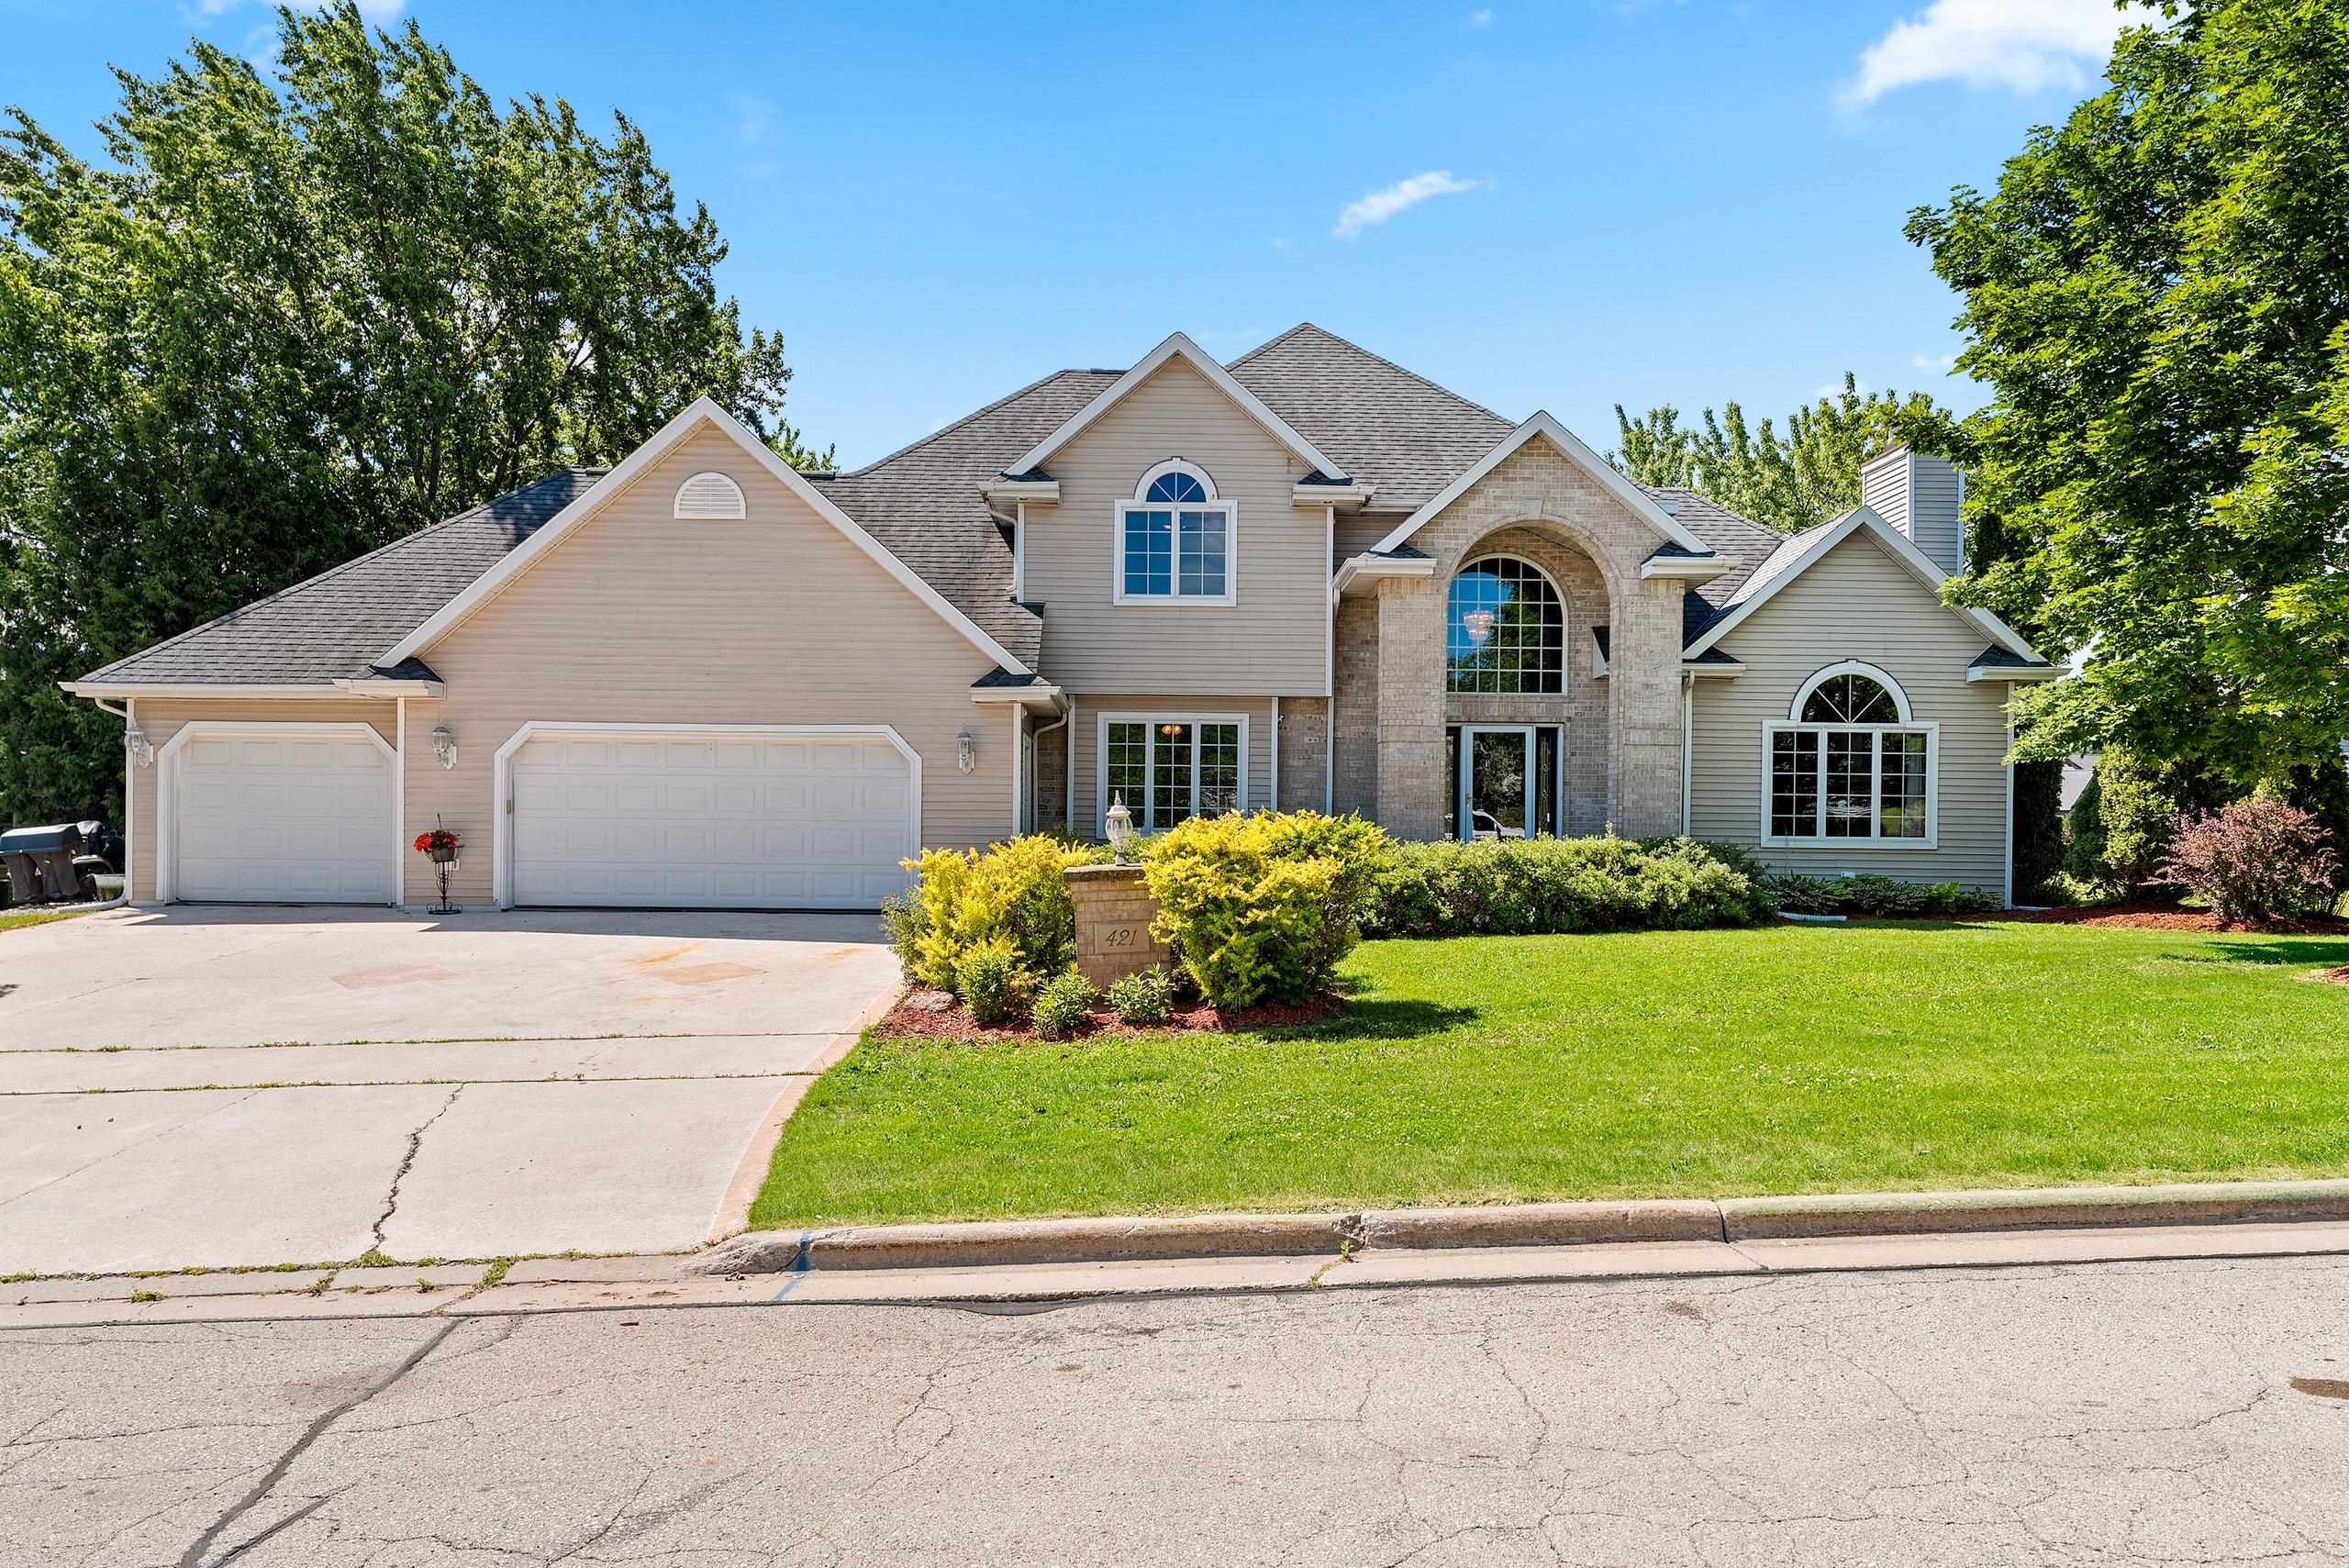 |4|3365 sqft
Adashun Jones, Inc.
Provided by: Keller Williams Green Bay
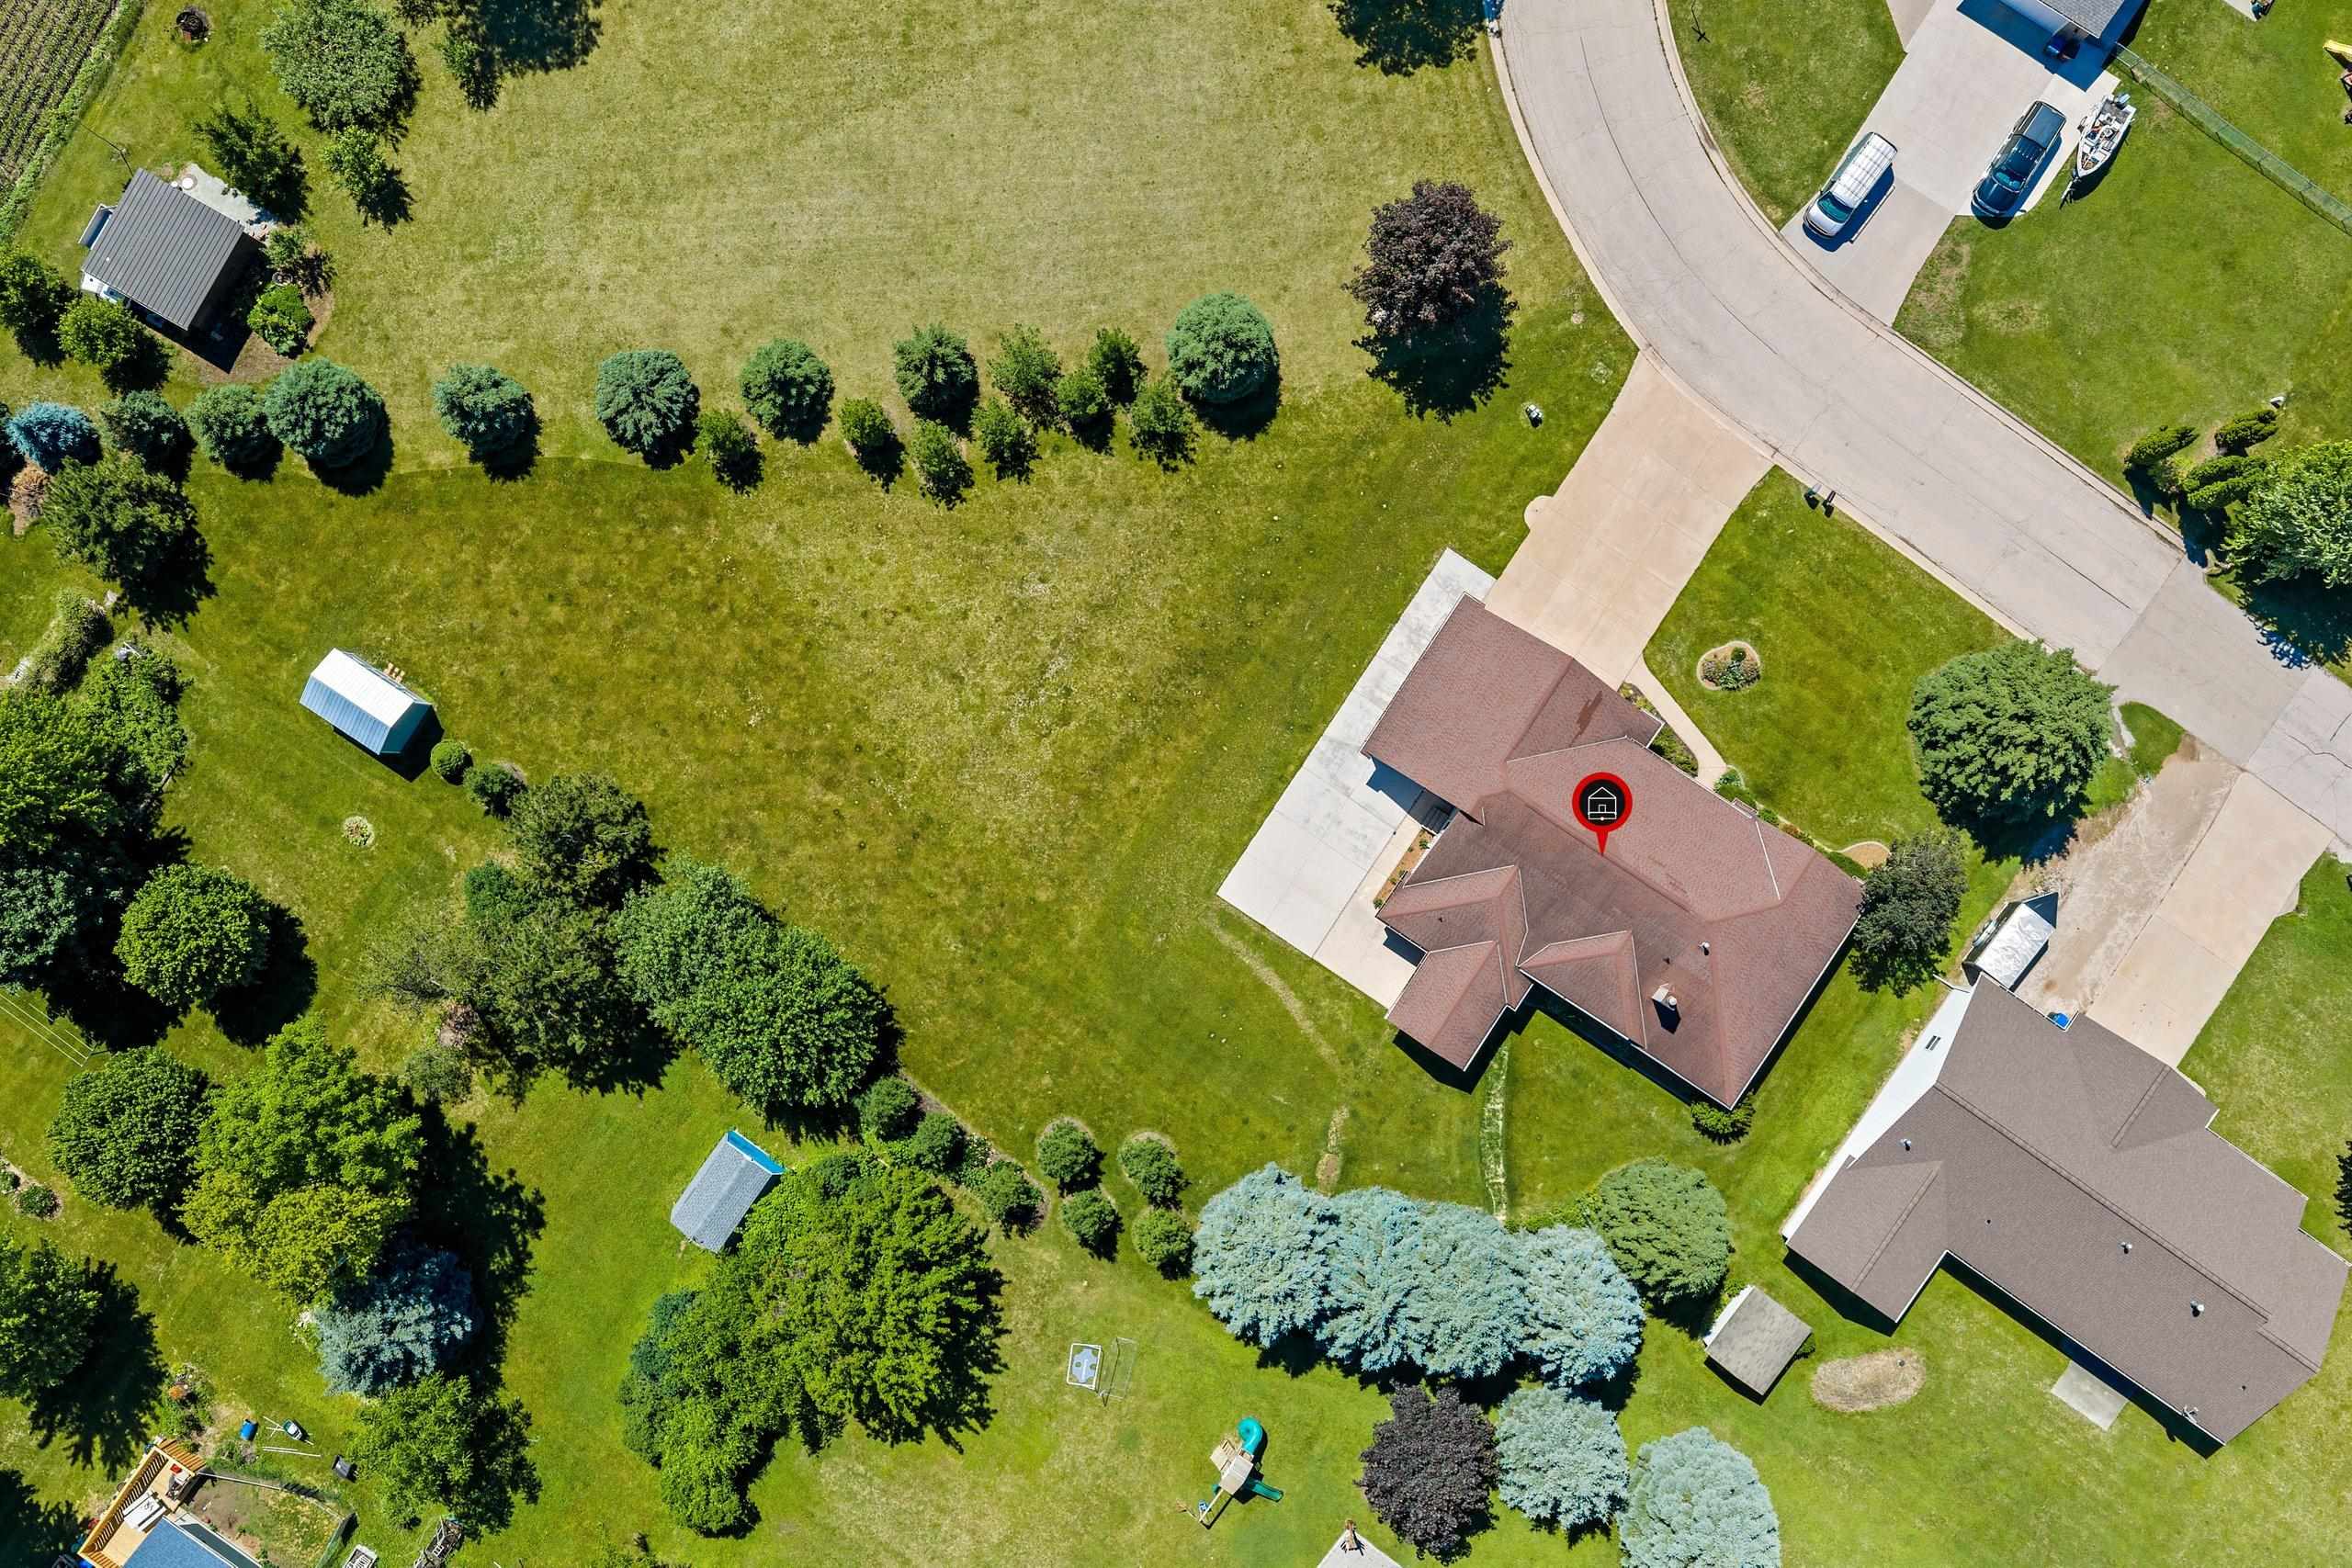 |4|3452 sqft
Adashun Jones, Inc.
Provided by: Berkshire Hathaway HS Metro Realty-The Collective
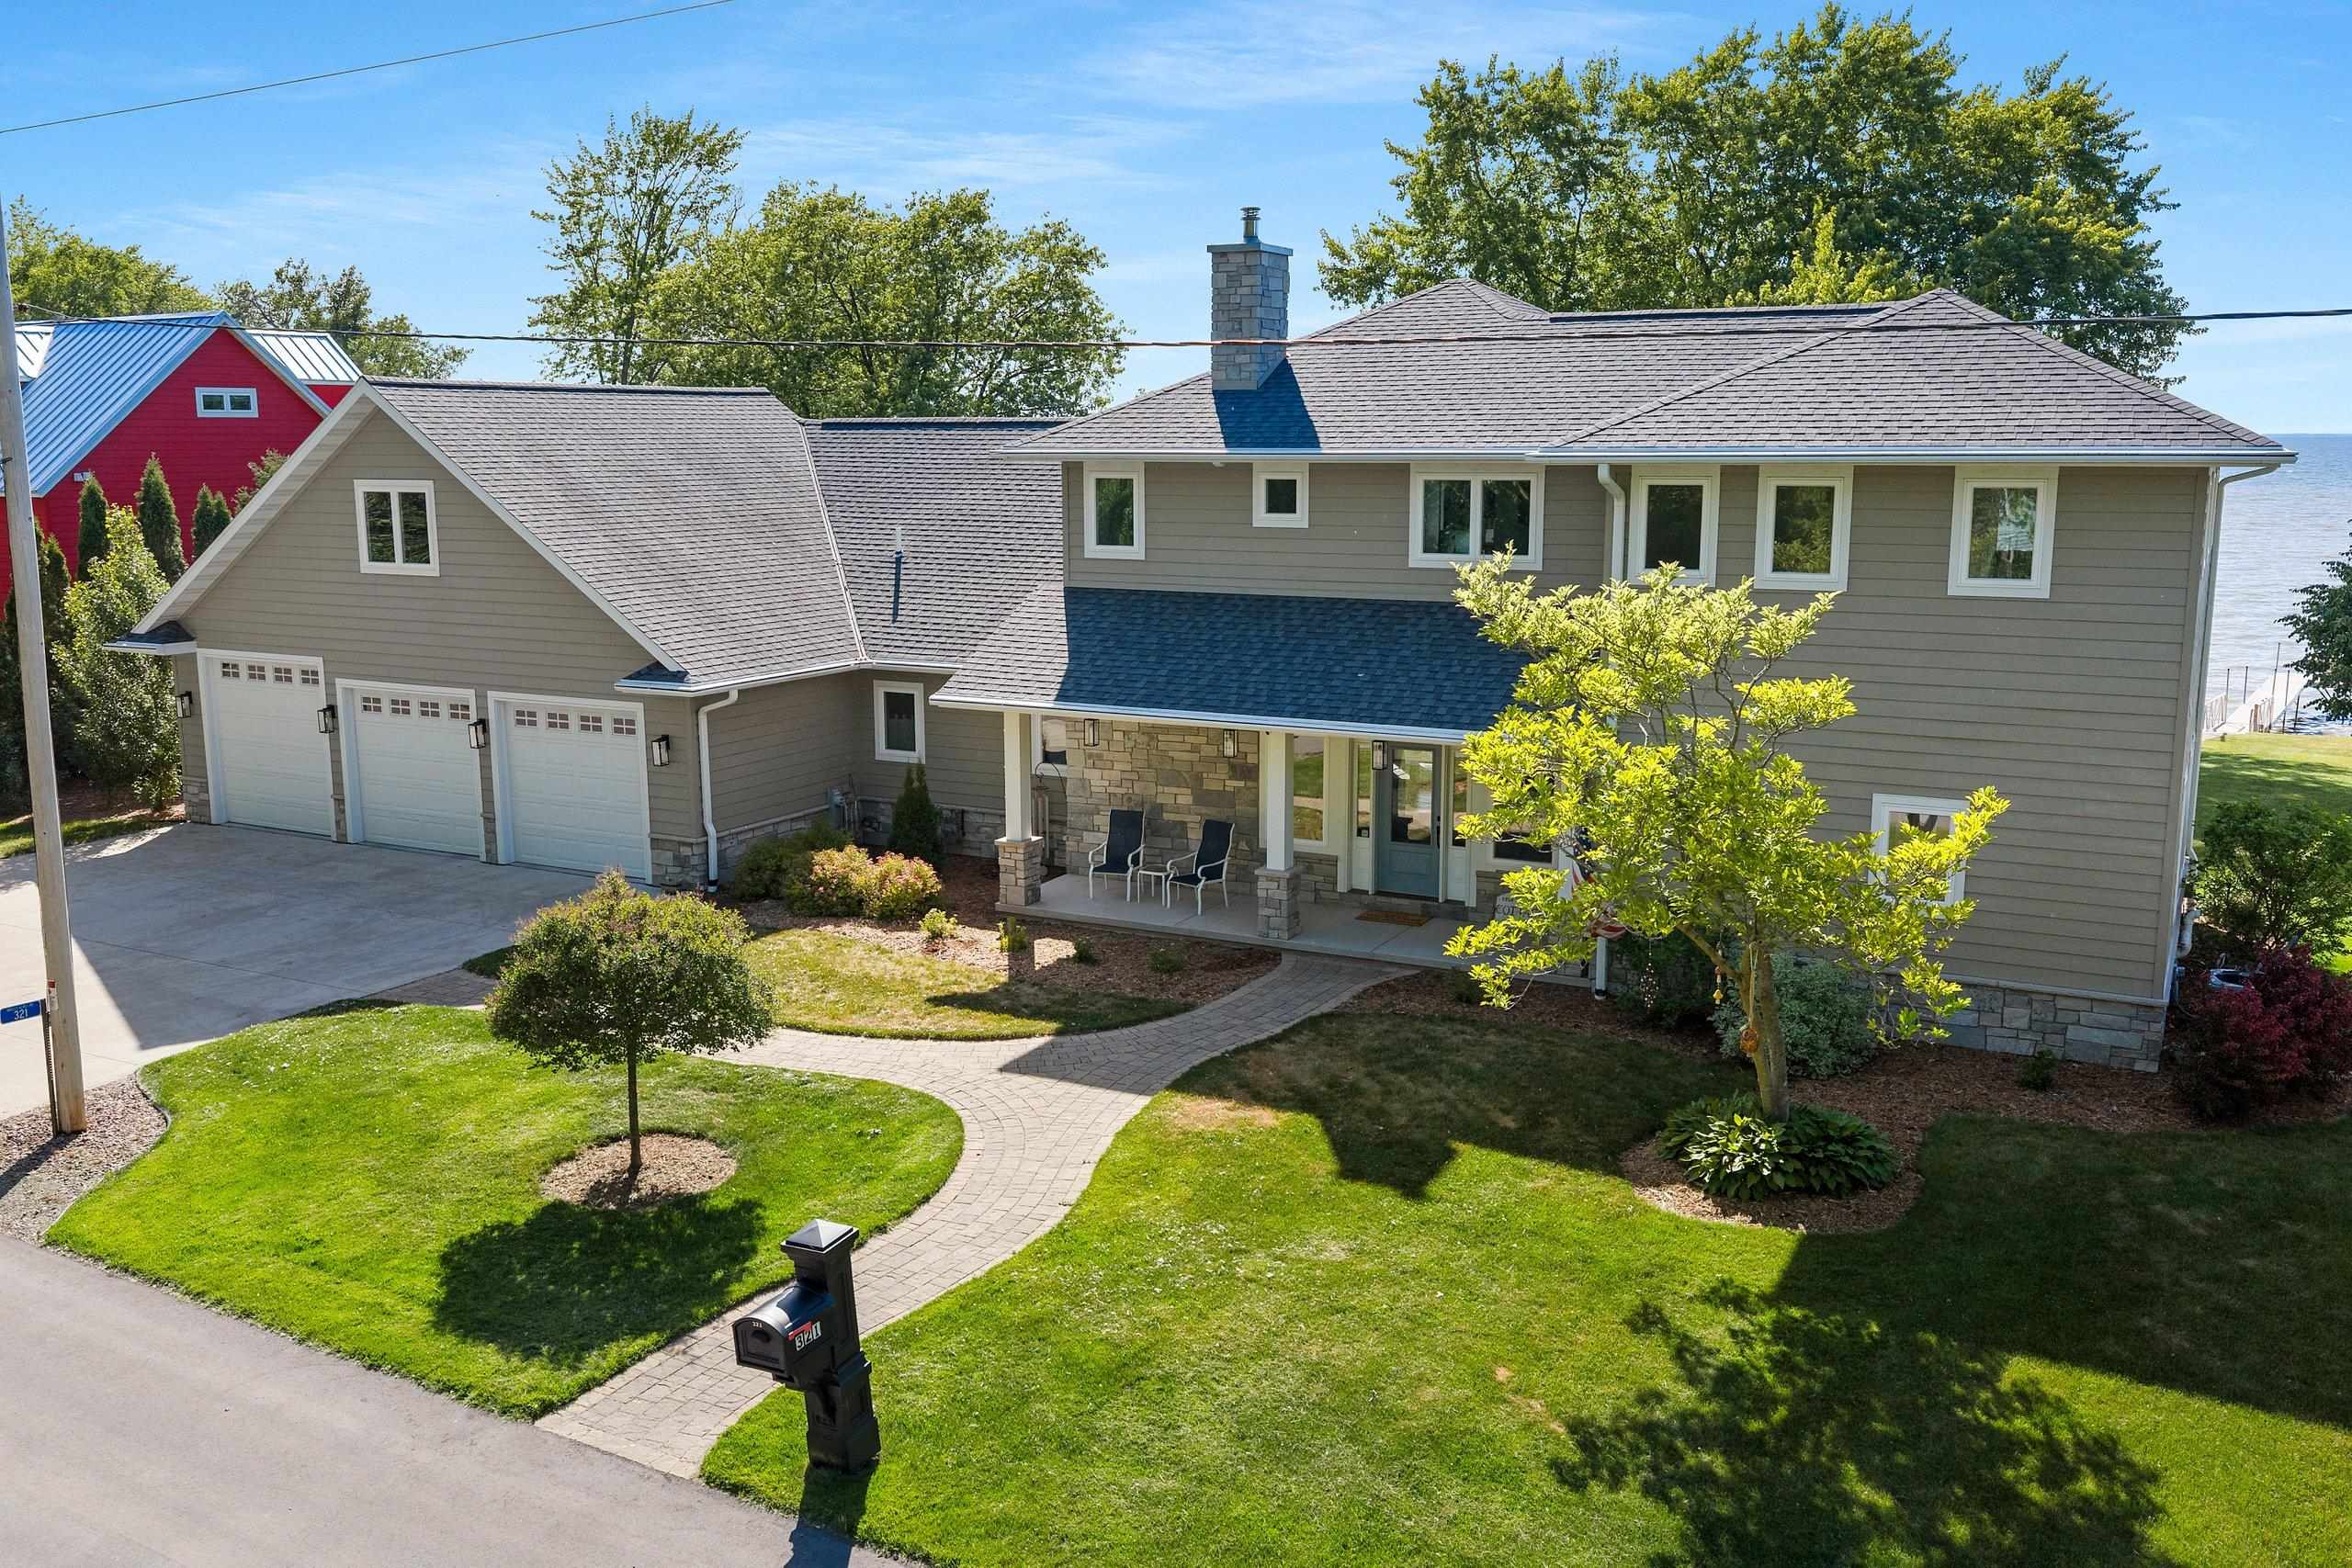 |4|3317 sqft
Adashun Jones, Inc.
Provided by: NextHome Select Realty
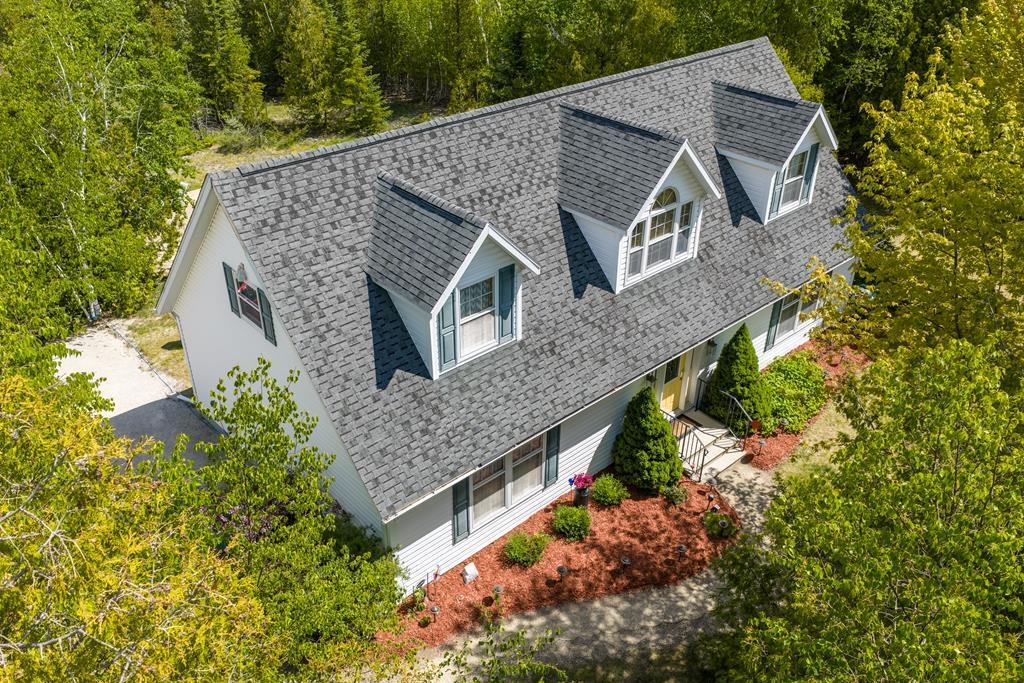 |2|2943 sqft
Adashun Jones, Inc.
Provided by: Shorewest, Realtors
 |3|3265 sqft
Adashun Jones, Inc.
Provided by: @propertieselleven-Christies Intl R.E.

 Share
Share
 Show more
 Spec Sheet