
 50
50  Return to listing
$368,900
3 Beds
2 Bath
2,223 Sq. Ft.
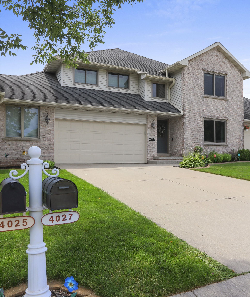
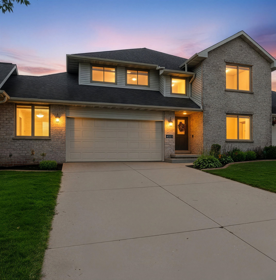
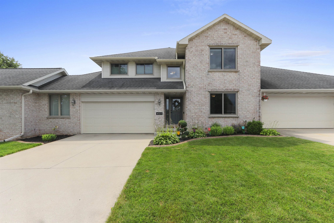
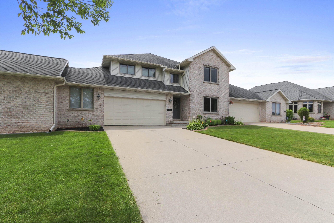
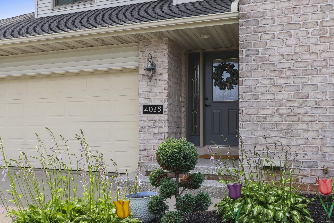
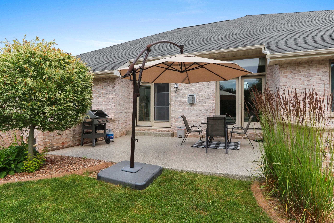
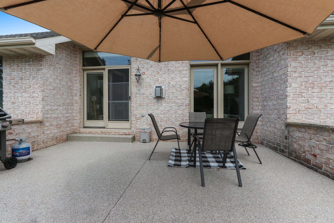
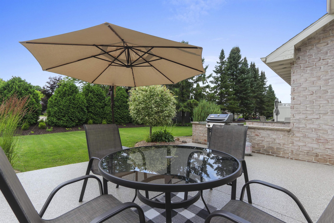
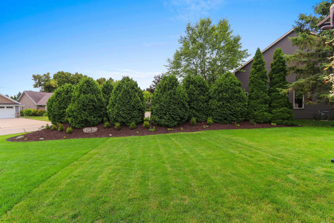
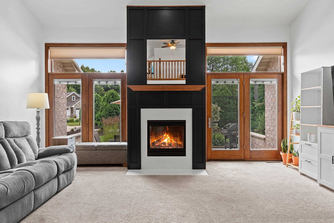
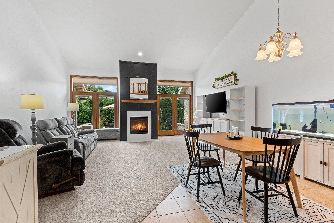
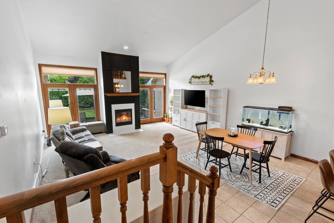
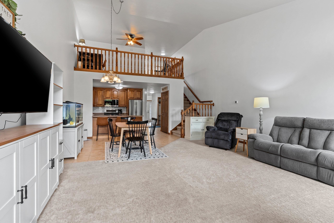
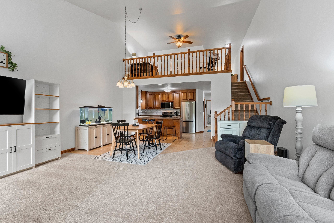
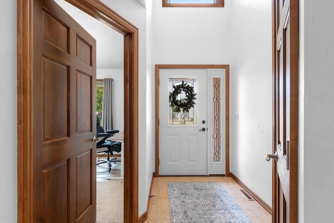
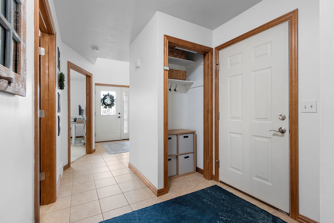
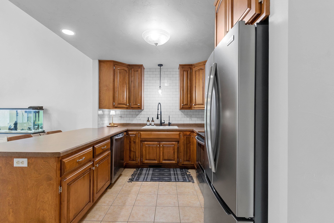
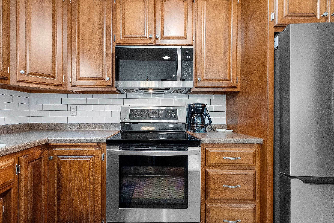
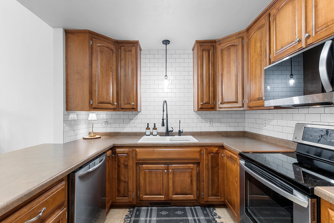
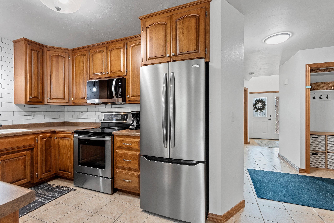
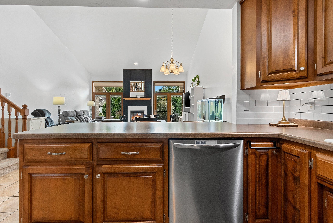
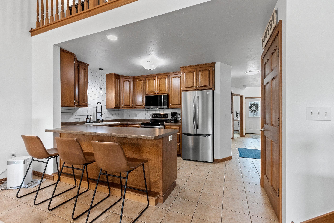
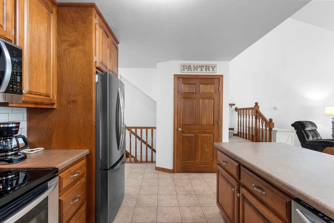
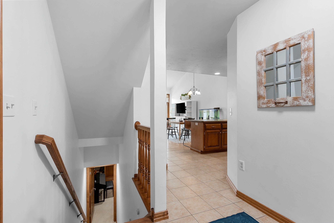
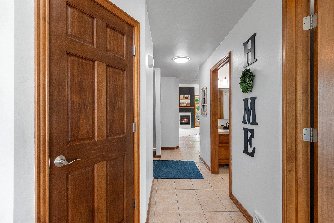
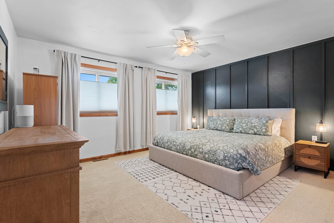
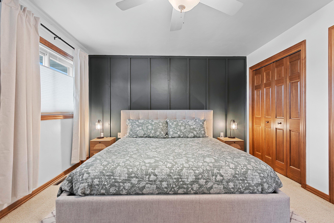
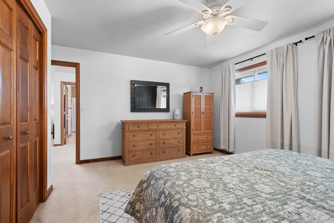
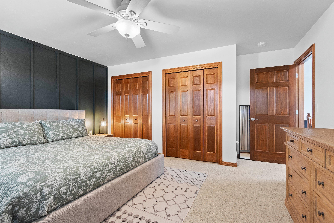
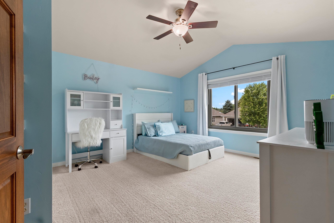
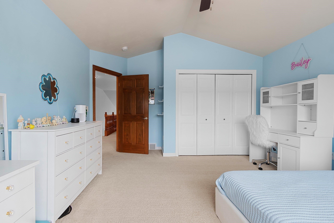
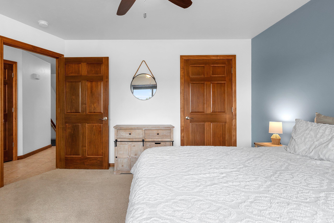
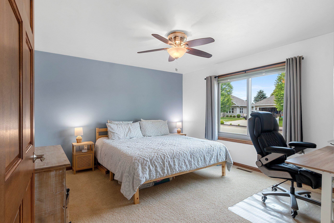
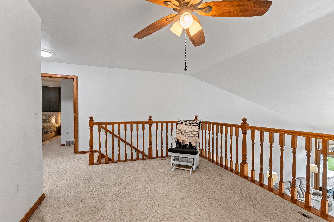
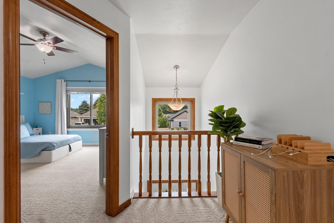
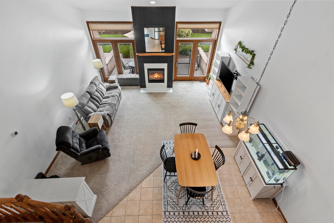
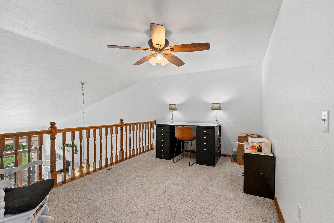
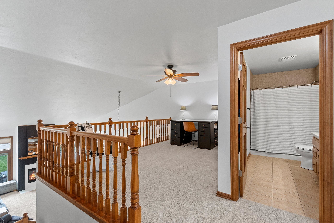
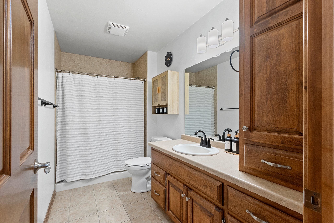
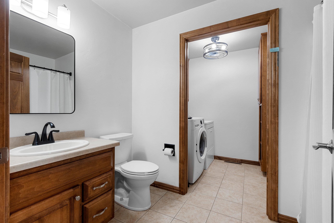
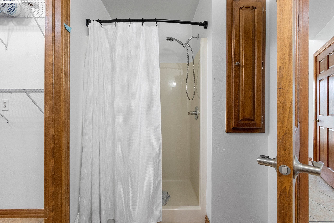
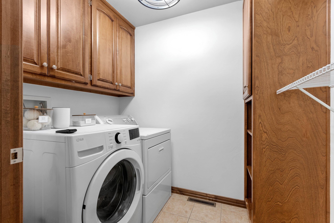
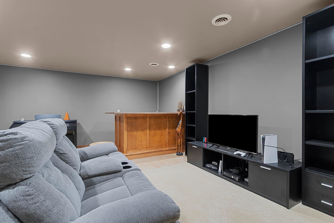
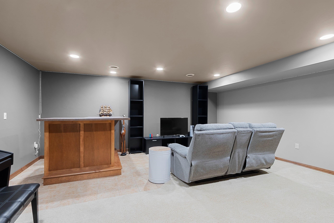
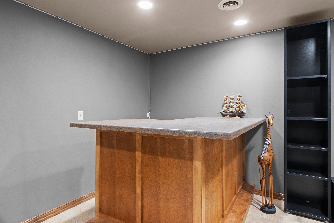
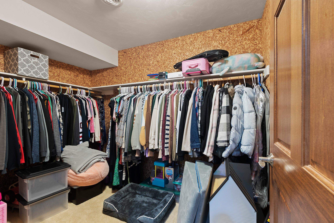
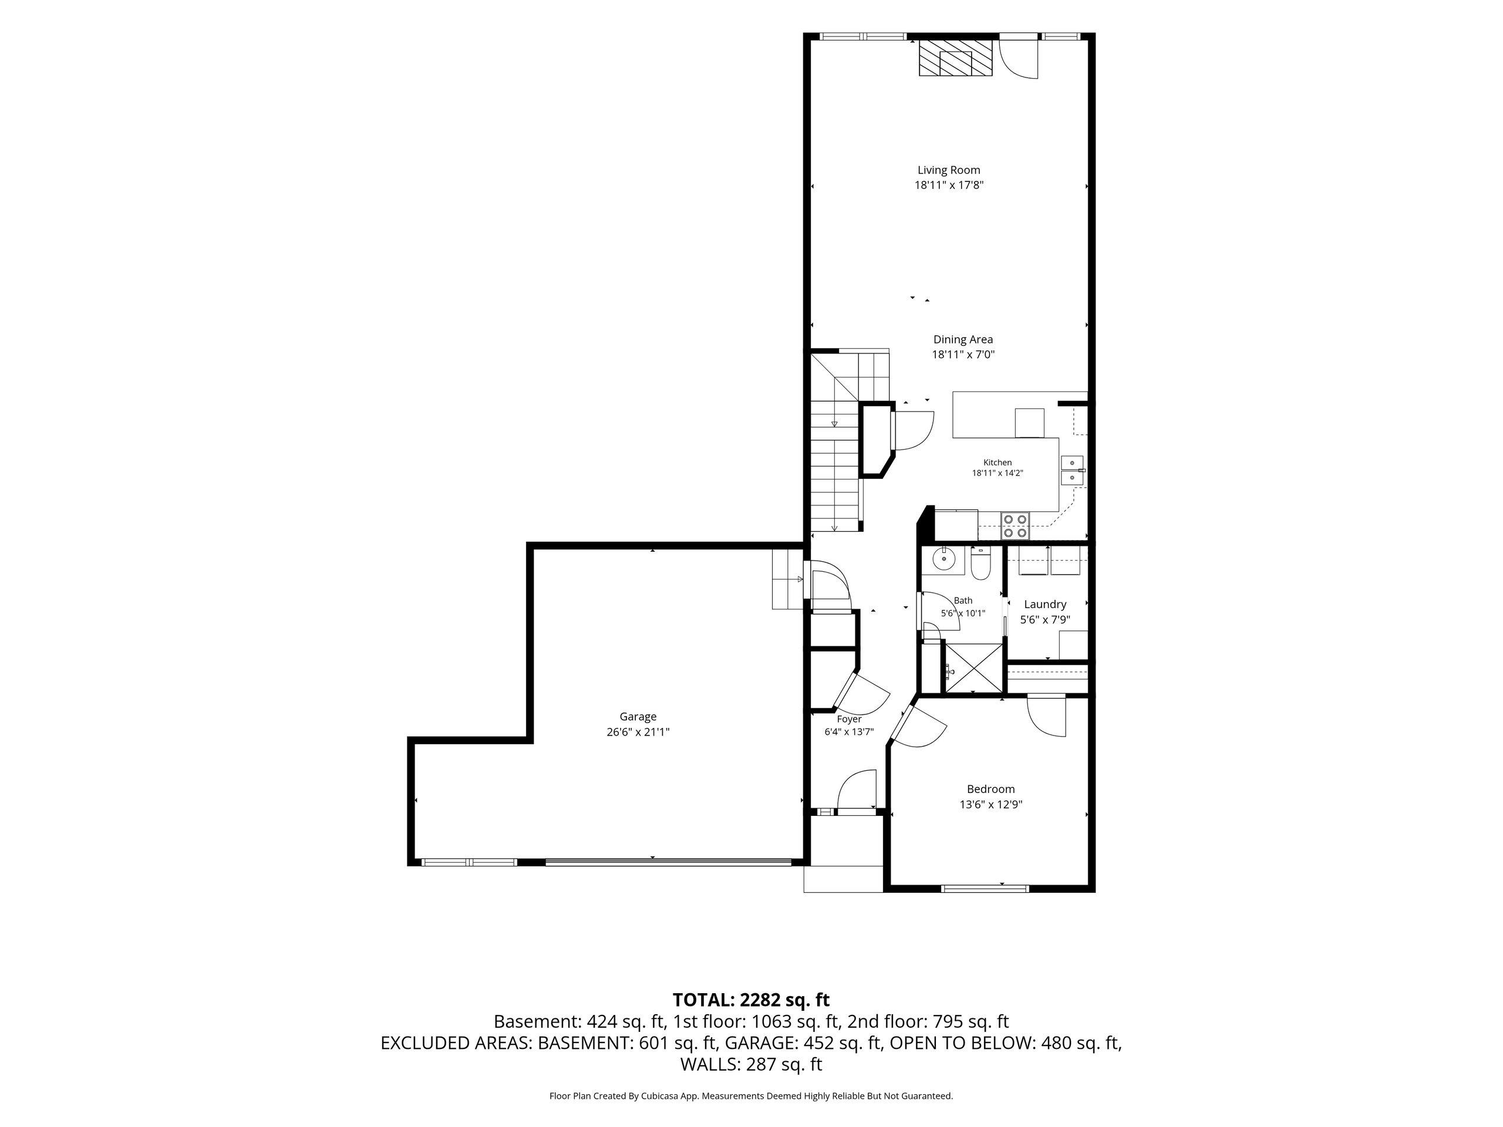
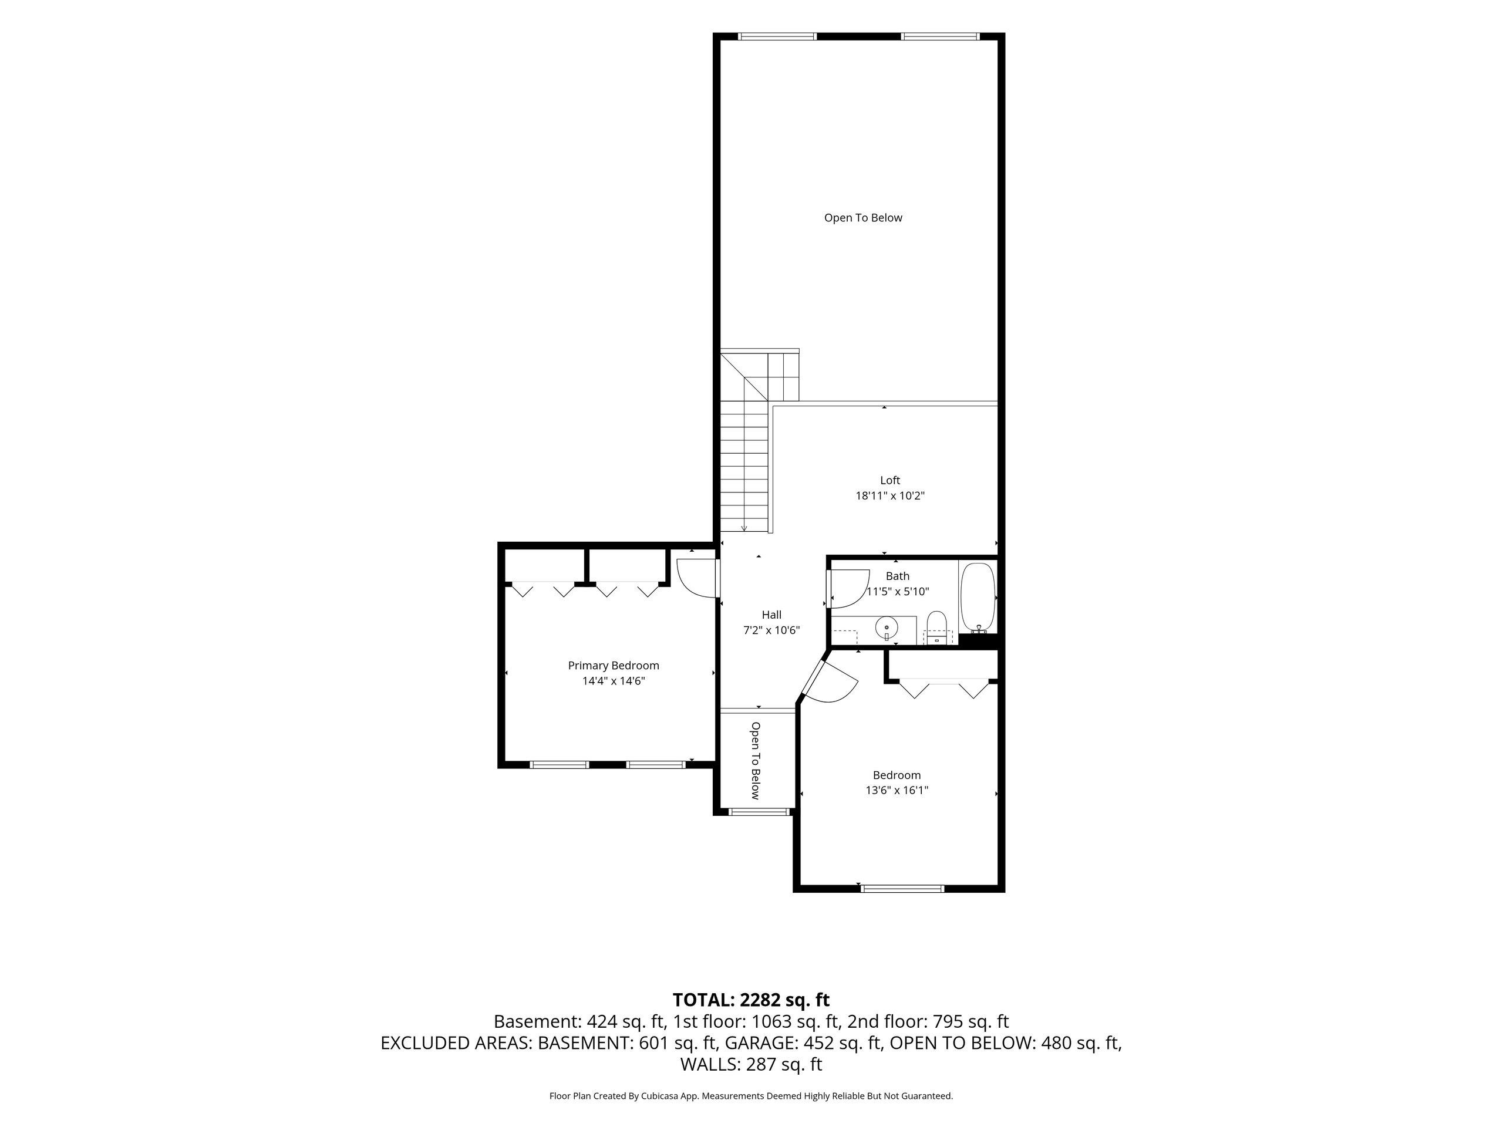
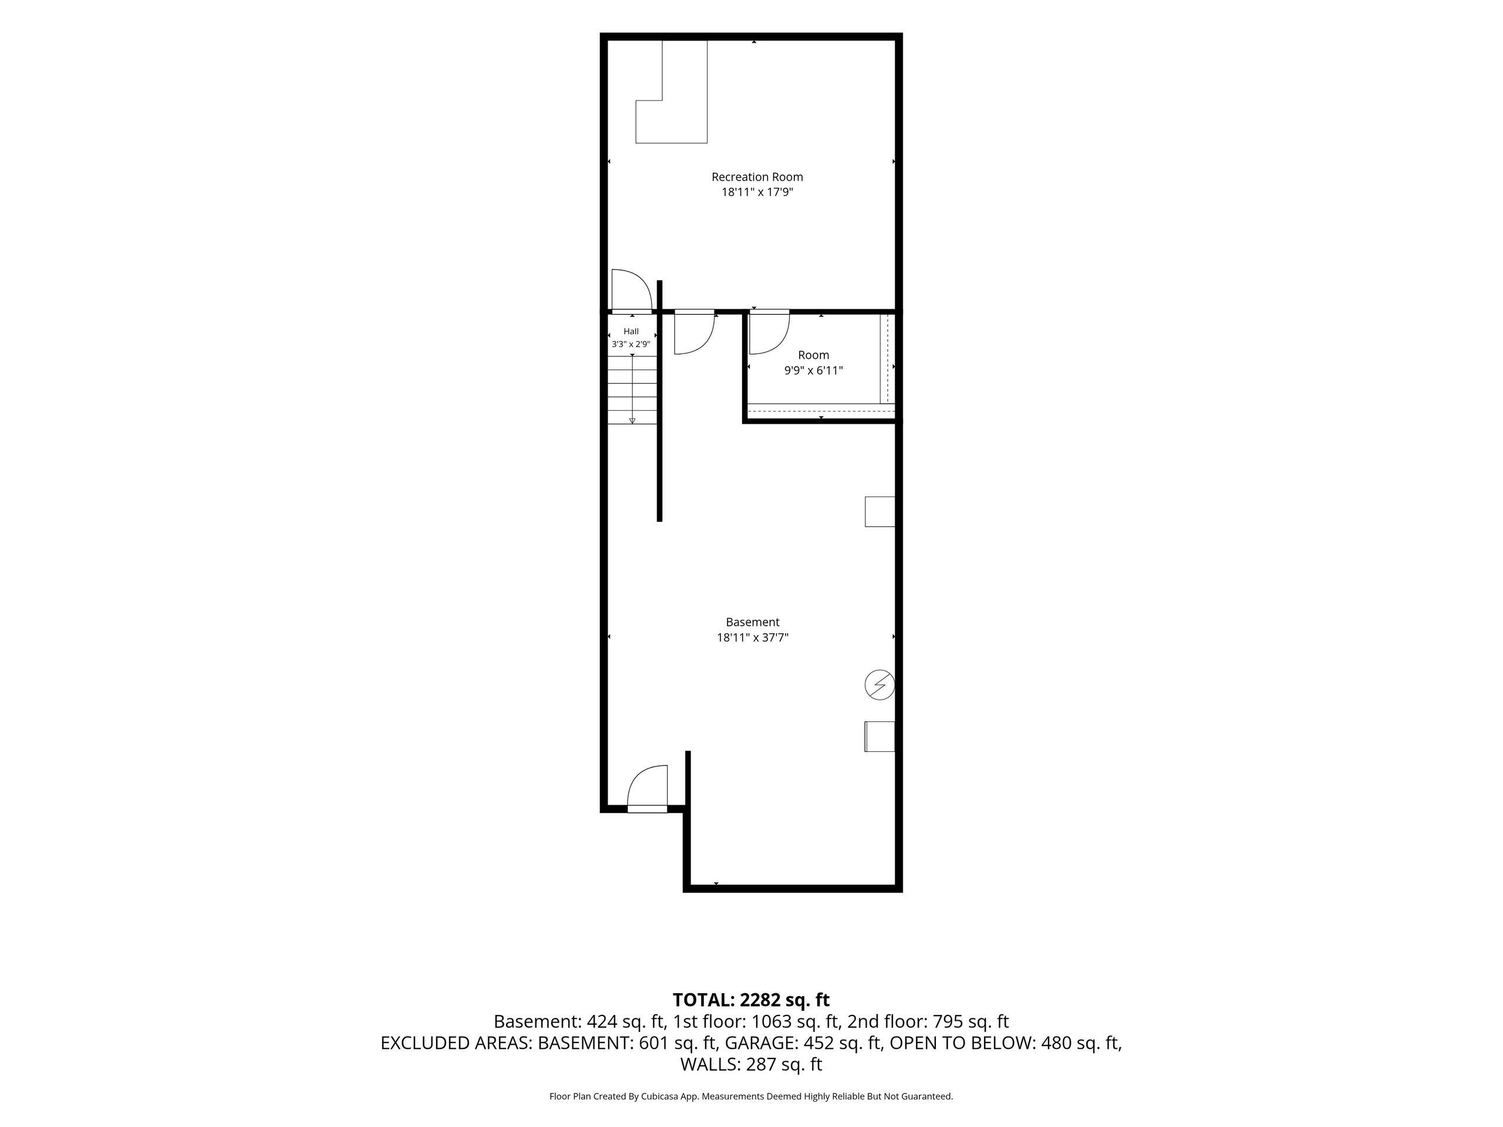
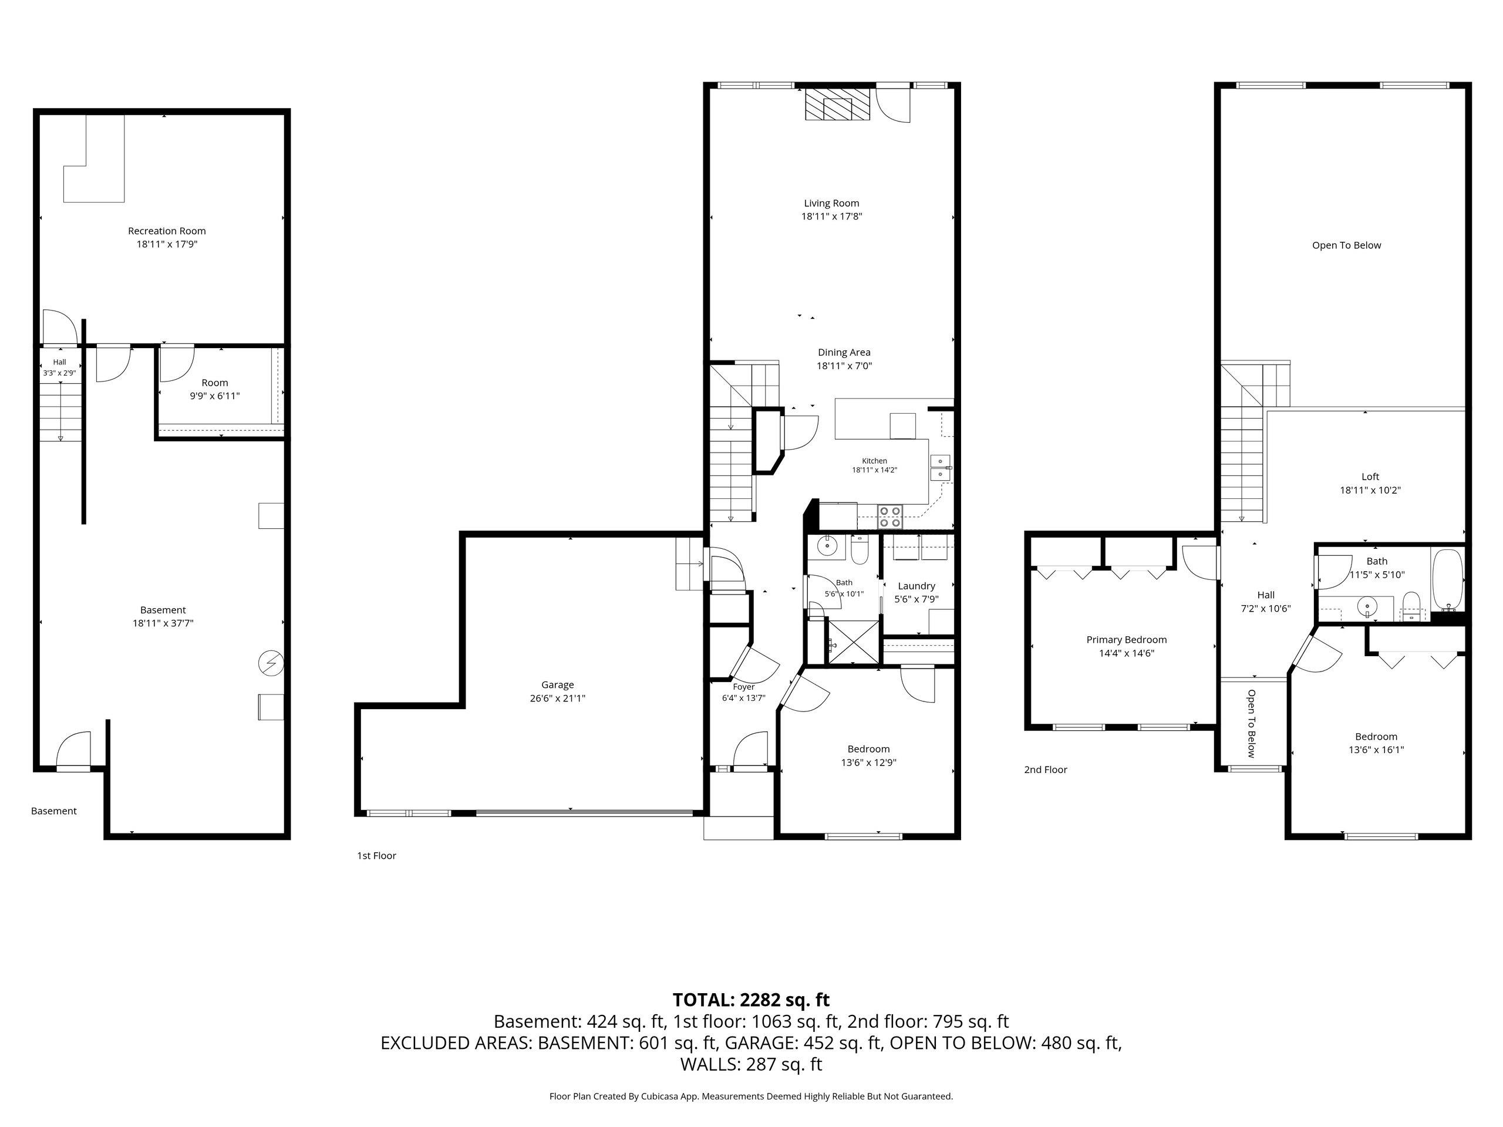
Quality built mostly brick spacious Villa in cherished POLO POINT. Bright open flr plan w/recently repainted interior. Grt Rm w/vaulted ceiling, gas log fireplace patio doors to beautiful landscaped patio. Kitchen w/center snack area, raised panel Maple cabs, ceramic Bksplash, SS appliances, main floor master bedroom, 2 full baths one with newer walkin shower. Two upper bedrooms with double closets. 2nd floor Den or office area. Lower level family room w/bar area and huge walk in cedar closet. Garage is spacious w/extra work space area. First floor laundry. 6 panel doors. Owner's choice to mgt your own lawn/snow or pay $115/mn for service. Clubhouse $55/month treats u to a saltwater pool exercise facility/party room. Zero lot line
Inclusions:
Kitchen range, refrigerator, dishwasher, microwave, Umbrella, Black refrigerator, umbrella
Exclusions:
Curtain in bedrooms, upright Freezer, washer, water softener and drinking water system
Get a detailed Home Value Estimate Based on Current Market Trends/Get a Detailed Estimate Based on Current Market Conditions Impacting Your Home's Value
 |2
|2 |2098 sqft
Adashun Jones, Inc.
Provided by: Berkshire Hathaway HS Northern Real Estate Group
 |2|2351 sqft
Adashun Jones, Inc.
Provided by: Creative Results Corporation
 |3|2248 sqft
Adashun Jones, Inc.
Provided by: Hietpas Realty
 |3|2444 sqft
Adashun Jones, Inc.
Provided by: Broadway Real Estate
 |2|2388 sqft
Adashun Jones, Inc.
Provided by: LPT Realty
 |2|2154 sqft
Adashun Jones, Inc.
Provided by: Cardinal Realty, LLC
 |3|2300 sqft
Adashun Jones, Inc.
Provided by: Assist 2 Sell Buyers & Sellers Realty, LLC
 |2|1934 sqft
Adashun Jones, Inc.
Provided by: Shorewest, Realtors
 |2|2576 sqft
Adashun Jones, Inc.
Provided by: Lamers Realty, Inc.
 |2|1839 sqft
Adashun Jones, Inc.
Provided by: Realty One Group Haven

 Share
Share
 Show more
 Spec Sheet