 50
50  Return to listing
$615,000
4 Beds
4 Bath
3,181 Sq. Ft.
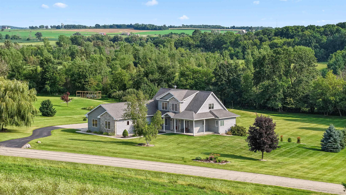
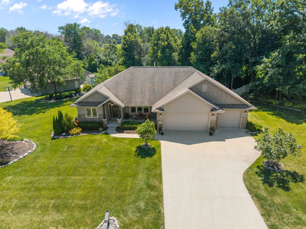
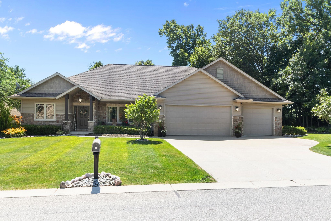
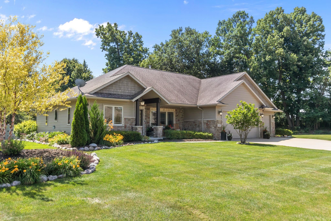
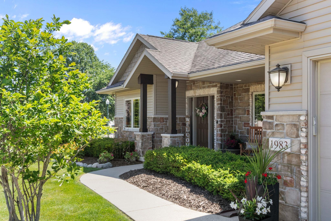
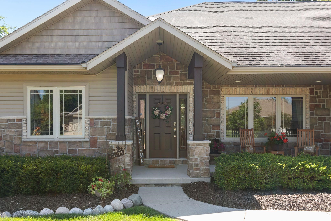
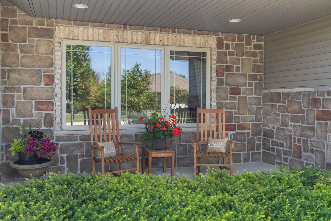
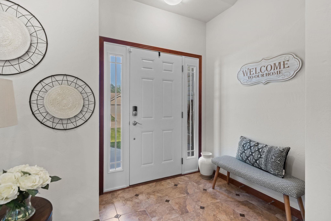
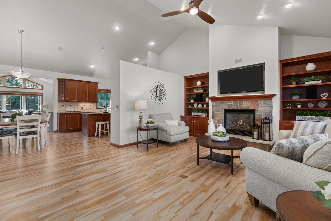
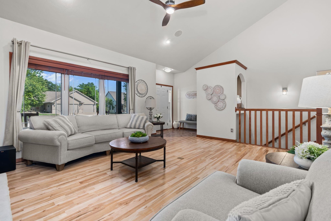
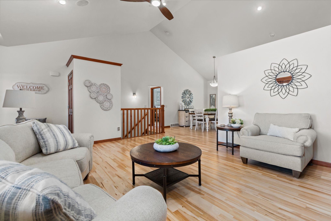
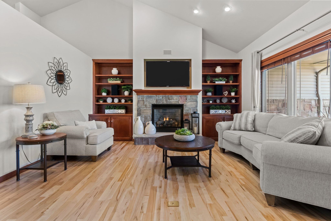
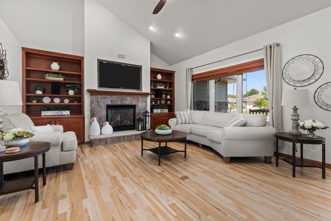
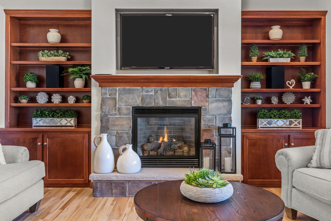
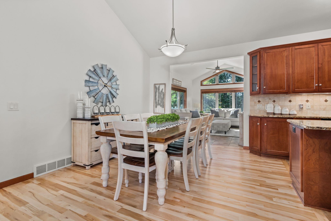
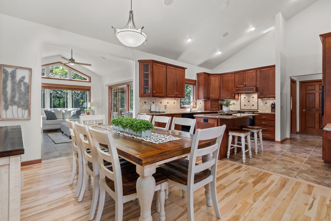
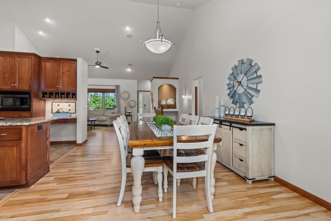
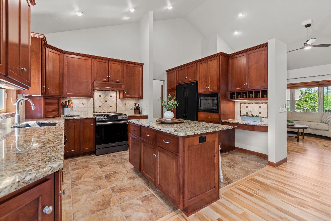
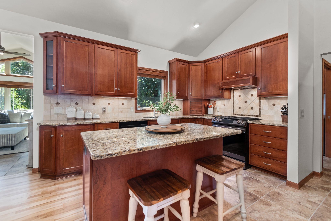
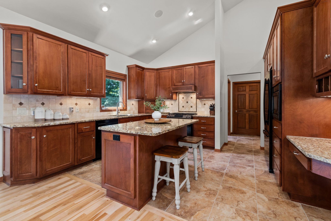
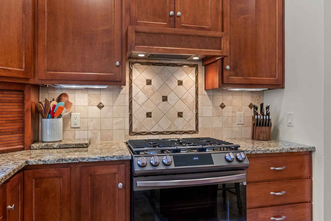
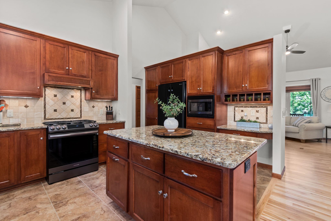
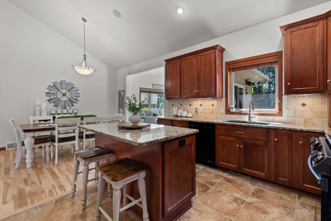
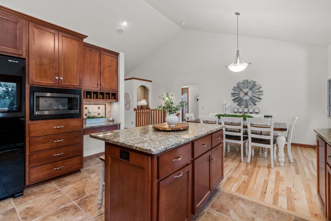
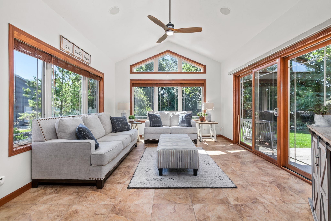
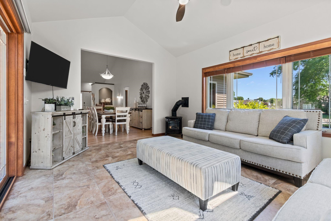
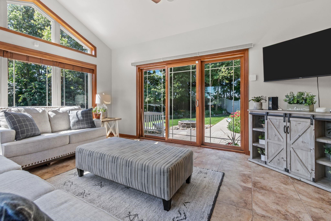
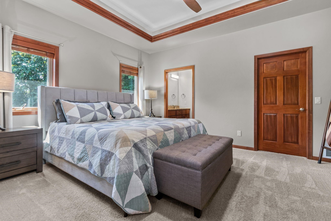
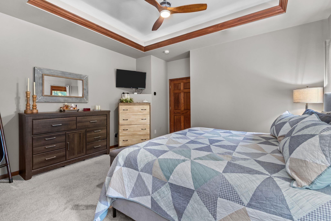
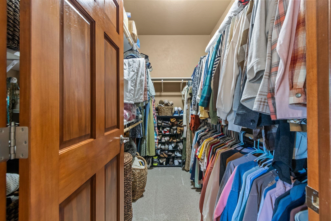
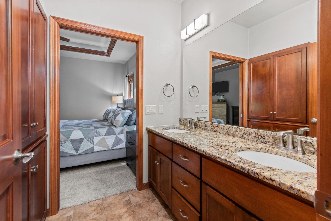
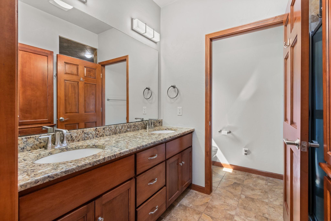
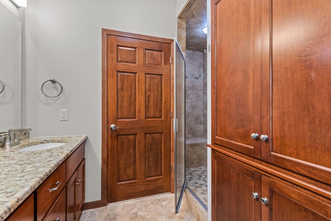
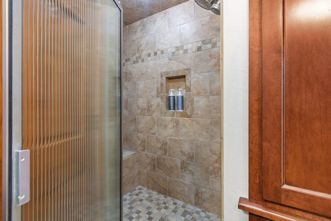
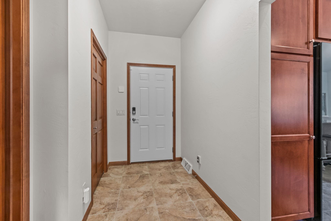
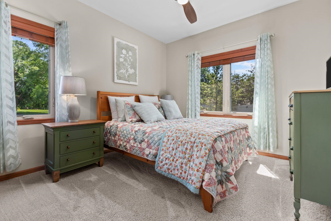
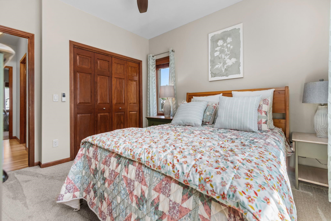
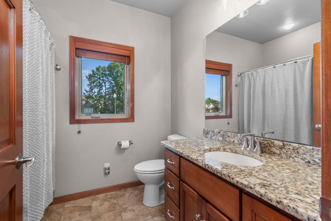
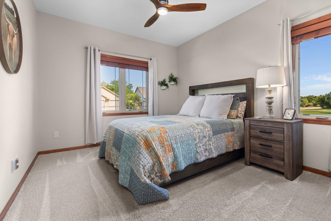
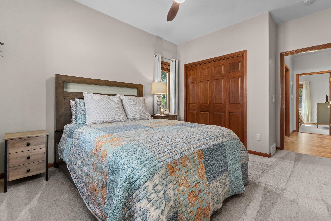
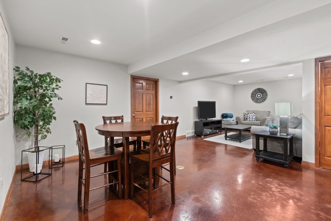
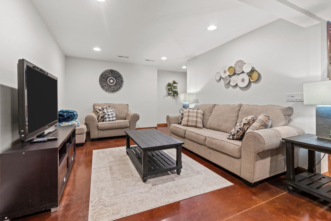
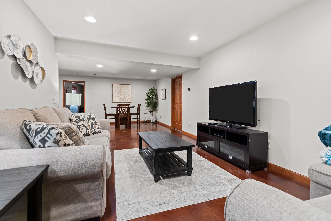
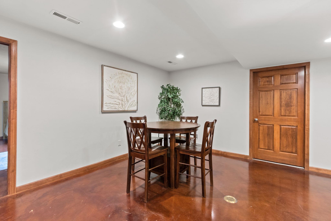
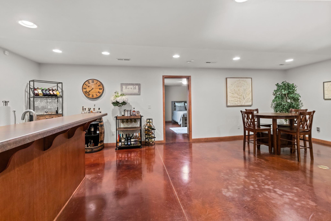
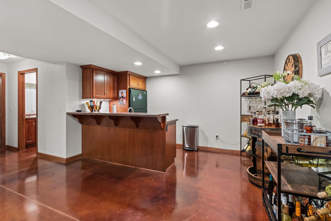
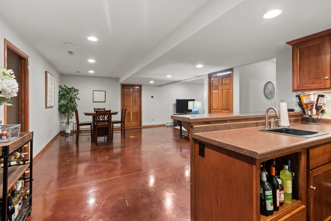
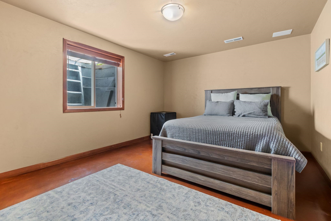
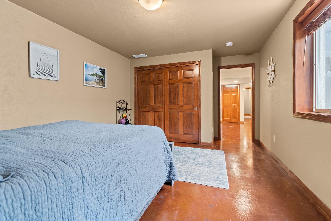
Beautifully cared-for custom ranch in a prime Village of Fox Crossing location near the new high school! Step inside to gleaming, newly refinished hardwood floors and beautiful maple woodwork. The spacious kitchen features a center island and solid granite countertops, while the bright four-seasons room is the perfect place to relax and unwind. The impressive primary suite offers a beautifully tiled walk-in shower and spacious walk-in closet. The finished lower level is an entertainer’s dream with a wet bar and plenty of space to gather. Step outside to an expansive, professionally landscaped, privacy-fenced backyard offering exceptional space and privacy. A truly special home inside and out! An extended closing date is preferred, but not necessary. 48 hr acceptance timeline for any offer.
Inclusions:
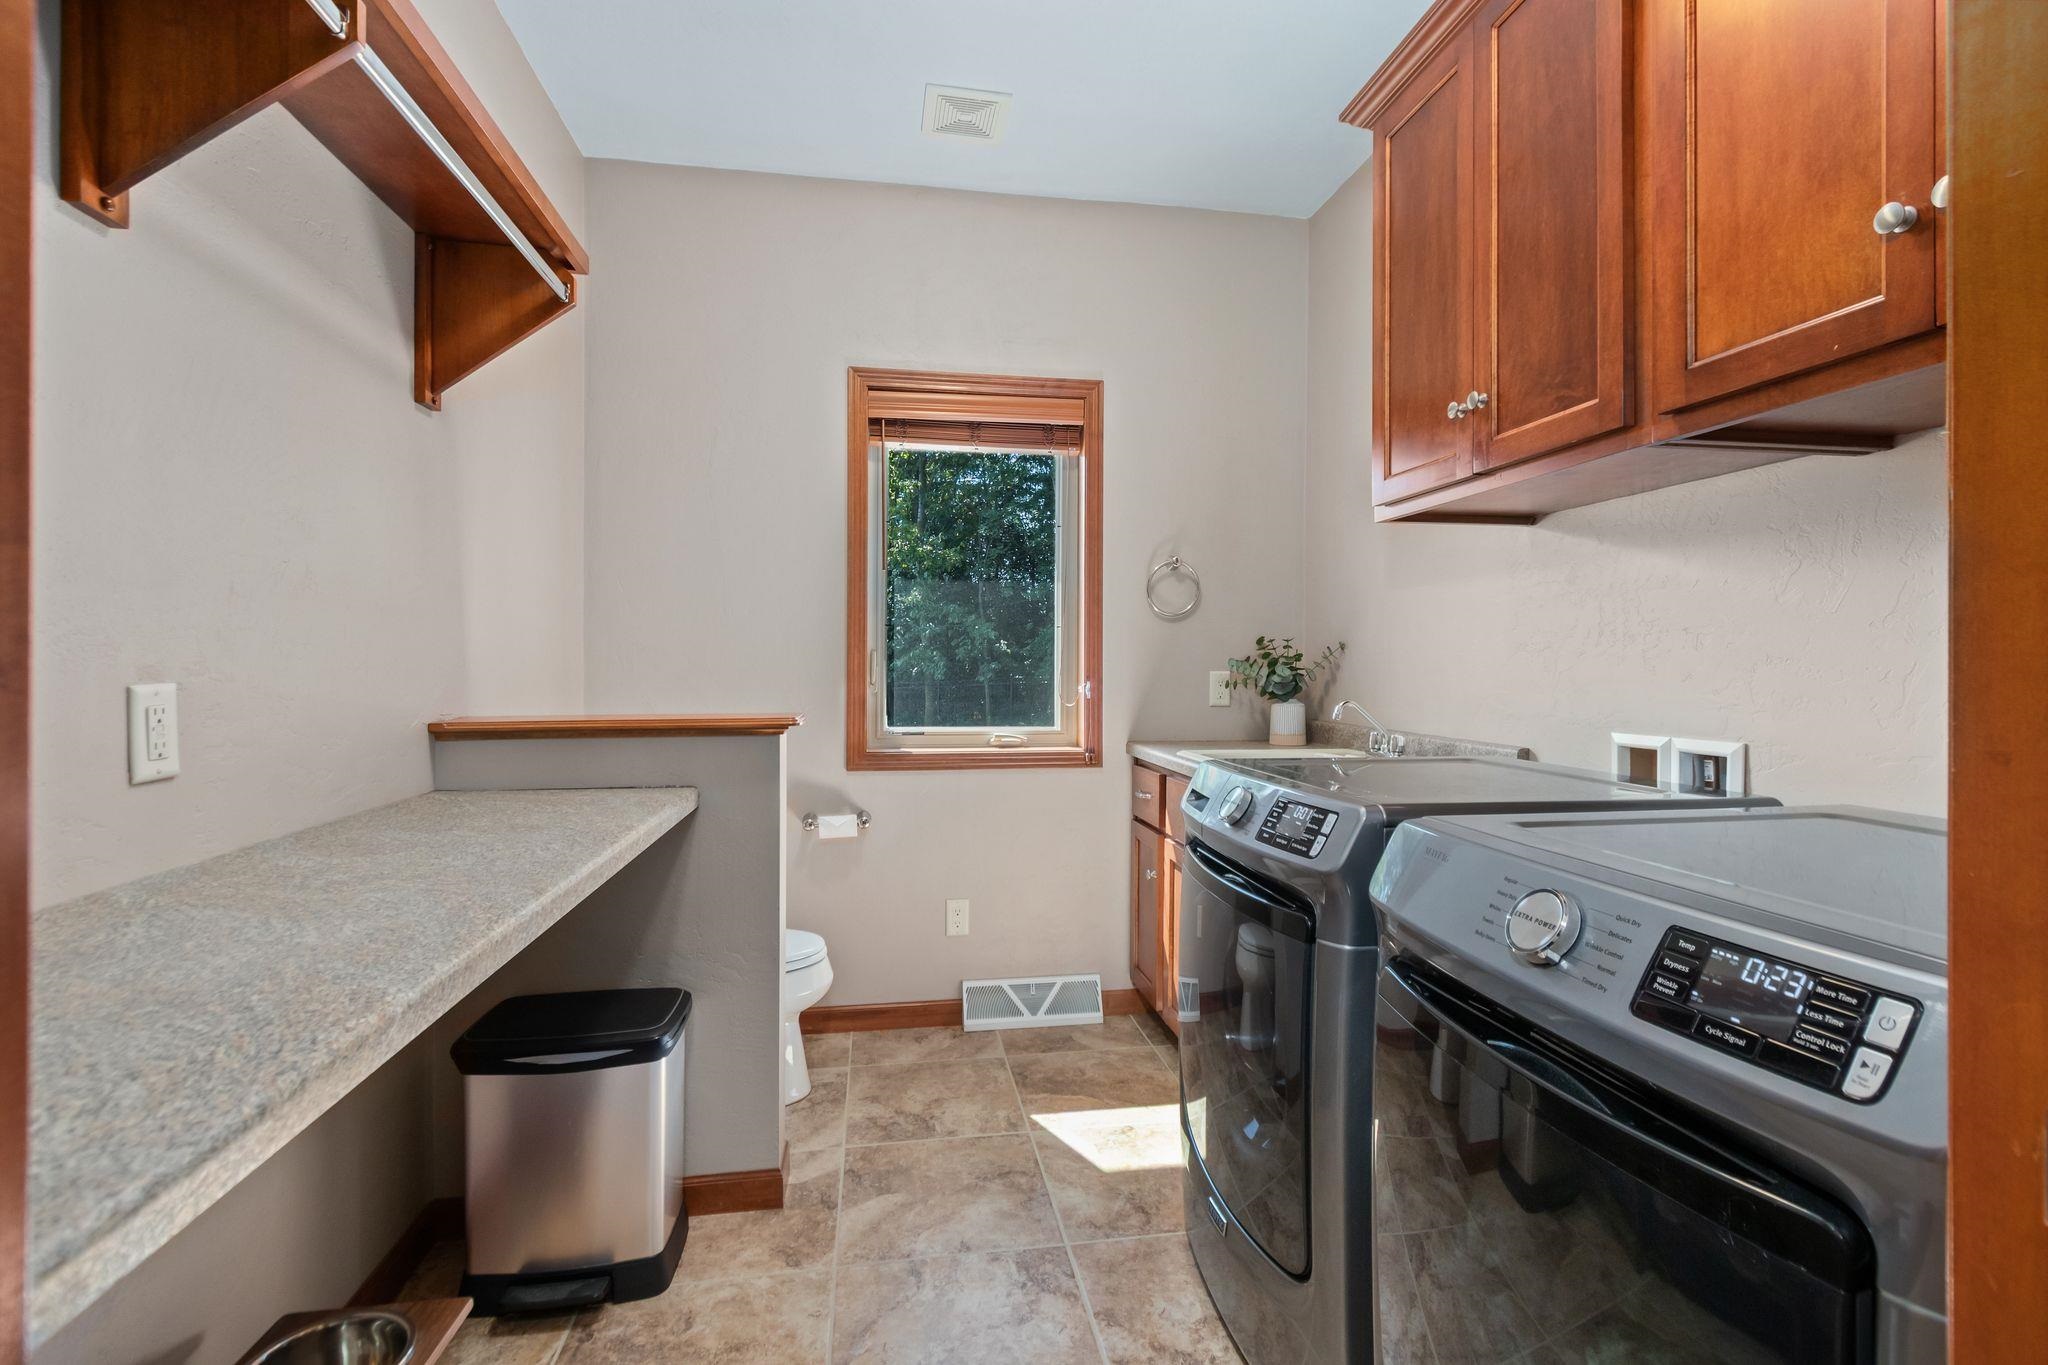
Range, Refrigerator, Dishwasher, Microwave, Washer, Dryer, Window Treatments with the exception of the 2 guest bedroom draperies. Rods stay.
Exclusions:
Seller's personal property, curtains in both guest bedrooms excluding the rods.
Get a detailed Home Value Estimate Based on Current Market Trends/Get a Detailed Estimate Based on Current Market Conditions Impacting Your Home's Value
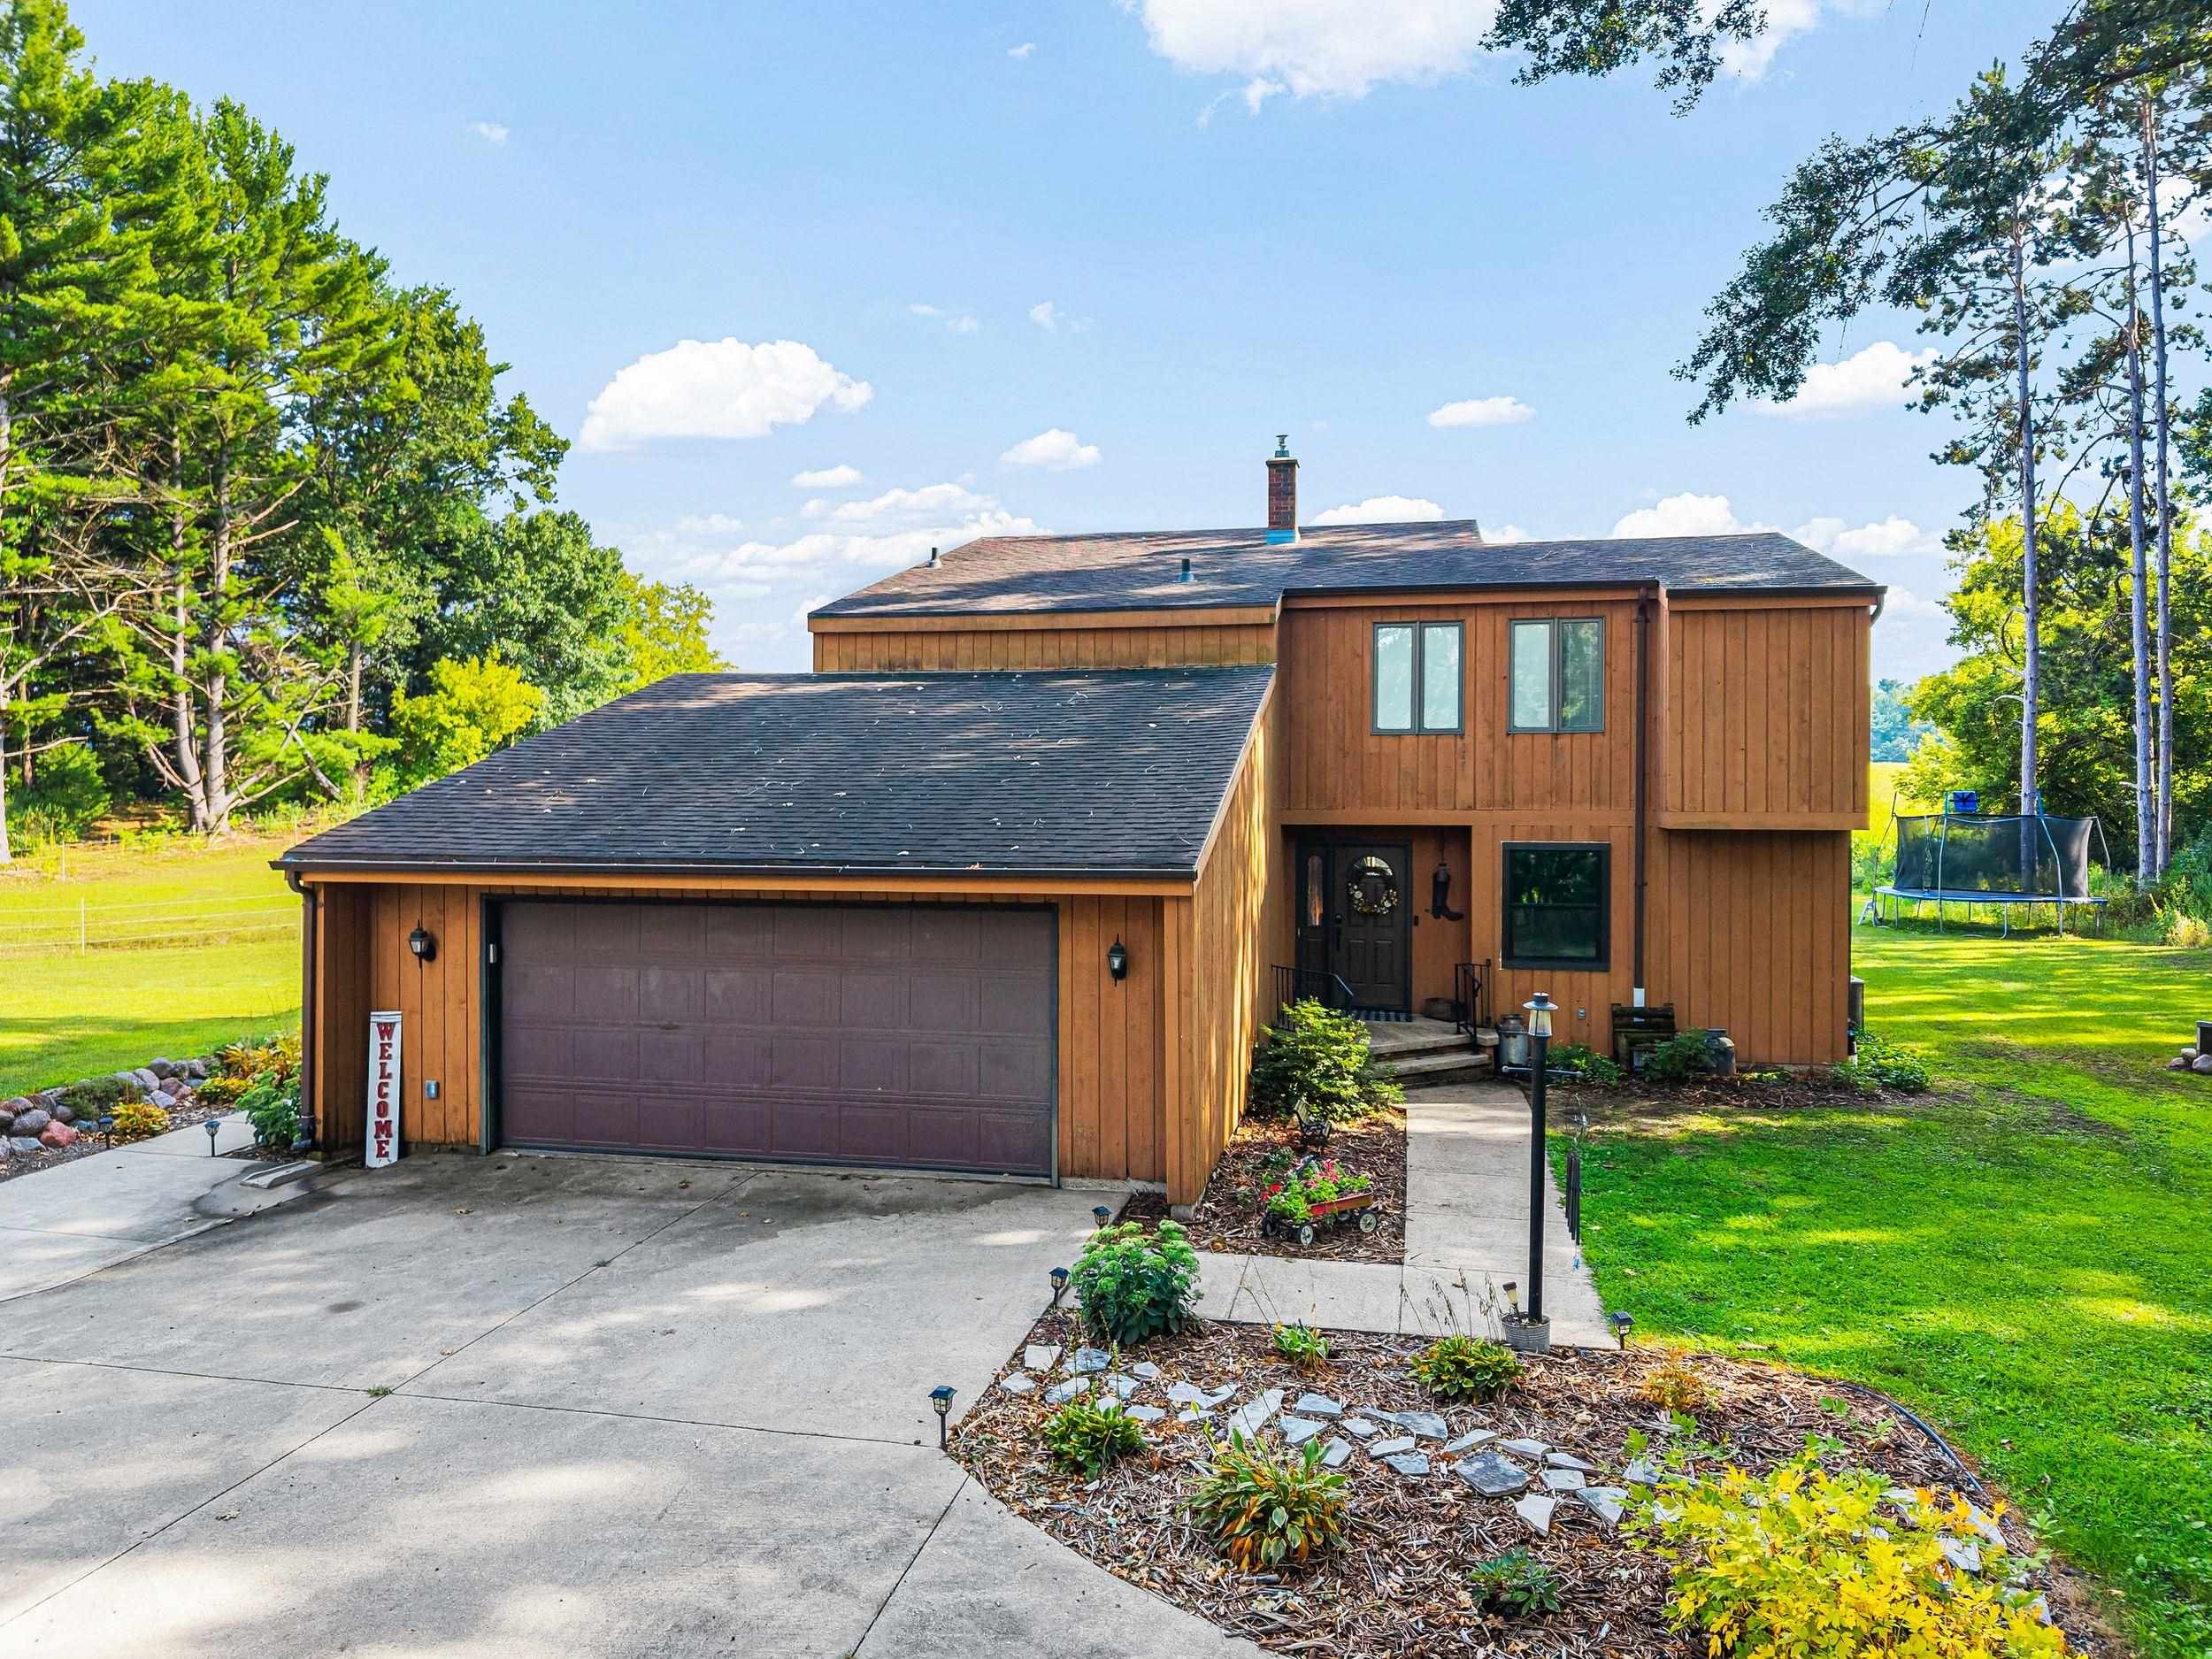
 |3
|3 |2780 sqft
Adashun Jones, Inc.
Provided by: Century 21 Ace Realty
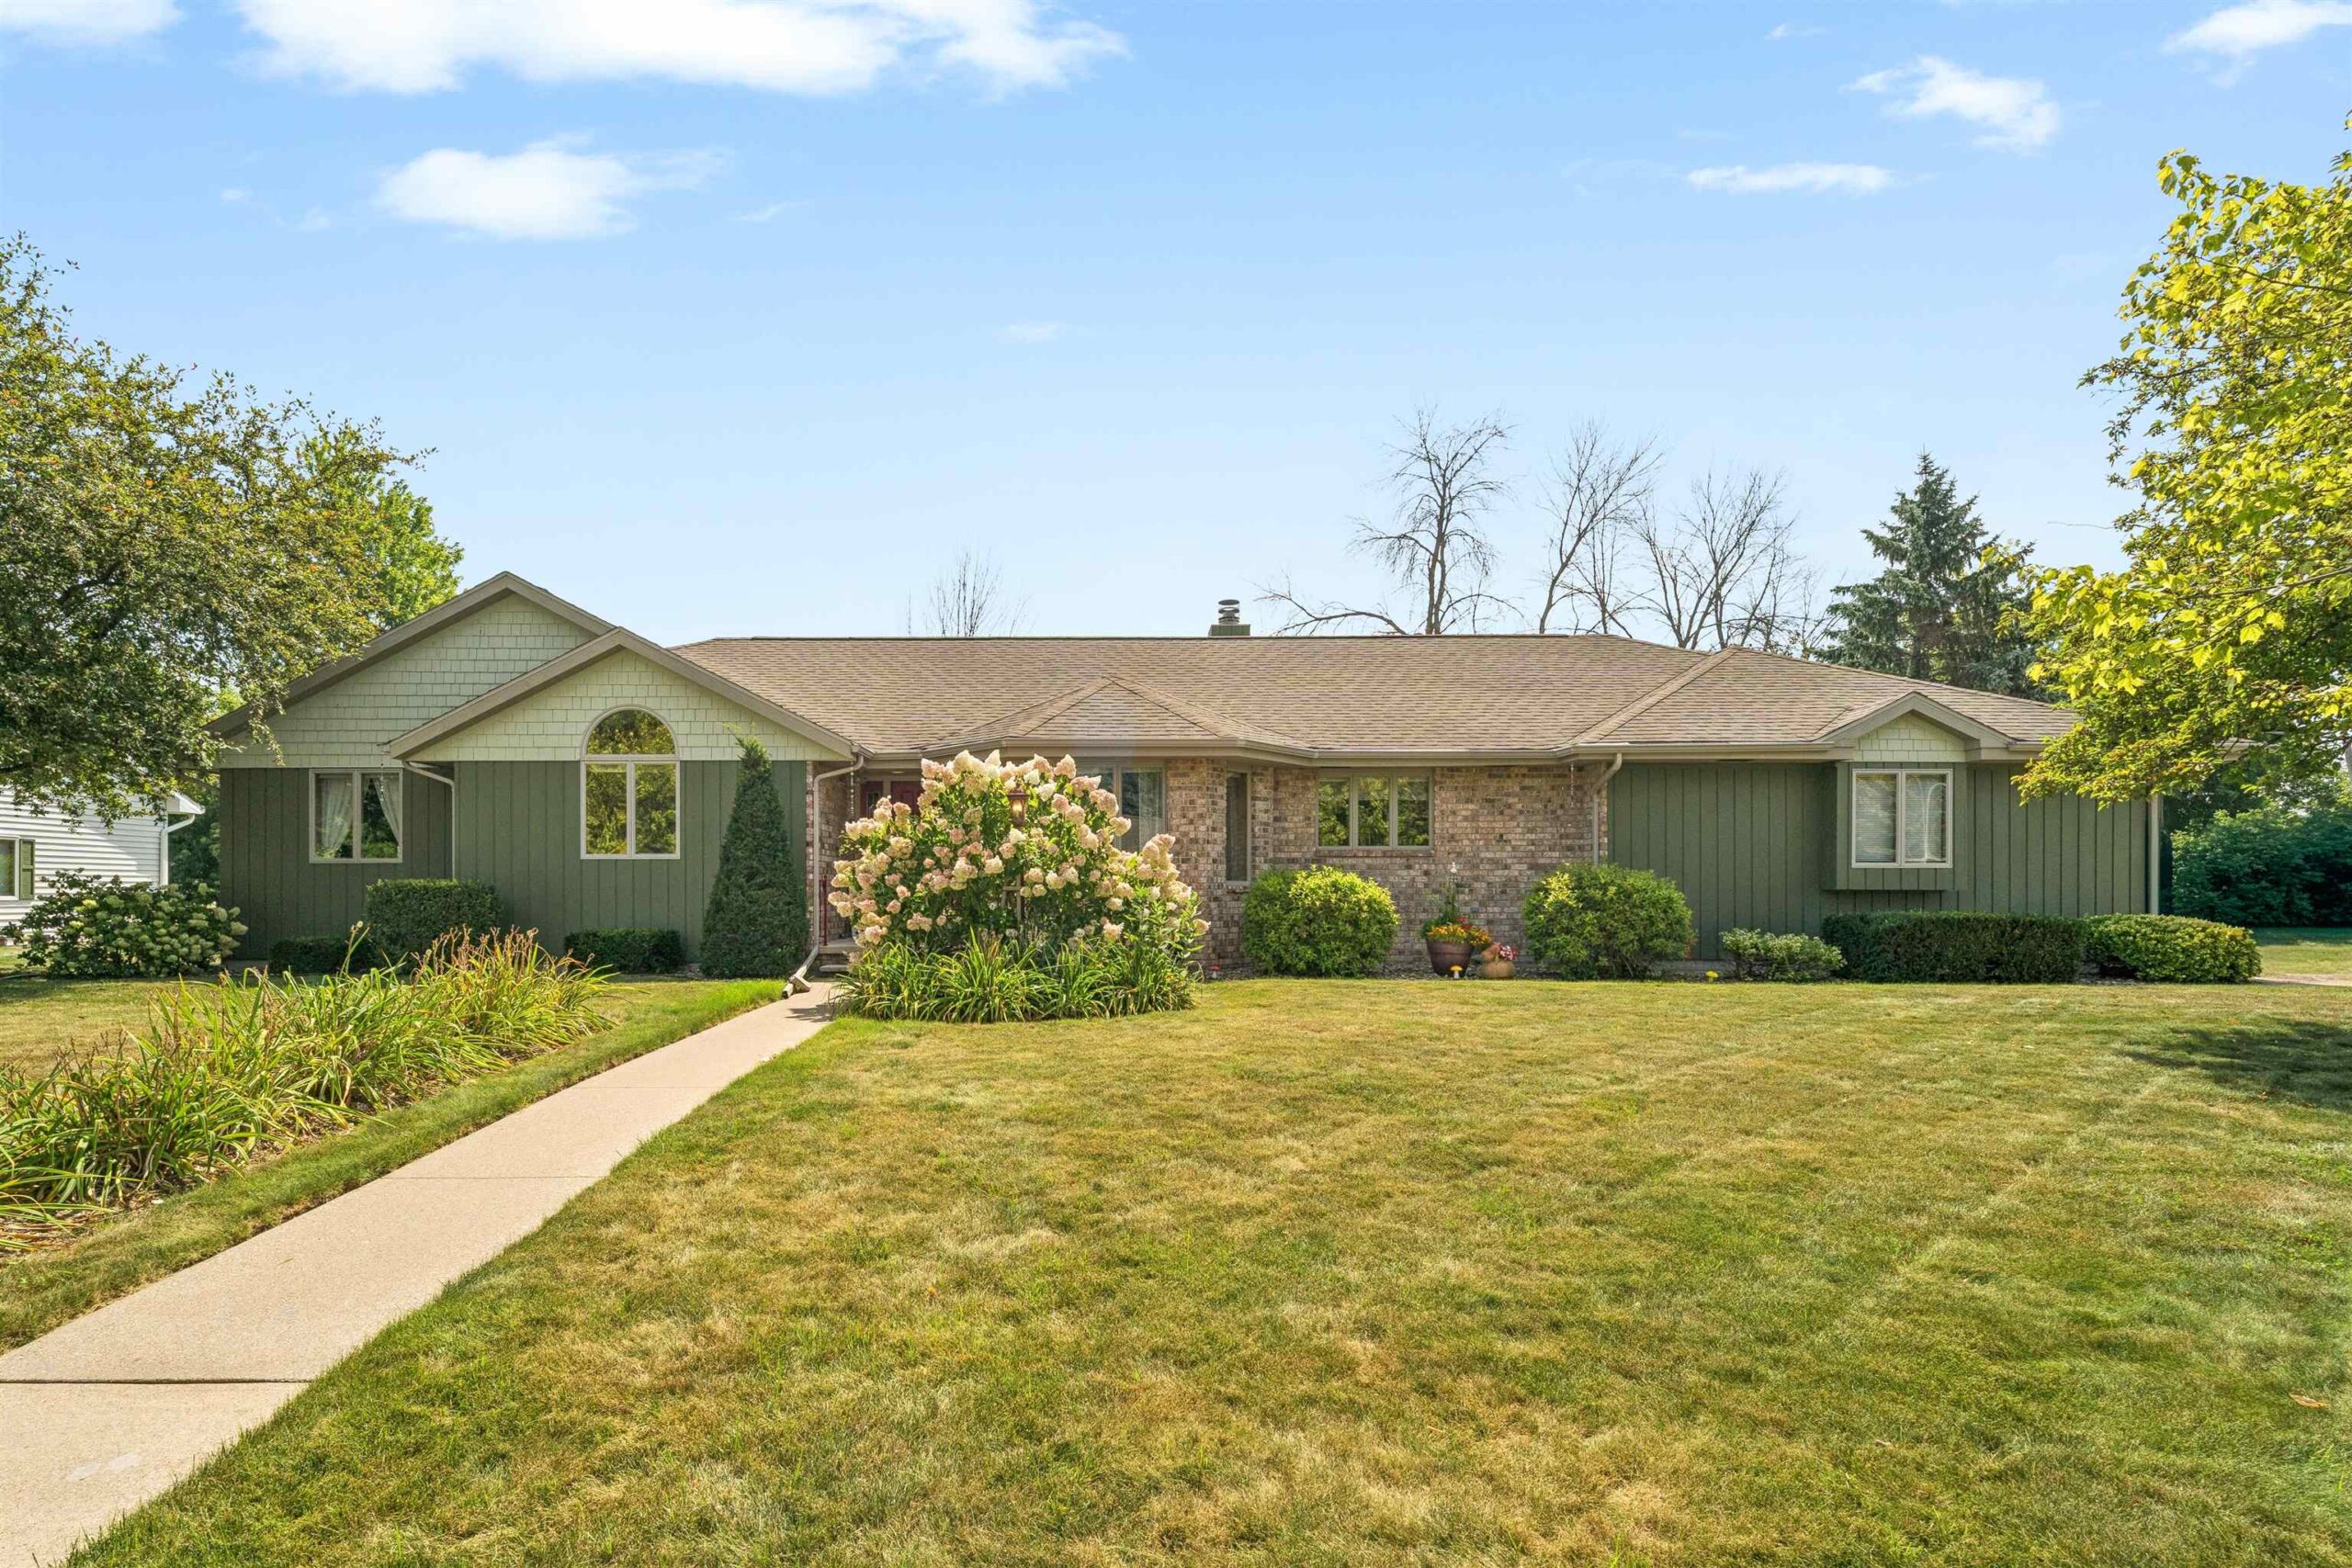 |4|3584 sqft
Adashun Jones, Inc.
Provided by: Century 21 Ace Realty
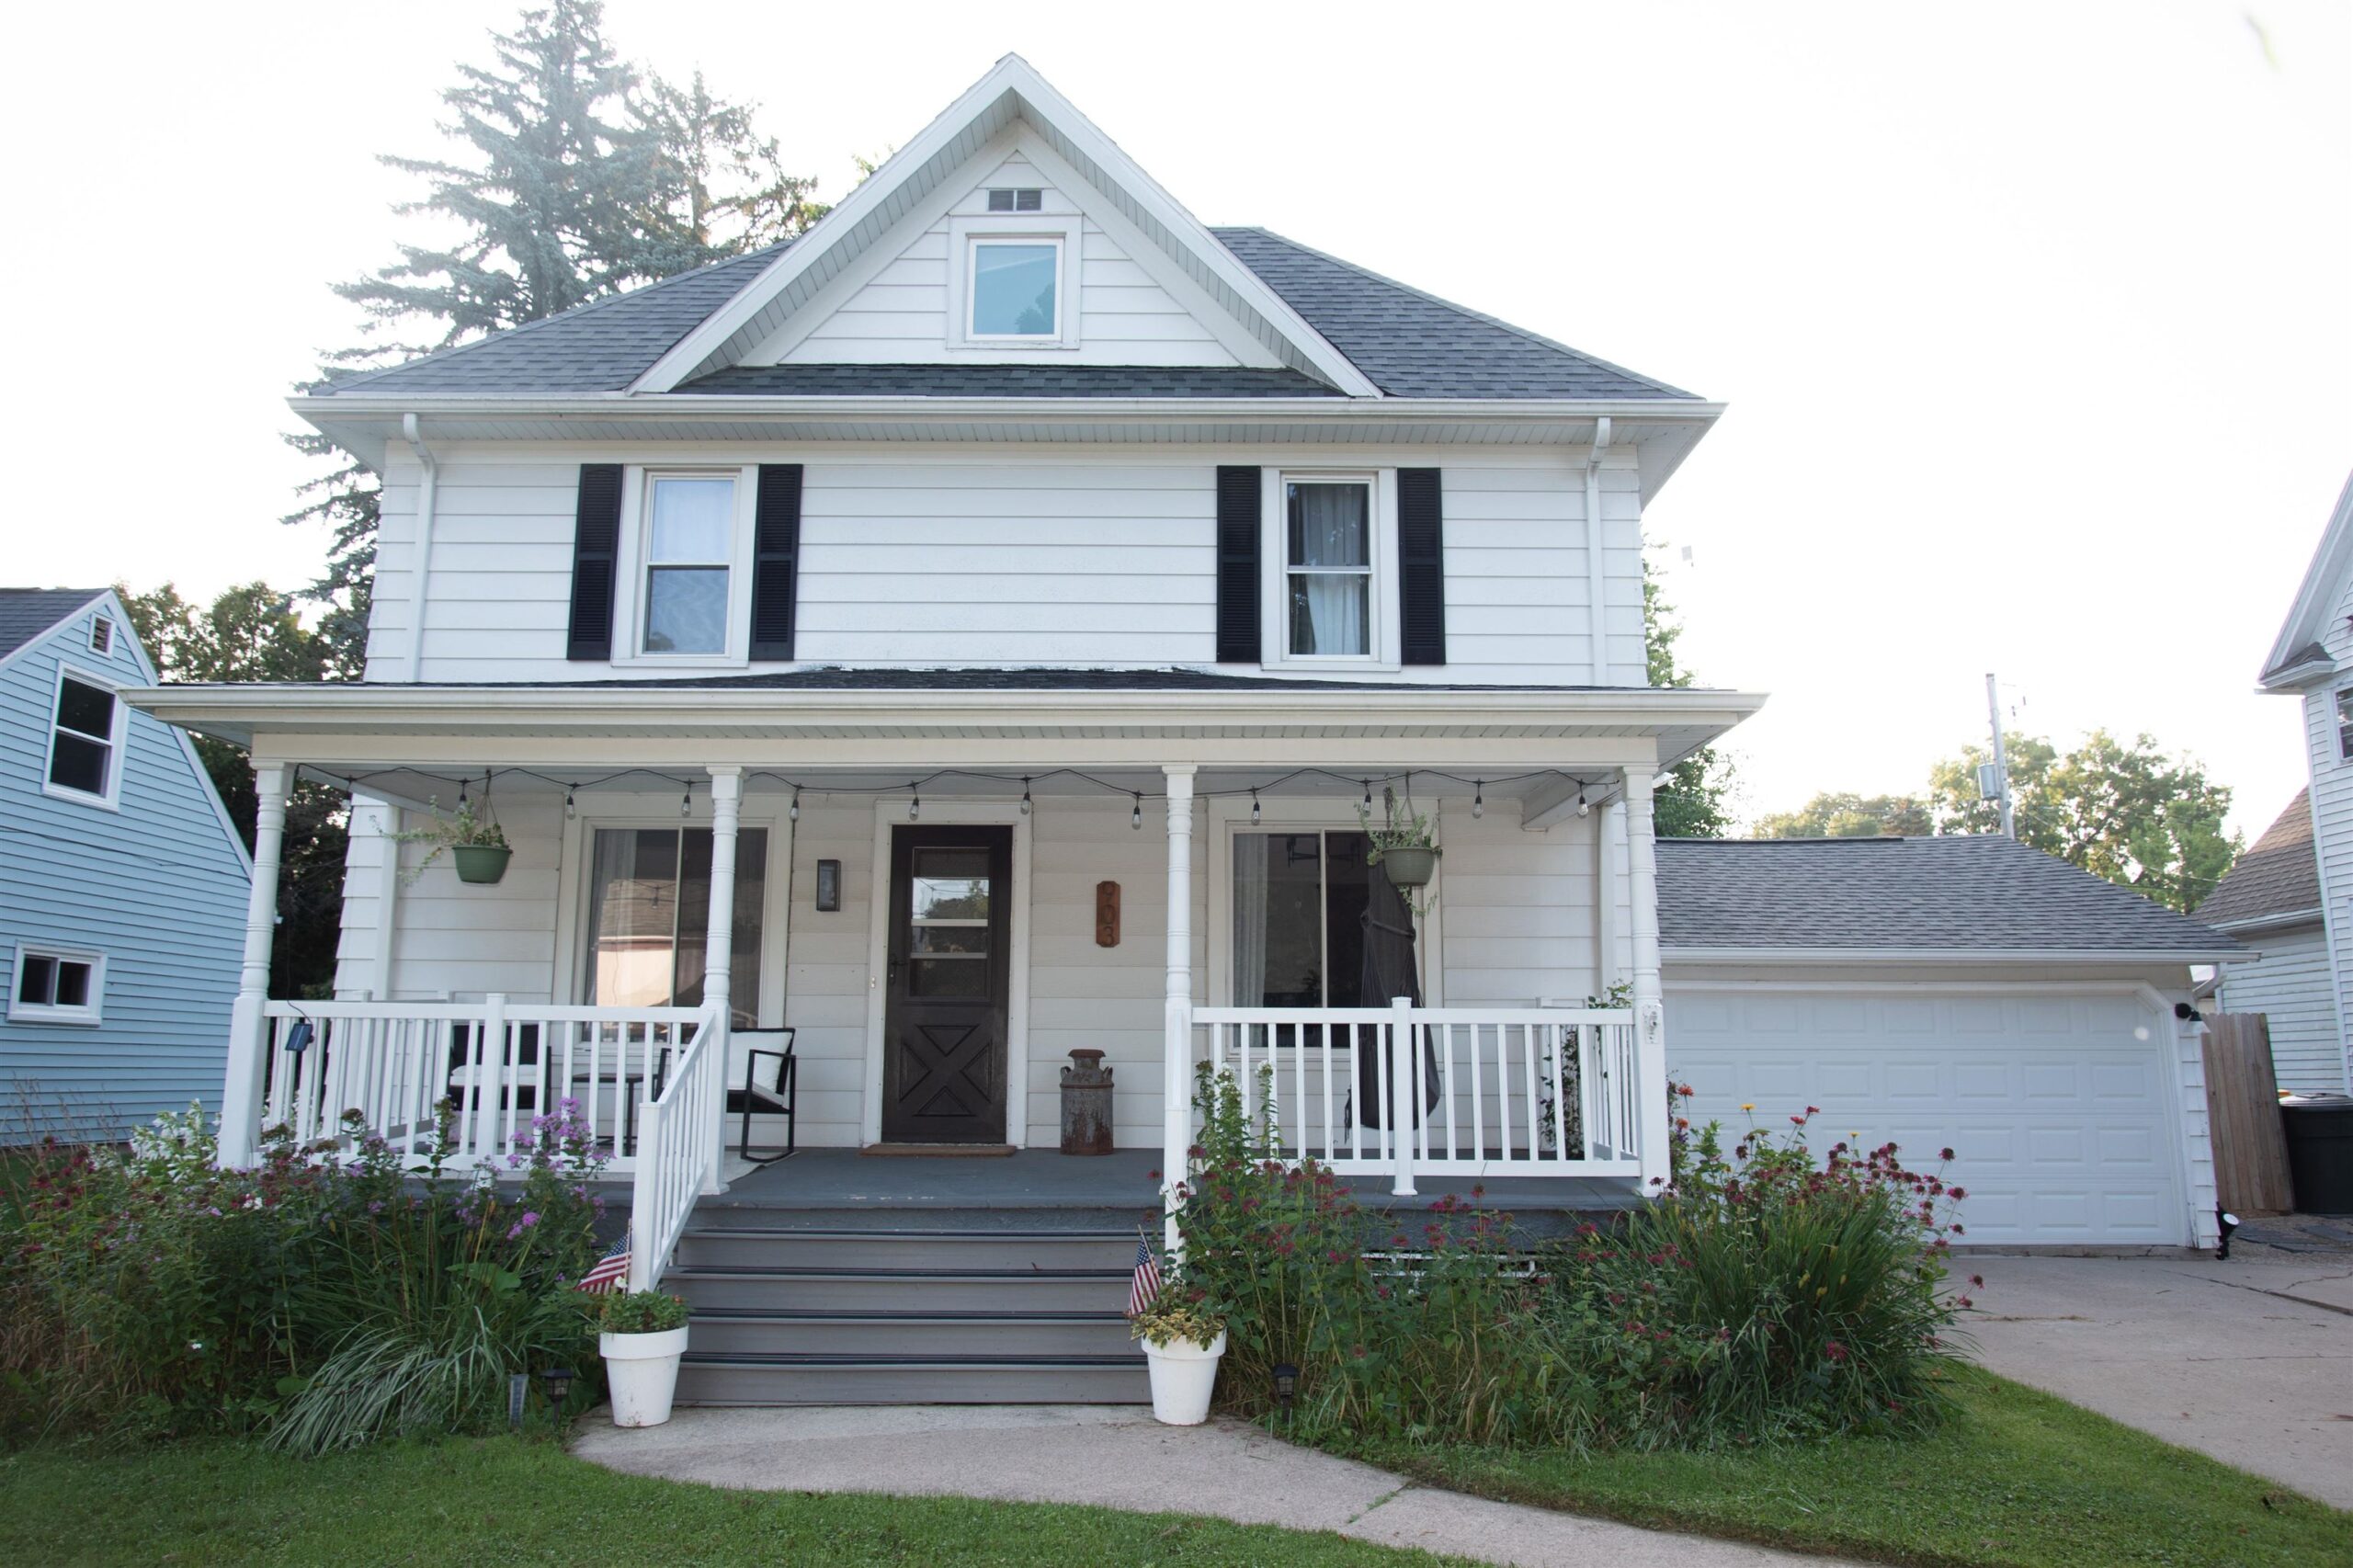 |3|2771 sqft
Adashun Jones, Inc.
Provided by: Expert Real Estate Partners, LLC
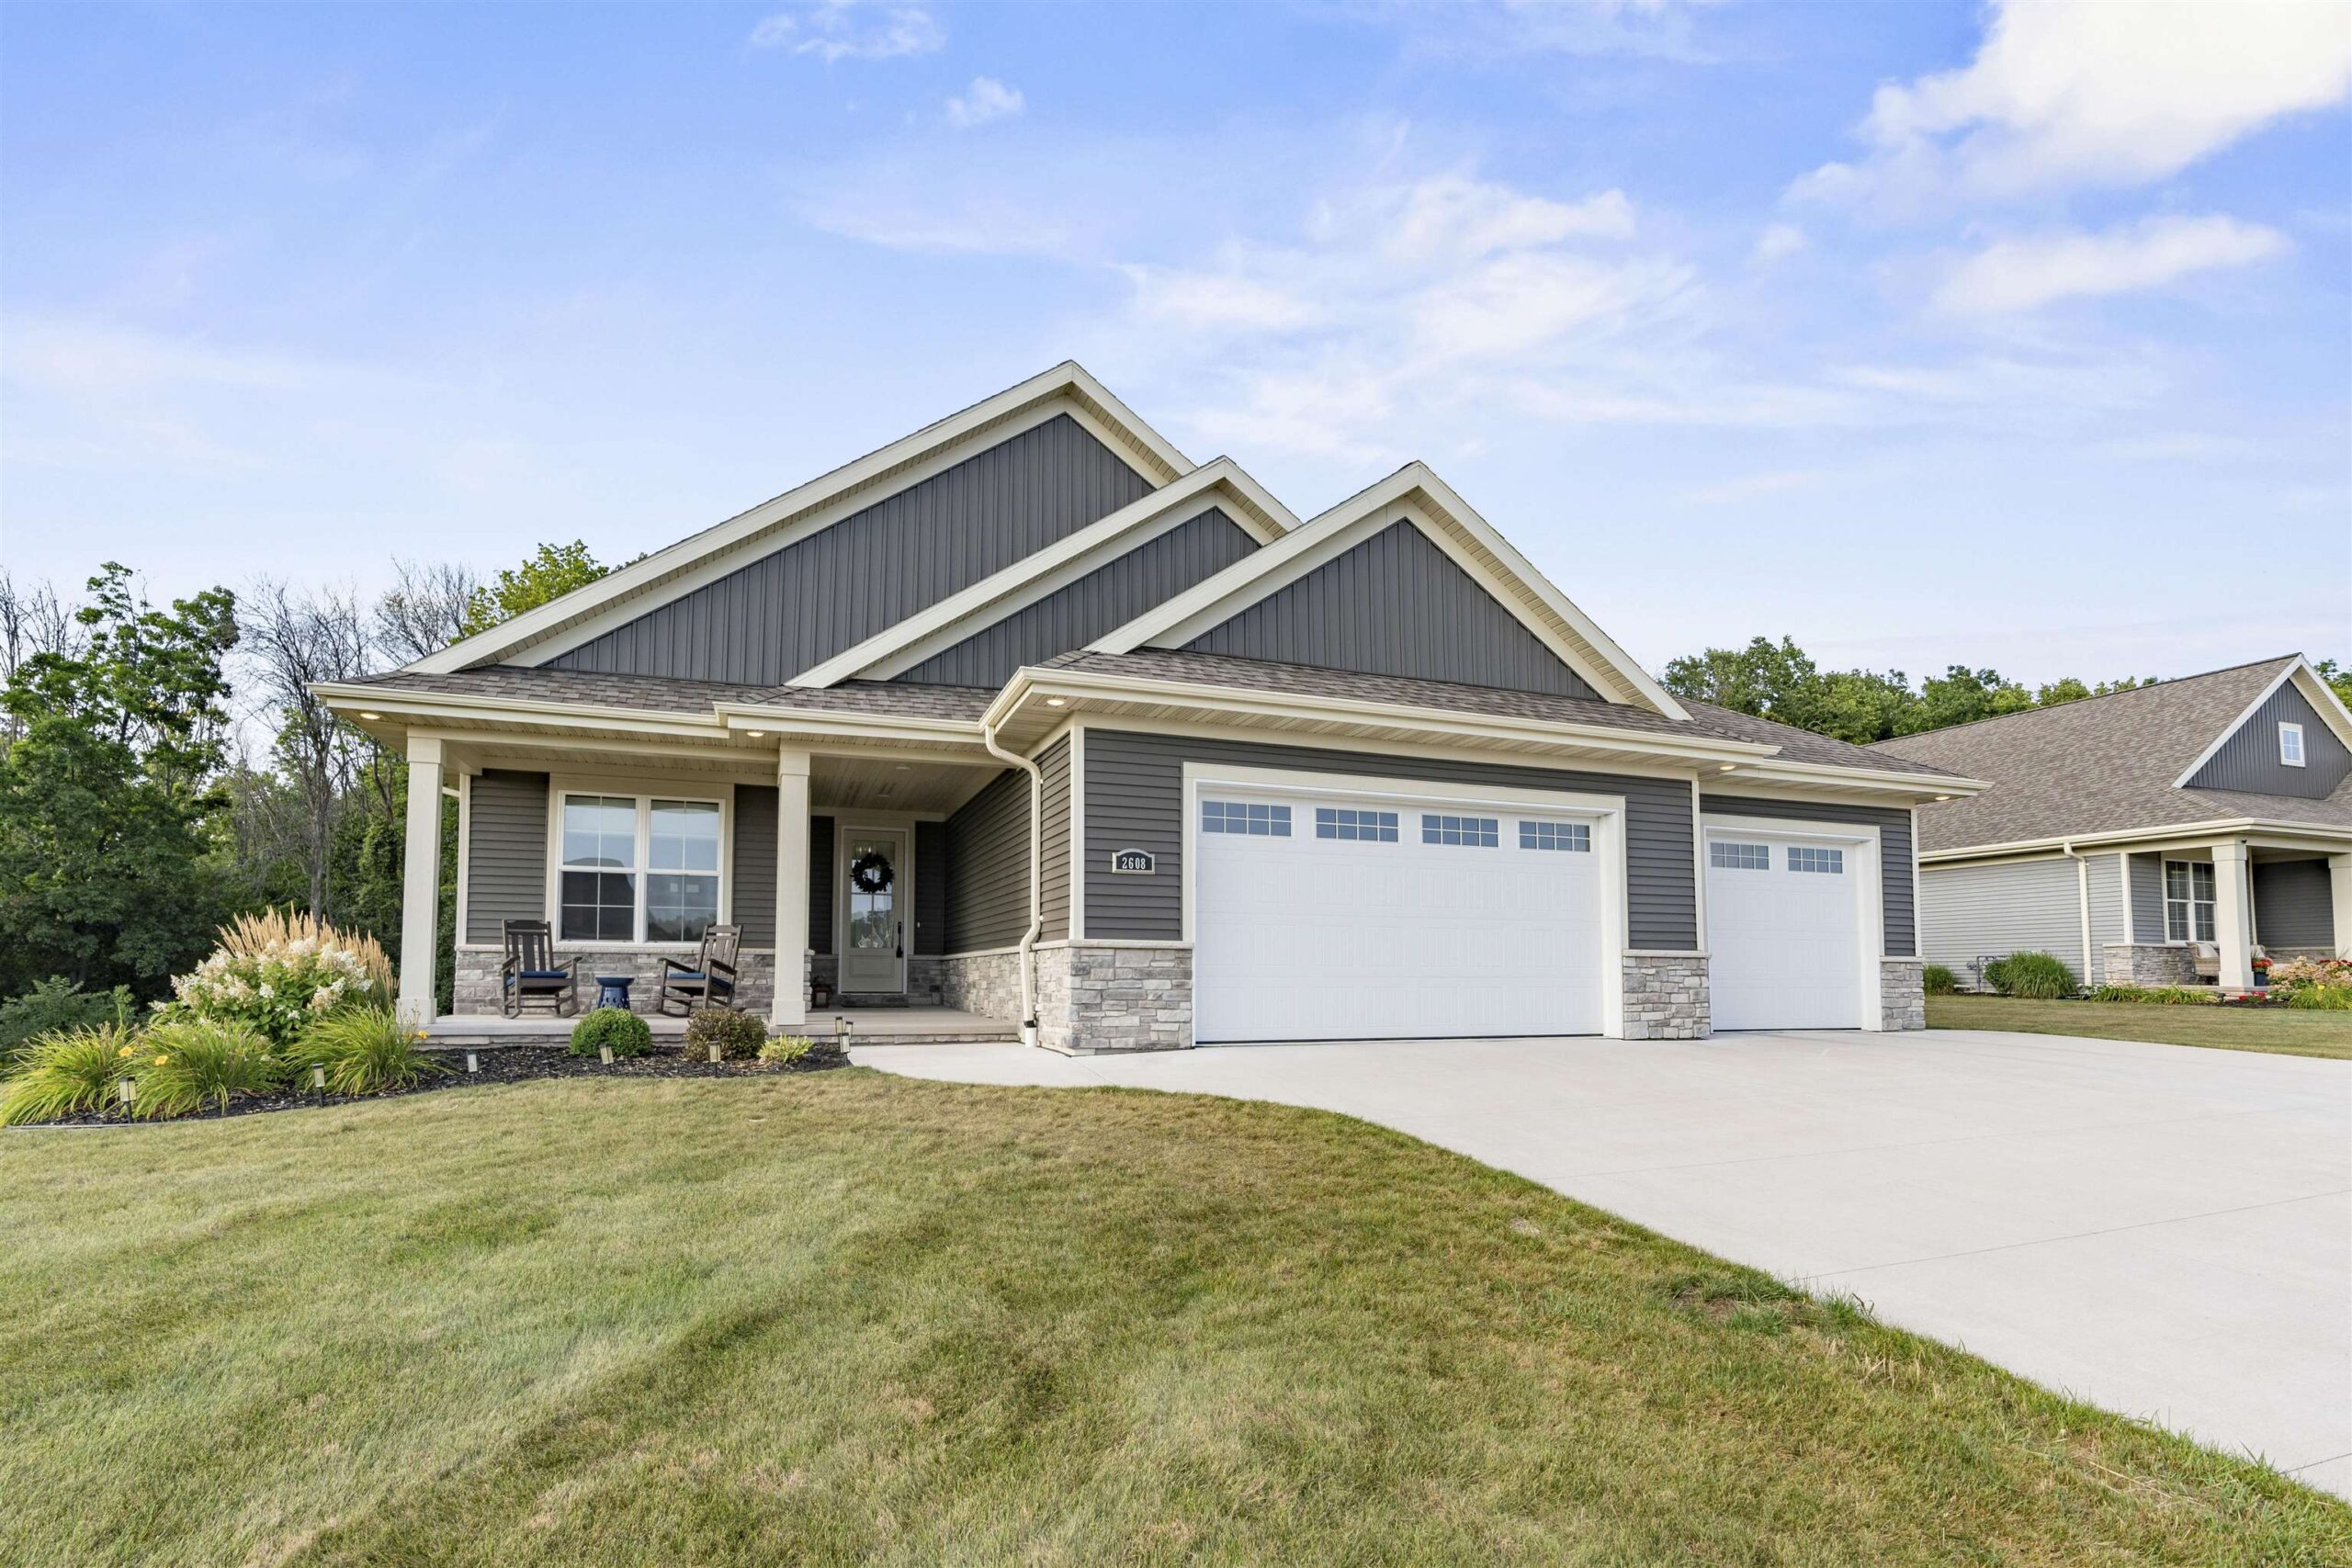 |3|2811 sqft
Adashun Jones, Inc.
Provided by: Century 21 Ace Realty
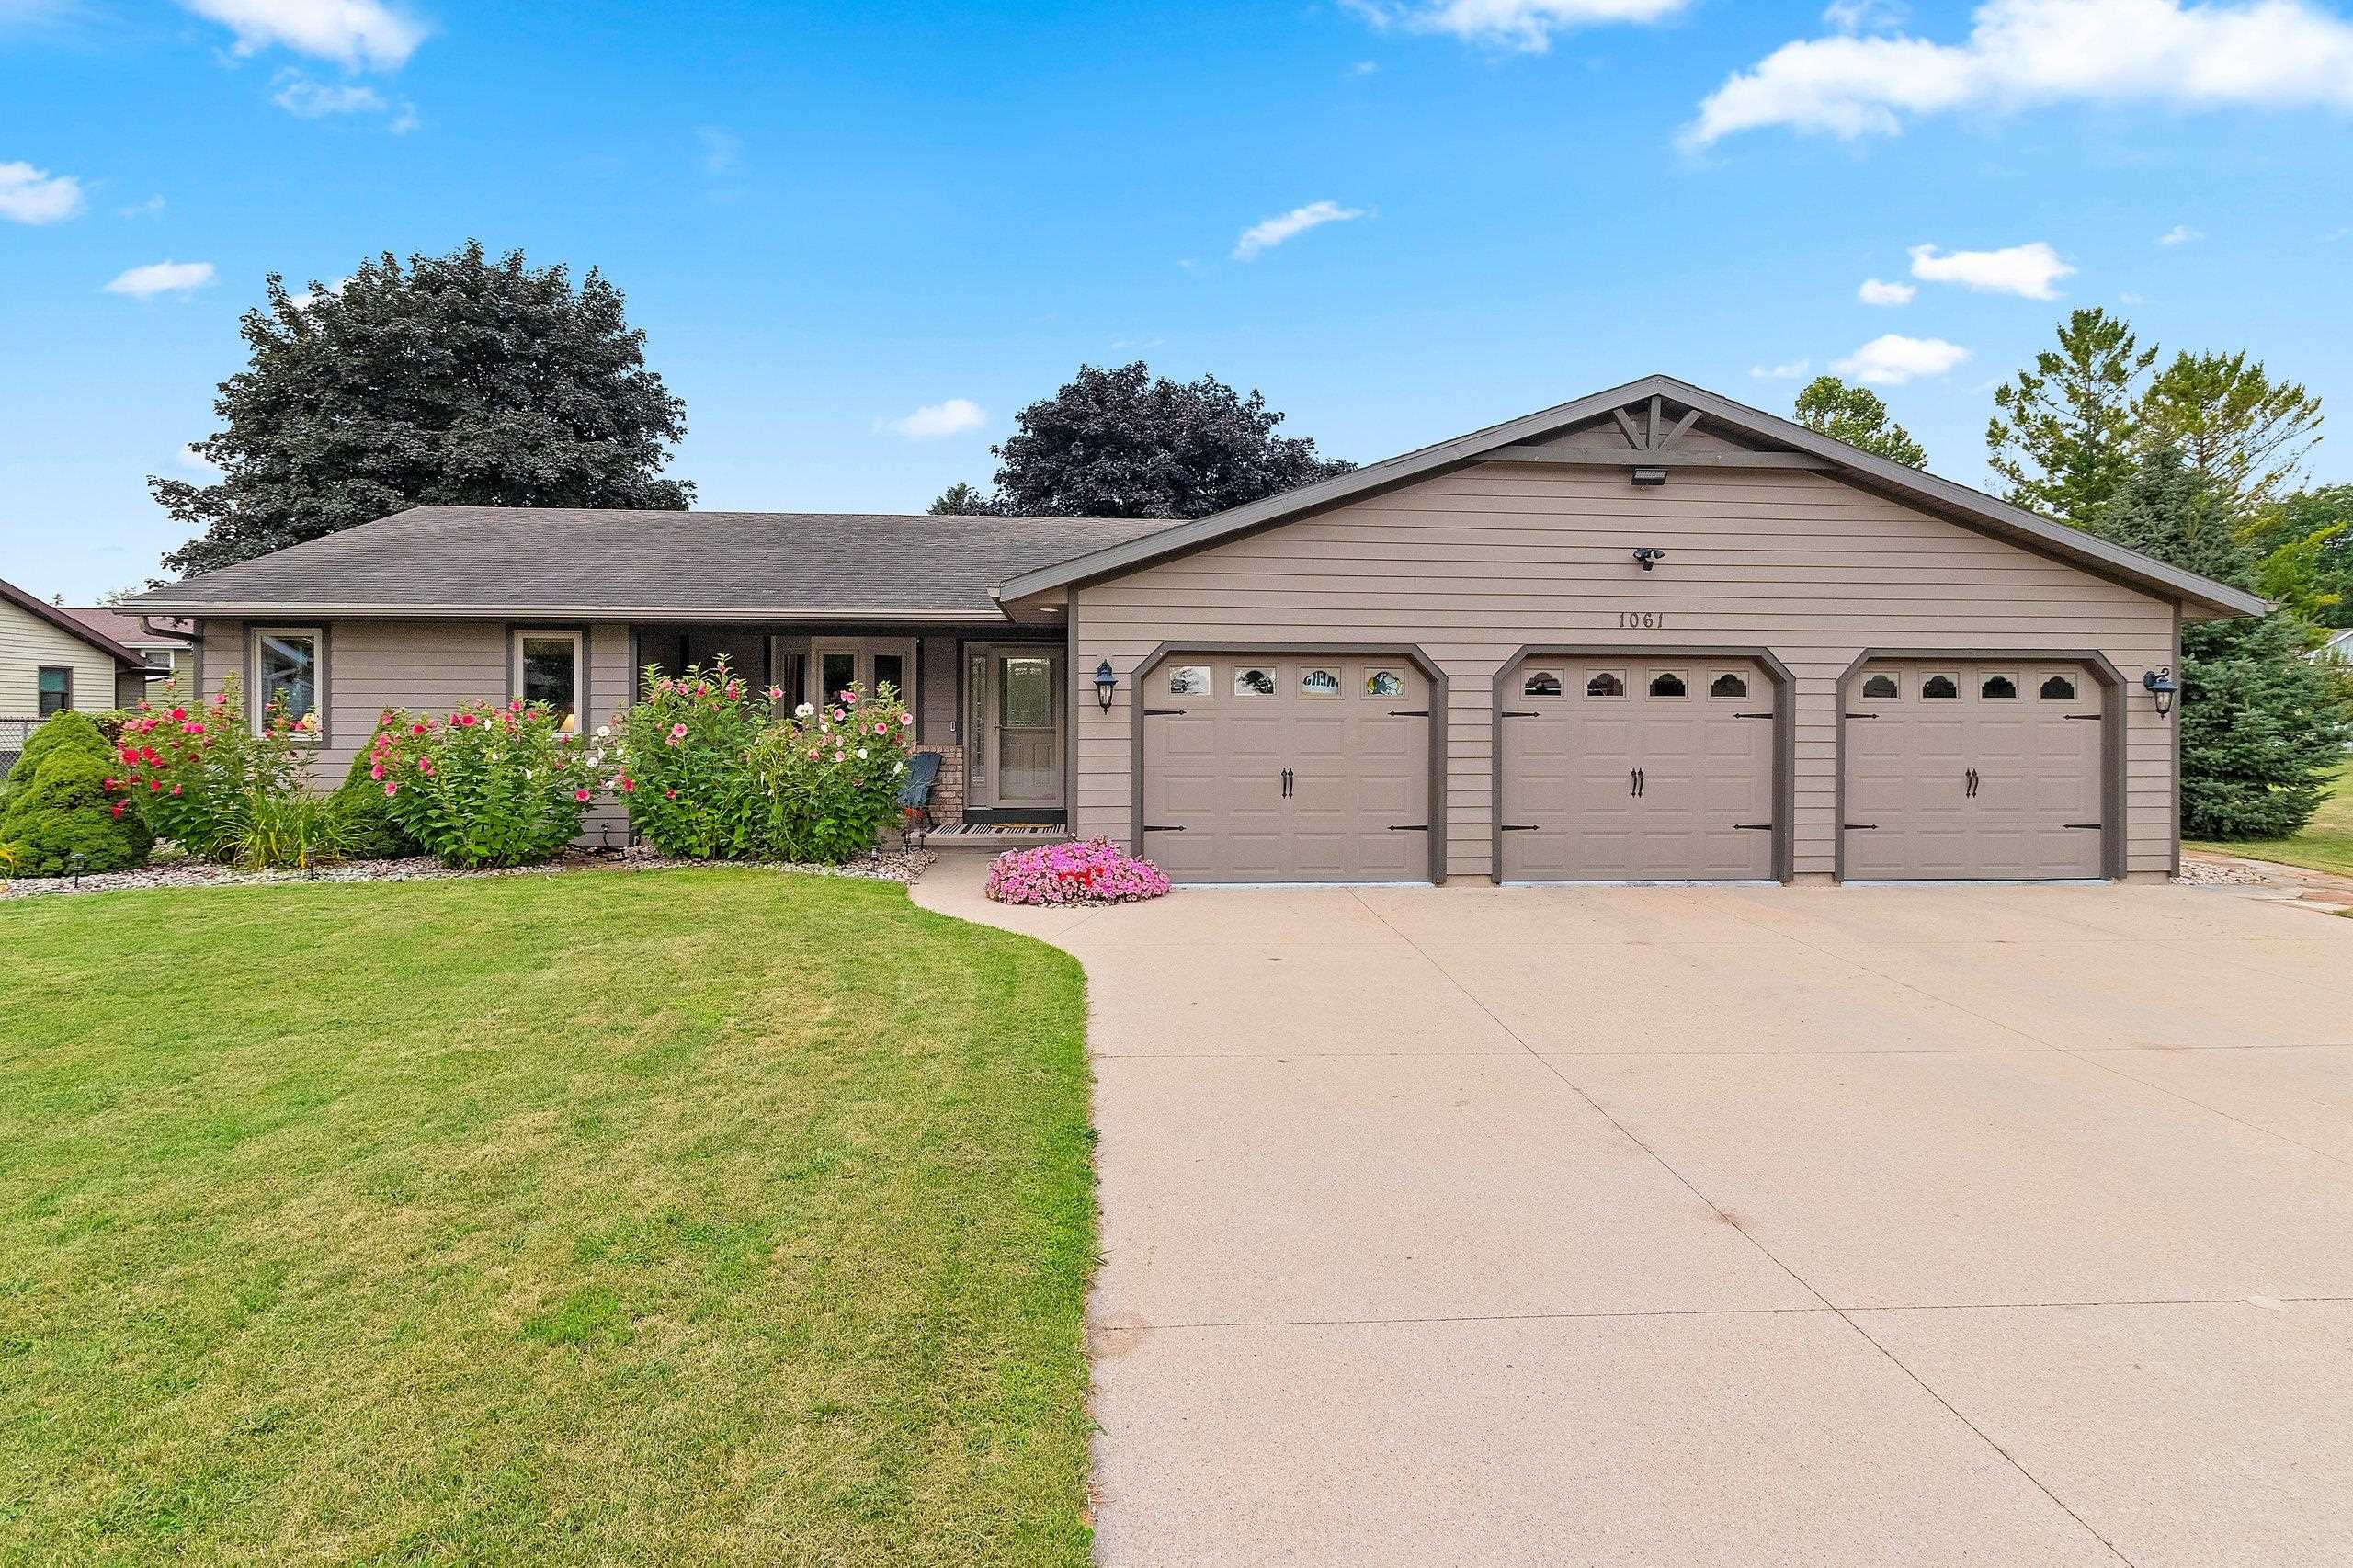 |4|2610 sqft
Adashun Jones, Inc.
Provided by: Keller Williams Green Bay
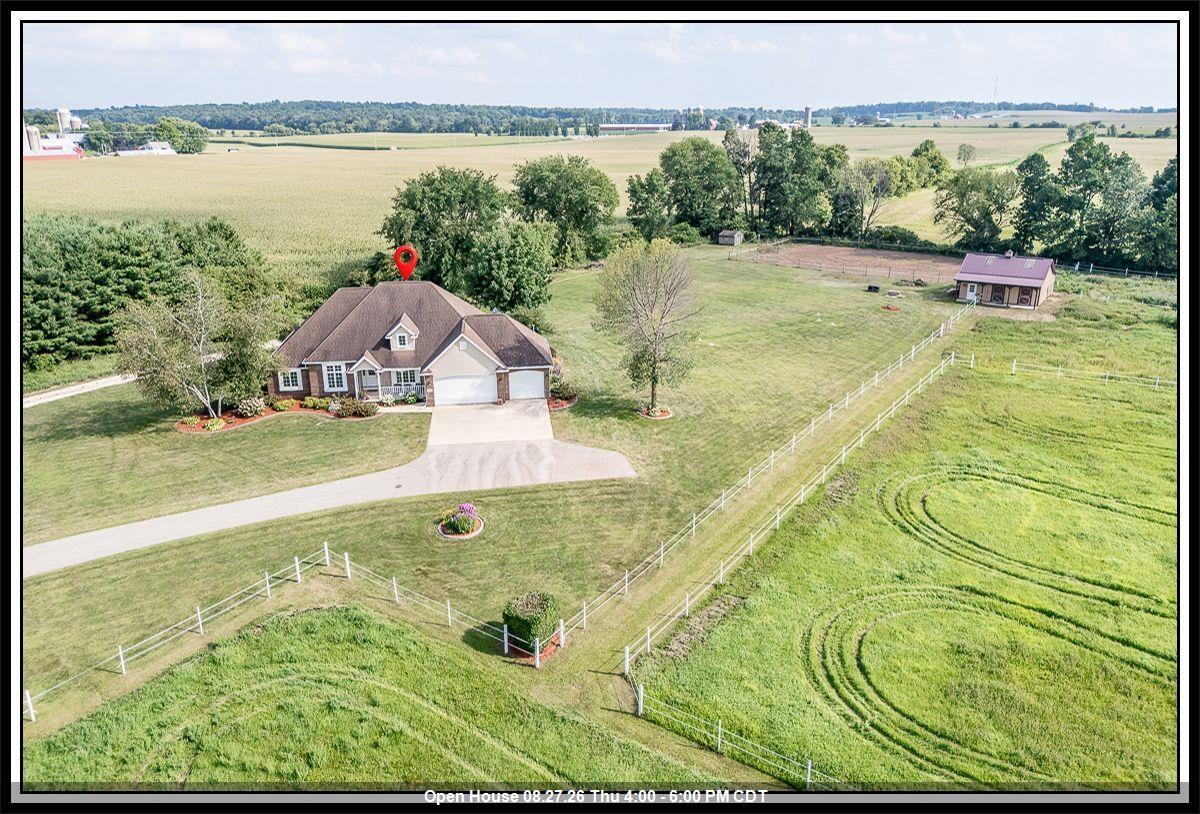 |2|2787 sqft
Adashun Jones, Inc.
Provided by: Century 21 Ace Realty
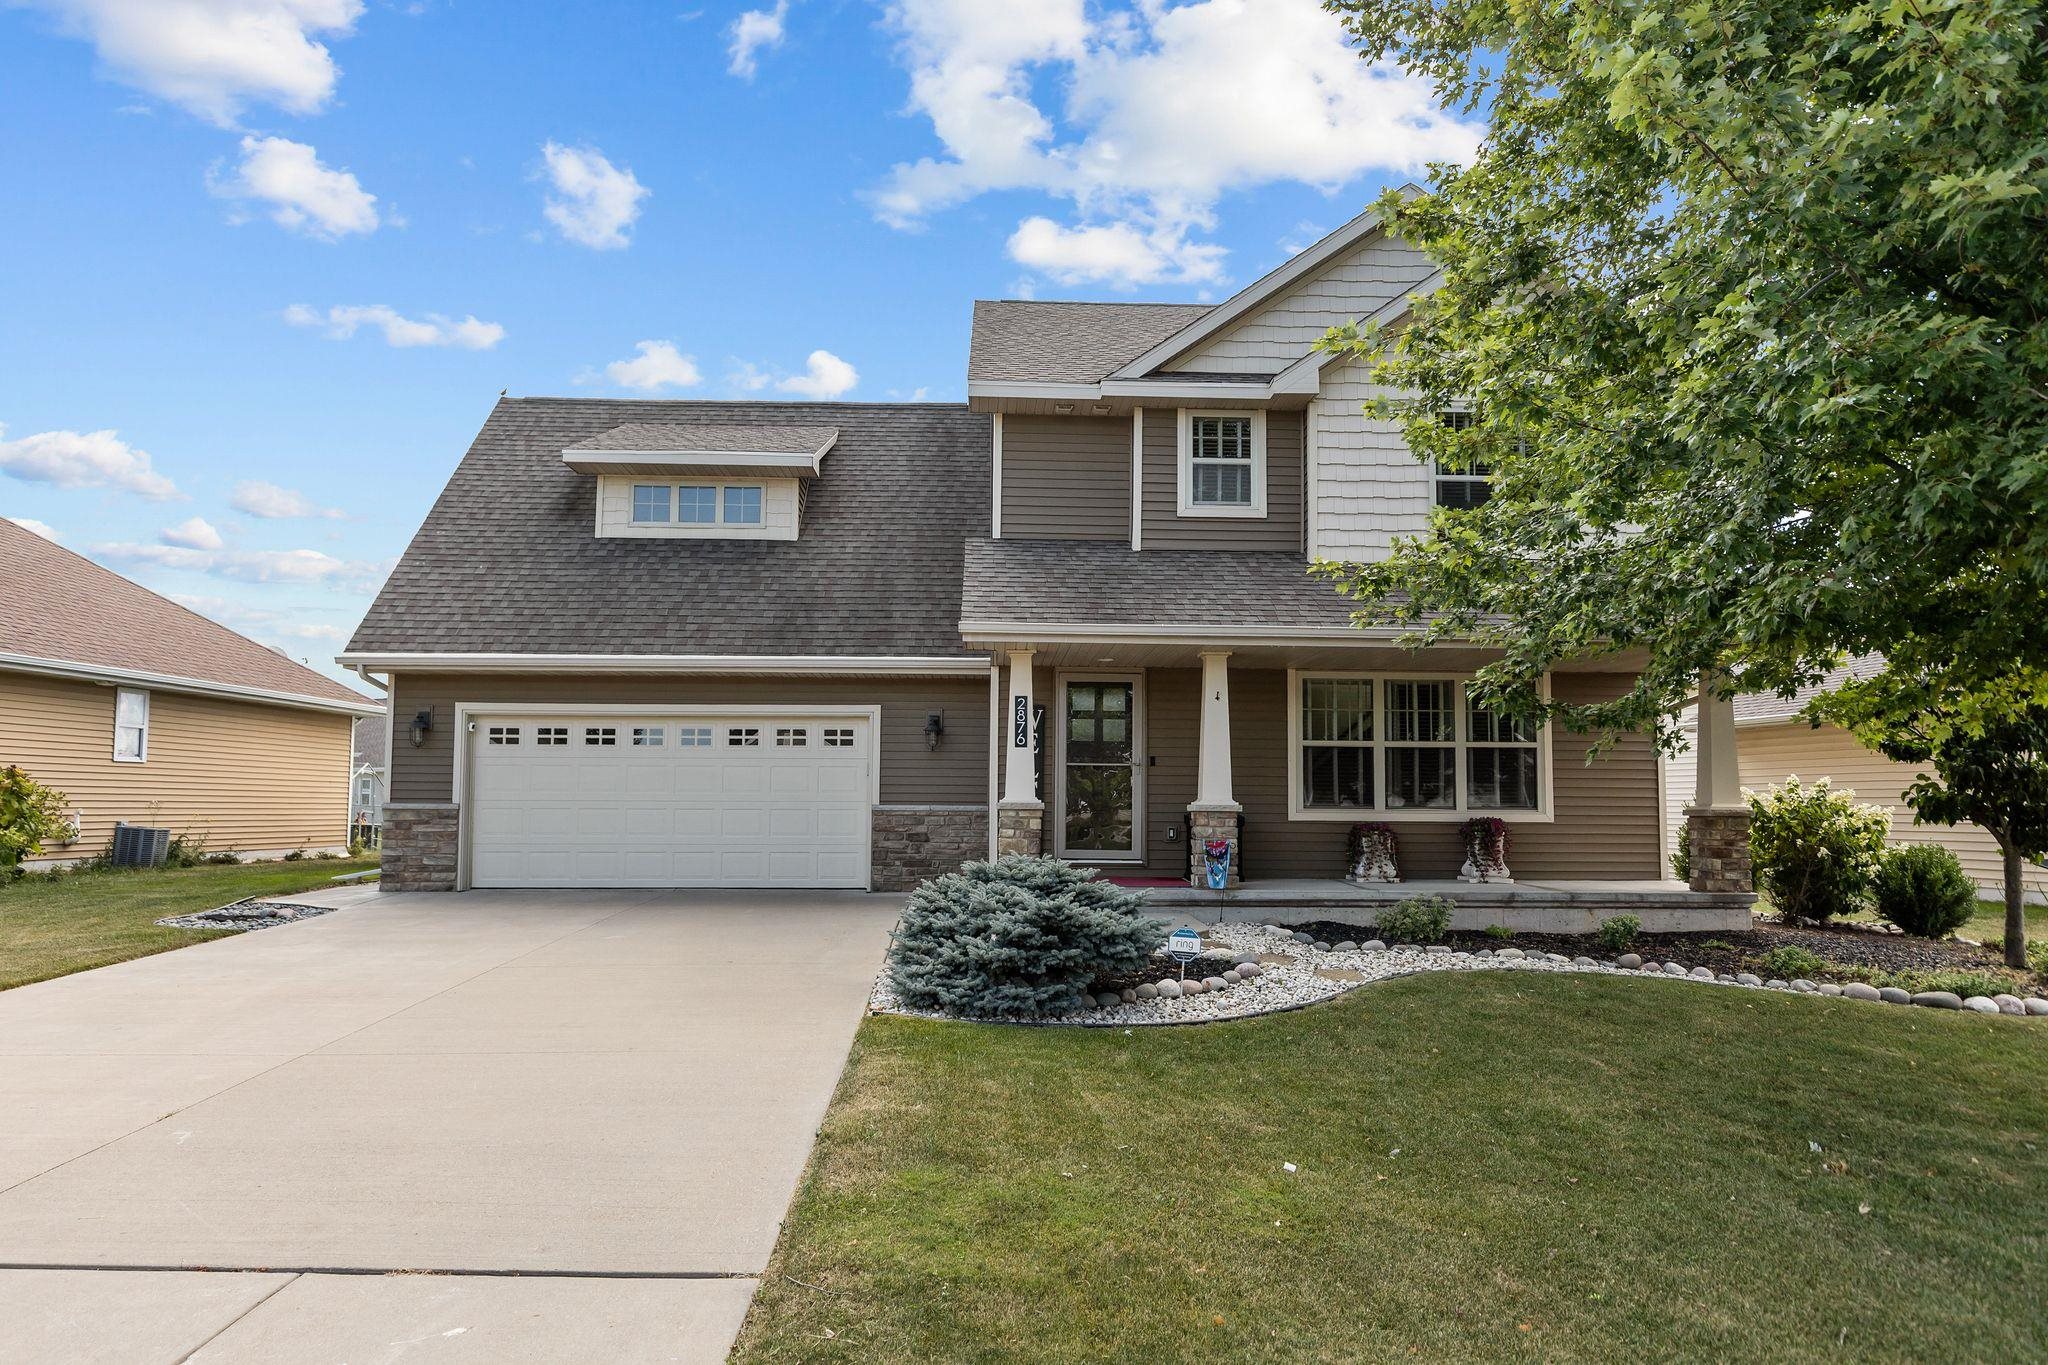 |4|2768 sqft
Adashun Jones, Inc.
Provided by: Century 21 Ace Realty
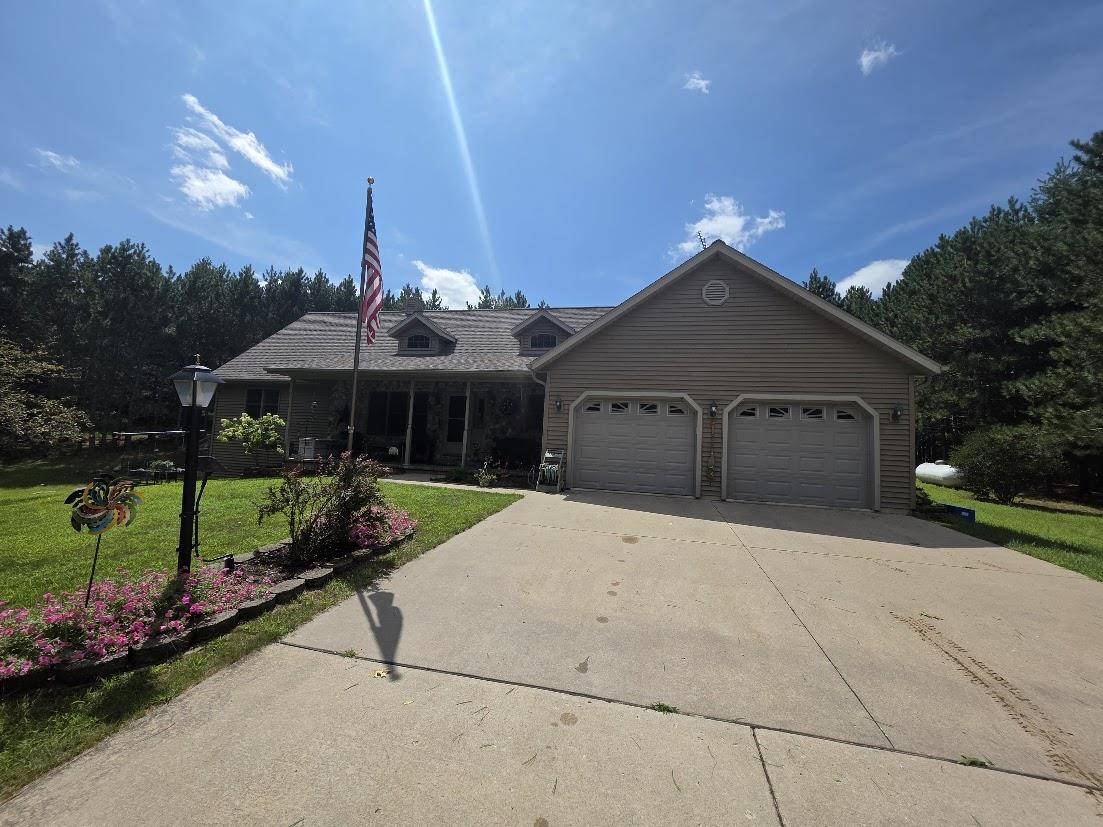 |3|3800 sqft
Adashun Jones, Inc.
Provided by: First Weber, Inc.
 |3|2856 sqft
Adashun Jones, Inc.
Provided by: RE/MAX Lyons Real Estate

 Share
Share
 Show more
 Spec Sheet