
 31
31  Return to listing
$324,900
4 Beds
2 Bath
2,340 Sq. Ft.
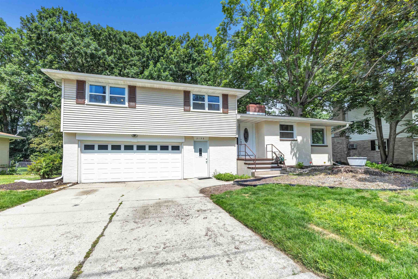
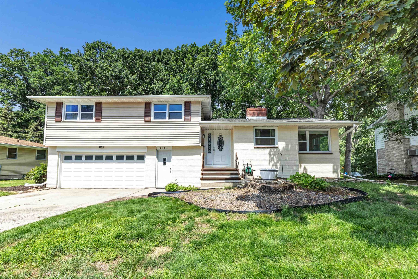
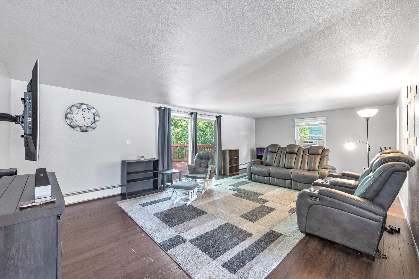
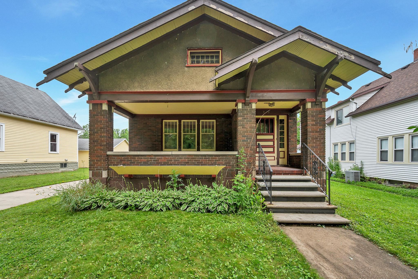
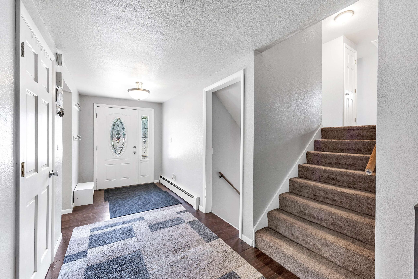
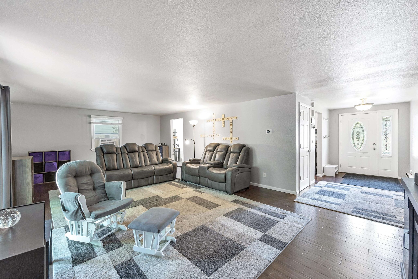
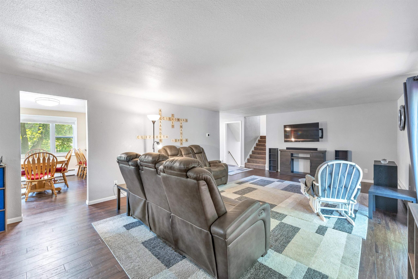
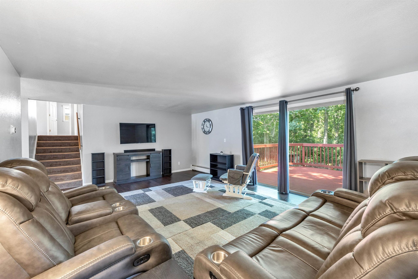
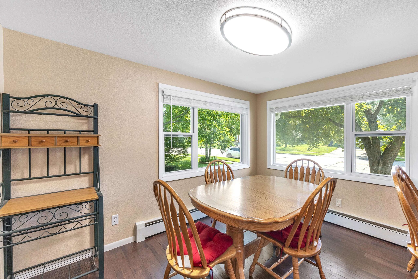
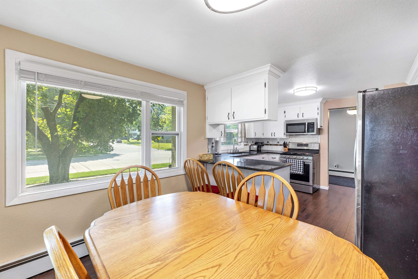
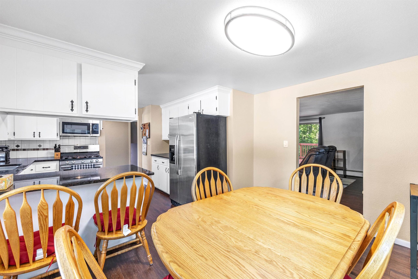
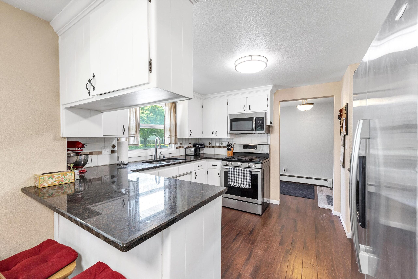
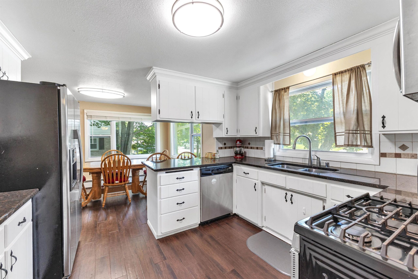
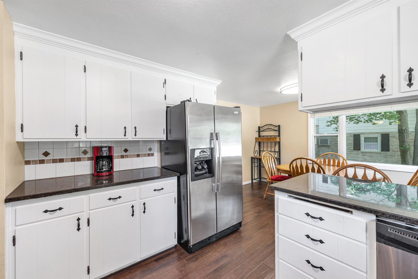
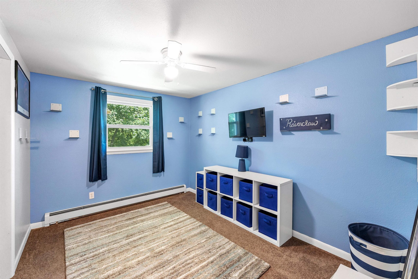
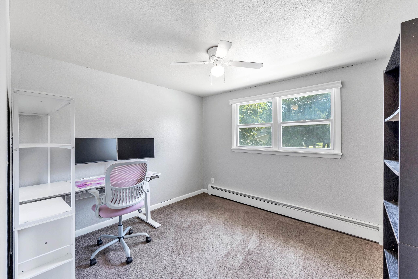
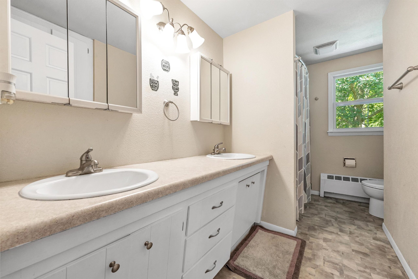
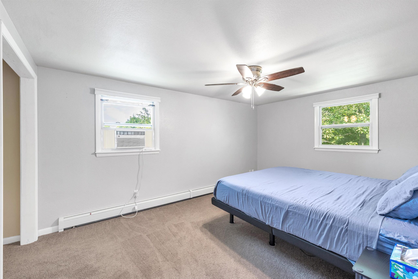
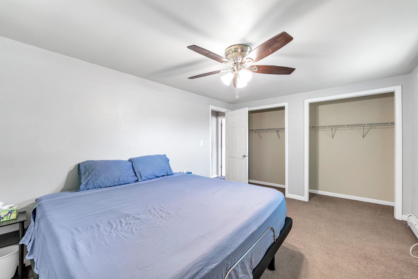
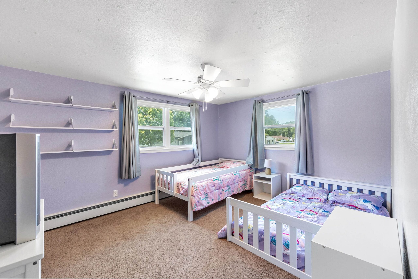
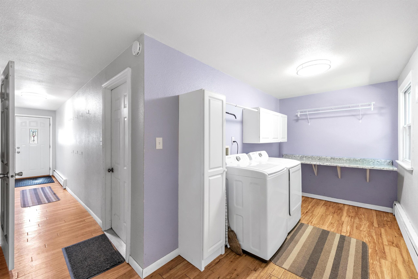
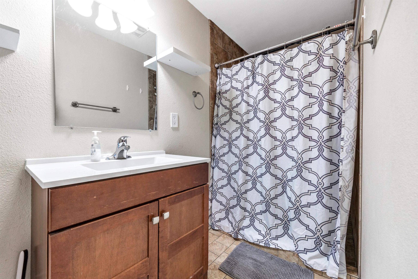
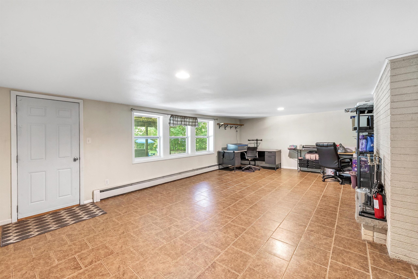
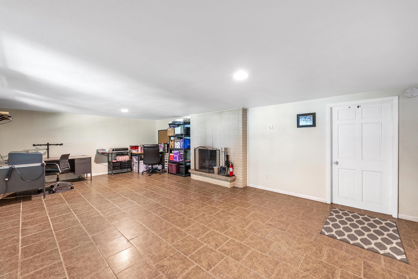
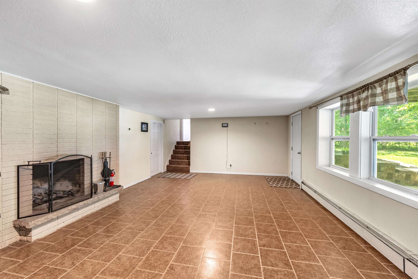
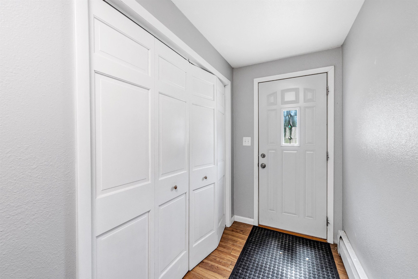
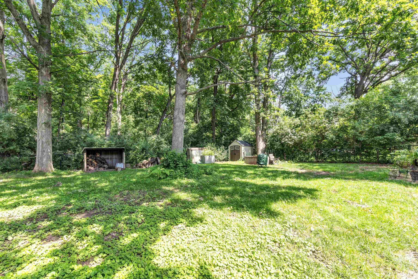
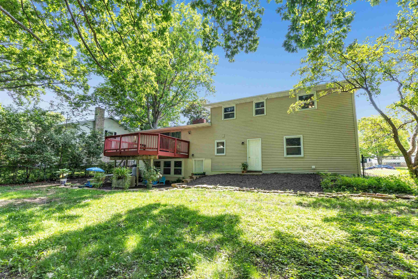
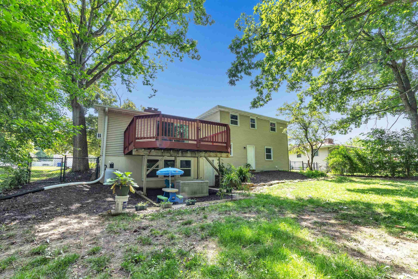
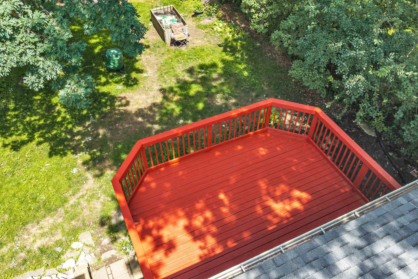
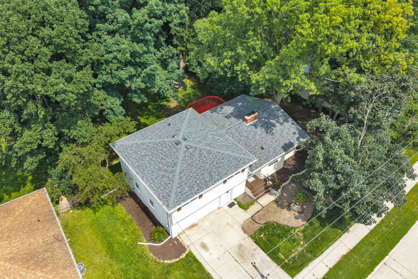
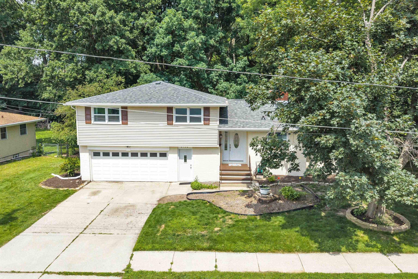
There is so much to love at 2136 9th St.! From the long list of updates—including a new roof, boiler, central A/C, and injected wall insulation—to the spacious layout with over 2,200 sq. ft., this home is ready for its next owner. Offering 4 bedrooms, 2 full baths, a finished lower-level rec room, main floor laundry, and an oversized 2.5-stall garage, there's plenty of space to spread out. Step outside to a fully fenced backyard that feels like your own private oasis. Located close to schools, churches, parks, and shopping. Come check out this beautiful home before another opportunity is missed! Showings start 7/10/2026.
Inclusions:
See Inclusions/Exclusions Sheet
Exclusions:
See Inclusions/Exclusions Sheet
Get a detailed Home Value Estimate Based on Current Market Trends/Get a Detailed Estimate Based on Current Market Conditions Impacting Your Home's Value
 |3
|3 |2898 sqft
Adashun Jones, Inc.
Provided by: Schenk Realty, LLC
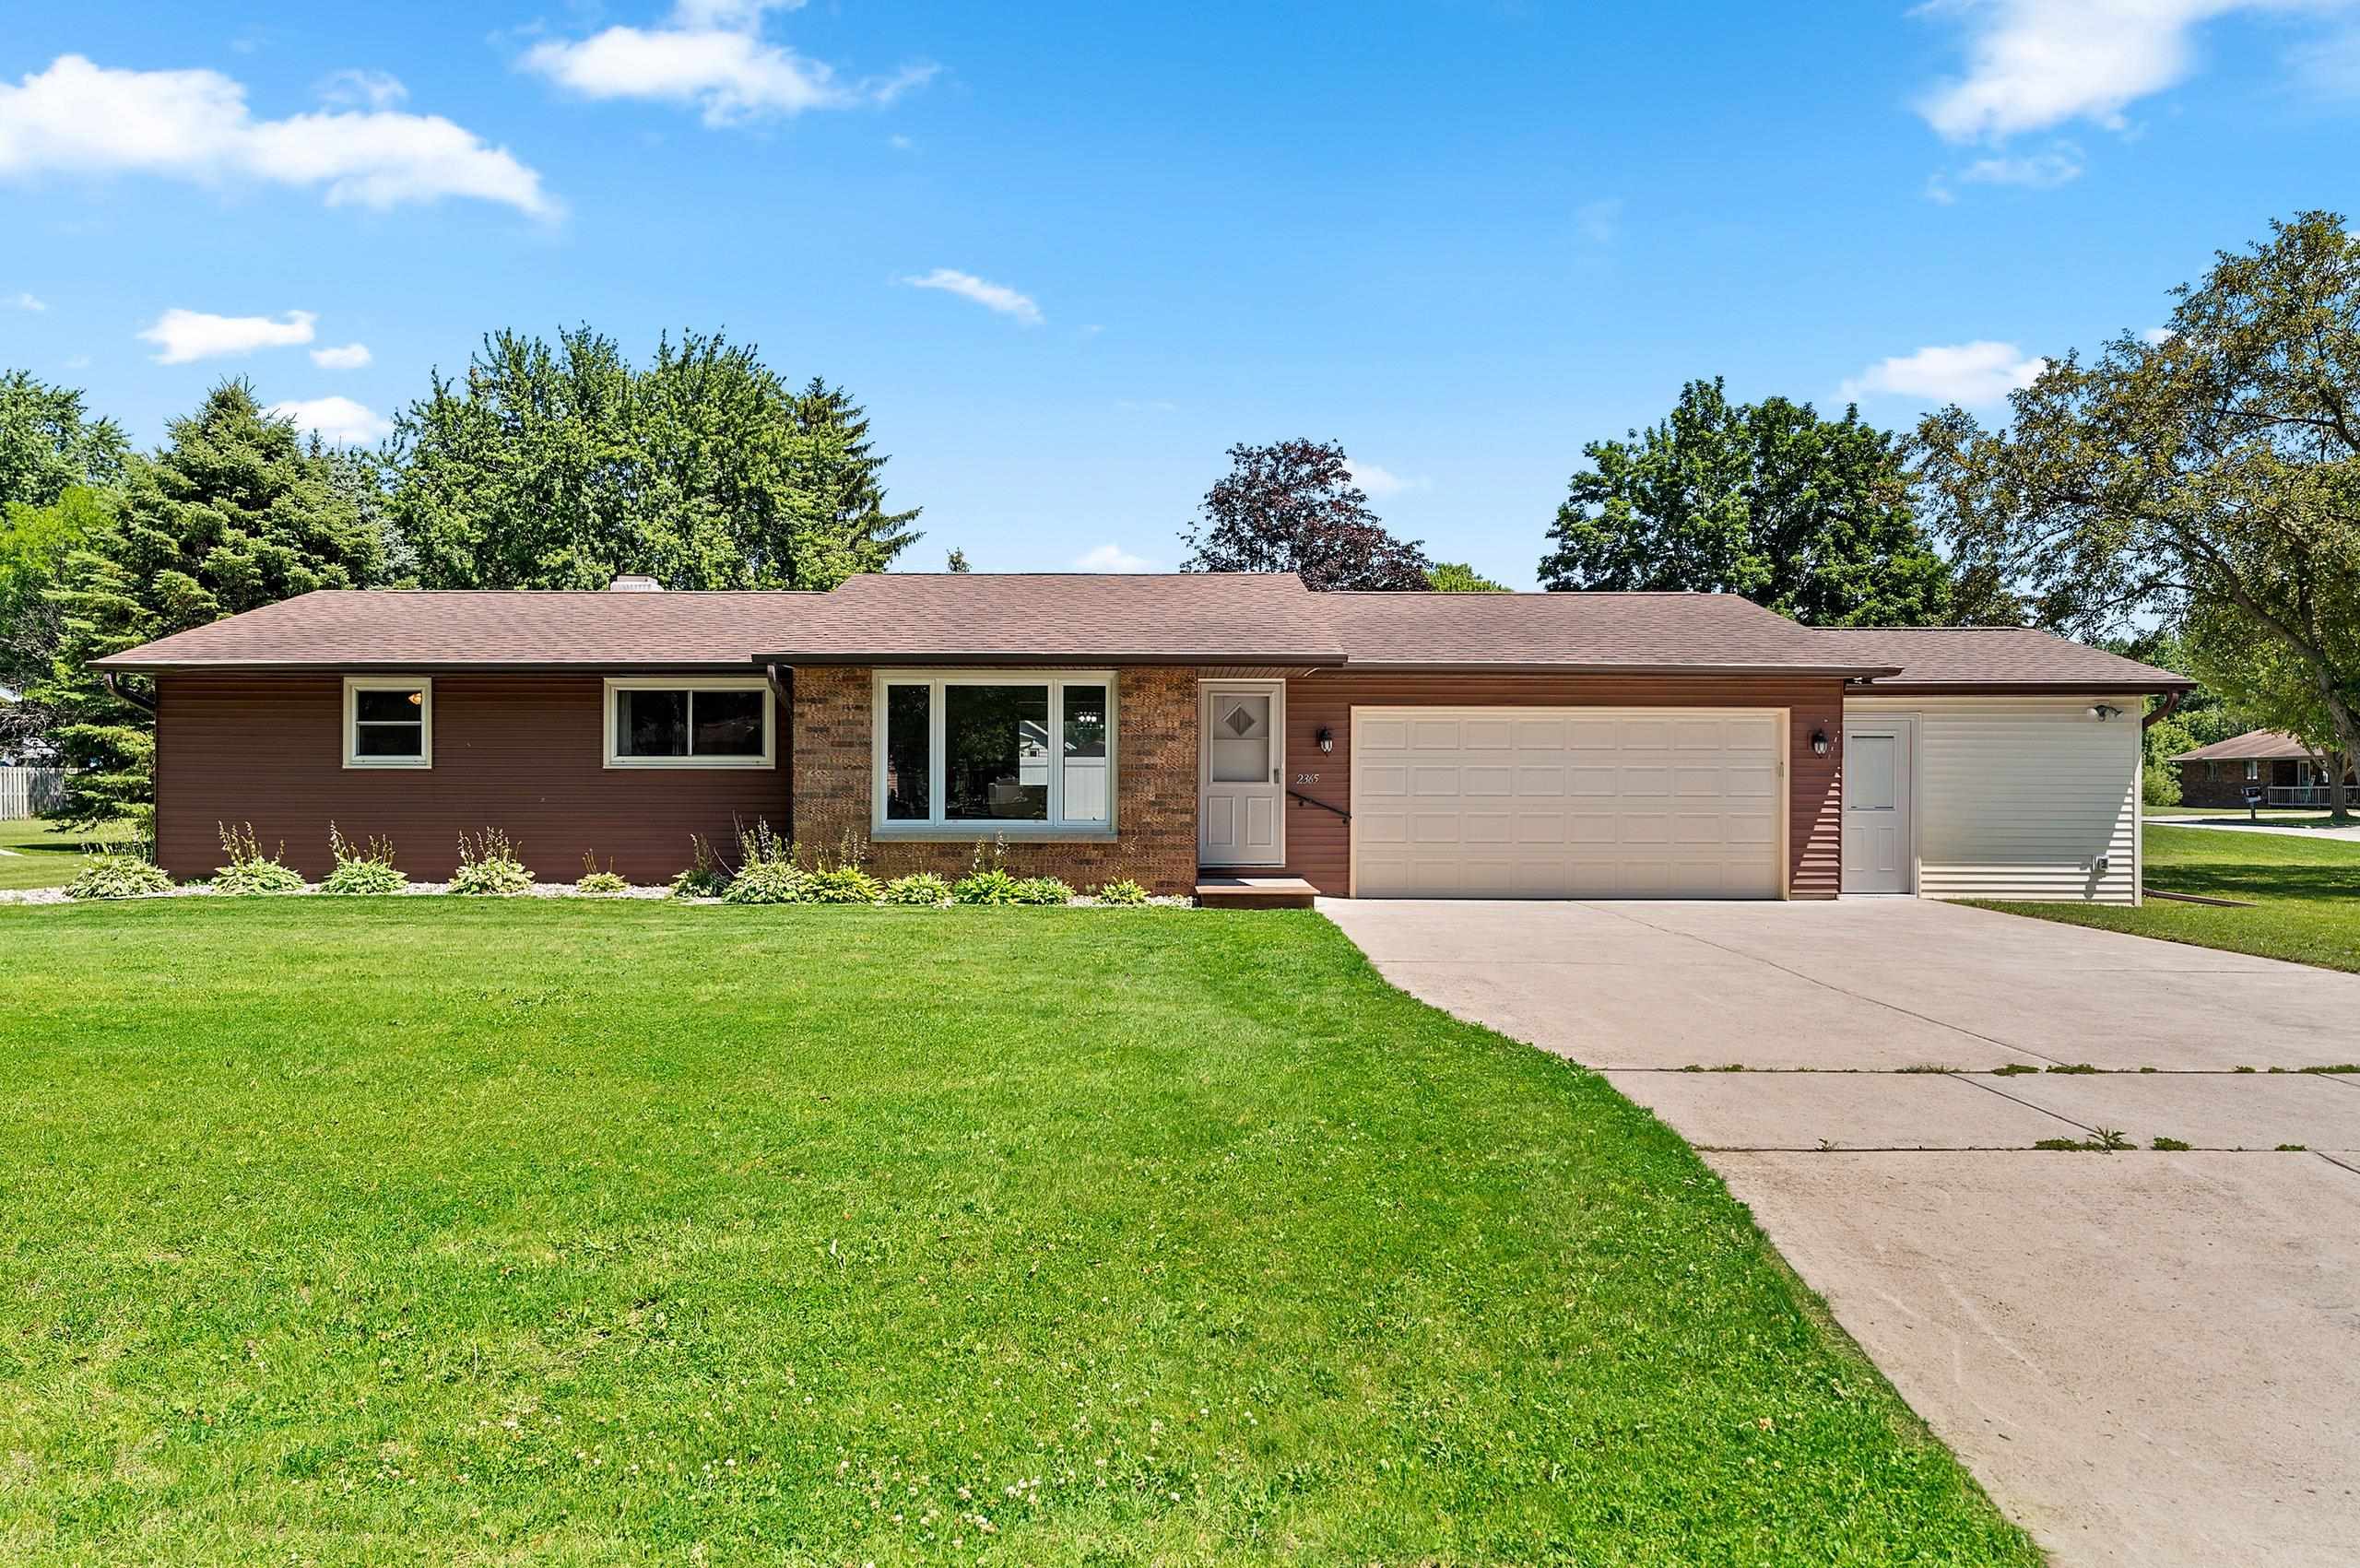 |2|2278 sqft
Adashun Jones, Inc.
Provided by: Coldwell Banker Real Estate Group
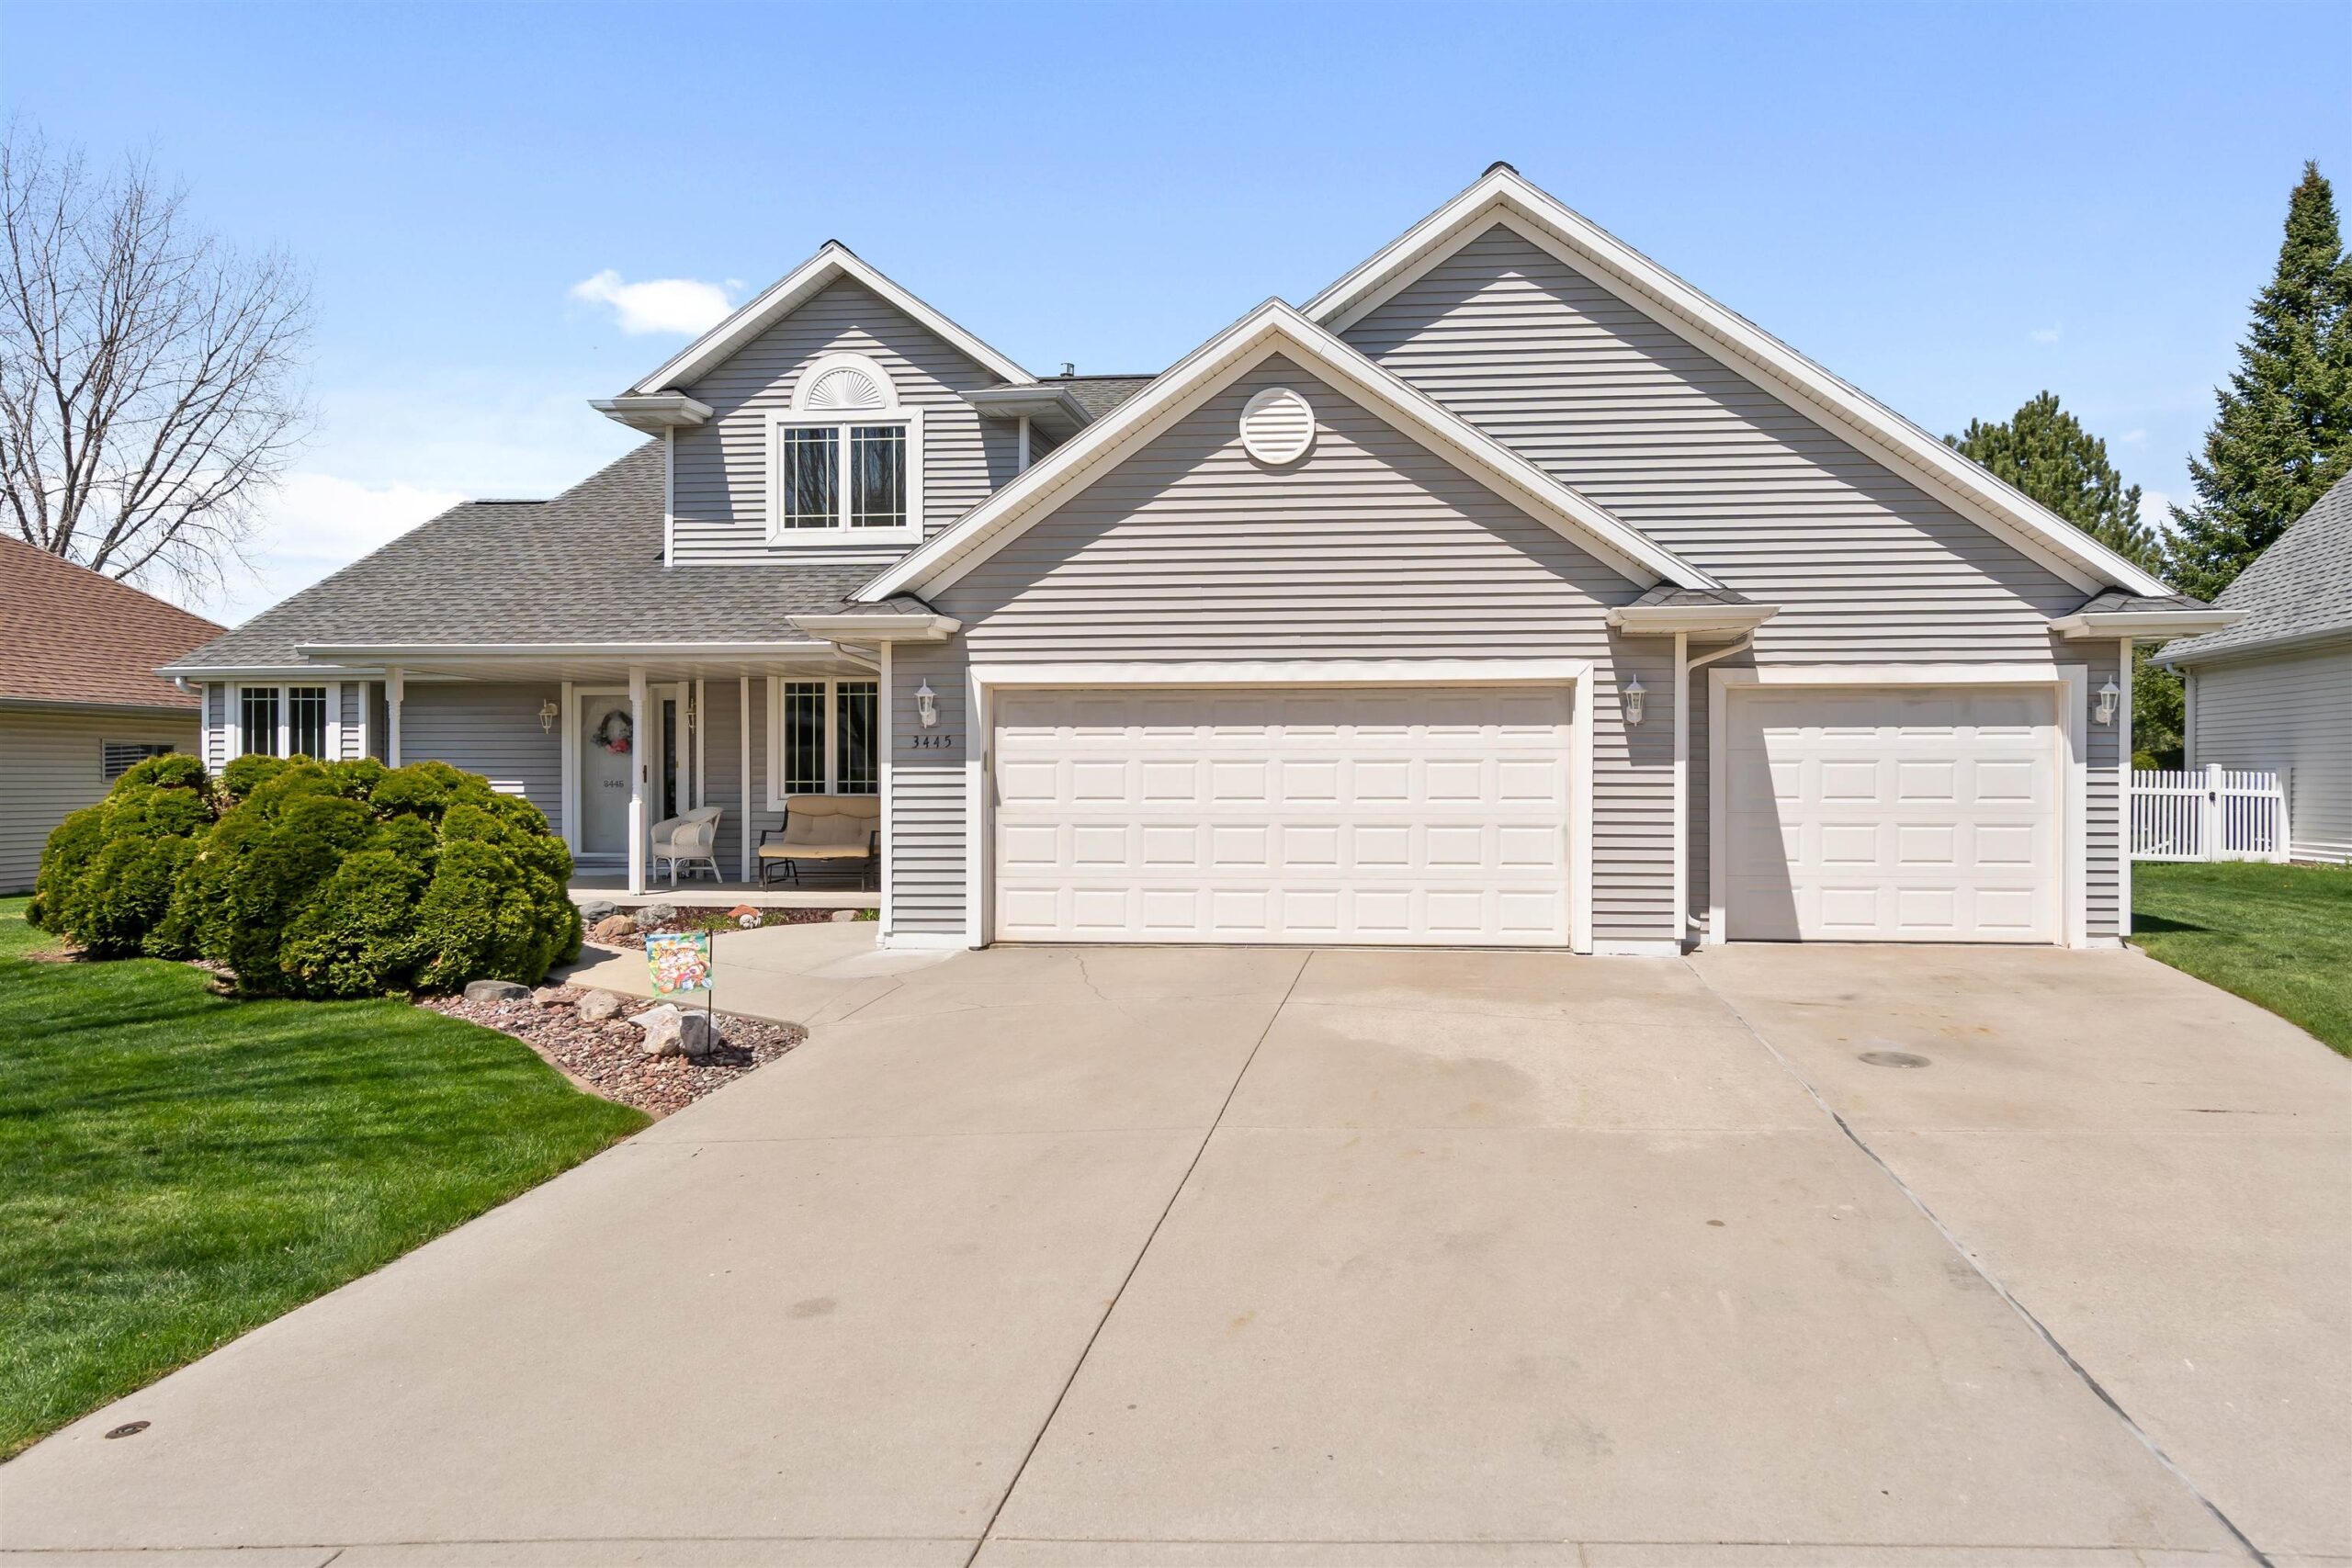 |4|2199 sqft
Adashun Jones, Inc.
Provided by: Keller Williams Milwaukee Southwest
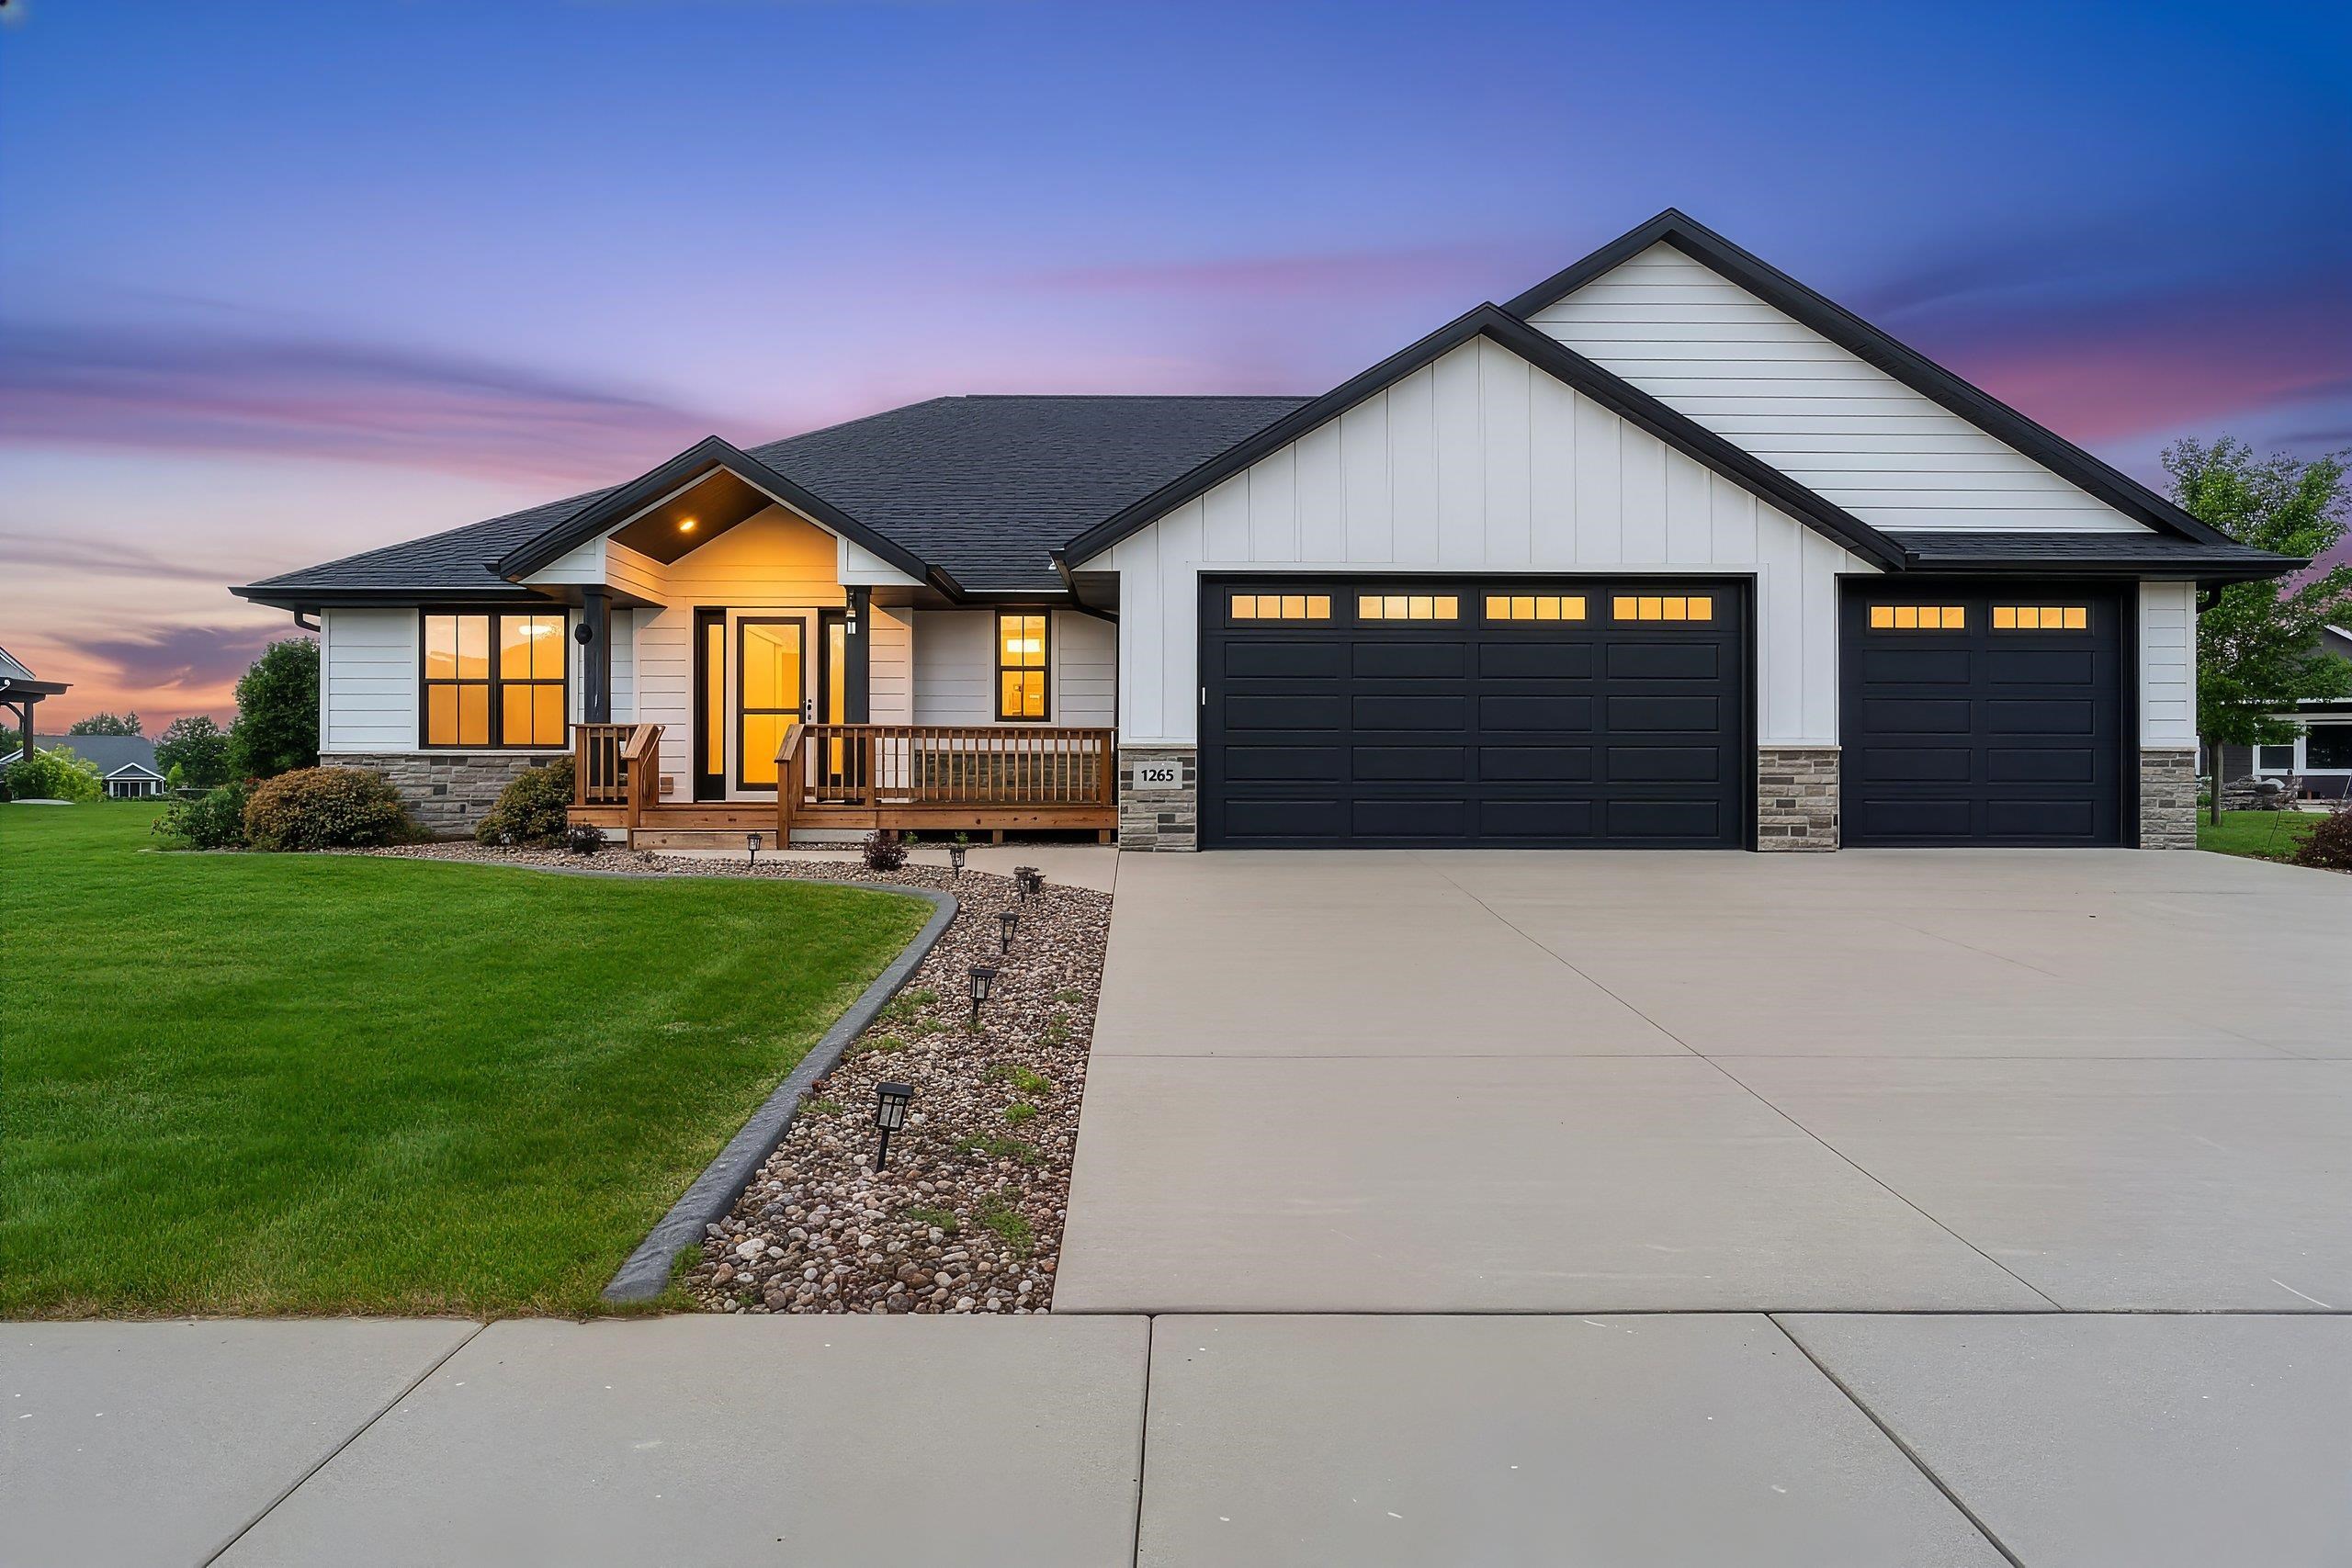 |4|2774 sqft
Adashun Jones, Inc.
Provided by: Resource One Realty, LLC
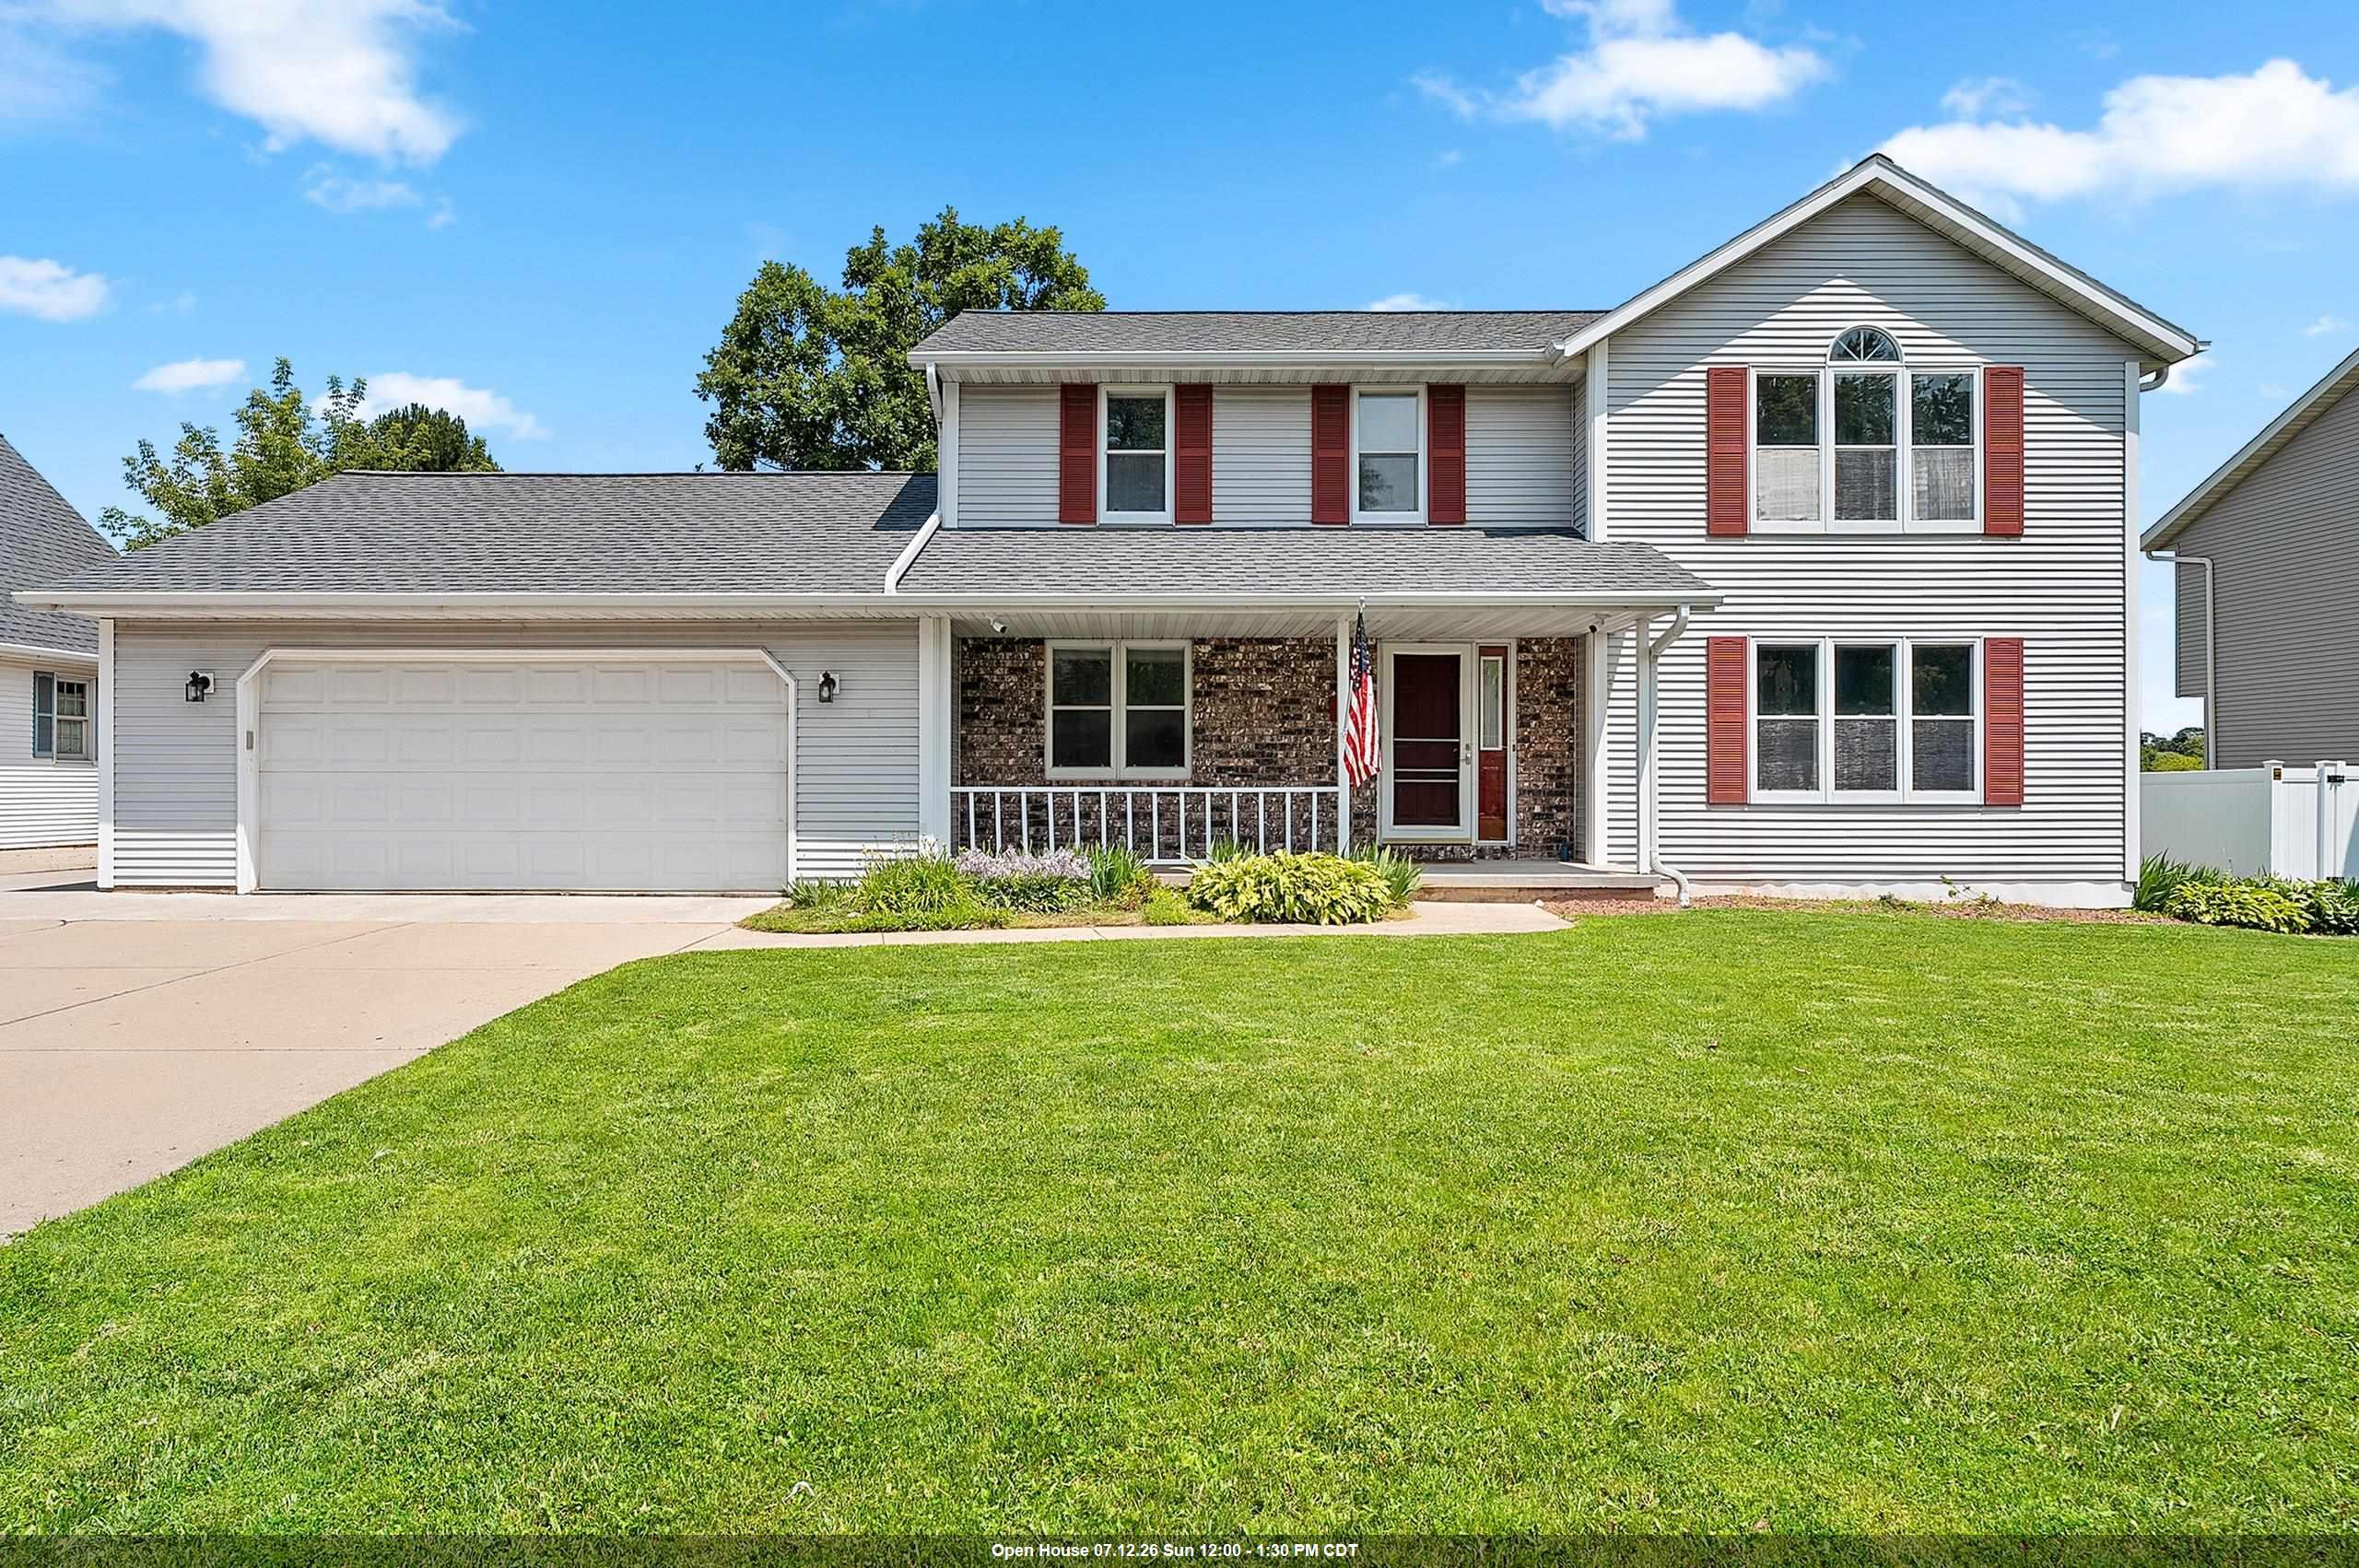 |3|2399 sqft
Adashun Jones, Inc.
Provided by: Shorewest, Realtors
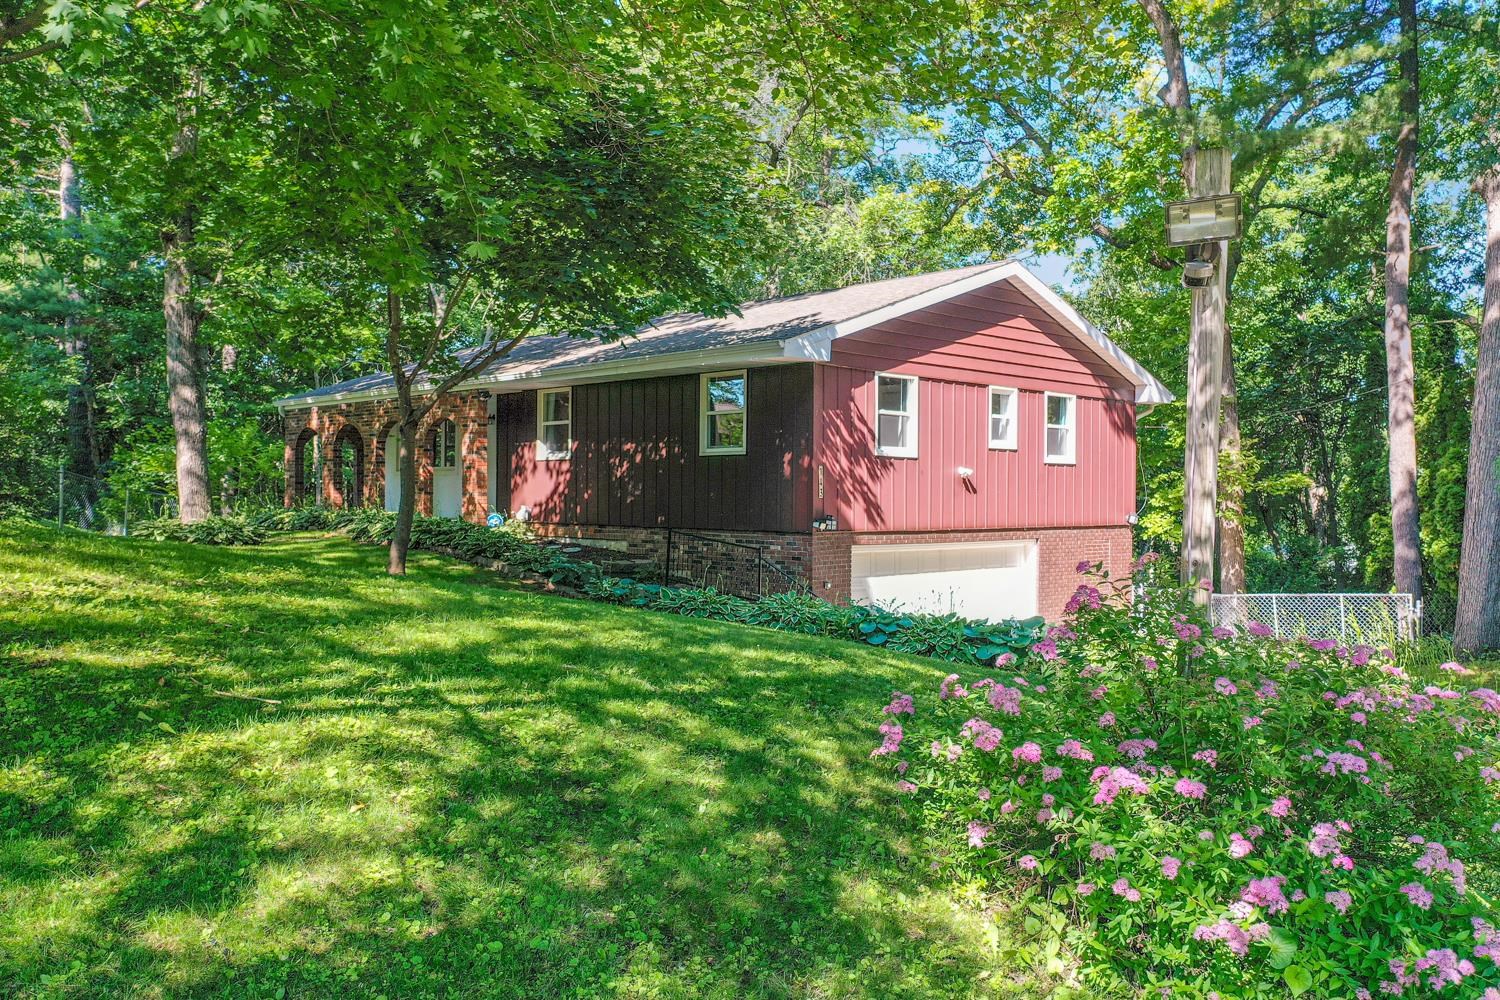 |2|2352 sqft
Adashun Jones, Inc.
Provided by: Dallaire Realty
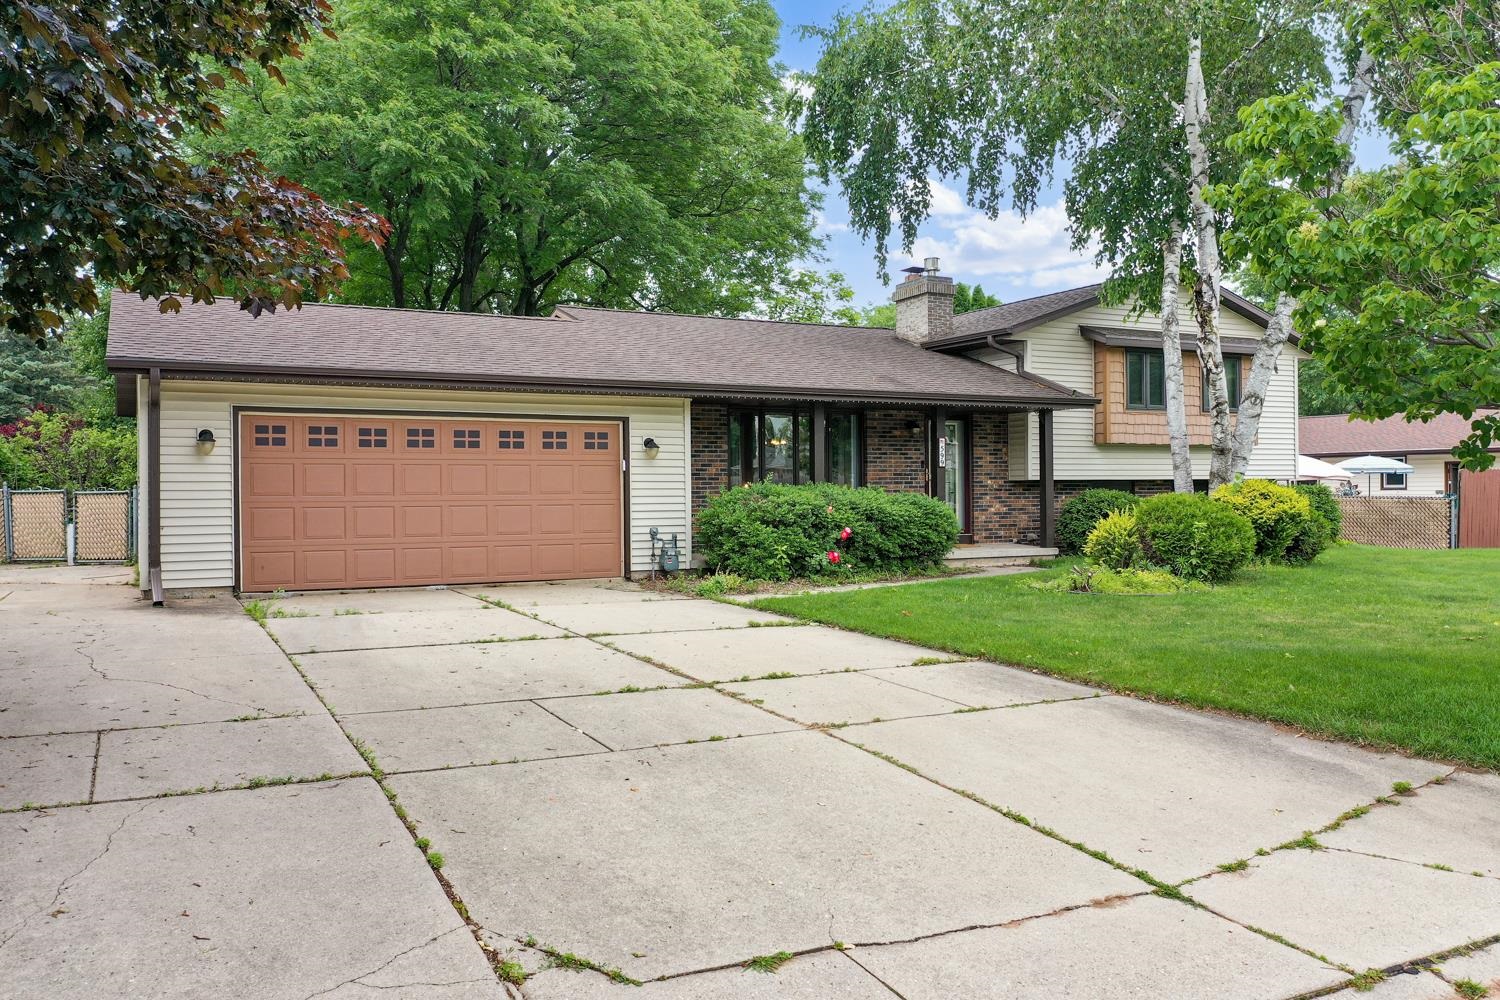 |2|2057 sqft
Adashun Jones, Inc.
Provided by: Dallaire Realty
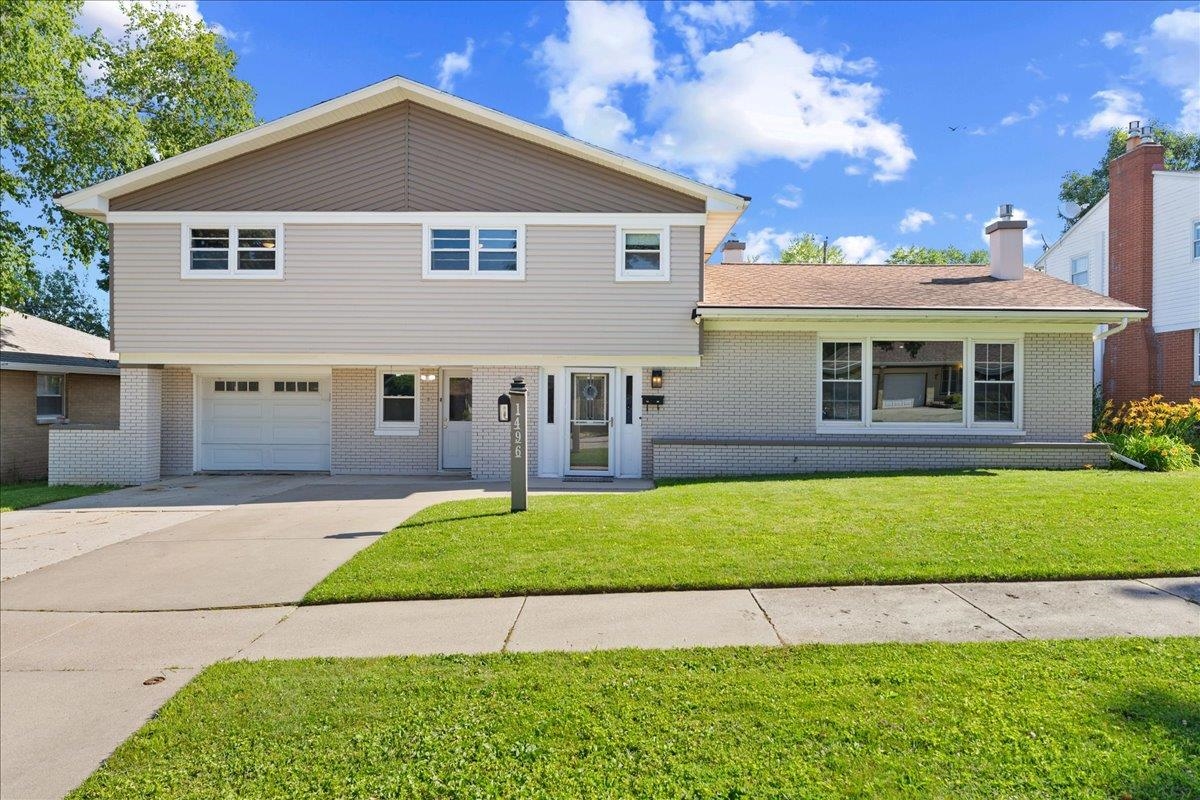 |2|2334 sqft
Adashun Jones, Inc.
Provided by: Coldwell Banker Real Estate Group
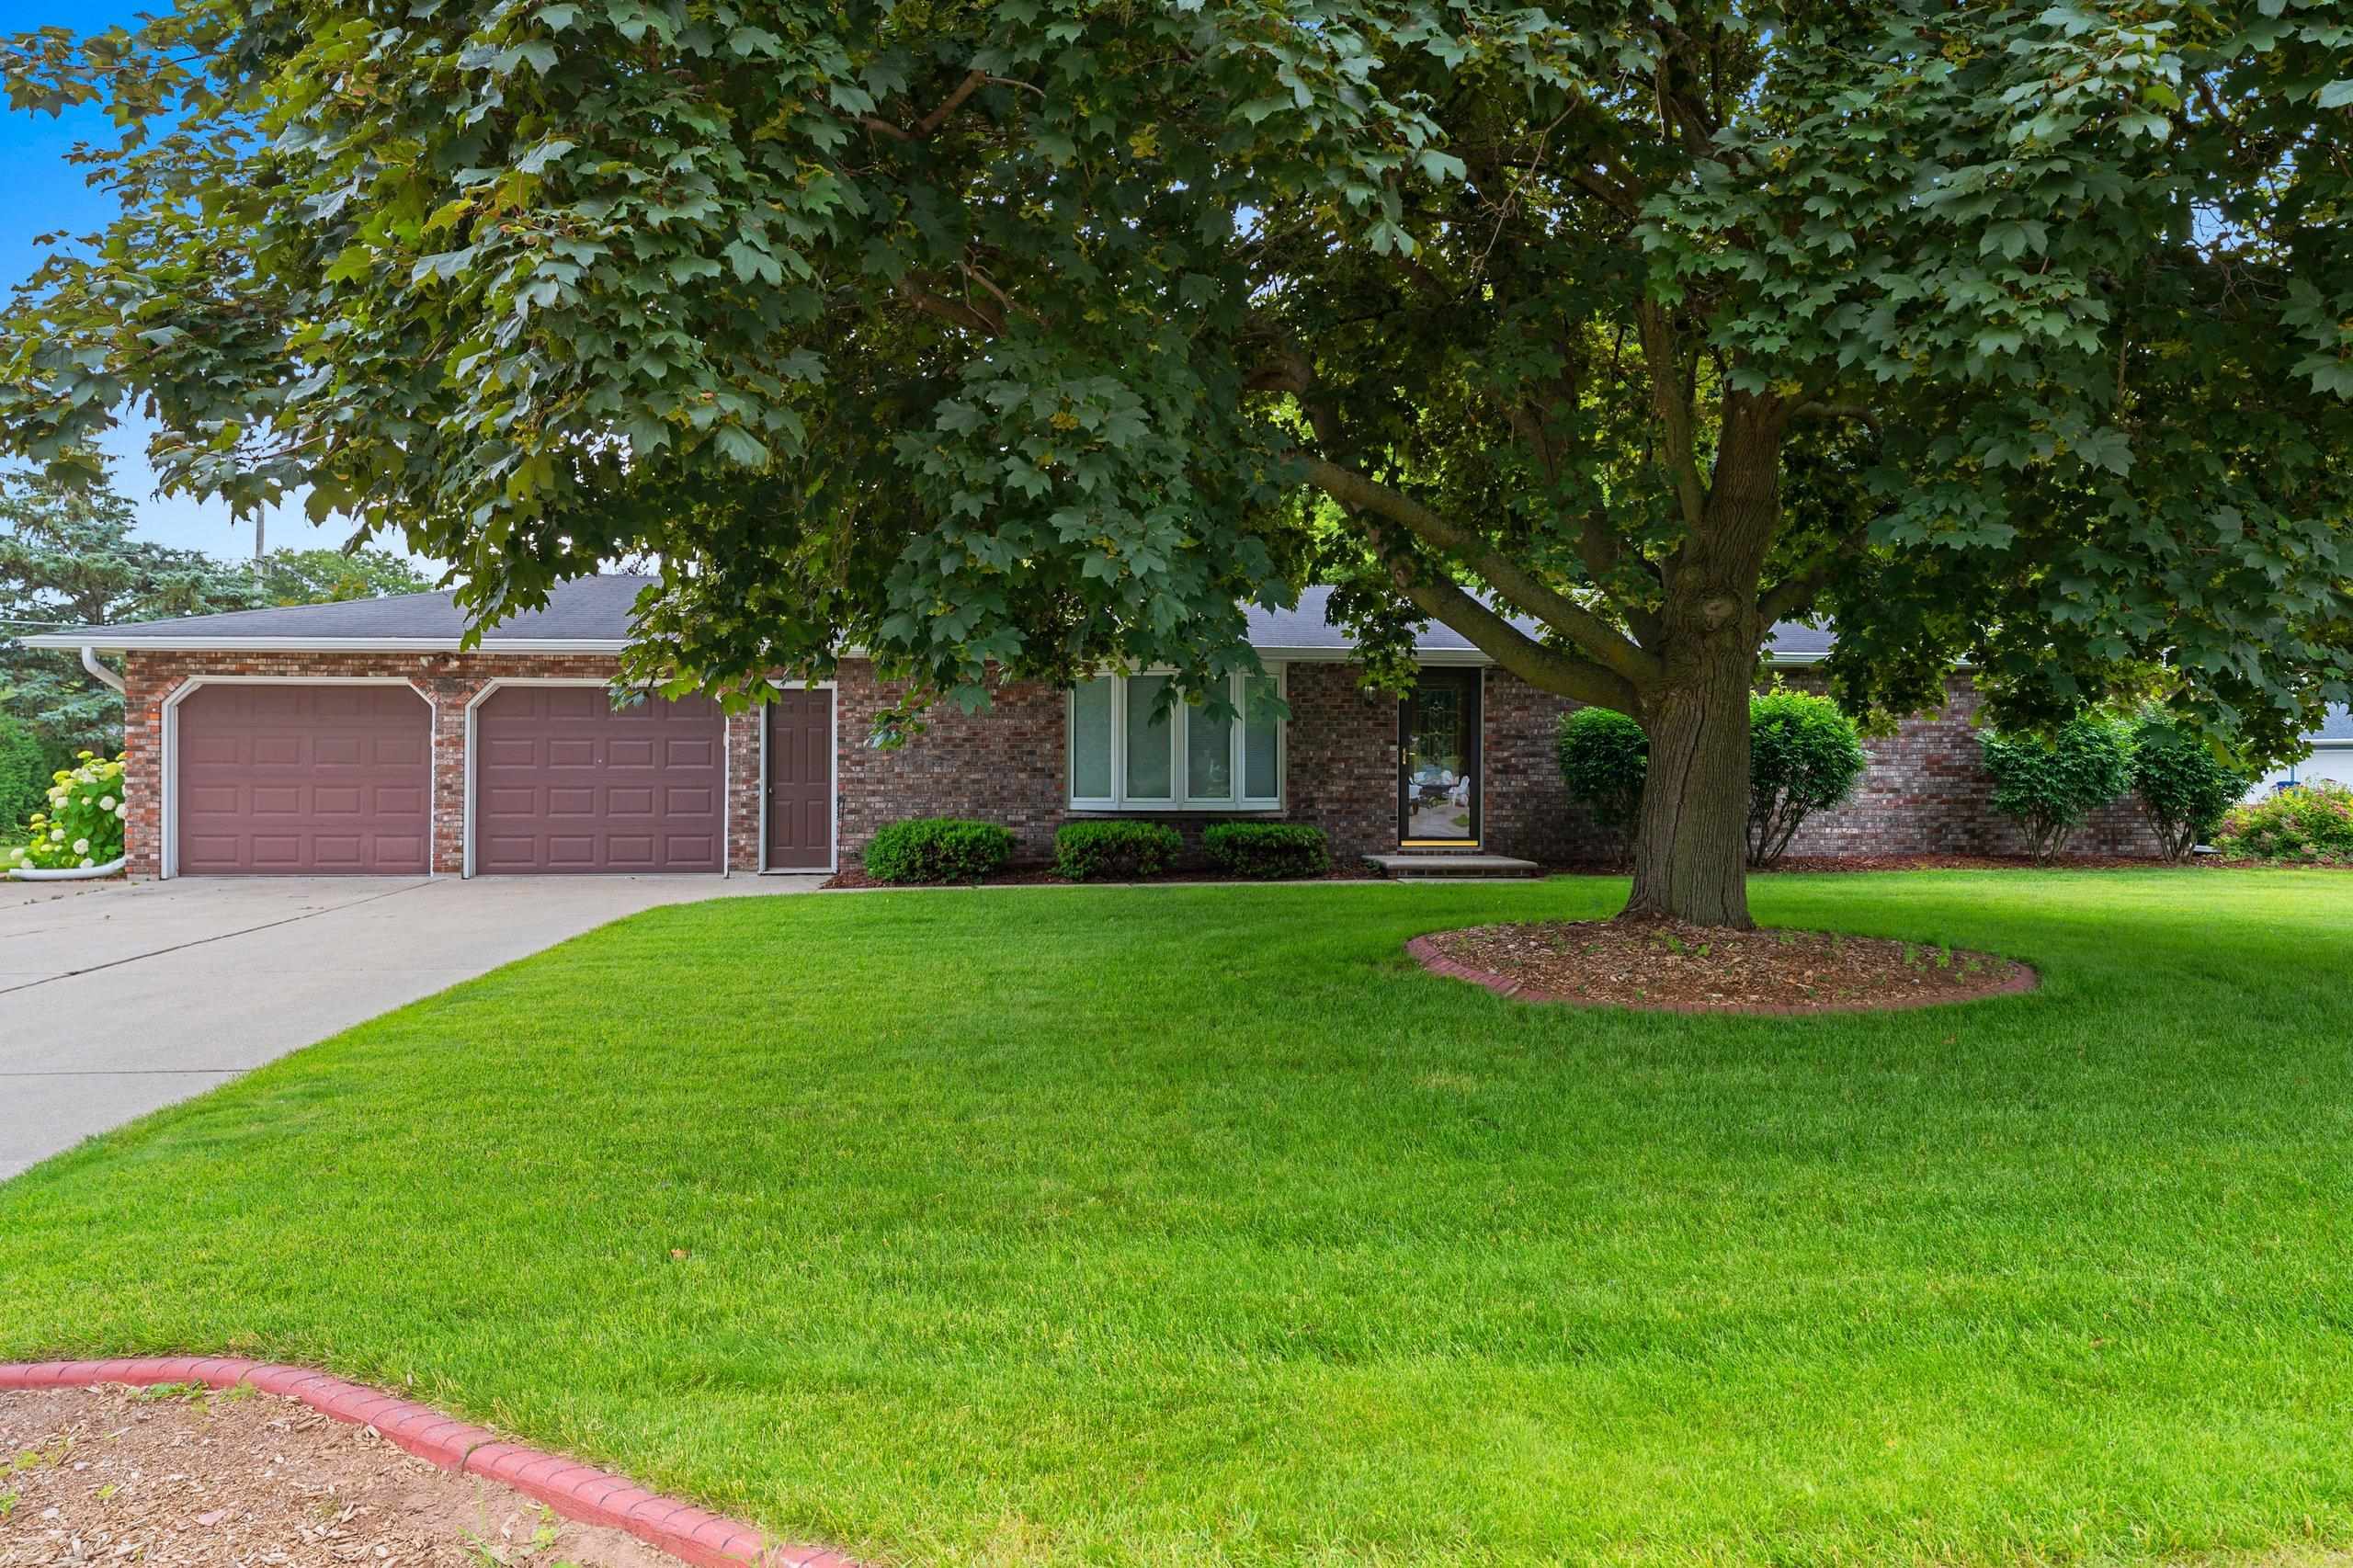 |3|2244 sqft
Adashun Jones, Inc.
Provided by: Express Realty LLC
 |1|1978 sqft
Adashun Jones, Inc.
Provided by: Ben Bartolazzi Real Estate, Inc

 Share
Share
 Show more
 Spec Sheet