 50
50  Return to listing
$379,900
4 Beds
3 Bath
1,746 Sq. Ft.
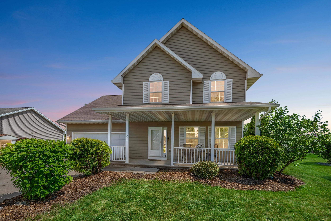
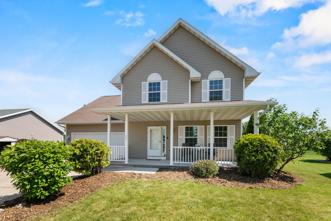
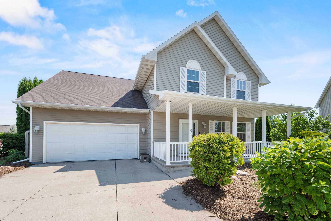
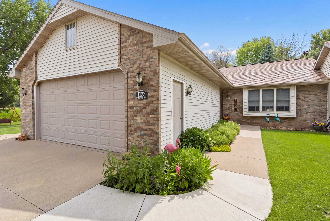
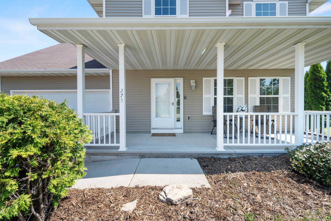
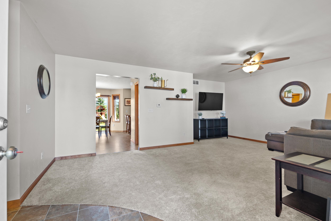
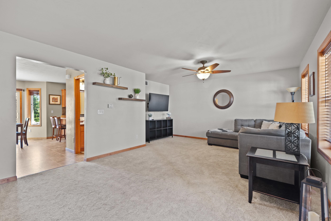
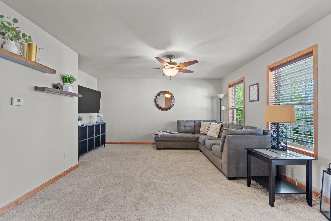
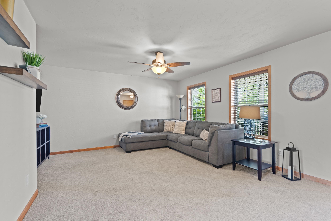
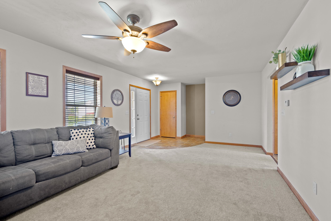
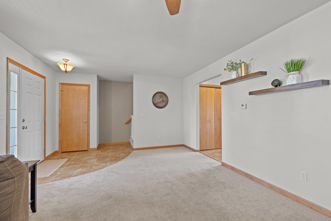
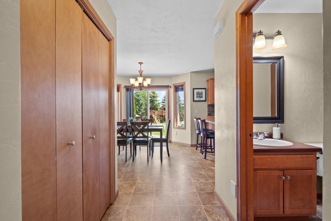
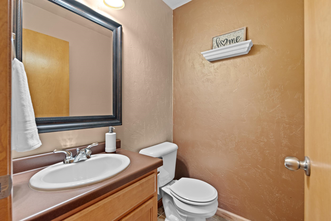
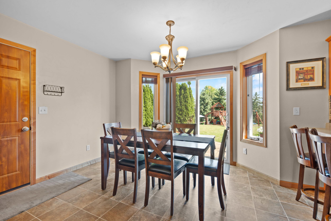
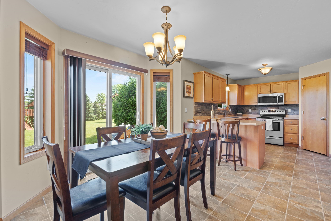
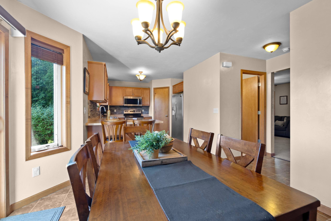
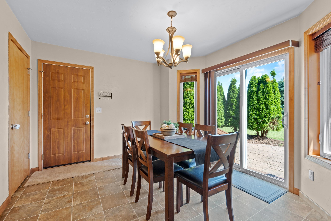
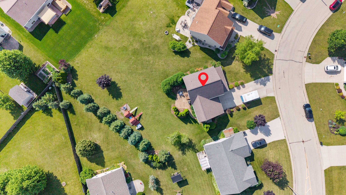
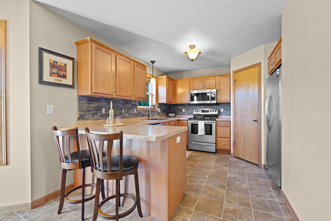
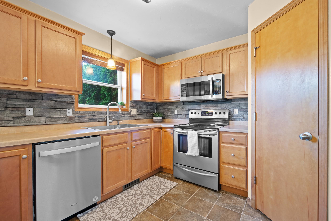
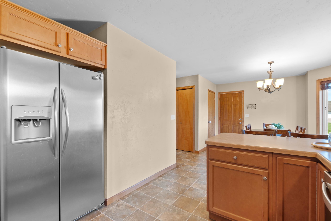
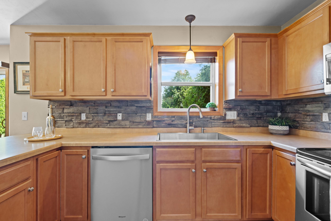
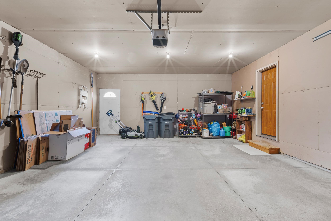
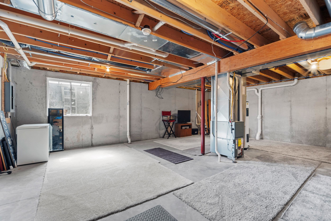
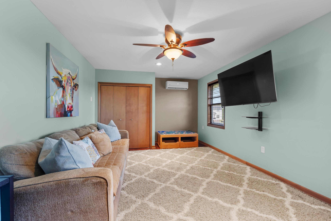
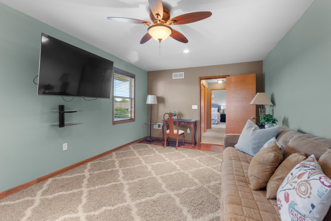
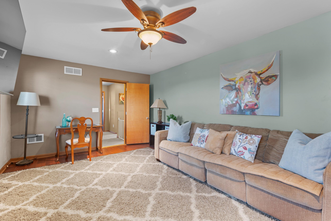
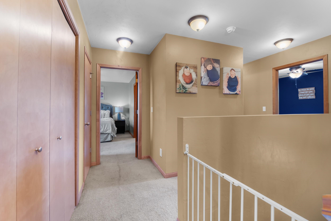
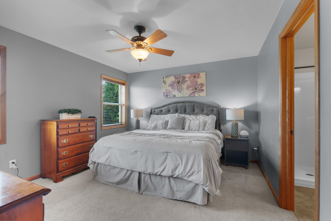
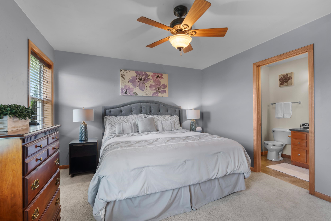
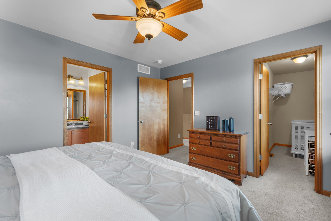
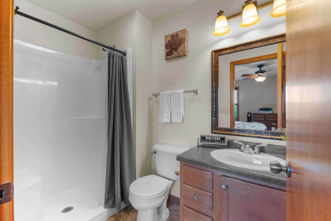
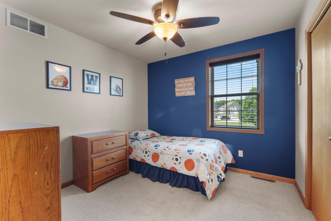
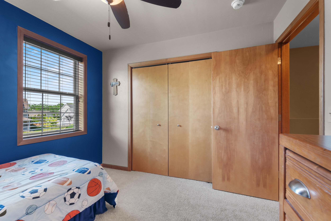
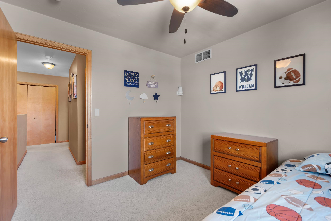
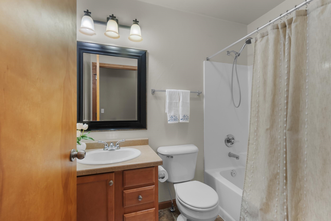
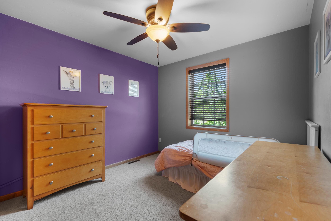
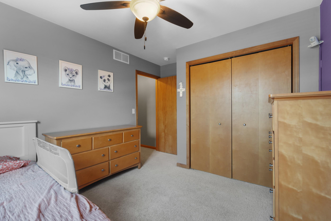
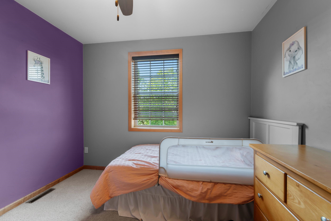
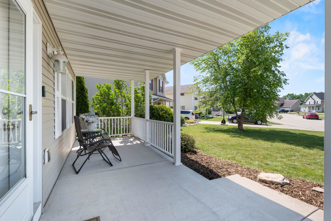
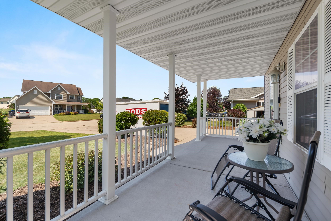
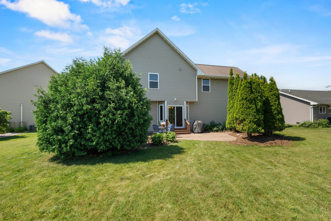
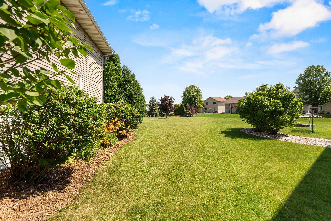
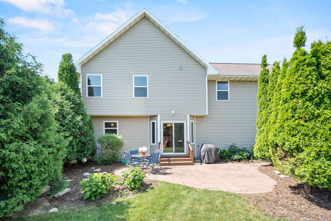
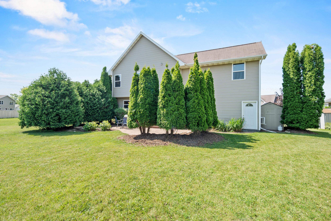
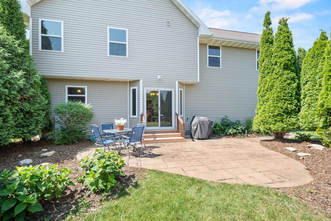
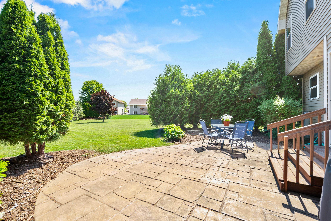
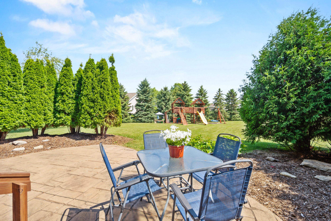
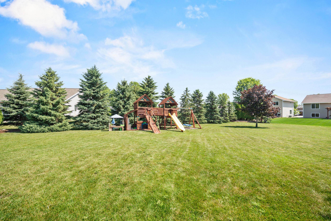
Situated on nearly 1/3 acre in desirable Southeast Neenah, this beautiful 2-story home offers 4 bedrooms and 2.5 baths! The open-concept kitchen and dining area flow seamlessly into a bright, inviting living room filled with natural light. Move-in ready with room to grow, the lower level offers an excellent opportunity to add instant equity and additional living space, featuring an egress window and plumbing stubbed for a future bathroom. Step outside and enjoy the enormous backyard—perfect for entertaining, outdoor activities, or simply relaxing in your own private space. Conveniently located near schools, parks, shopping, and all the amenities Neenah has to offer. A must-see home with space, style, and endless potential! **All offers to be reviewed on 7/13/26**
Inclusions:
Stove, refrigerator, dishwasher, microwave, sump pump with battery back-up, all window treatments, outdoor shed and 2 TV brackets
Exclusions:
Washer, dryer, basement freezer, play set and front doorbell camera
Get a detailed Home Value Estimate Based on Current Market Trends/Get a Detailed Estimate Based on Current Market Conditions Impacting Your Home's Value
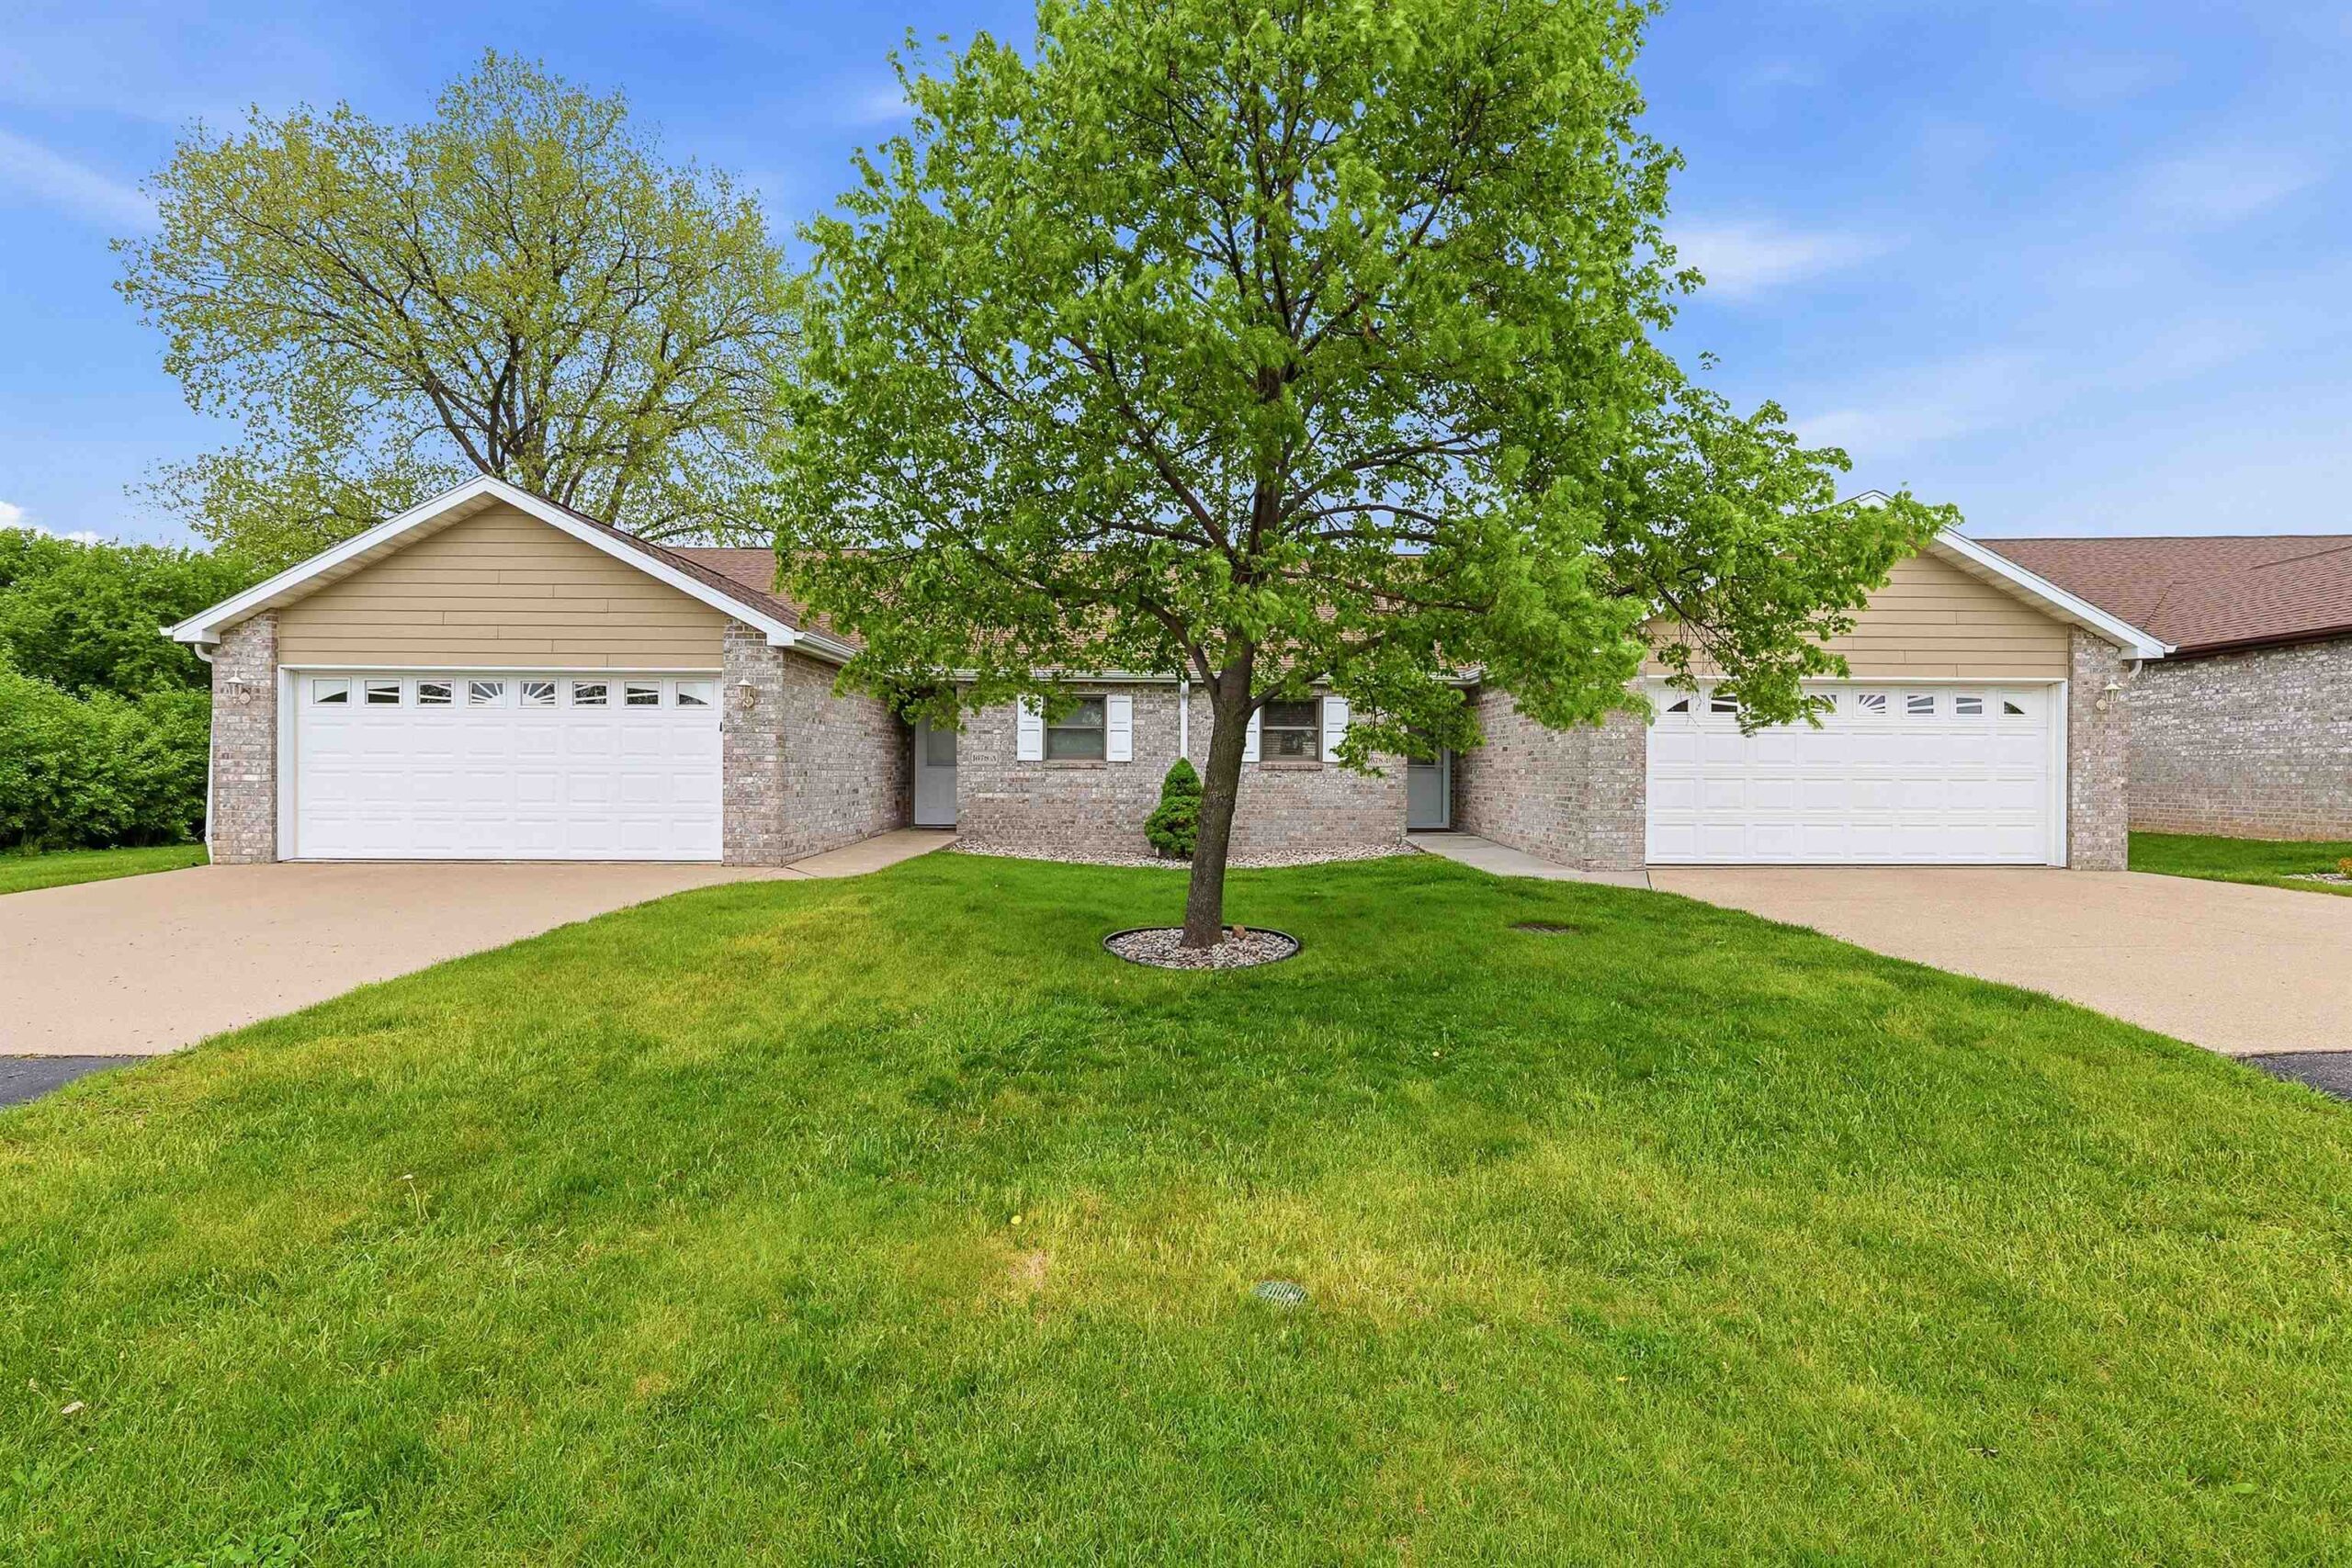
 |3
|3 |1725 sqft
Steven
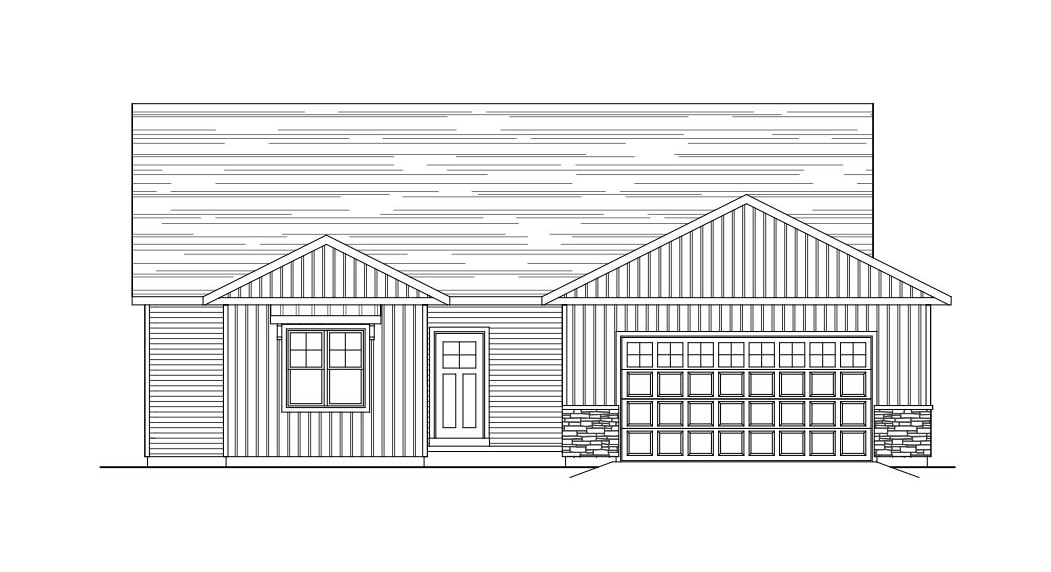 |2|1655 sqft
Adashun Jones, Inc.
Provided by: Corbett Realty
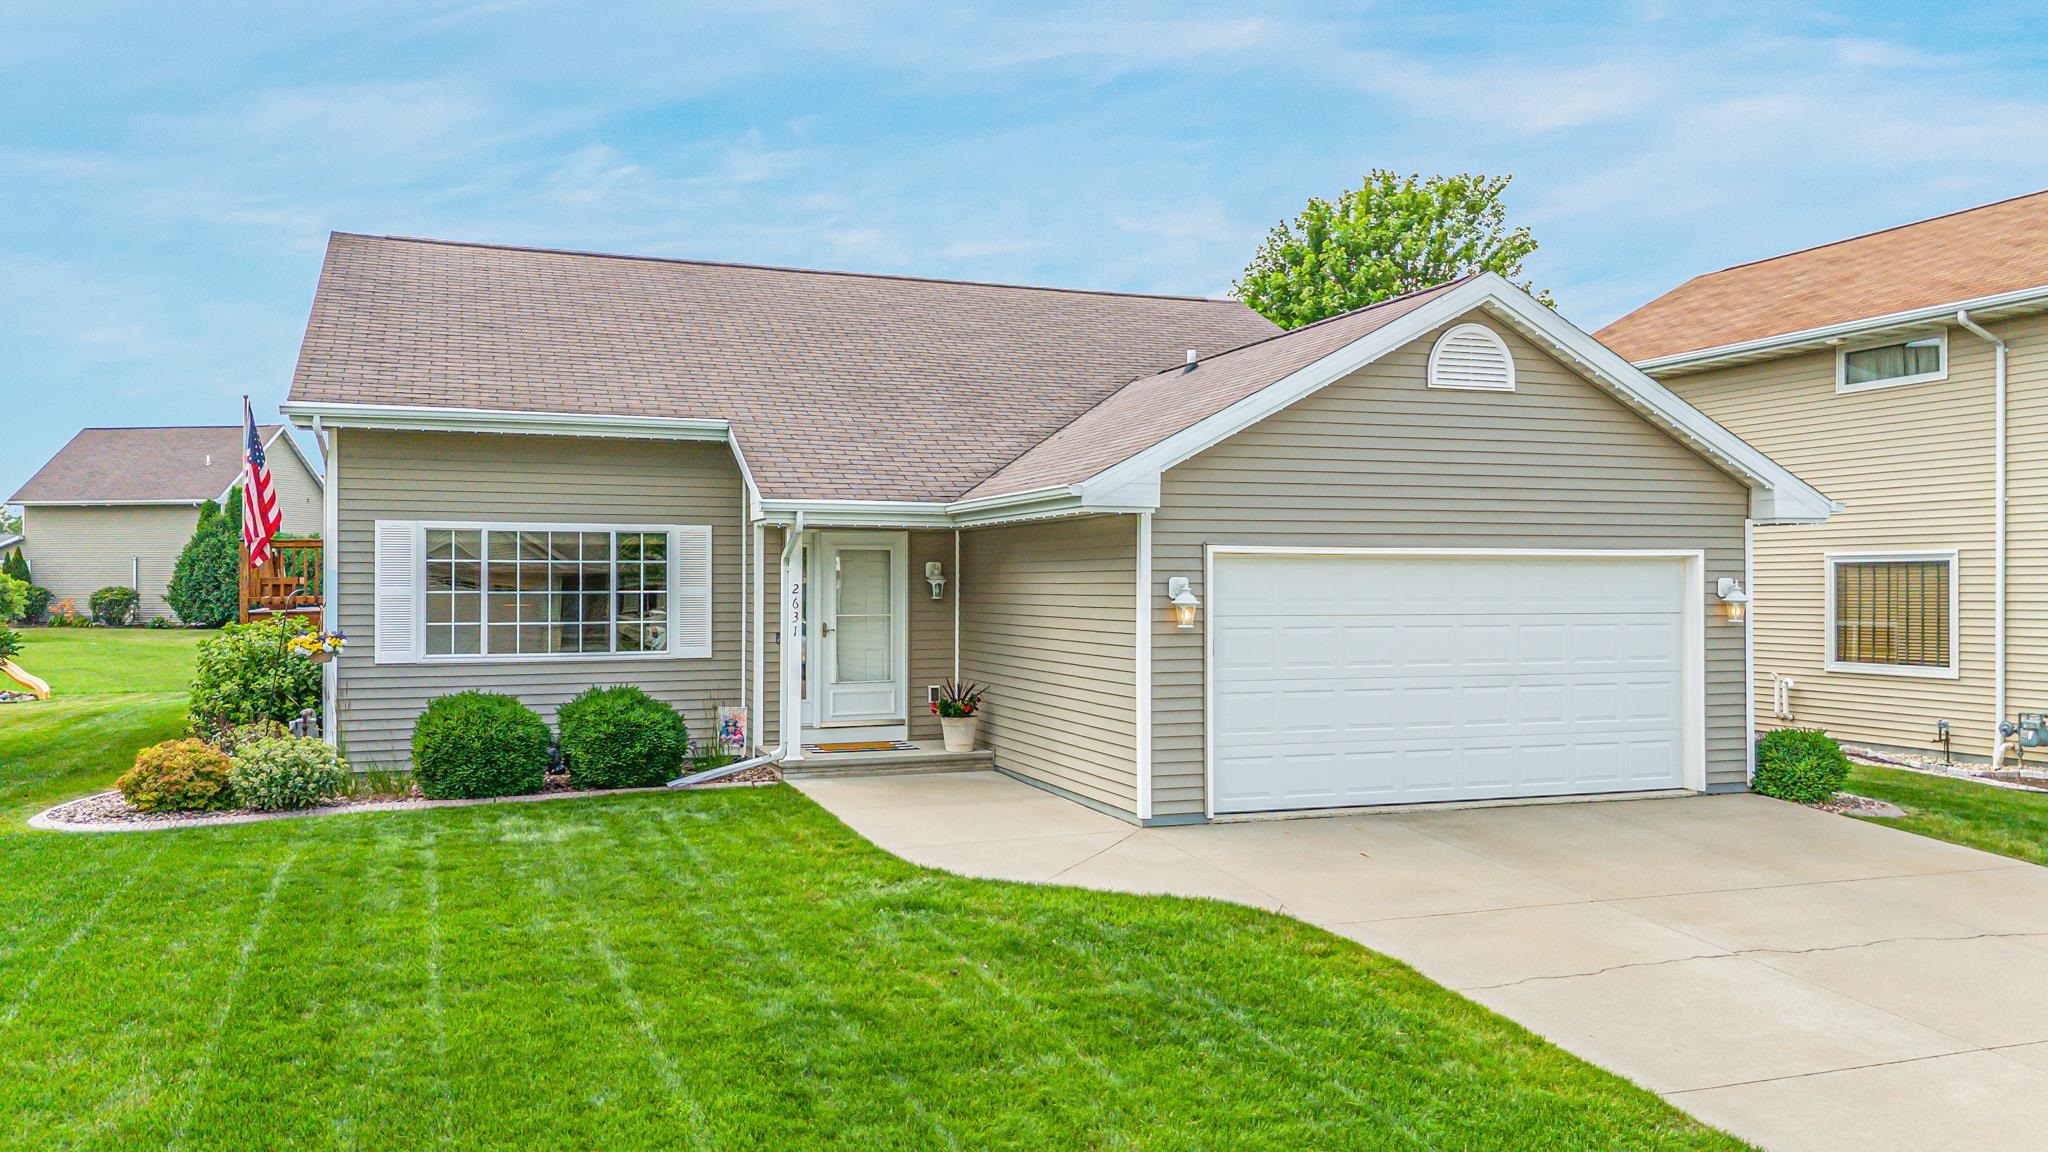 |2|1795 sqft
Adashun Jones, Inc.
Provided by: Acre Realty, Ltd.
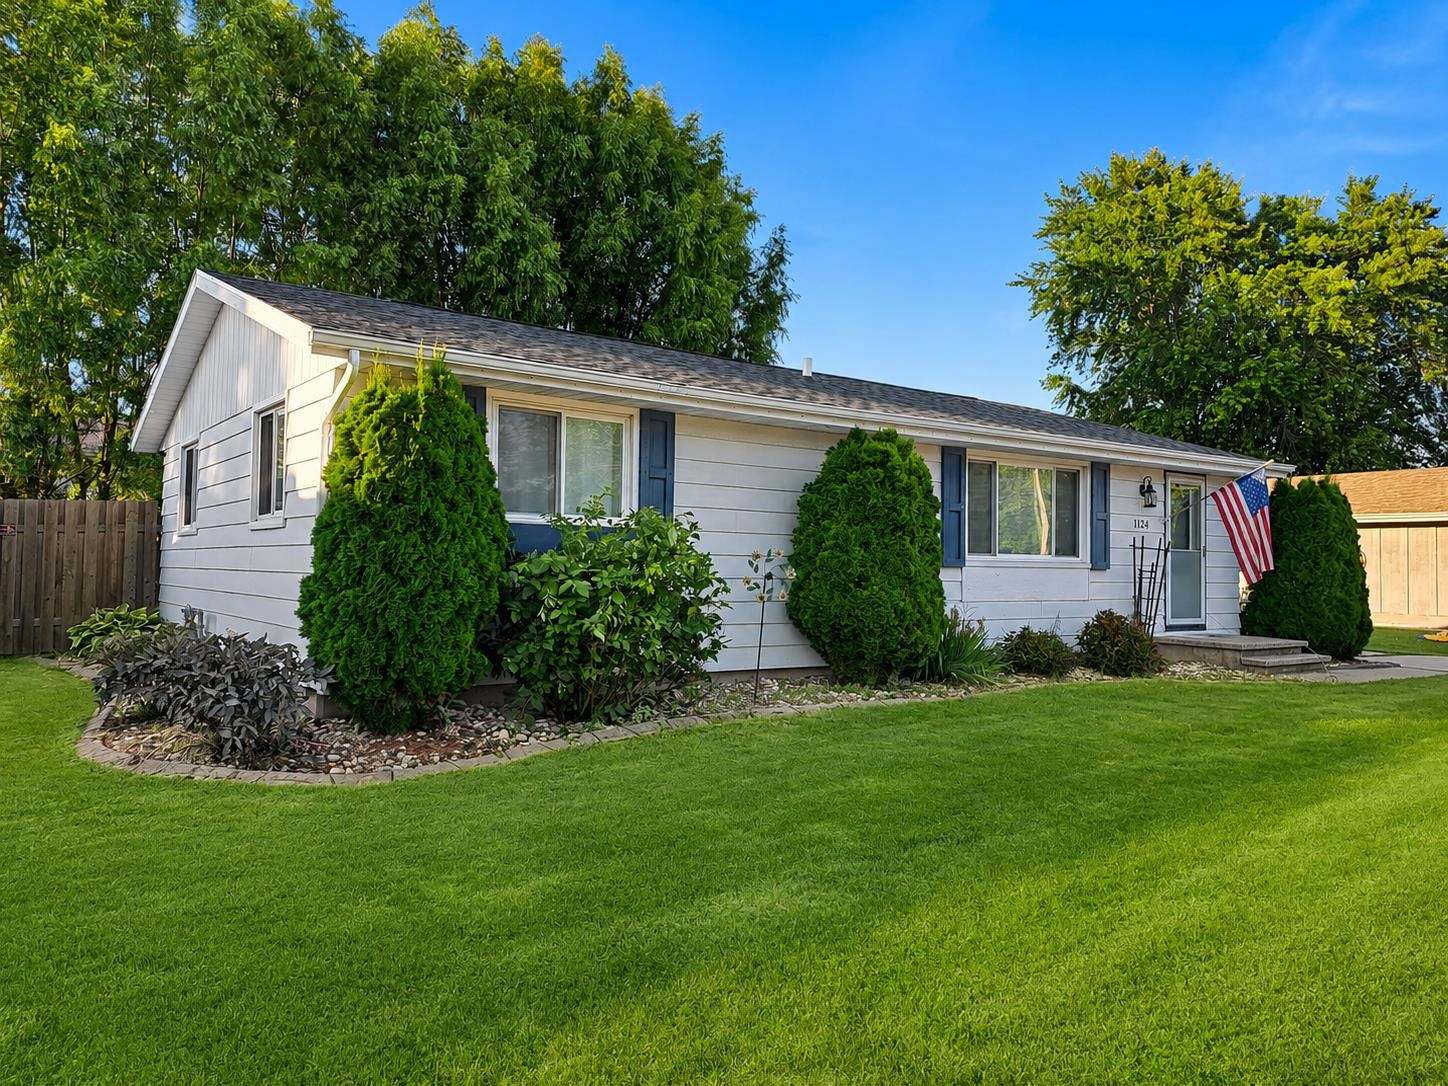 |1|1814 sqft
Adashun Jones, Inc.
Provided by: Fireside Realty, LLC
 |2|1406 sqft
Adashun Jones, Inc.
Provided by: Century 21 Ace Realty
 |1|1463 sqft
Adashun Jones, Inc.
Provided by: Century 21 Affiliated
 |1|1464 sqft
Adashun Jones, Inc.
Provided by: Zellner Real Estate
 |2|1470 sqft
Adashun Jones, Inc.
Provided by: RE/MAX Lyons Real Estate
 |3|2131 sqft
Adashun Jones, Inc.
Provided by: Think Hallmark Real Estate

 Share
Share
 Show more
 Spec Sheet