
 40
40  Return to listing
$364,900
4 Beds
2 Bath
2,057 Sq. Ft.
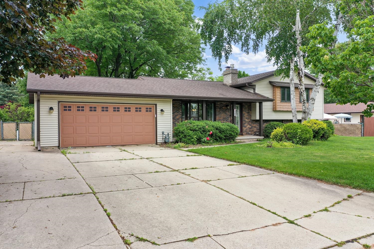
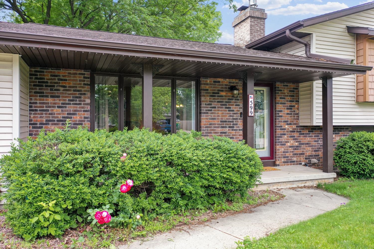
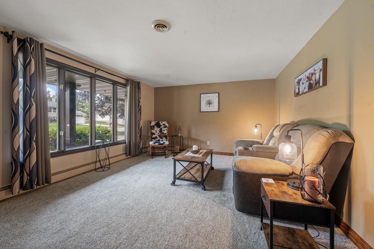
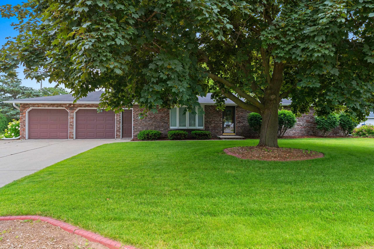
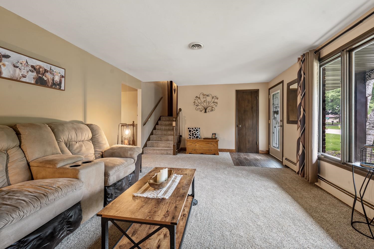
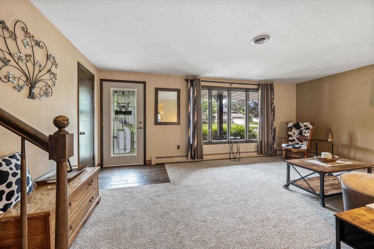
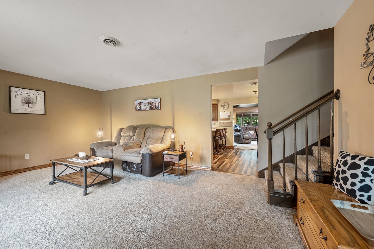
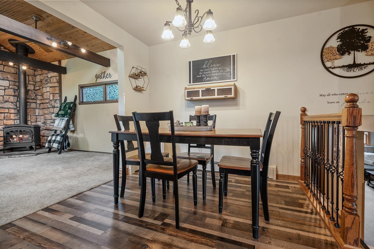
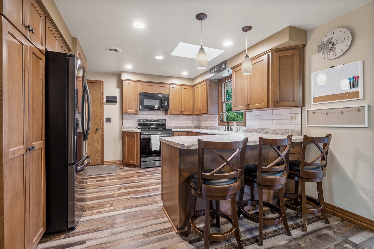
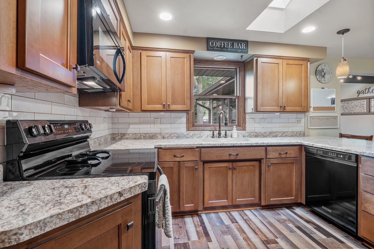
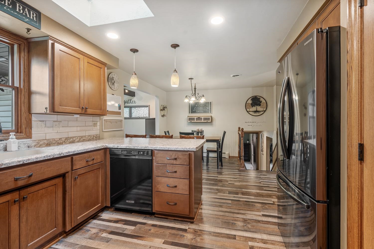
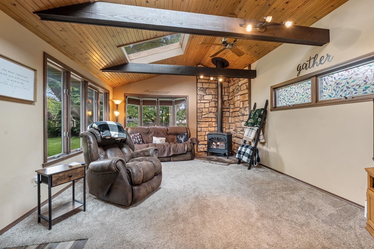
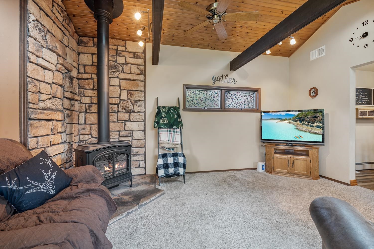
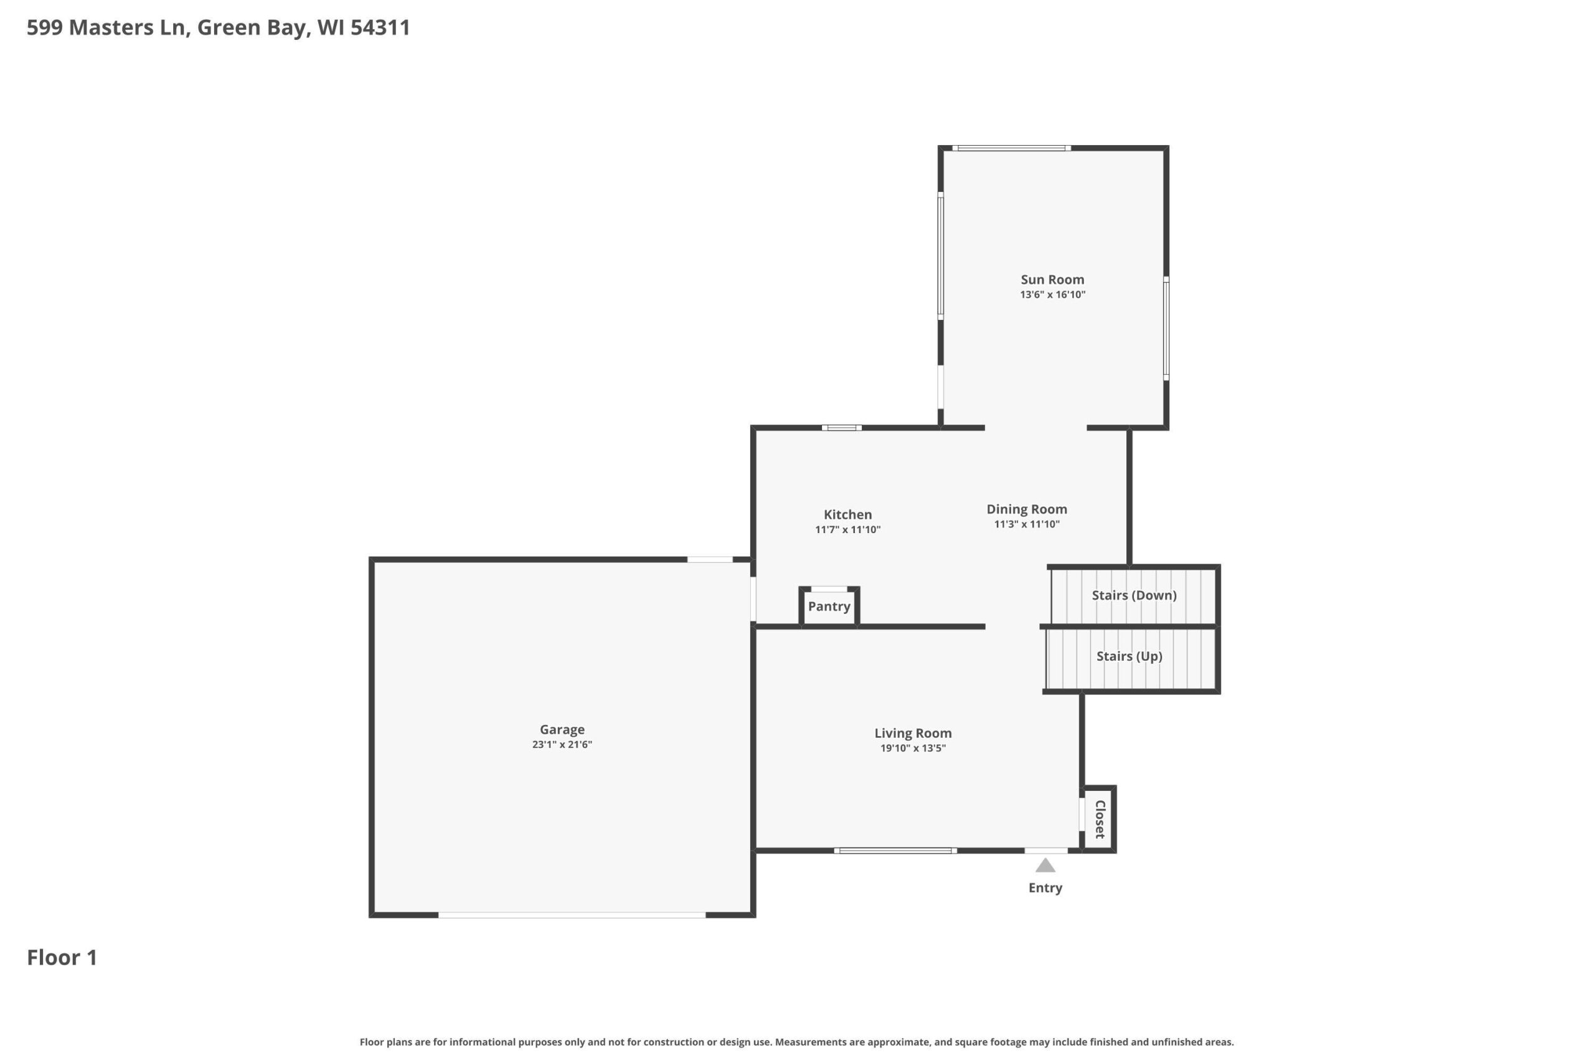
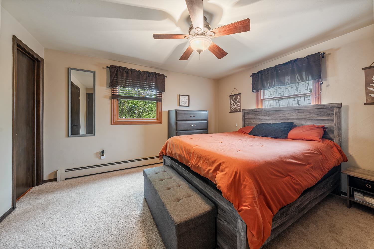
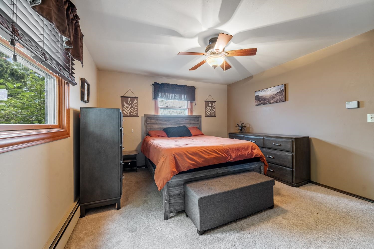
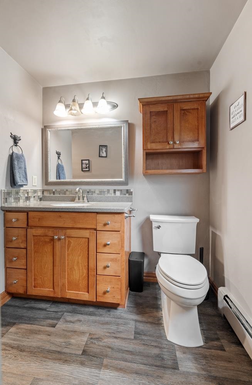
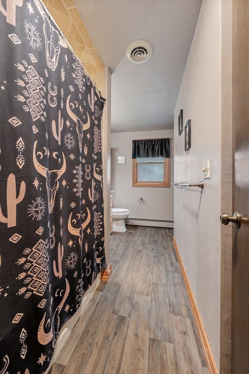
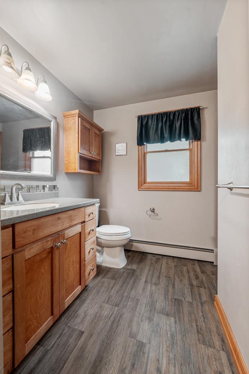
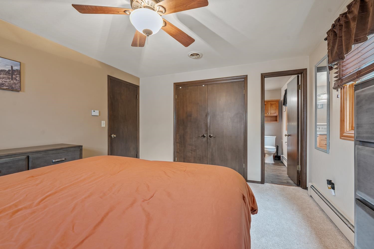
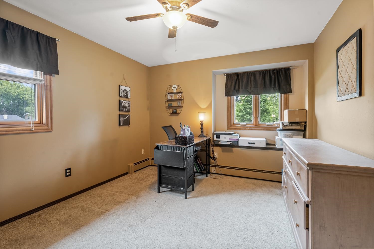
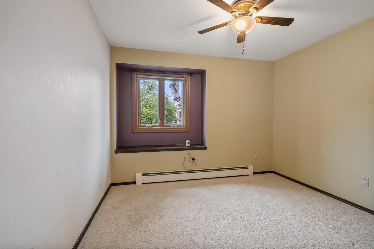
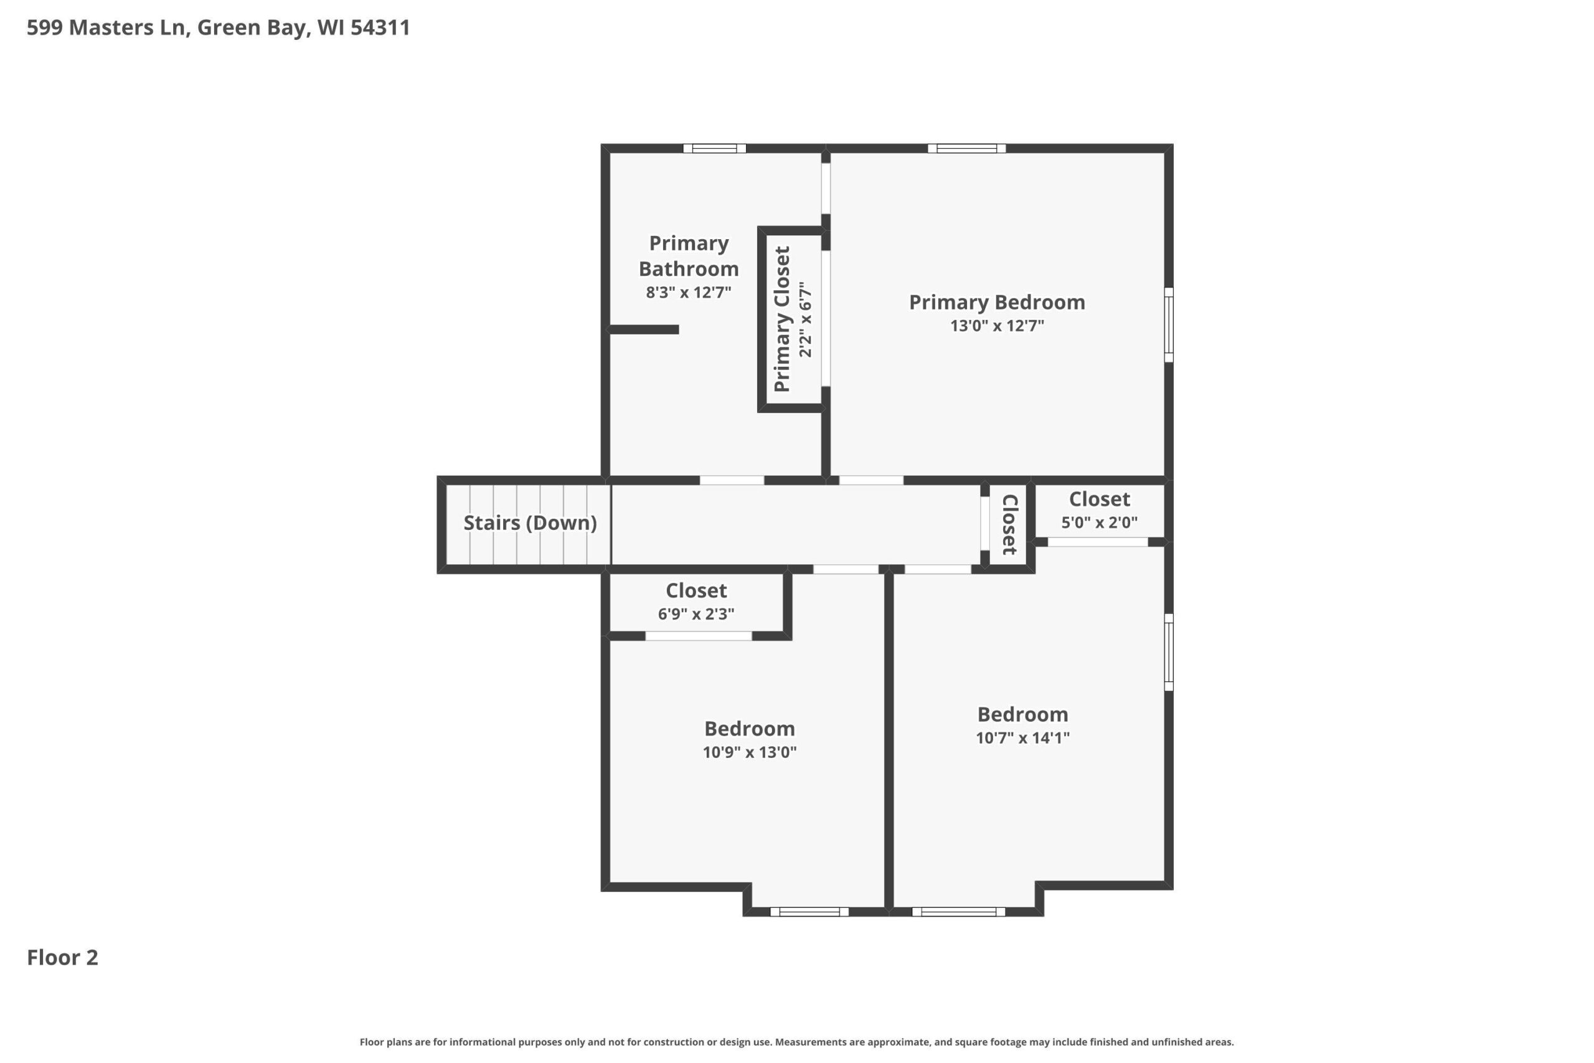
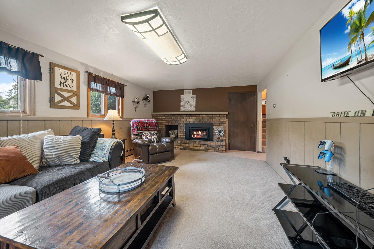
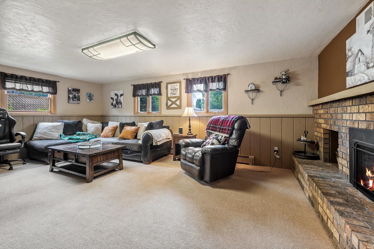
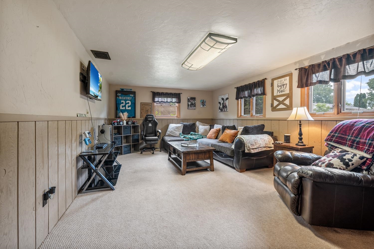
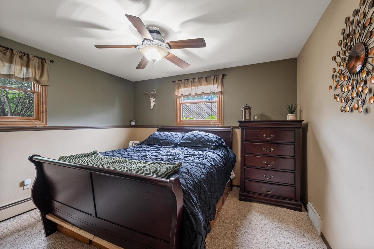
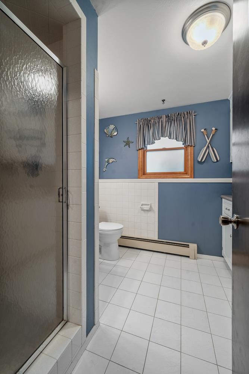
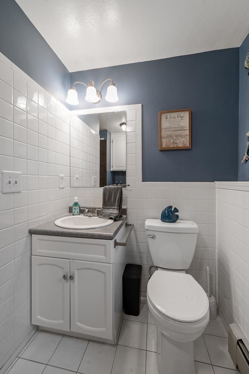
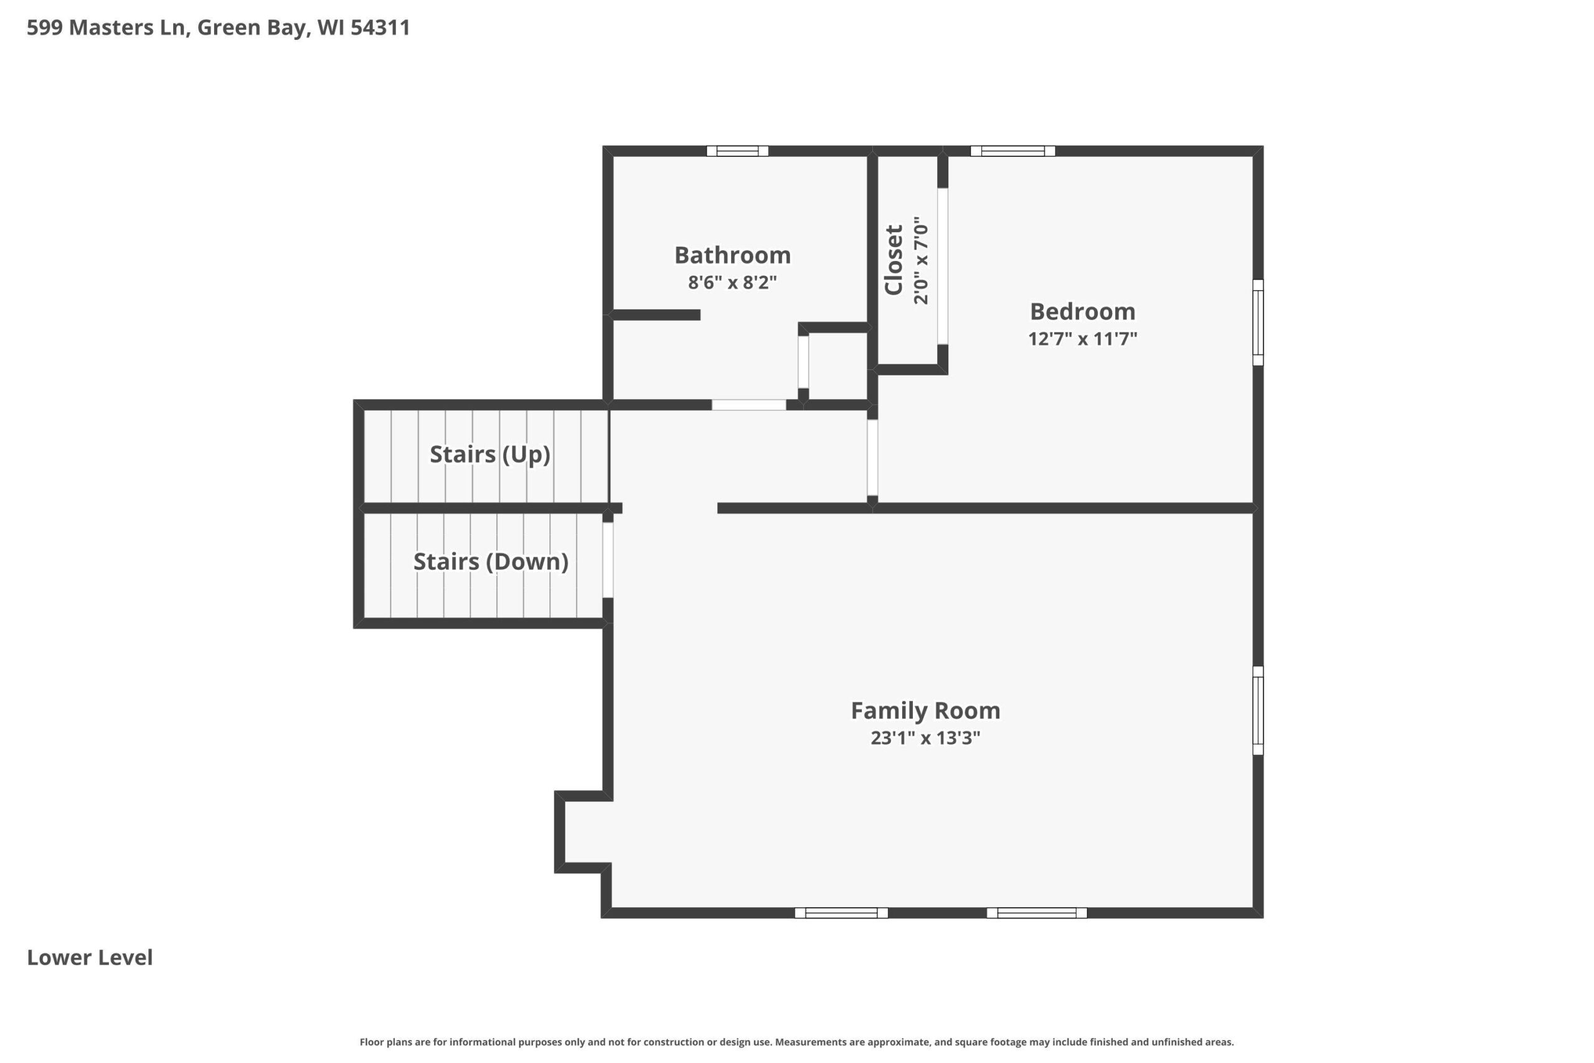
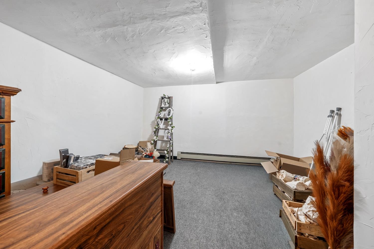
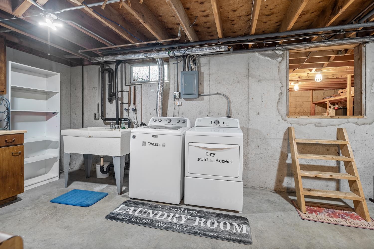
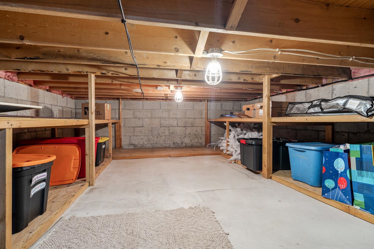
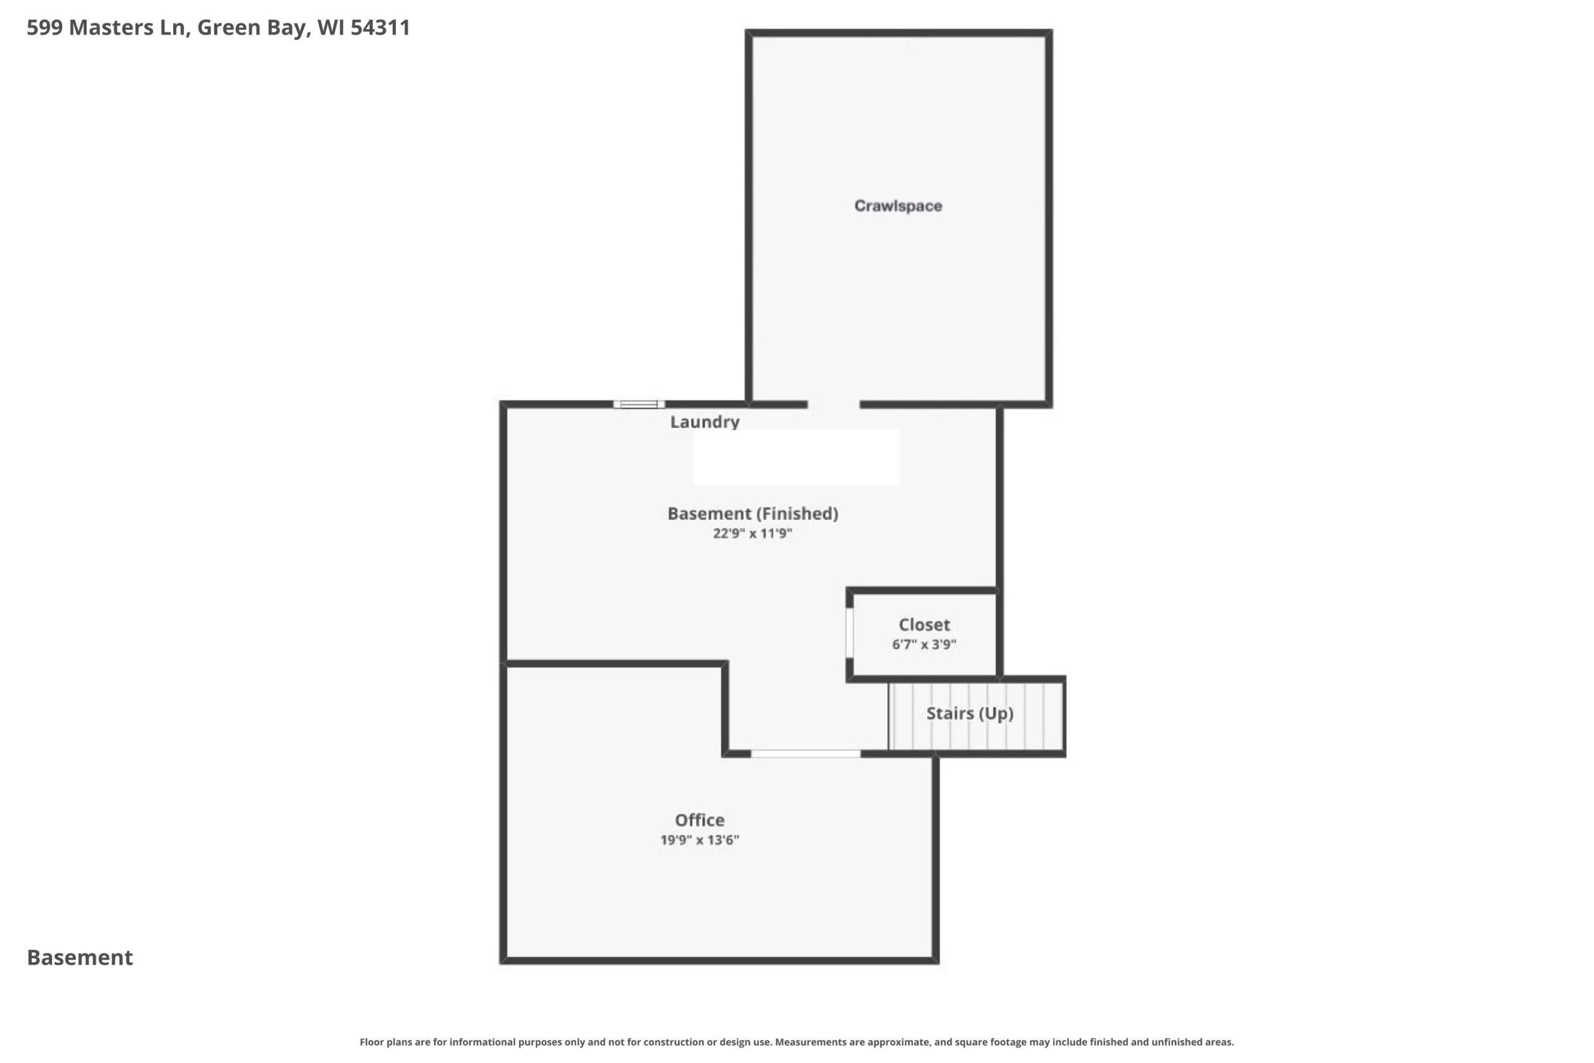
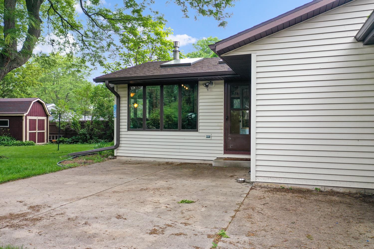
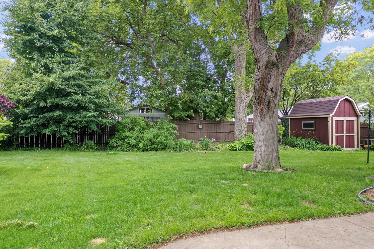
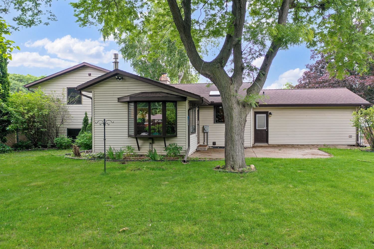
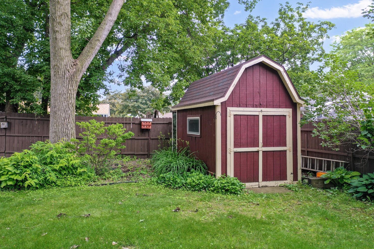
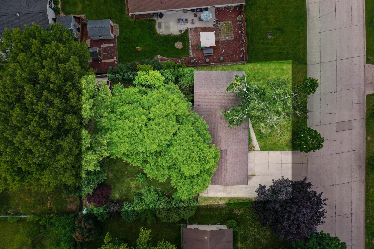
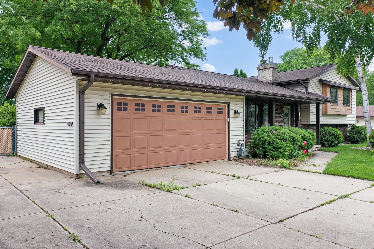
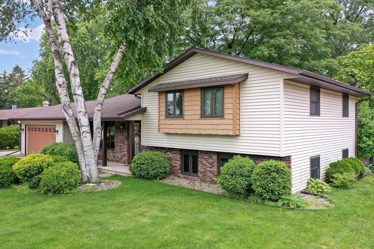
Welcome home to this inviting 4BR/2BA tri-level! A leaded-glass entry opens to the bright living room w/ oversized casement windows. Fully-equipped updated kitchen features maple cabinetry, subway tile backsplash, skylight, newer flooring, pantry & peninsula snack-counter. Relax year-round in the stunning 4-Season room w/ knotty pine cathedral ceiling, skylight, bay window, gas stove, and patio access to the fenced backyard w/ storage shed. Upstairs offers a dual-access primary suite plus two additional bedrooms. Lower level includes a spacious fam-room with brick-faced gas fireplace, 4th bedroom & full bath w/ walk-in shower. Basement provides abundant storage and a versatile office or hobby space. Complete with a 2-stall attached garage and extra parking pad!
Inclusions:
Stove, fridge, dishwasher, microwave, downstairs fridge
Get a detailed Home Value Estimate Based on Current Market Trends/Get a Detailed Estimate Based on Current Market Conditions Impacting Your Home's Value
 |2
|2 |1763 sqft
Adashun Jones, Inc.
Provided by: Trimberger Realty, LLC
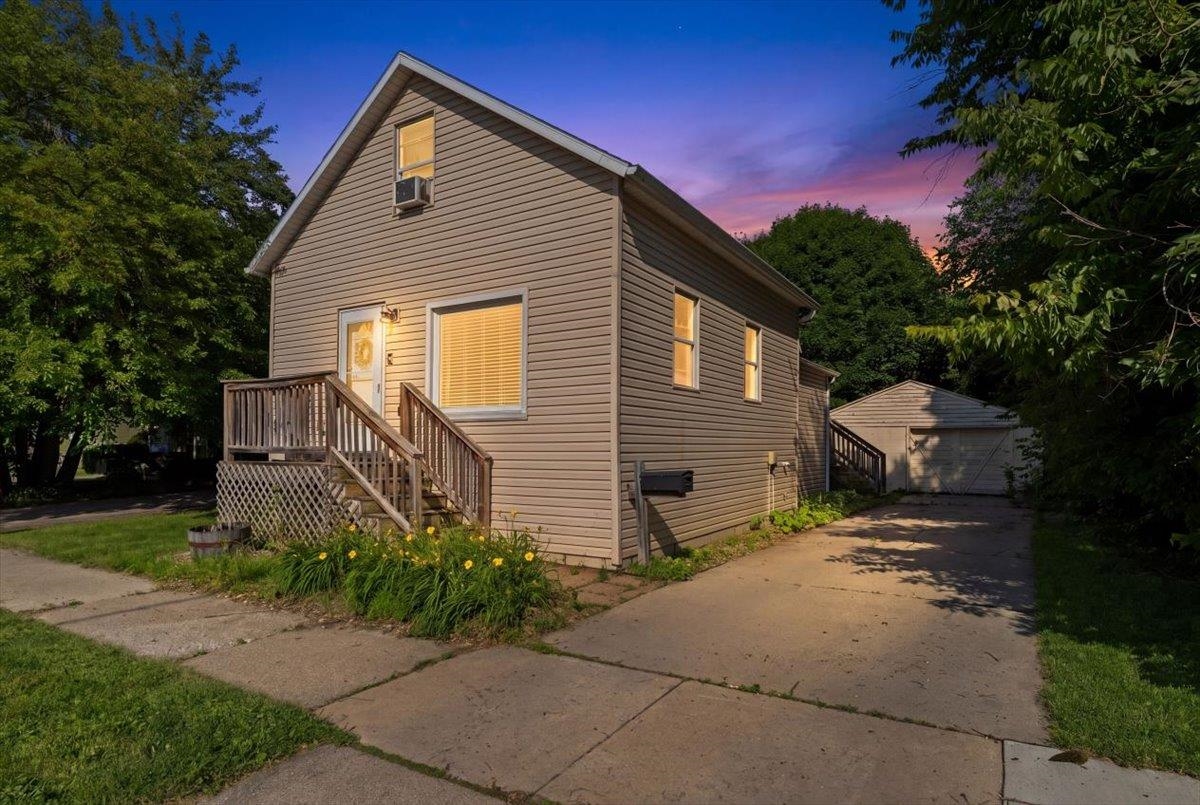 |2|1731 sqft
Adashun Jones, Inc.
Provided by: Town & Country Real Estate
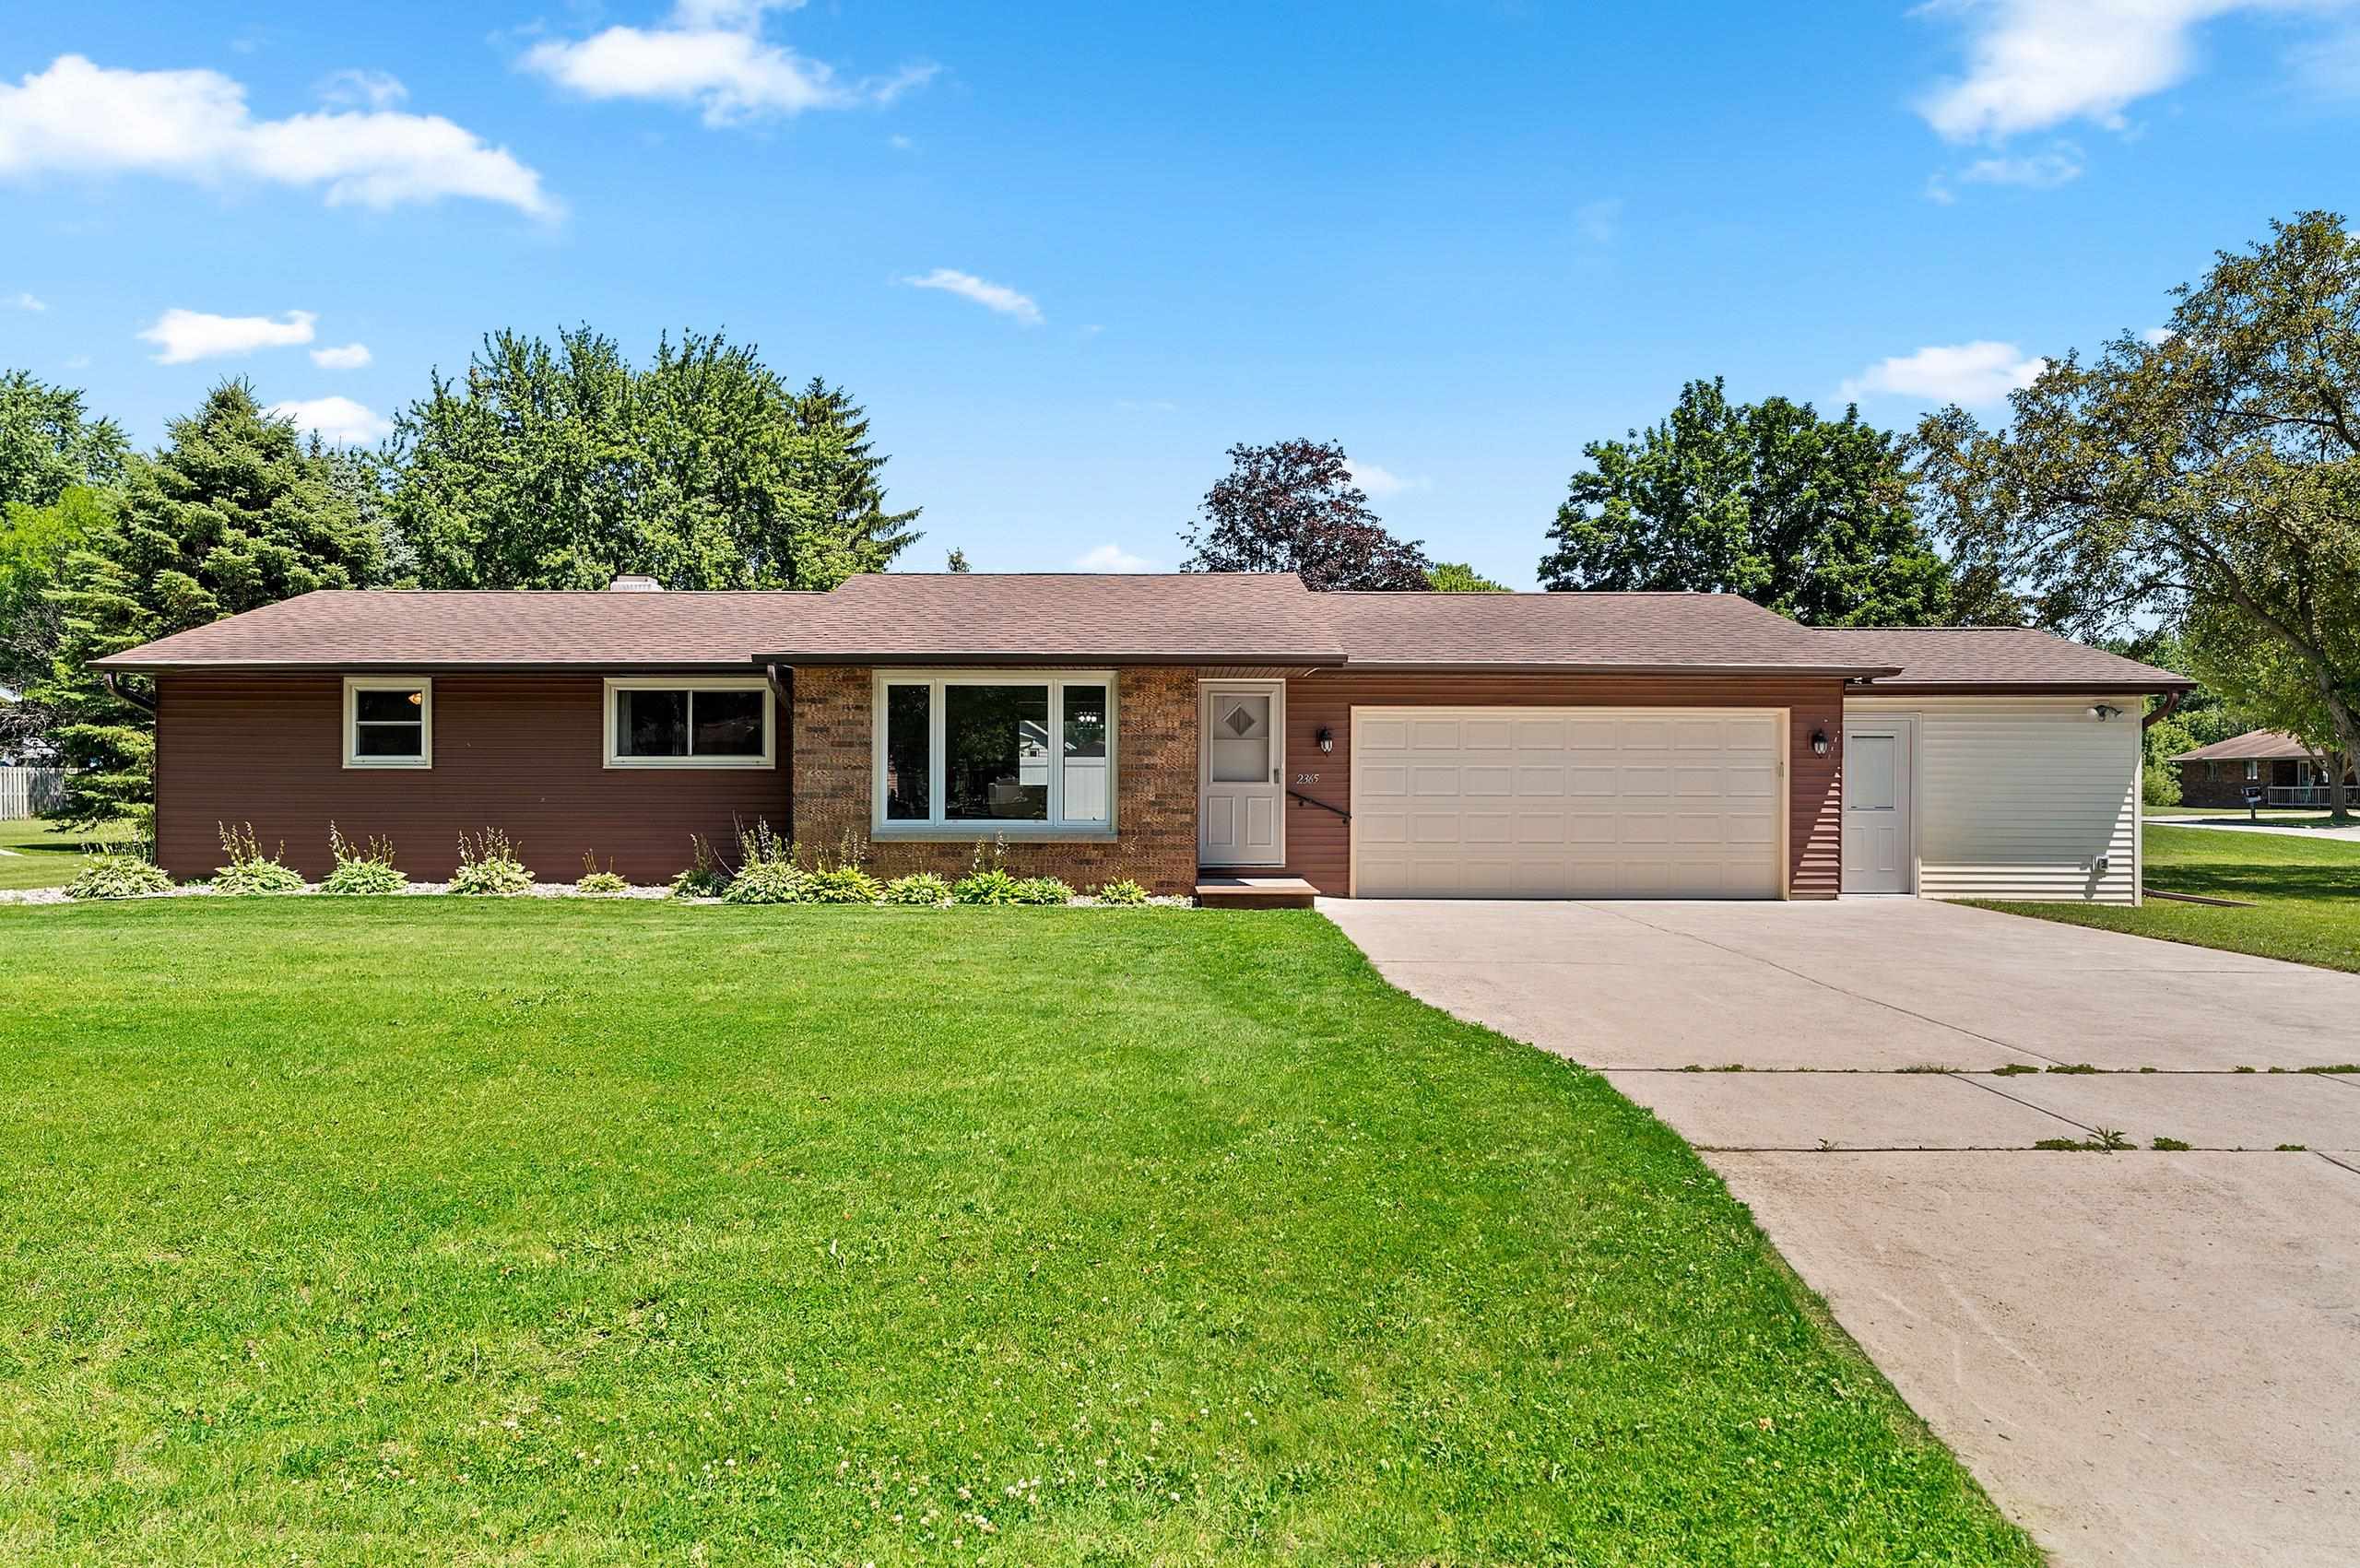 |2|2278 sqft
Adashun Jones, Inc.
Provided by: Coldwell Banker Real Estate Group
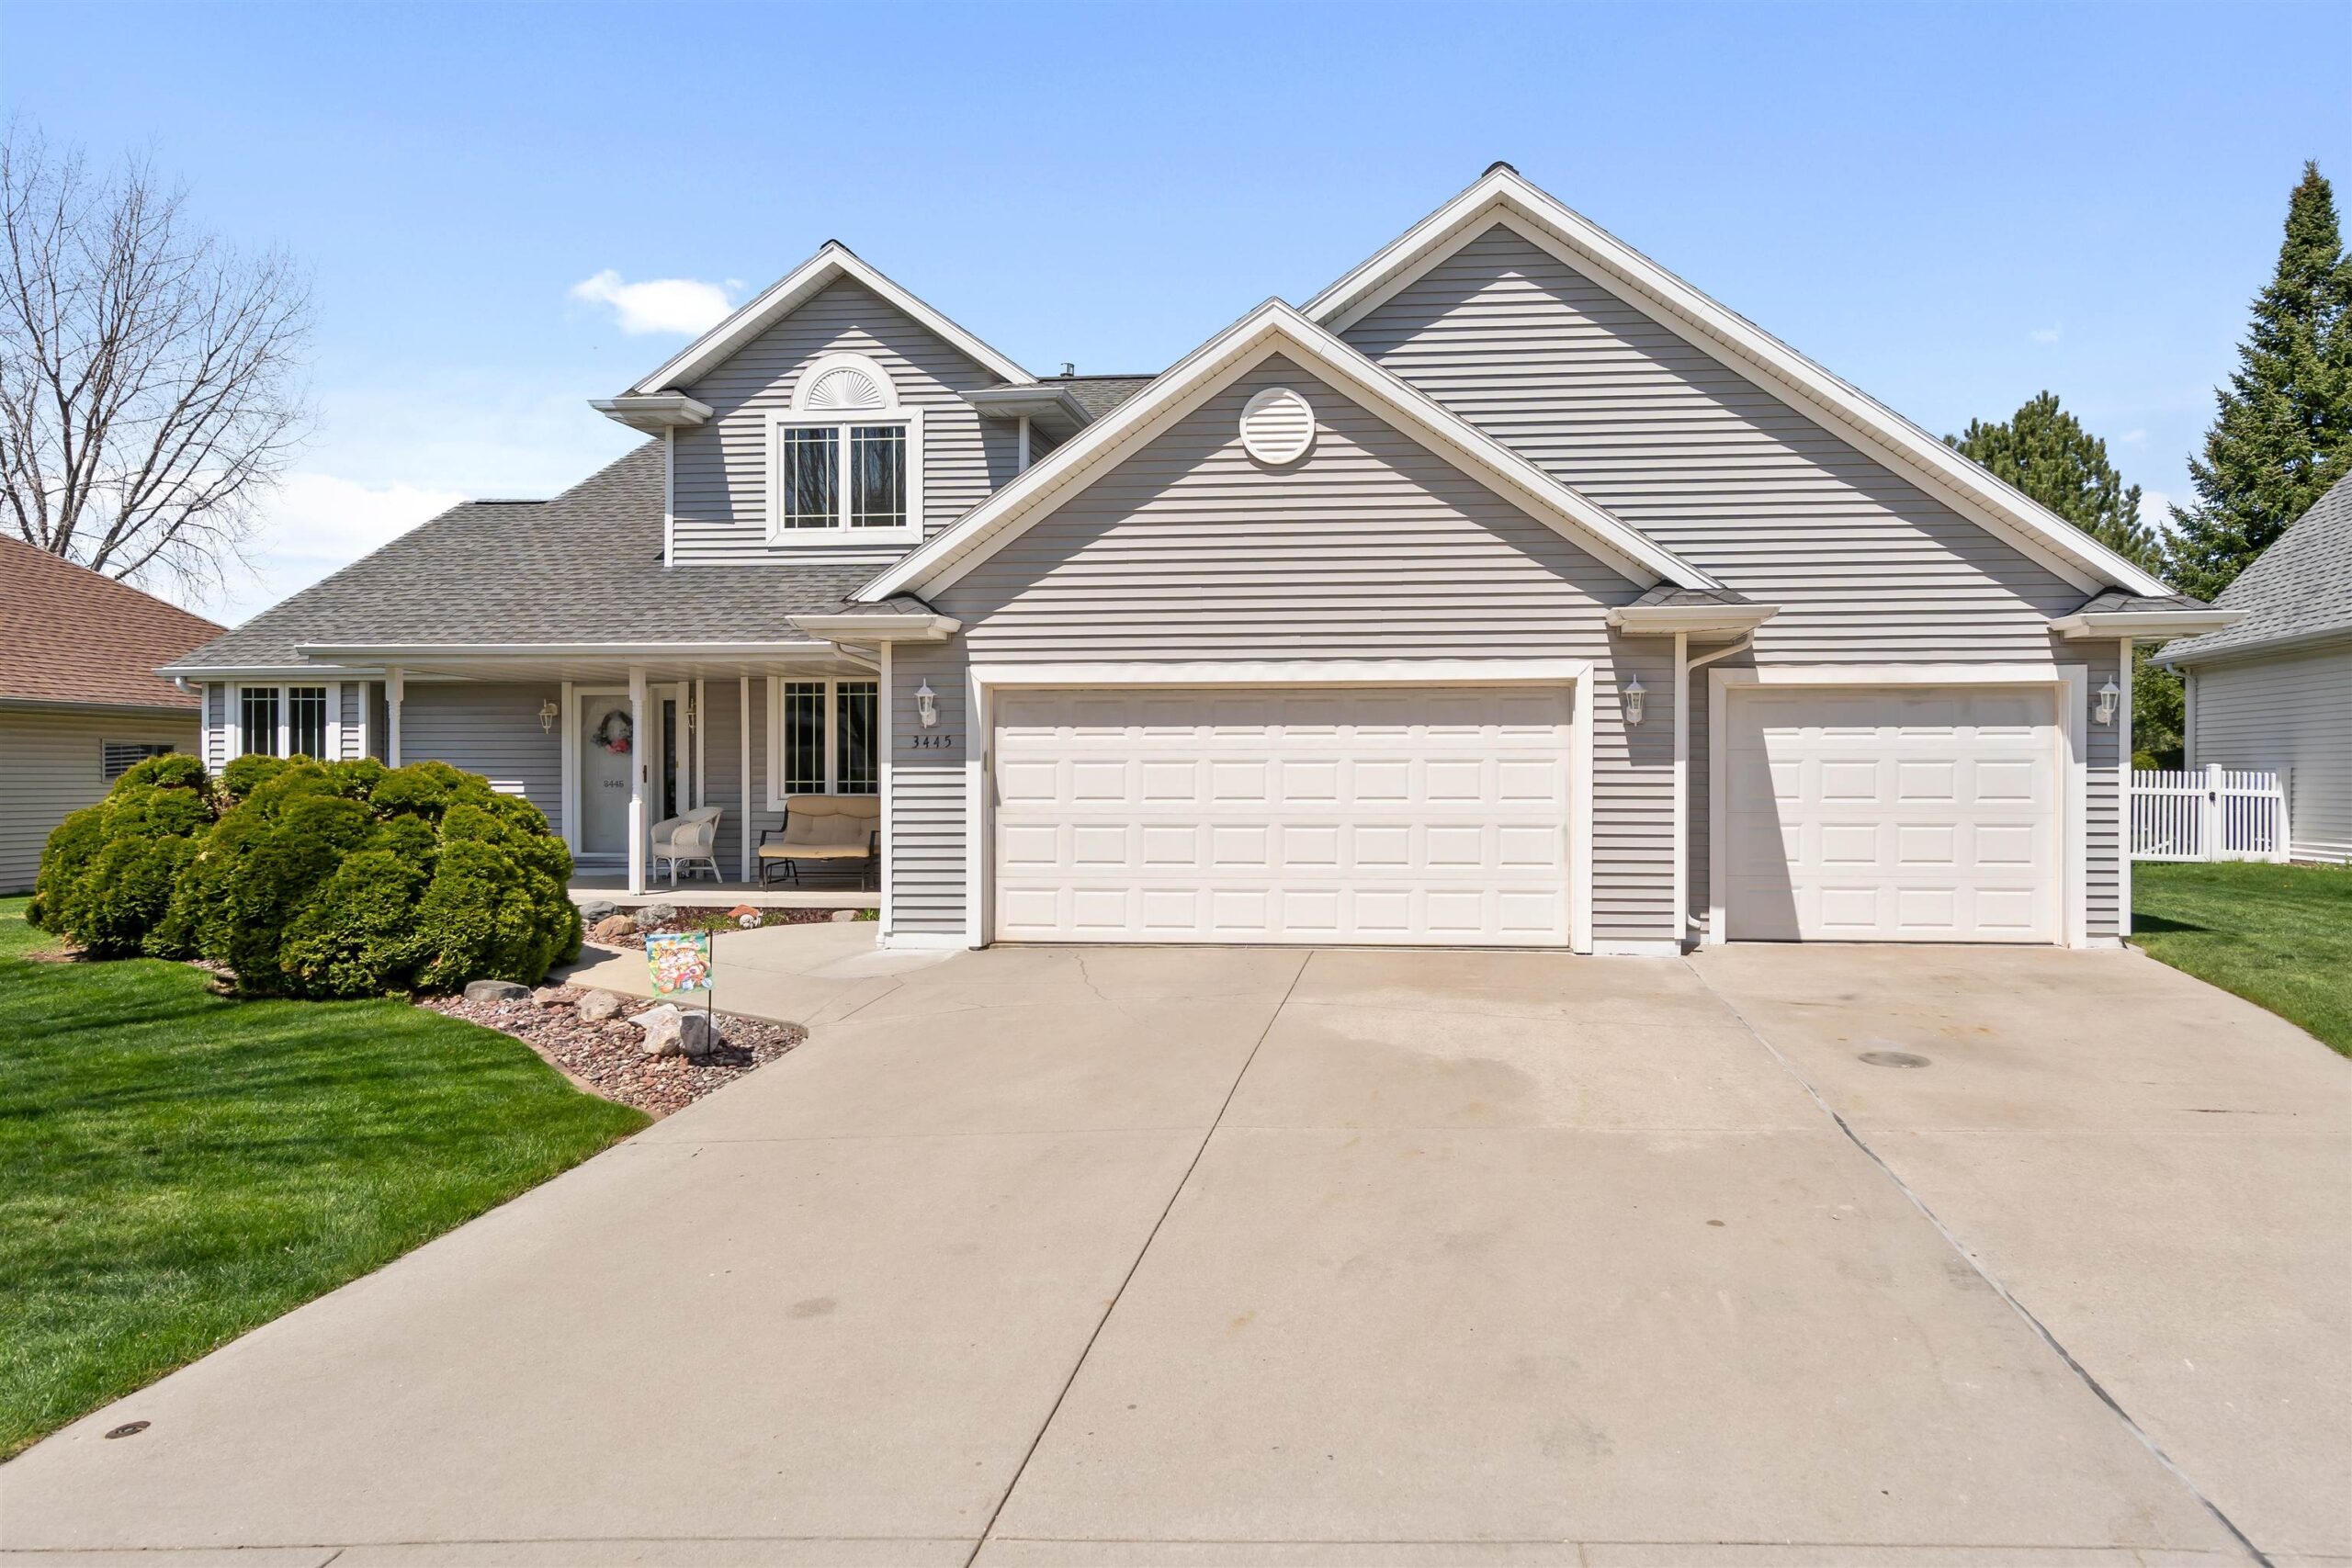 |4|2199 sqft
Adashun Jones, Inc.
Provided by: Keller Williams Milwaukee Southwest
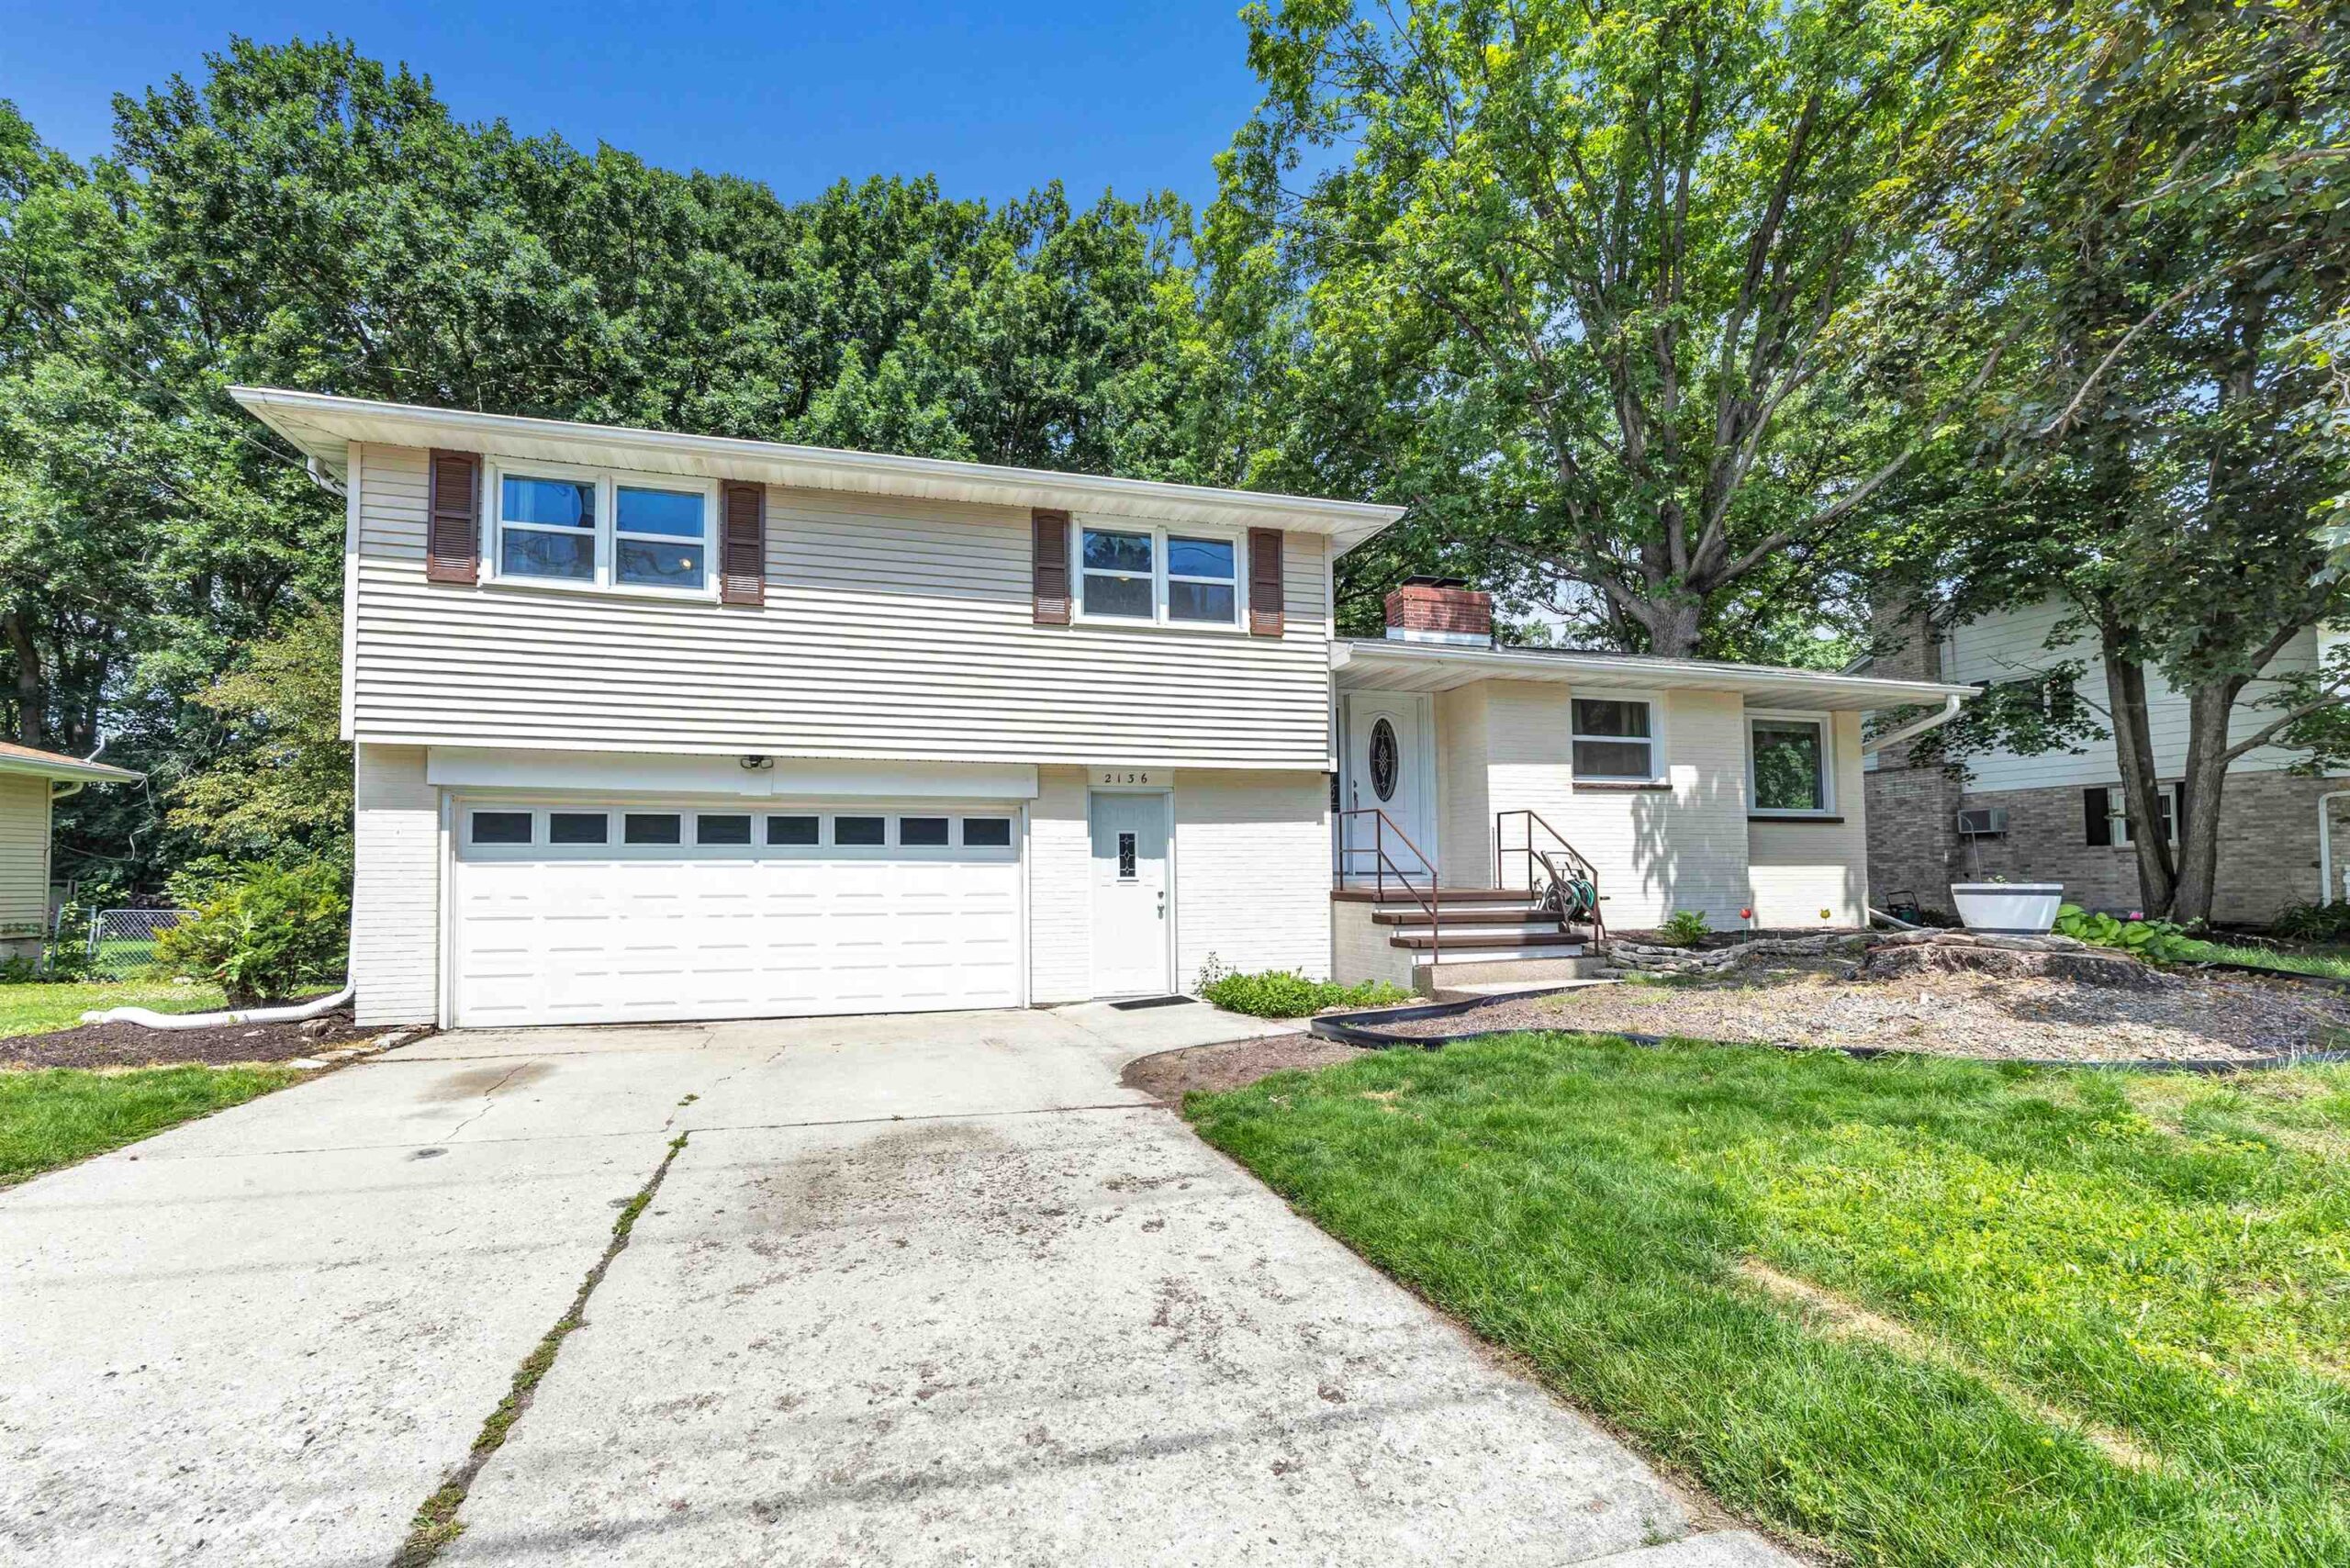 |2|2340 sqft
Adashun Jones, Inc.
Provided by: AXEN Realty, LLC
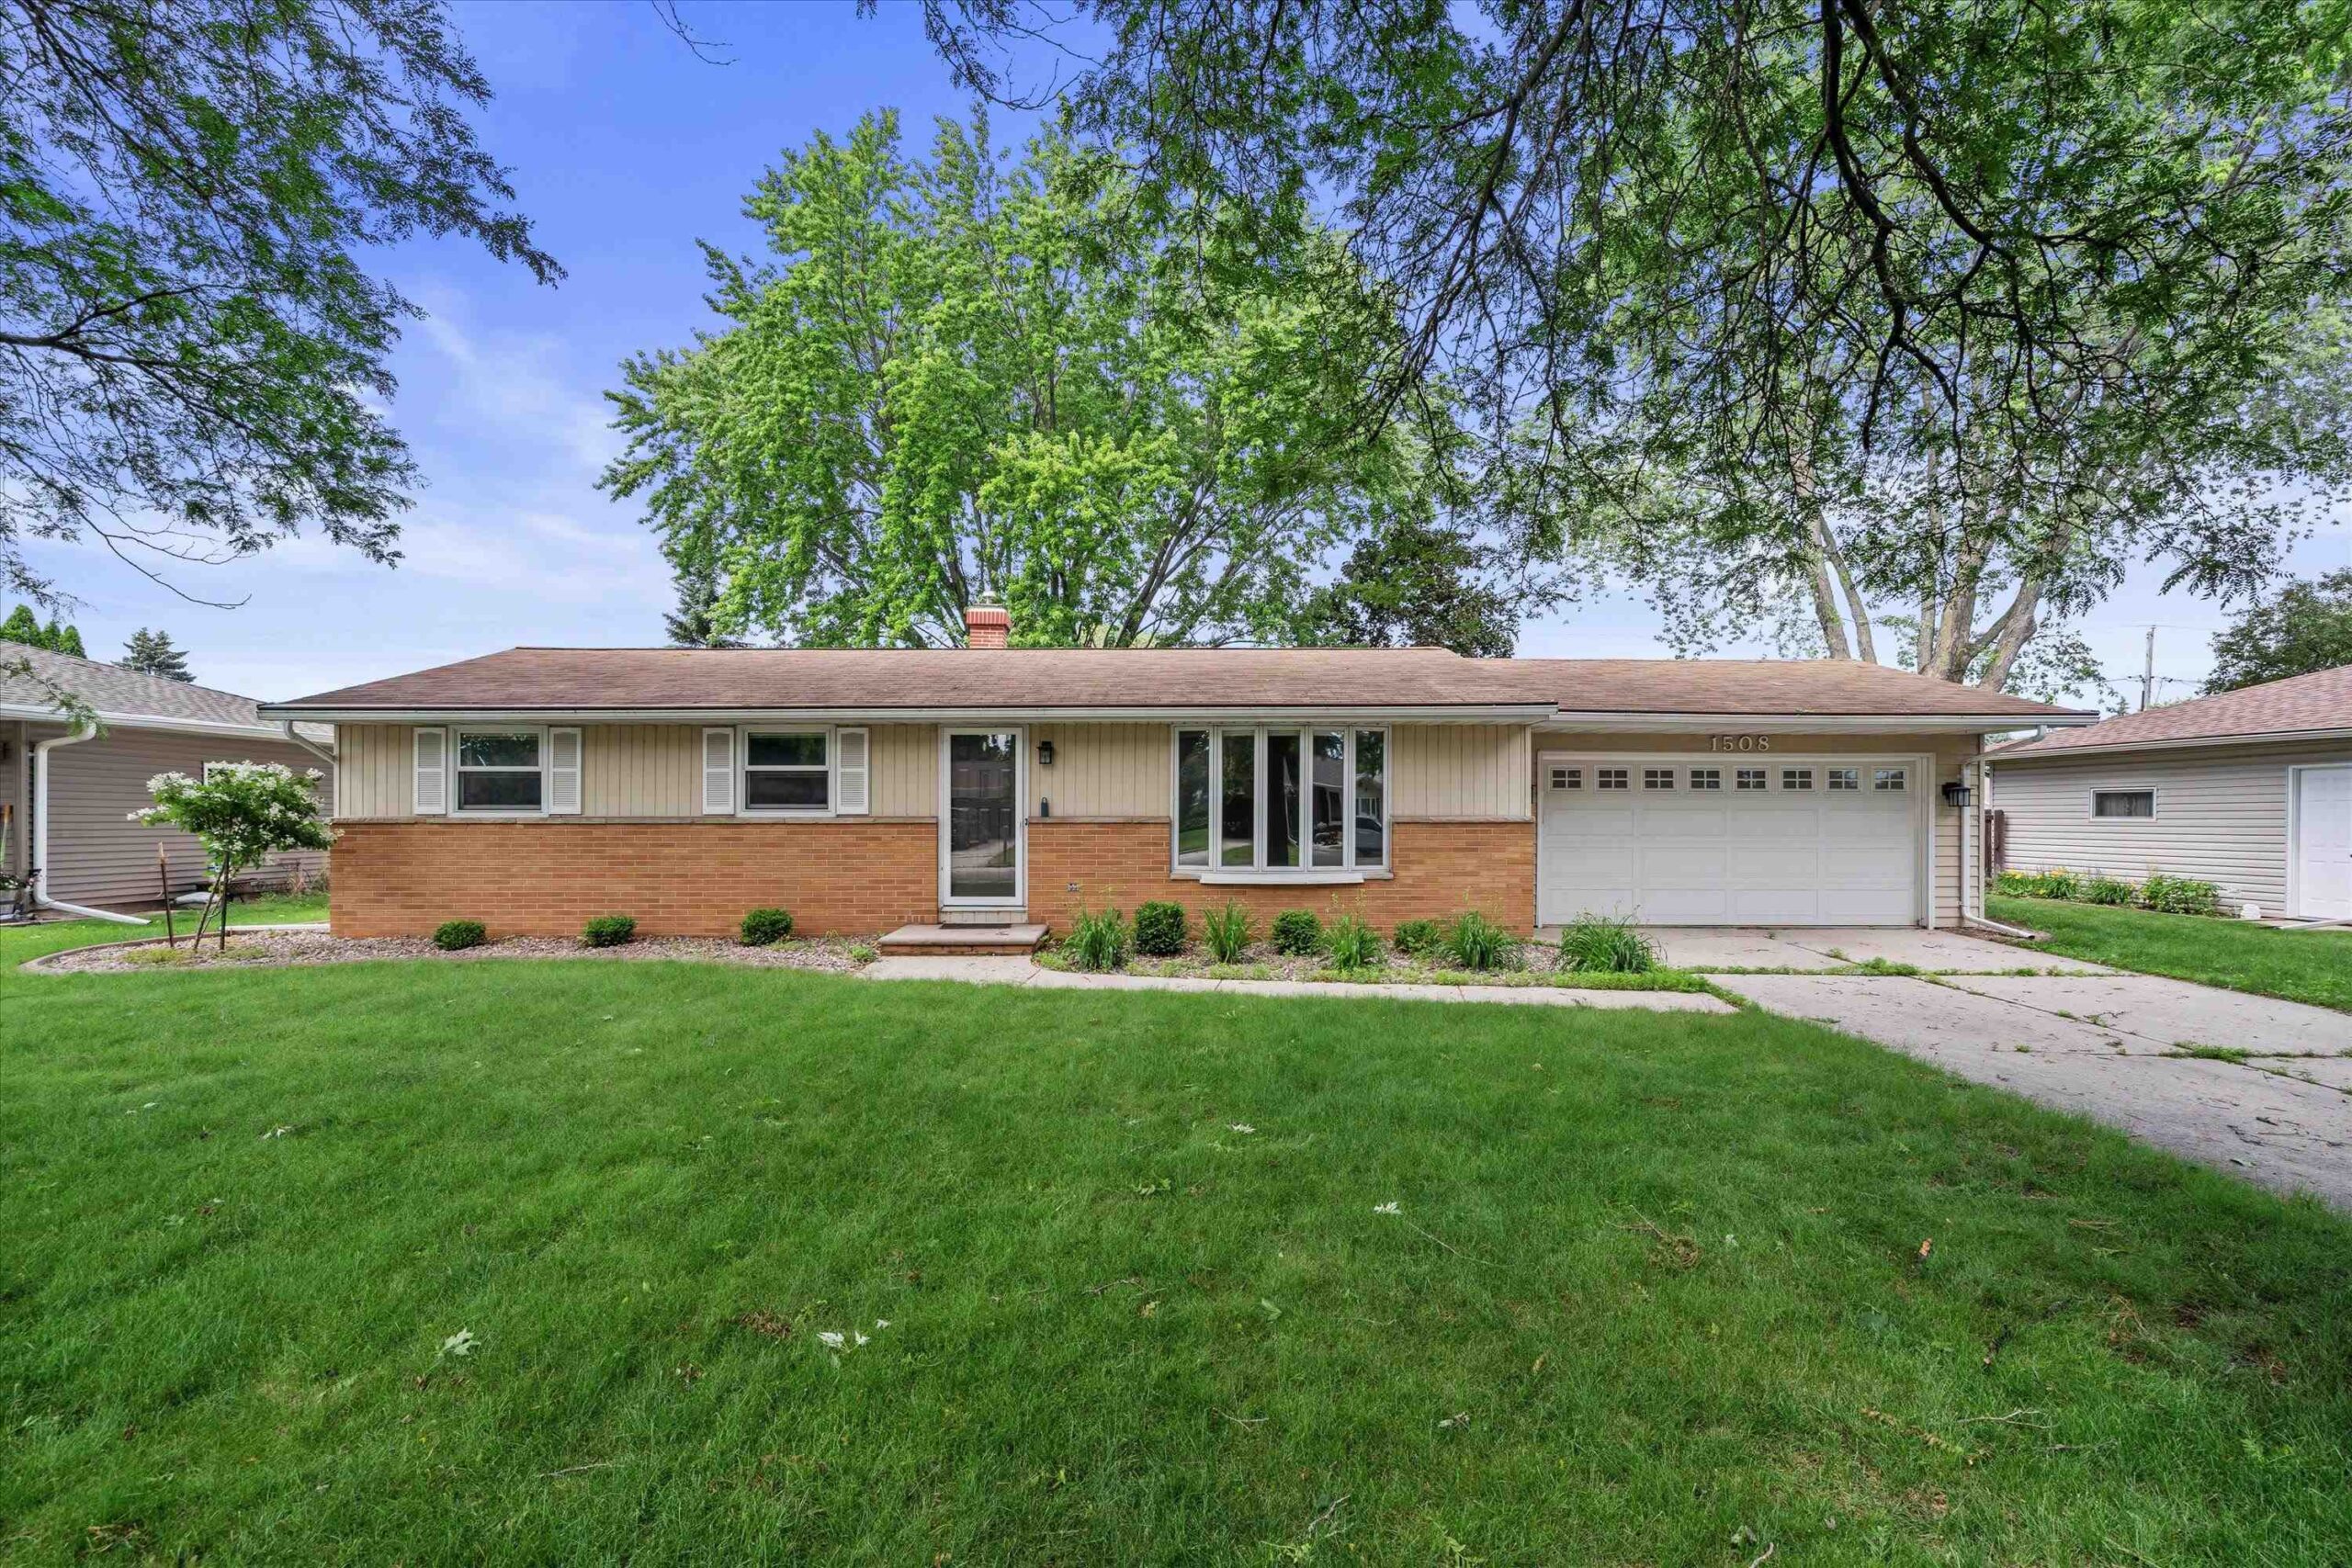 |1|1690 sqft
Adashun Jones, Inc.
Provided by: Redfin Corporation
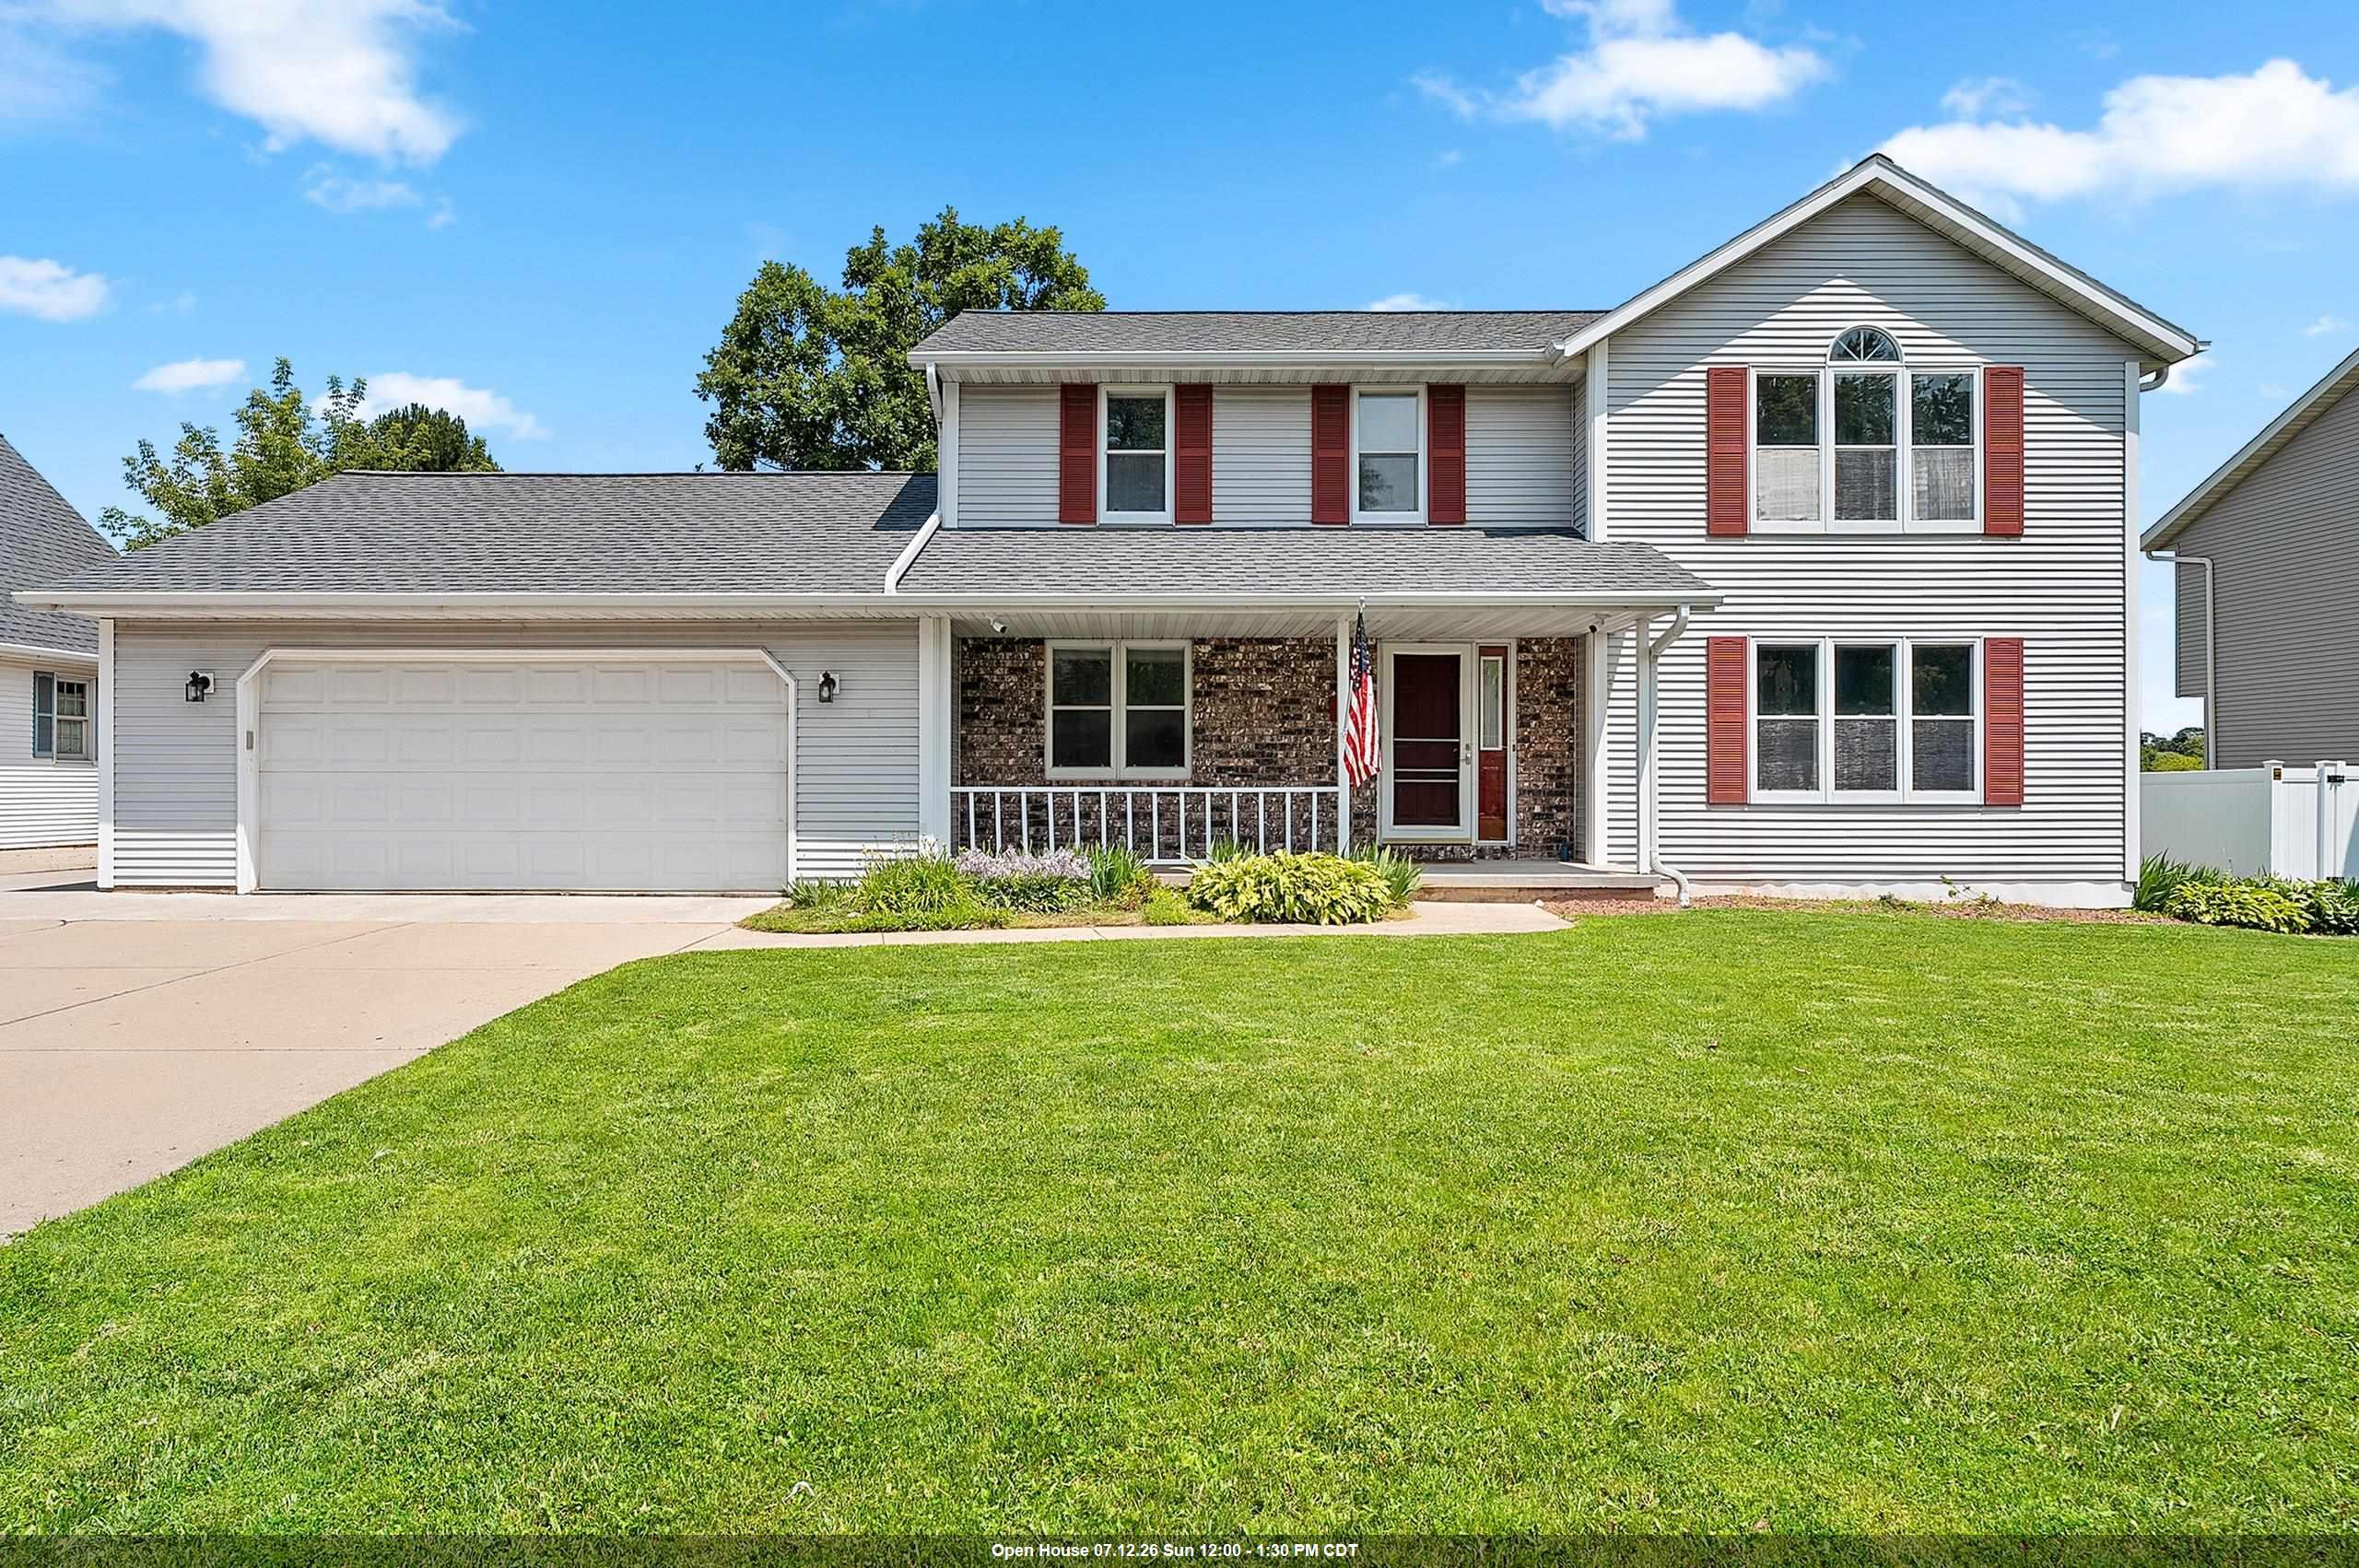 |3|2399 sqft
Adashun Jones, Inc.
Provided by: Shorewest, Realtors
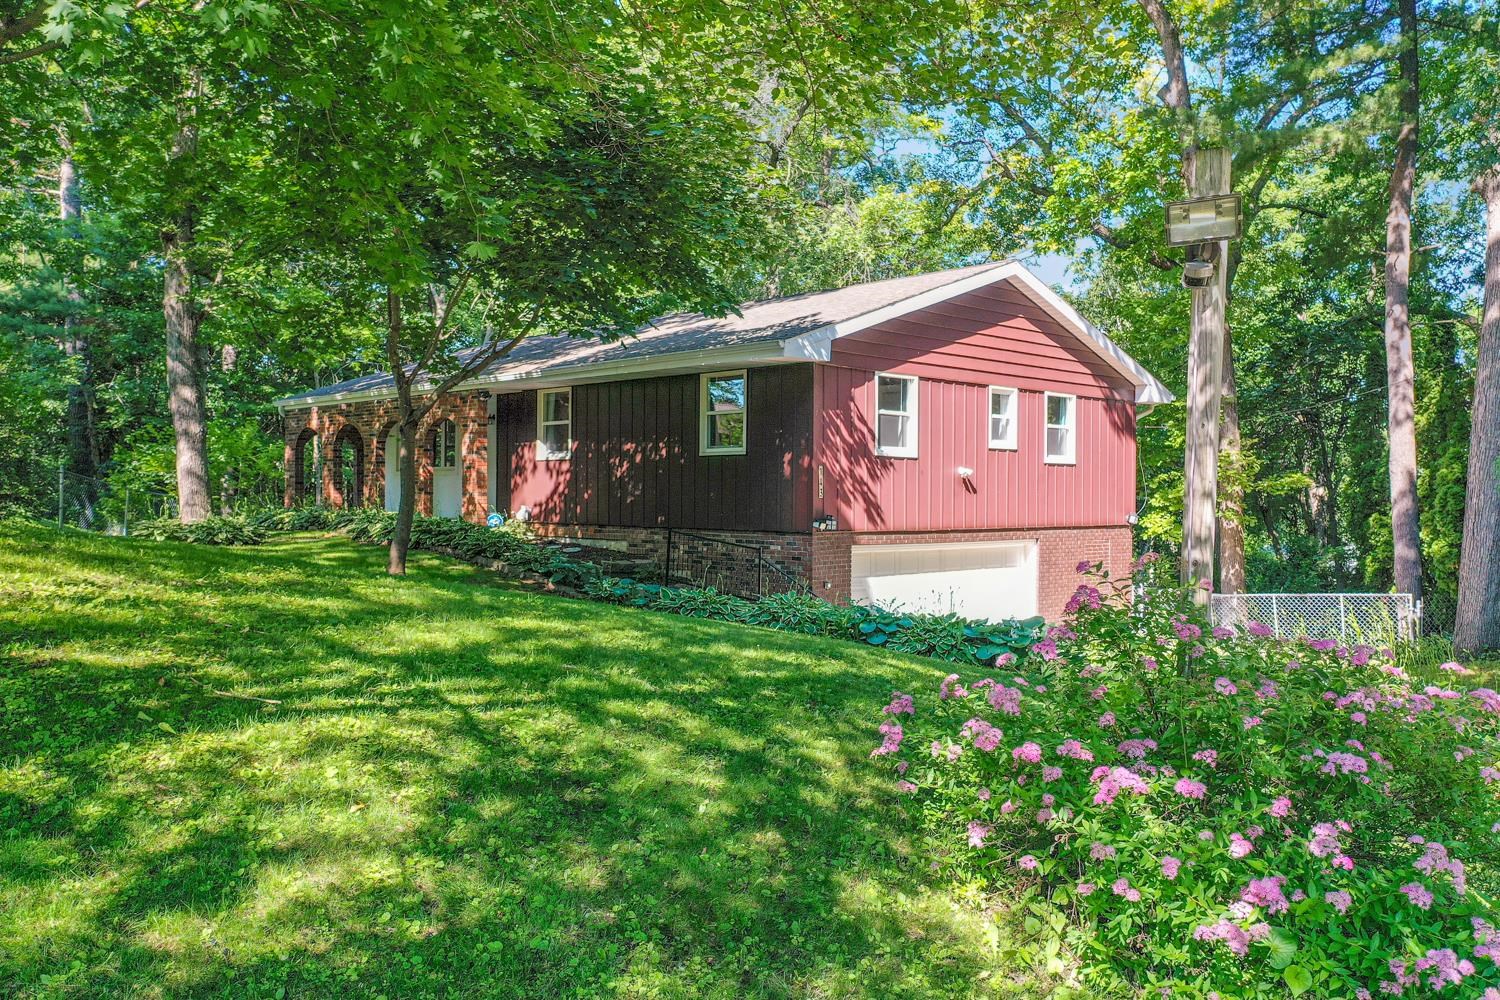 |2|2352 sqft
Adashun Jones, Inc.
Provided by: Dallaire Realty
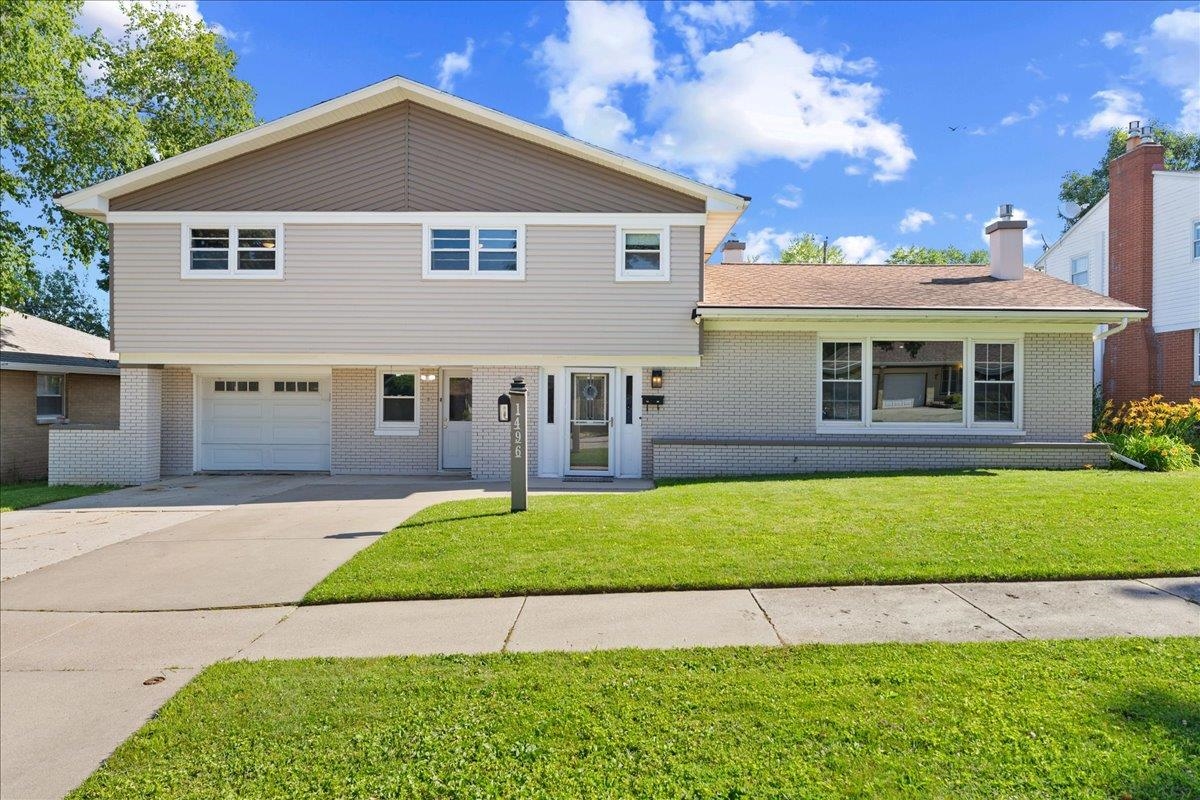 |2|2334 sqft
Adashun Jones, Inc.
Provided by: Coldwell Banker Real Estate Group
 |3|2244 sqft
Adashun Jones, Inc.
Provided by: Express Realty LLC

 Share
Share
 Show more
 Spec Sheet