
 50
50  Return to listing
$1,049,000
6 Beds
4 Bath
4,684 Sq. Ft.
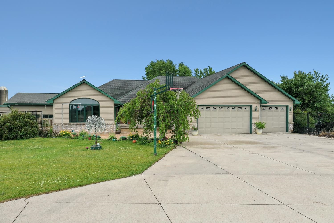
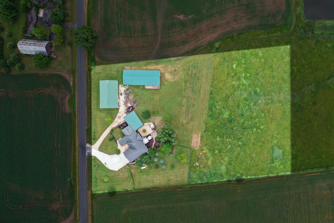
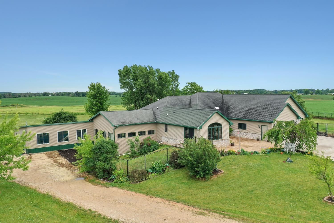
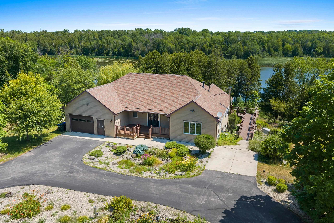
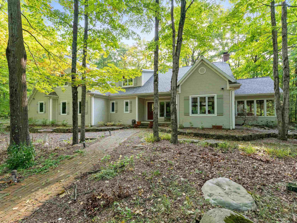
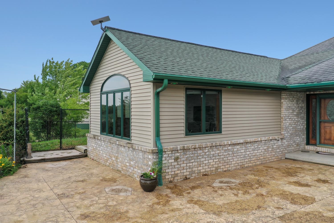
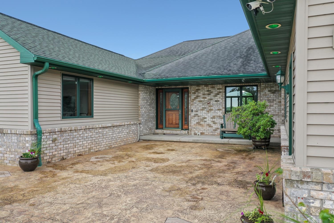
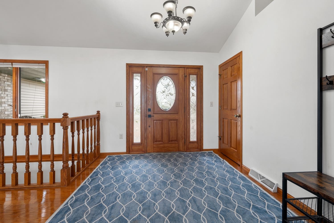
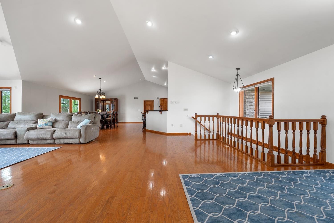
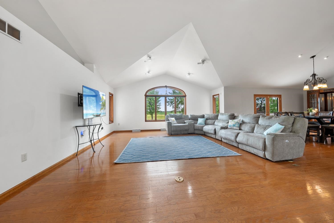
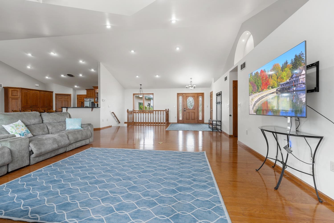
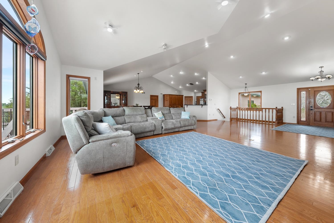
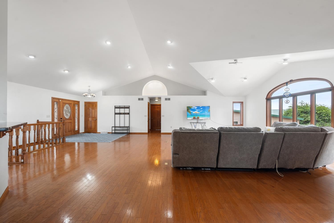
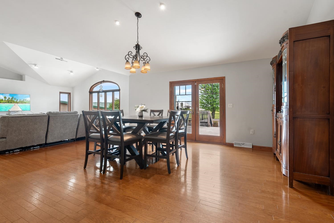
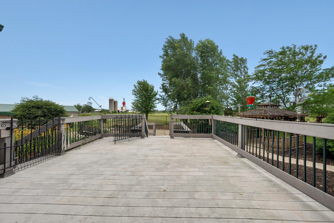
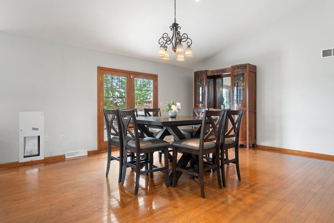
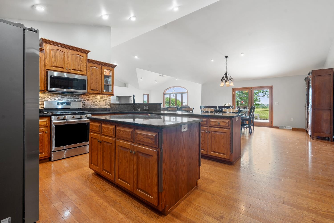
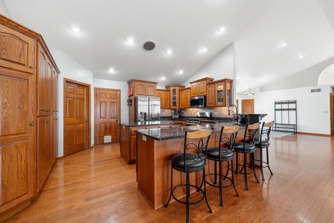
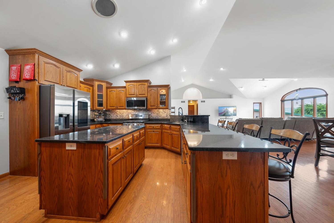
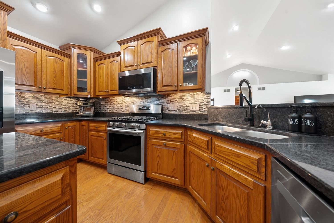
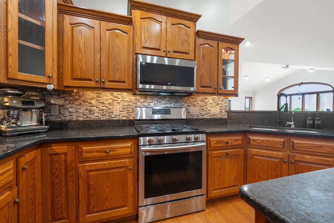
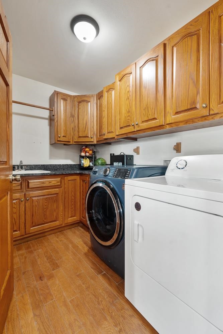
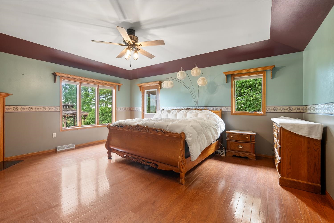
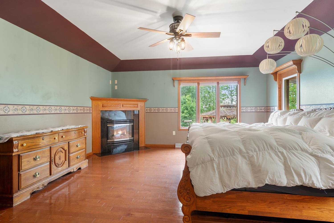
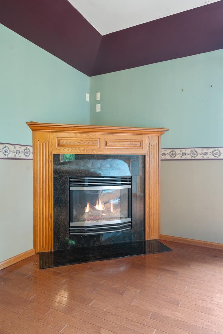
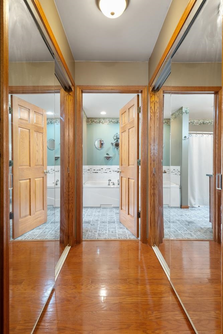
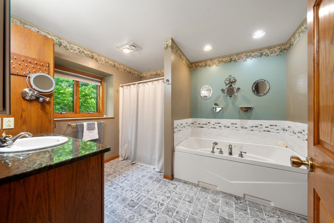
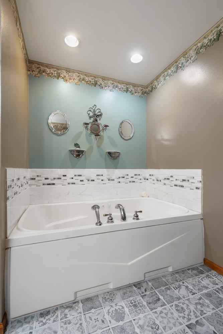
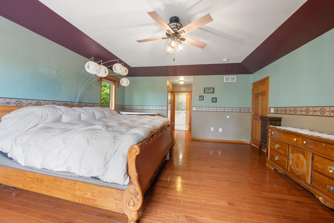
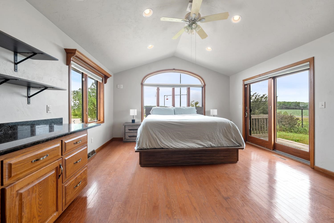
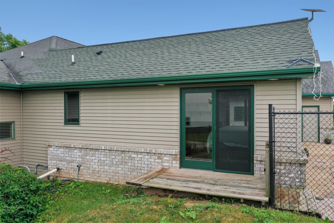
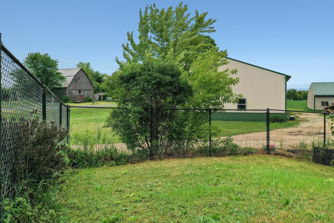
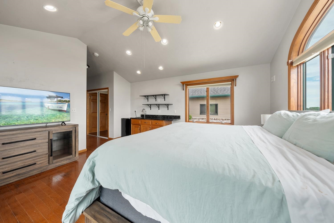
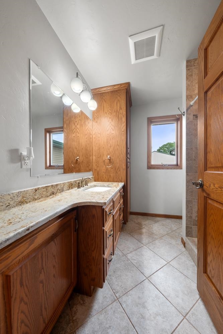
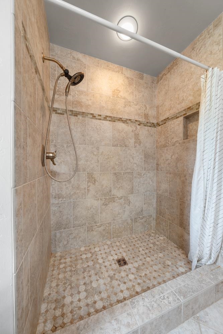
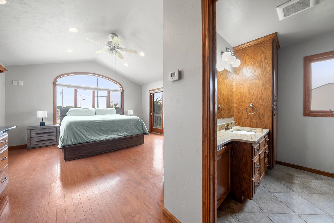
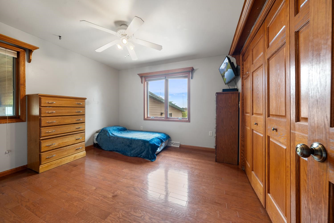
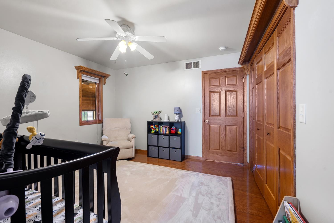
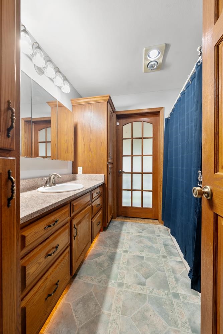
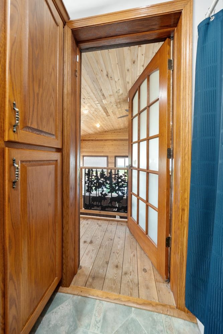
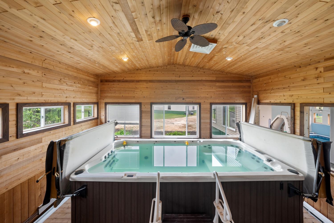
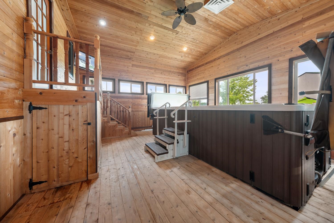
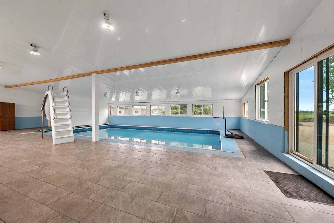
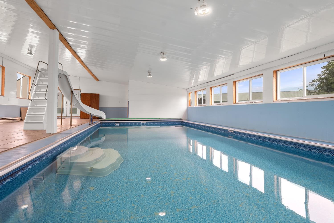
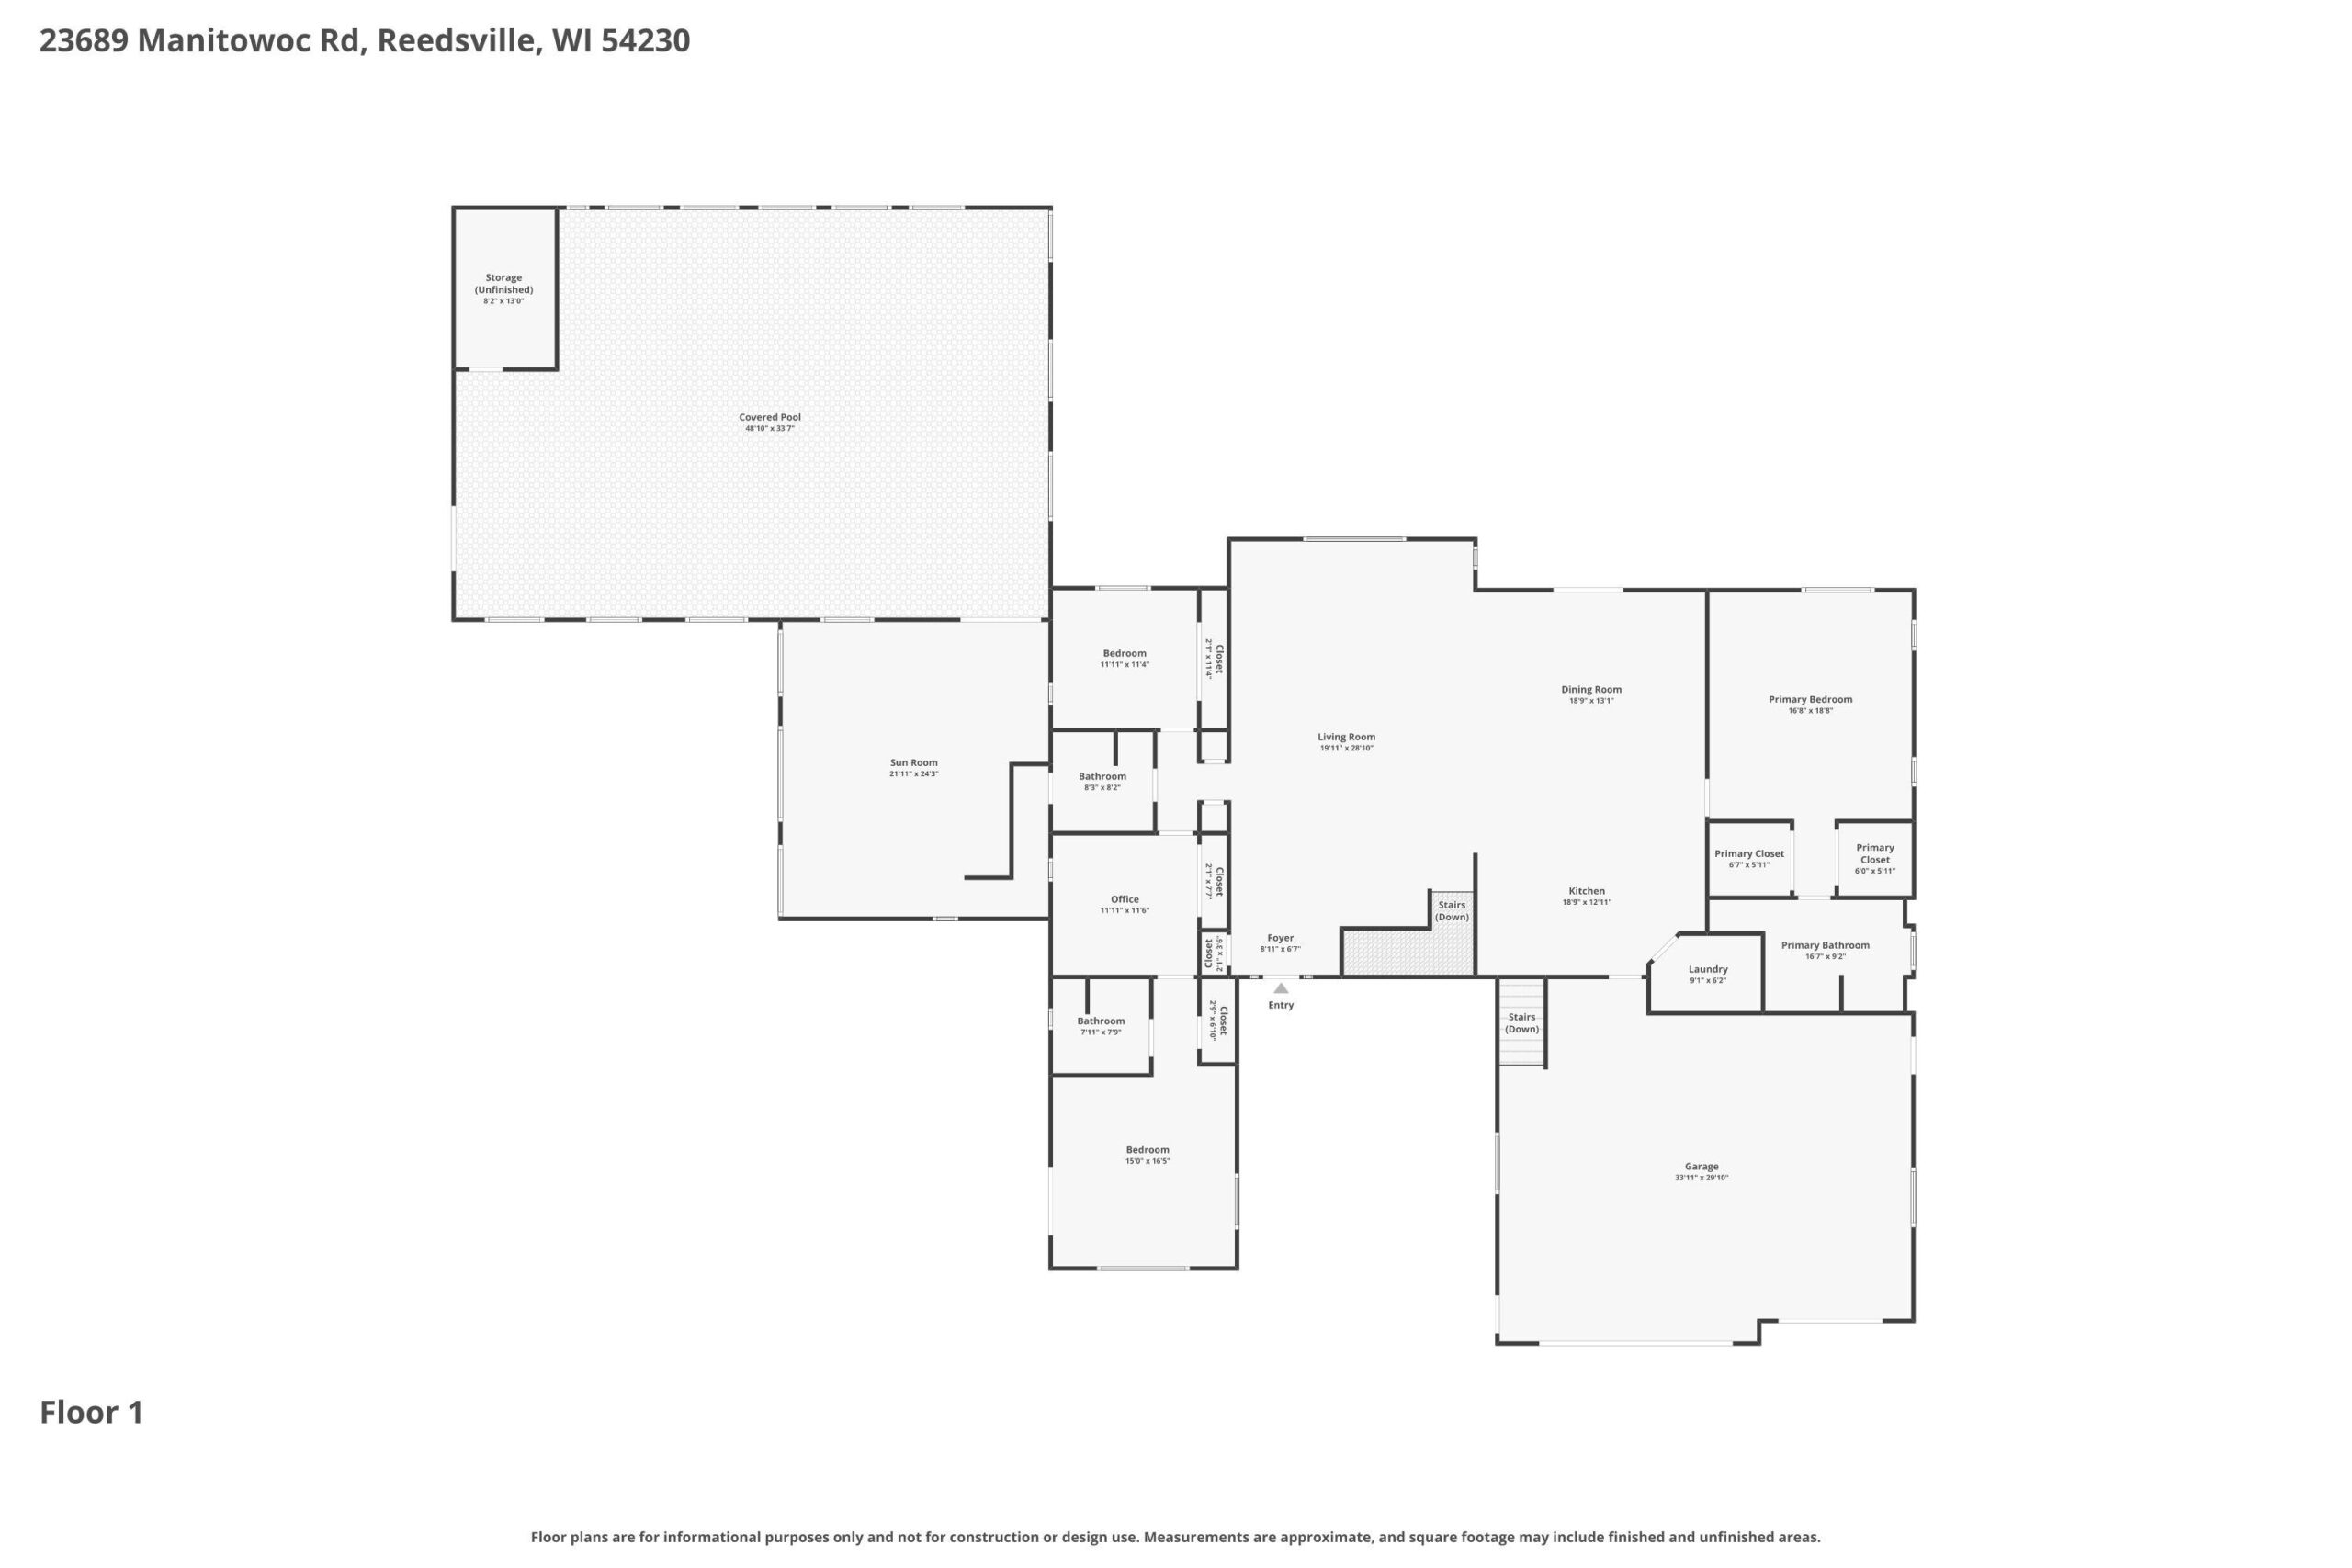
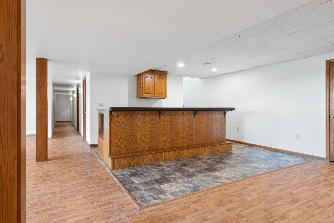
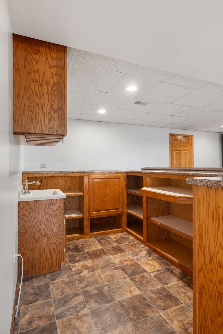
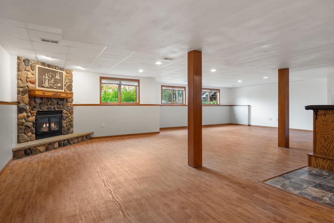
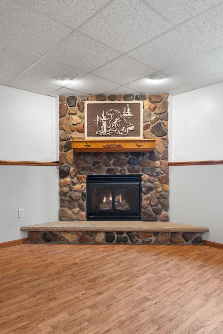
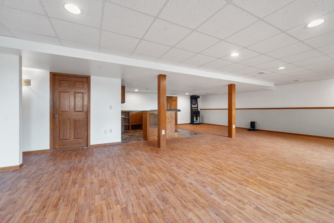
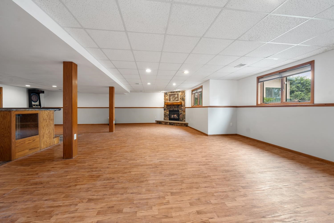
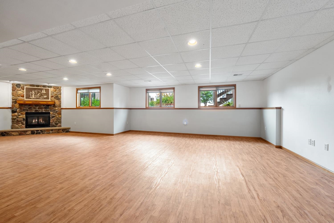
Welcome home! 6BR/4BA country mini-estate on 5+acres! 1-owner 6BR/4BA ranch w/open-concept living area, HW floor, cathedral ceiling & split-bed layout boasting TWO suites! Fully-equipped kitchen w/isle, granite counters, pantry. 1st floor laundry w/incl. W+D. Primary Bedroom w/gas FP, outdoor acc, twin walk-in closets, bath w/jet-tun+shower. 2nd suite w/wet-bar, full bath, outdoor acc & office. 3rd full bath serves bedroom 2, guests, and opens to 4-Season room w/swim-spa paired w/in-ground pool! LL adds 1600+sqft composed of a fam-rm w/gas FP+wet-bar, 3 bedrooms, 4th full bath w/jet-tub. Fenced yard w/2-tier composite deck, winding paths, gazebo. 40x108 indoor arena w/50x80 shop+machine storage nearby. 3-stall heated garage w/LL access, efficient wood-fired hydronic heating, and much more!
Inclusions:
Refrigerator, Dishwasher, Oven/range, microwave, Washer, dryer
Get a detailed Home Value Estimate Based on Current Market Trends/Get a Detailed Estimate Based on Current Market Conditions Impacting Your Home's Value
 |5
|5 |5667 sqft
Adashun Jones, Inc.
Provided by: Mahler Sotheby’s International Realty
 |4|5548 sqft
Adashun Jones, Inc.
Provided by: Sunnypoint Real Estate, LLC
 |4|3924 sqft
Adashun Jones, Inc.
Provided by: @propertieselleven-Christies Intl R.E.
 |5|3905 sqft
Adashun Jones, Inc.
Provided by: Legacy First LLC
 |3|3939 sqft
Adashun Jones, Inc.
Provided by: Resource One Realty, LLC
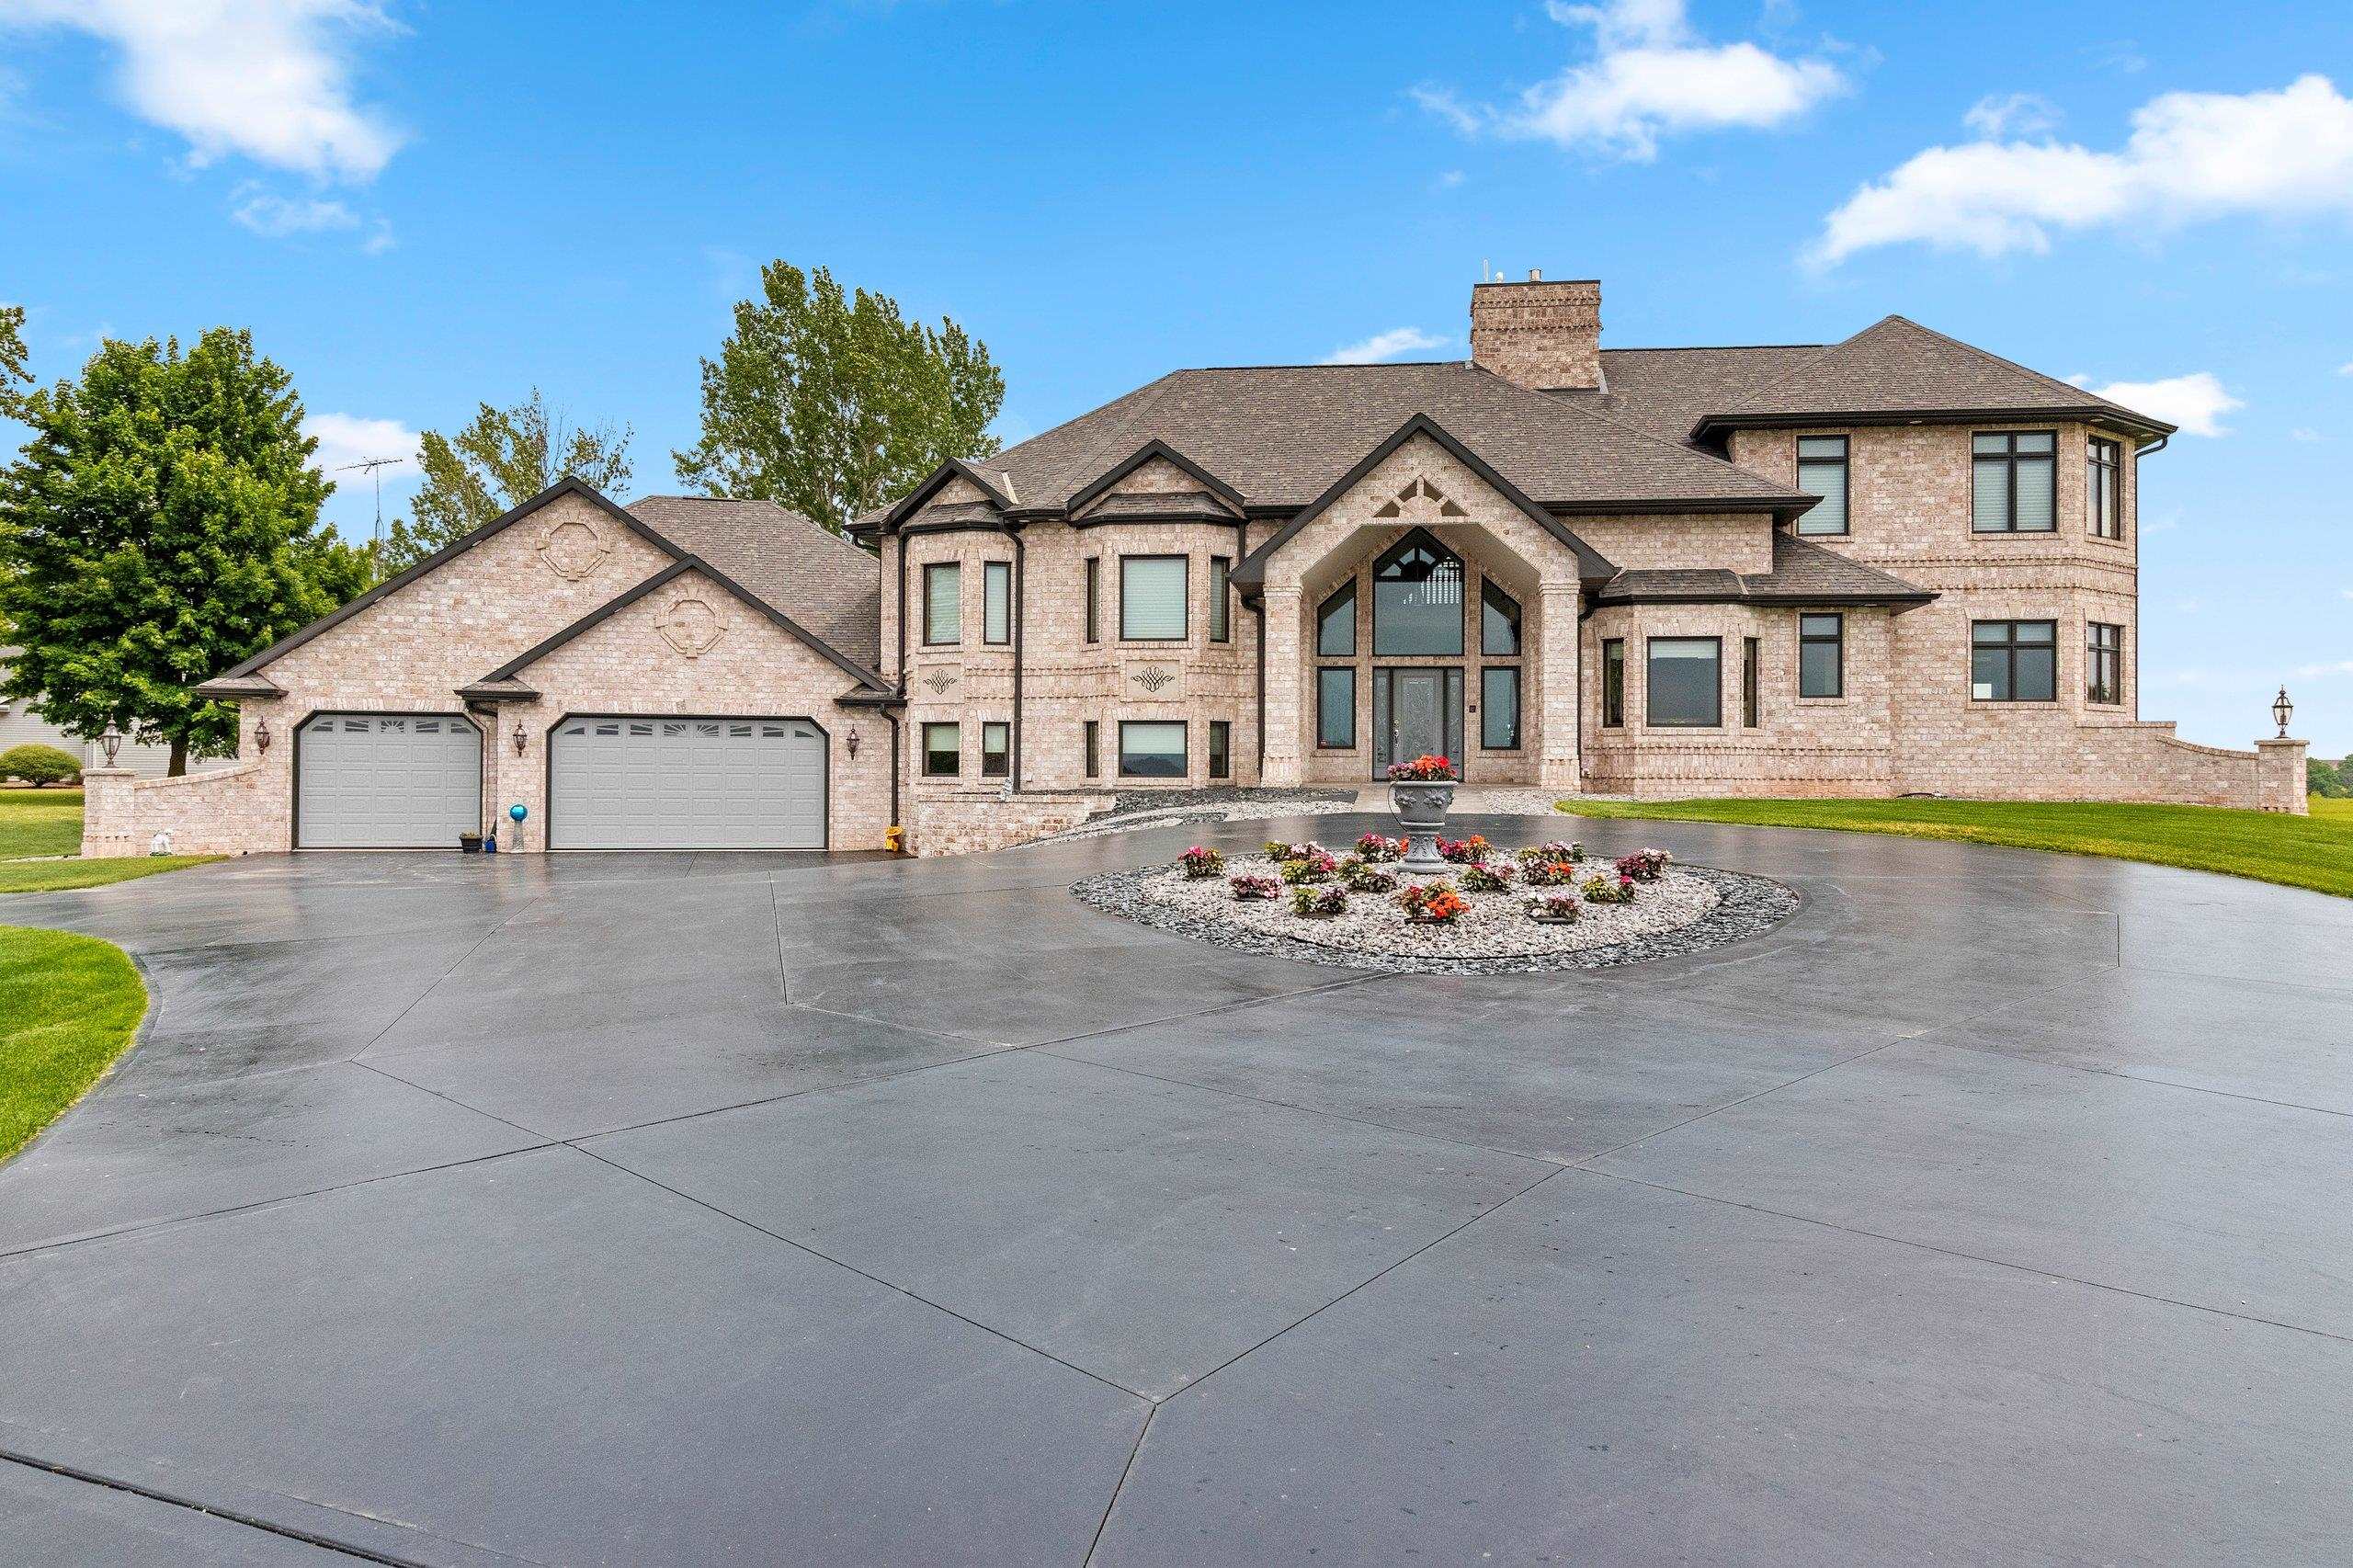 |4|4171 sqft
Adashun Jones, Inc.
Provided by: Move Up TREI, LLC
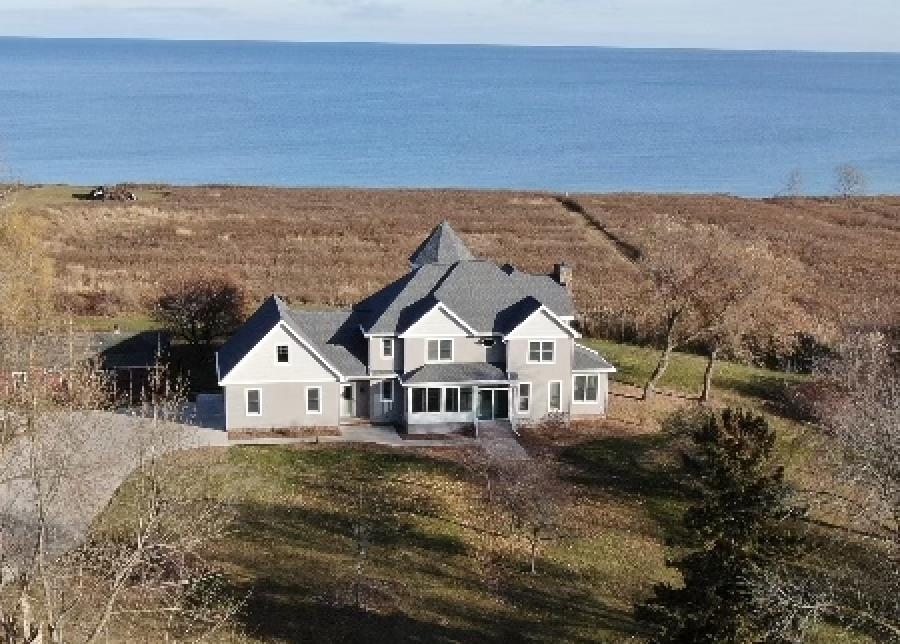 |3|4185 sqft
Adashun Jones, Inc.
Provided by: Take Action Realty Group, LLC
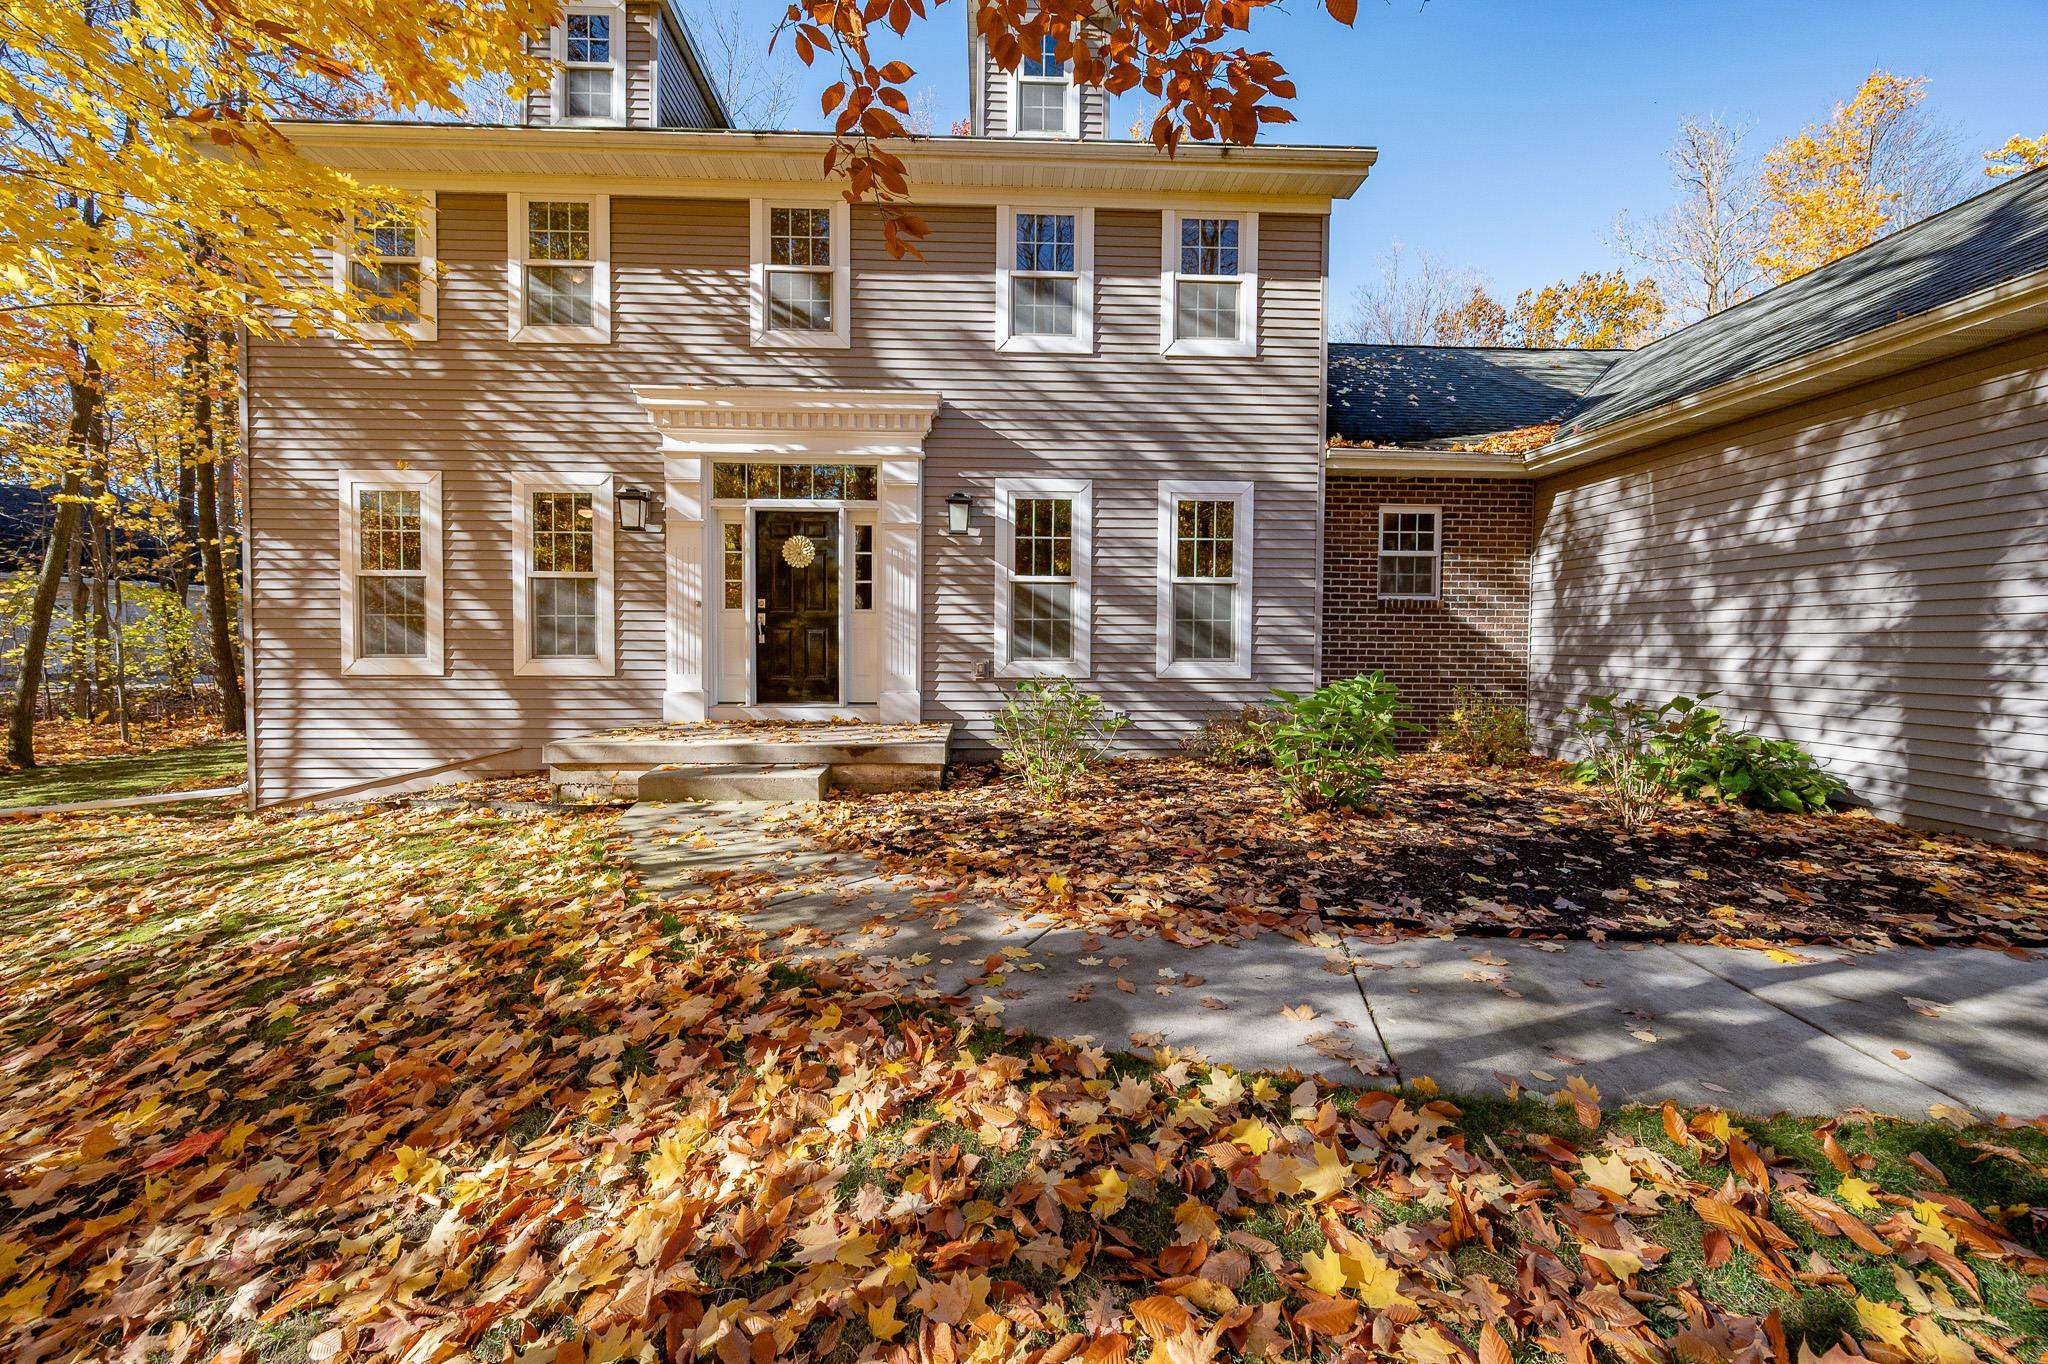 |4|4187 sqft
Adashun Jones, Inc.
Provided by: Ben Bartolazzi Real Estate, Inc
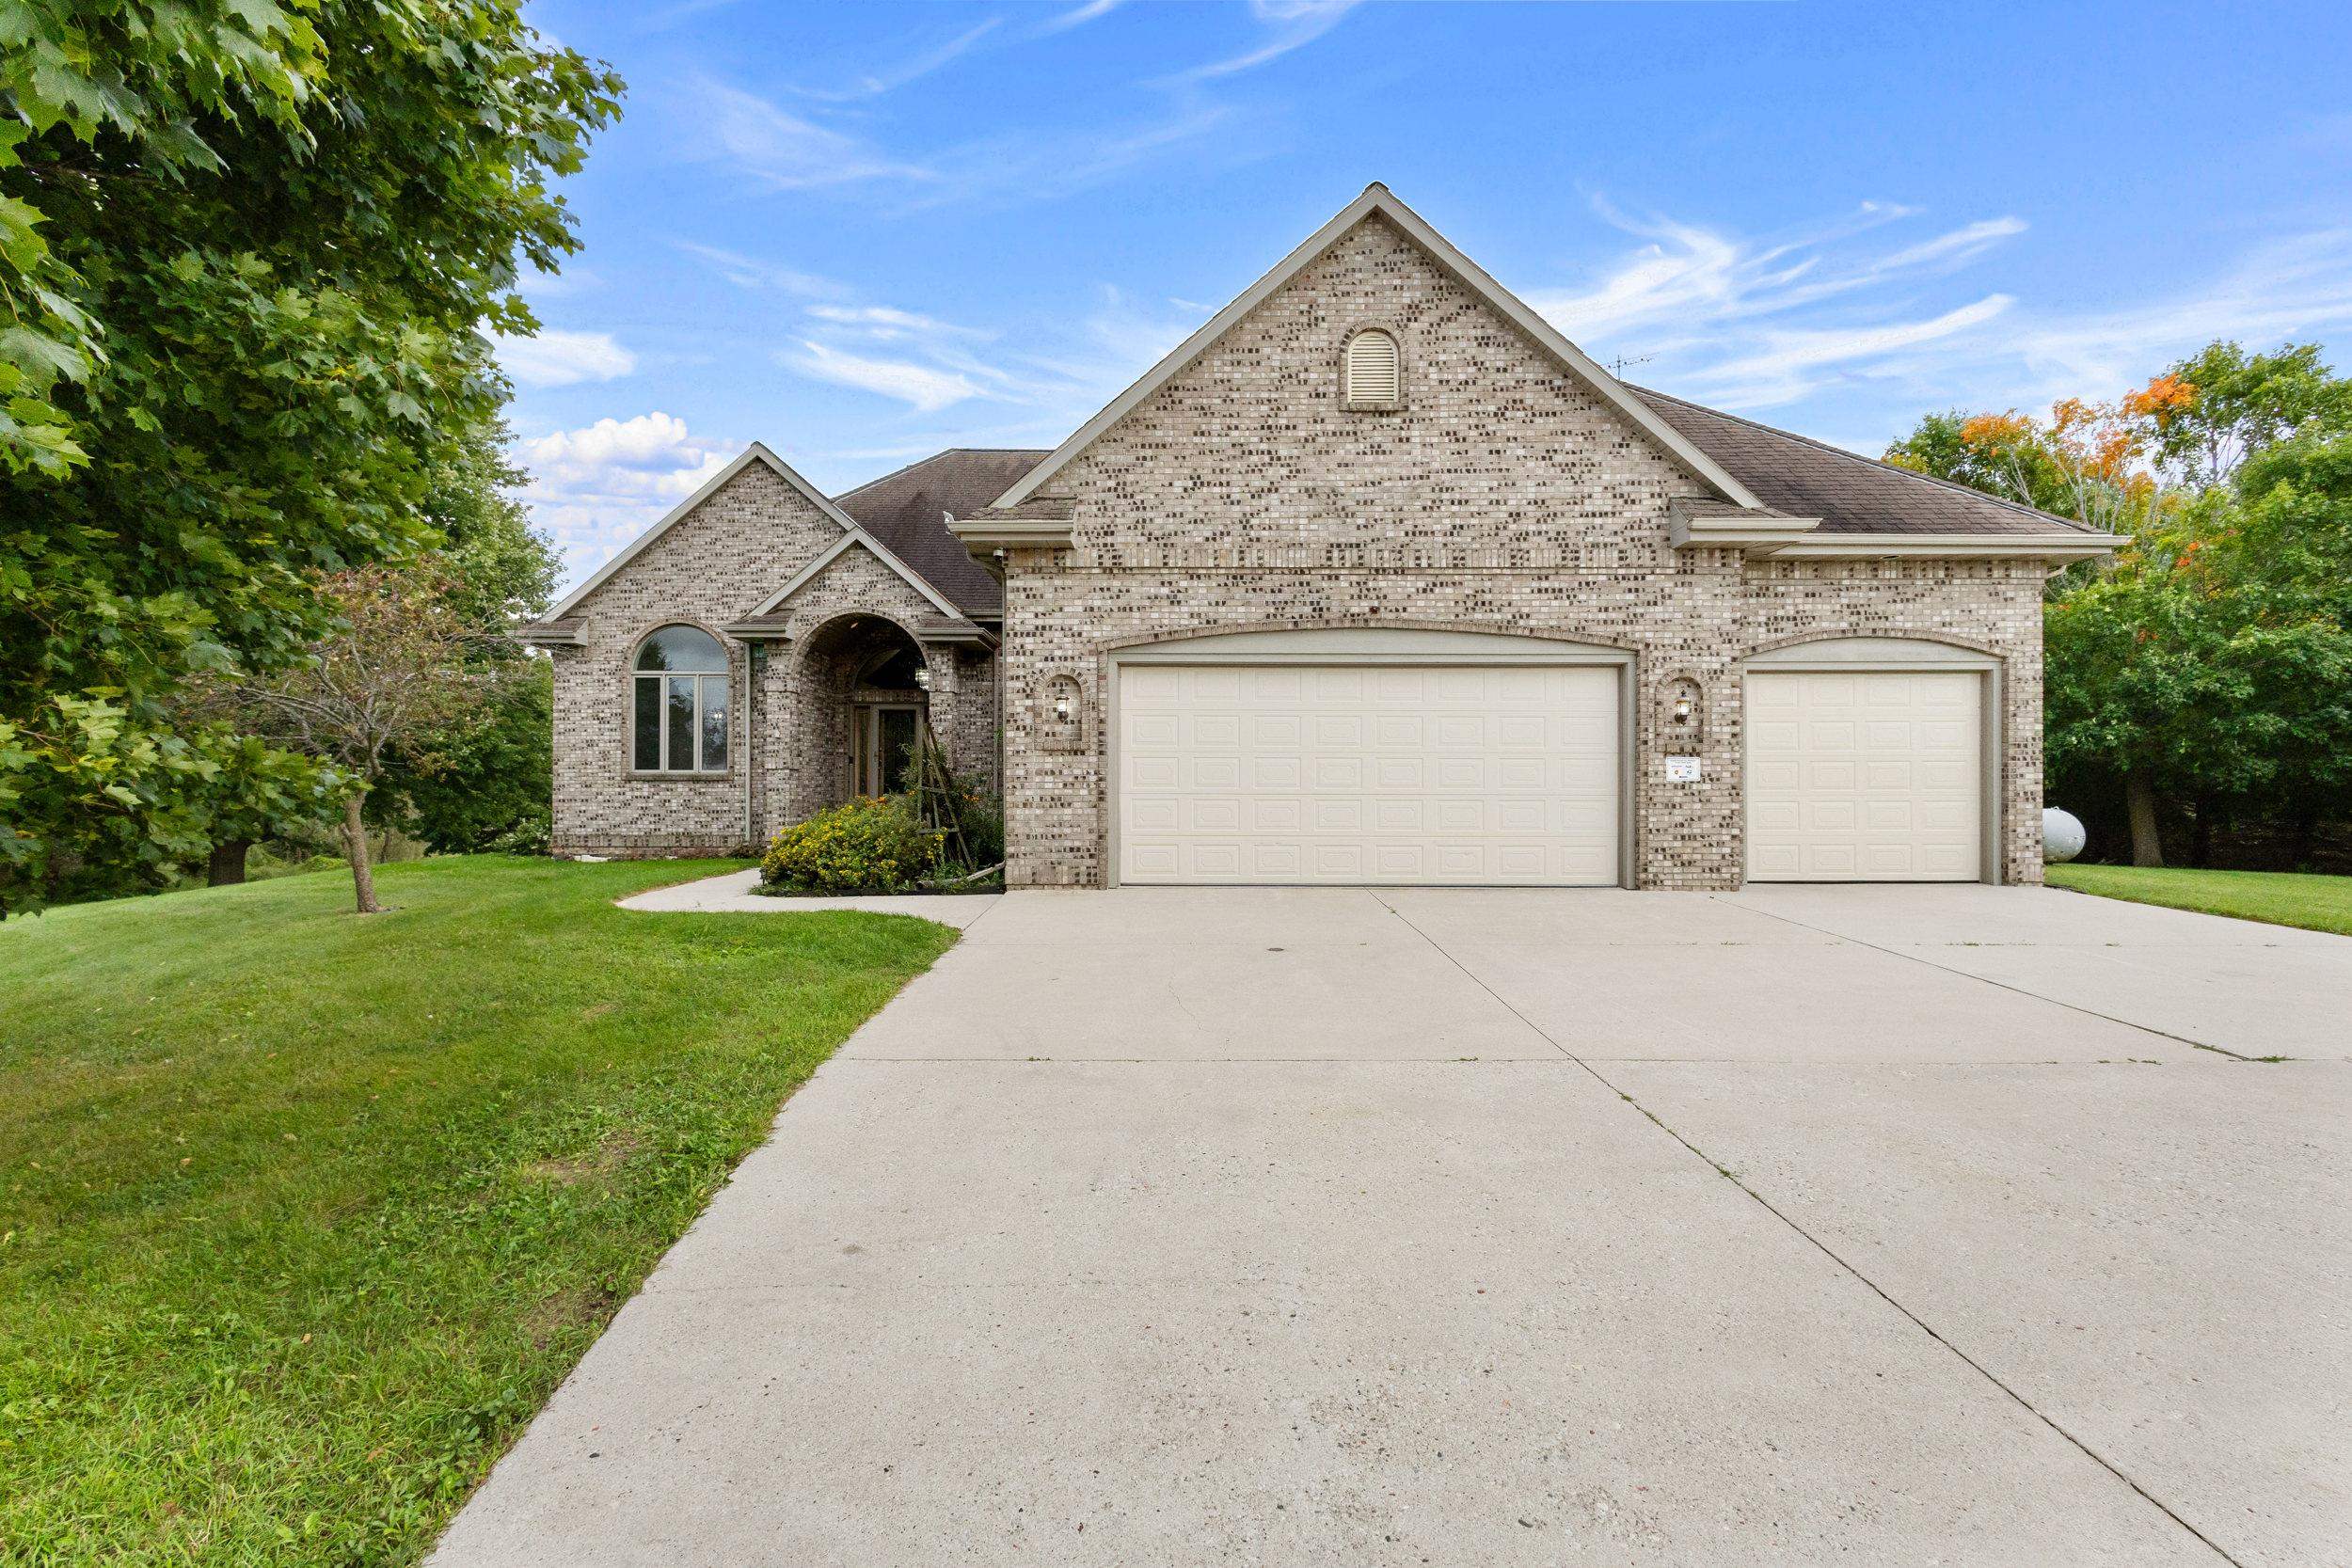 |4|3923 sqft
Adashun Jones, Inc.
Provided by: Keller Williams Fox Cities
 |3|4091 sqft
Adashun Jones, Inc.
Provided by: ERA Starr Realty

 Share
Share
 Show more
 Spec Sheet