
 50
50  Return to listing
$875,000
3 Beds
3 Bath
3,236 Sq. Ft.
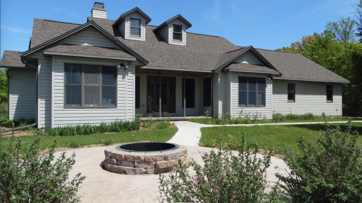
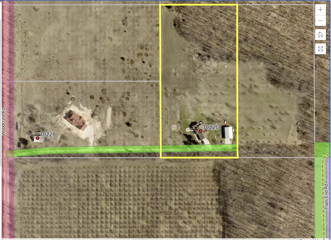
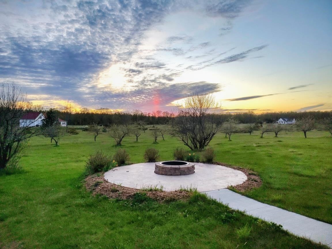
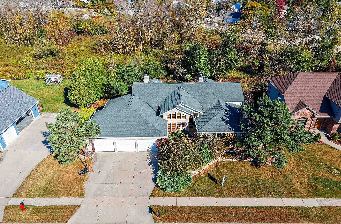
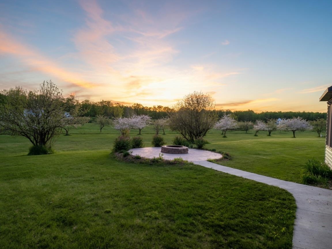
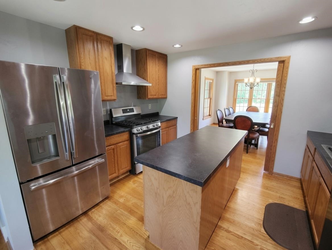
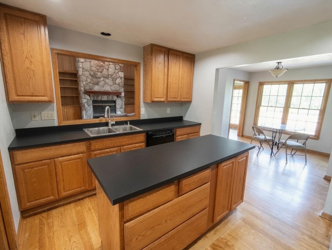
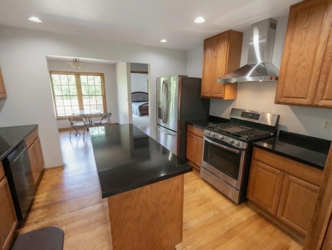
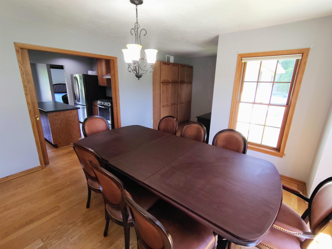
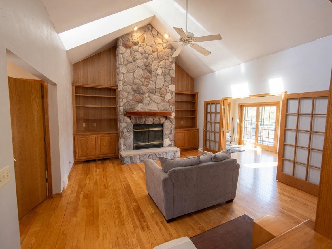
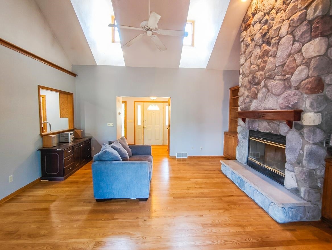
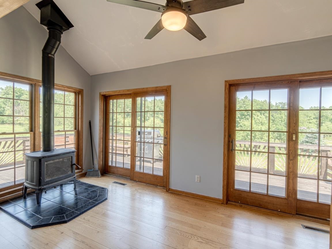
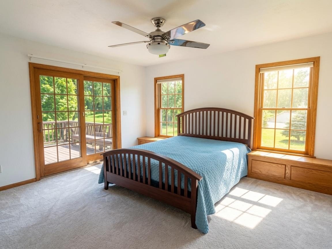
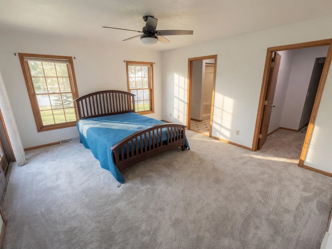
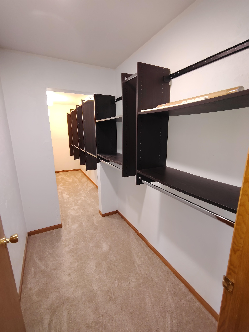
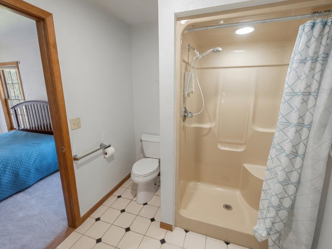
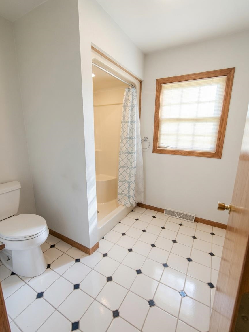
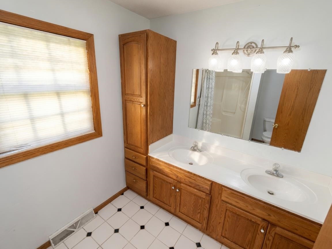
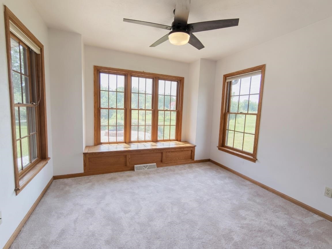
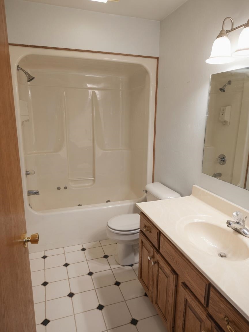
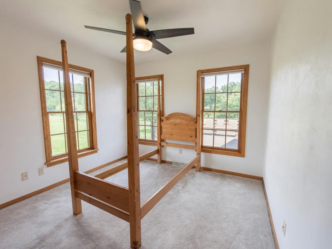
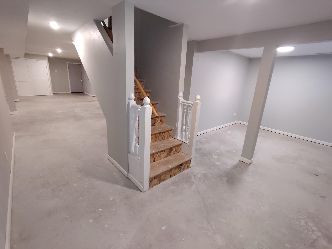
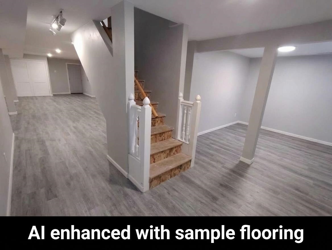
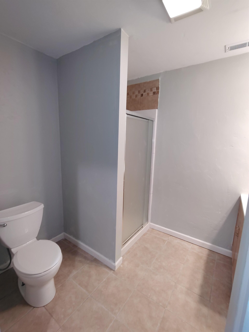
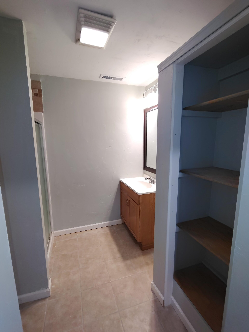
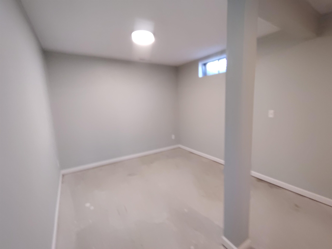
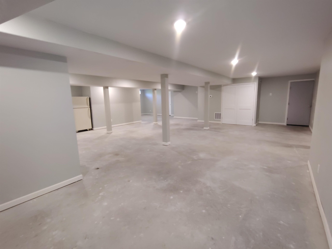
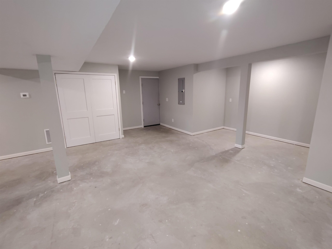
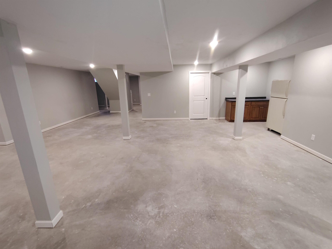
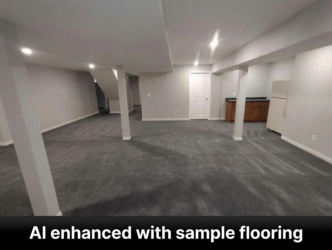
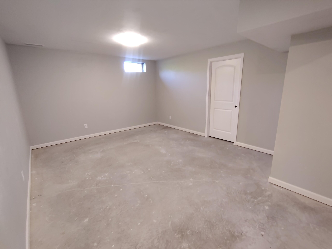
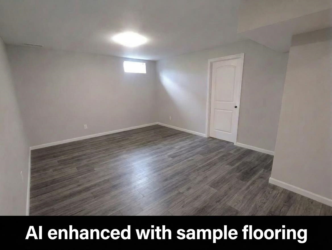
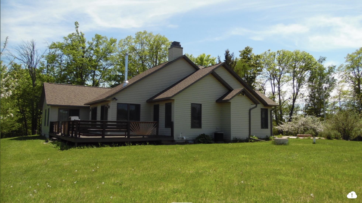
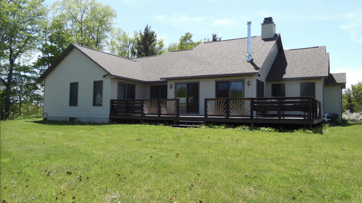
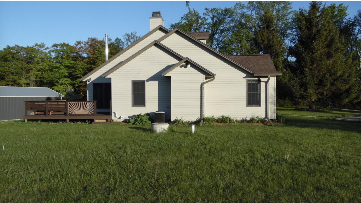
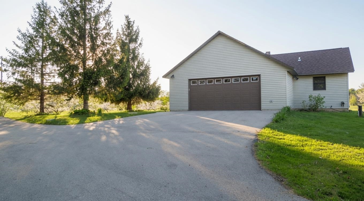
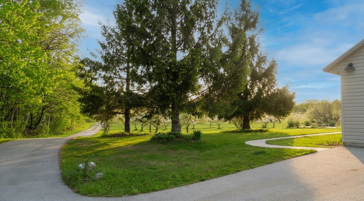
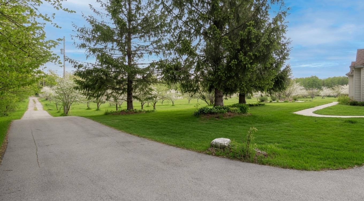
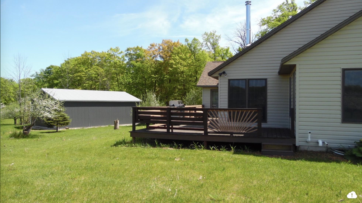
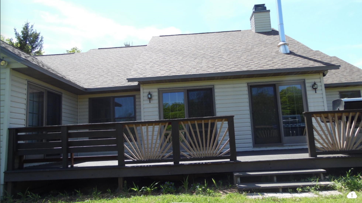
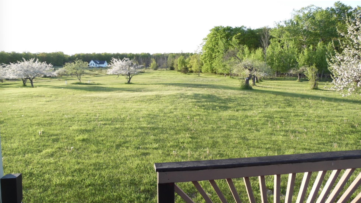
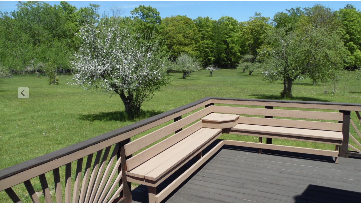
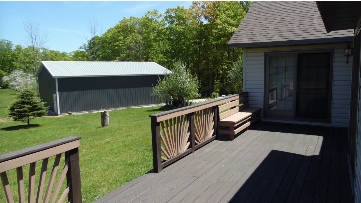
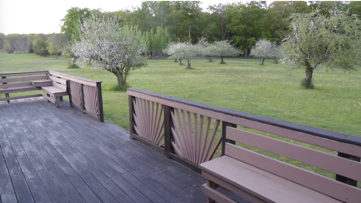
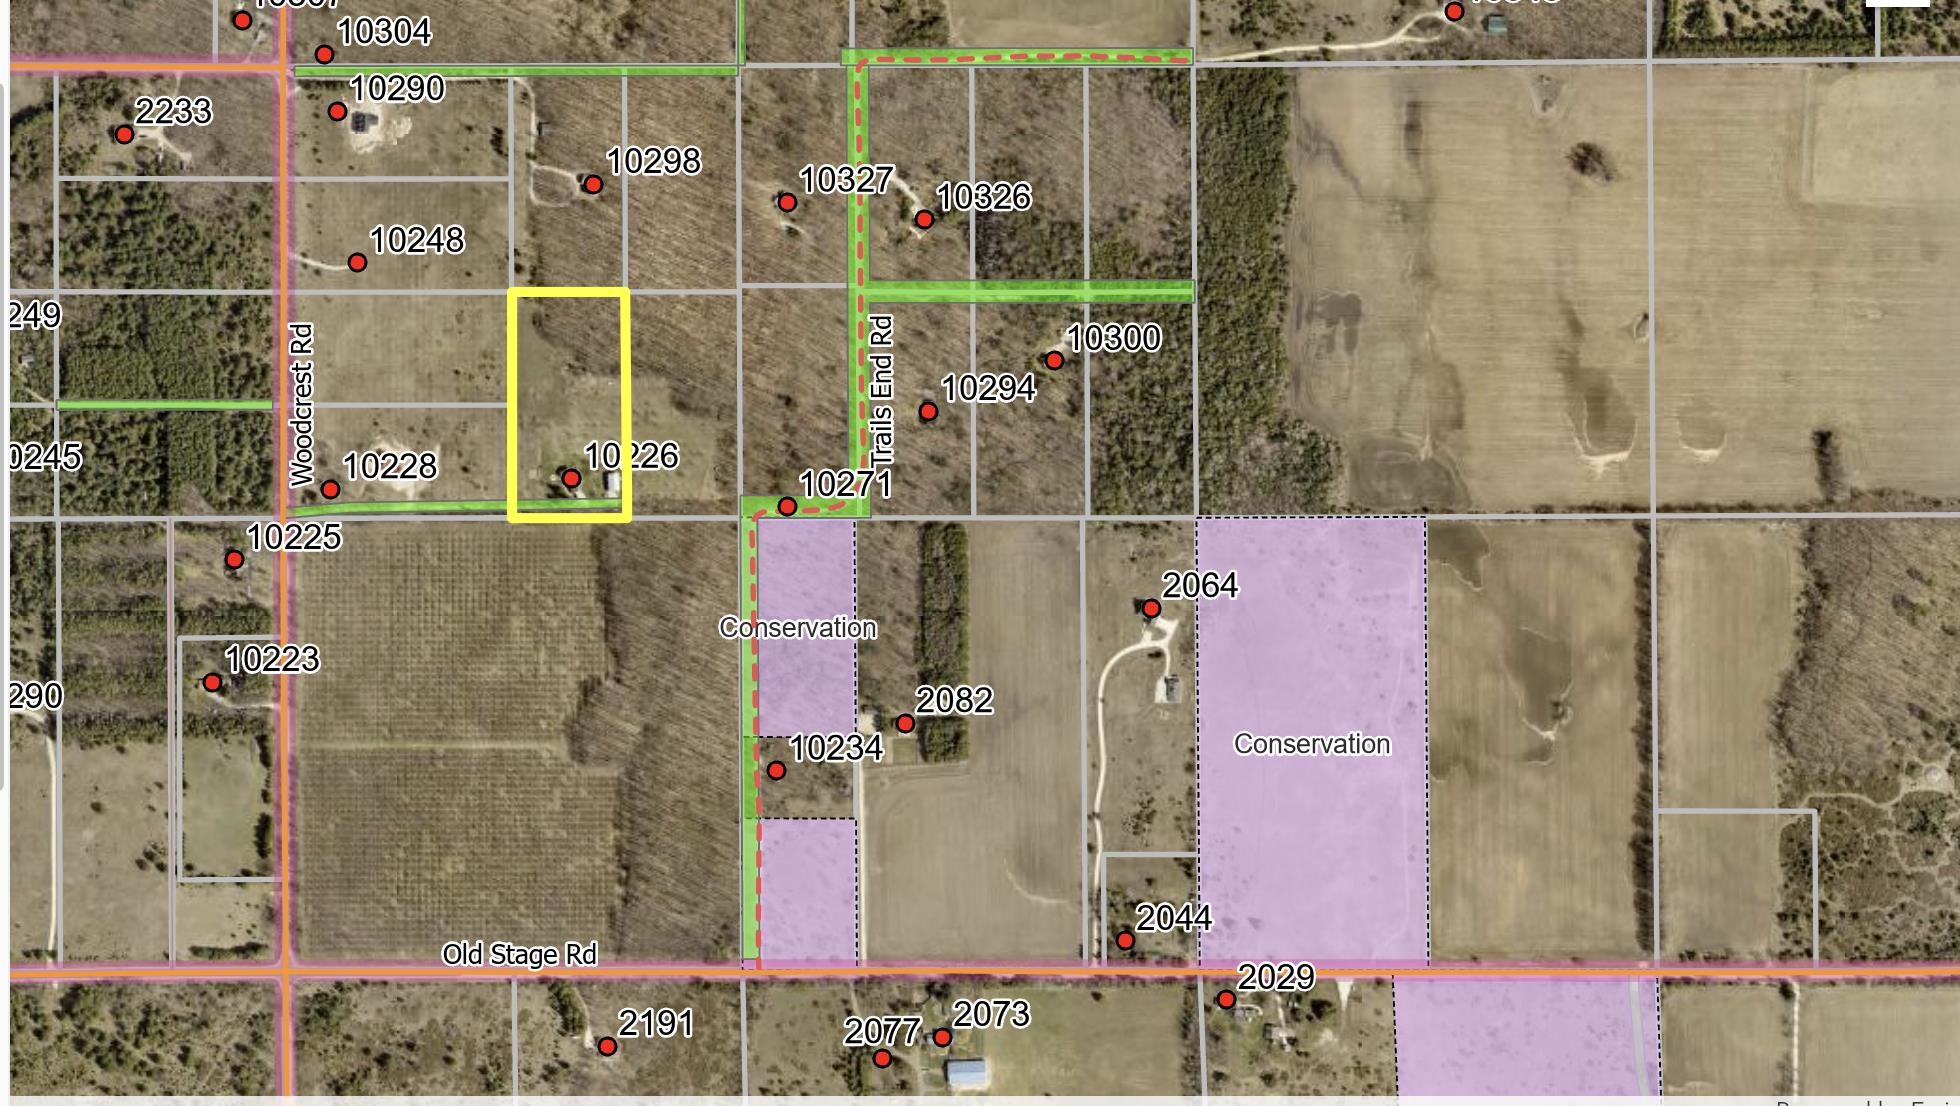
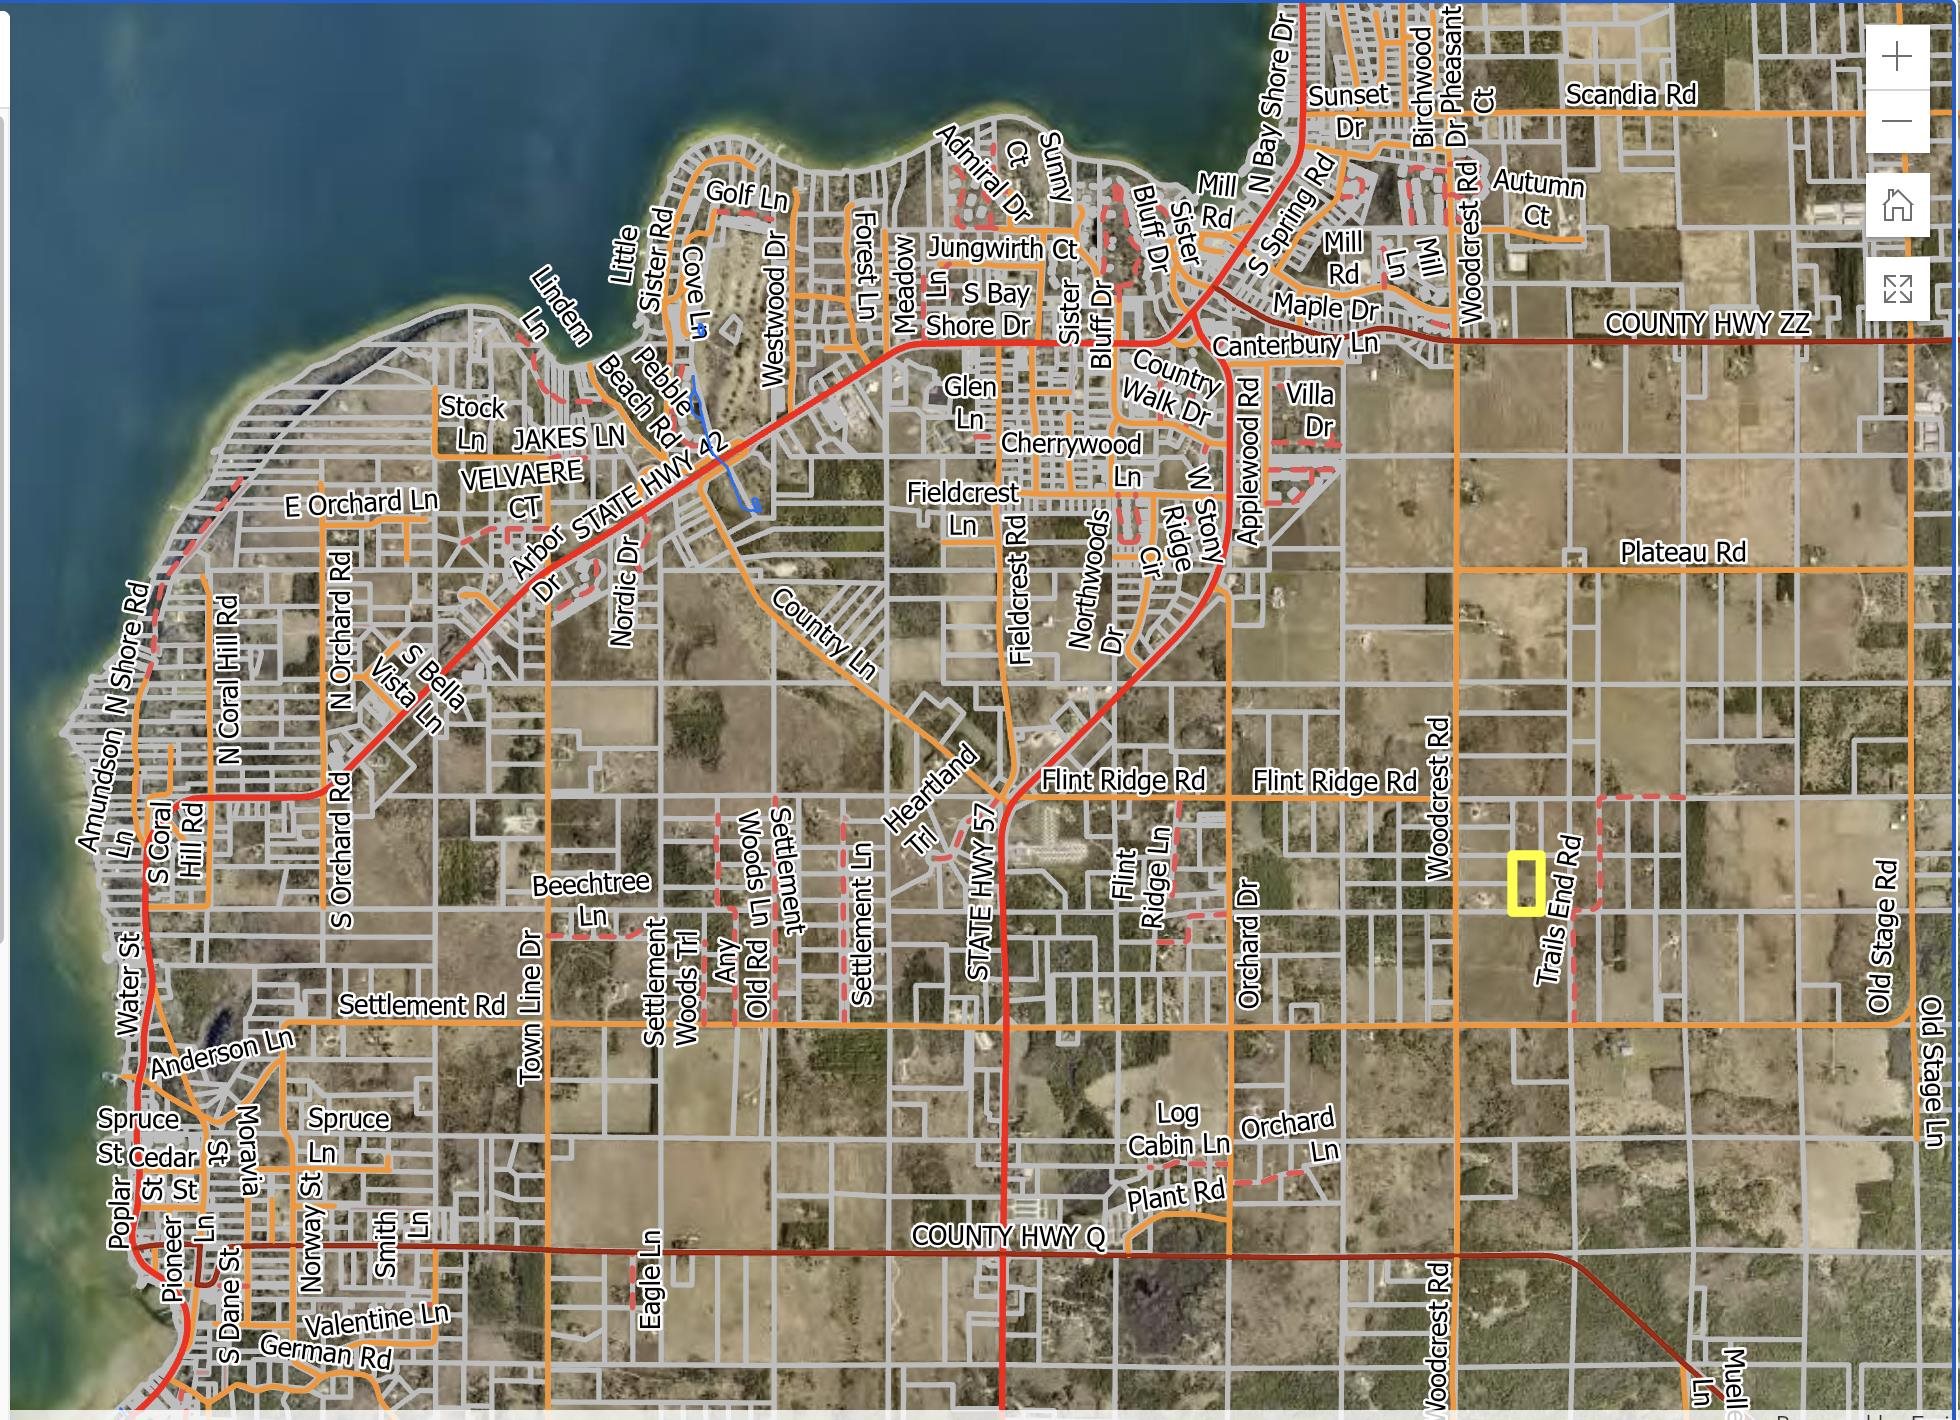
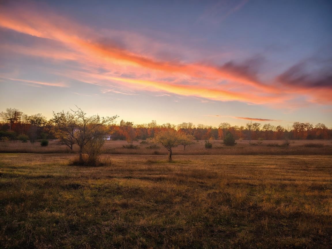
Experience lasting quality and strong value in this extensively upgraded Northern Door County home in Sister Bay. Thoughtful improvements throughout—including a freshly finished lower level, newer mechanicals, roof, and more—deliver true peace of mind for years to come. Nestled on five private acres of lawn, meadow, and woods, the setting offers daily natural beauty: sunsets that stop time, vibrant seasonal colors, and frequent visits from deer, turkeys, and cranes. Enjoy genuine peace and quiet in a prime location that balances seclusion with easy access to all that makes Door County special. Lower level was architected to accommodate two additional sleeping areas in the future if needed by the new owners. Updated, spacious, and ready for its next chapter. Best value in Door County.
Inclusions:
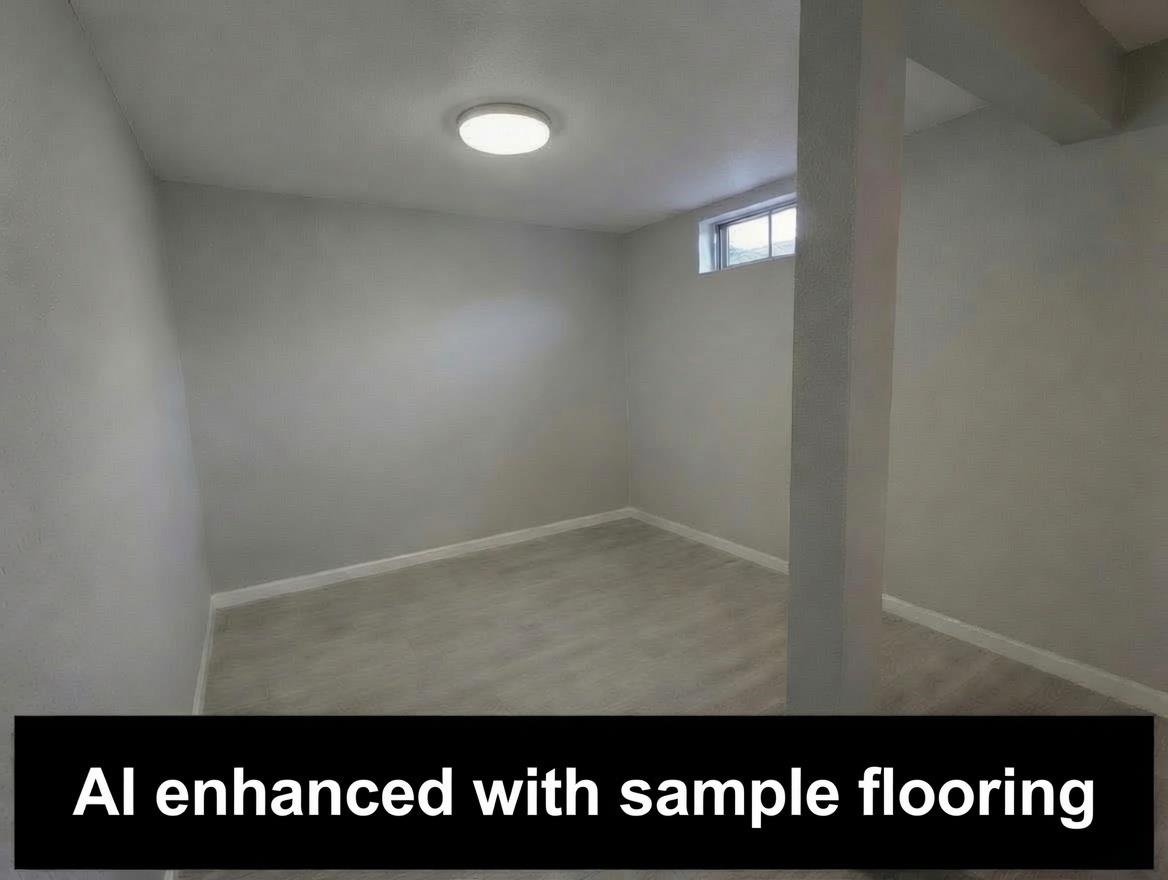
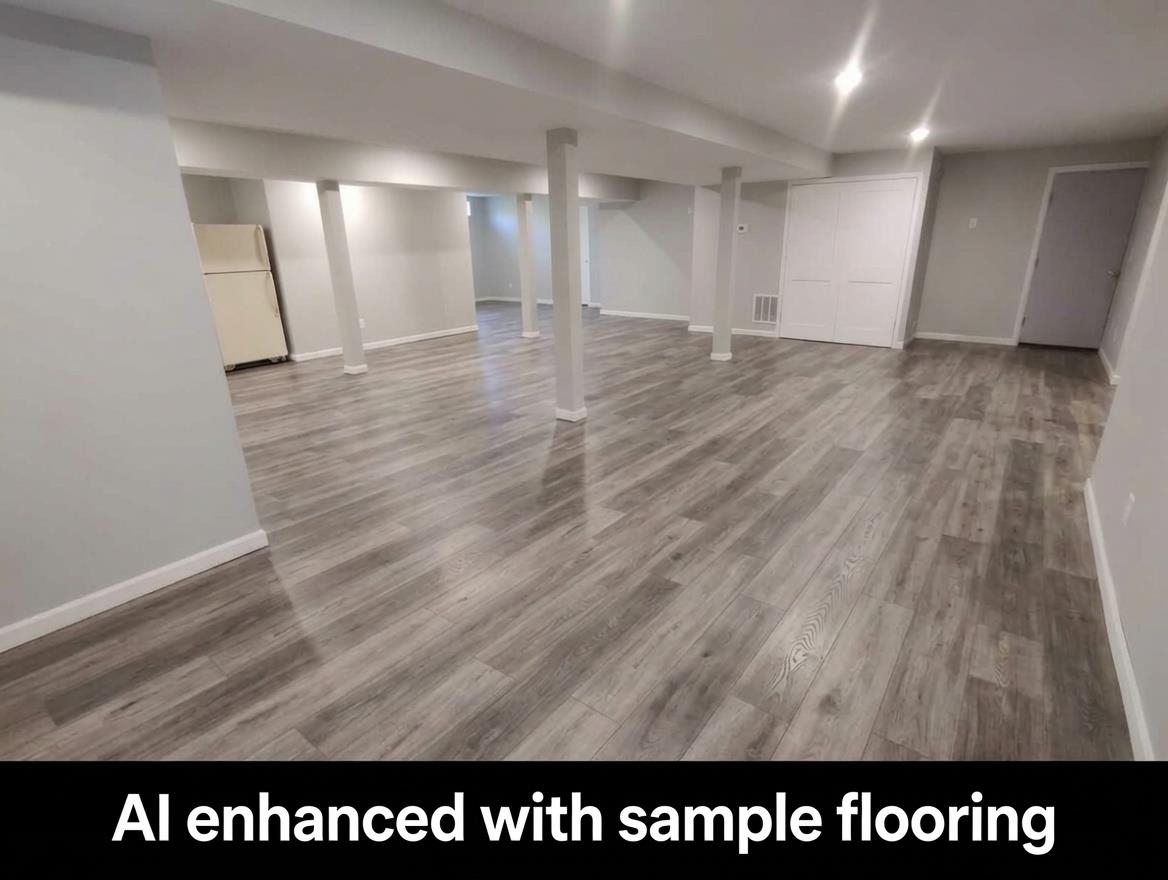
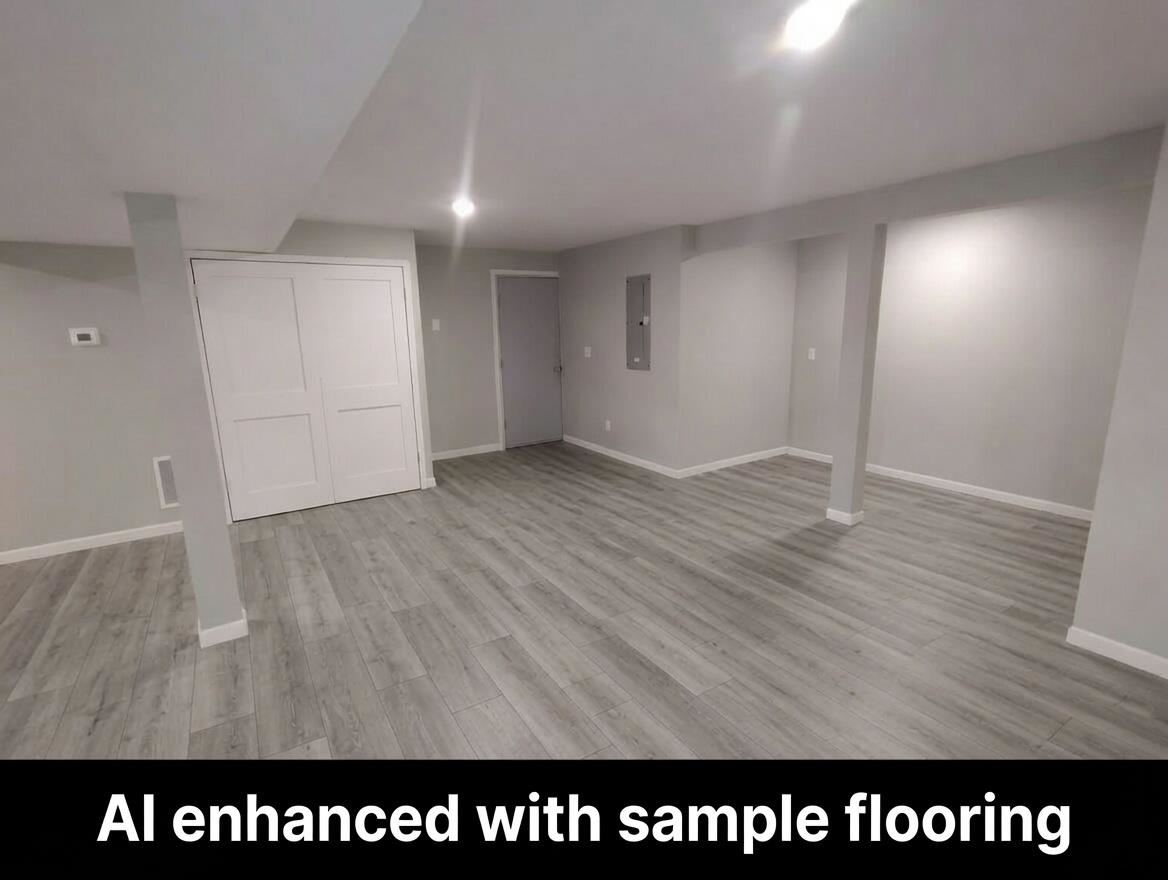
House Sq Ft includes assessor data/owner updates. Basement flooring photos include flooring possibilities using AI selections.
Get a detailed Home Value Estimate Based on Current Market Trends/Get a Detailed Estimate Based on Current Market Conditions Impacting Your Home's Value
 |3
|3 |2990 sqft
Adashun Jones, Inc.
Provided by: Coldwell Banker Real Estate Group
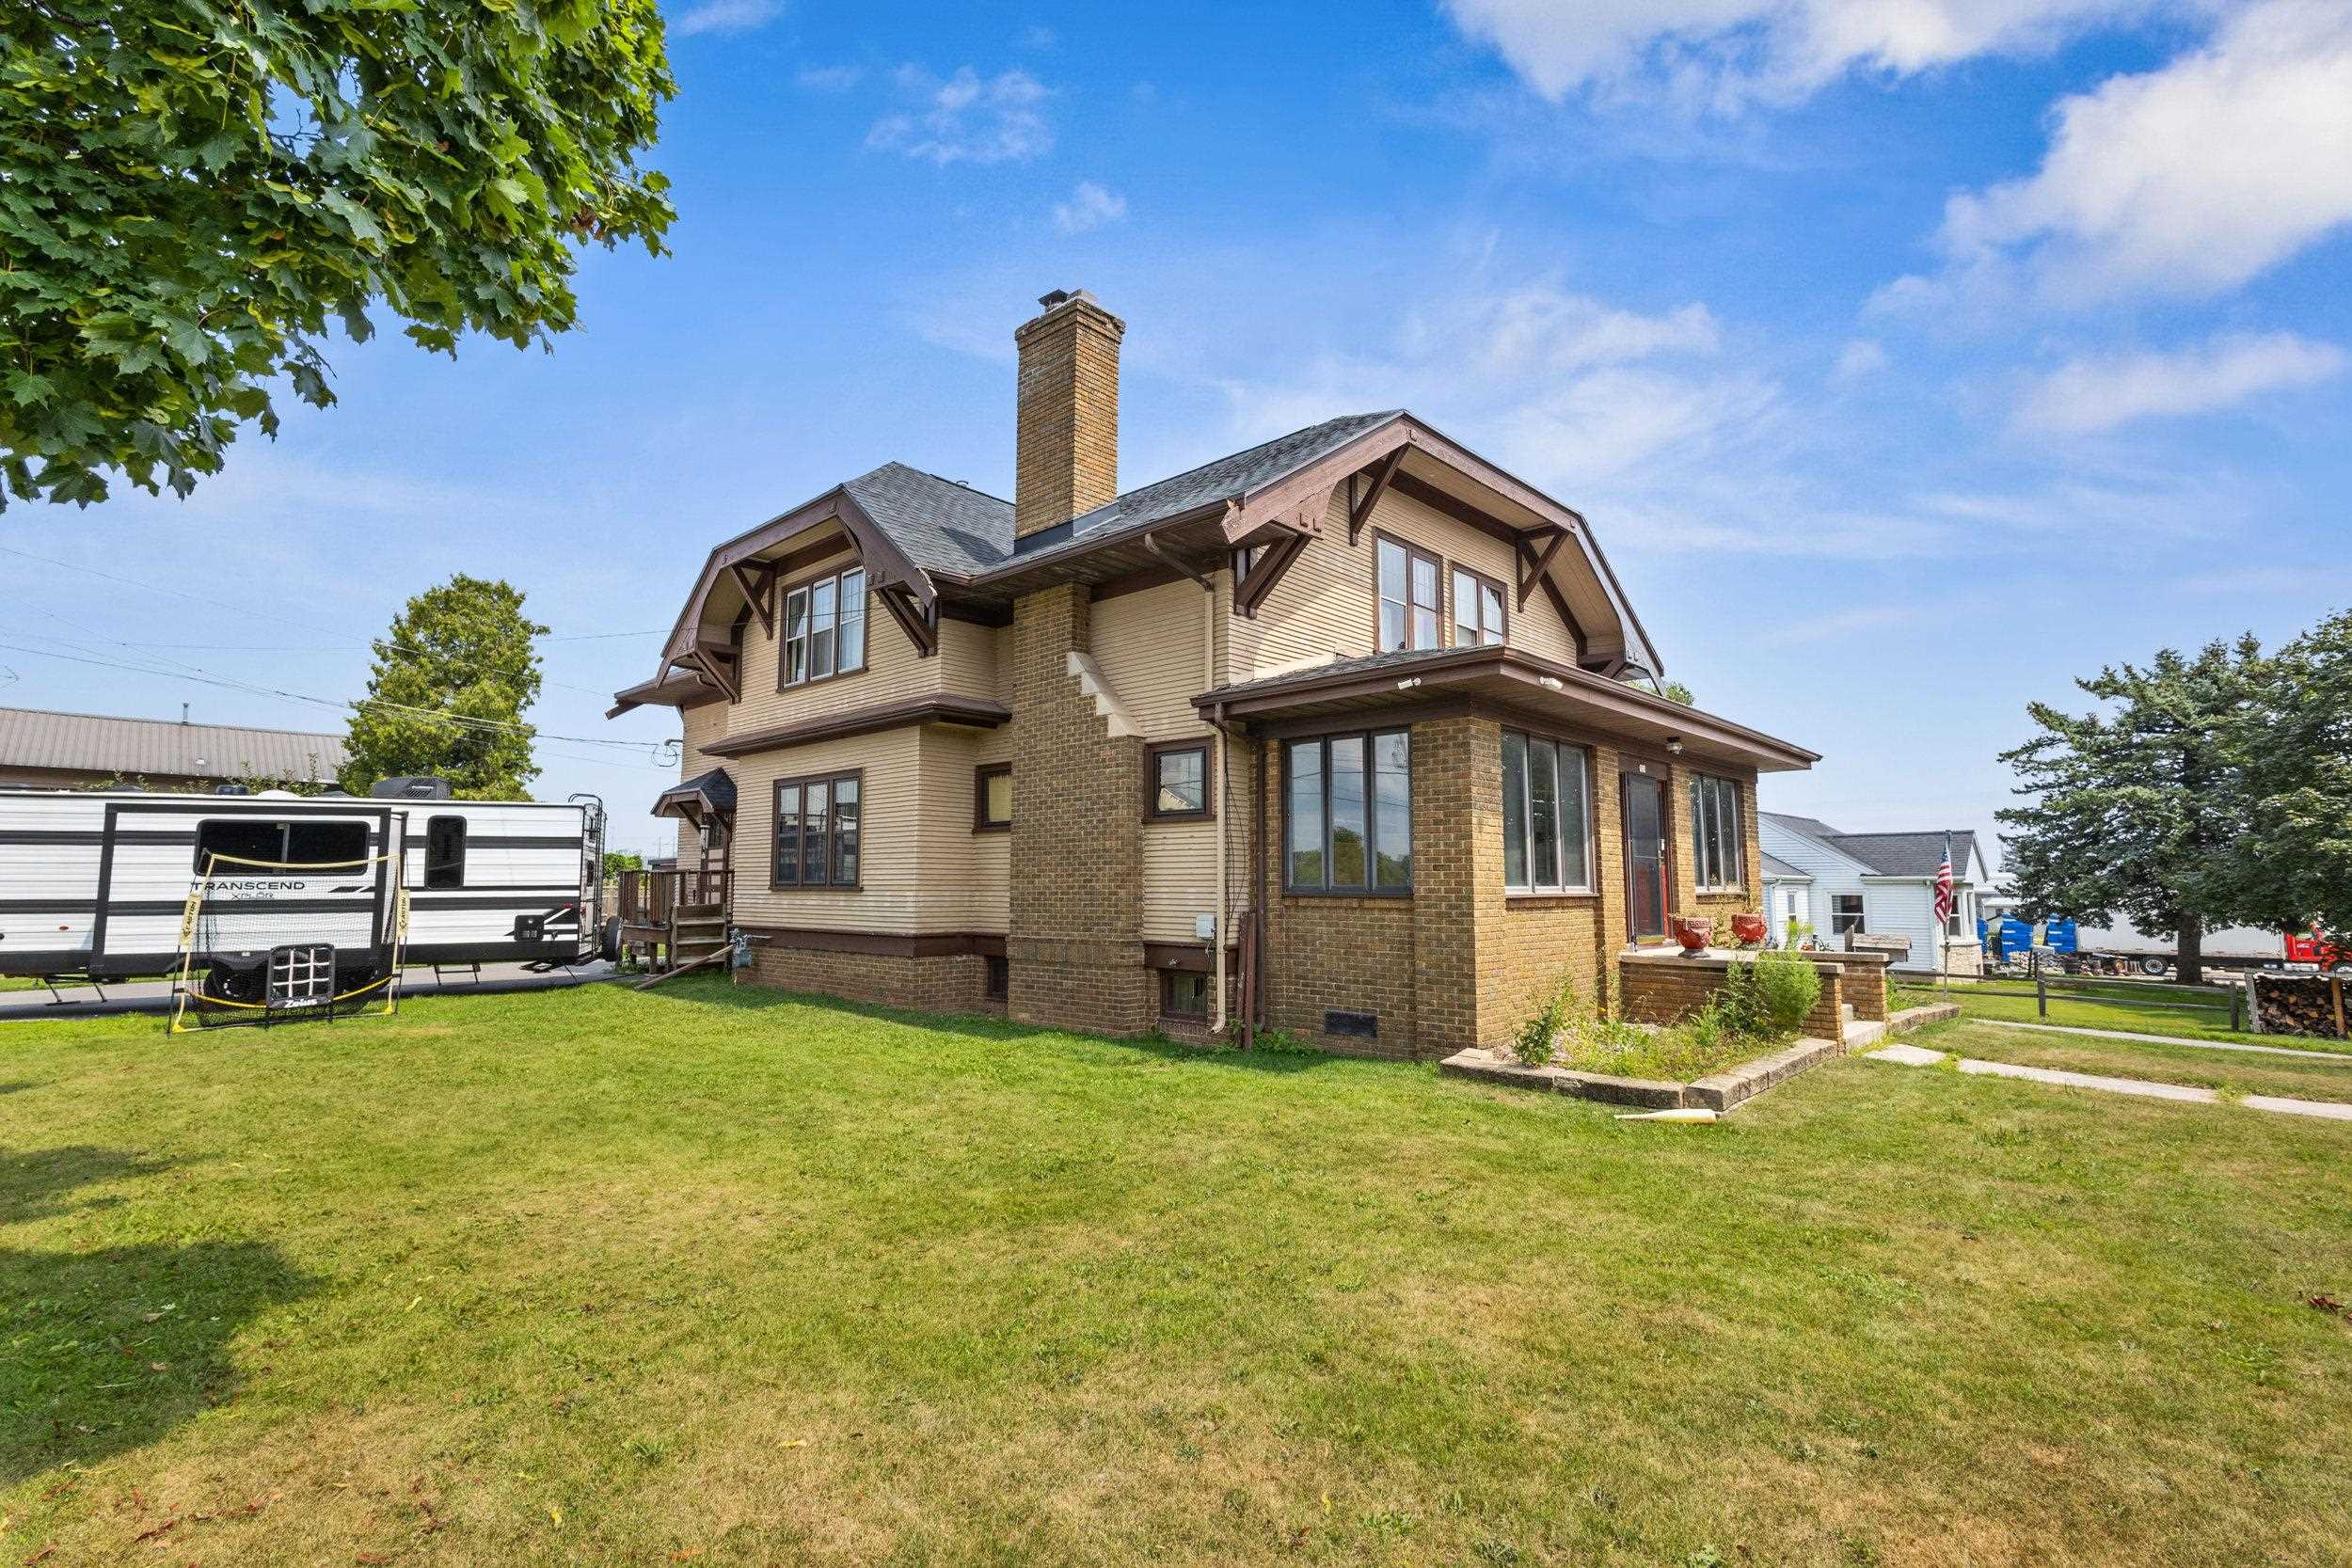 |2|3000 sqft
Adashun Jones, Inc.
Provided by: Shorewest, Realtors
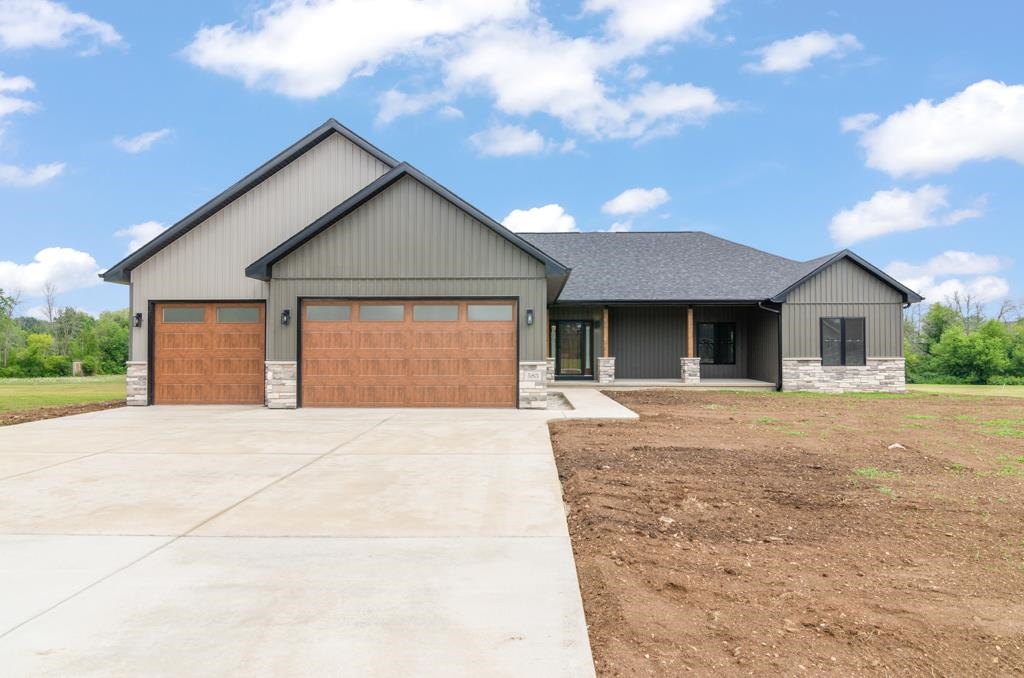 |4|3257 sqft
Adashun Jones, Inc.
Provided by: Real Broker LLC
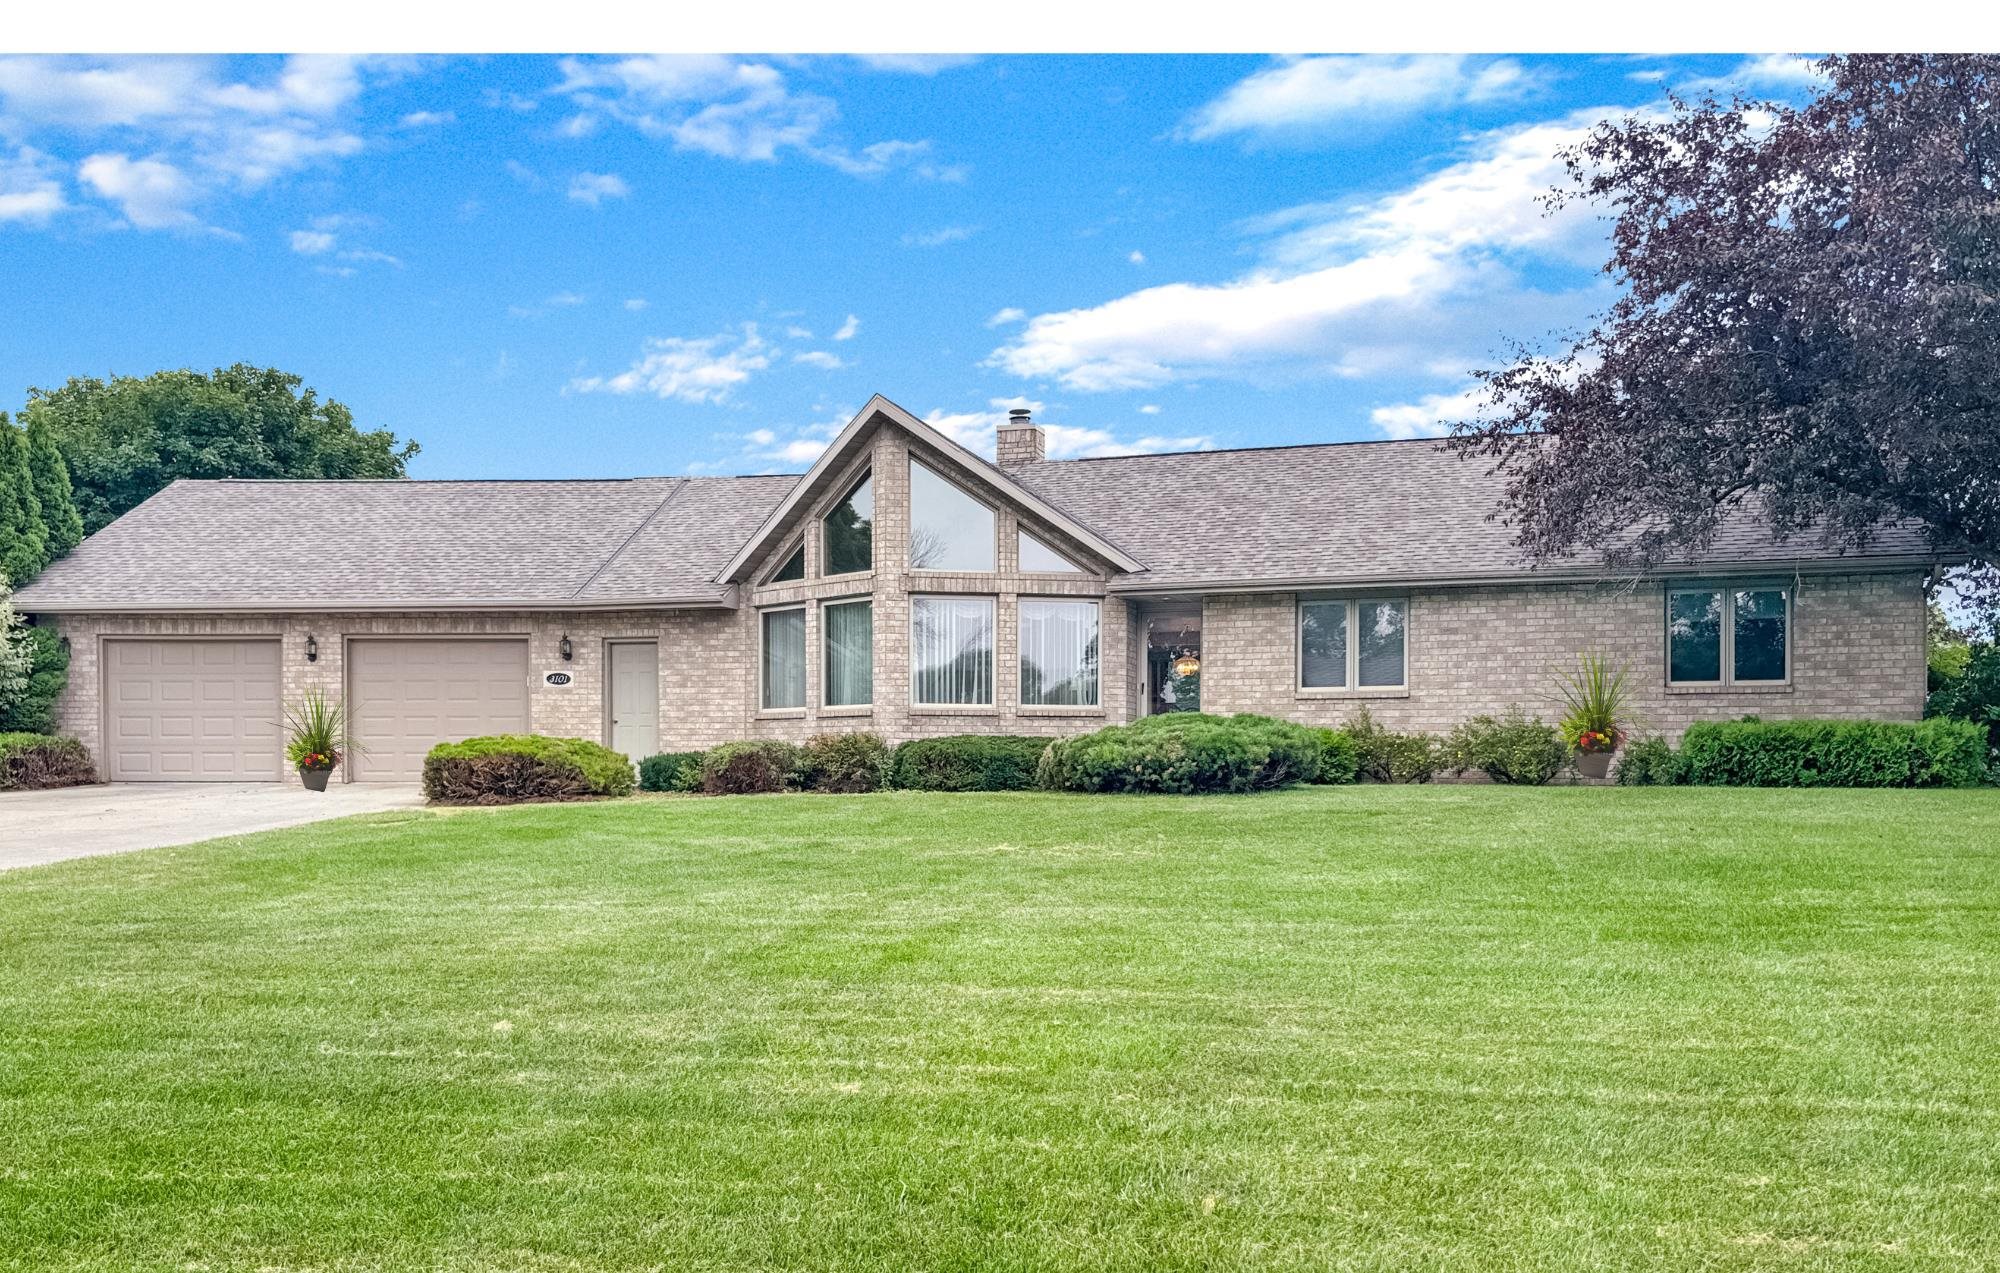 |3|2822 sqft
Adashun Jones, Inc.
Provided by: Keller Williams Green Bay
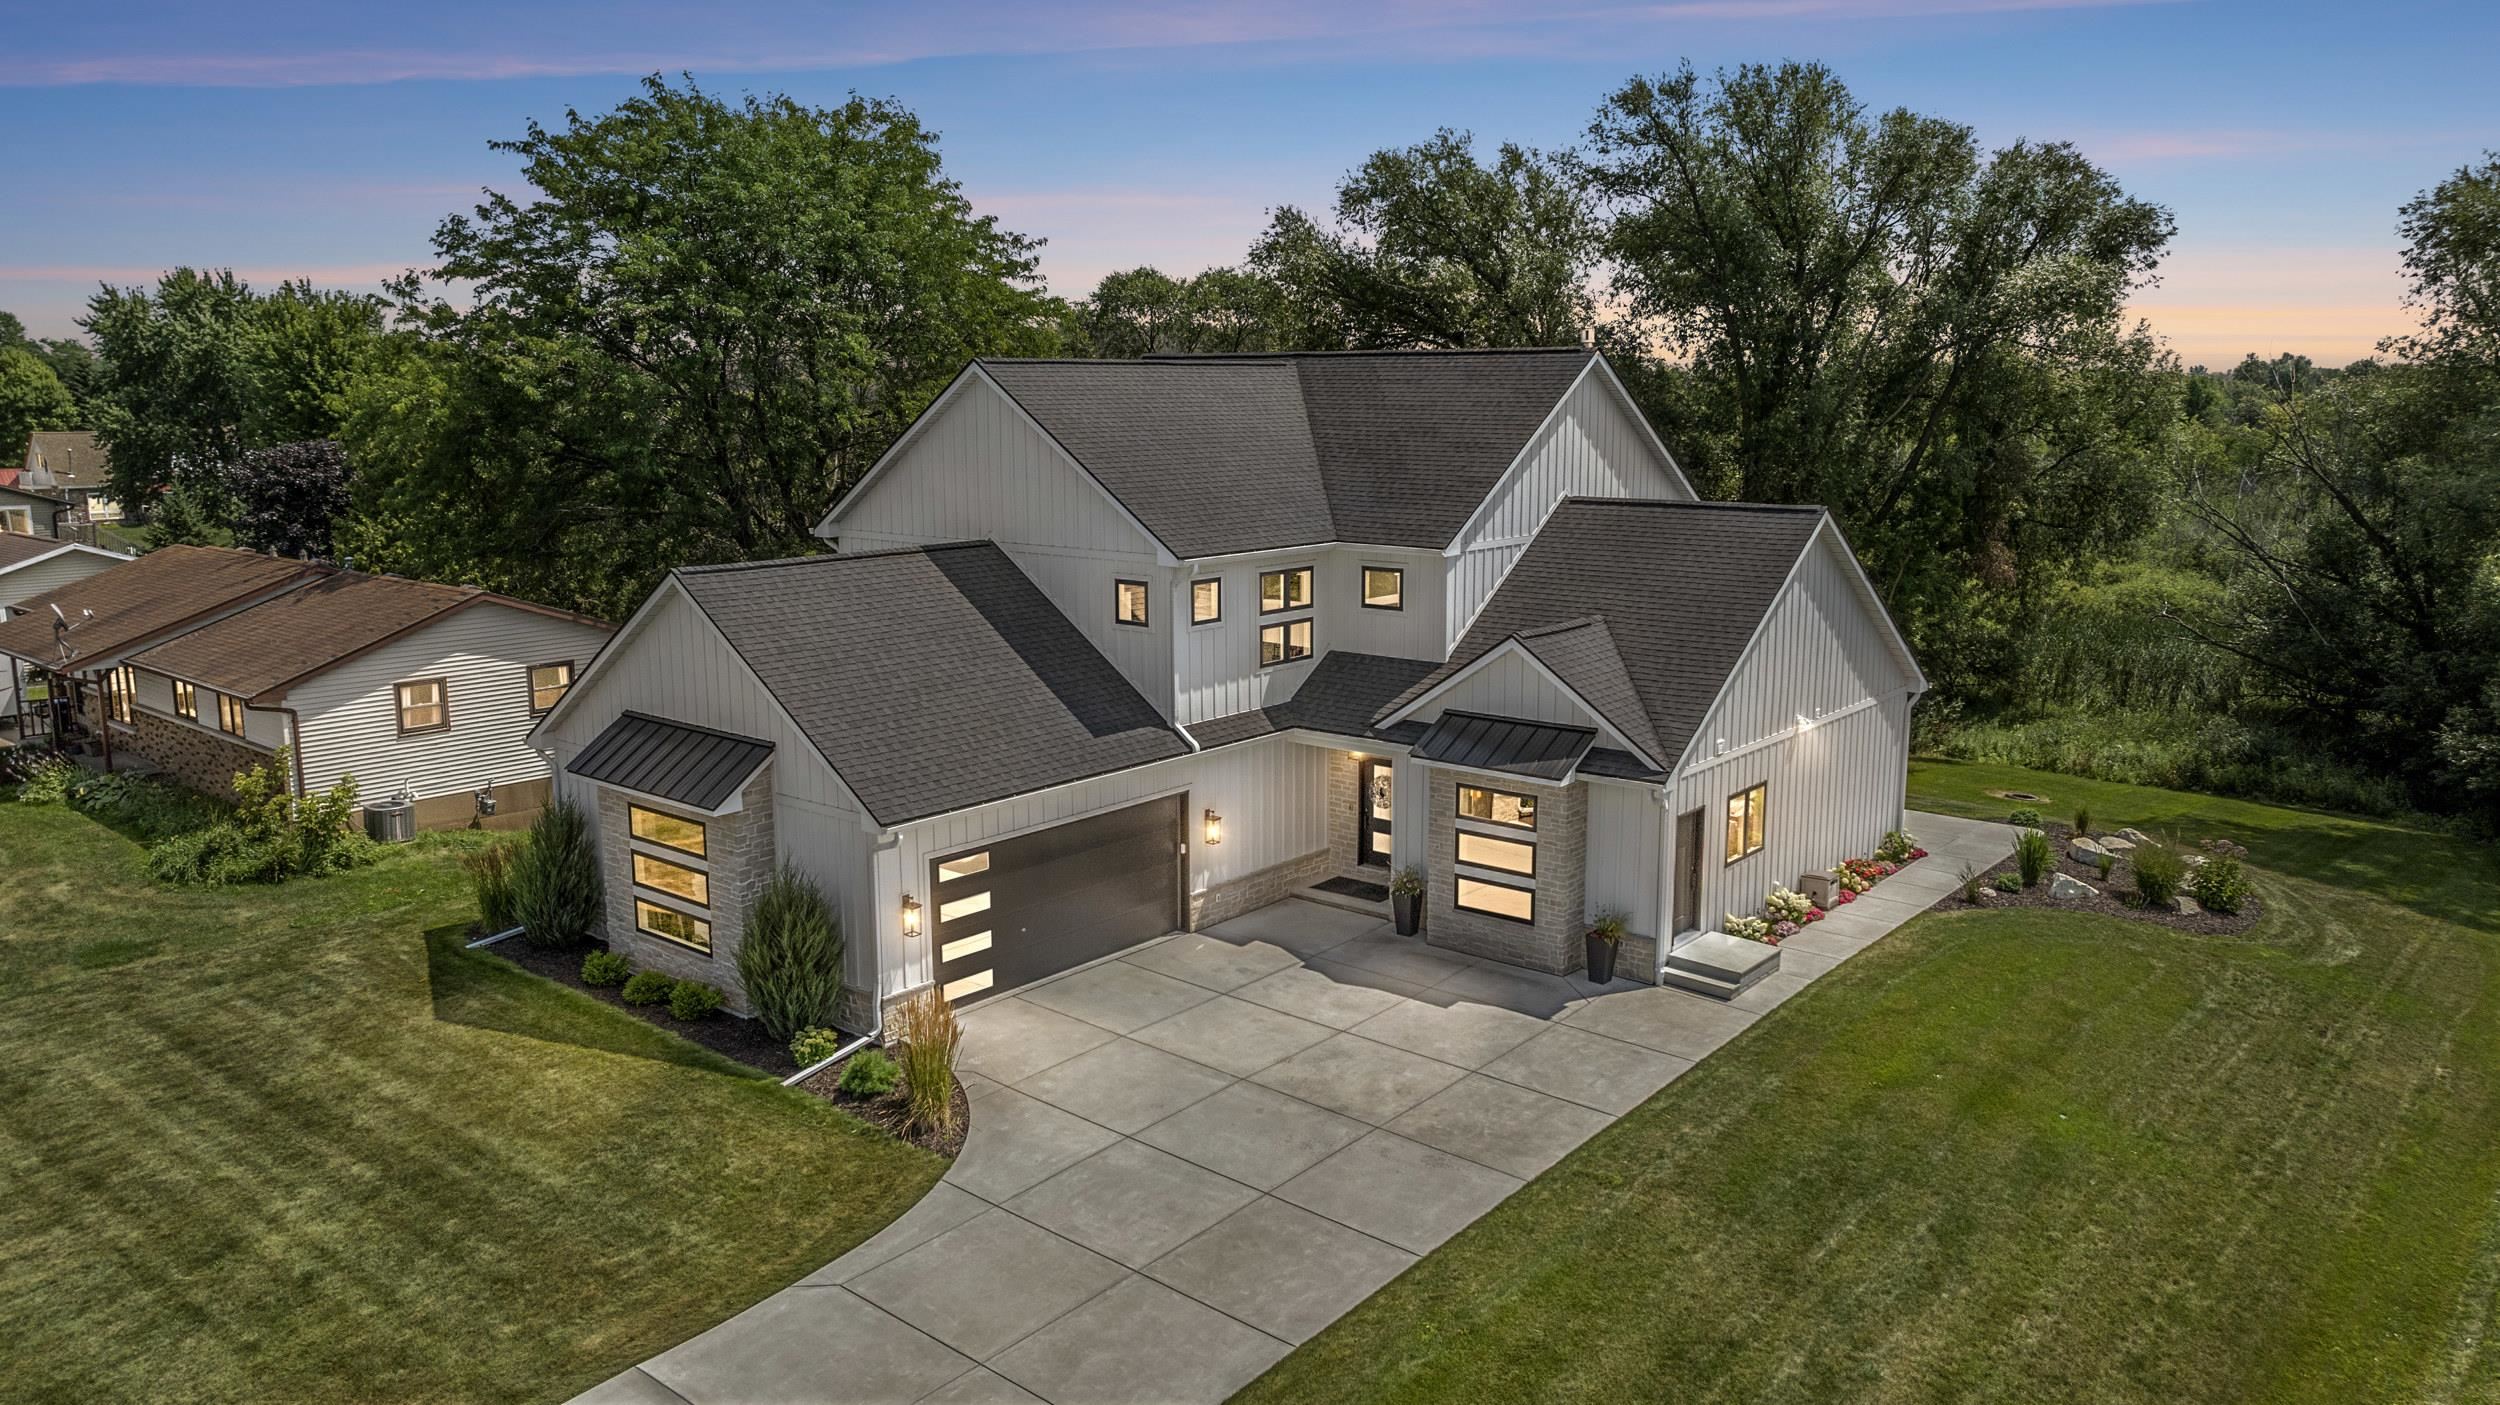 |4|3043 sqft
Adashun Jones, Inc.
Provided by: Coldwell Banker Real Estate Group
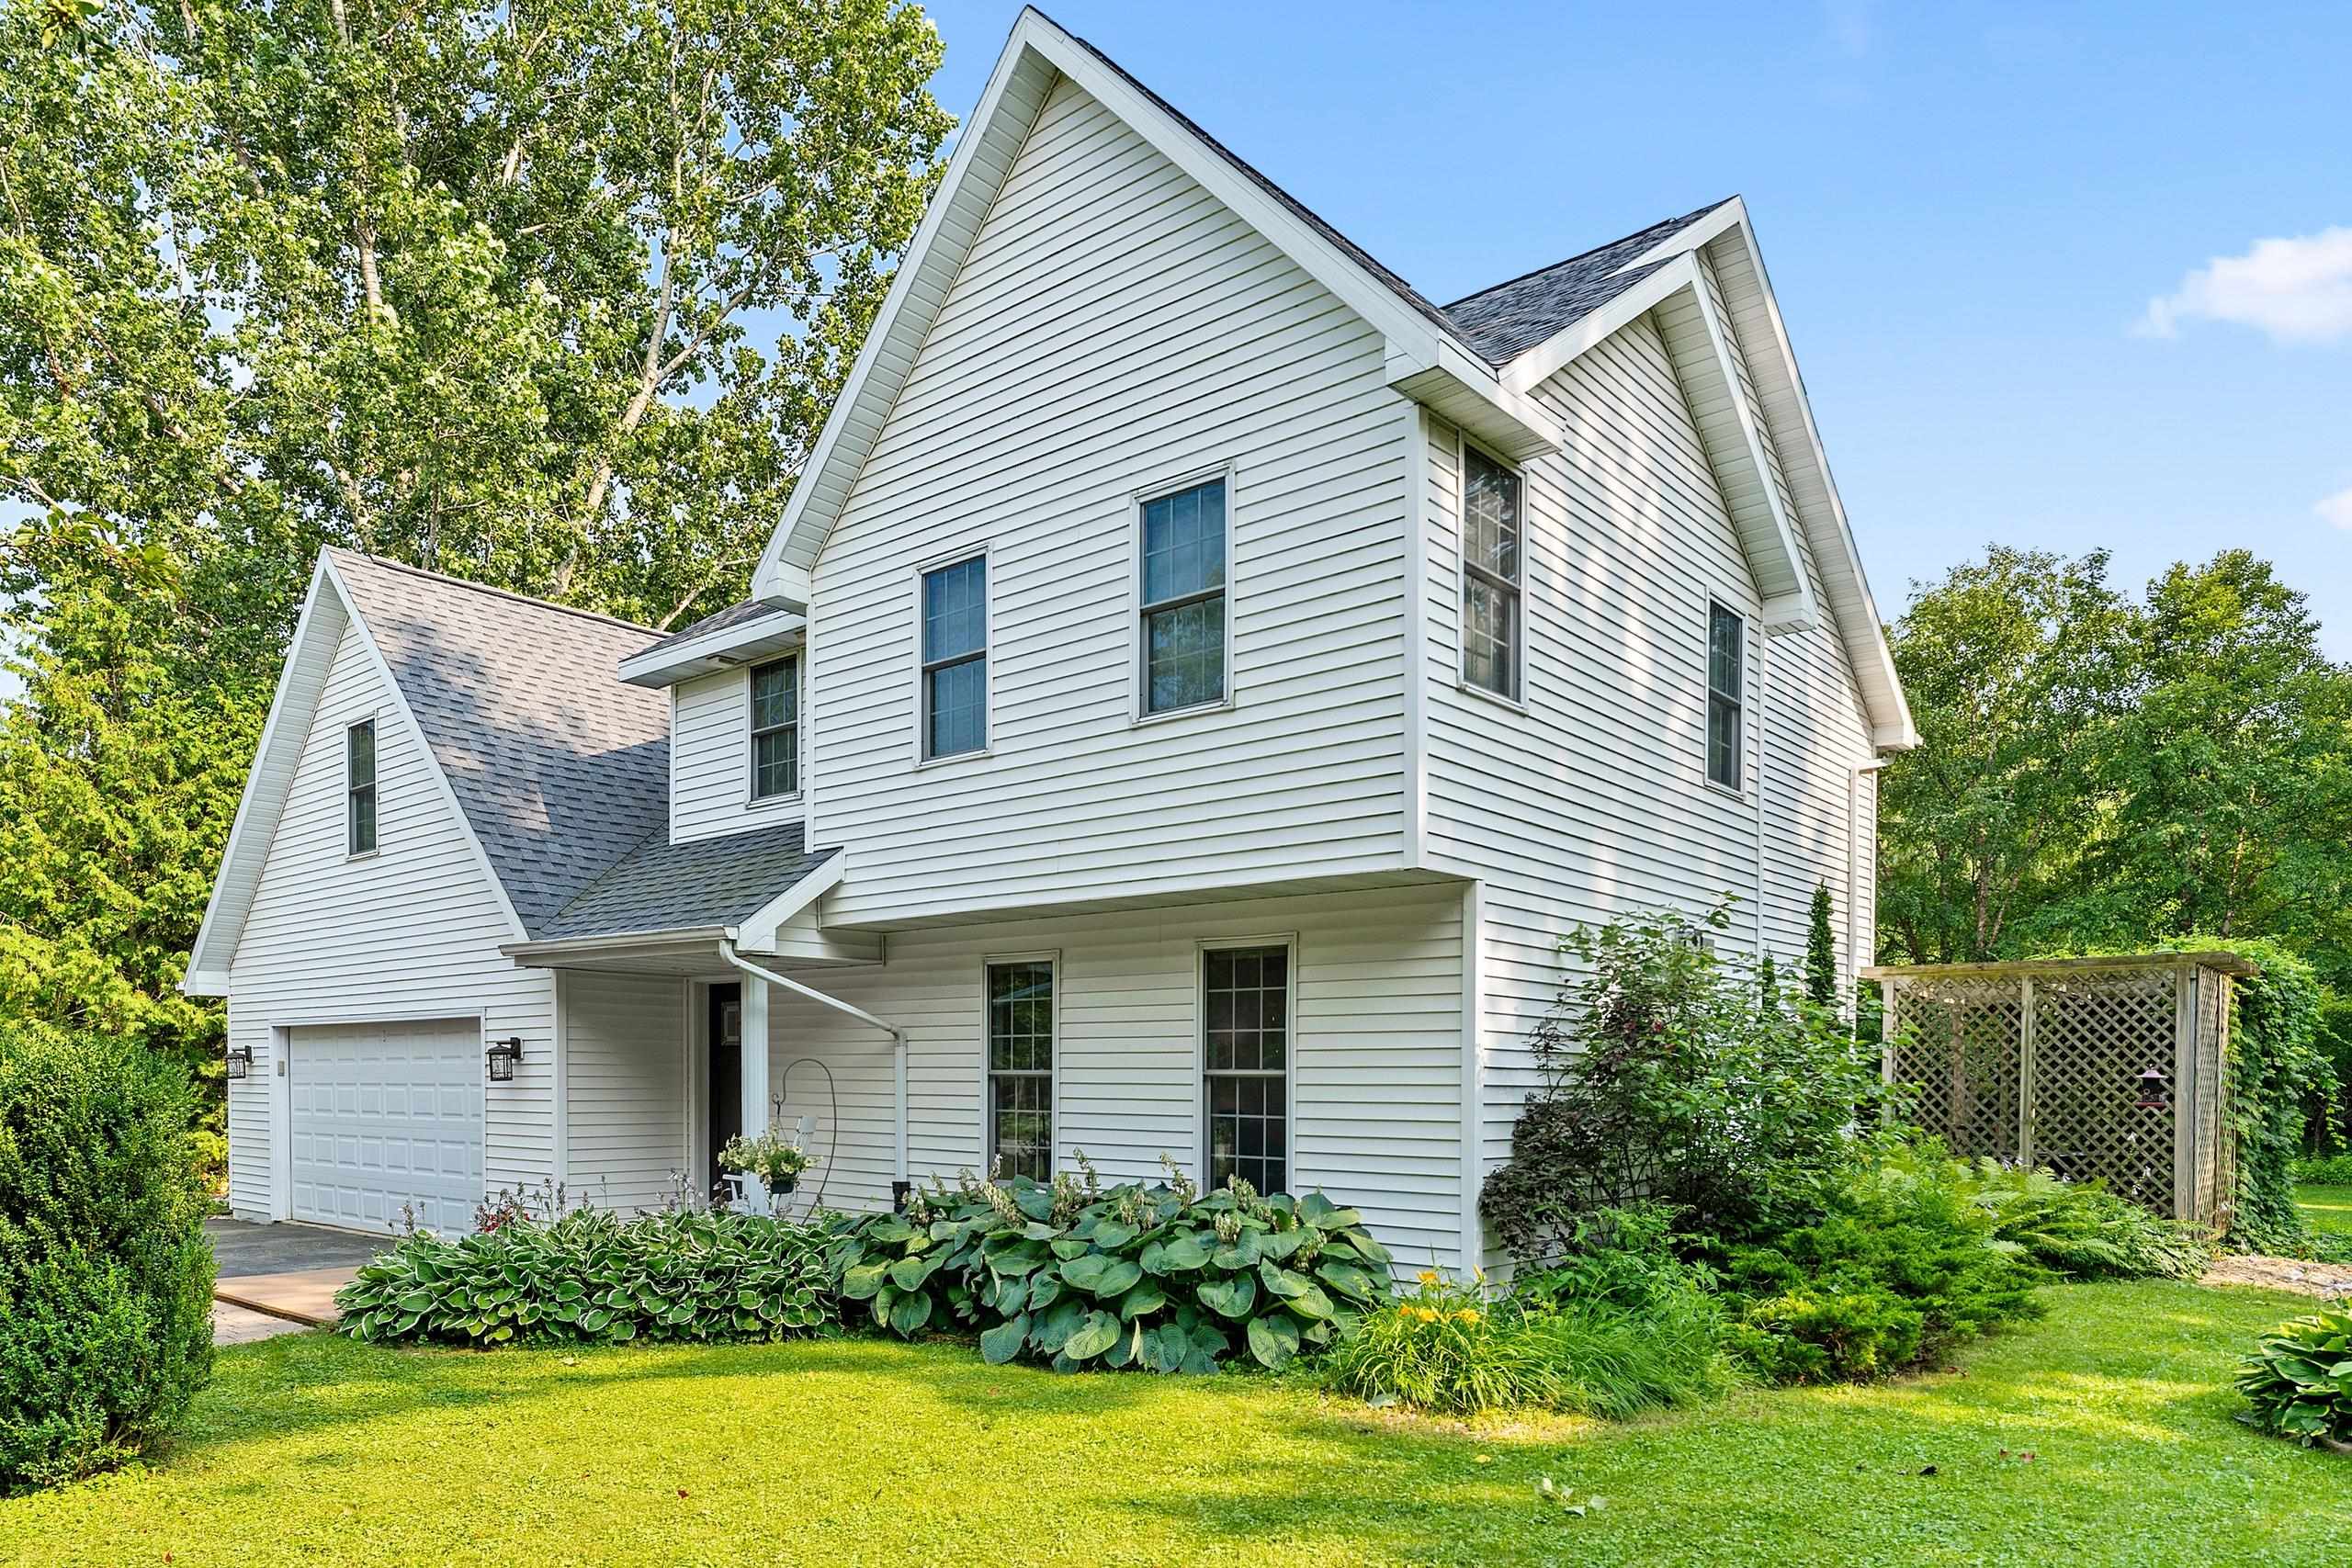 |4|2808 sqft
Adashun Jones, Inc.
Provided by: Coldwell Banker Real Estate Group
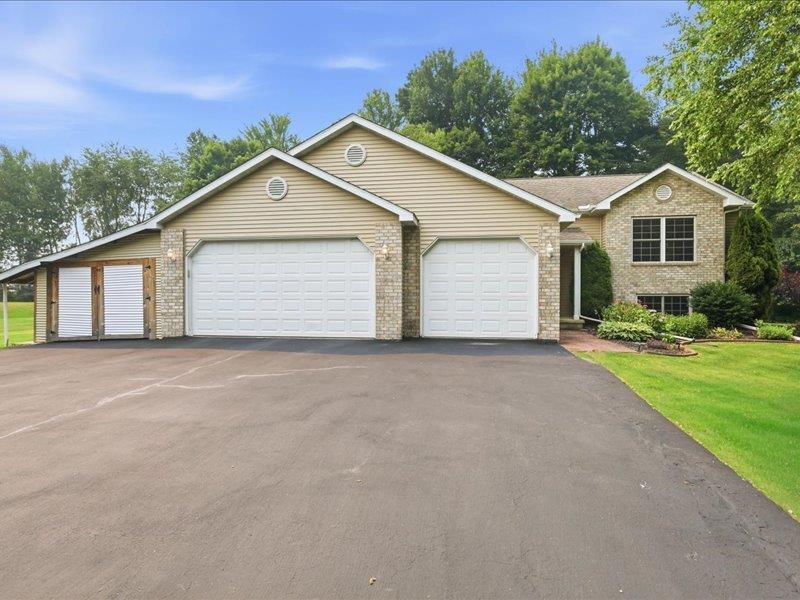 |2|2624 sqft
Adashun Jones, Inc.
Provided by: Lisa Stradel Realty
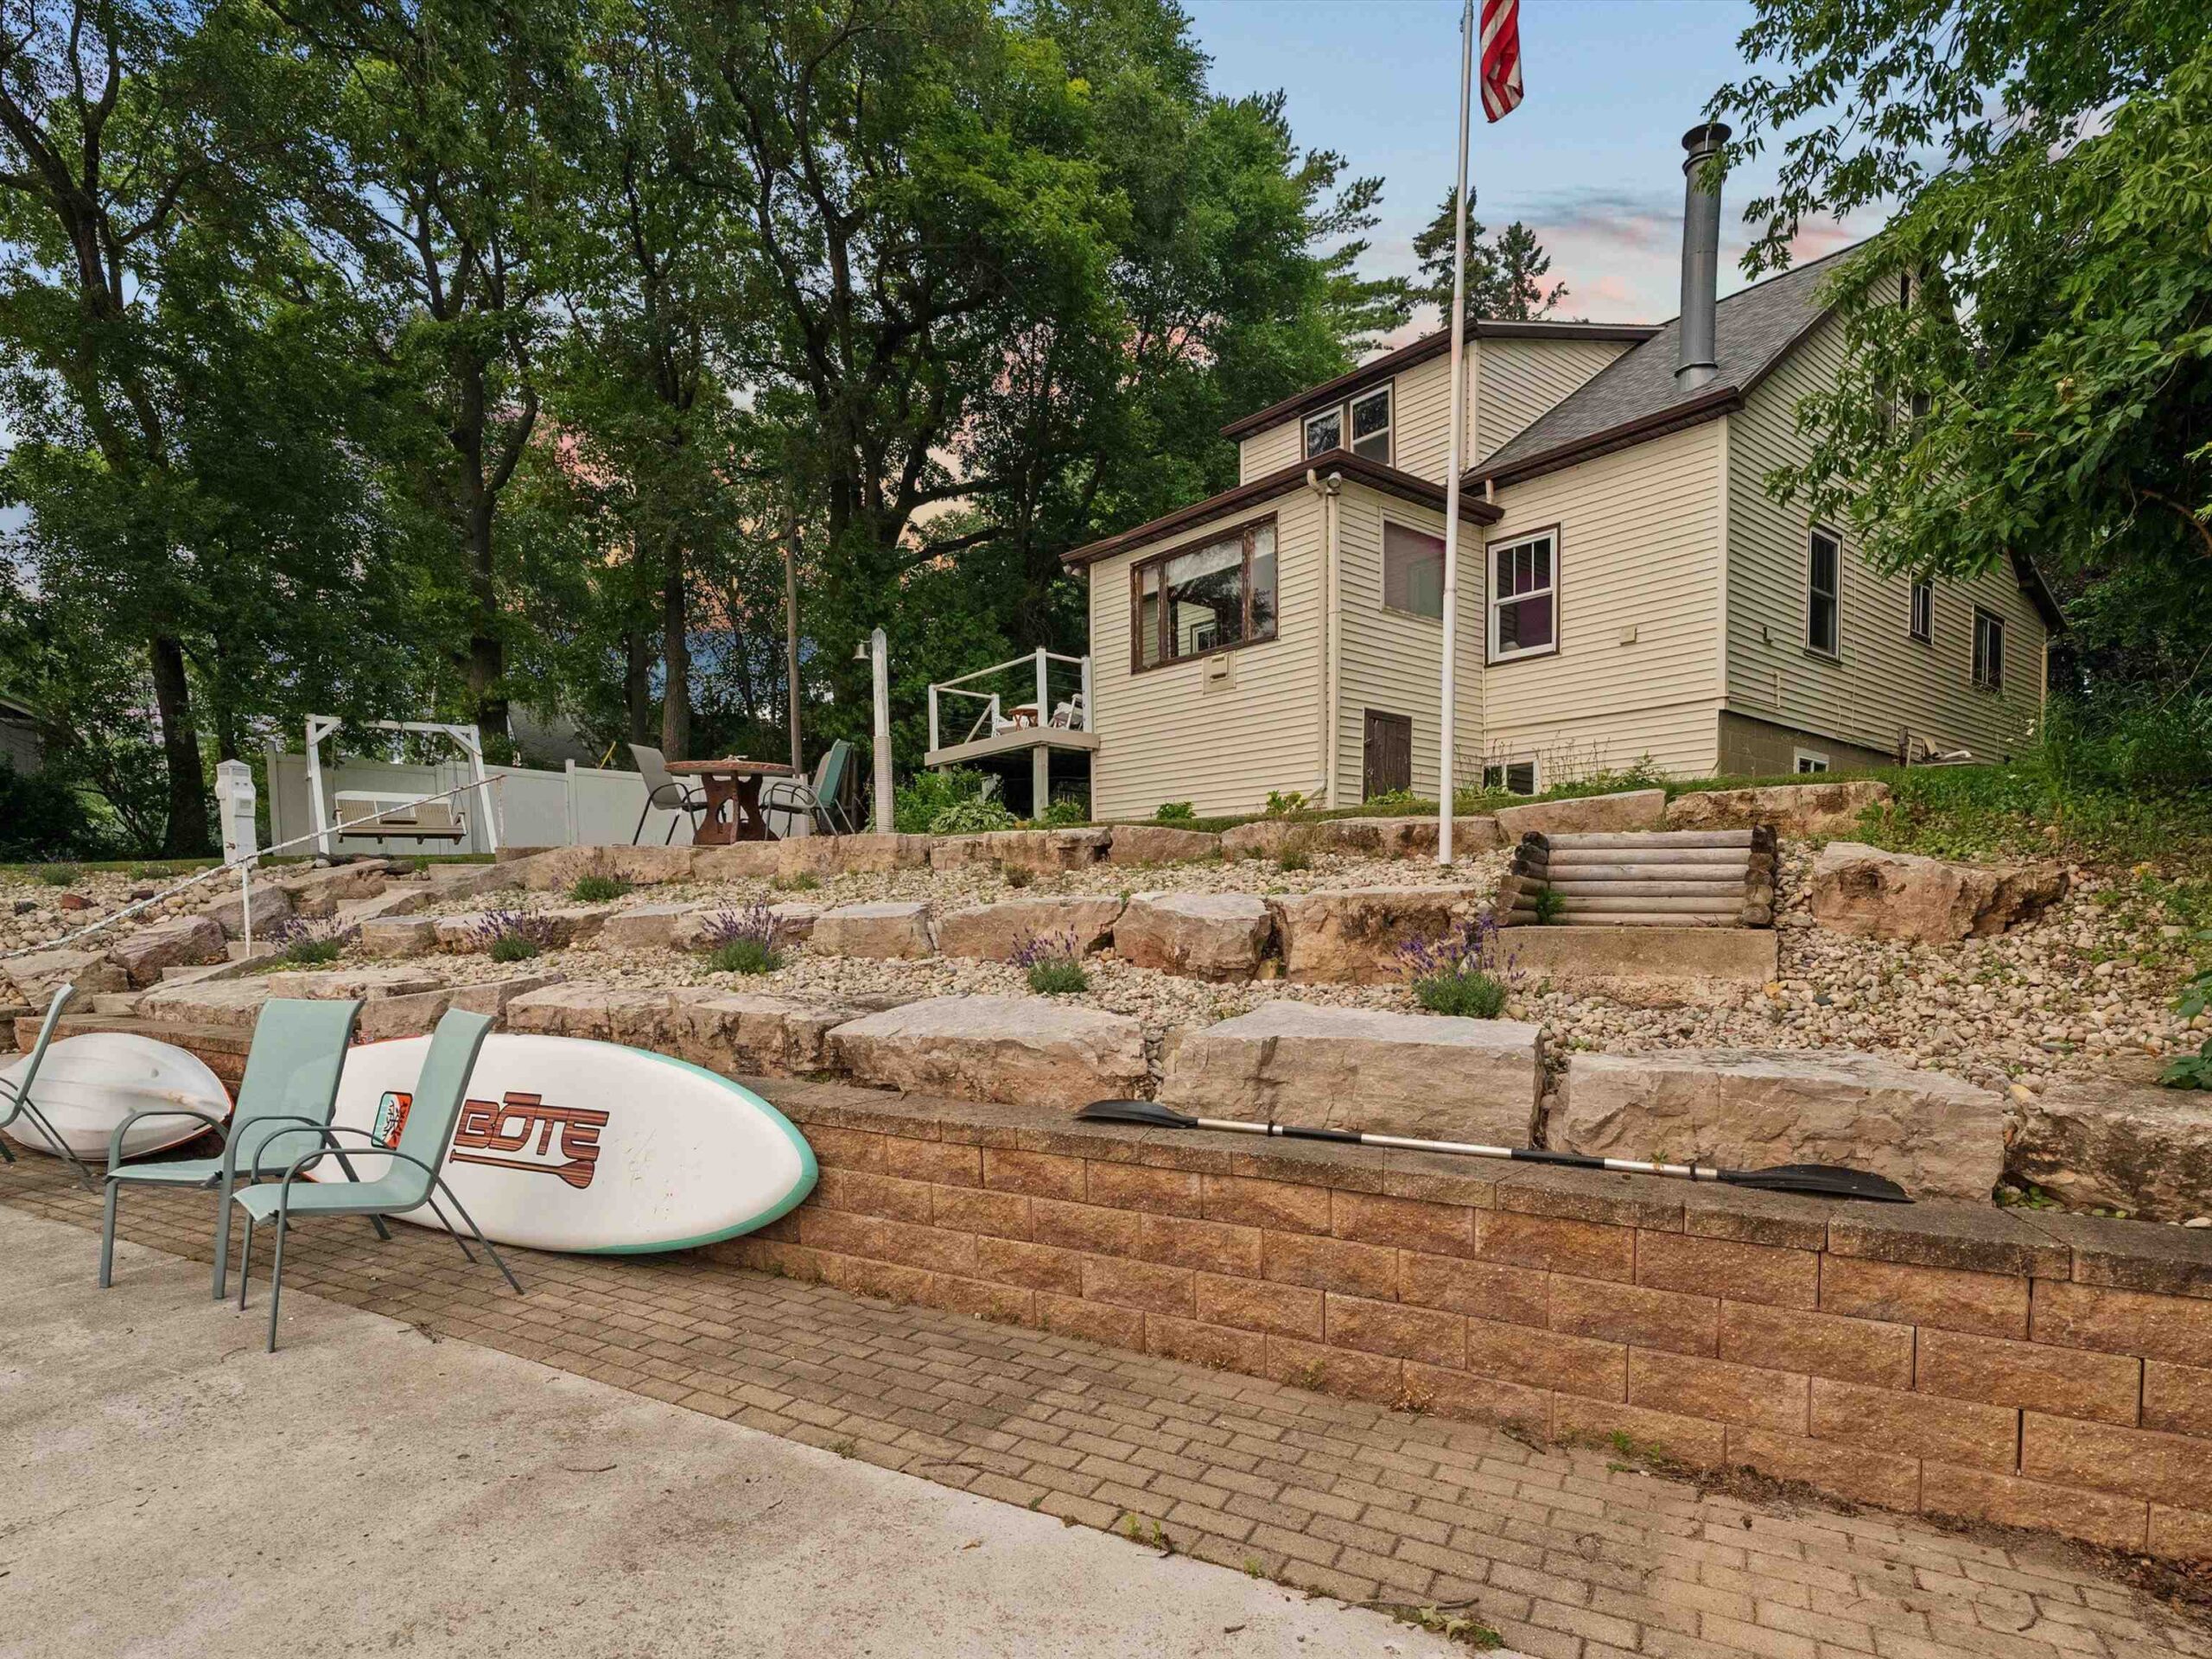 |3|3019 sqft
Adashun Jones, Inc.
Provided by: ERA Starr Realty
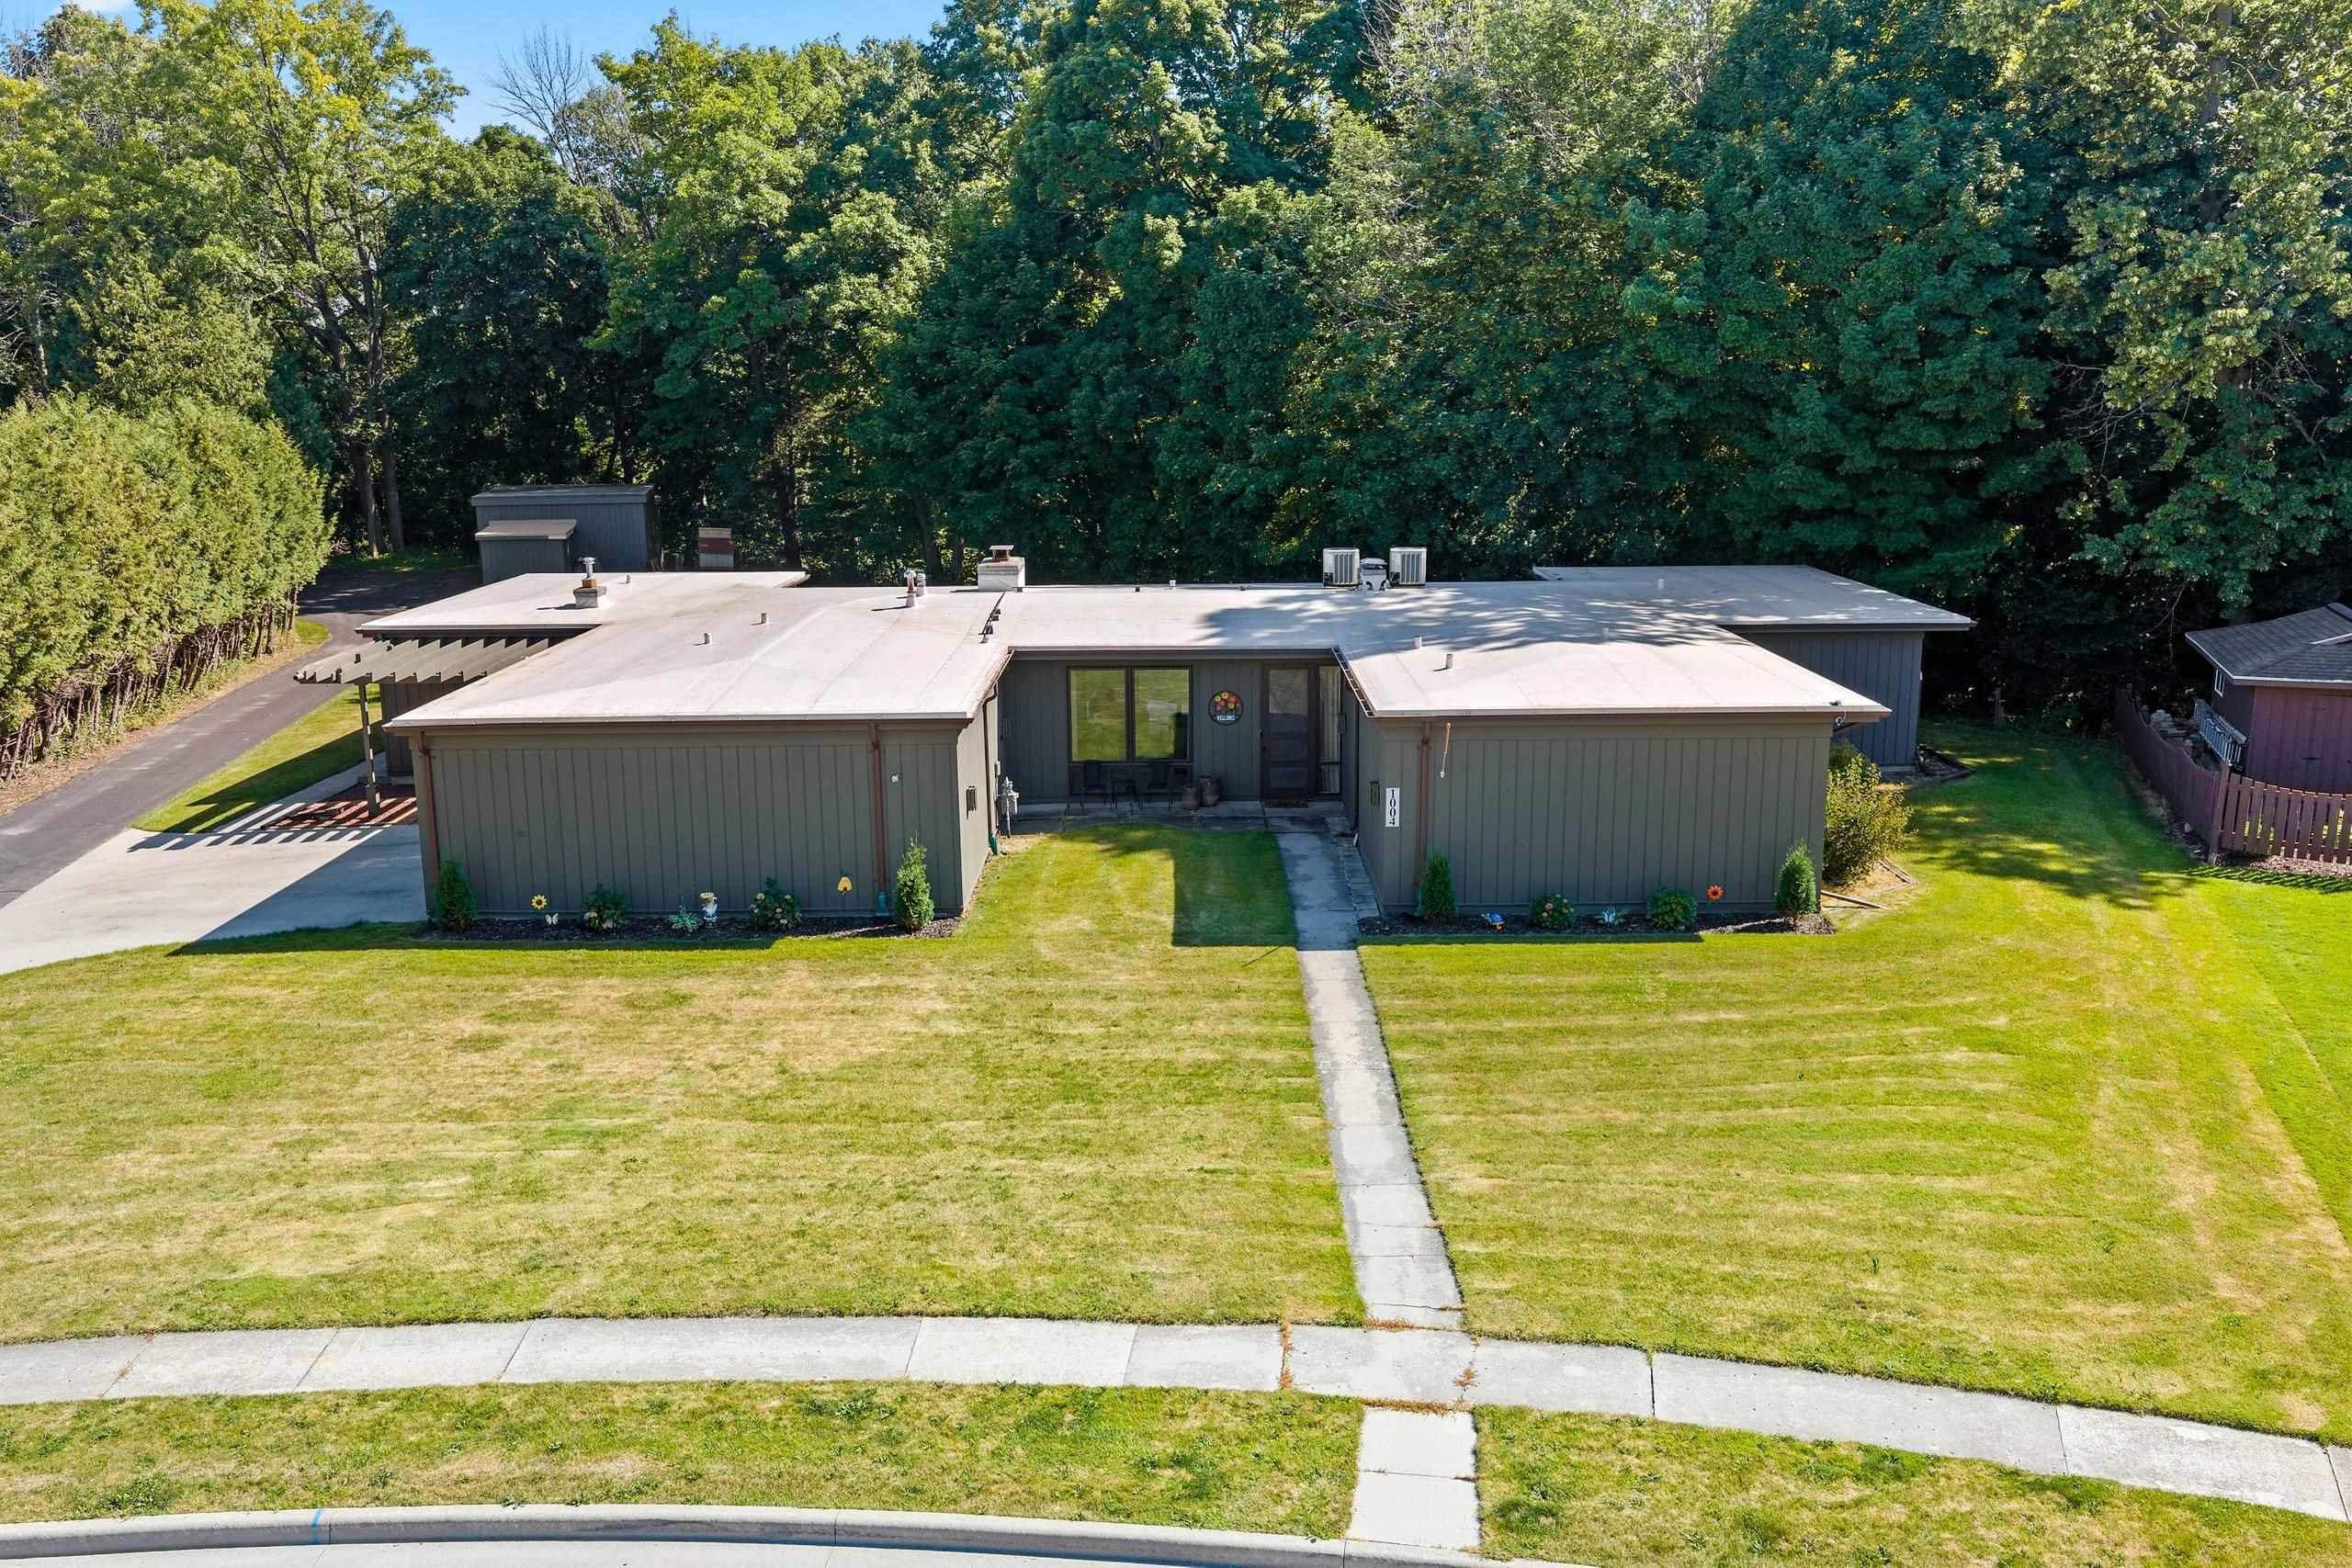 |3|2998 sqft
Adashun Jones, Inc.
Provided by: Keller Williams Green Bay
 |3|3572 sqft
Adashun Jones, Inc.
Provided by: Coldwell Banker Real Estate Group


 Share
Share
 Show more
 Spec Sheet