
 50
50  Return to listing
$1,499,900
5 Beds
5 Bath
5,610 Sq. Ft.
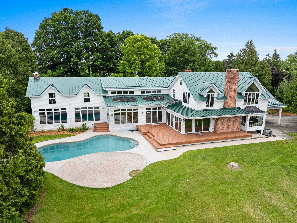
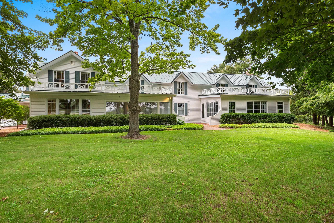
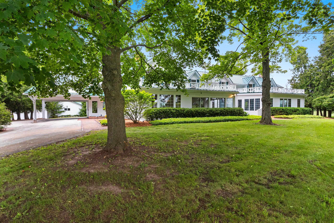
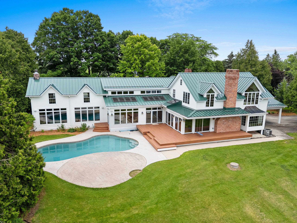
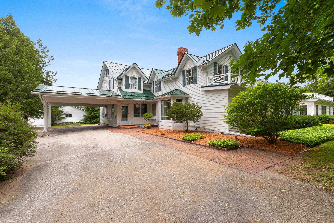
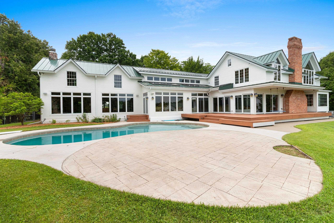
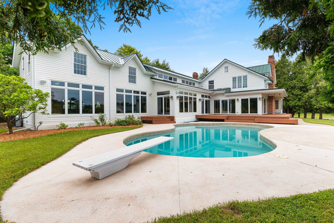
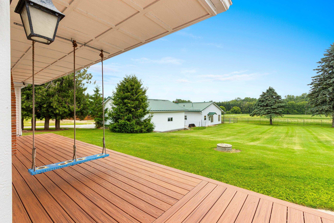
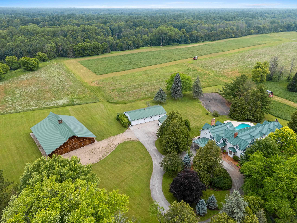
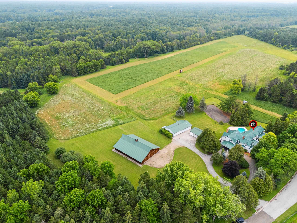
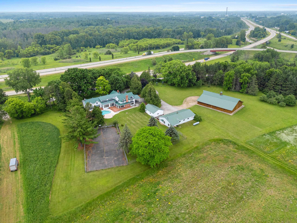
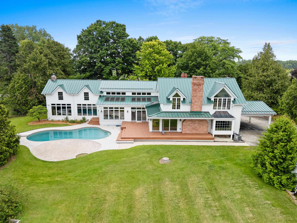
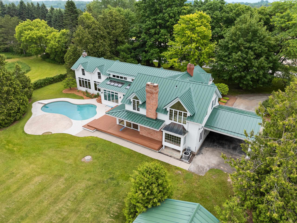
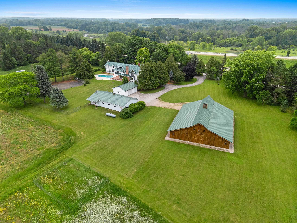
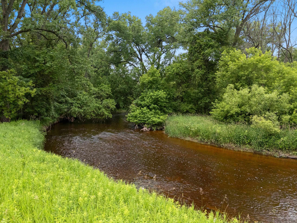
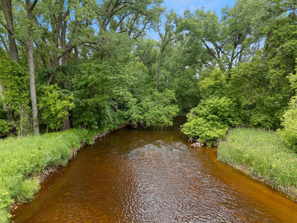
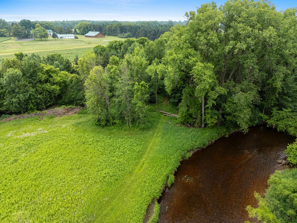
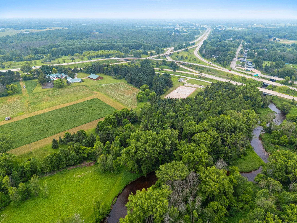
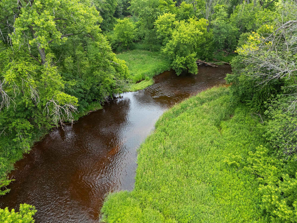
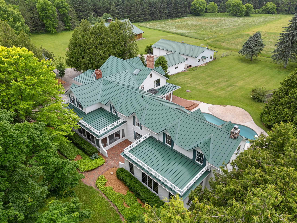
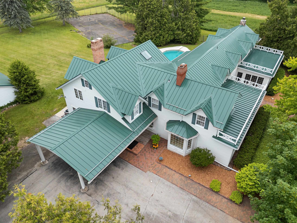
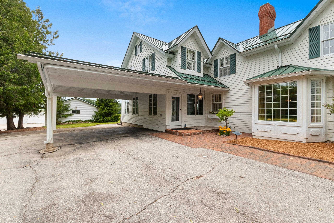
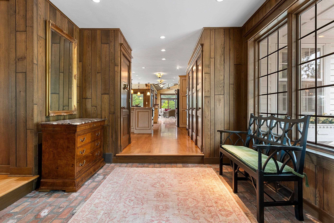
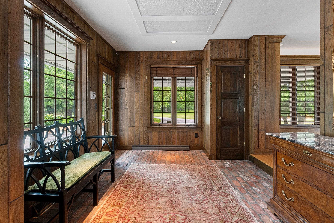
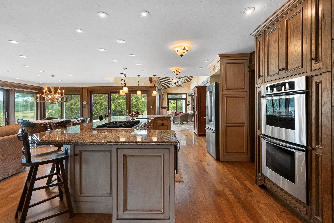
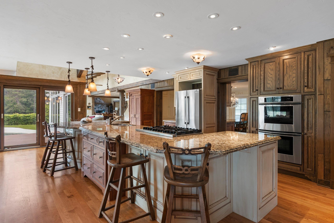
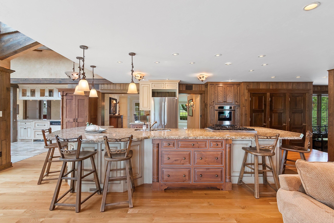
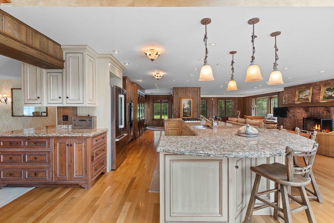
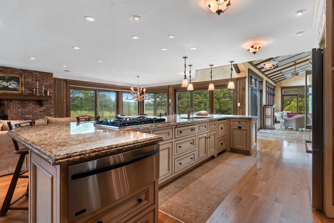
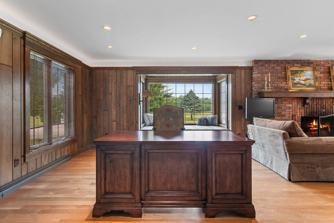
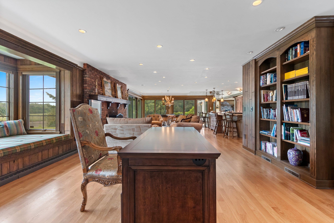
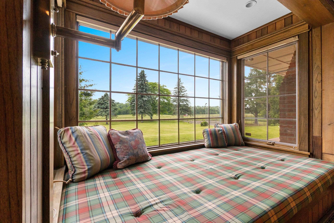
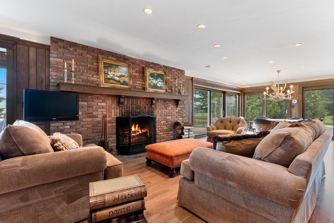
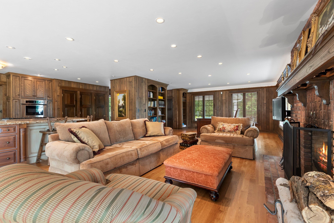
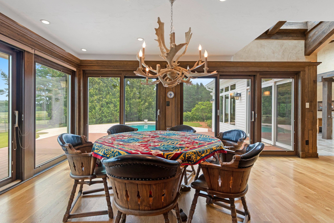
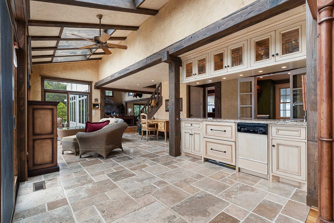
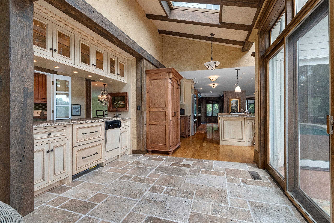
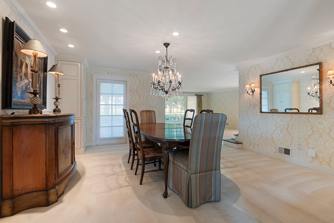
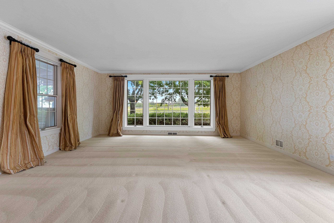
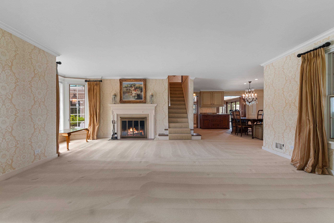
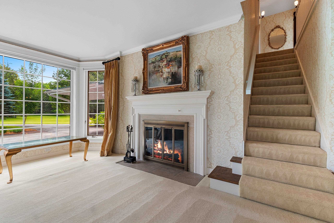
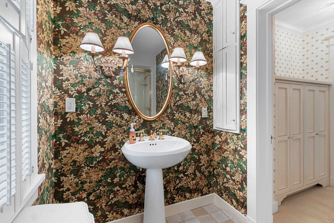
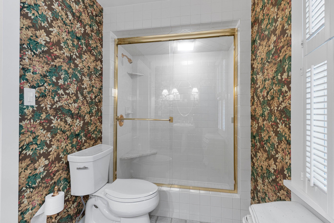
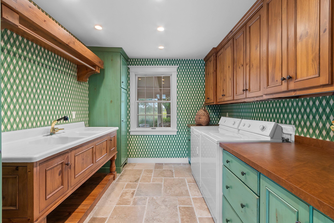
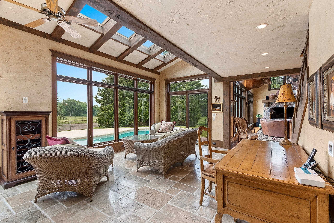
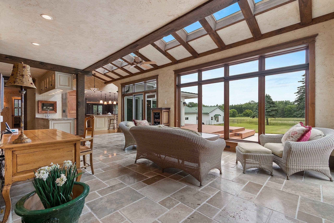
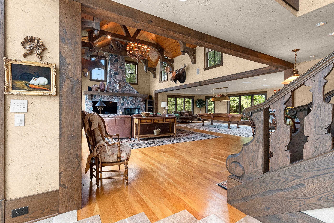
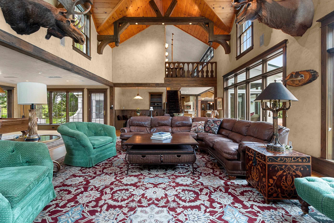
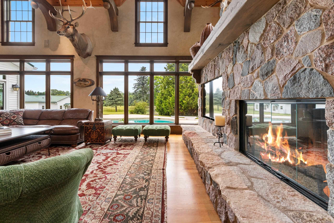
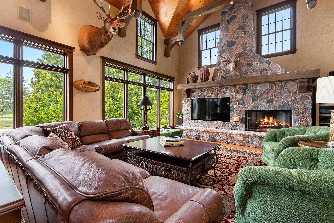
Country living at it's finest! Stunning home on 16 acres of land with over 600 ' of frontage on the Pensaukee River. This is truly a house where memories will be made. A top to bottom renovation & addition was done to this home in 2002 & no expense was spared. Smart siding & standing seam metal roofs, soaring great room with stone fireplace, entertainment room, atrium w/ bar area overlooking in-ground pool, expansive kitchen, hearth room & office area, three season room & a living/dining room flex area that could easily be remodeled to a first floor master bedroom or office. Three outbuildings, one with a finished bunkhouse with kitchen & full bath. 60x80 Amish built barn with tack room is perfect for horses. Want more land? Additional Land Available up to 223 Acres. Contact Listing agent.
Inclusions:
Refrigerator, microwave, wall oven, cooktop stove, washer, dryer, built in fireplace TV, sound systm components, built in shelving, workbench, LP tank
Get a detailed Home Value Estimate Based on Current Market Trends/Get a Detailed Estimate Based on Current Market Conditions Impacting Your Home's Value
 |5
|5 |4736 sqft
Adashun Jones, Inc.
Provided by: Century 21 In Good Company
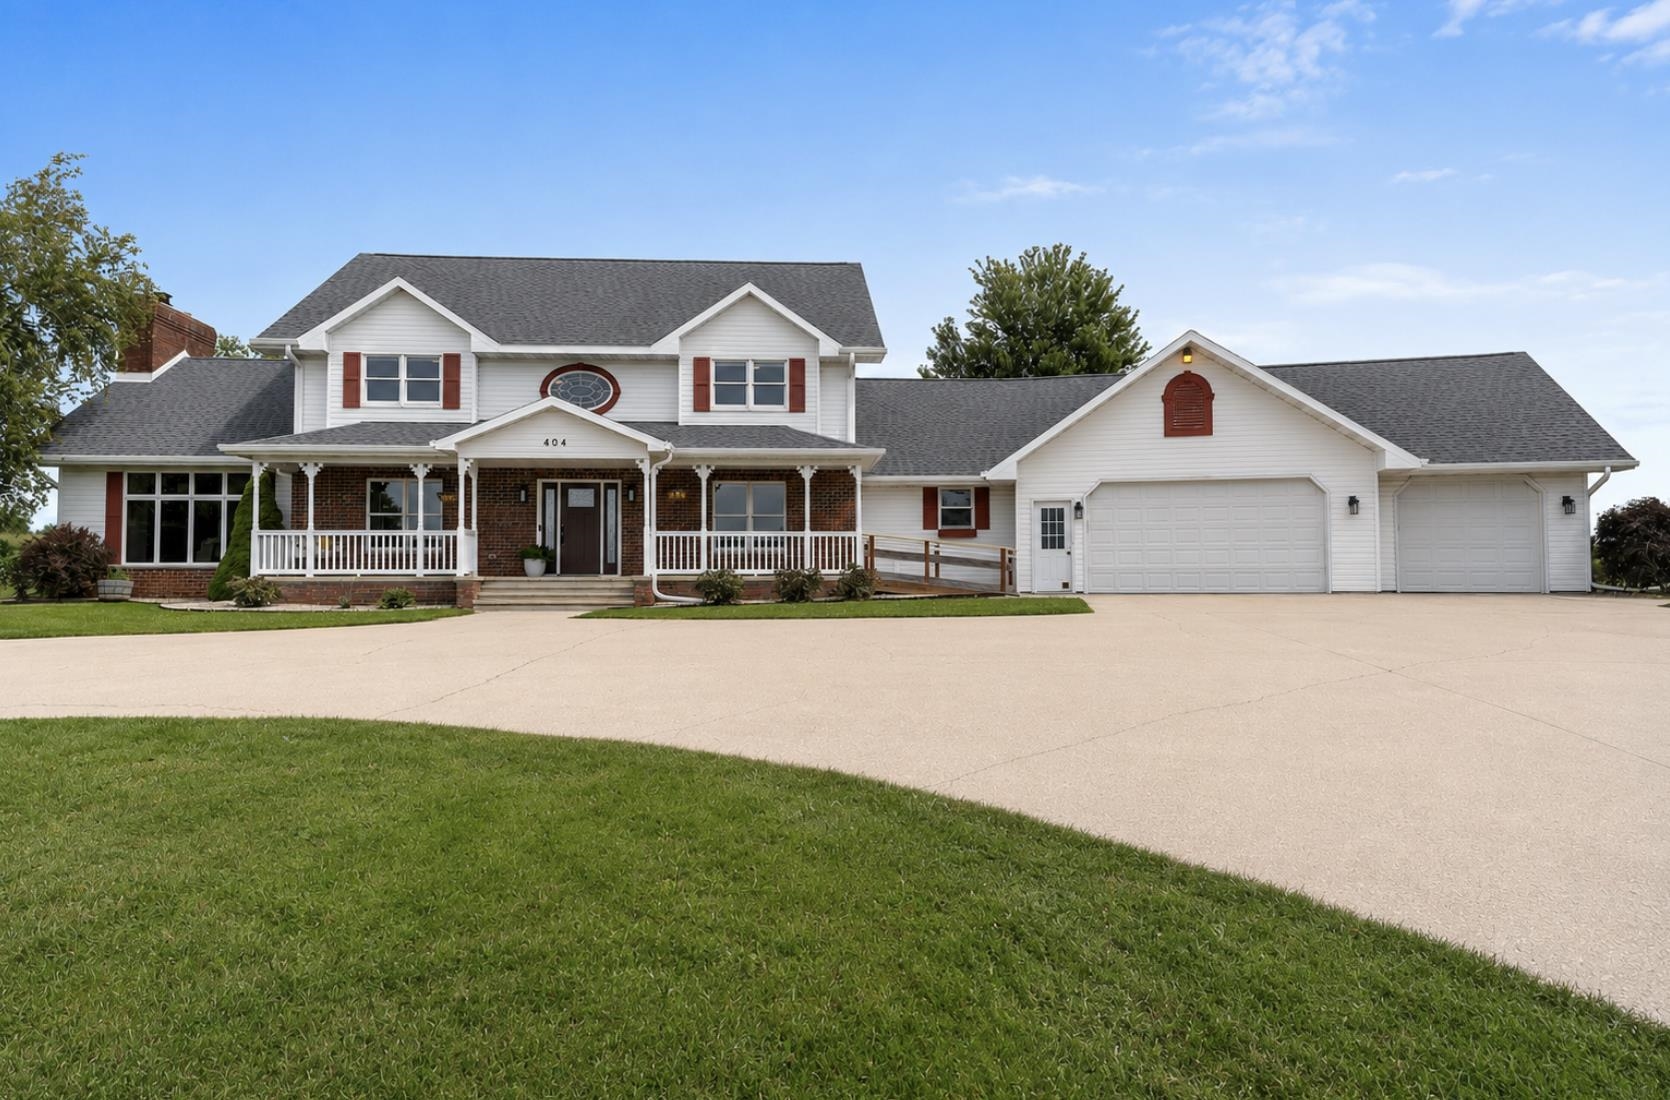 |4|4738 sqft
Adashun Jones, Inc.
Provided by: Coldwell Banker Real Estate Group
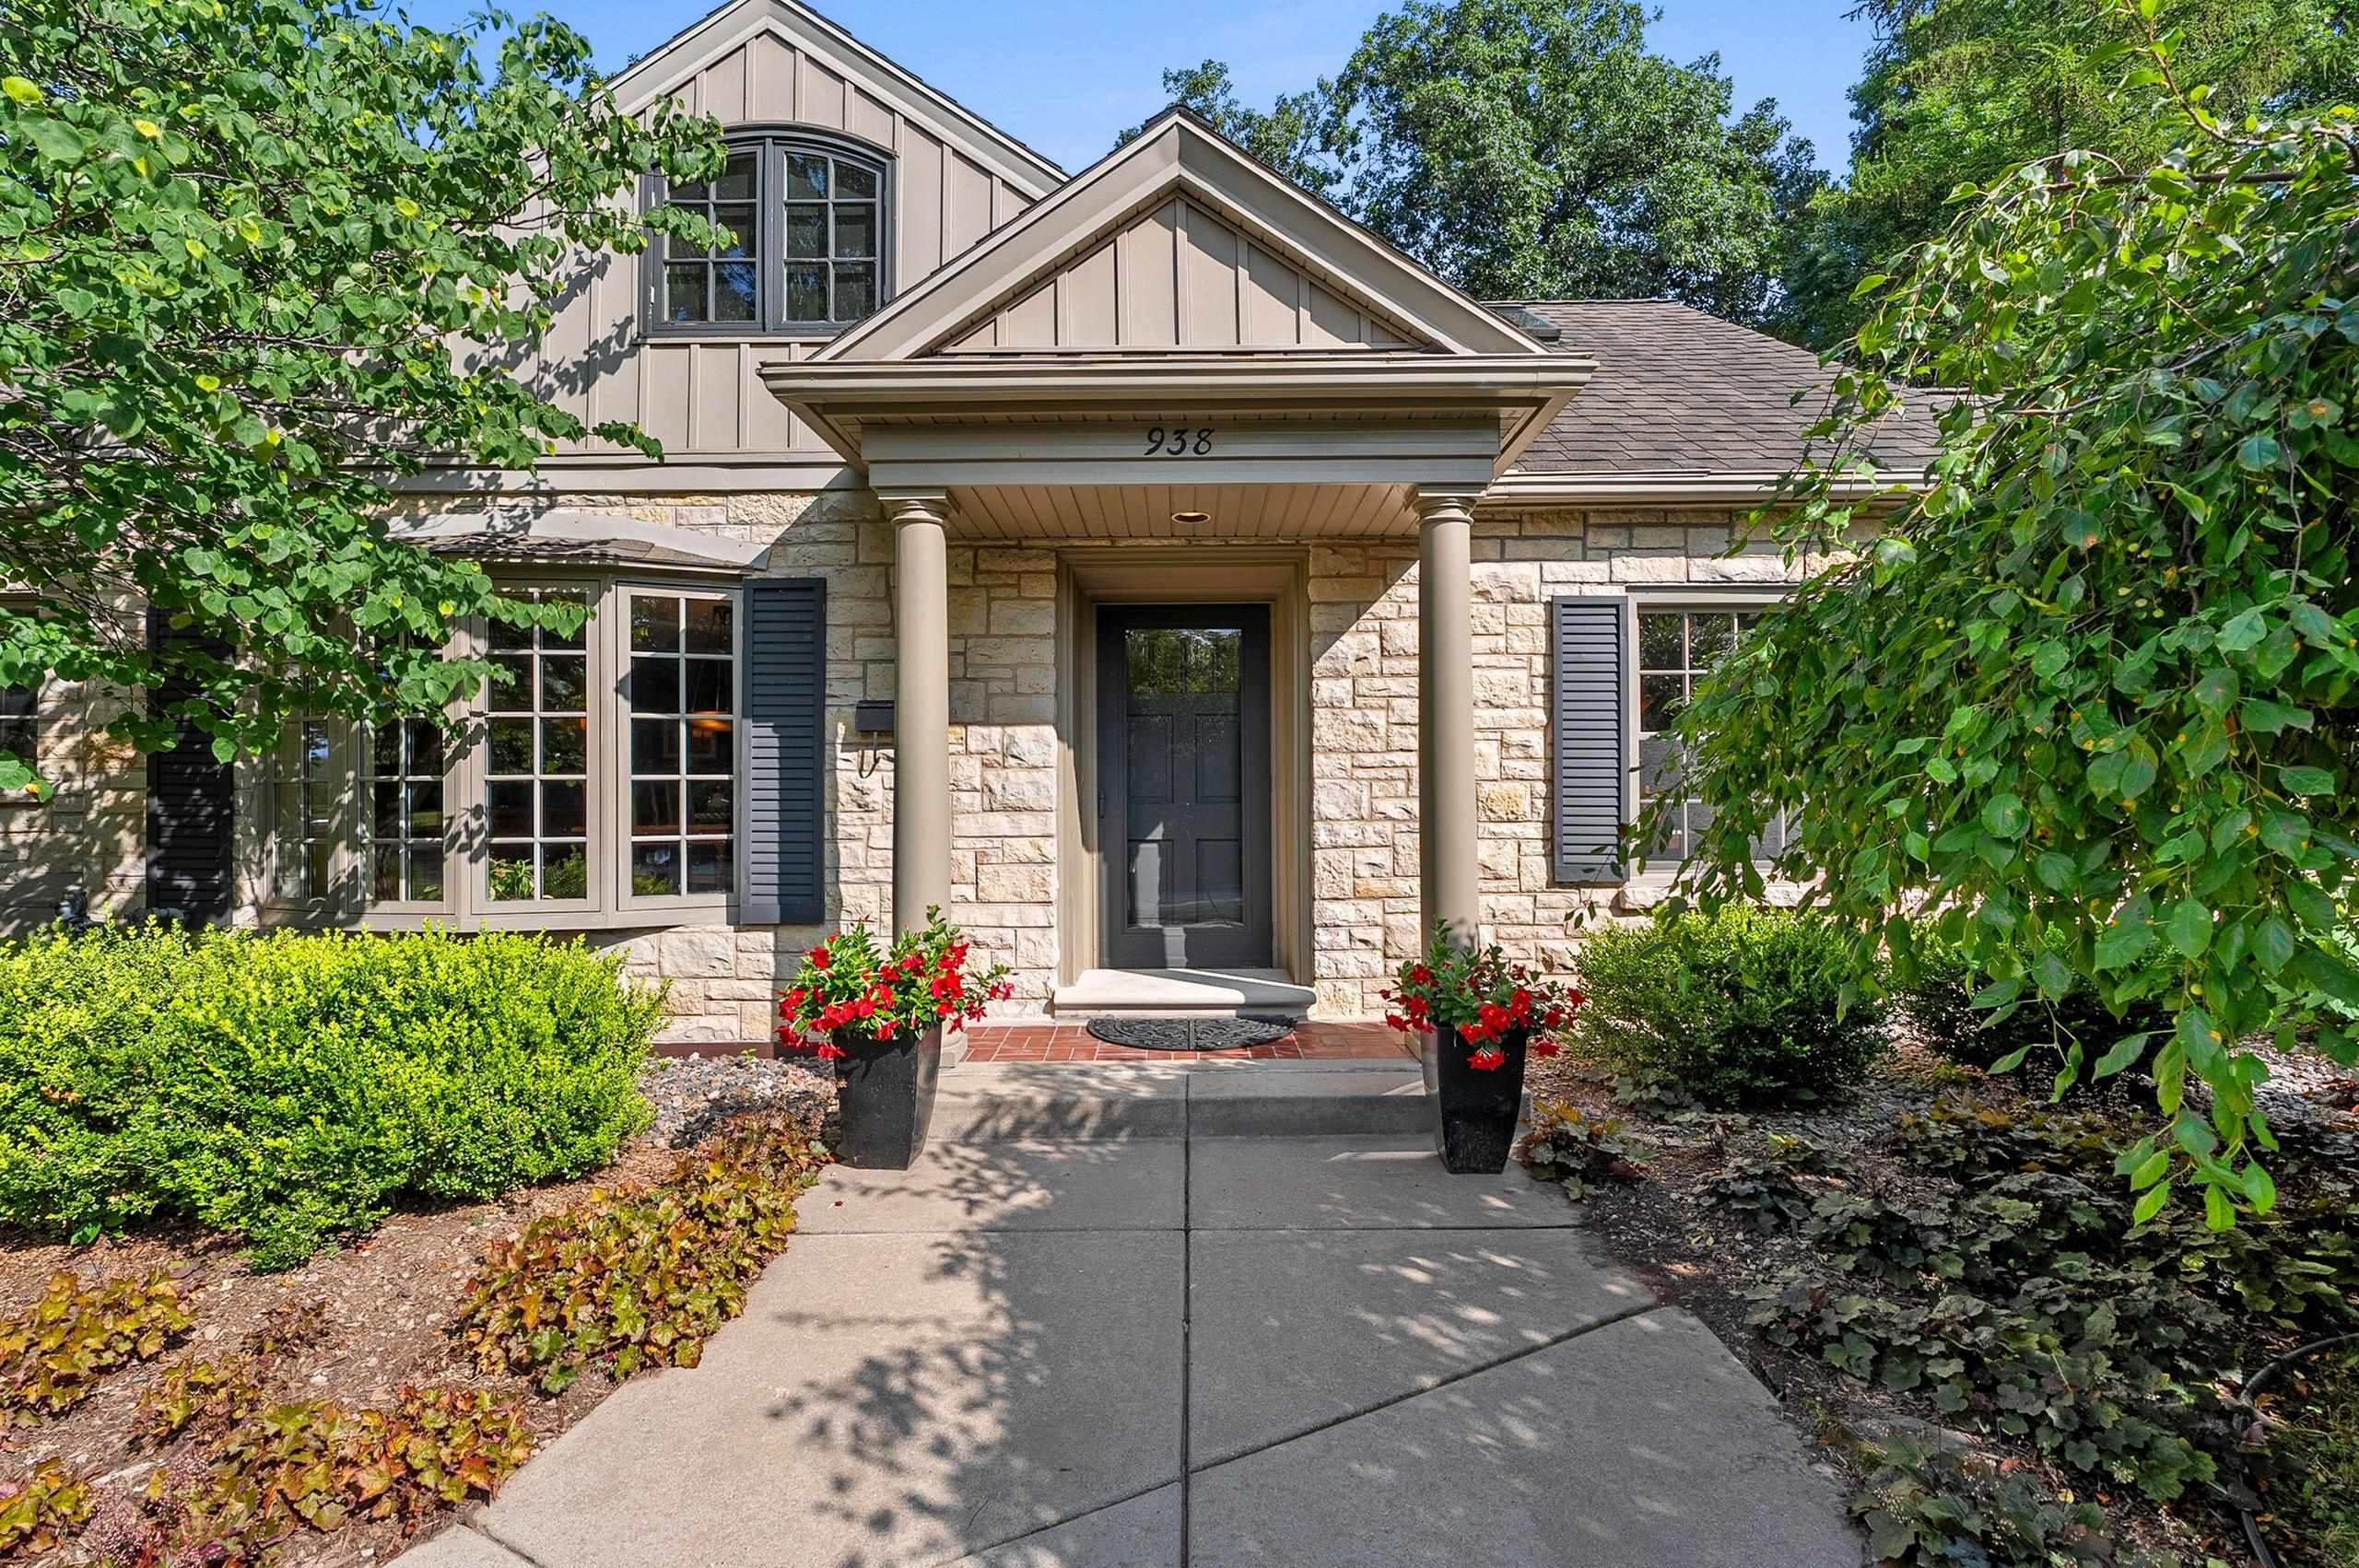 |3|4722 sqft
Adashun Jones, Inc.
Provided by: NextHome Select Realty
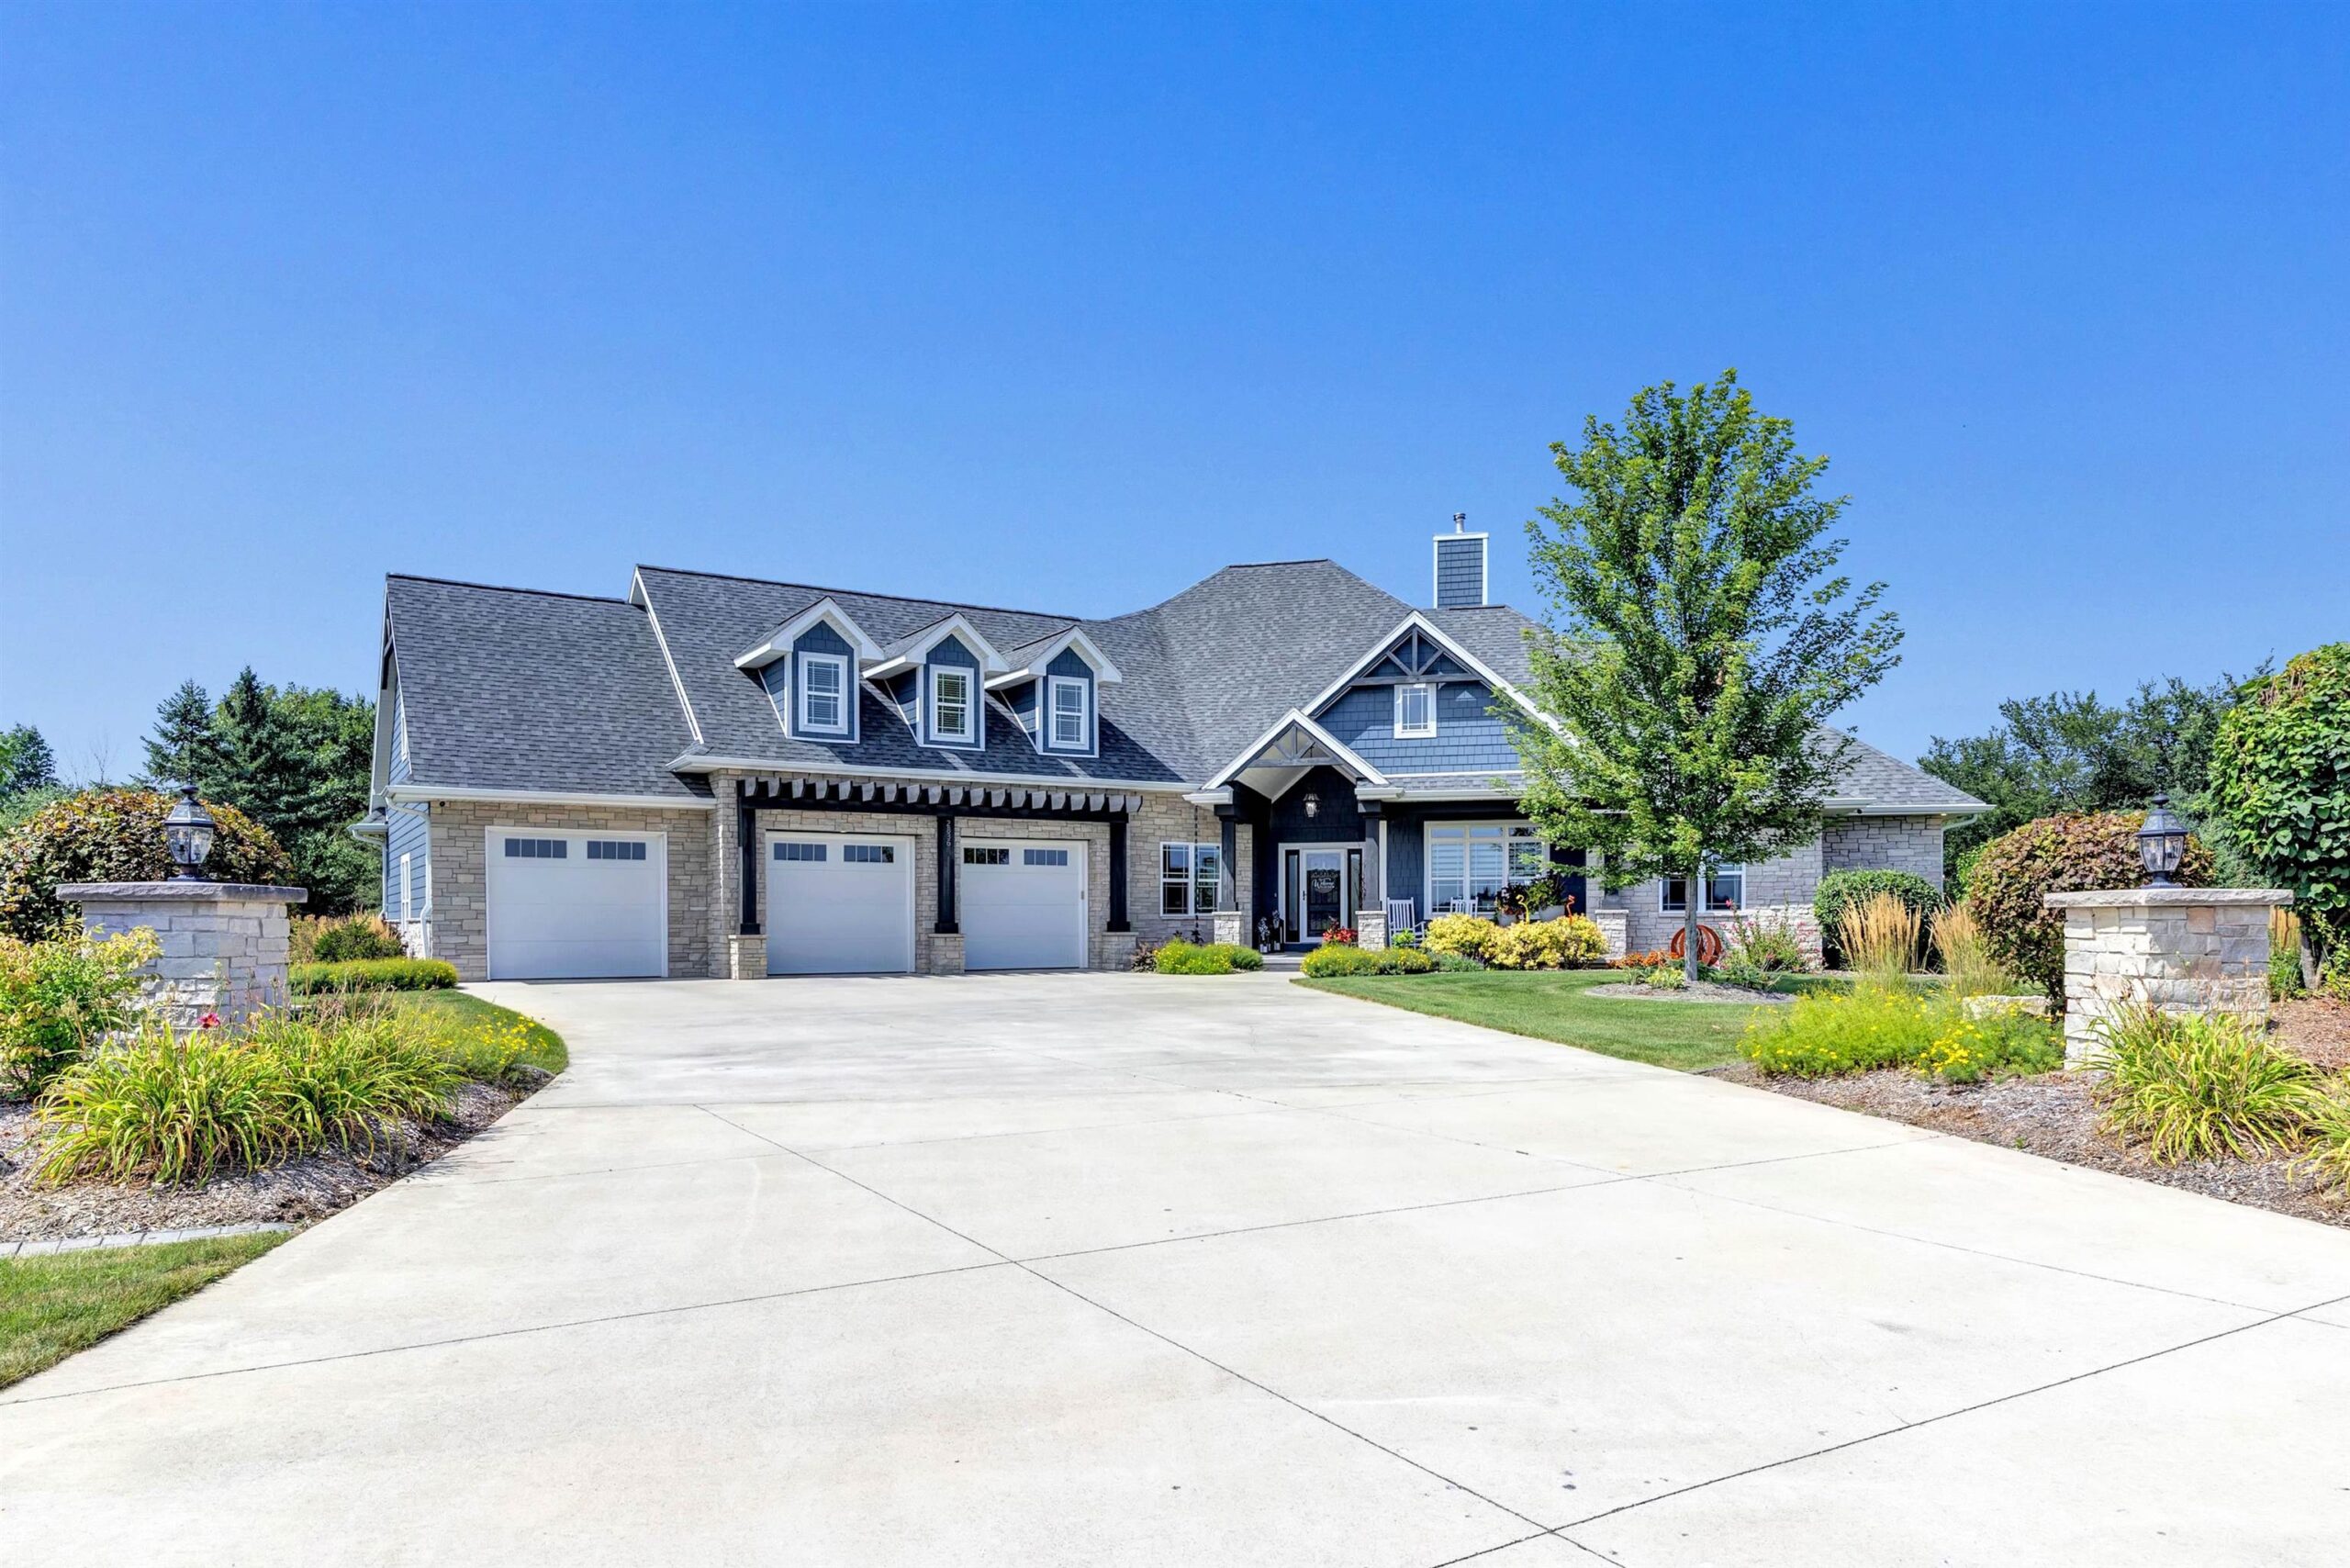 |5|6001 sqft
Adashun Jones, Inc.
Provided by: Shorewest, Realtors
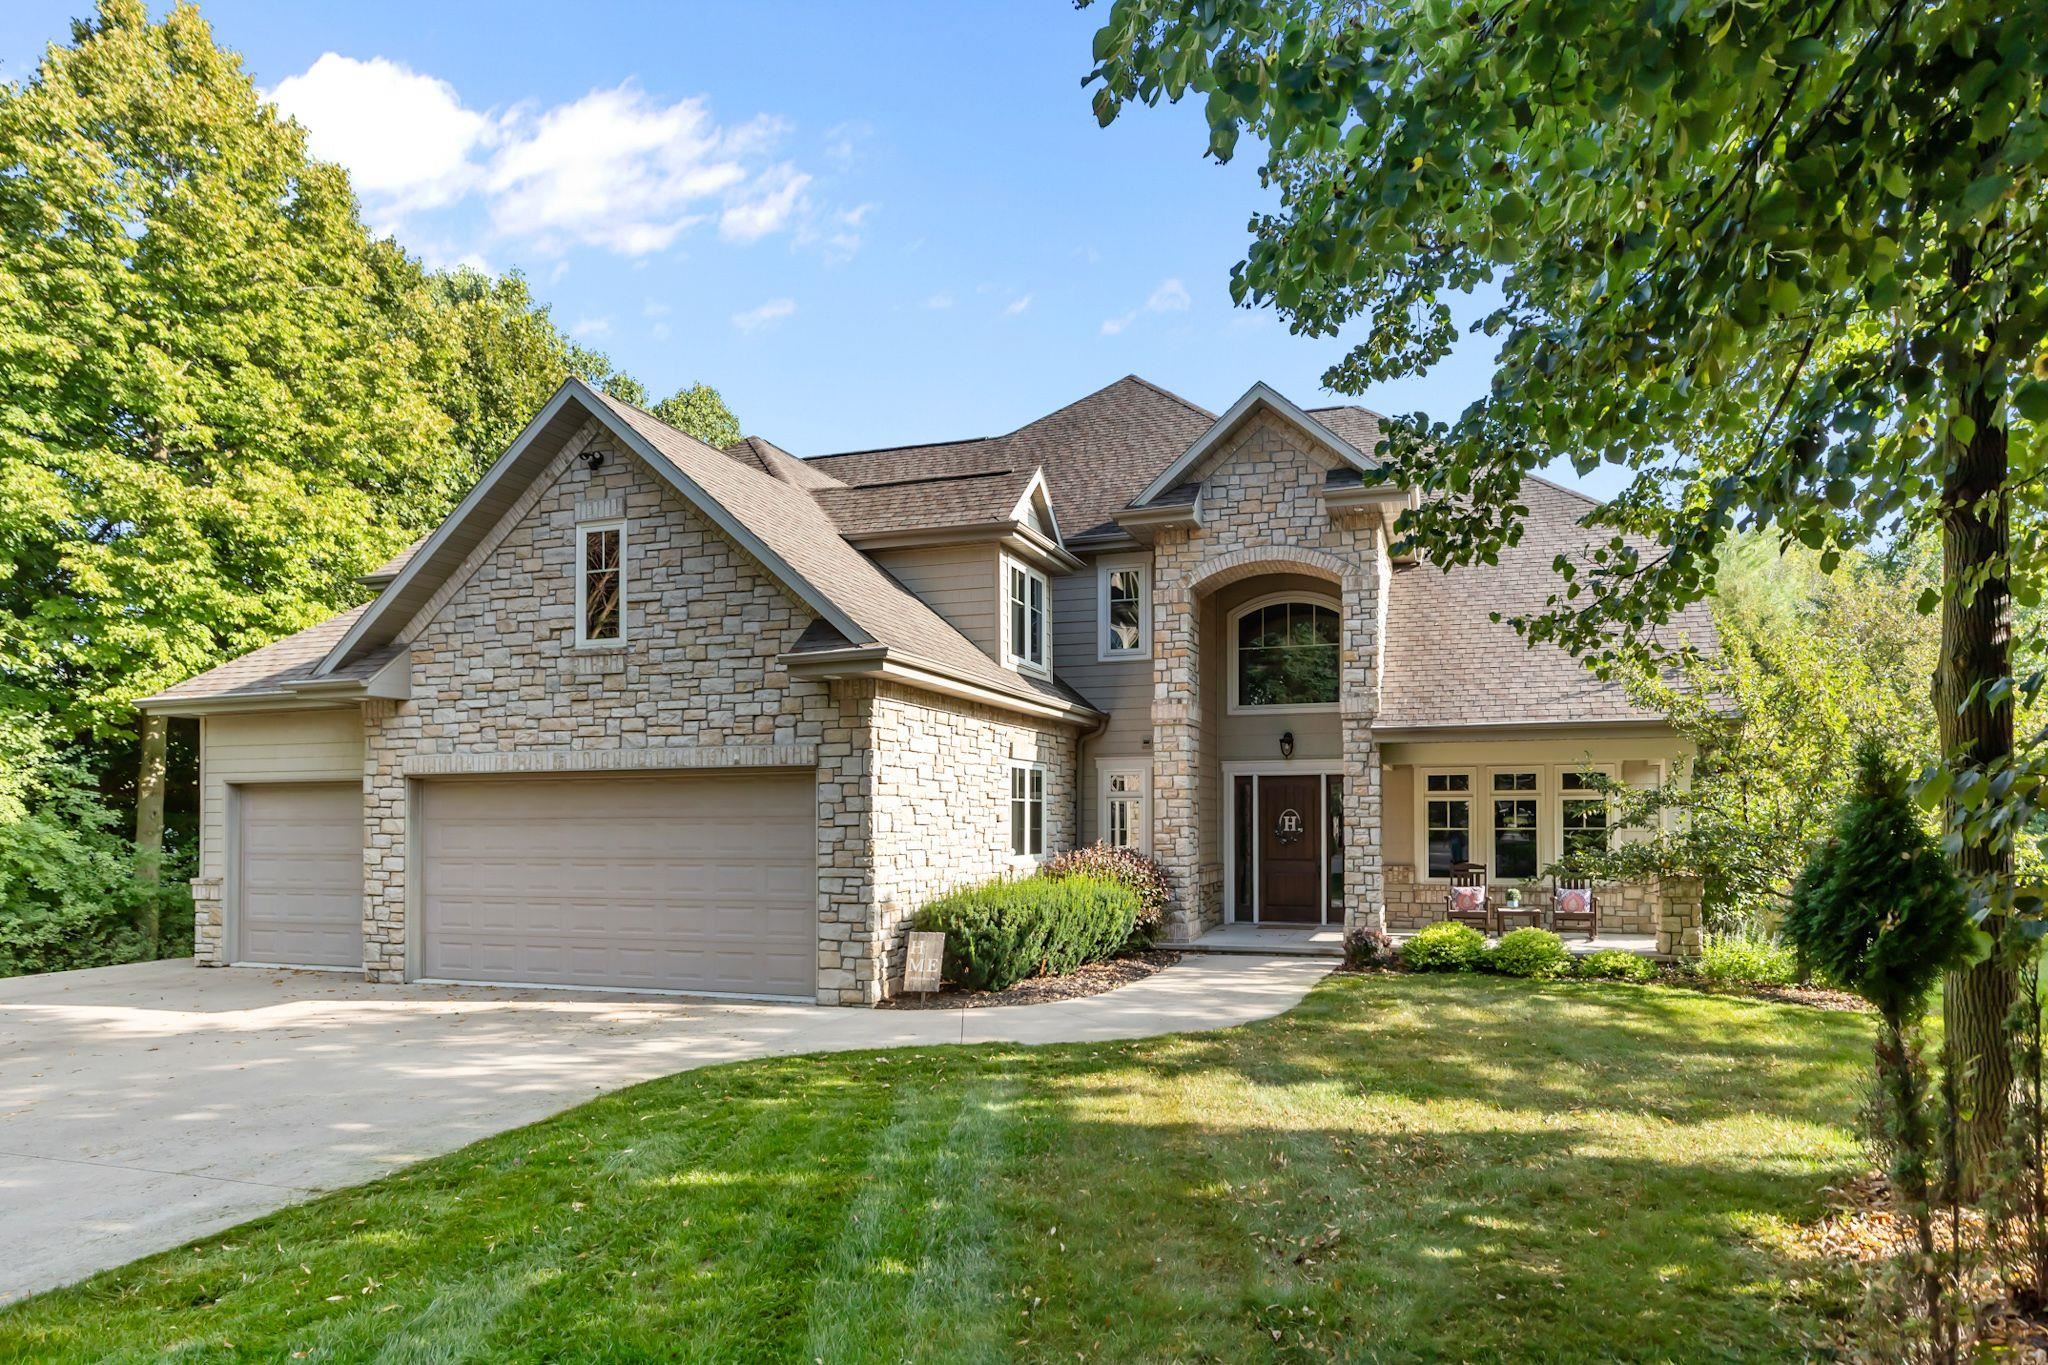 |5|5762 sqft
Adashun Jones, Inc.
Provided by: Century 21 Ace Realty
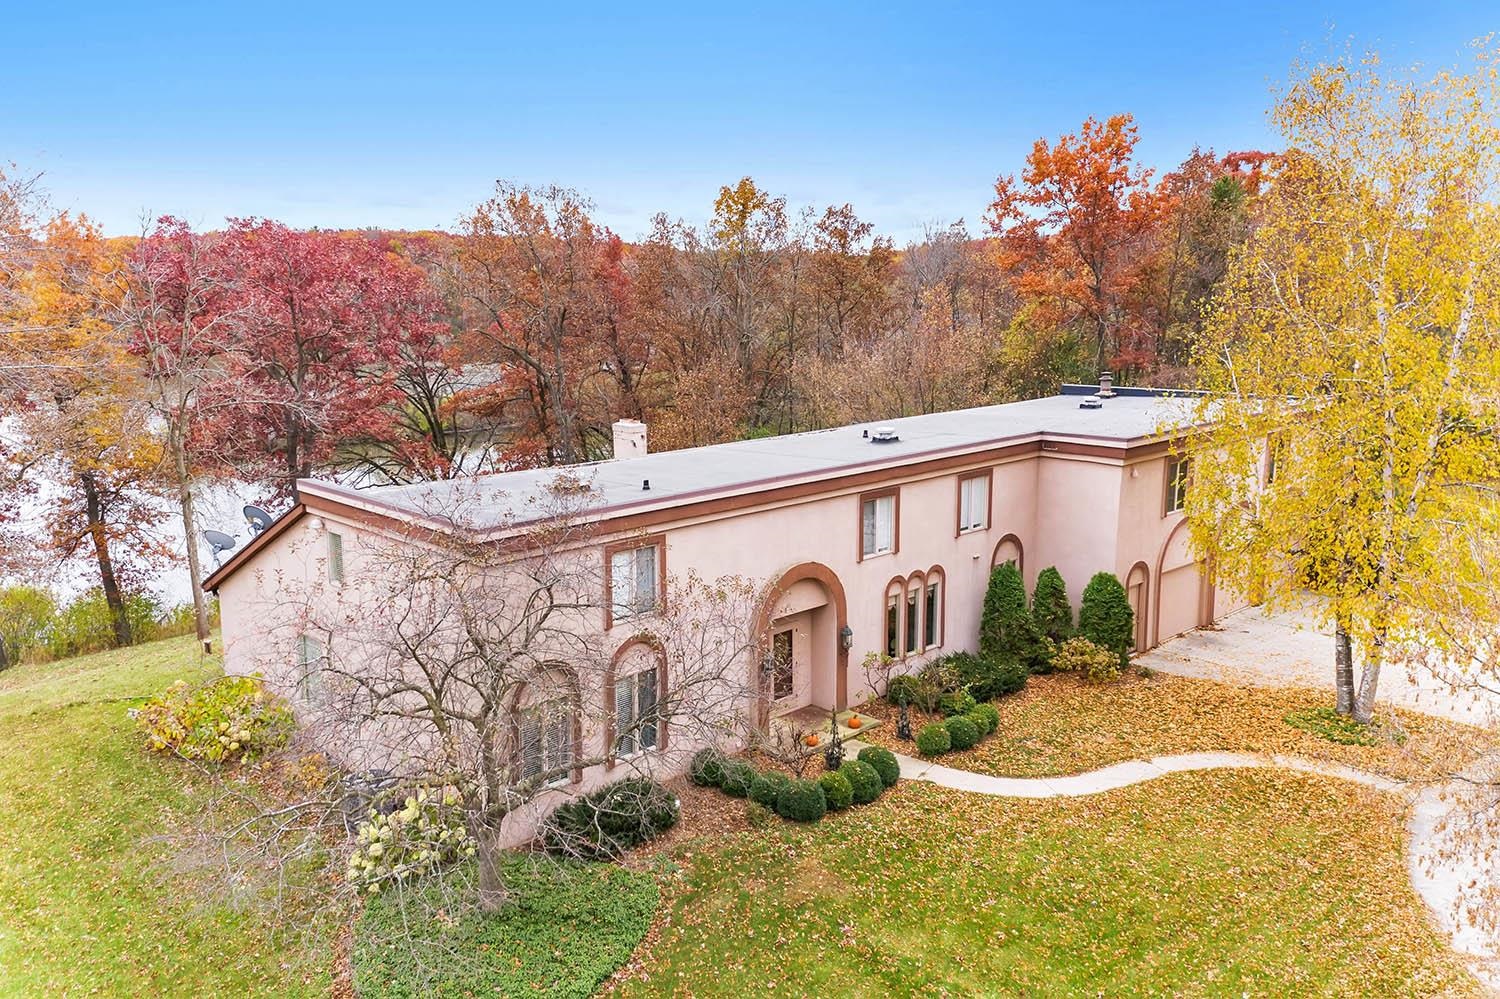 |3|4730 sqft
Adashun Jones, Inc.
Provided by: EXP Realty LLC
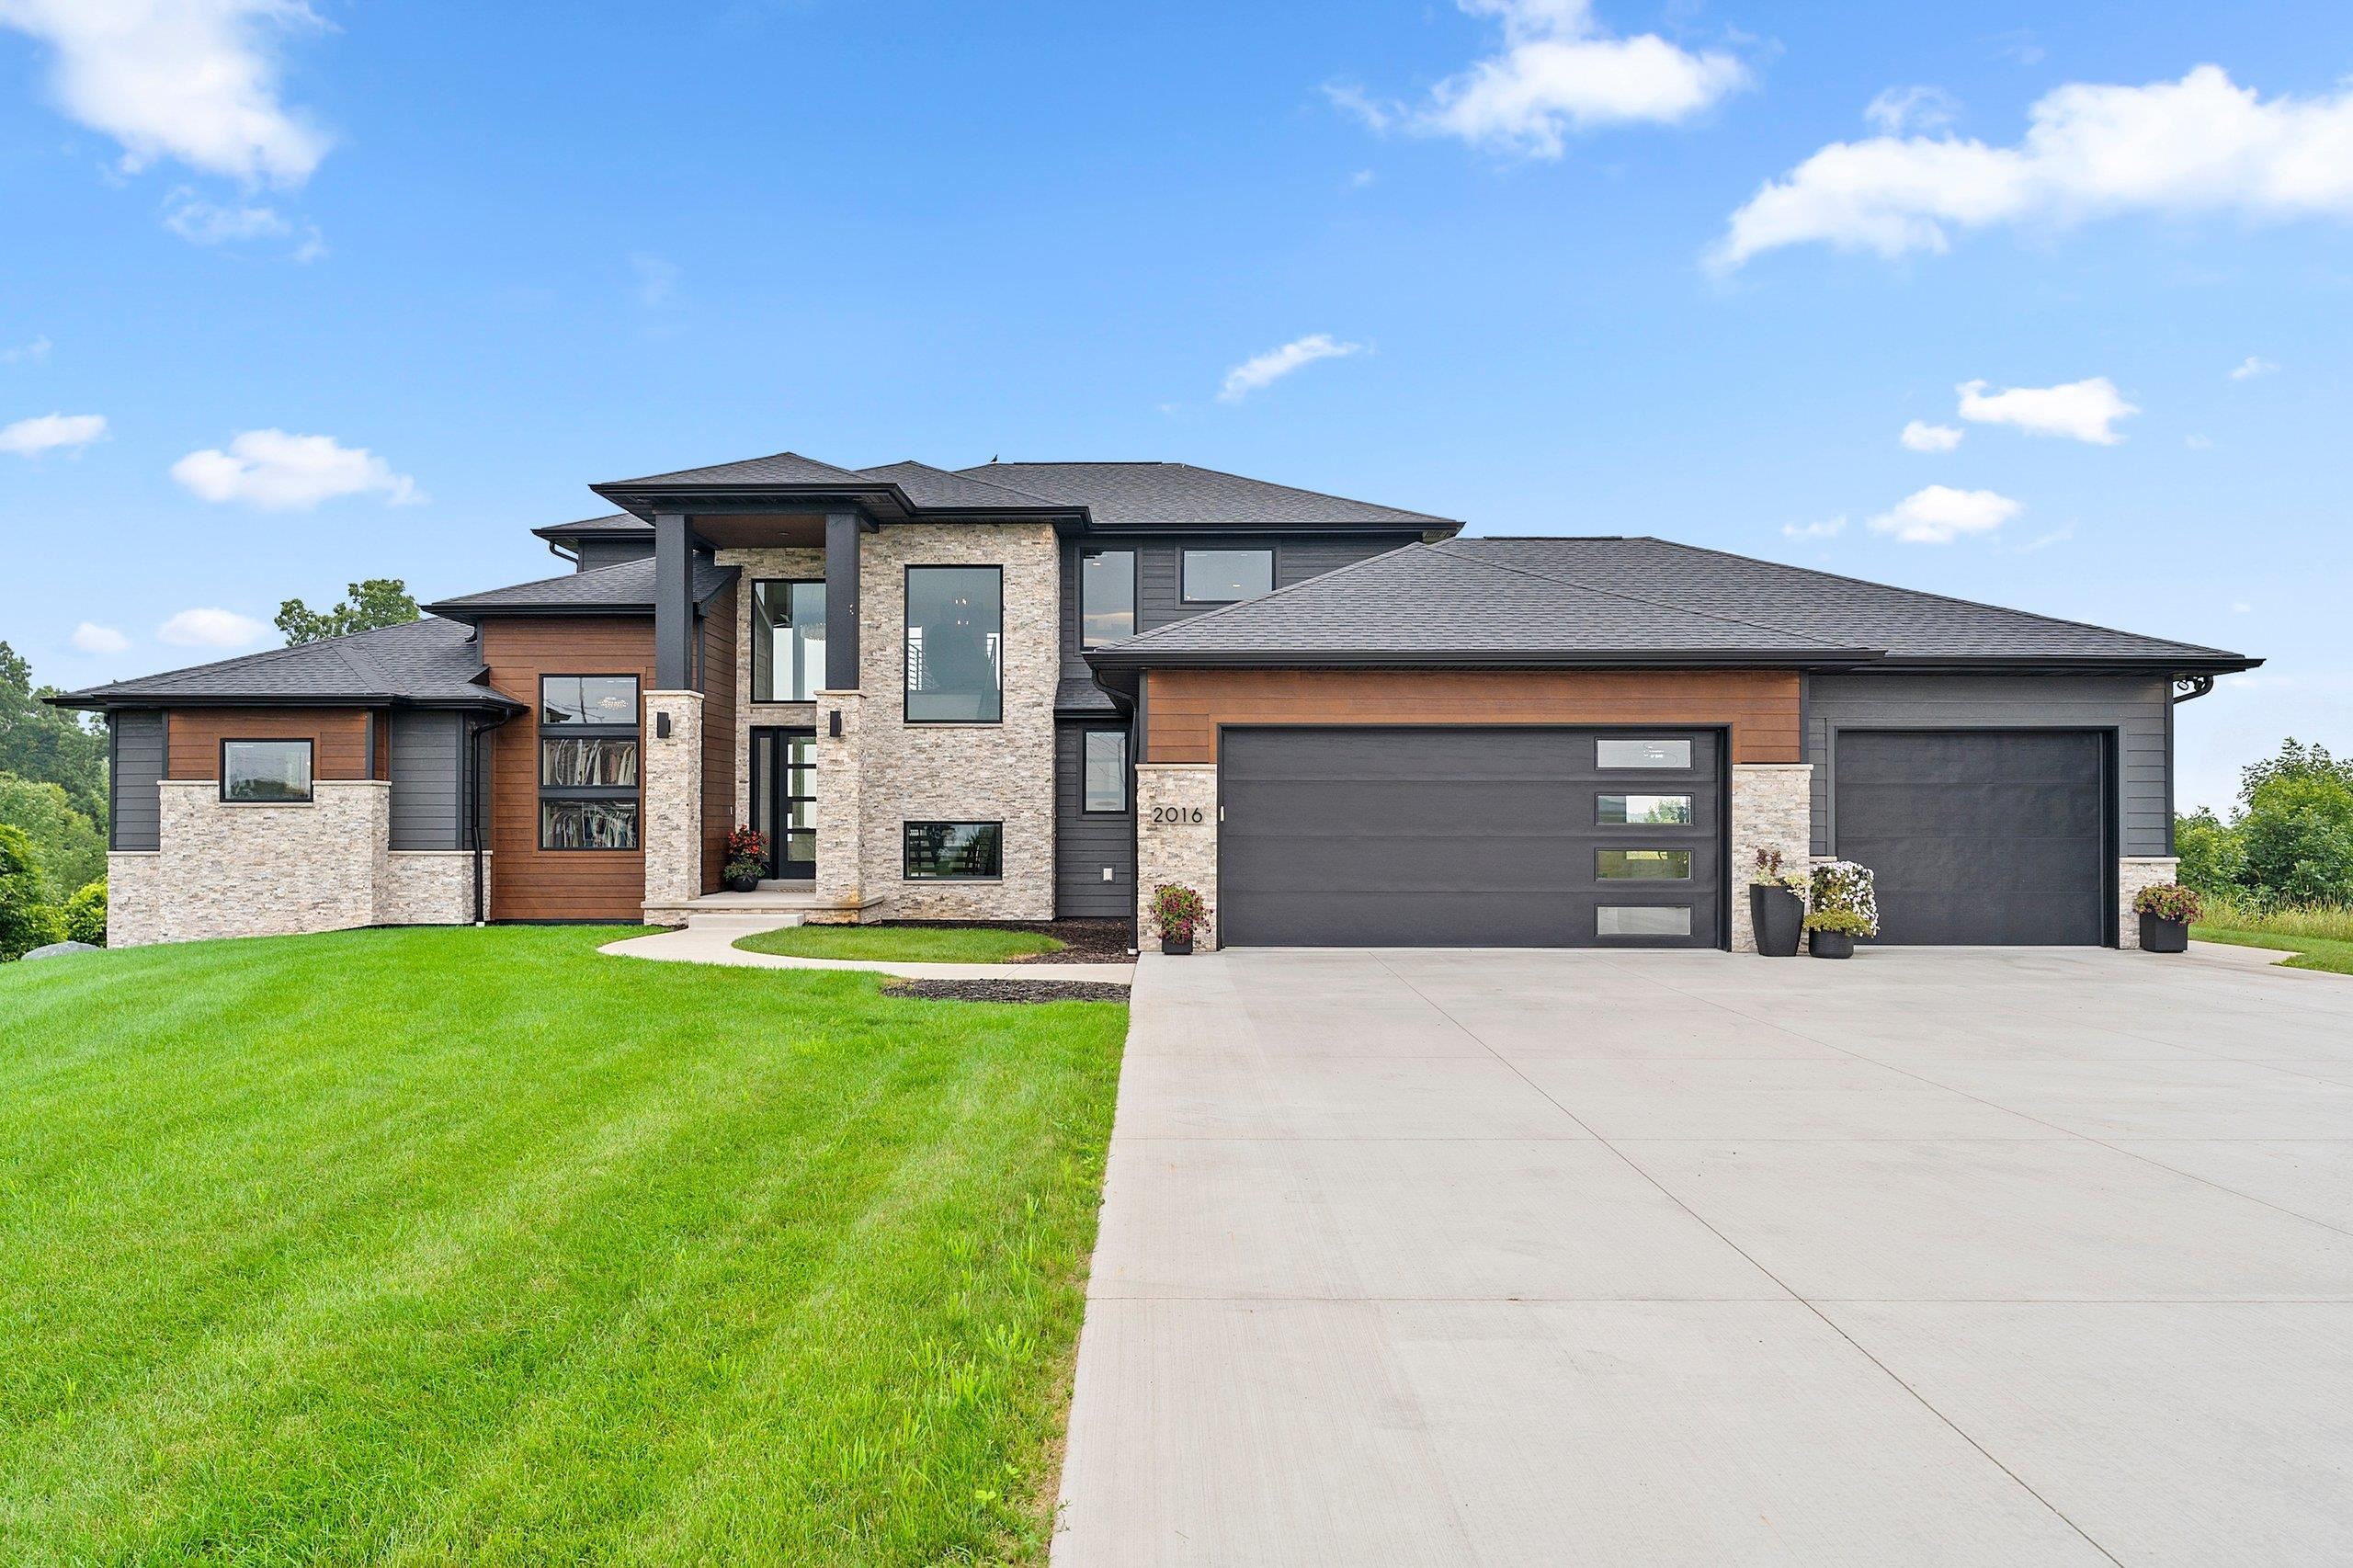 |4|4990 sqft
Adashun Jones, Inc.
Provided by: Keller Williams Green Bay
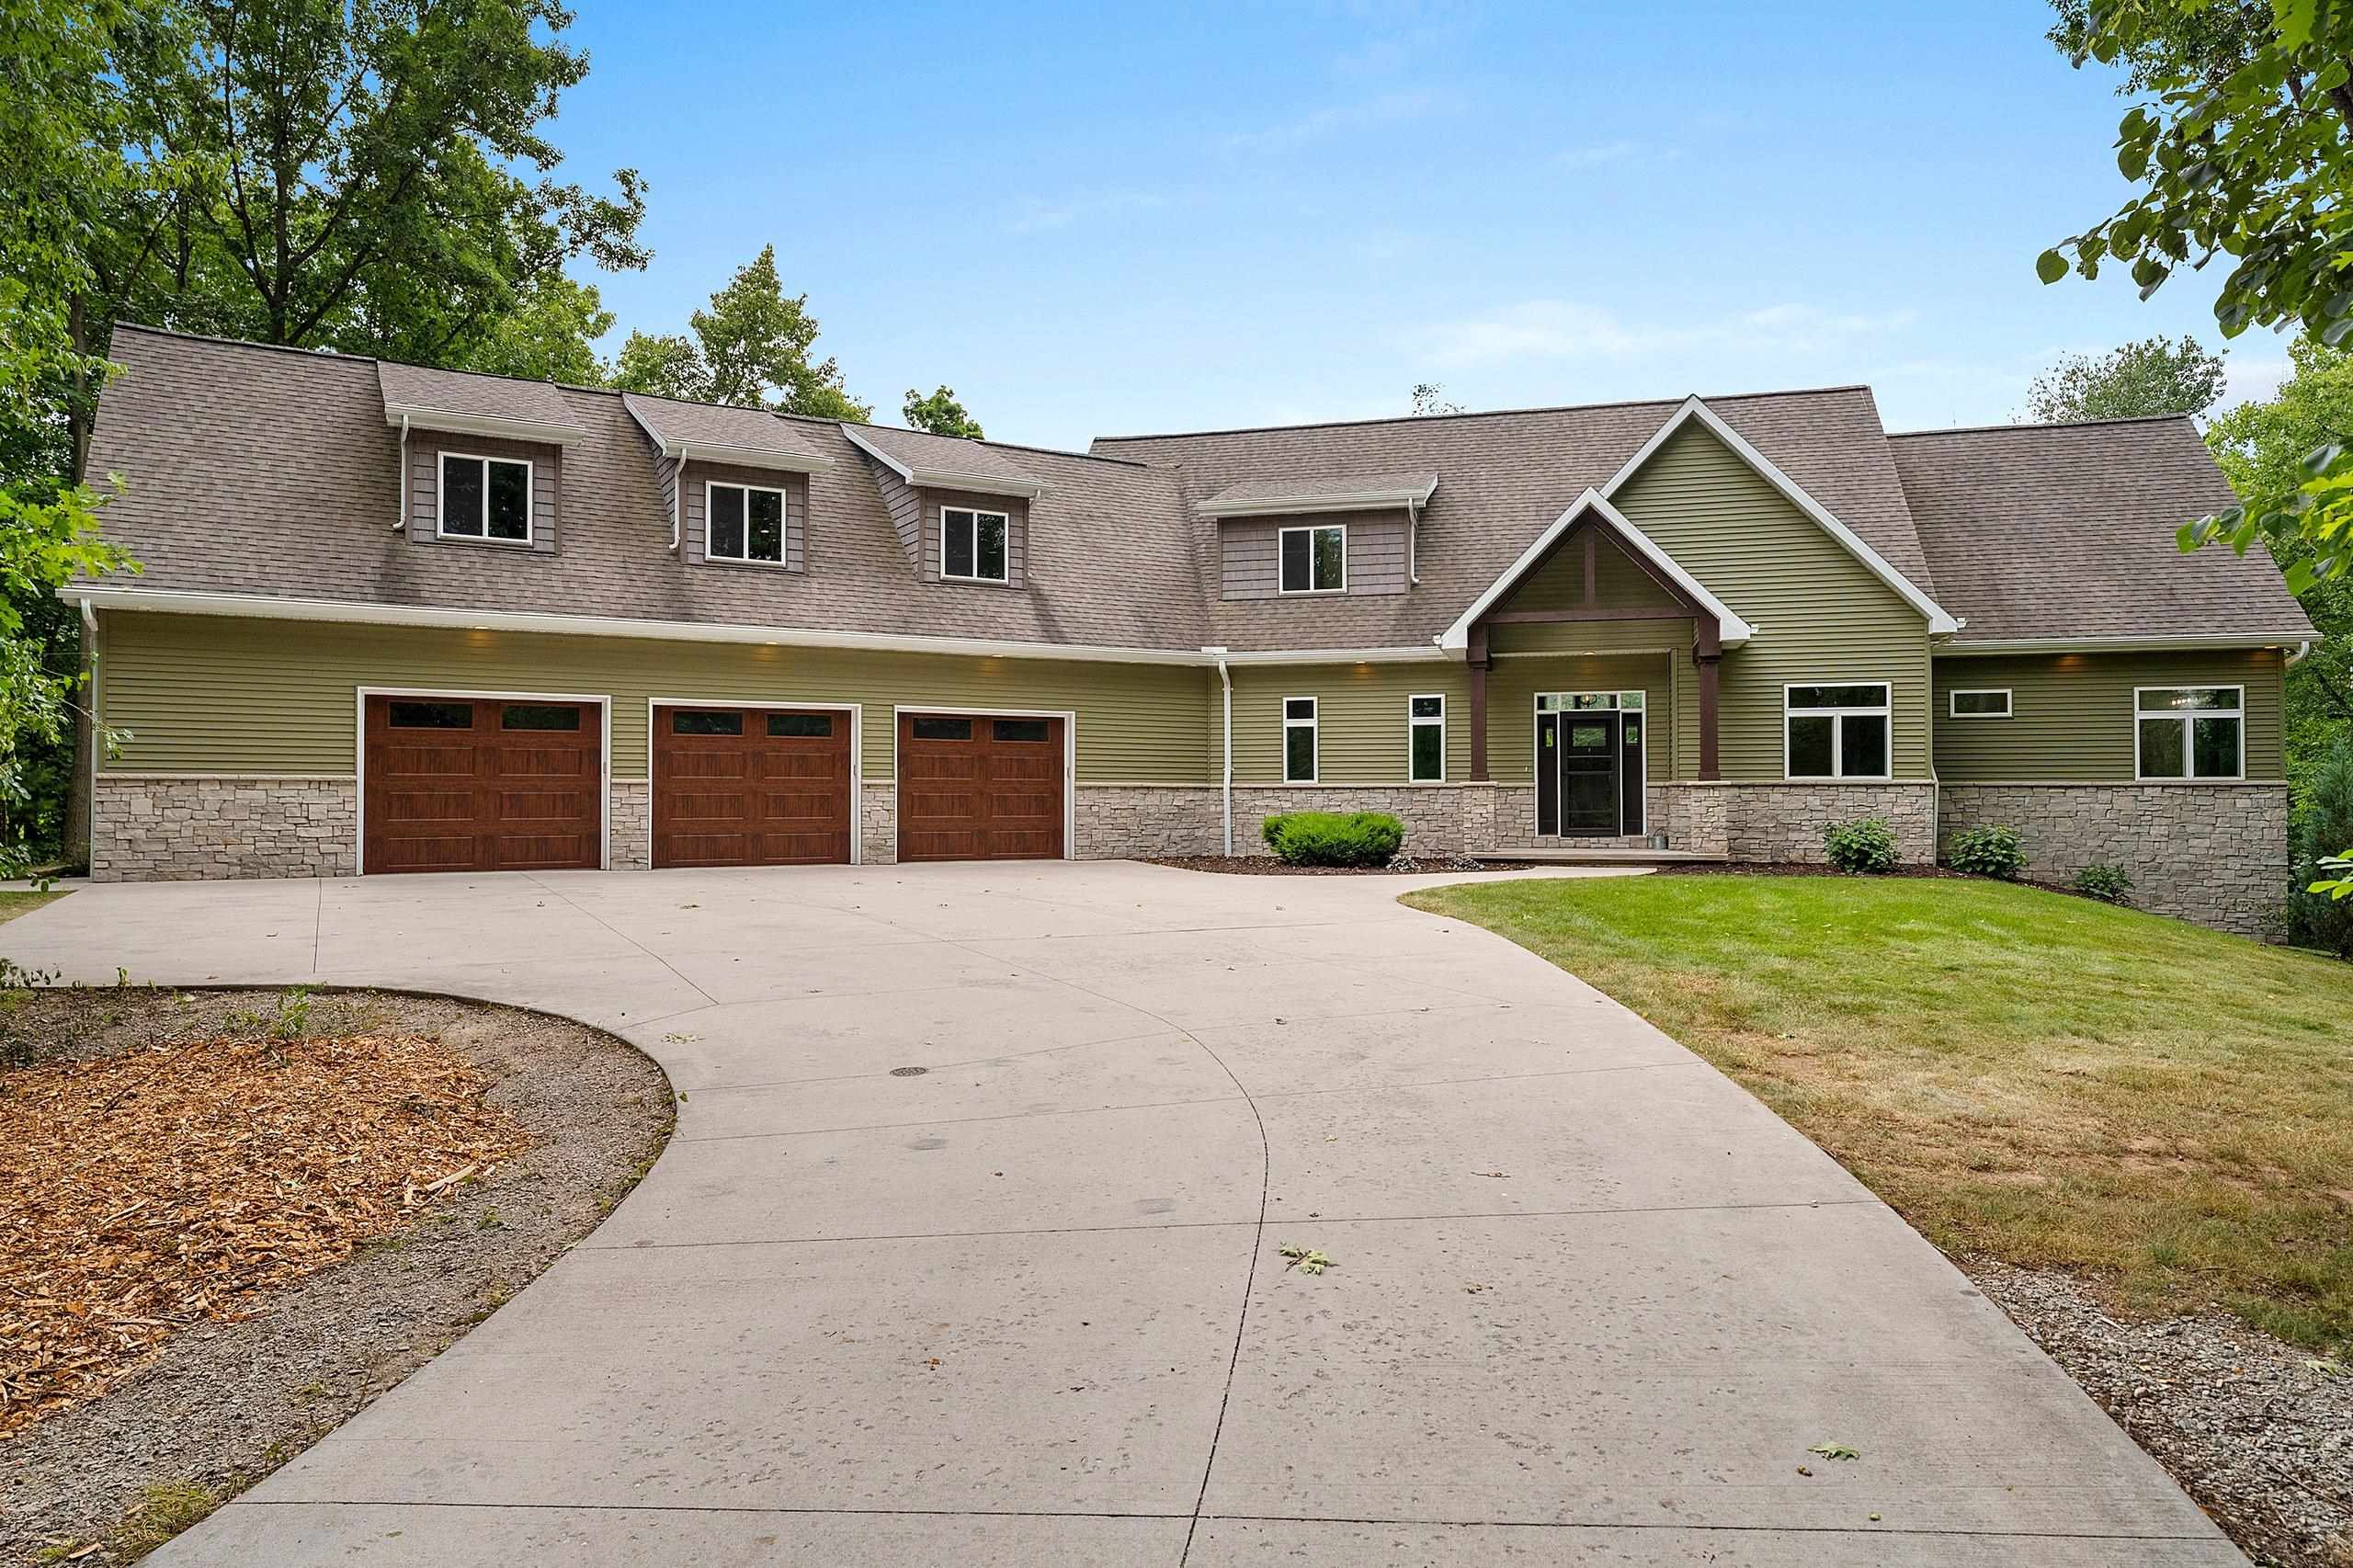 |4|5407 sqft
Adashun Jones, Inc.
Provided by: Score Realty Group, LLC
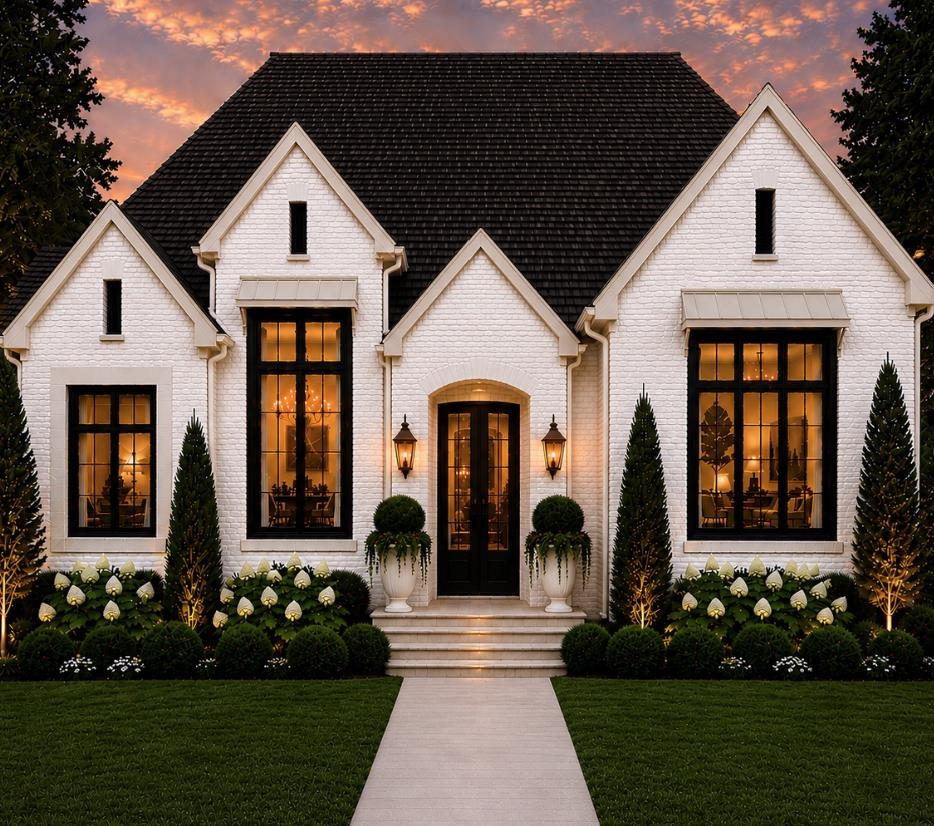 |5|4832 sqft
Adashun Jones, Inc.
Provided by: Coldwell Banker Real Estate Group
 |5|5610 sqft
Adashun Jones, Inc.
Provided by: Kitslaar Real Estate

 Share
Share
 Show more
 Spec Sheet