 50
50  Return to listing
$549,900
4 Beds
3 Bath
2,974 Sq. Ft.
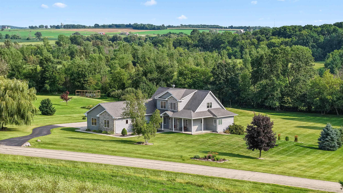
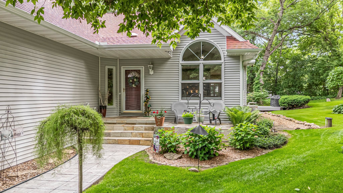
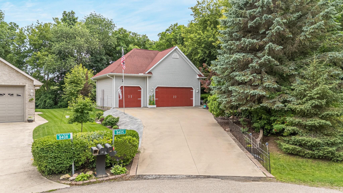
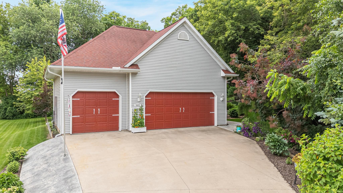
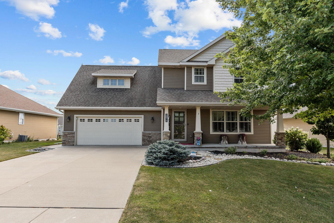
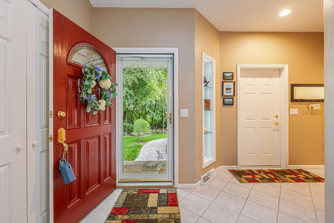
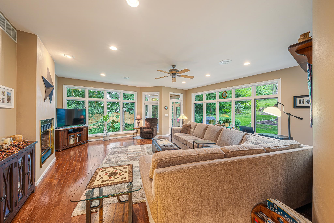
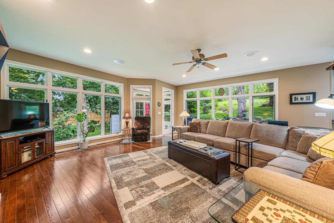
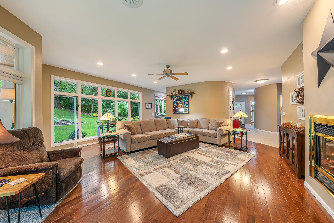
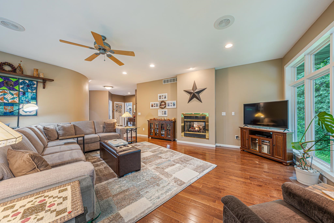
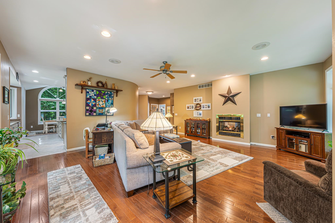
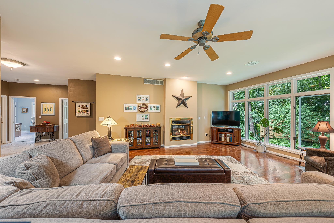
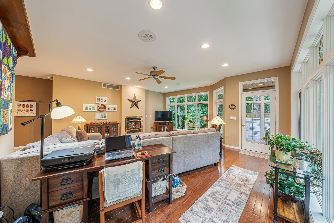
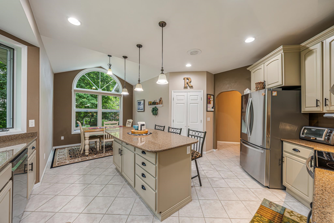
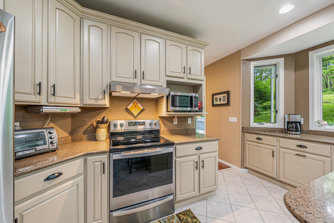
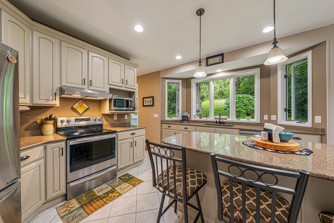
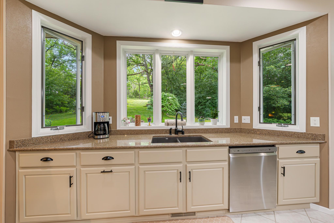
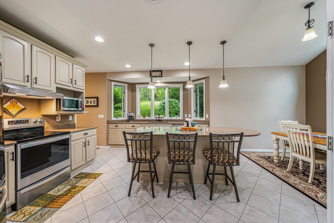
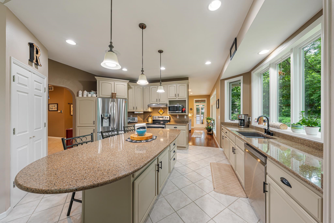
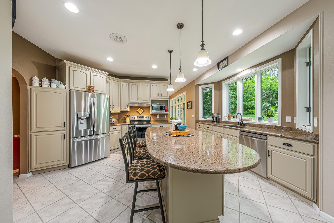
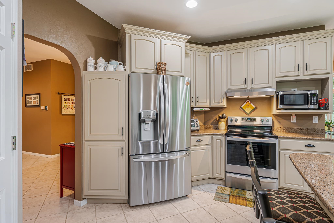
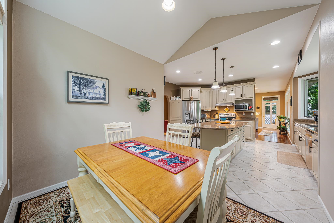
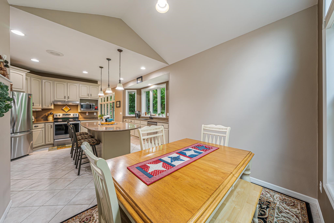
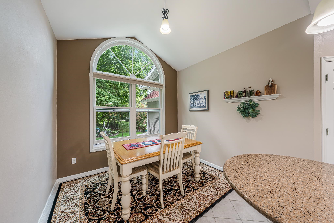
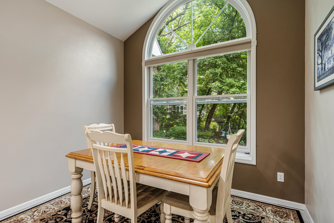
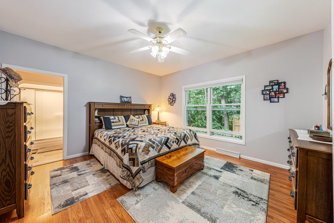
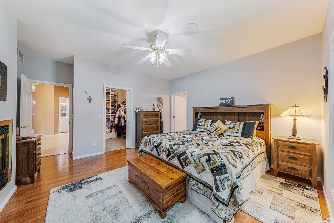
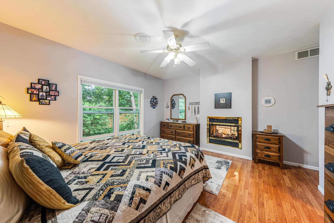
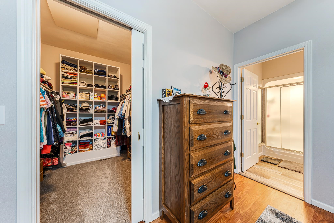
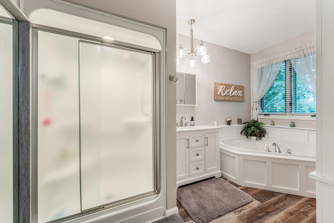
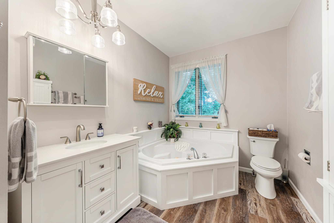
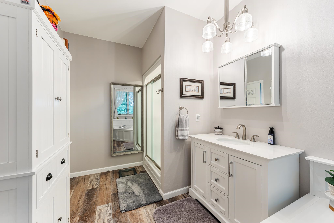
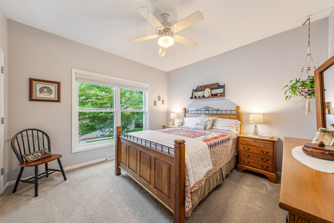
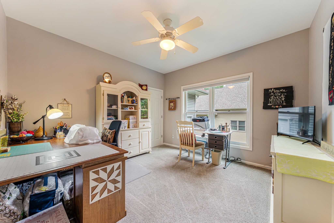
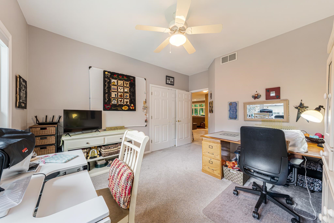
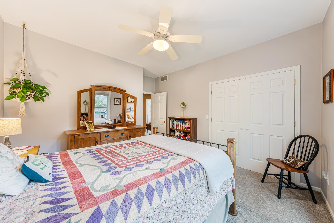
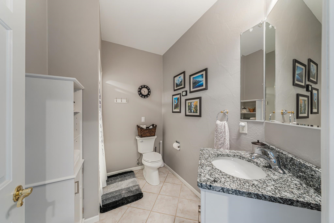
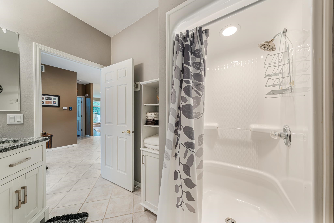
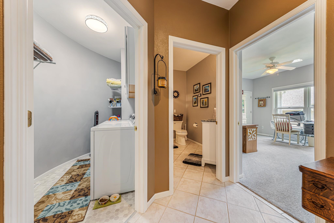
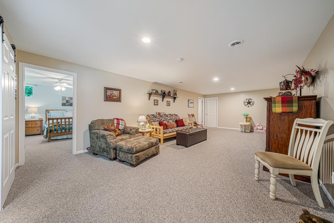
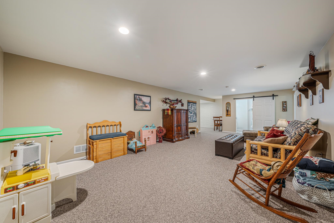
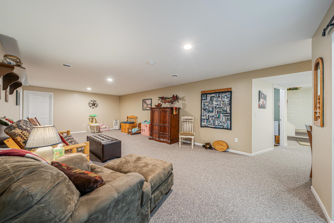
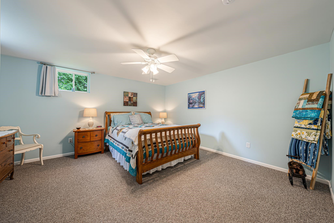
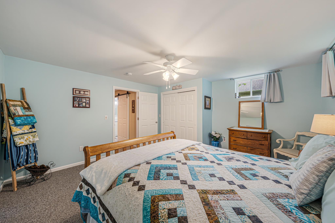
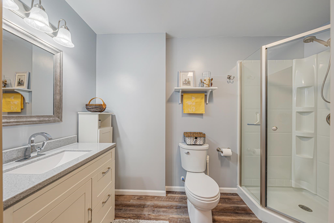
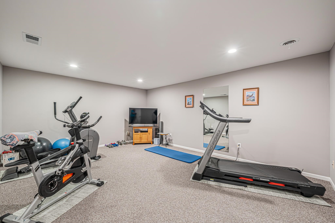
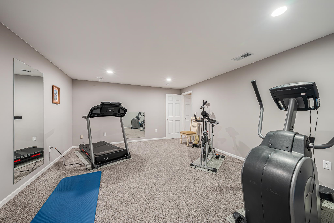
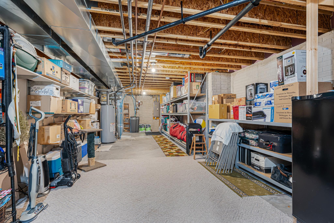
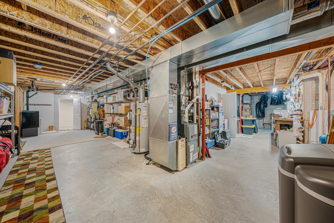
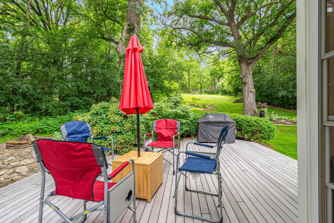
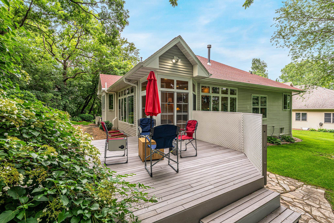
Peaceful cul-de-sac living awaits in this custom-built ranch set on two spacious lots! A dramatic wall of windows fills the open-concept living area with natural light while showcasing the private backyard. This 4-bedroom, 3-bath home features a two-sided gas fireplace shared between the living room and the primary suite, complete with a walk-in closet, whirlpool tub, and walk-in shower. The updated kitchen offers quartz countertops, a large island, pantry, and newer stainless steel appliances. Quality-built with 2x6 construction, 9' ceilings, a new heat pump with smart thermostat, and a finished lower level with 8' ceilings, bonus room, full bath, and abundant storage. Insulated third garage stall with gas line ready for a heater. Easy access to Highways 10, 45 & 76!
Inclusions:

Refrigerator, stove, microwave, dishwasher, washer, dryer, water softener
Exclusions:
Sellers personal property
Get a detailed Home Value Estimate Based on Current Market Trends/Get a Detailed Estimate Based on Current Market Conditions Impacting Your Home's Value
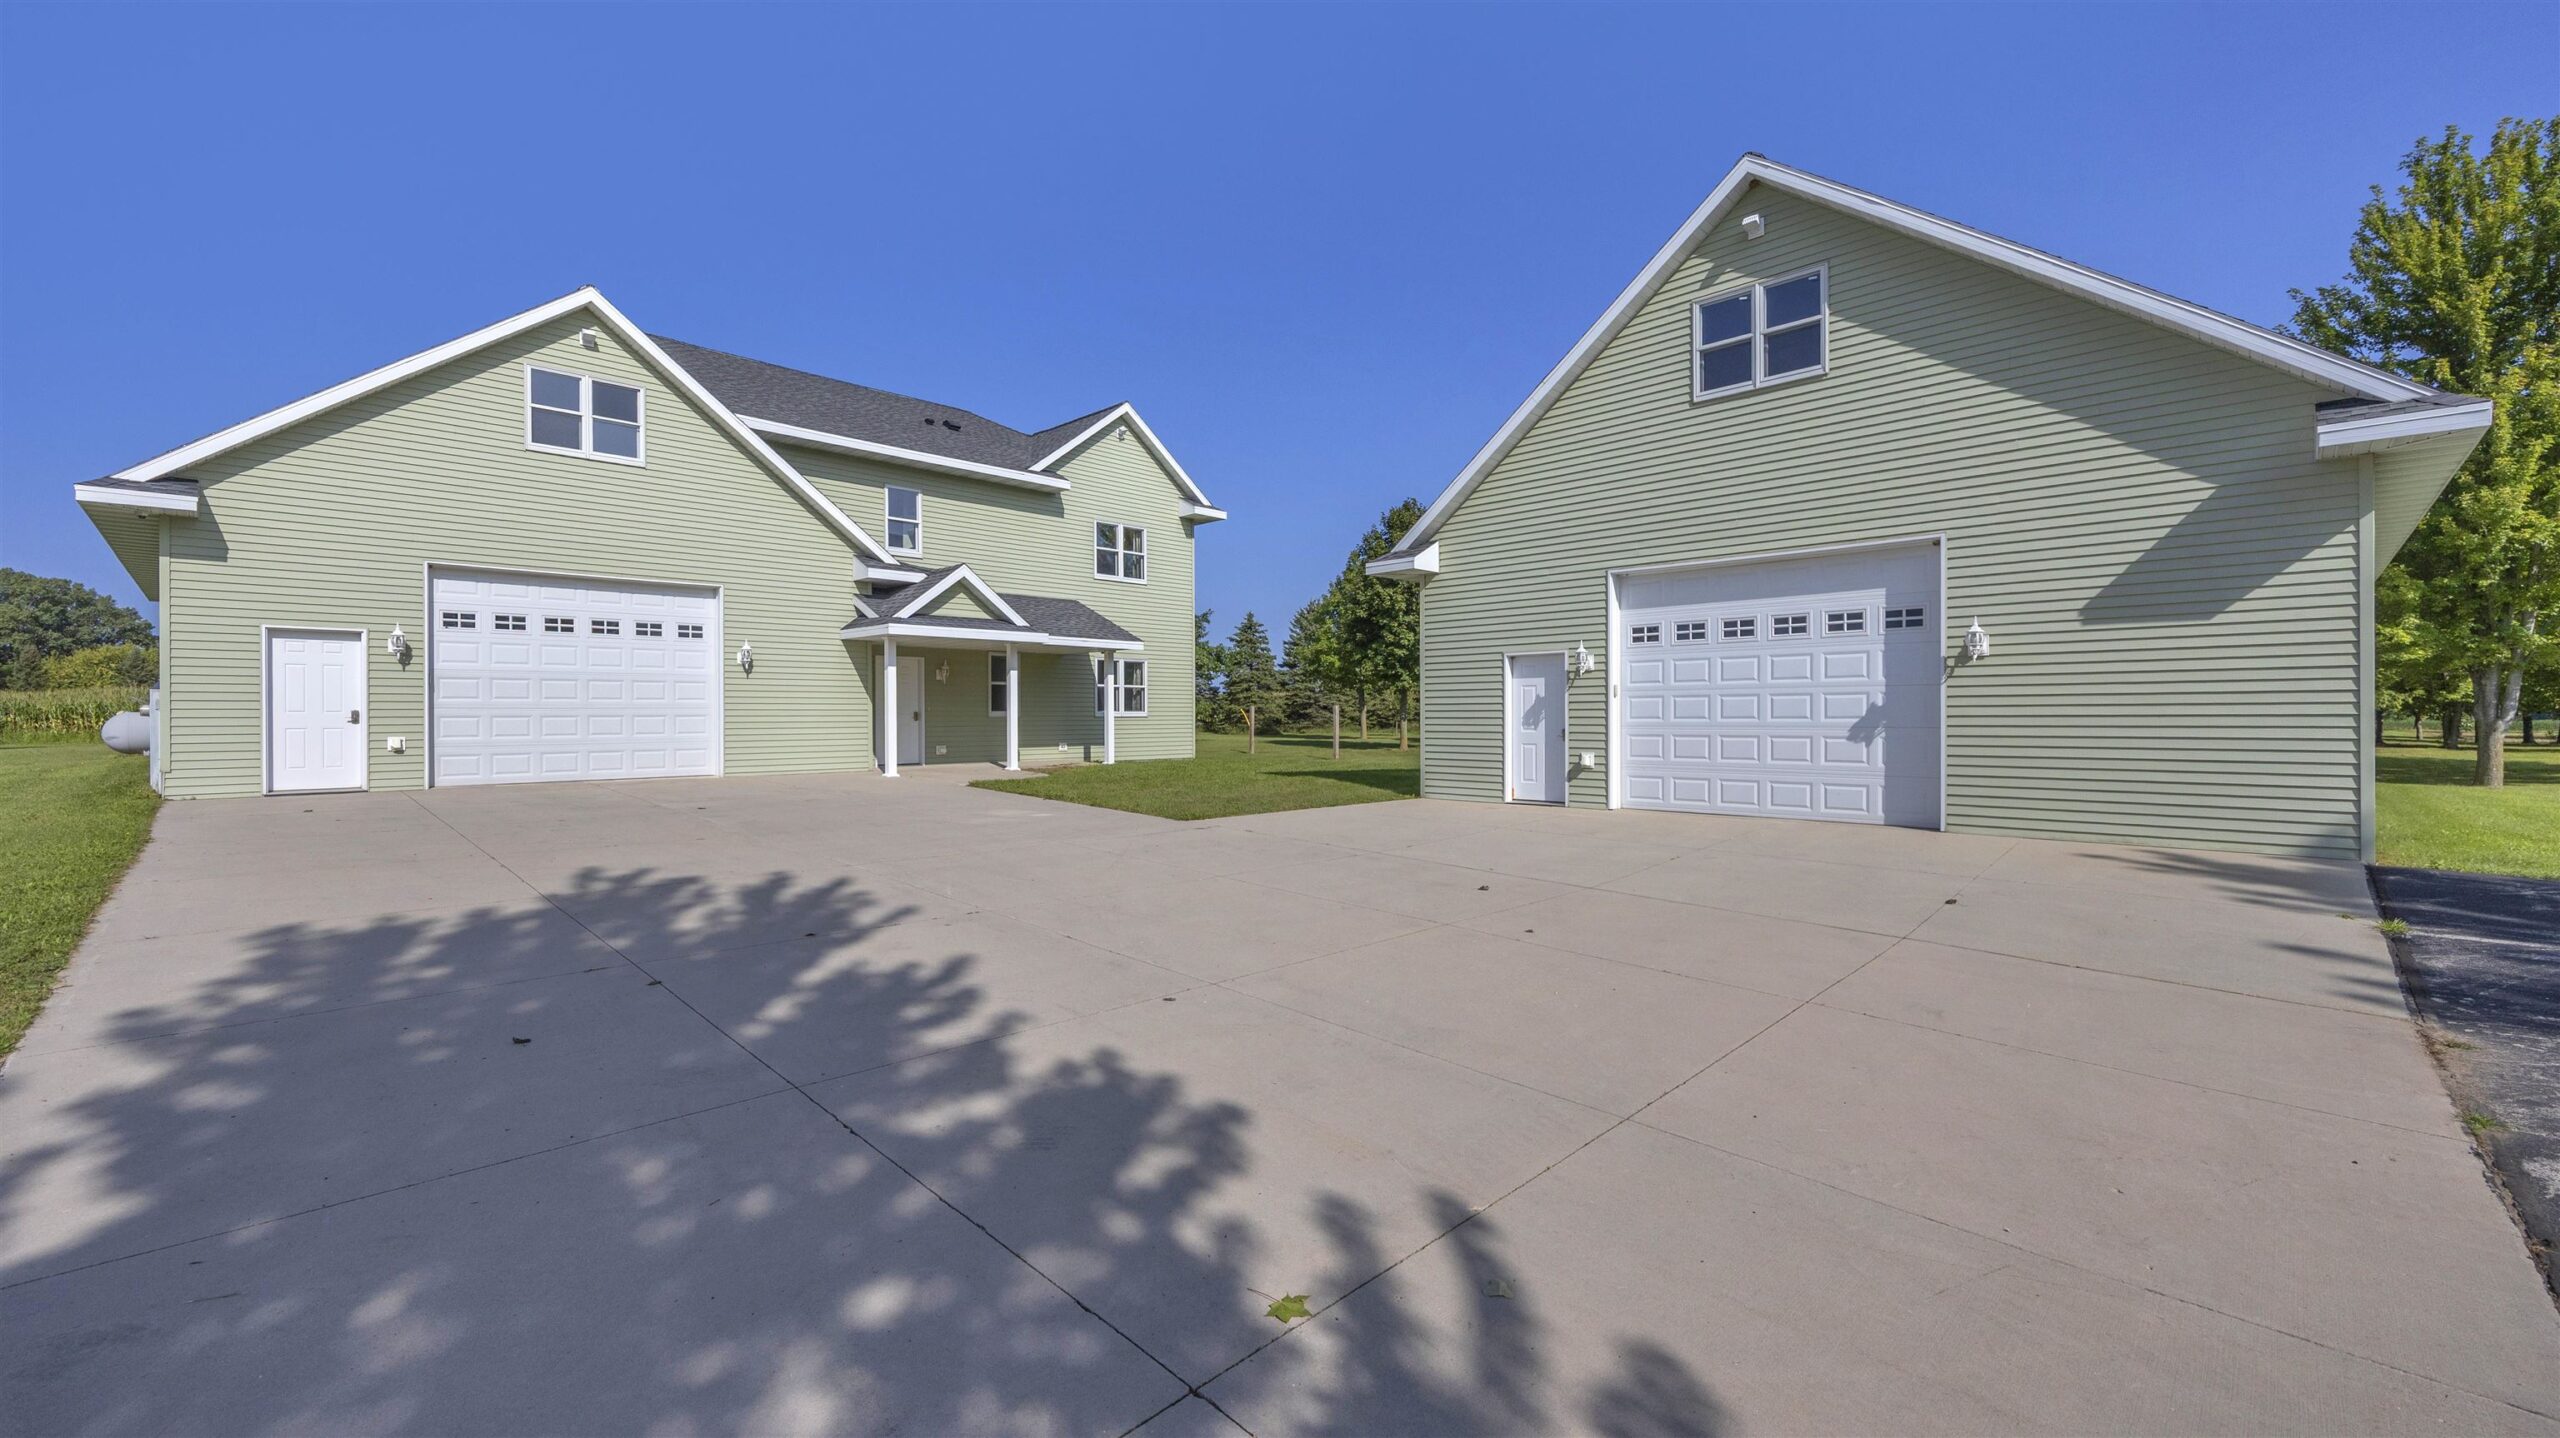
 |3
|3 |2509 sqft
Adashun Jones, Inc.
Provided by: Roberts Homes and Real Estate
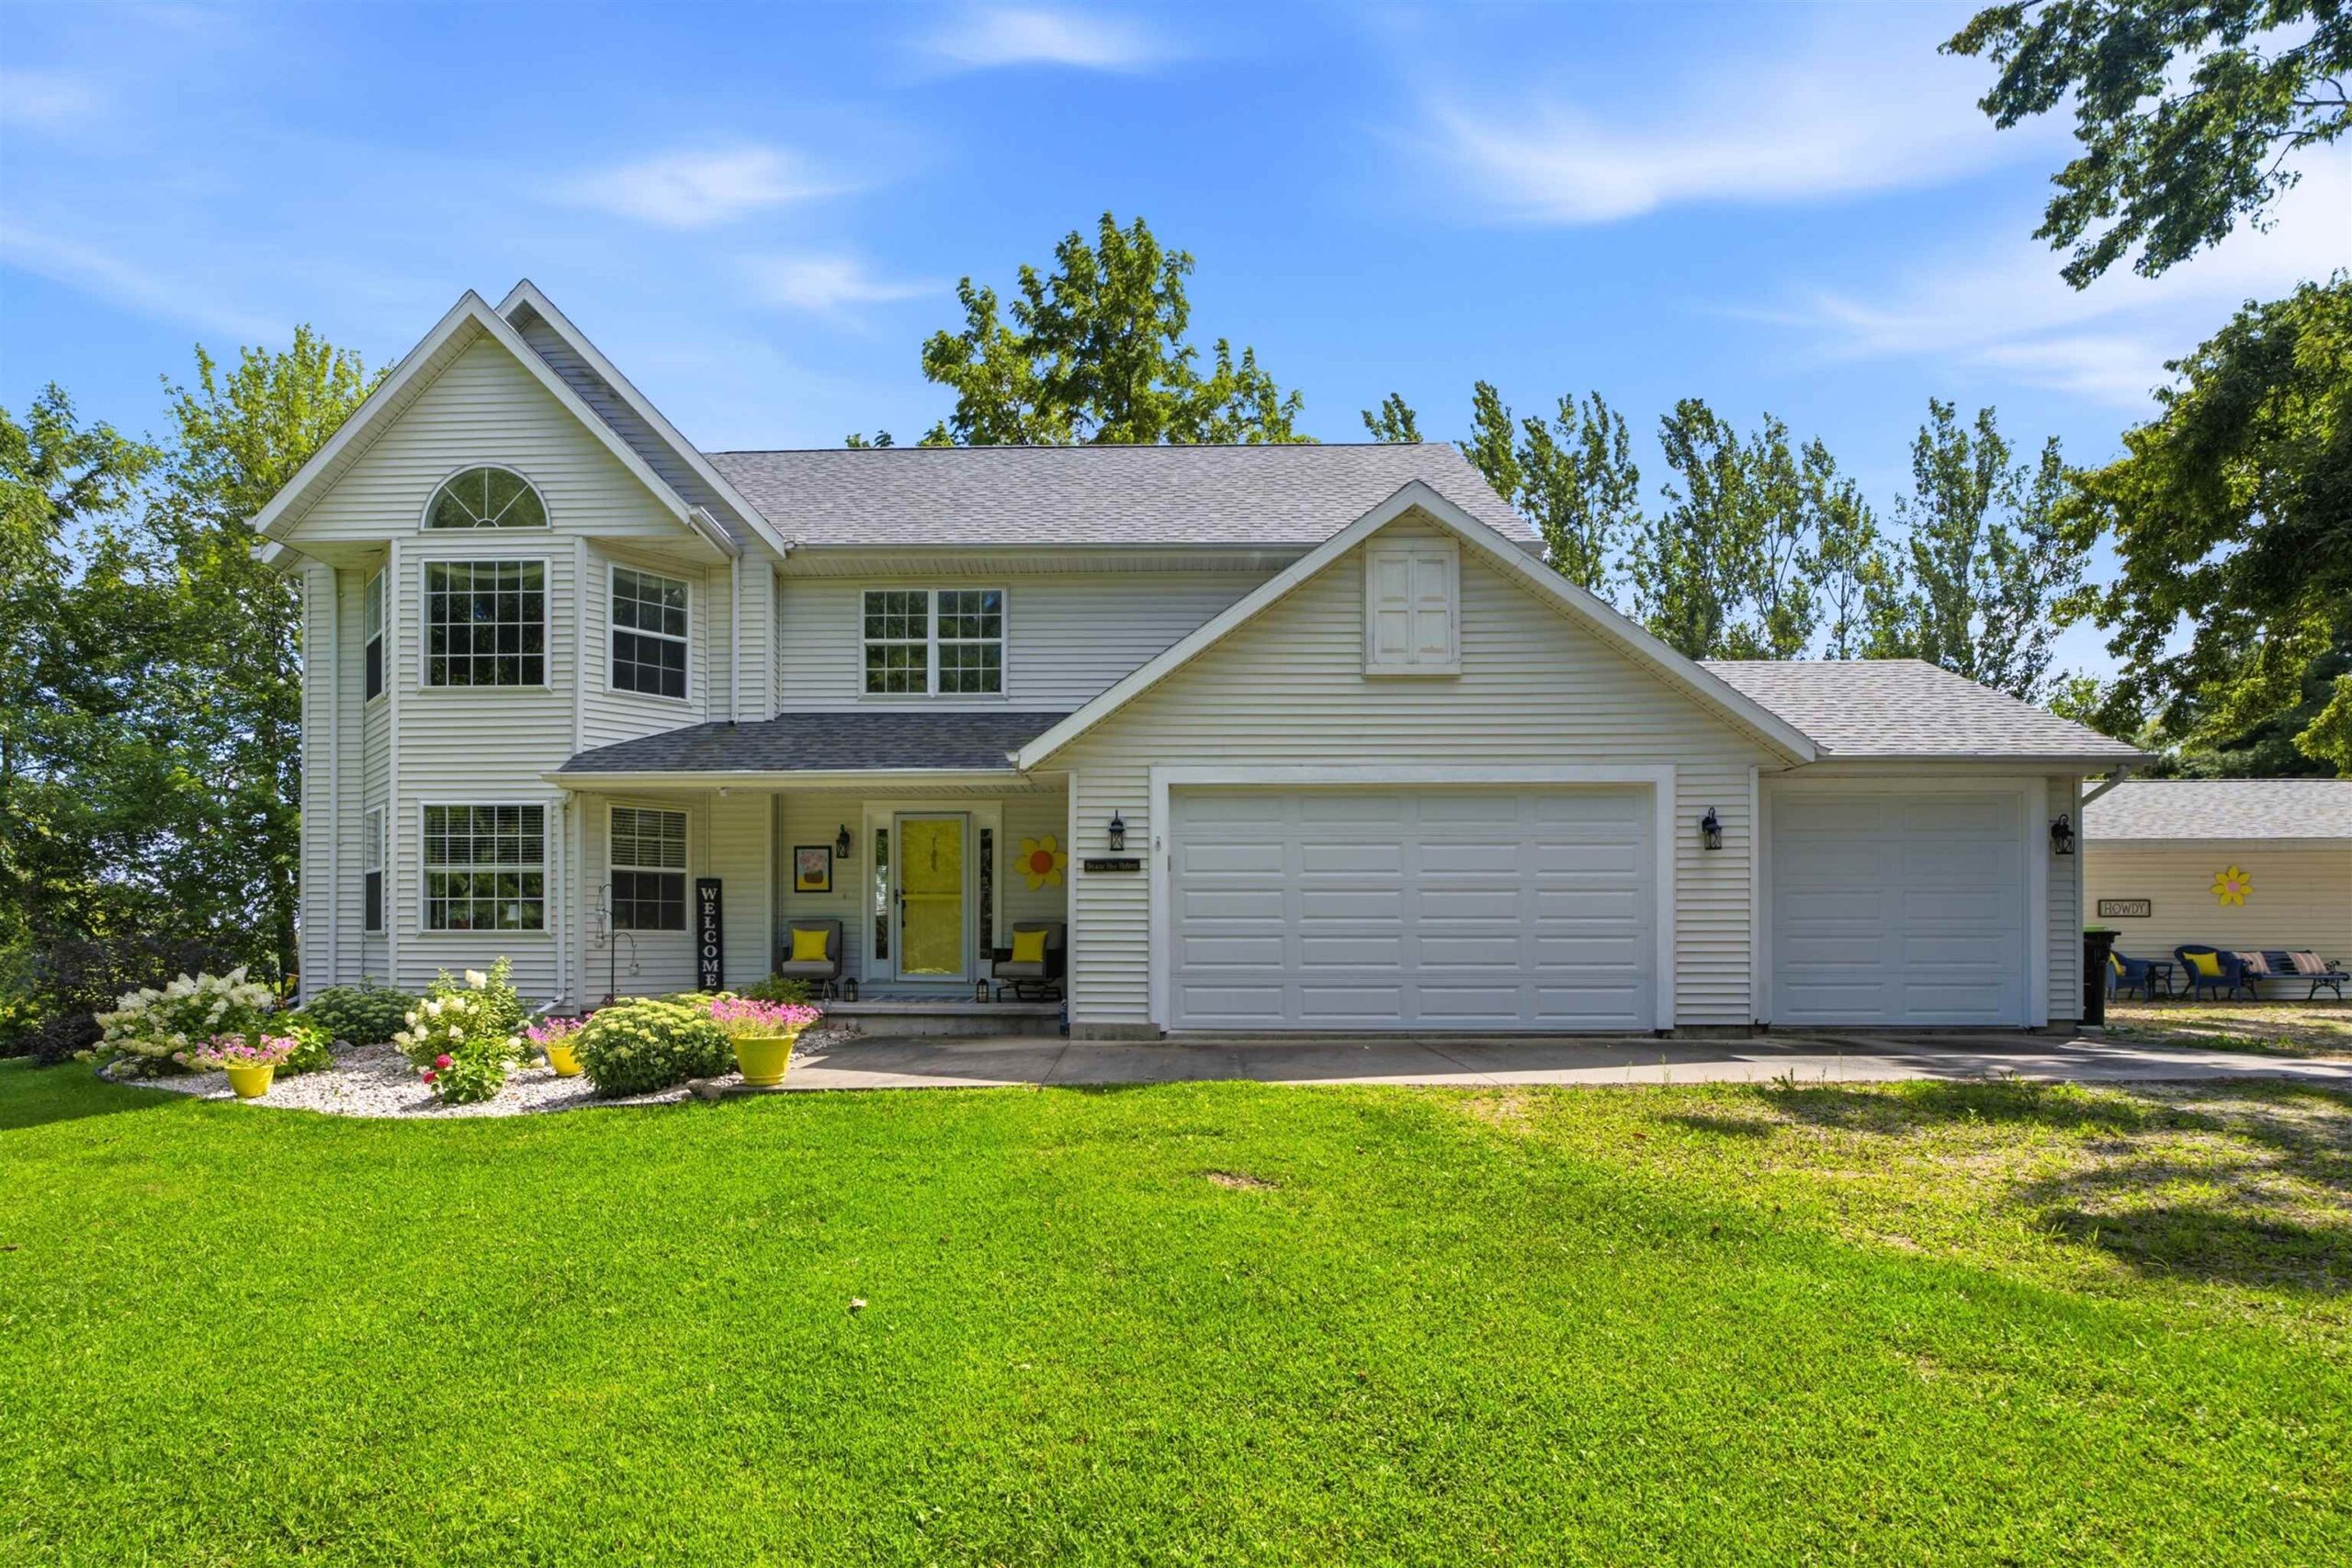 |3|2436 sqft
Adashun Jones, Inc.
Provided by: Coldwell Banker Real Estate Group
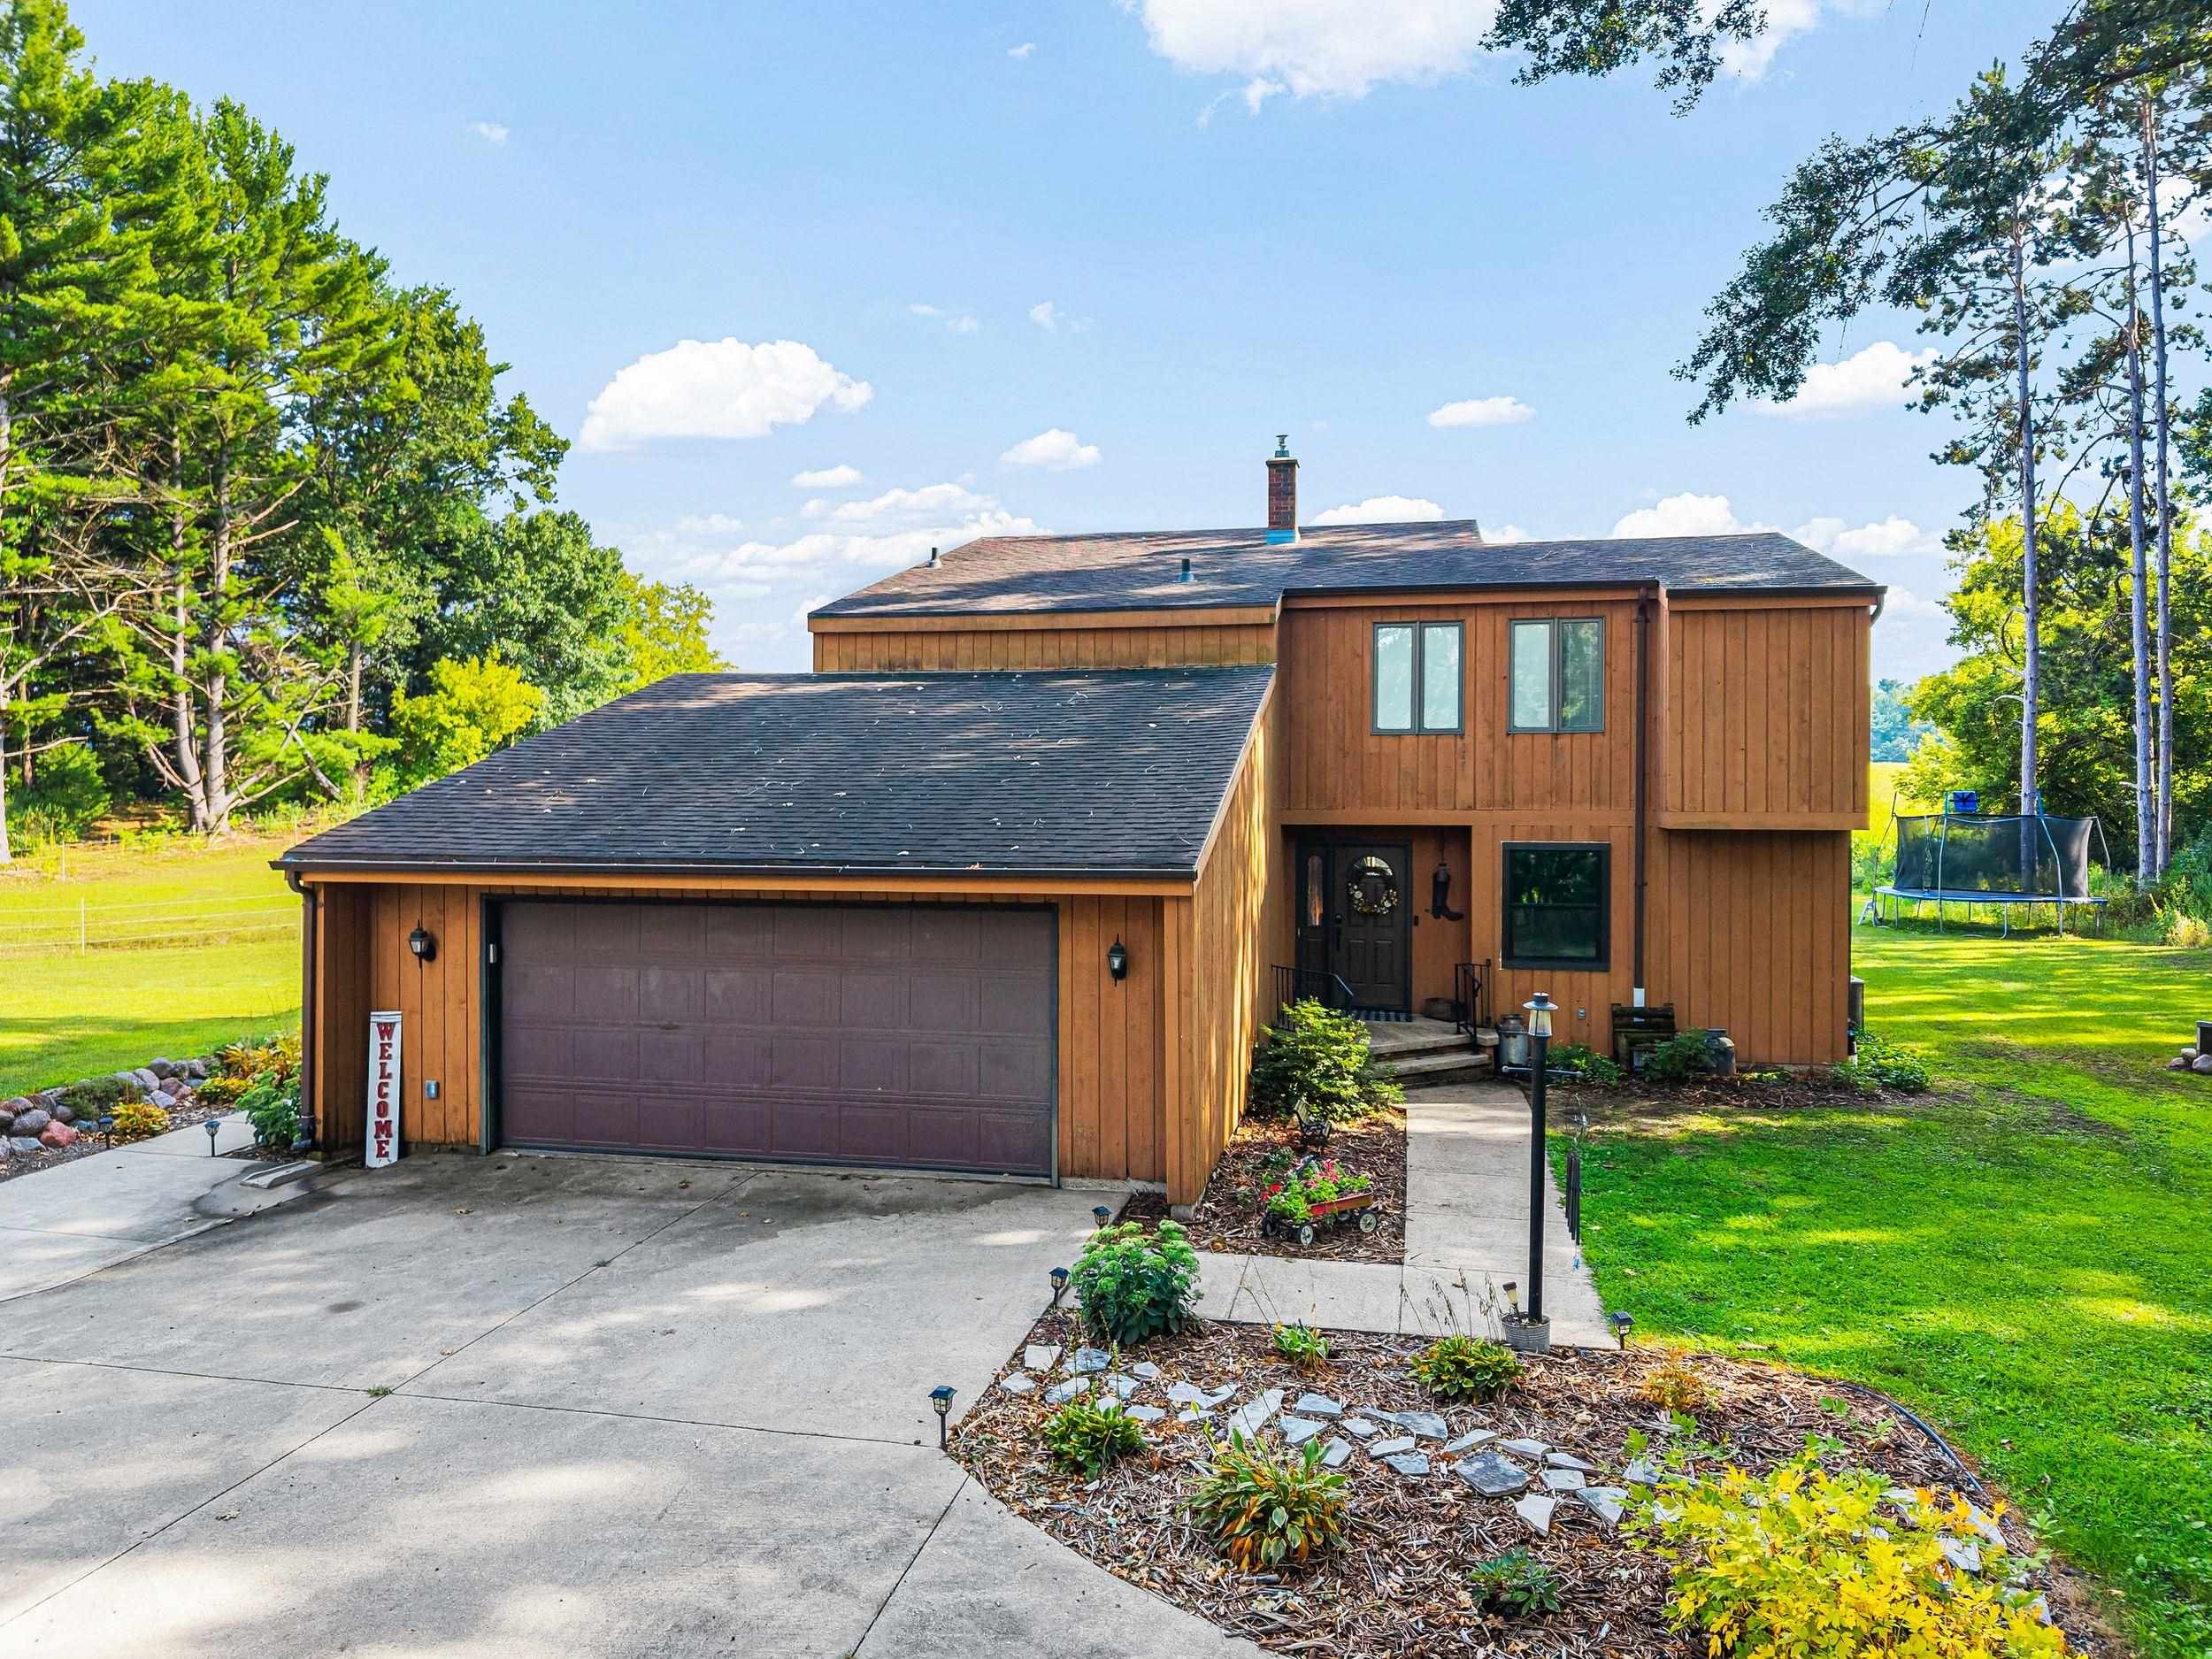 |3|2780 sqft
Adashun Jones, Inc.
Provided by: Century 21 Ace Realty
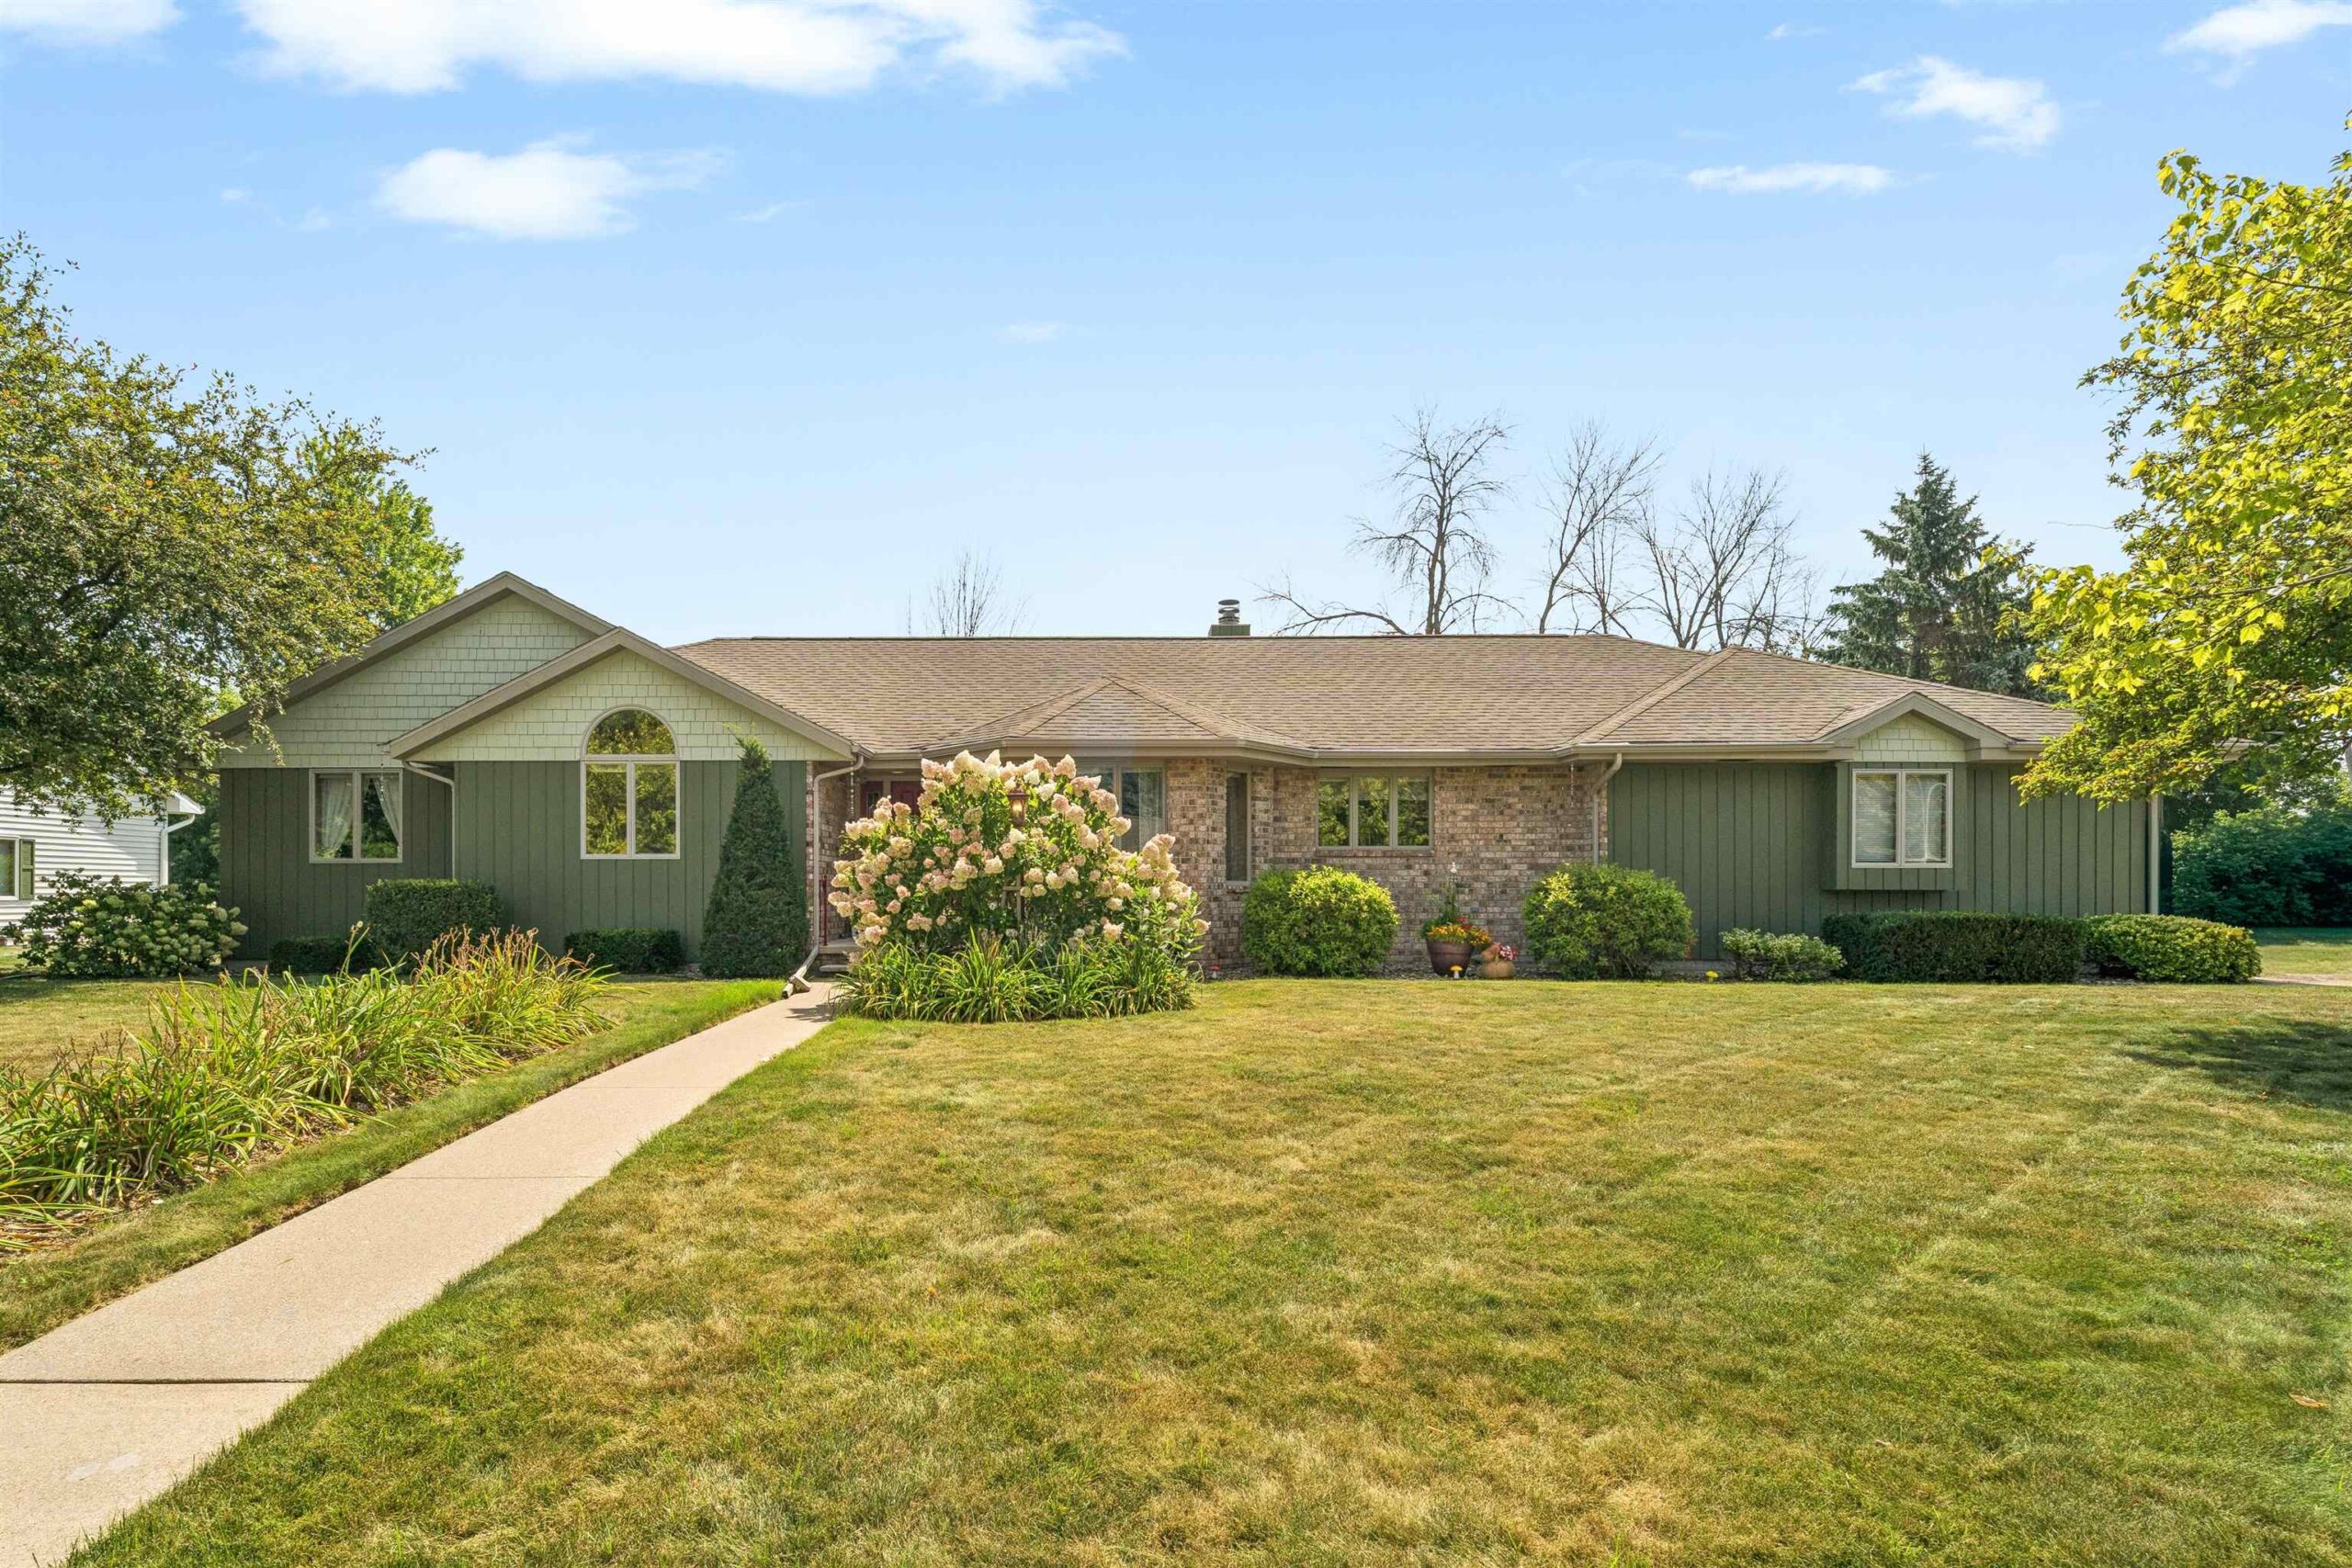 |4|3584 sqft
Adashun Jones, Inc.
Provided by: Century 21 Ace Realty
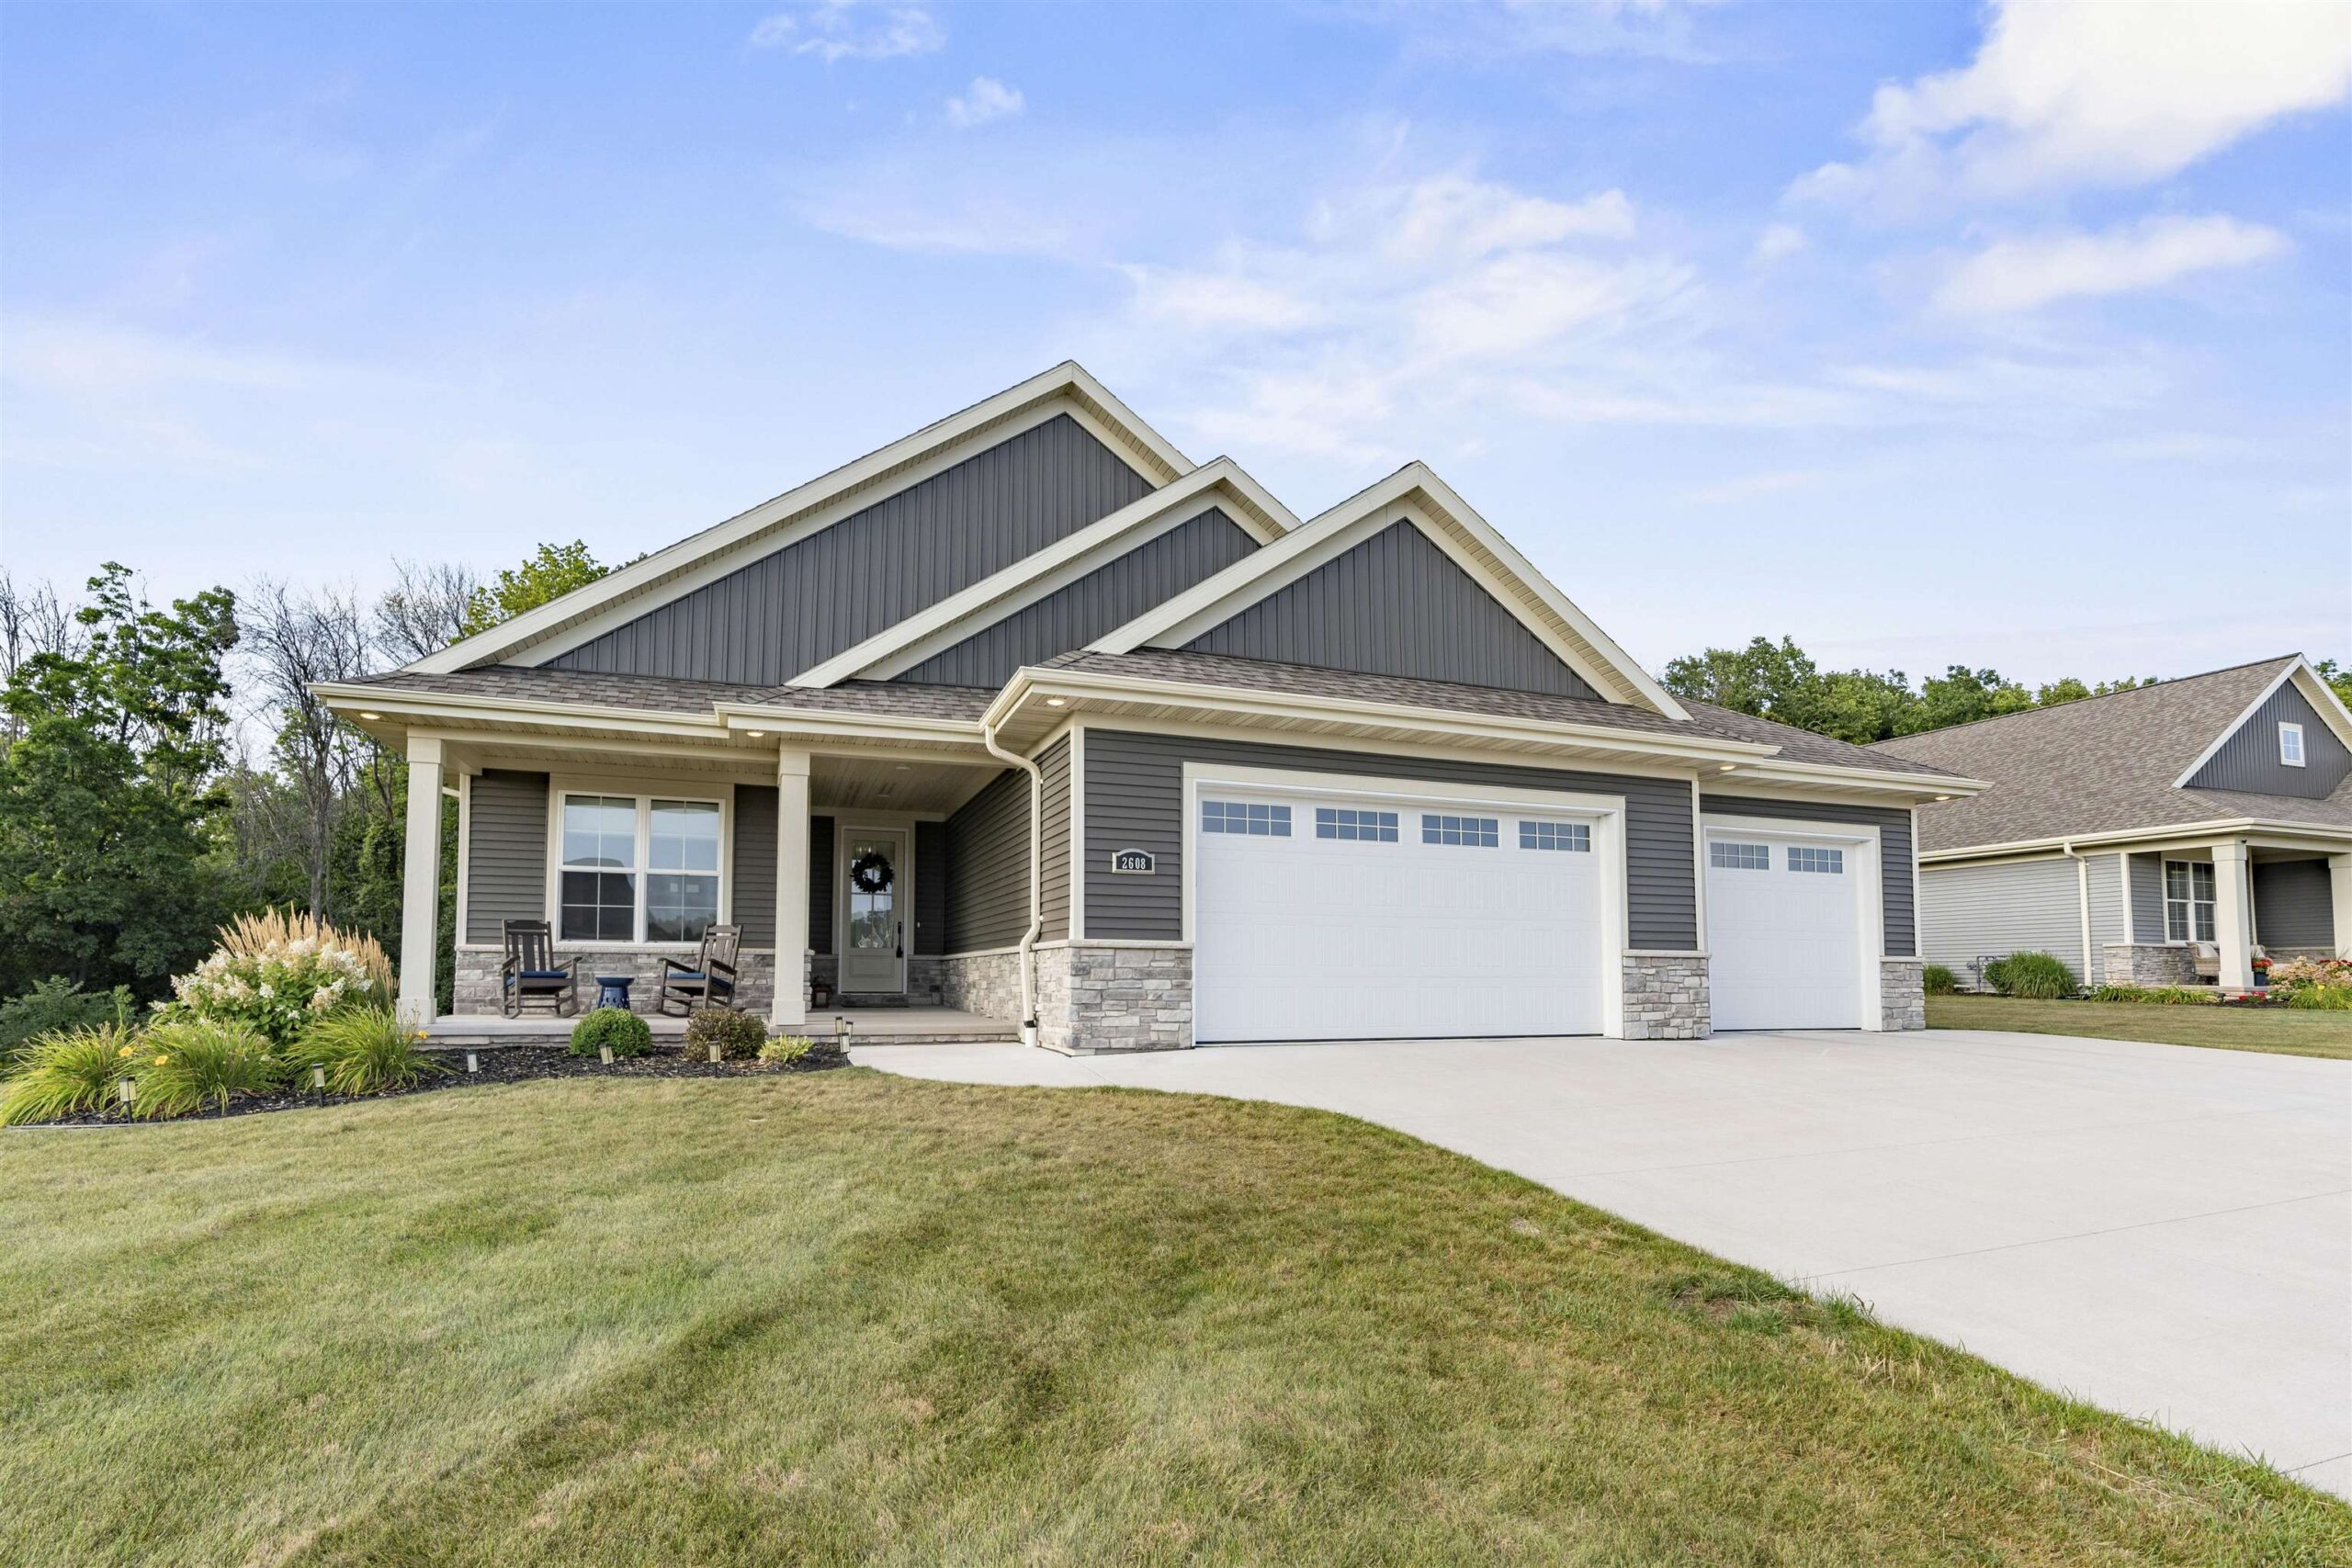 |3|2811 sqft
Adashun Jones, Inc.
Provided by: Century 21 Ace Realty
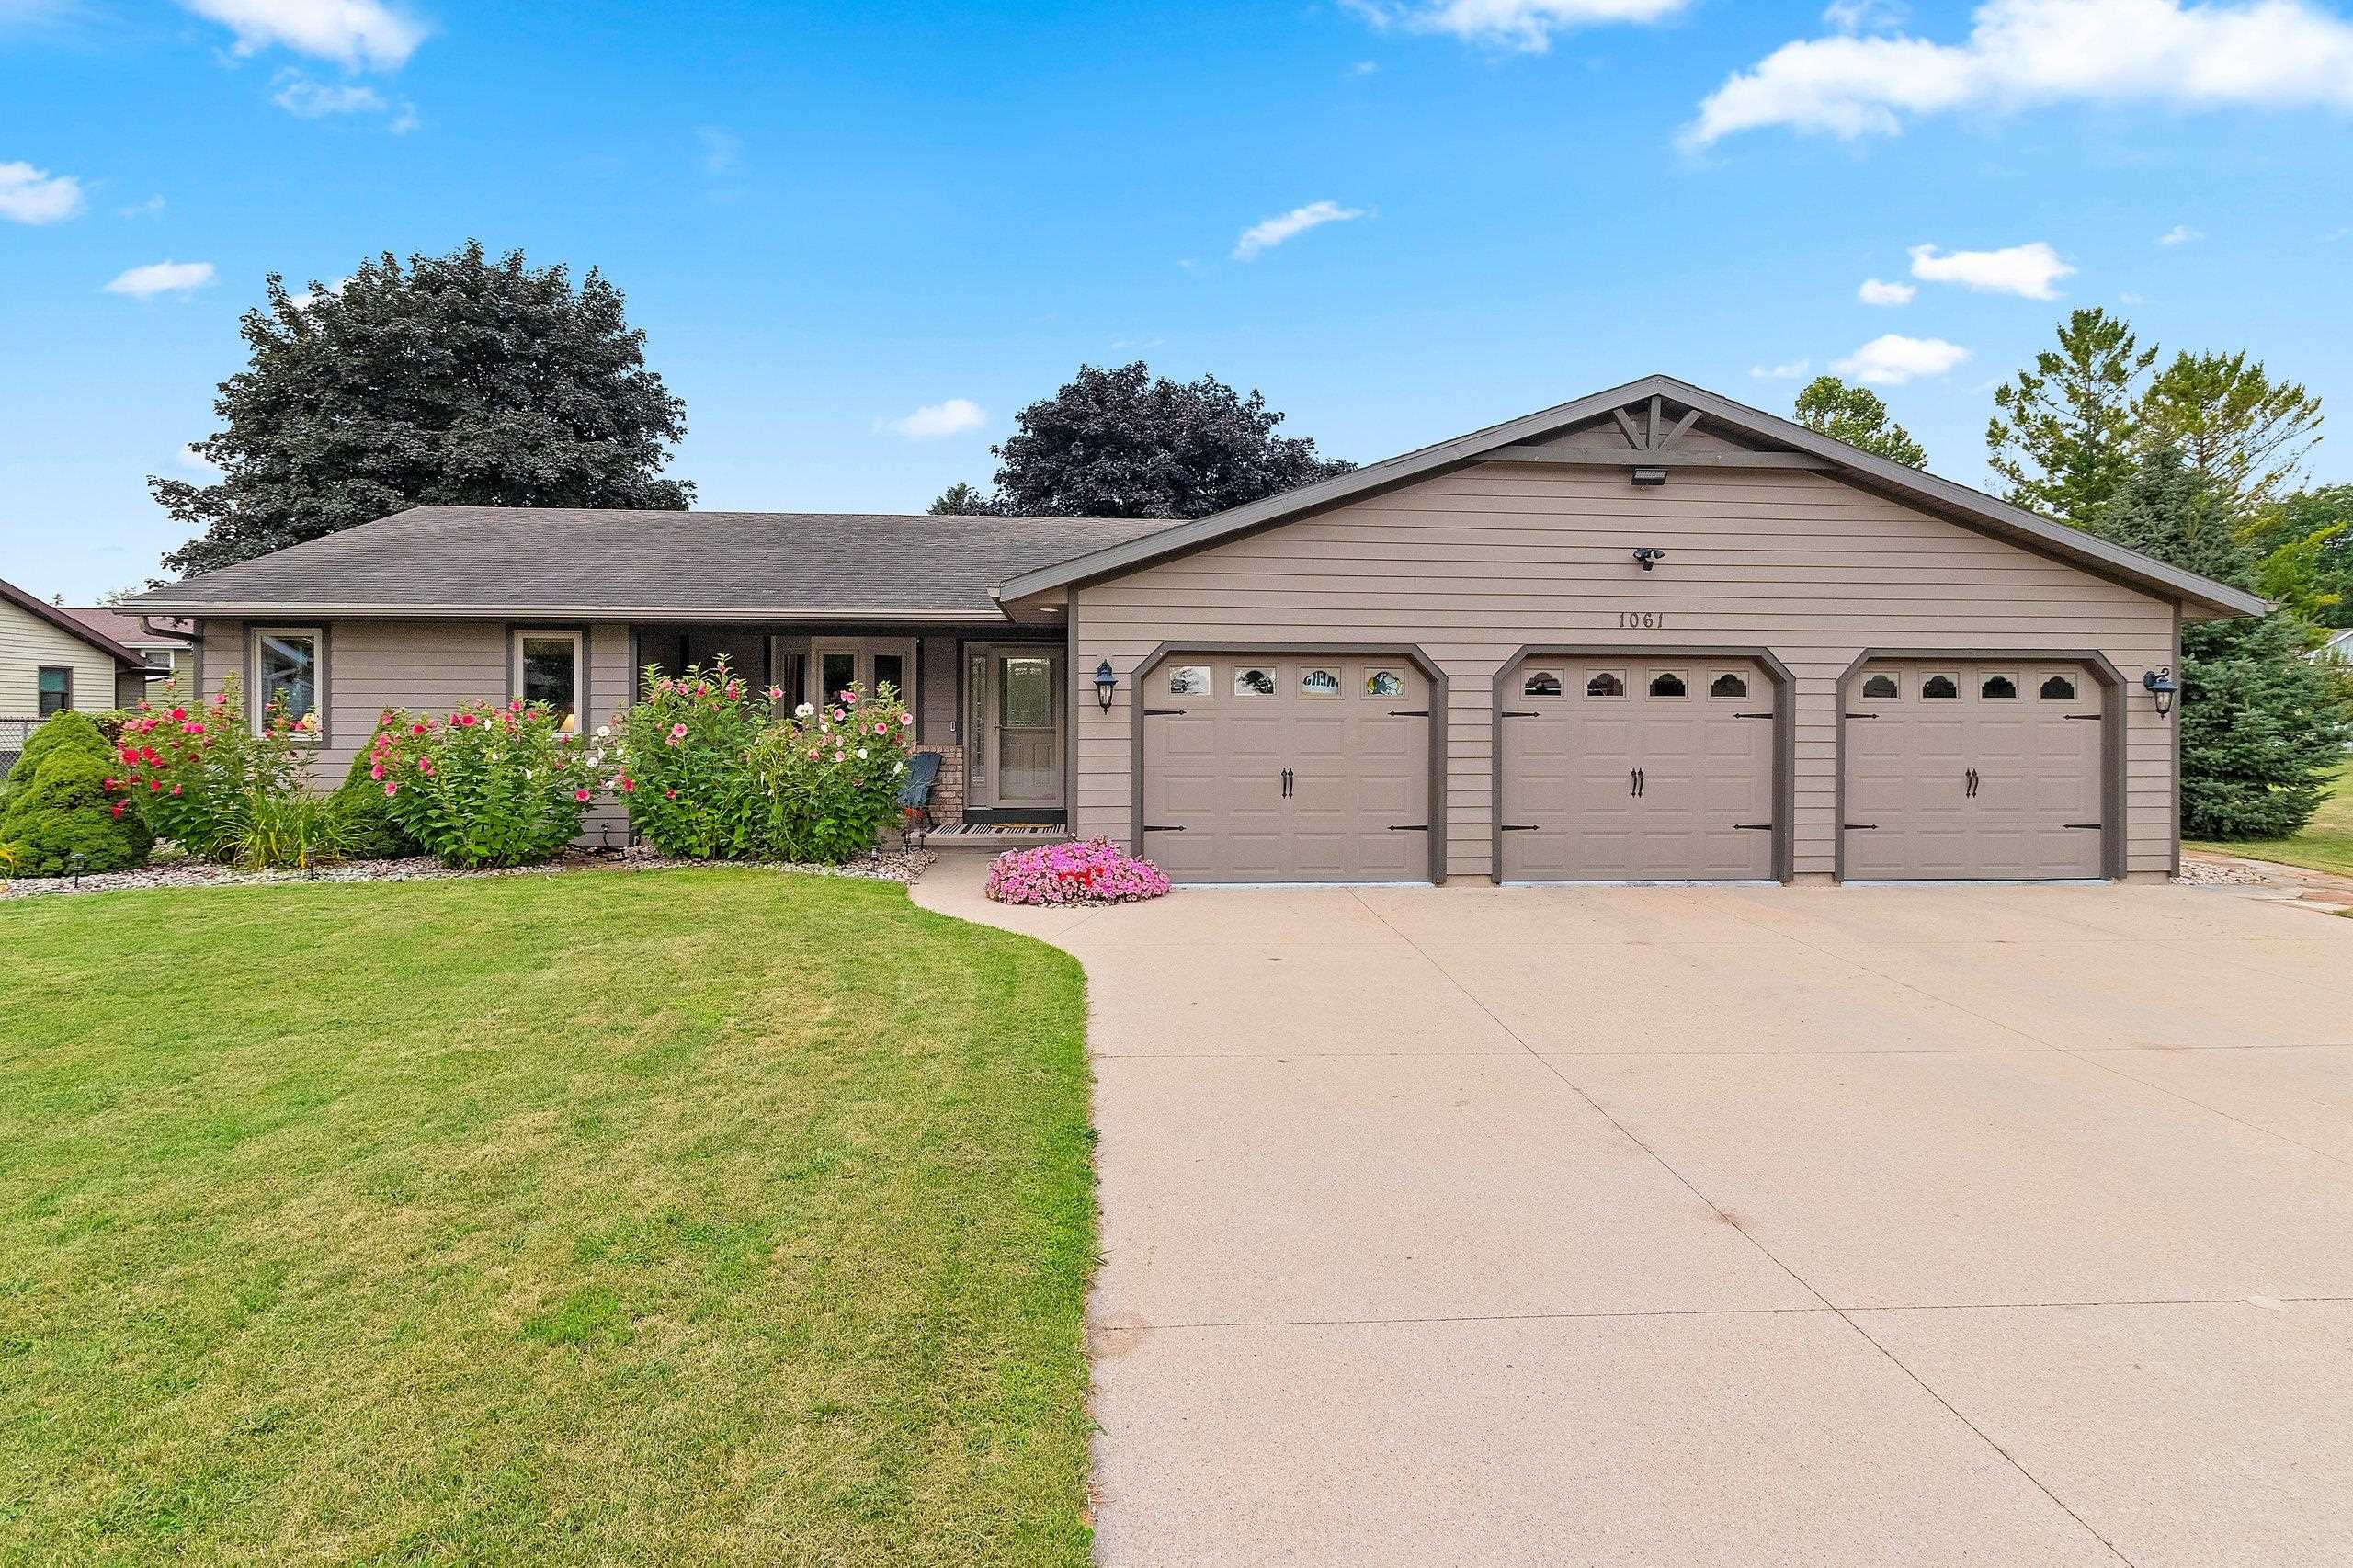 |4|2610 sqft
Adashun Jones, Inc.
Provided by: Keller Williams Green Bay
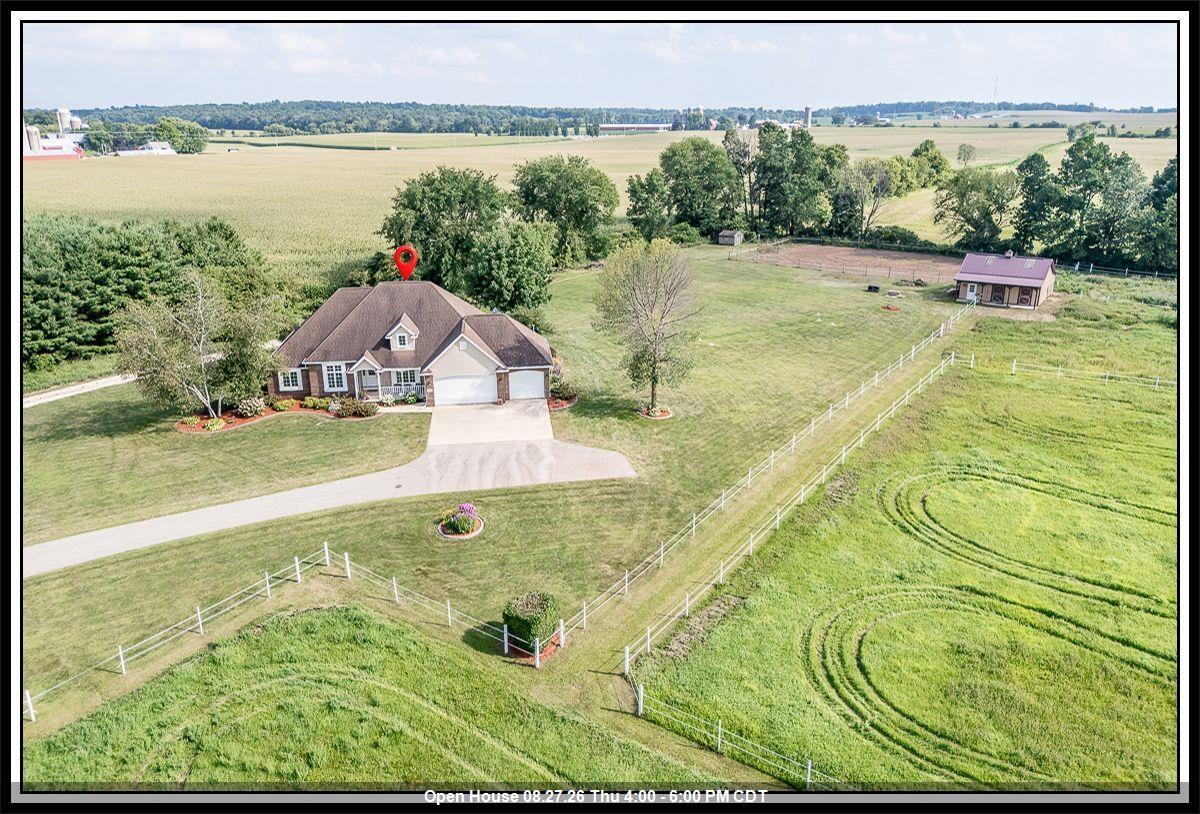 |2|2787 sqft
Adashun Jones, Inc.
Provided by: Century 21 Ace Realty
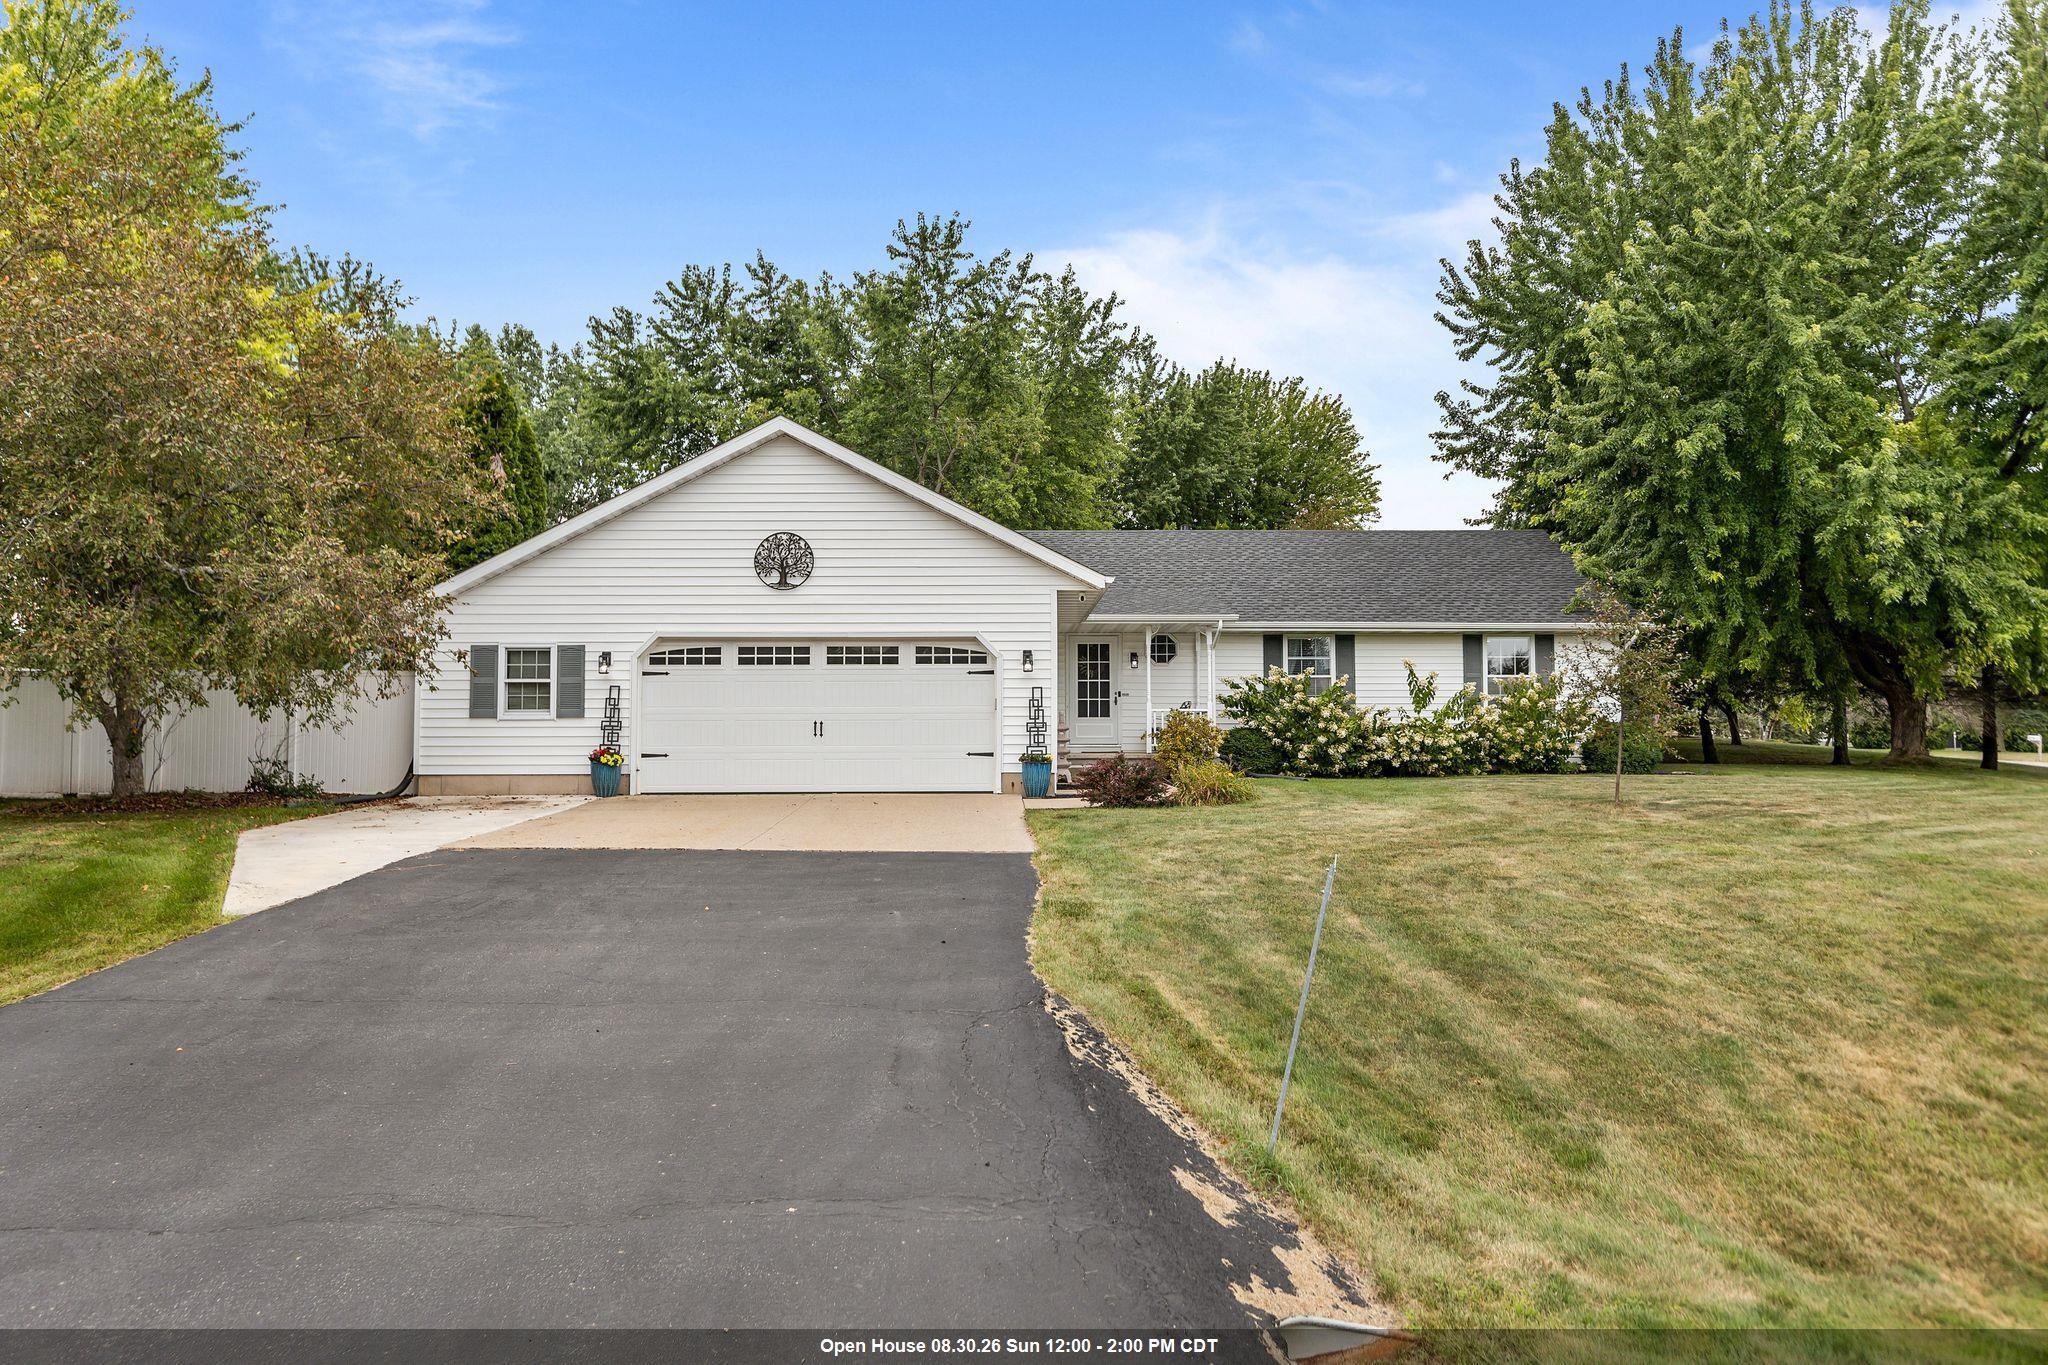 |3|2412 sqft
Adashun Jones, Inc.
Provided by: Beckman Properties
 |4|2768 sqft
Adashun Jones, Inc.
Provided by: Century 21 Ace Realty

 Share
Share
 Show more
 Spec Sheet