$615,000

63 Crestview Drive, Hortonville, WI, 54844

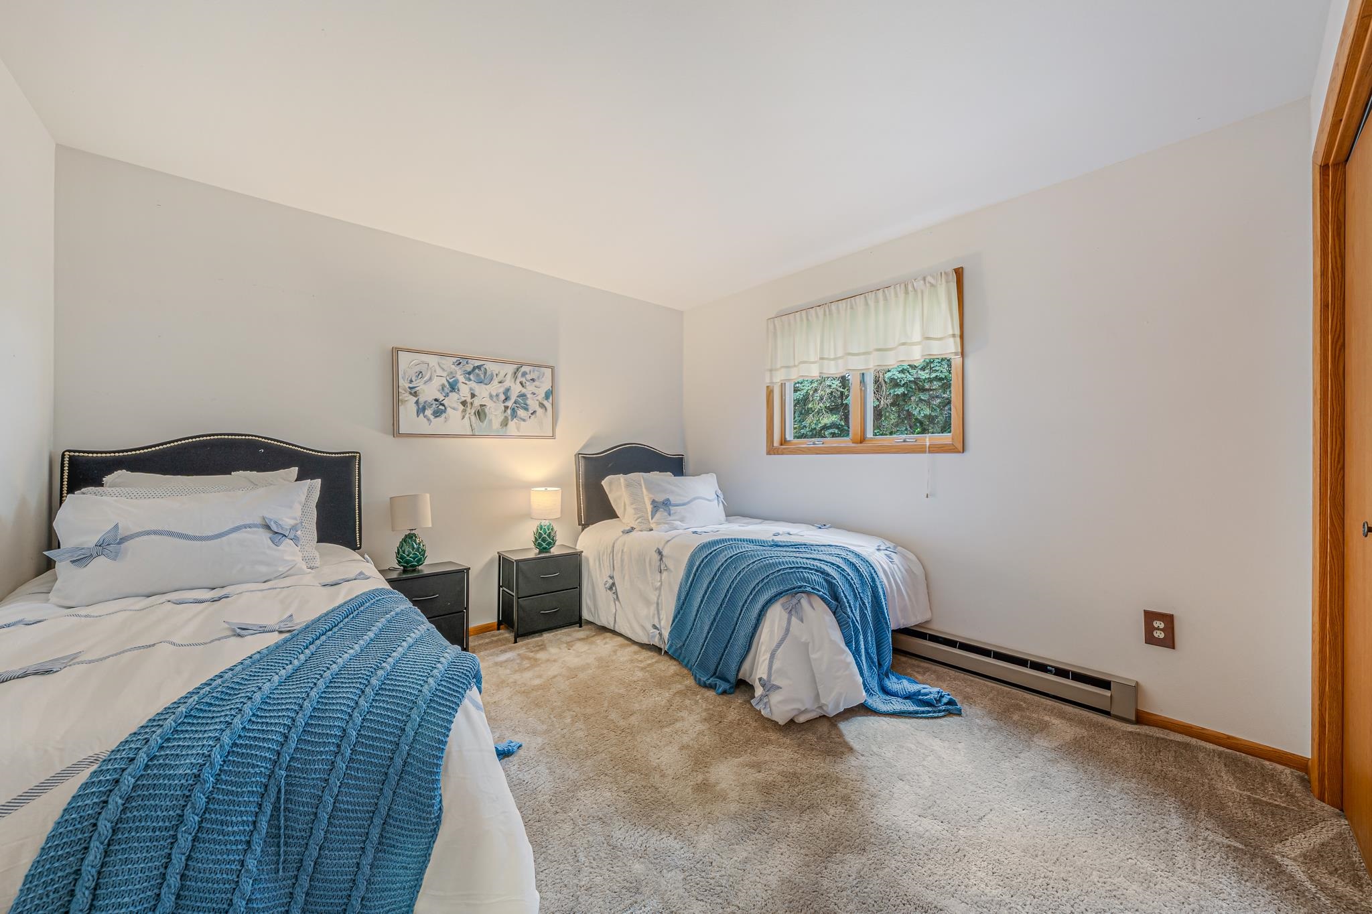
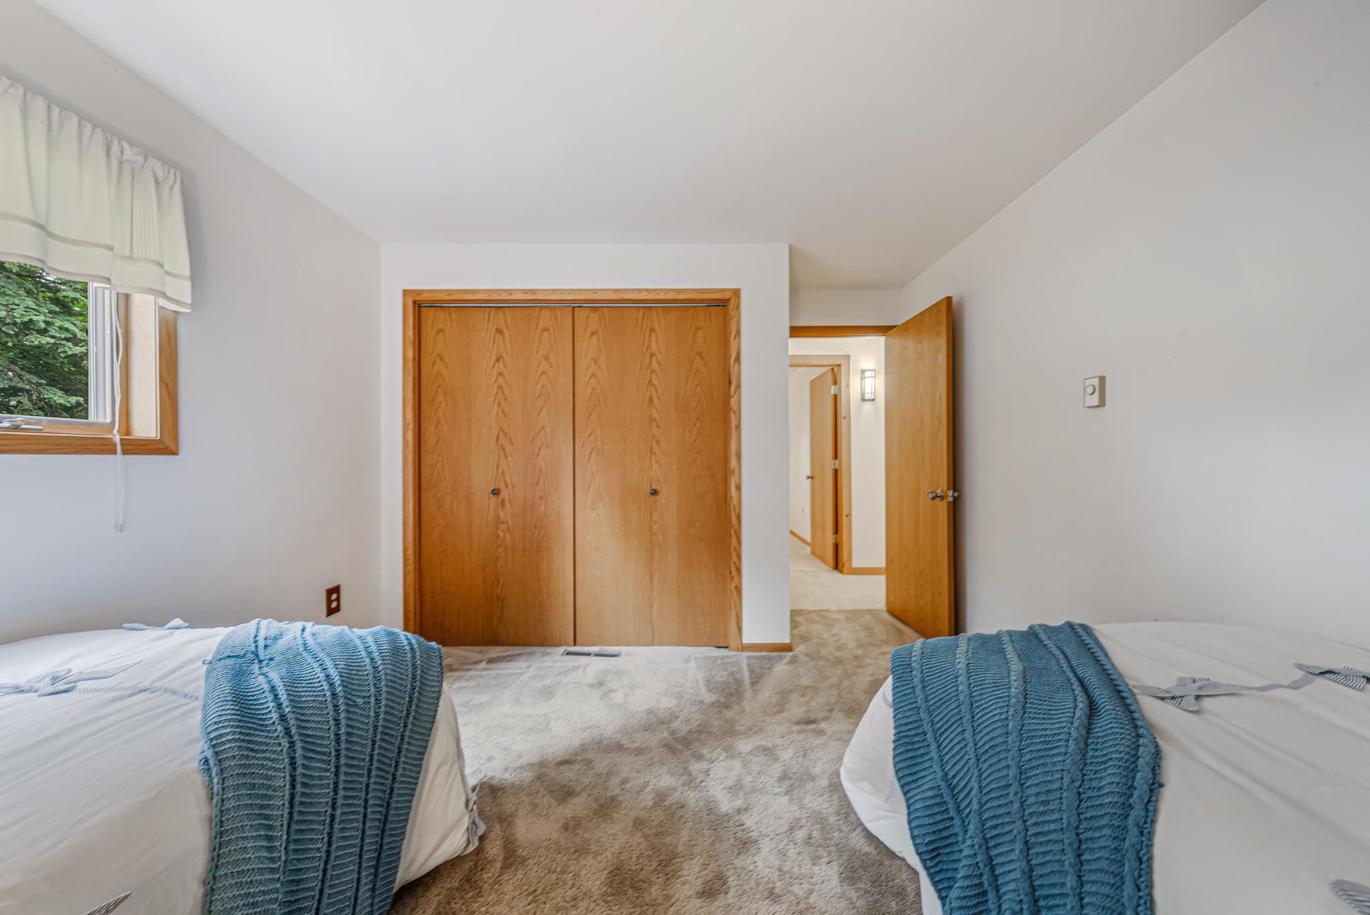
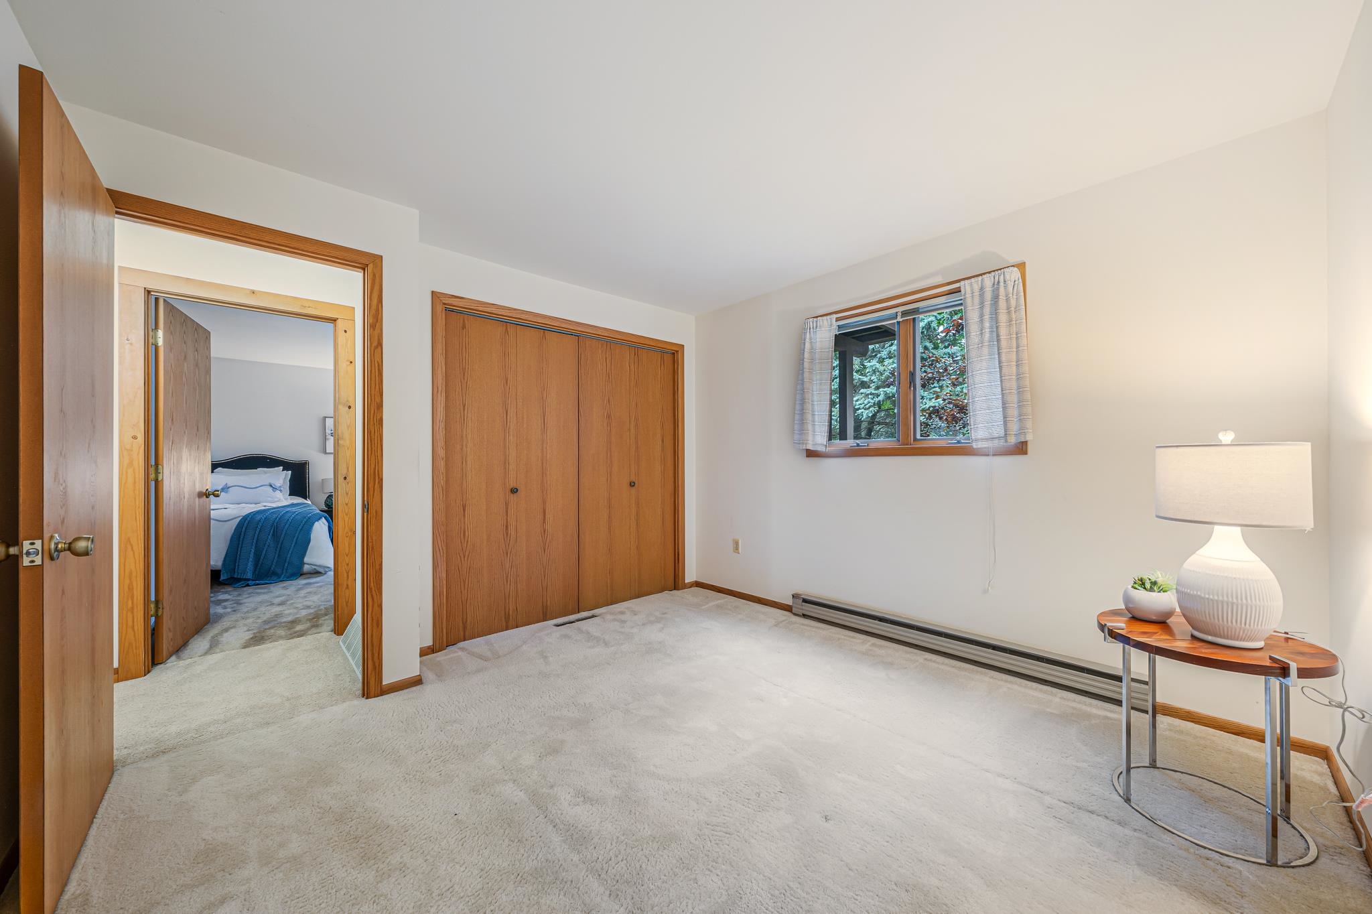
3 Beds

3 Bath

3,133 Sq. Ft.

MLS# RAN50327235

Estimated monthly payment:

Share
Built in 1984
$196.30/sqft
Taxes: $5,889.85

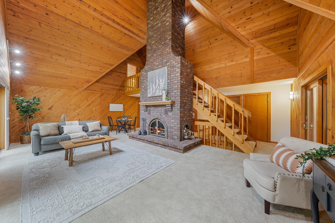
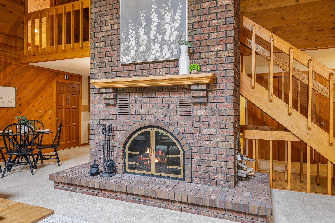
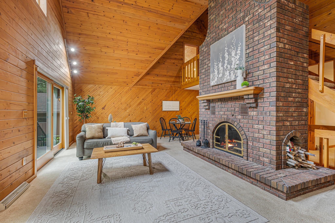
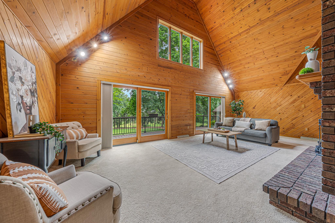
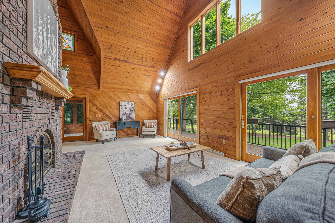
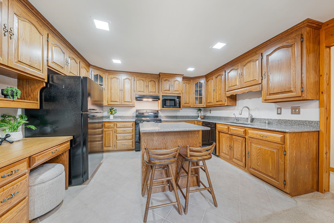
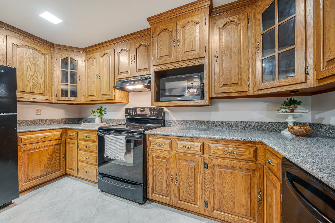
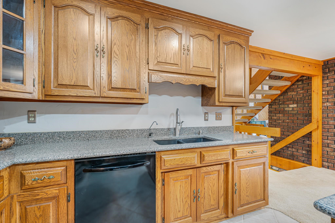
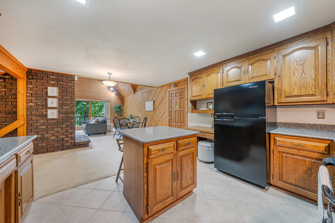
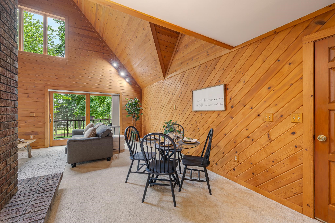
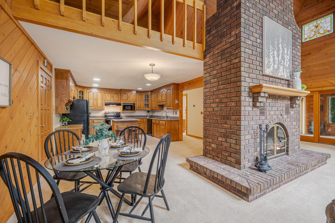
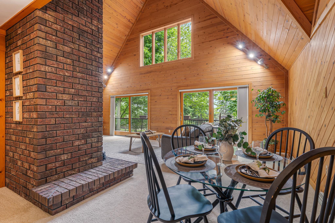
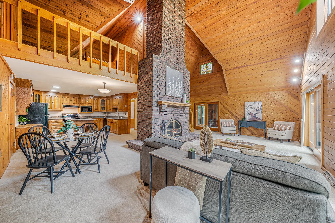
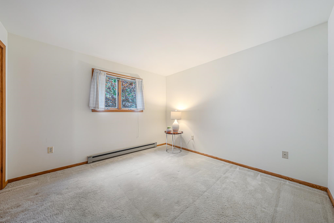
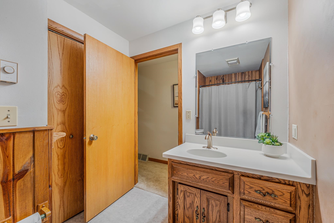
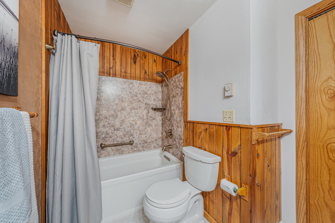
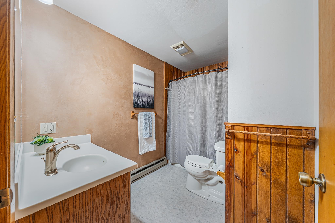
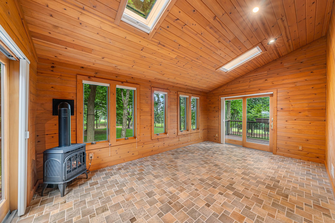
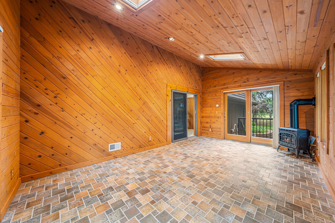
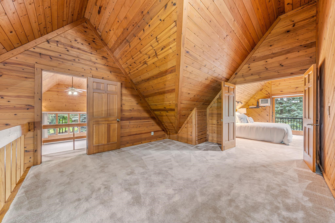
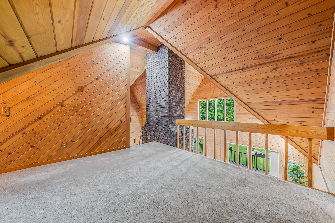
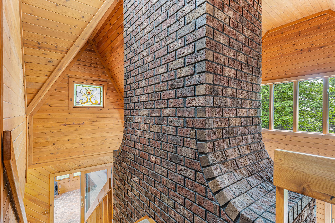
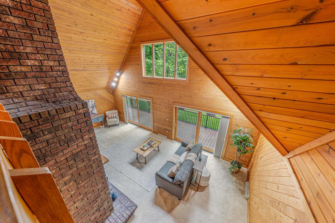
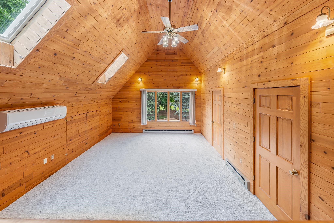
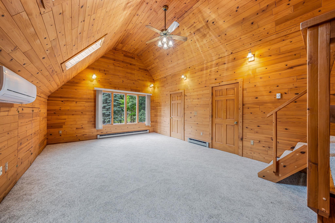
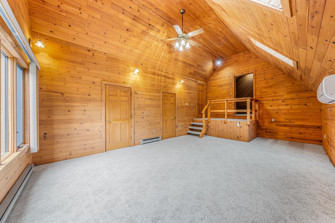
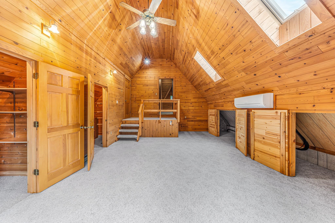
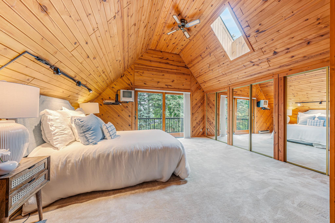
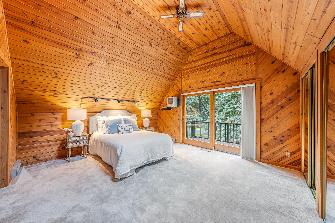
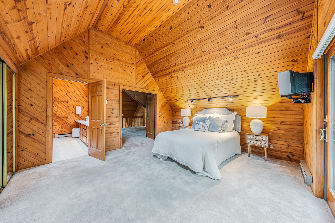
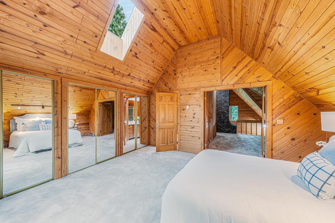
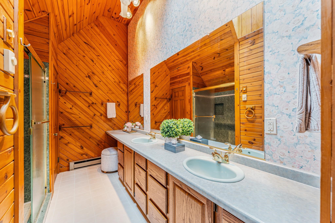
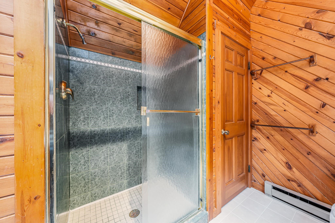
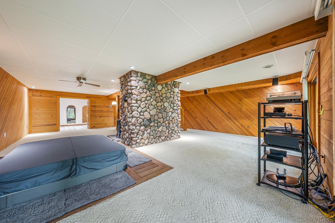
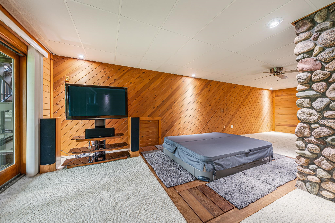
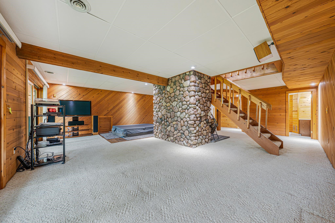
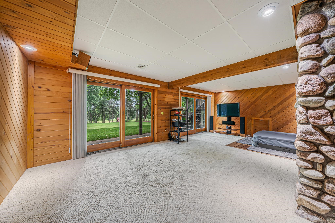
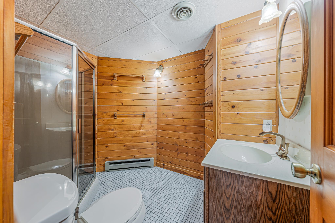
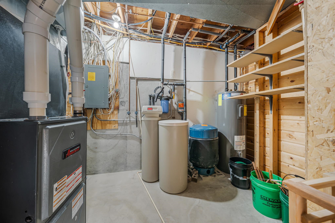
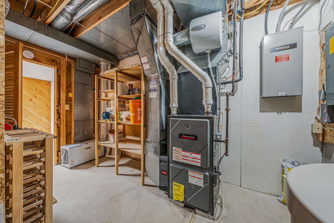
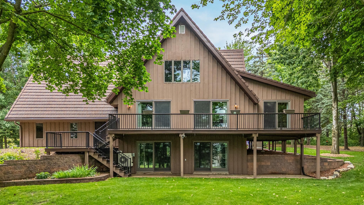
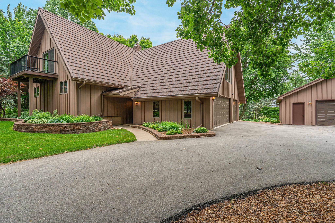
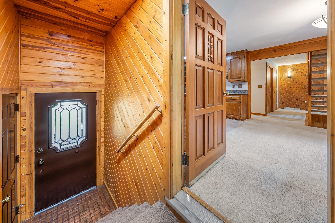
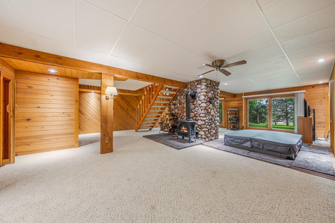
Nestled on 1.72 partially wooded acres, this meticulously maintained 1.5-story home showcases quality craftsmanship and exceptional updates throughout. The great room features soaring 16-foot ceilings and a stunning floor-to-ceiling wood-burning fireplace extending to the lower level. Enjoy the bright four-seasons room, spacious bonus room with abundant storage, Trex deck, and walkout patio overlooking the beautifully landscaped backyard. The property offers a 3-car attached garage plus a 2-car detached garage with all new garage doors. Updates include a metal roof with transferable warranty, updated bathrooms, kitchen countertops and flooring, furnace, A/C, water heater, Generac generator, Andersen patio doors, driveway, and LeafFilter gutters. Pride of ownership shines throughout!

  • Price per sq ft$196.30
  • Area, sq ft3,133 sq ft
  • Lot Size, acres1.72
  • Year built1984
  • Subdivision NameWildwood Village
  • For Sale or RentFor Sale
  • Garage Spaces5
  • Parcel Number24-0-0779-00
  • HeatingForced Air
  • CoolingCentral Air
  • WindowFeaturesSkylight(s)
  • ExteriorFeaturesHot Tub
  • PoolFeaturesHot Tub
  • Lot FeaturesRural - Subdivision, Wooded
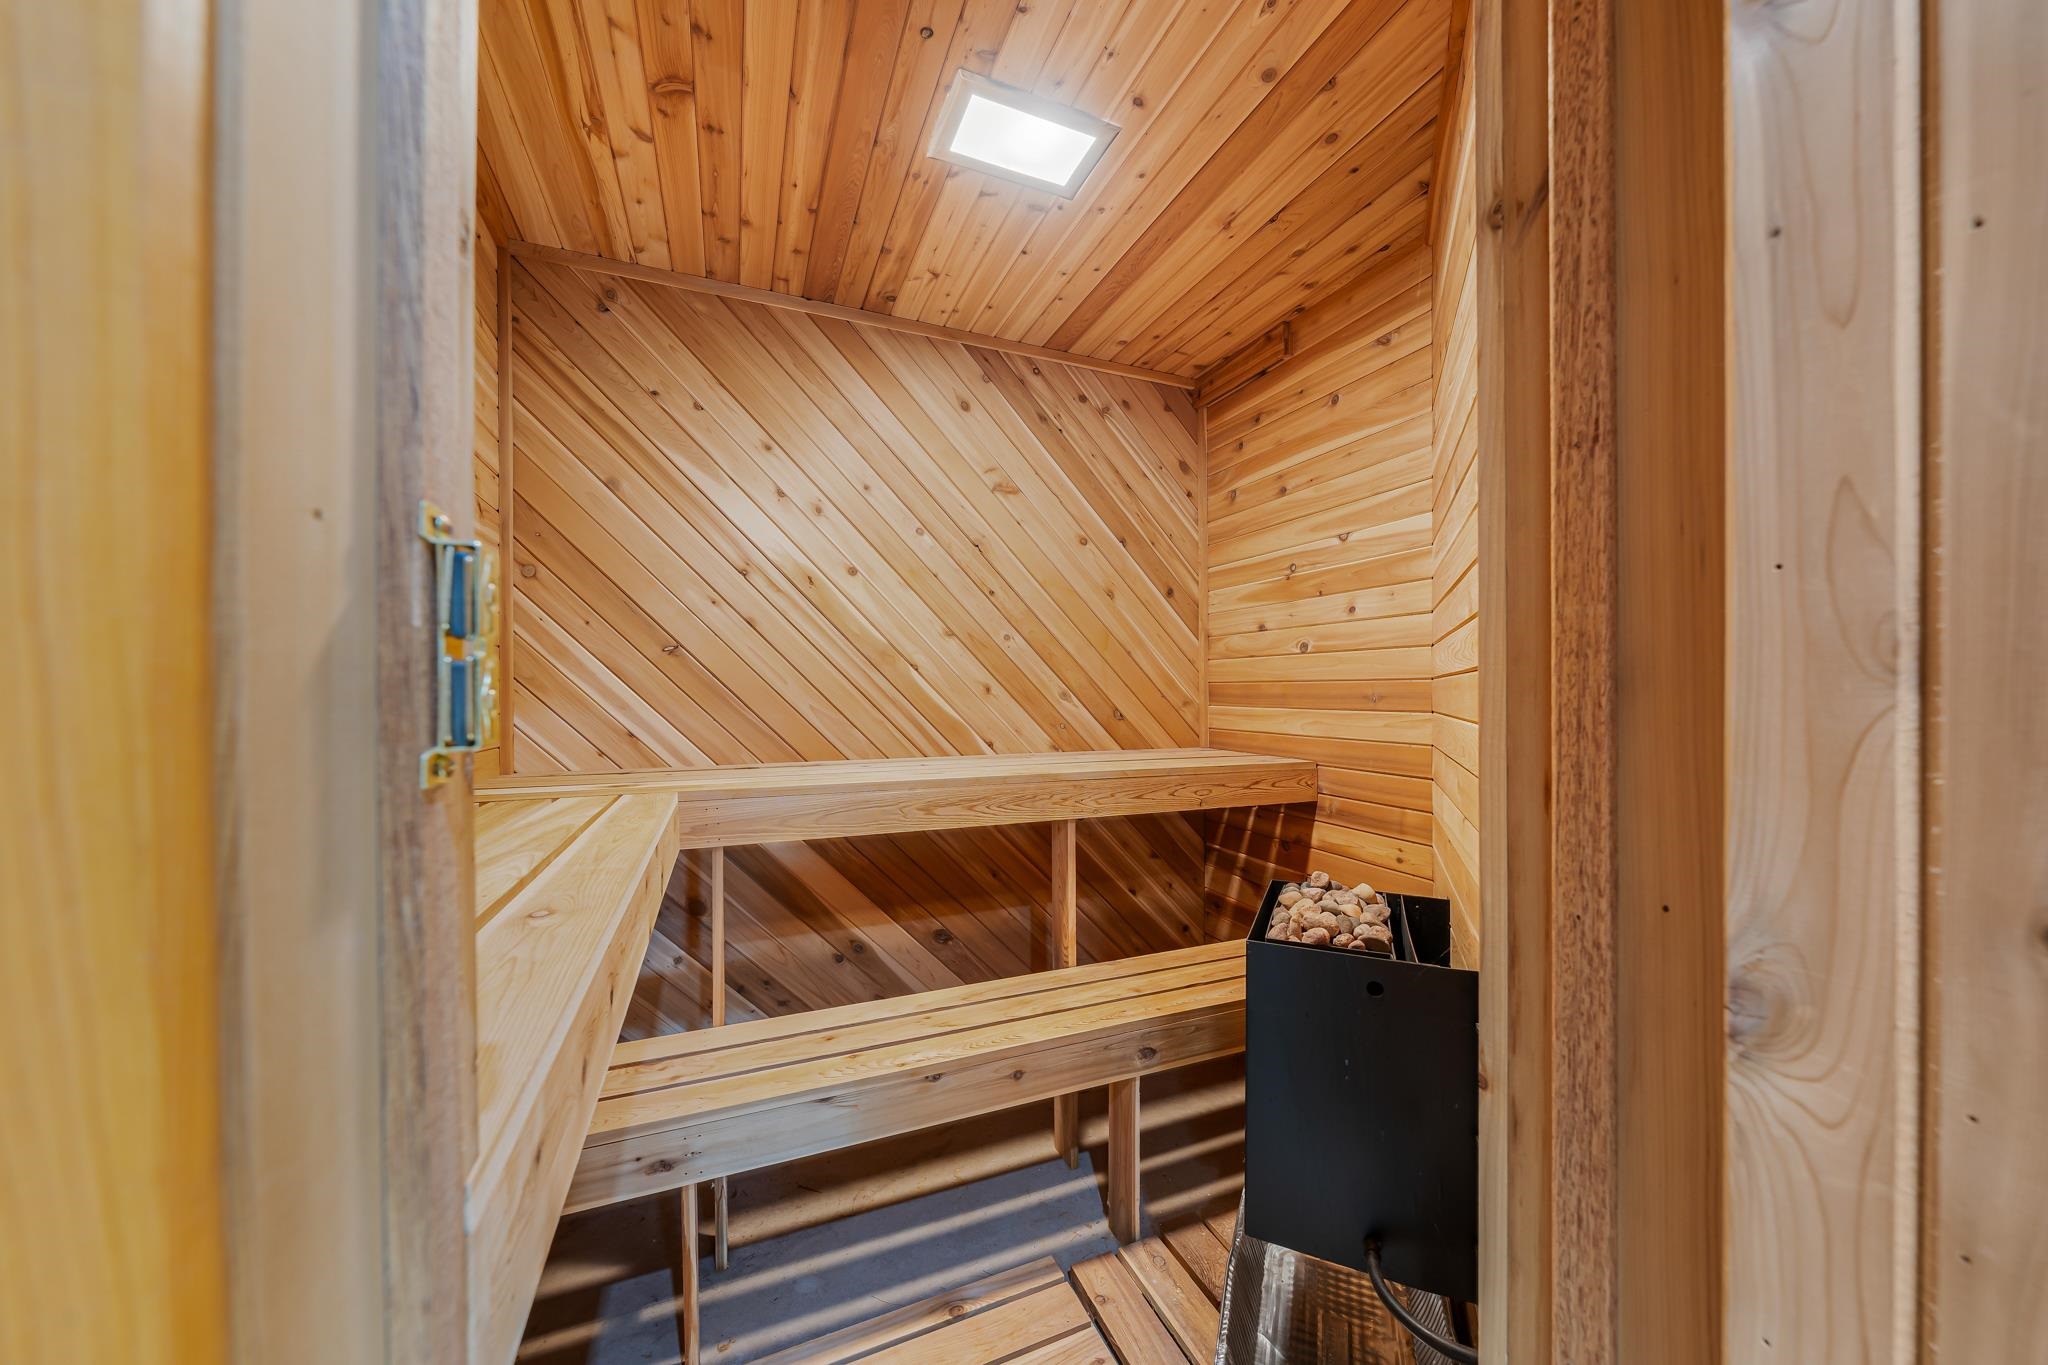
  • FeaturesAt Least 1 Bathtub, Cable Available, Gas, Hot Tub, Kitchen Island, Sauna, Split Bedroom, Three, Vaulted Ceiling(s), Wood Burning
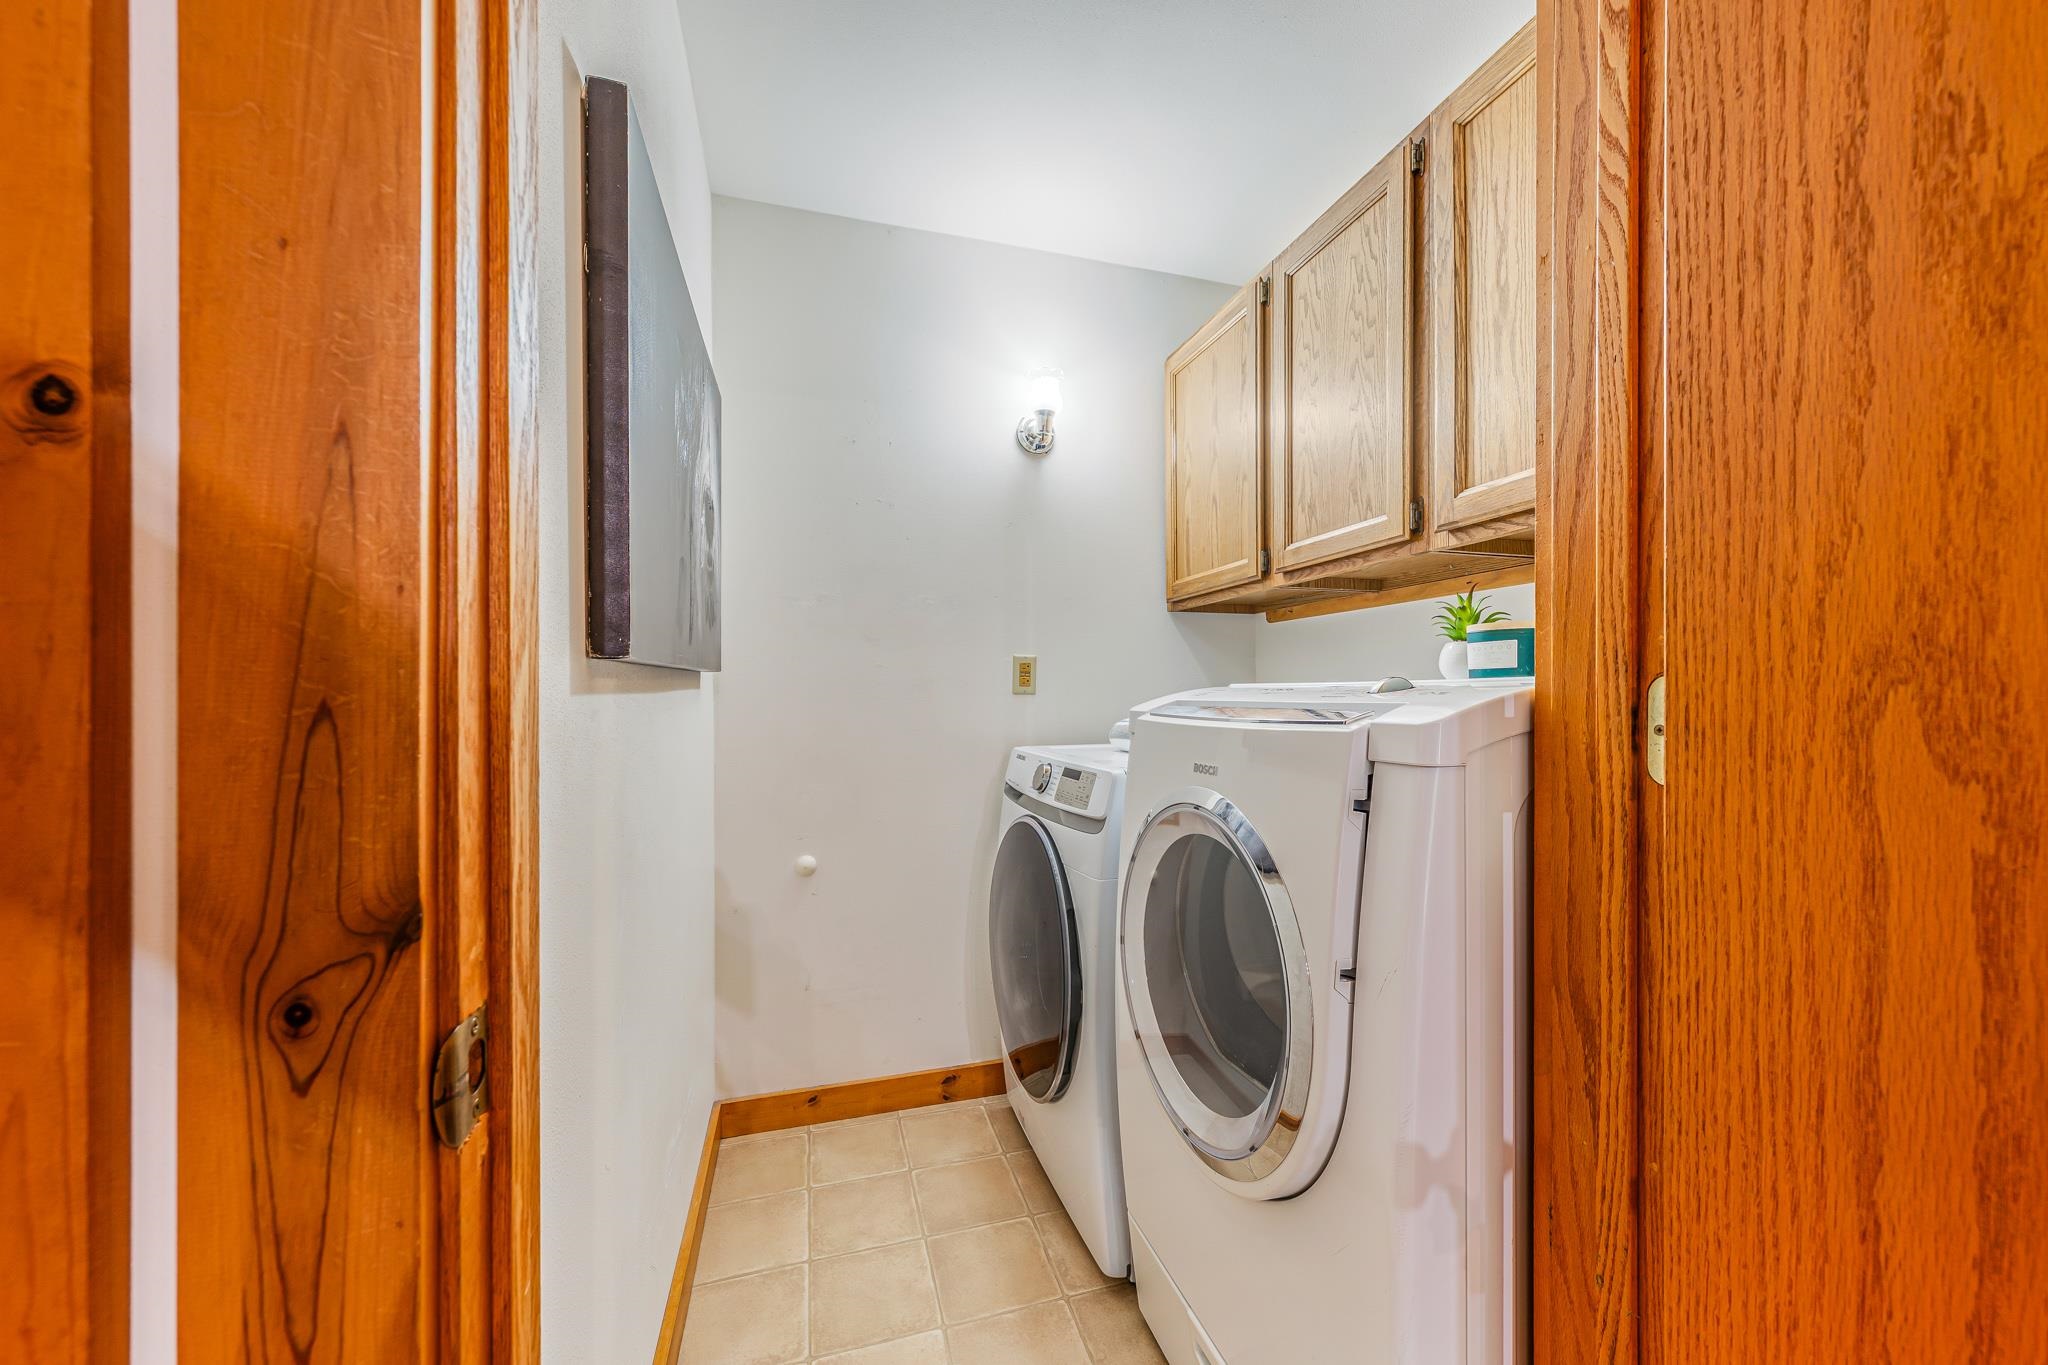
  • AmenitiesDishwasher, Dryer, Microwave, Range, Refrigerator, Washer
  • Above Grade Finished Area, sq ft1913
  • Below Grade Finished Area, sq ft1220
  • Water SourceWell
  • SewerConventional Septic
  • Tax Amount$5,889.85

Room Sizes

Main Level

  • Bedroom 2 11x12
  • Bedroom 3 11x10
  • Kitchen 10x13
  • Living Room 16x25
  • Dining Room 14x12
  • Other Room 3 20x12

Upper Level

  • Bedroom 1 13x15
  • Other Room 13x15
  • Other Room 4 24x14

Lower Level

  • Family Room 32x26
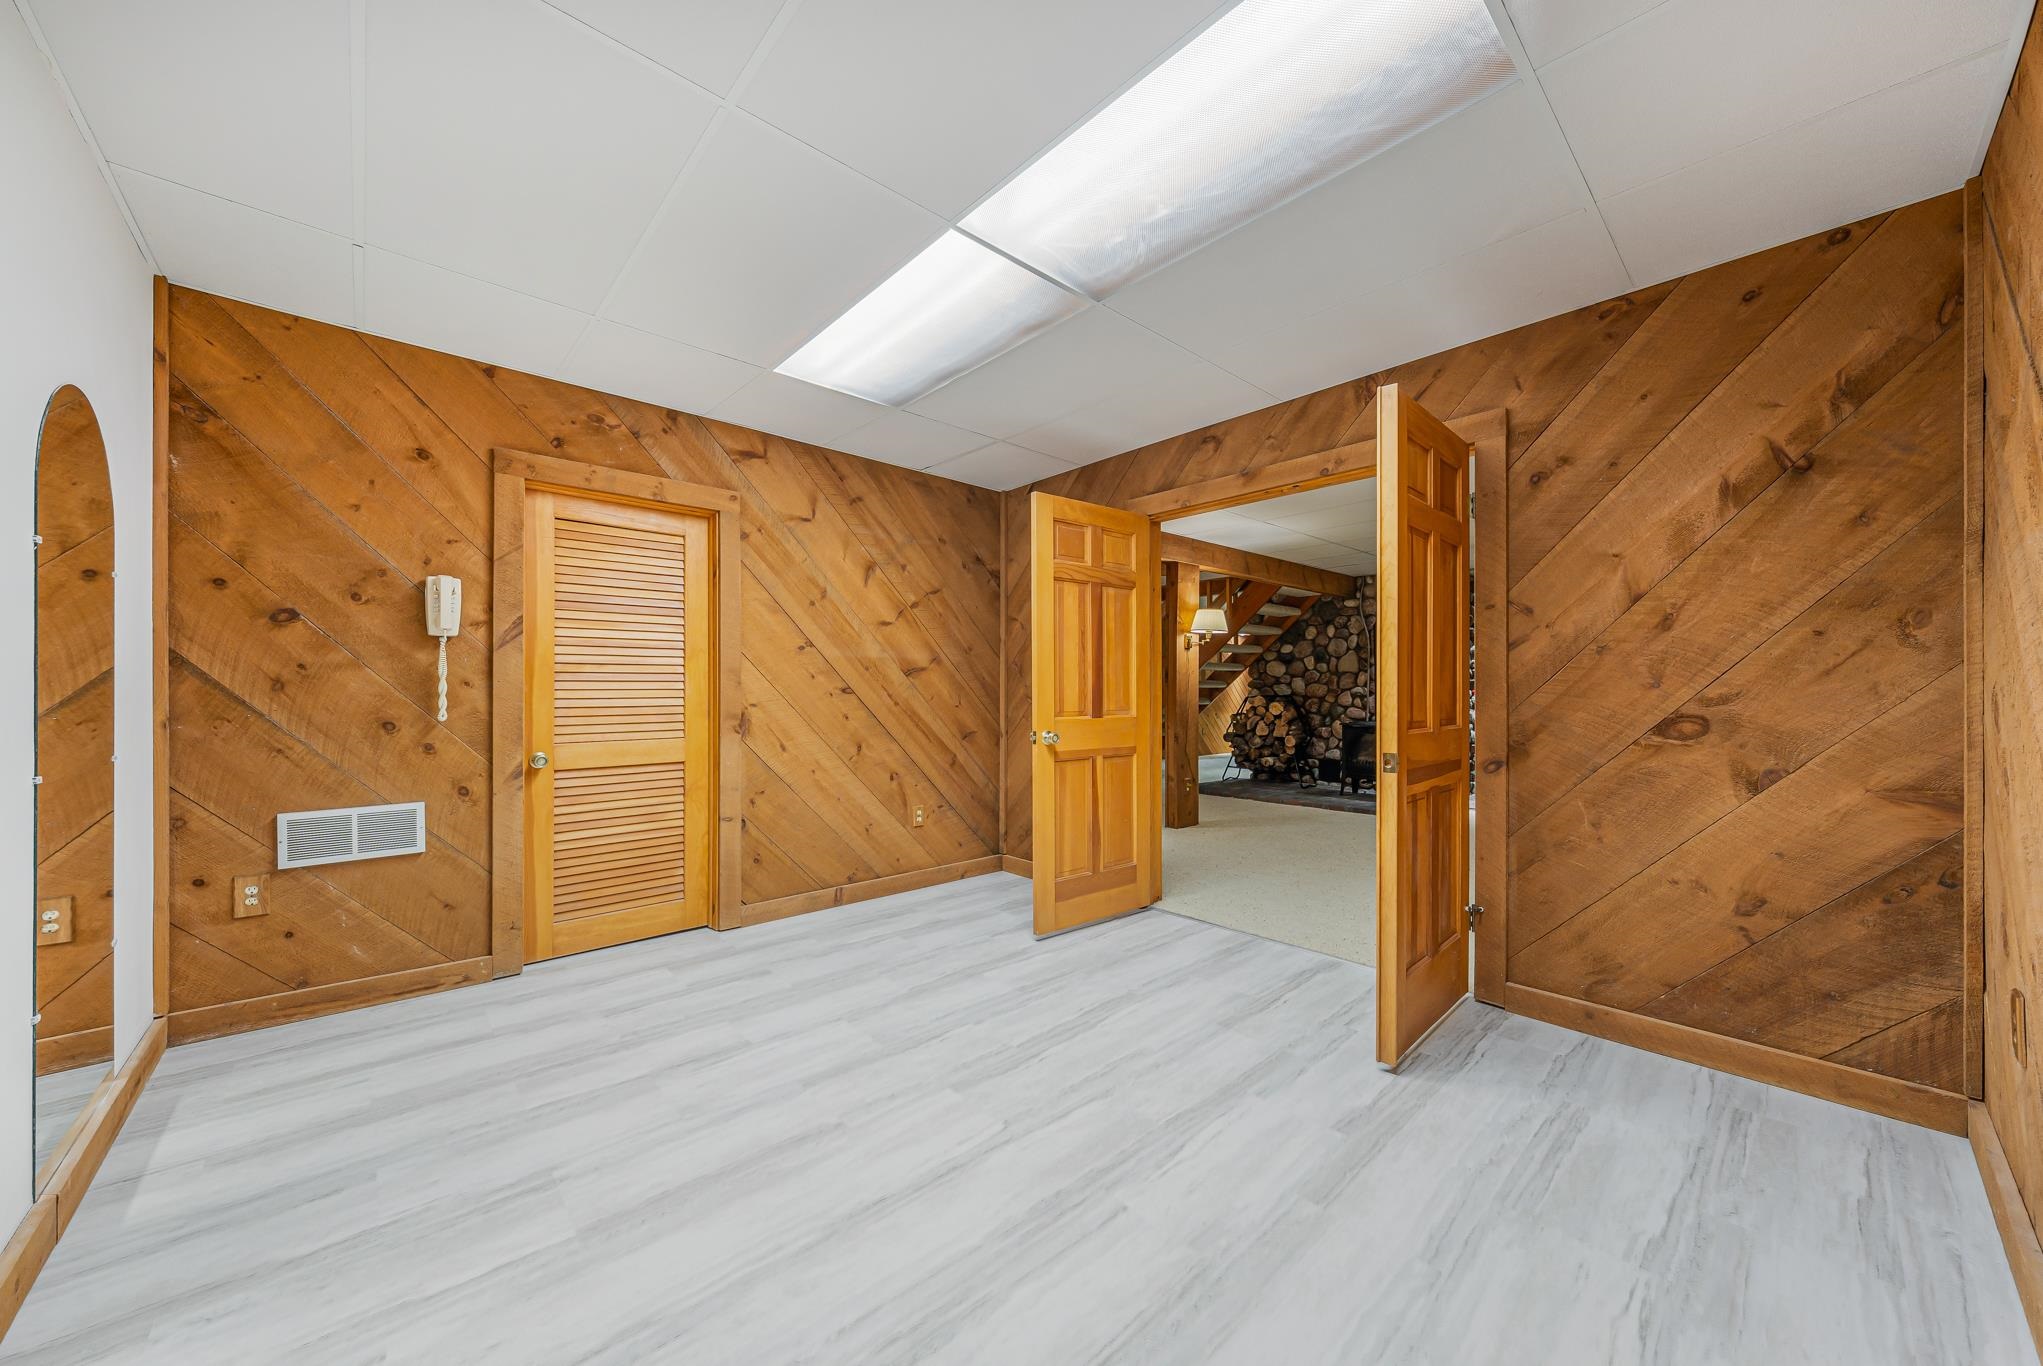
  • Other Room 2 12x13

Other Information

Inclusions:
All Appliances including washer and dryer. Please see attached sheet for full inclusions

Exclusions:
Staging Items

Contact Agency

AJ

Adashun Jones, Inc.

Phone
By clicking the «REQUEST INFO» button you agree to the Terms of Use and Privacy Policy
I agree to be contacted by Adashun-Jones Real Estate via call, email and text for real estate services. To opt out, you can reply ‘stop’ at any time or reply ‘help’ for assistance. You can also click the unsubscribe link in the emails. Message and data rates may apply. Message frequency may vary. Our privacy policy
Listing Provided by: Acre Realty, Ltd. | nicole@acrerealty.com