
 37
37  Return to listing
$349,900
3 Beds
3 Bath
1,789 Sq. Ft.
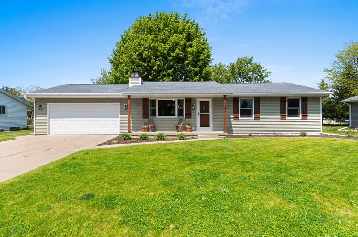
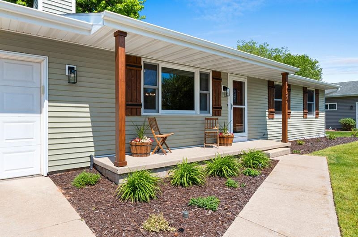
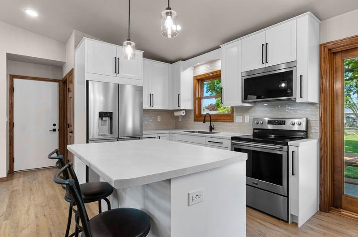
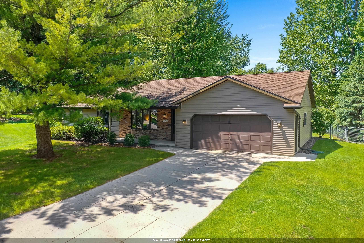
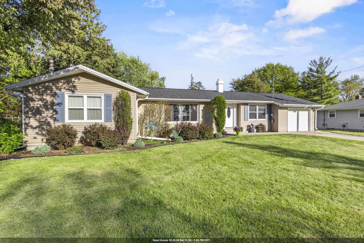
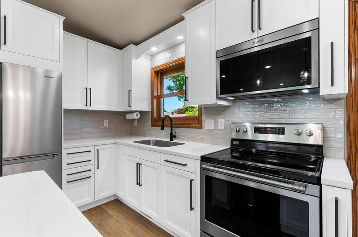
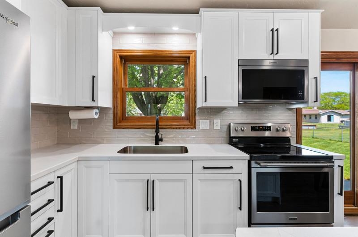
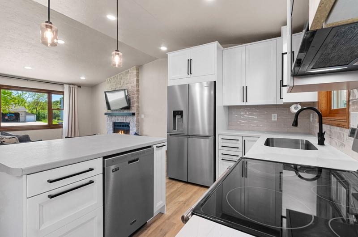
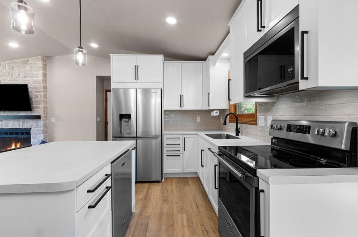
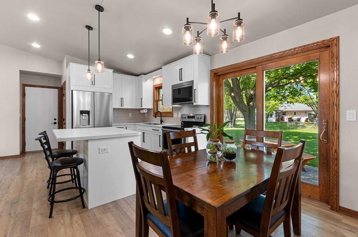
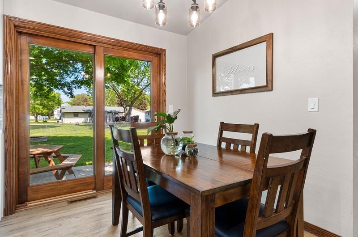
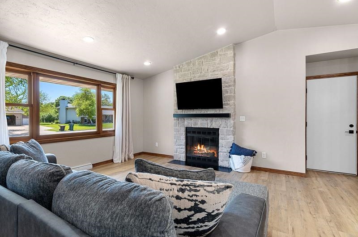
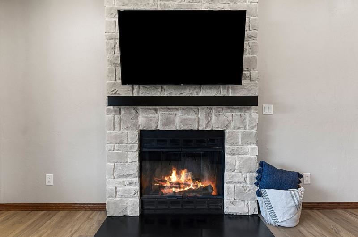
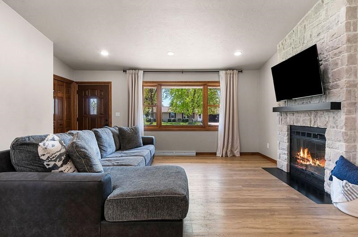
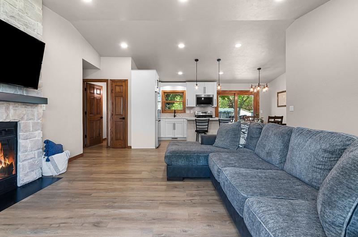
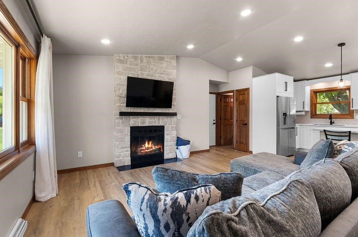
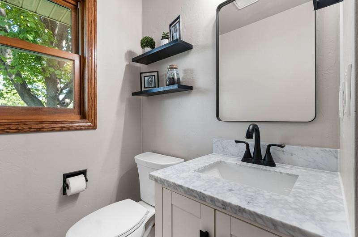
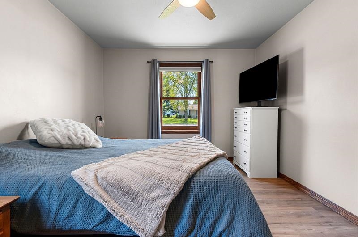
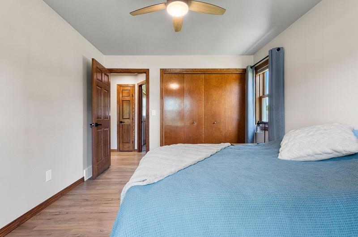
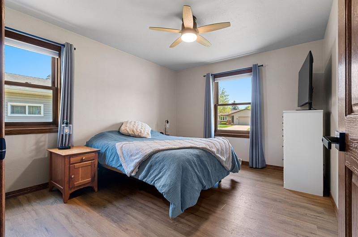
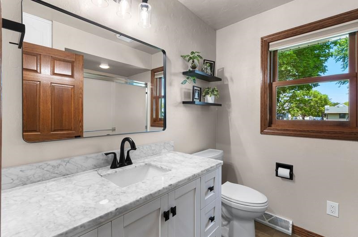
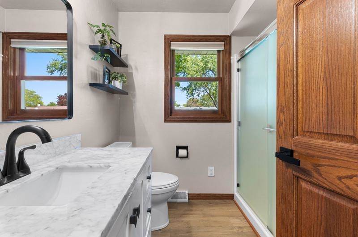
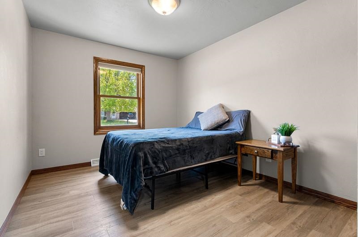
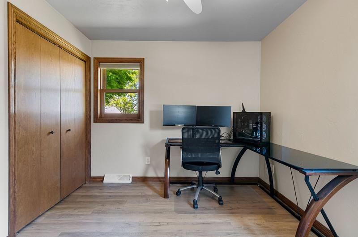
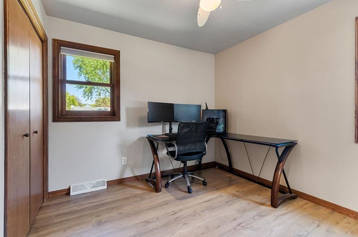
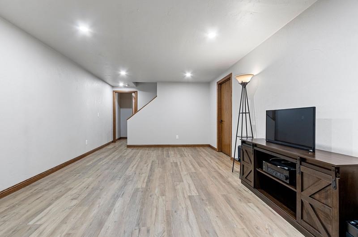
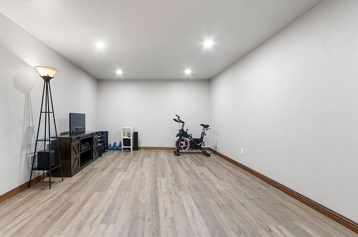
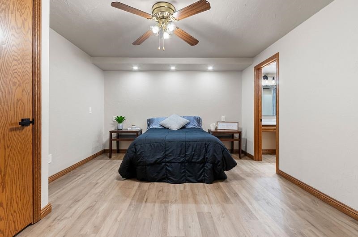
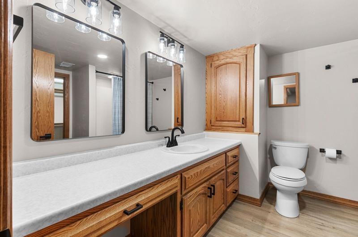
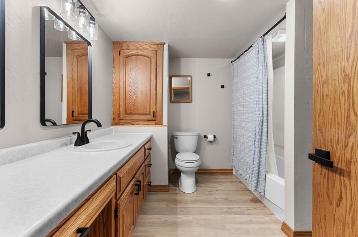
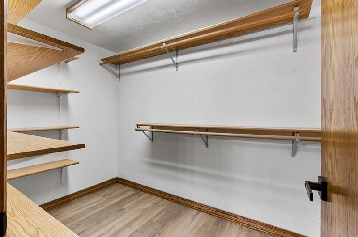
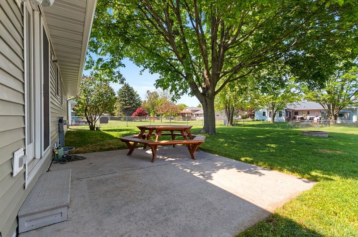
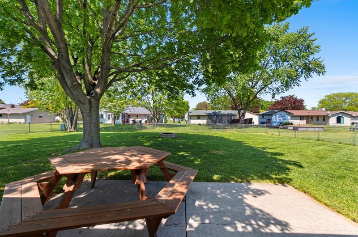
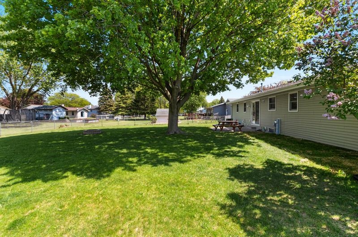
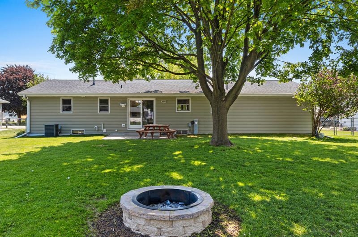
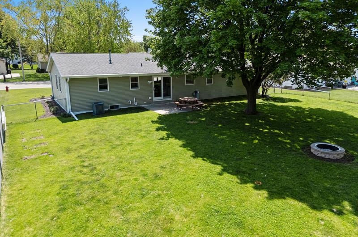
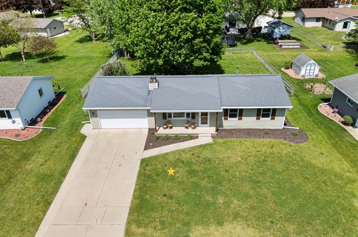
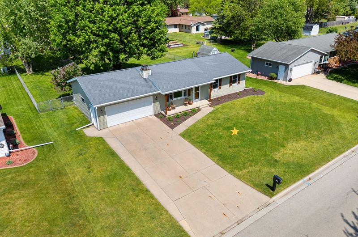
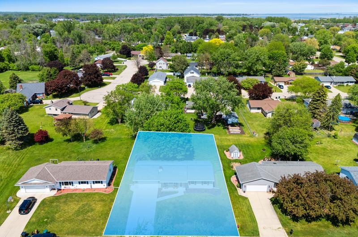
Fresh, stylish & move-in ready, this beautifully updated home truly feels cared for. The bright open-concept layout connects the kitchen, dining & living spaces, creating an ideal setting for everyday living. The thoughtfully refreshed kitchen features modern finishes, updated cabinetry, an island, & seamless flow to the fenced backyard through the patio drs. The cozy living rm fireplace adds character & comfort, while updated flooring & finishes throughout the home create a clean, unified look that flows well from rm to rm. Both main floor bathrooms have been refreshed & LL adds valuable living space w/a rec rm, flex/office area, full bath & walk-in closet. Exterior updates give the home added curb appeal & a fresh modern touch. Offers to be in by 4:00 on Sunday. Seller will review at 6.
Inclusions:
stove, ref, dish, micro, washer, dryer, water softener, smart thermo, smart lights, blinds, wood shelves in LL,
Exclusions:
garage ref, curtains, rods, TV & Mt in Liv
Get a detailed Home Value Estimate Based on Current Market Trends/Get a Detailed Estimate Based on Current Market Conditions Impacting Your Home's Value
 |2
|2 |2134 sqft
Adashun Jones, Inc.
Provided by: Coldwell Banker Real Estate Group
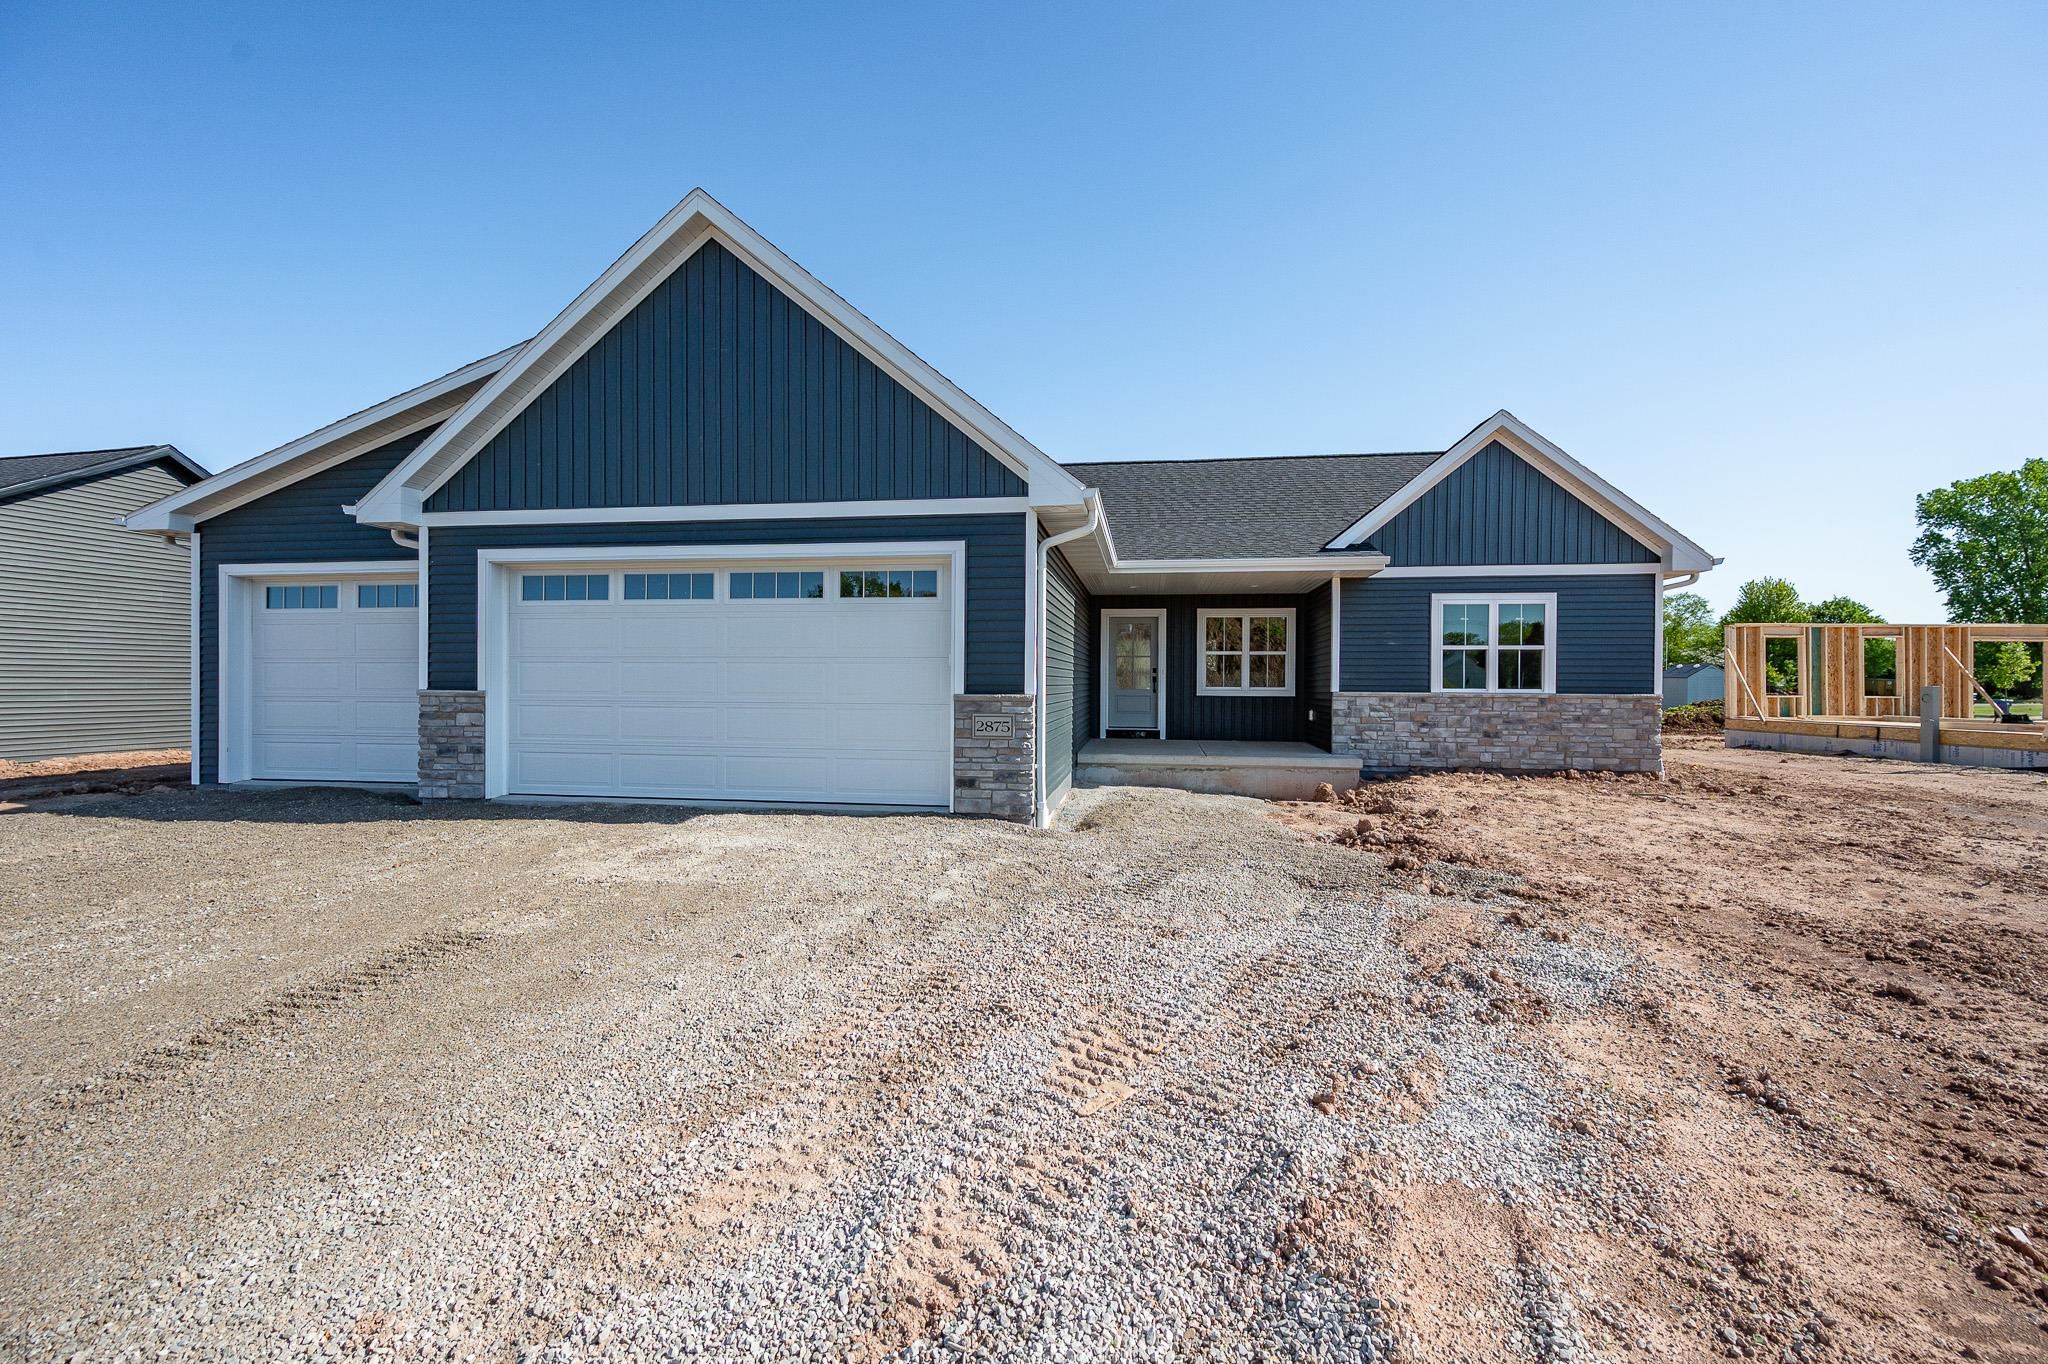 |2|1636 sqft
Adashun Jones, Inc.
Provided by: NextHome Select Realty
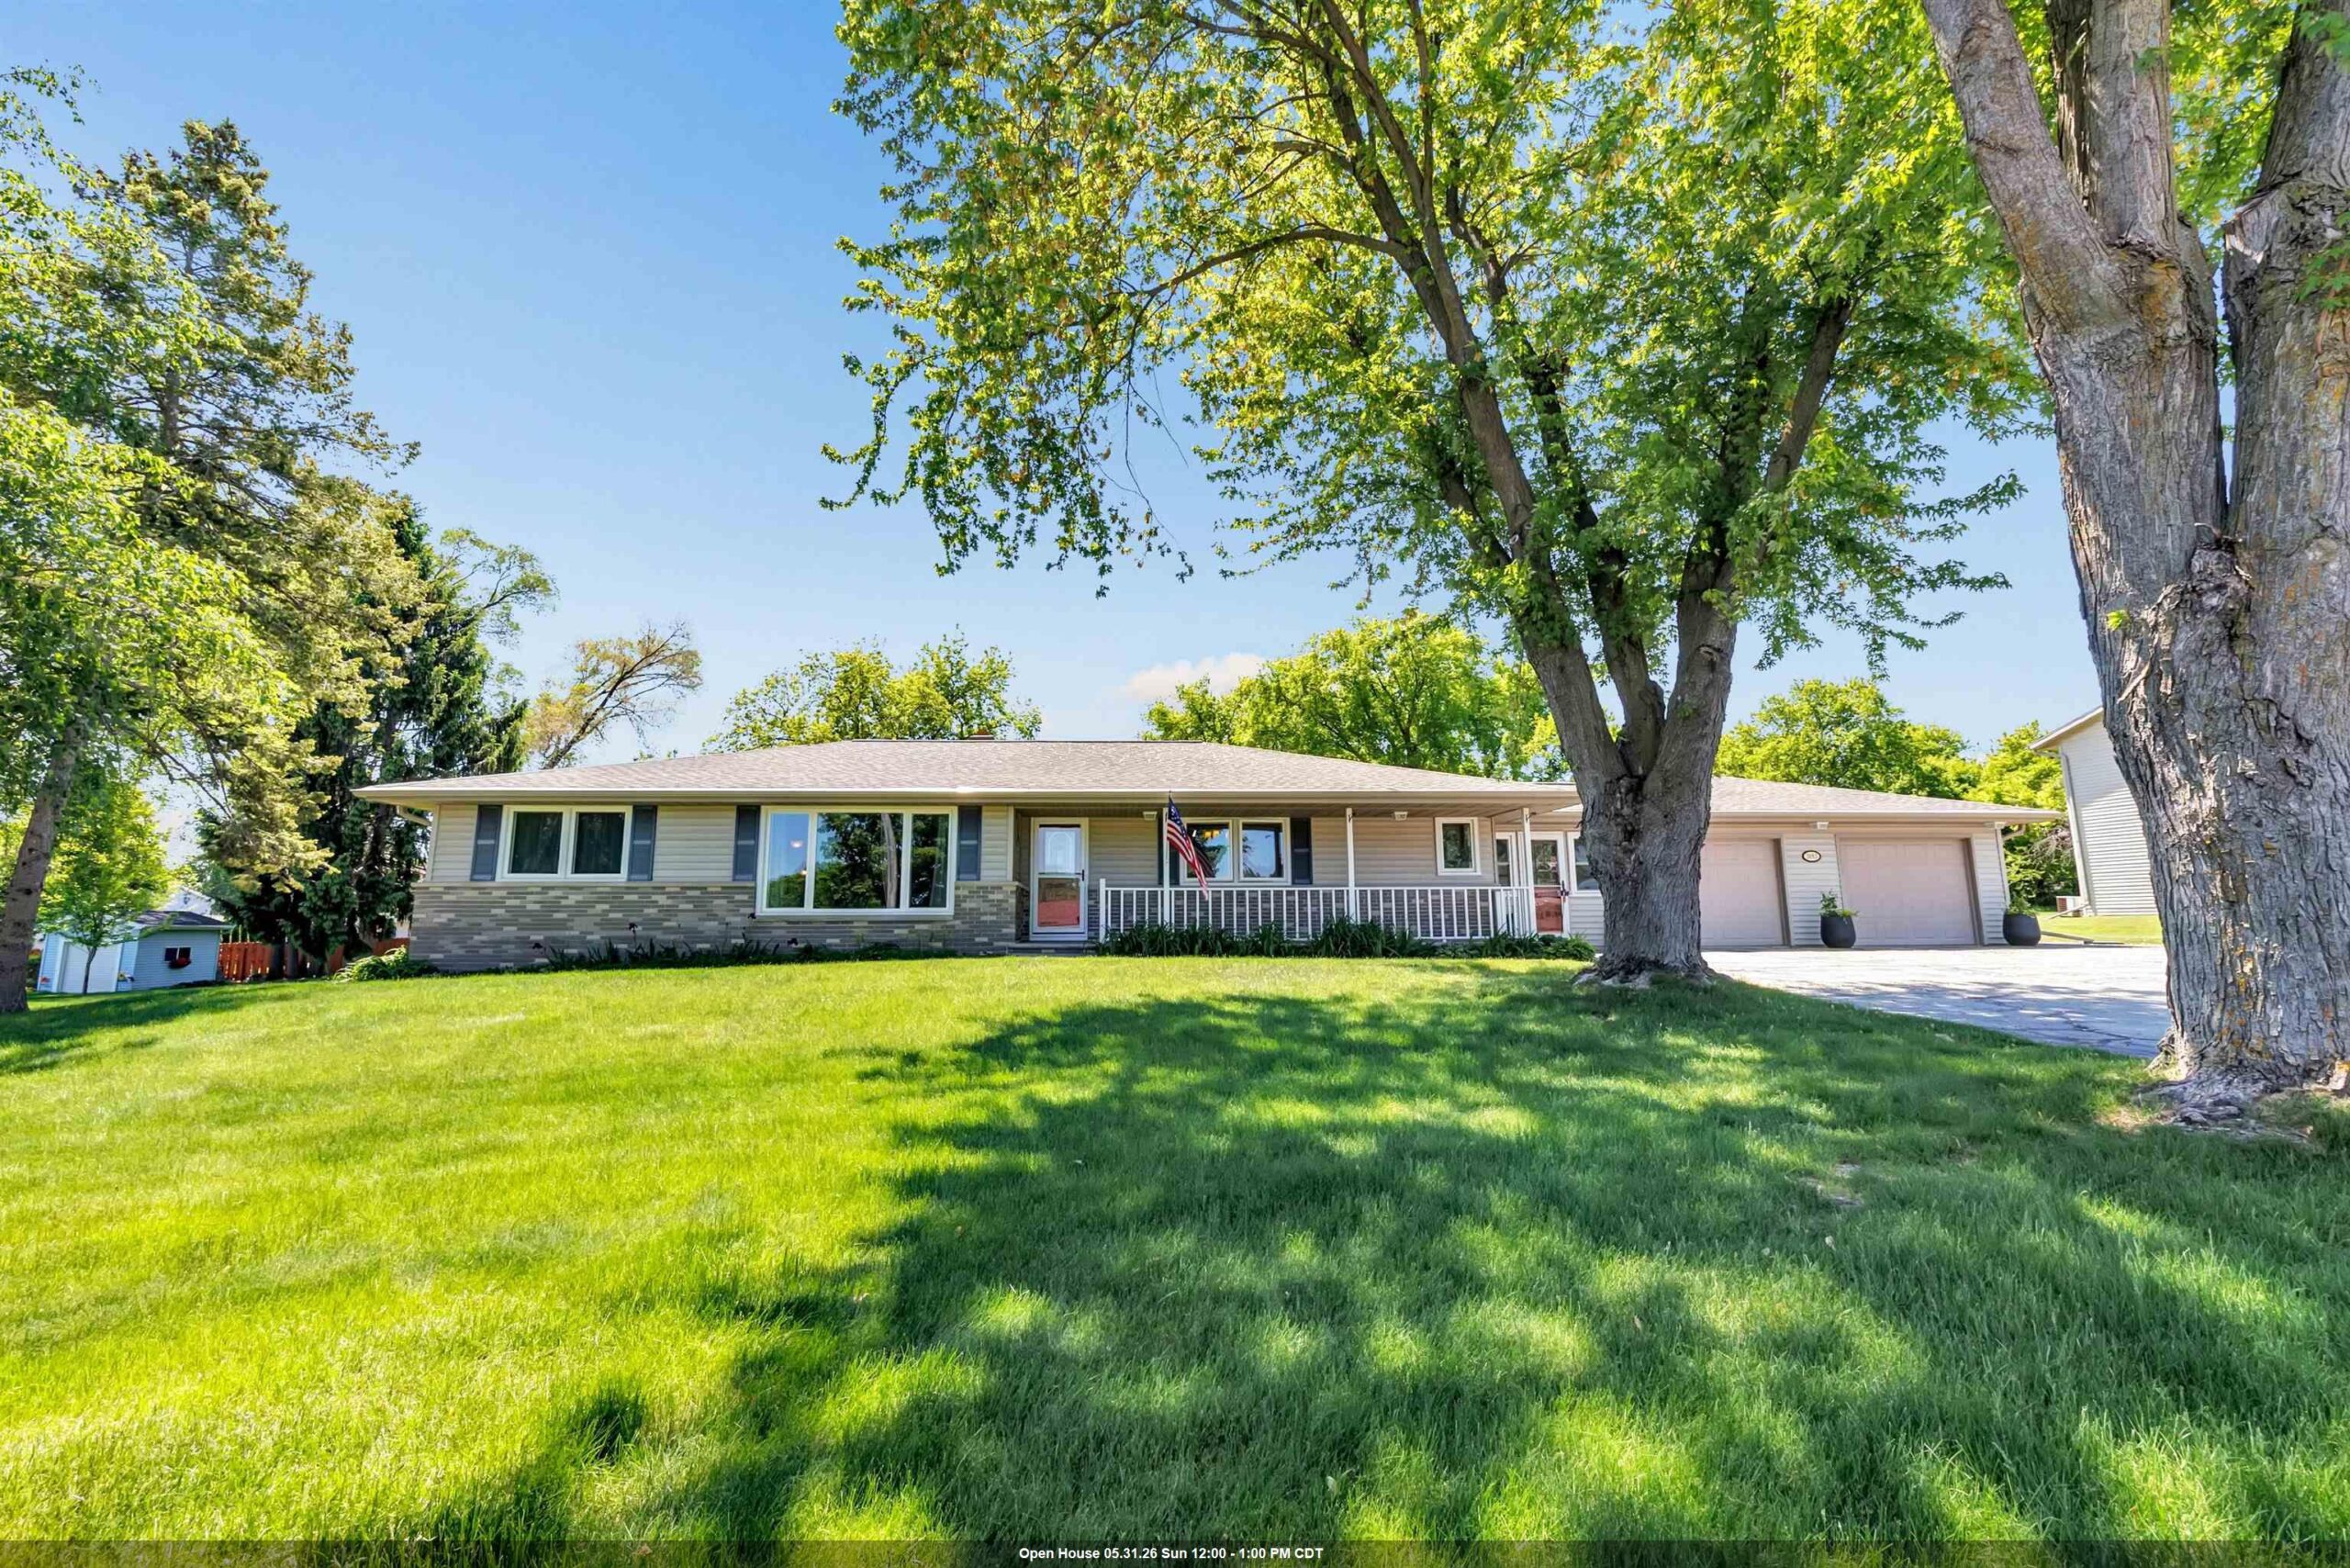 |2|1904 sqft
Adashun Jones, Inc.
Provided by: Shorewest, Realtors
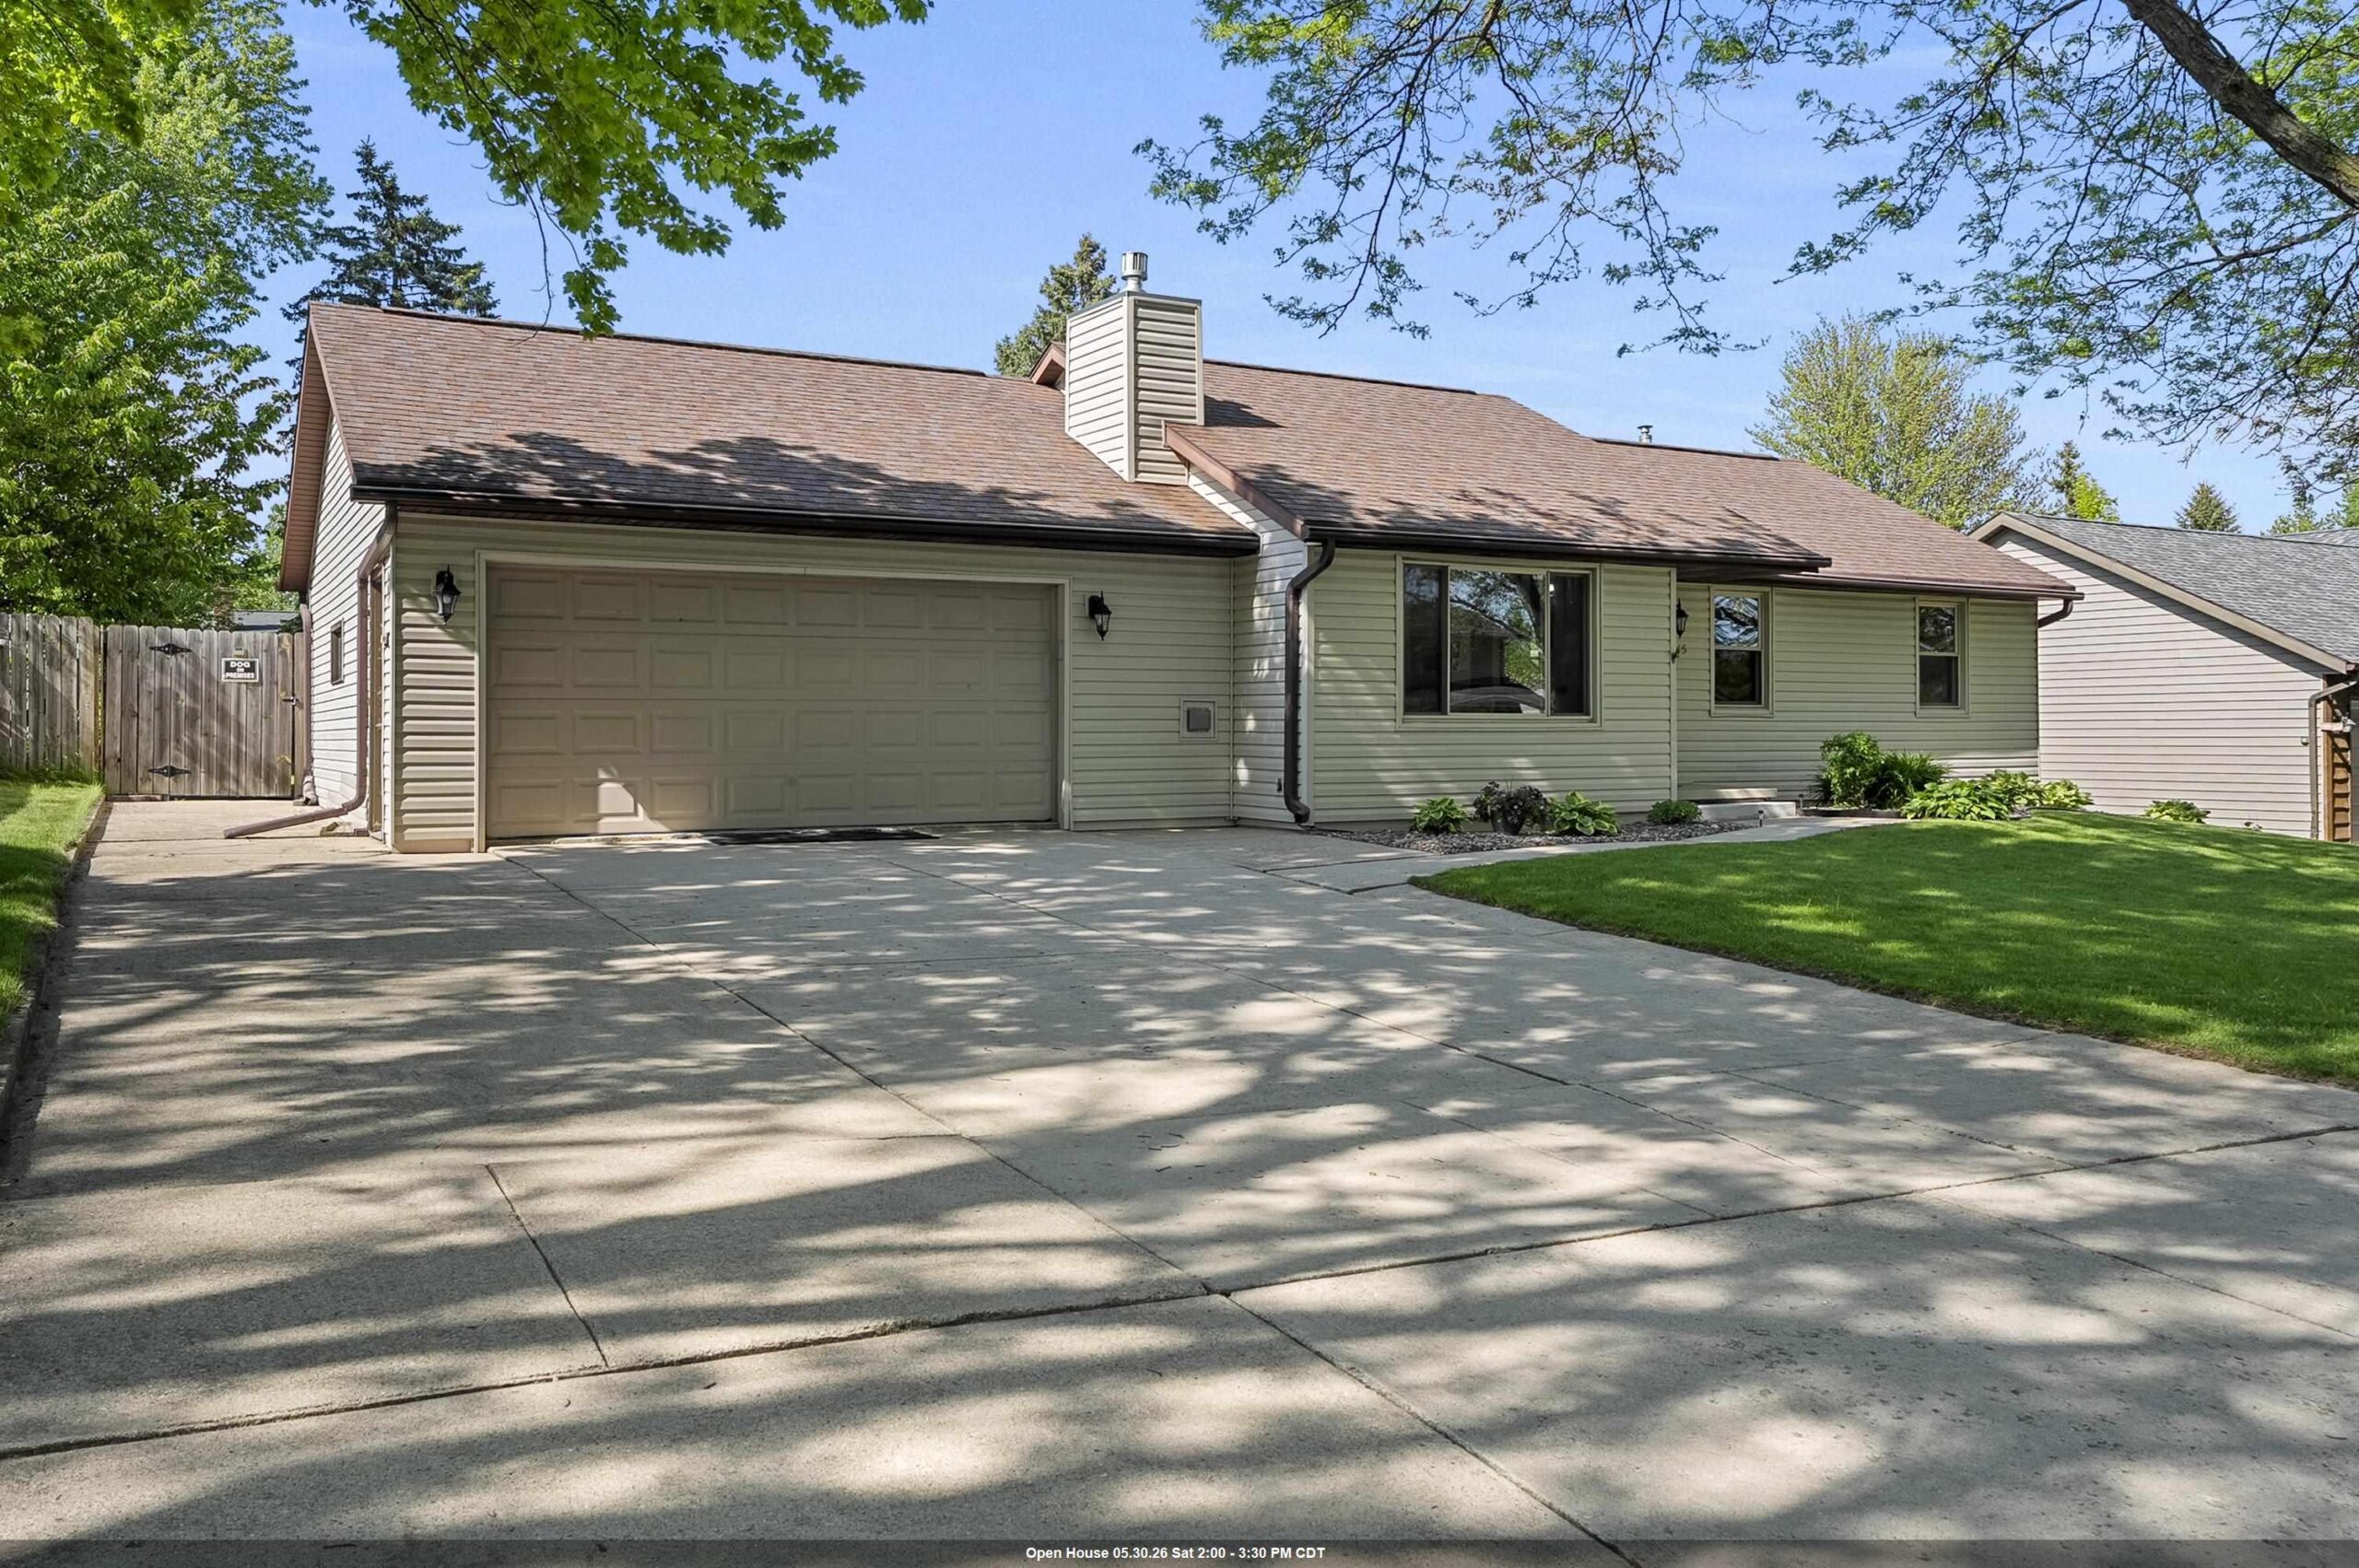 |3|1947 sqft
Adashun Jones, Inc.
Provided by: Coldwell Banker Real Estate Group
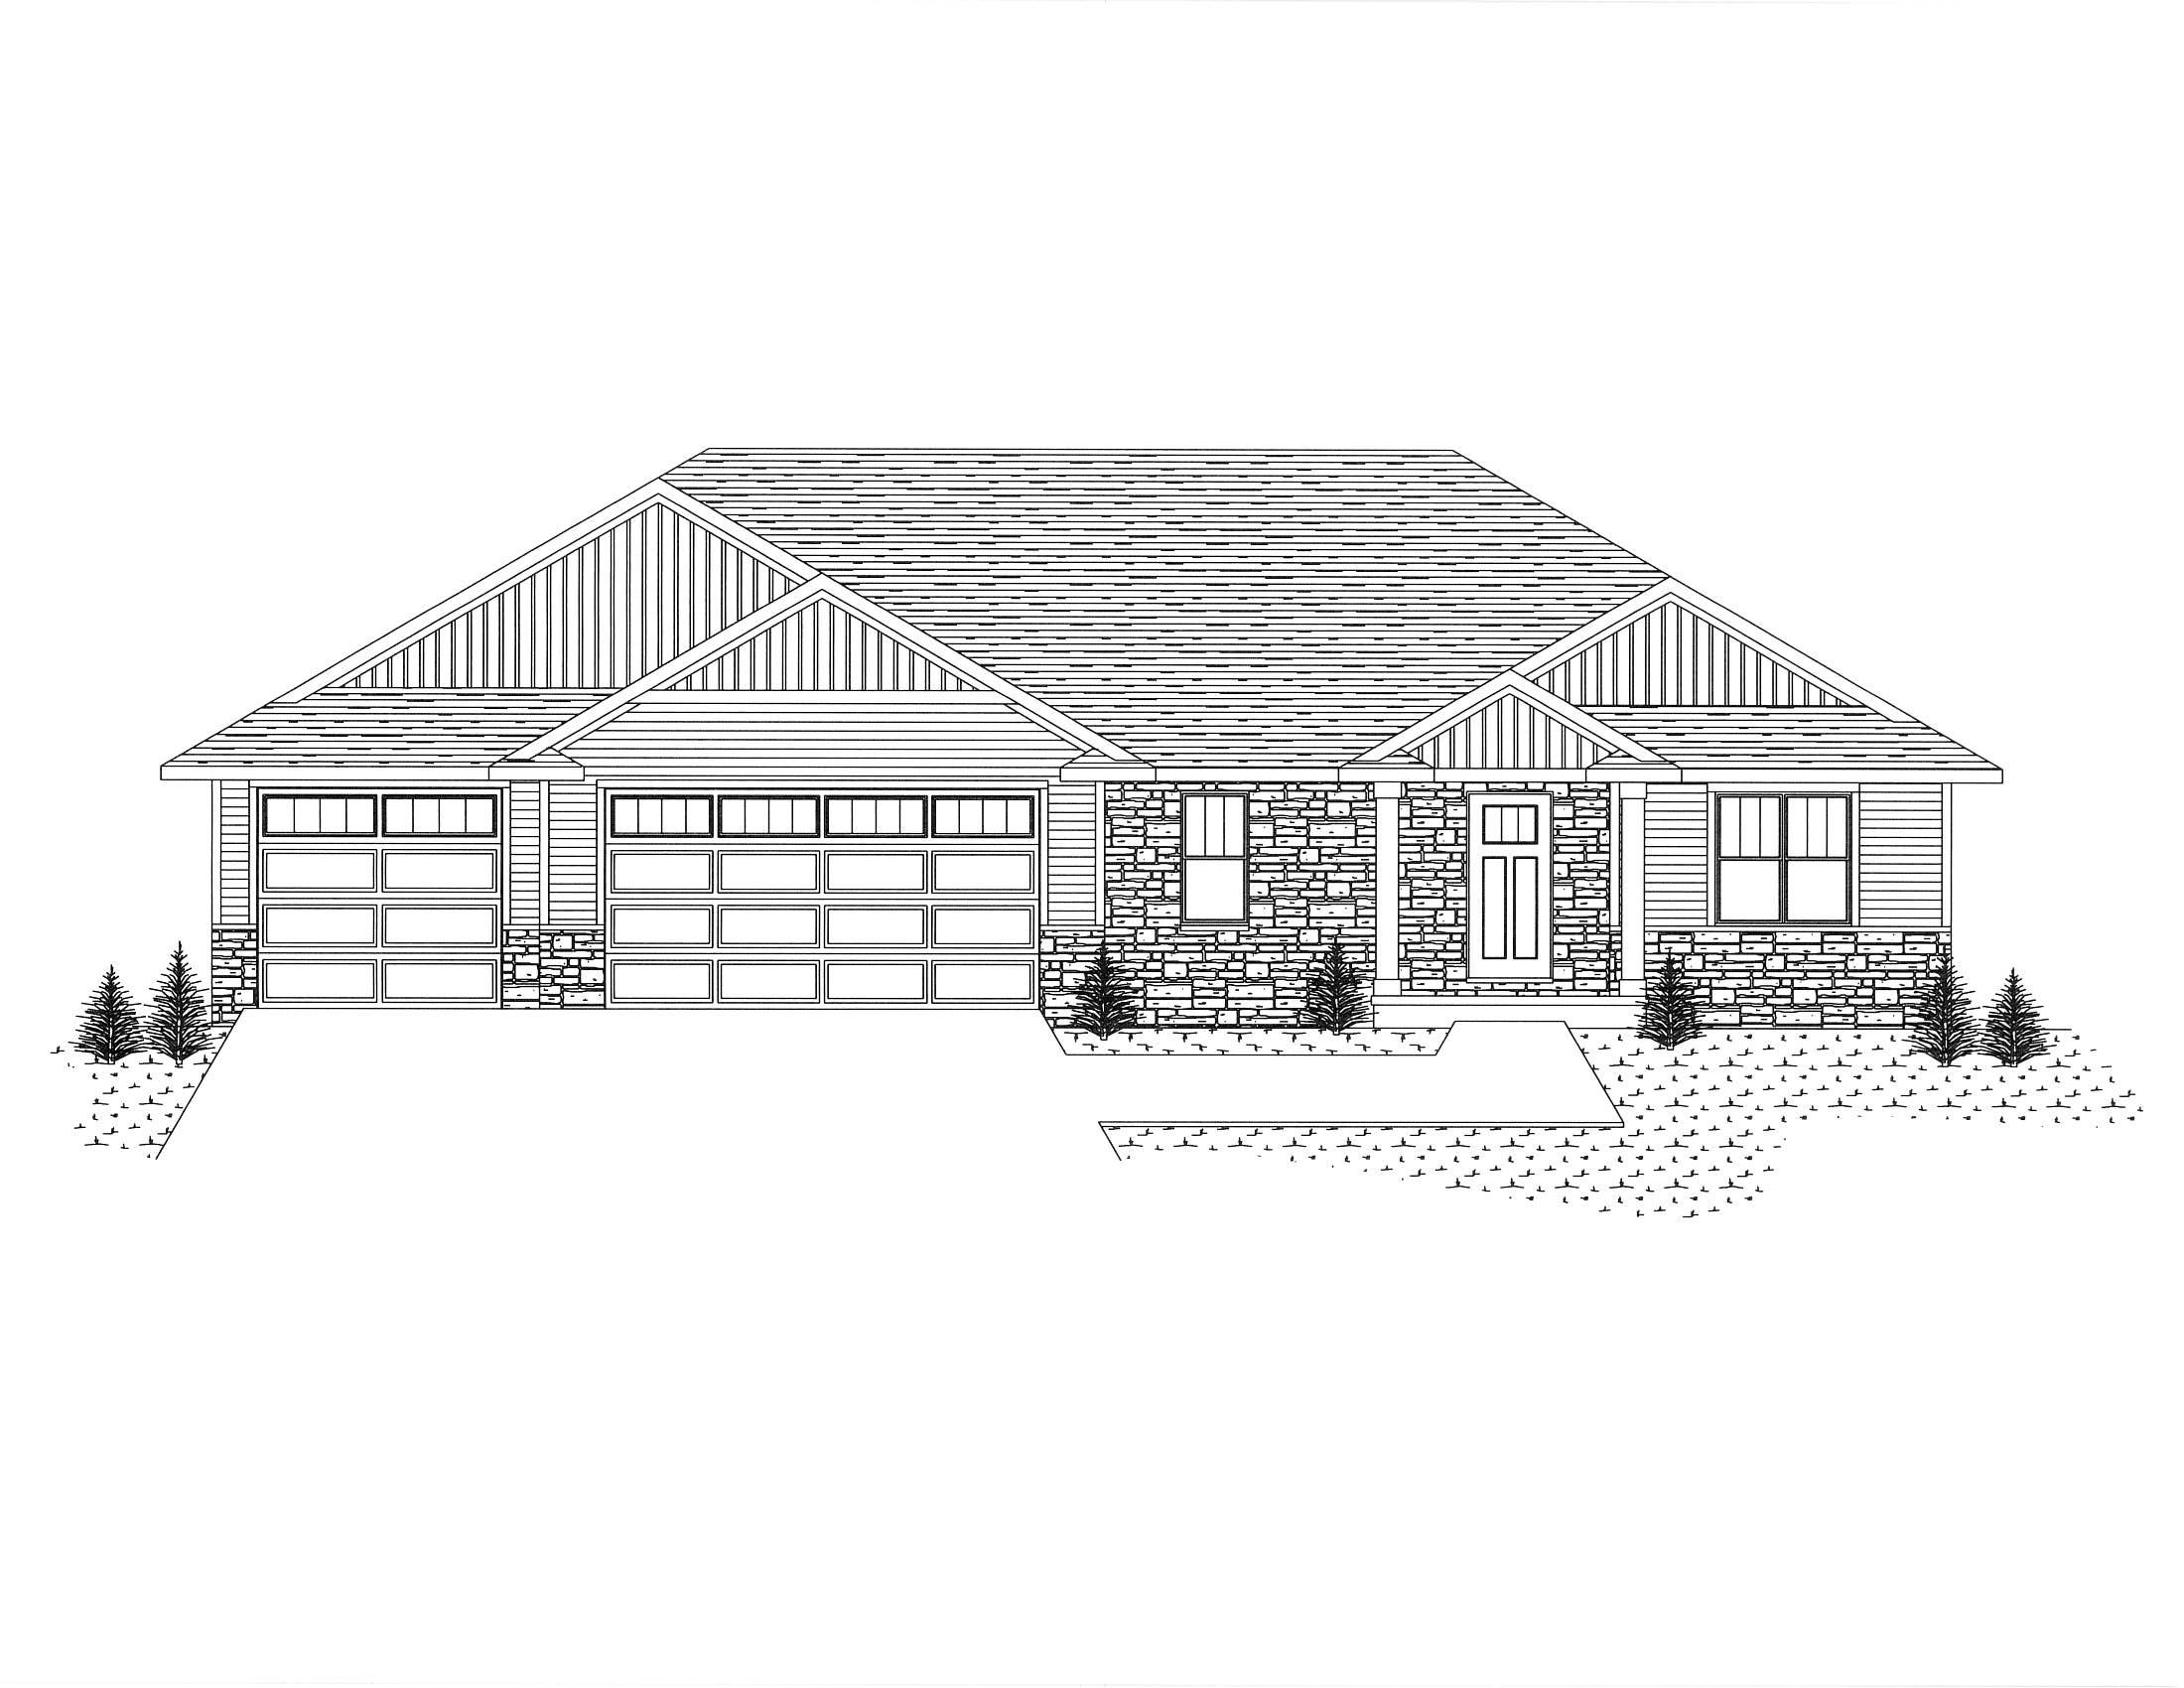 |3|1712 sqft
Adashun Jones, Inc.
Provided by: Resource One Realty, LLC
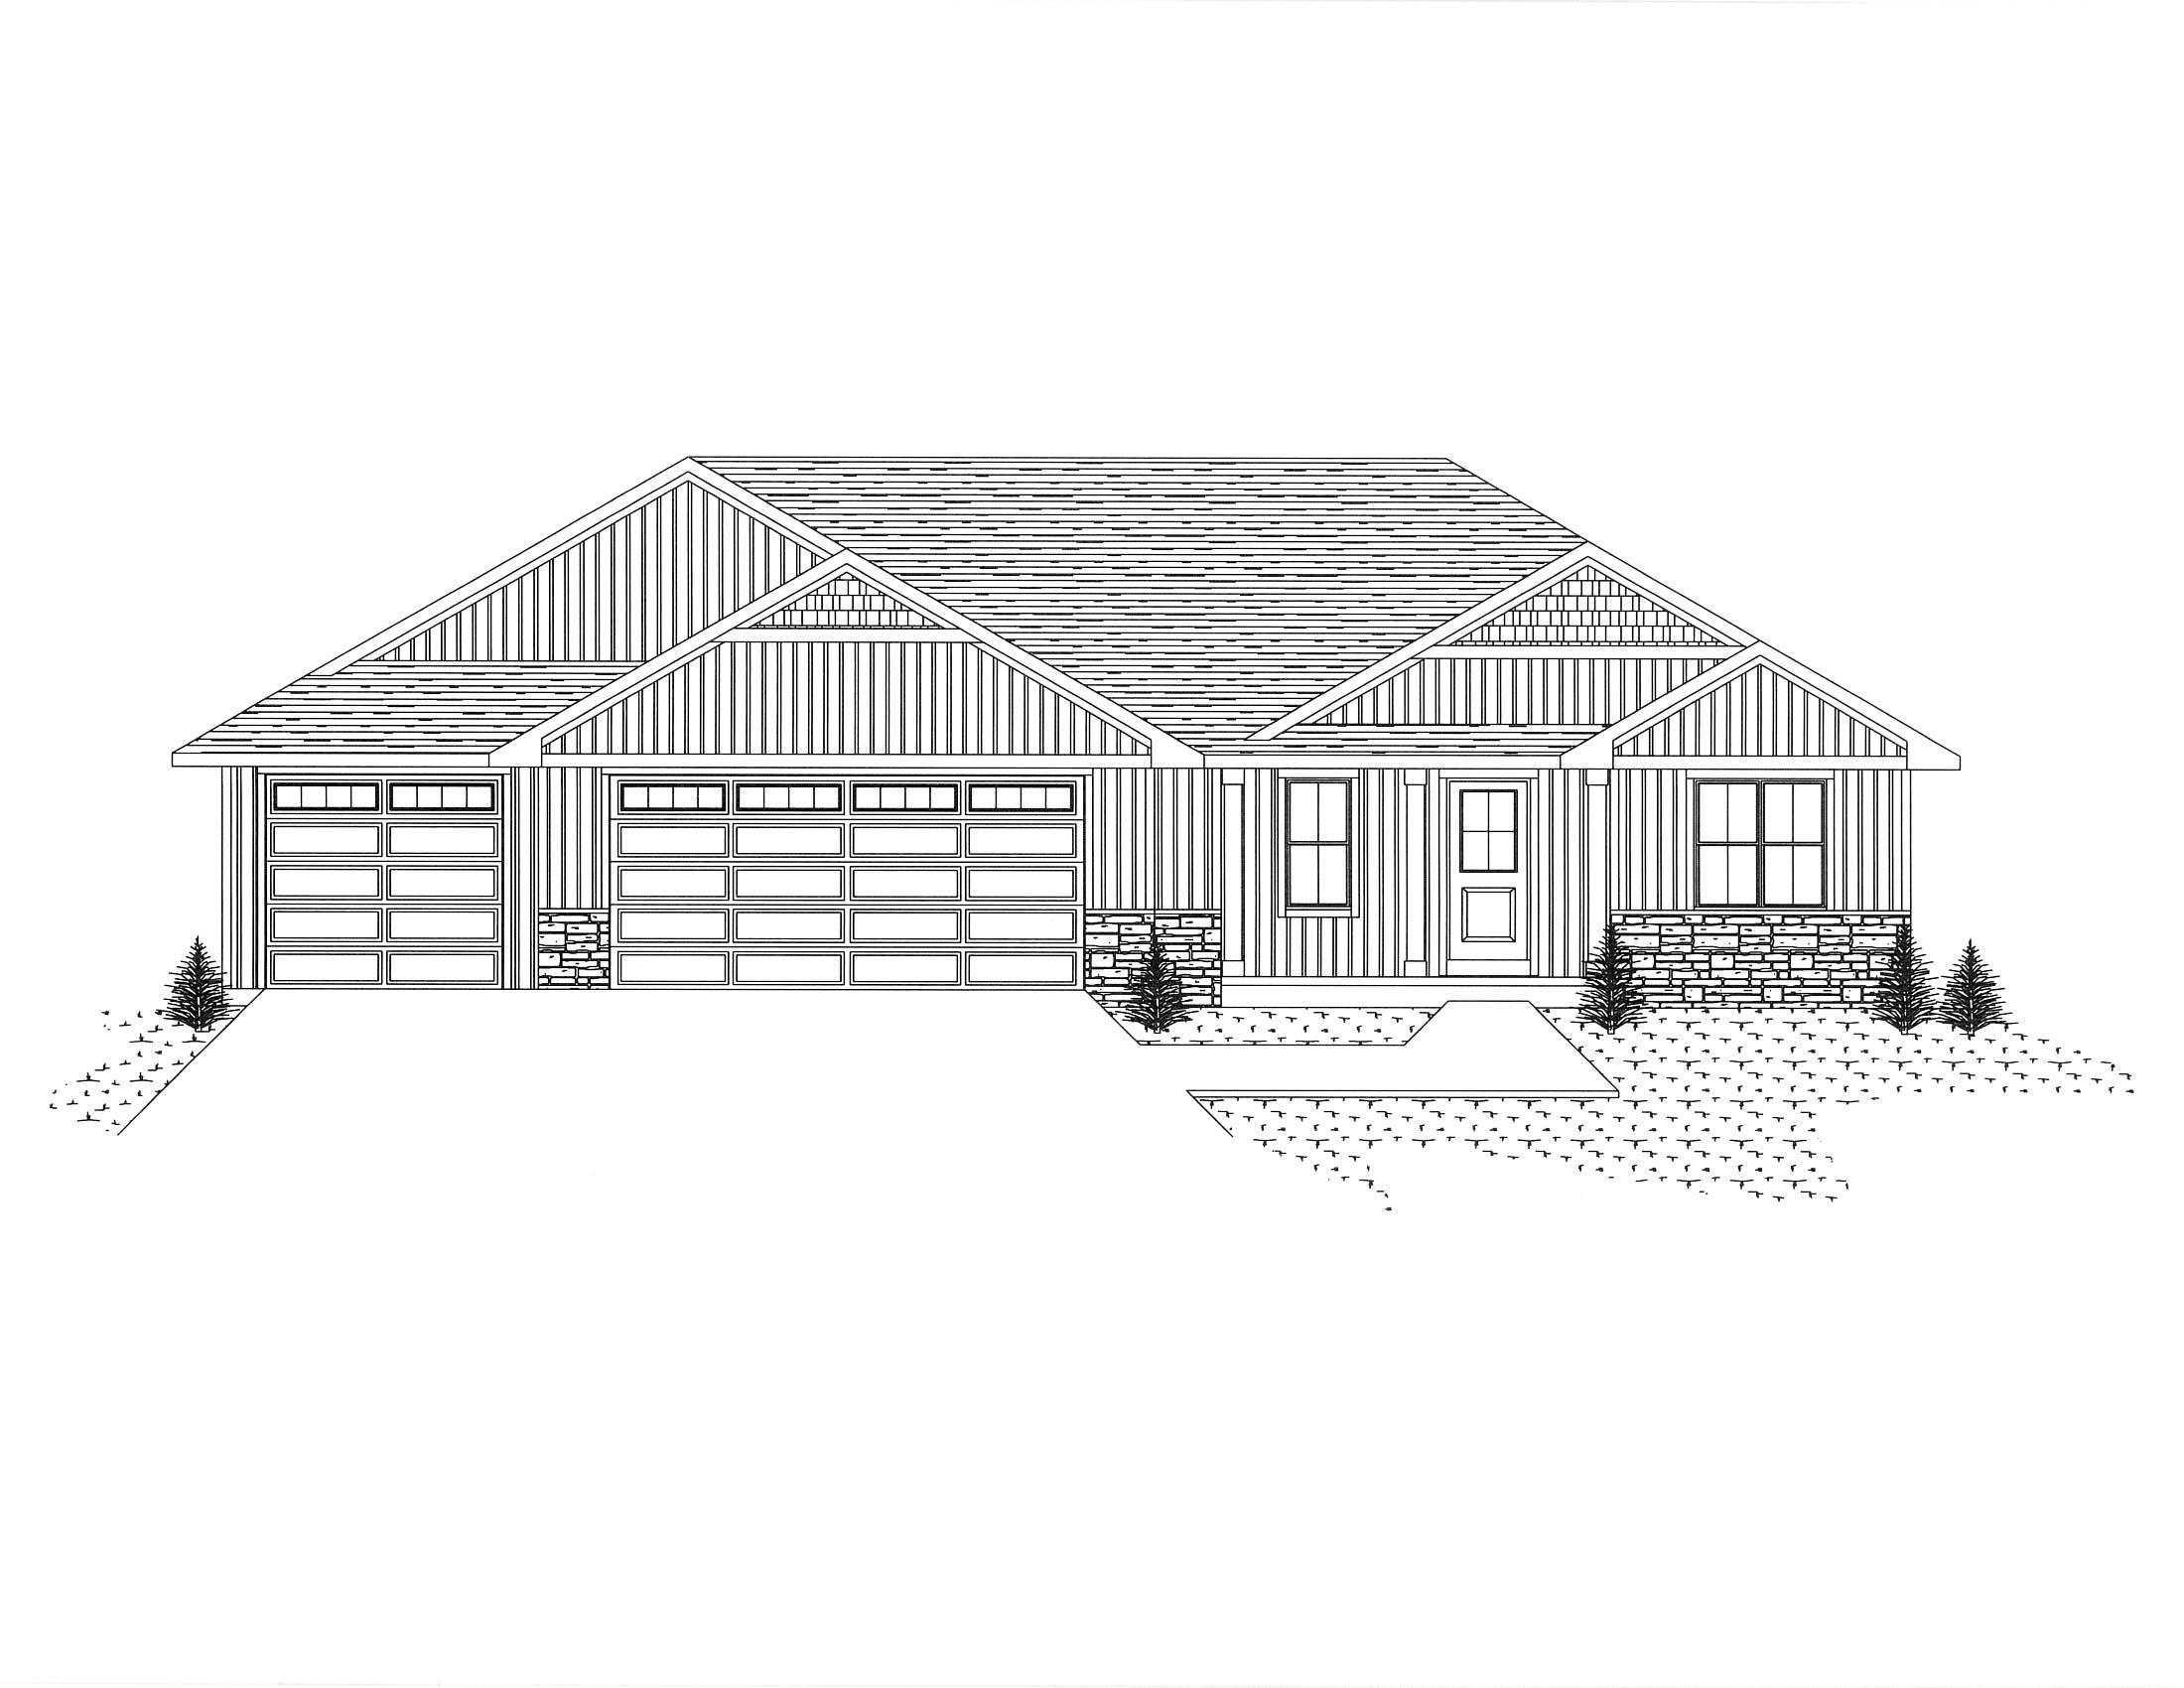 |3|1829 sqft
Adashun Jones, Inc.
Provided by: Resource One Realty, LLC
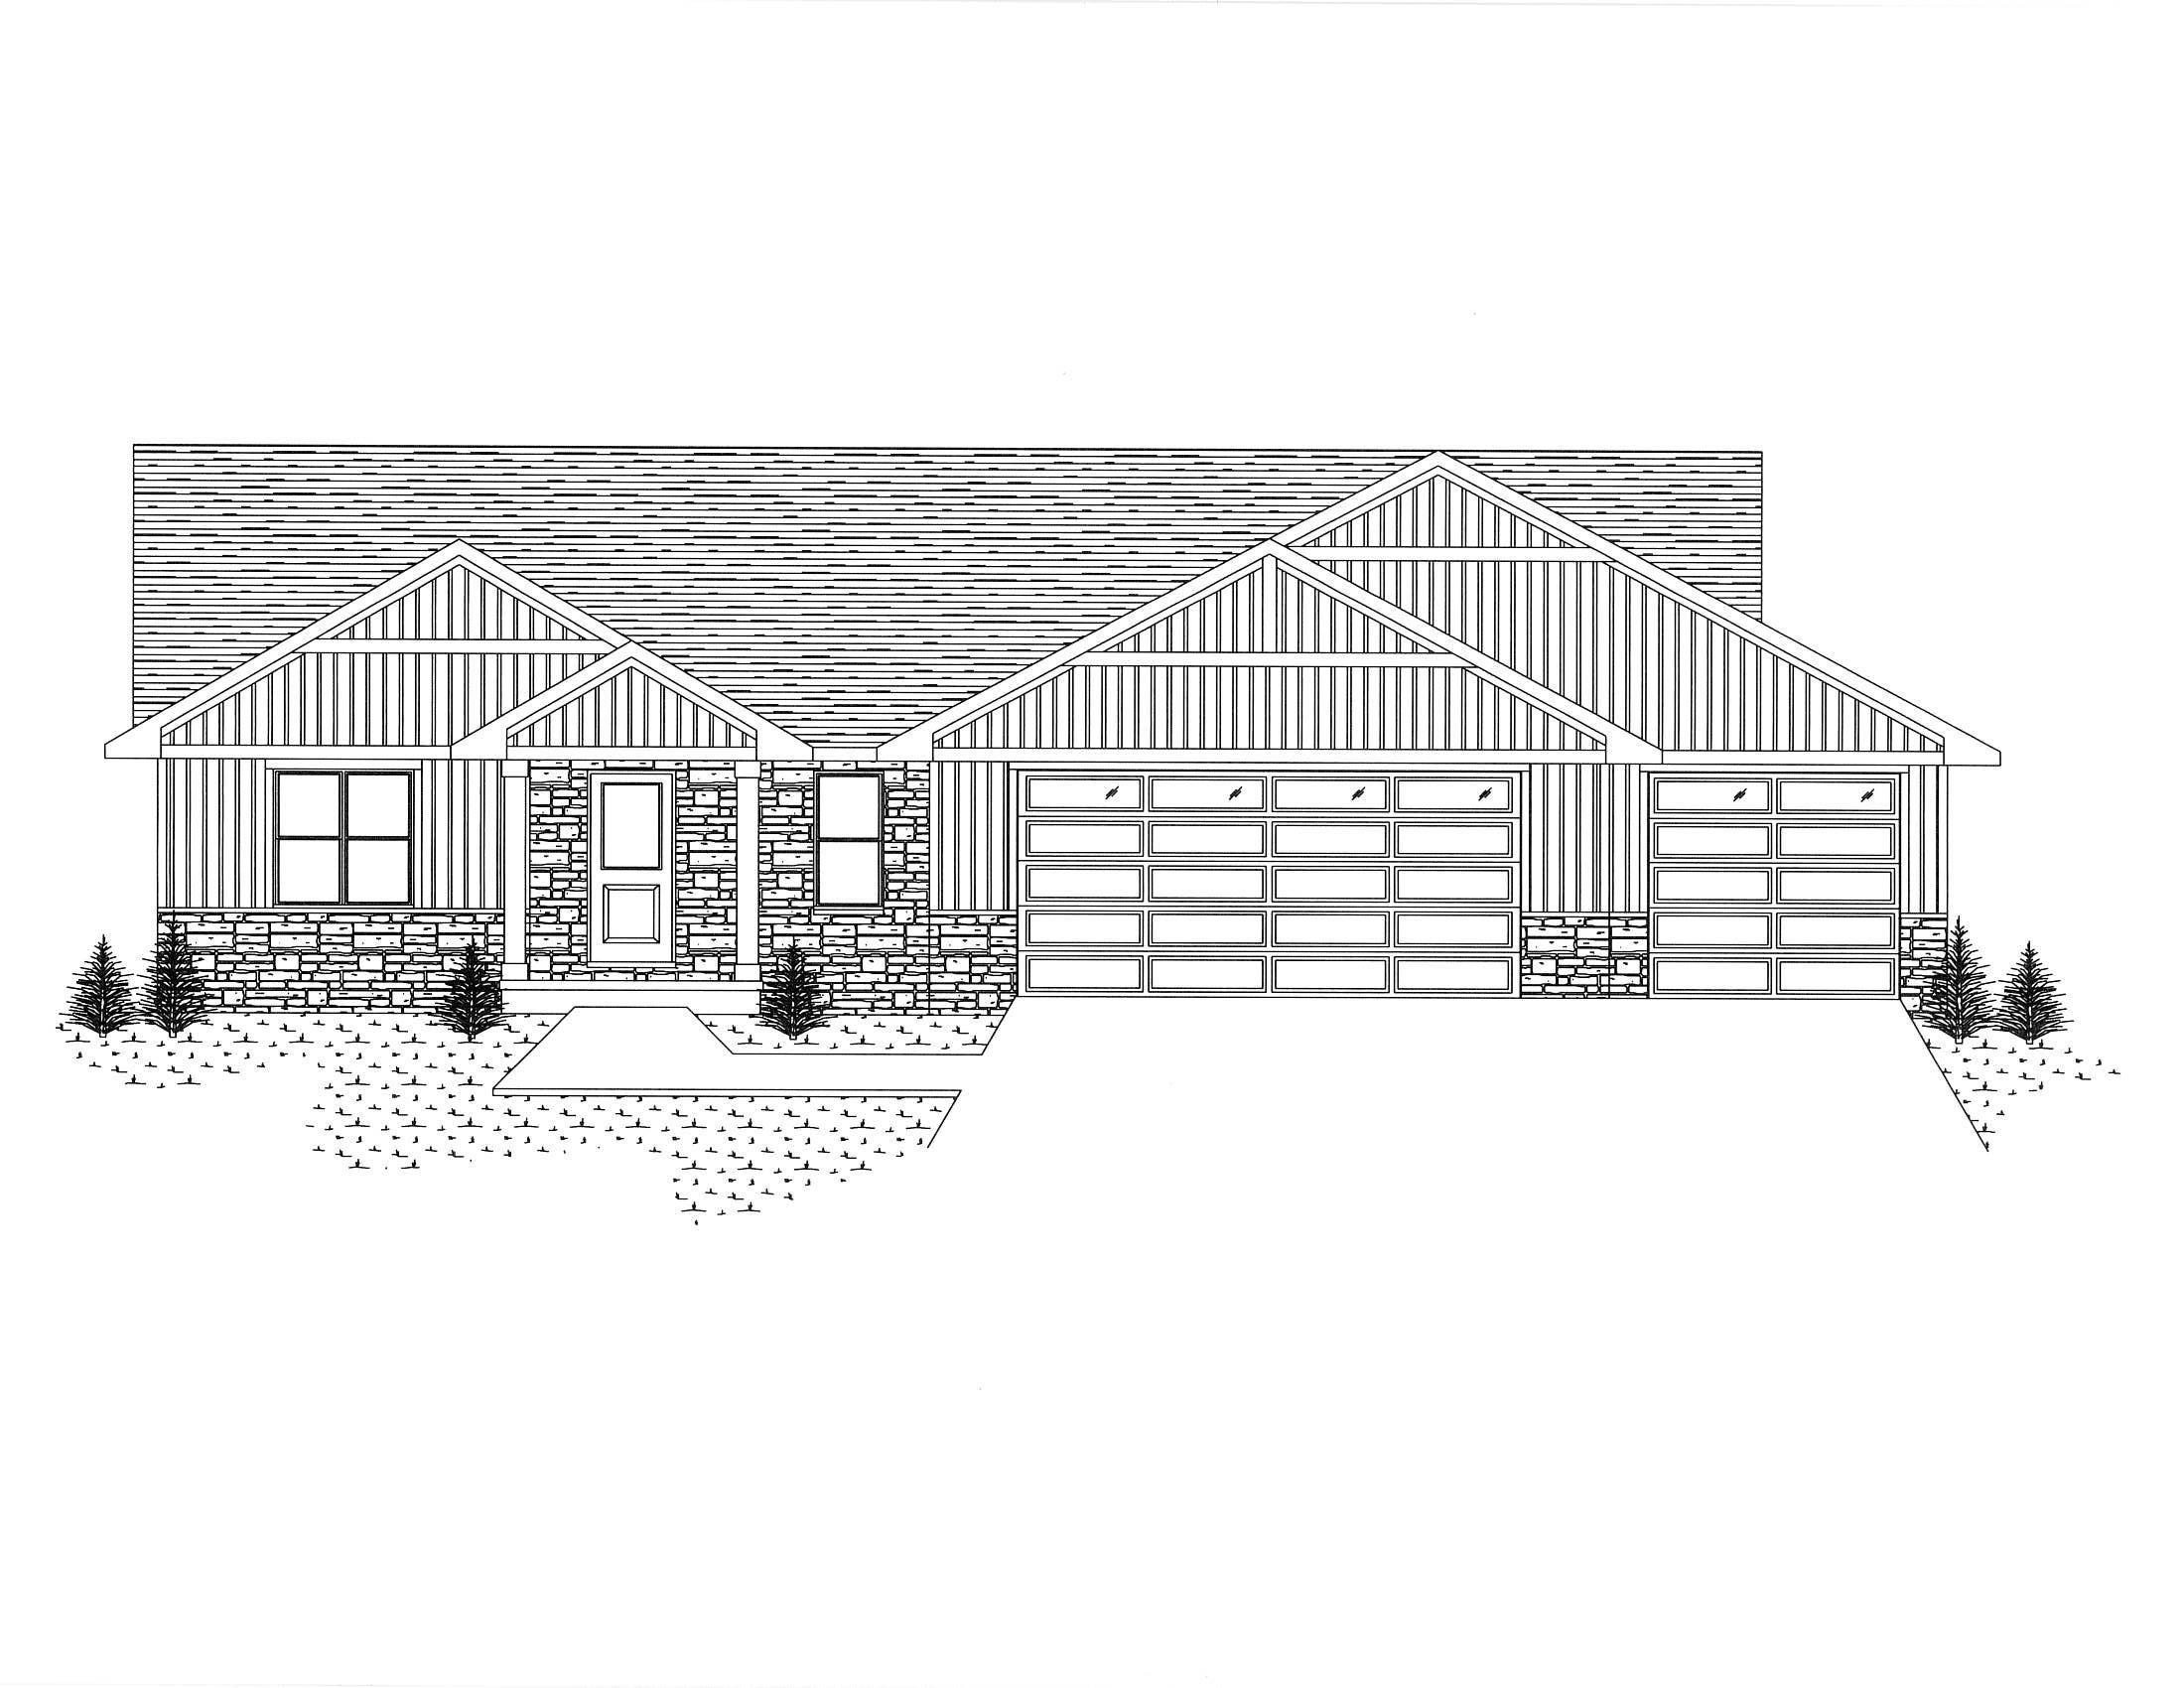 |3|1931 sqft
Adashun Jones, Inc.
Provided by: Resource One Realty, LLC
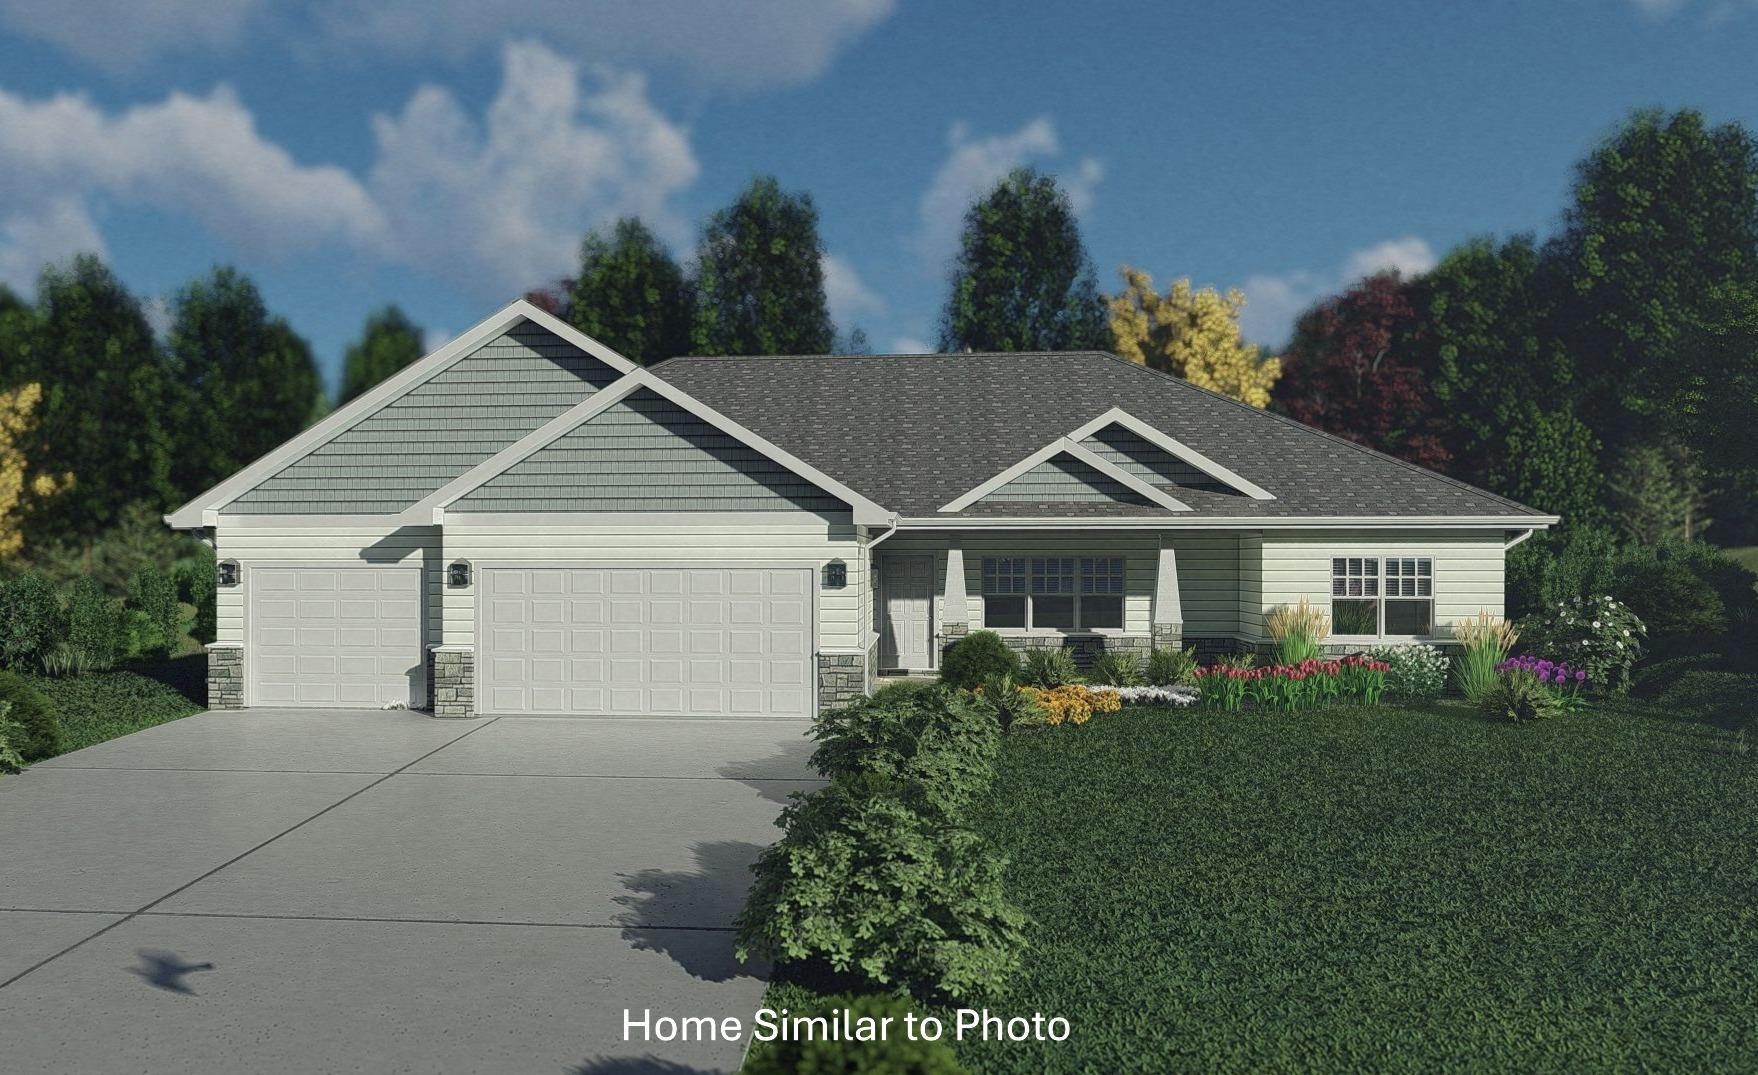 |2|1619 sqft
Adashun Jones, Inc.
Provided by: Micoley.Com LLC
 |2|1743 sqft
Adashun Jones, Inc.
Provided by: Shorewest, Realtors
 |2|1630 sqft
Adashun Jones, Inc.
Provided by: Legacy First LLC

 Share
Share
 Show more
 Spec Sheet