
 27
27  Return to listing
$387,500
3 Beds
2 Bath
2,047 Sq. Ft.
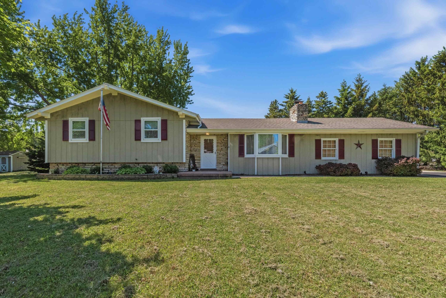
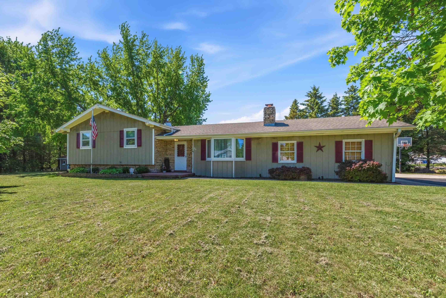
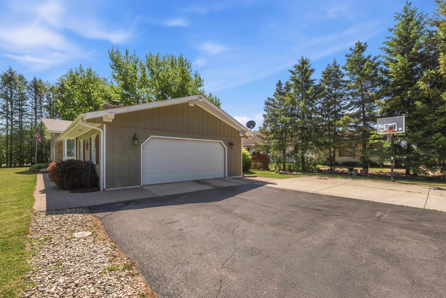
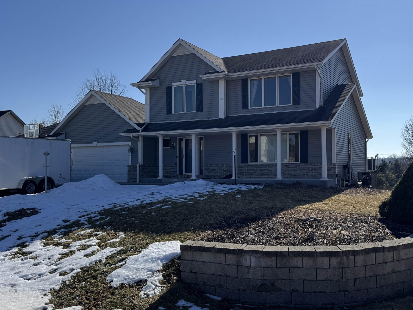
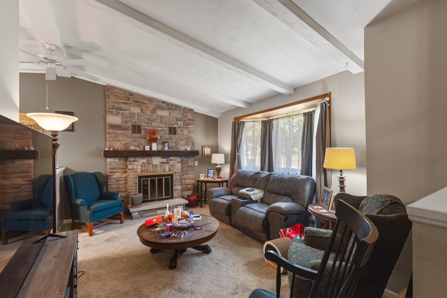
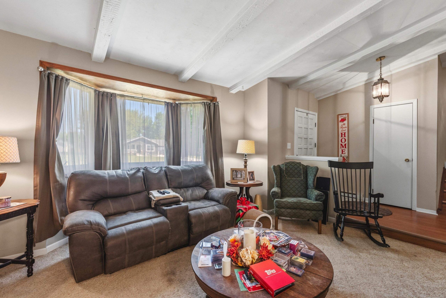
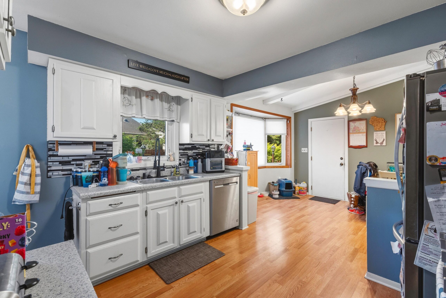
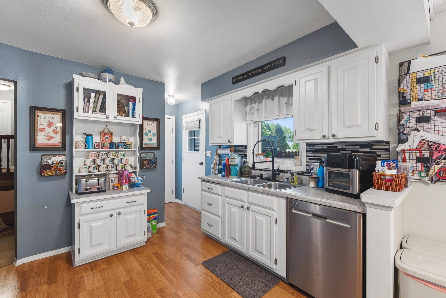
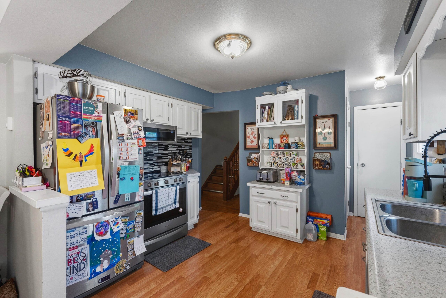
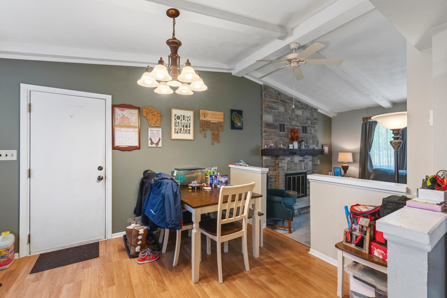
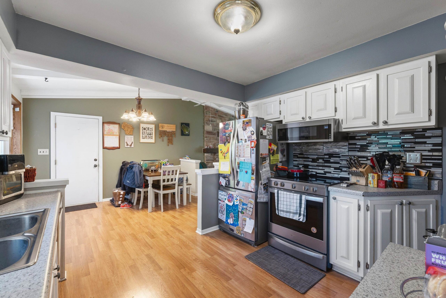
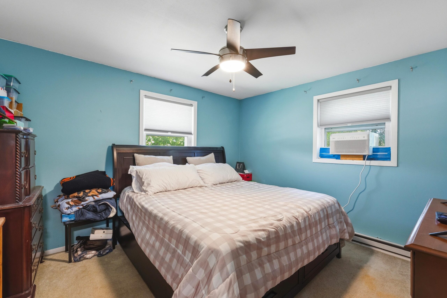
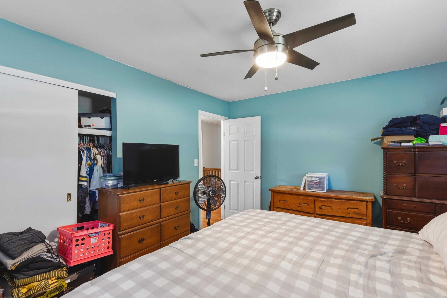
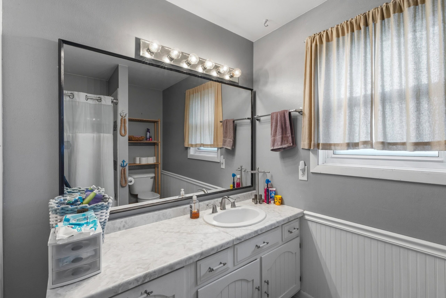
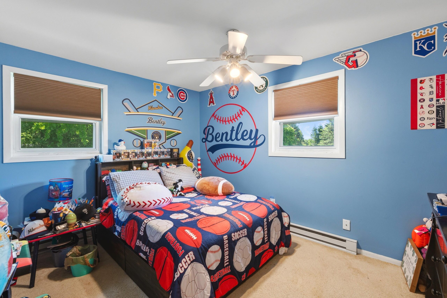
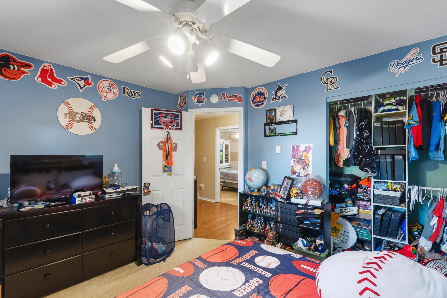
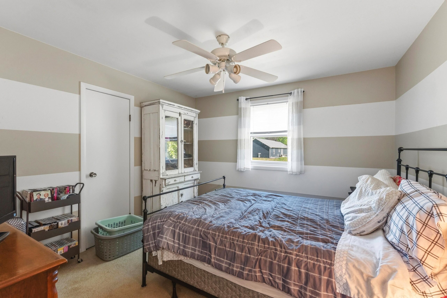
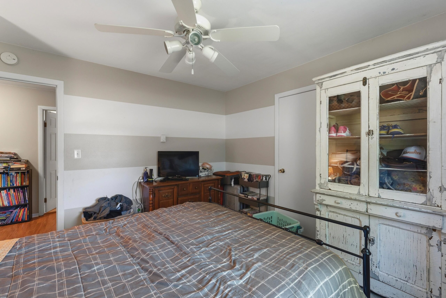
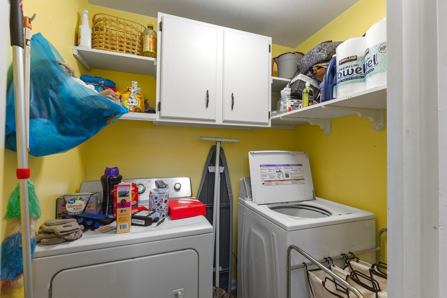
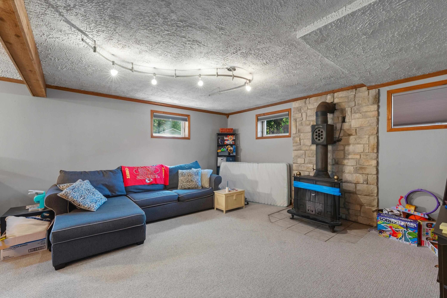
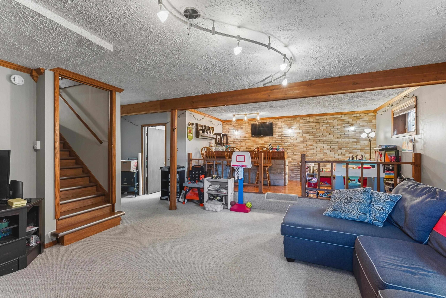
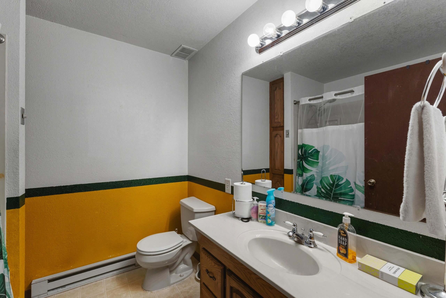
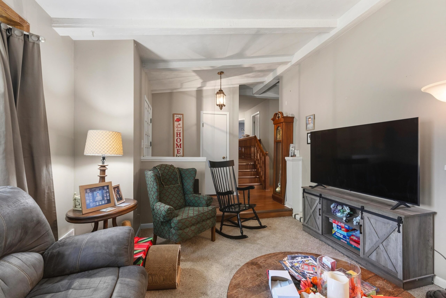
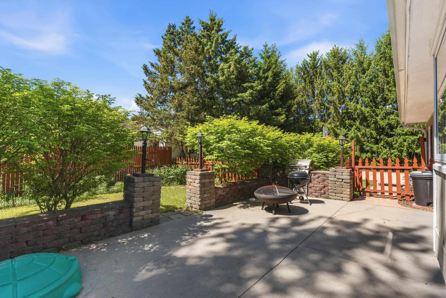
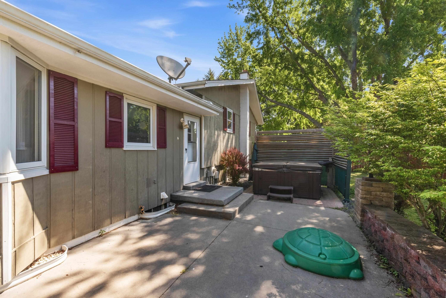
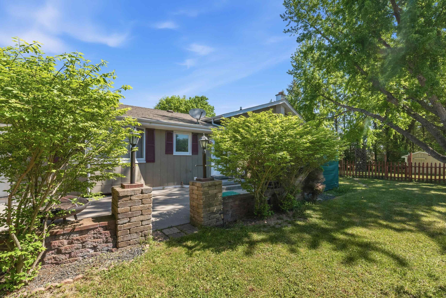
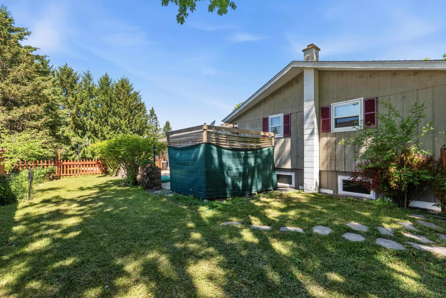
Well-maintained 3-bedroom, 2 full-bath quad-level home situated on a spacious, nearly half-acre lot! Designed for both relaxation and entertaining, the outdoor patio features a hot tub and built-in grill. Inside, enjoy an open-concept layout with an eat-in kitchen, vaulted ceilings, and more. The lower-level family room offers an additional living area for entertainment or relaxation! Additional highlights include main-floor laundry, a bathroom with tile flooring, and ample indoor and outdoor living space. This home is truly a must-see! House has electric heat,
Inclusions:
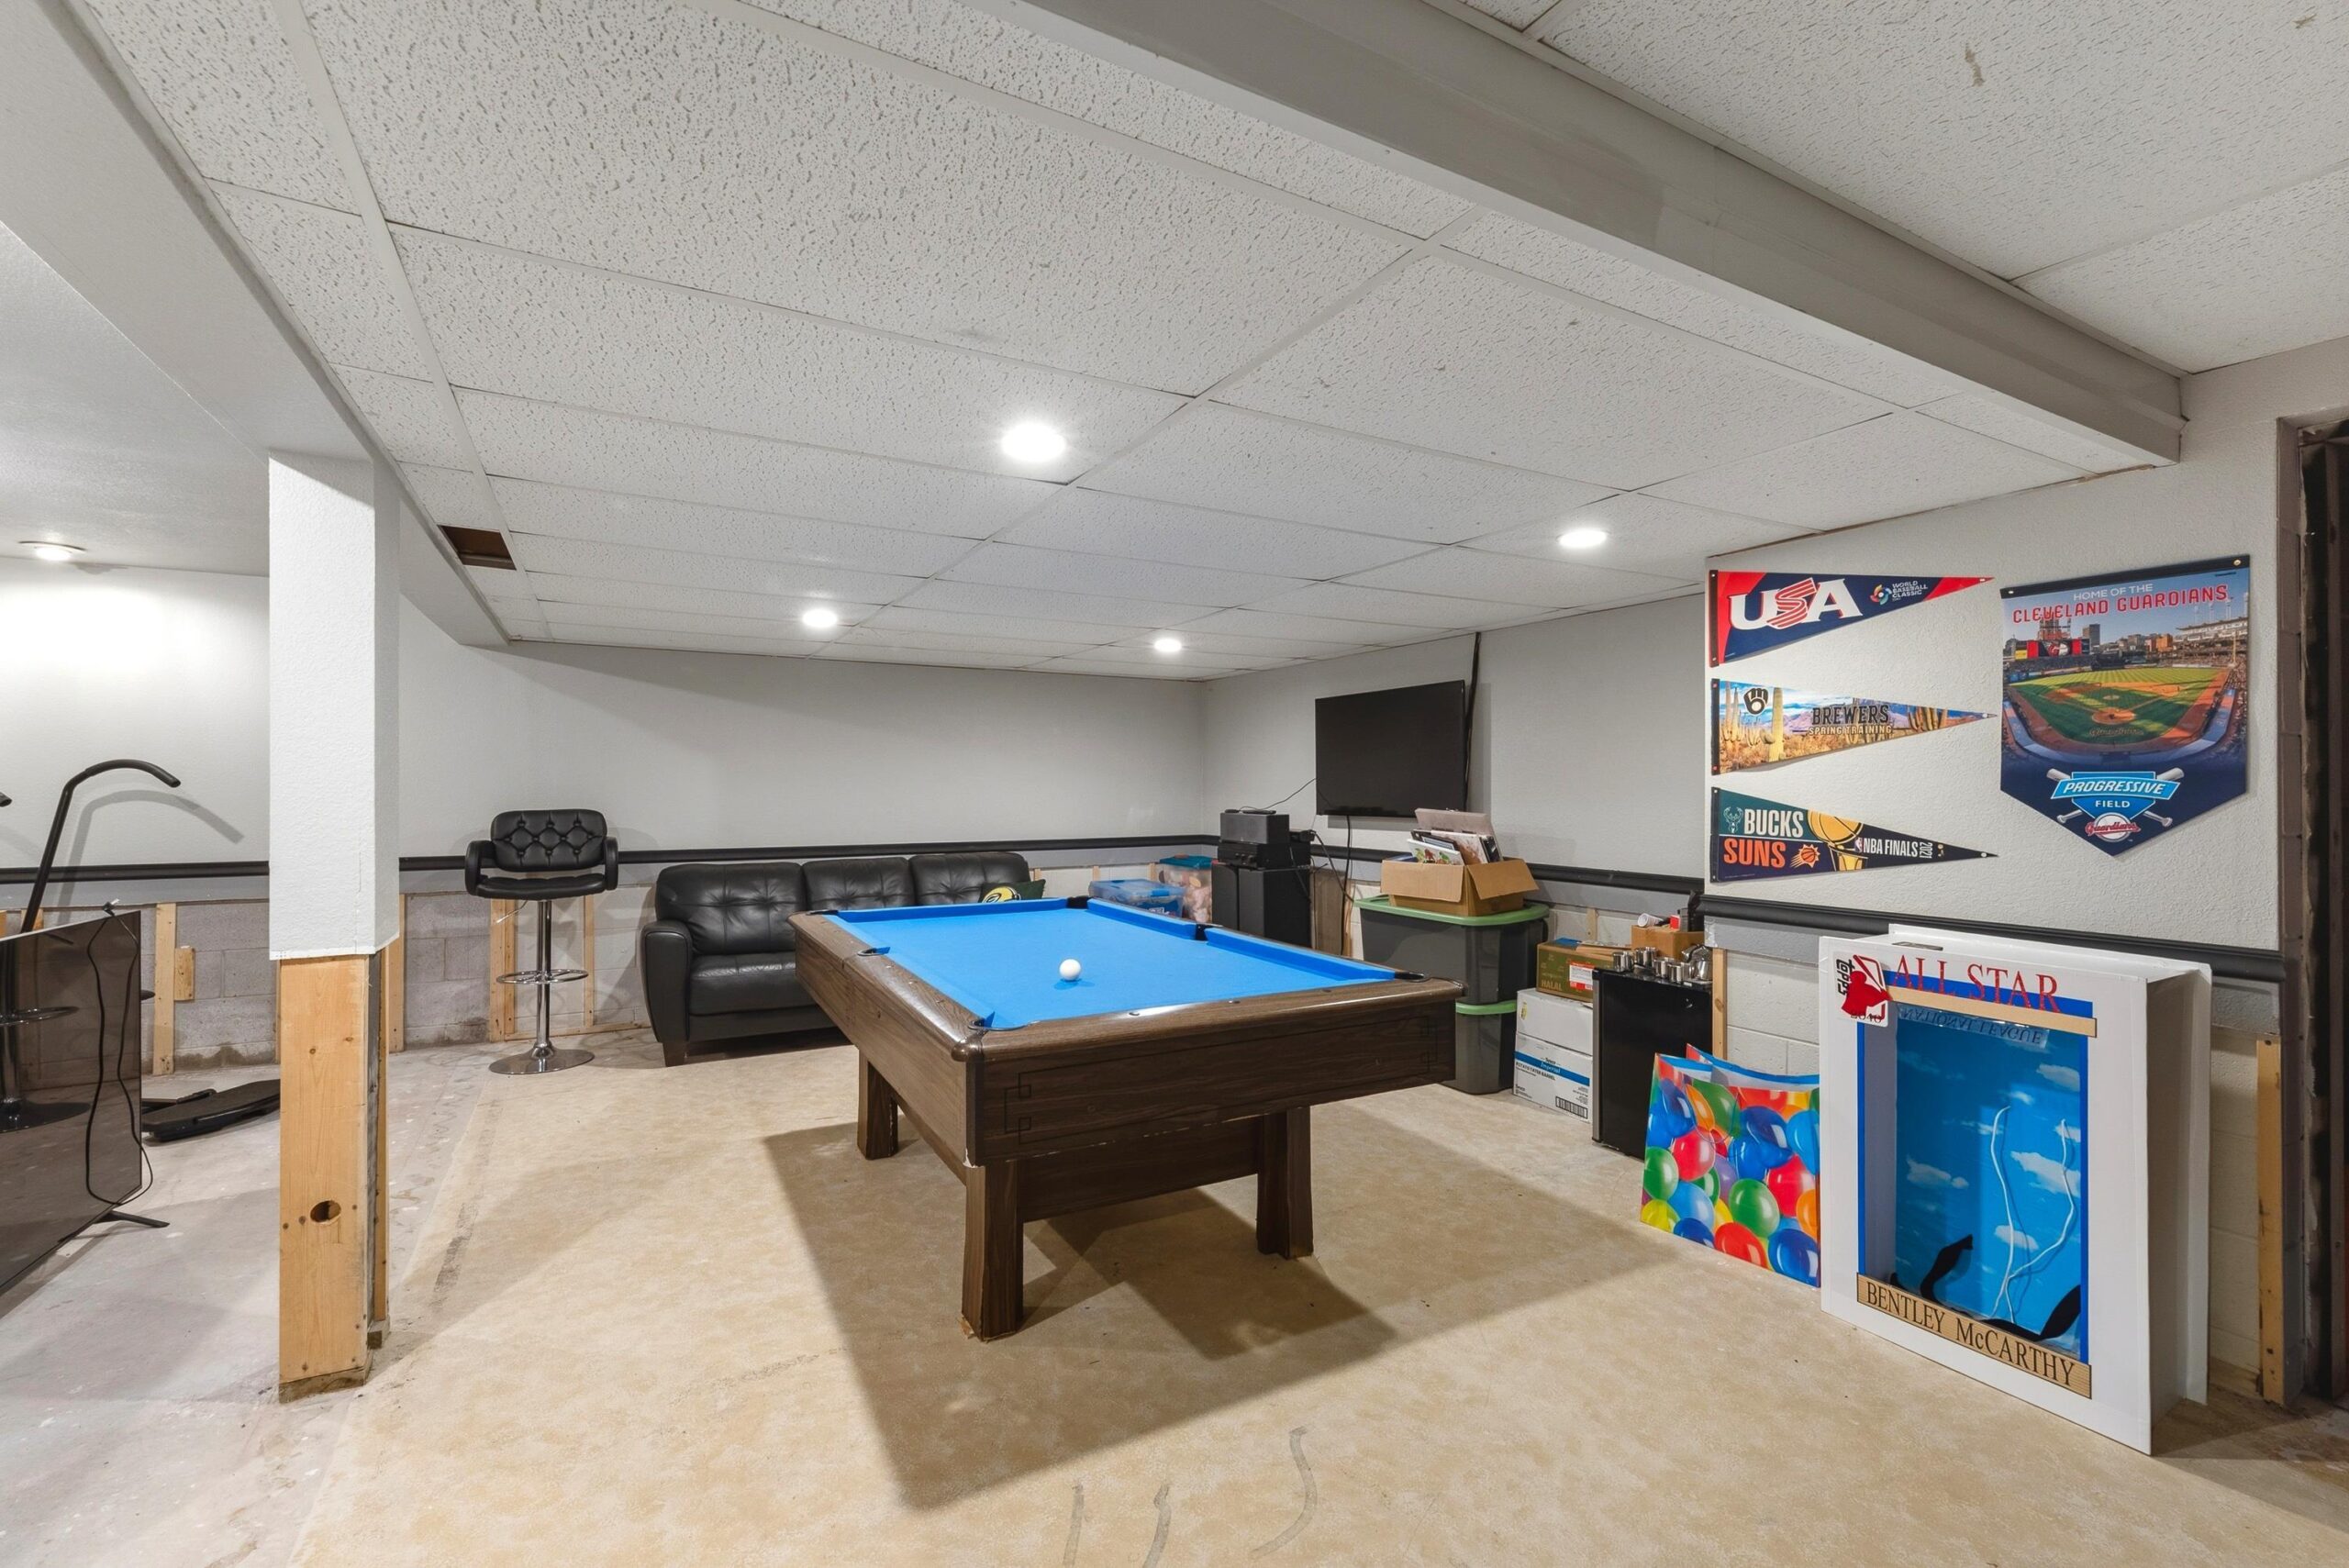
Pool Table, Hot Tub, Grill on Patio, Shed, Washer, Dryer, Stove, Refrigerator
Exclusions:
Seller's Personal Property
Get a detailed Home Value Estimate Based on Current Market Trends/Get a Detailed Estimate Based on Current Market Conditions Impacting Your Home's Value
 |3
|3 |1964 sqft
Adashun Jones, Inc.
Provided by: Keller Williams Envision
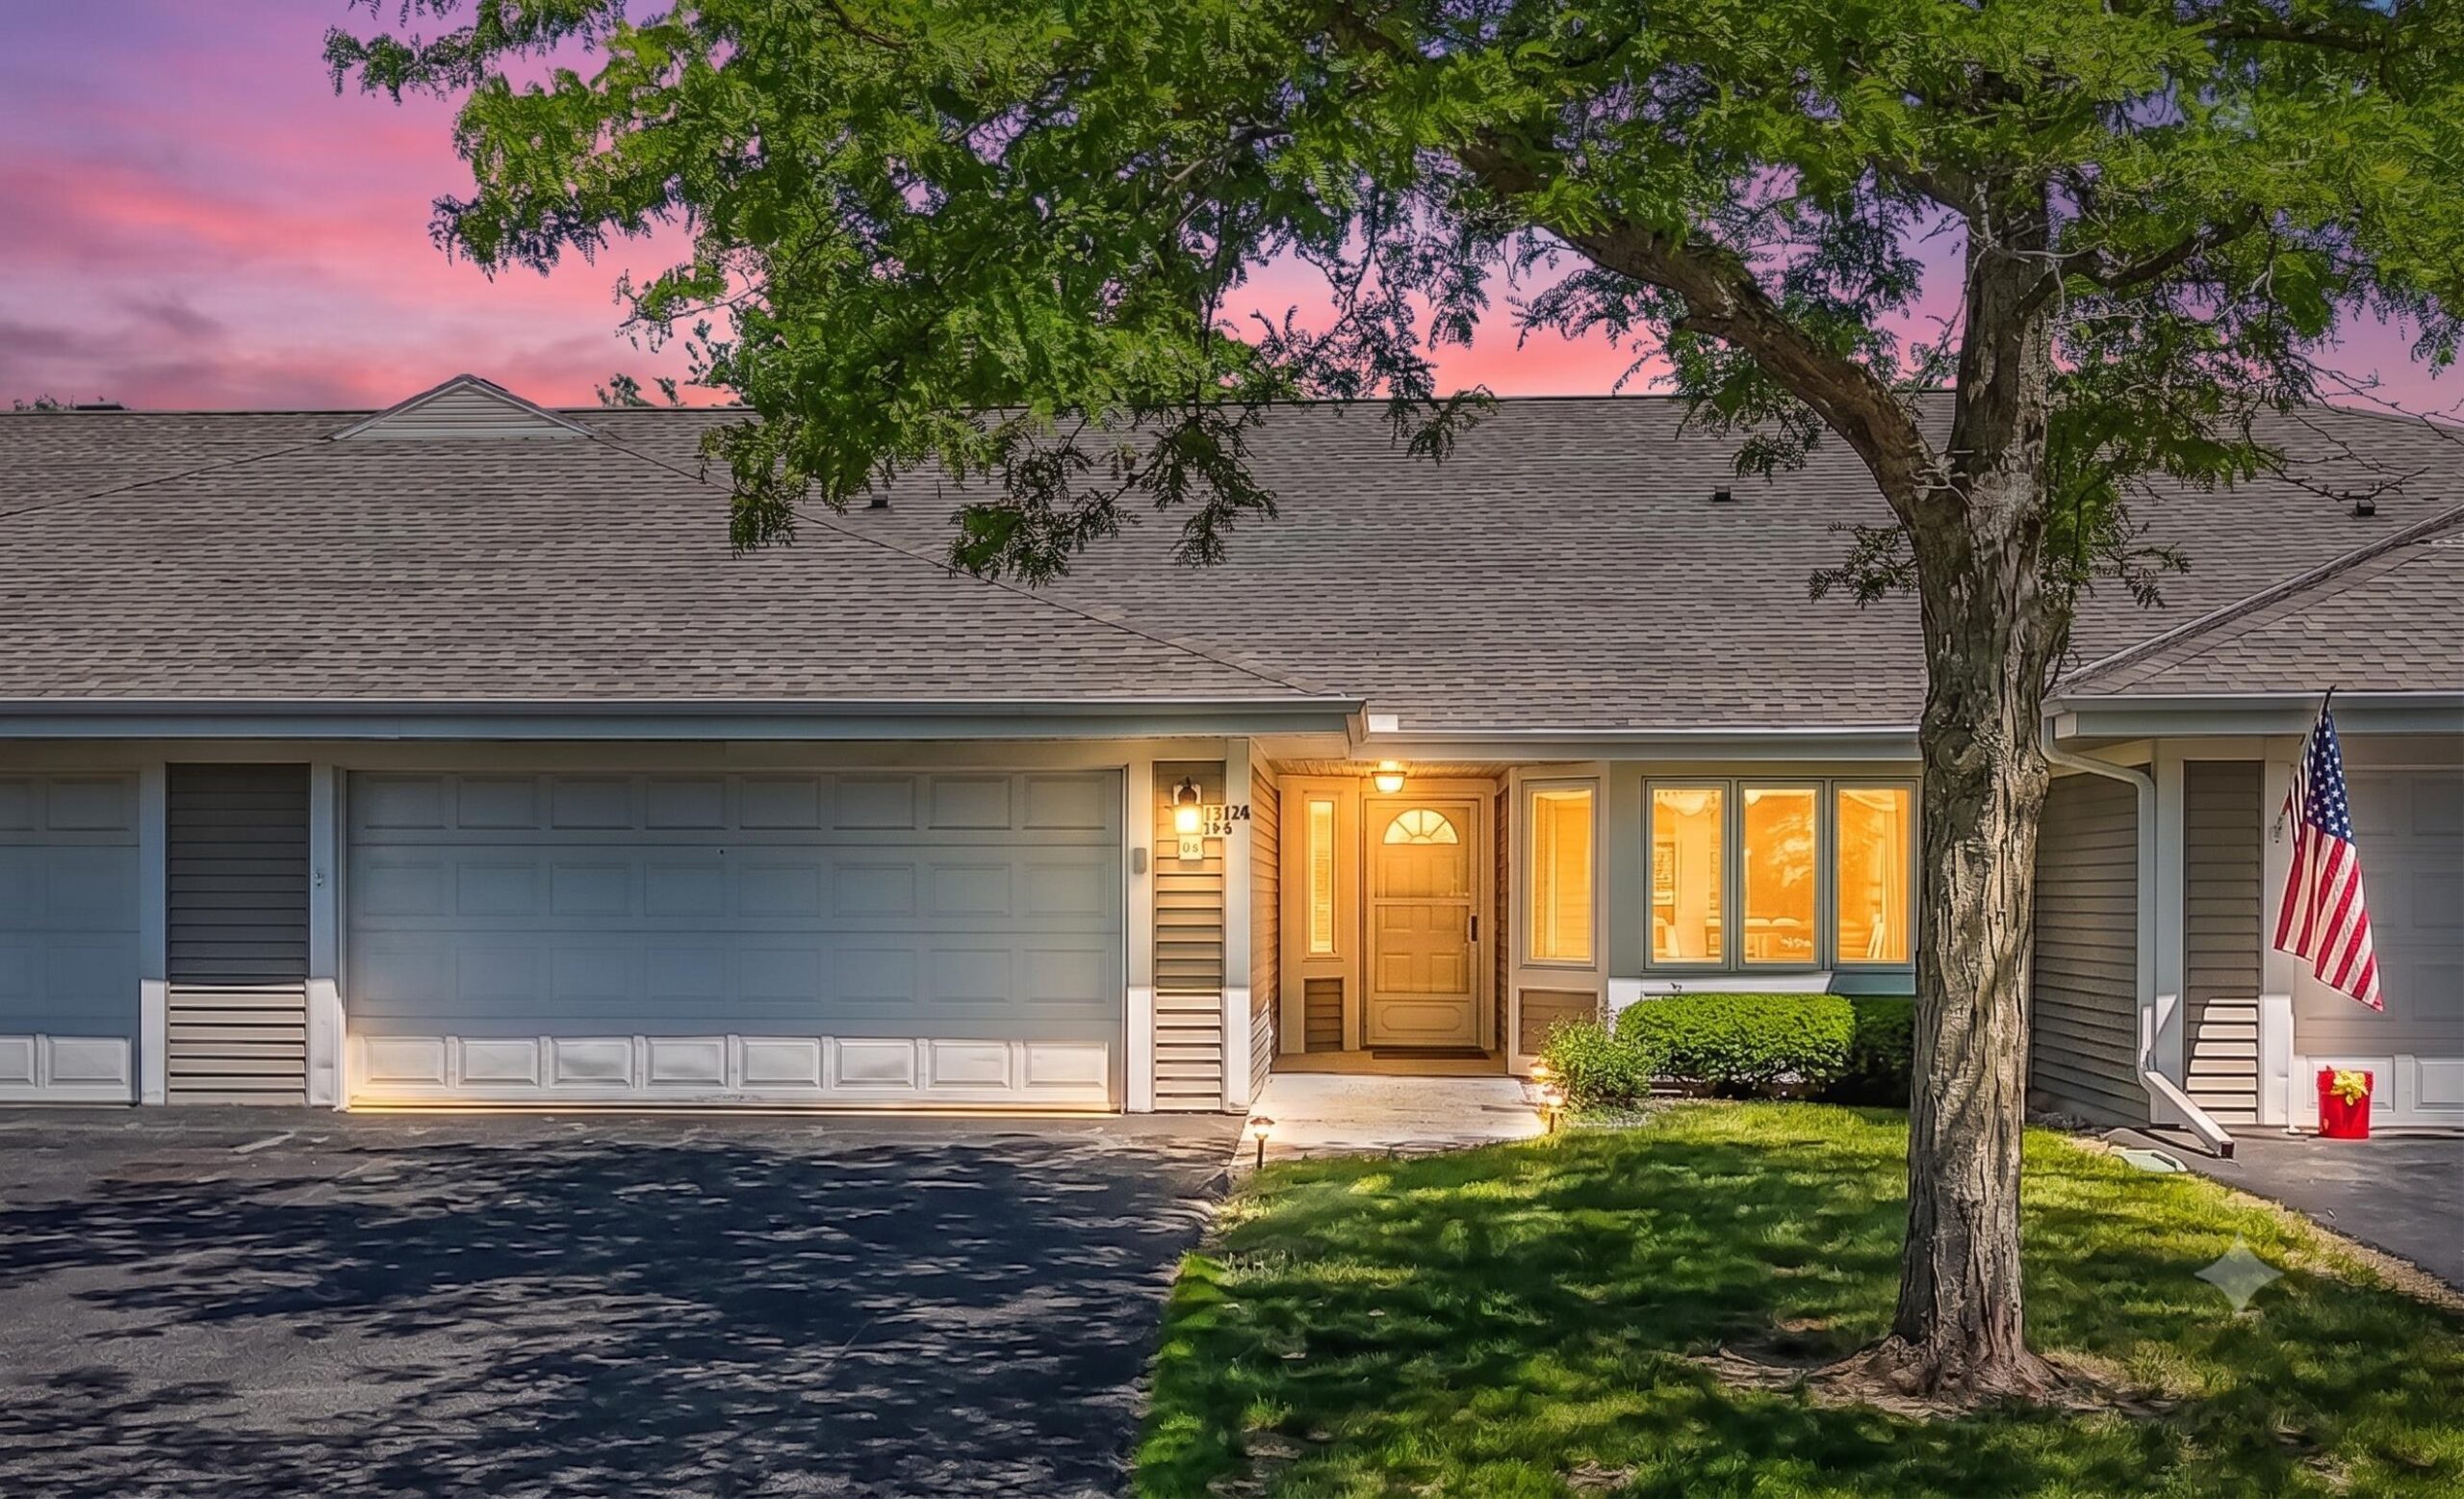 |2|1710 sqft
Adashun Jones, Inc.
Provided by: Cardinal Realty, LLC
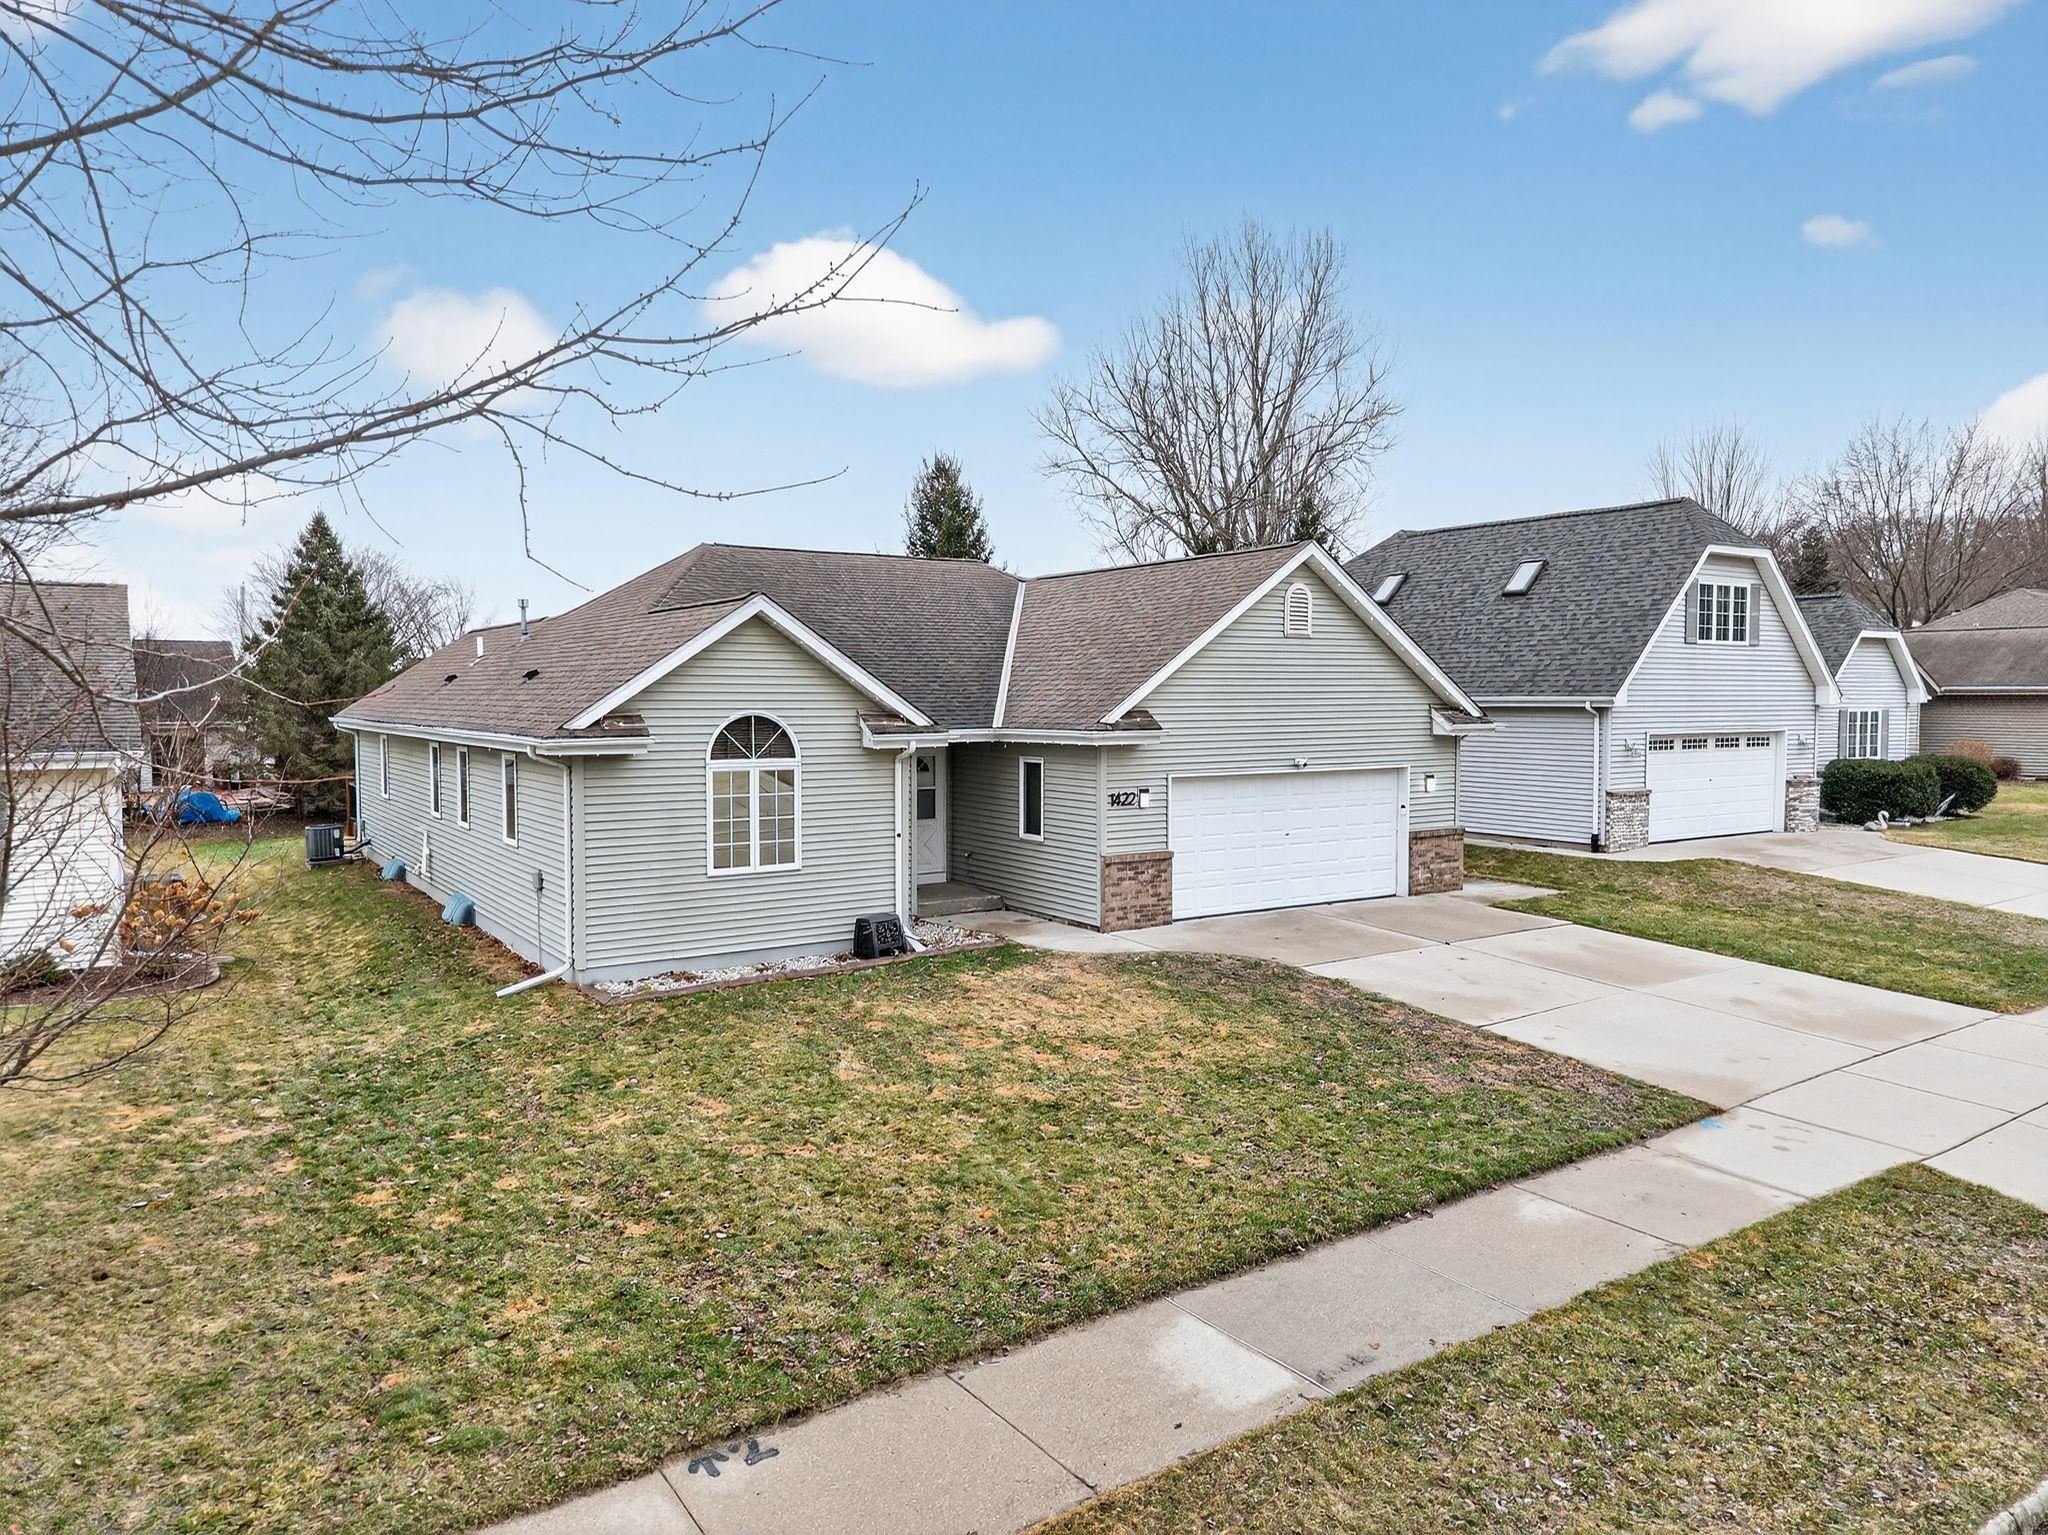 |2|1698 sqft
Adashun Jones, Inc.
Provided by: Berkshire Hathaway HS Fox Cities Realty
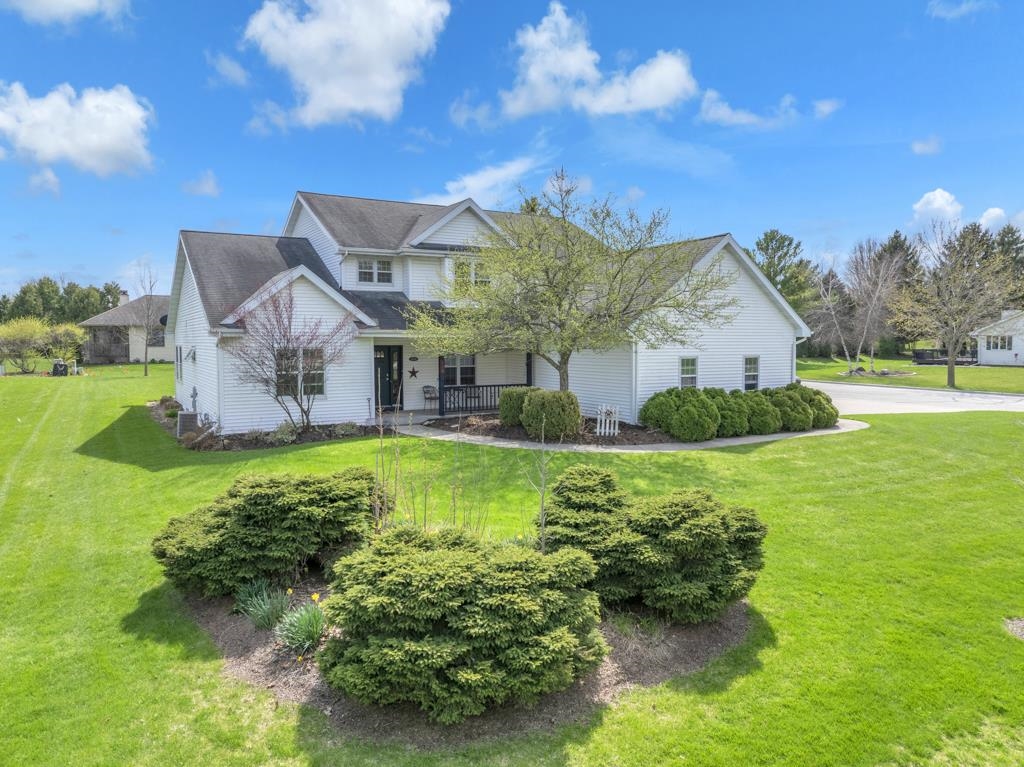 |3|2423 sqft
Adashun Jones, Inc.
Provided by: Keller Williams Envision
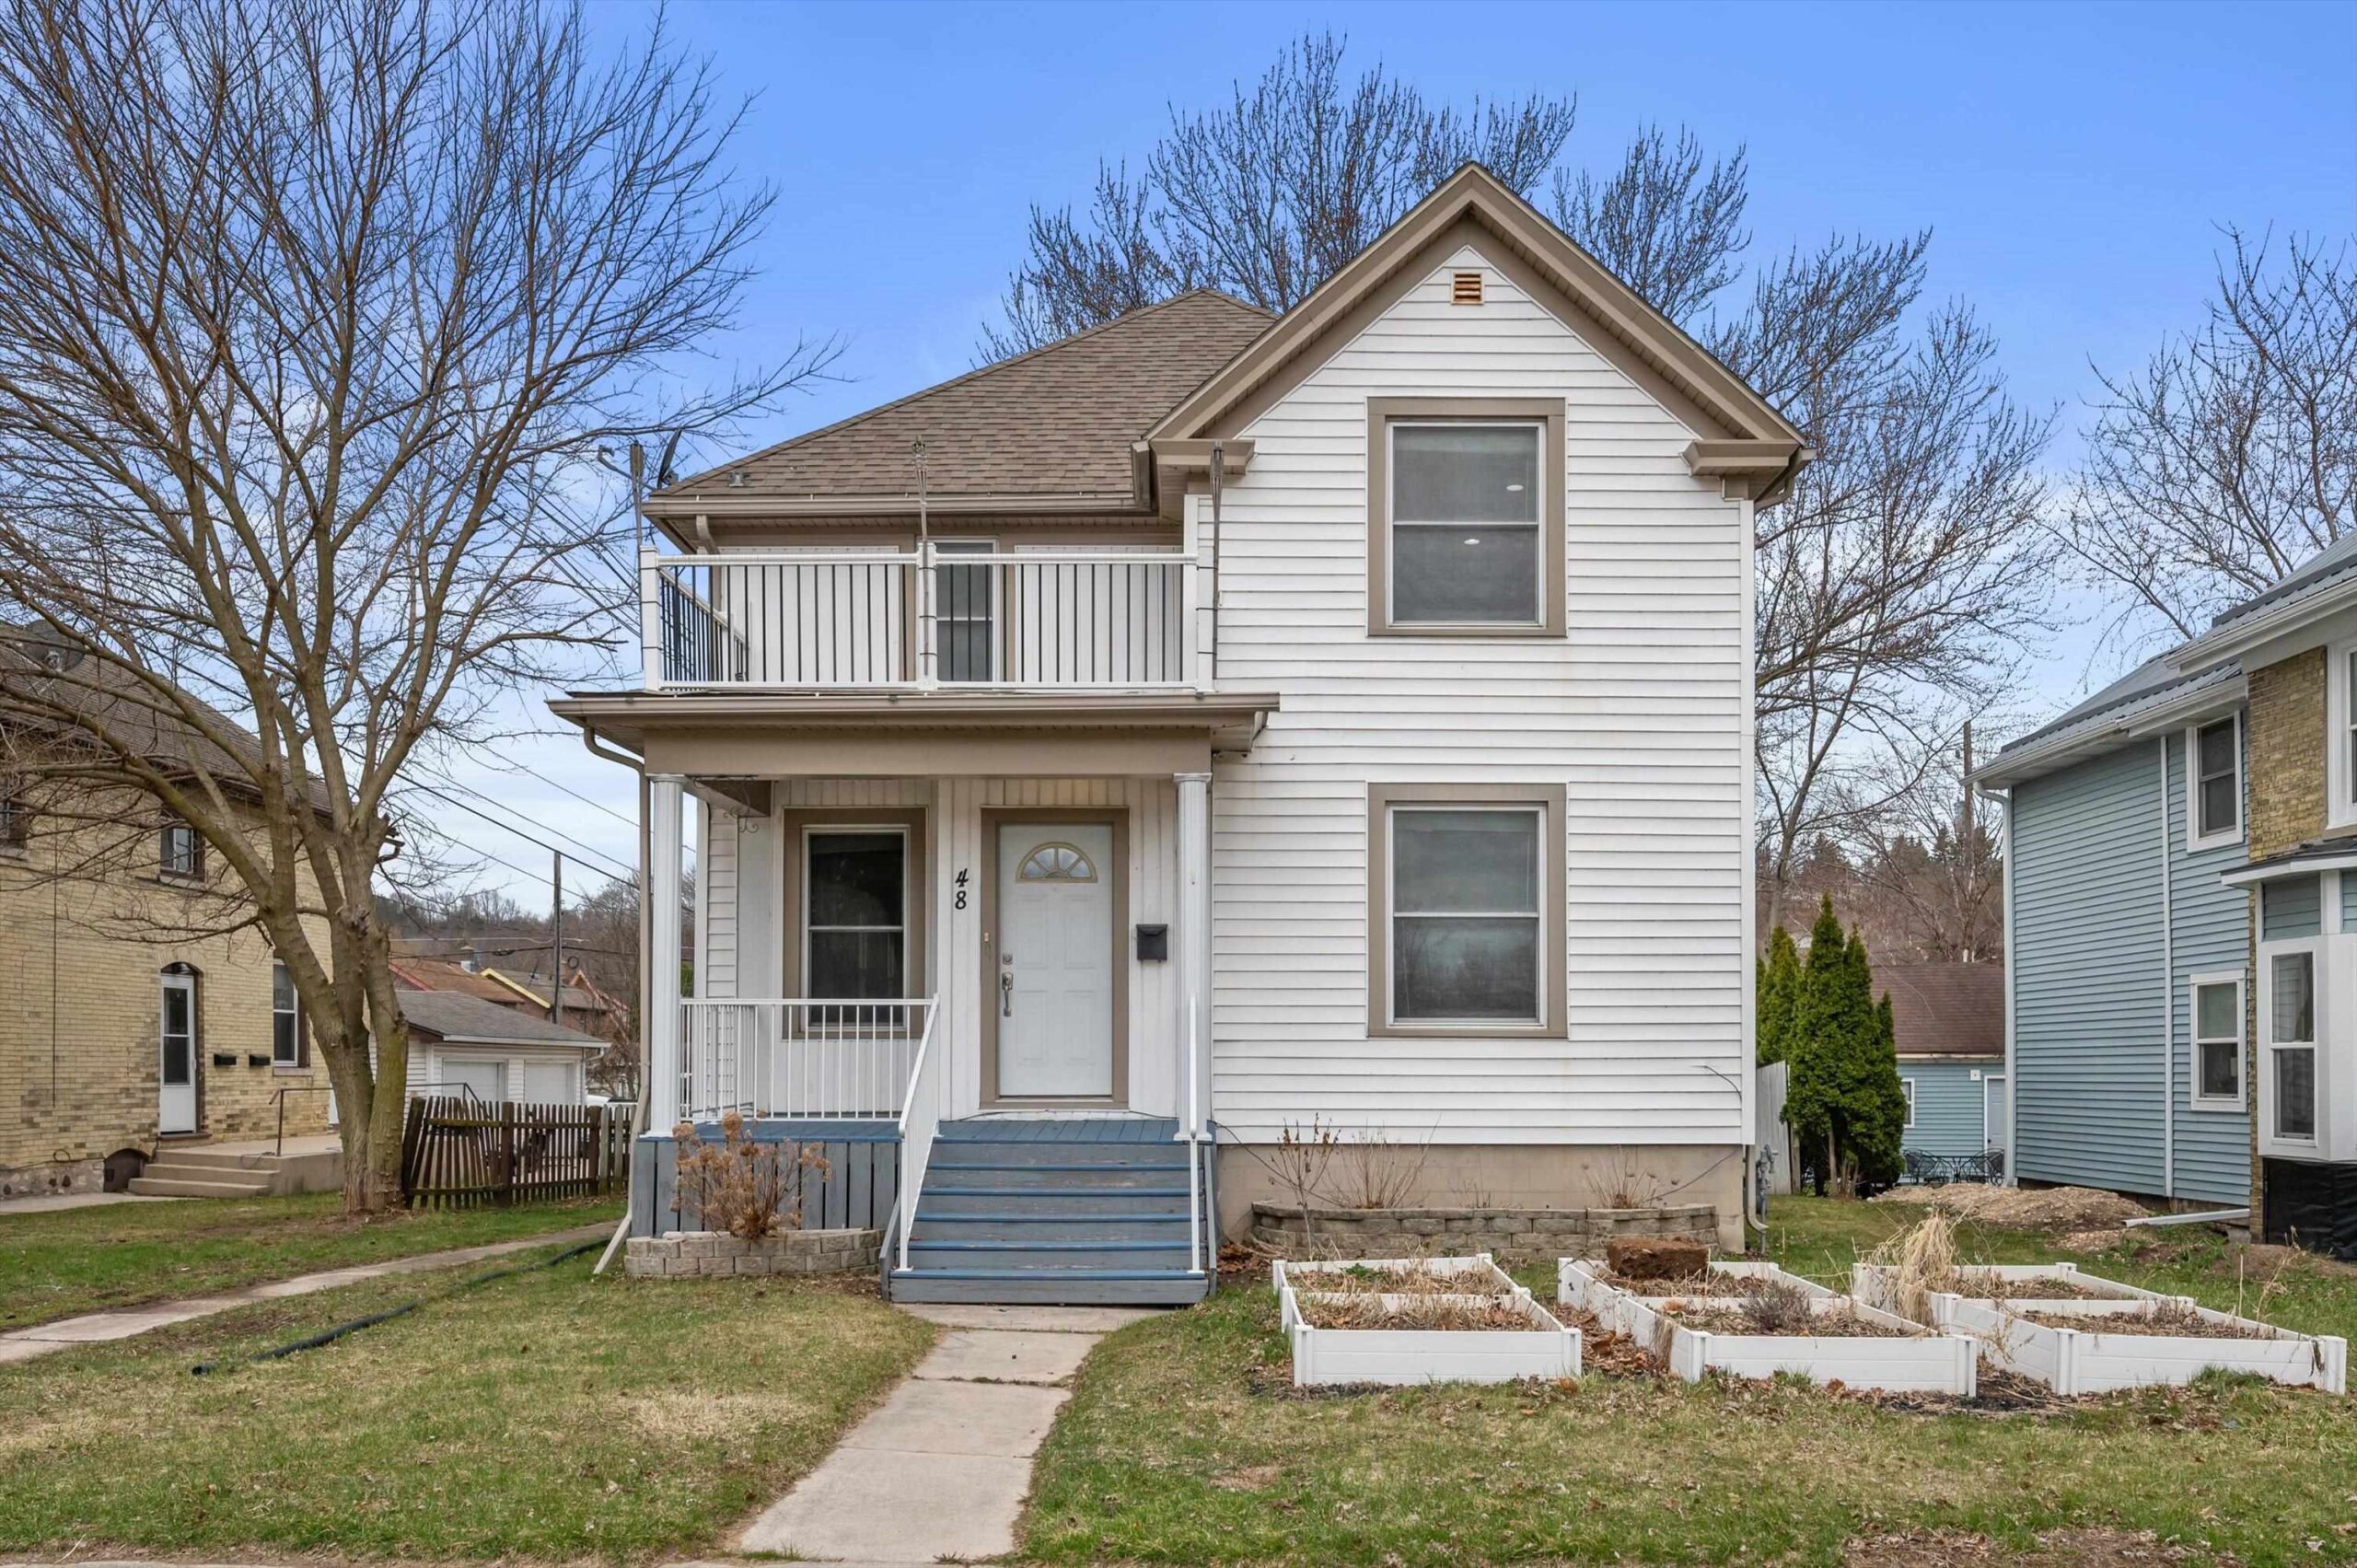 |2|1807 sqft
Adashun Jones, Inc.
Provided by: LPT Realty
 |2|1935 sqft
Adashun Jones, Inc.
Provided by: Keller Williams Envision
 |3|2125 sqft
Adashun Jones, Inc.
Provided by: Match Realty Group, LLC
 |2|1894 sqft
Adashun Jones, Inc.
Provided by: Cardinal Realty, LLC
 |2|1653 sqft
Adashun Jones, Inc.
Provided by: Schrauth Realty, LLC
 |4|2348 sqft
Adashun Jones, Inc.
Provided by: Mau Realty, Inc.

 Share
Share
 Show more
 Spec Sheet