 50
50  Return to listing
$434,900
3 Beds
3 Bath
2,940 Sq. Ft.
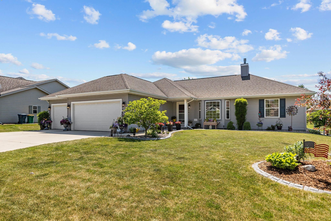
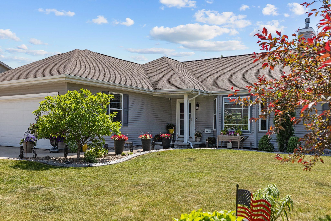
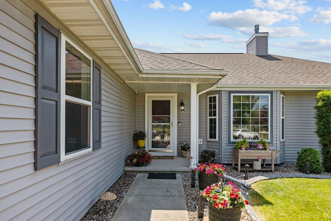
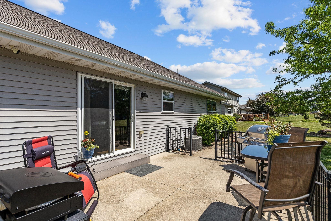
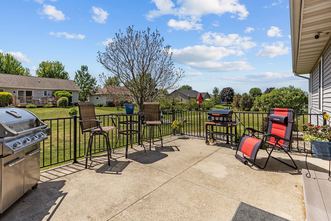
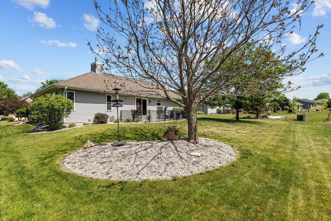
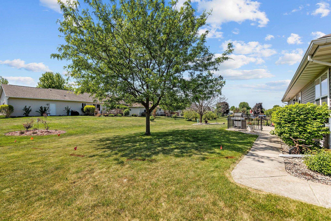
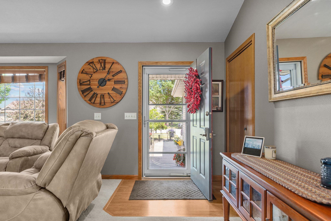
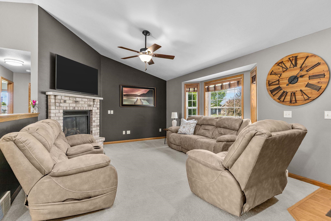
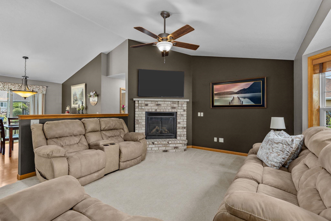
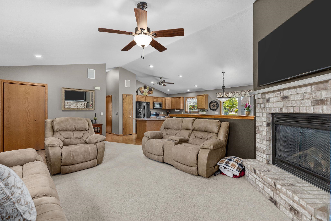
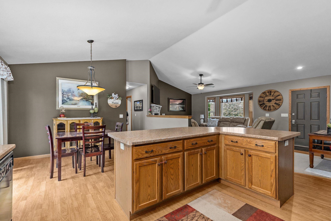
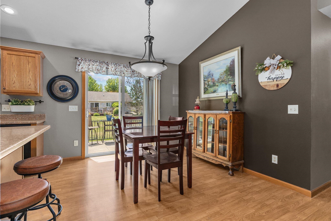
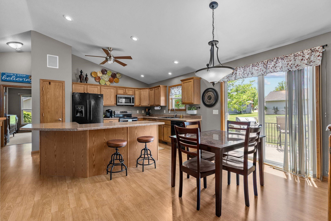
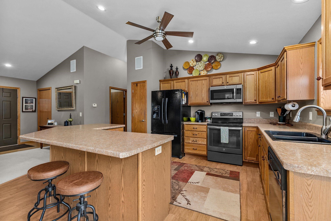
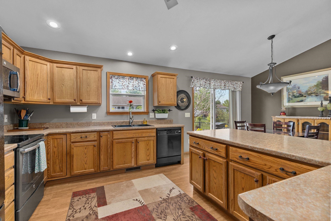
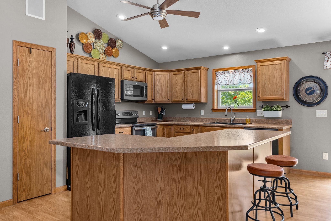
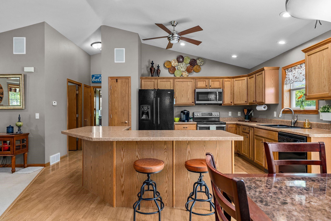
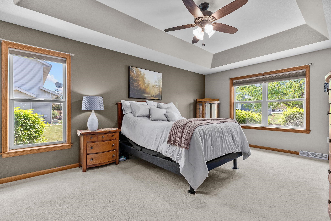
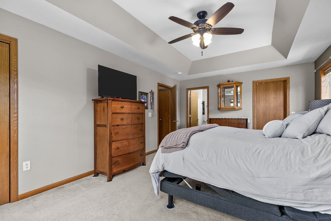
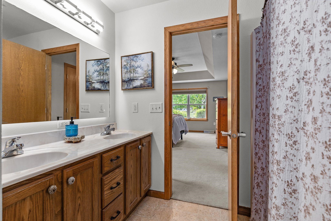
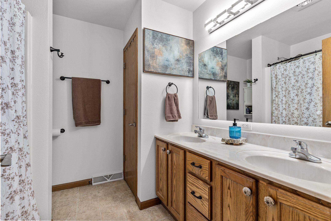
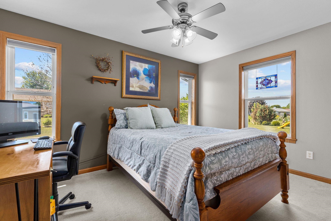
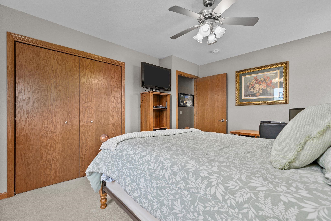
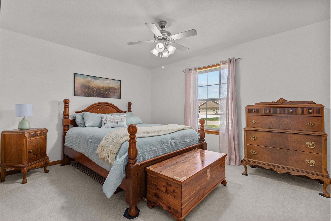
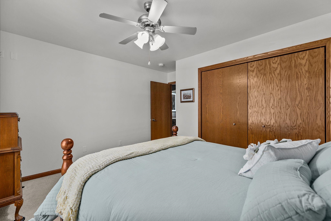
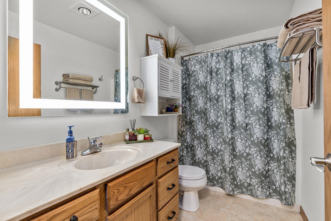
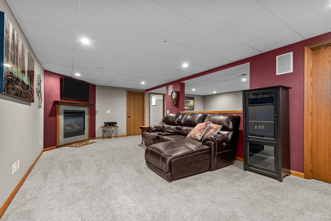
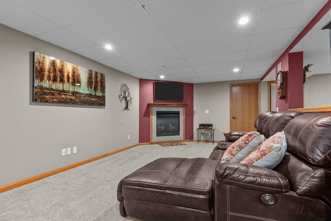
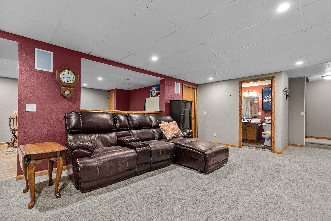
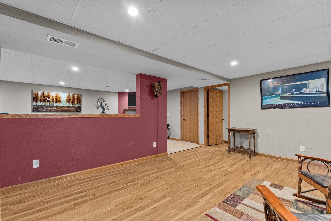
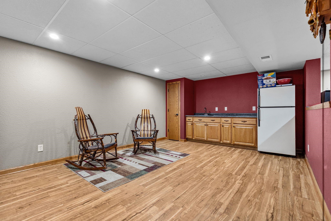
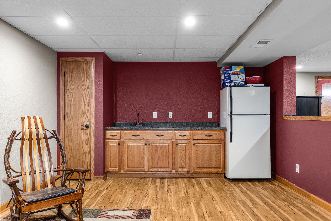
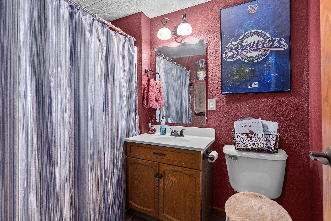
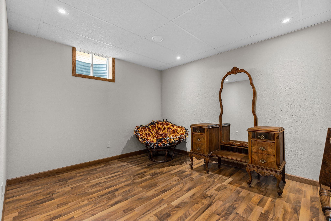
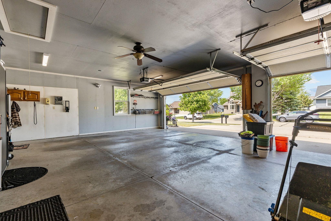
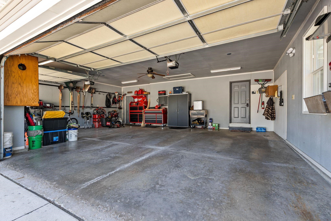
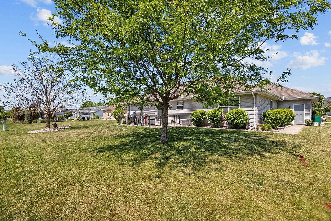
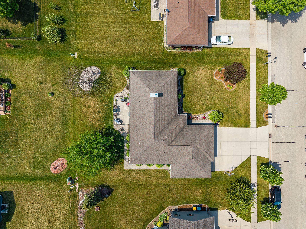
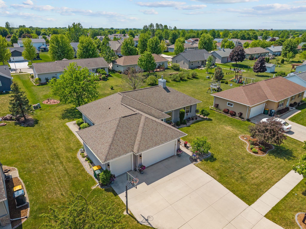
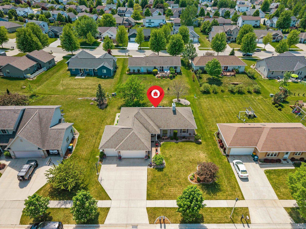
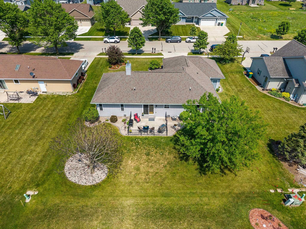
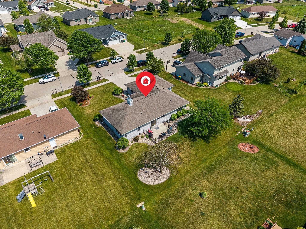
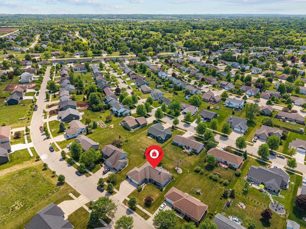
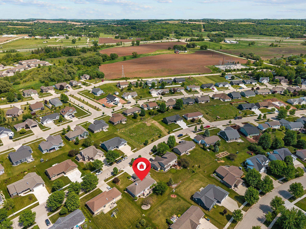
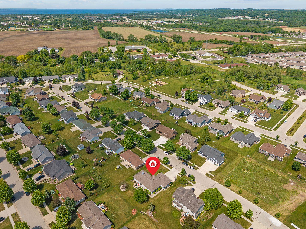
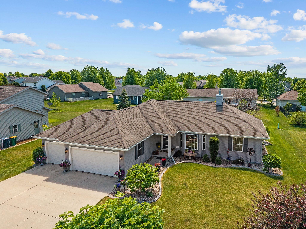
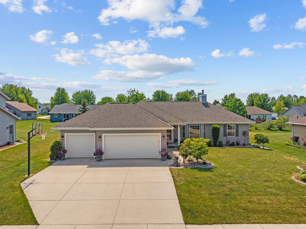
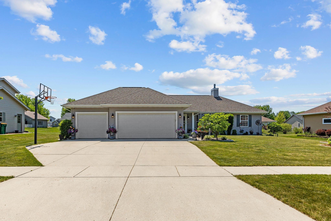
Tucked inside a sought-after subdivision in the heart of town, this beautifully updated 3 bedroom, 3 bath Ranch style home is sure to impress. The open concept design features a spacious great room with vaulted ceilings and a gas FP, flowing seamlessly into the kitchen complete with a large center island, stainless appliances and pantry. Desirable split bedroom layout. Primary suite offers a large walk-in closet and private bath. The finished lower level provides additional living space with a family room featuring a second FP, game area, office and den. Oversized 3-car garage offers plenty of storage. Step outside to a gorgeous yard filled with curb appeal, mature perennials, and a private fenced patio with extended entertaining space. Seller requests 48 hr minimum for all offer reviews.
Inclusions:
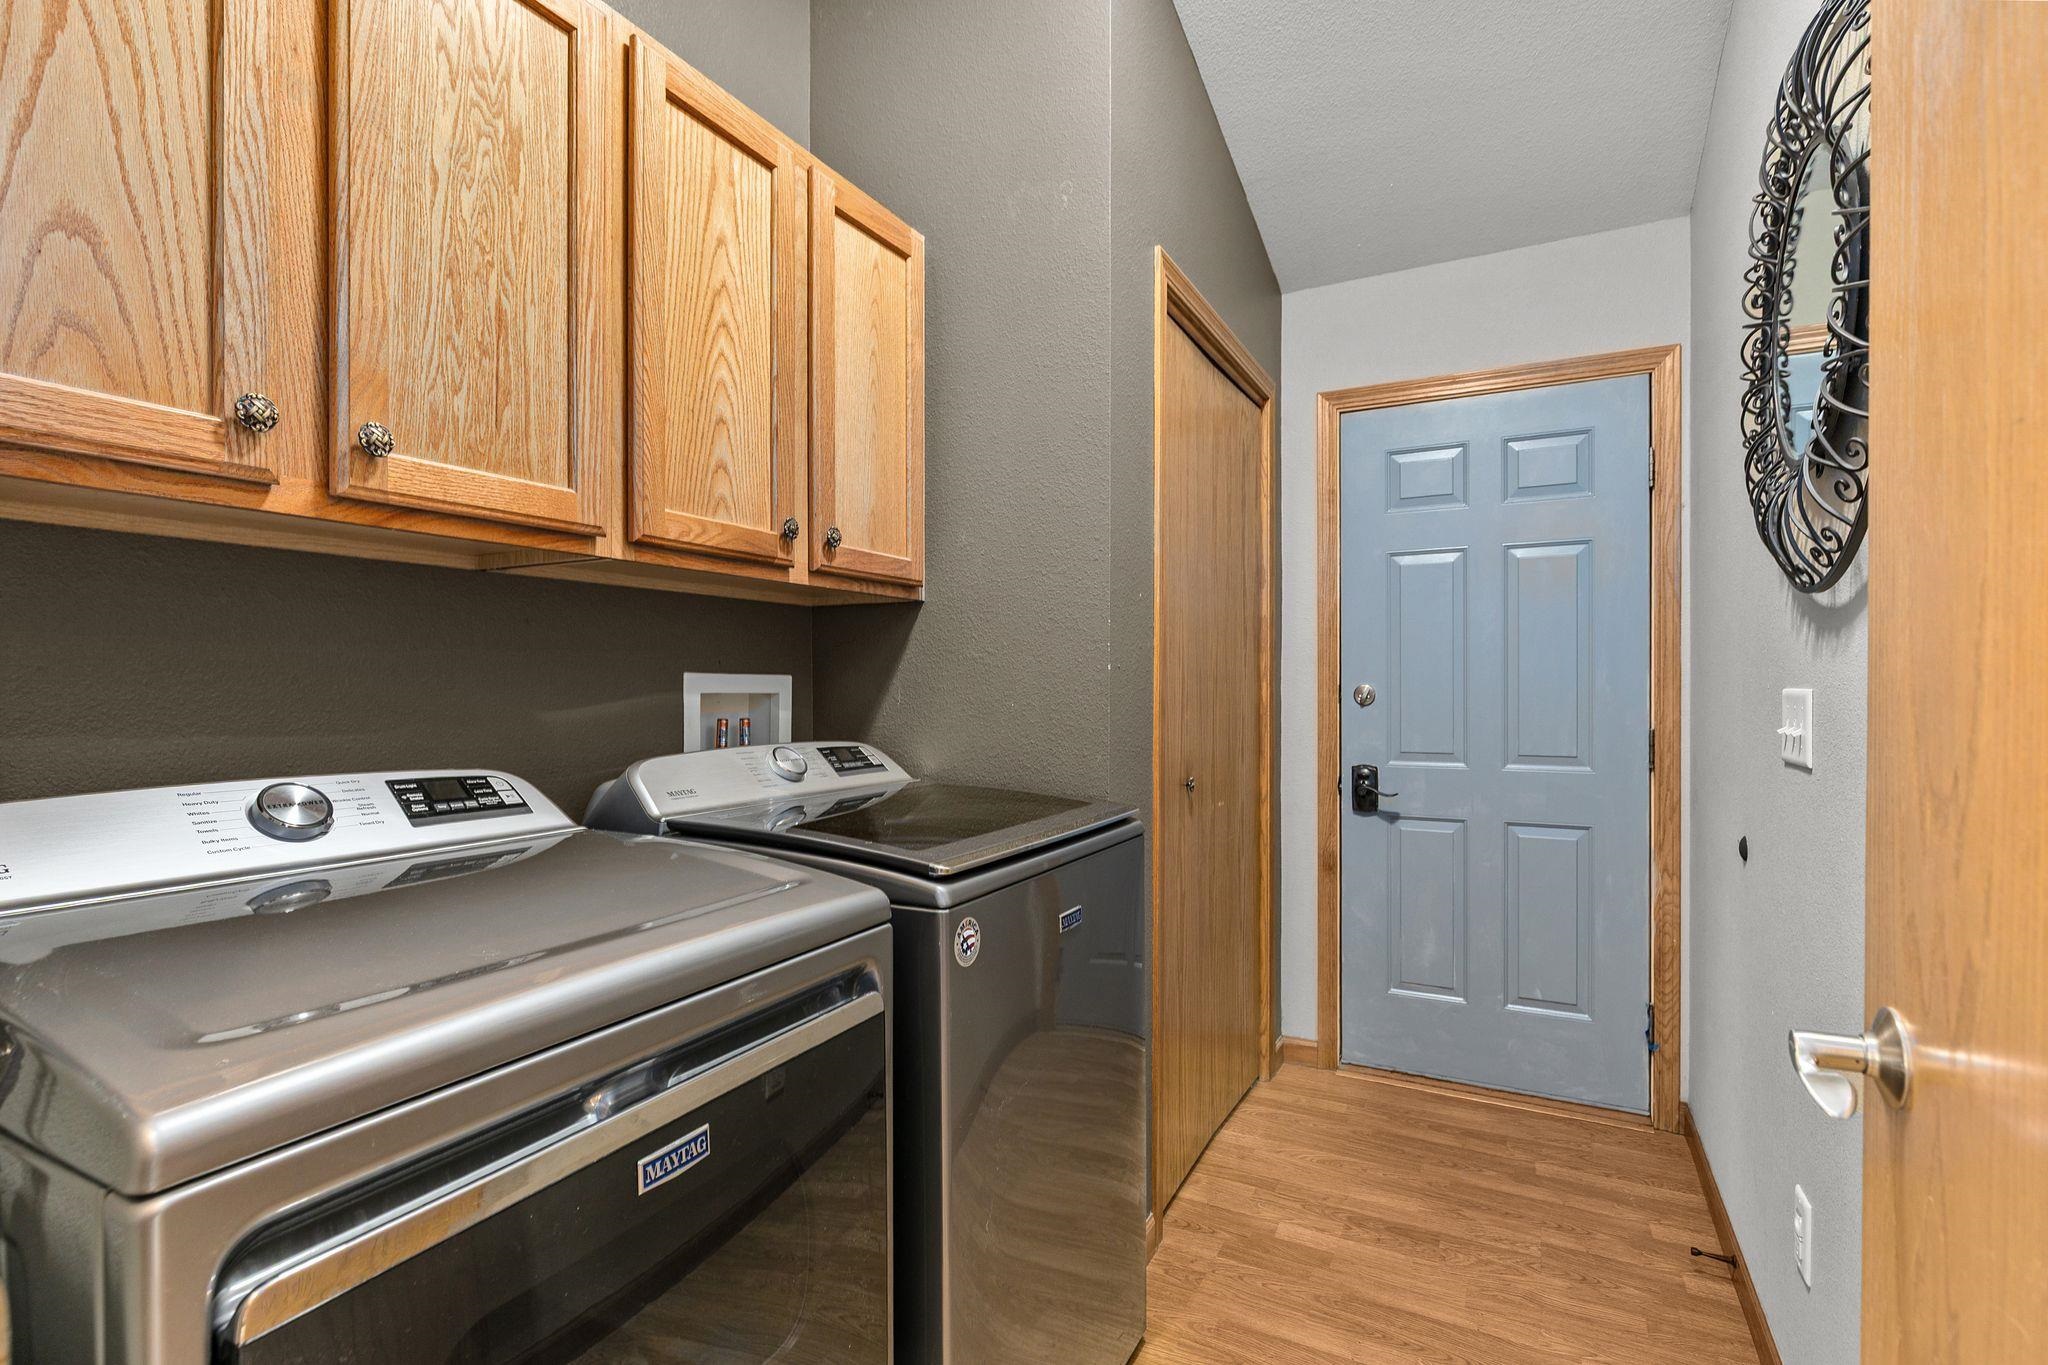
Range, refrigerator, dishwasher, micro, washer & dryer, LL refrigerator, L-shaped sofa in LL family room, Ring doorbell, security cameras.
Exclusions:
Addtl Inclusions: Bathroom mirrors, window treatments, garage remotes. Exclusions: Sellers personal property
Get a detailed Home Value Estimate Based on Current Market Trends/Get a Detailed Estimate Based on Current Market Conditions Impacting Your Home's Value
 |3
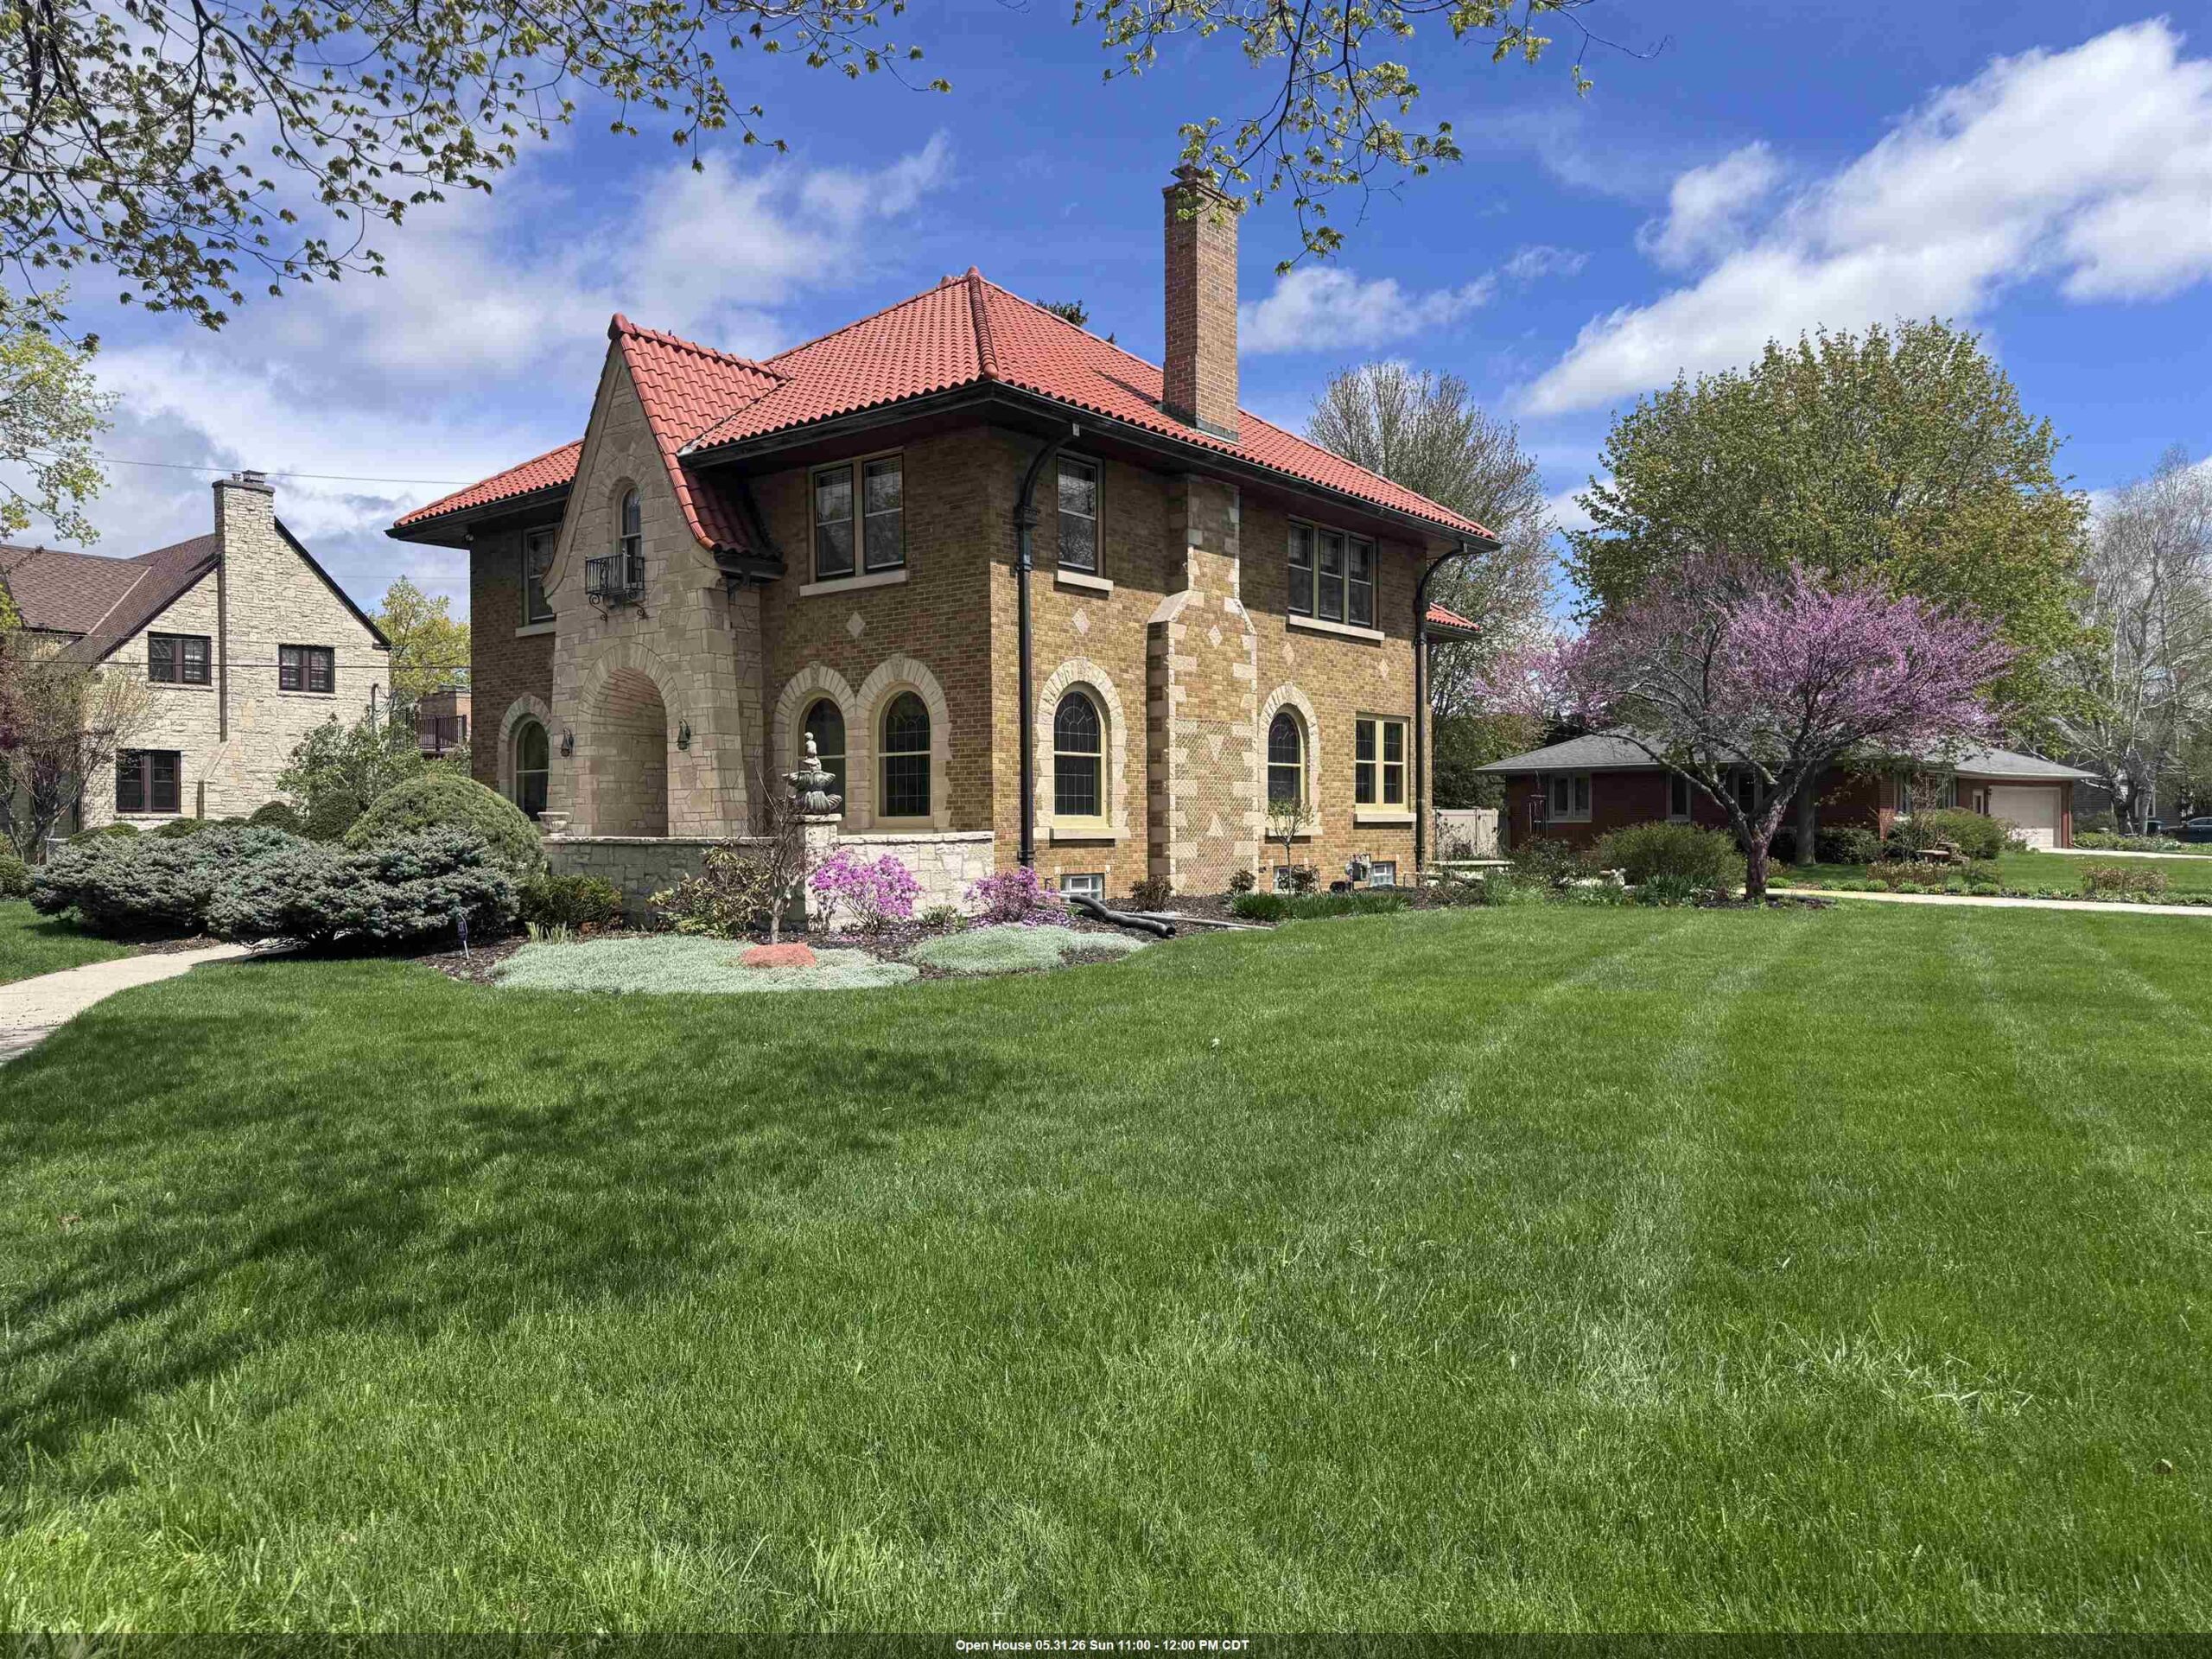
|3 |3663 sqft
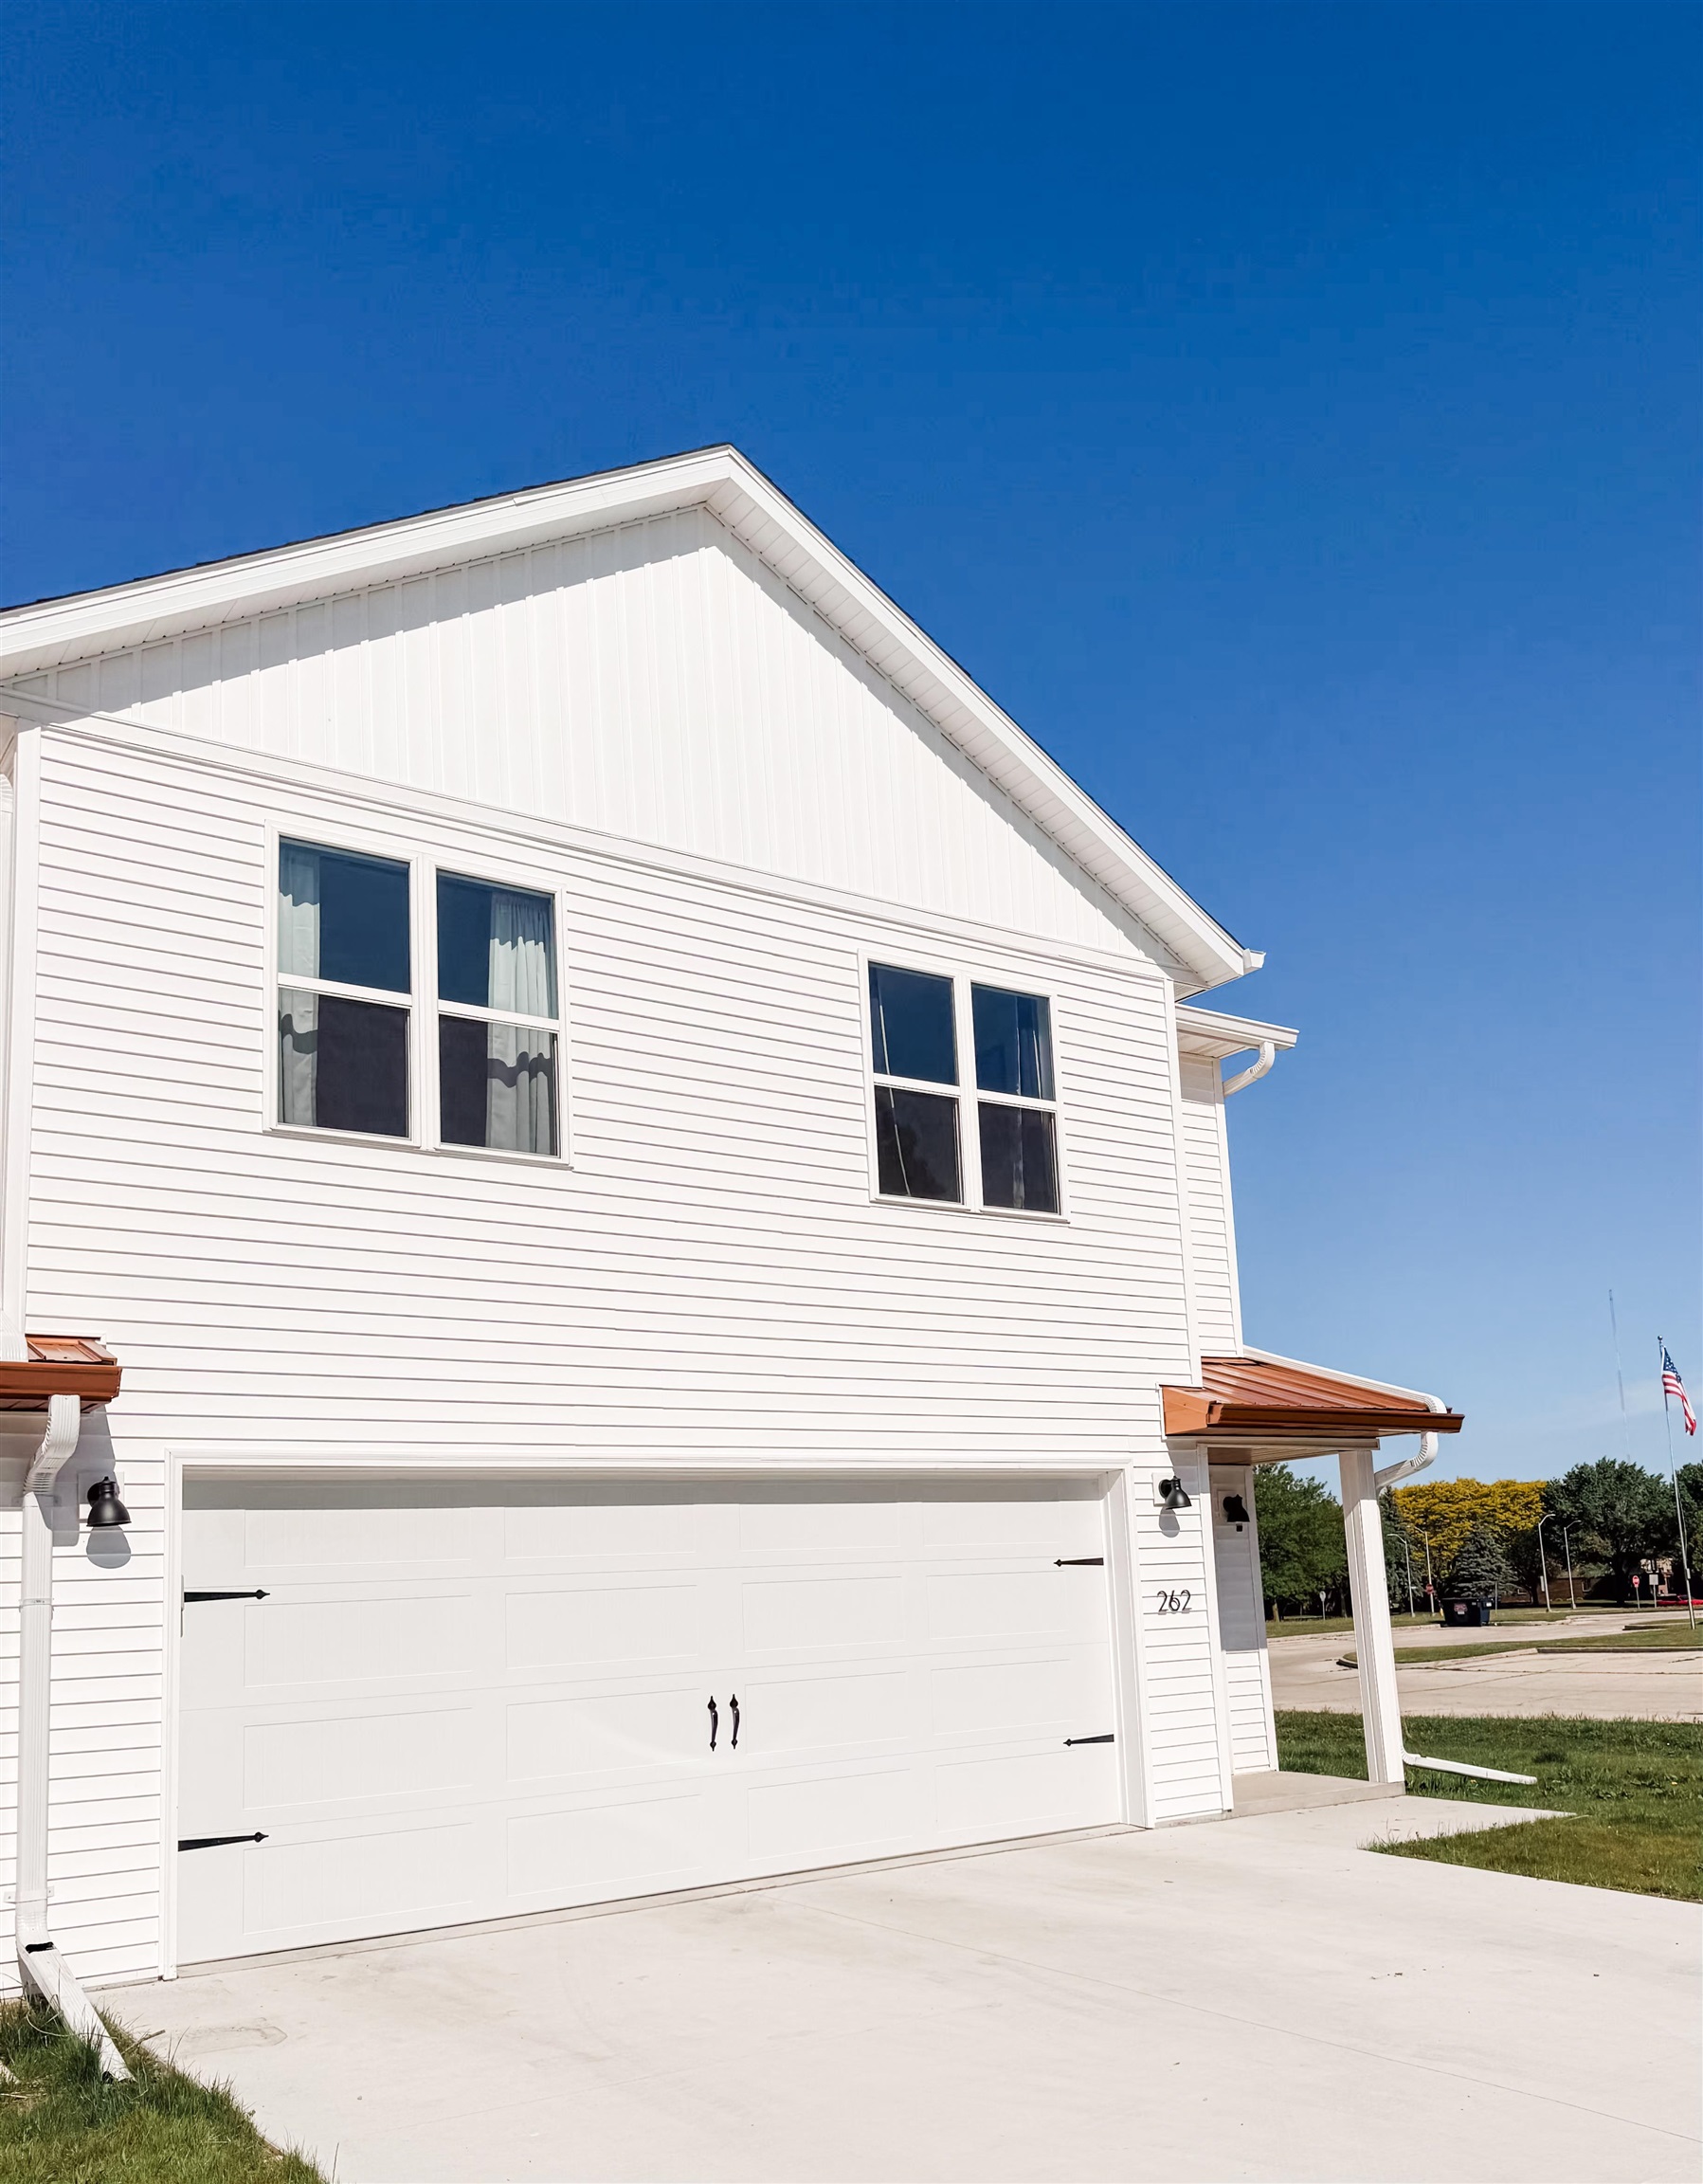 |3|2399 sqft
Adashun Jones, Inc.
Provided by: Cutler Custom Homes & Real Estate
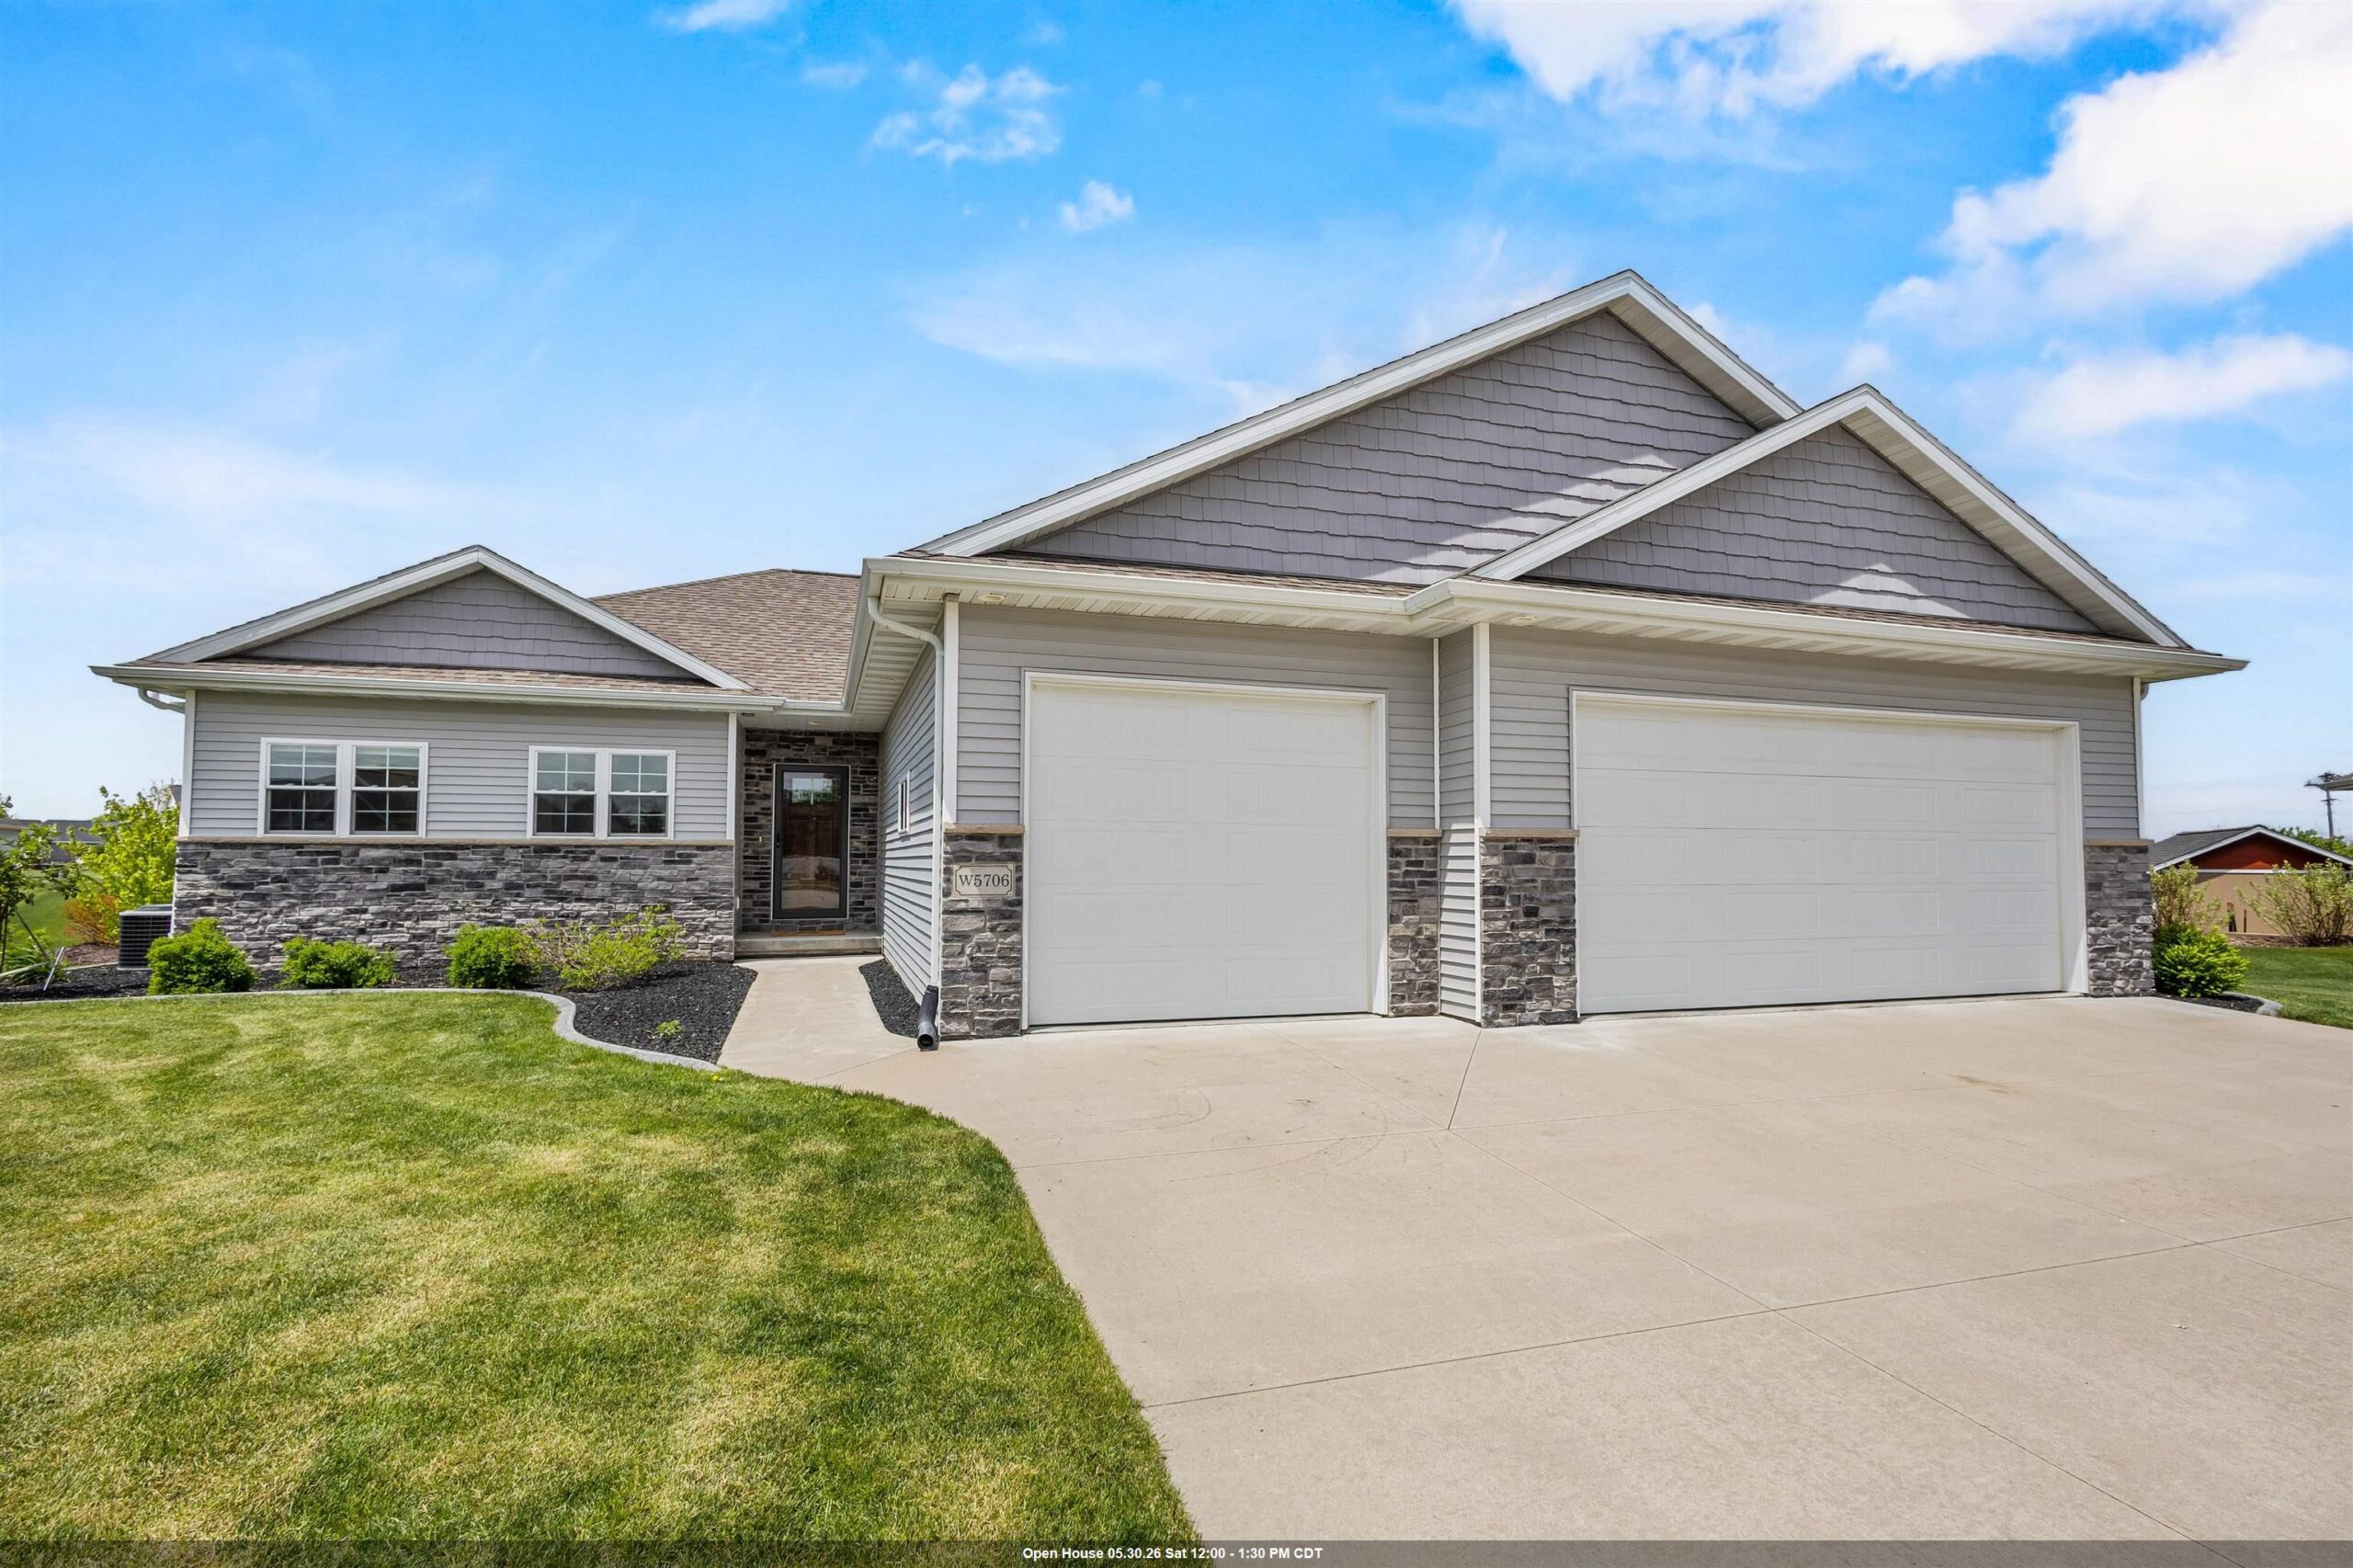 |3|2790 sqft
Adashun Jones, Inc.
Provided by: Corbett Realty
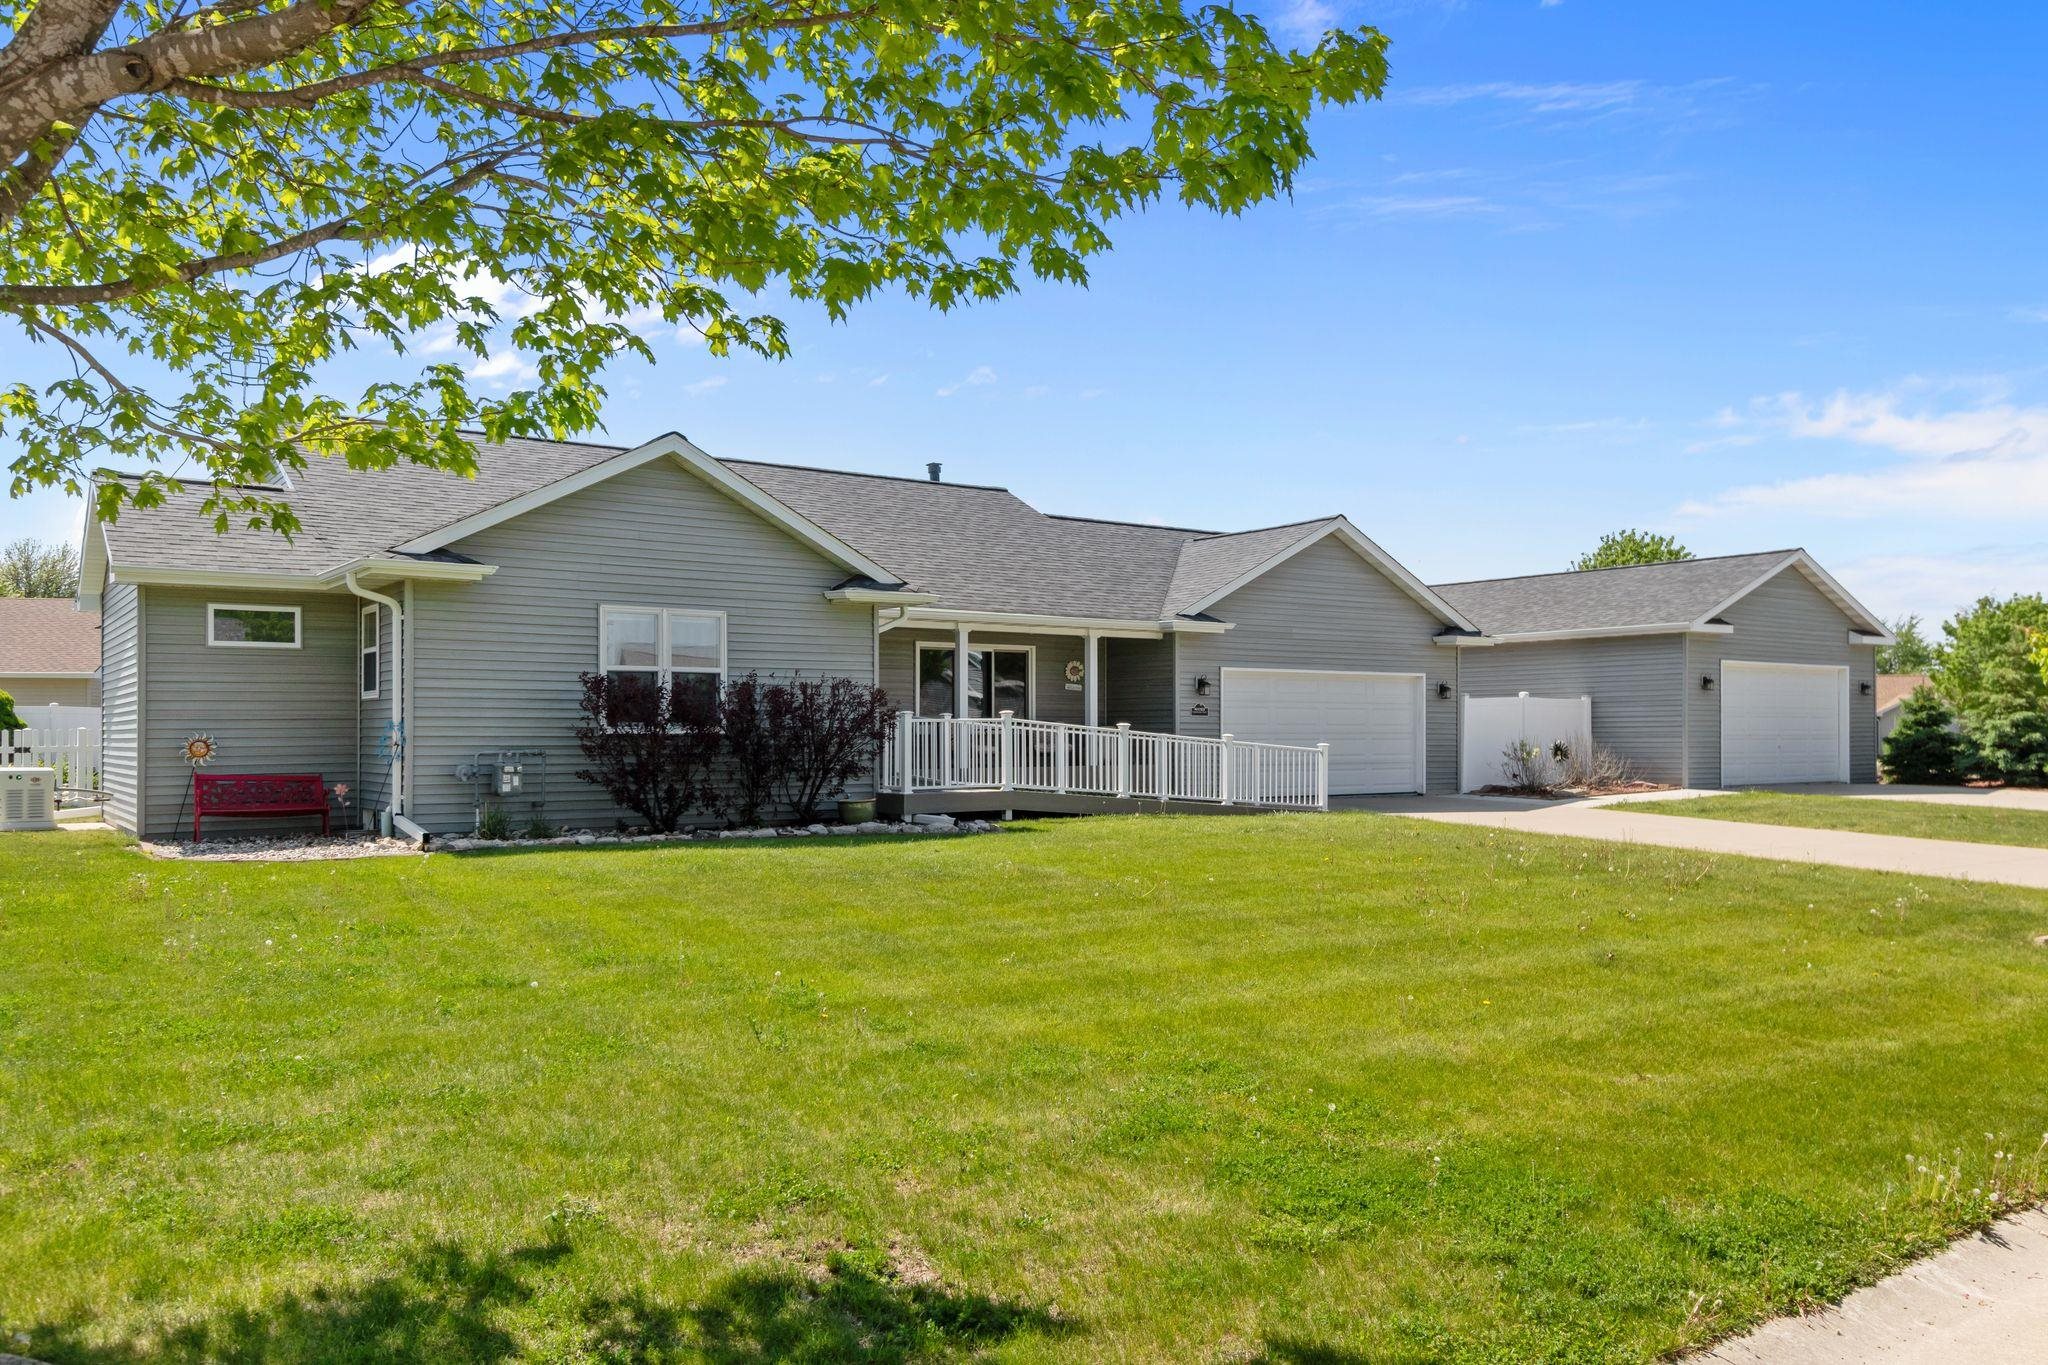
 |3|2684 sqft
Adashun Jones, Inc.
Provided by: Realty One Group Haven
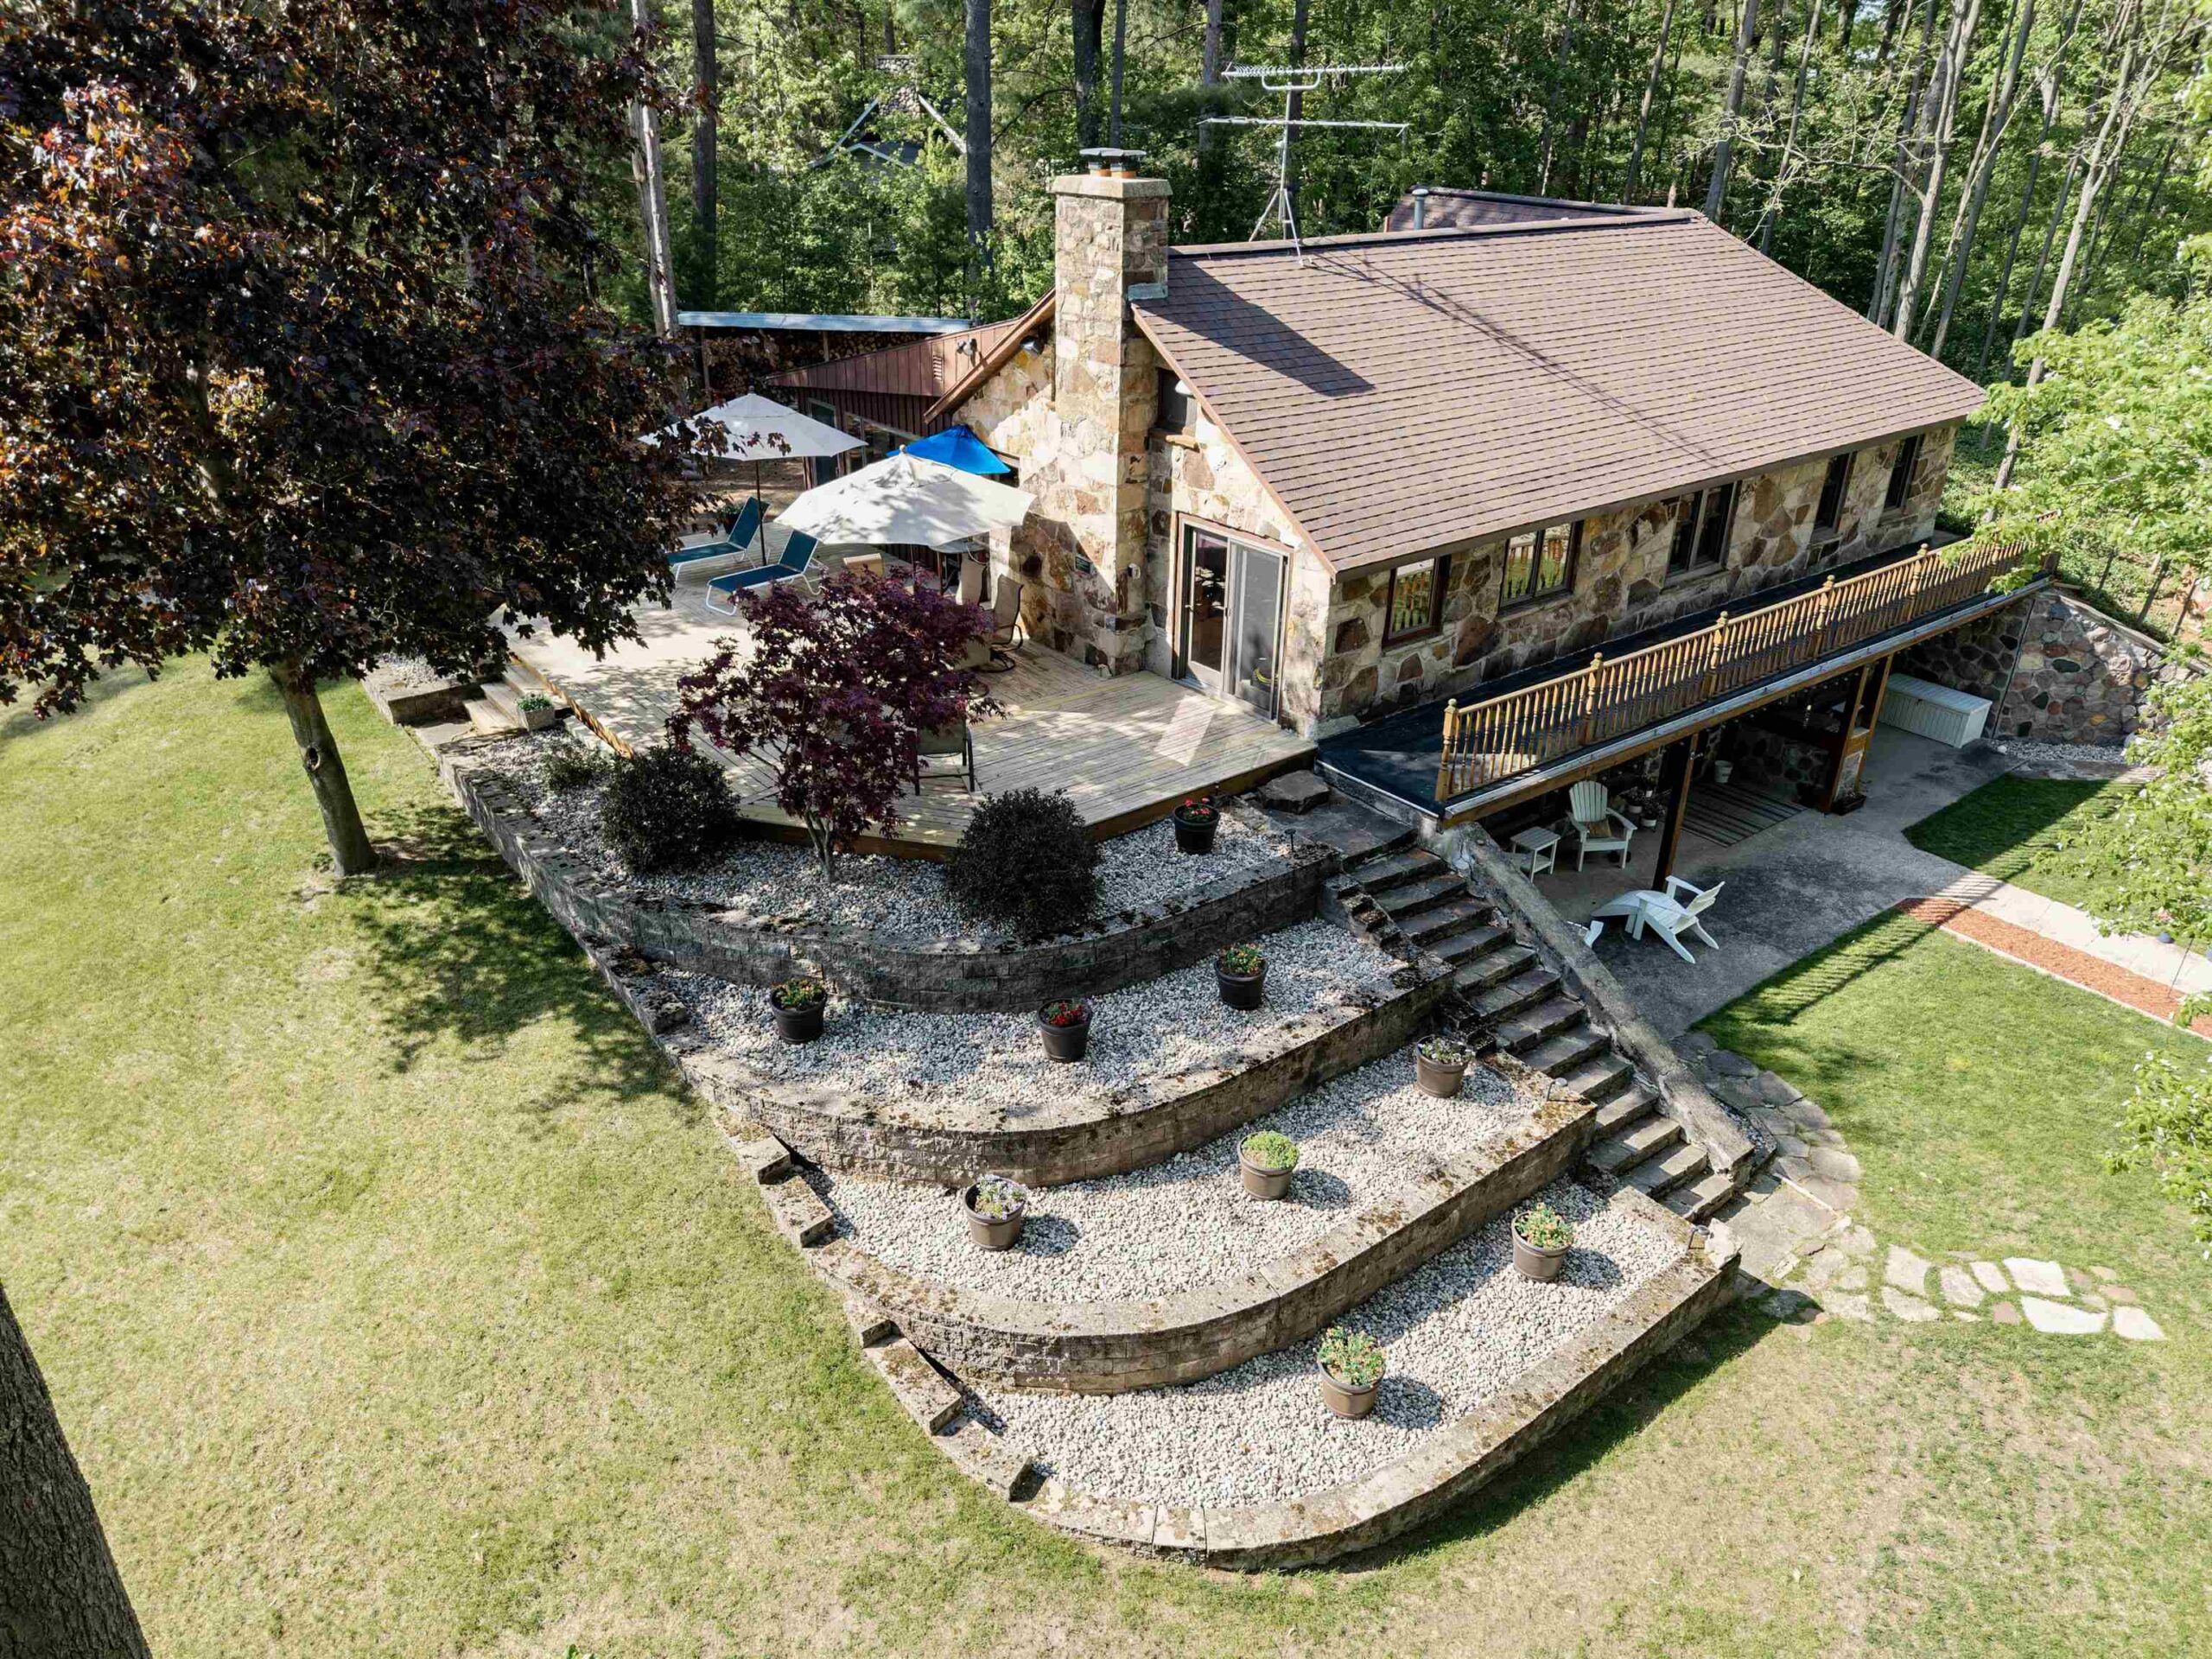
 |3|2750 sqft
Adashun Jones, Inc.
Provided by: Coldwell Banker Real Estate Group
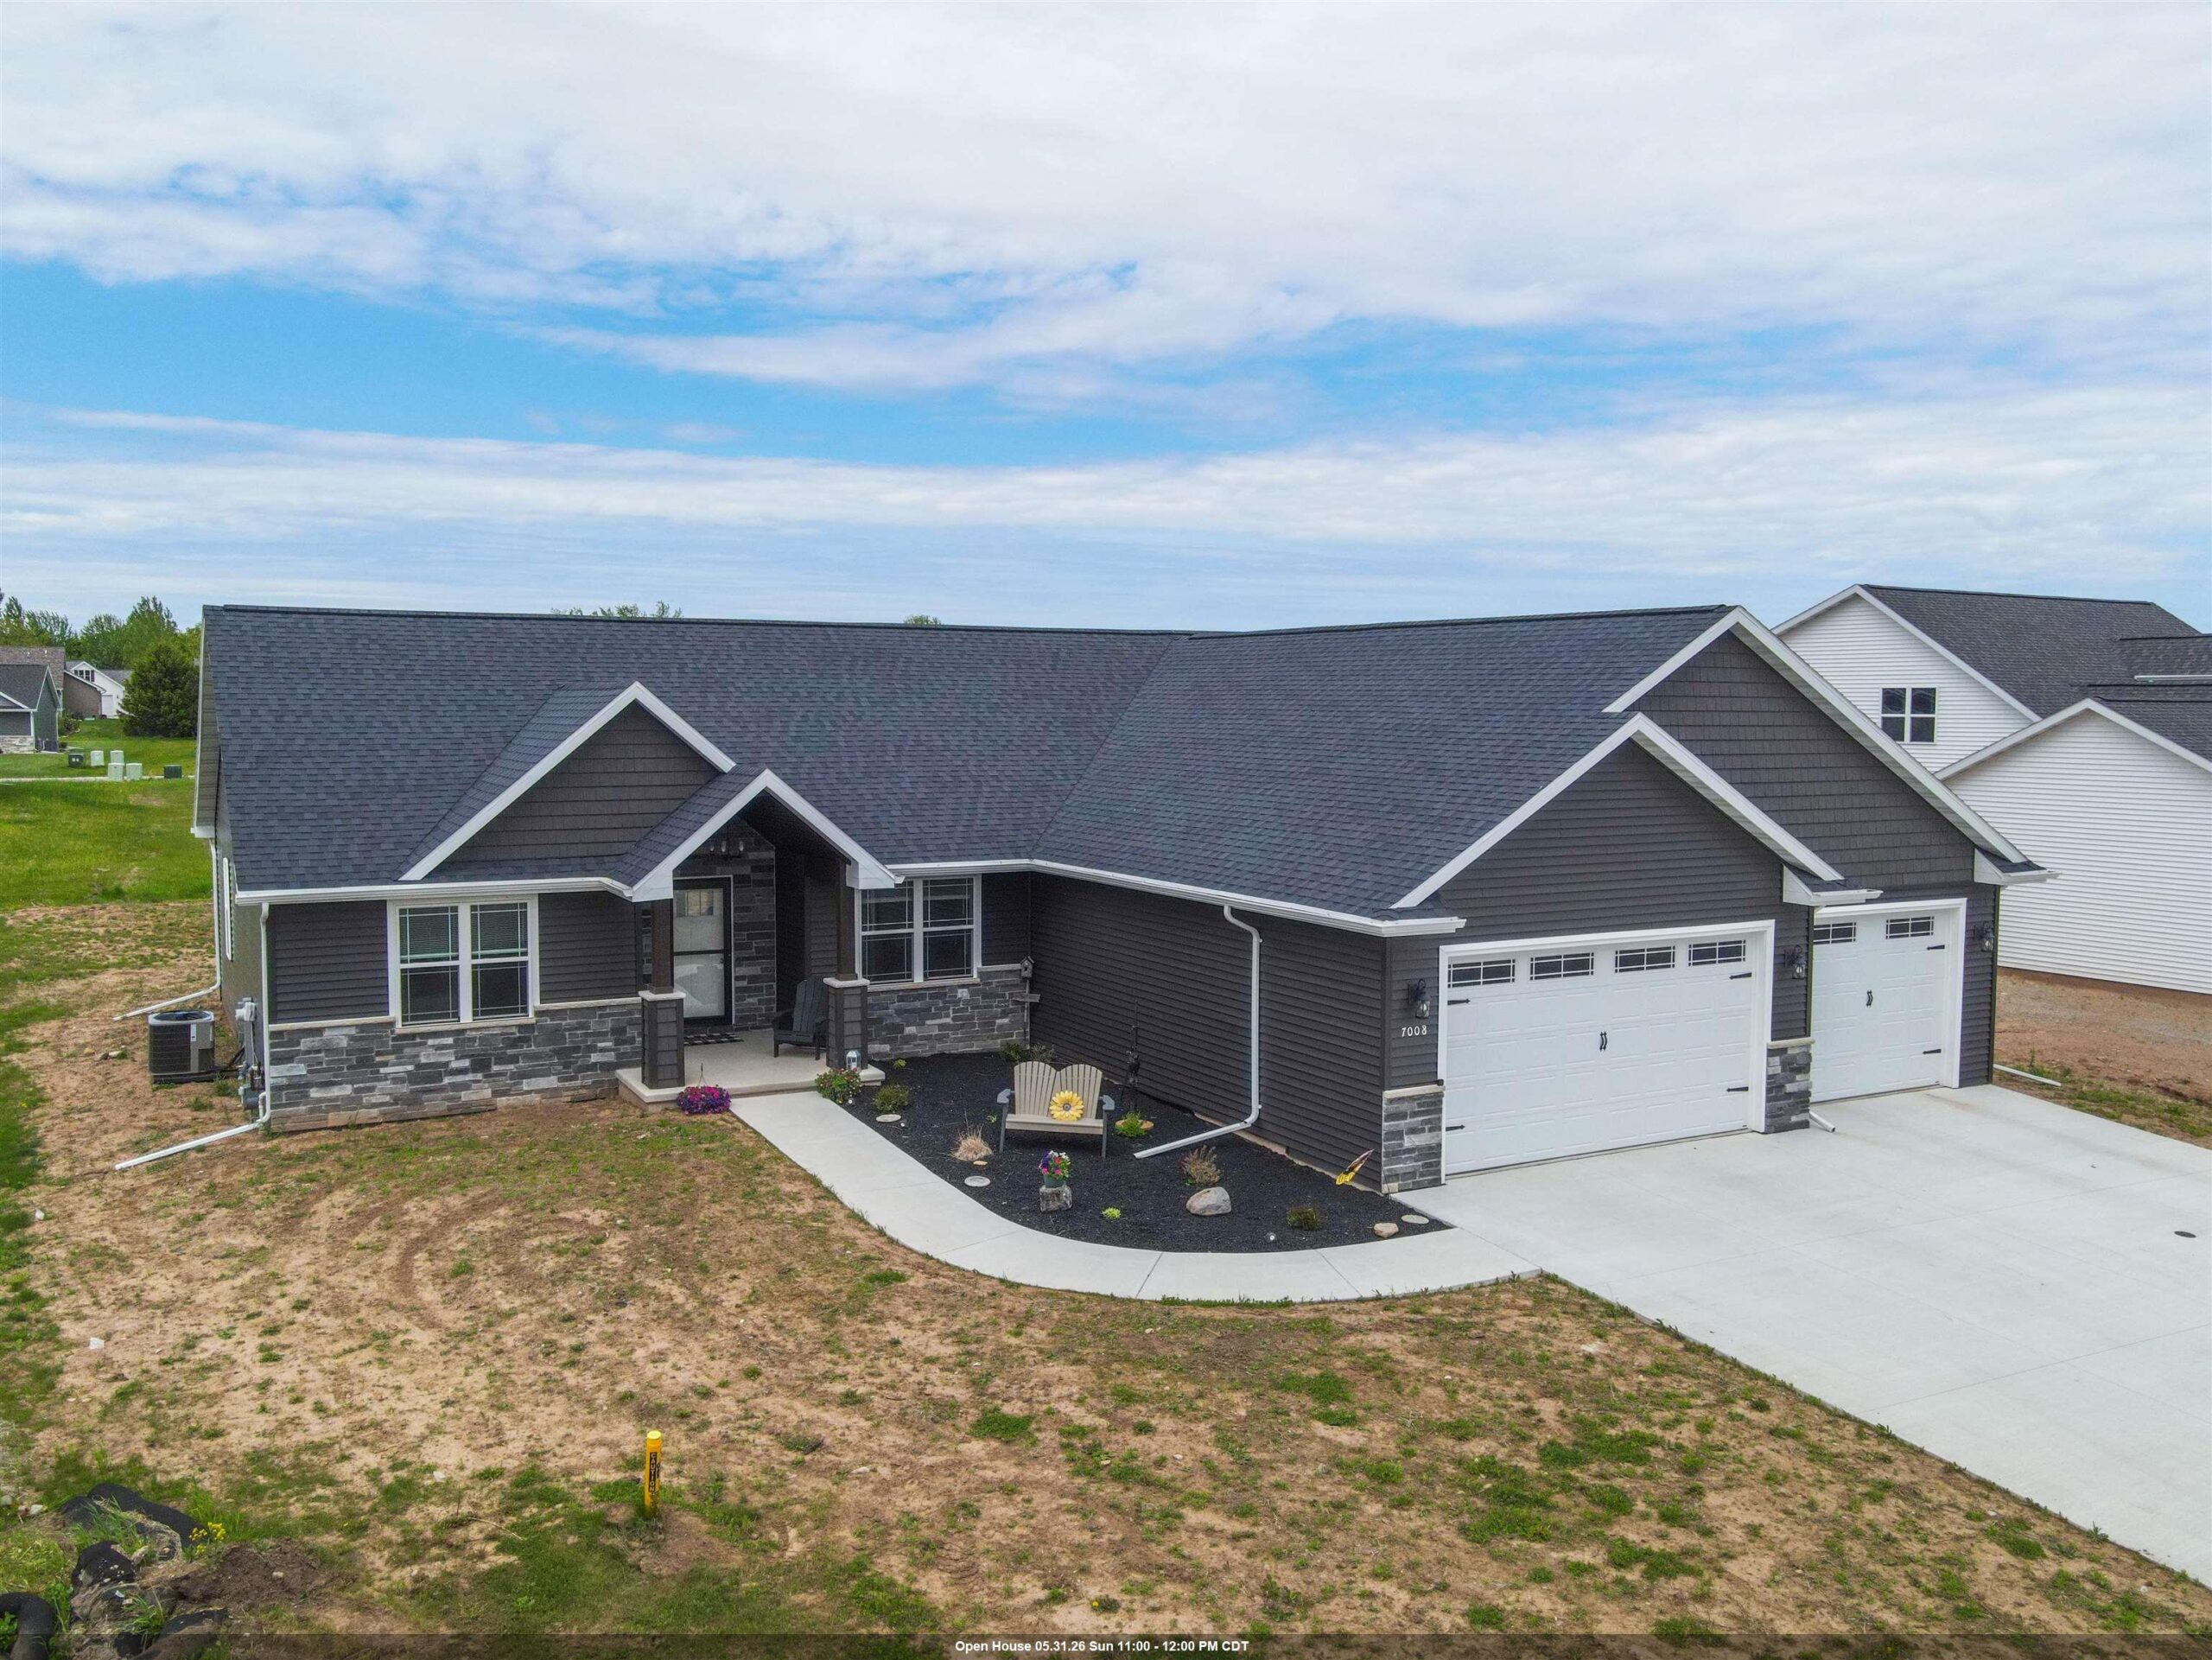
 |2|2555 sqft
Adashun Jones, Inc.
Provided by: Century 21 Affiliated
 |3|2635 sqft
Adashun Jones, Inc.
Provided by: Coldwell Banker Real Estate Group

 Share
Share
 Show more
 Spec Sheet