
 41
41  Return to listing
$369,900
3 Beds
3 Bath
2,298 Sq. Ft.
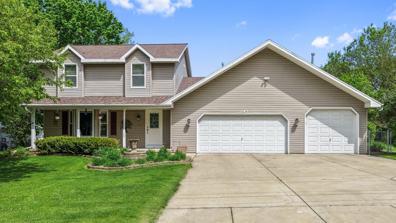
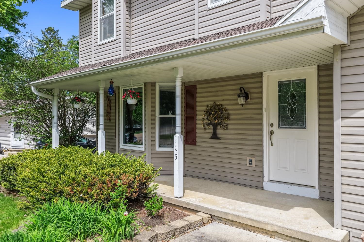
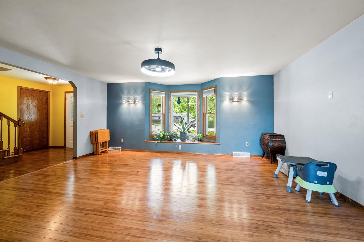
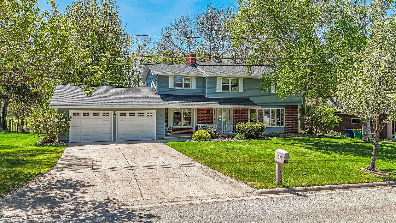
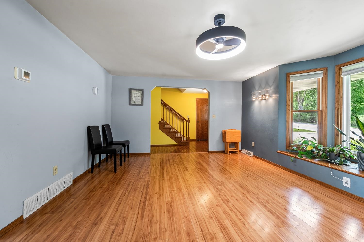
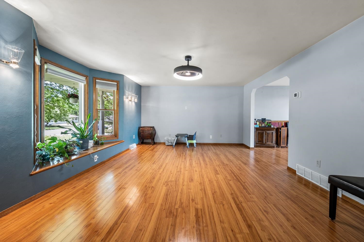
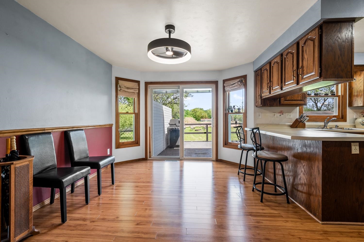
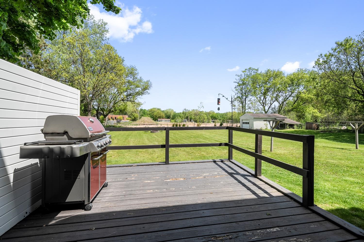
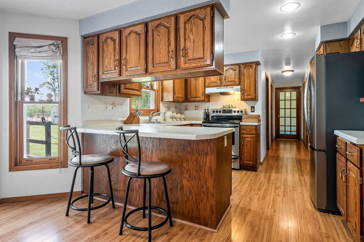
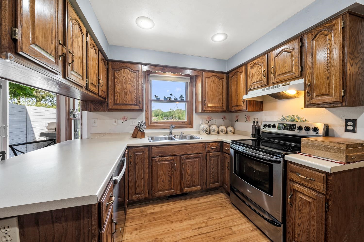
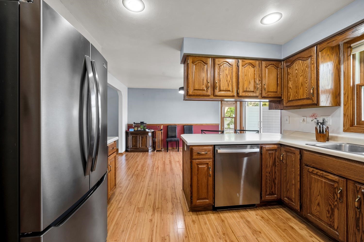
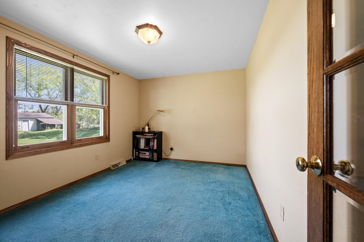
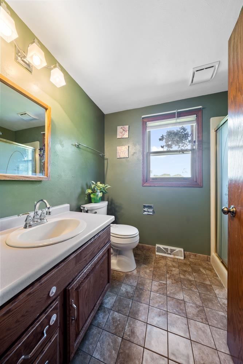
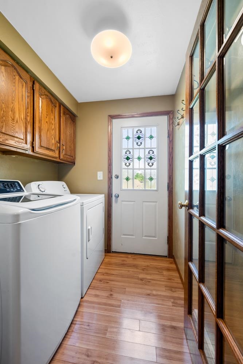
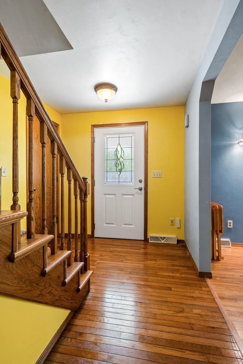
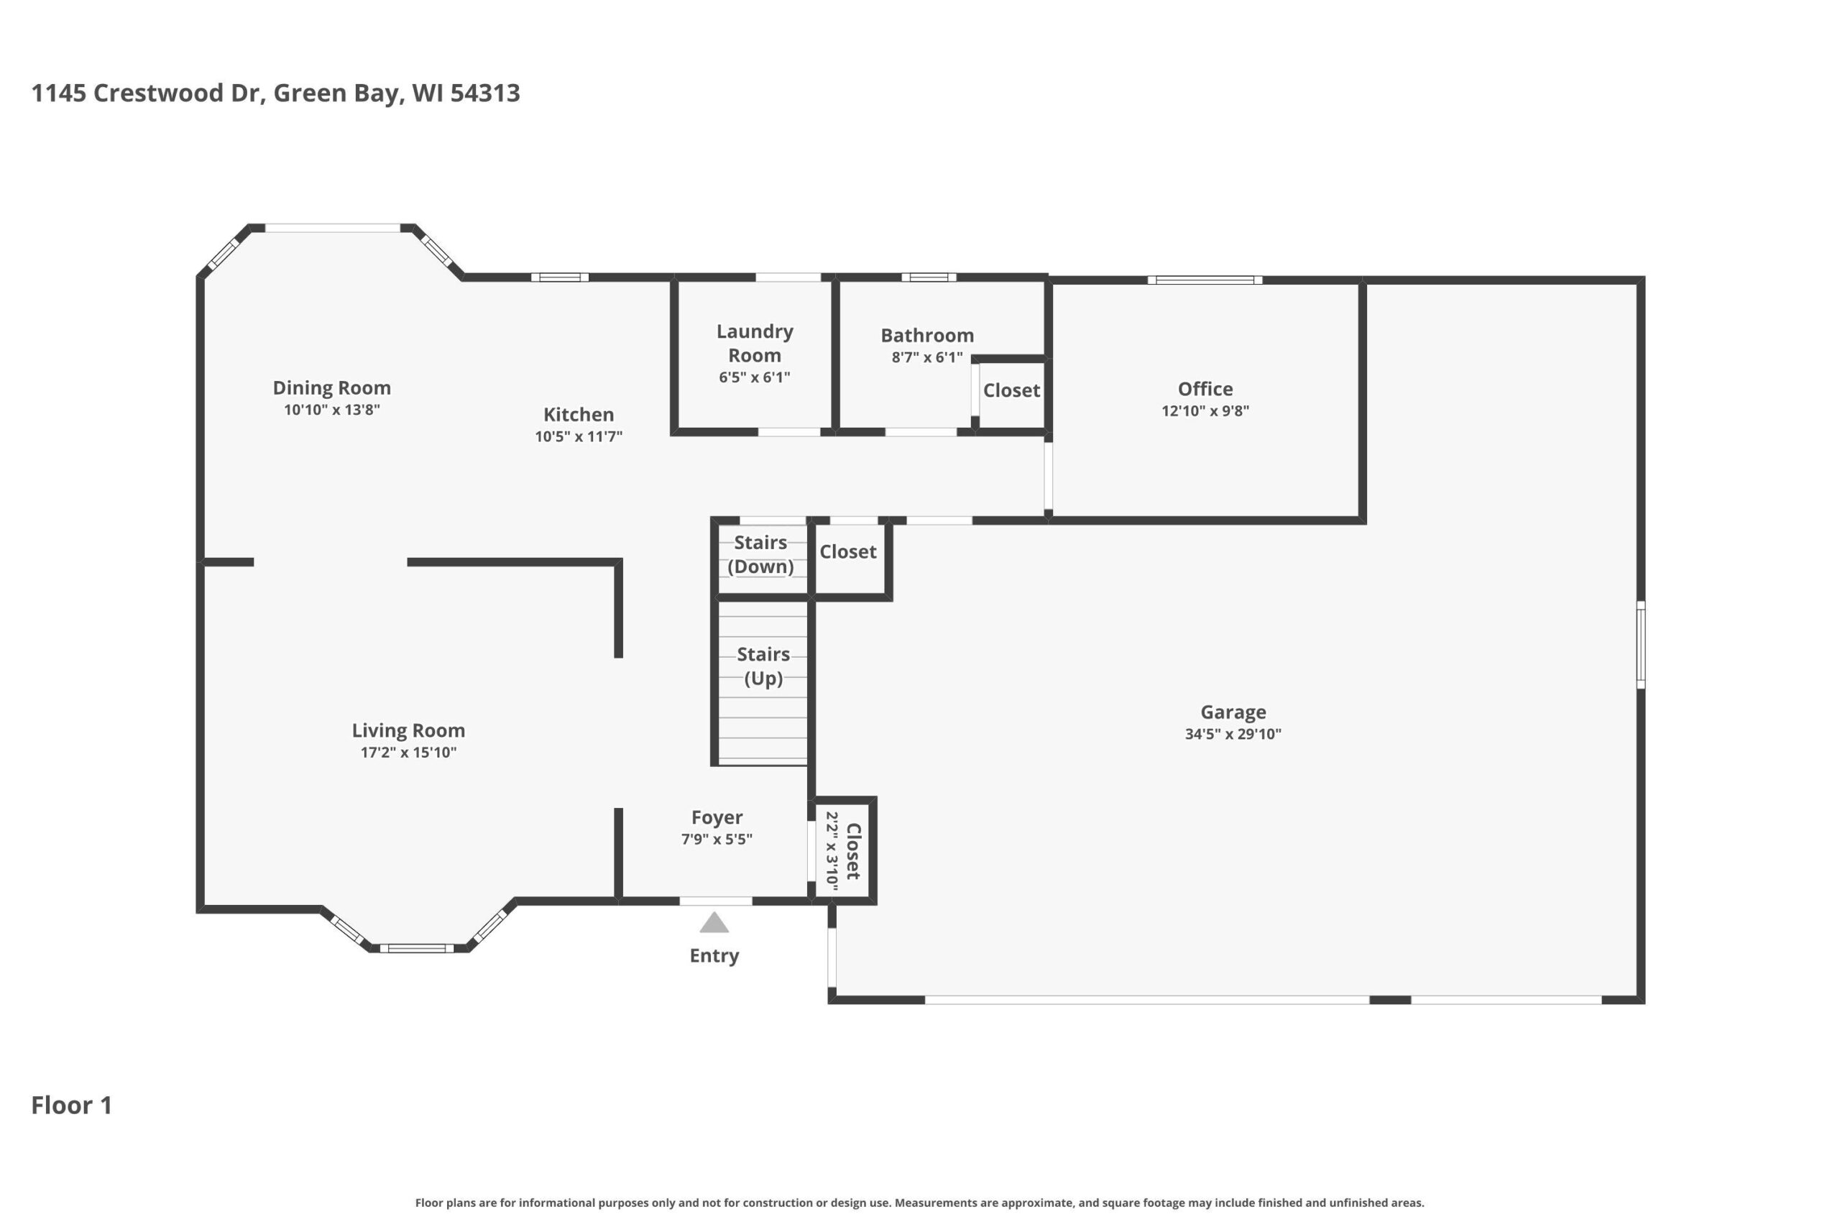
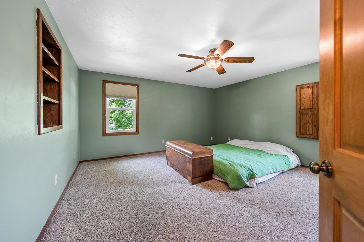
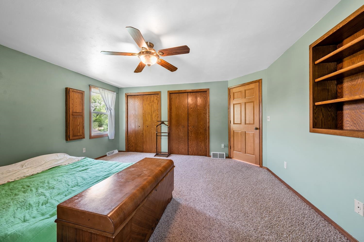
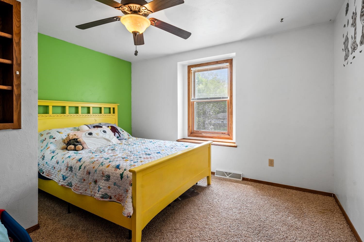
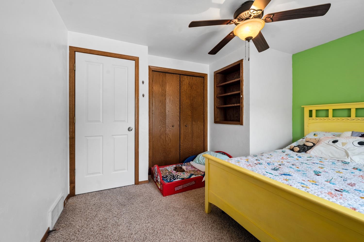
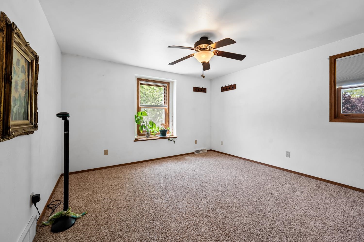
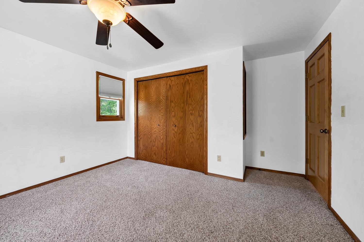
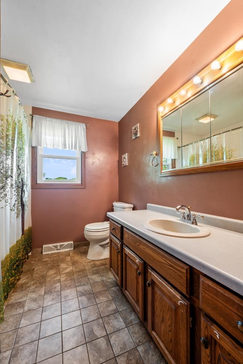
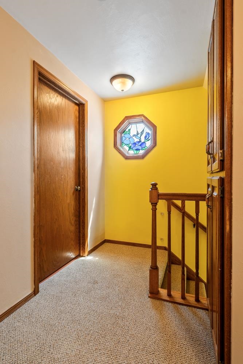
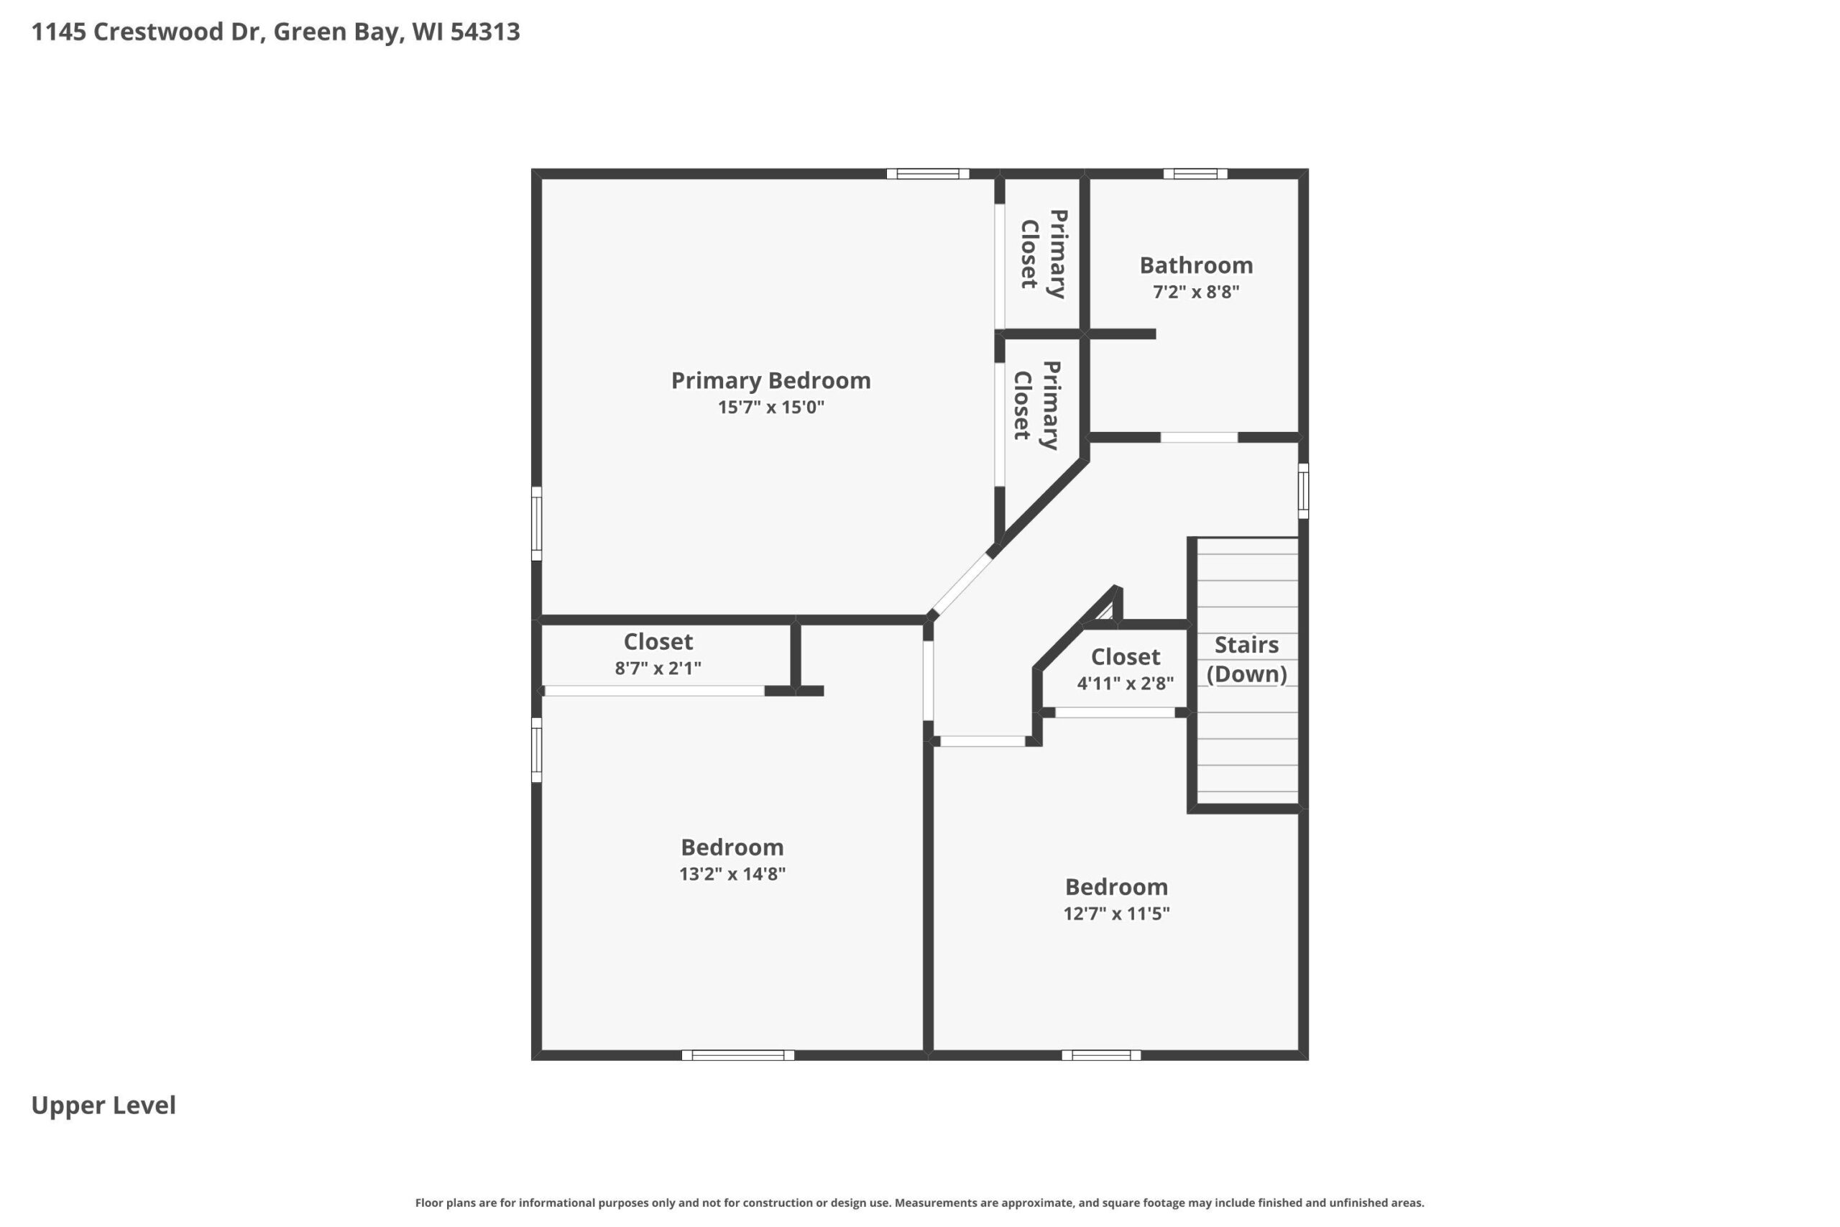
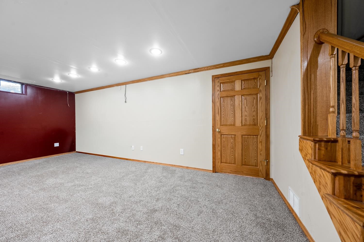
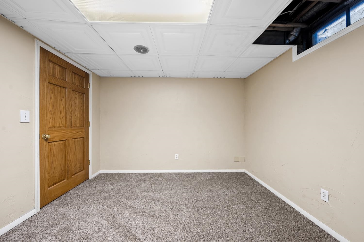
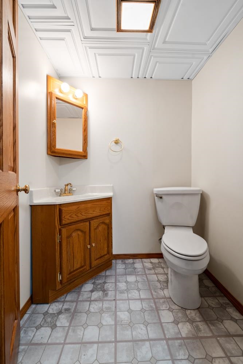
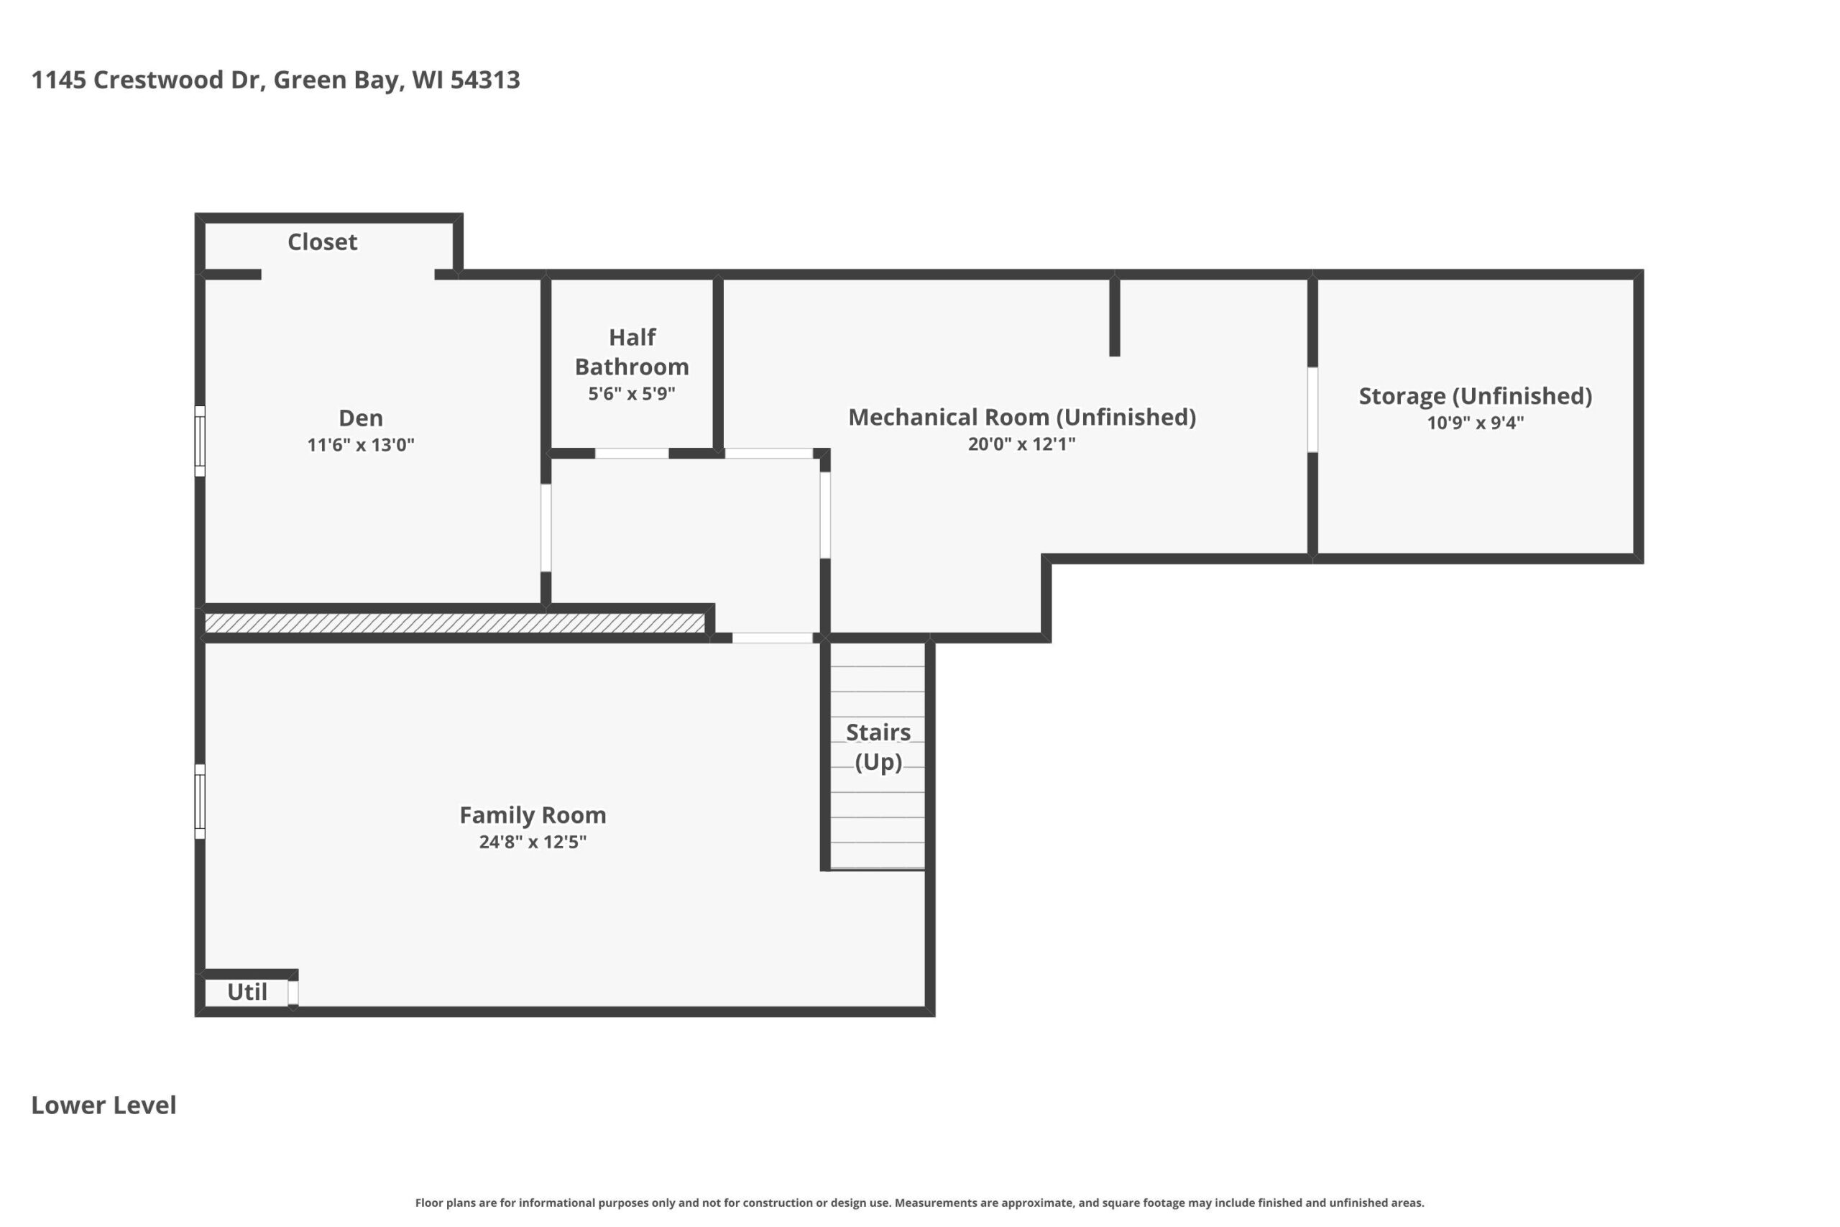
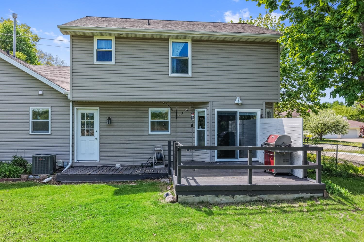
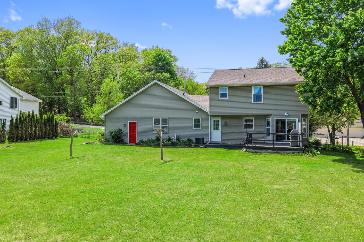
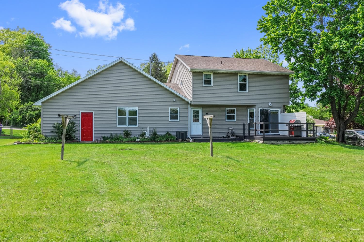
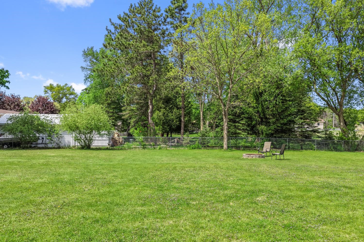
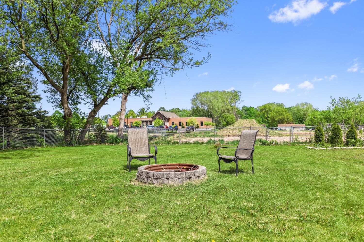
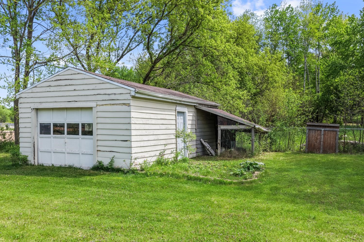
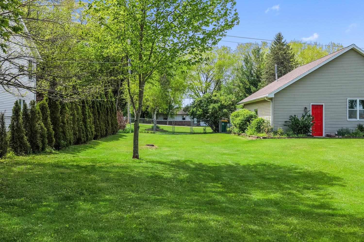
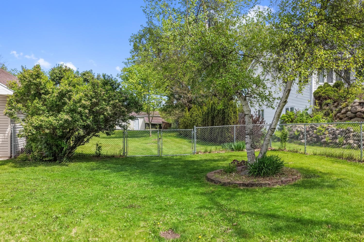
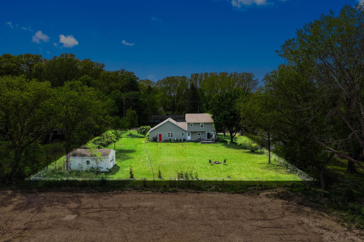
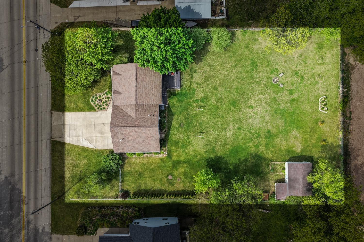
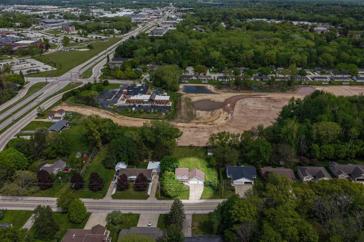
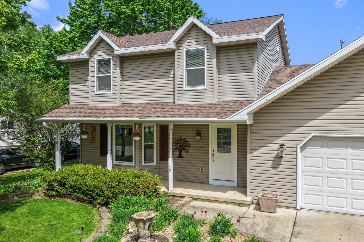
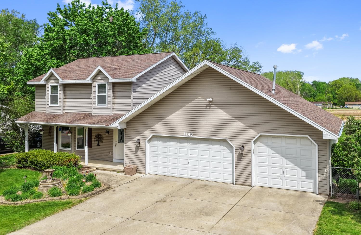
Located on a spacious 0.64 ac city lot near parks, schools & 2 blocks from NWTC, this 3BR/2.5BA colonial greets w/ shining HW floors & living room w/ bay window bumpout! Fully-equipped kitchen w/ all appliances & peninsula snack-counter. Sliding door opens from dining room to deck & fenced sprawling back-yard w/ fire-pit & bonus 2nd garage. 1st floor laundry w/ included washer+dryer & direct access to yard. Full bath & office w/ glass-lite door complete the main level. 2nd floor offers a primary bedroom w/ twin closets & full bath central to all bedrooms. LL adds 650 sqft composed of a big fam-room, bonus den w/ partial open ceiling & half-bath. Easy access to W. Mason corridor, I-41, dining & shopping!
Inclusions:
stove, fridge, dishwasher, washer dryer, microwave
Get a detailed Home Value Estimate Based on Current Market Trends/Get a Detailed Estimate Based on Current Market Conditions Impacting Your Home's Value
 |2
|2 |2134 sqft
Adashun Jones, Inc.
Provided by: Coldwell Banker Real Estate Group
 |3|2500 sqft
Adashun Jones, Inc.
Provided by: Dallaire Realty
 |2|1904 sqft
Adashun Jones, Inc.
Provided by: Shorewest, Realtors
 |3|1947 sqft
Adashun Jones, Inc.
Provided by: Coldwell Banker Real Estate Group
 |3|1931 sqft
Adashun Jones, Inc.
Provided by: Resource One Realty, LLC
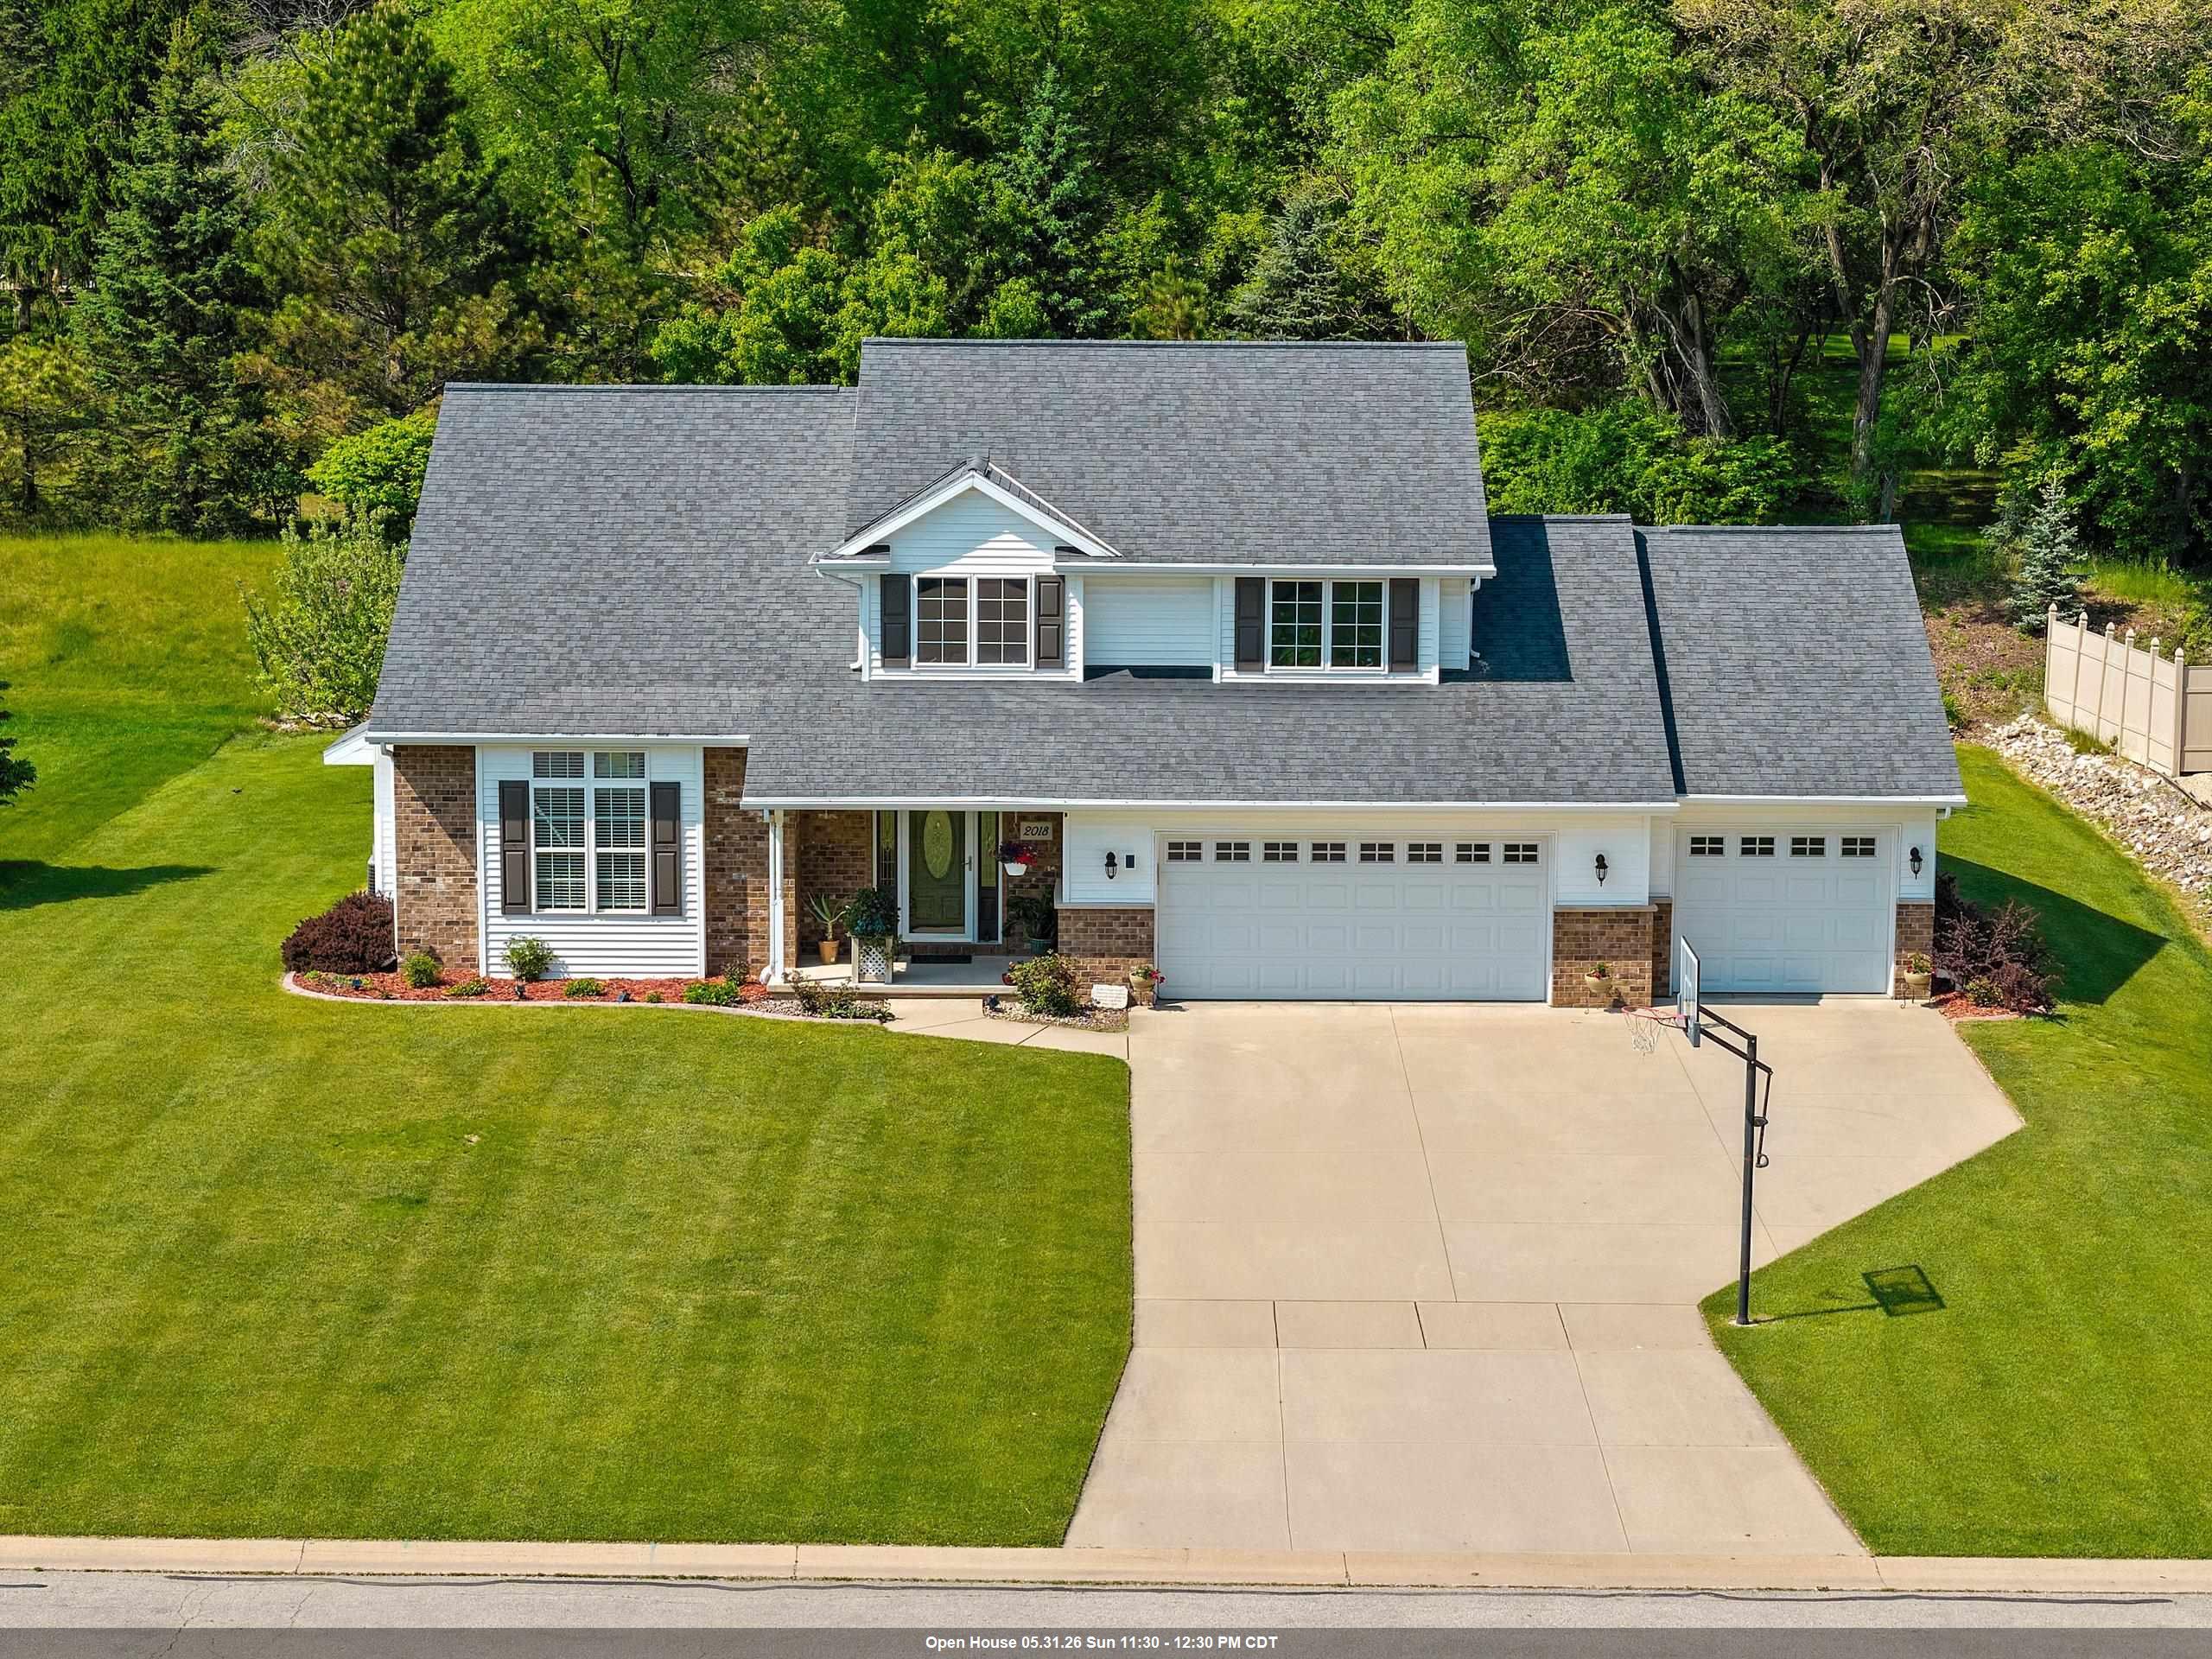 |4|2404 sqft
Adashun Jones, Inc.
Provided by: Northland Realty LLC
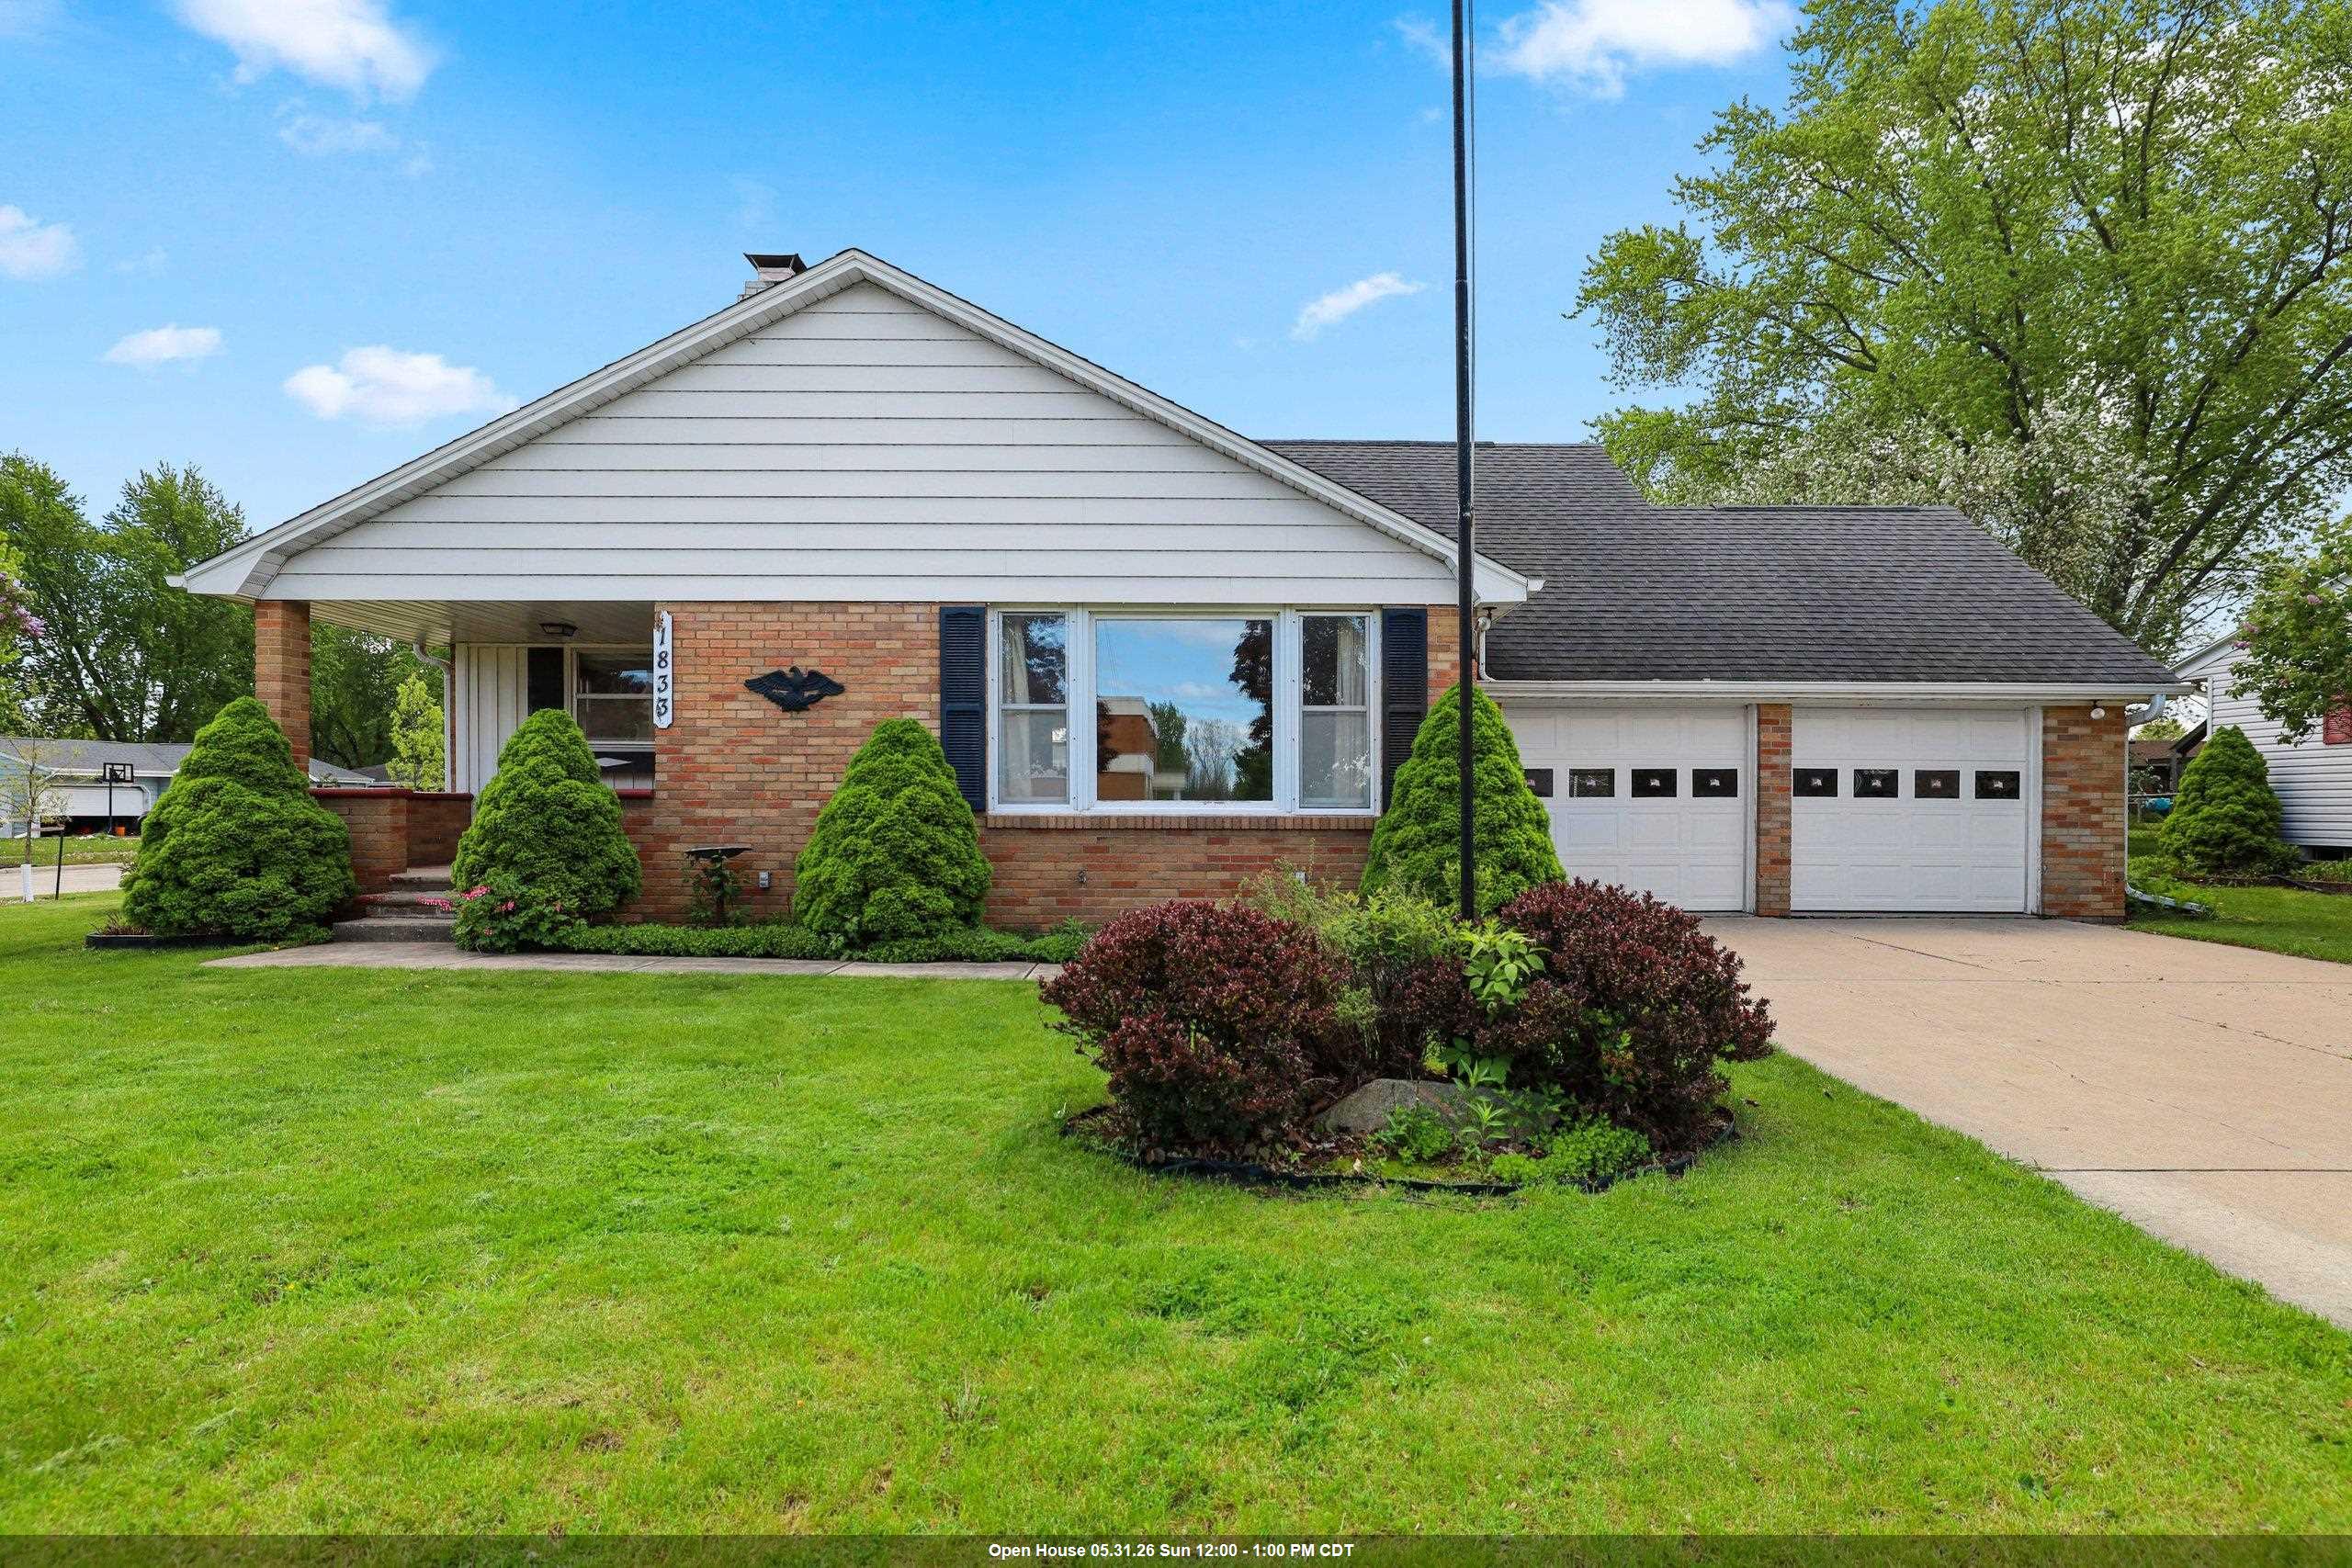 |2|2099 sqft
Adashun Jones, Inc.
Provided by: PhD Homes and Realty
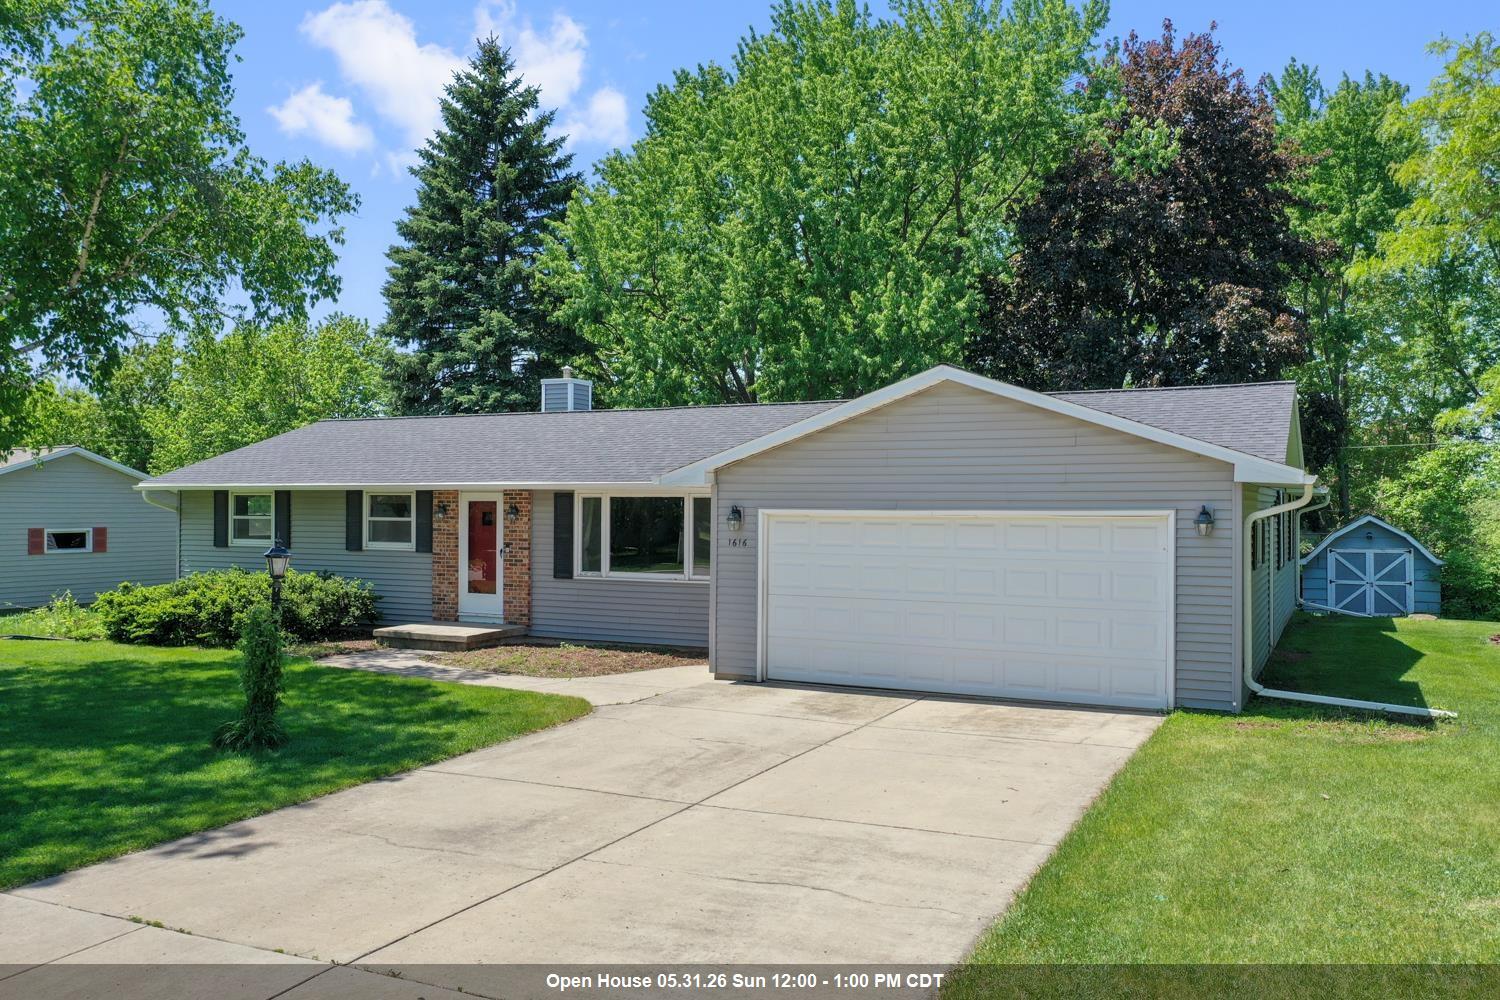 |2|2198 sqft
Adashun Jones, Inc.
Provided by: Dallaire Realty
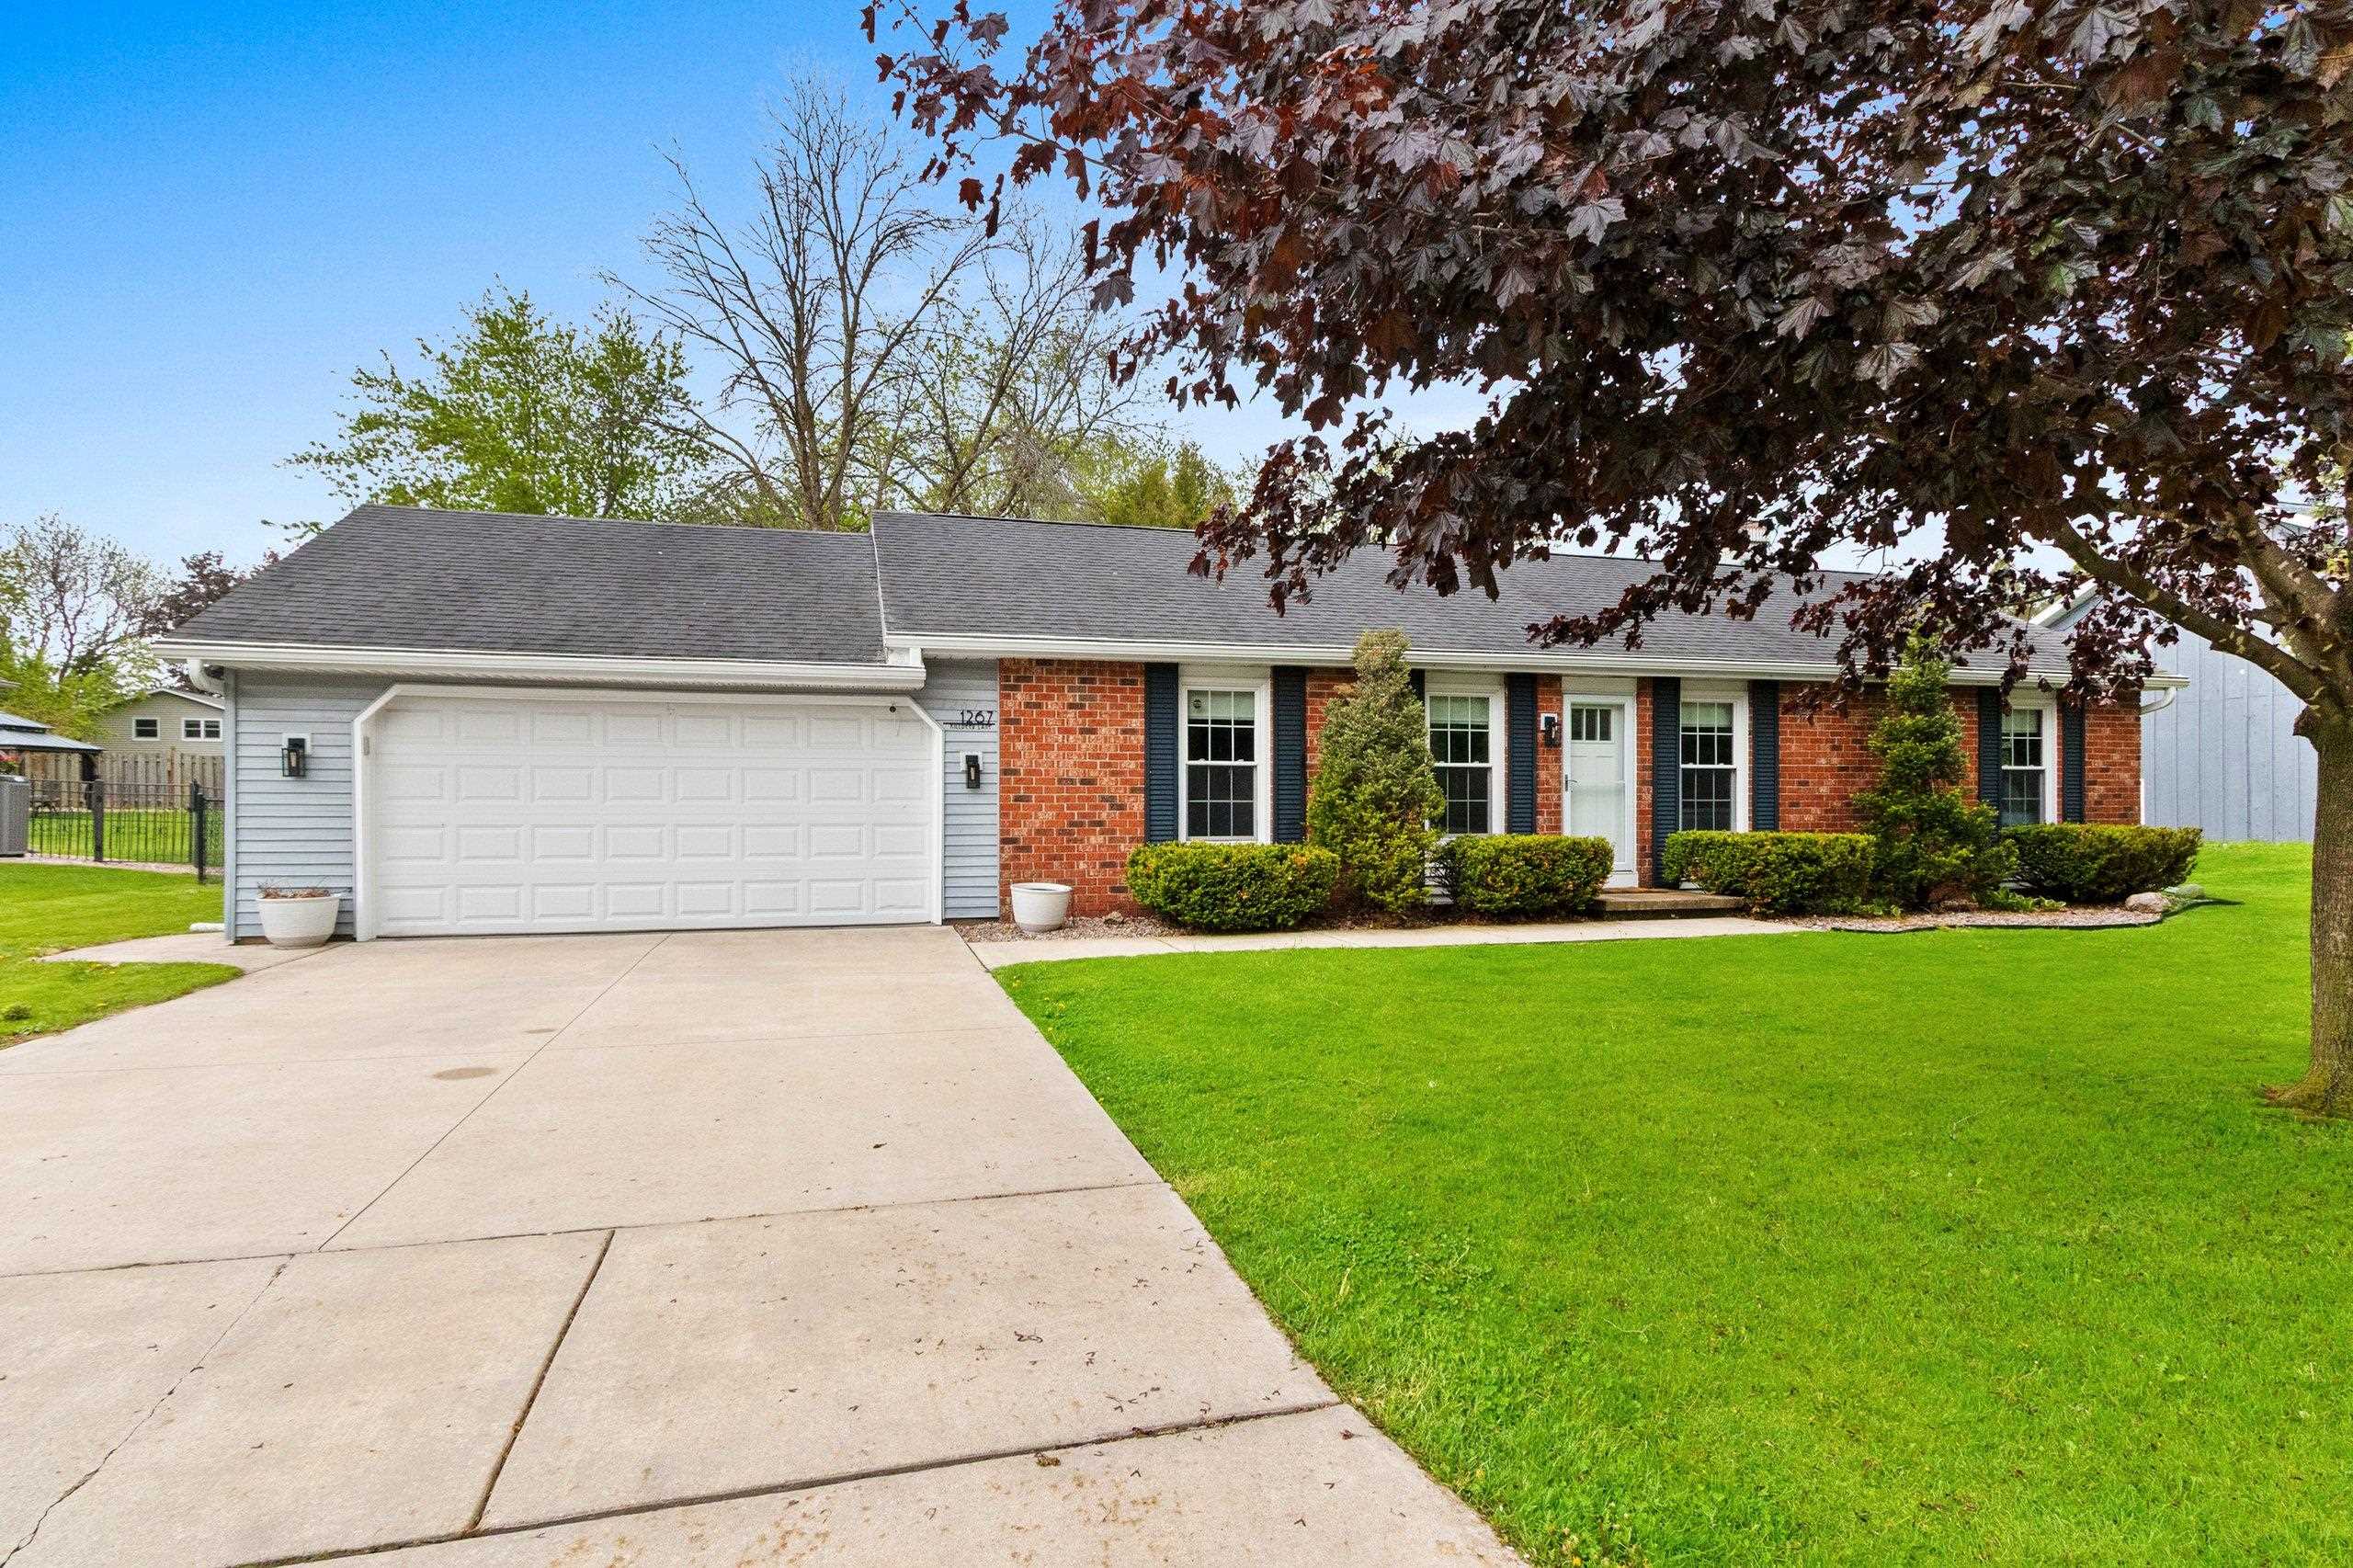 |2|1915 sqft
Adashun Jones, Inc.
Provided by: Coldwell Banker Real Estate Group
 |3|2656 sqft
Adashun Jones, Inc.
Provided by: Cardinal Realty, LLC

 Share
Share
 Show more
 Spec Sheet