
 38
38  Return to listing
$400,000
4 Beds
2 Bath
2,032 Sq. Ft.
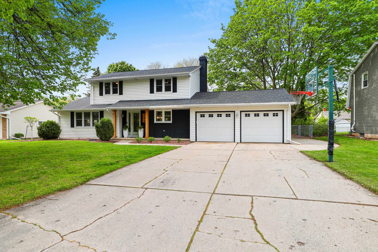
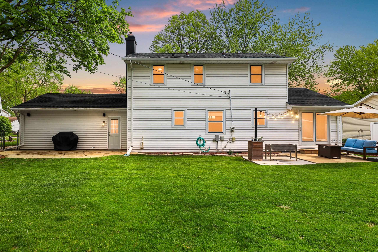
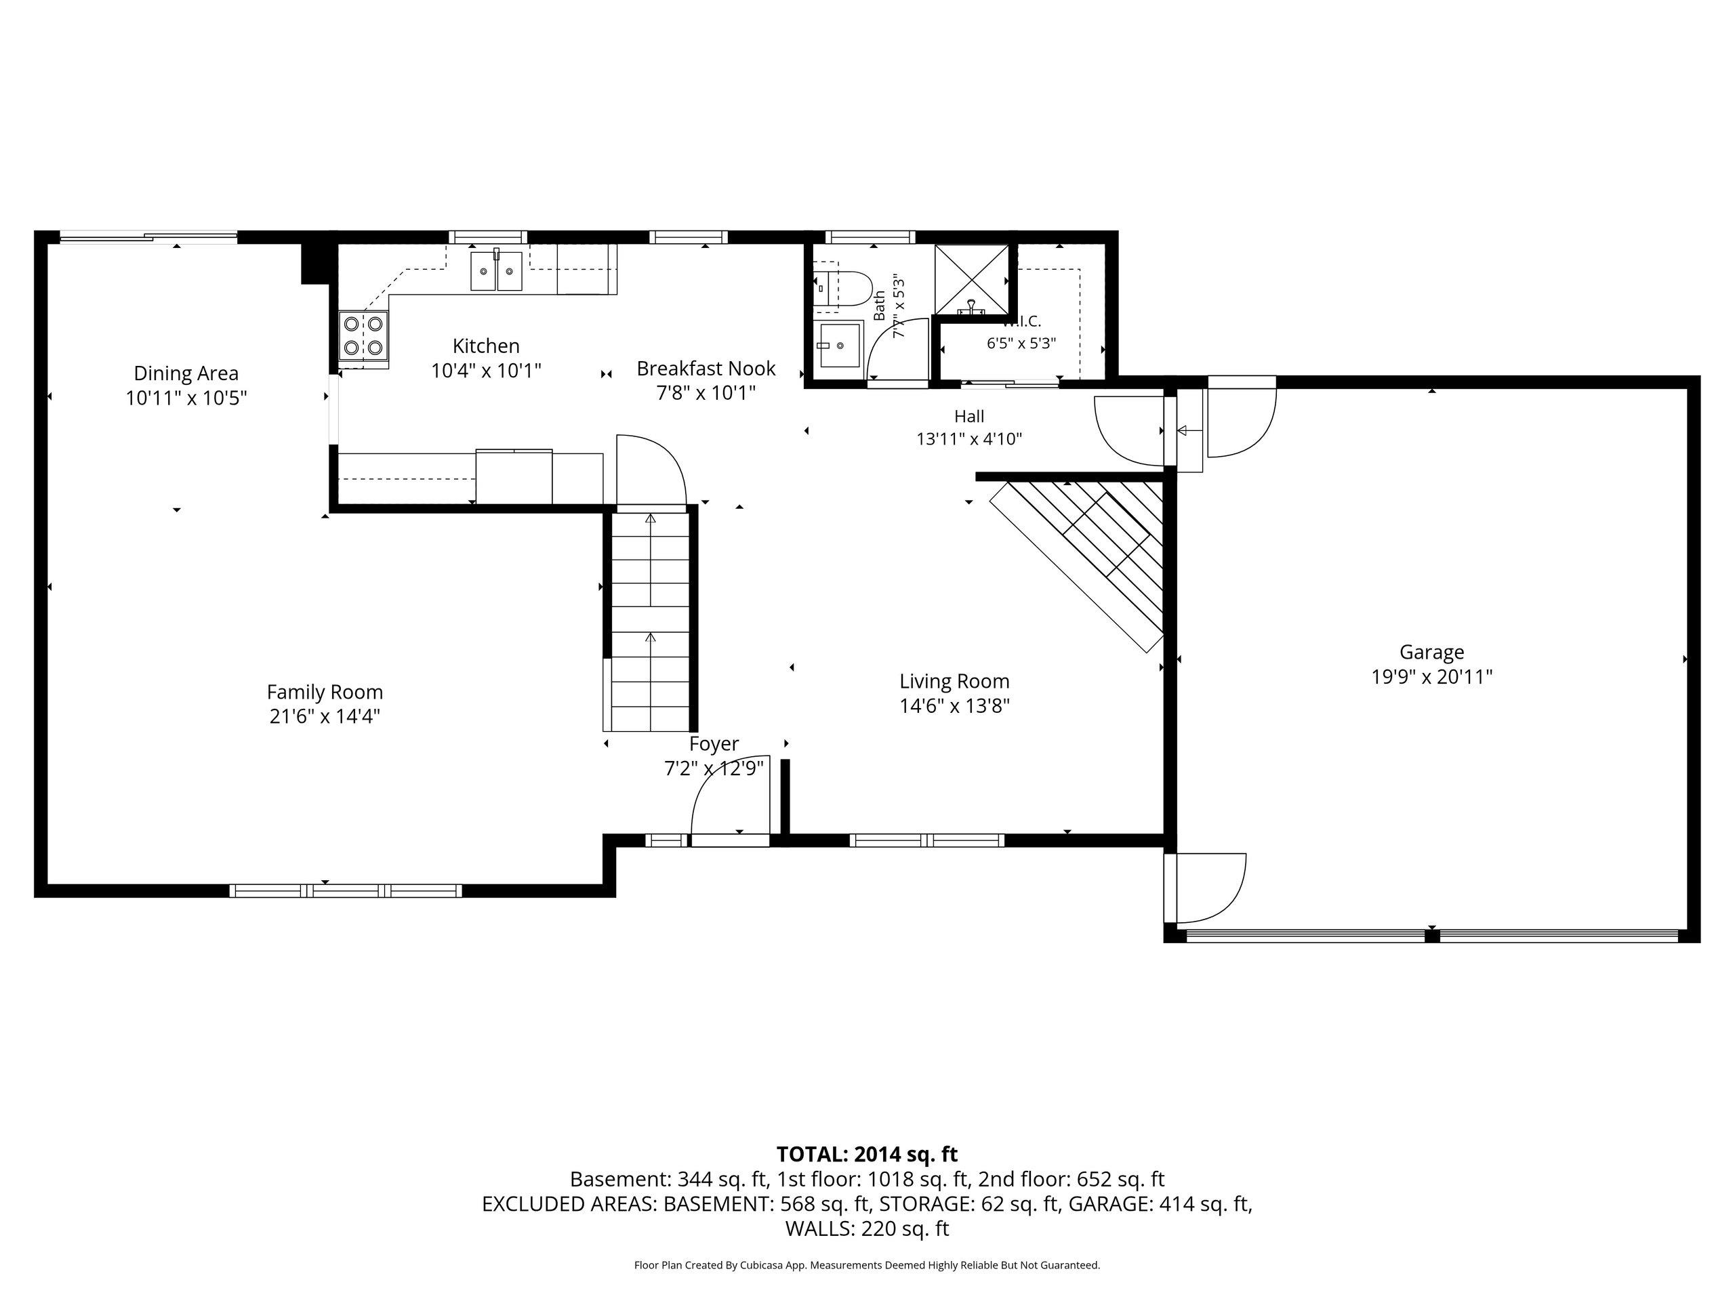
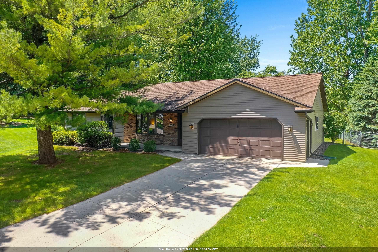
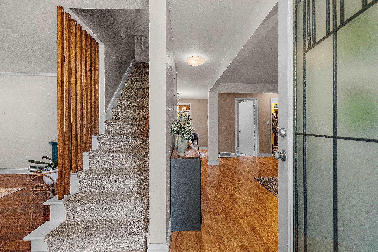
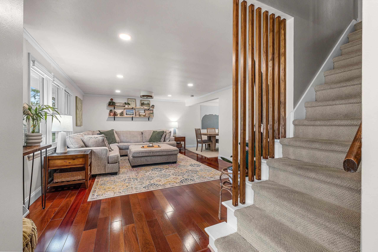
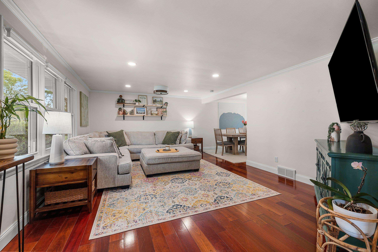
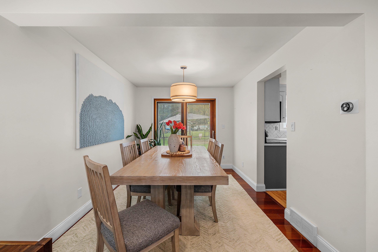
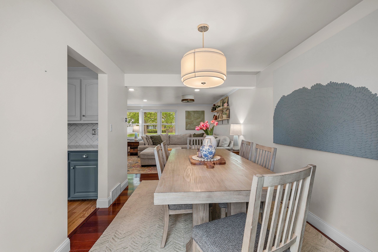
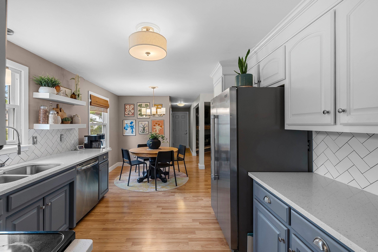
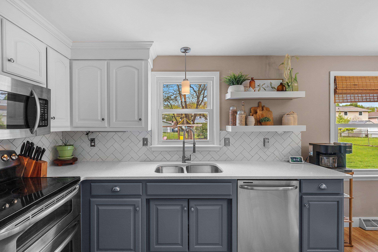
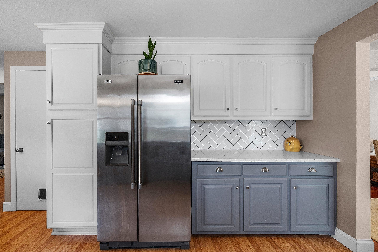
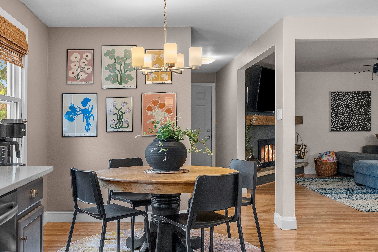
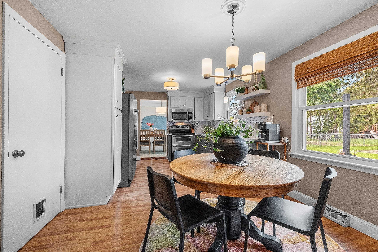
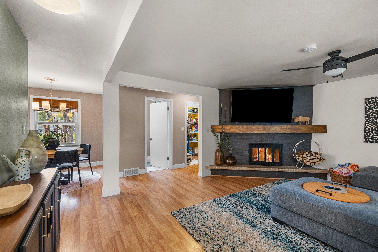
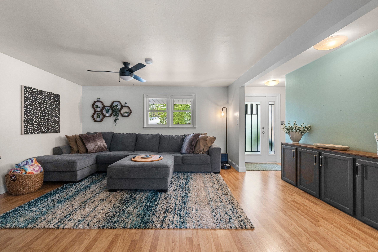
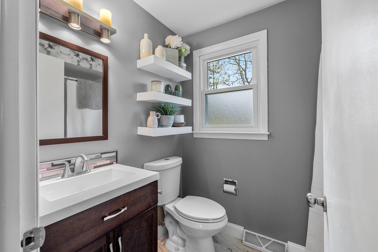
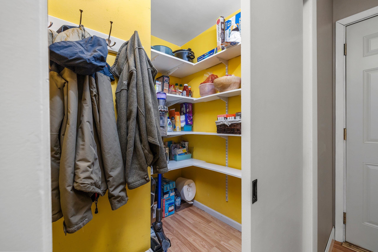
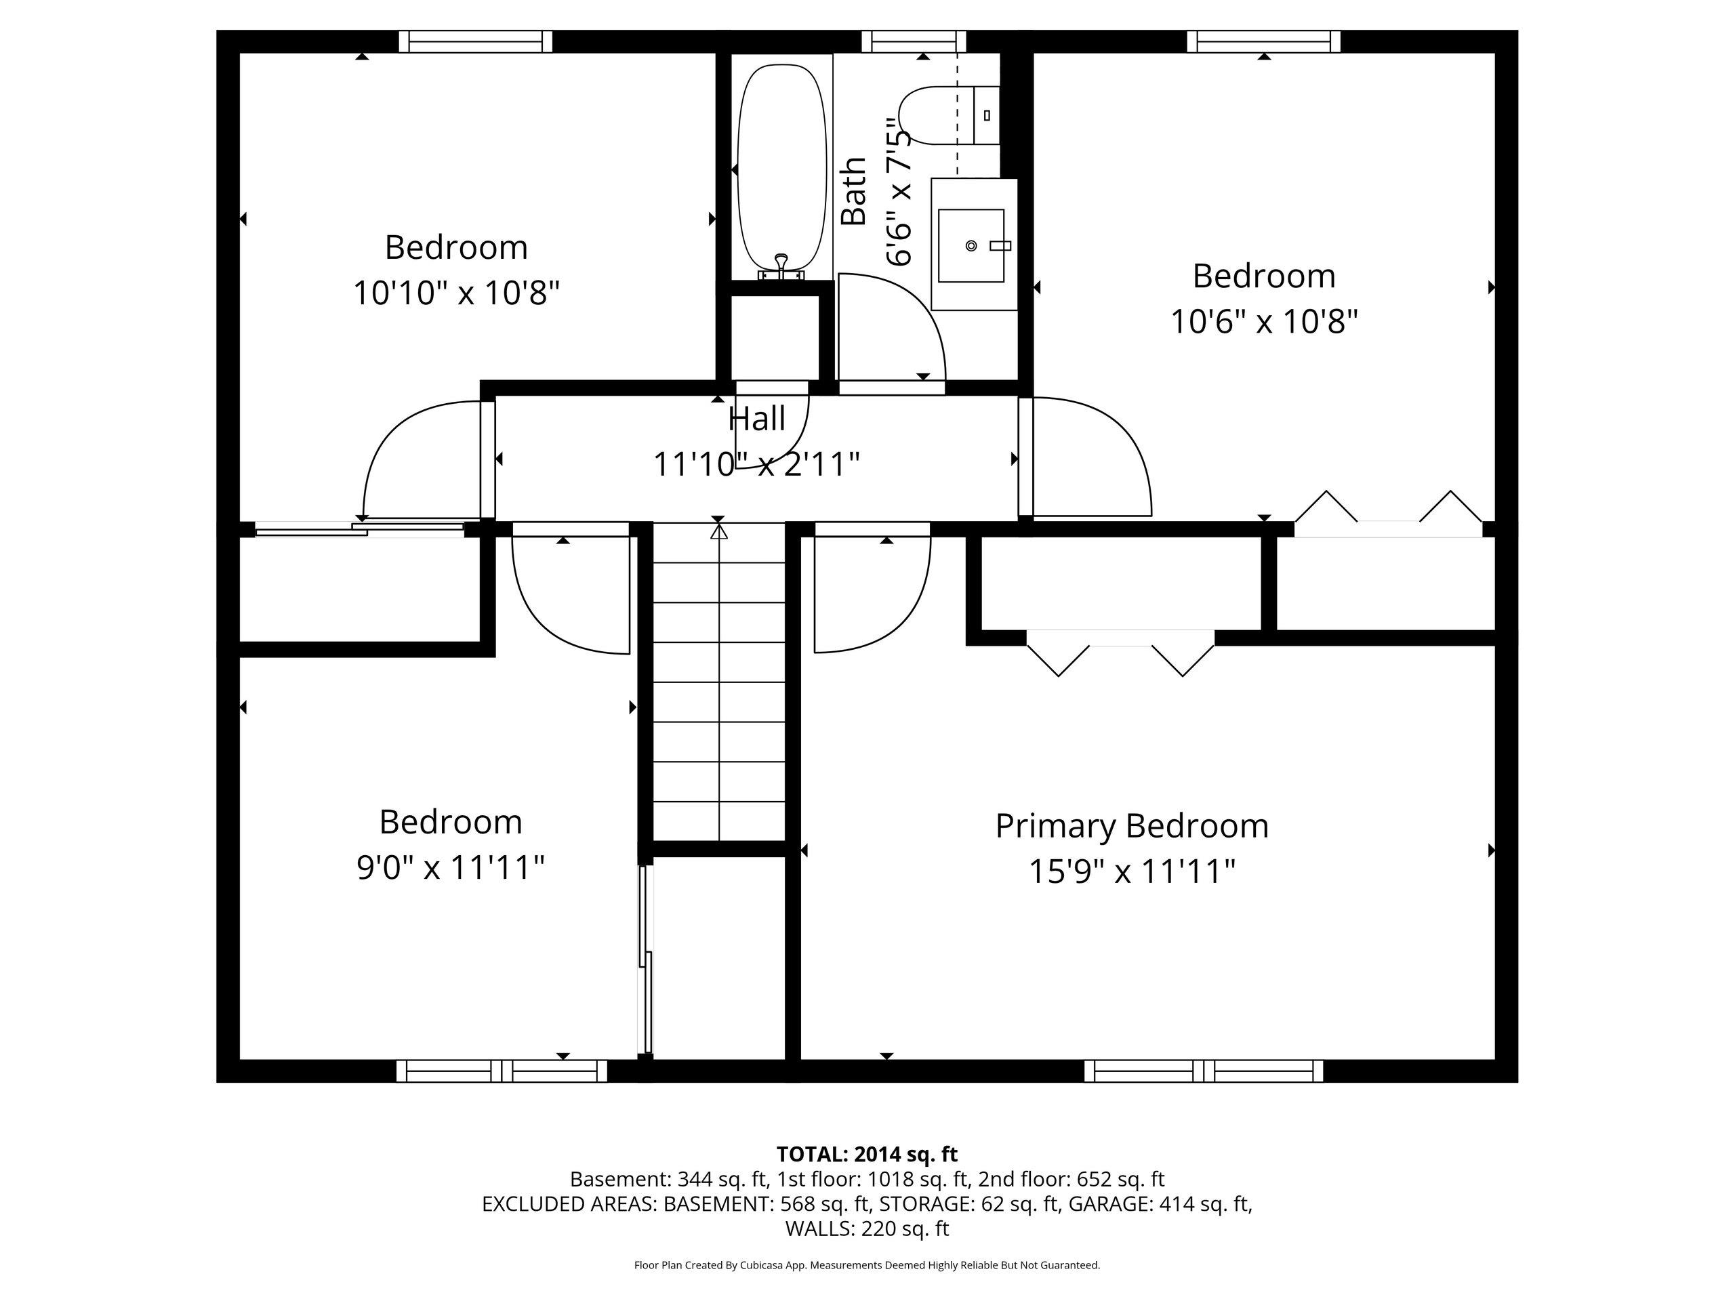
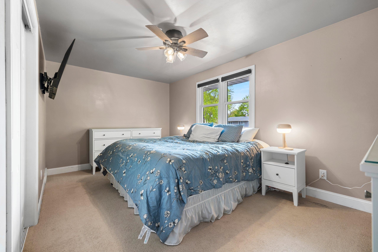
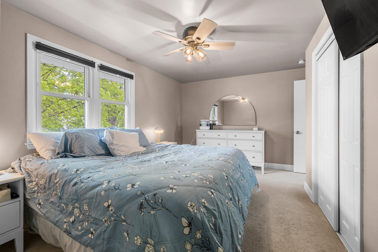
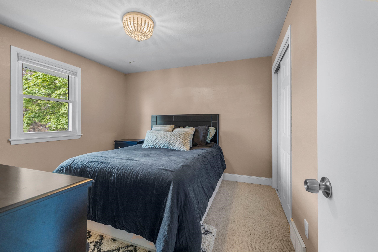
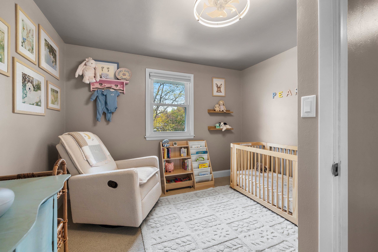
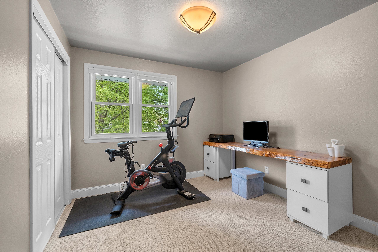
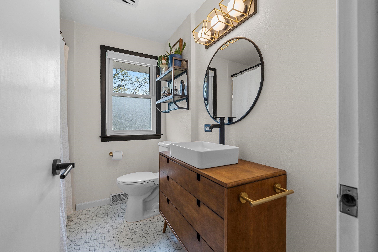
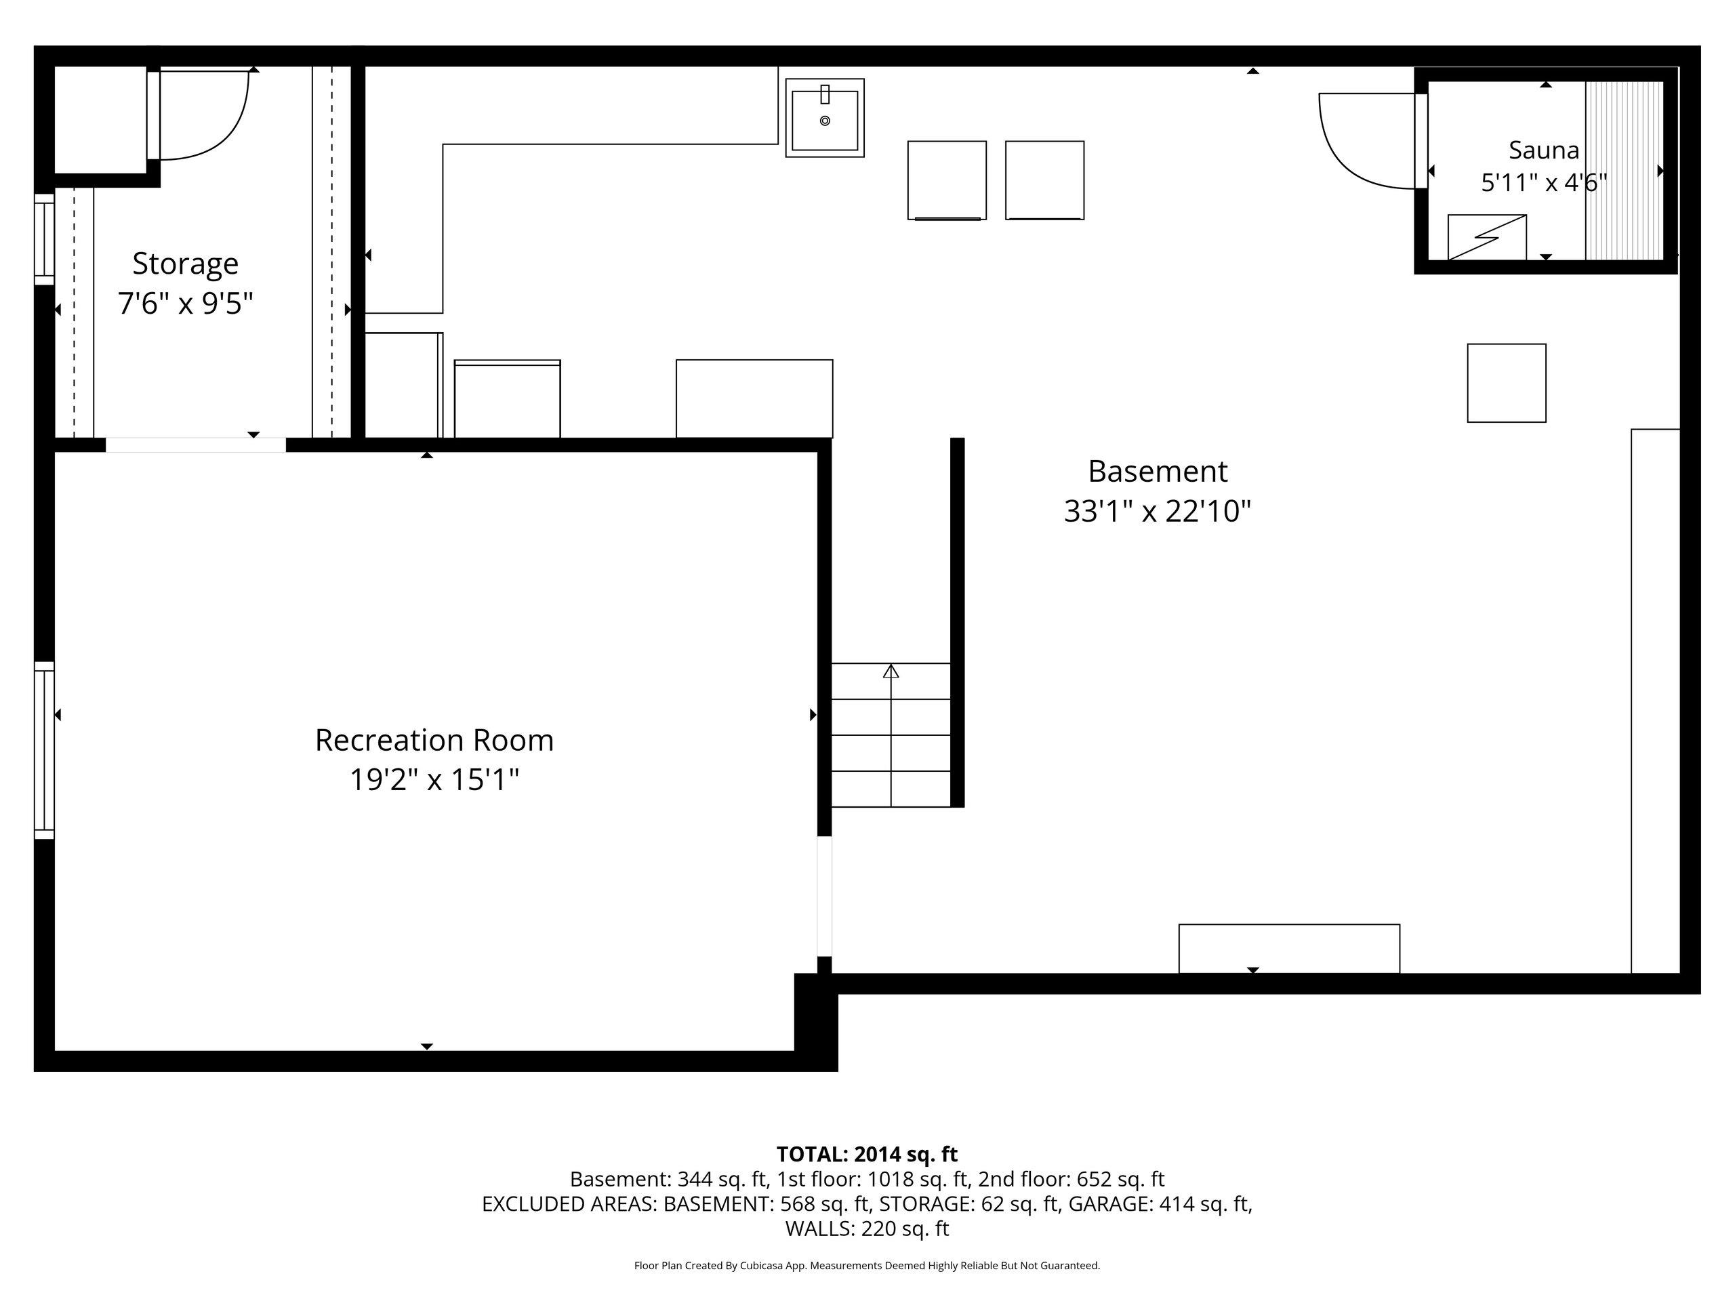
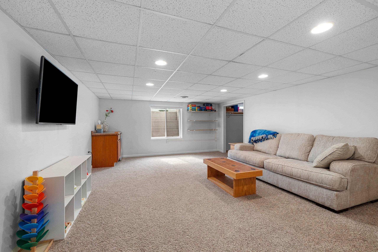
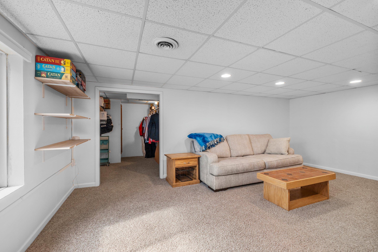
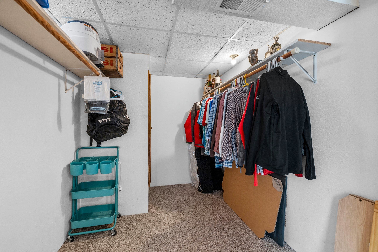
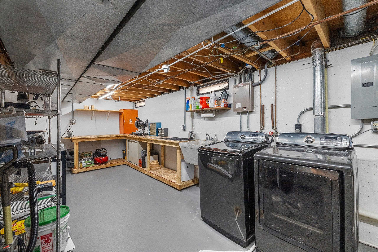
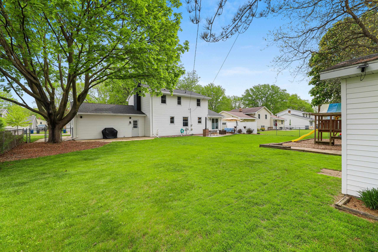
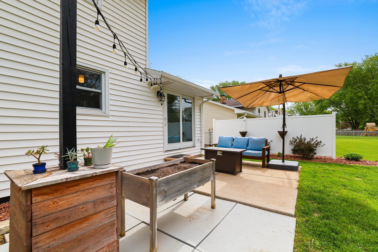
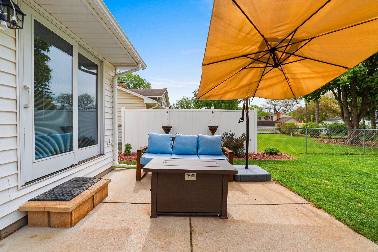
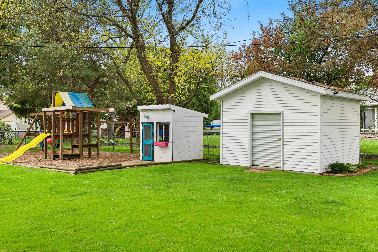
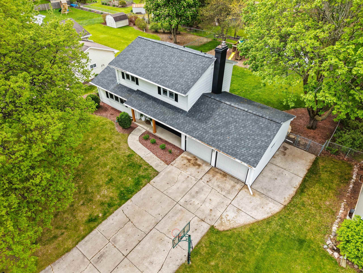
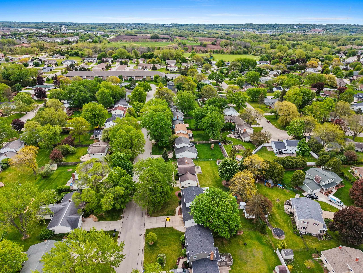
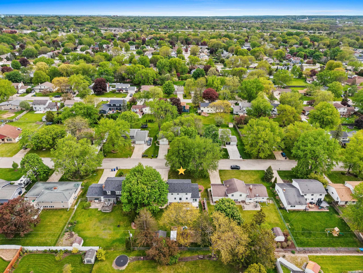
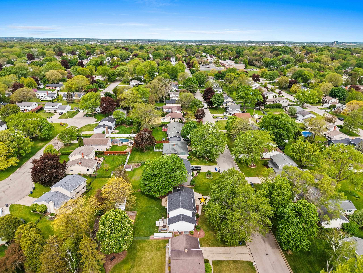
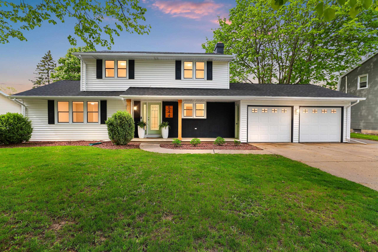
Well maintained and updated 2 story home in a great Allouez location! Home features beautiful HW flooring; large living room w/lots of natural light; formal dining room with doors to backyard & patio; 1st floor family room w/wood burning fireplace (sellers have not used it); updated kitchen w/quartz countertops & SS appliances included; main floor full bath. Upper level has 4 nice sized bedrooms & full bath. Lower level rec/family room has egress window & walk-in storage closet plus huge laundry/workshop/storage area. Nicely manicured & fenced lot has storage shed & patio area. Roof new in 2022. Updated windows. Sq footage per floor plans. Offers to be reviewed on Tuesday 6/2 at noon.
Inclusions:
Refrigerator, Range, Dishwasher, Microwave, Blinds, Shed
Exclusions:
Sellers personal property, Sauna, Washer, Dryer, nursery shelves, hexagon shelves in den.
Get a detailed Home Value Estimate Based on Current Market Trends/Get a Detailed Estimate Based on Current Market Conditions Impacting Your Home's Value
 |3
|3 |1789 sqft
Adashun Jones, Inc.
Provided by: Coldwell Banker Real Estate Group
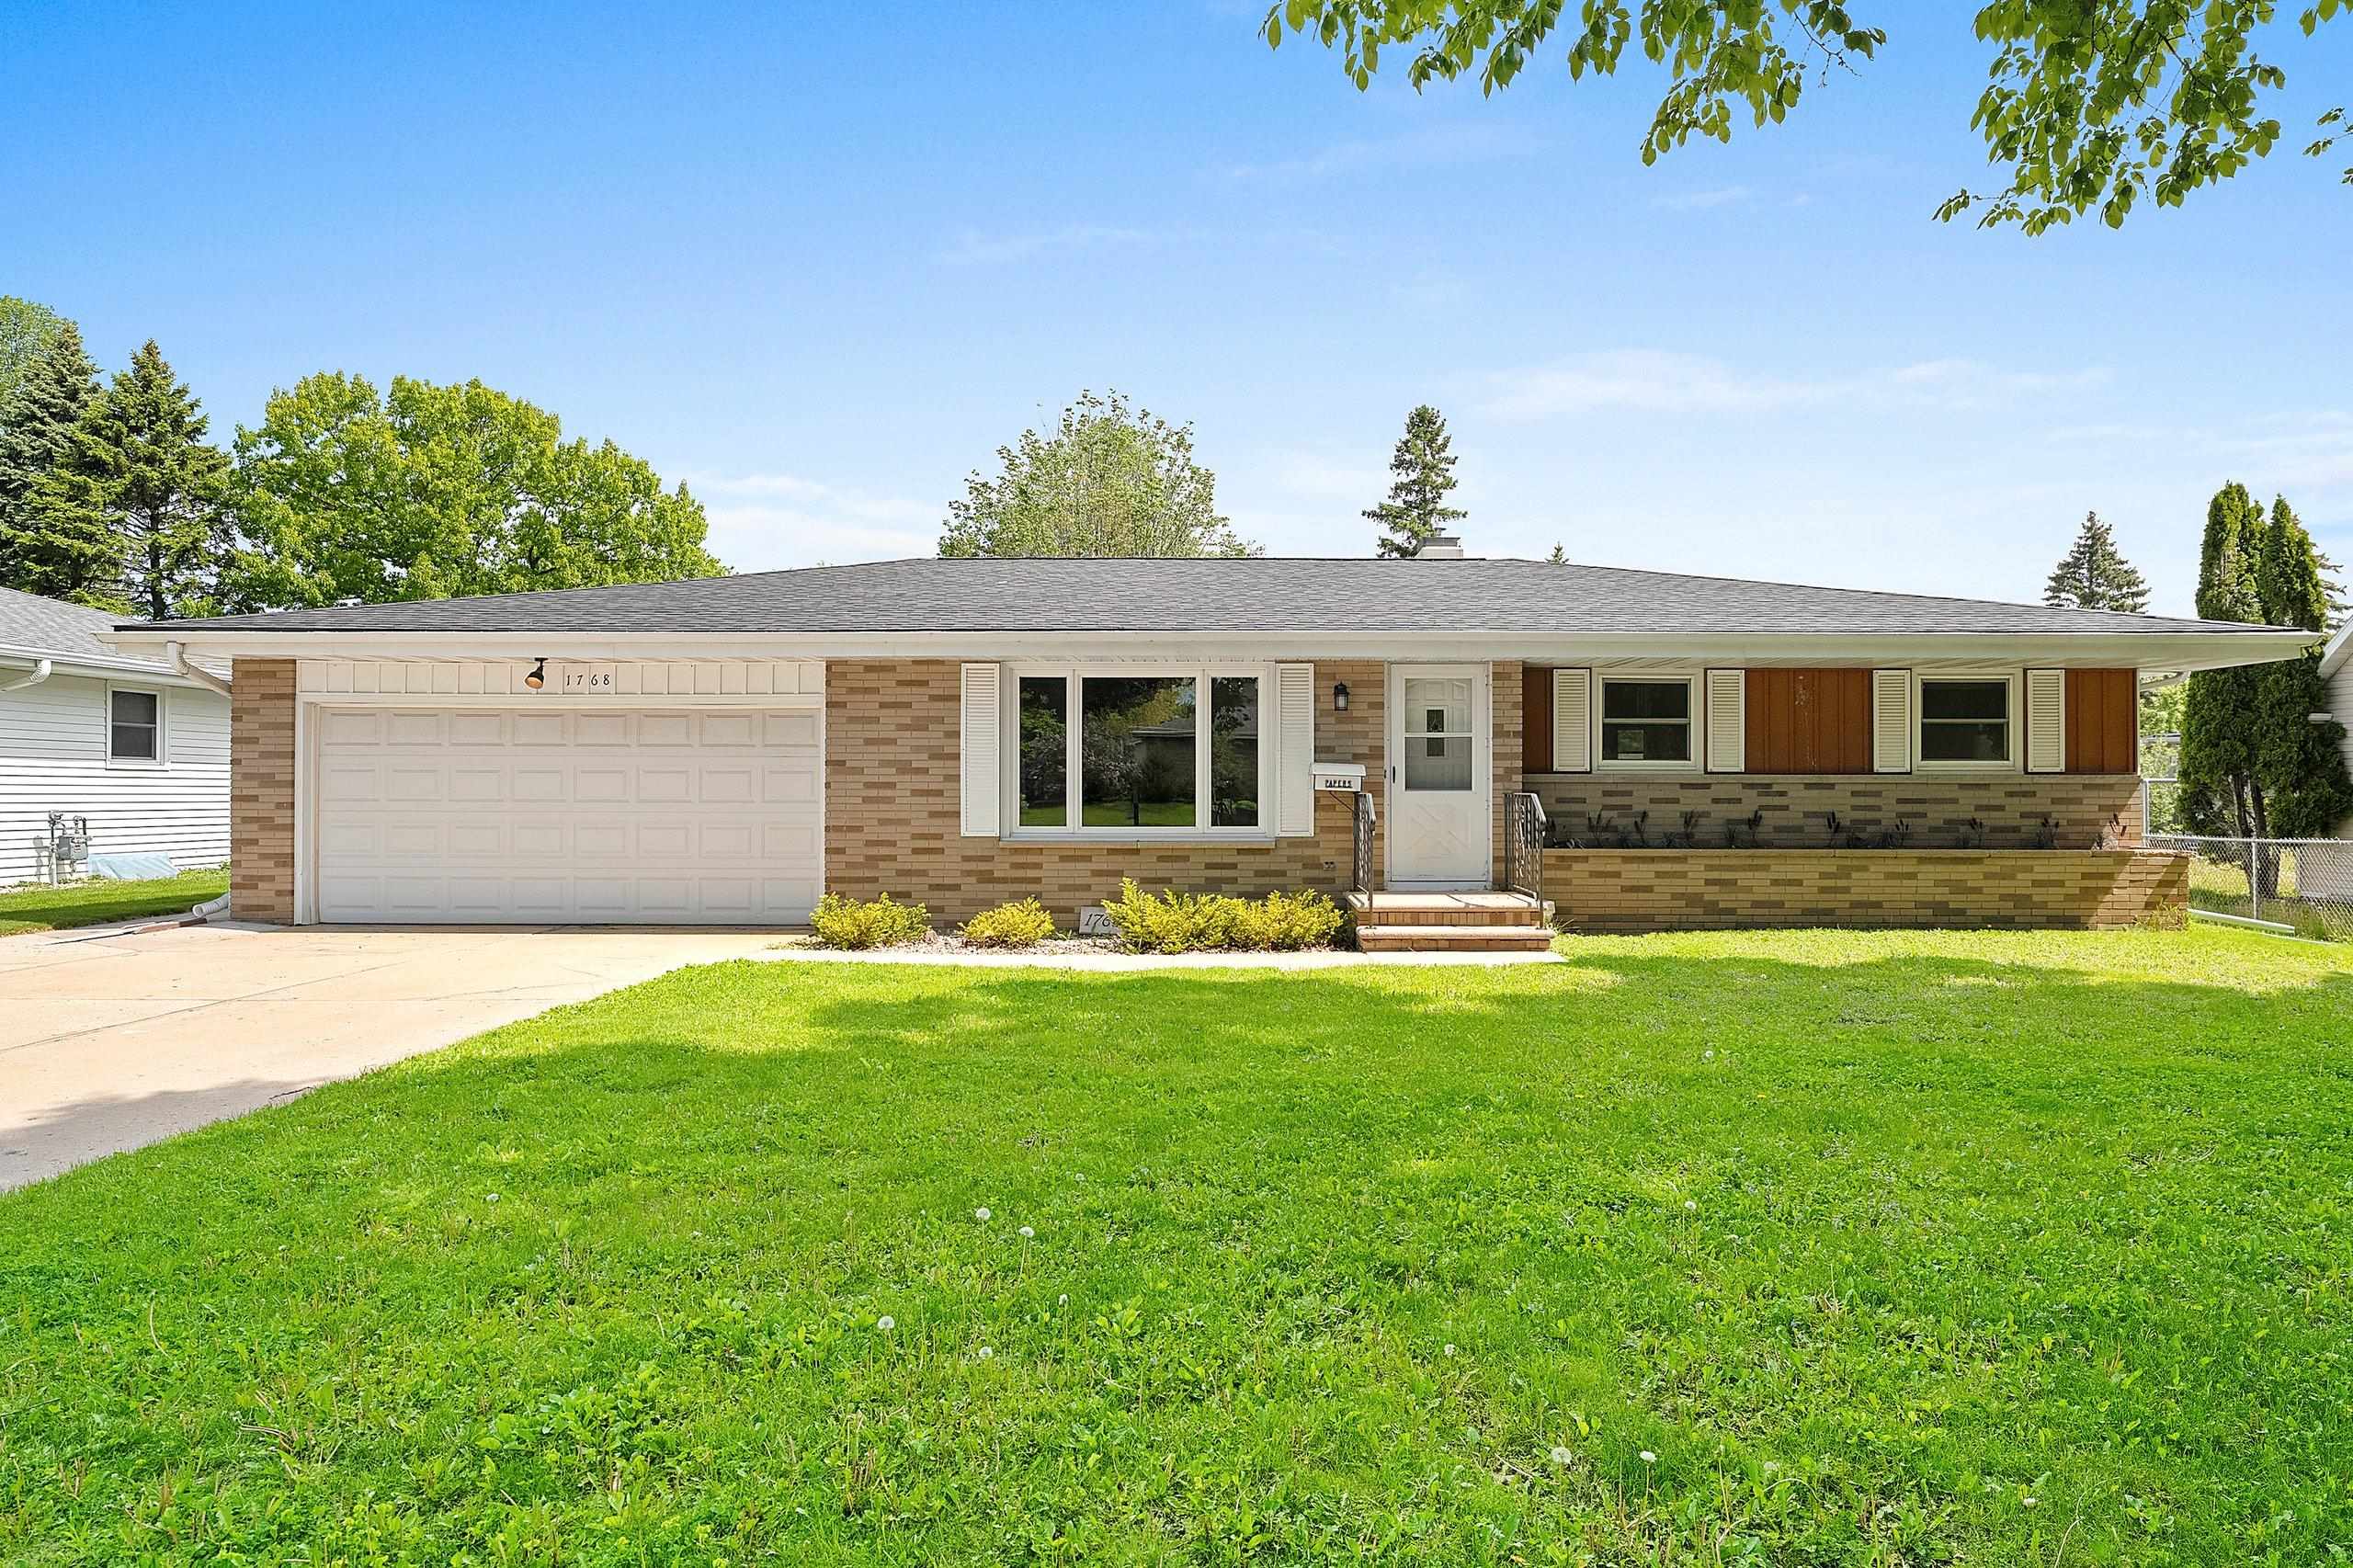 |2|2134 sqft
Adashun Jones, Inc.
Provided by: Coldwell Banker Real Estate Group
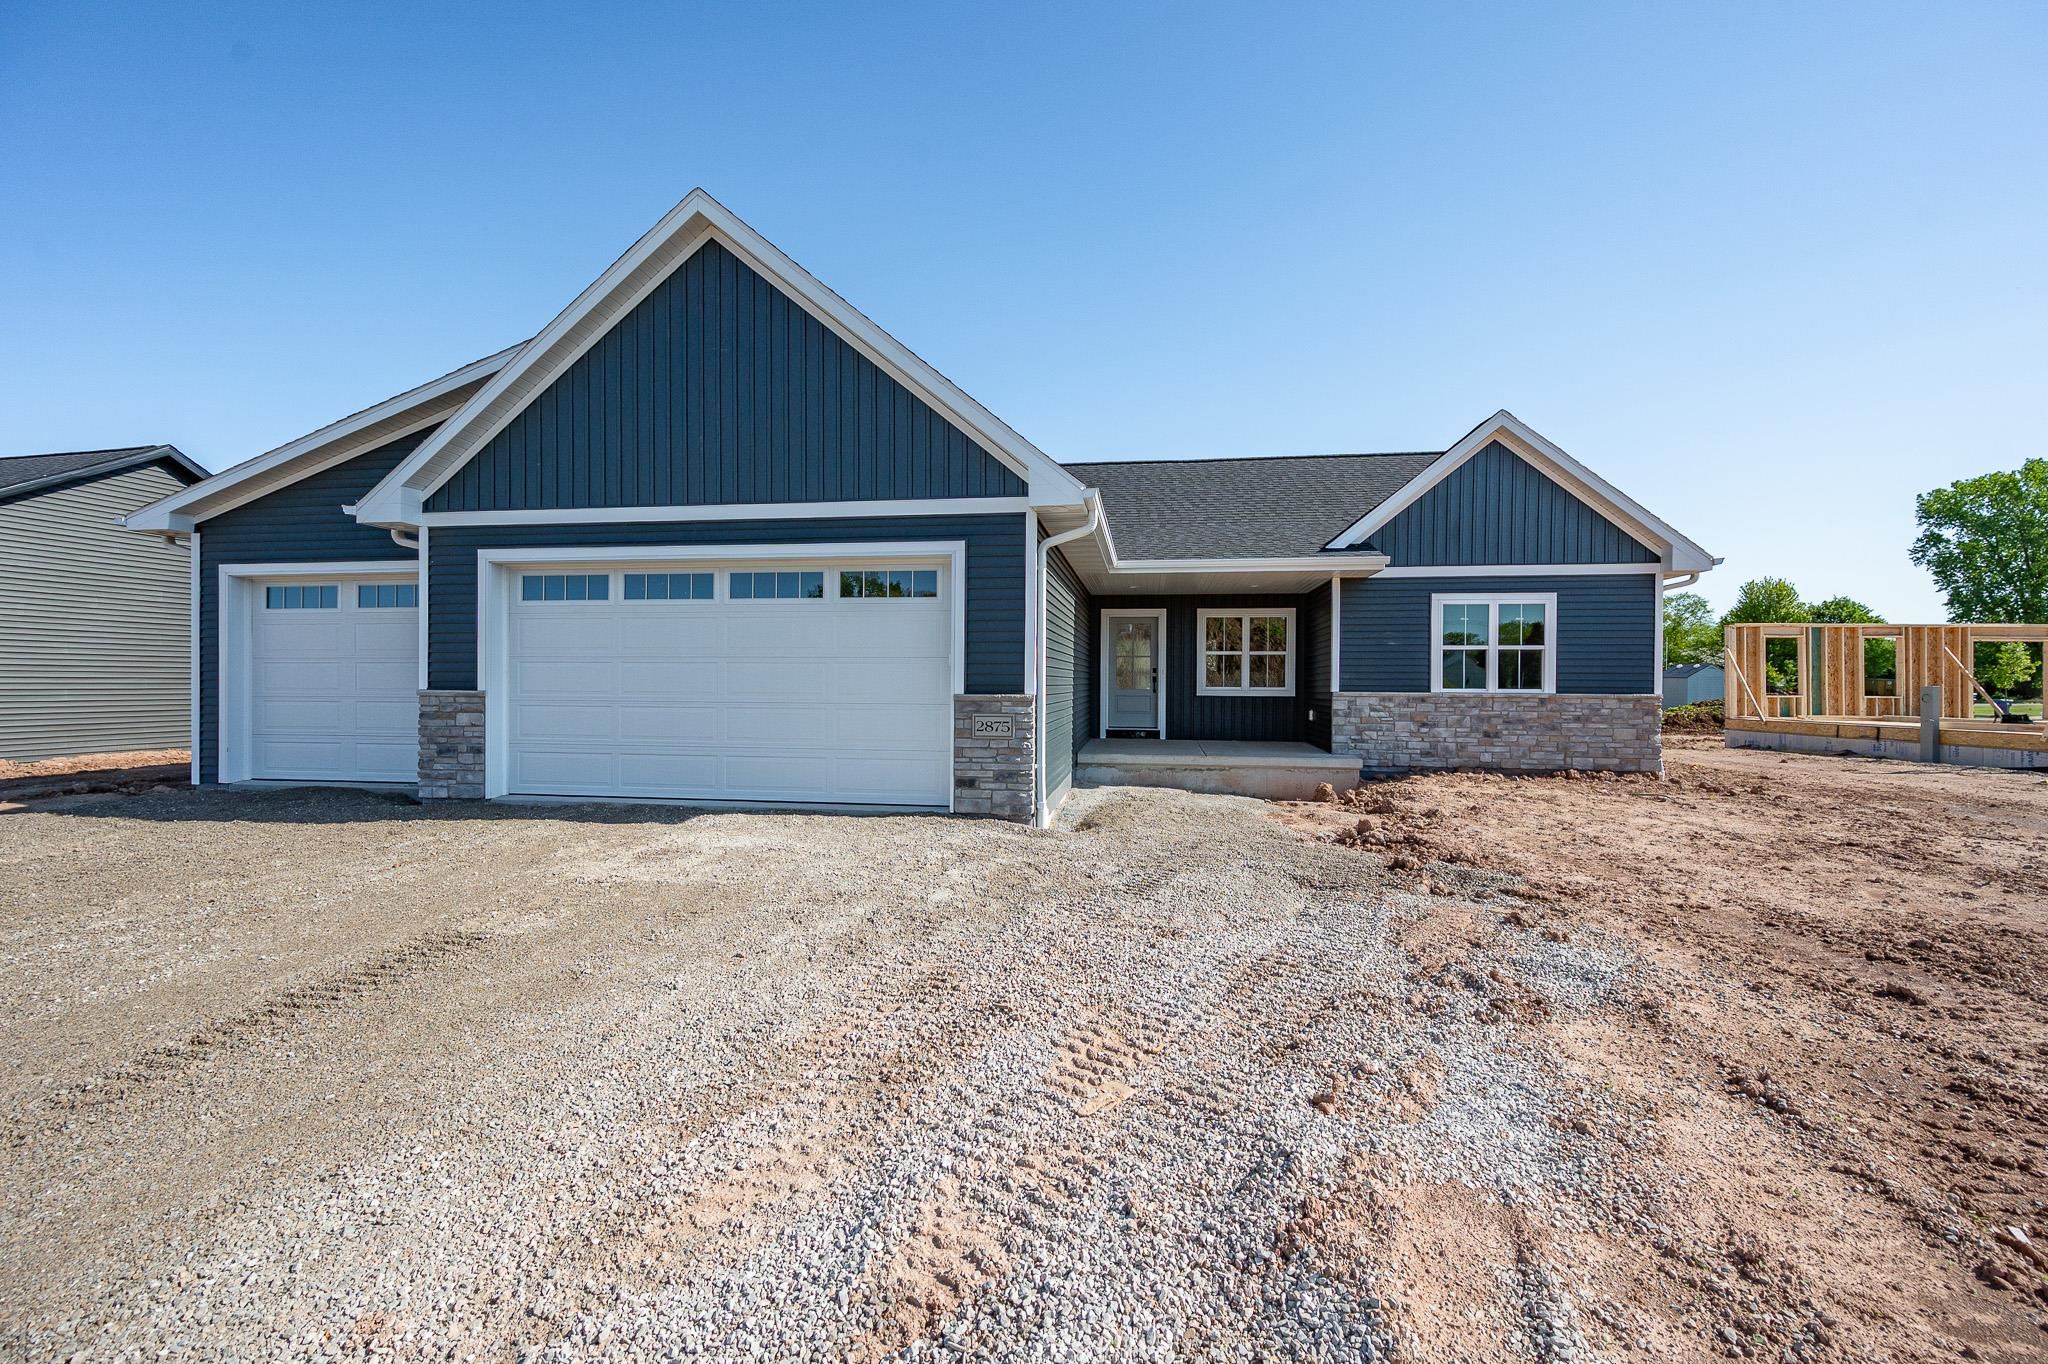 |2|1636 sqft
Adashun Jones, Inc.
Provided by: NextHome Select Realty
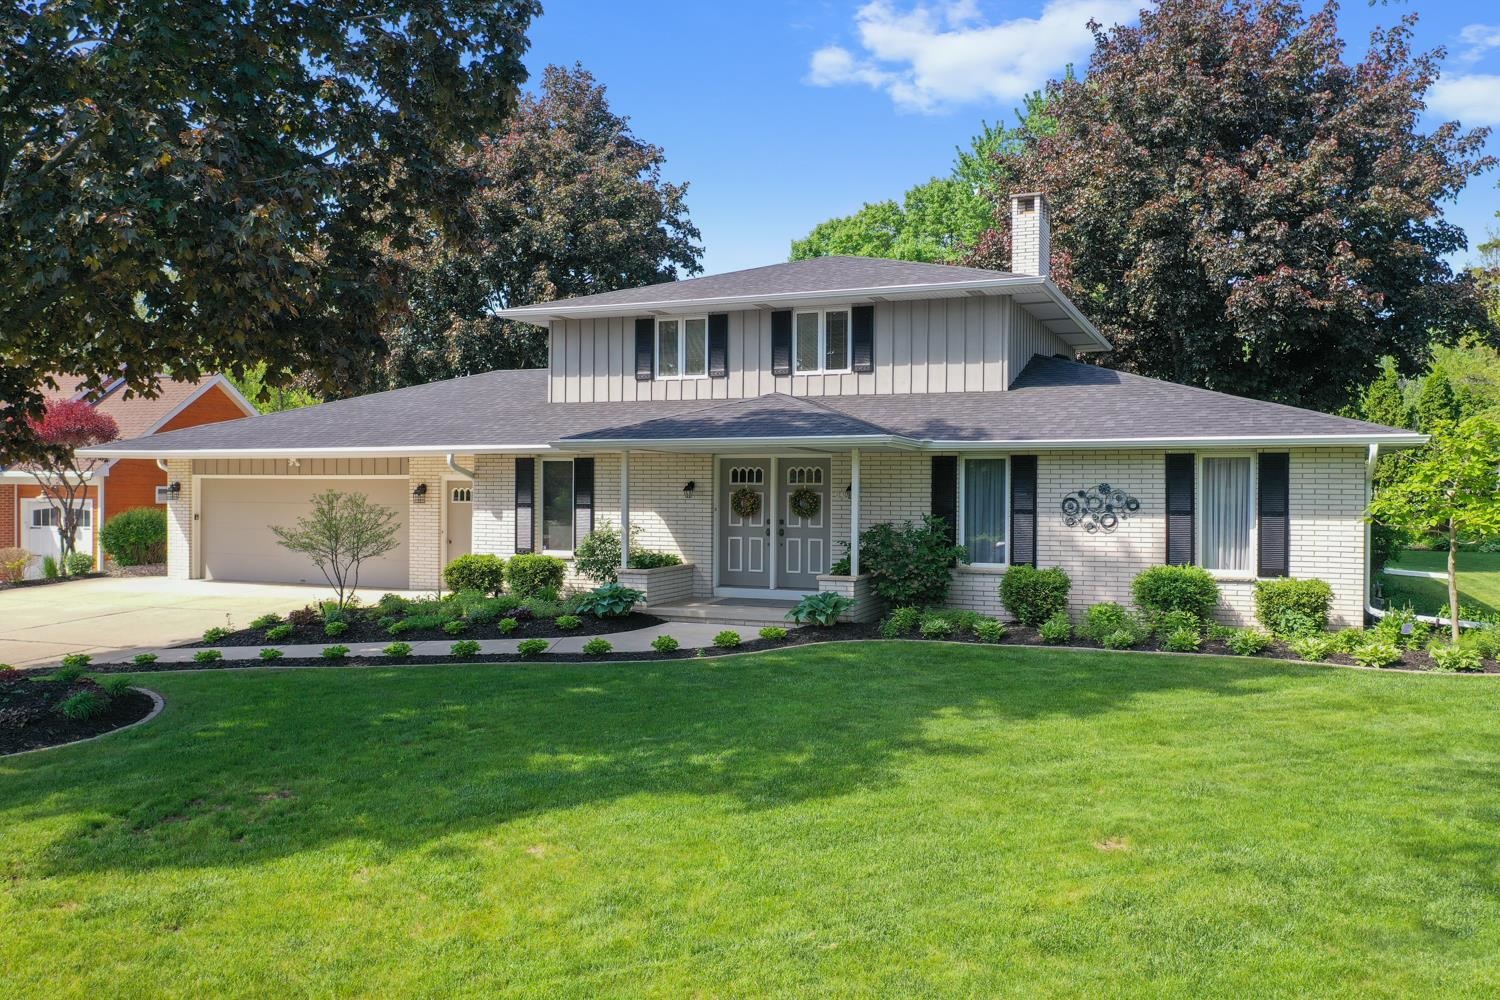 |3|2500 sqft
Adashun Jones, Inc.
Provided by: Dallaire Realty
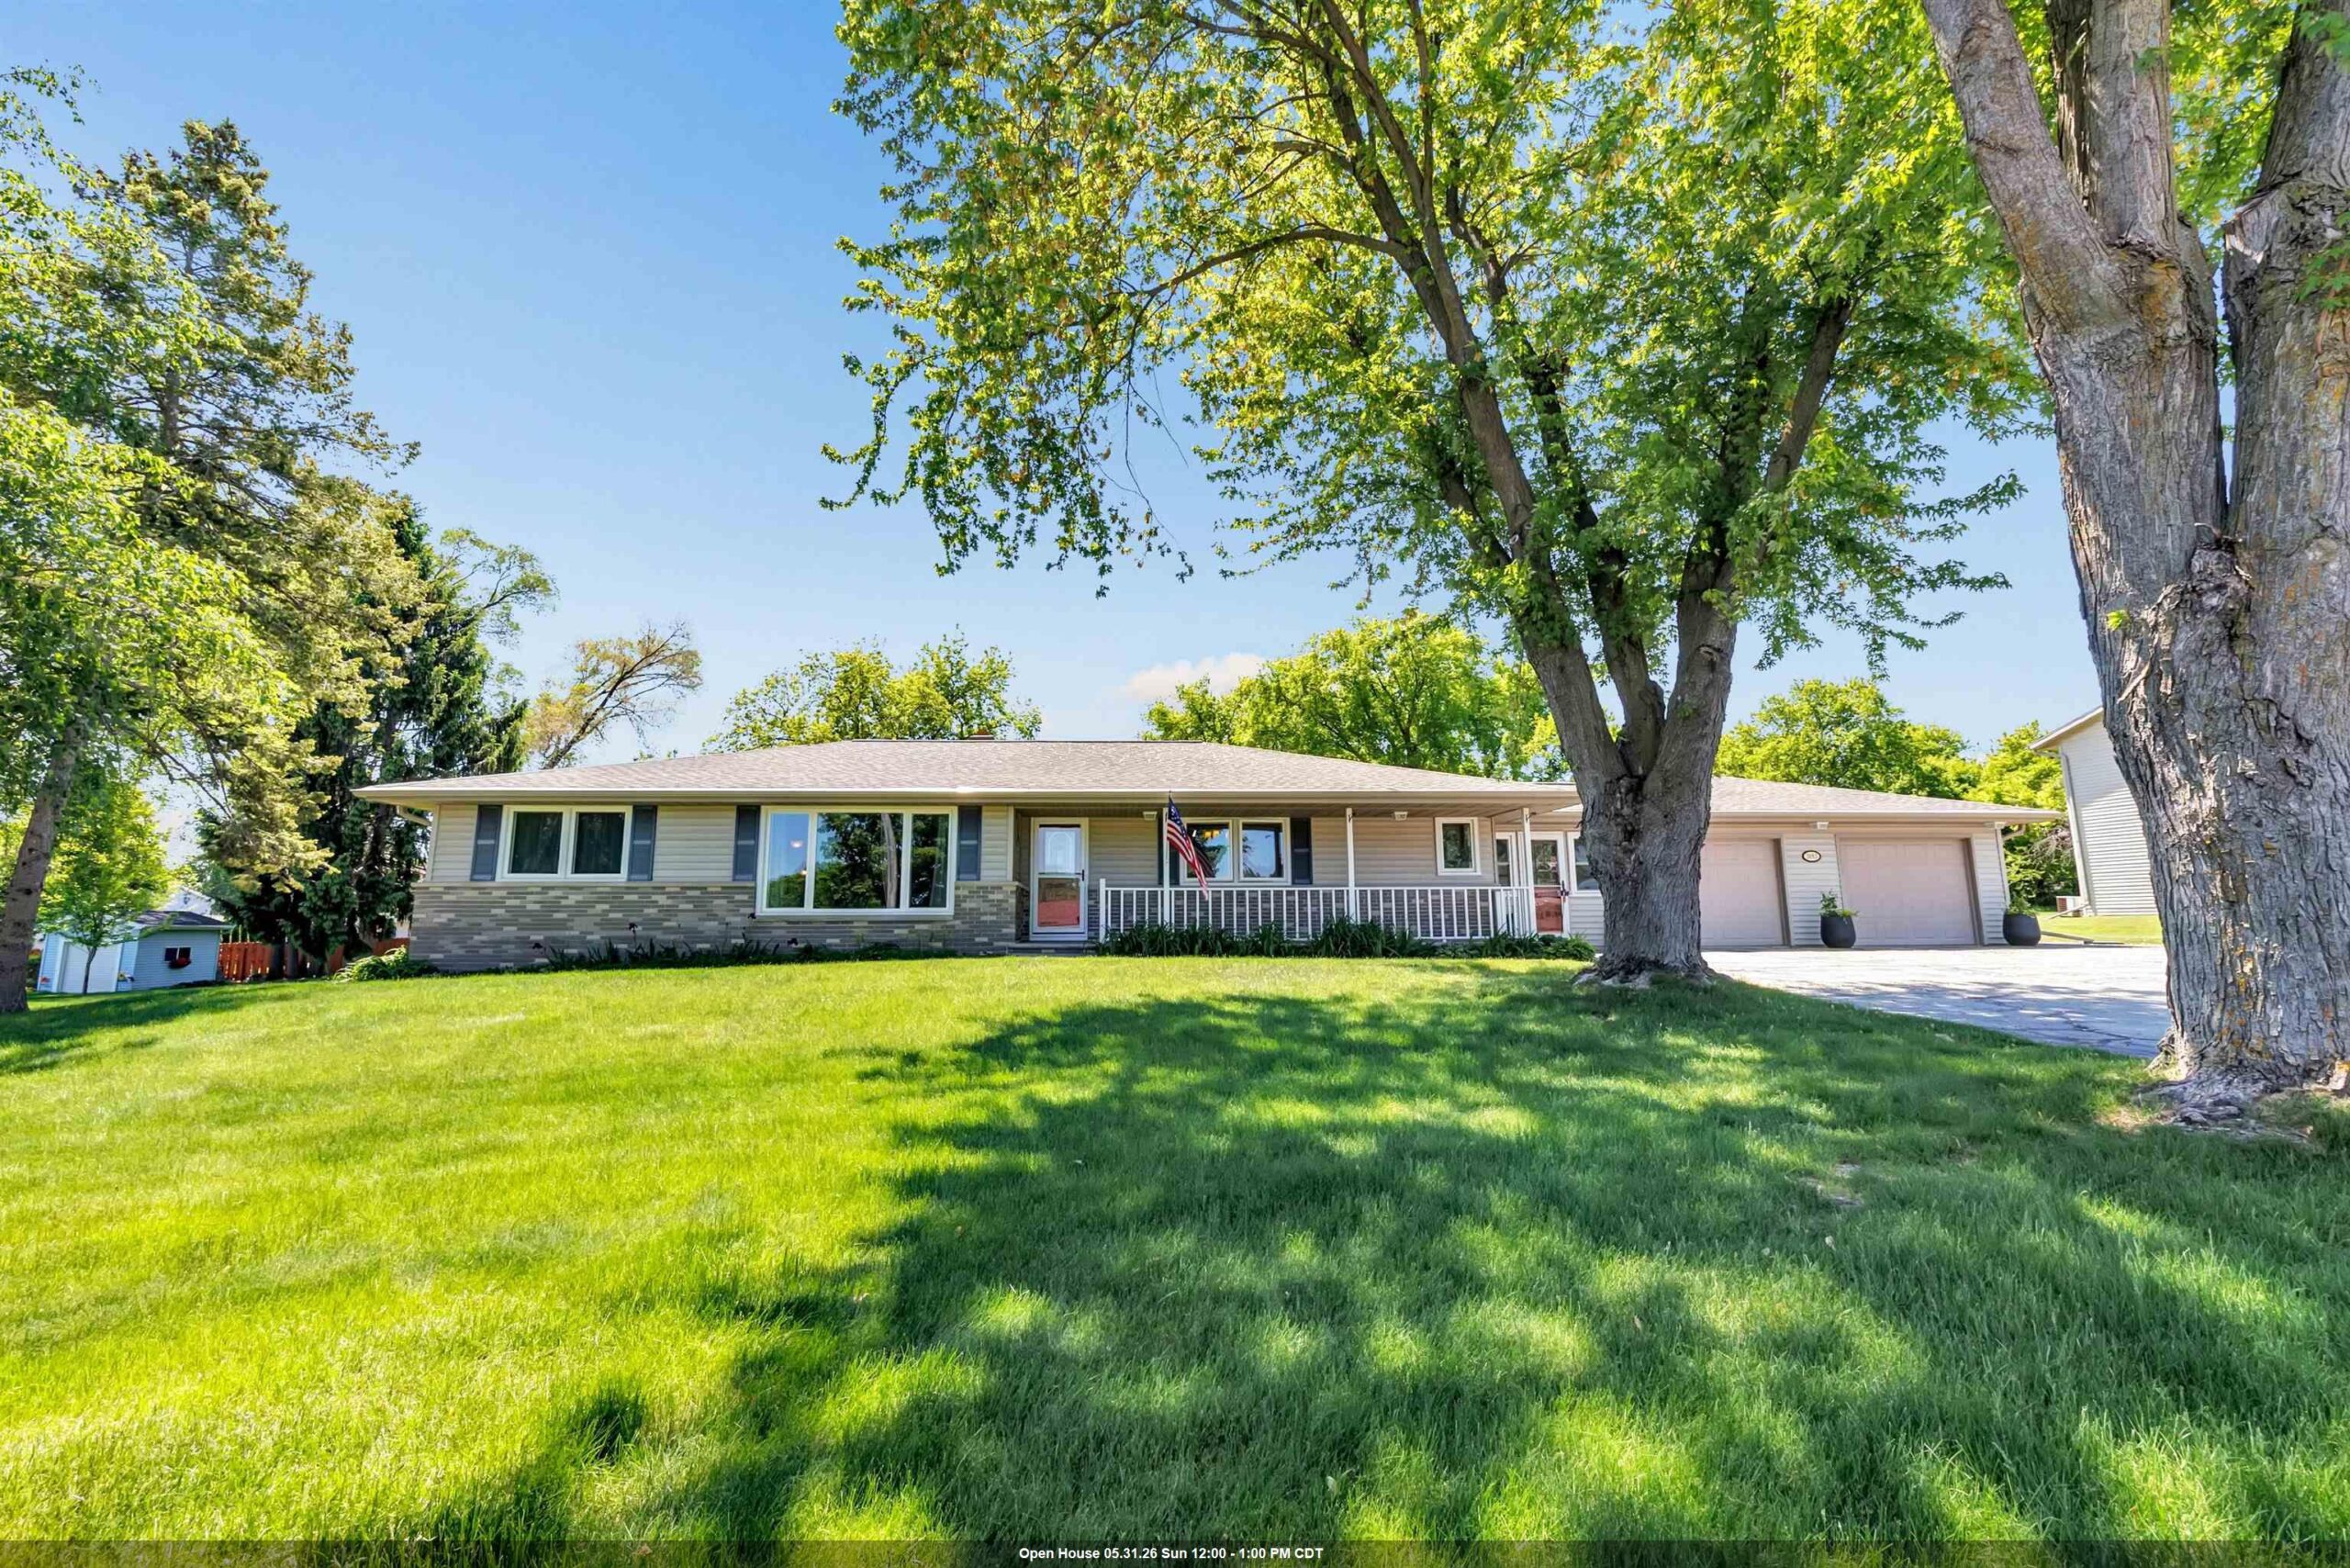 |2|1904 sqft
Adashun Jones, Inc.
Provided by: Shorewest, Realtors
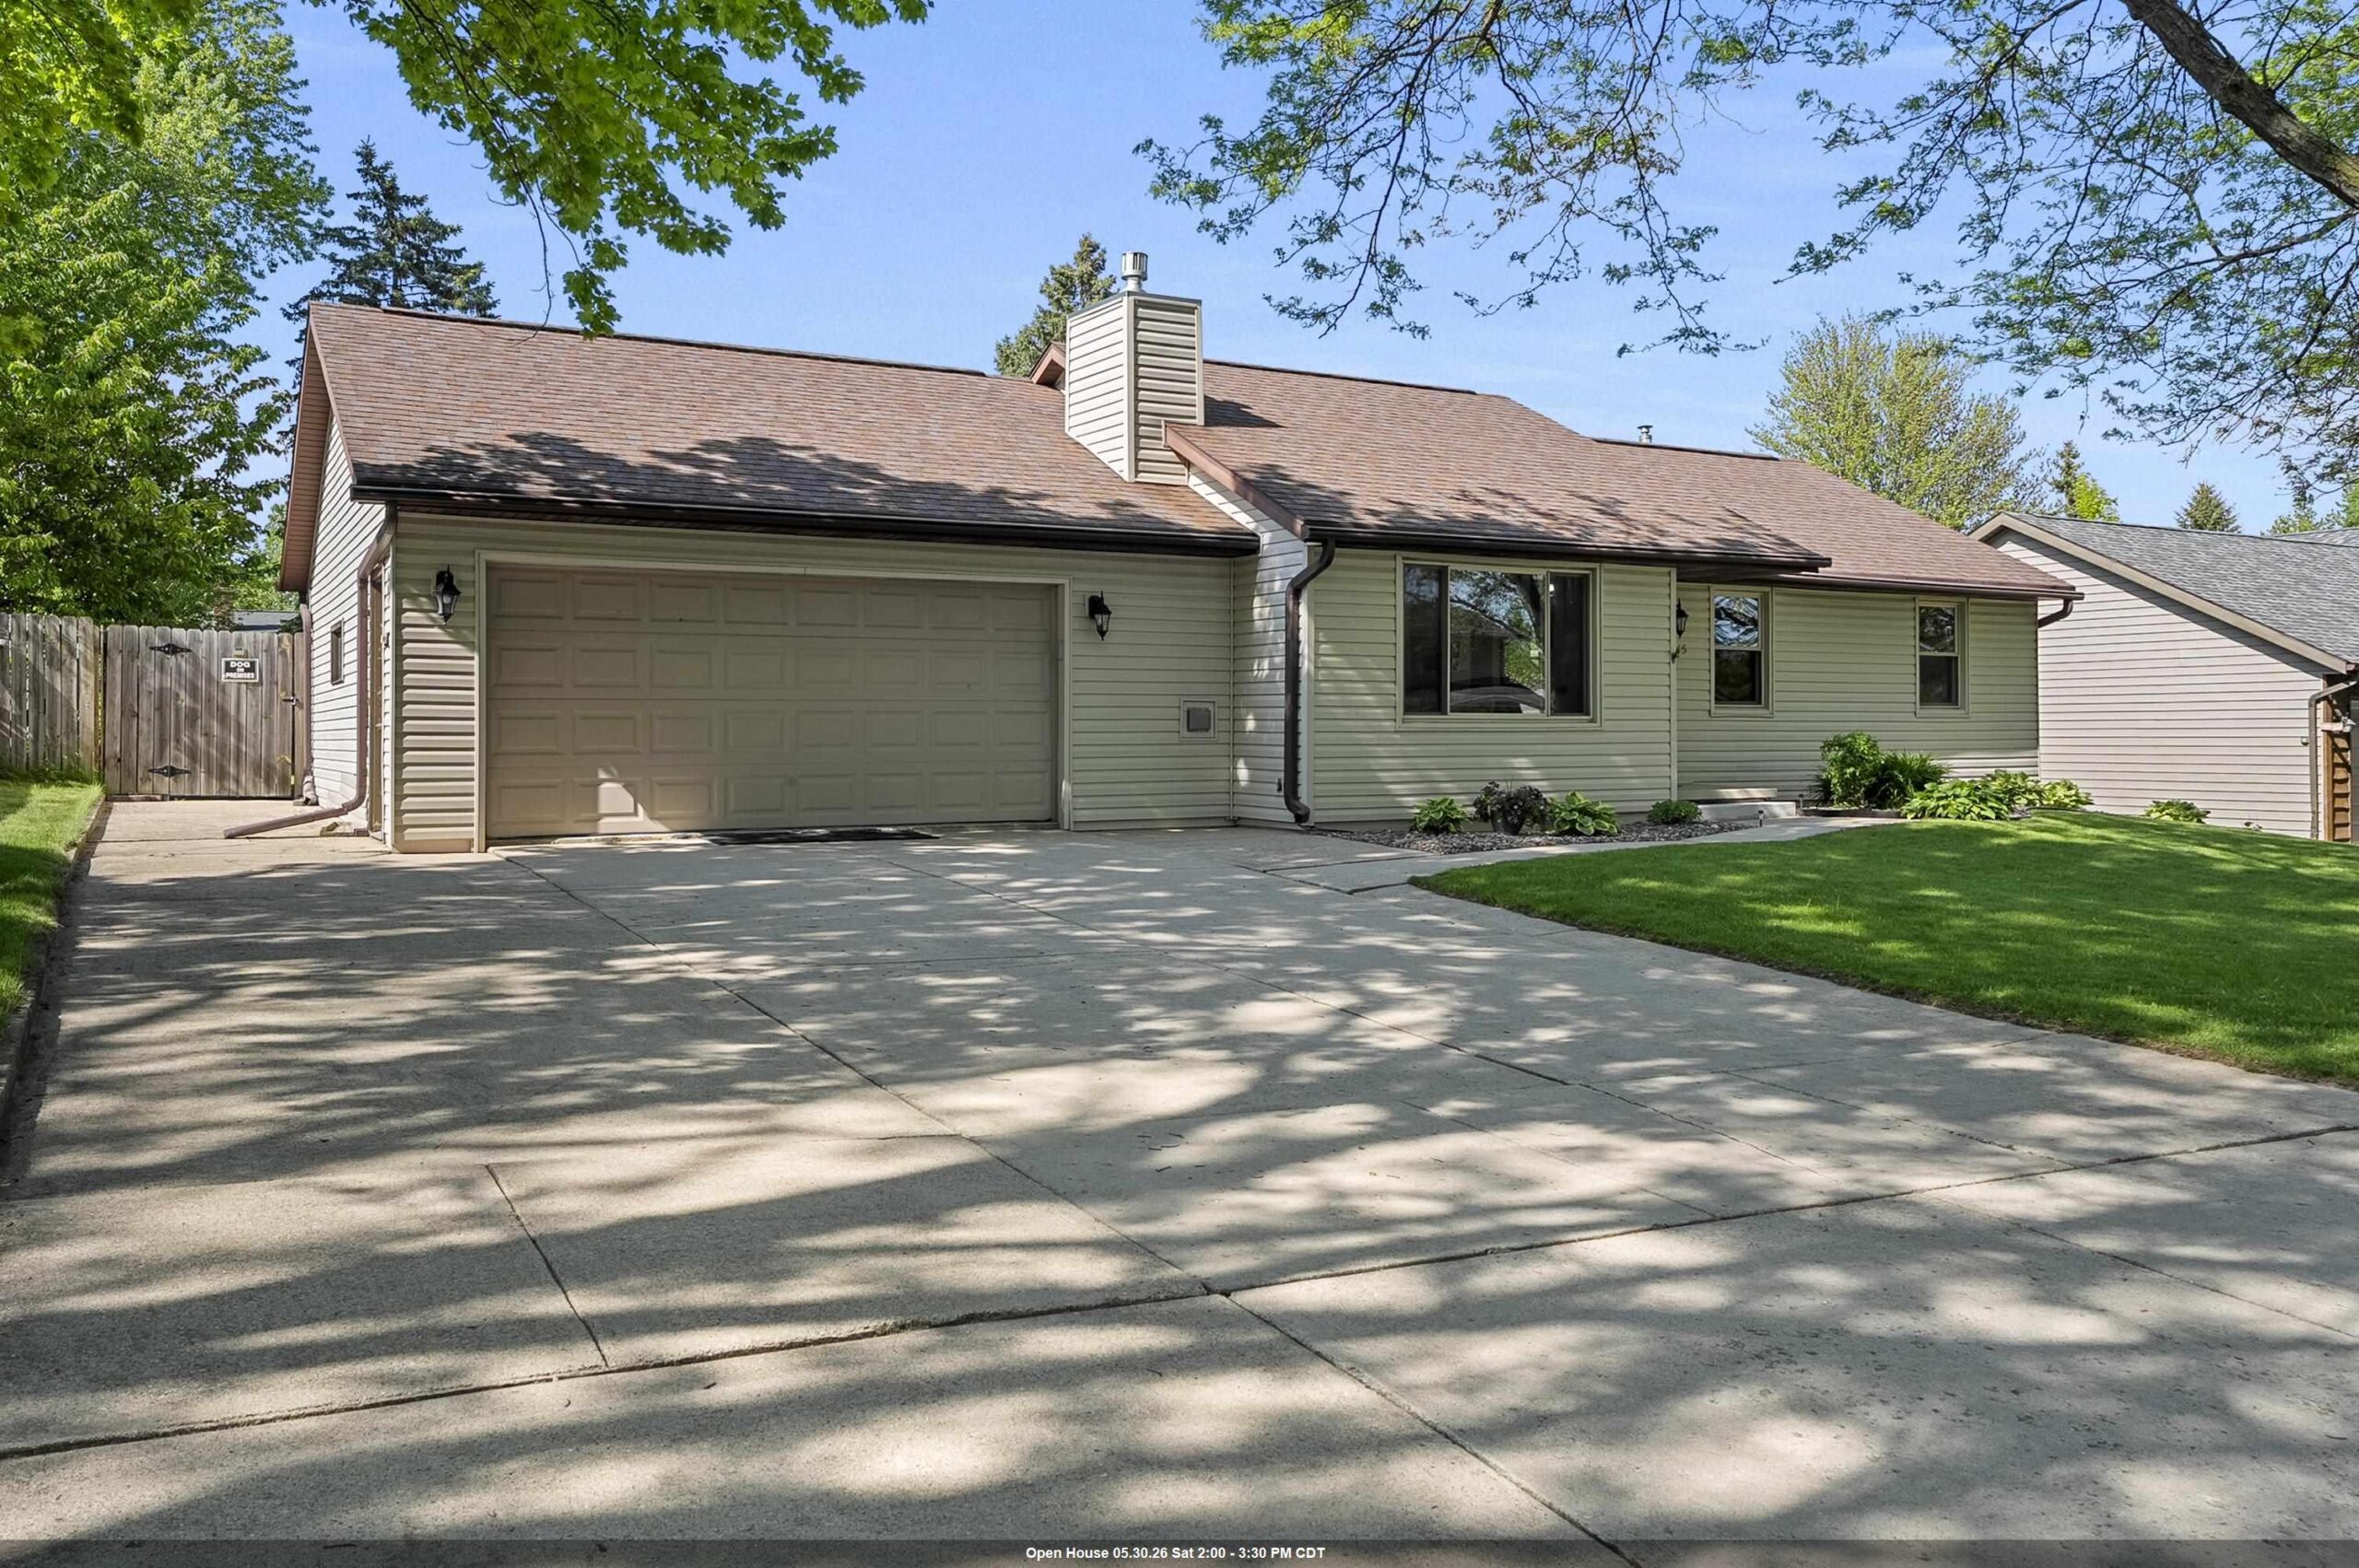 |3|1947 sqft
Adashun Jones, Inc.
Provided by: Coldwell Banker Real Estate Group
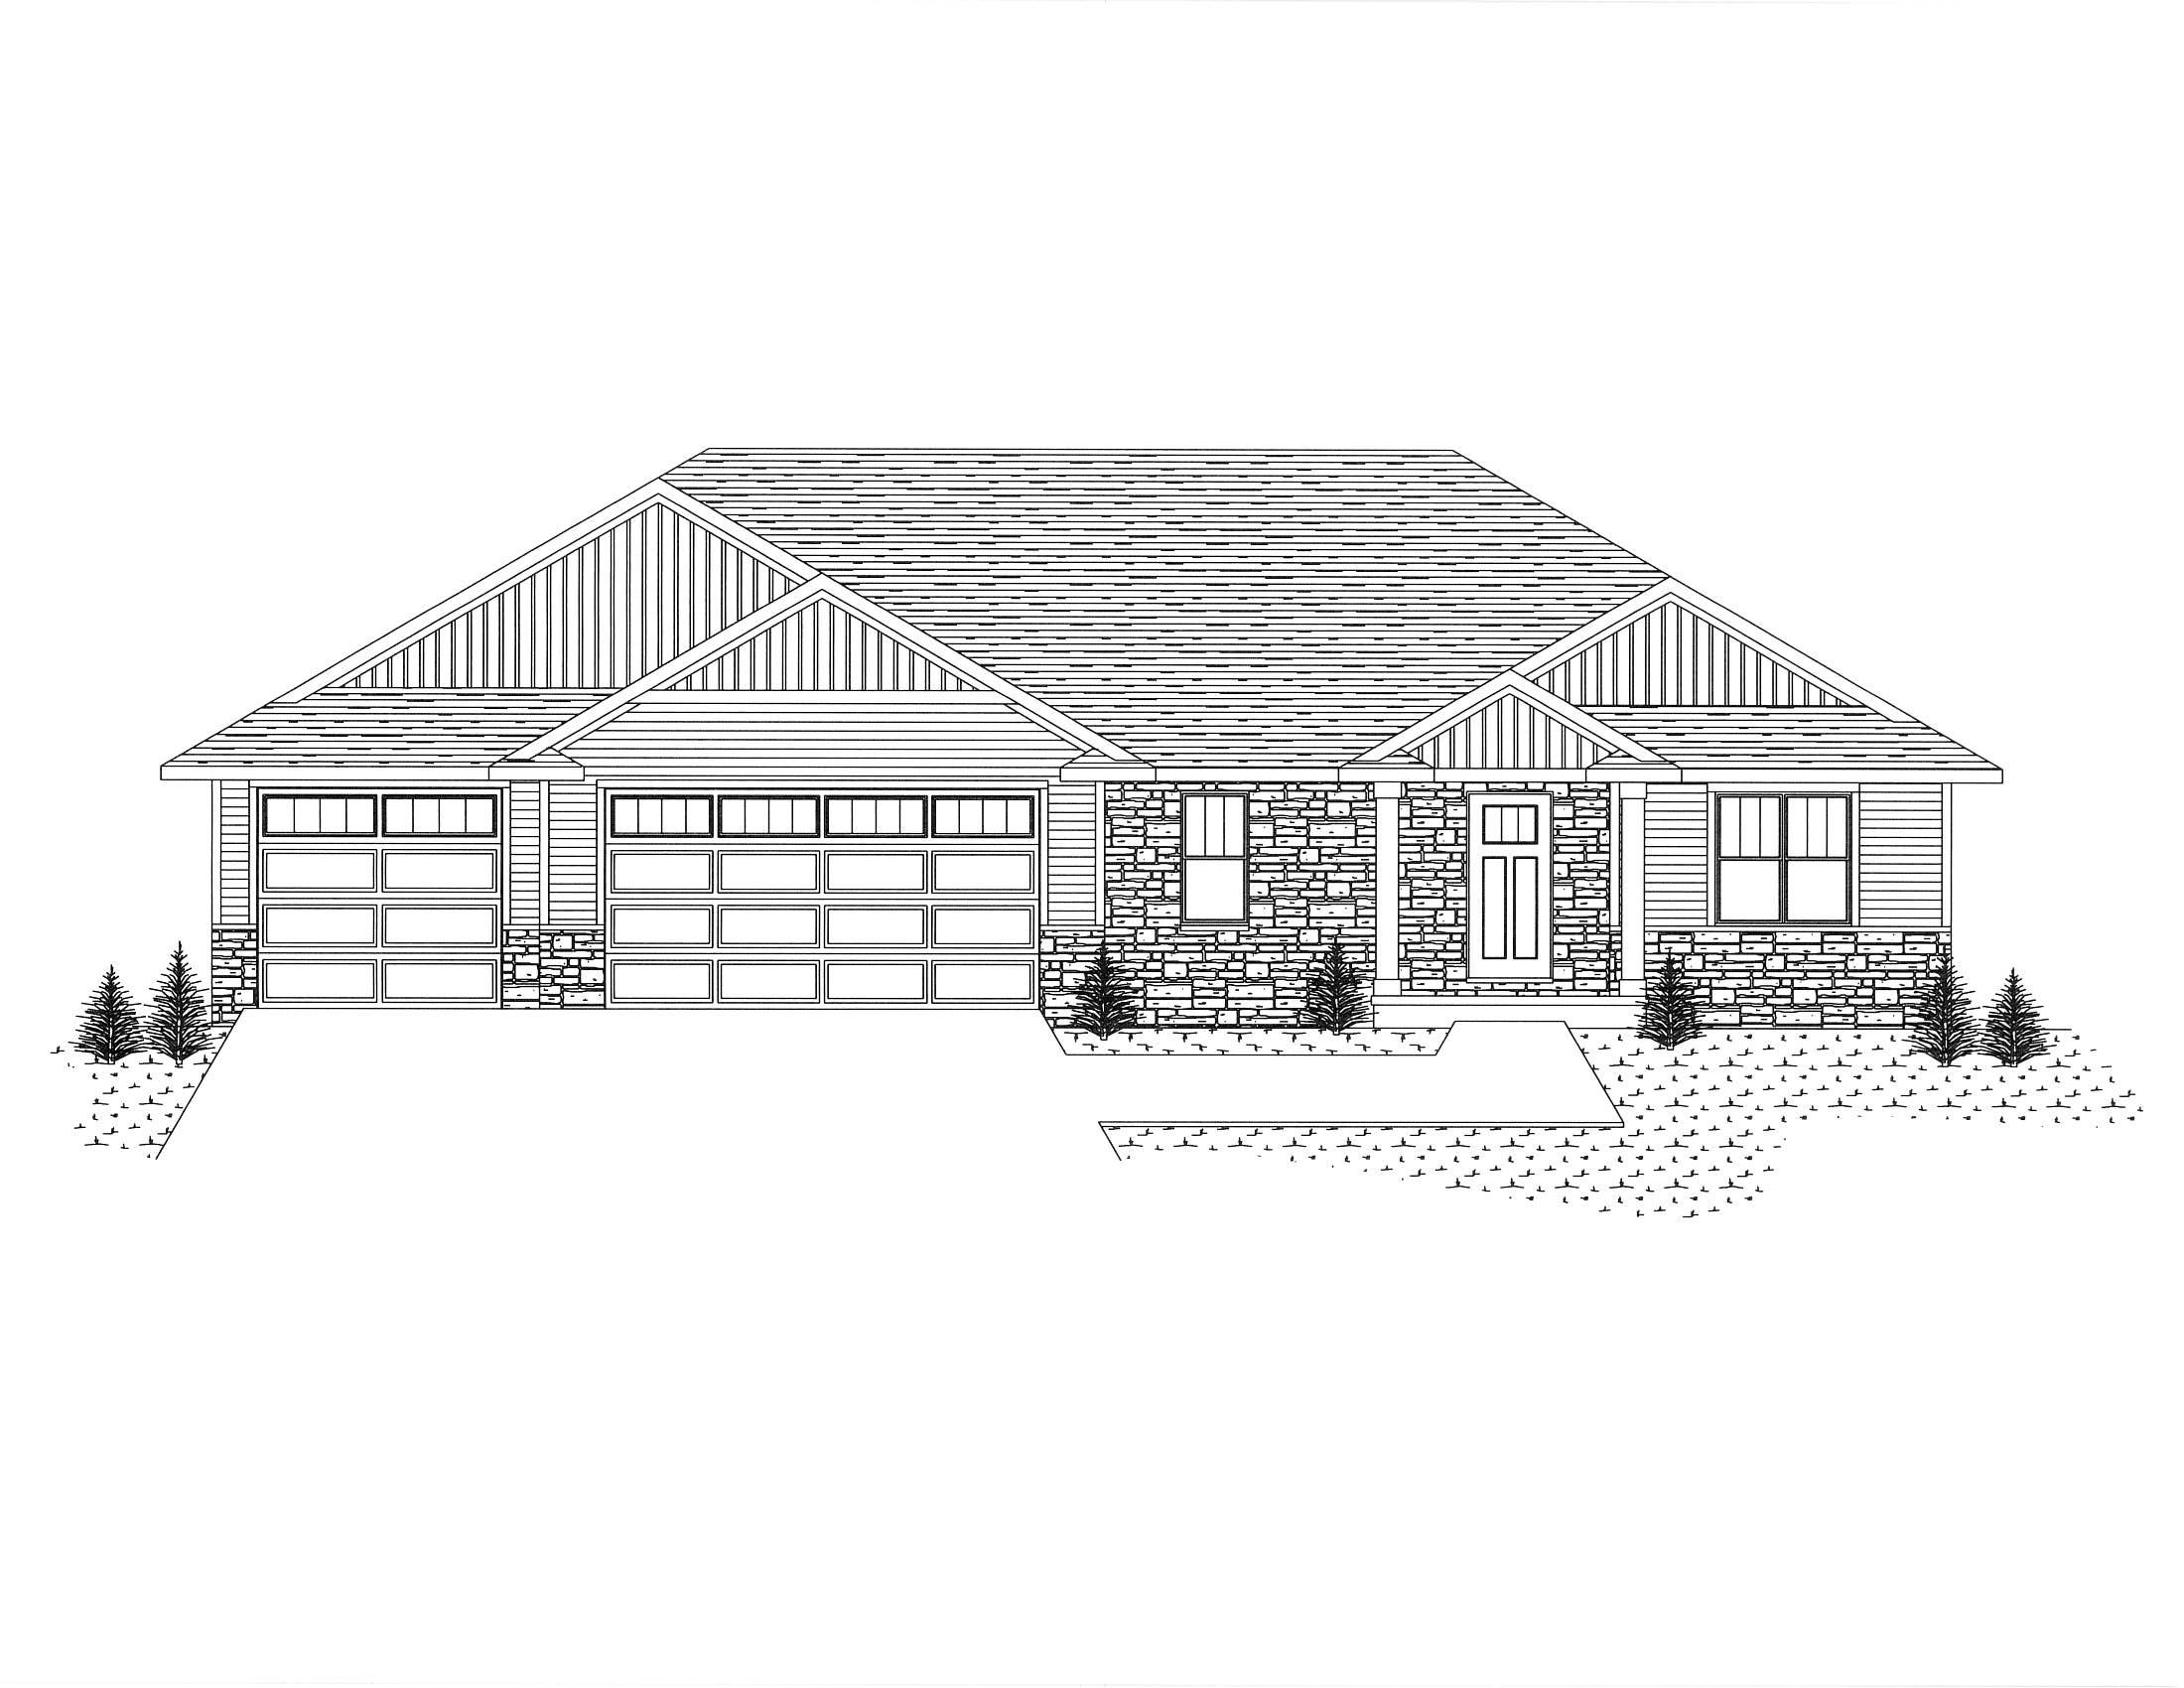 |3|1712 sqft
Adashun Jones, Inc.
Provided by: Resource One Realty, LLC
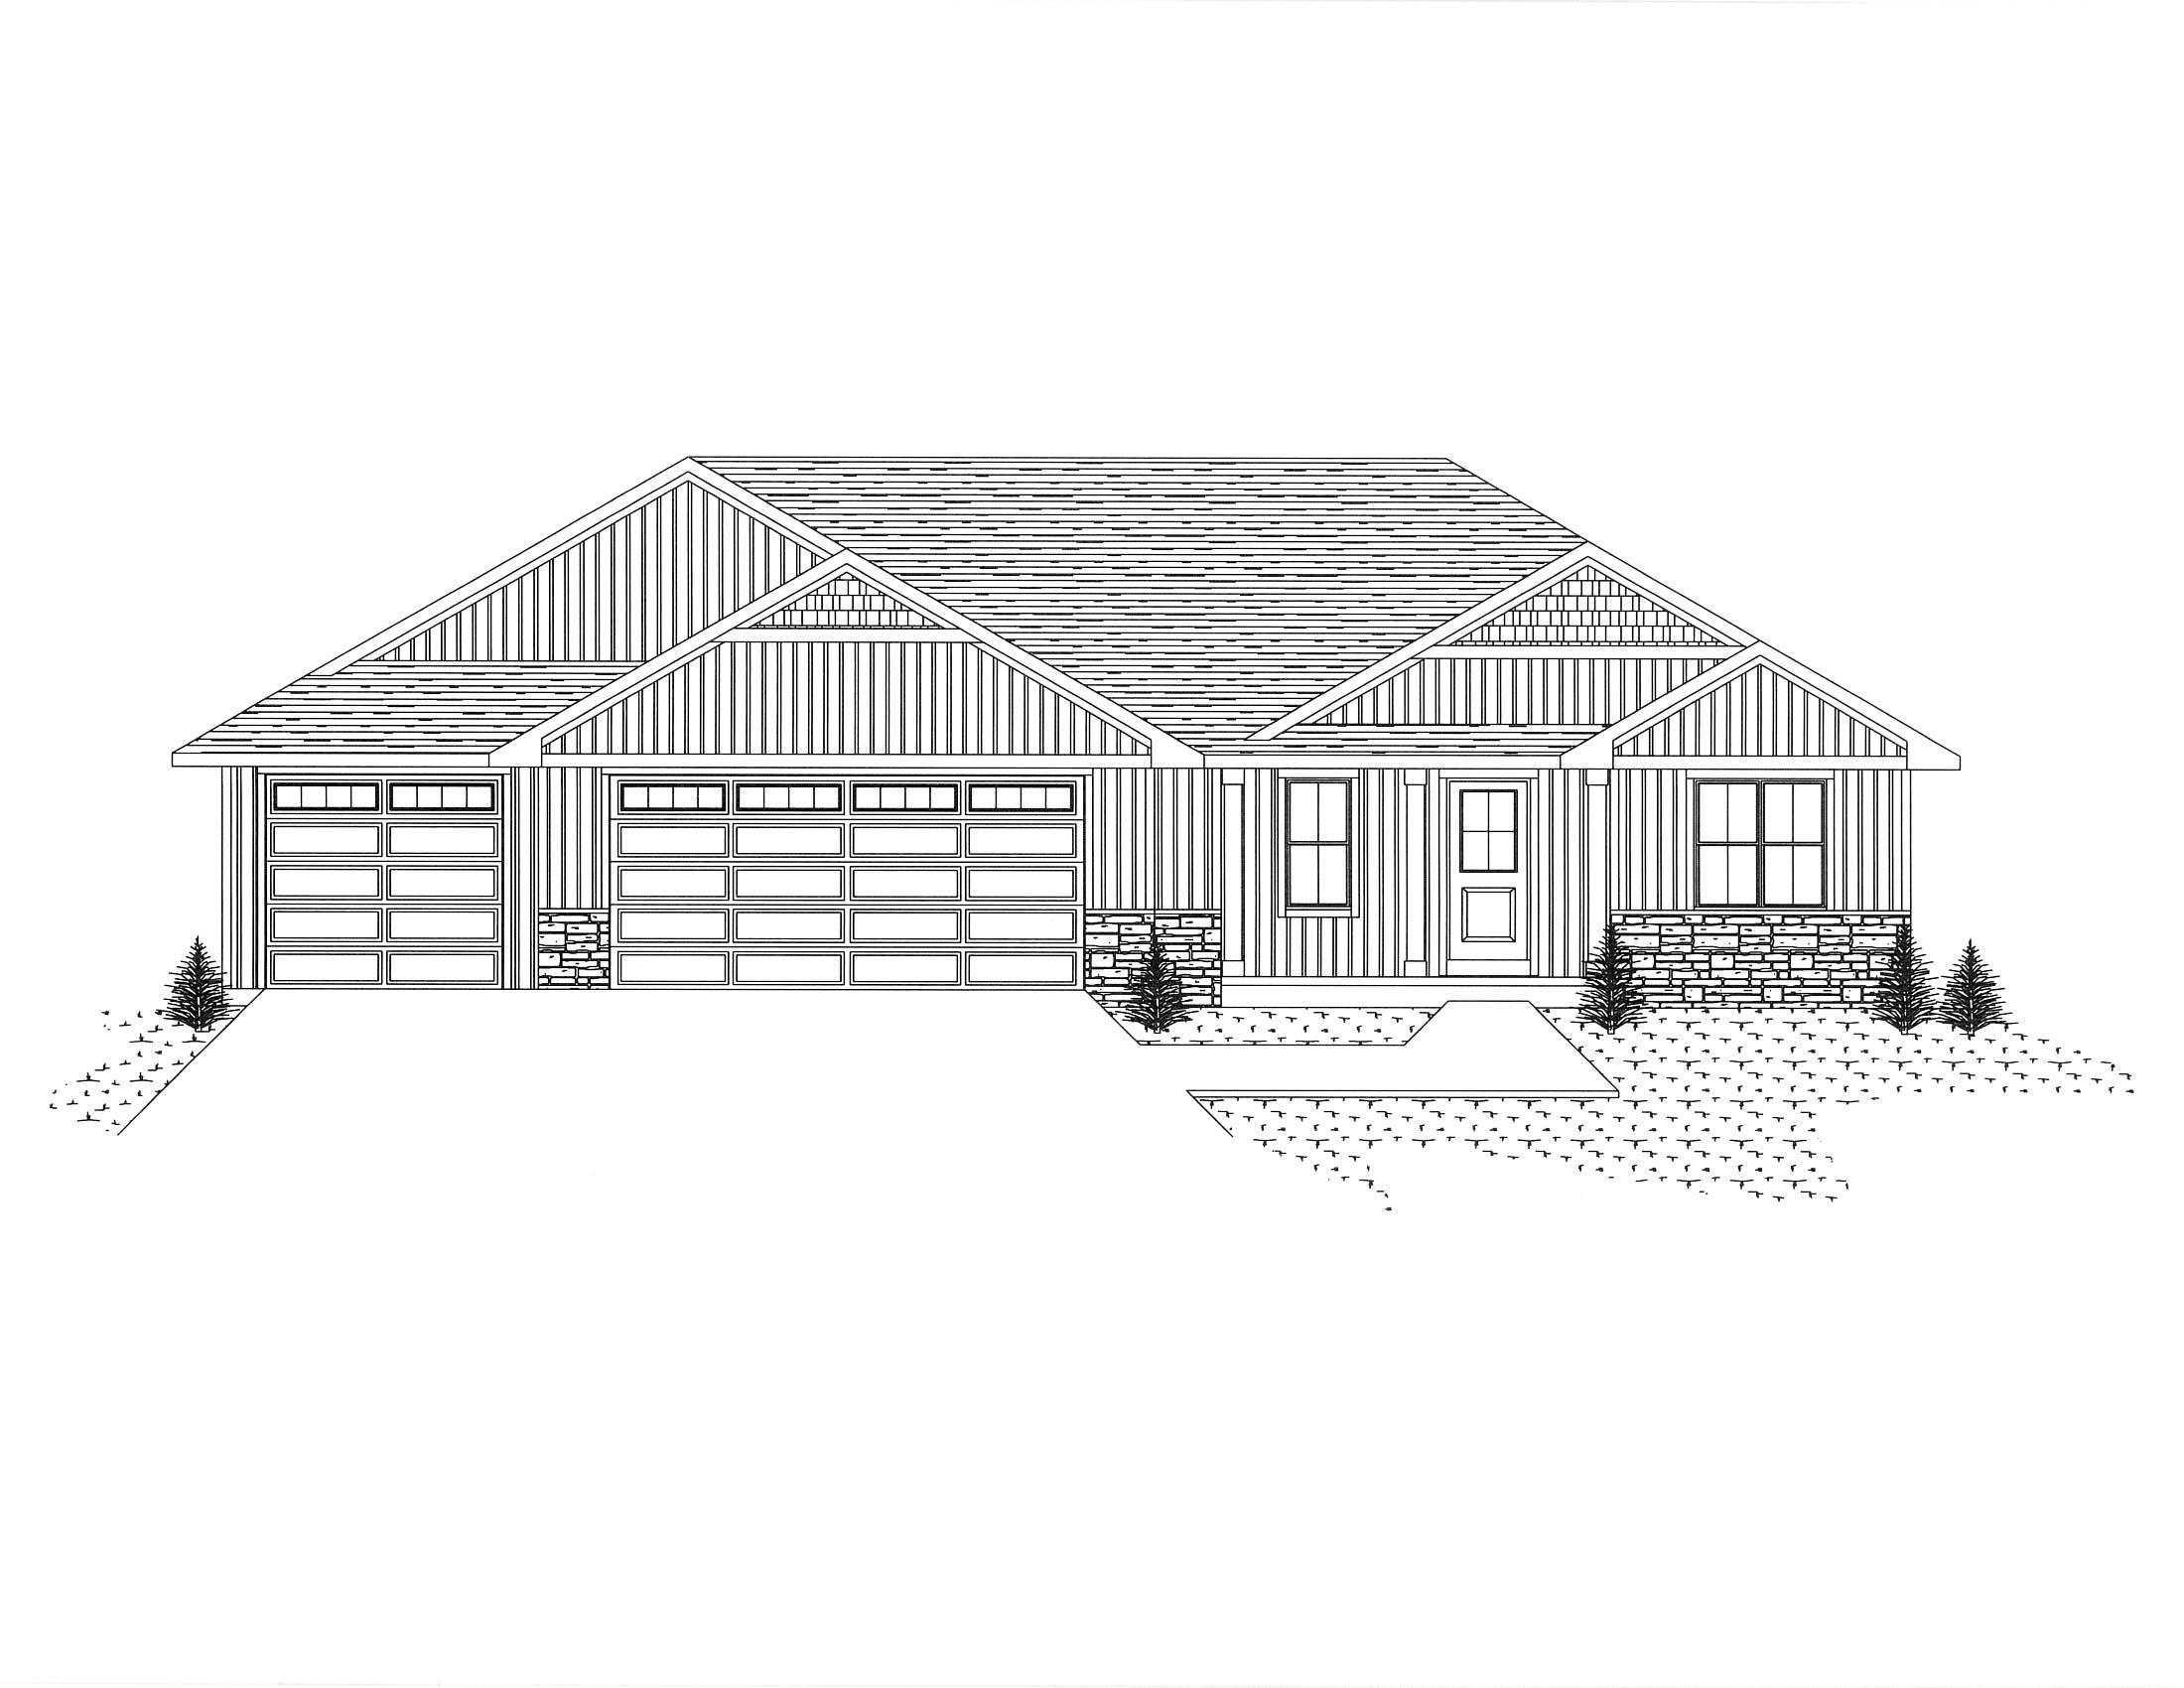 |3|1829 sqft
Adashun Jones, Inc.
Provided by: Resource One Realty, LLC
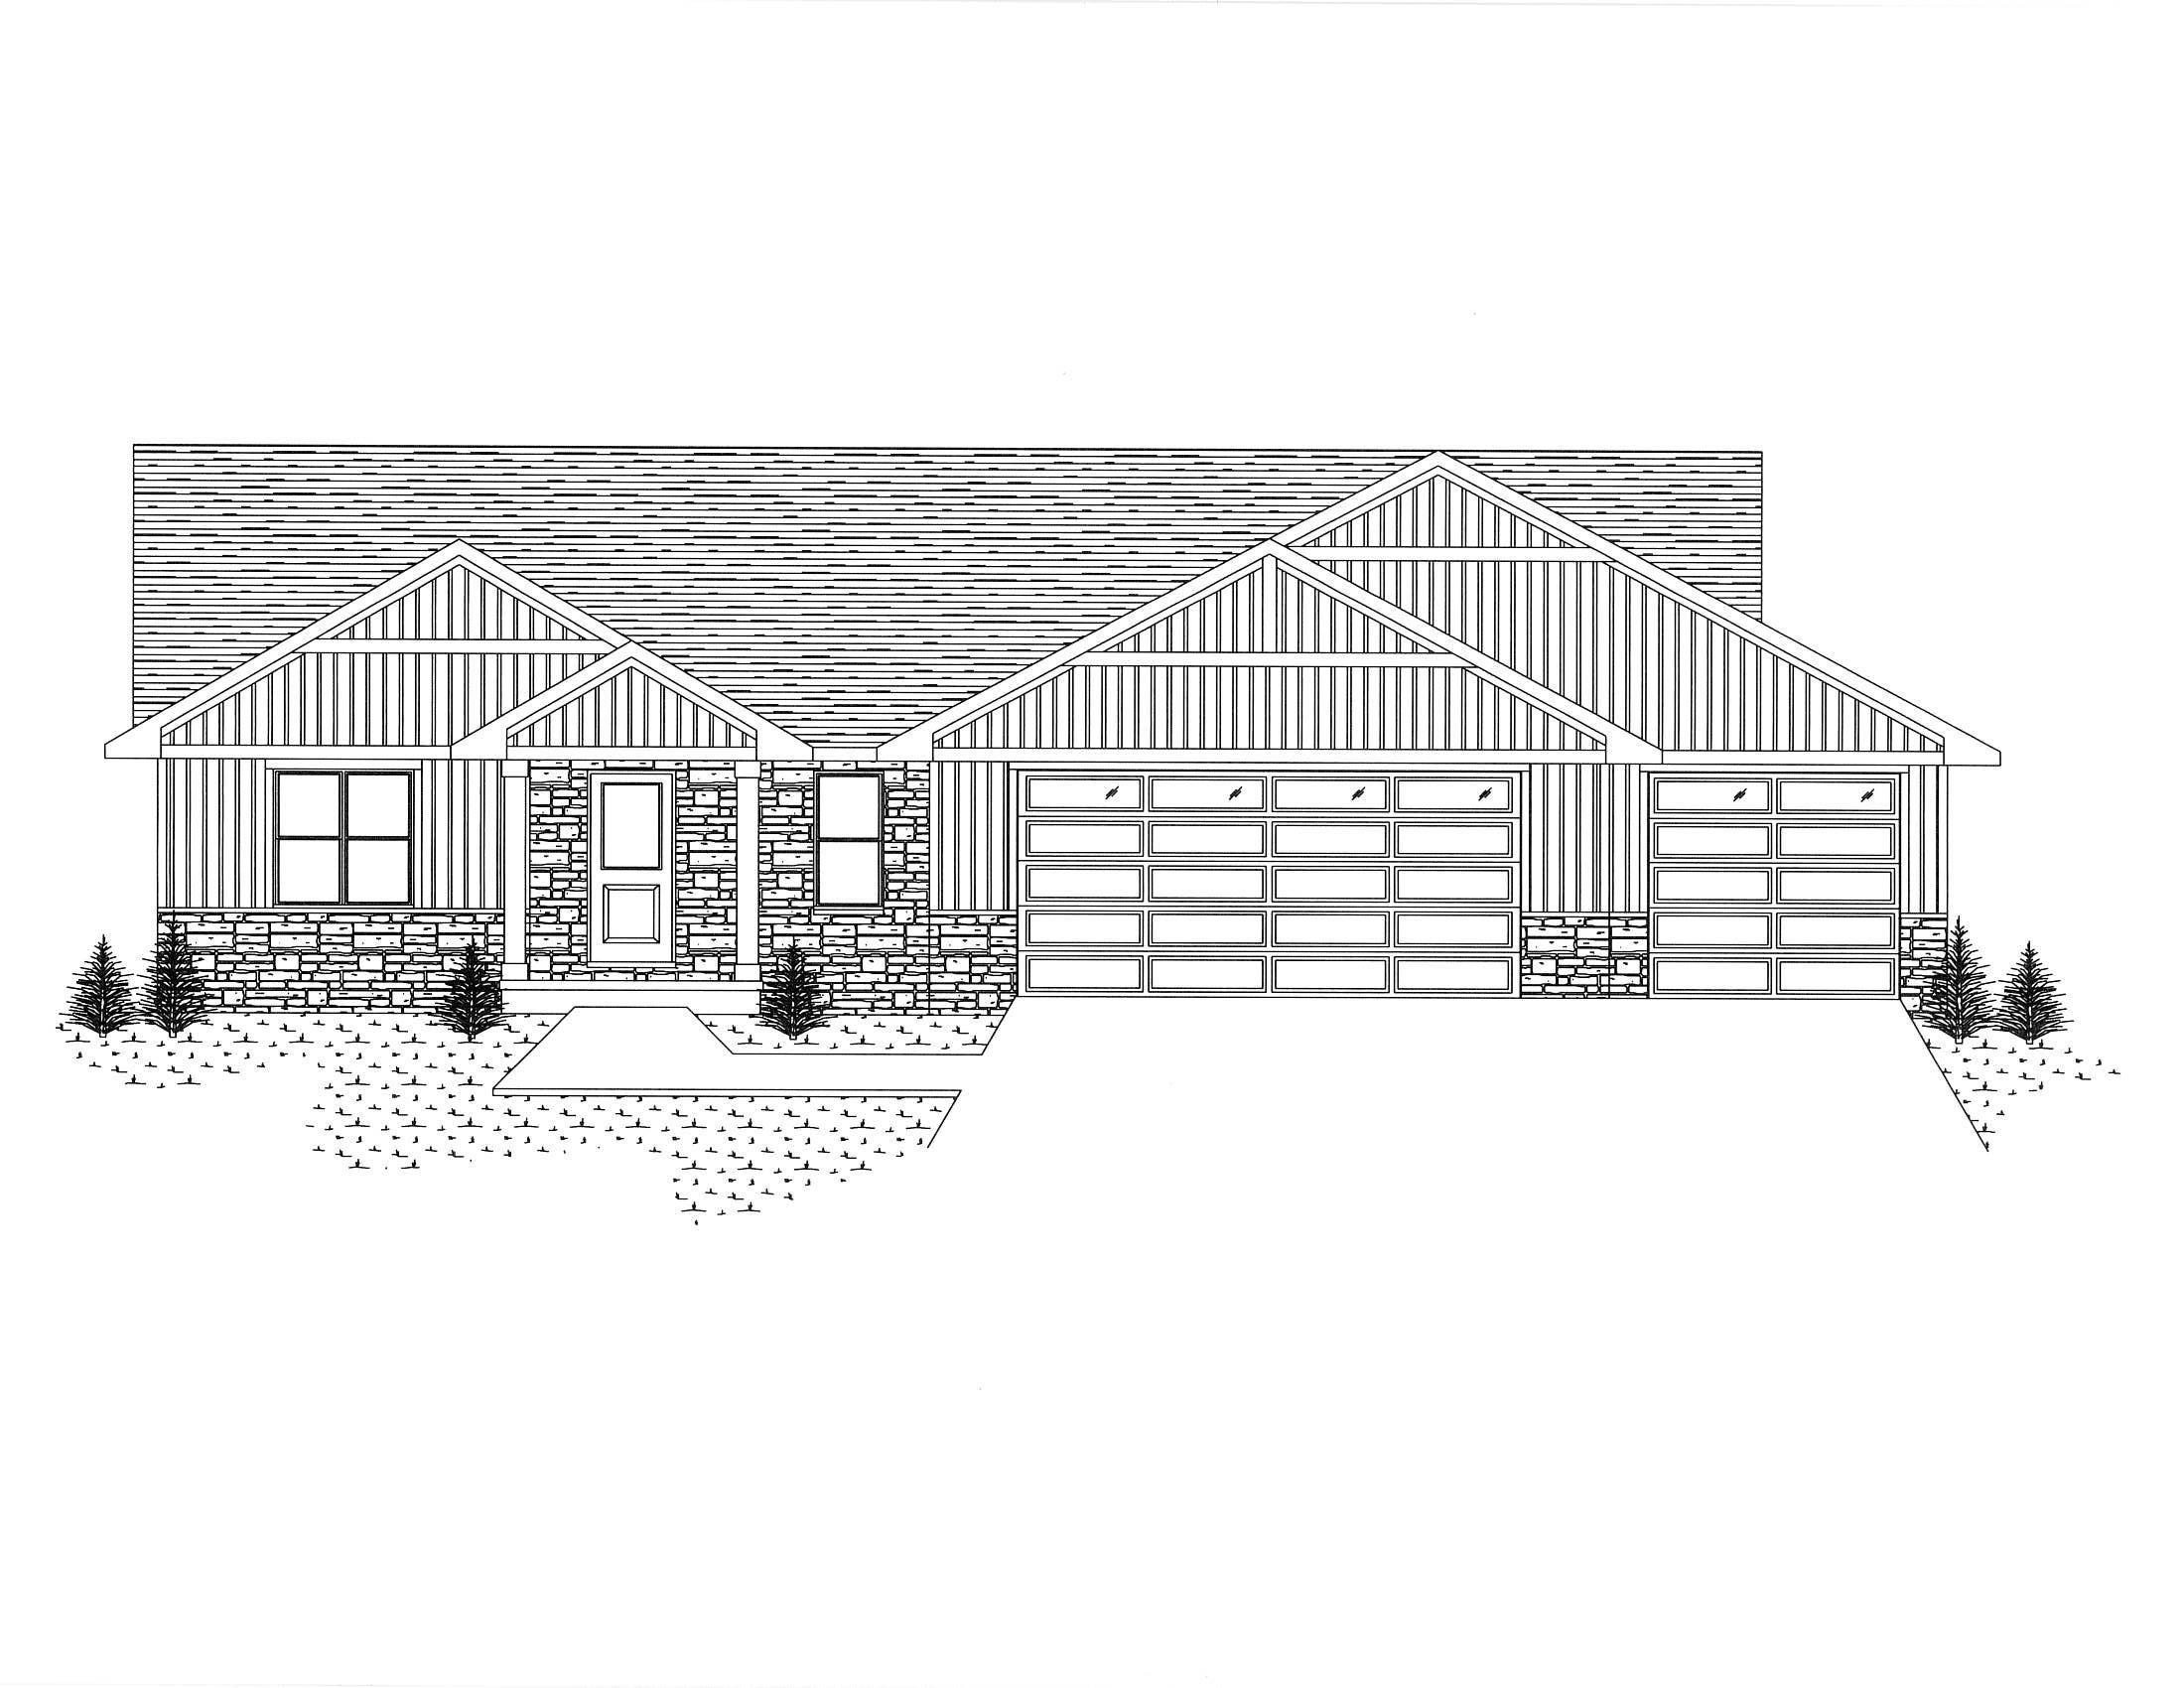 |3|1931 sqft
Adashun Jones, Inc.
Provided by: Resource One Realty, LLC
 |2|1743 sqft
Adashun Jones, Inc.
Provided by: Shorewest, Realtors

 Share
Share
 Show more
 Spec Sheet