
 29
29  Return to listing
$419,900
3 Beds
2 Bath
1,584 Sq. Ft.
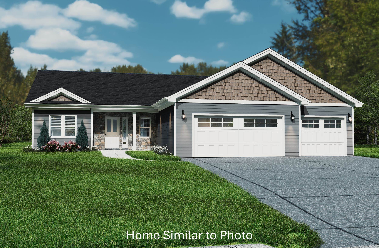
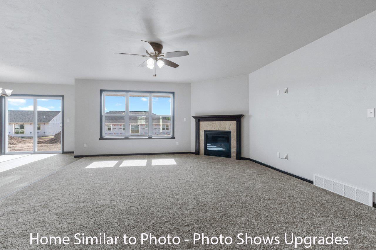
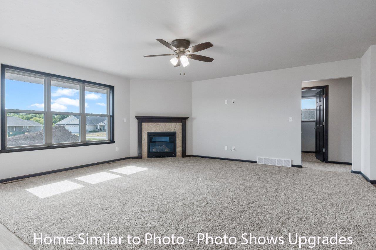
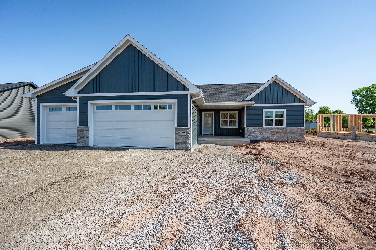
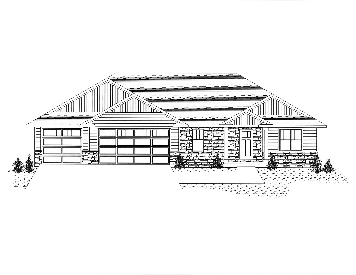
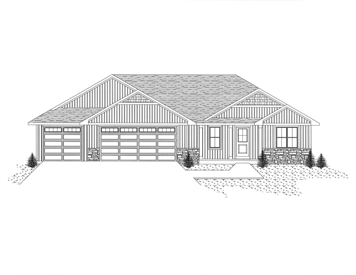
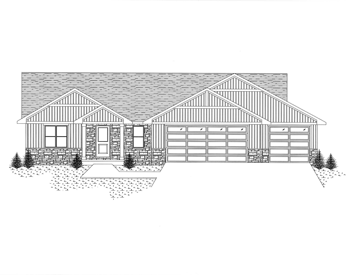
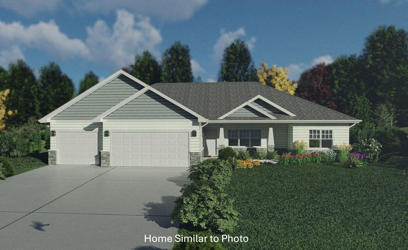
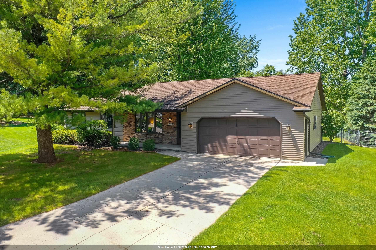
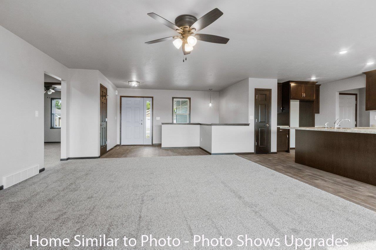
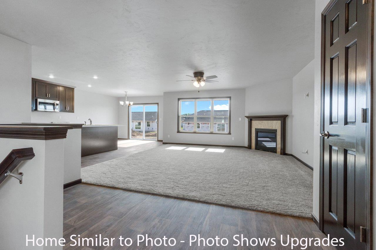
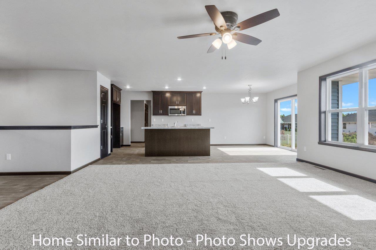
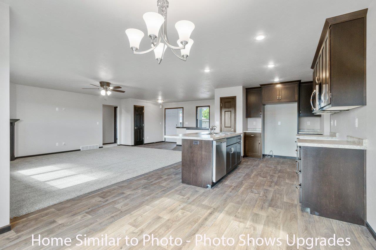
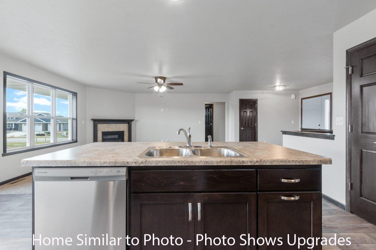
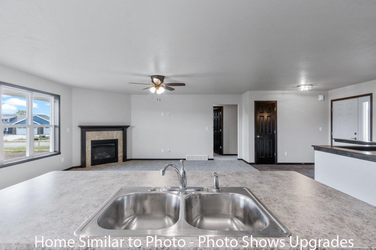
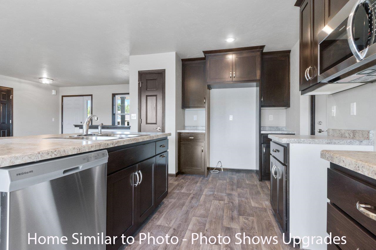
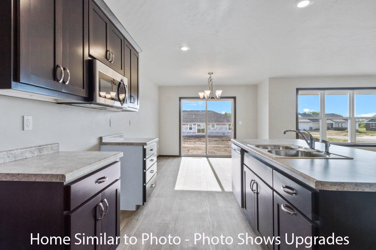
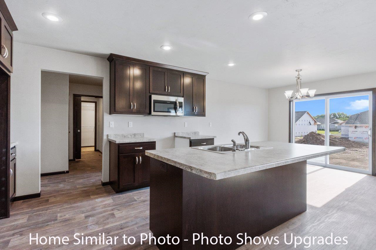
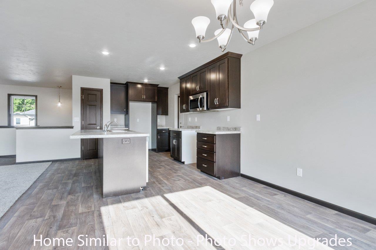
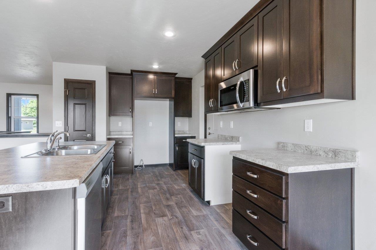
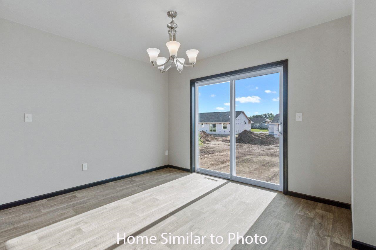
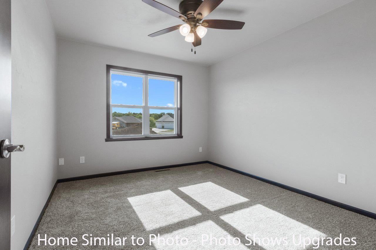
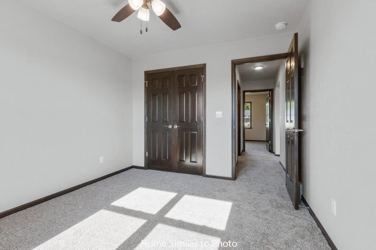
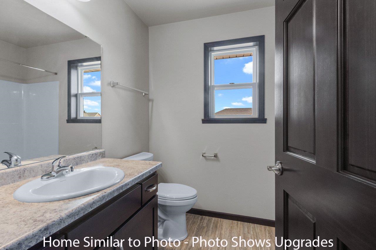
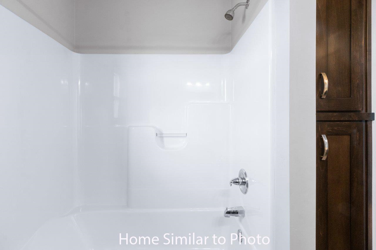
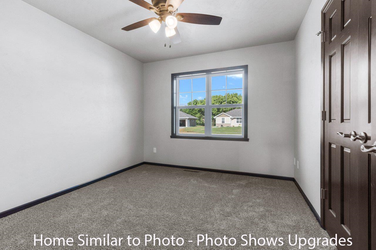
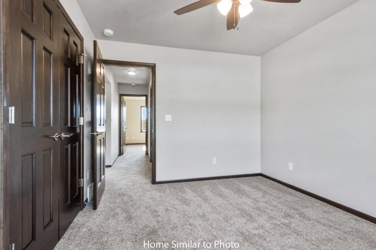
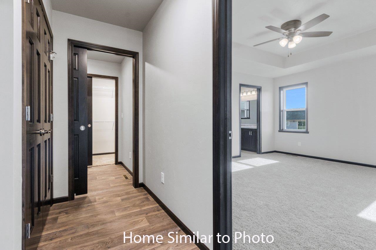
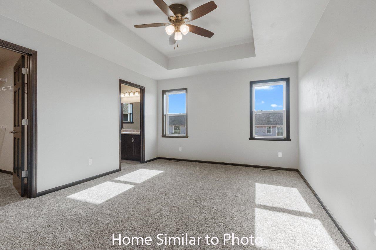
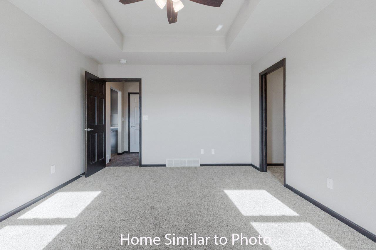
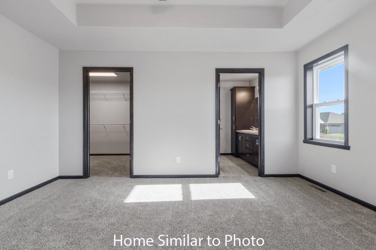
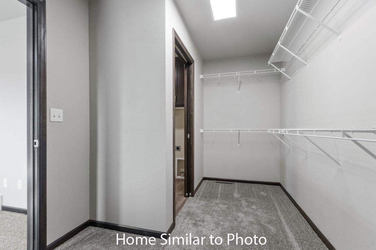
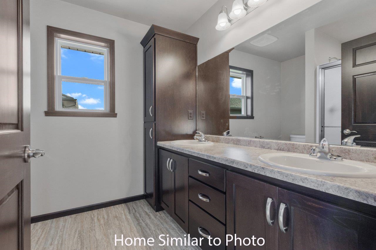
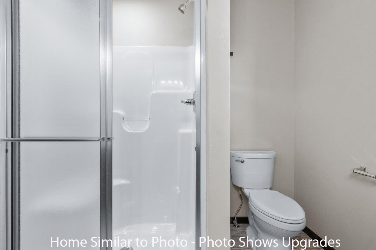
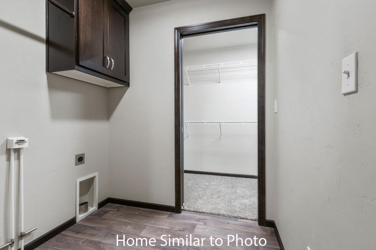
Beautiful new 1,584 sf home w/3-stall attached garage located in the Village of Howard. Open floor plan featuring split bedroom design w/3 beds & 2 baths. Inviting foyer opens to LR featuring a gas fireplace. The kitchen offers custom maple cabinets, island w/sink overlooking LR, a pantry, & SS dishwasher & microwave. Convenient 1st-floor laundry room w/access to large master walk-through closet. Master suite has a tray ceiling, private bath w/double sinks, & walk-in shower. Full basement w/egress window & stubbed for future bath. Exterior features include a covered porch, horizontal siding, & brick all per plan. Main photo is computer generated. Photos are similar but may not be exact.
Inclusions:
Home includes central air, a passive radon system and a 1 year builder warranty.
Get a detailed Home Value Estimate Based on Current Market Trends/Get a Detailed Estimate Based on Current Market Conditions Impacting Your Home's Value
 |1
|1 |1269 sqft
Adashun Jones, Inc.
Provided by: Wizards of Real Estate
 |3|1789 sqft
Adashun Jones, Inc.
Provided by: Coldwell Banker Real Estate Group
 |2|1636 sqft
Adashun Jones, Inc.
Provided by: NextHome Select Realty
 |2|1904 sqft
Adashun Jones, Inc.
Provided by: Shorewest, Realtors
 |3|1947 sqft
Adashun Jones, Inc.
Provided by: Coldwell Banker Real Estate Group
 |3|1712 sqft
Adashun Jones, Inc.
Provided by: Resource One Realty, LLC
 |3|1829 sqft
Adashun Jones, Inc.
Provided by: Resource One Realty, LLC
 |3|1931 sqft
Adashun Jones, Inc.
Provided by: Resource One Realty, LLC
 |2|1619 sqft
Adashun Jones, Inc.
Provided by: Micoley.Com LLC
 |2|1743 sqft
Adashun Jones, Inc.
Provided by: Shorewest, Realtors

 Share
Share
 Show more
 Spec Sheet