
 43
43  Return to listing
$482,900
4 Beds
4 Bath
3,004 Sq. Ft.
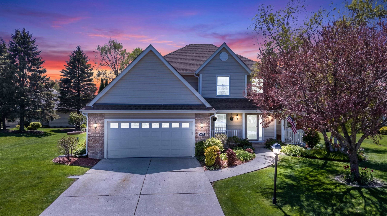
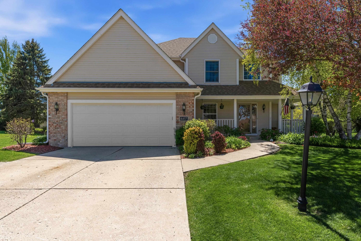
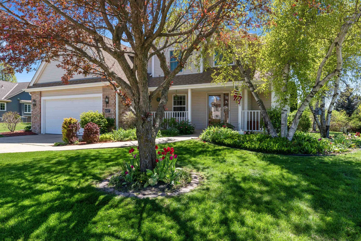
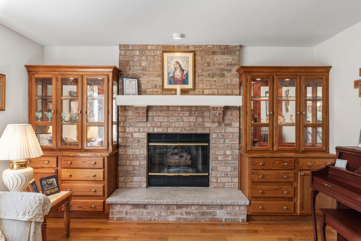
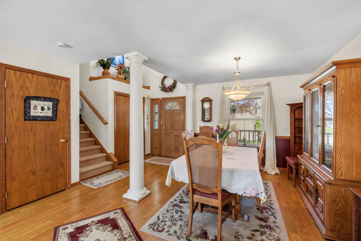
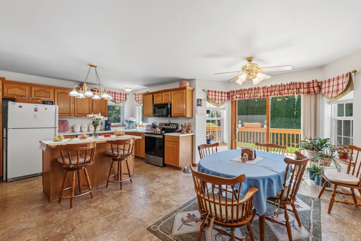
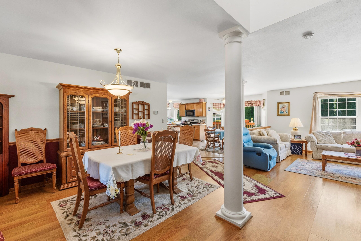
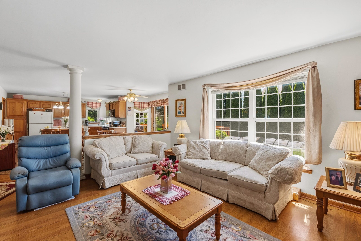
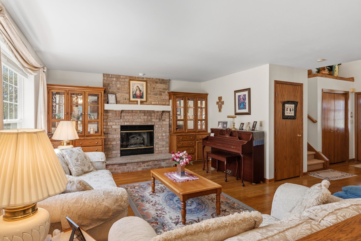
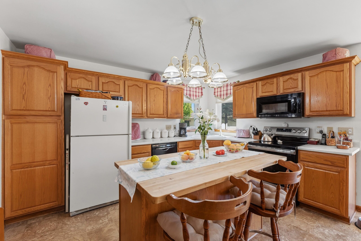
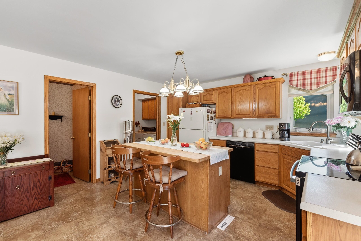
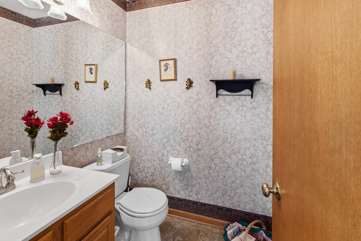
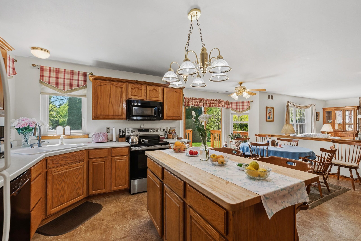
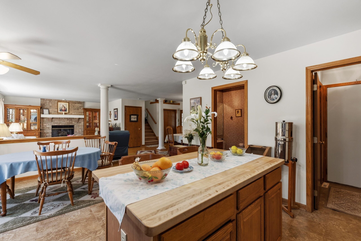
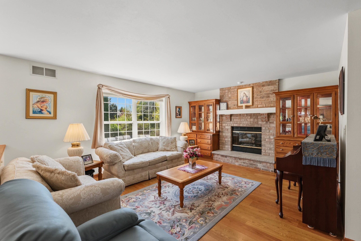
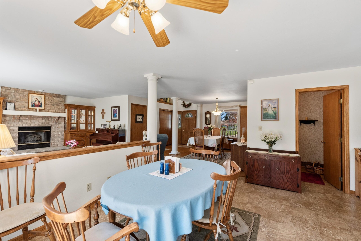
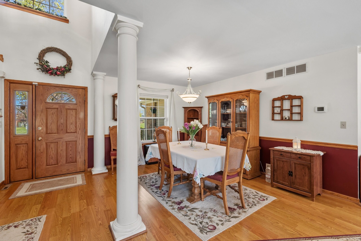
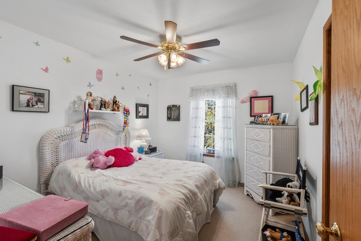
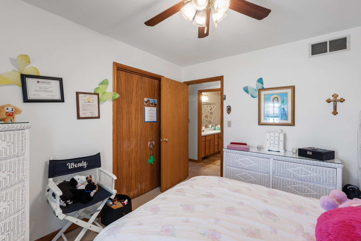
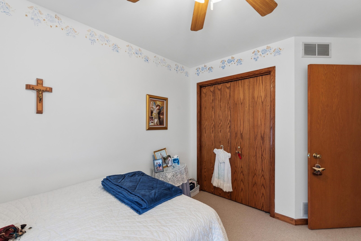
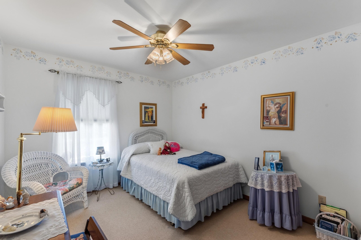
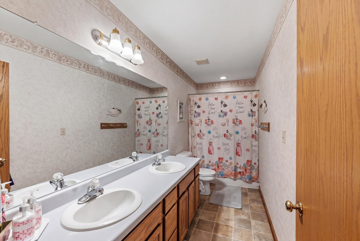
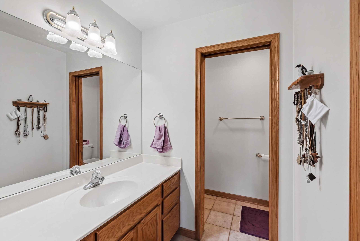
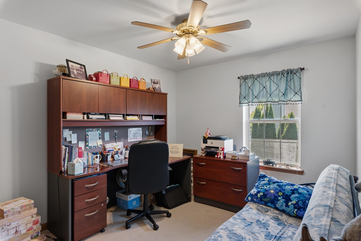
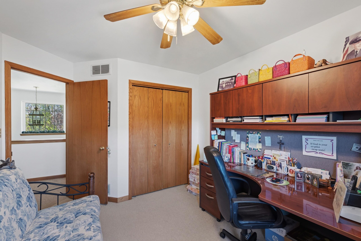
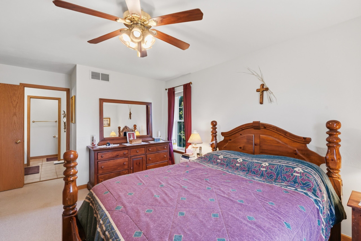
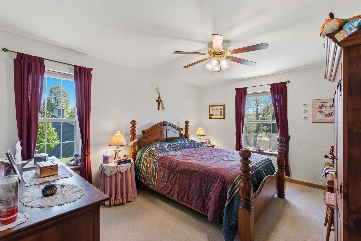
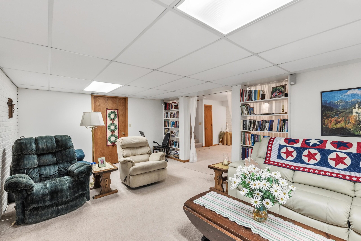
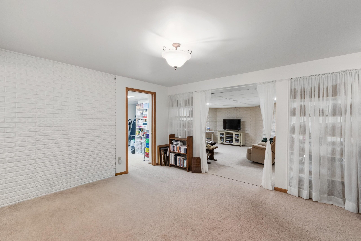
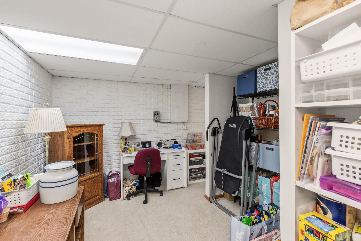
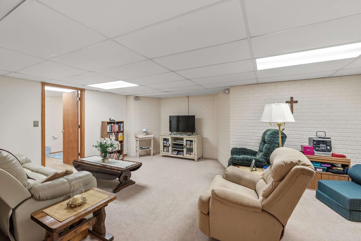
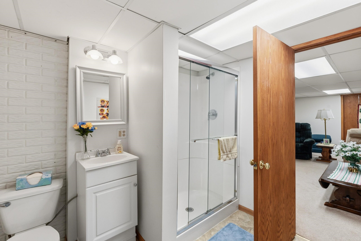
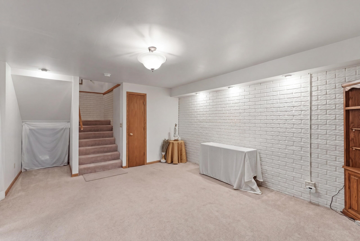
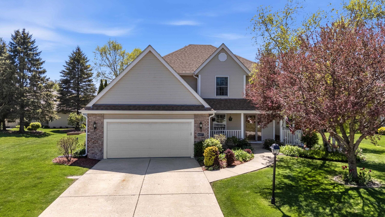
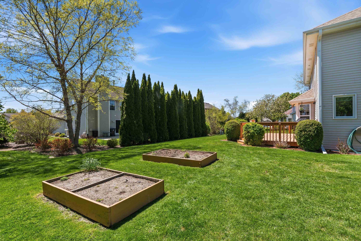
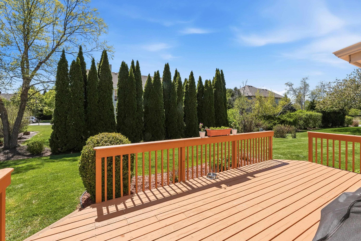
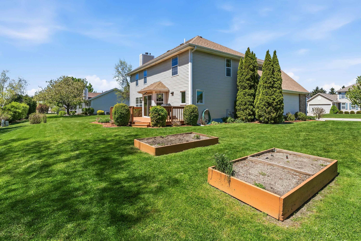
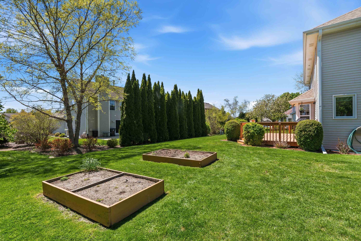
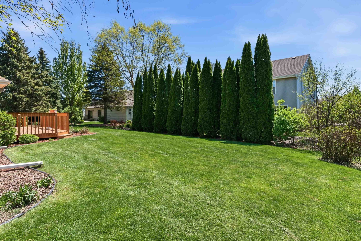
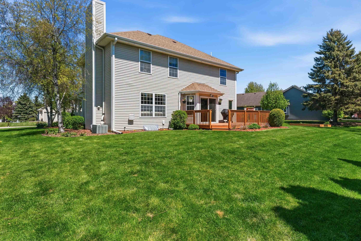
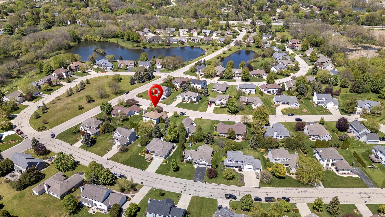
Beautifully maintained 4-bedroom home with gorgeous landscaping, scenic ponds, and spacious lots. Enjoy exceptional curb appeal, a welcoming covered front porch, and a large backyard featuring privacy trees, raised garden beds, and a deck ideal for relaxing or entertaining. Inside, you’ll find generous living spaces, abundant natural light, and a functional layout designed for everyday living. The inviting living room showcases beautiful custom built-ins surrounding the fireplace, creating a warm focal point. The finished basement offers additional living space complete with a charming built-in bookshelf, great for a reading nook, office, or entertainment area. Convenient attached garage, peaceful surroundings, and pride of ownership throughout. Close to parks, shopping, and highways.
Inclusions:
stove, refrigerator, microwave, dishwasher, curtains on the main floor and main bedroom, built in speakers, kitchen island.
Exclusions:
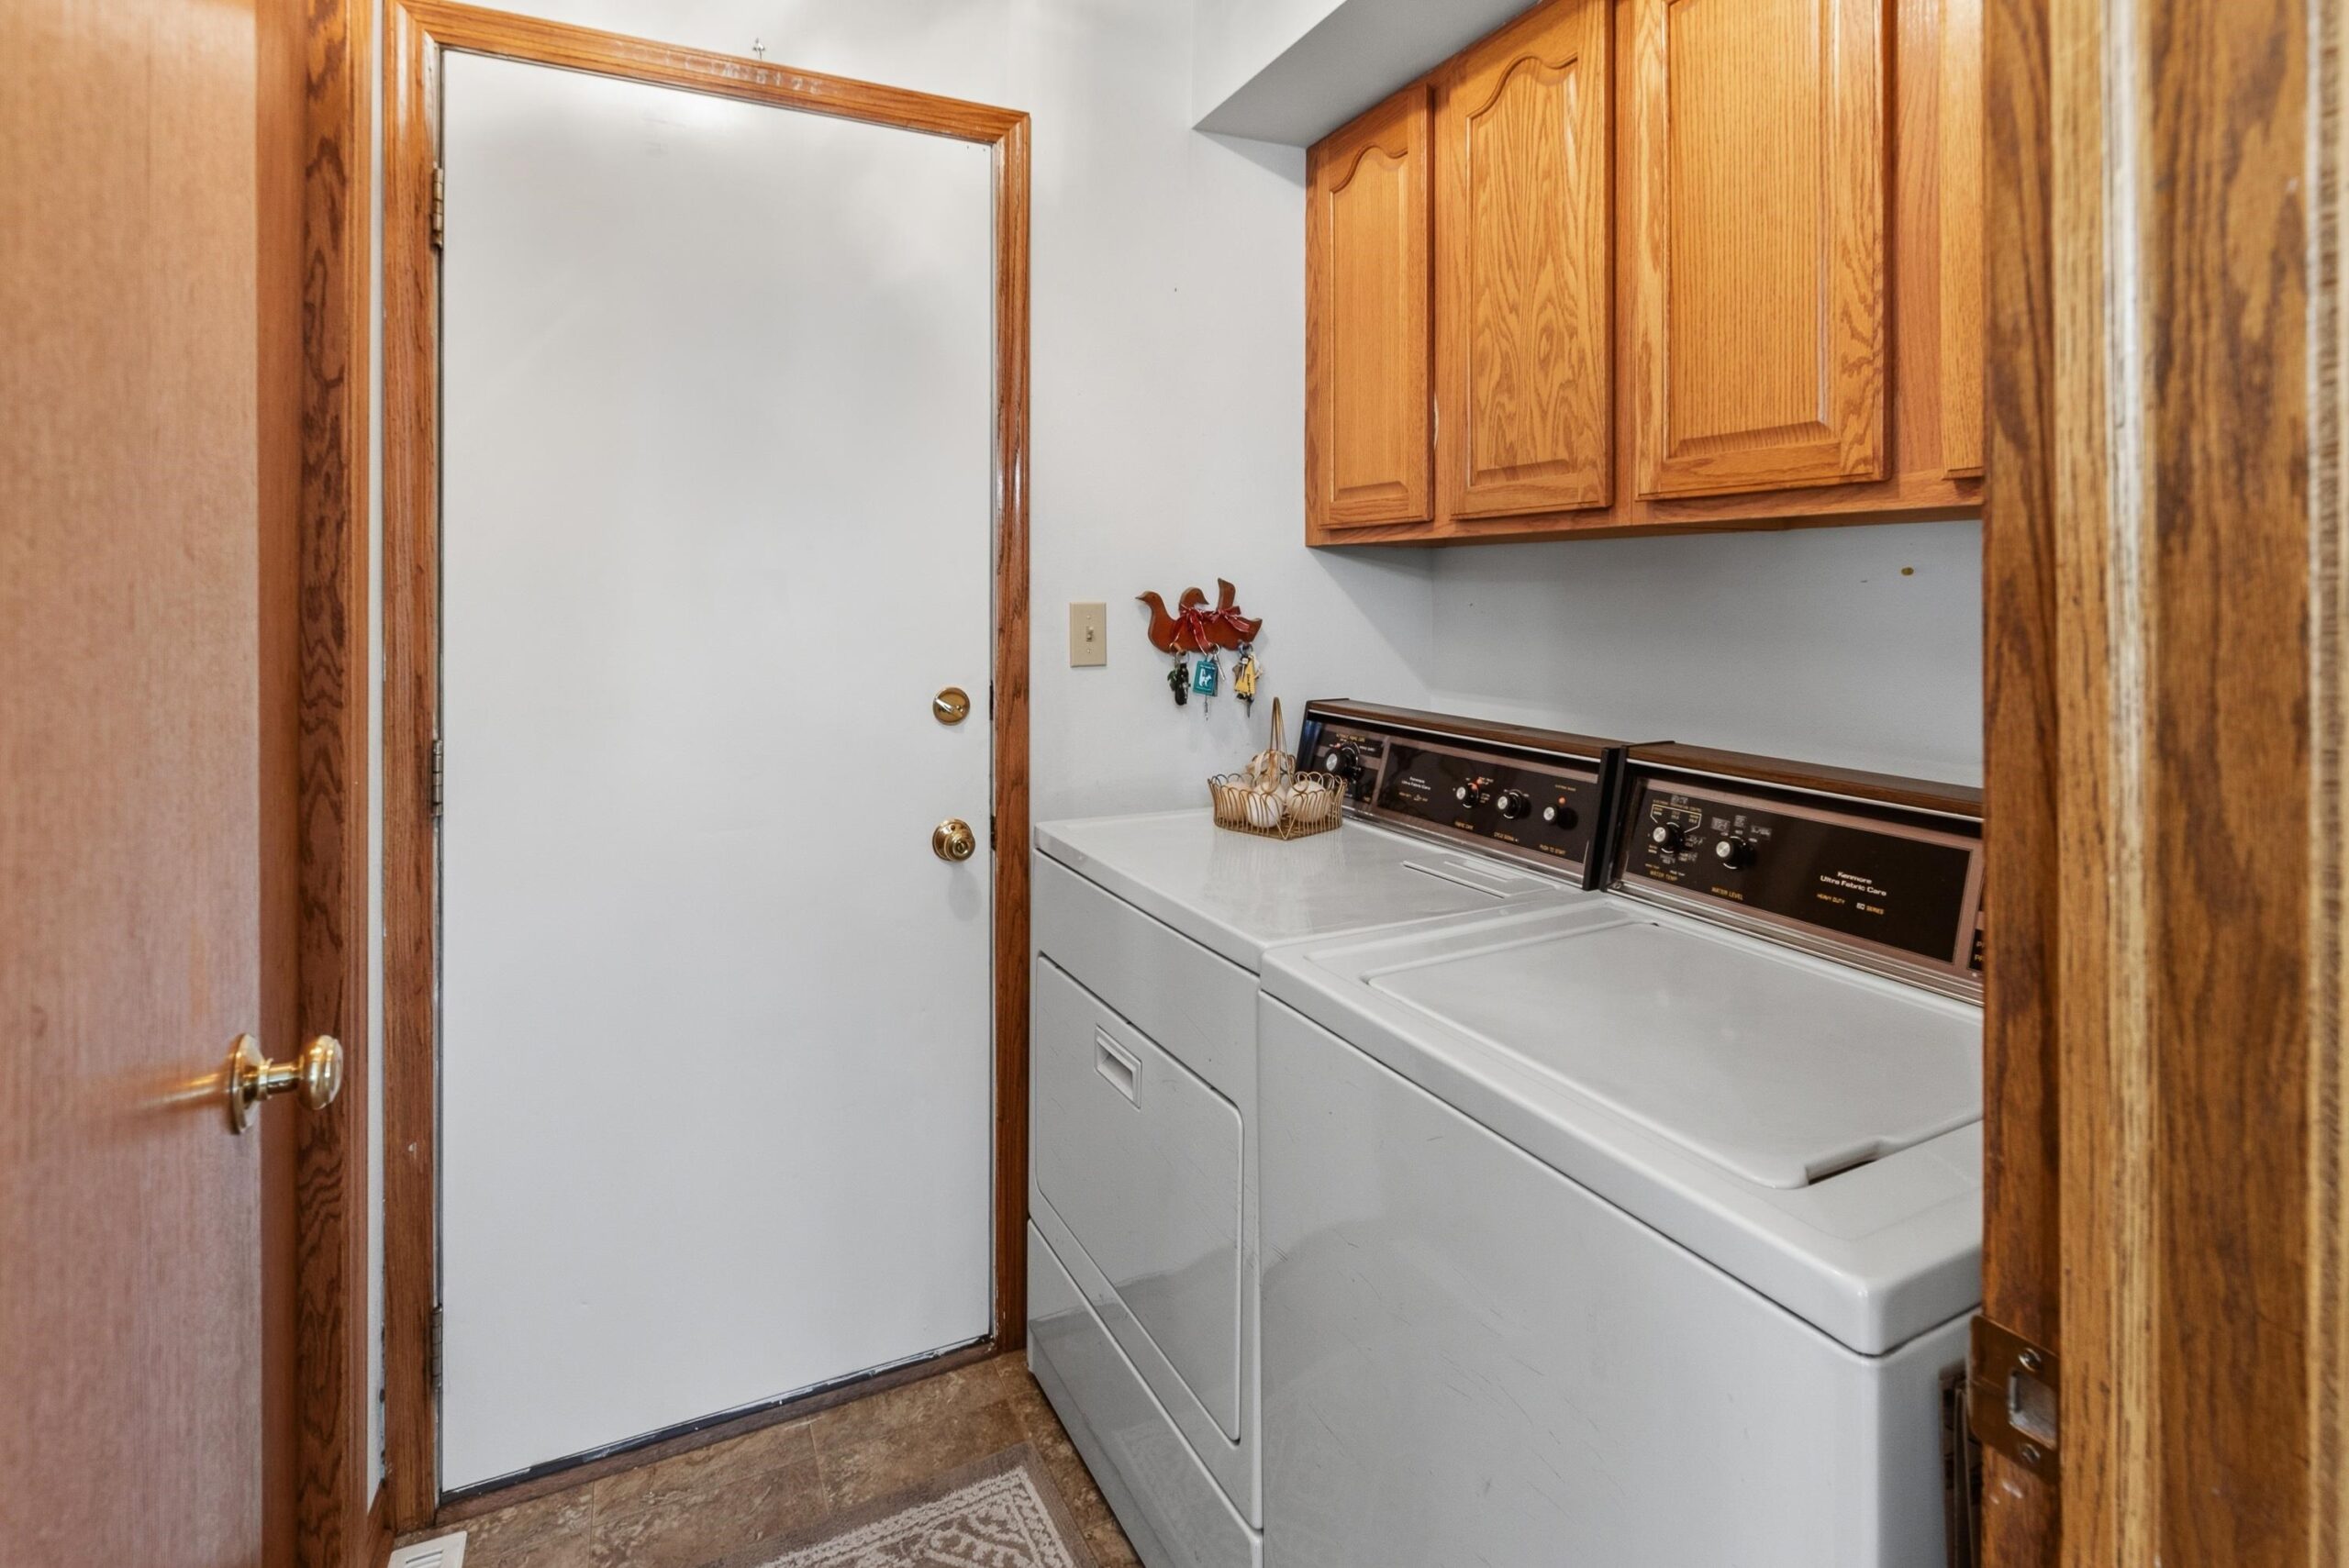
Freezer in garage, stereo unit in closet, Curtains in bedroom 2 and 3 upstairs and computer room, sheers in the basement, washer/dryer.
Get a detailed Home Value Estimate Based on Current Market Trends/Get a Detailed Estimate Based on Current Market Conditions Impacting Your Home's Value
 |2
|2 |3056 sqft
Adashun Jones, Inc.
Provided by: RE/MAX 24/7 Real Estate, LLC

 Share
Share
 Show more
 Spec Sheet