
 1
1  Return to listing
$404,900
3 Beds
2 Bath
1,464 Sq. Ft.
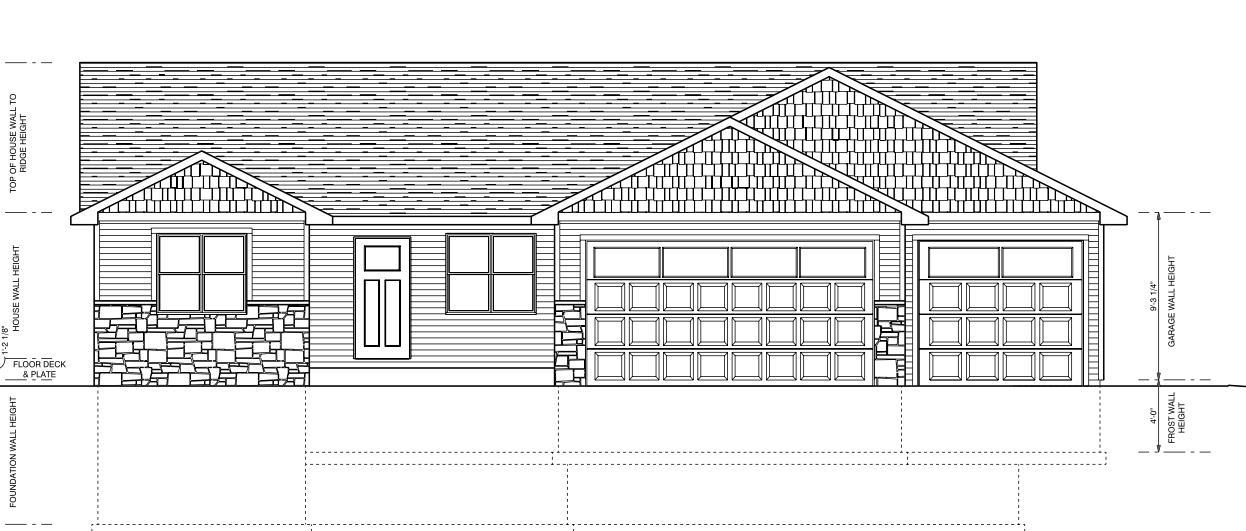
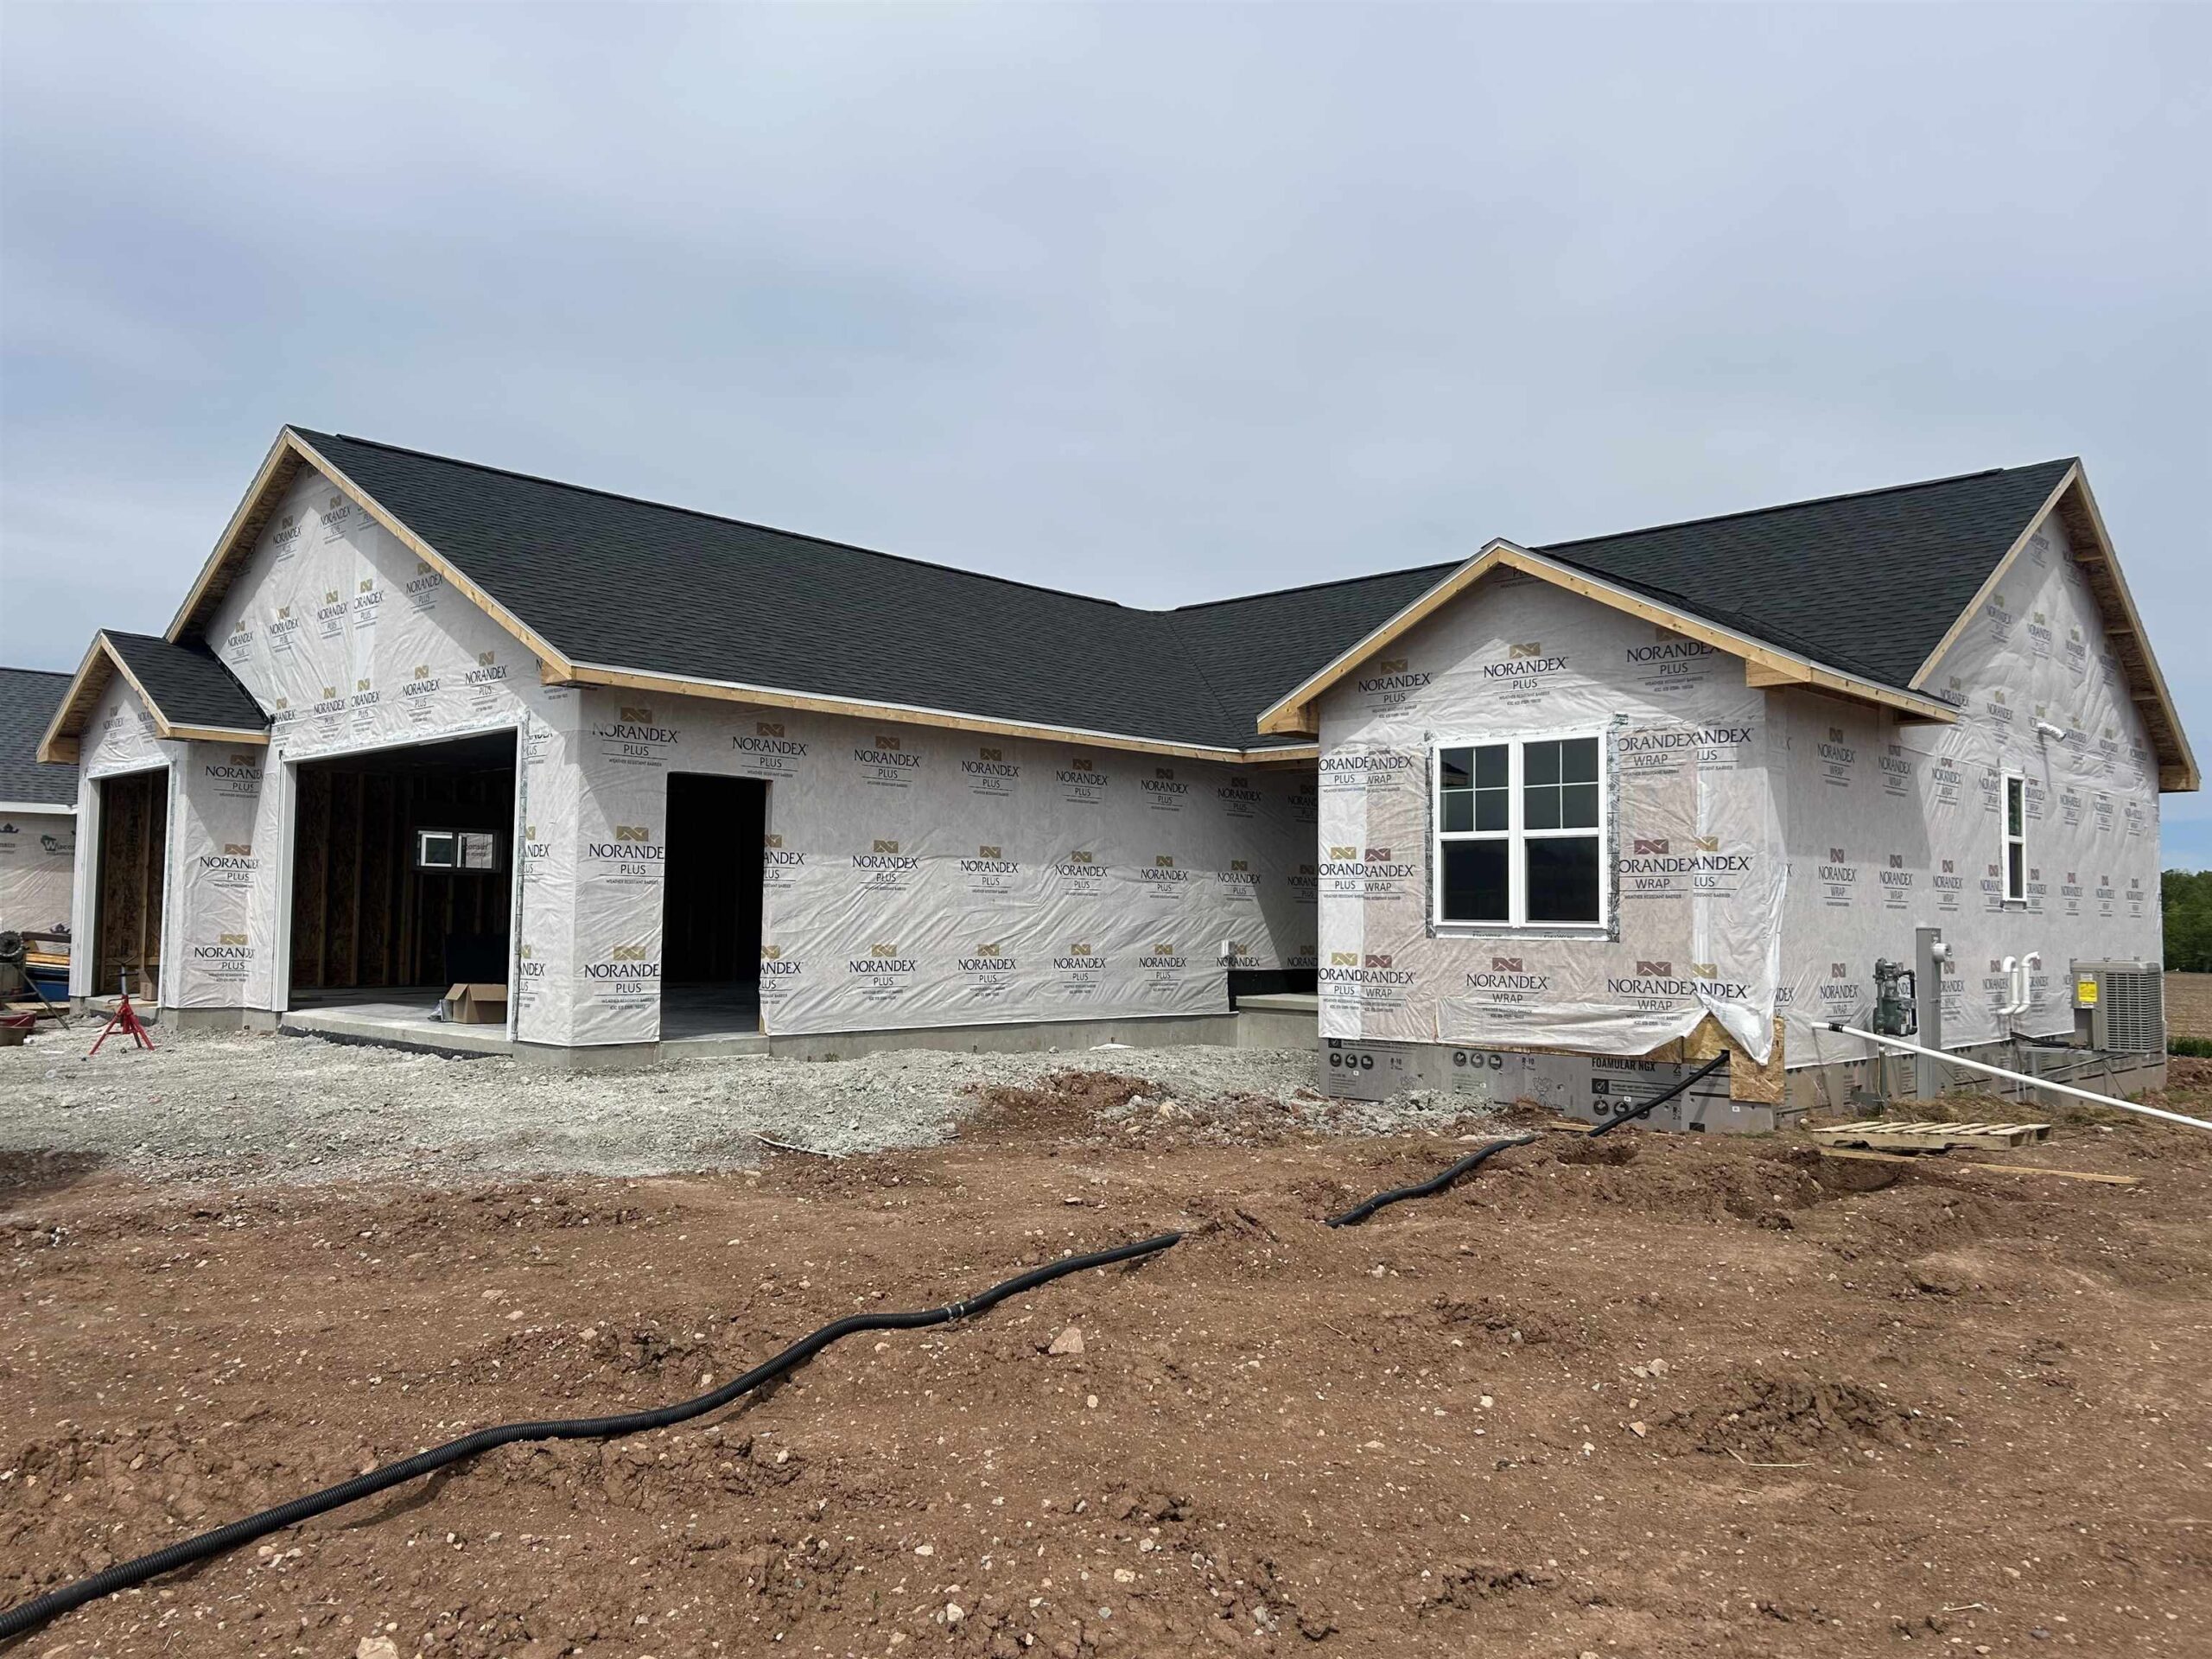
Welcome home! This 1,464 floor plan being by Tom McHugh Construction features an open concept, split bedroom floor plan with a built-in electric fireplace in the living room. Upgrades include: Taller toilets, tray ceiling in the master bedroom, LVP (carpet in bedrooms only), and en egress window in the basement that is stubbed for plumbing (ready for future expansion!). This home also features AC, soft close maple cabinets, insulated garage doors and windows, and fiberglass exterior doors. The 3 car garage provides extra storage! This home is under construction, and the main image is computer generated.
Inclusions:
Dishwasher, Microwave
Exclusions:
Sellers personal property
Get a detailed Home Value Estimate Based on Current Market Trends/Get a Detailed Estimate Based on Current Market Conditions Impacting Your Home's Value
 |1
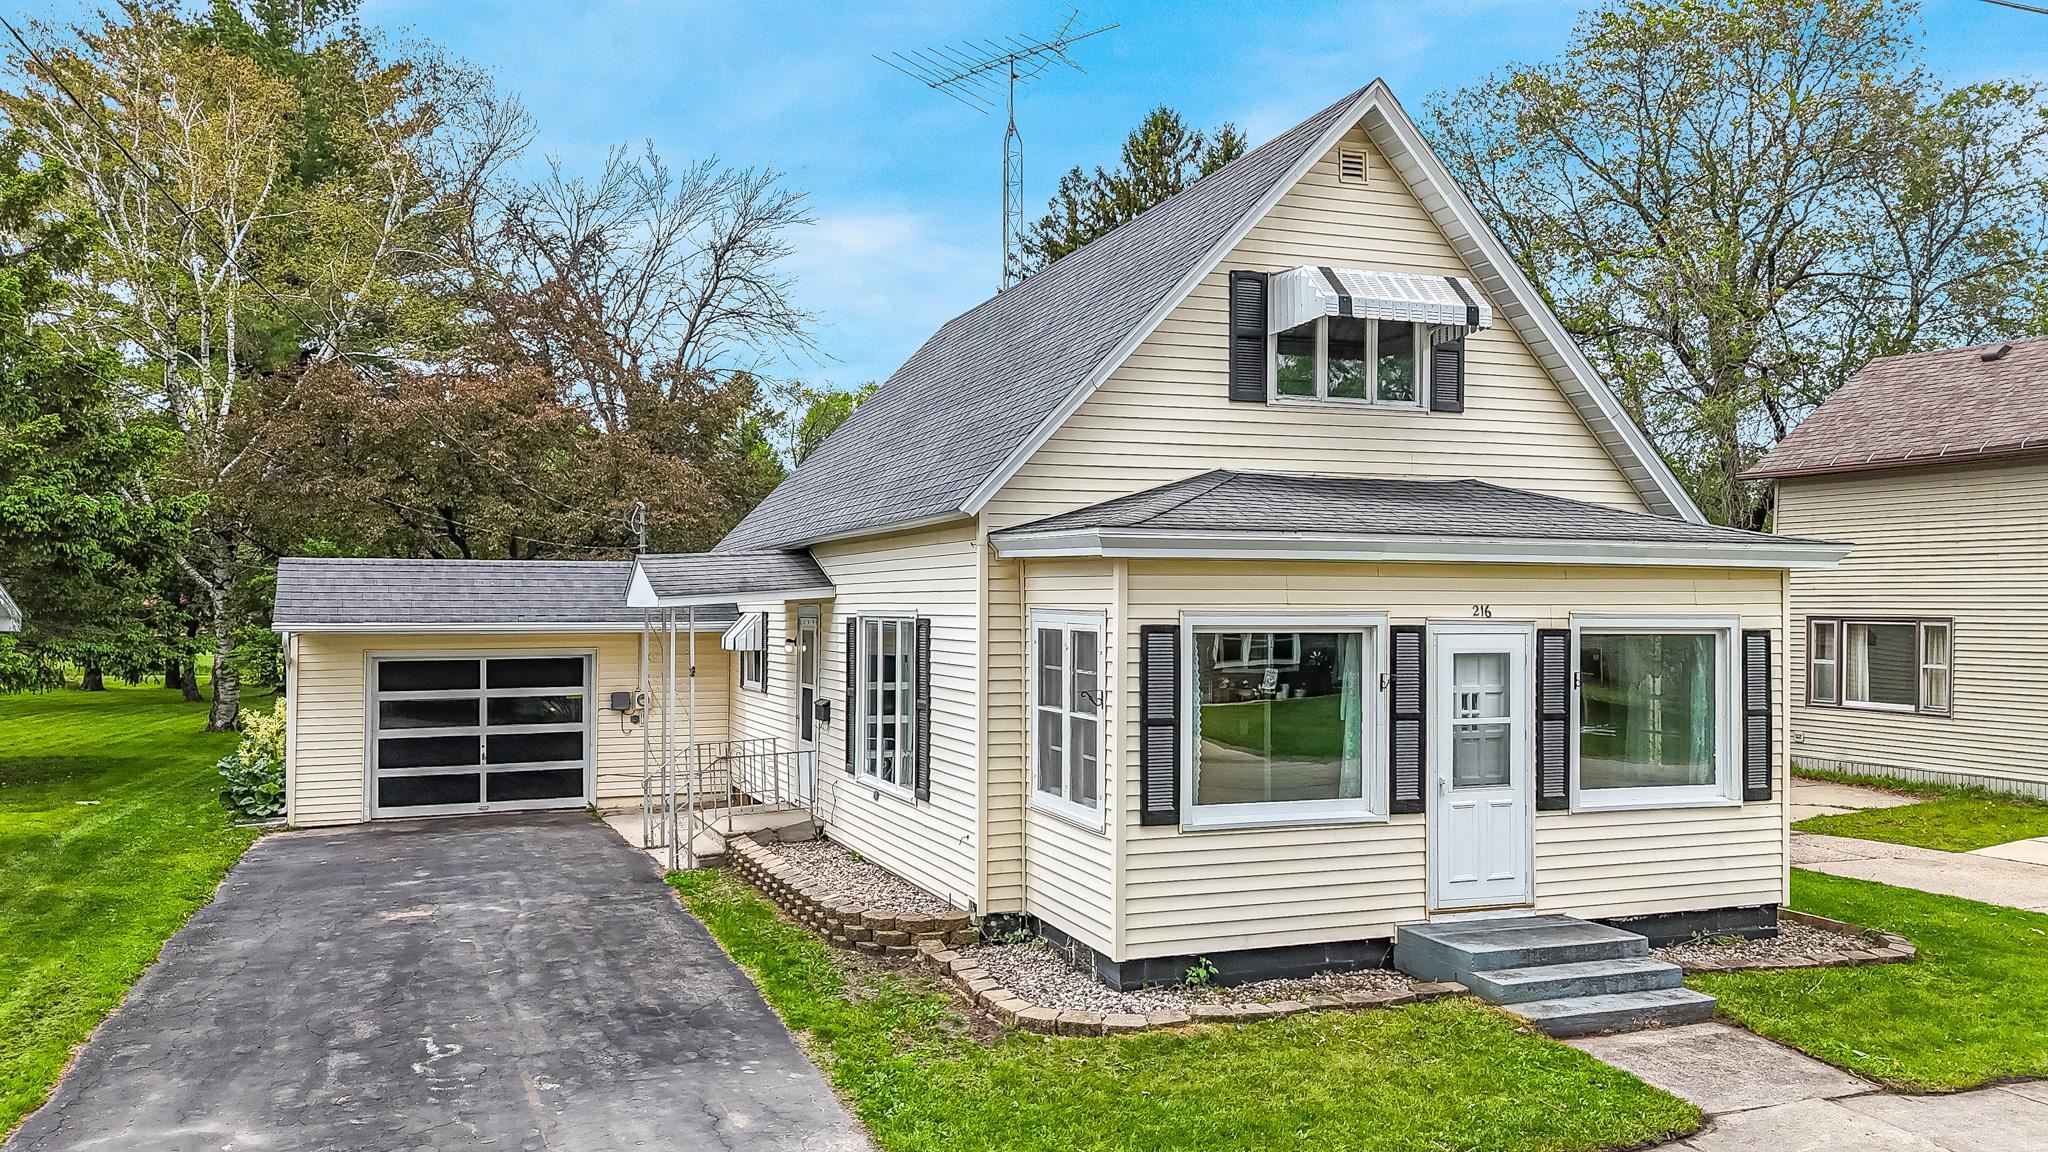
|1 |1386 sqft
Adashun Jones, Inc.
Provided by: Expert Real Estate Partners, LLC
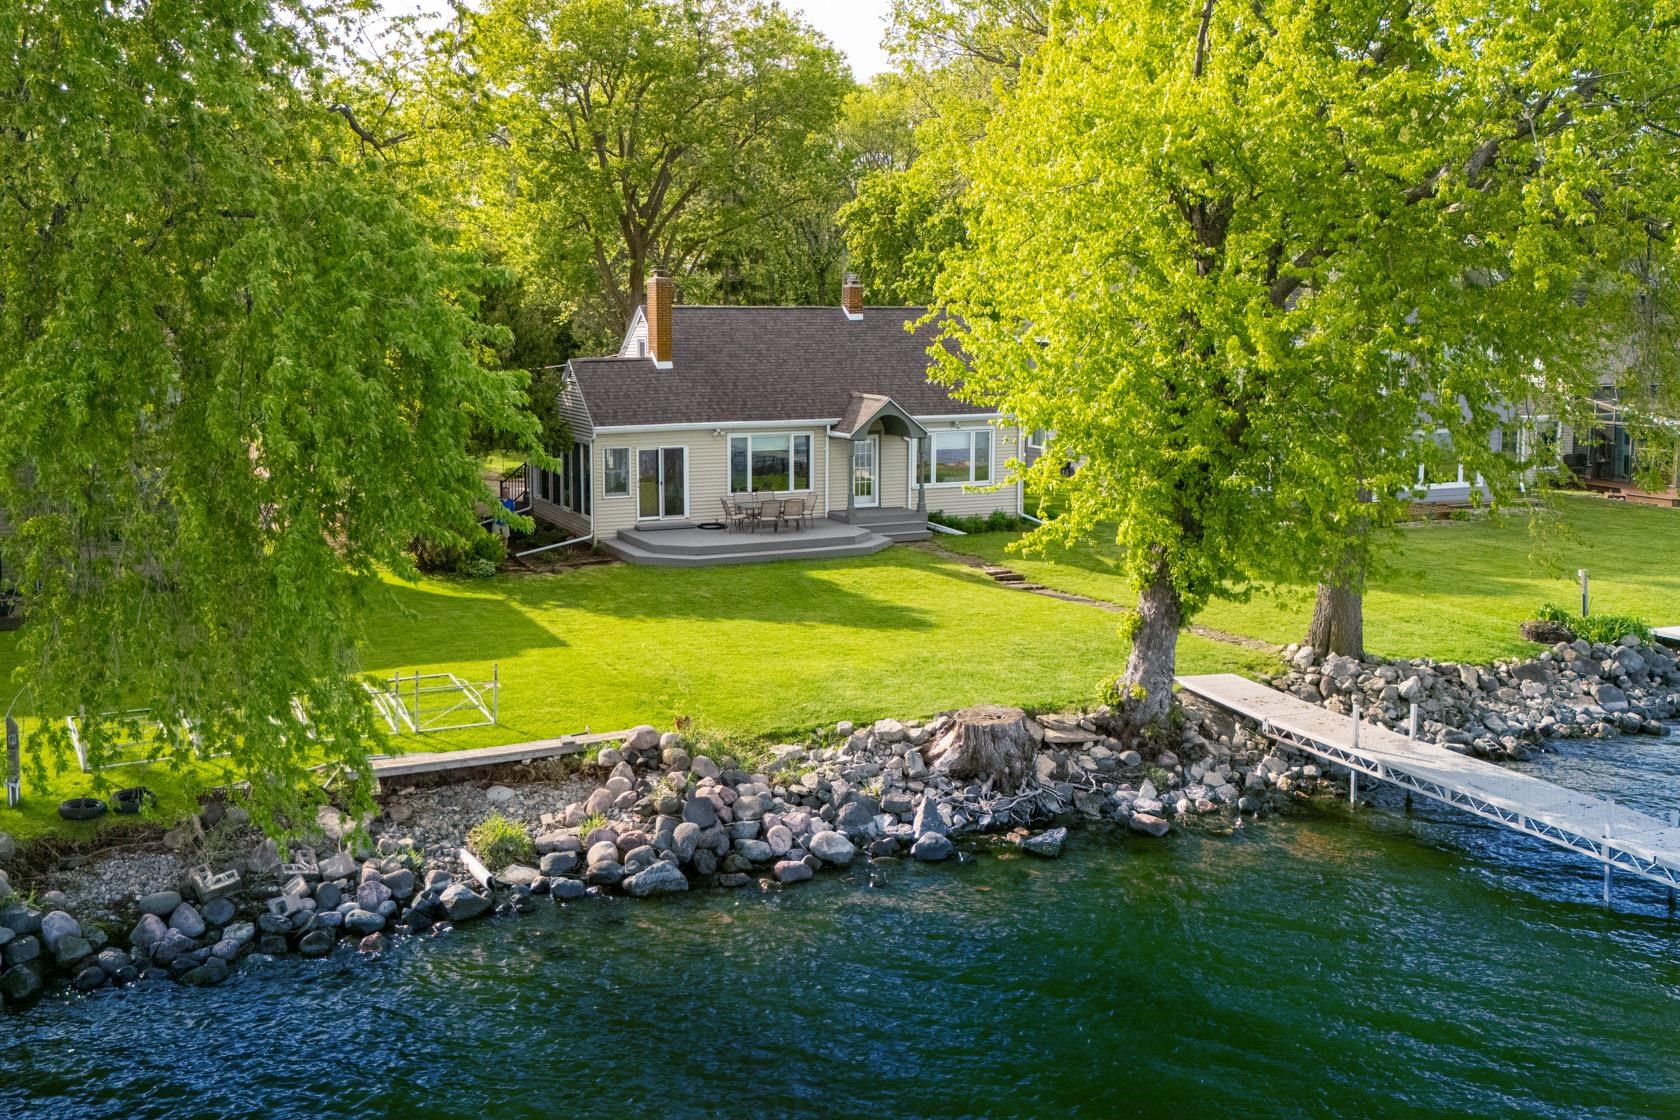 |1|1510 sqft
Adashun Jones, Inc.
Provided by: First Weber Oshkosh
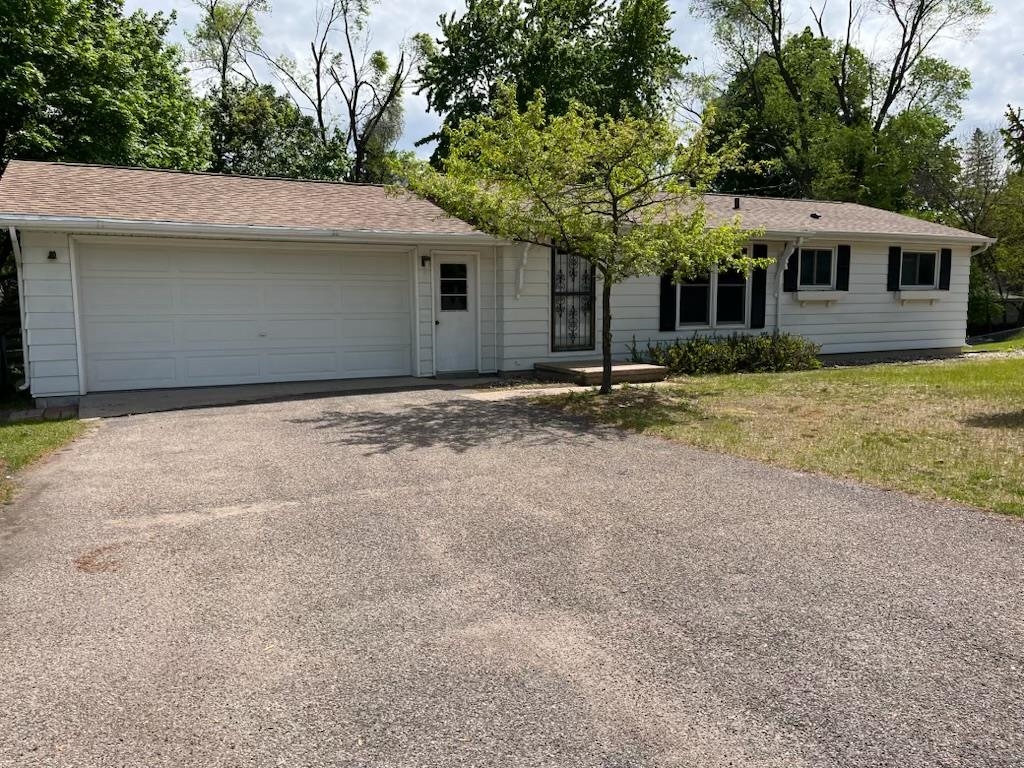 |2|1713 sqft
Adashun Jones, Inc.
Provided by: Shambeau & Grenlie Real Estate, LLC
 |2|1333 sqft
Adashun Jones, Inc.
Provided by: Legacy First LLC
 |2|1608 sqft
Adashun Jones, Inc.
Provided by: Coldwell Banker Real Estate Group
 |2|1521 sqft
Adashun Jones, Inc.
Provided by: Acre Realty, Ltd.
 |2|1588 sqft
Adashun Jones, Inc.
Provided by: Keller Williams Green Bay
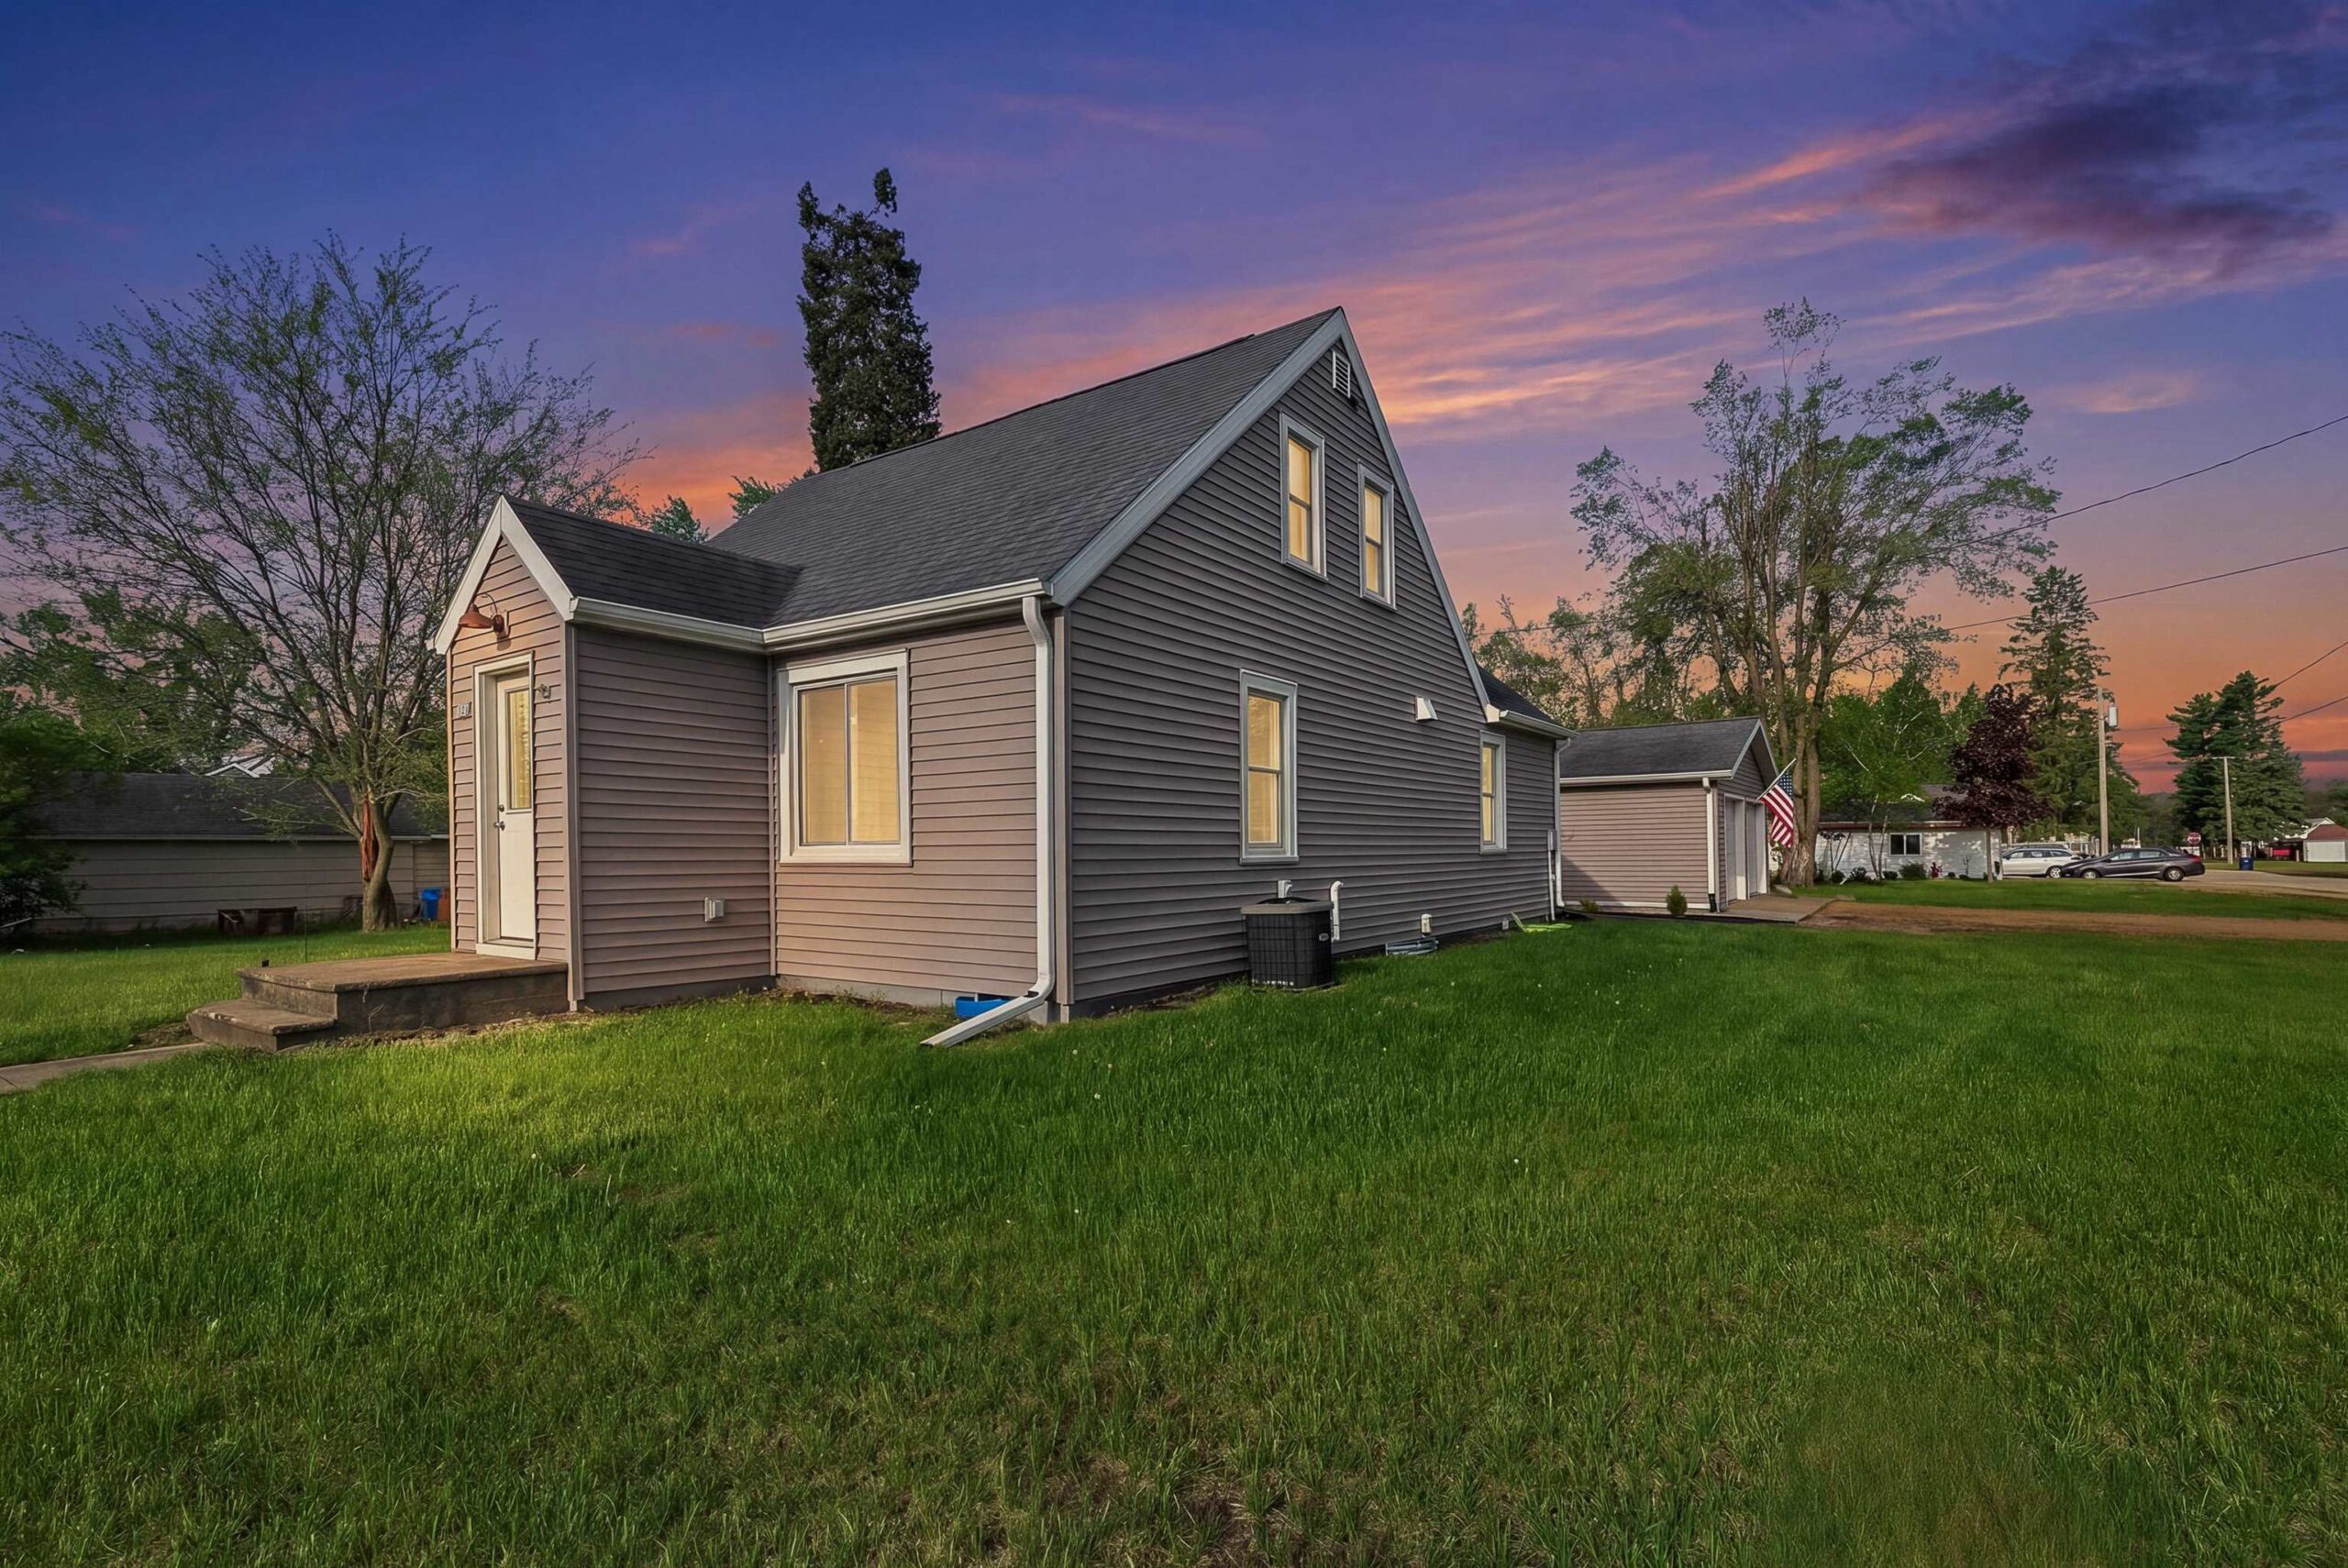 |2|1400 sqft
Adashun Jones, Inc.
Provided by: Gaatz Real Estate
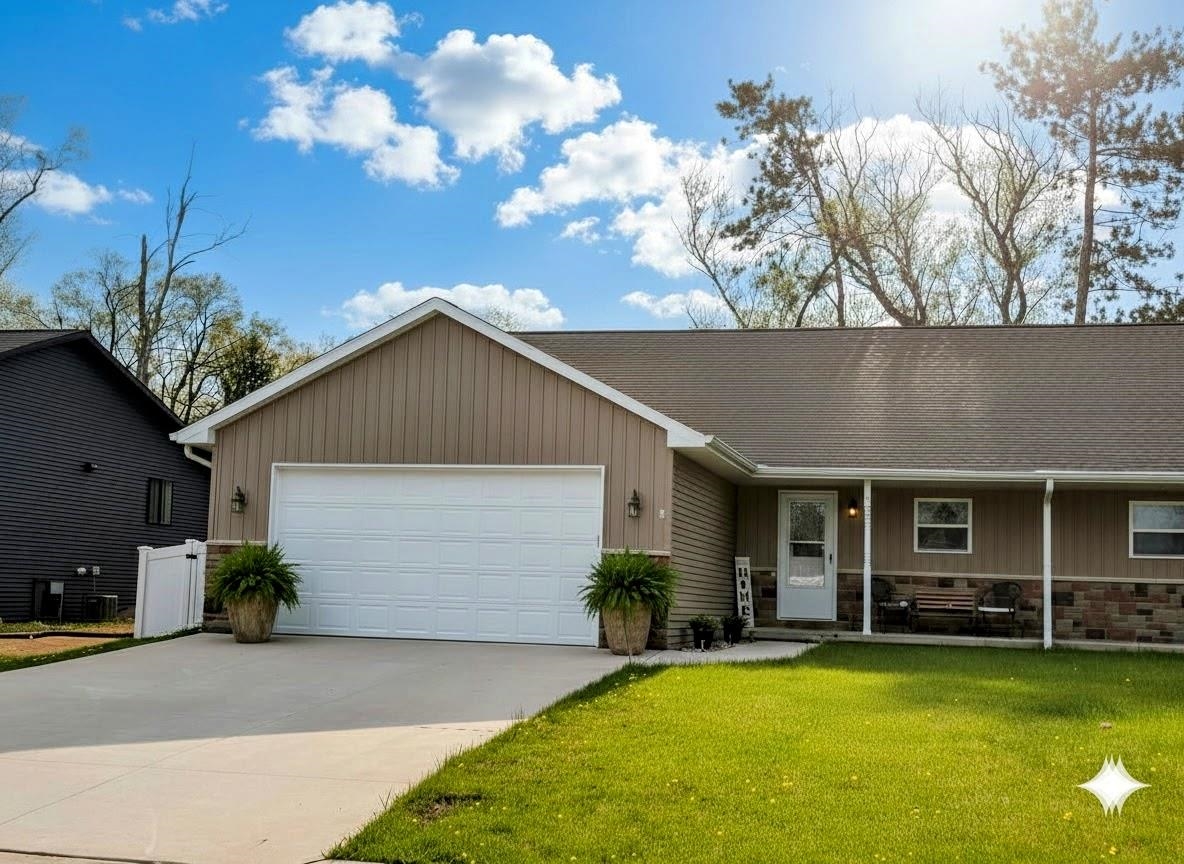 |2|1467 sqft
Adashun Jones, Inc.
Provided by: Coldwell Banker Real Estate Group
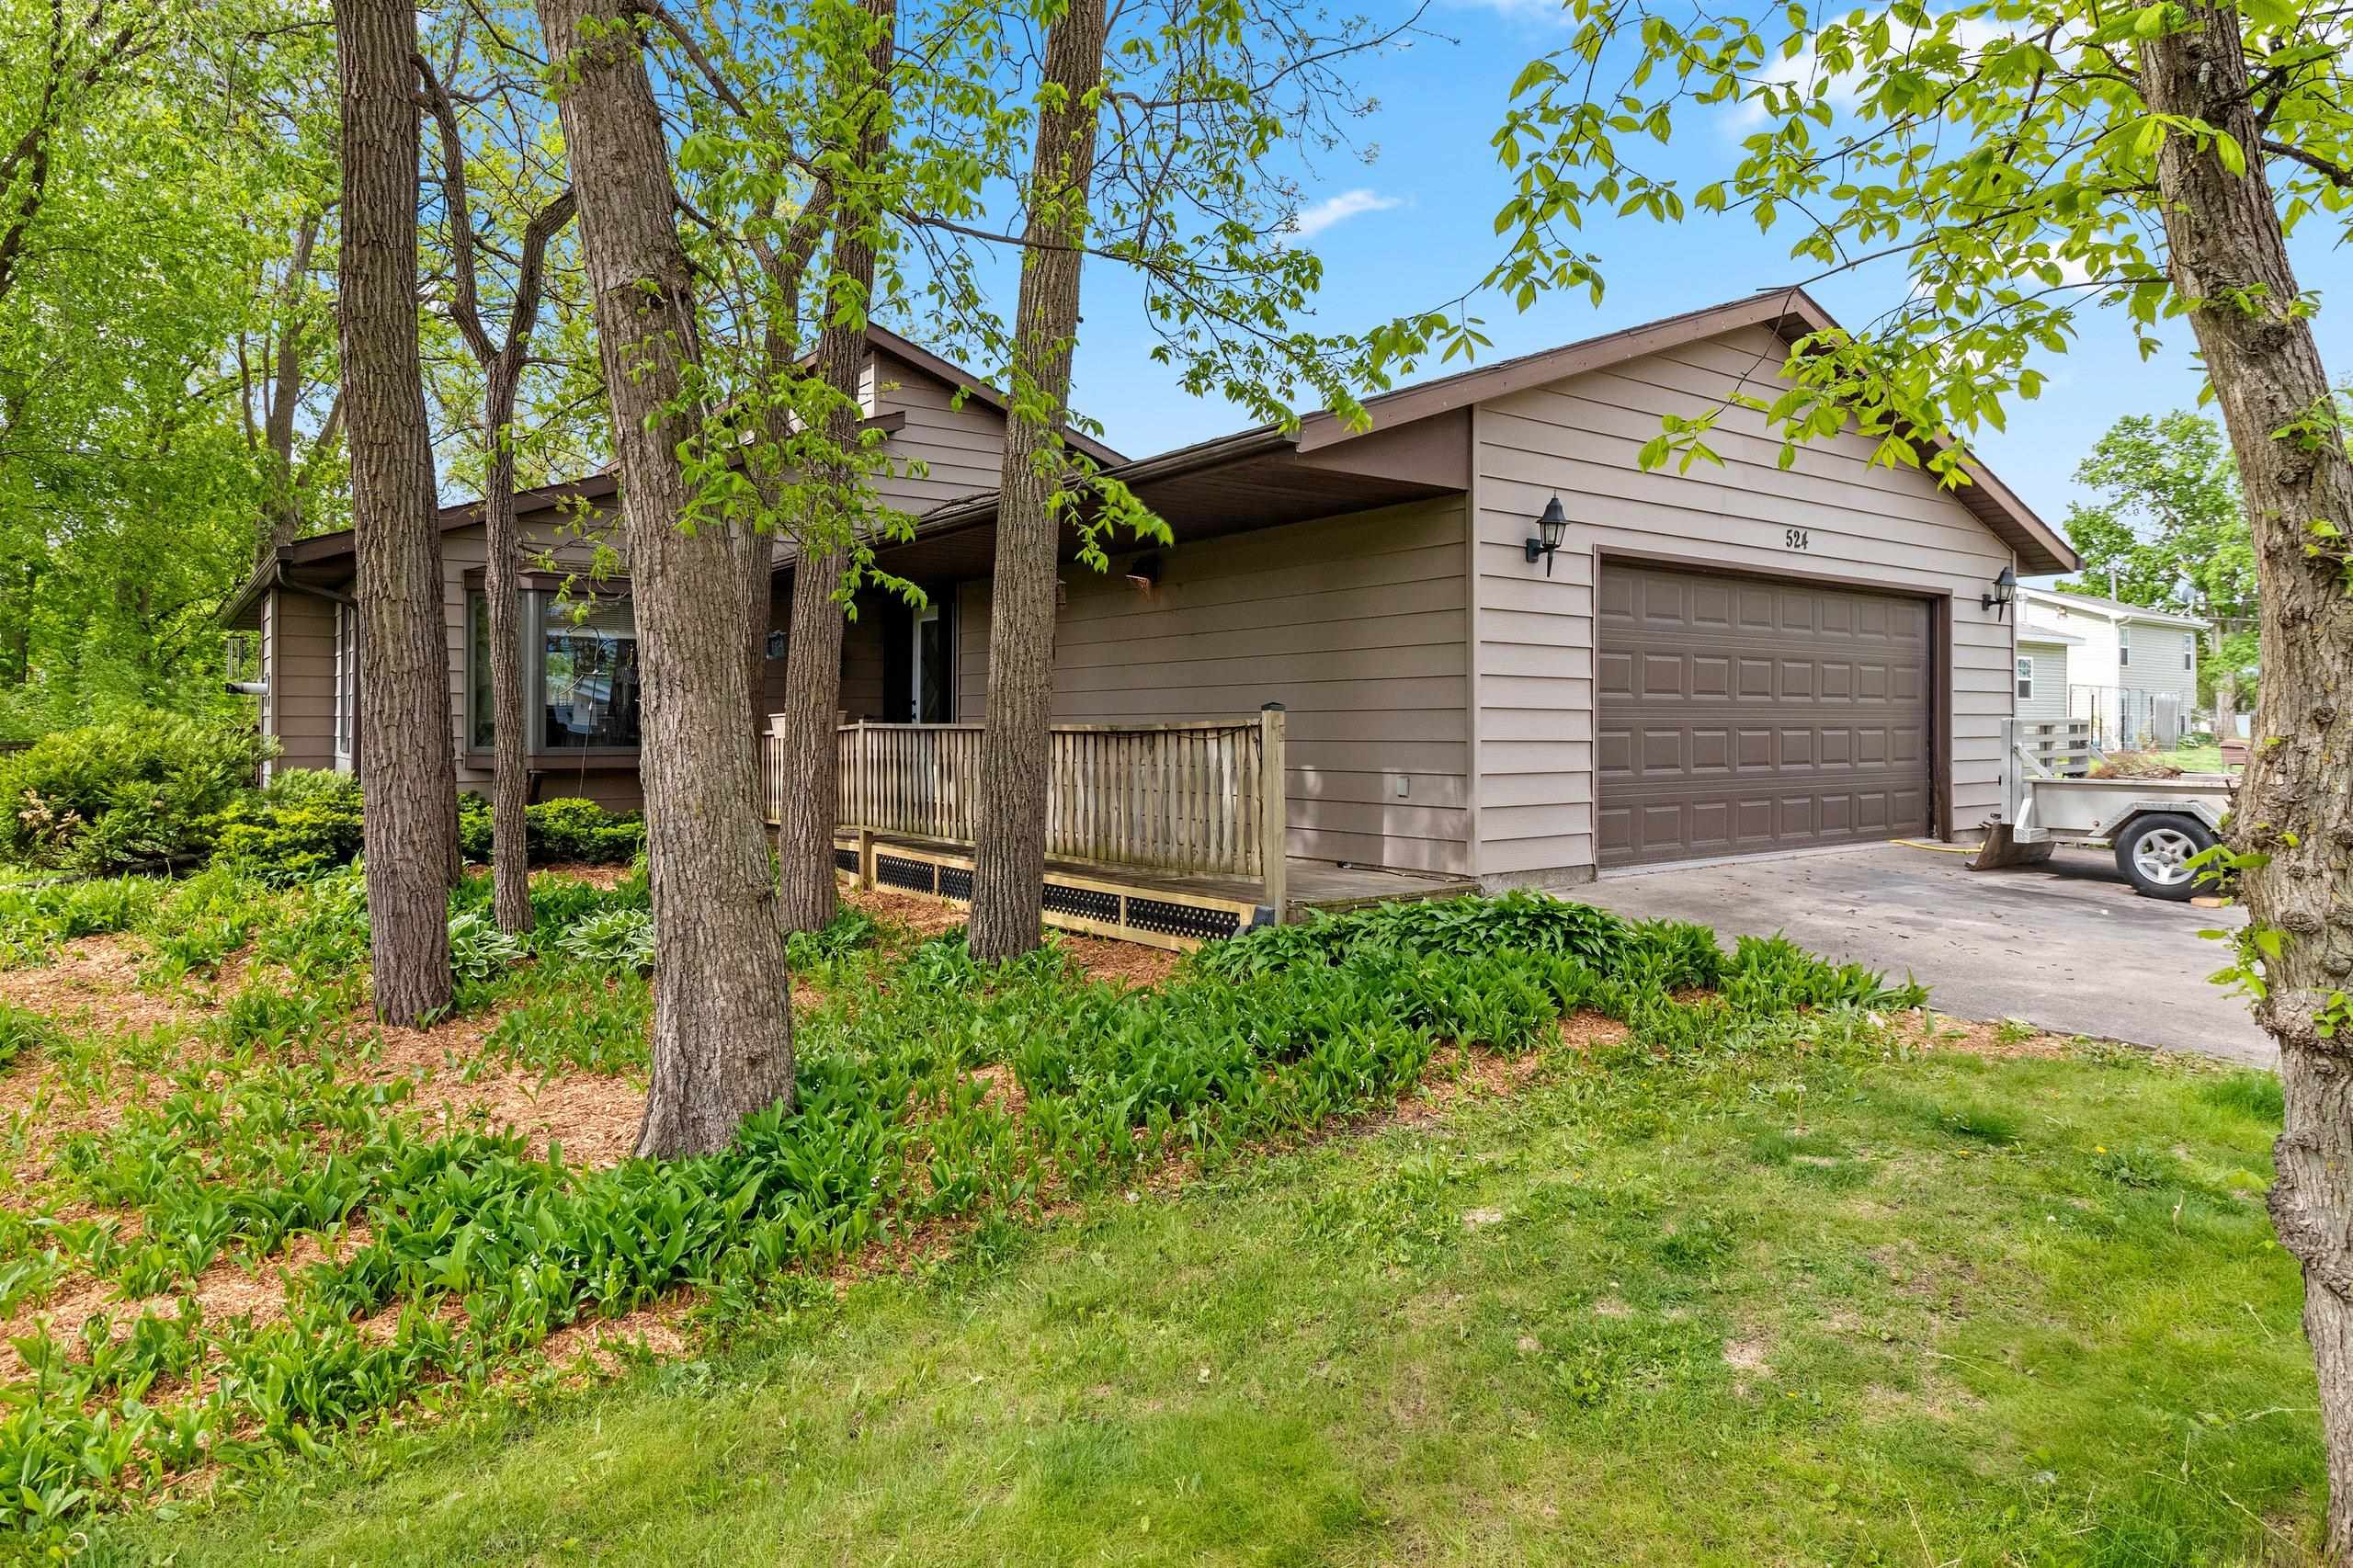 |2|1412 sqft
Adashun Jones, Inc.
Provided by: RE/MAX 24/7 Real Estate, LLC

 Share
Share
 Show more
 Spec Sheet