
 30
30  Return to listing
$289,900
3 Beds
3 Bath
2,502 Sq. Ft.
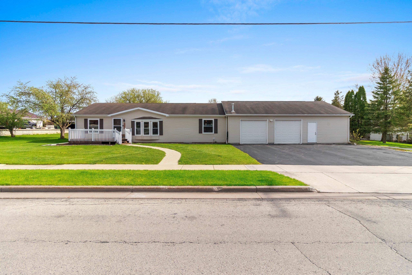
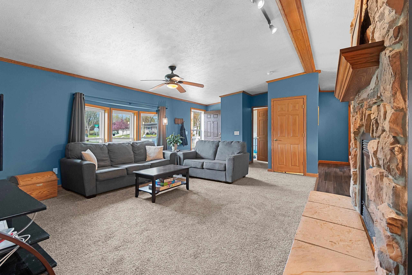
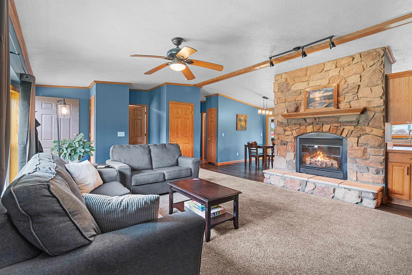
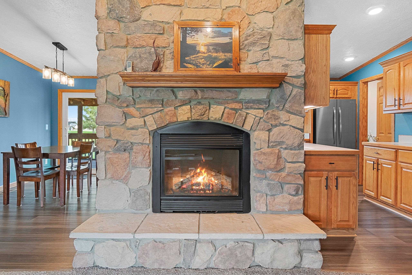
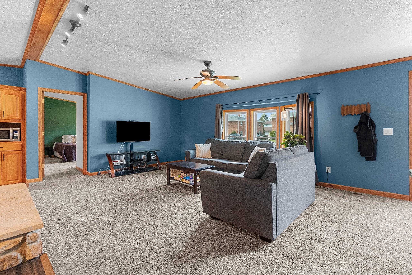
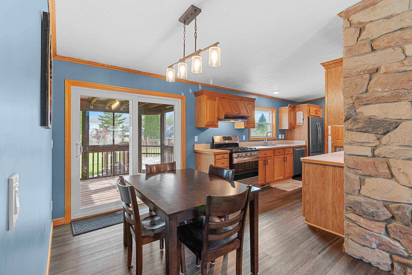
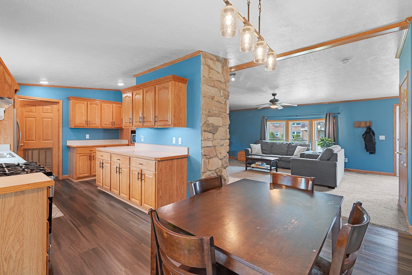
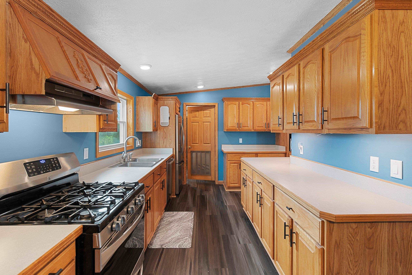
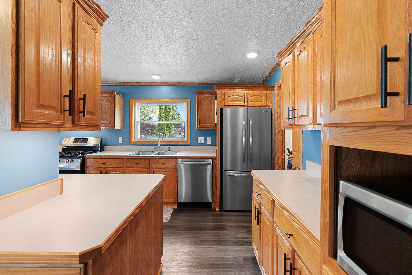
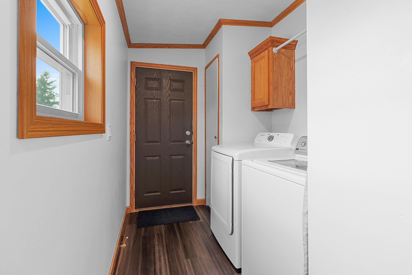
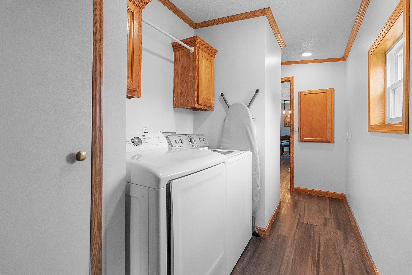
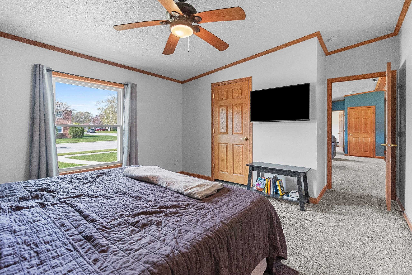
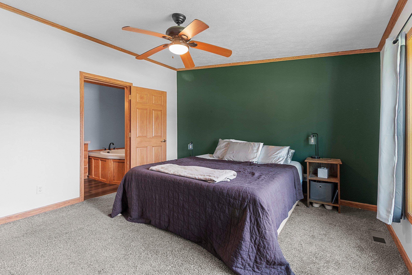
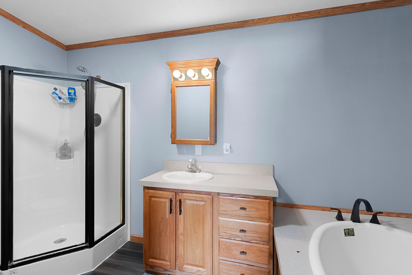
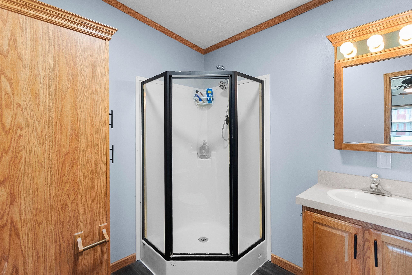
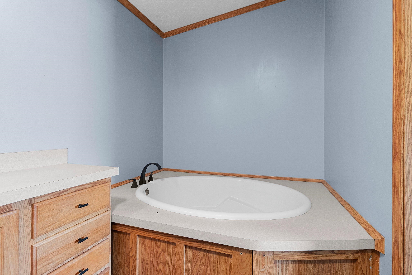
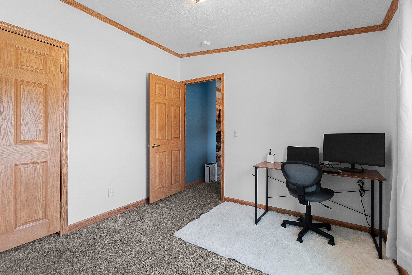
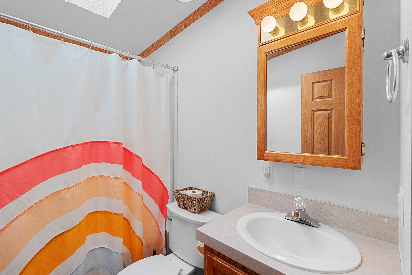
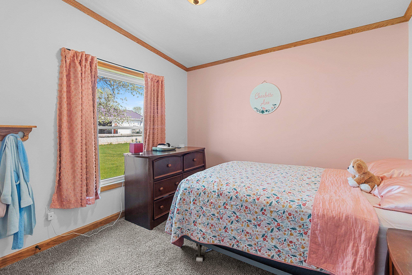
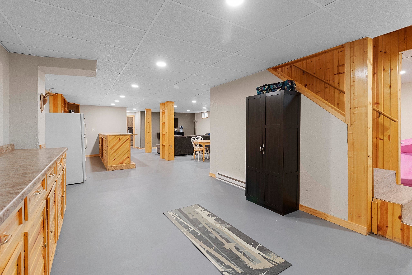
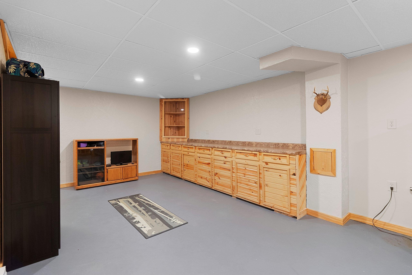
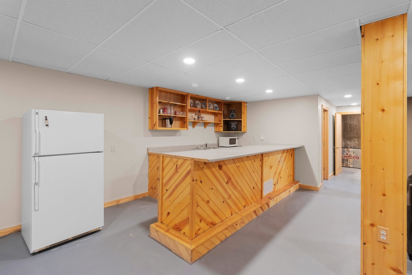
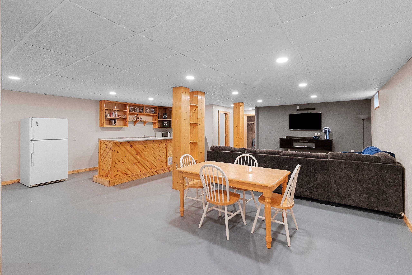
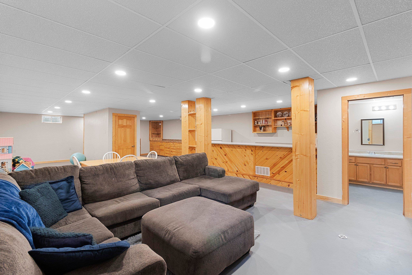
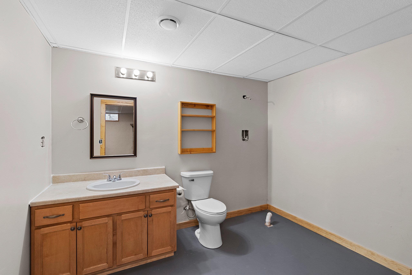
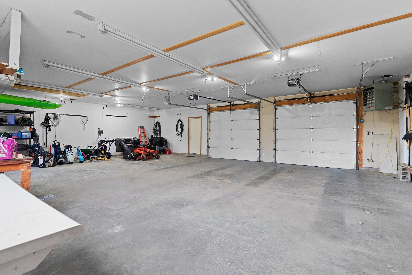
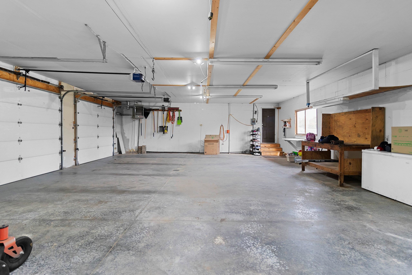
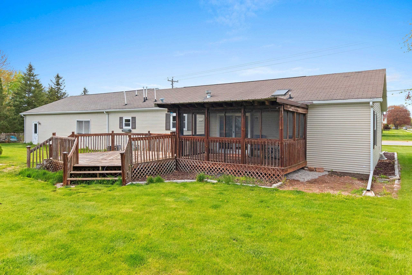
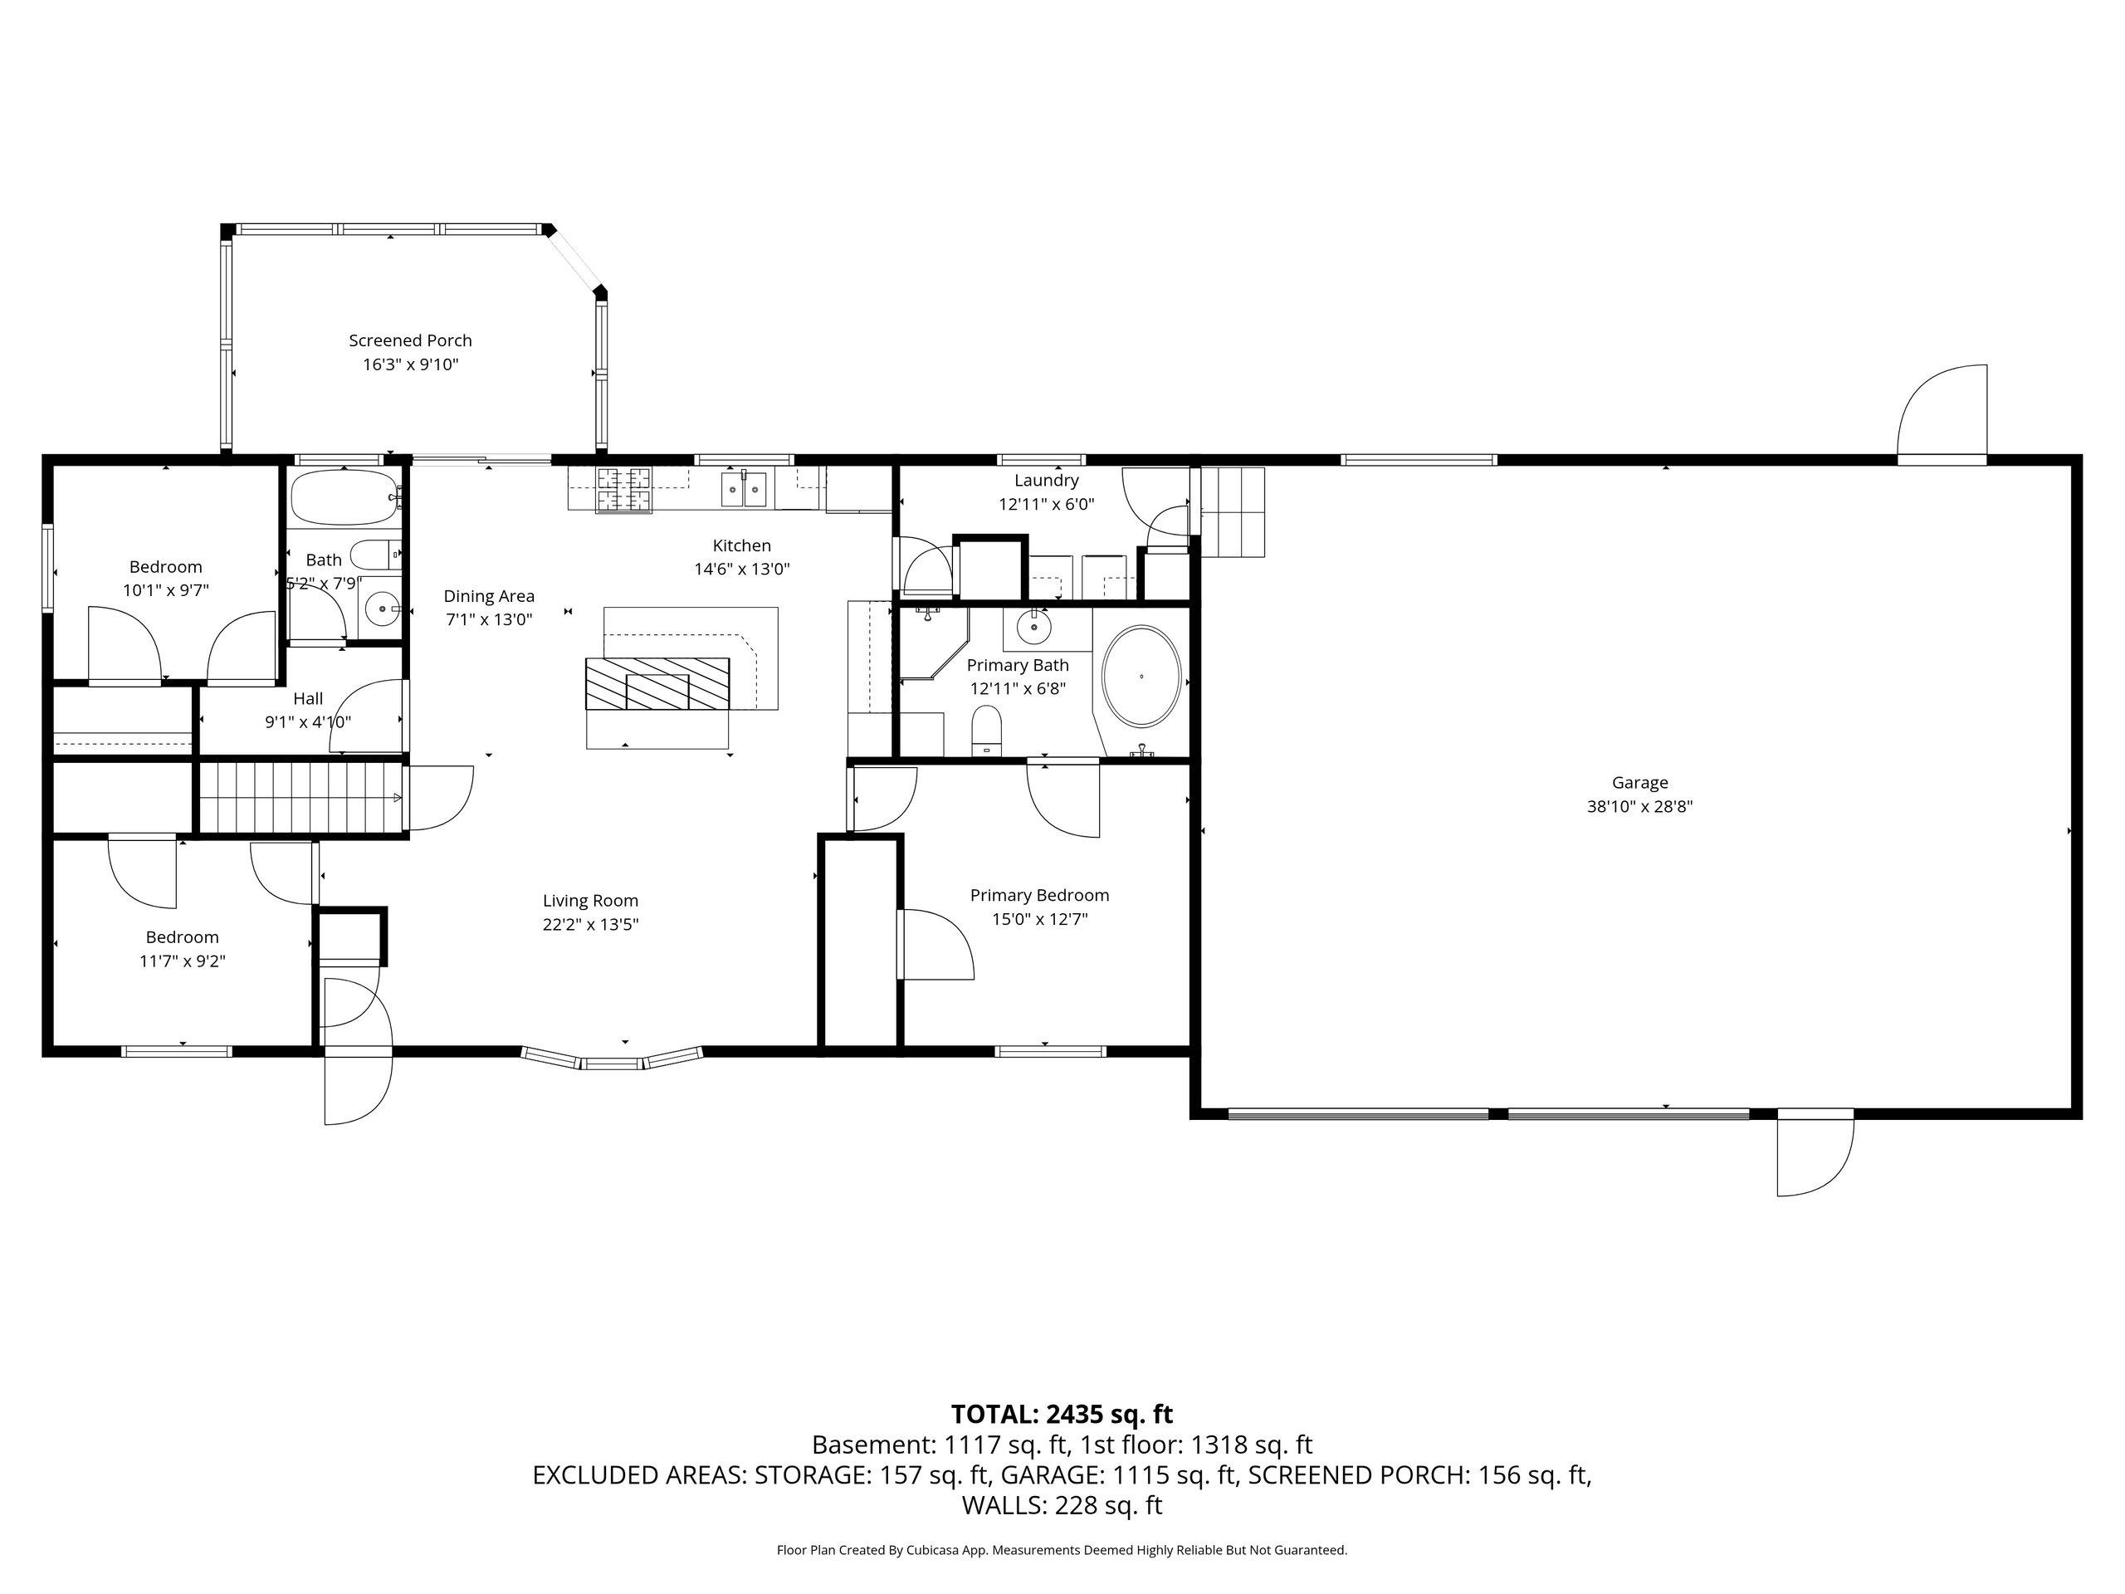
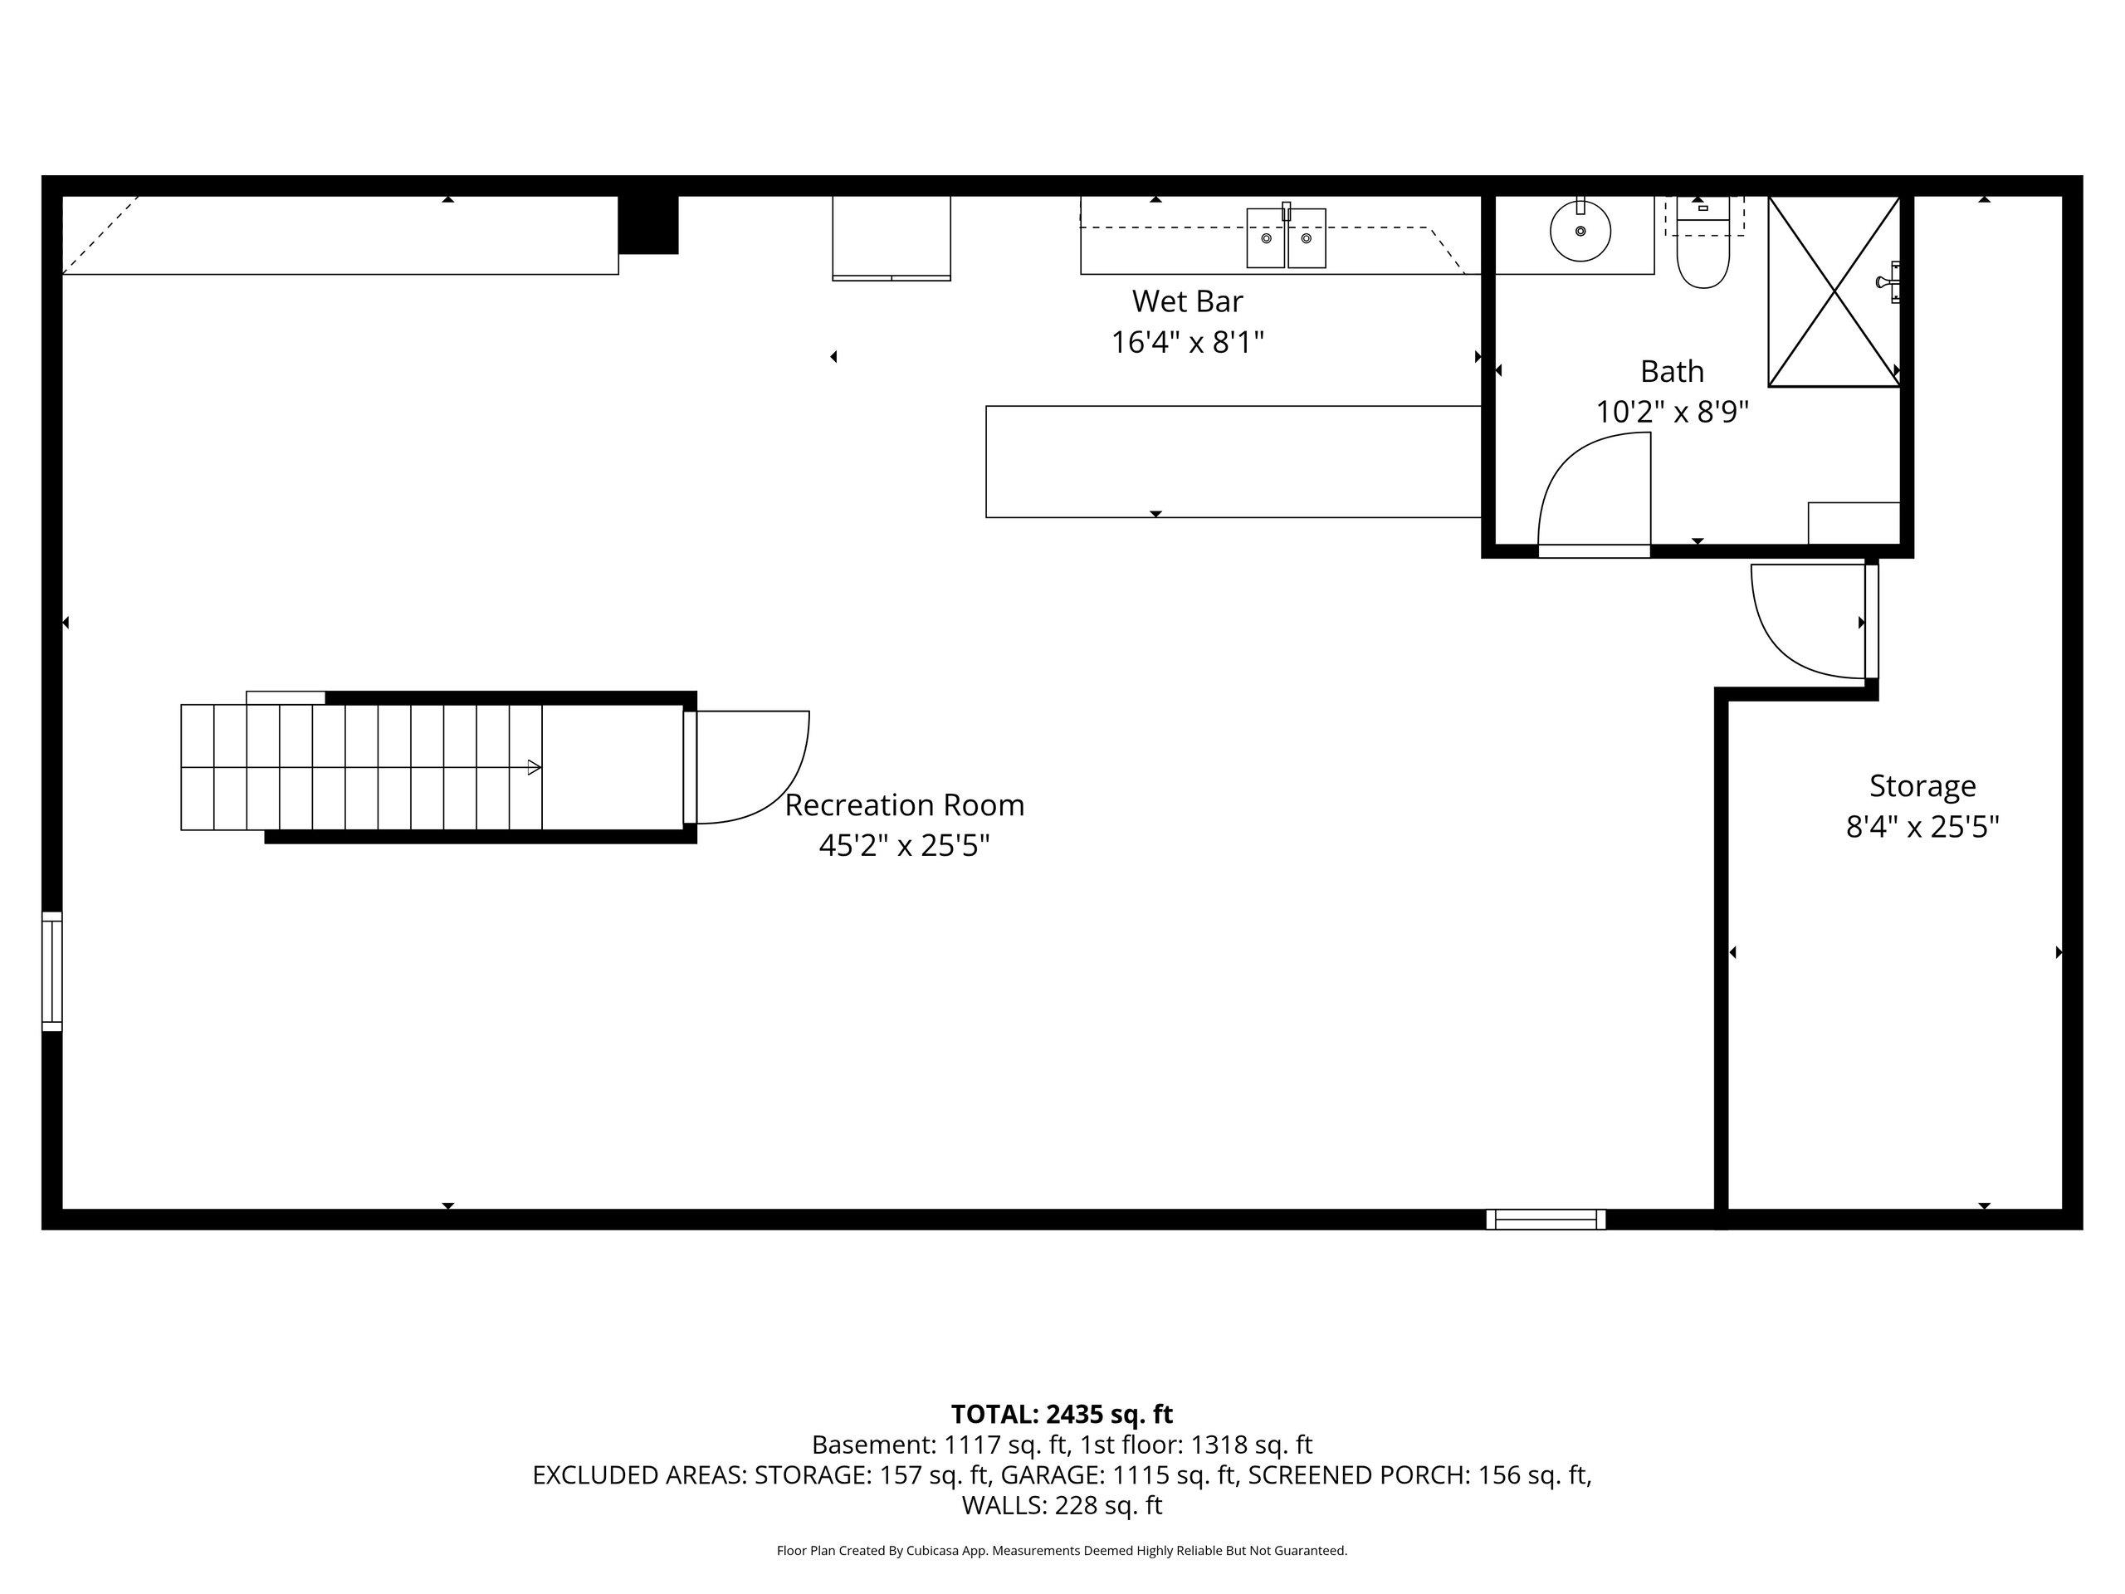
Beautiful ranch home featuring a popular split-bedroom layout, heated 3-stall garage with 60-amp 220 outlet, gas fireplace, stainless steel appliances included, and convenient first-floor laundry. Spacious primary suite offers a walk-in shower, soaking tub, and walk-in closet. Lower level includes a wet bar and half bath with potential to convert to a full bath. Enjoy outdoor living on the covered deck overlooking the large .54-acre lot with plenty of room to relax or entertain. Short walk to parks and schools. Thoughtfully designed with comfort and functionality throughout. Basement floor is painted concrete.
Exclusions:
curtains in the southeast bedroom.
Get a detailed Home Value Estimate Based on Current Market Trends/Get a Detailed Estimate Based on Current Market Conditions Impacting Your Home's Value
 |3
|3 |2640 sqft
Adashun Jones, Inc.
Provided by: Mark D Olejniczak Realty, Inc.
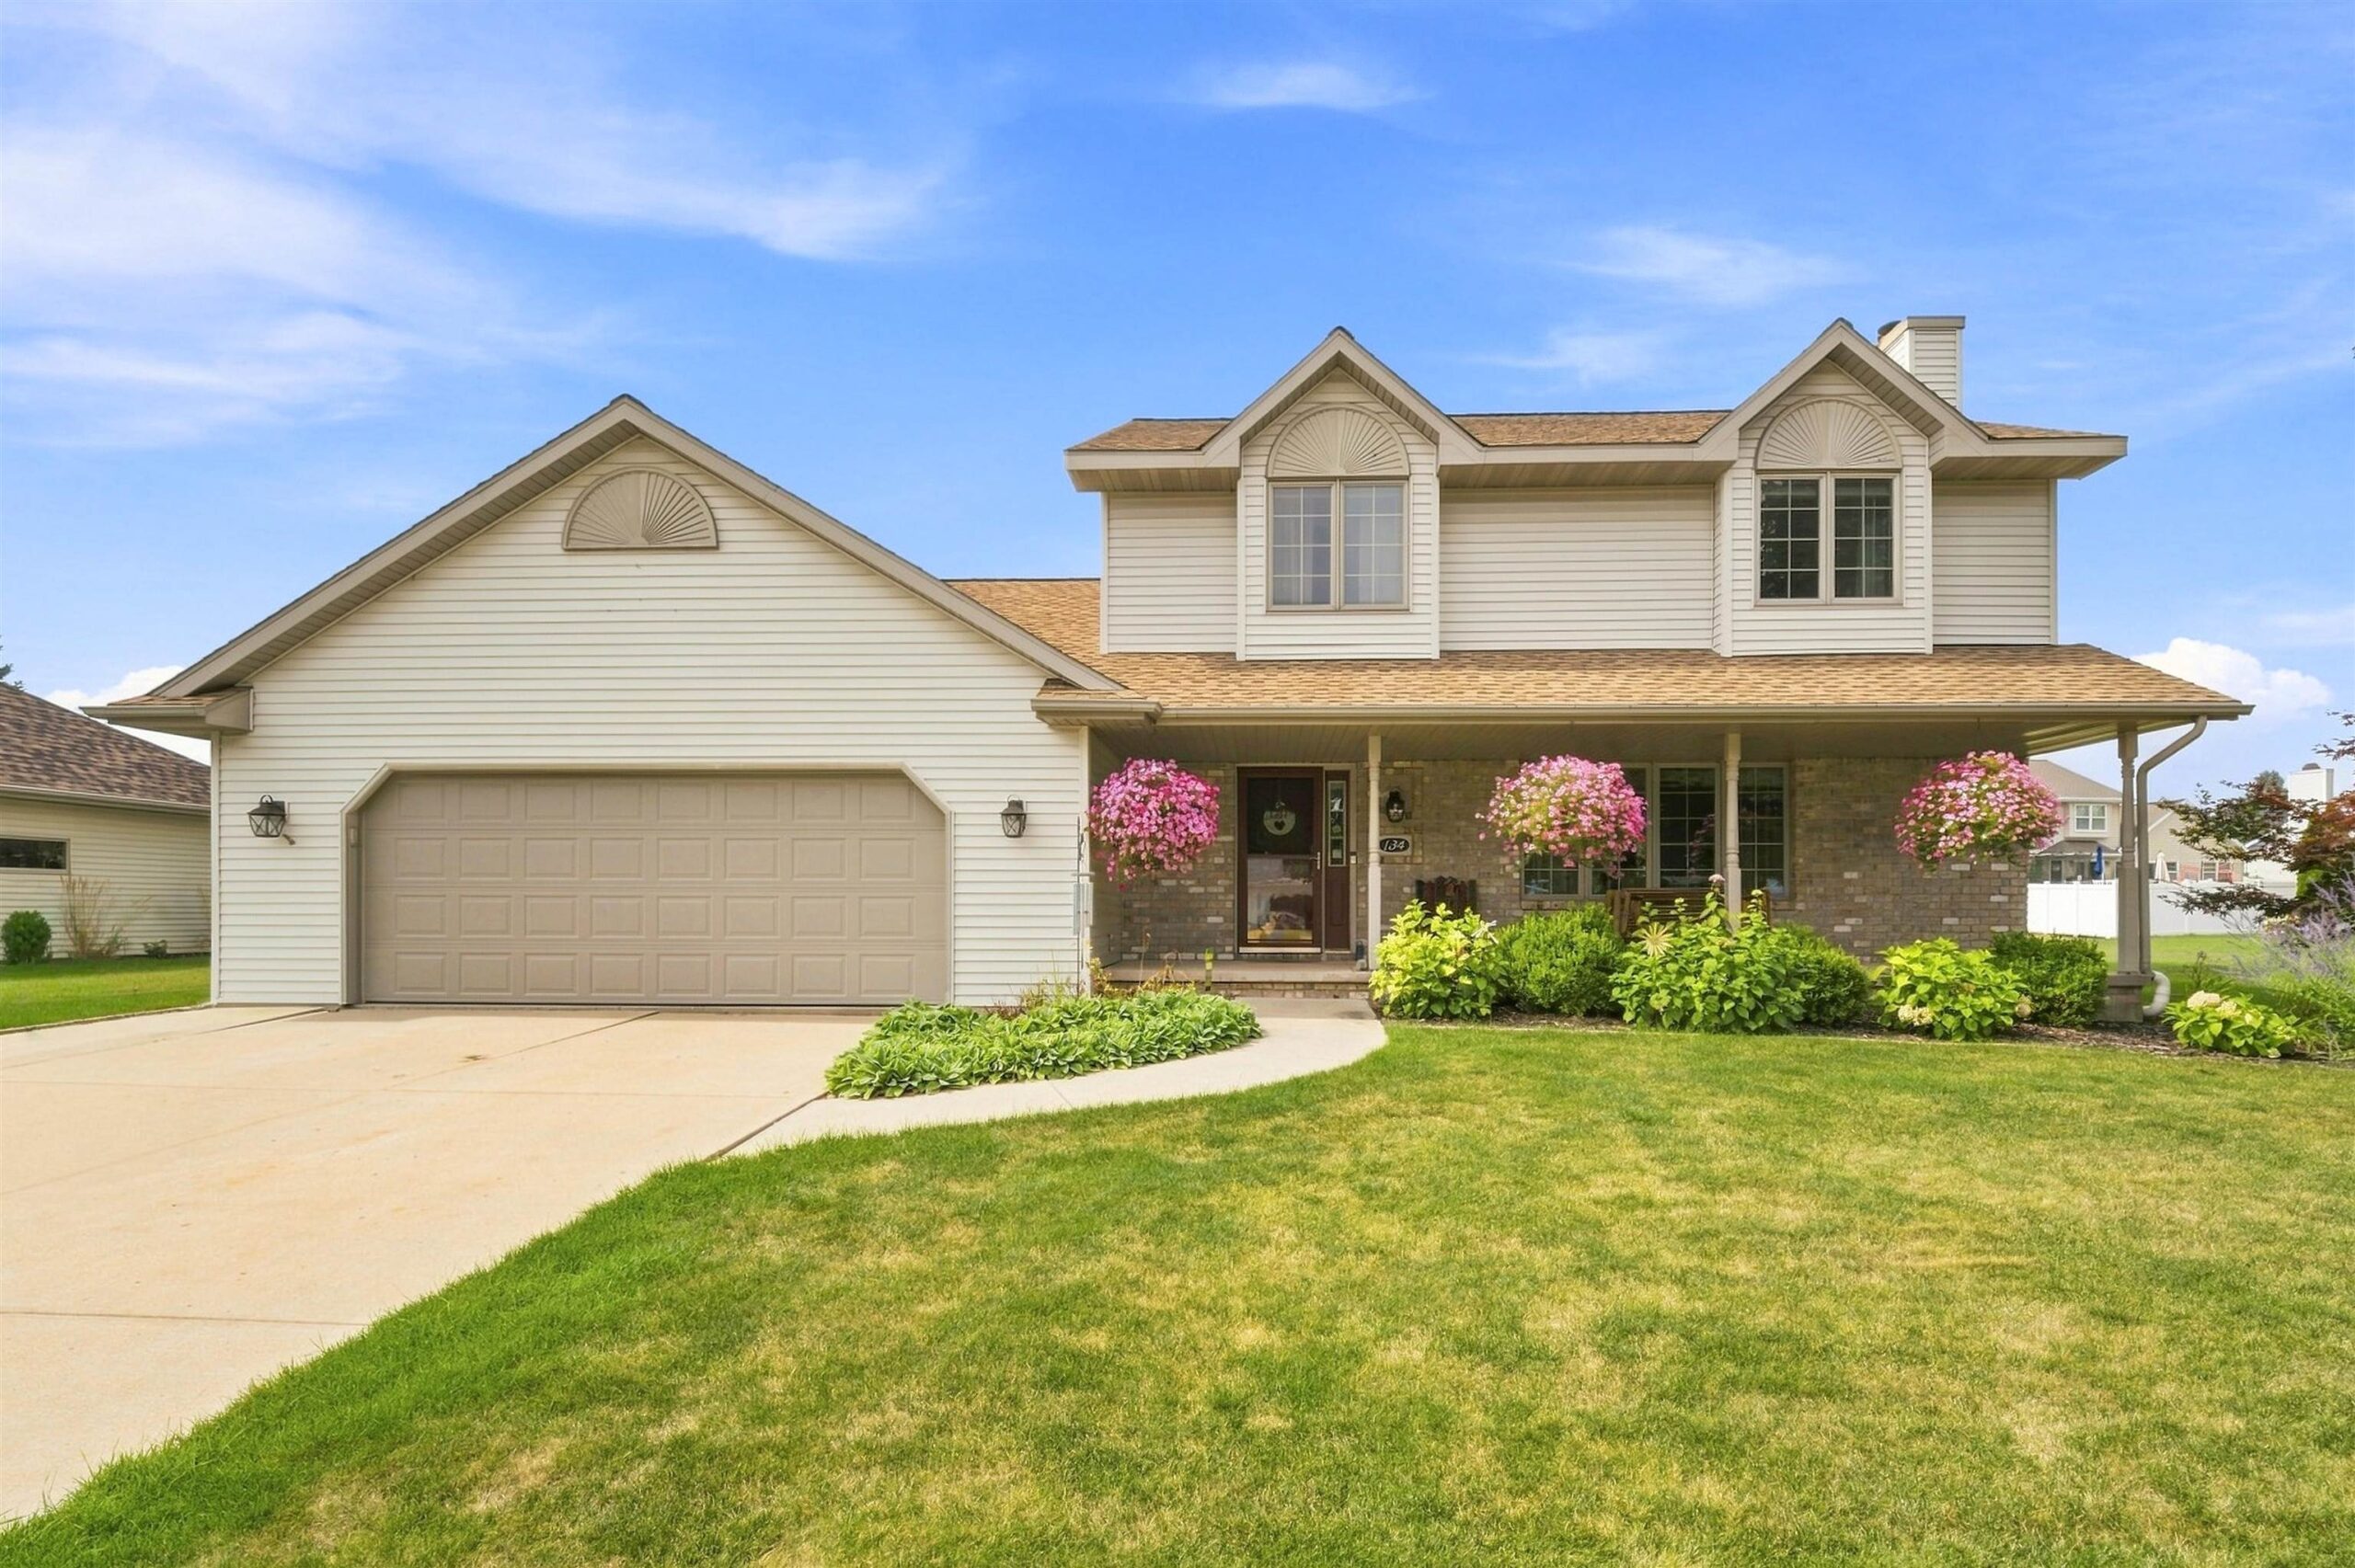 |3|2274 sqft
Adashun Jones, Inc.
Provided by: Coldwell Banker Real Estate Group
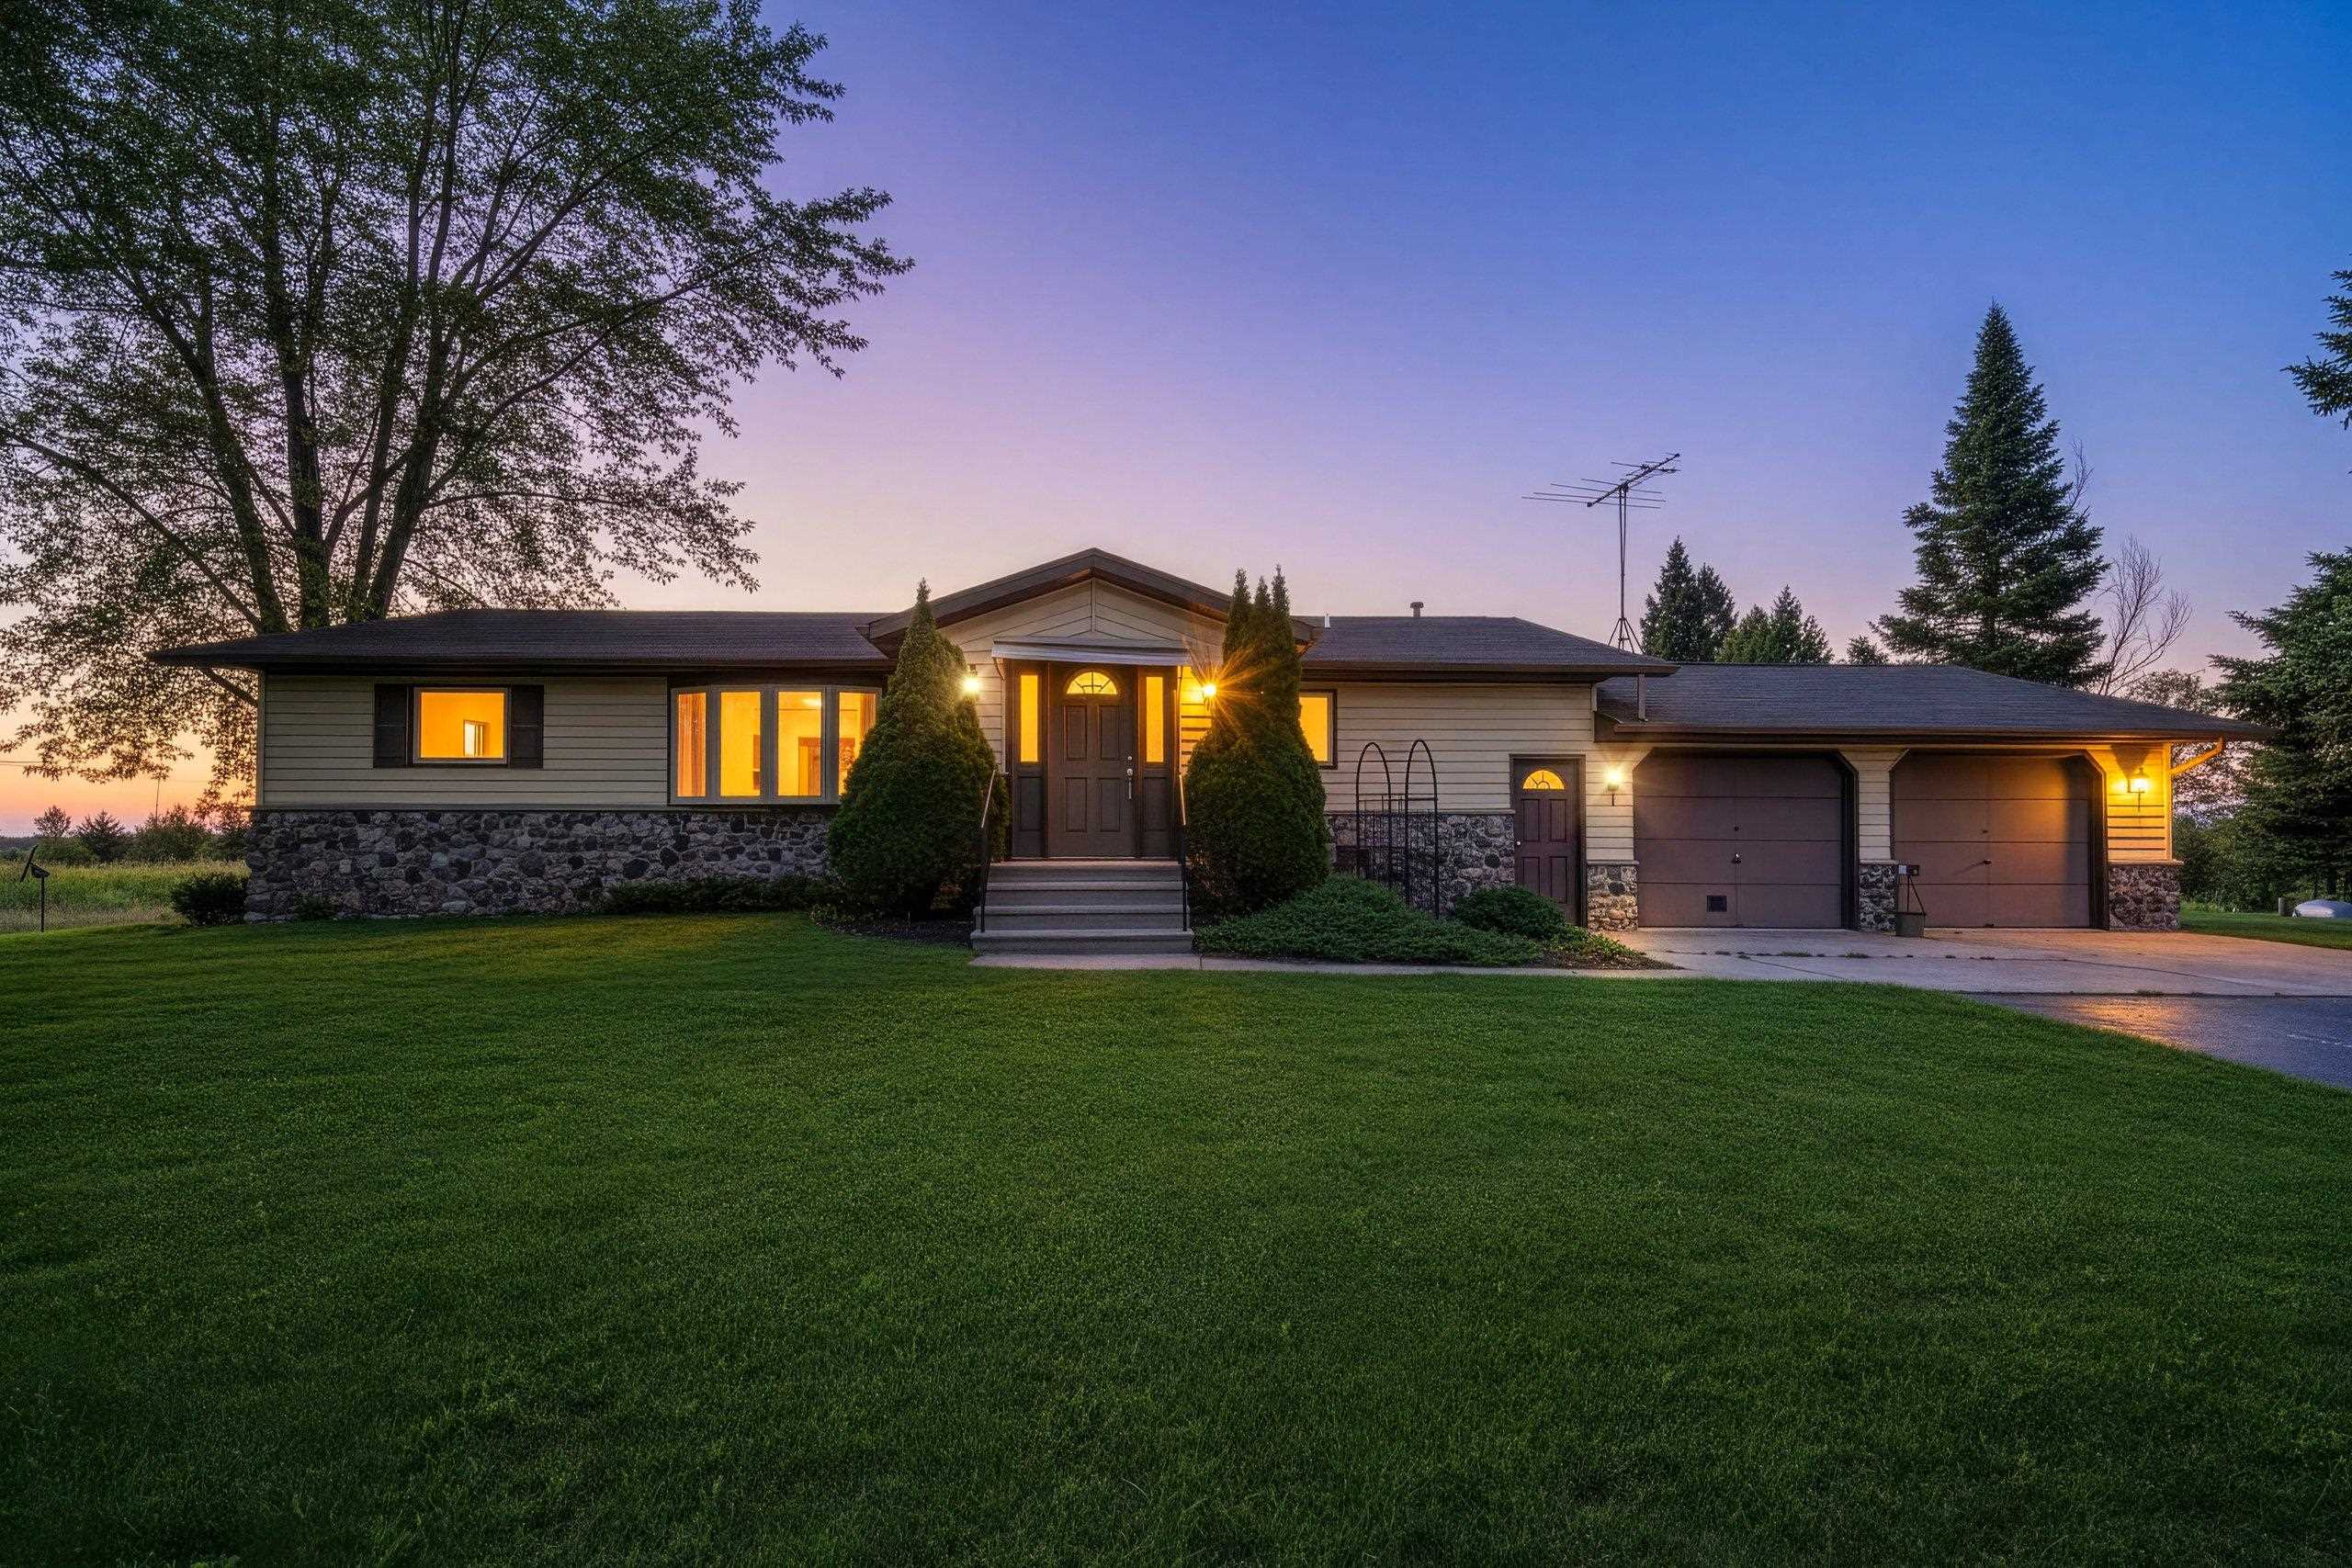 |3|2136 sqft
Adashun Jones, Inc.
Provided by: Berkshire Hathaway HS Lakes & Land Real Estate
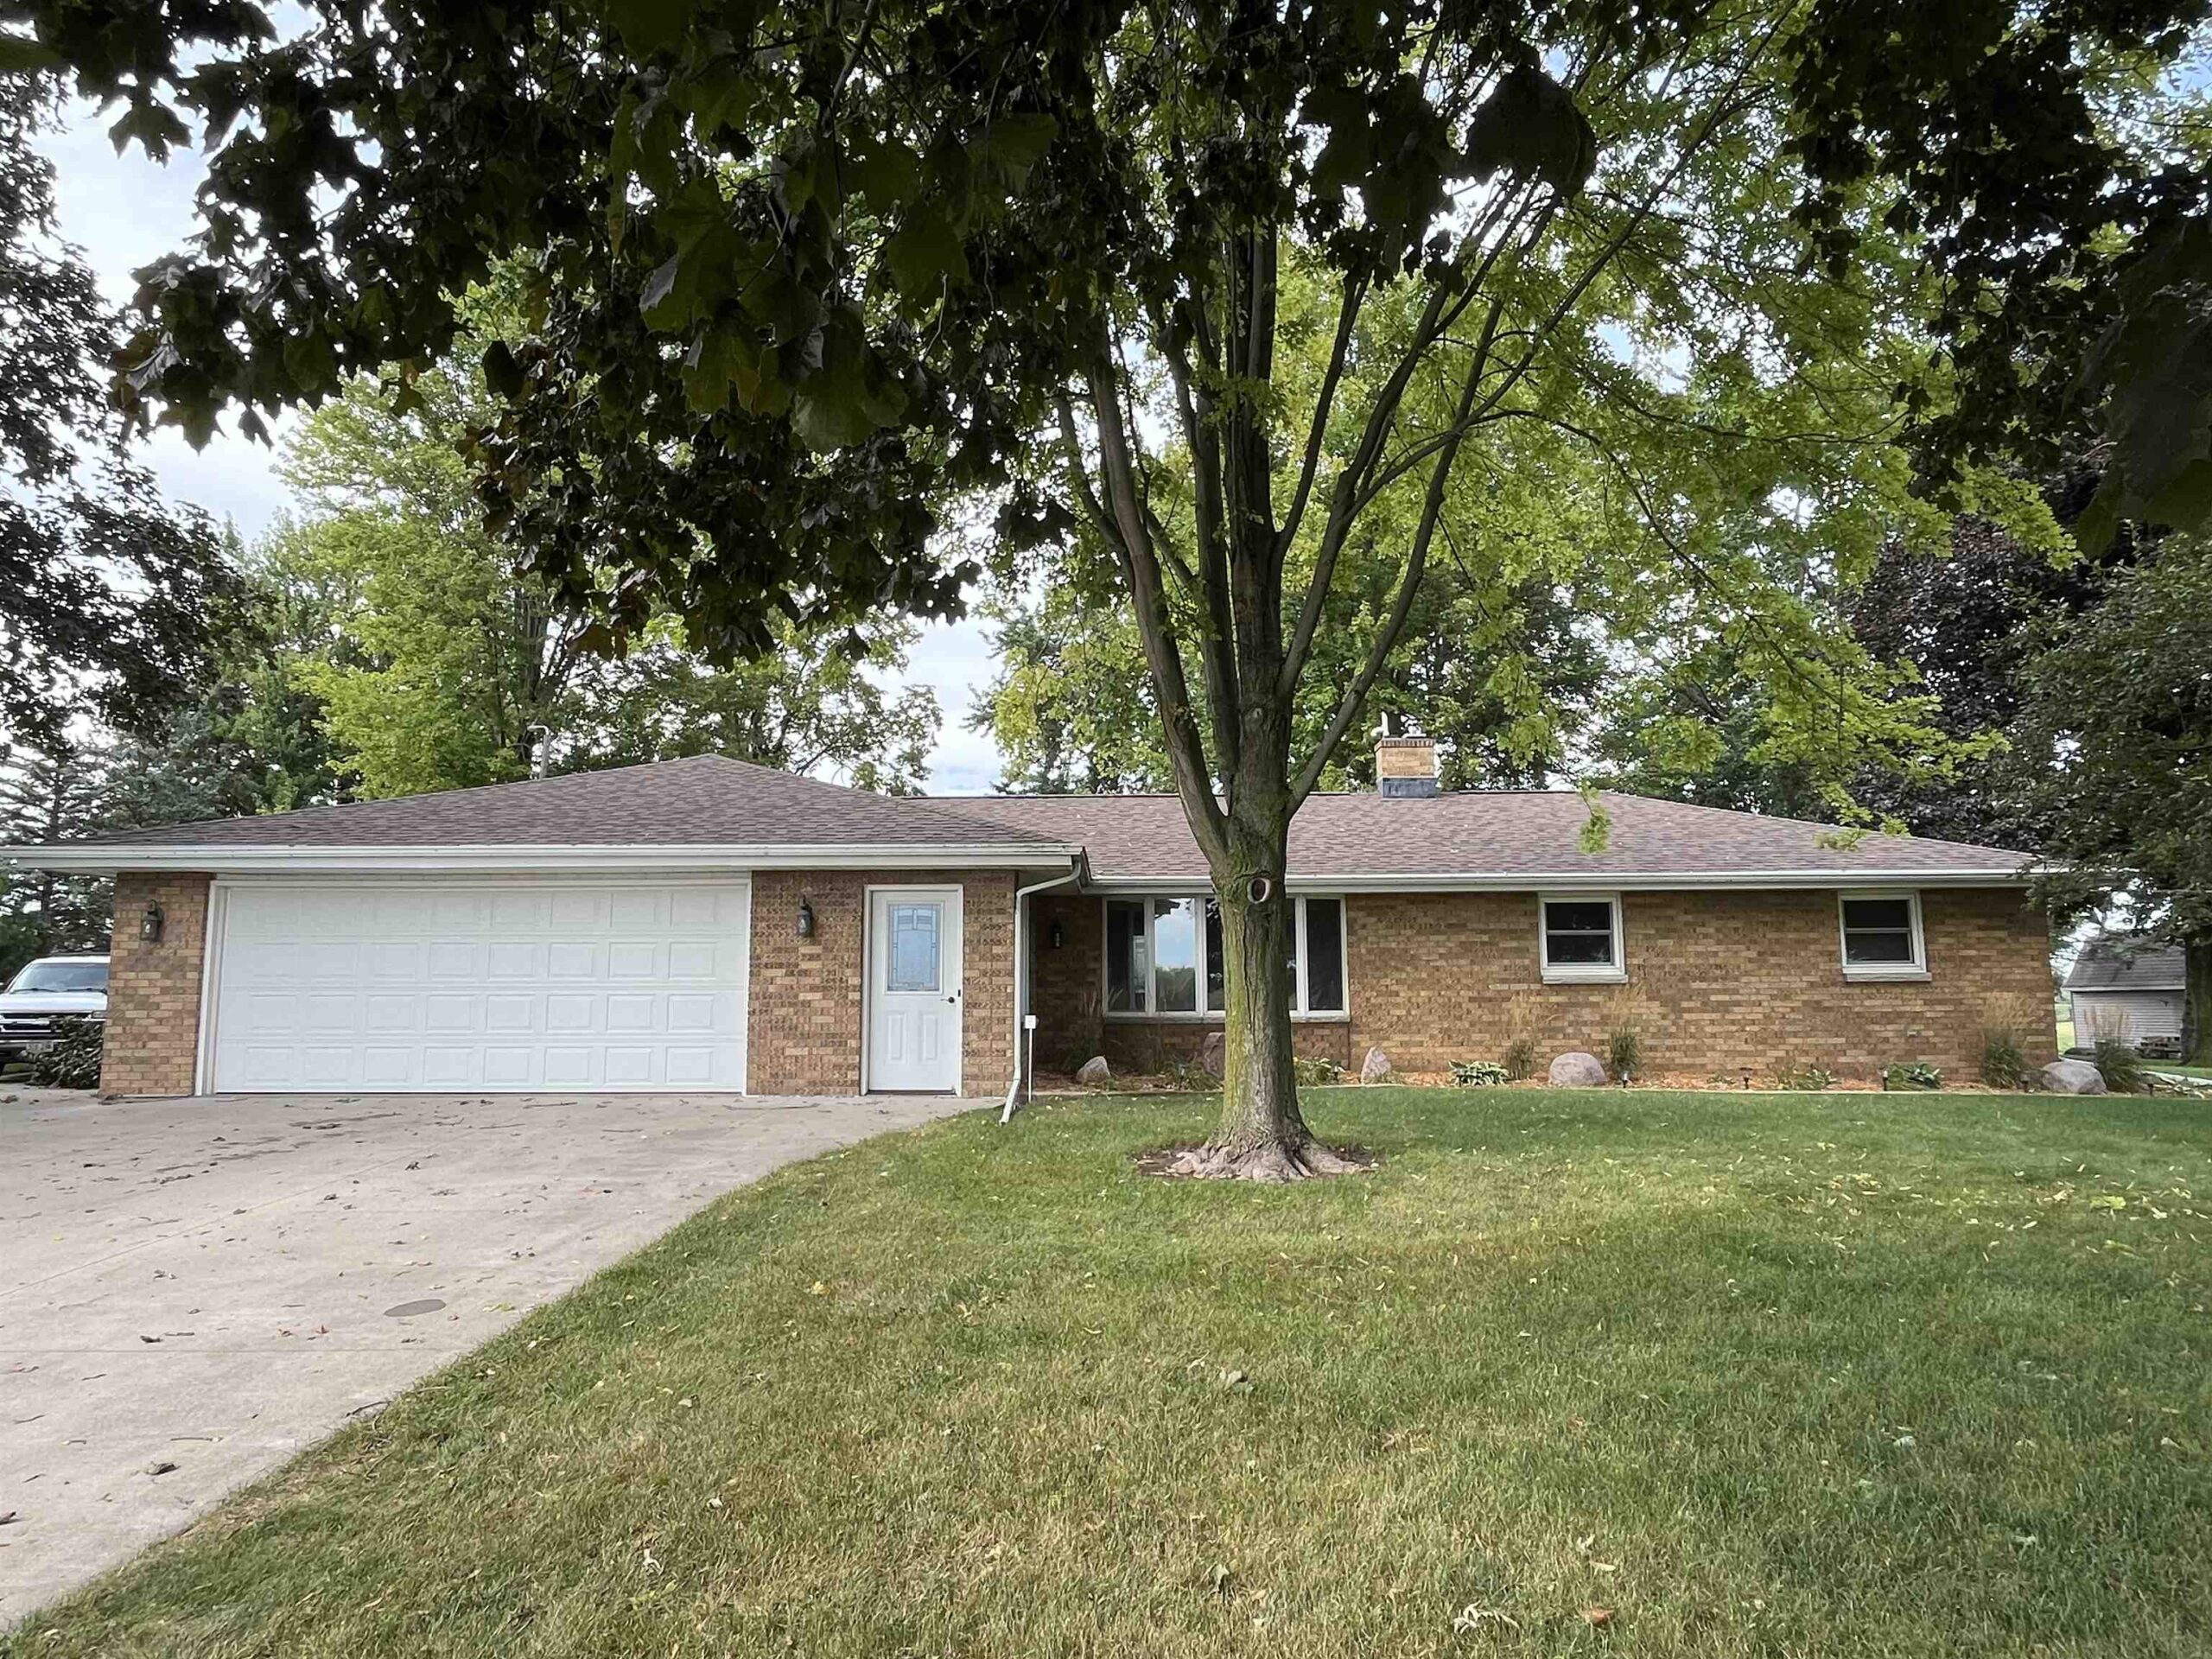 |3|2582 sqft
Adashun Jones, Inc.
Provided by: Foxcityhomes.Com, LLC
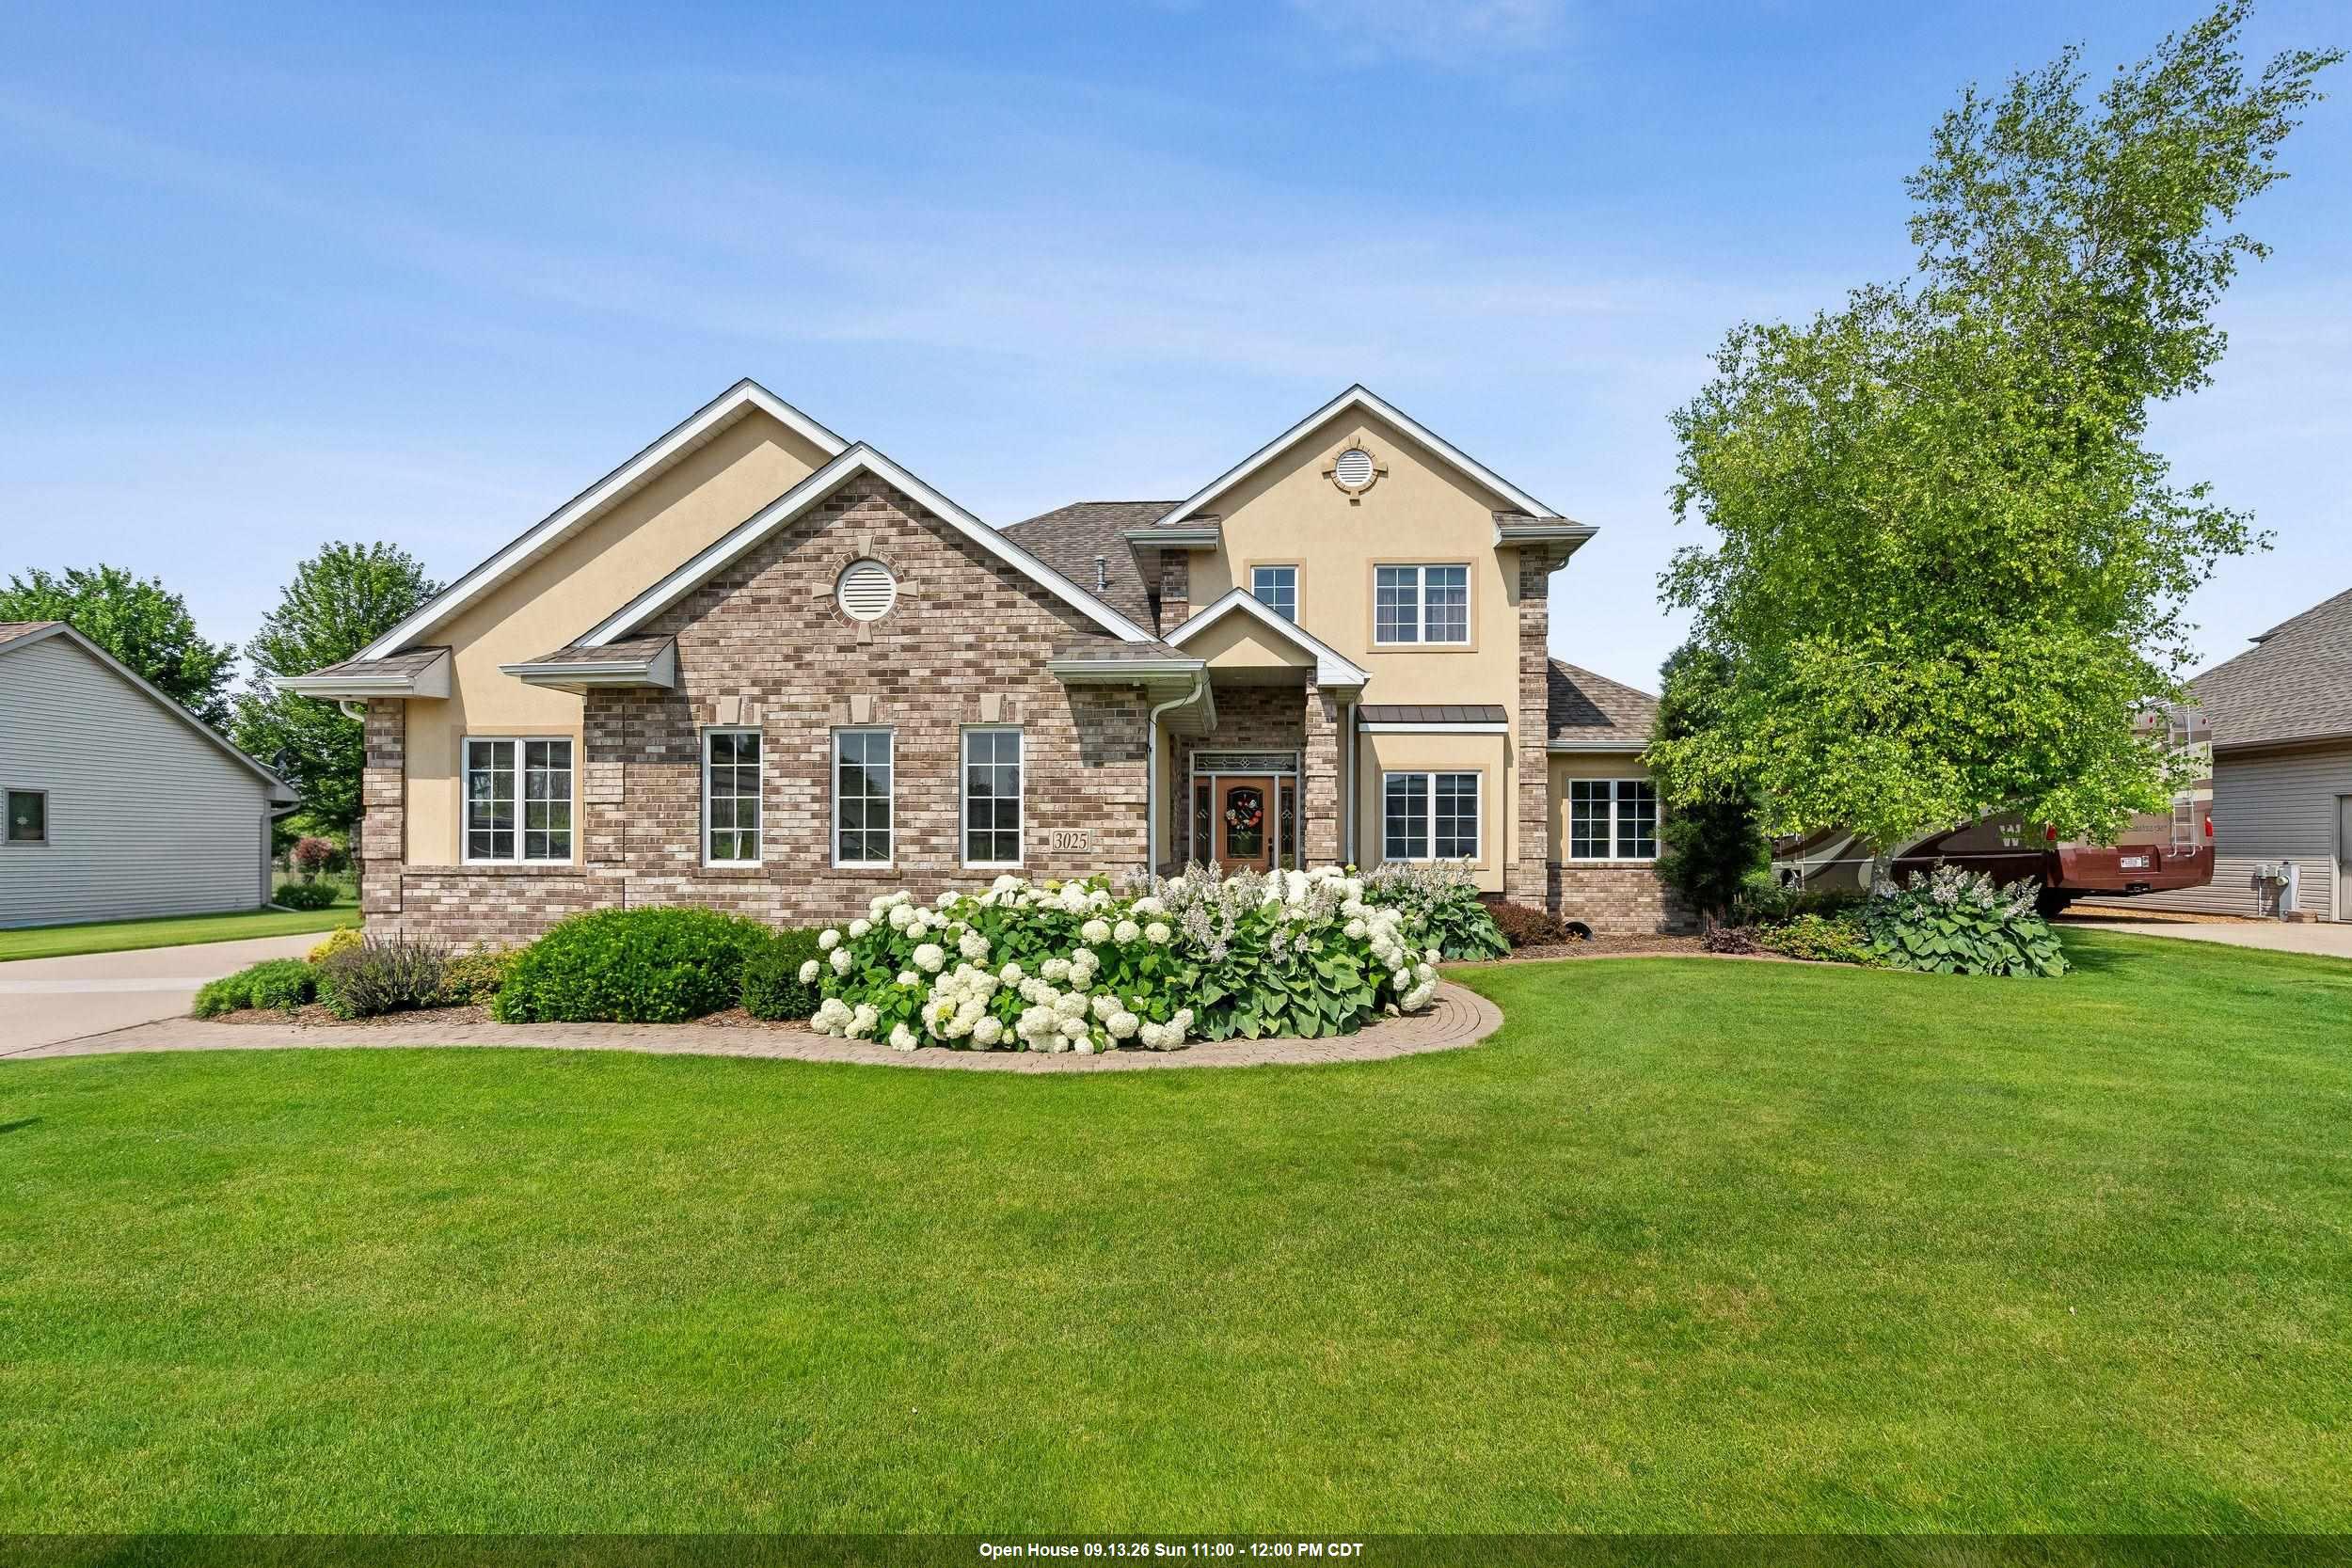 |4|2960 sqft
Adashun Jones, Inc.
Provided by: Century 21 Ace Realty
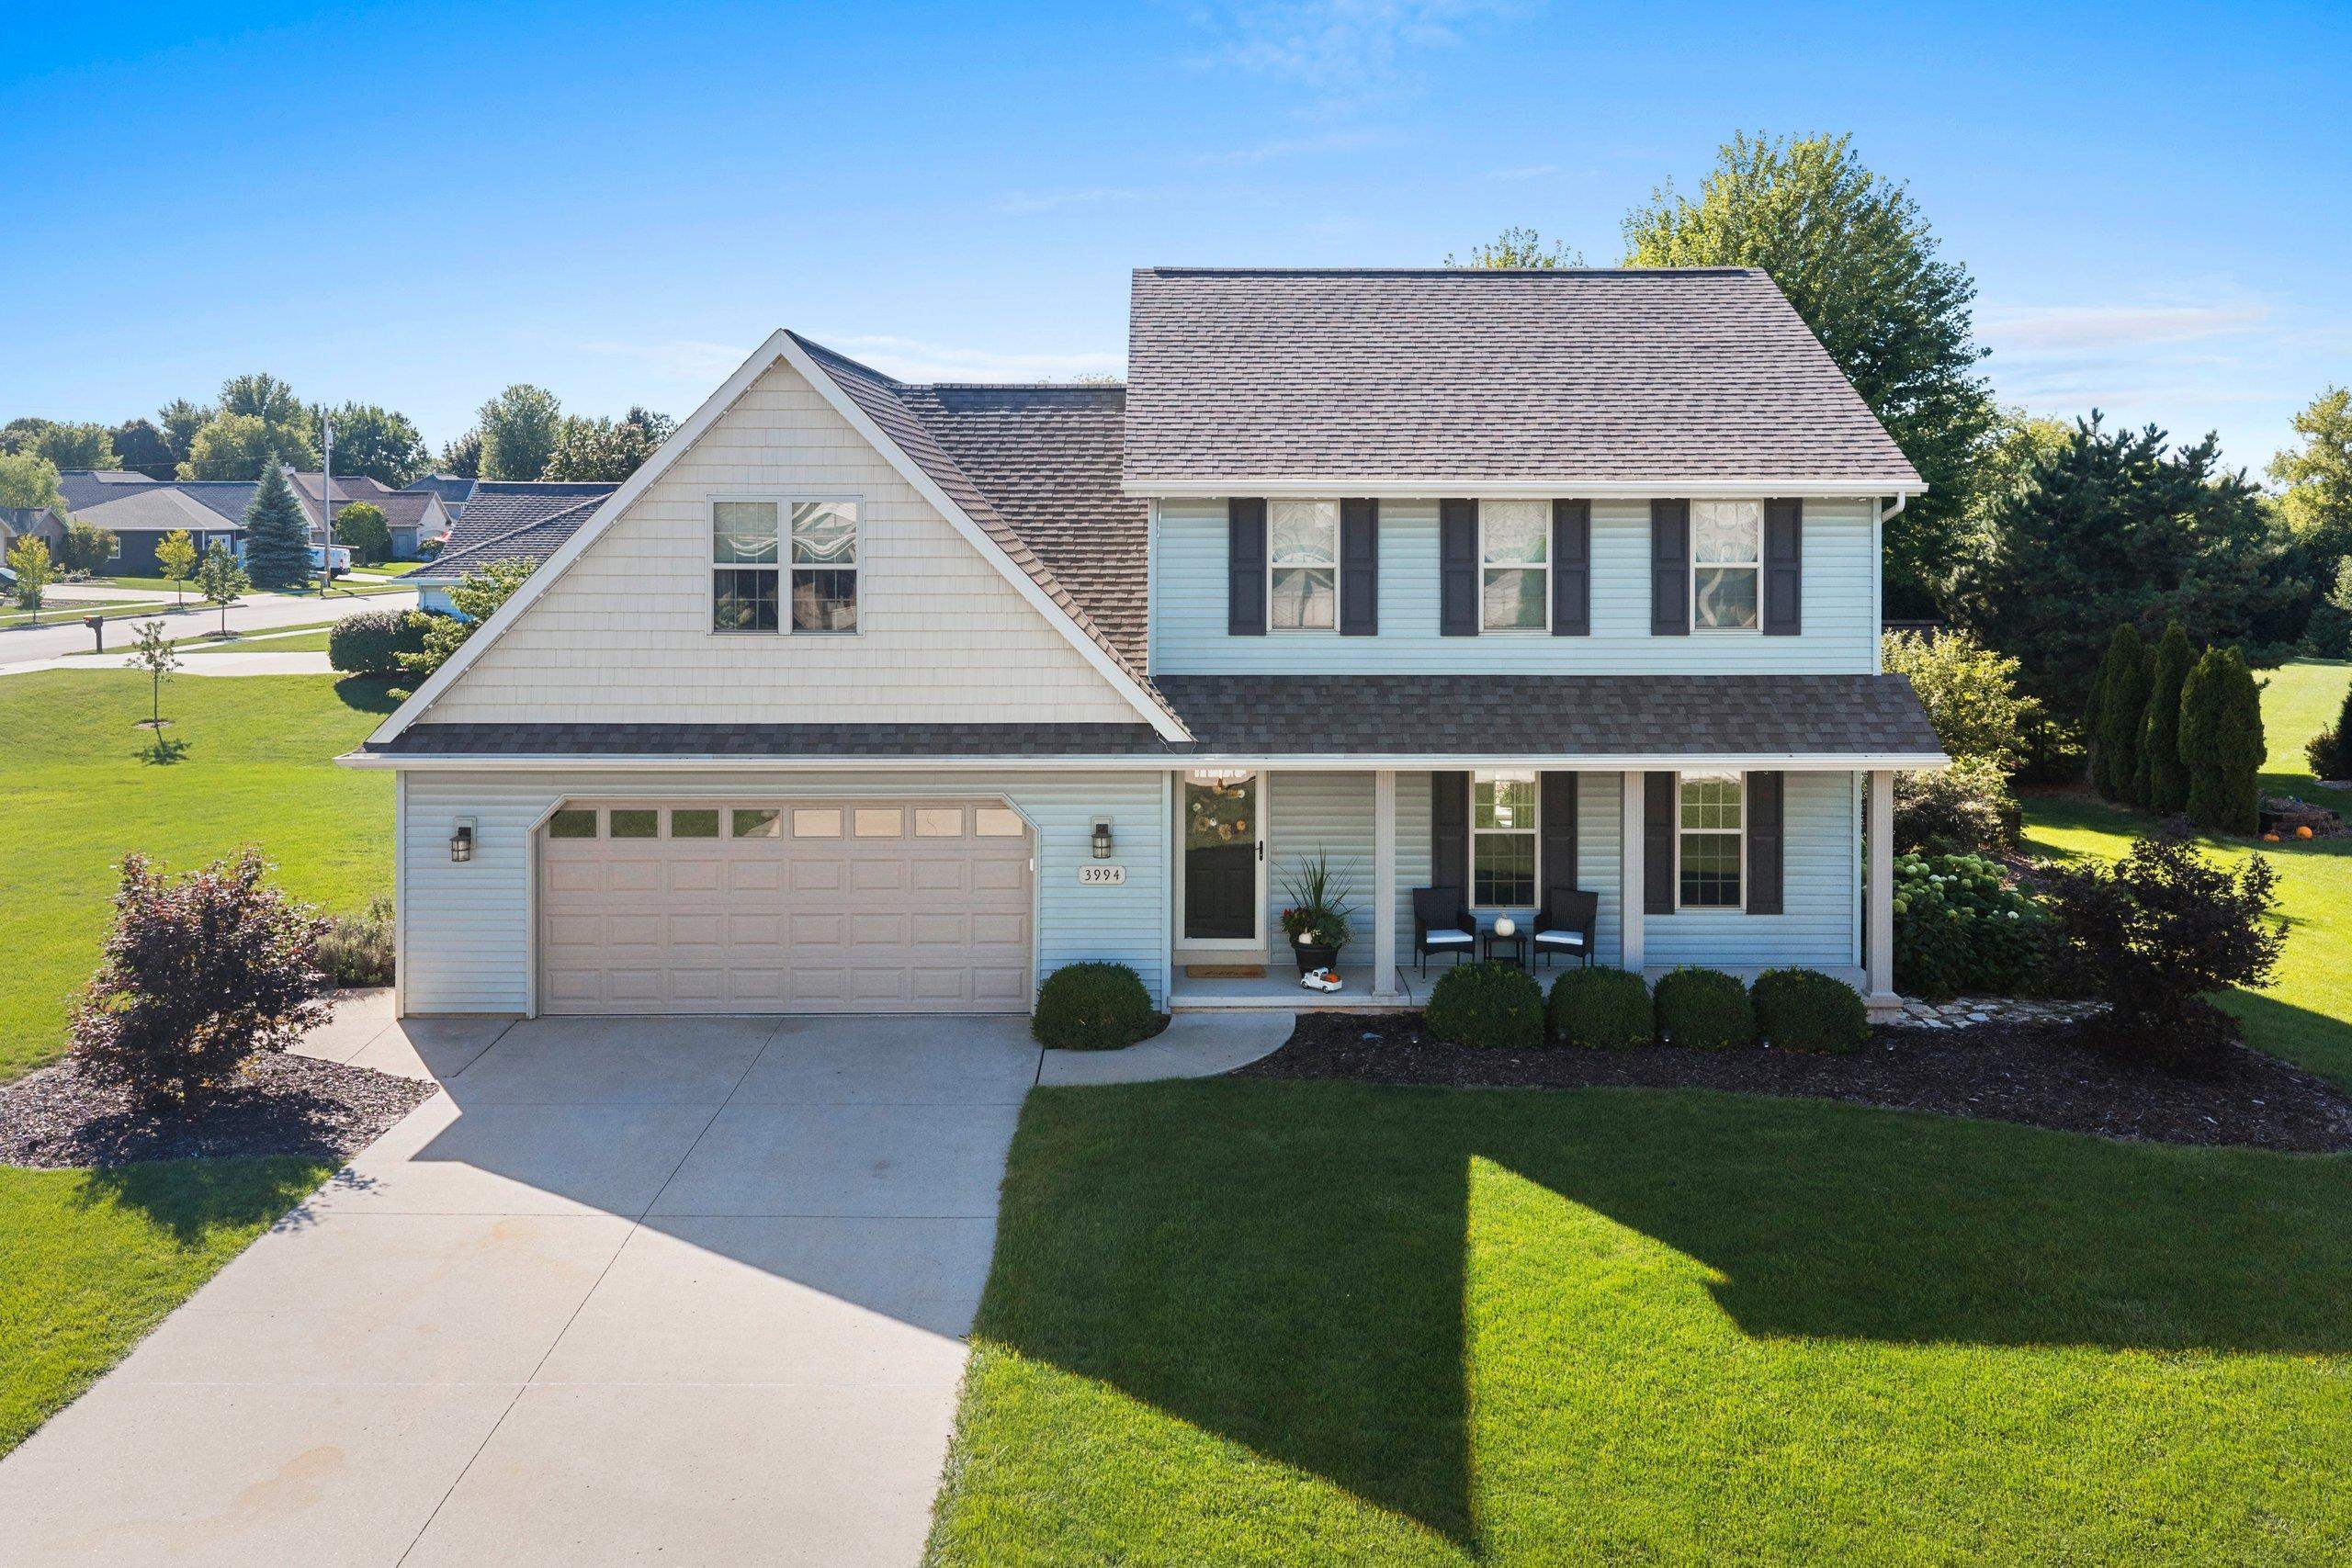 |3|2633 sqft
Adashun Jones, Inc.
Provided by: Coldwell Banker Real Estate Group
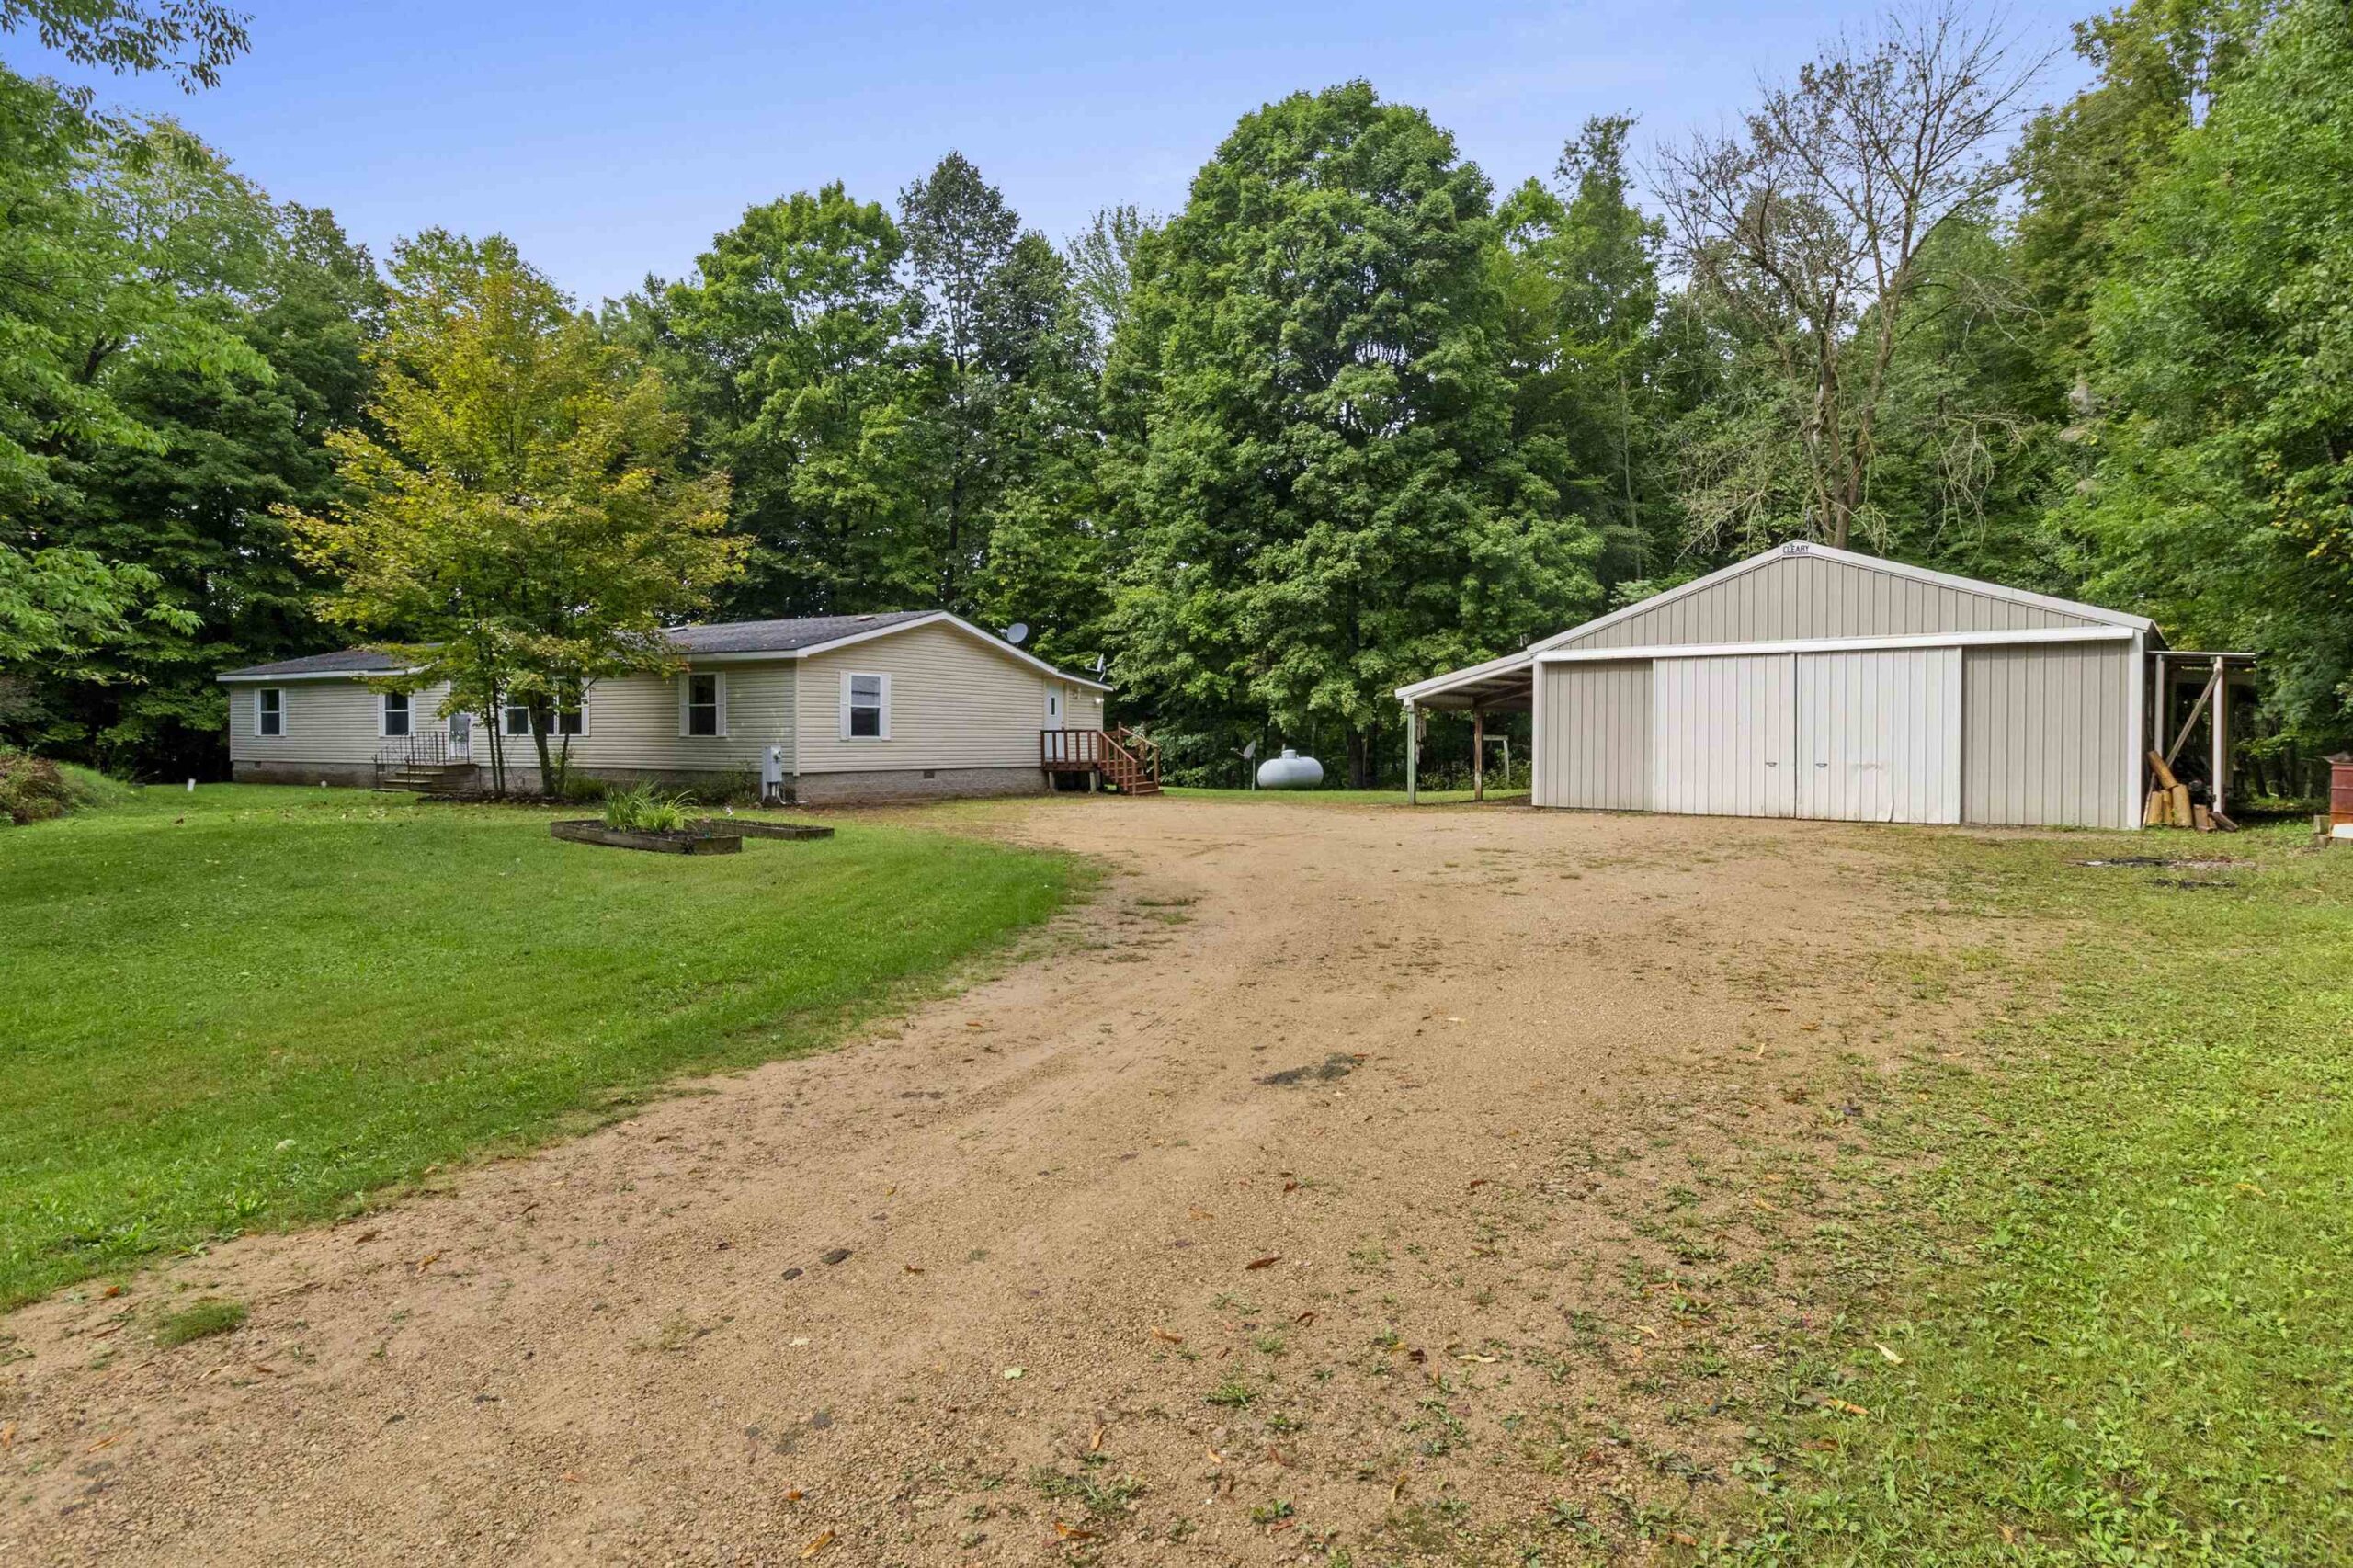 |2|2028 sqft
Adashun Jones, Inc.
Provided by: Coldwell Banker Real Estate Group
 |3|2856 sqft
Adashun Jones, Inc.
Provided by: Mau Realty, Inc.
 |3|2006 sqft
Adashun Jones, Inc.
Provided by: Acre Realty, Ltd.
 |4|2201 sqft
Adashun Jones, Inc.
Provided by: Coldwell Banker Real Estate Group

 Share
Share
 Show more
 Spec Sheet