 50
 Return to listing
$799,900
4 Beds
3 Bath
3,840 Sq. Ft.
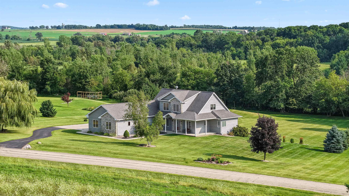
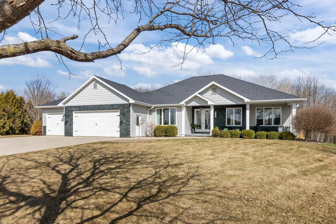
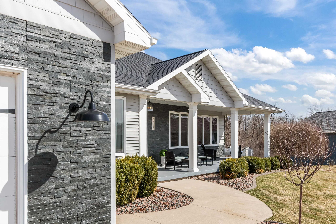
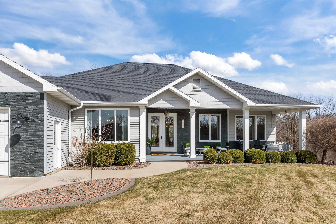
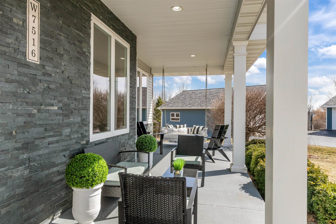
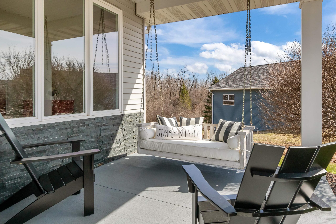
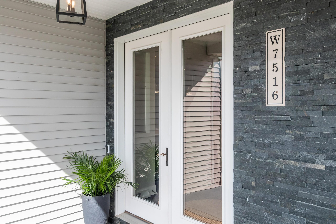
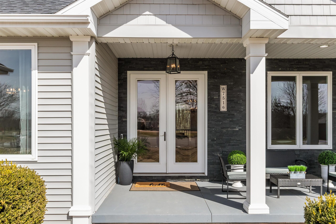
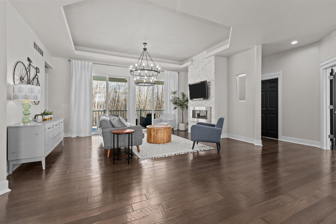
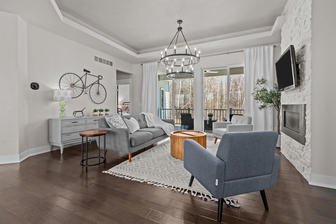
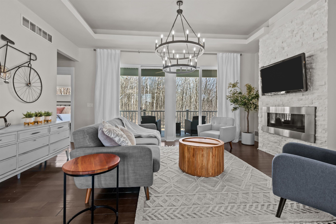
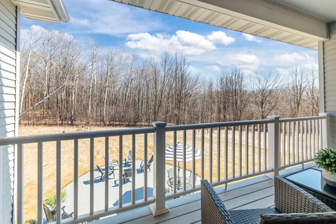
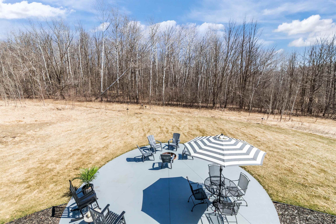
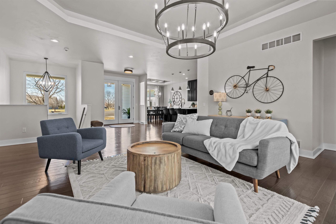
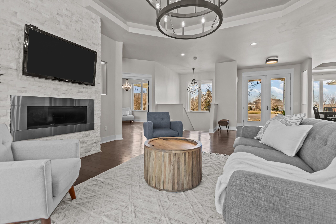
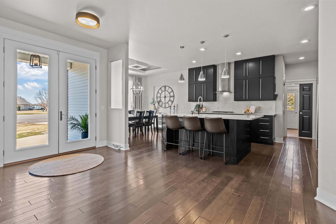
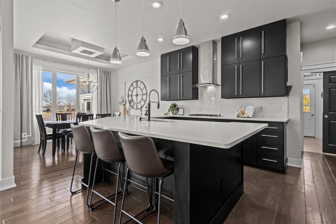
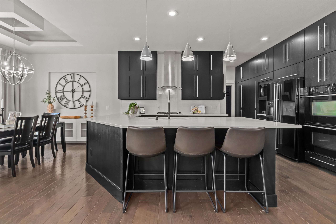
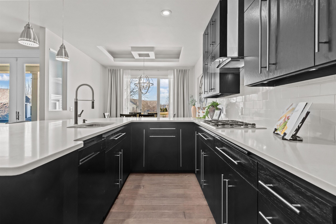
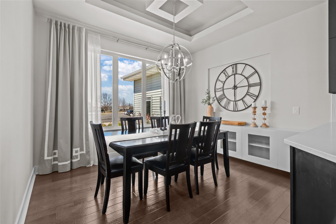
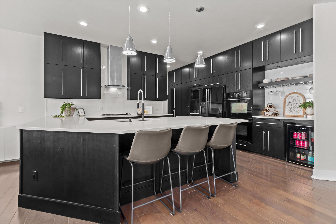
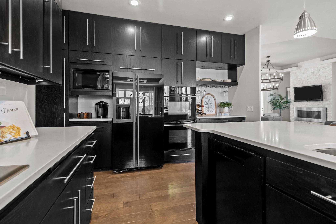
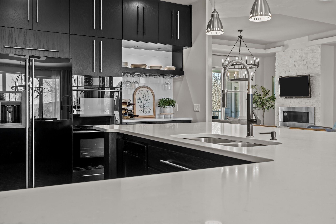
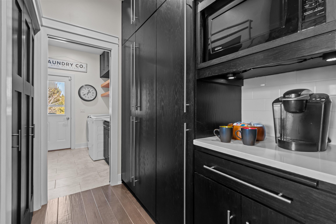
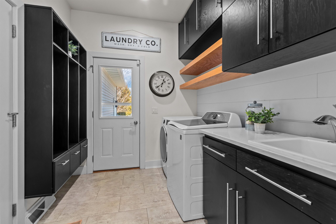
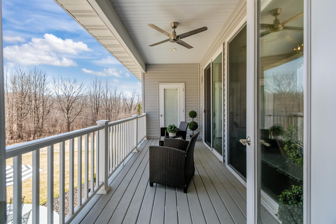
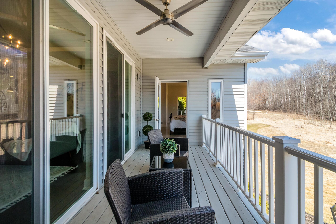
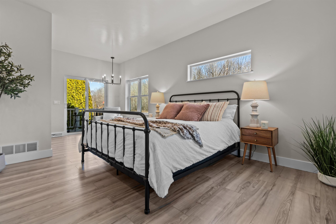
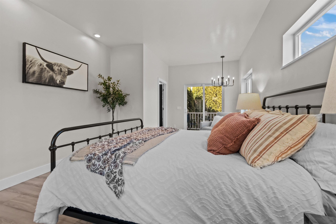
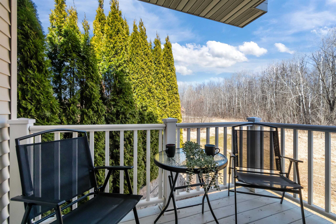
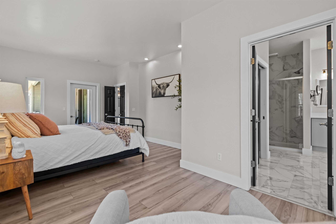
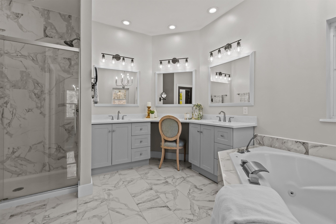
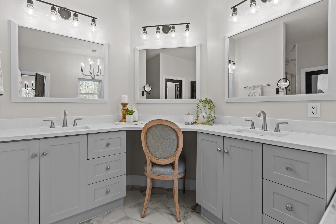
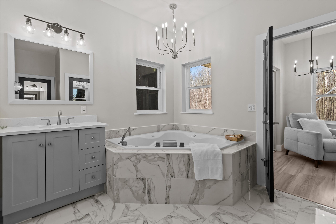
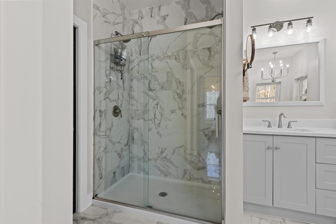
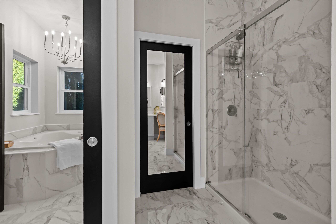
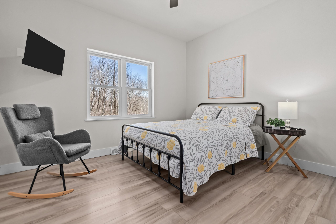
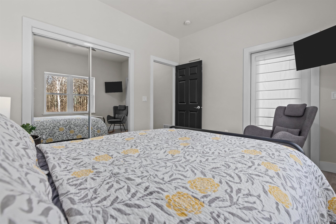
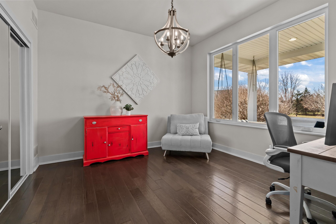
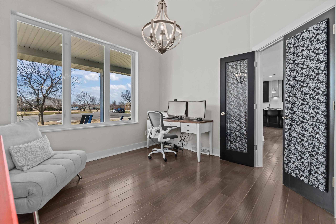
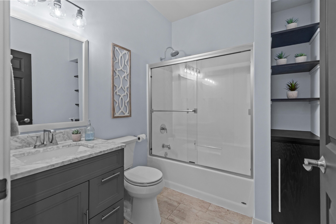
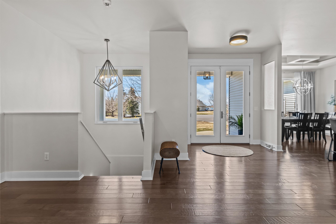
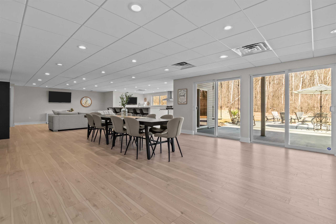
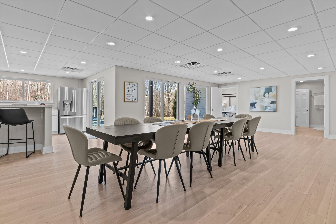
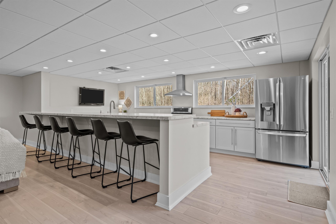
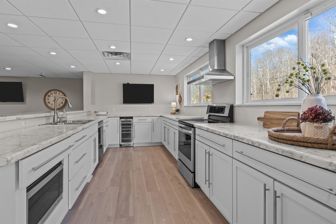
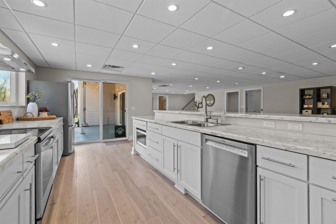
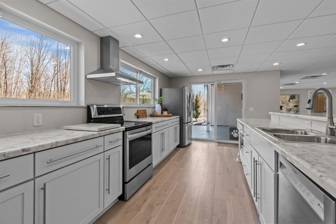
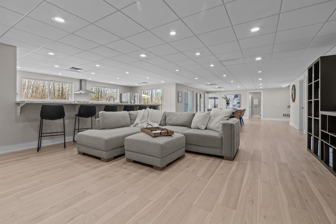
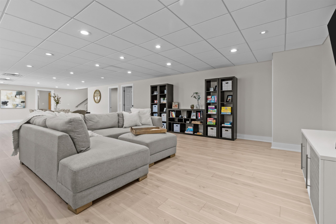
Step into luxury with this exceptional home featuring an oversized covered front porch. The designer kitchen impresses with ceiling-height cabinetry, quartz countertops, expansive island, beverage bar, JennAir double oven, and Bosch gas stove. The open-concept layout flows into a refined dining space with built-in hutch and a stunning great room with fireplace and covered balcony. Split-bedroom design offers a private primary retreat with veranda, spa-like bath, and walk-in closet. Walkout lower level is an entertainer’s dream with second kitchen, living area, bedroom, bath, and flex rooms. Set on over an acre at the end of a cul-de-sac with tree-lined yard, wildlife, Lake Louie access, and oversized 3-car garage.
Inclusions:
See inclusions sheet
Get a detailed Home Value Estimate Based on Current Market Trends/Get a Detailed Estimate Based on Current Market Conditions Impacting Your Home's Value
 |4
 |4542 sqft

Vickie
 |4|3183 sqft
Adashun Jones, Inc.
Provided by: Silvertree Homes LLC
 |3|3994 sqft
Adashun Jones, Inc.
Provided by: Coldwell Banker Real Estate Group
 |3|3102 sqft
Adashun Jones, Inc.
Provided by: RE/MAX Heritage
 |4|4527 sqft
Adashun Jones, Inc.
Provided by: Keller Williams Fox Cities
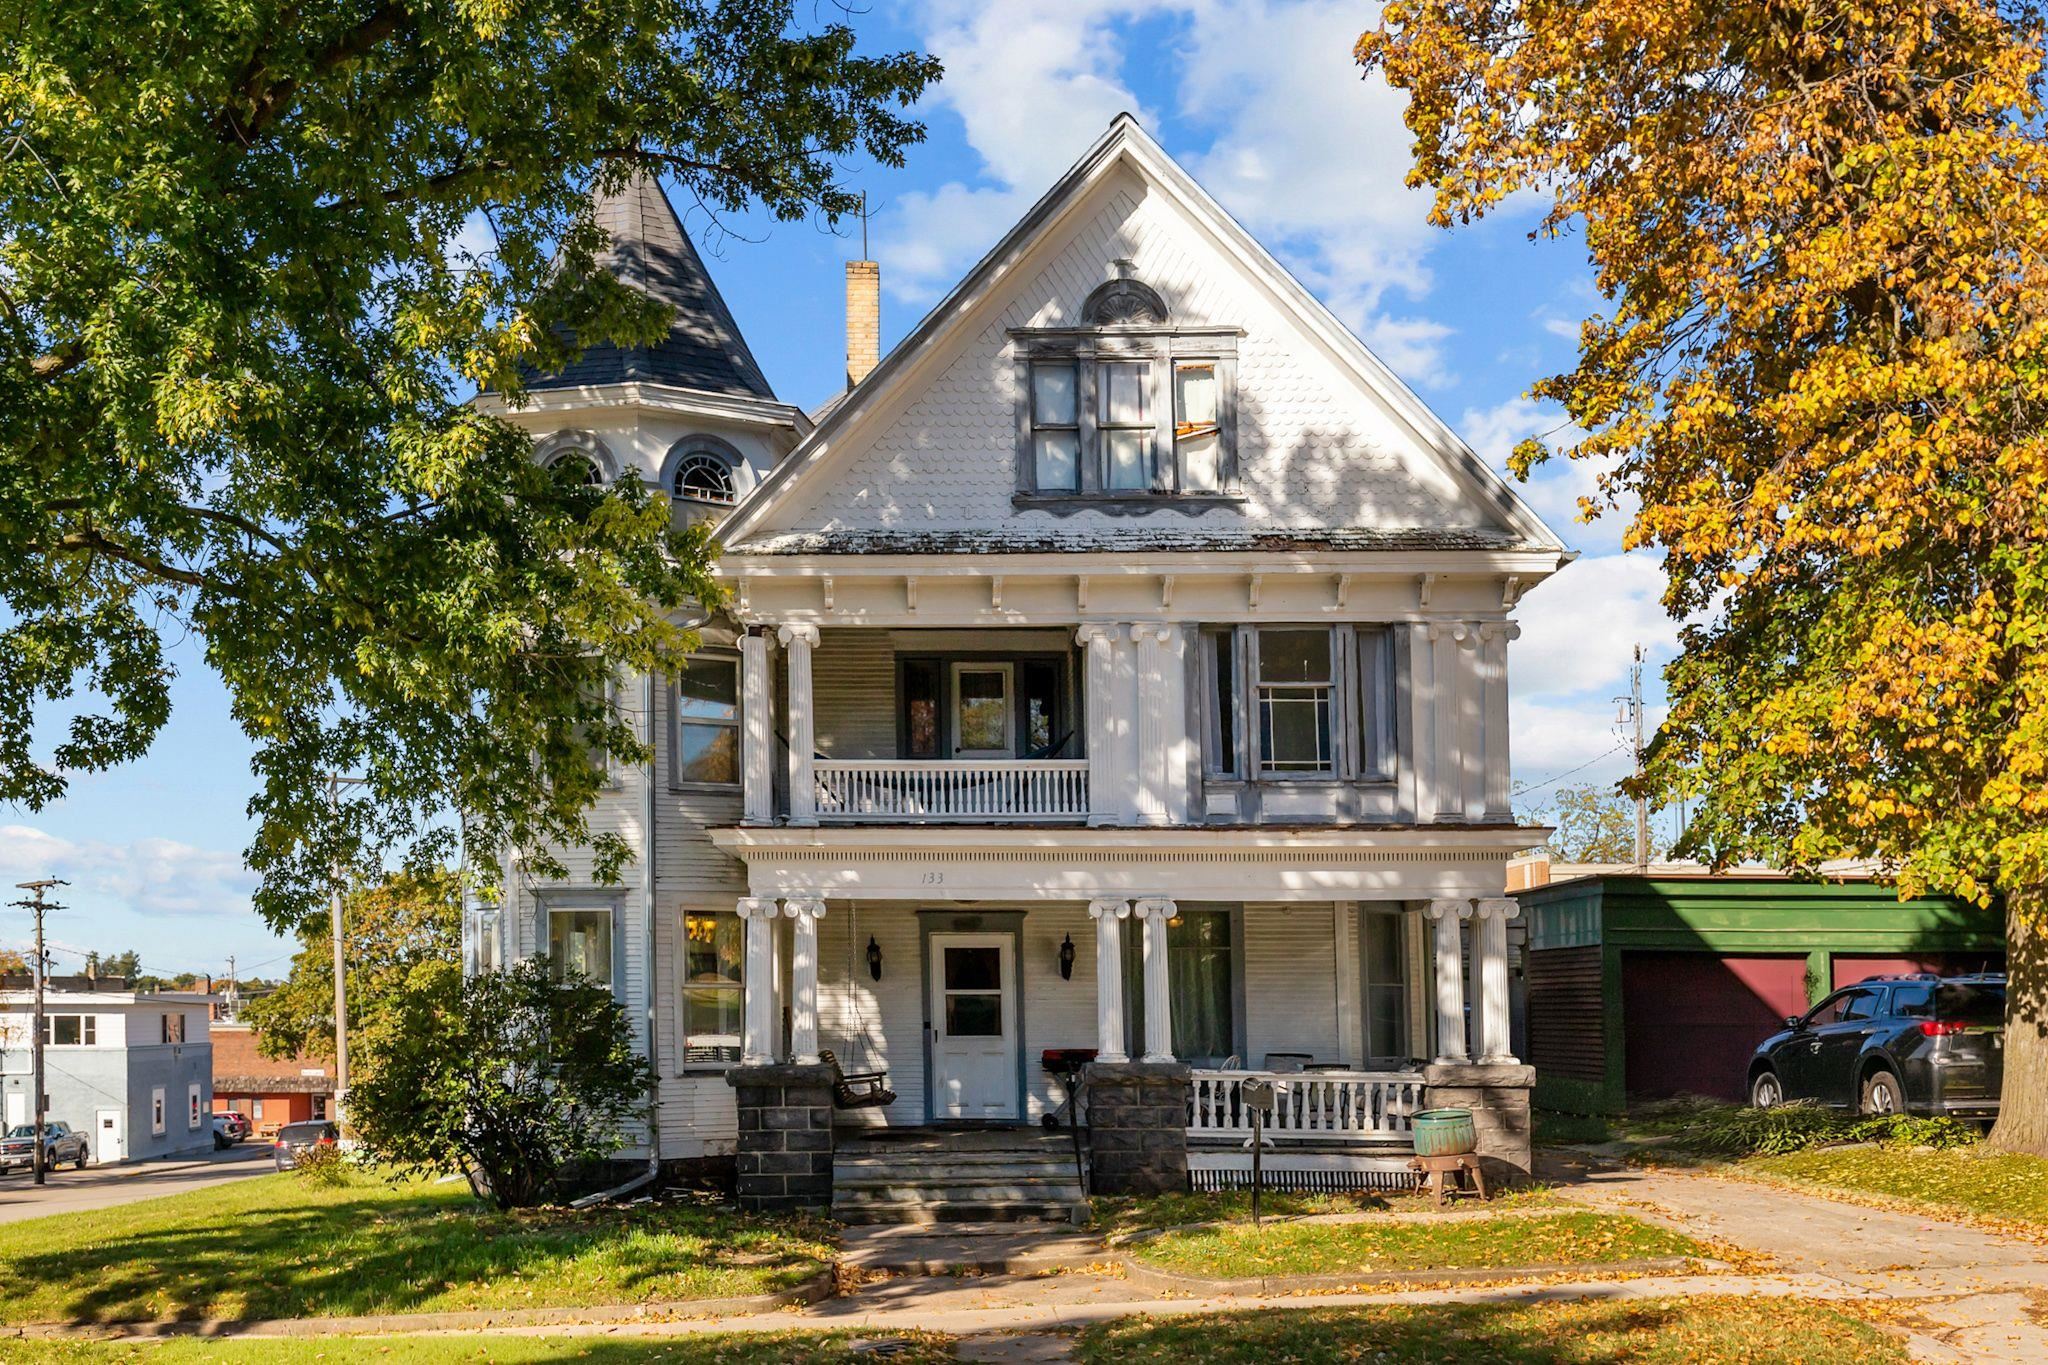 |2|3162 sqft
Adashun Jones, Inc.
Provided by: Beiser Realty, LLC
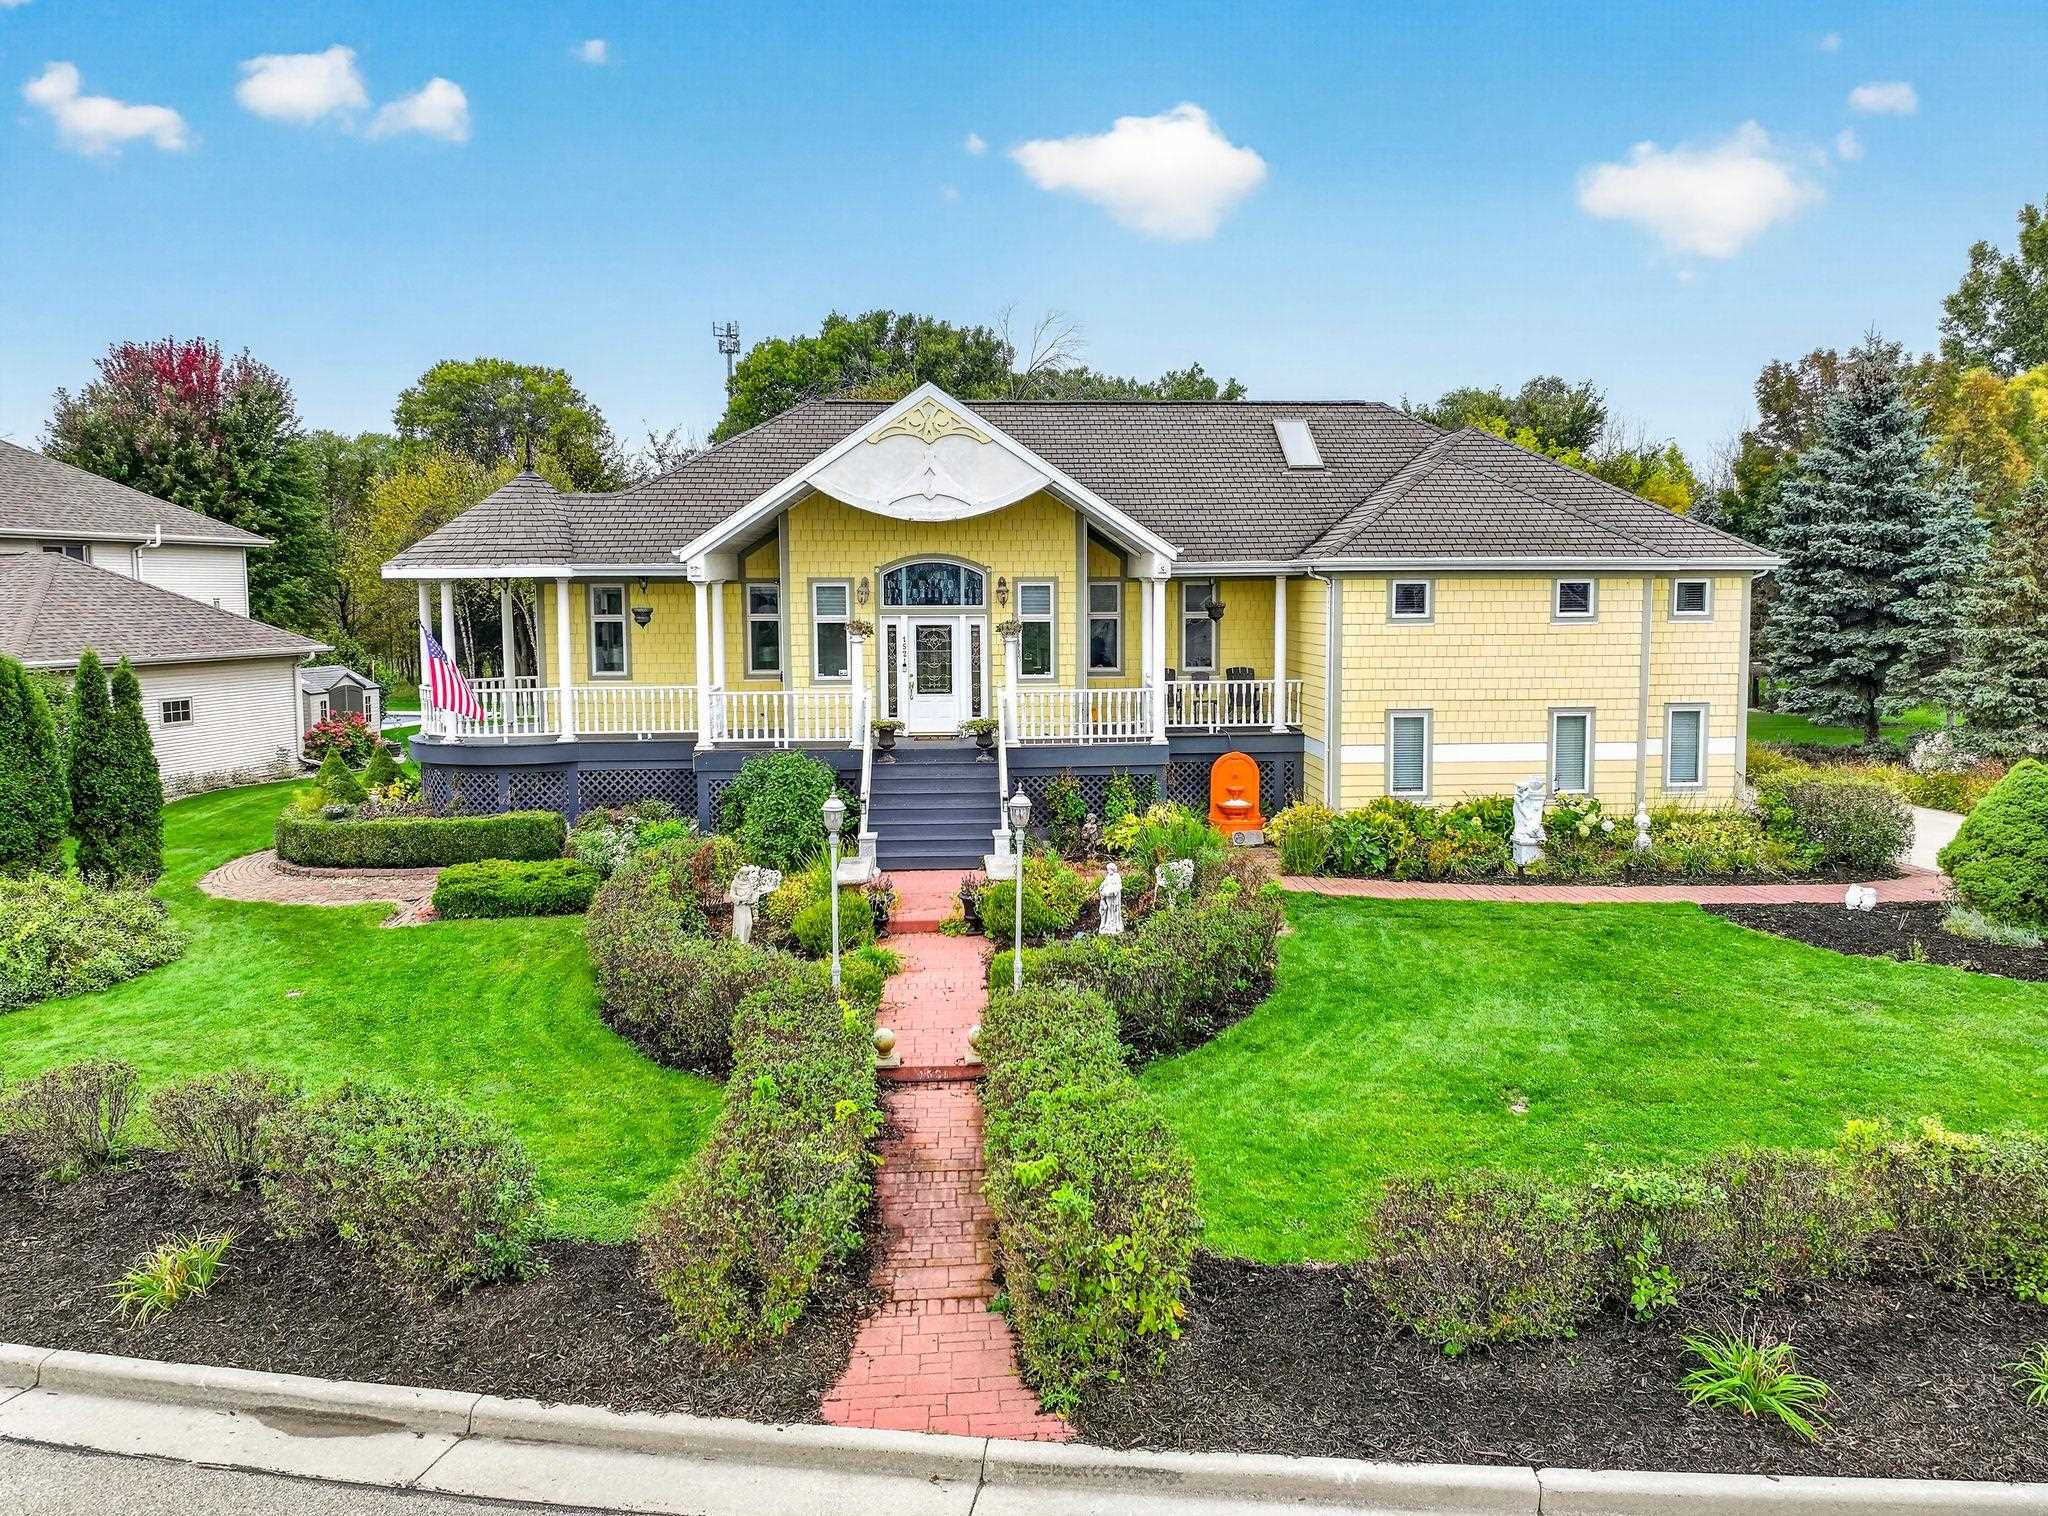 |3|3758 sqft
Adashun Jones, Inc.
Provided by: Coldwell Banker Real Estate Group
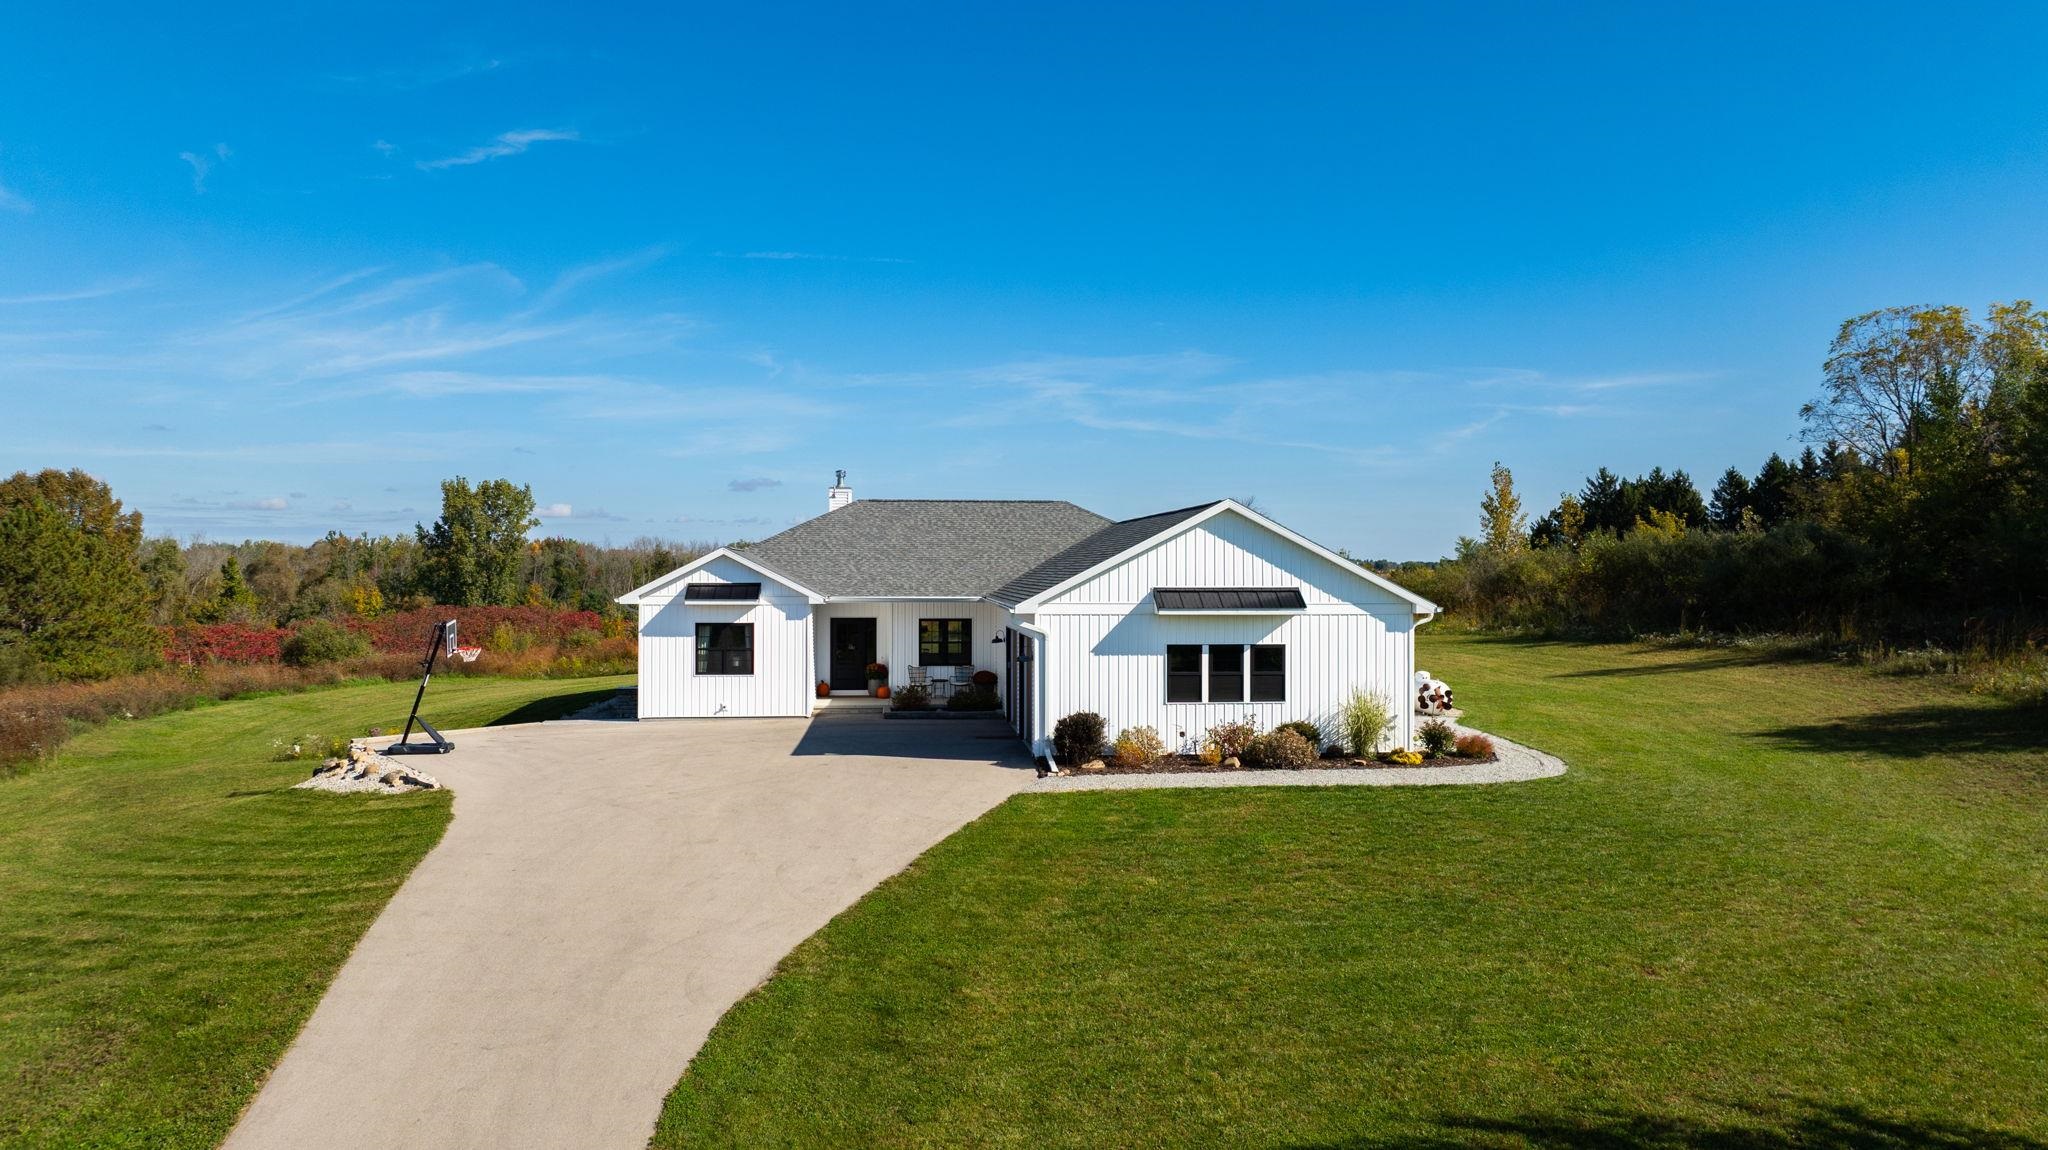 |3|3303 sqft
Adashun Jones, Inc.
Provided by: Coaction Real Estate, LLC
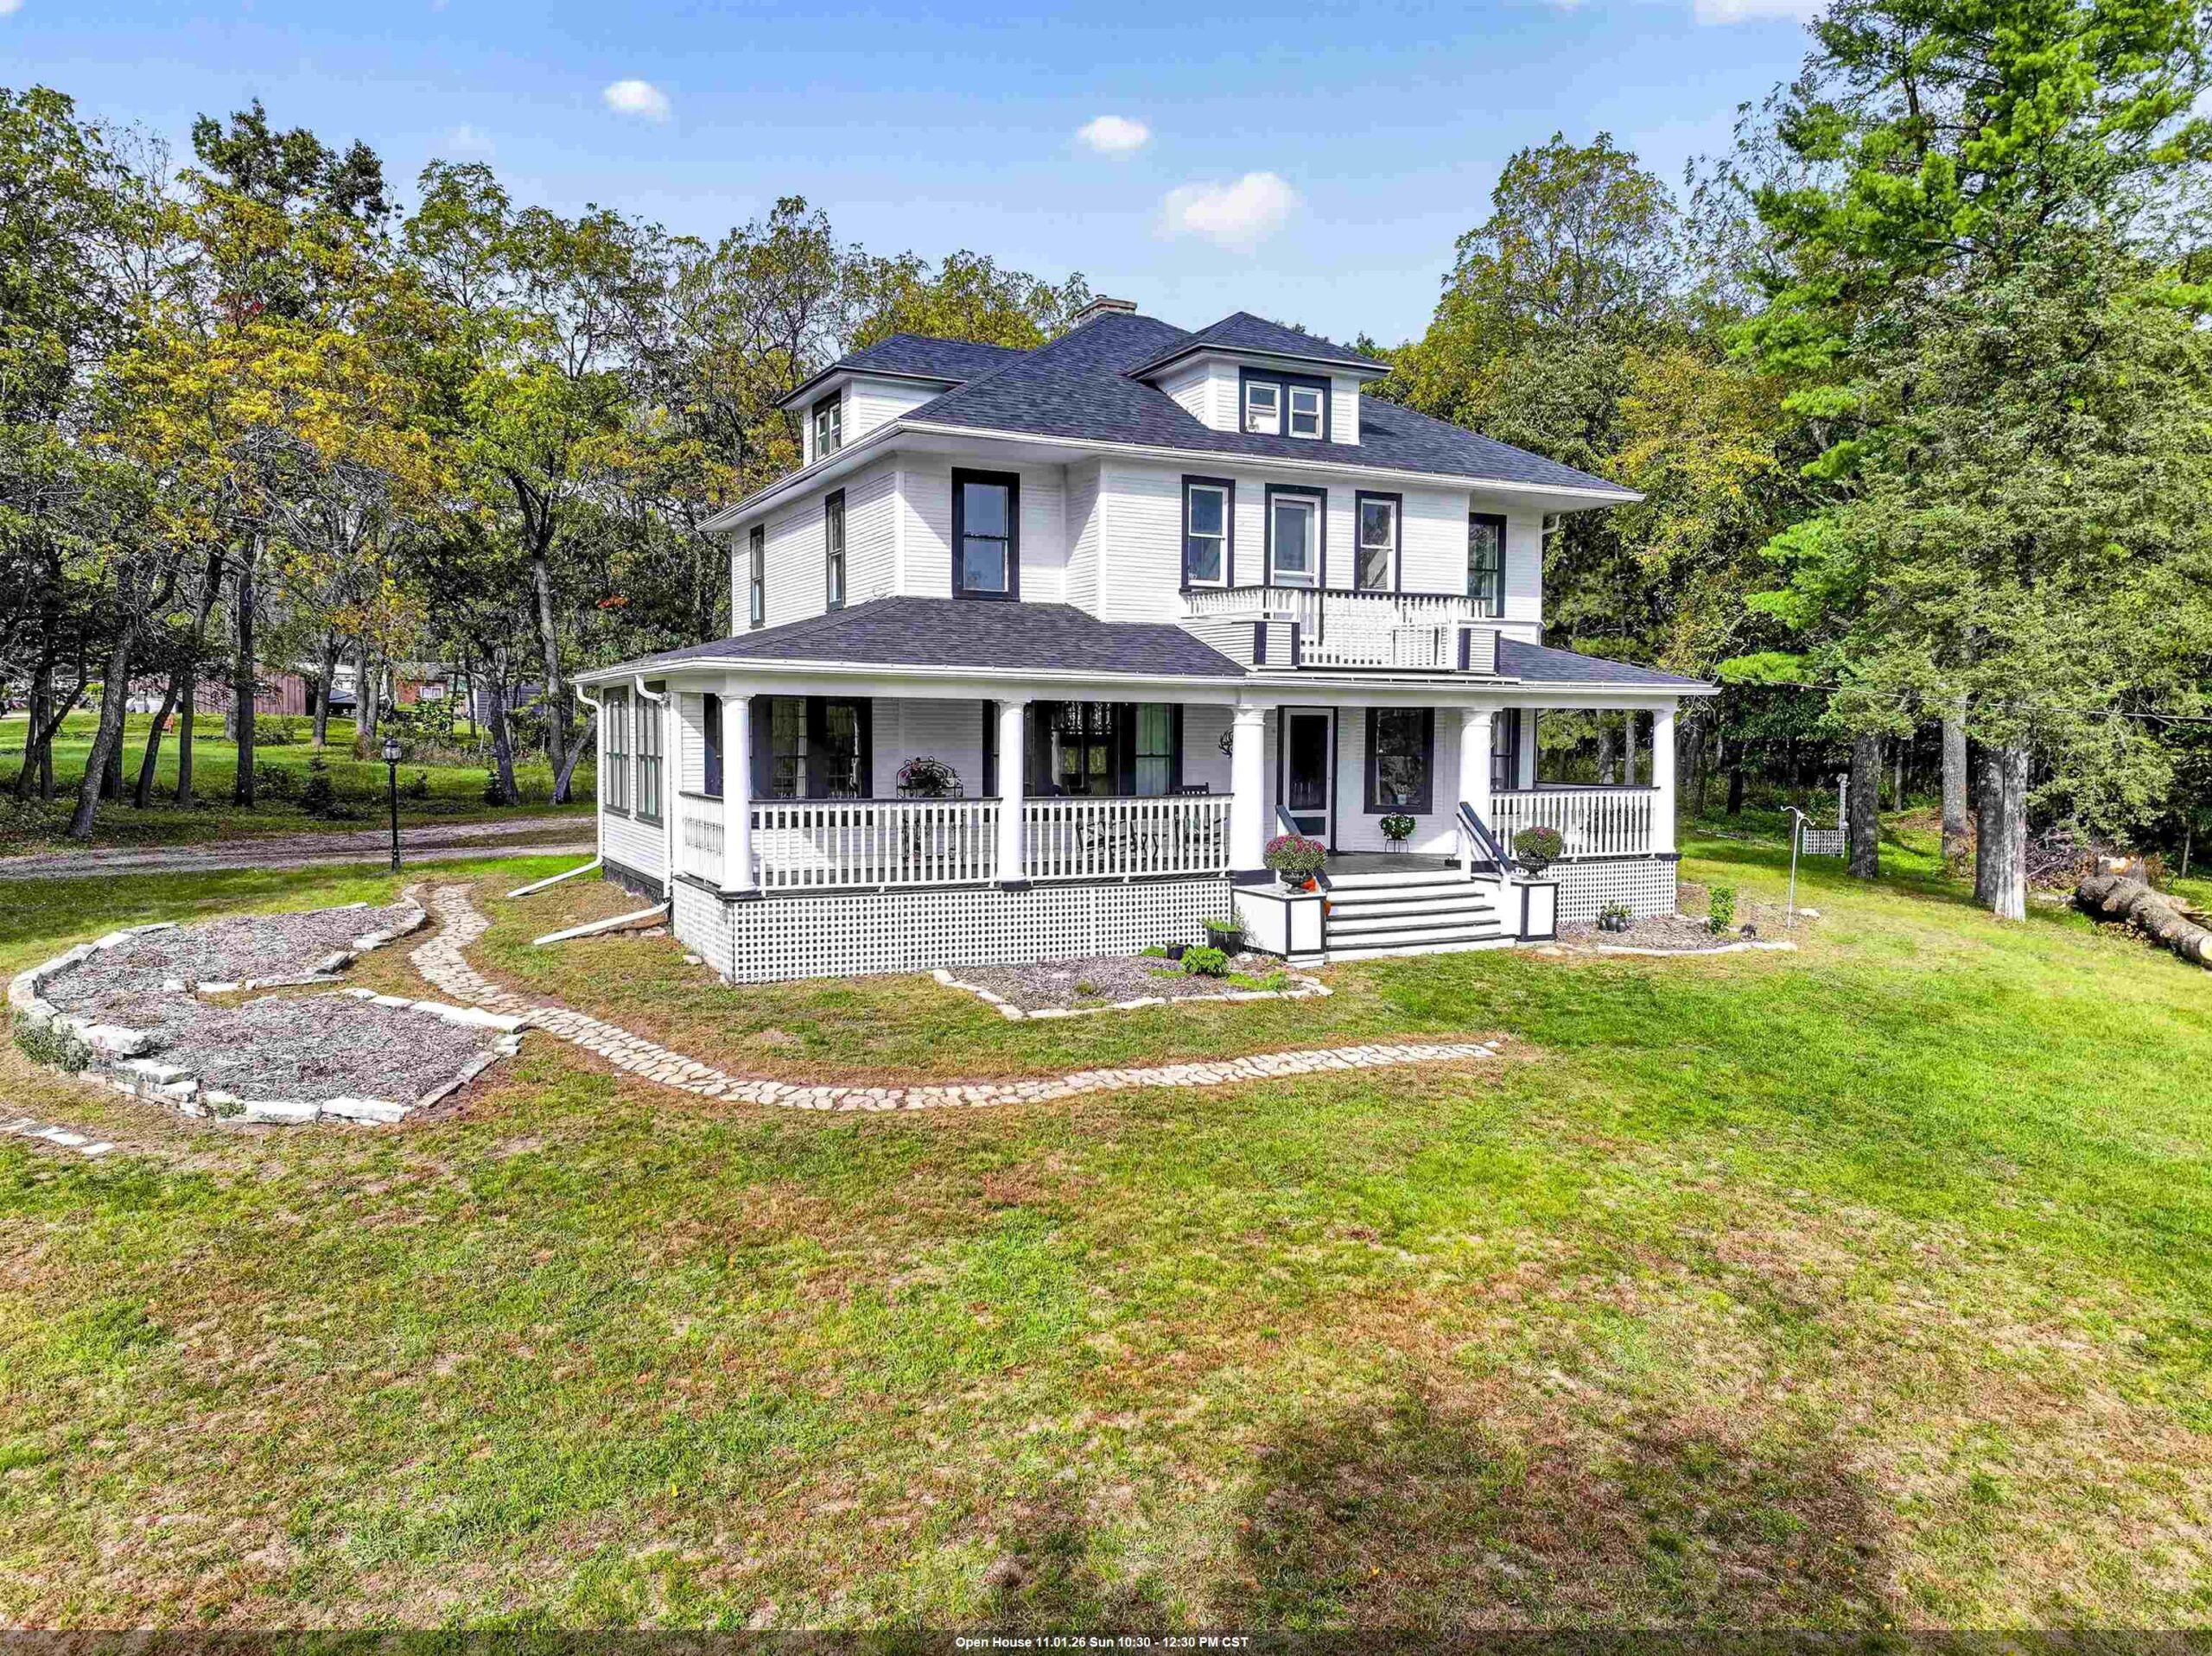 |3|3660 sqft
Adashun Jones, Inc.
Provided by: Berkshire Hathaway HS Fox Cities Realty

 Share
 Show more
 Spec Sheet