 13
13  Return to listing
$436,900
3 Beds
2 Bath
1,542 Sq. Ft.
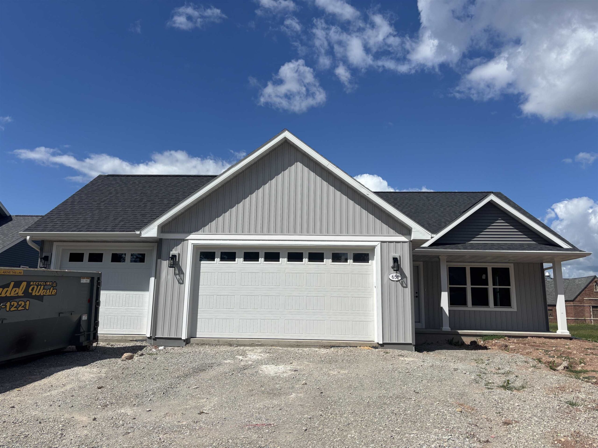
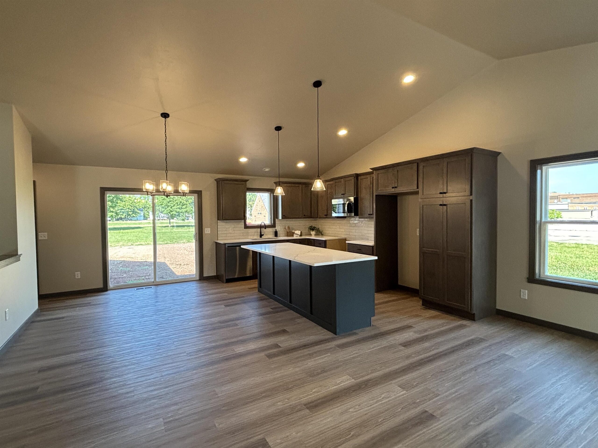
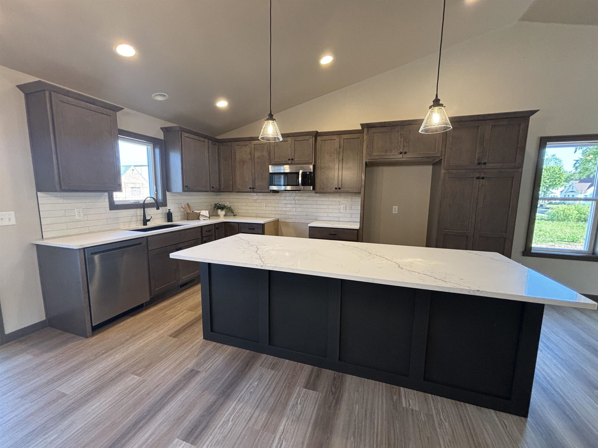
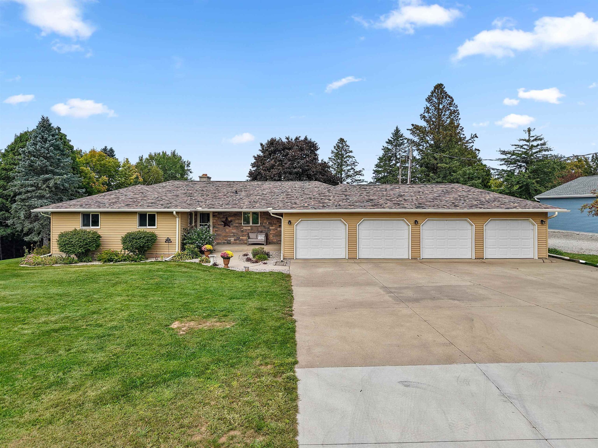
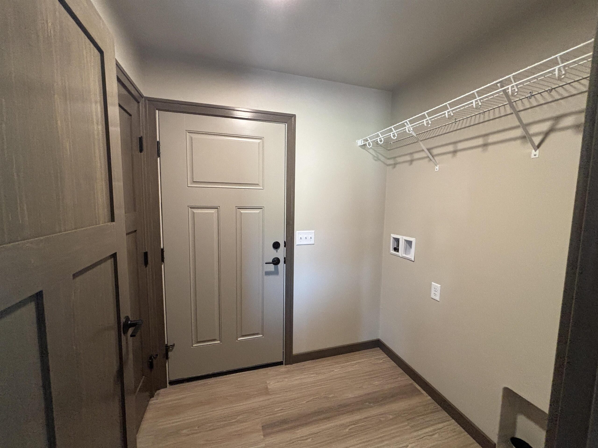
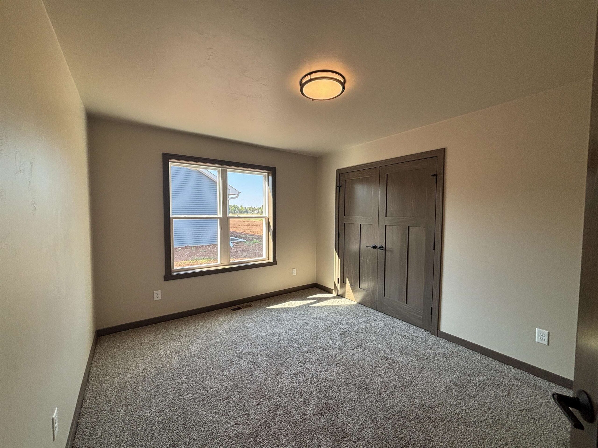
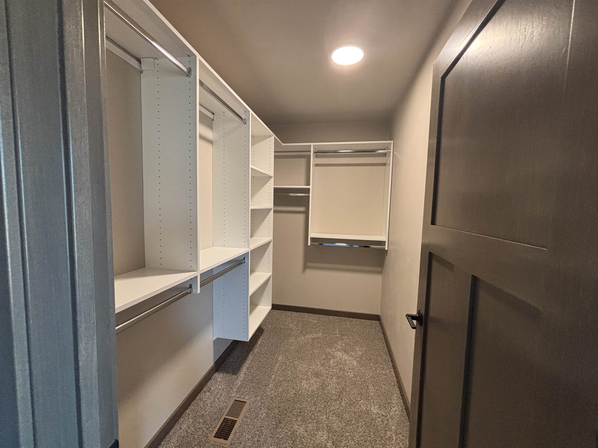
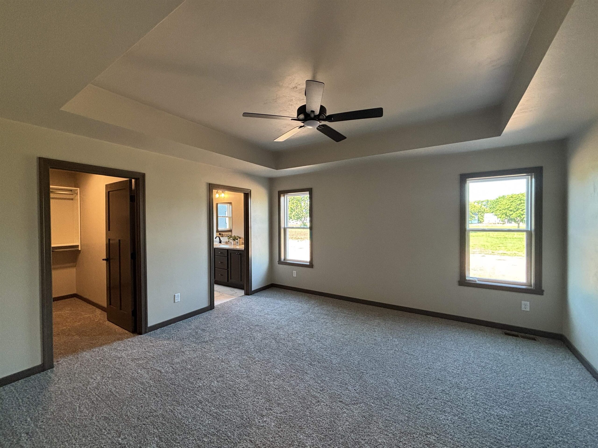
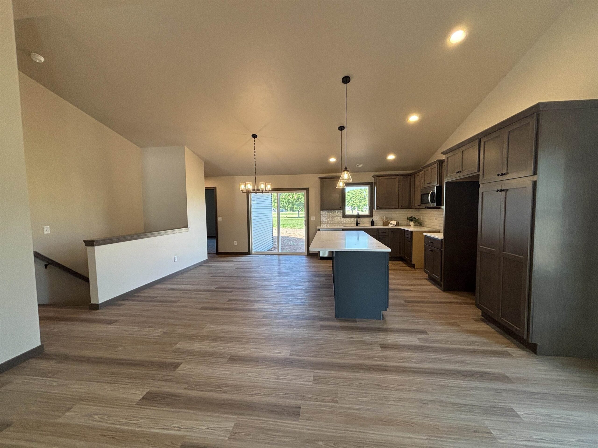
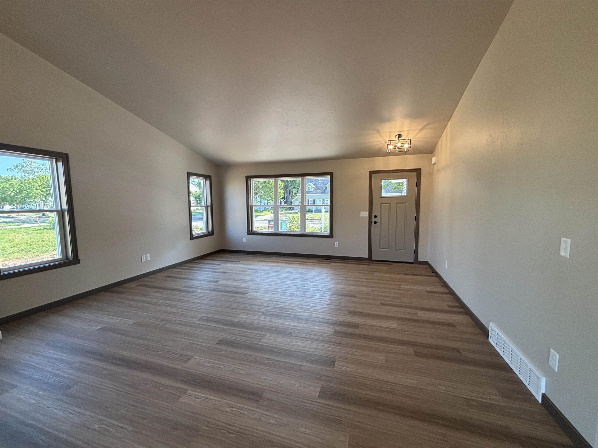
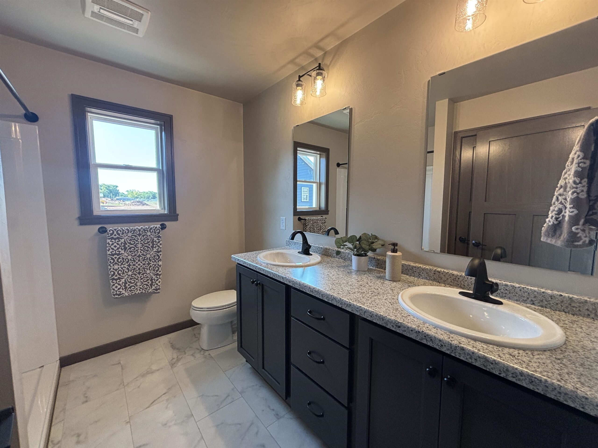
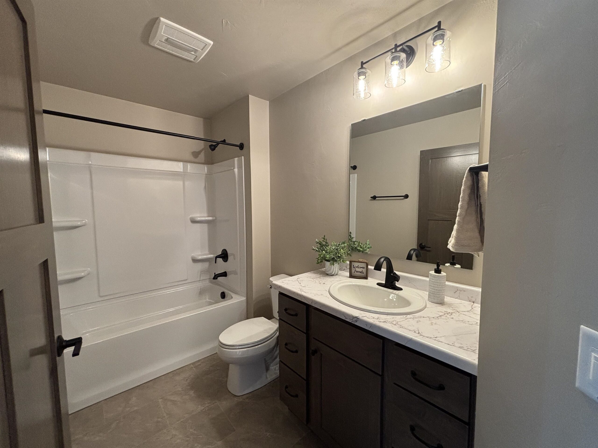
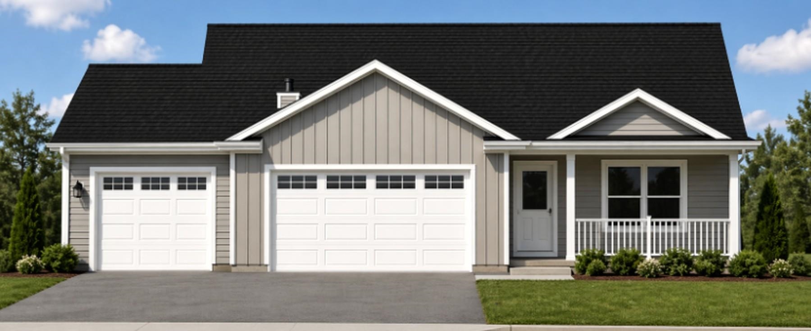
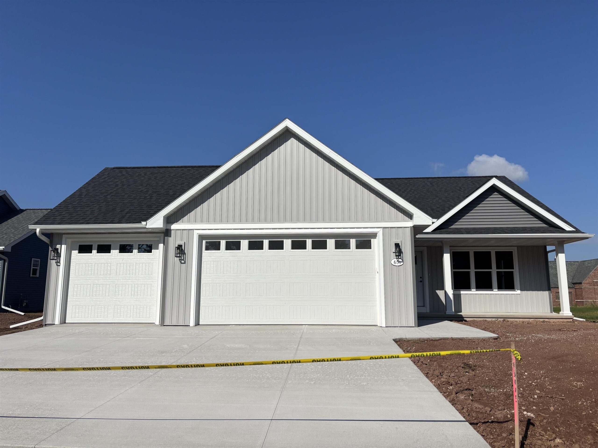
Scintillating LAUREN model with 3 BR's and 2 full baths in glorious Courtside Fields - Neenah's hottest new subdivision - near downtown, parks and Lake Winnebago! Dynamic floor plan with large living room, spectacular kitchen showcasing flint-colored cabinetry, quartz counters, and tile backsplash. Primary suite with double sink & large closet. Central air, soft-close drawers, too. Terrific 3-car garage with floor drain. Home shown is a simulated model. Estimated completion September 2026. BONUS: Full concrete driveway to street! ... AND ... sidewalks included! Current construction update: From Oak St (south of Theda Clark Hospital) take Washington Ave EAST to Reed Street, and then south on Reed St into COURTSIDE FIELDS subdivision. Be prepared for roadwork and construction work
Get a detailed Home Value Estimate Based on Current Market Trends/Get a Detailed Estimate Based on Current Market Conditions Impacting Your Home's Value
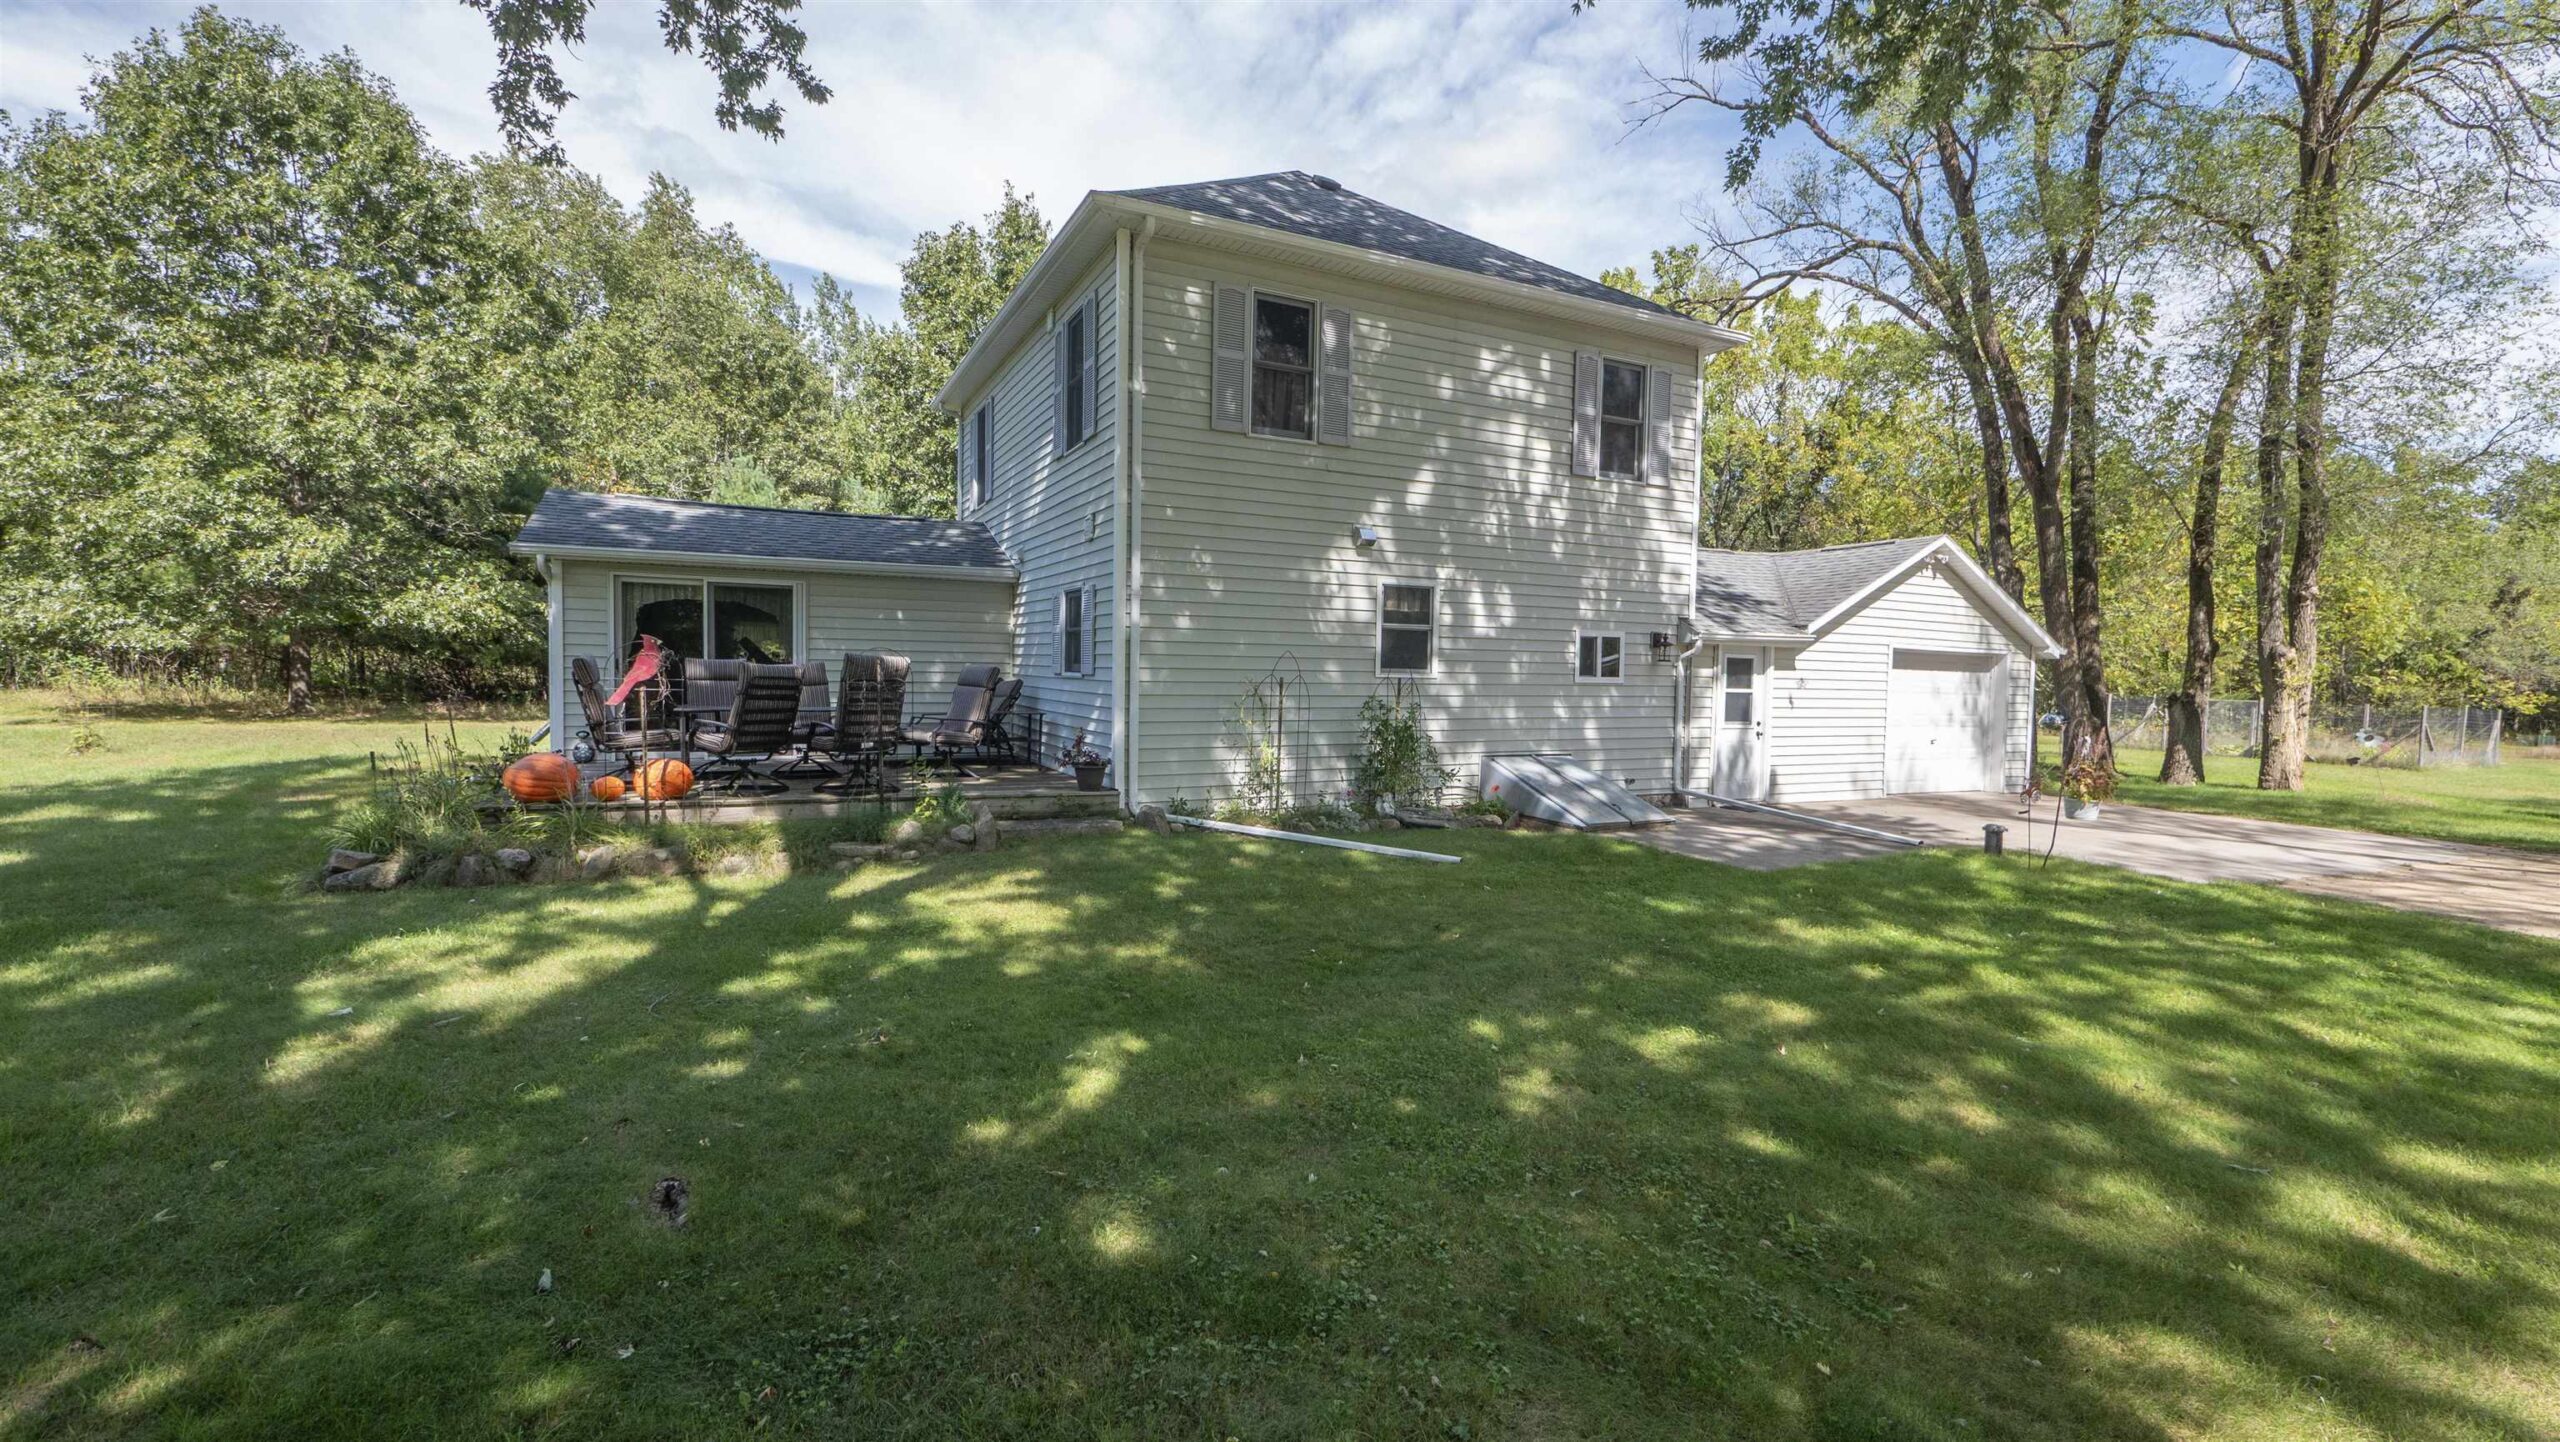
 |2
|2 |1548 sqft
Adashun Jones, Inc.
Provided by: First Weber, Inc.
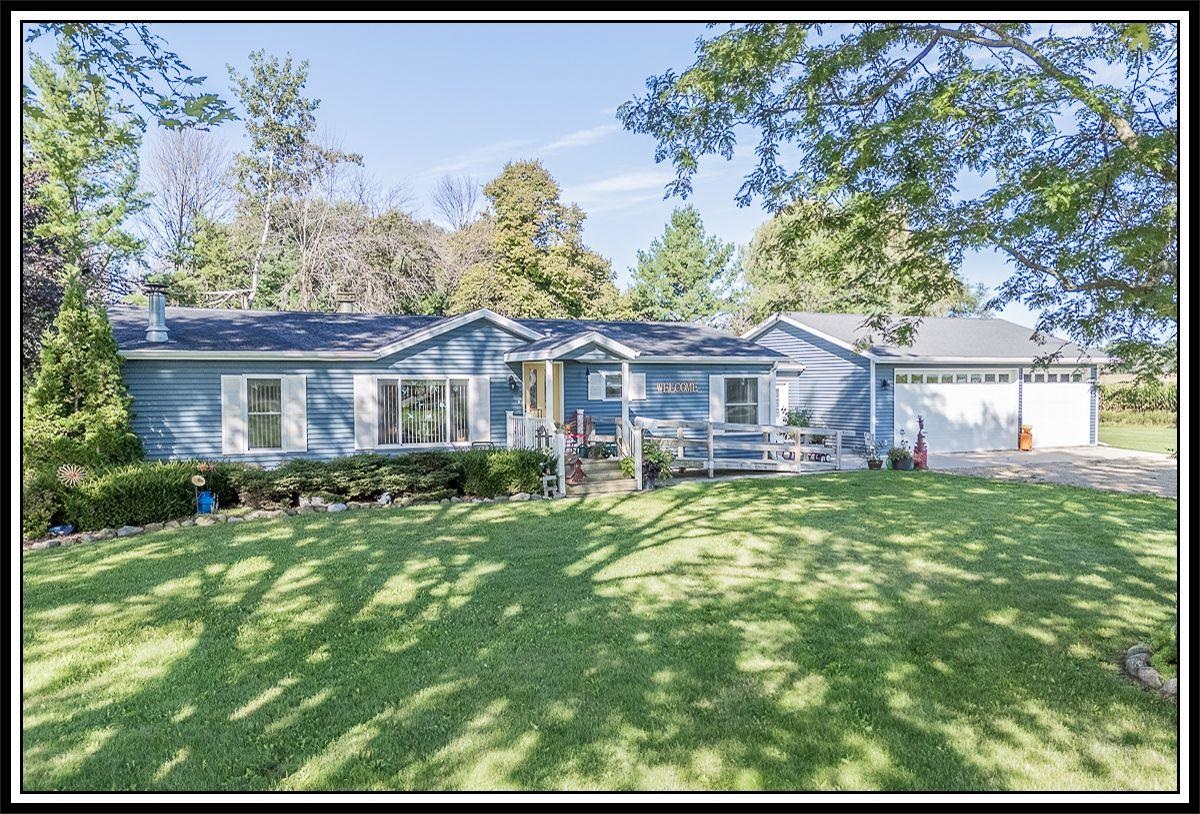 |2|1296 sqft
Adashun Jones, Inc.
Provided by: Century 21 Ace Realty
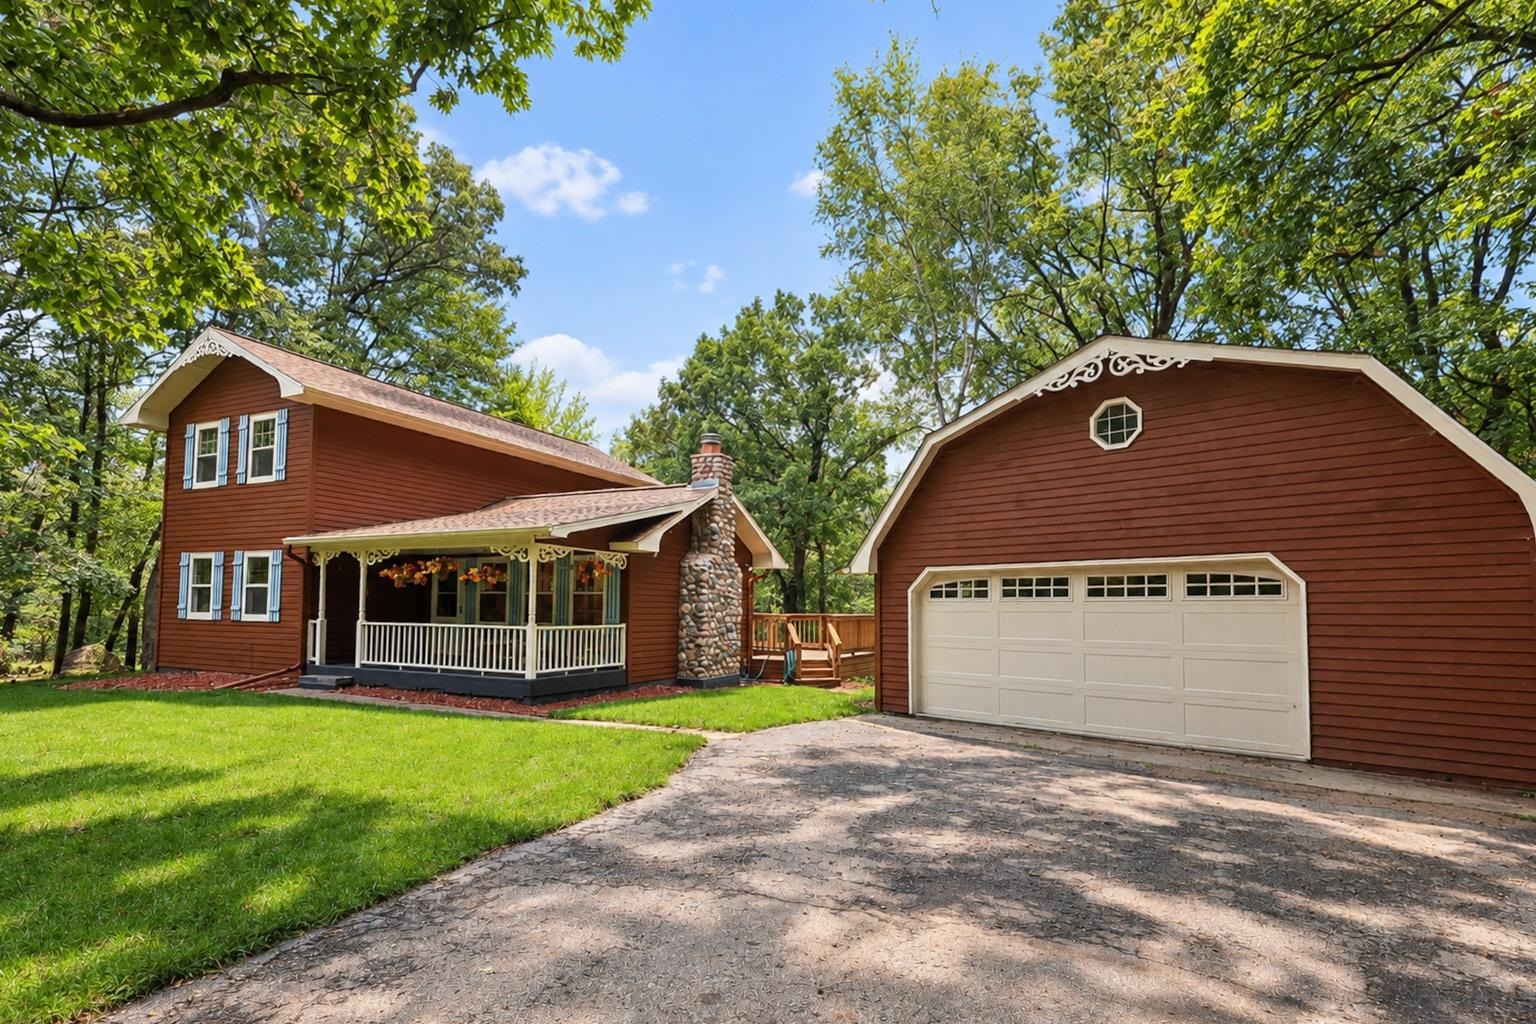 |2|1776 sqft
Adashun Jones, Inc.
Provided by: EXP Realty LLC
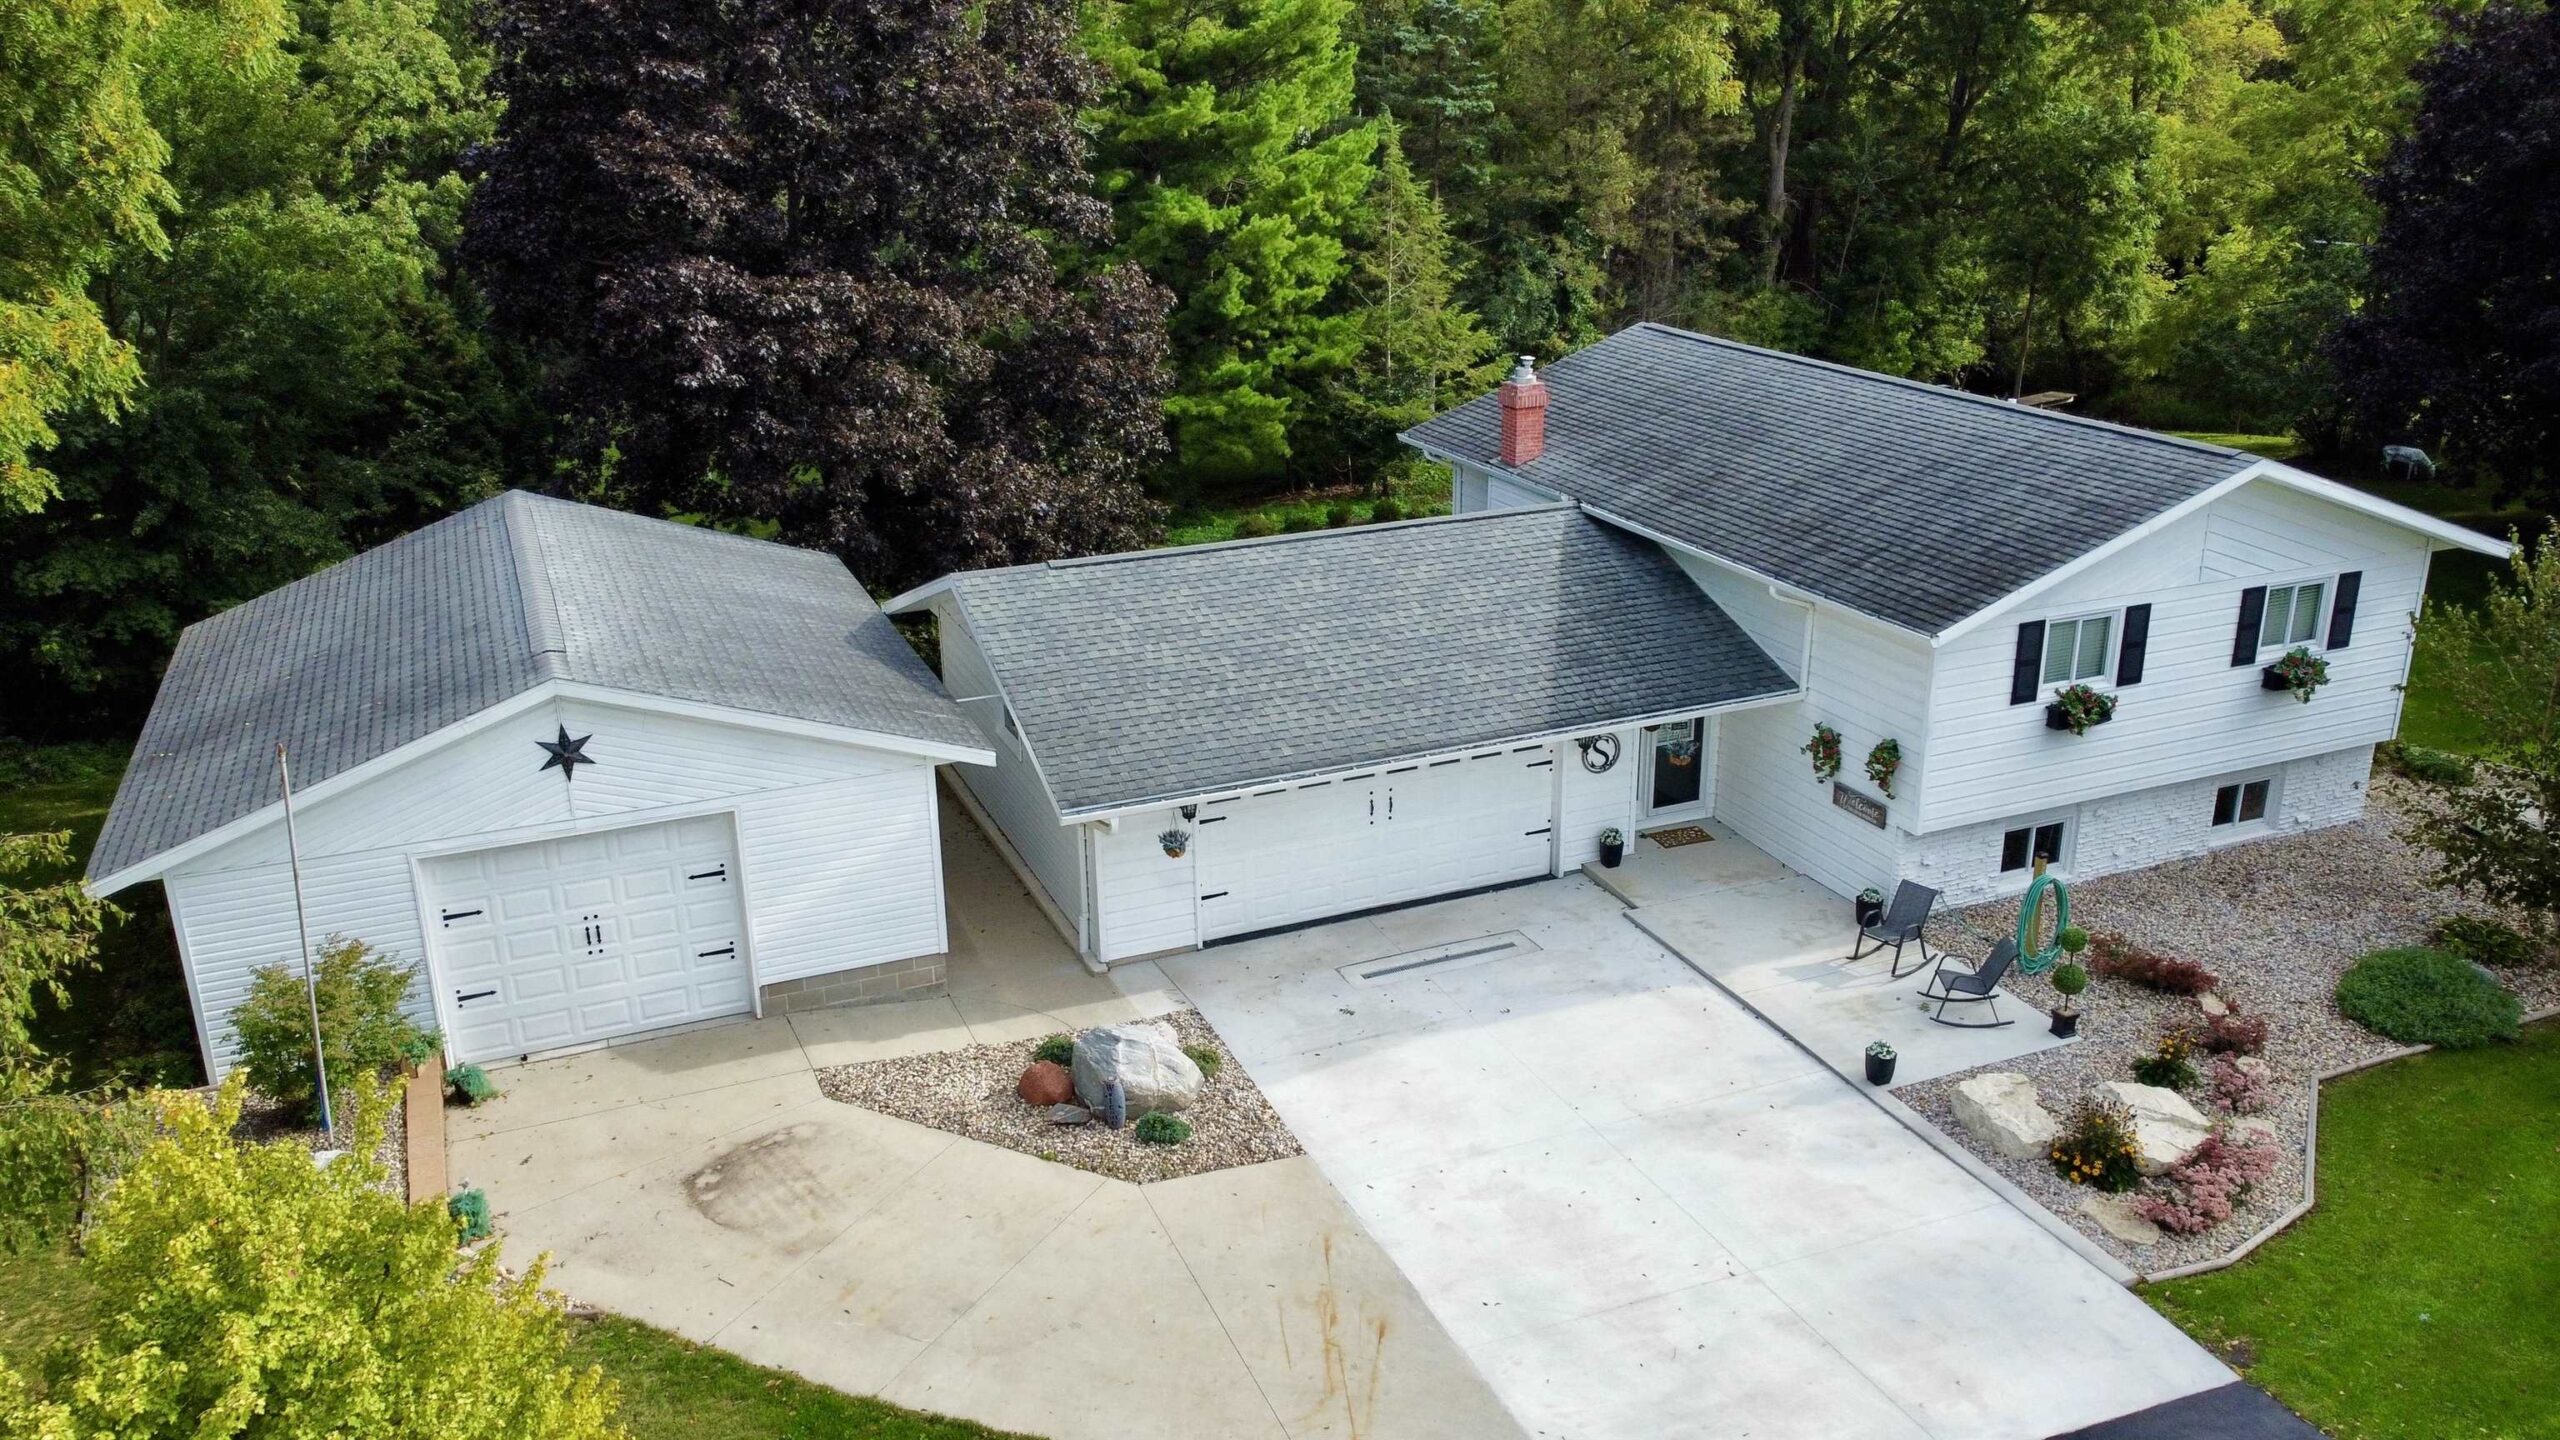 |2|1699 sqft
Adashun Jones, Inc.
Provided by: RE/MAX Heritage
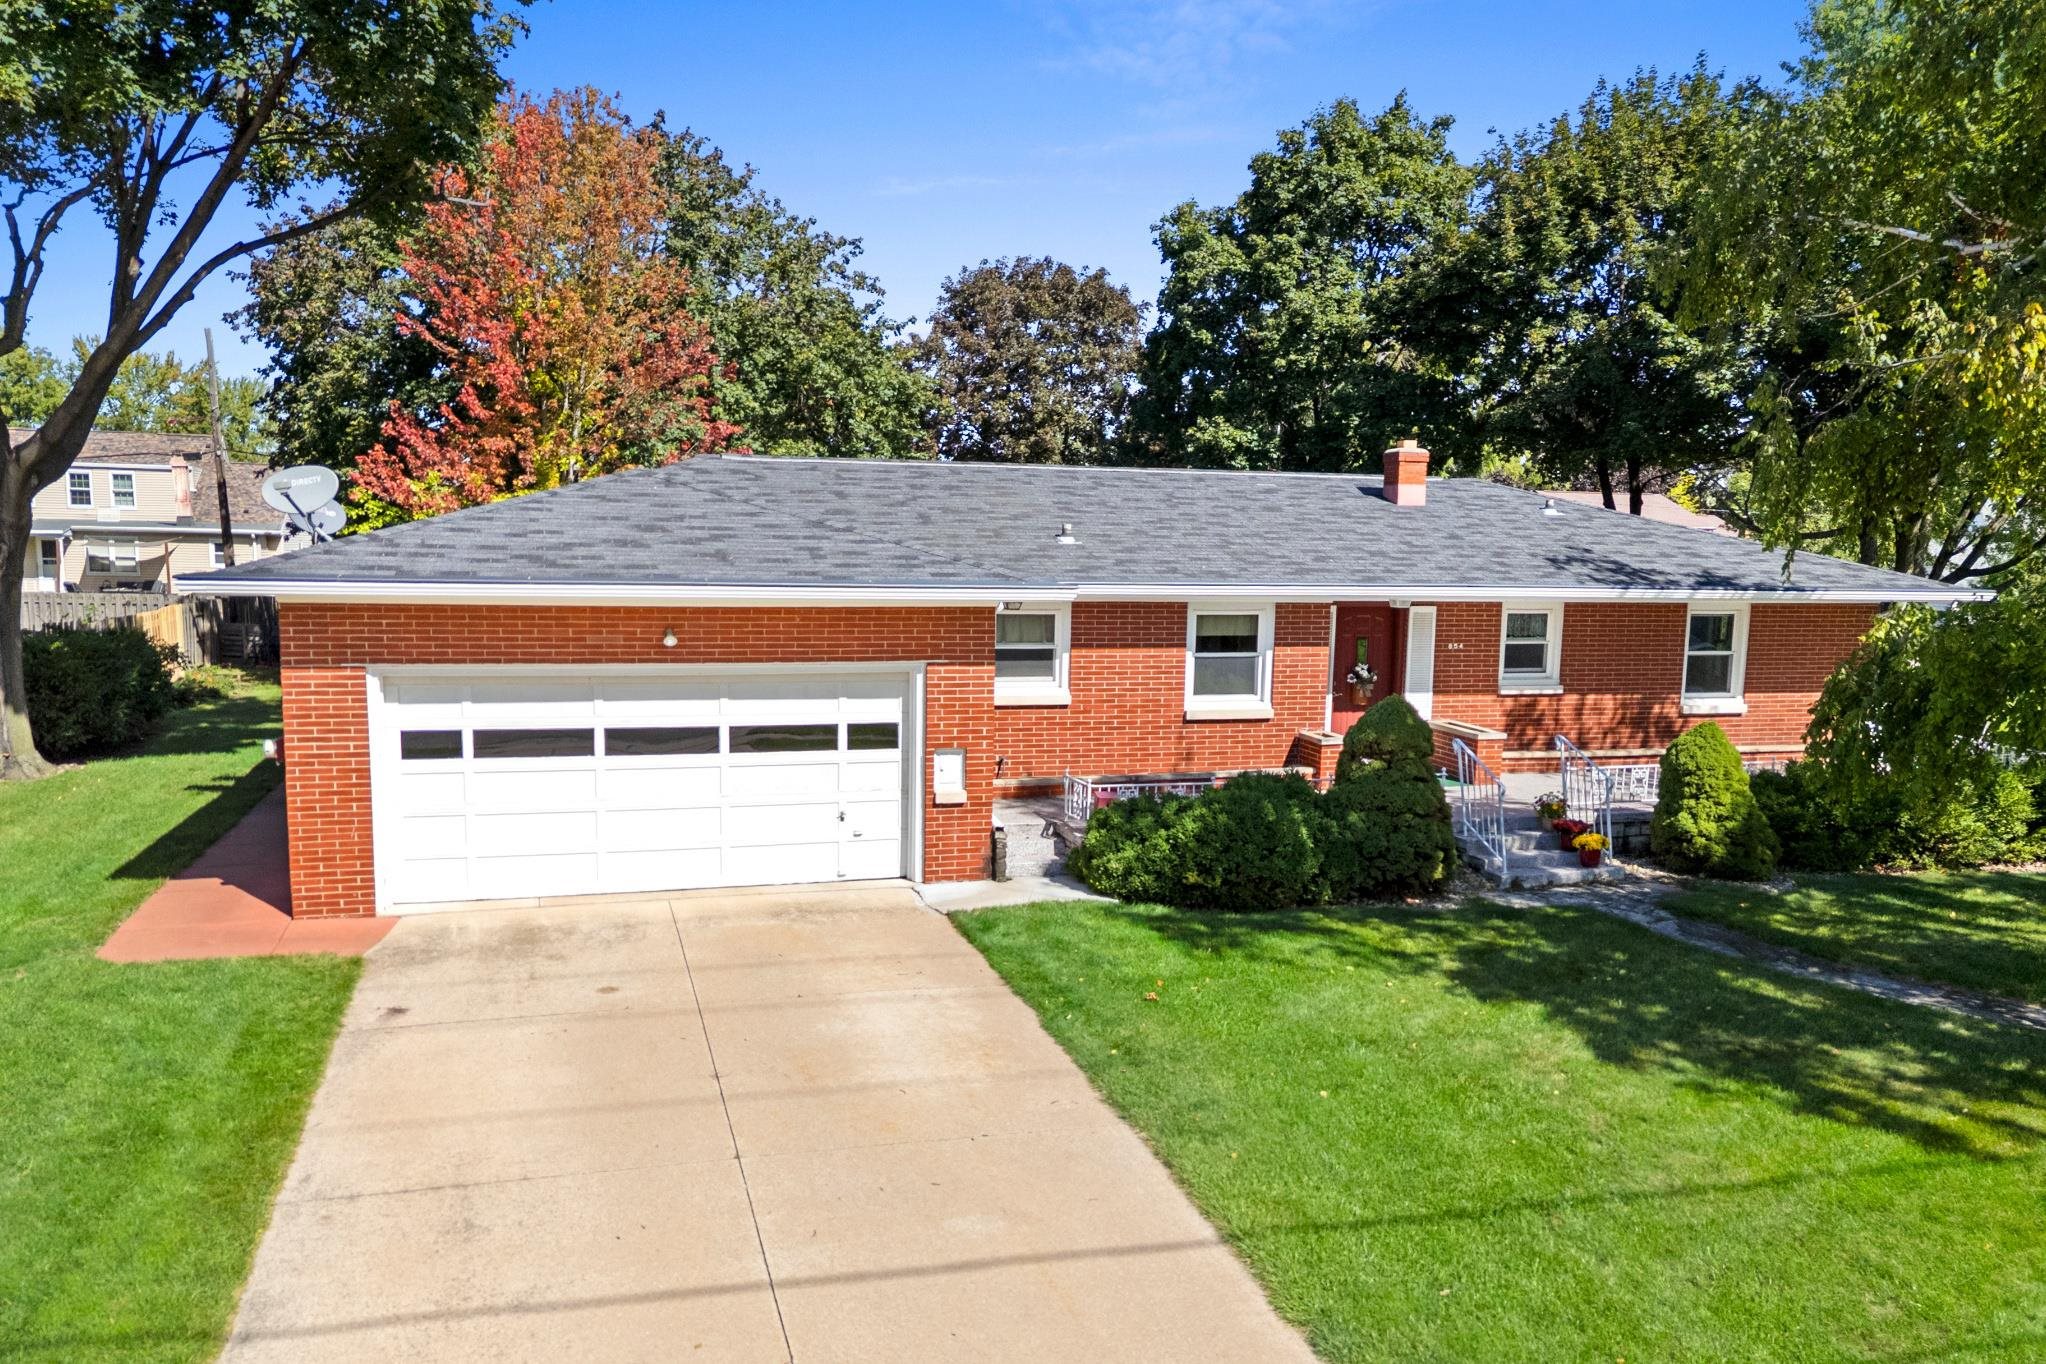 |2|1780 sqft
Adashun Jones, Inc.
Provided by: First Weber, Inc.
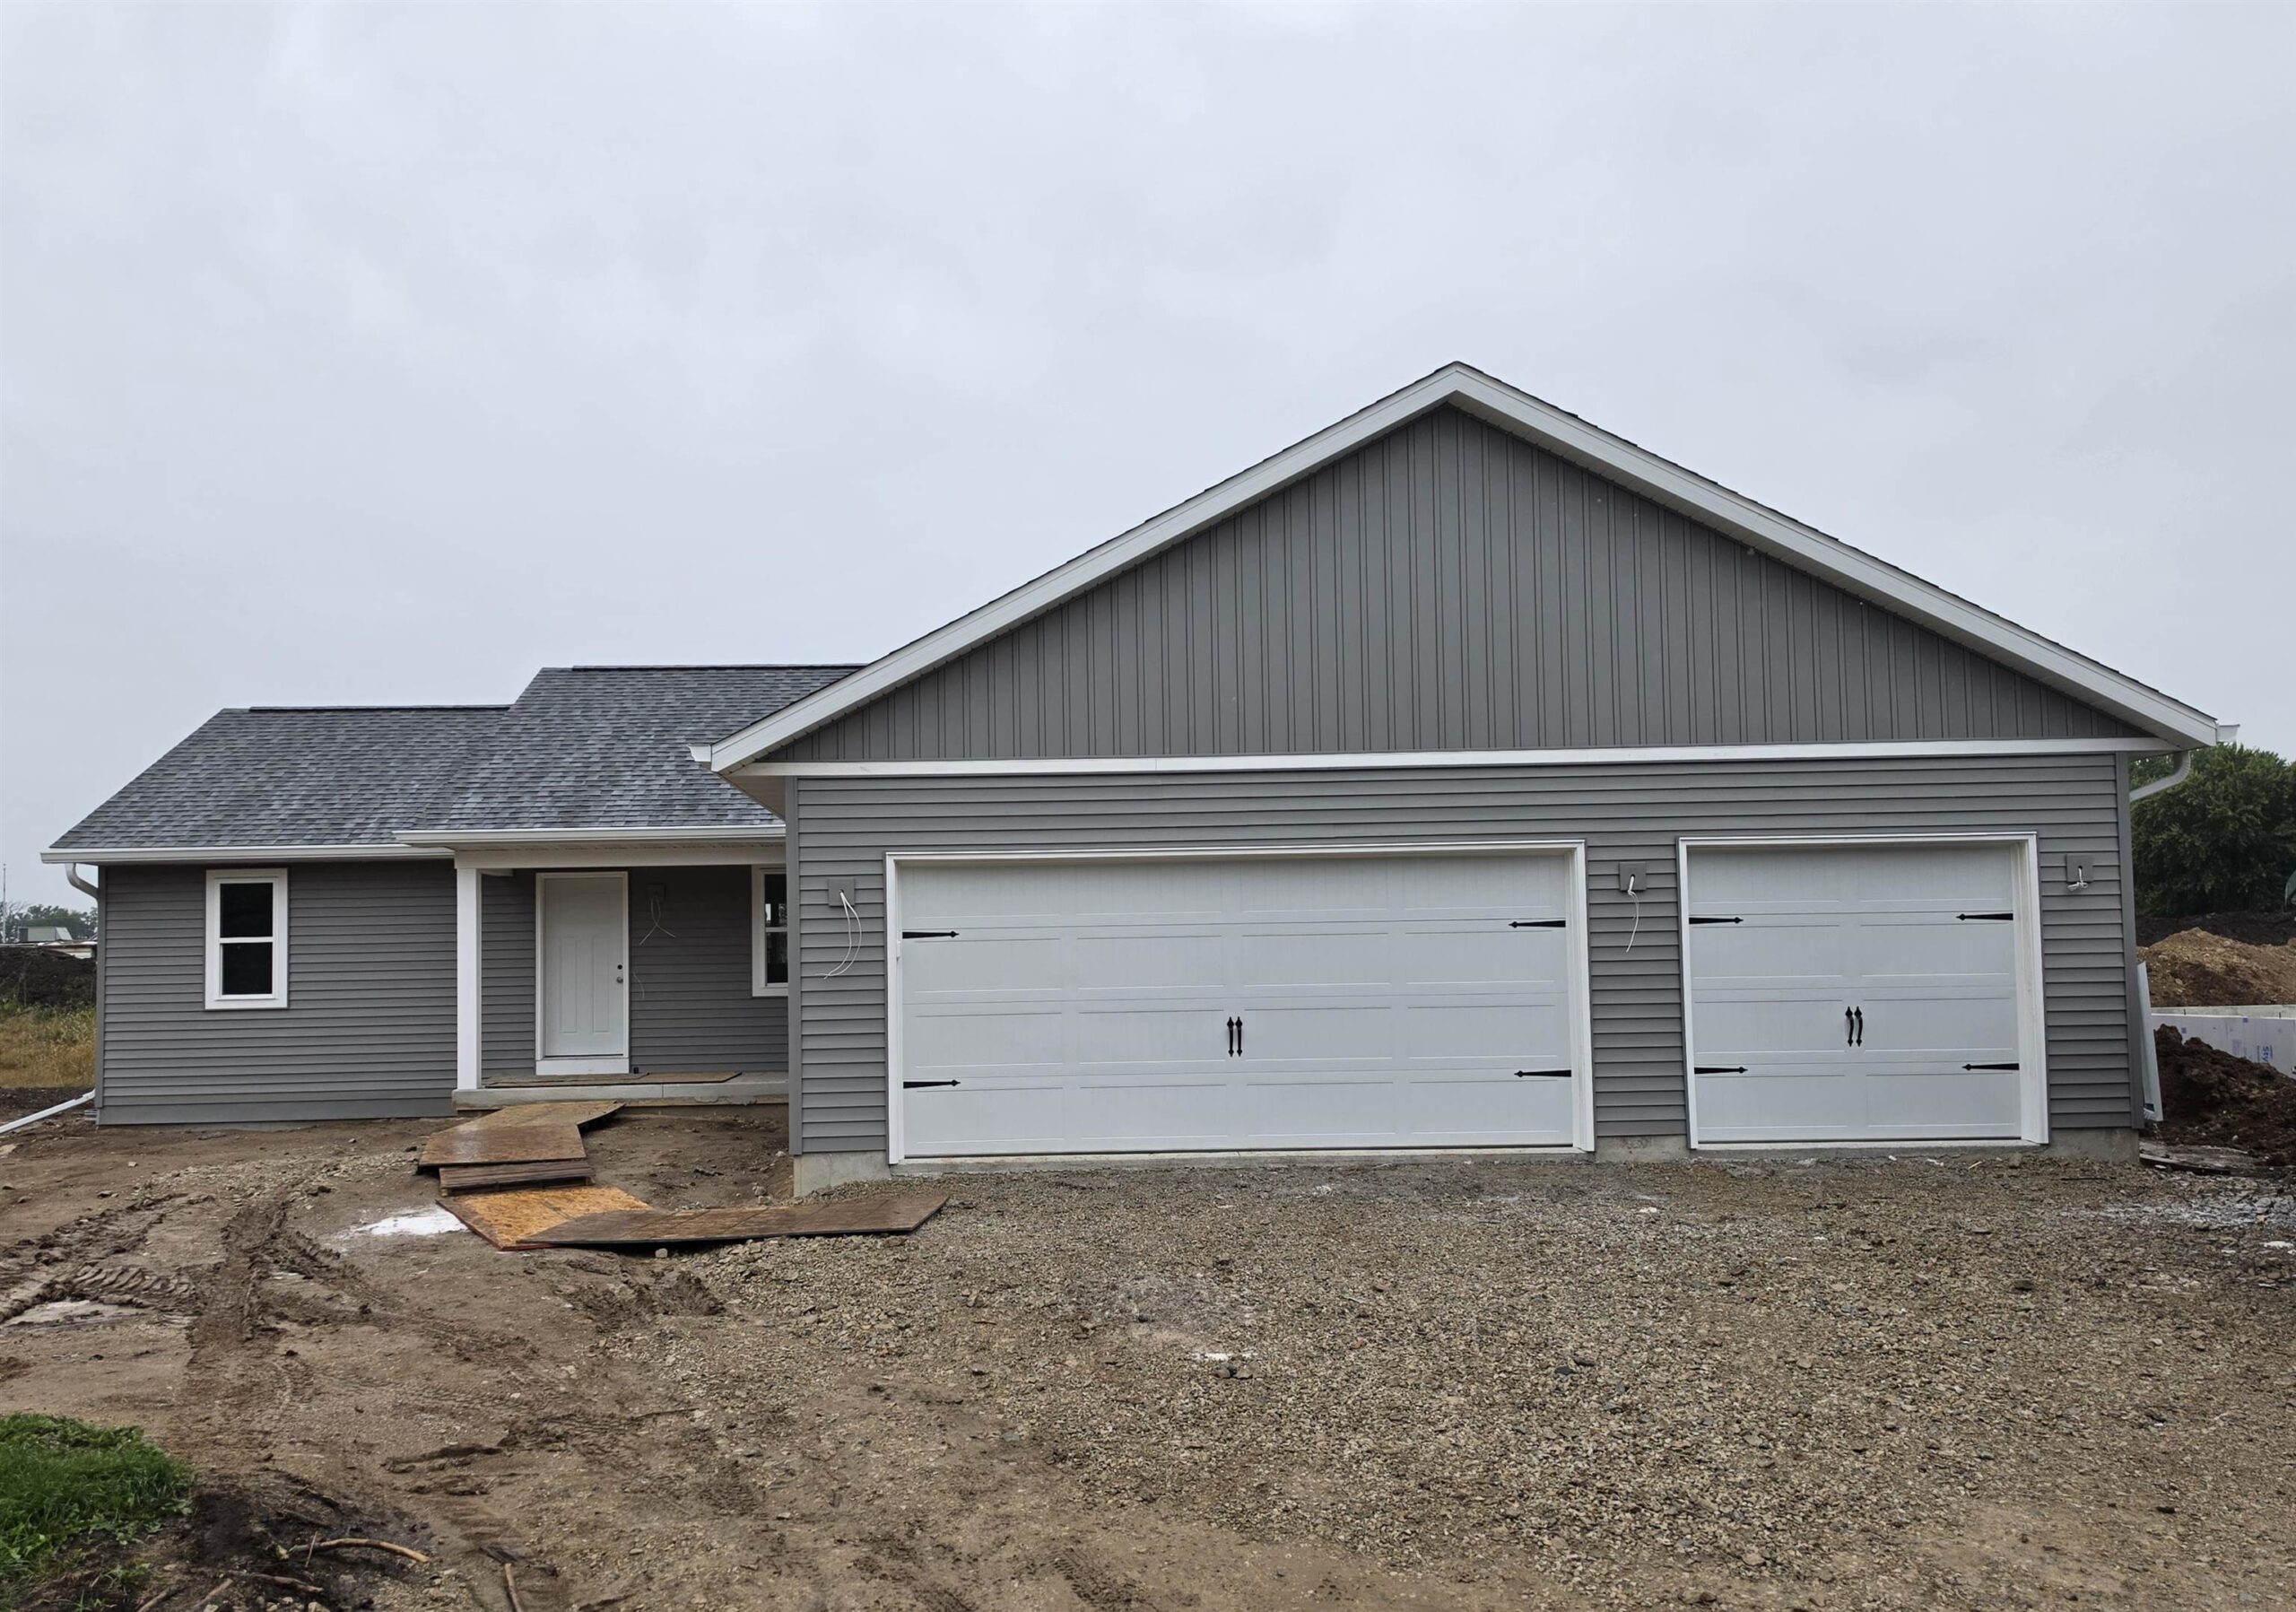 |2|1413 sqft
Adashun Jones, Inc.
Provided by: Cutler Custom Homes & Real Estate
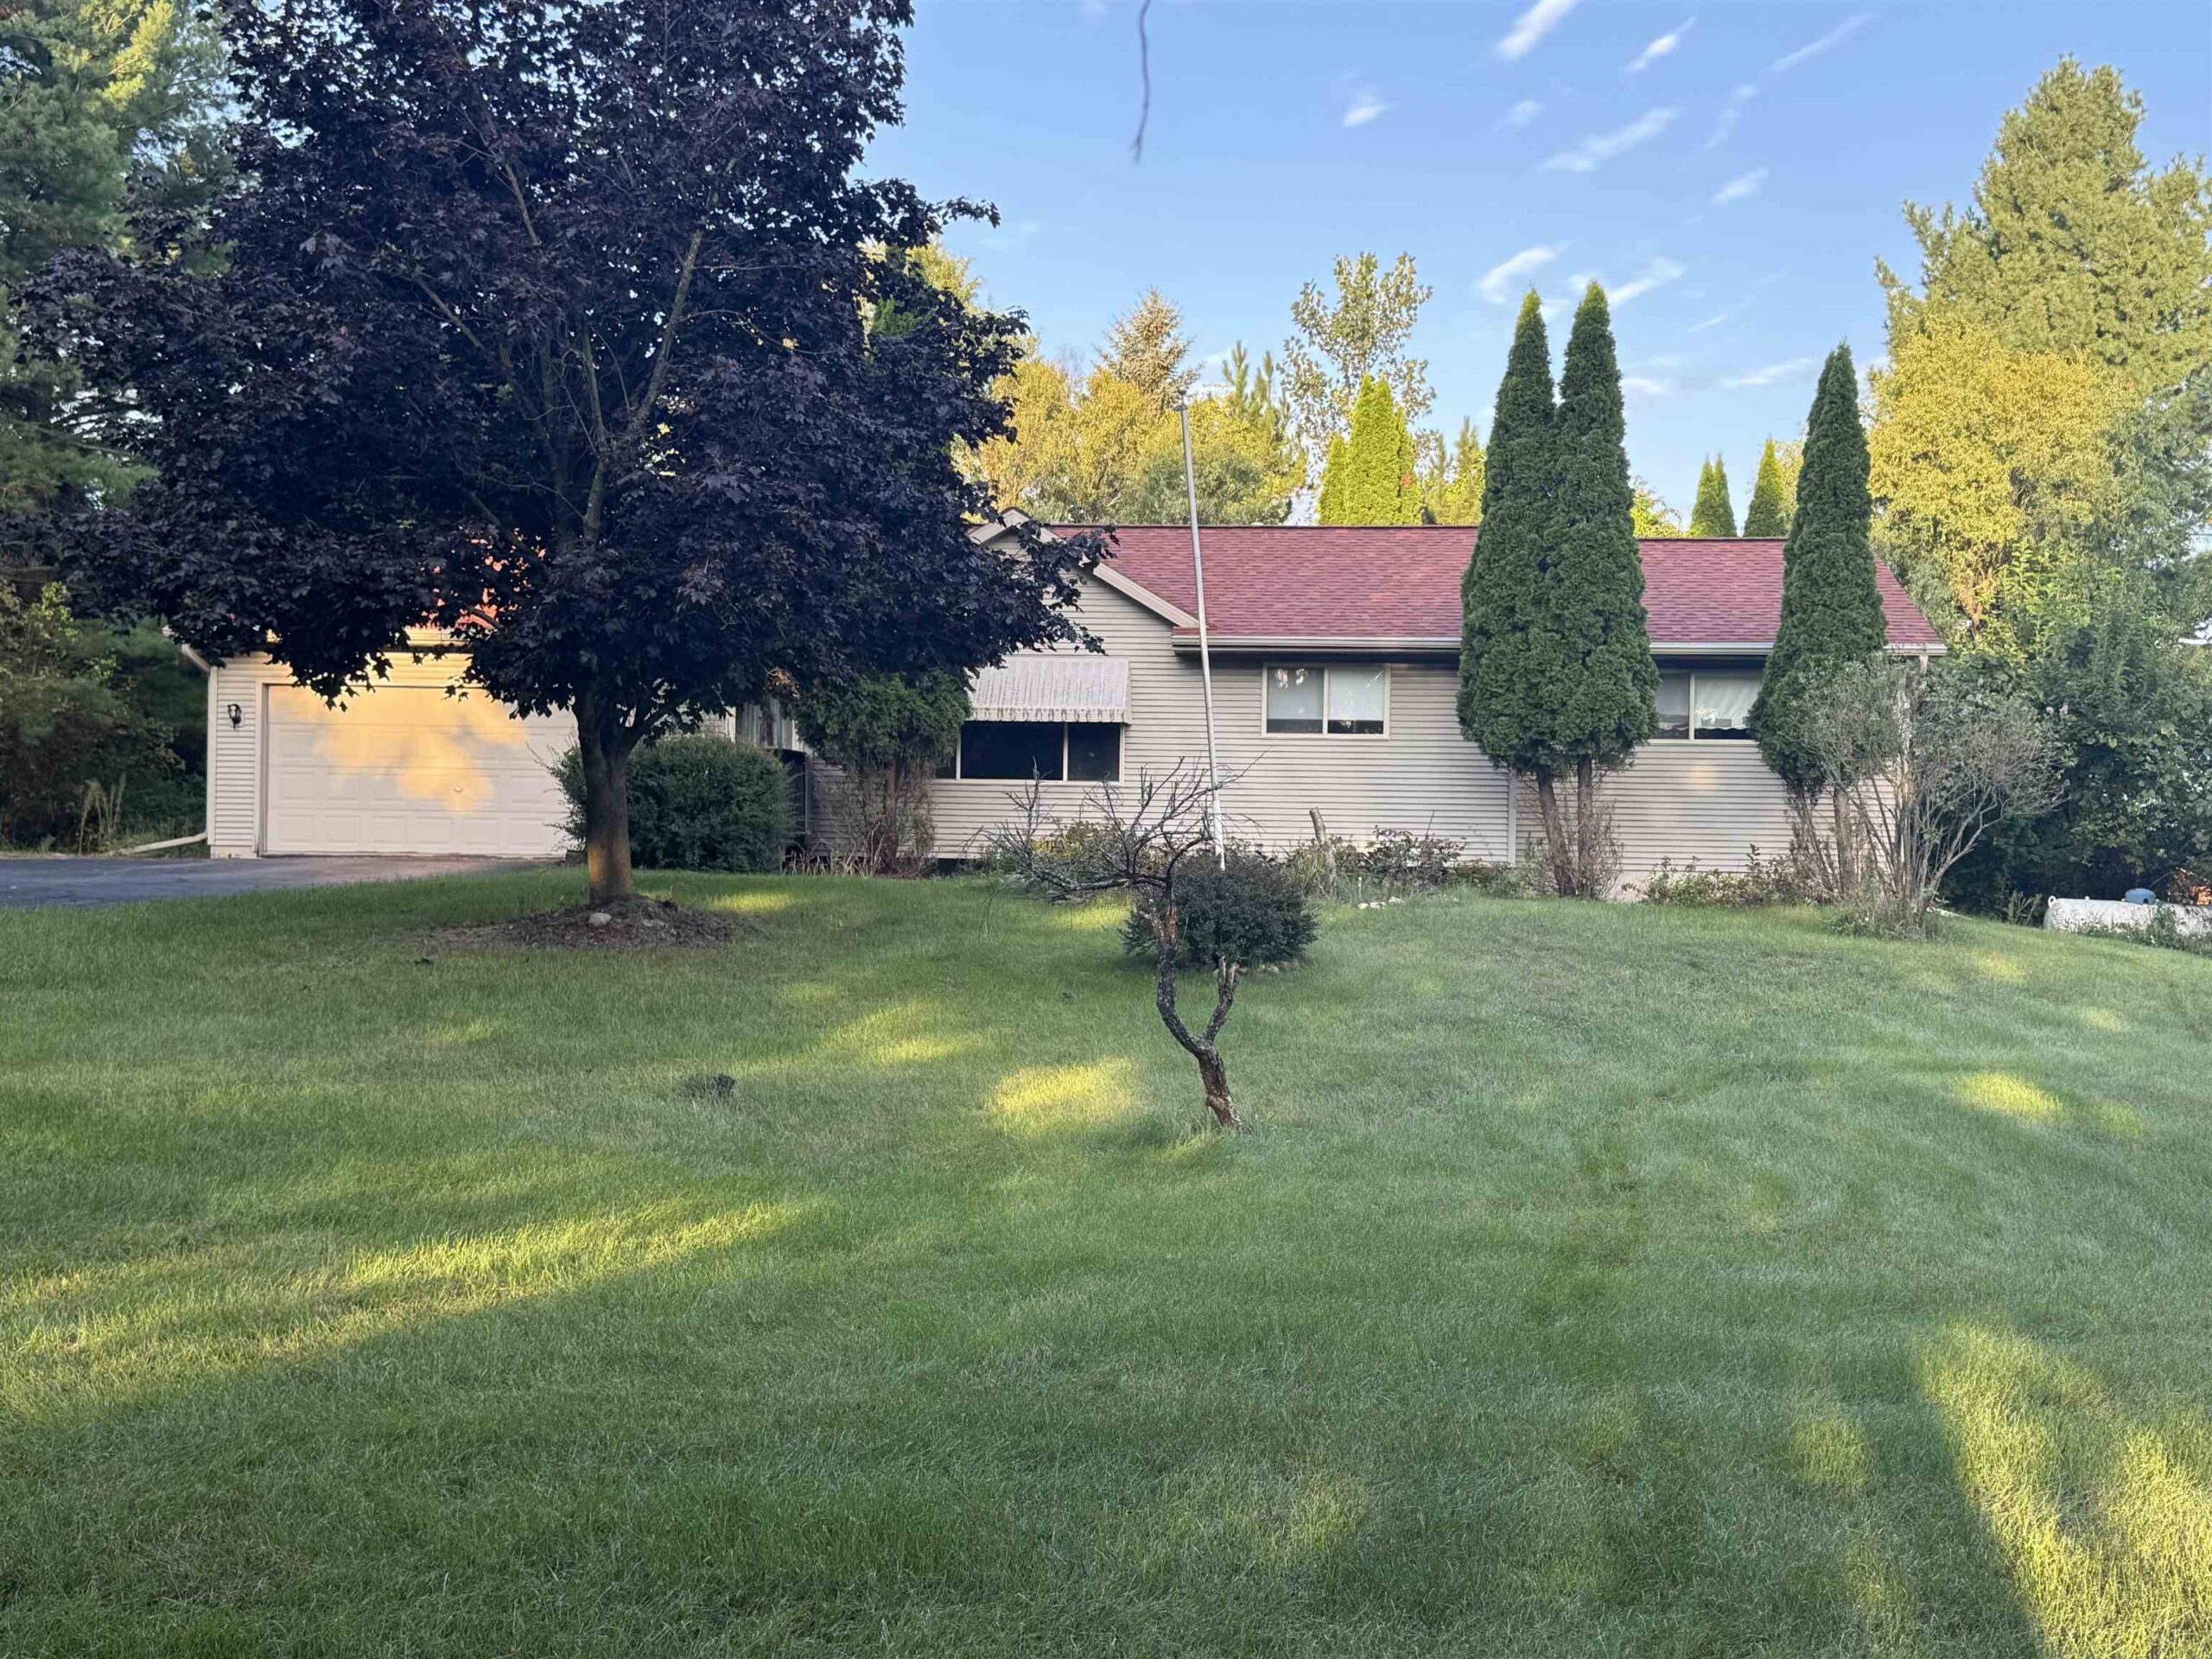 |2|1538 sqft
Adashun Jones, Inc.
Provided by: Beiser Realty, LLC
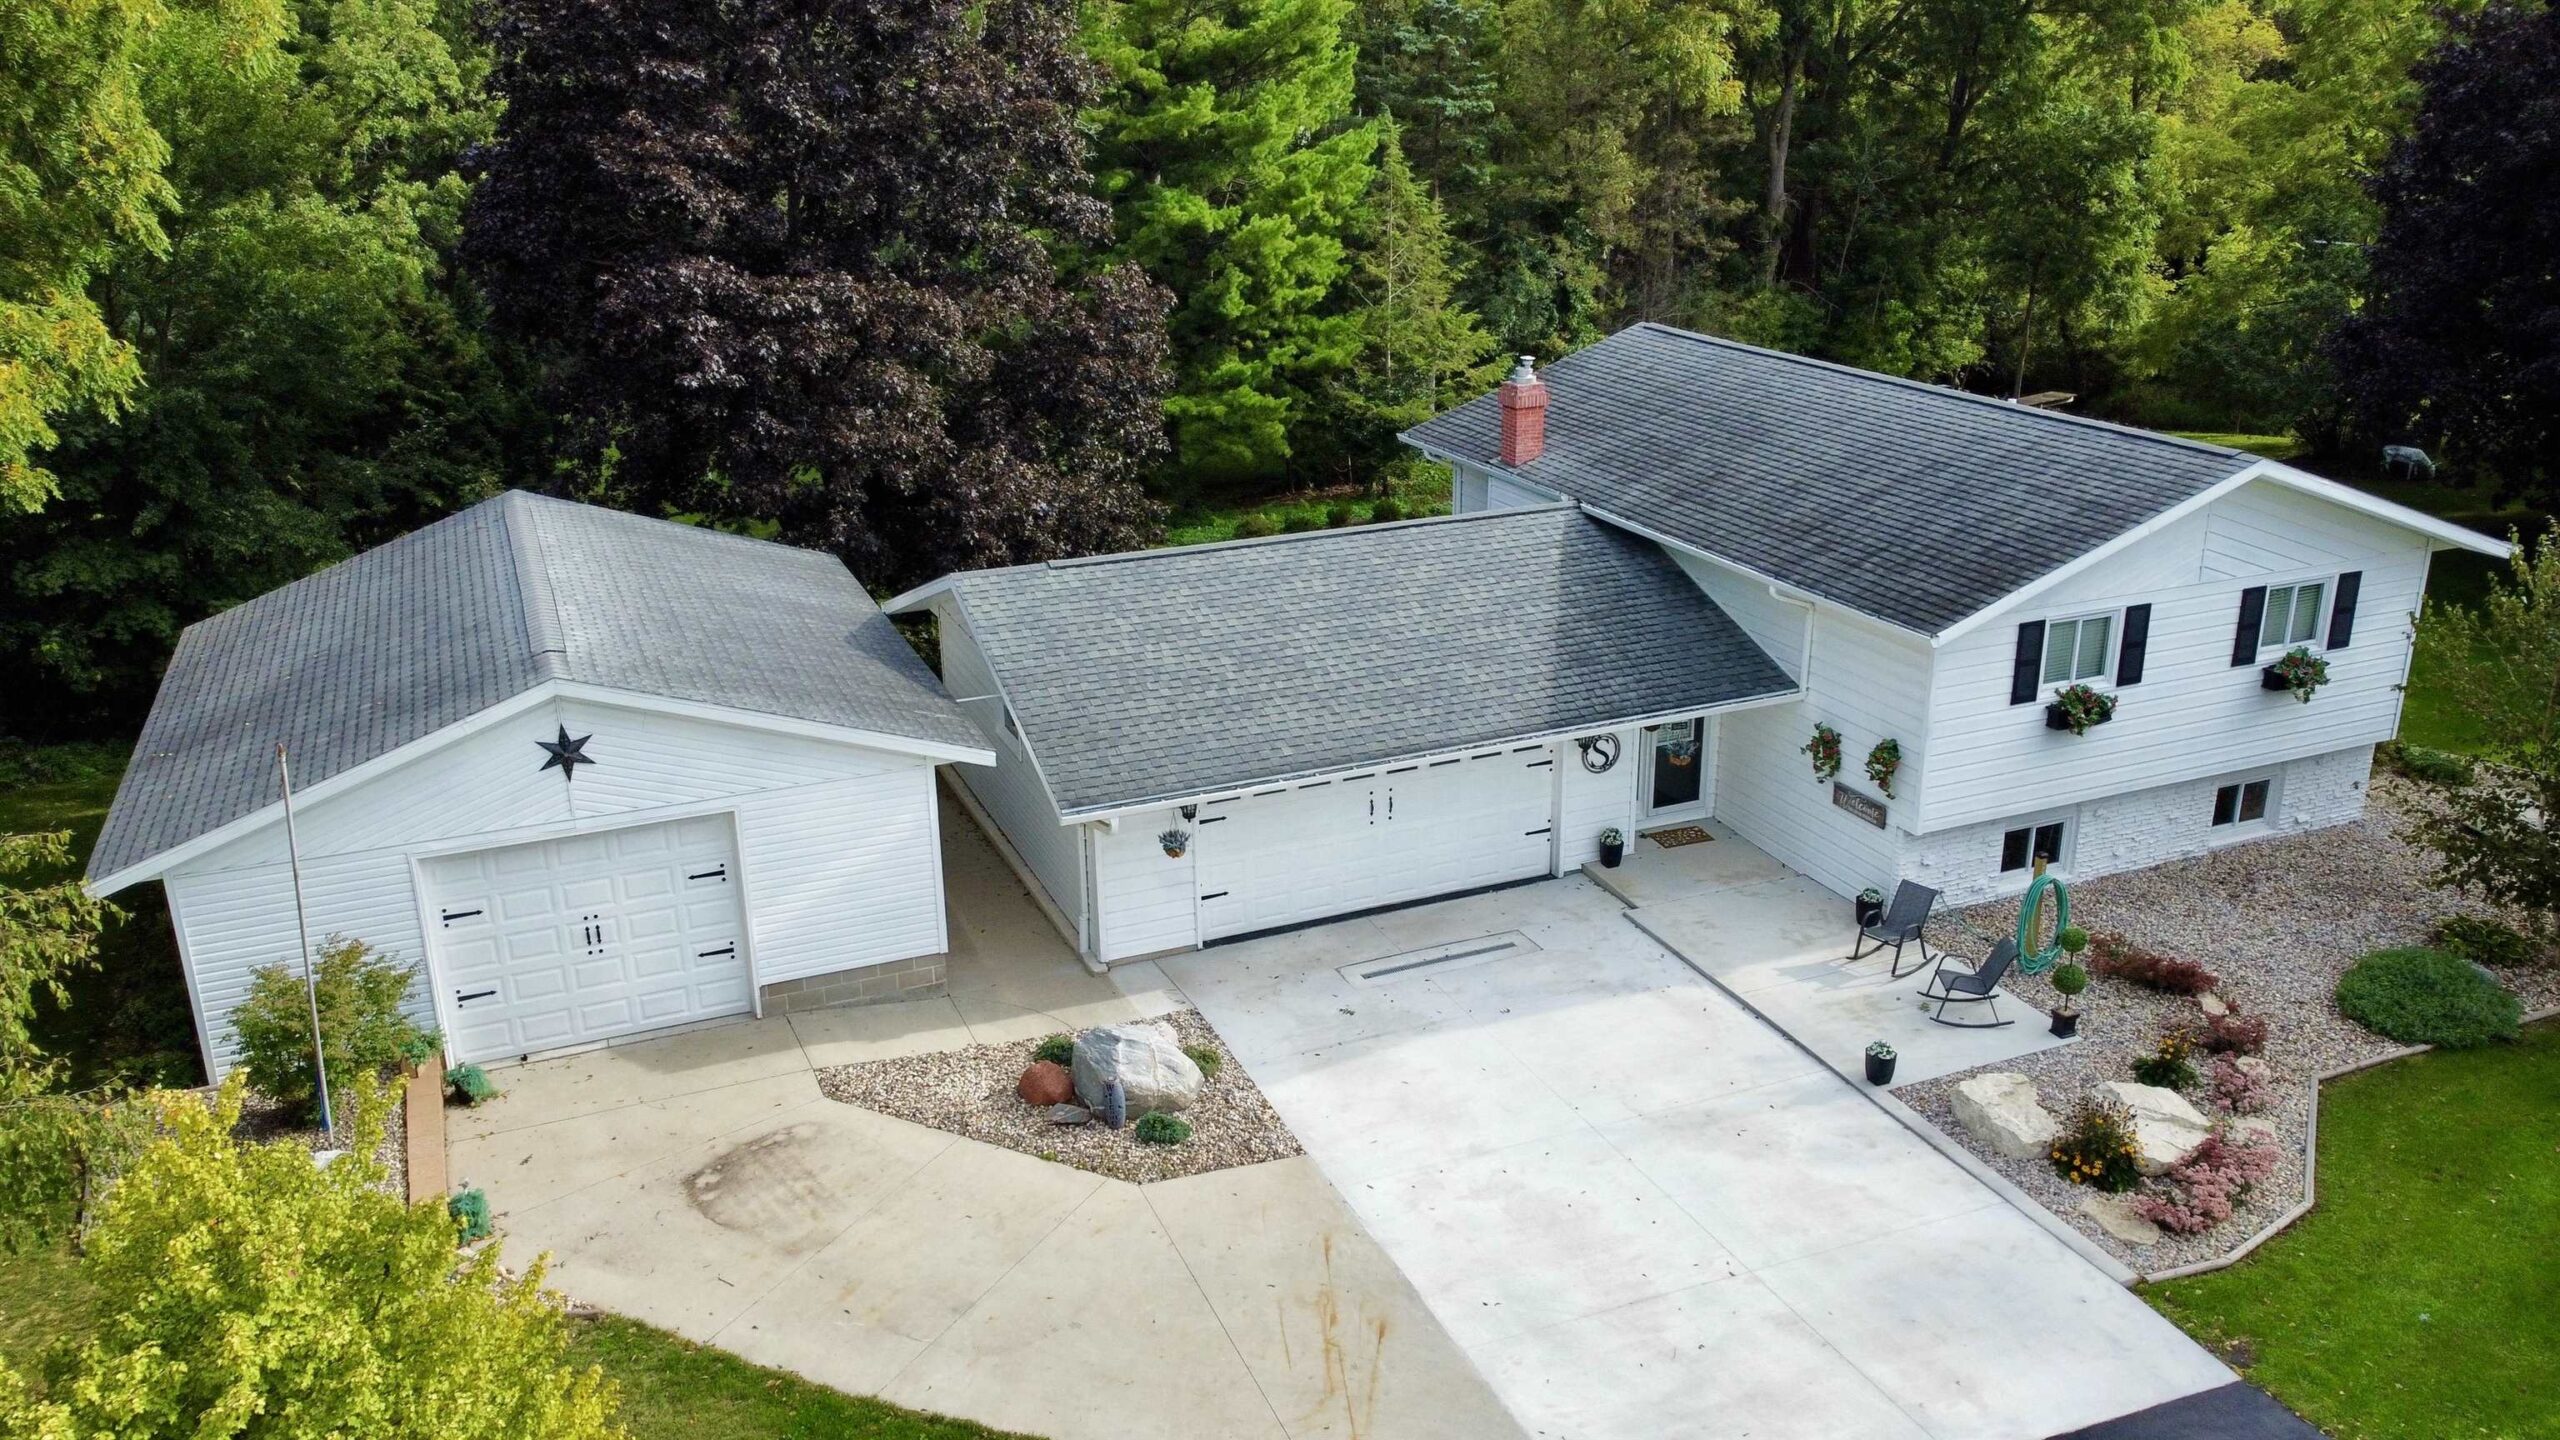 |2|1699 sqft
Adashun Jones, Inc.
Provided by: RE/MAX Heritage
 |2|1920 sqft
Adashun Jones, Inc.
Provided by: Berkshire Hathaway HS Metro Realty-The Collective

 Share
Share
 Show more
 Spec Sheet