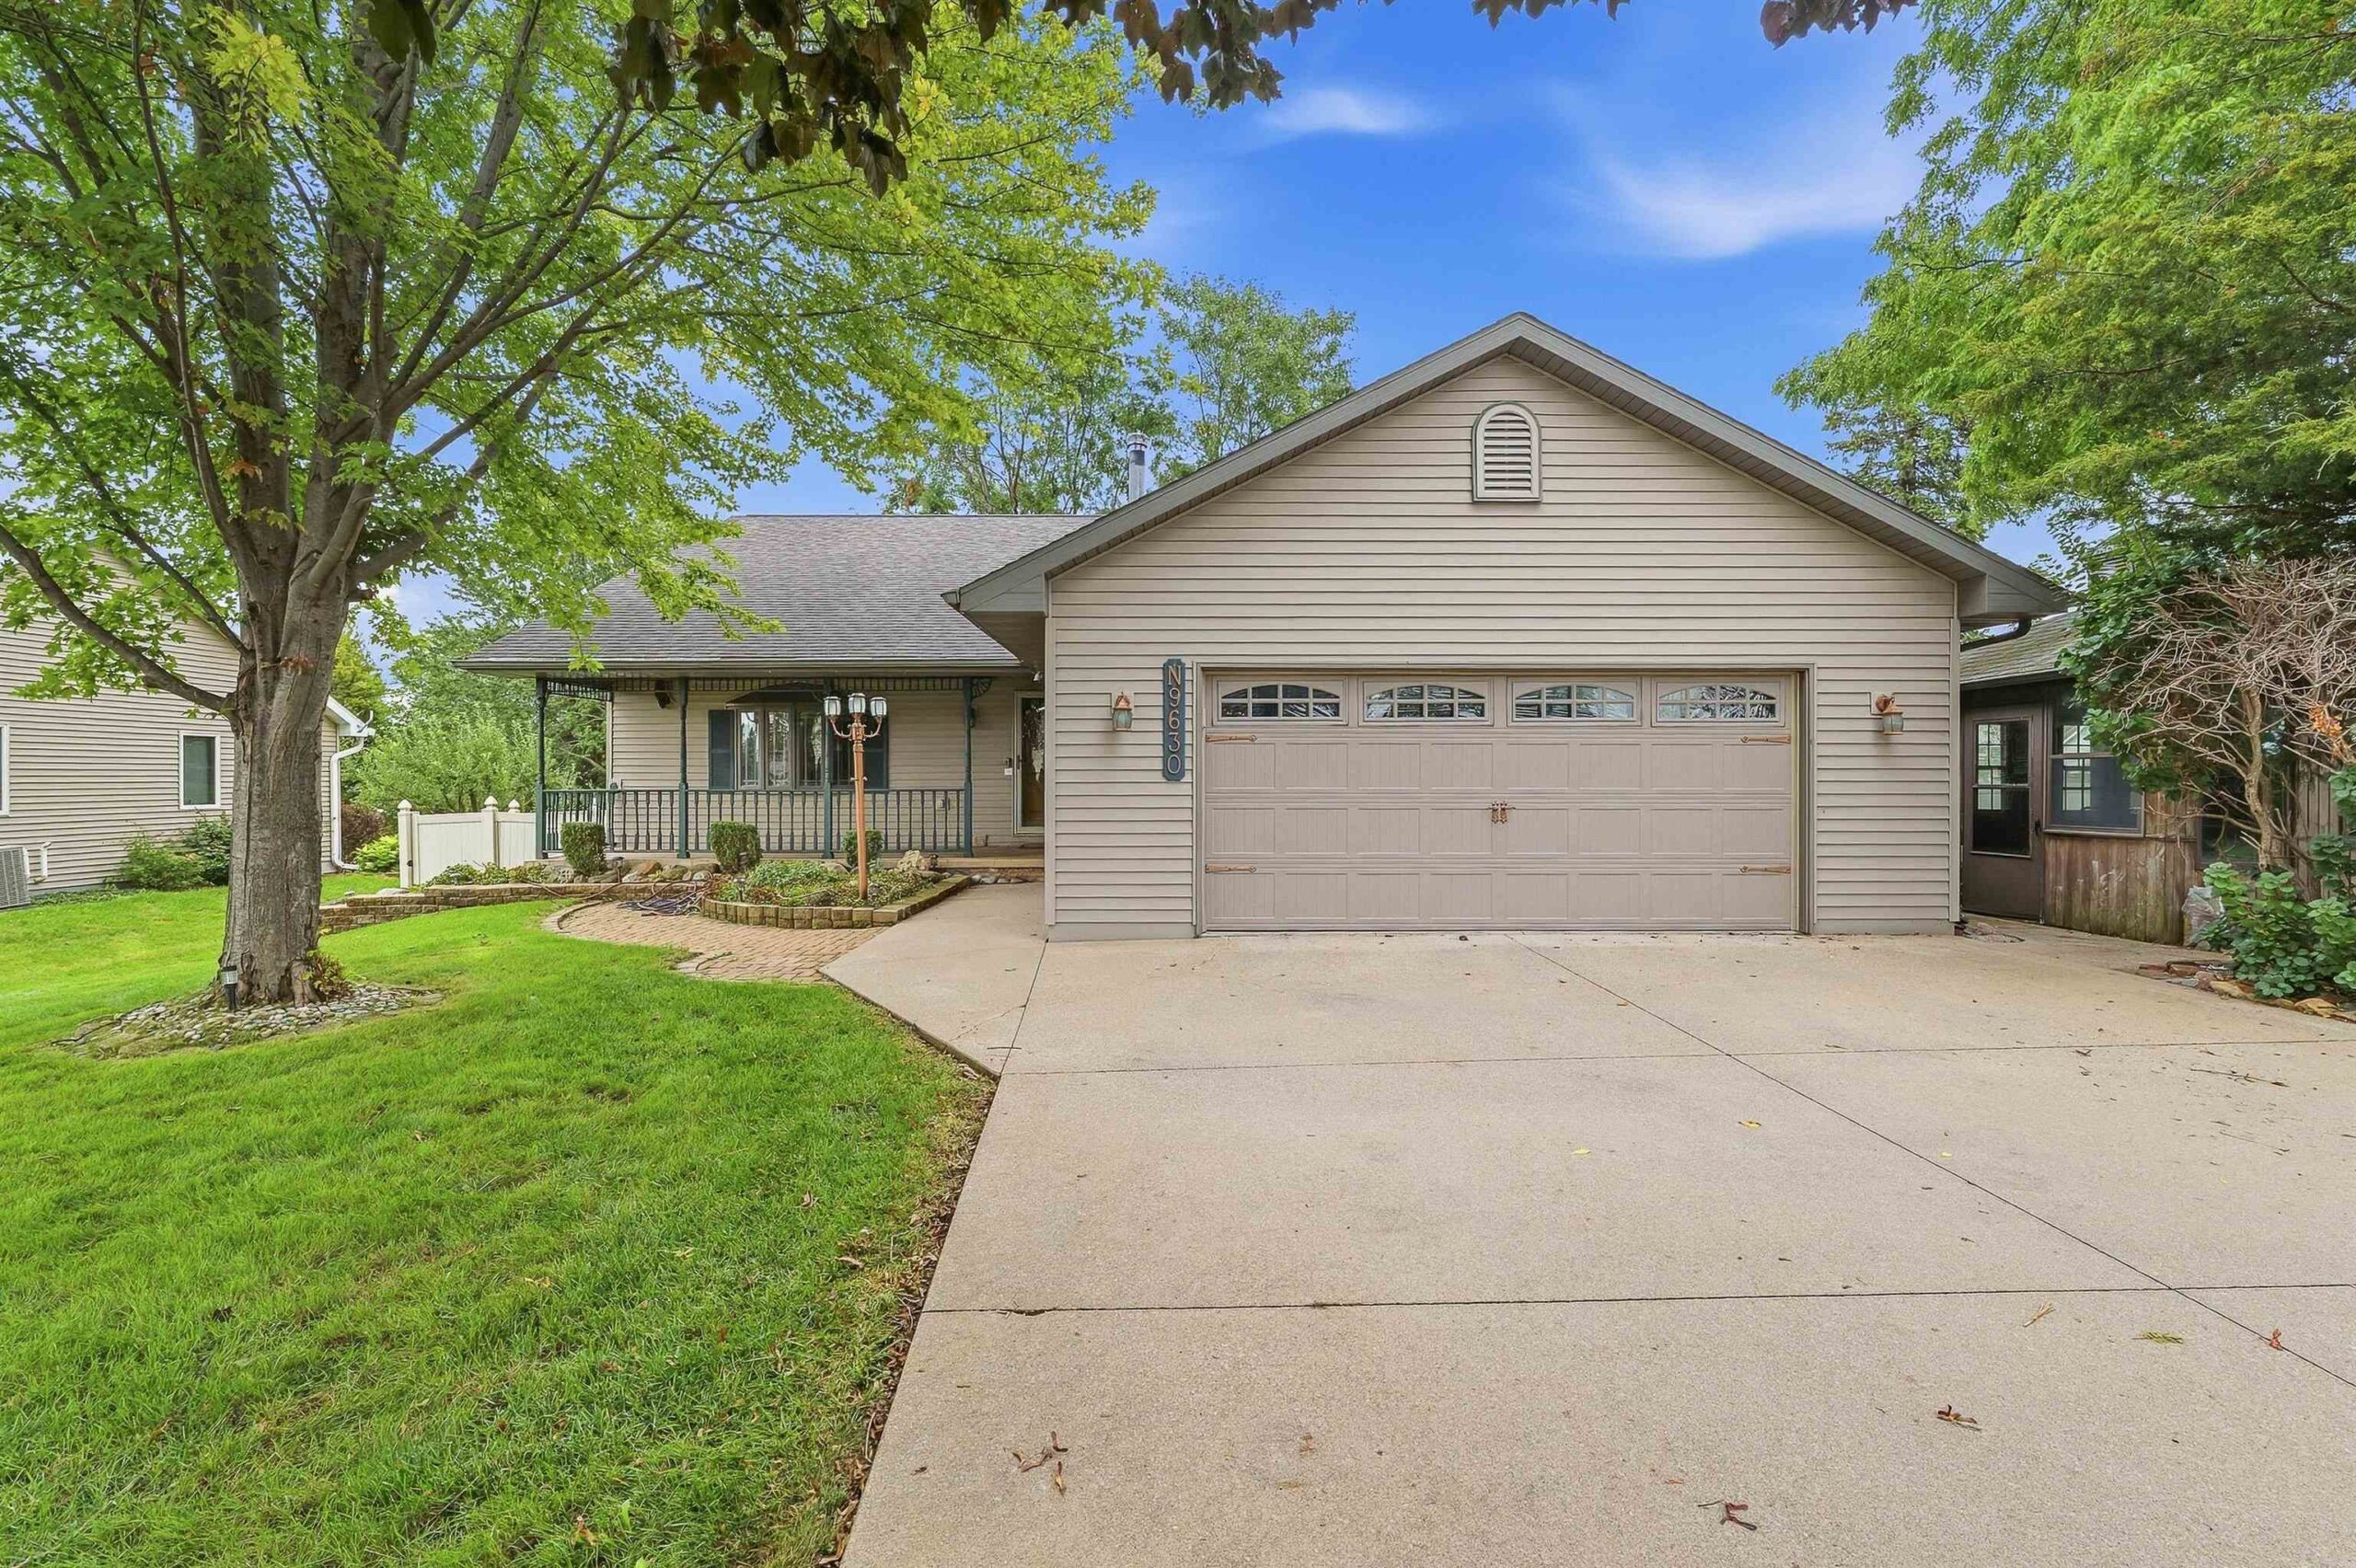
44
44  Return to listing
$315,000
3 Beds
3 Bath
2,461 Sq. Ft.
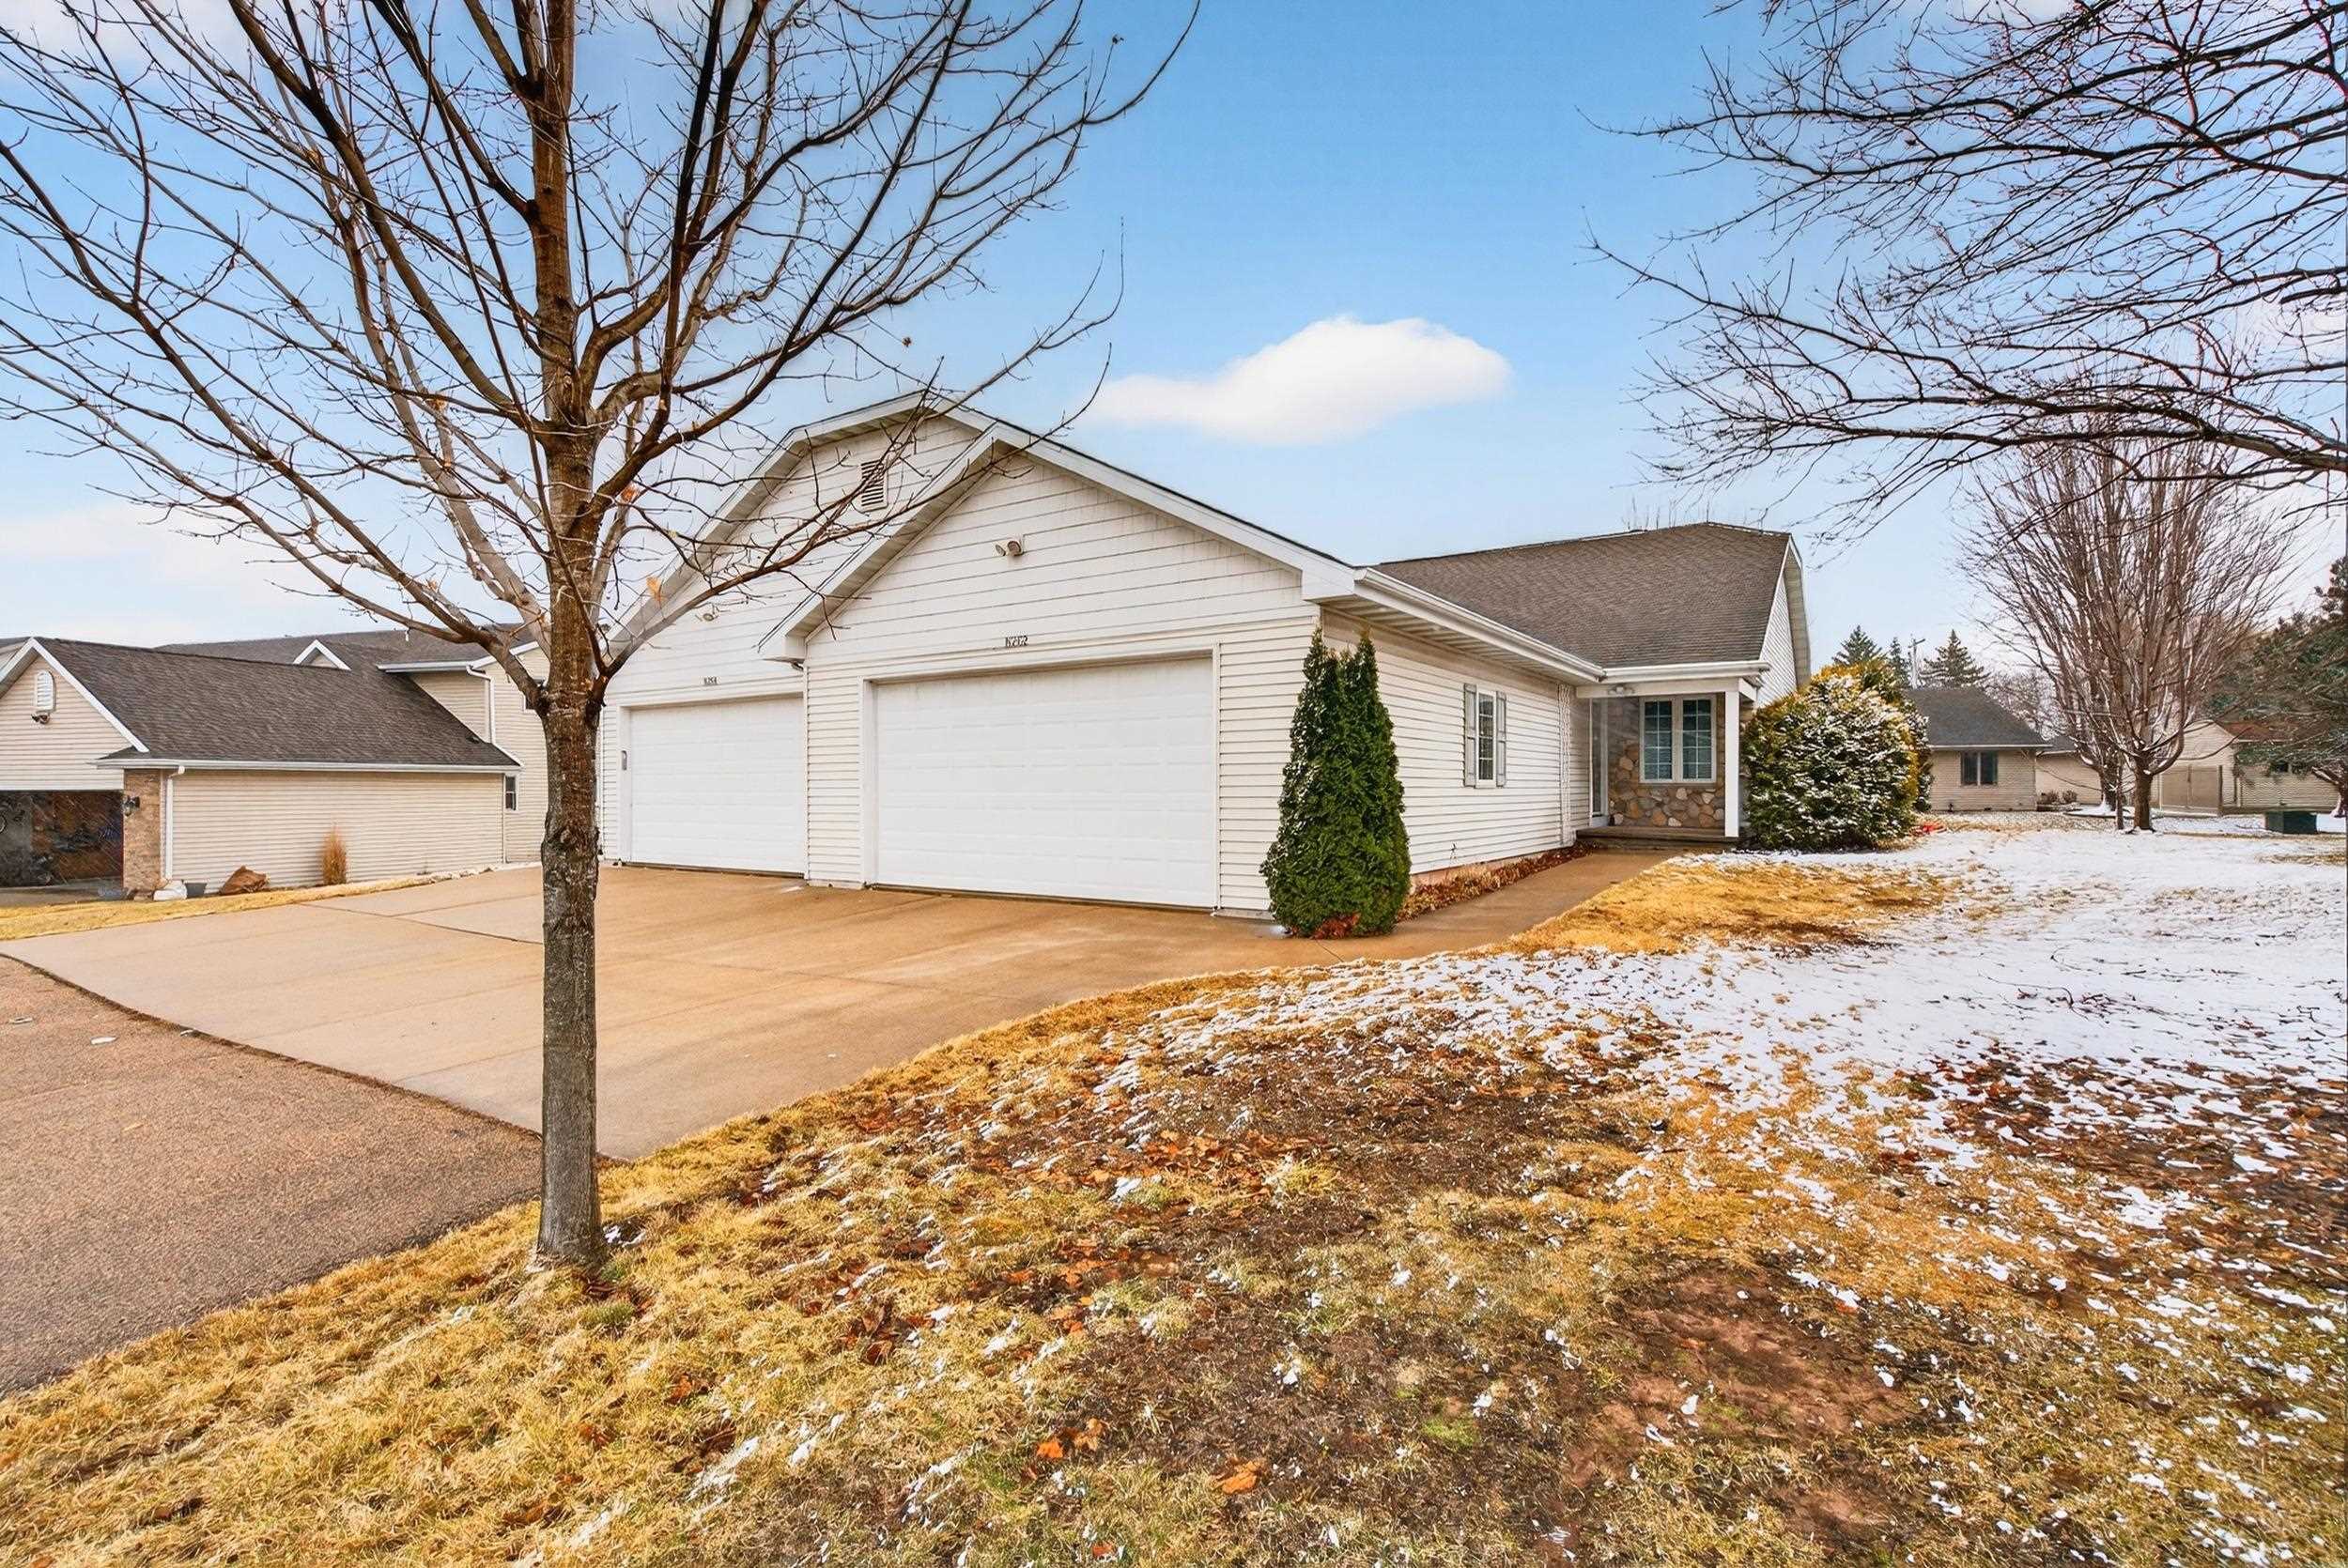
Enjoy easy living in this spacious side-by-side condo located in the desirable Kimberly School District. With just two units in the association & no monthly condo fees, you’ll appreciate the simplicity of condo living with a comfortable sense of space. The open-concept main living area is filled with natural light, featuring skylights over the living room, a cozy gas fireplace, & nearly 9 feet of patio doors. The main floor offers first-floor laundry, two bedrooms, & 1.5 bathrooms. The lower level adds flexibility with egress windows, a third bedroom, a full bathroom, & additional space for entertaining, hobbies, or a second living area. A two-car attached garage, professionally cleaned carpets, and recent updates including a furnace (2022) & water heater (2023) add extra peace of mind.
Inclusions:
Refrigerator, Range, Dishwasher, Washer & Dryer, Deep Freeze in Garage, Storage Racks
Exclusions:
Staging and Sellers Personal Property
Get a detailed Home Value Estimate Based on Current Market Trends/Get a Detailed Estimate Based on Current Market Conditions Impacting Your Home's Value

 |3
|3 |2145 sqft
Maigon
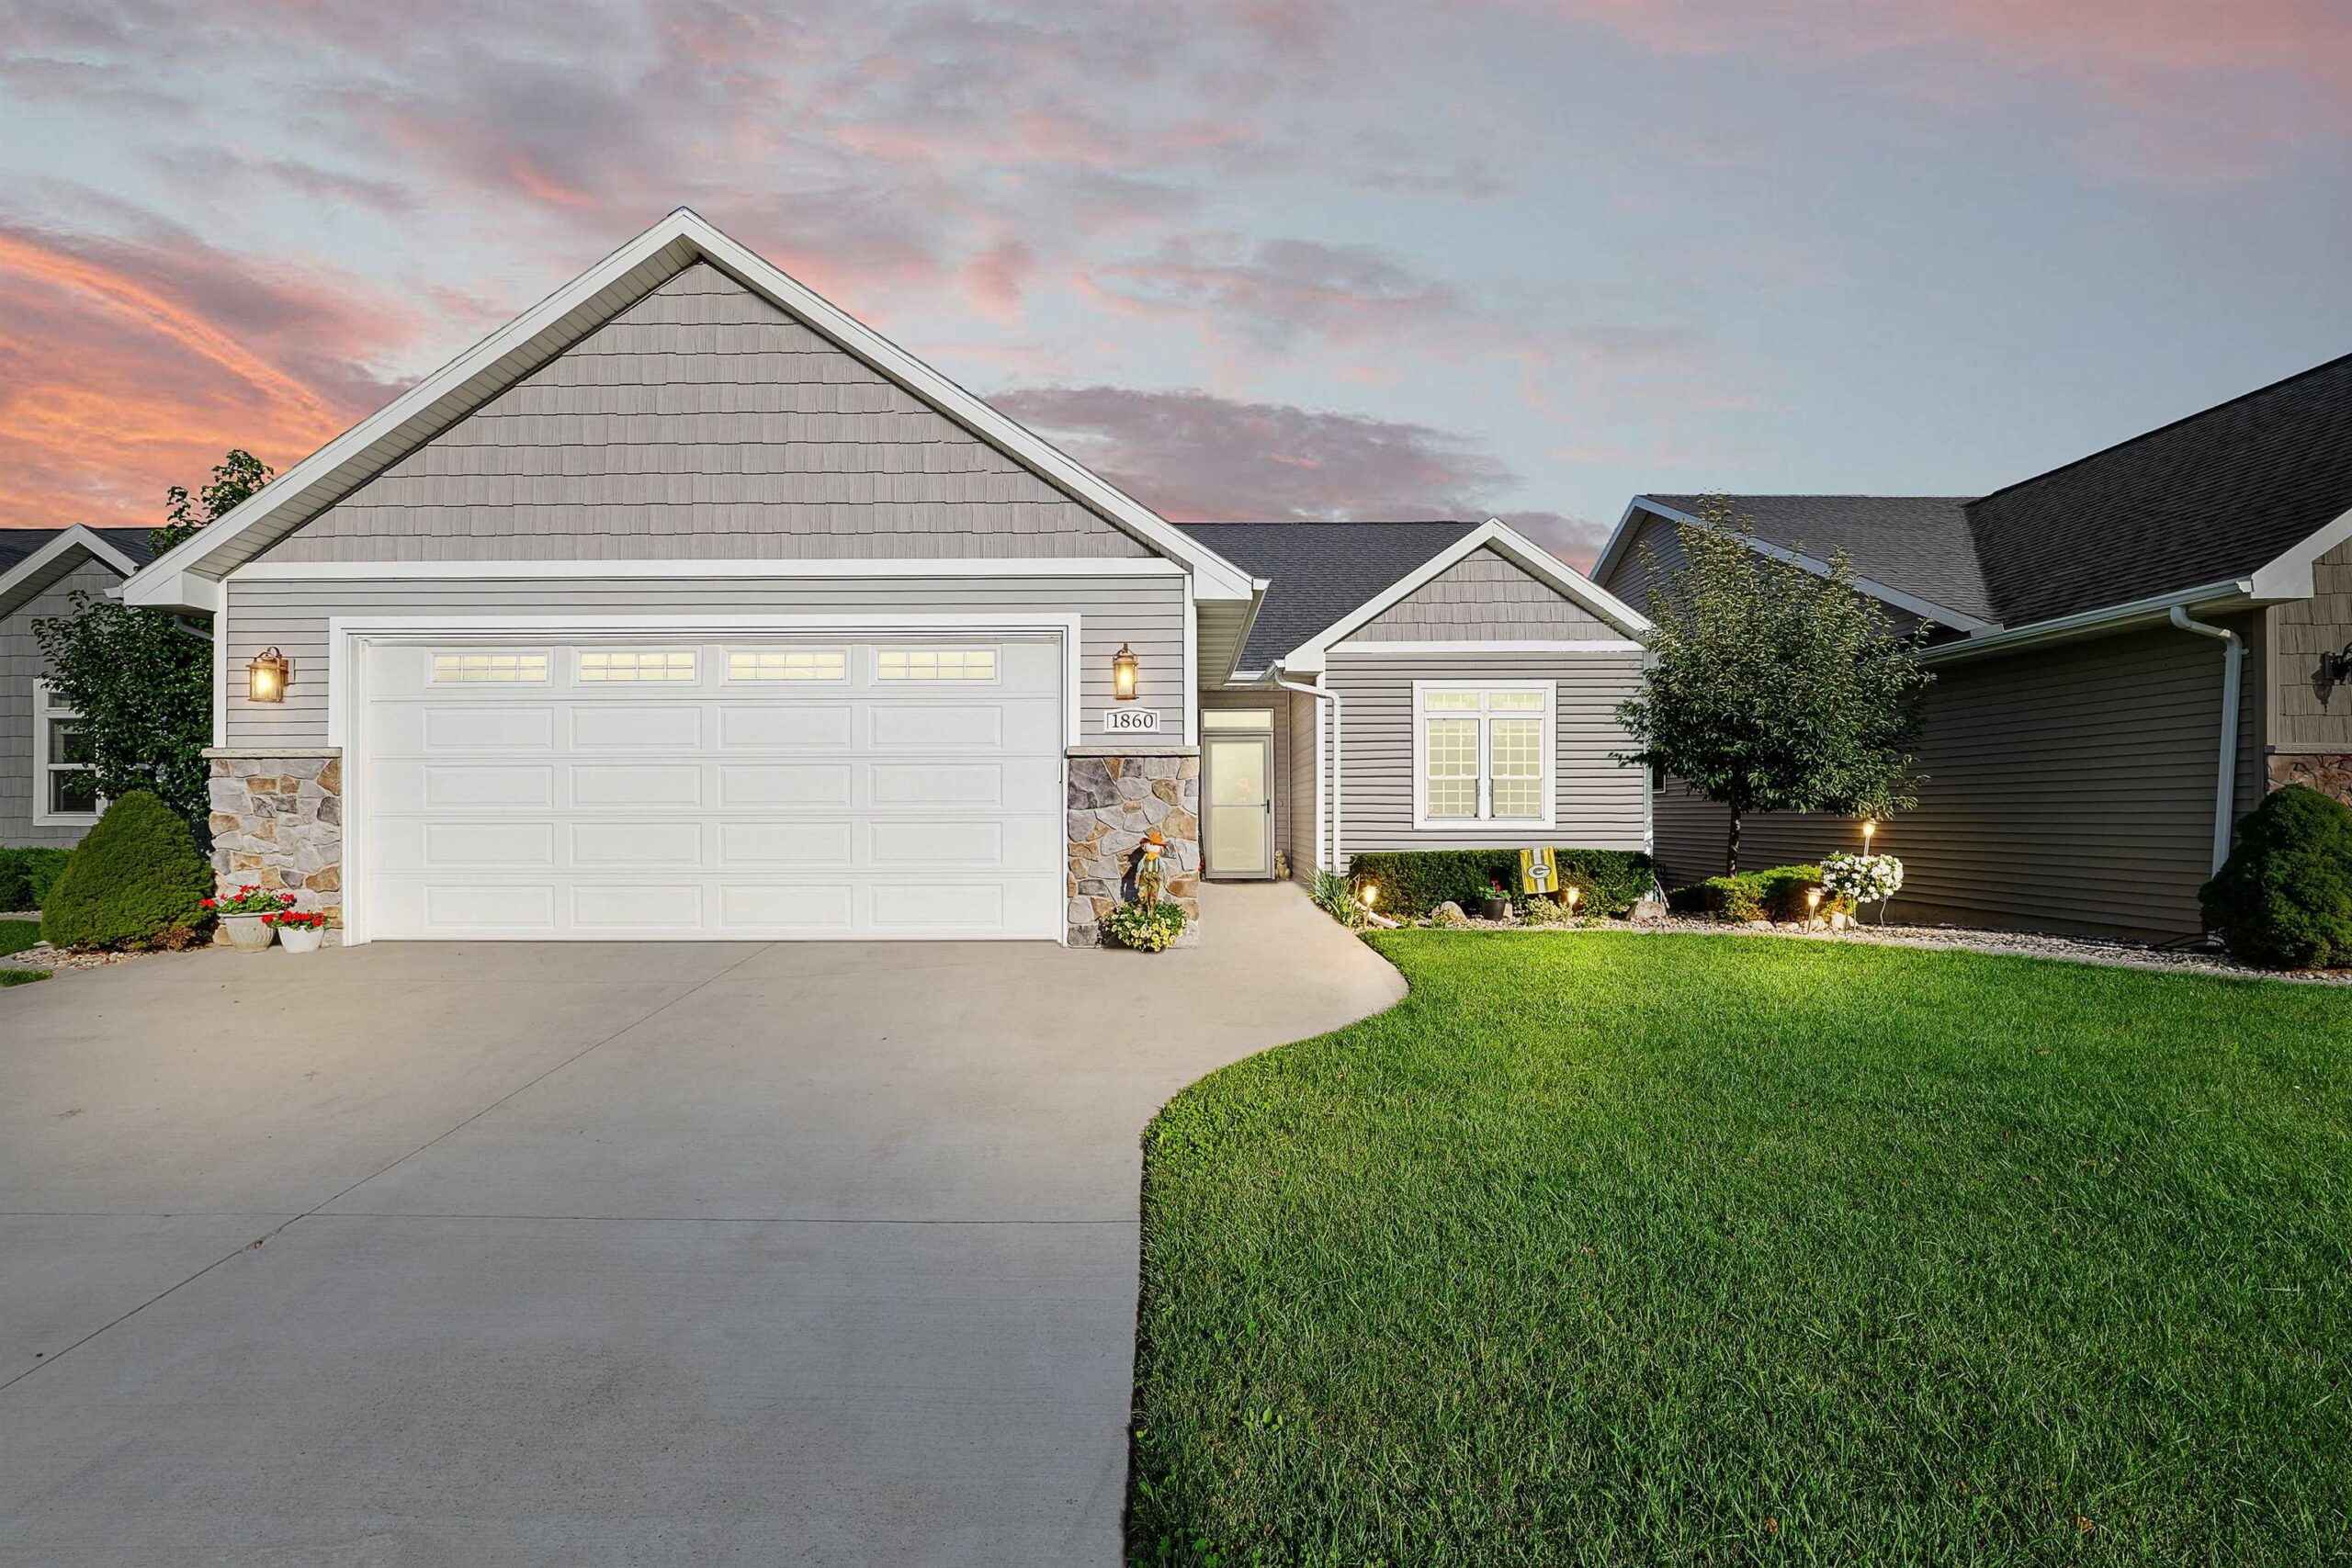 |3|2145 sqft
 Maigon
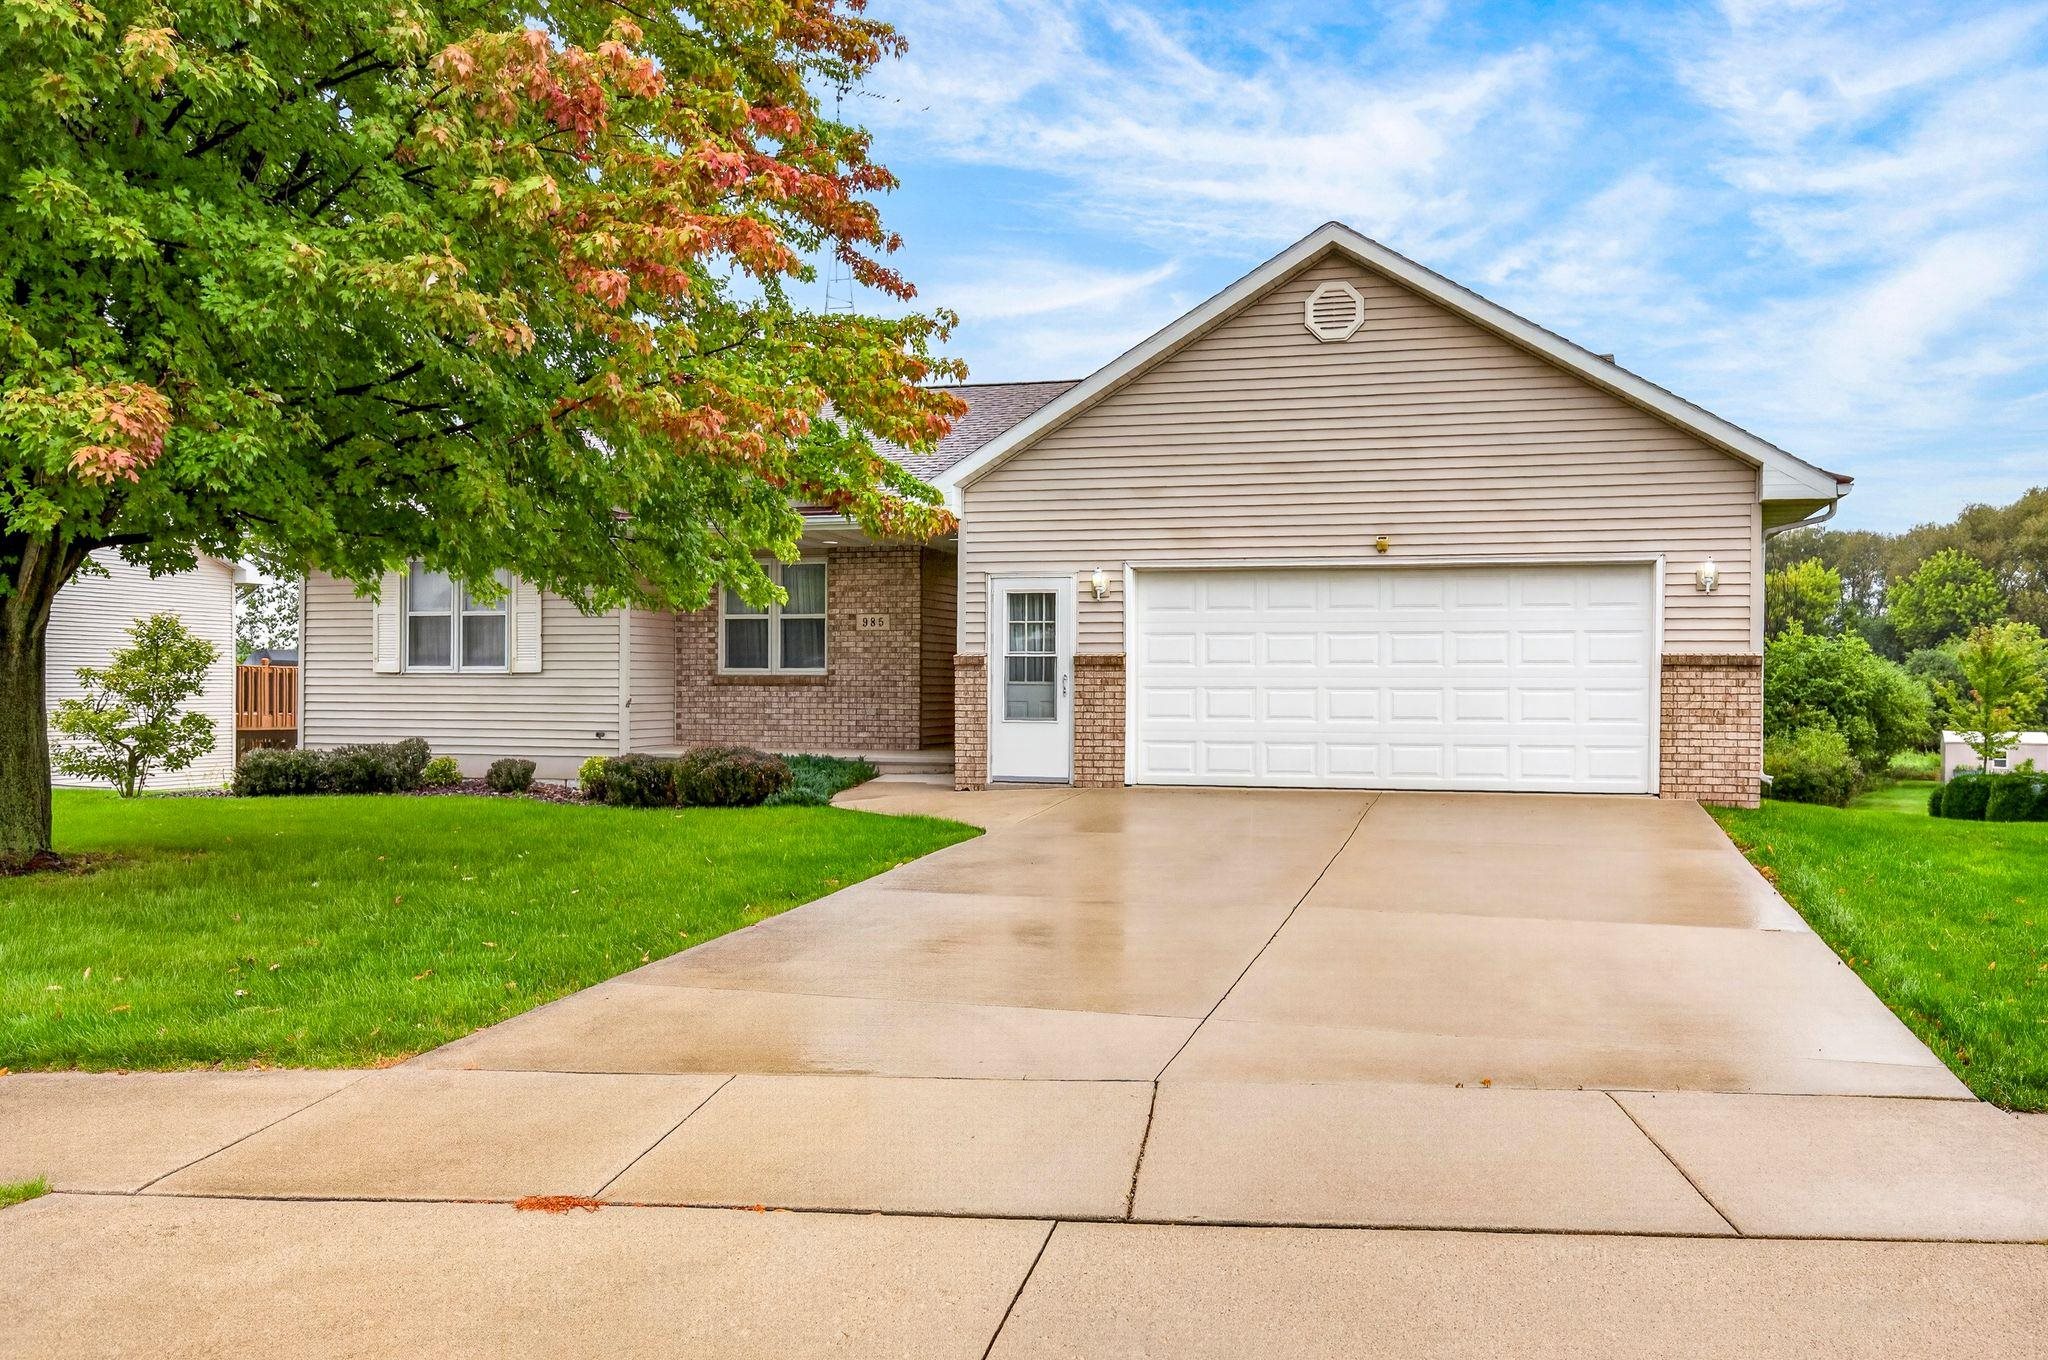 |3|2014 sqft
Adashun Jones, Inc.
Provided by: Coaction Real Estate, LLC
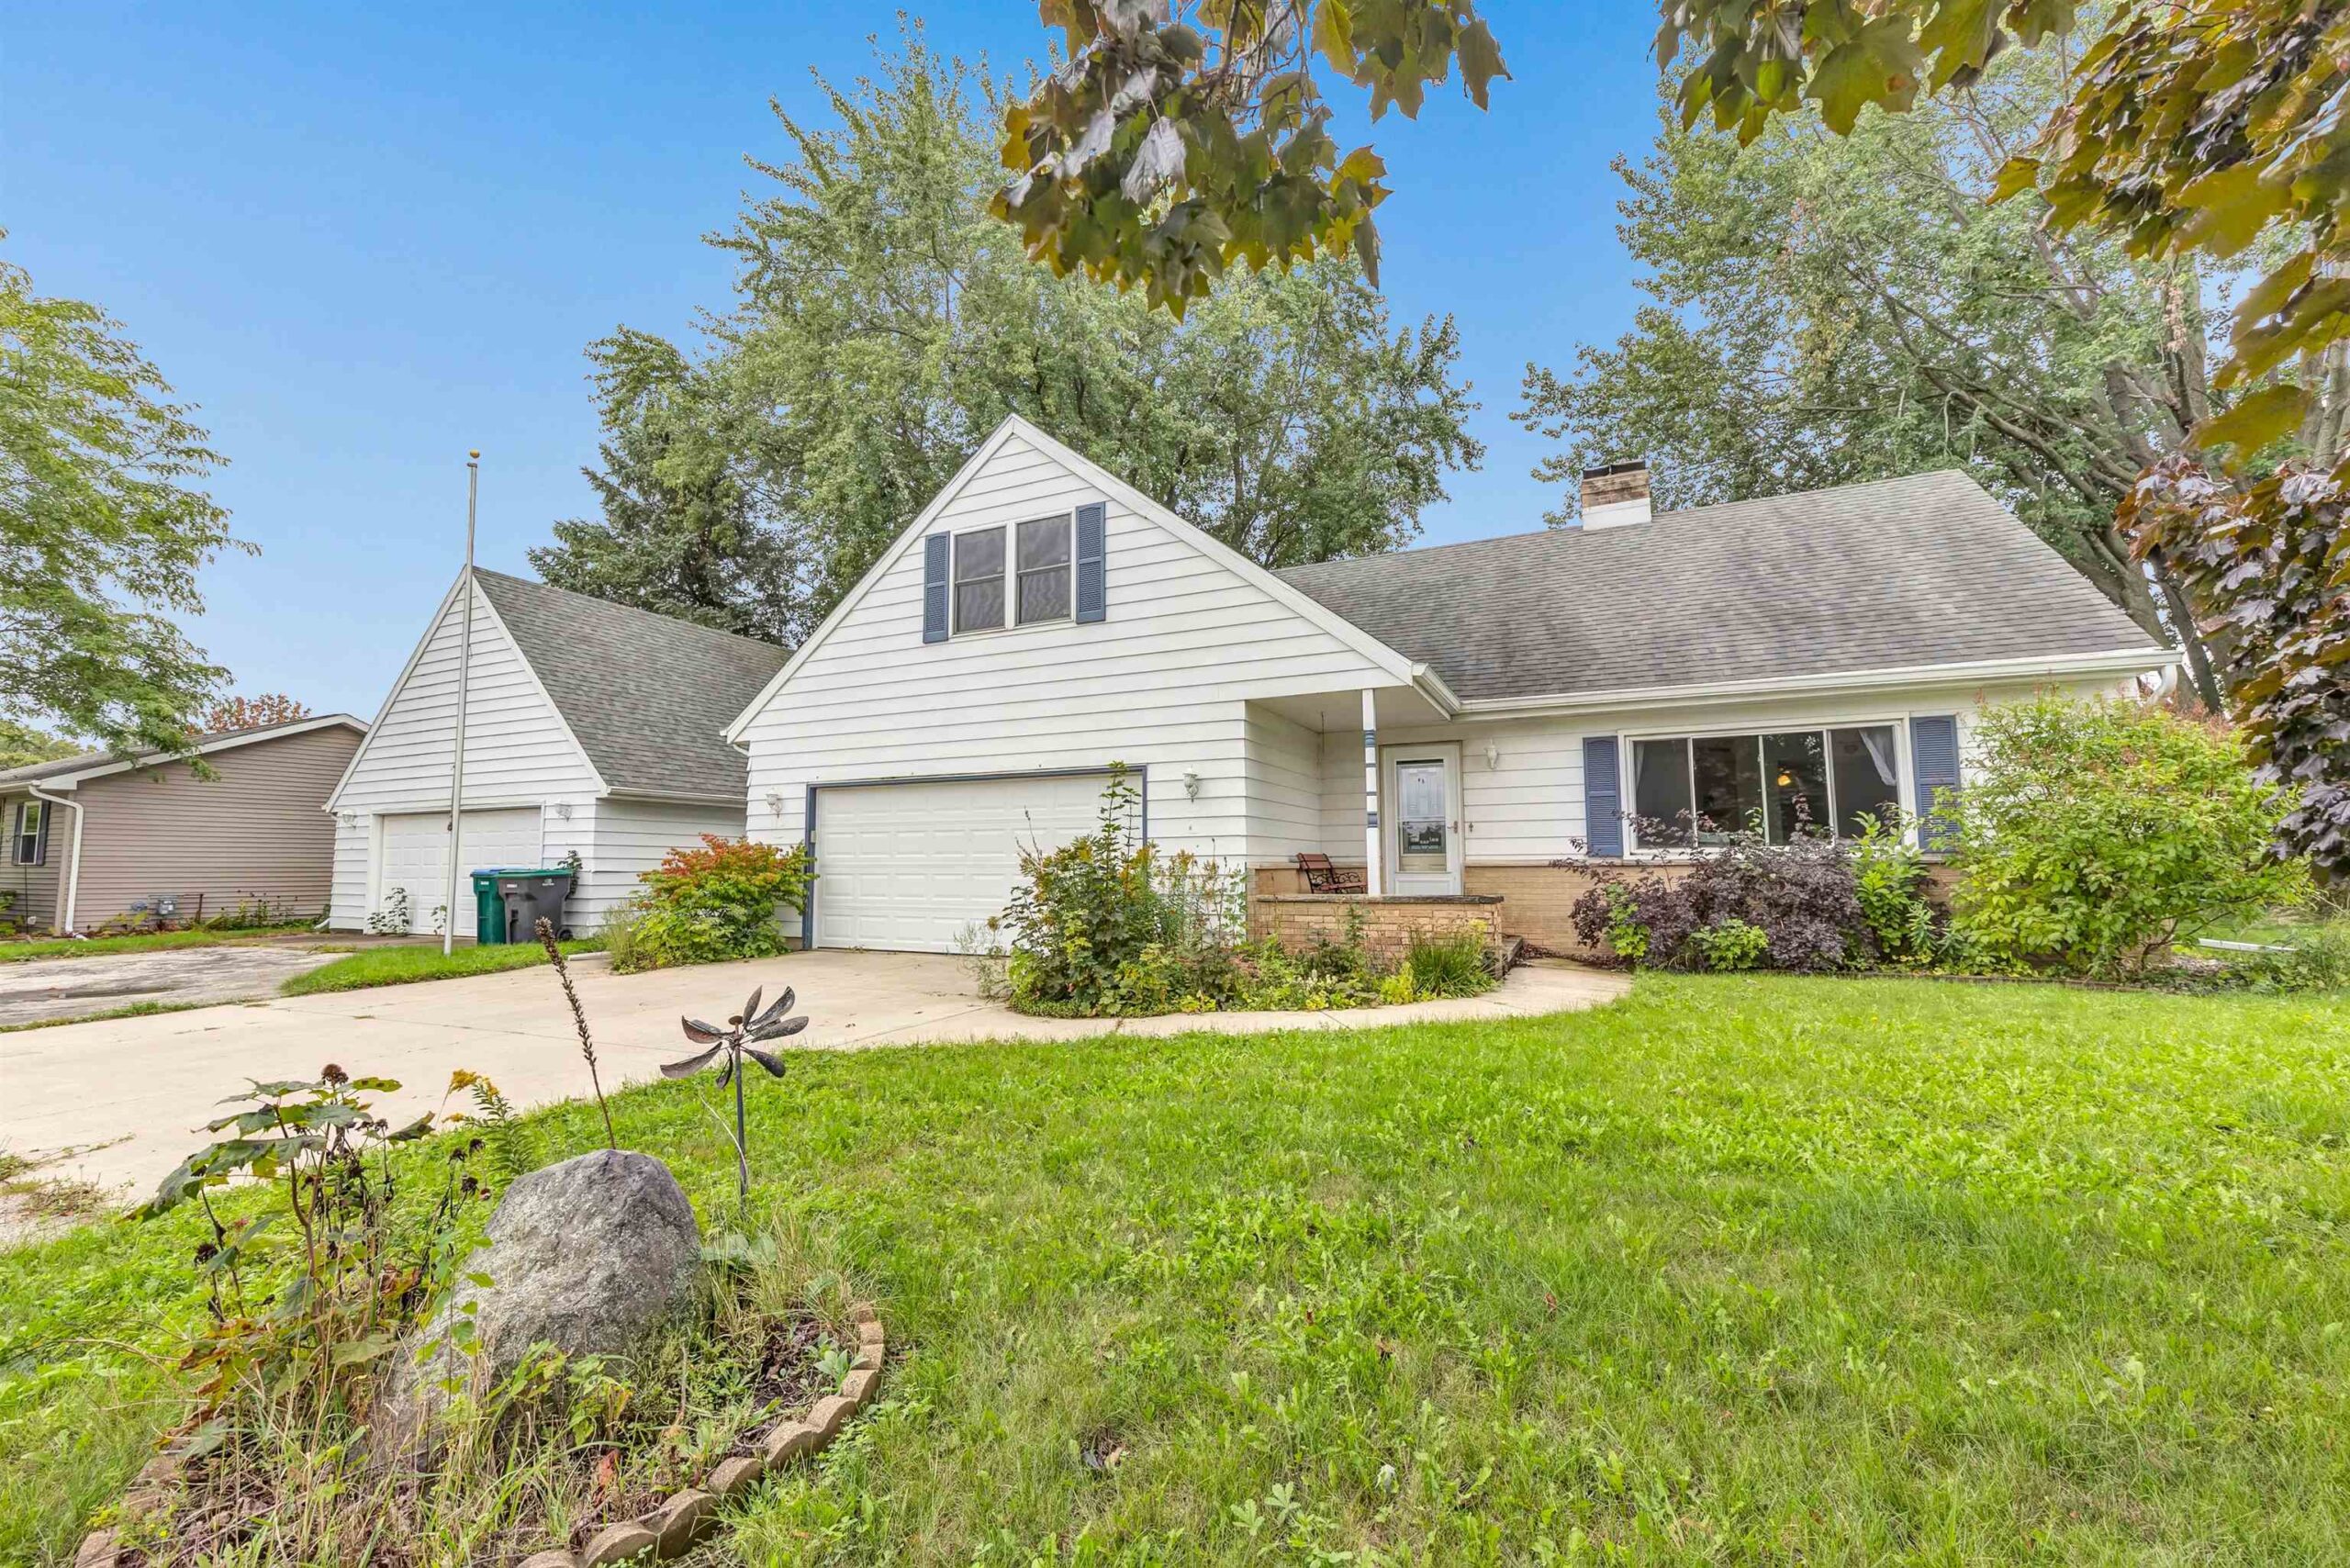 |2|2053 sqft
Adashun Jones, Inc.
Provided by: Keller Williams Green Bay
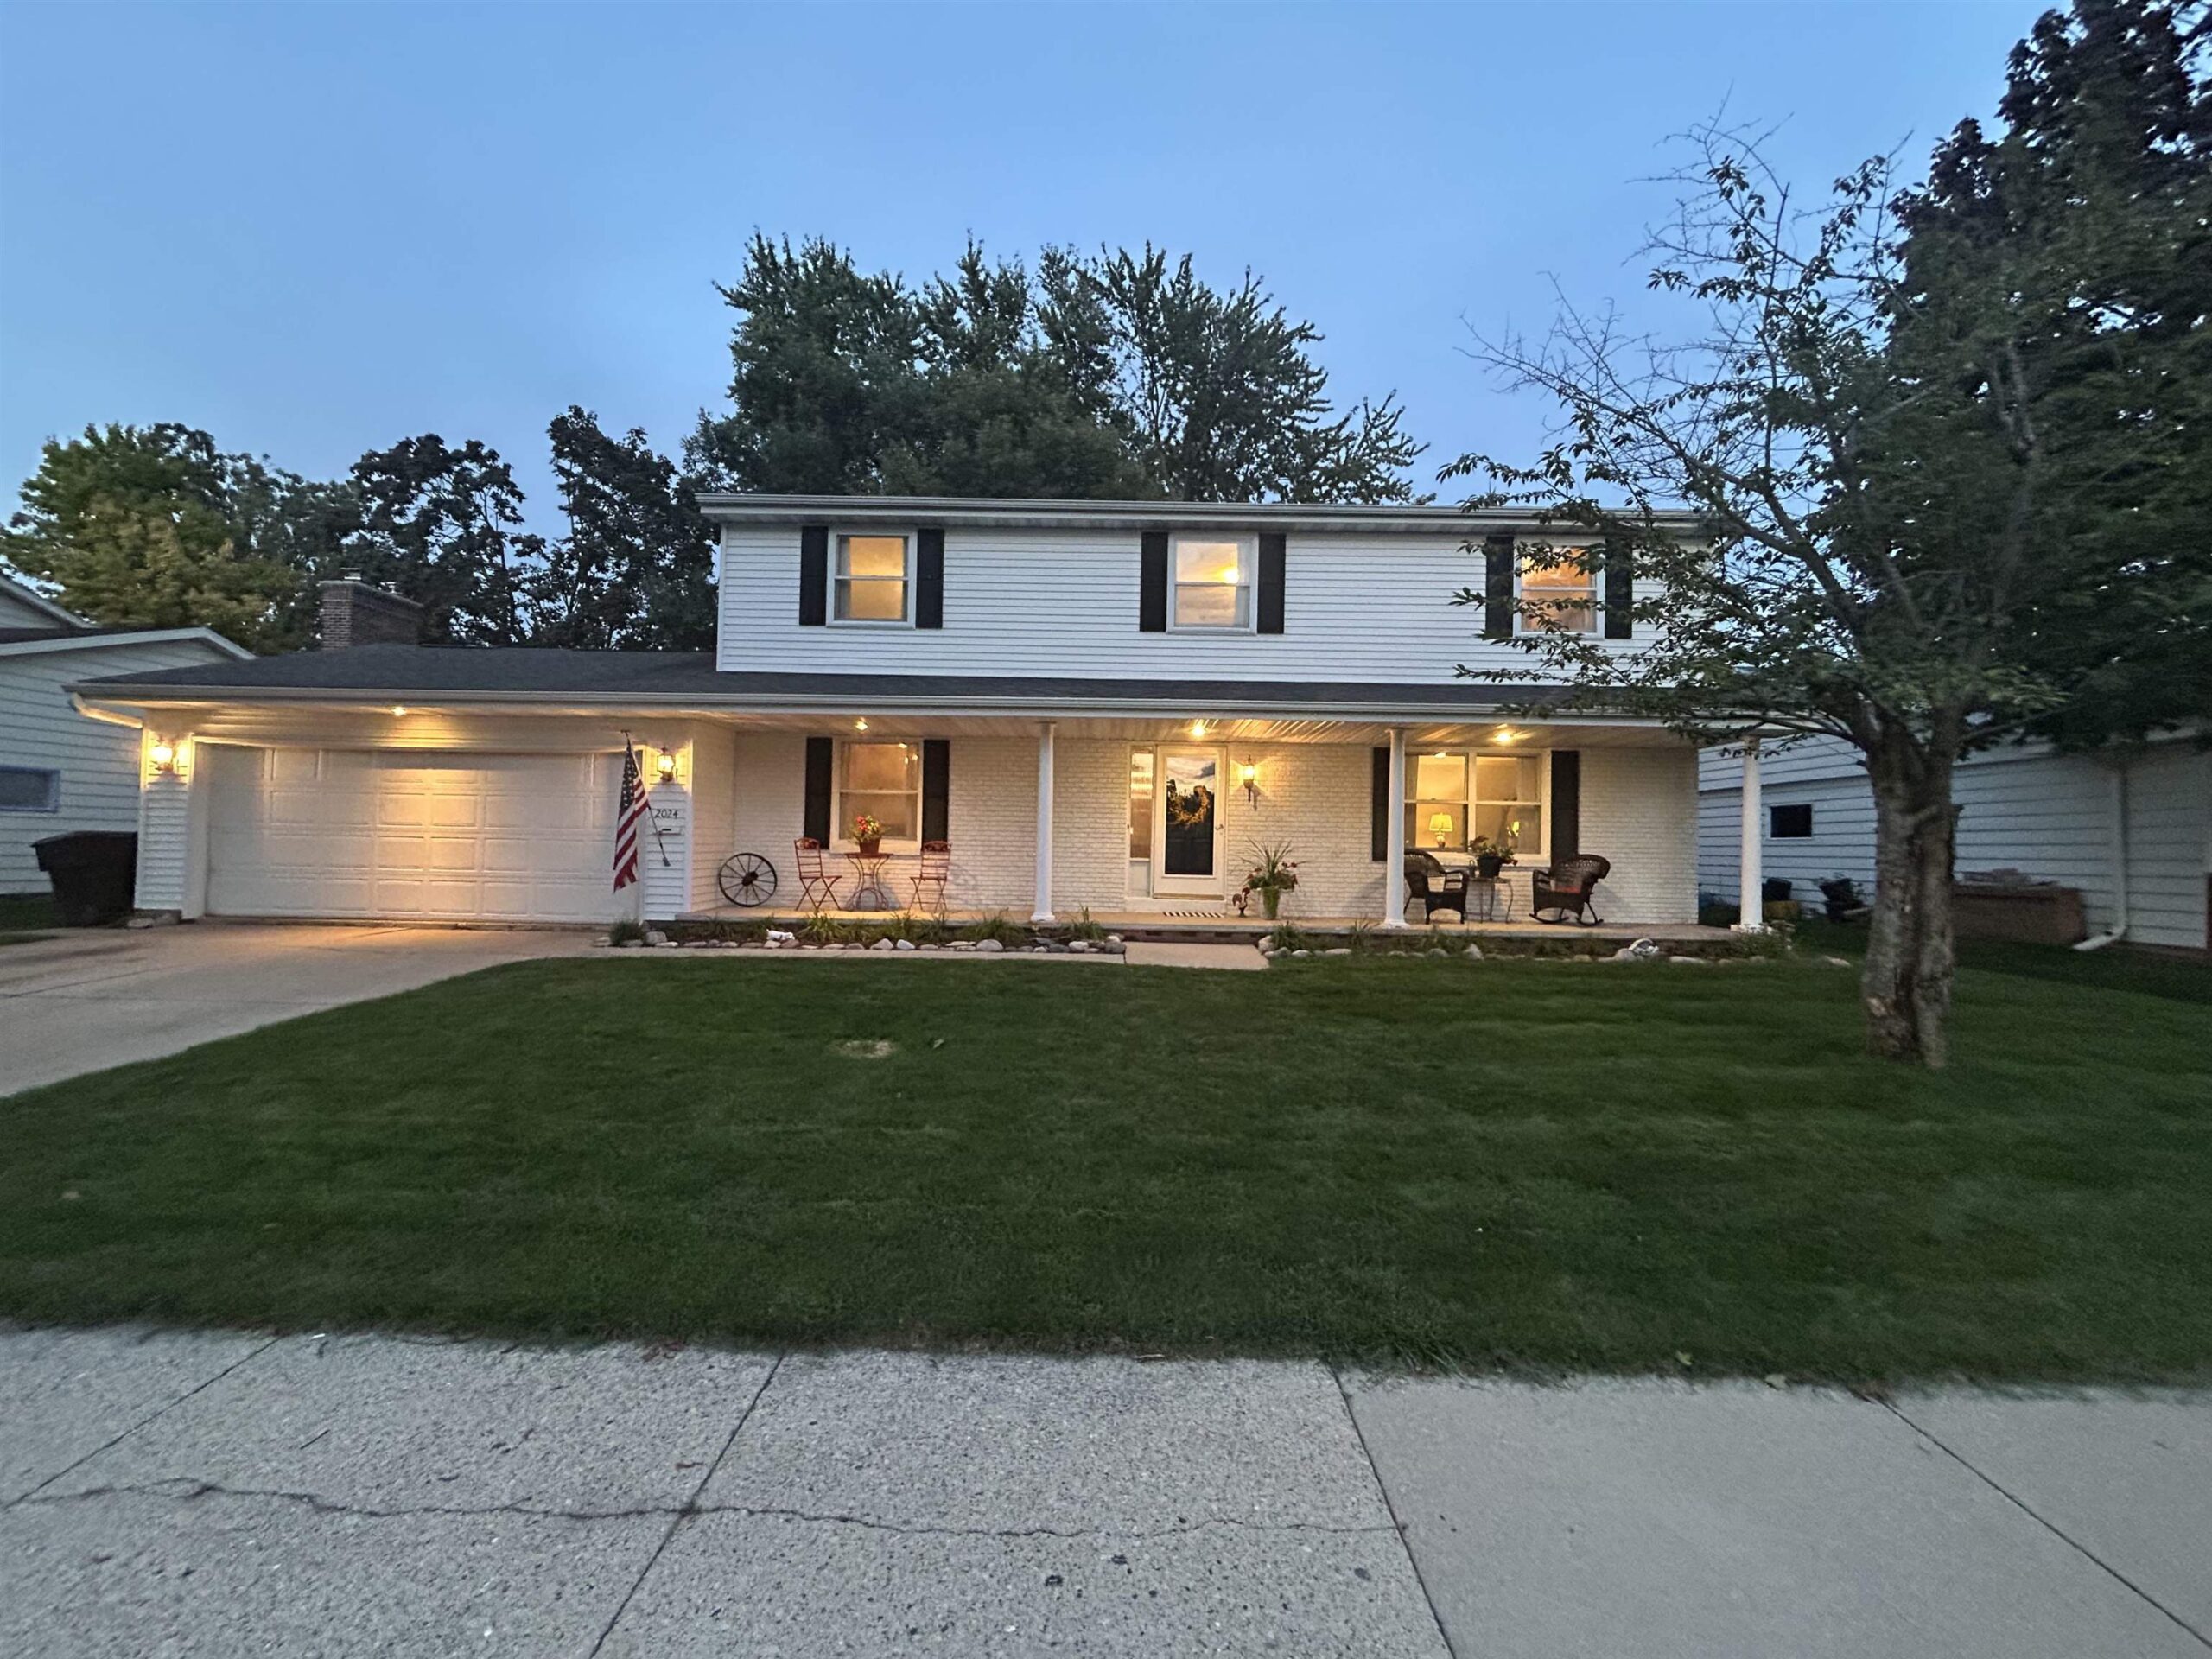 |3|2970 sqft
Adashun Jones, Inc.
Provided by: Shiny Key Realty, LLC
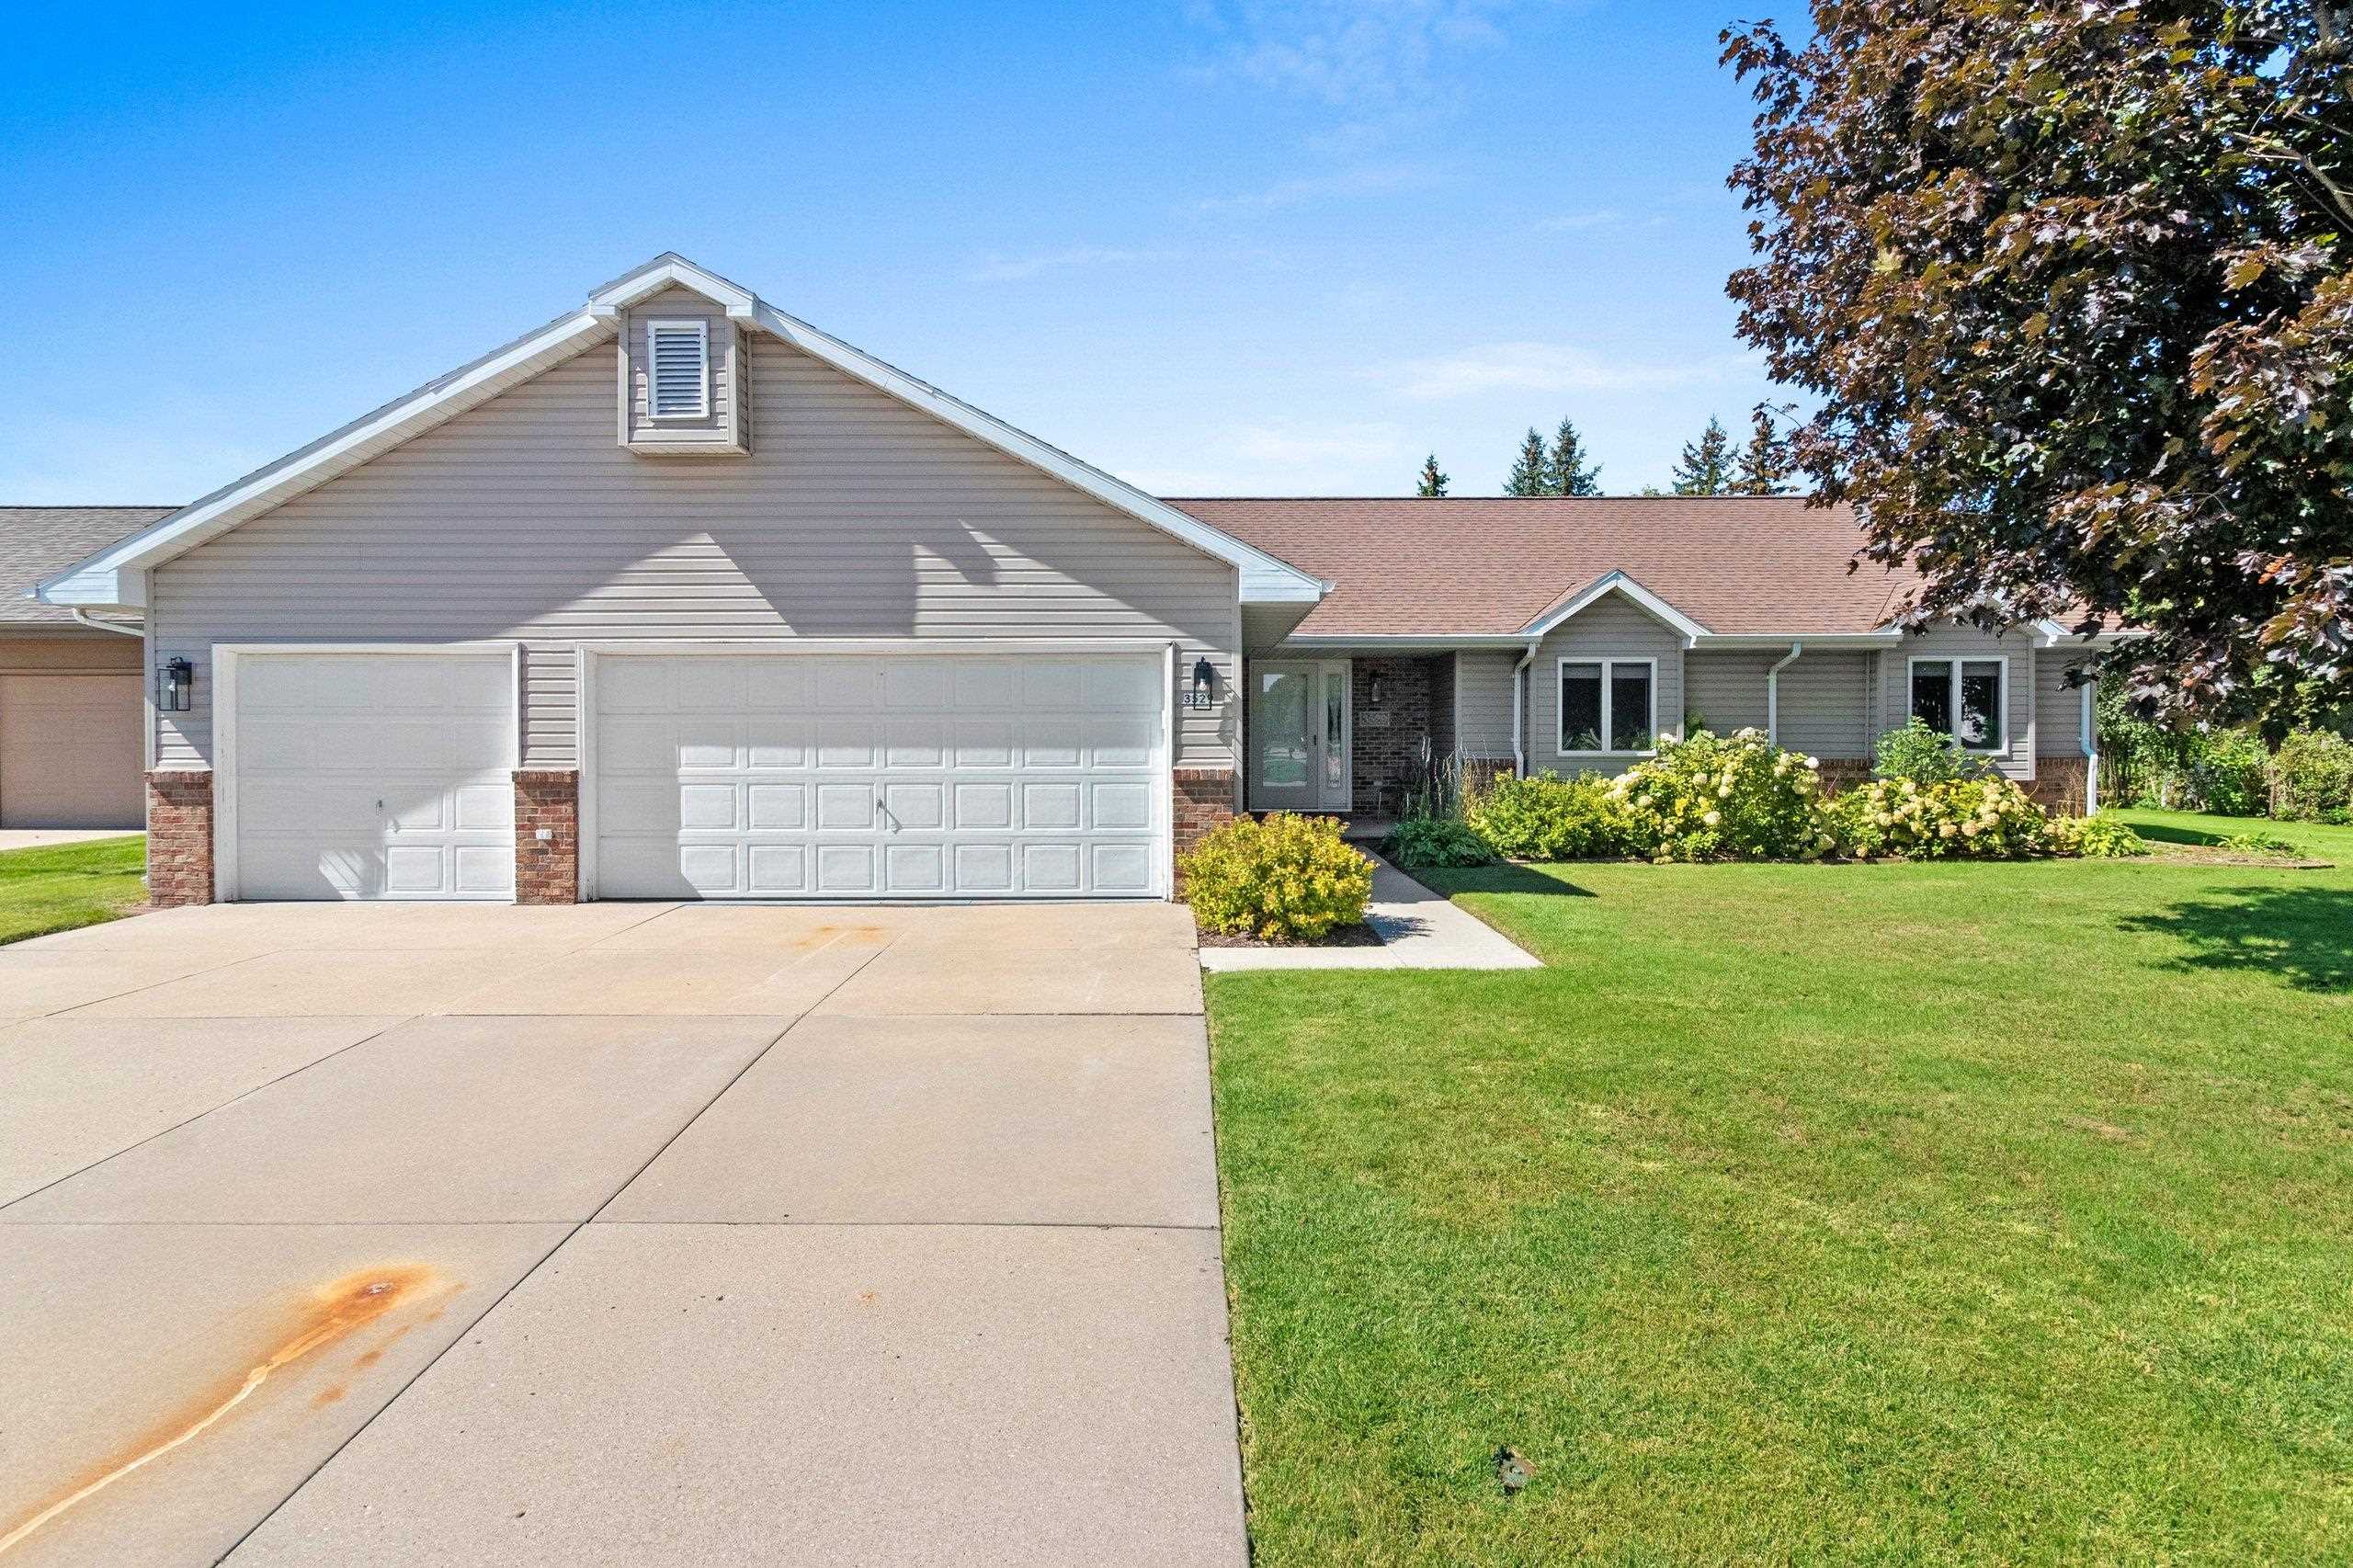 |4|2943 sqft
Adashun Jones, Inc.
Provided by: Keller Williams Green Bay
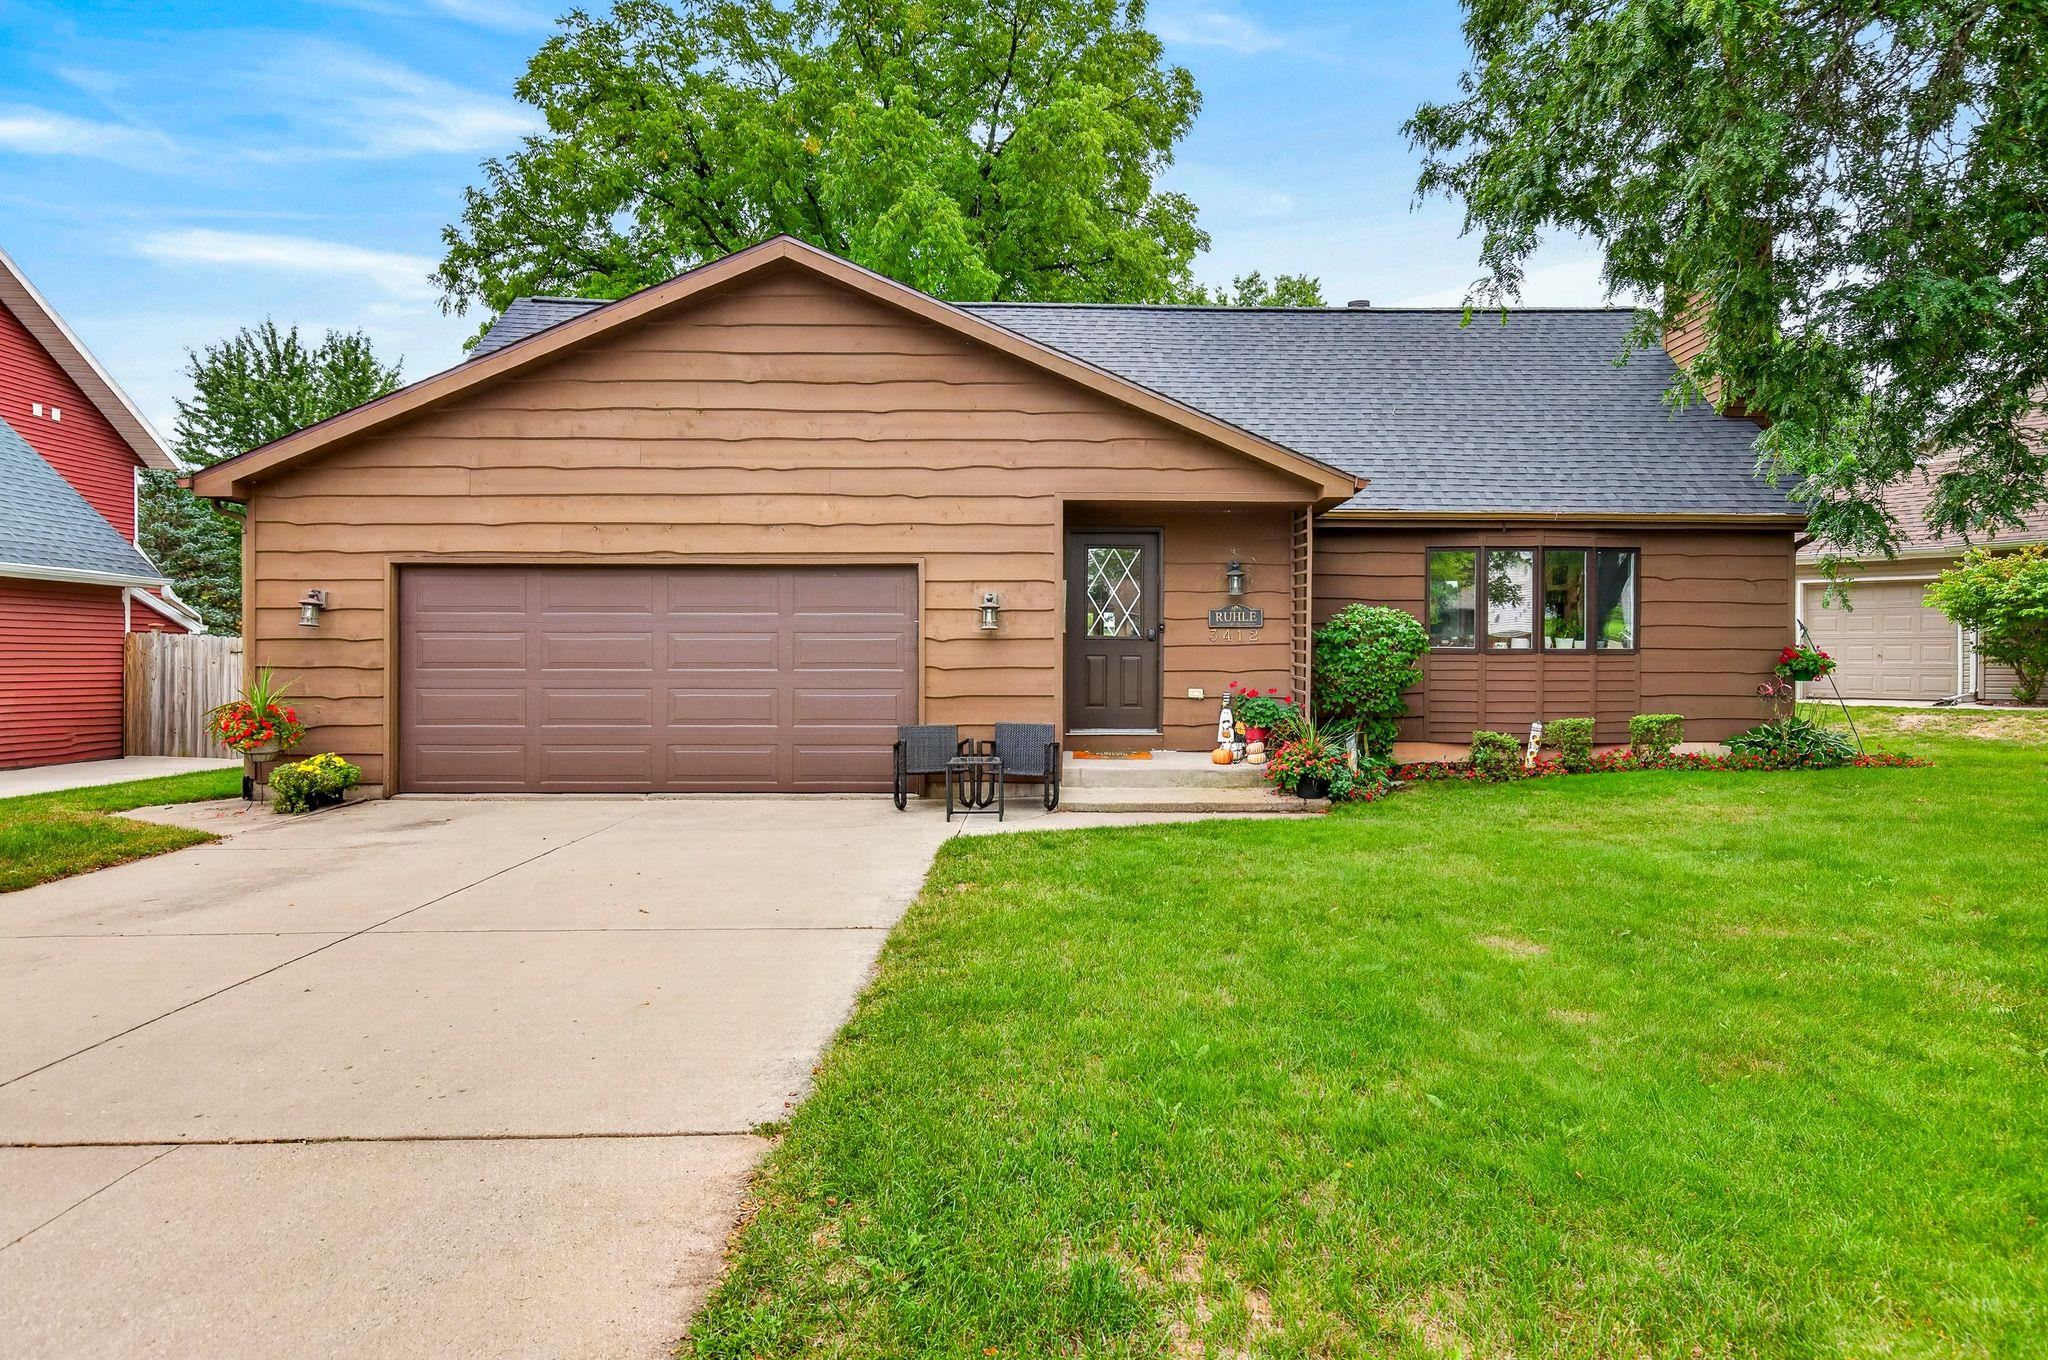 |2|2131 sqft
Adashun Jones, Inc.
Provided by: LPT Realty-Kelly Davies Homes Team
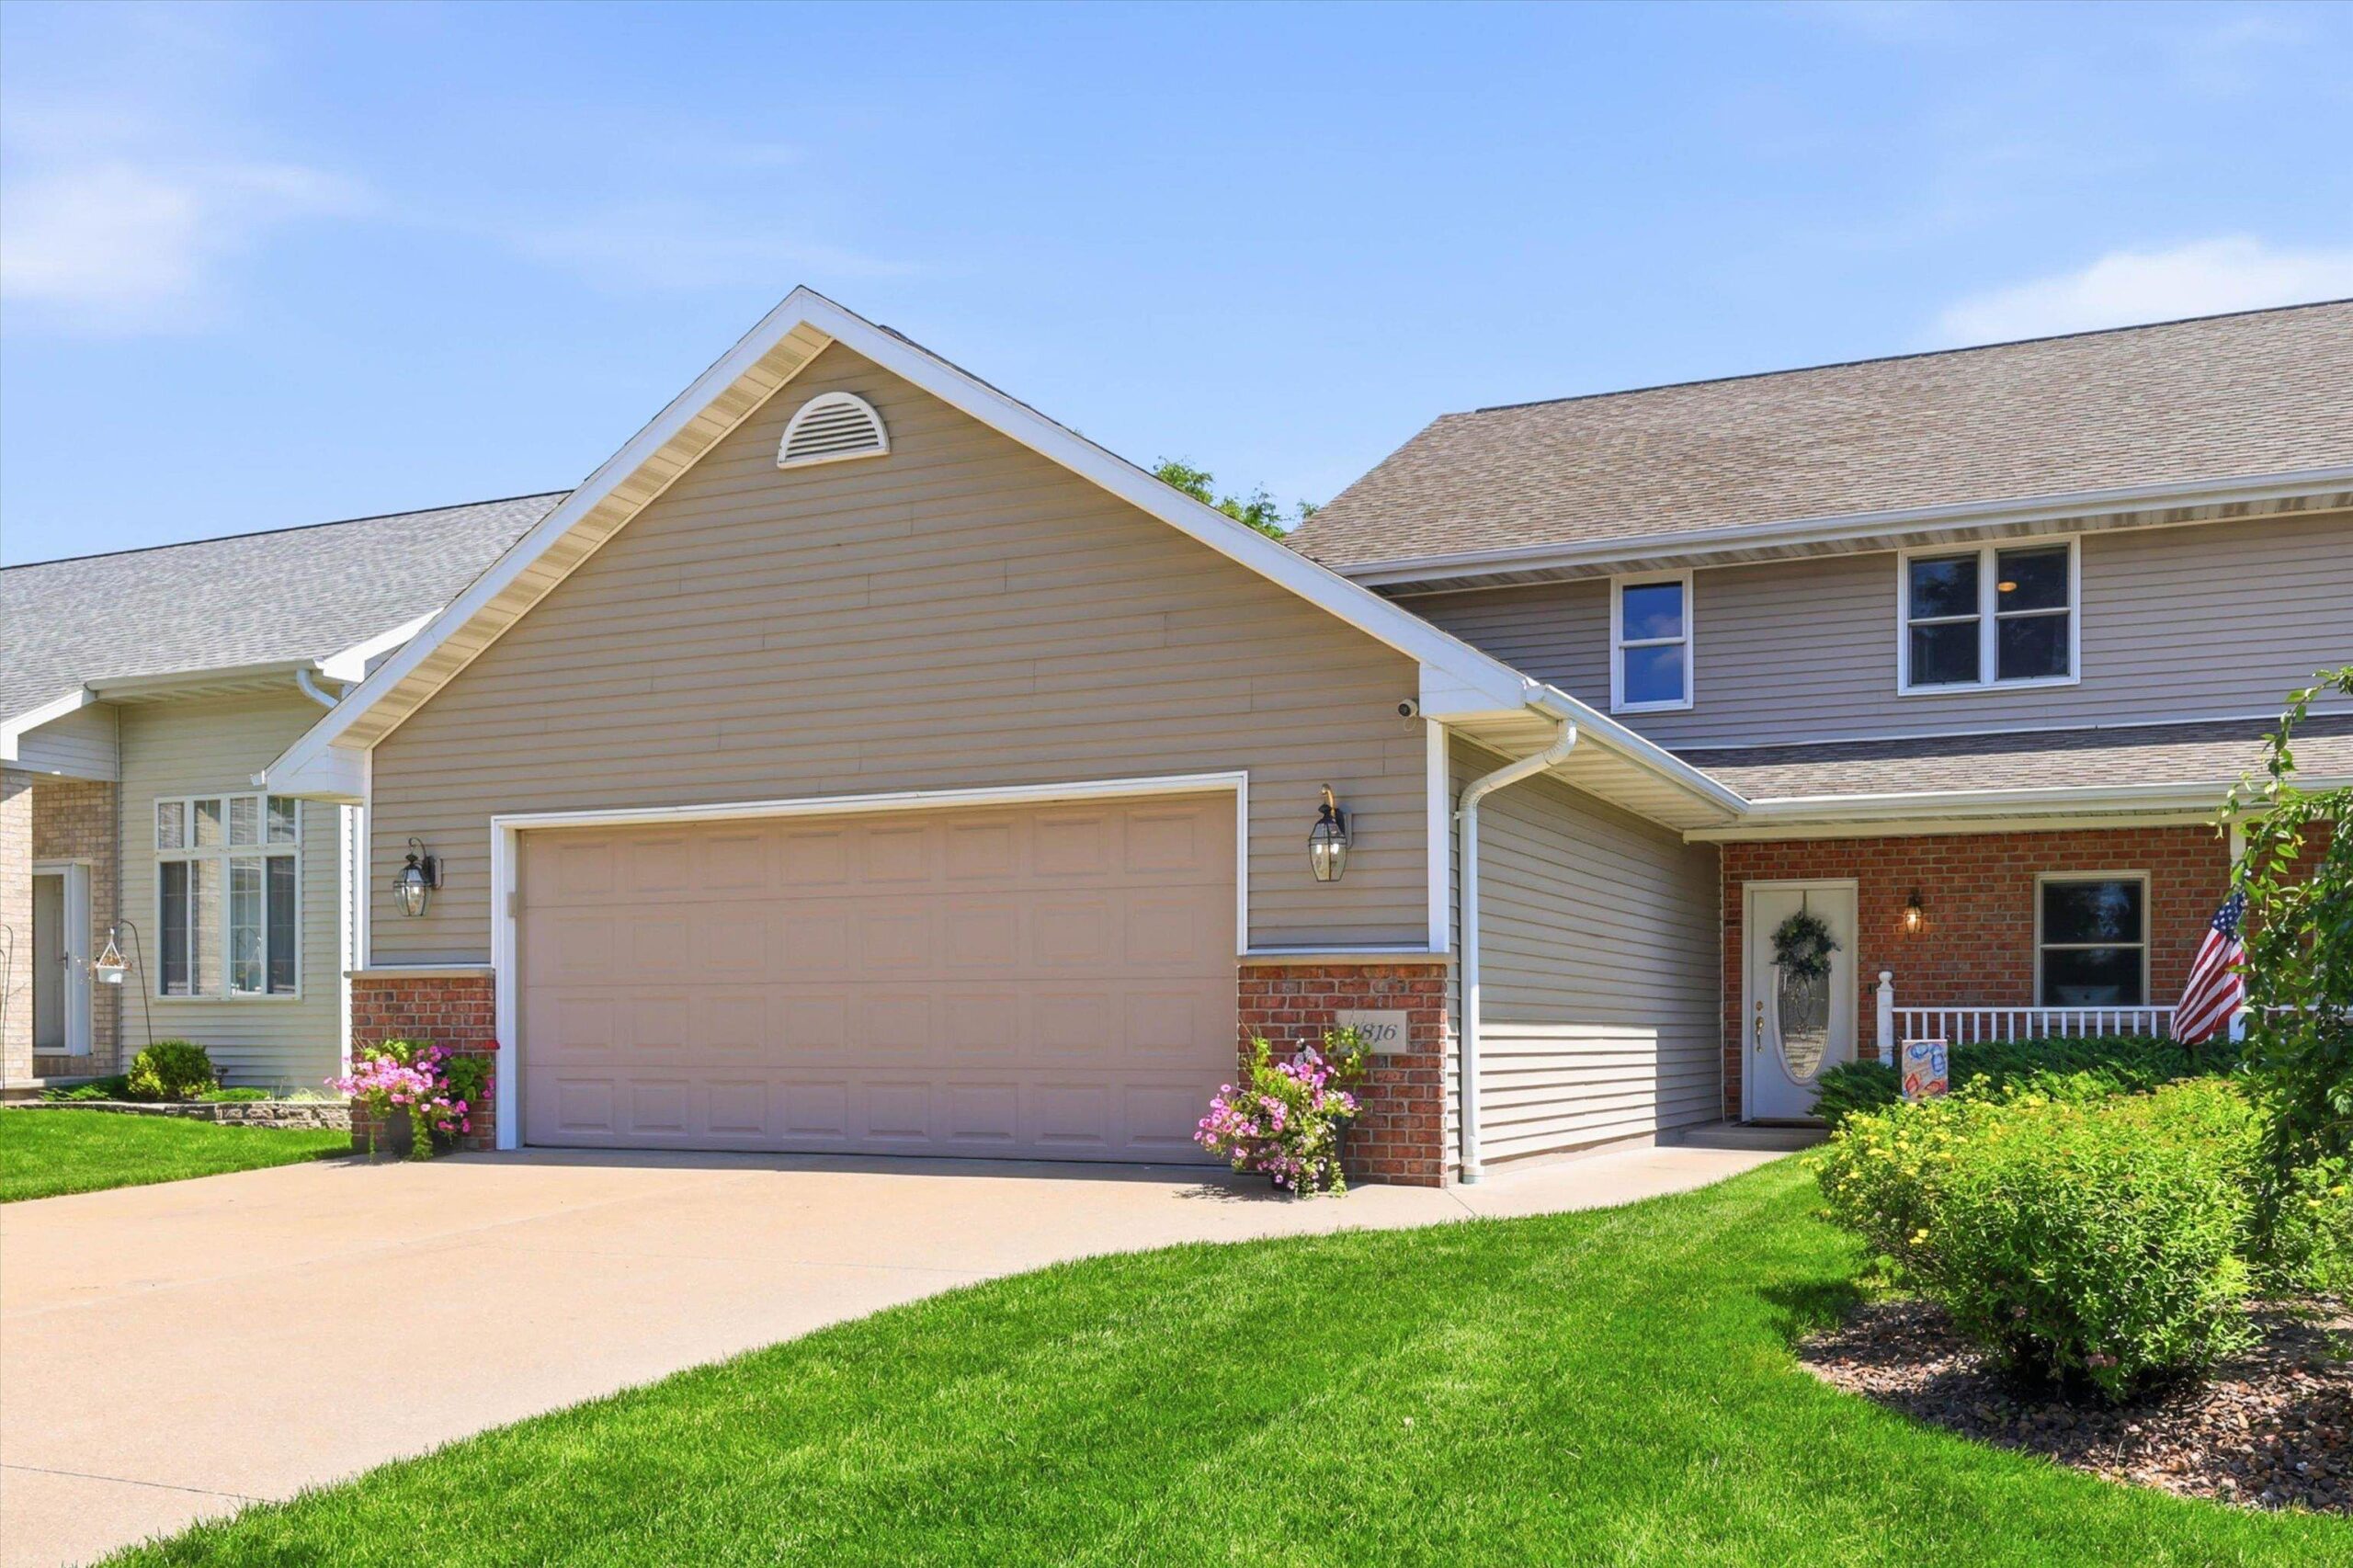 |3|2519 sqft
Adashun Jones, Inc.
Provided by: Keller Williams Fox Cities




 Share
Share
 Show more
 Spec Sheet