
 50
50  Return to listing
$360,000
3 Beds
2 Bath
2,198 Sq. Ft.
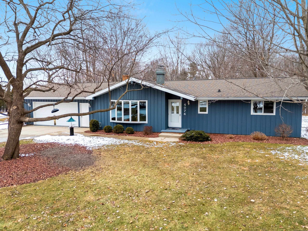

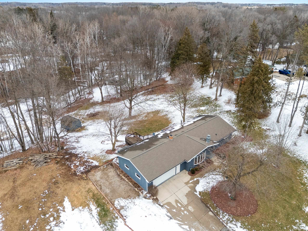
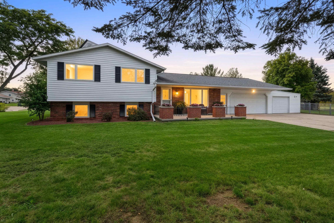
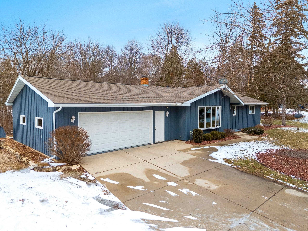
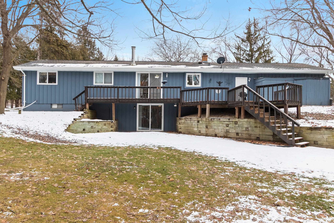
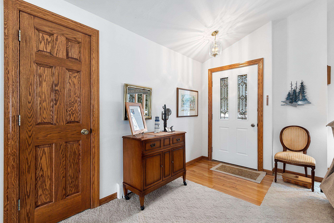
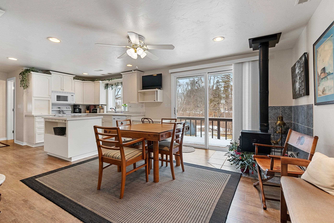
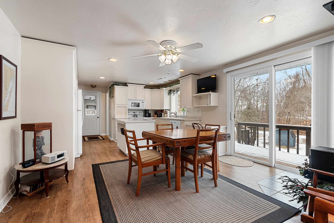
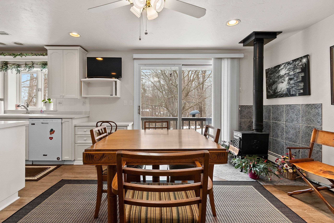
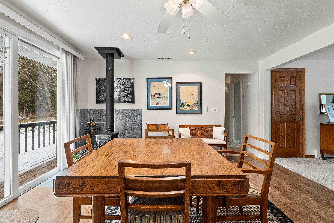
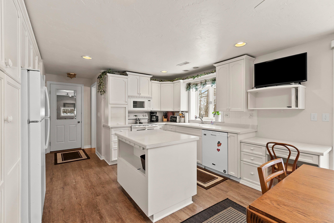

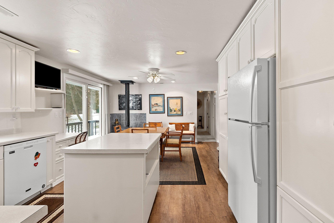
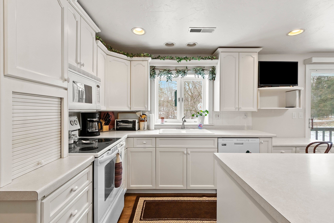
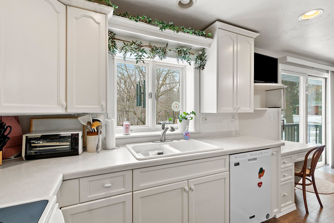
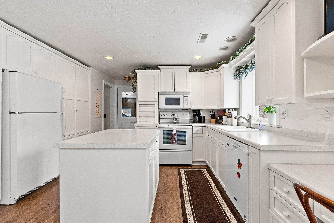
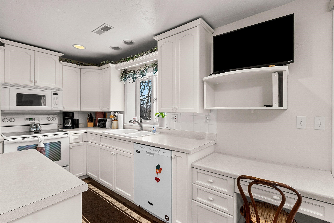
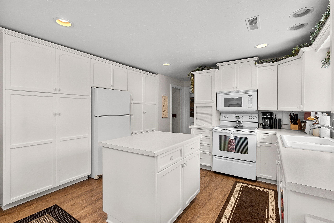
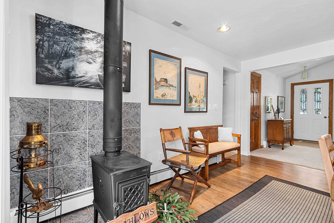
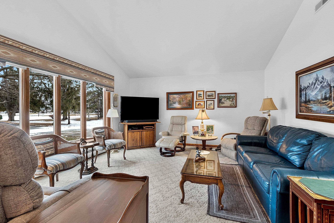
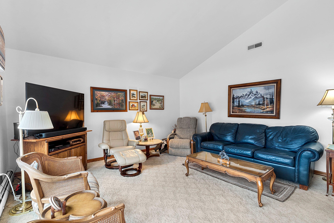
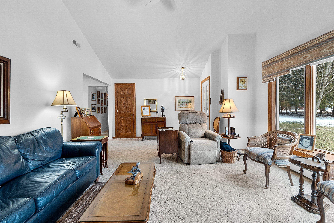
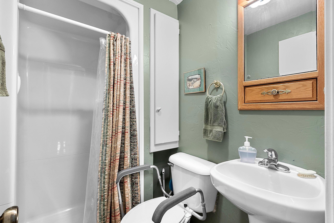
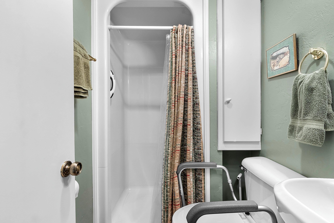
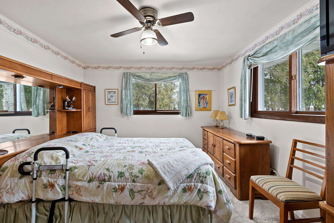
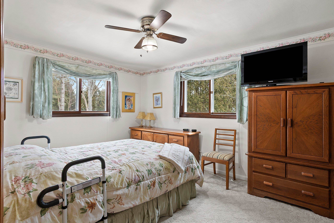
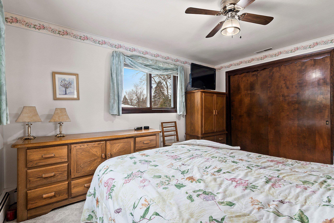
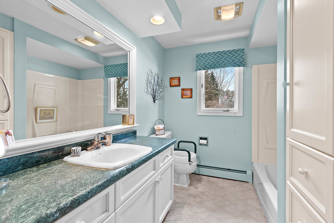
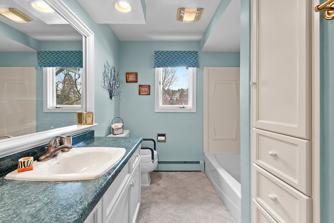
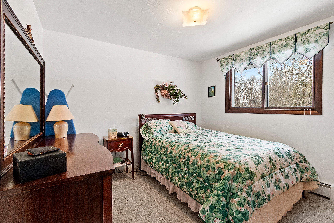
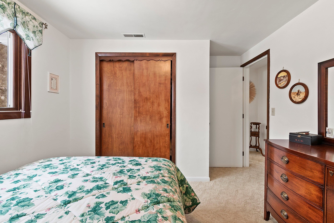
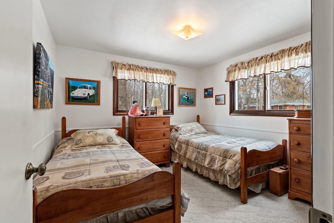

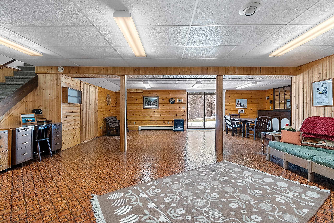

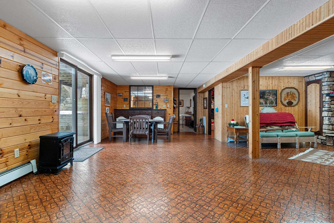
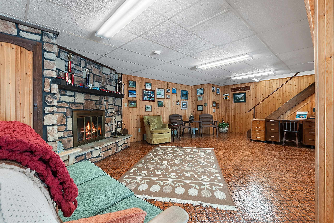

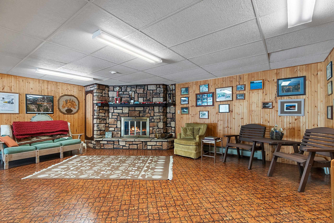
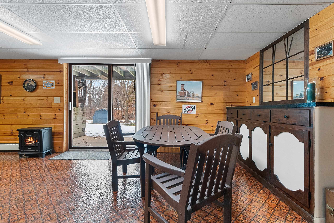
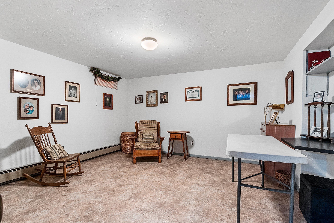
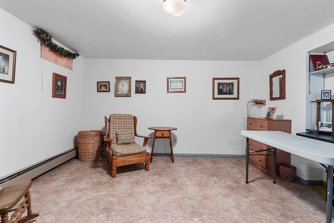
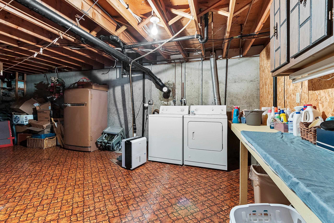
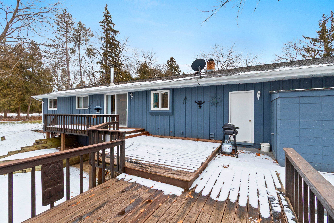
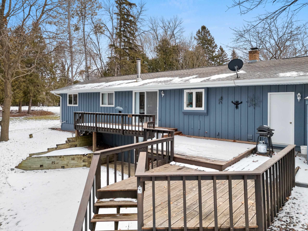
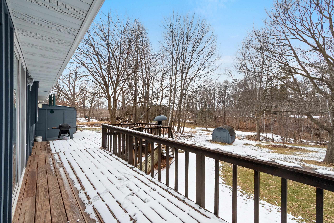
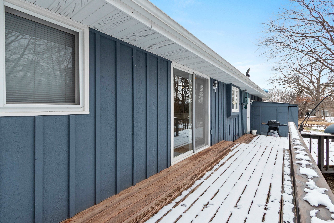
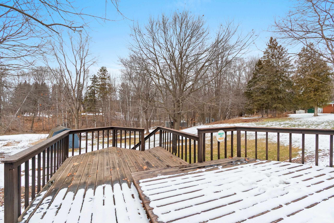
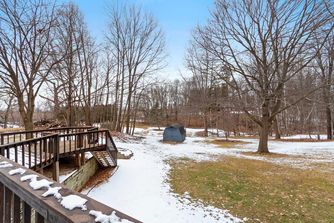
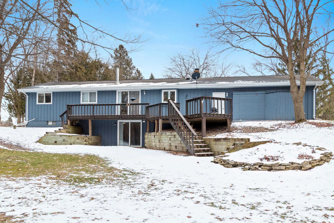
Fantastic walkout ranch on 1.34 partially wooded acres (per assessor)! This 3-bedroom, 2-bath home has a front living room with a vaulted ceiling that makes the space feel bright and open. The kitchen is full of natural light and flows right into the dining area, which opens onto a large deck — great for entertaining or enjoying the outdoors. The lower level is wide open, with plenty of natural light and a wood-burning fireplace, and it walks right out to the backyard, making it ideal for gatherings, play, or just stretching out. Multiple storage sheds add extra space for tools, gear, hobbies or a playhouse. With this much space inside and out, a functional layout, and a fantastic walkout design, this home won’t last long — it’s ready for anyone looking for a great property!
Inclusions:
Fridge, Stove/Oven, Dishwasher, Microwave, Washer and Dryer
Get a detailed Home Value Estimate Based on Current Market Trends/Get a Detailed Estimate Based on Current Market Conditions Impacting Your Home's Value
 |2
|2 |1930 sqft
Adashun Jones, Inc.
Provided by: Symes Realty, LLC
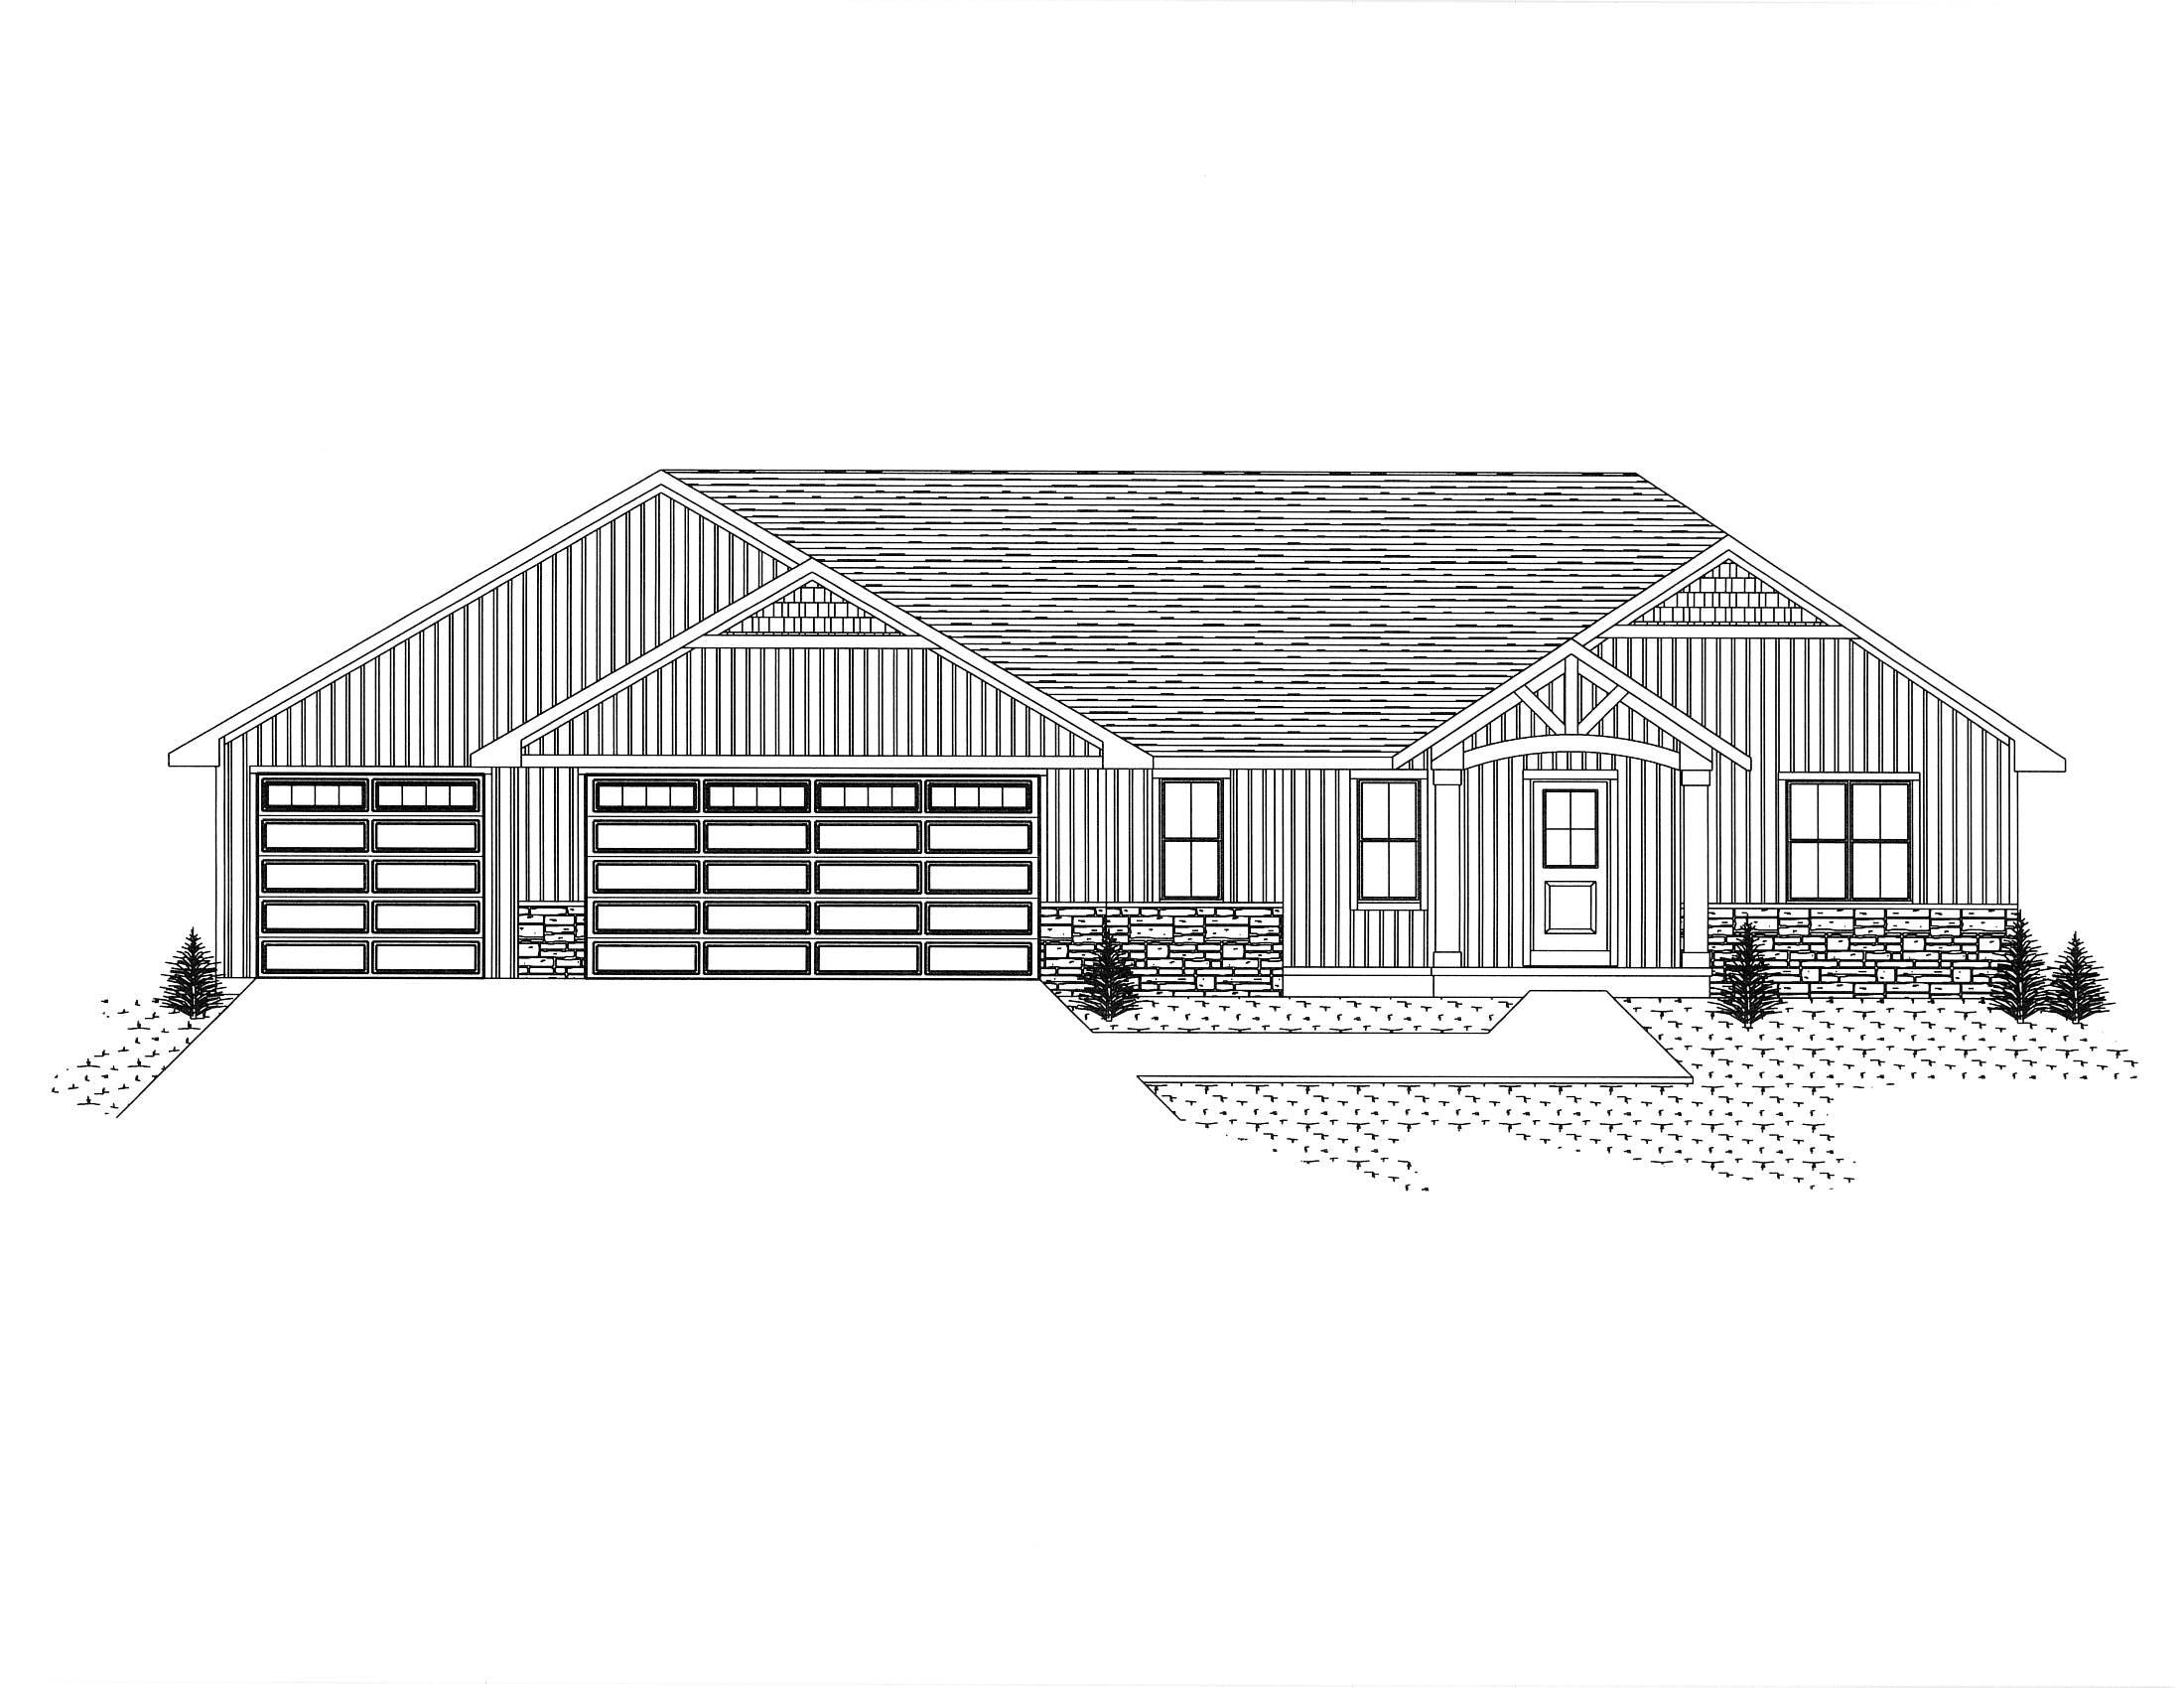
 |2|2244 sqft
Adashun Jones, Inc.
Provided by: Symes Realty, LLC
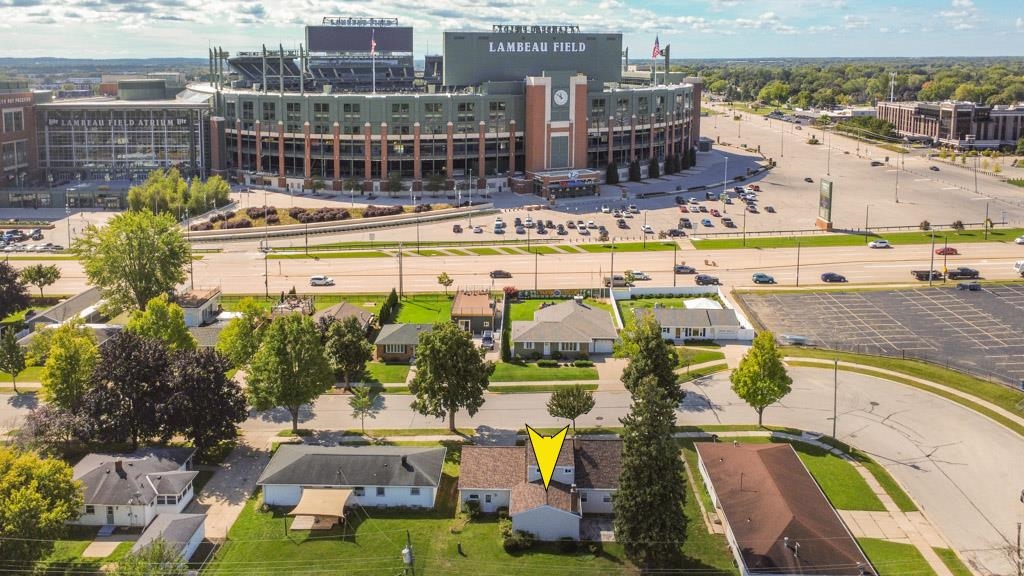
 |3|1849 sqft
Adashun Jones, Inc.
Provided by: Resource One Realty, LLC
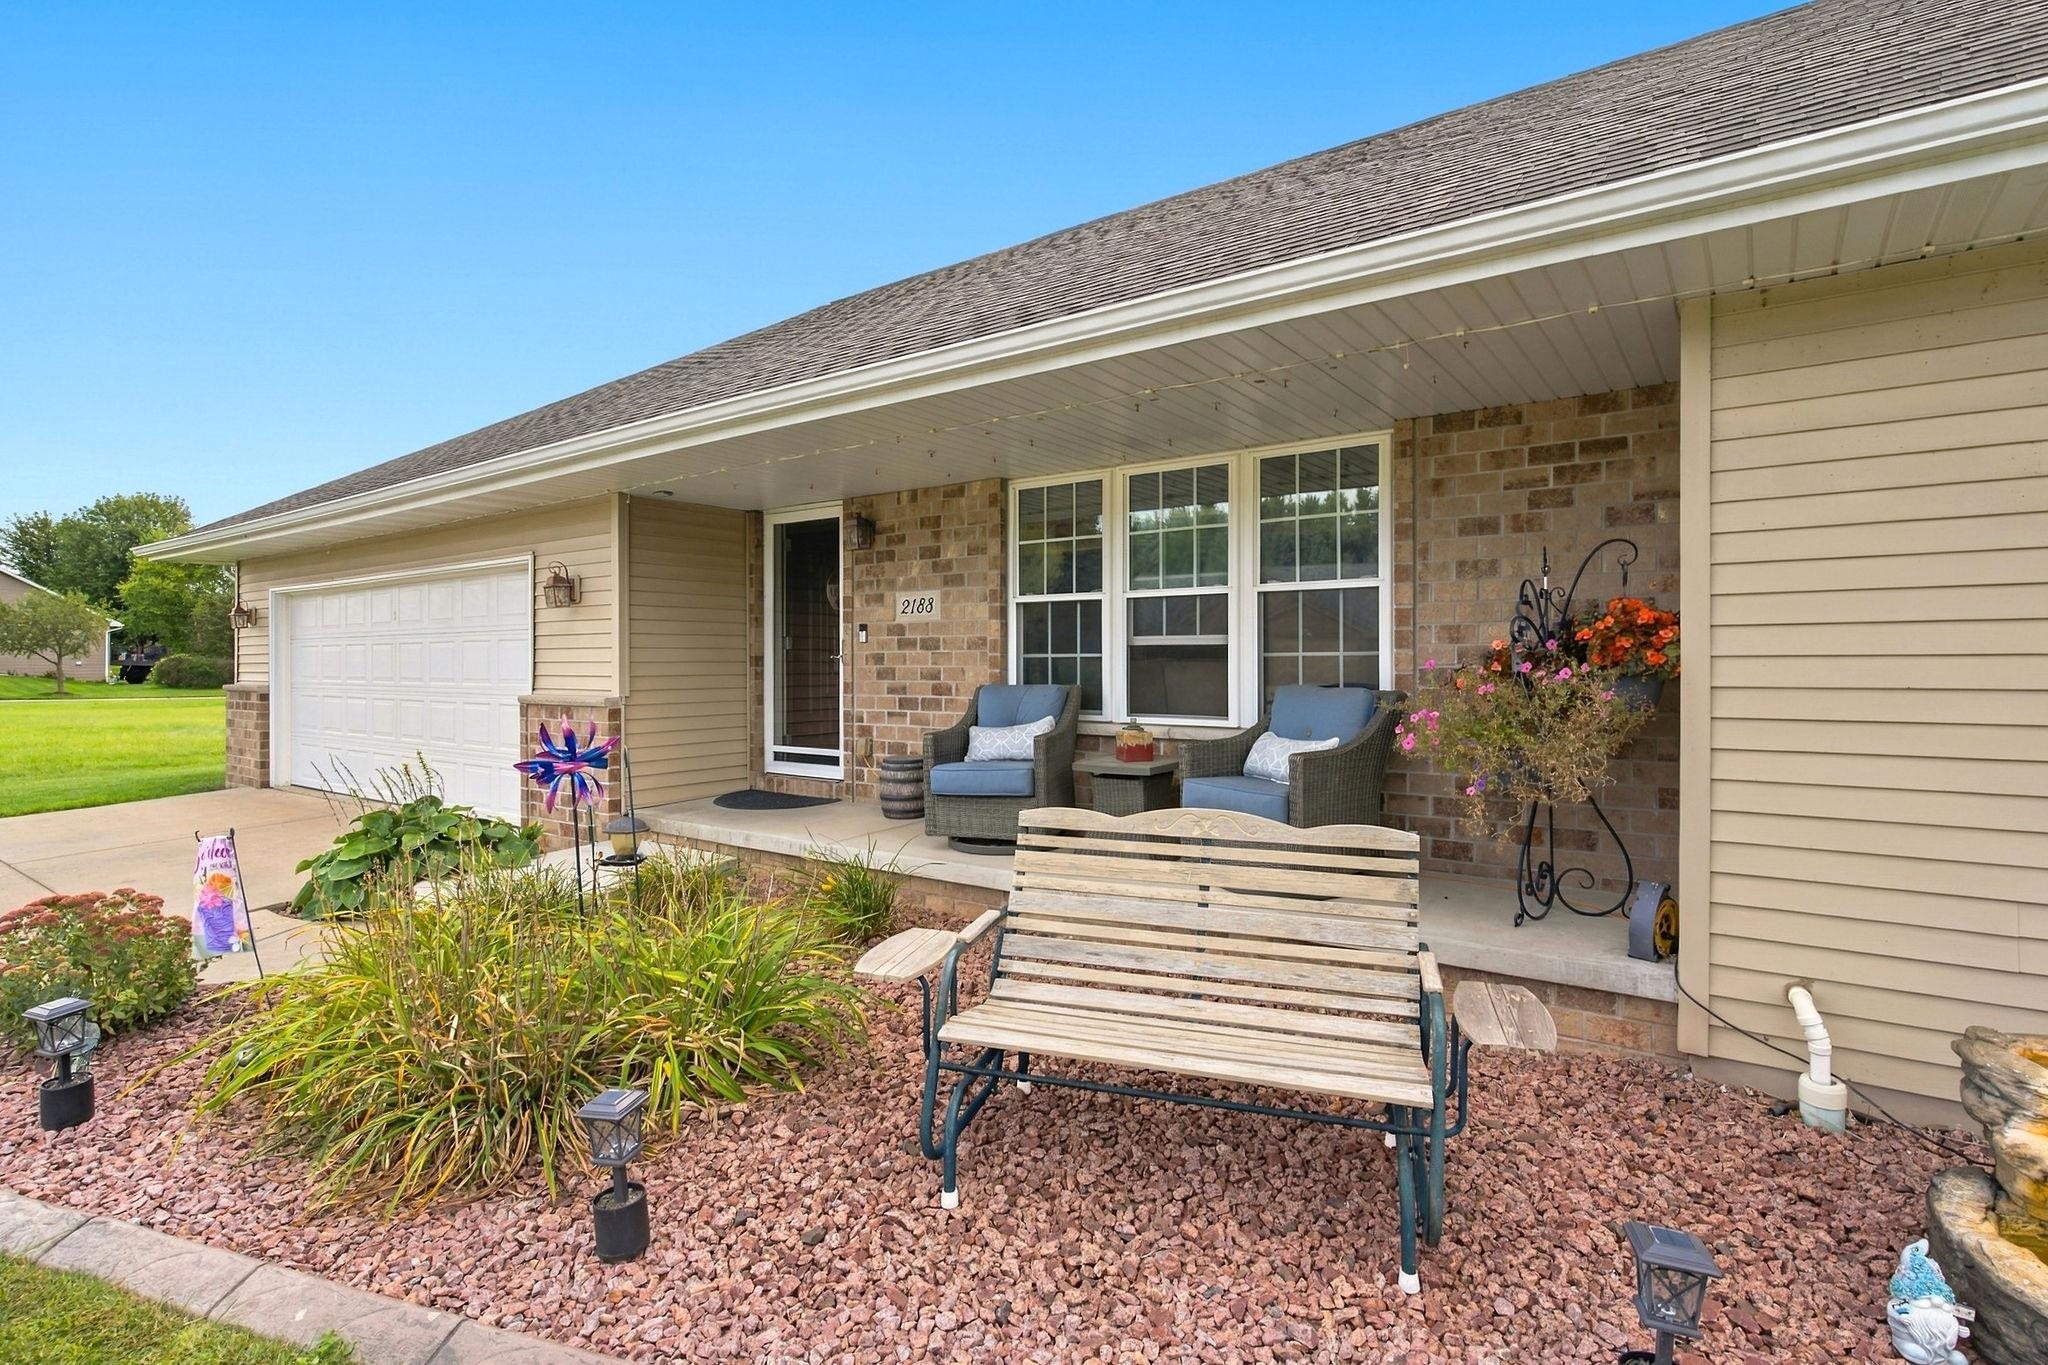
 |2|2158 sqft
Adashun Jones, Inc.
Provided by: Keller Williams Green Bay
 |3|2640 sqft
Adashun Jones, Inc.
Provided by: Legacy First LLC
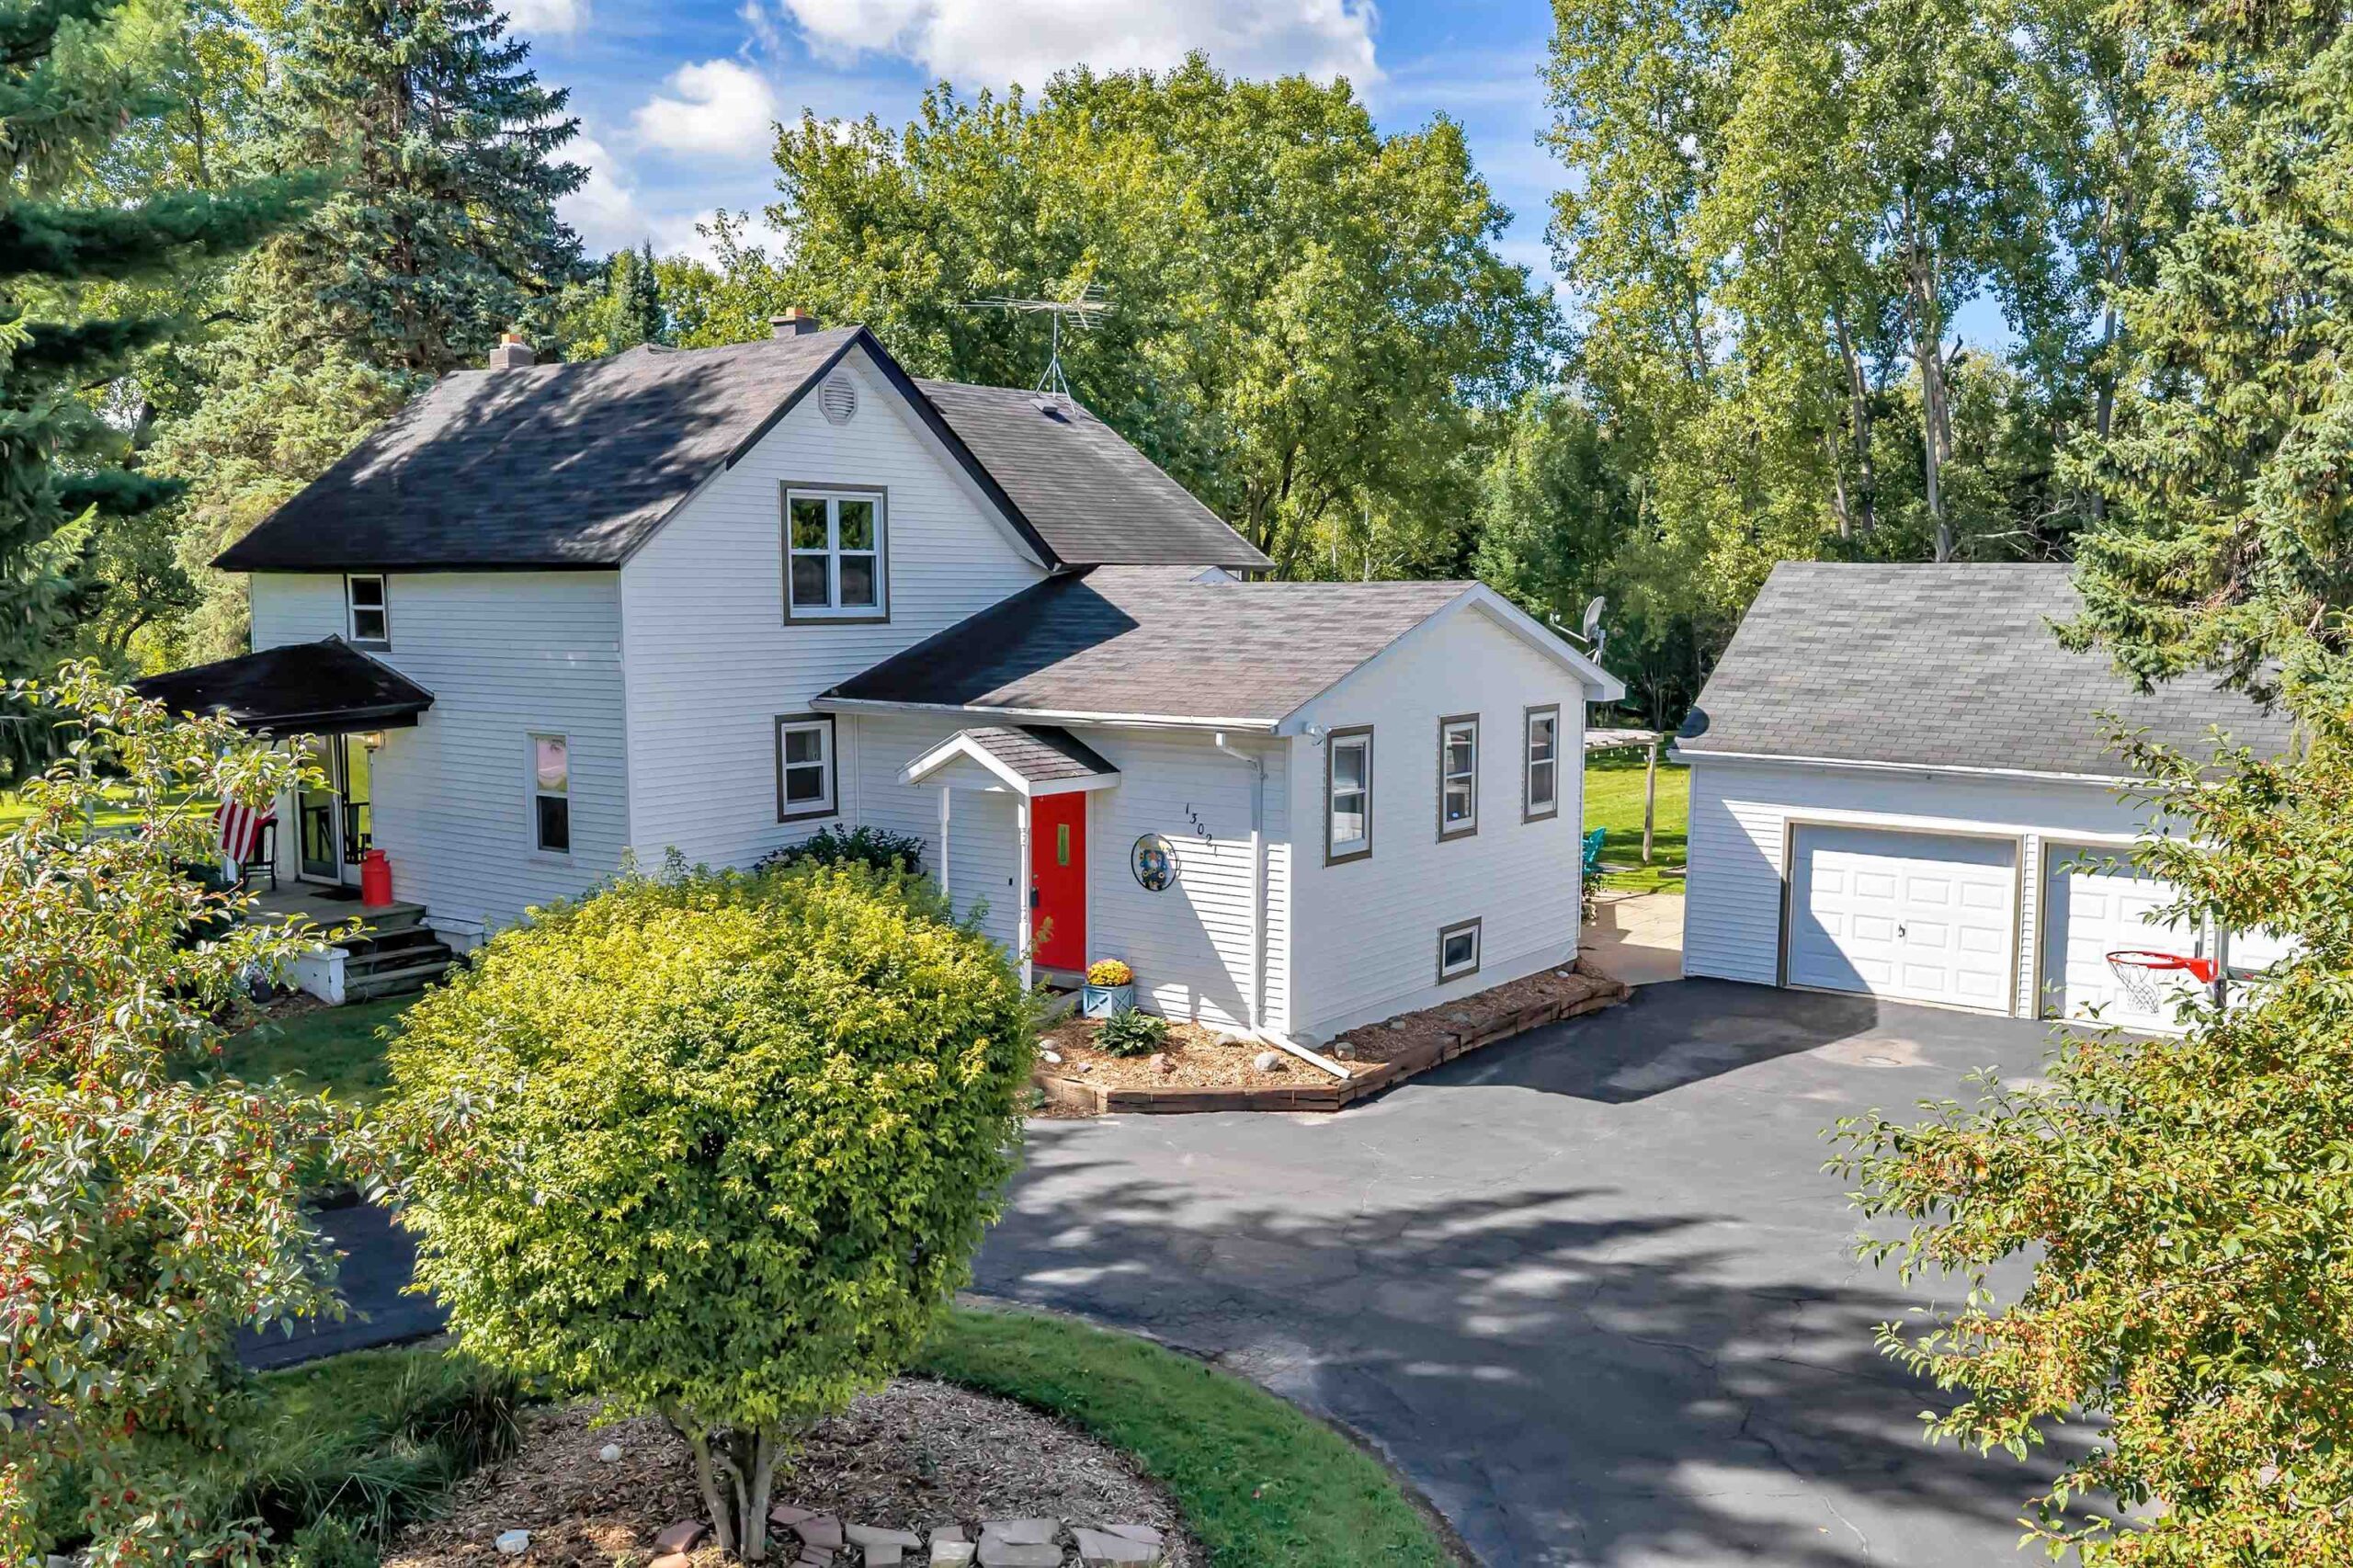 |2|1985 sqft
Adashun Jones, Inc.
Provided by: Coldwell Banker Real Estate Group
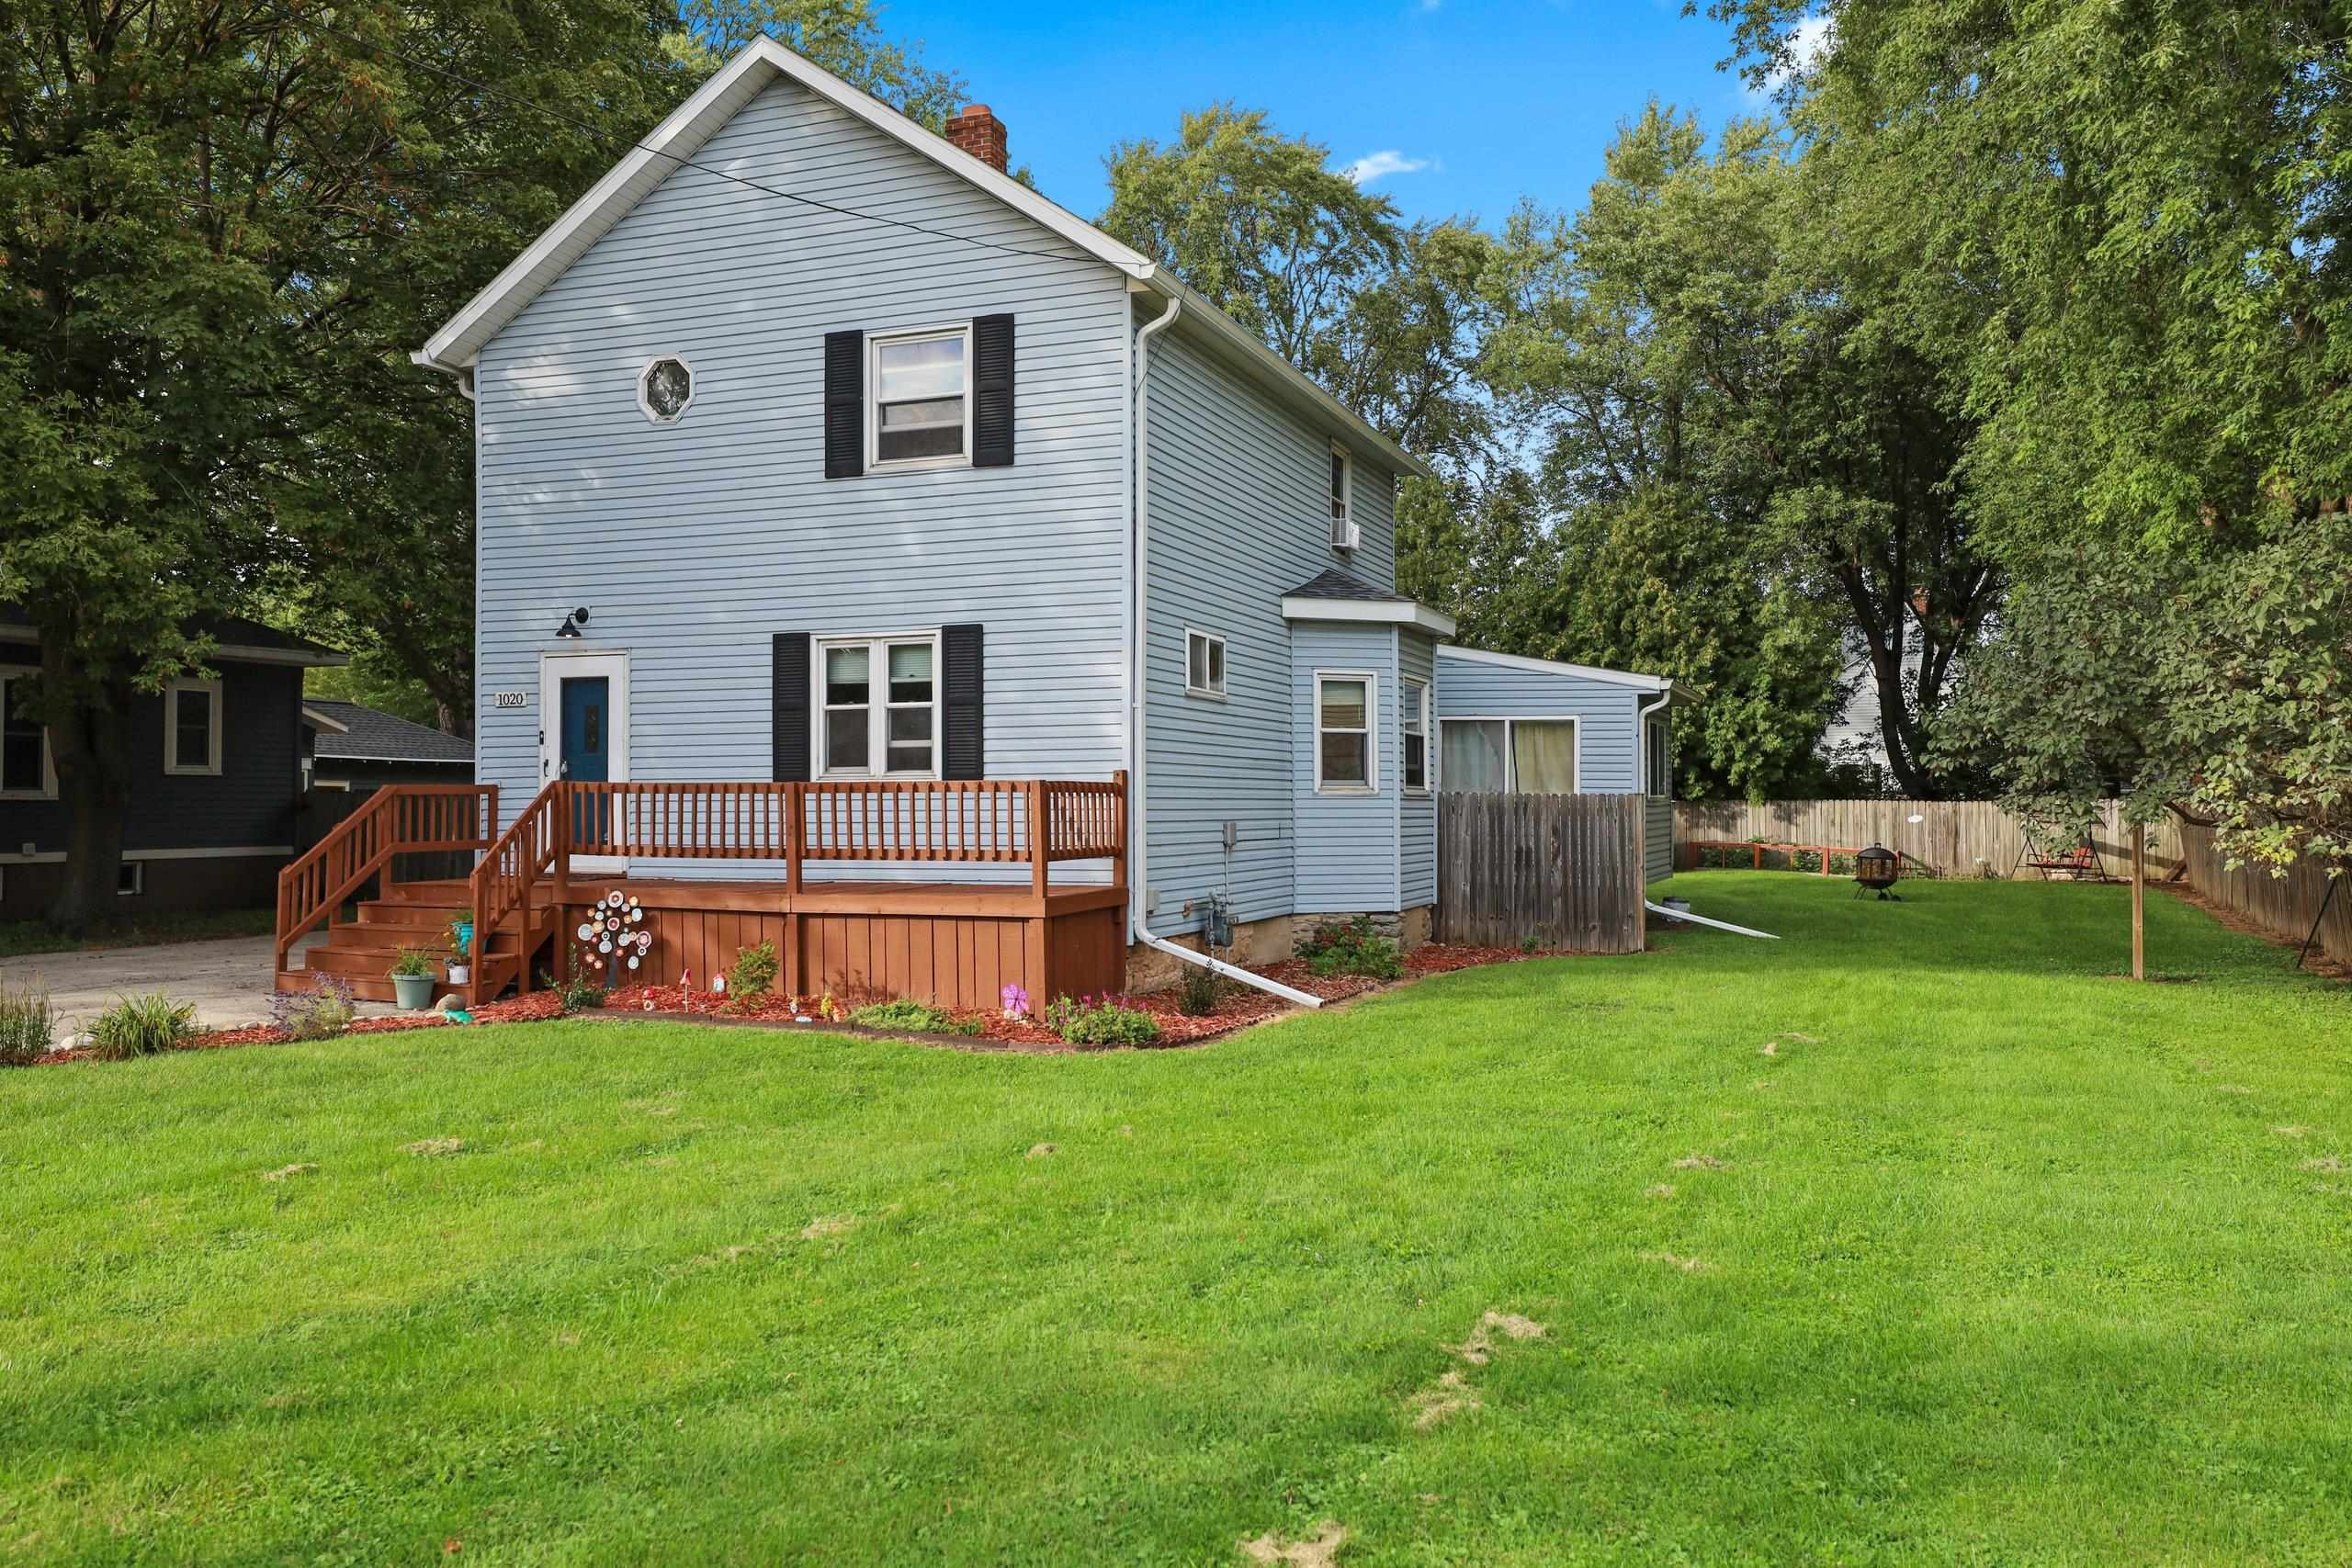 |2|2304 sqft
Adashun Jones, Inc.
Provided by: Century 21 Affiliated
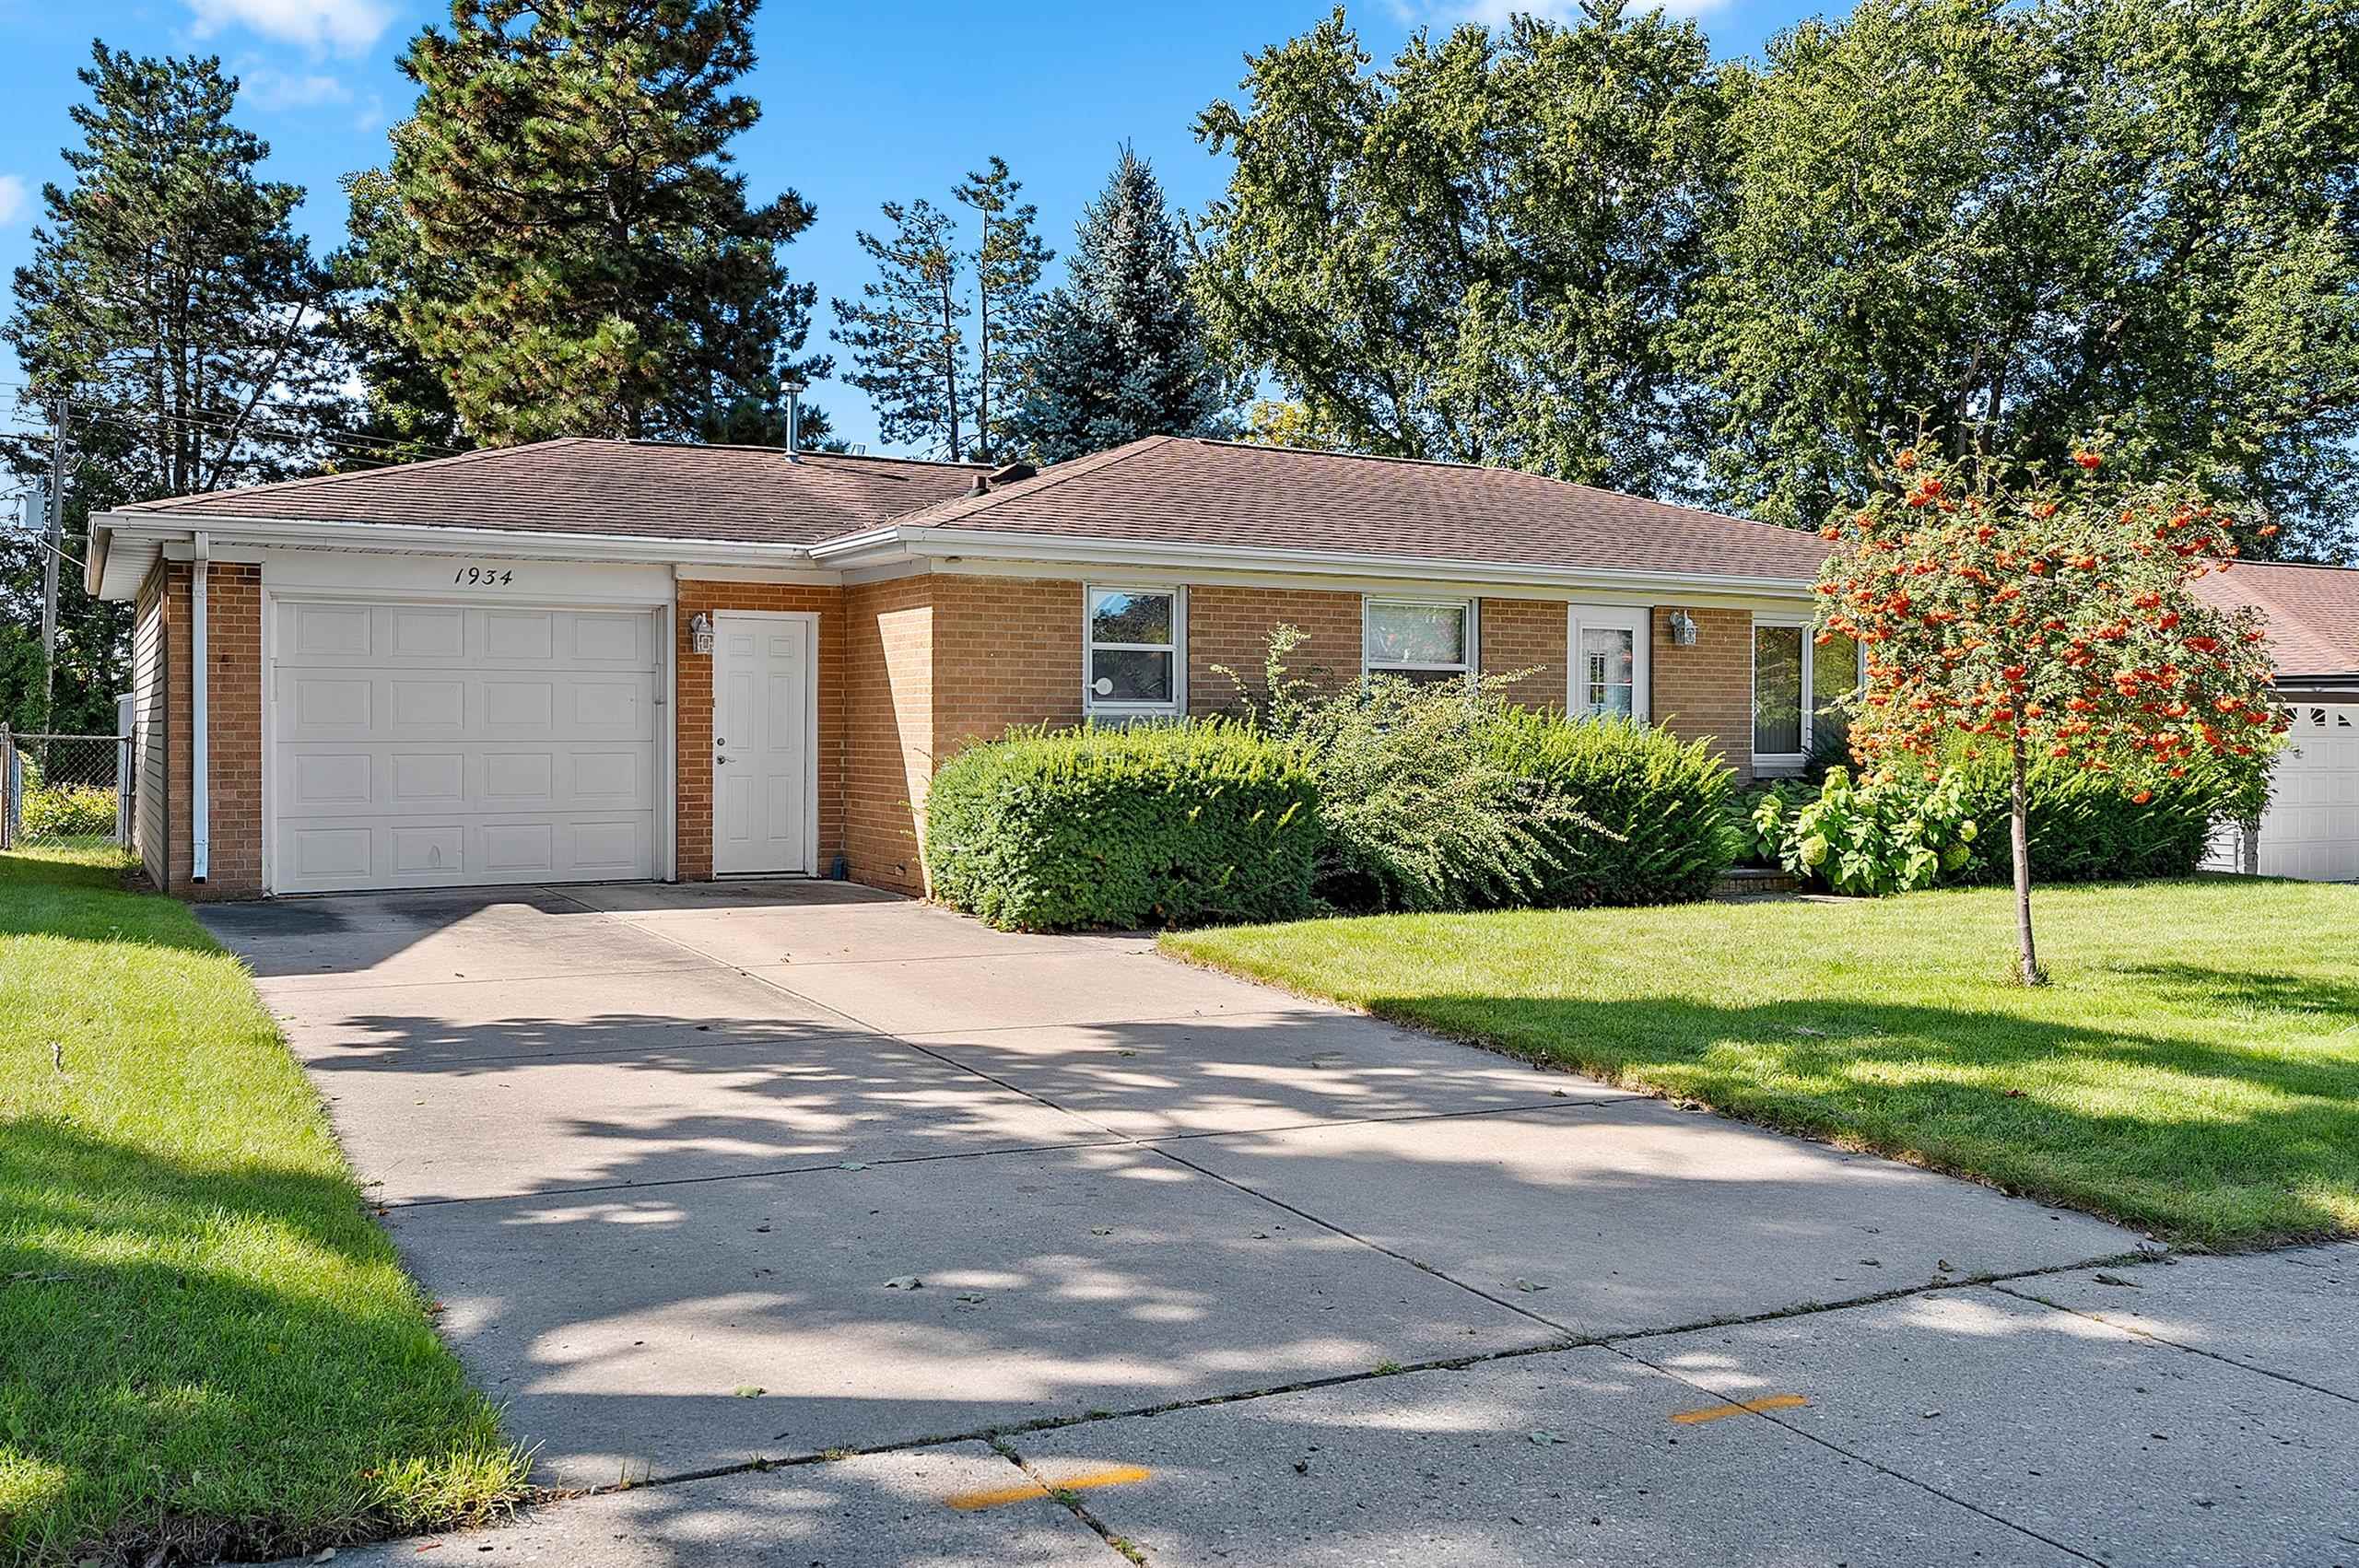 |2|1764 sqft
Adashun Jones, Inc.
Provided by: Resource One Realty, LLC
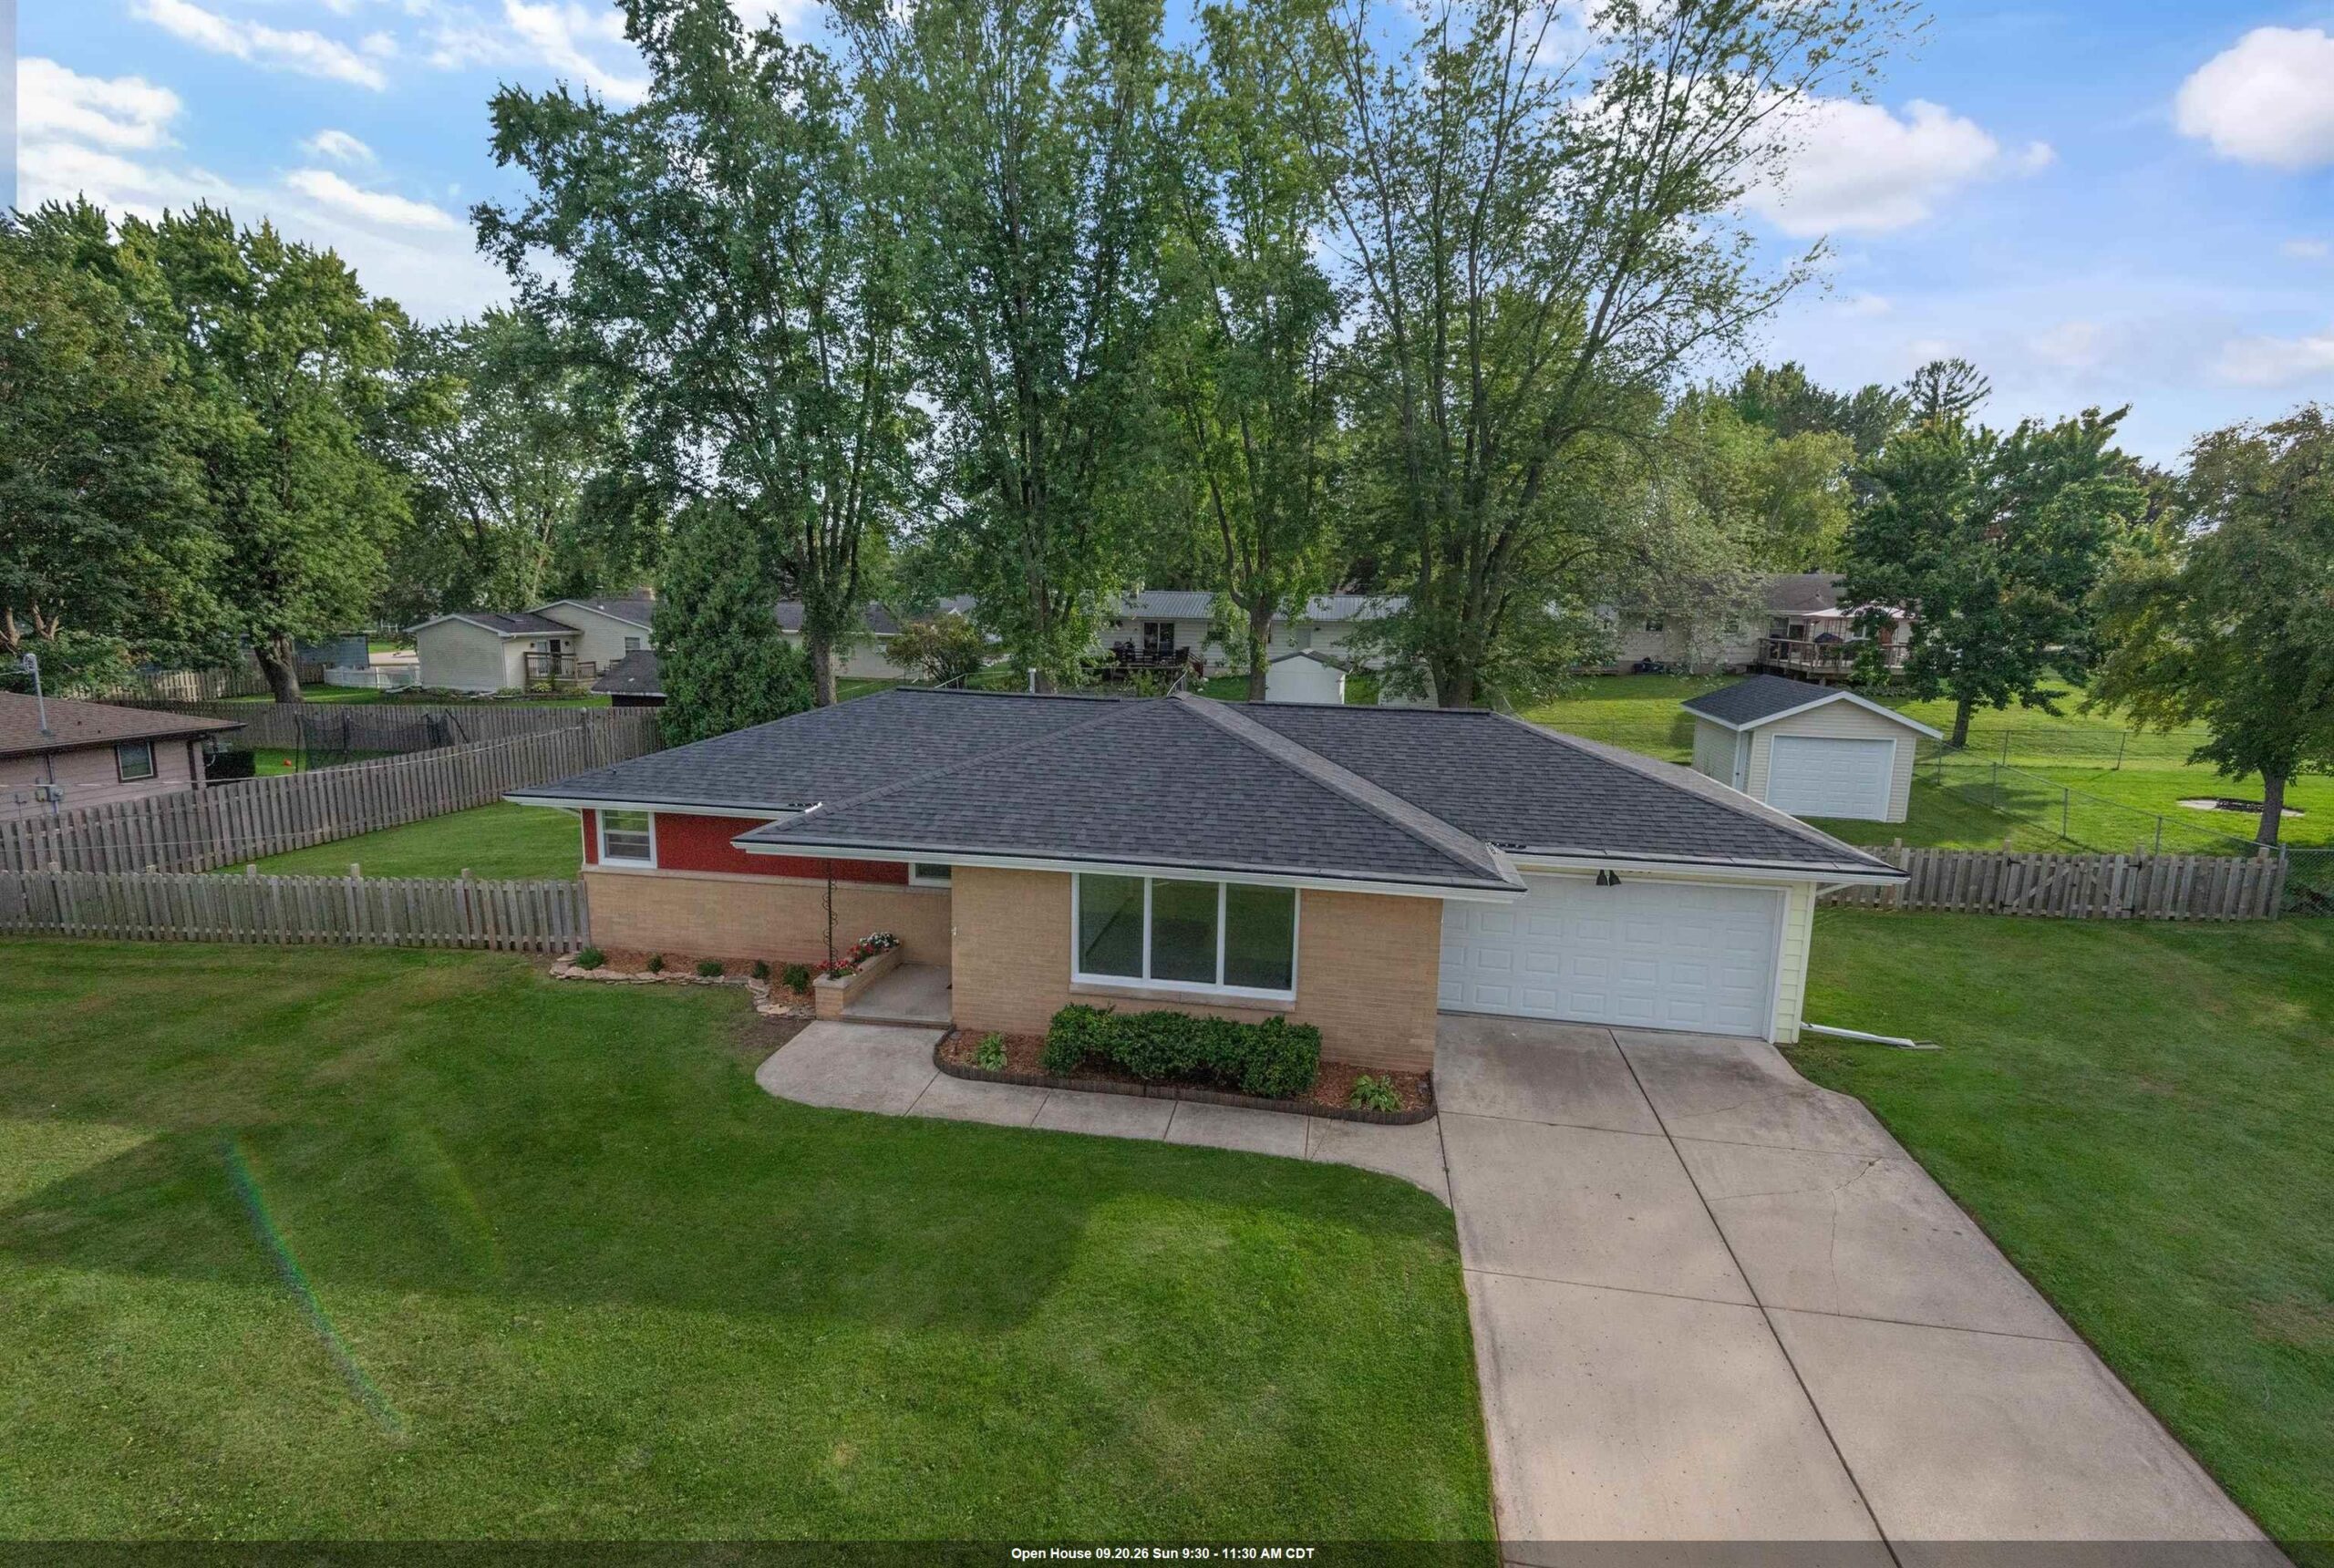 |1|1800 sqft
Adashun Jones, Inc.
Provided by: Match Realty Group, LLC
 |3|2348 sqft
Adashun Jones, Inc.
Provided by: Ben Bartolazzi Real Estate, Inc

 Share
Share
 Show more
 Spec Sheet