
 35
35  Return to listing
$249,900
3 Beds
2 Bath
1,334 Sq. Ft.
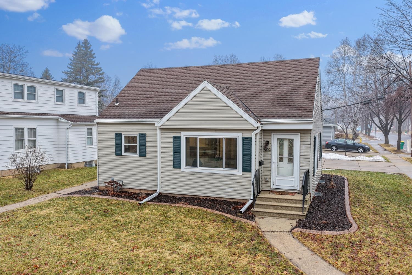
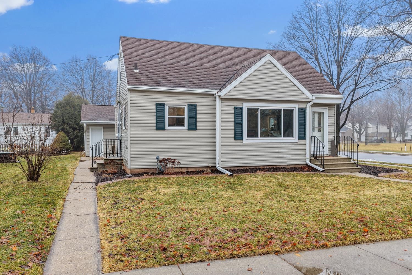
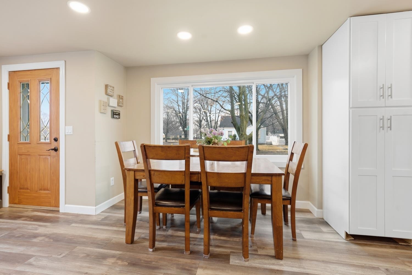
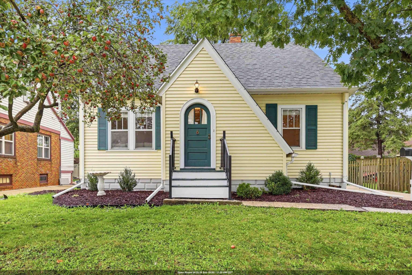
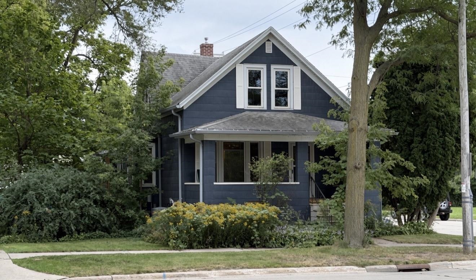
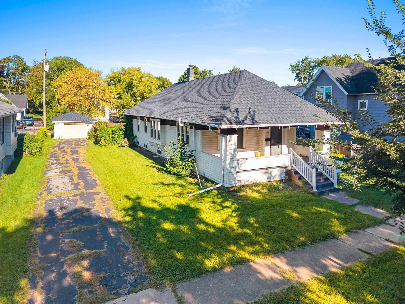
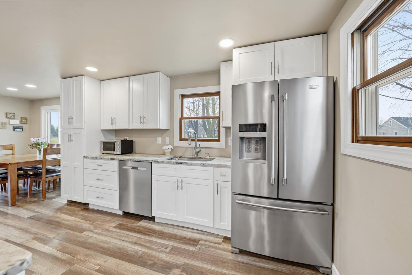

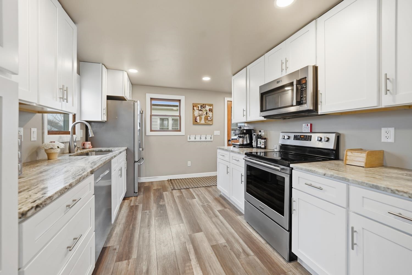

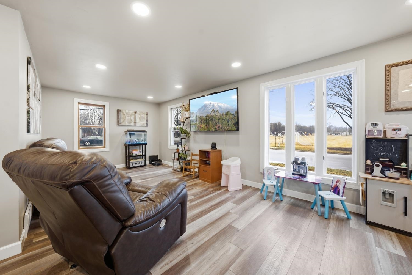

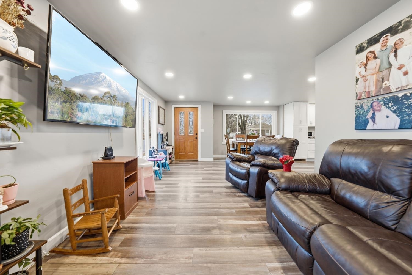

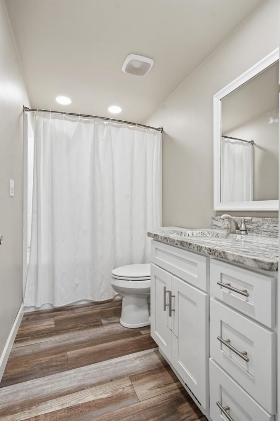
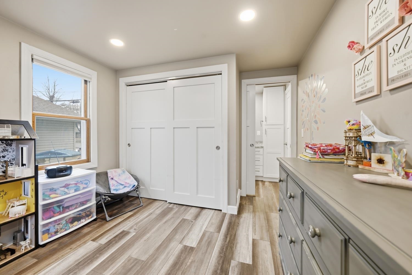

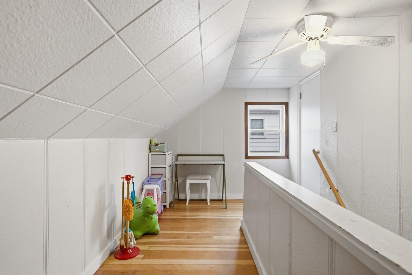
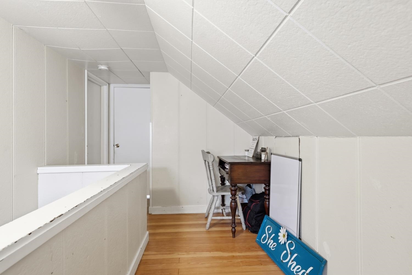
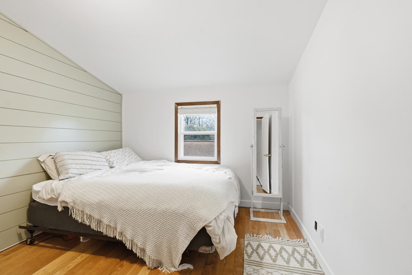
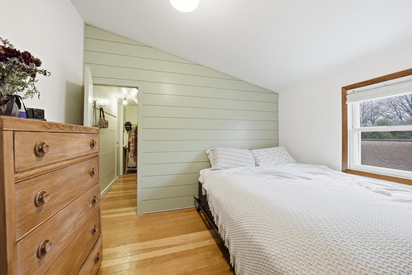
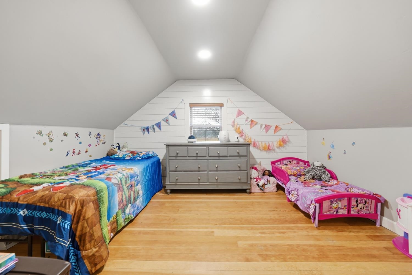
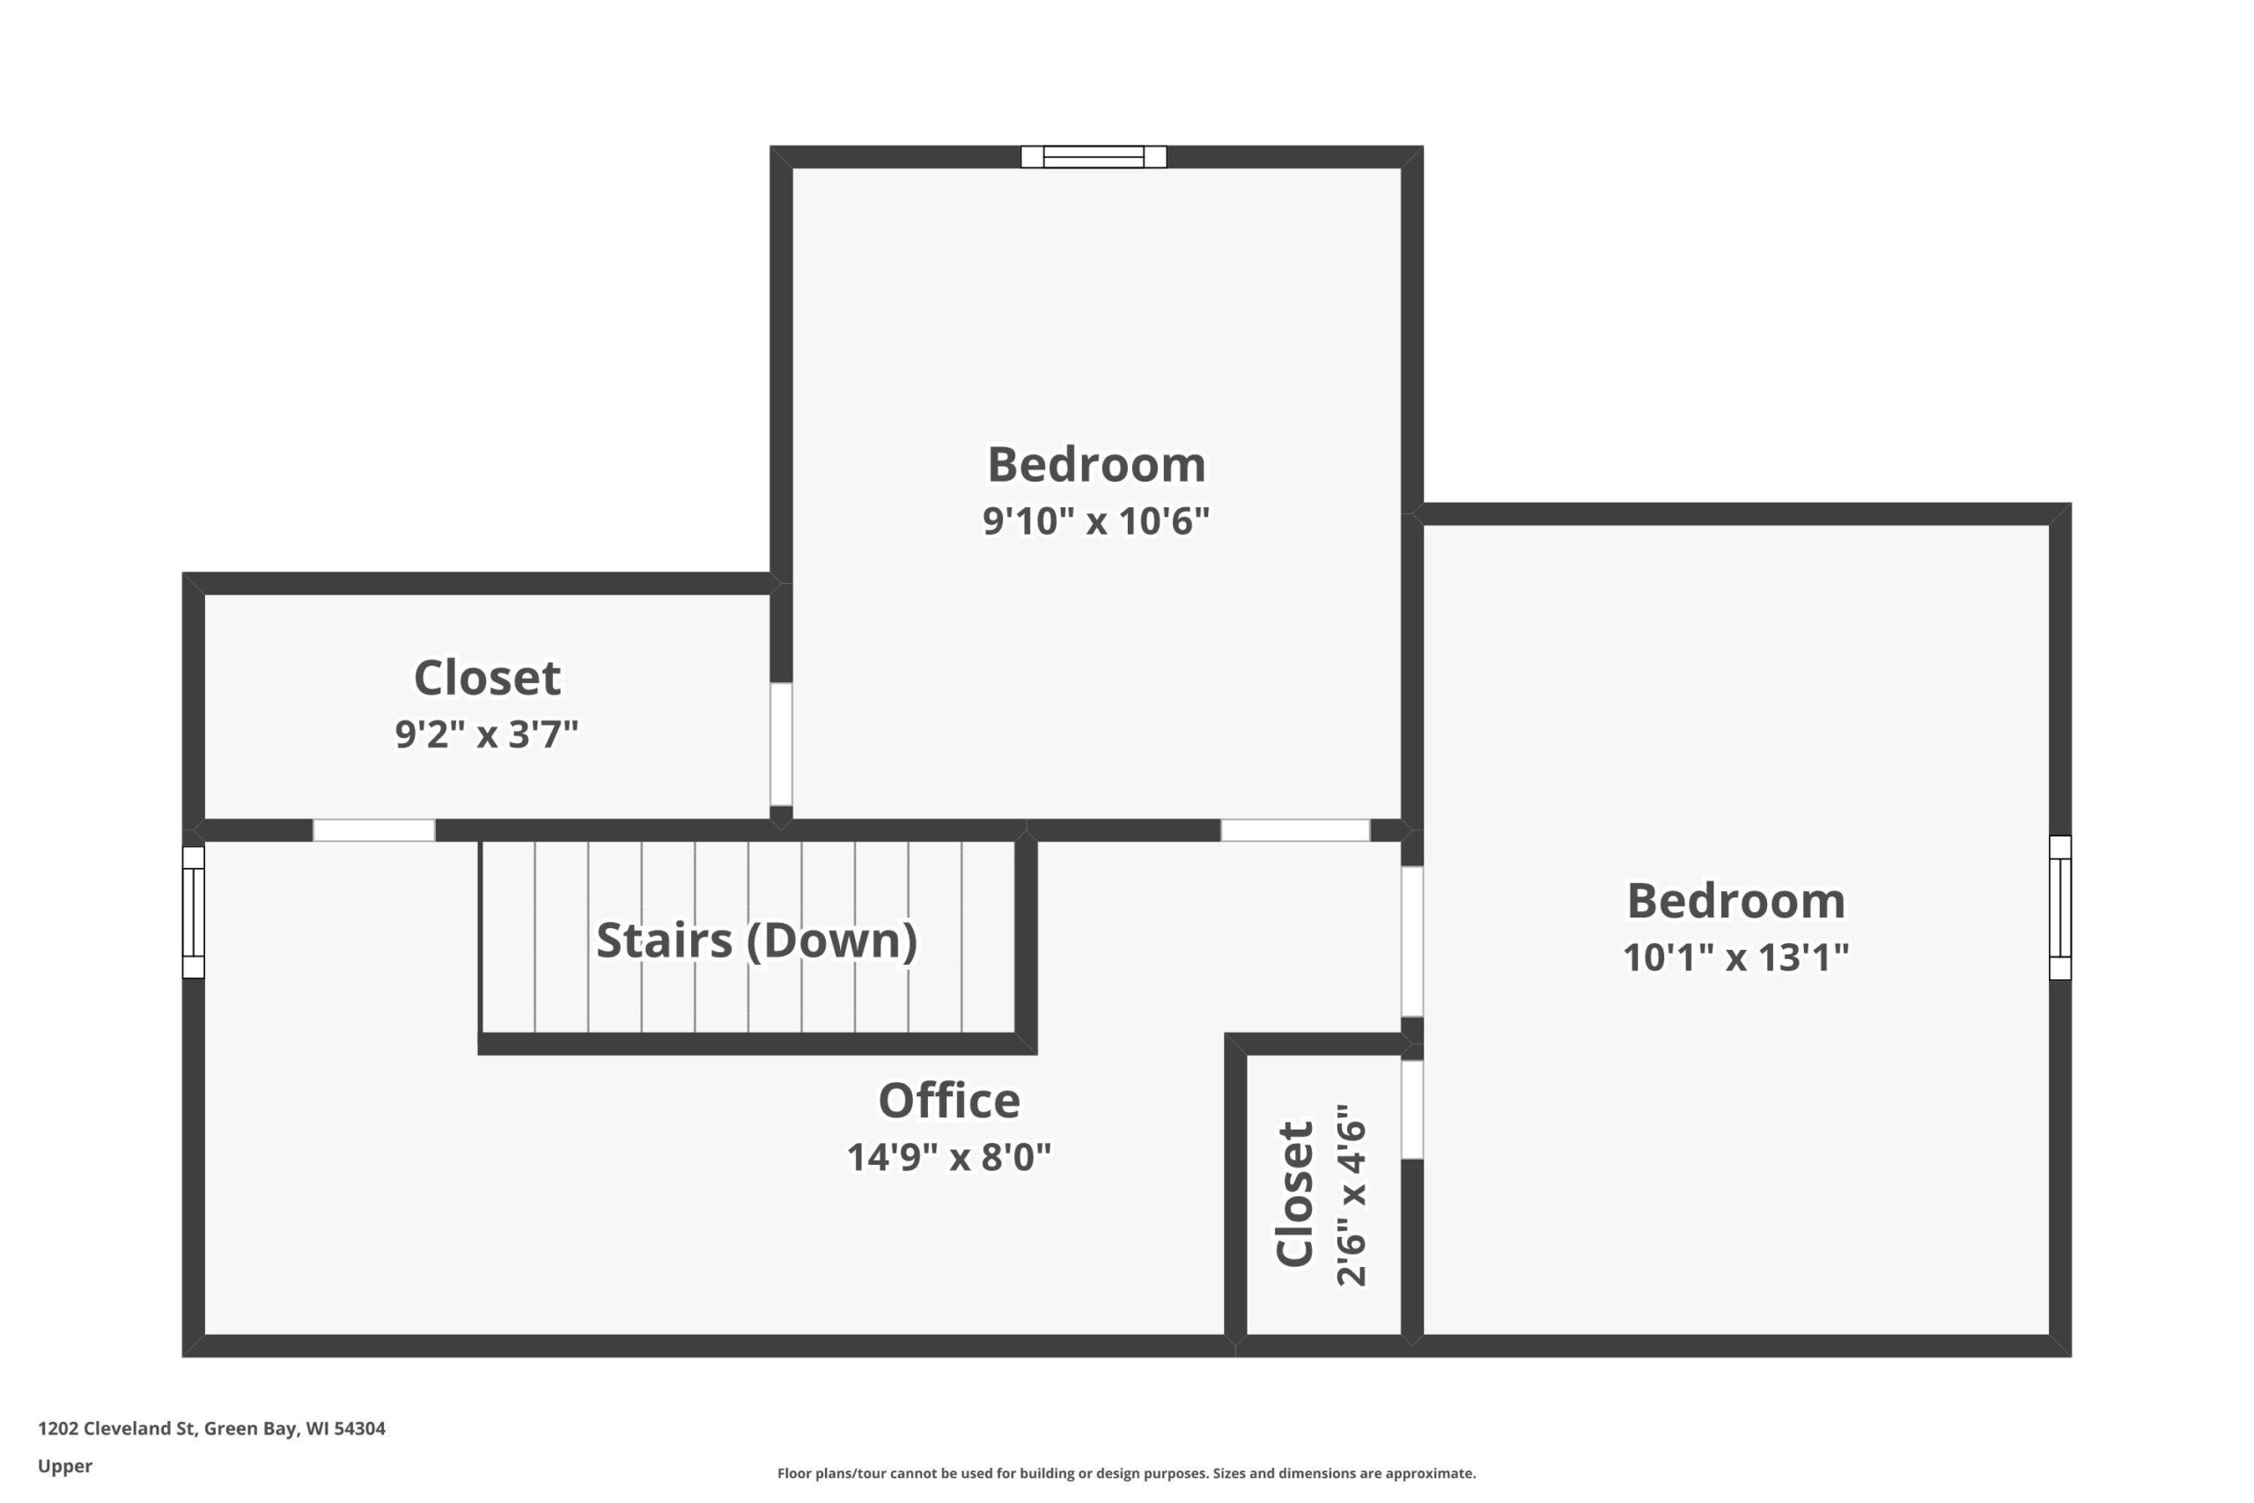
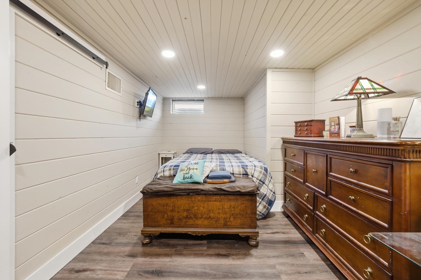

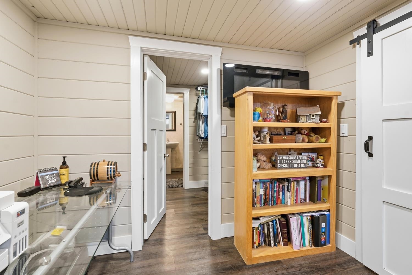
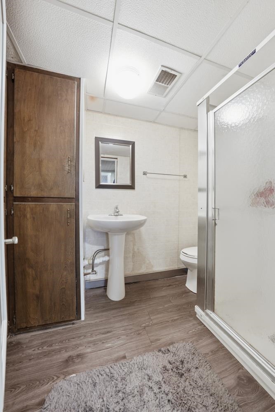
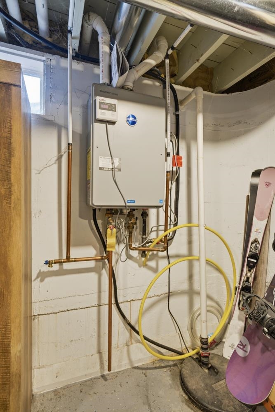
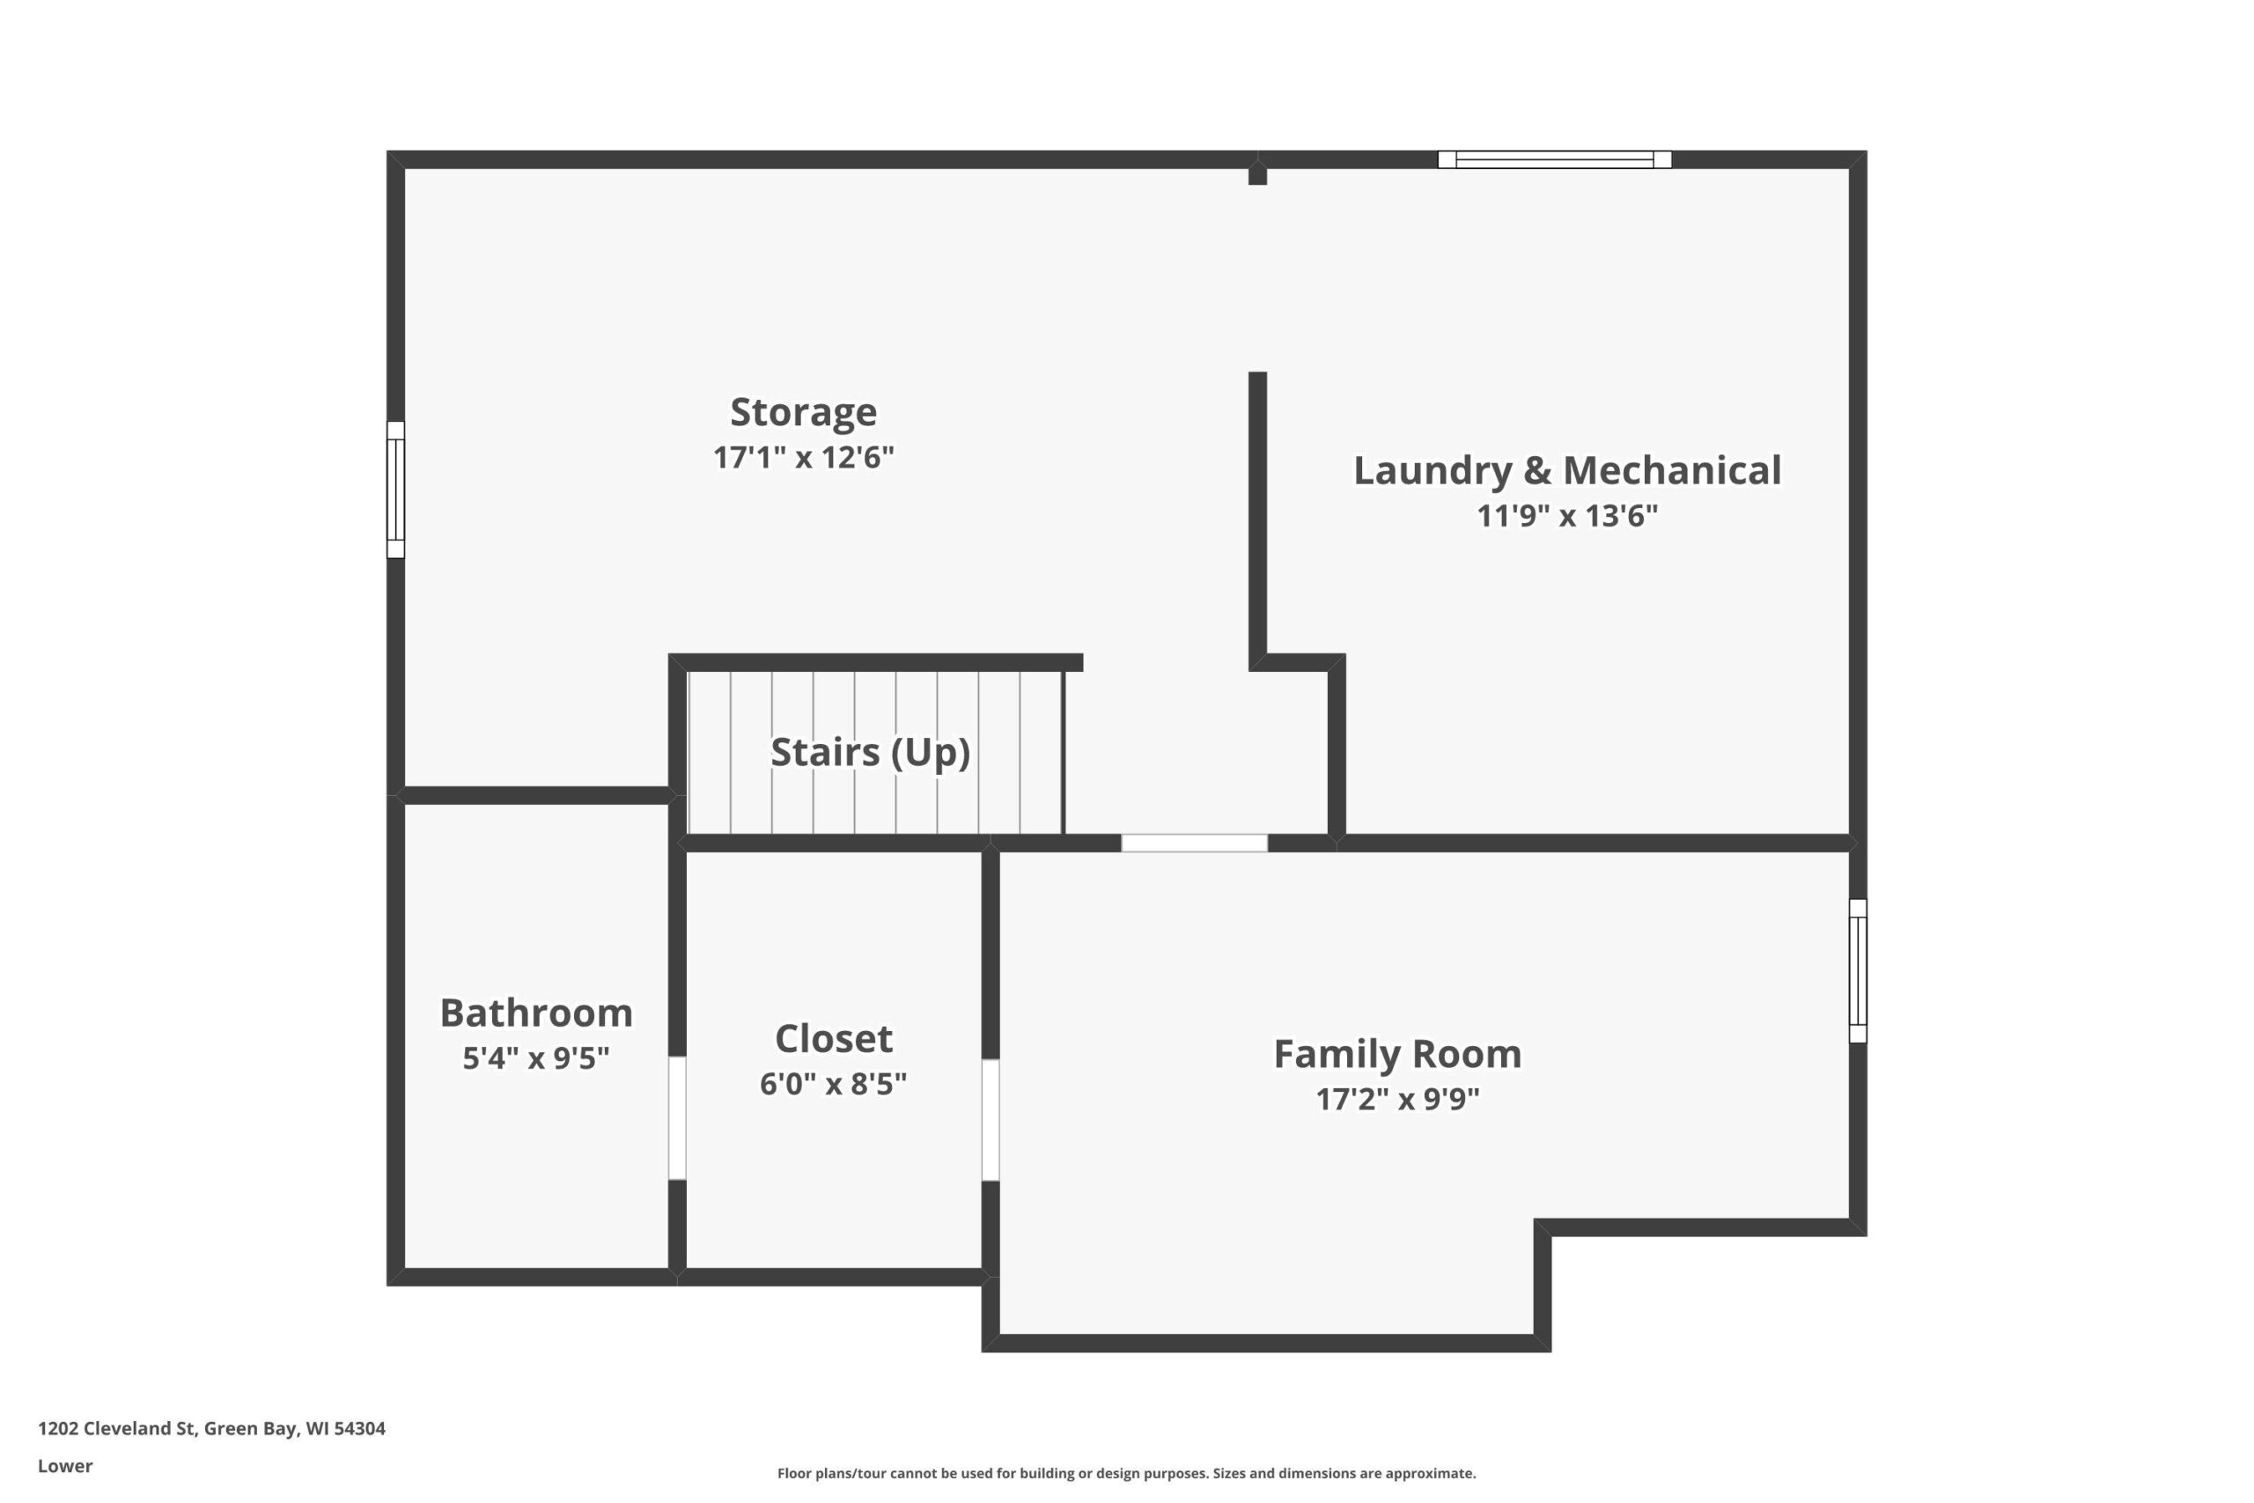
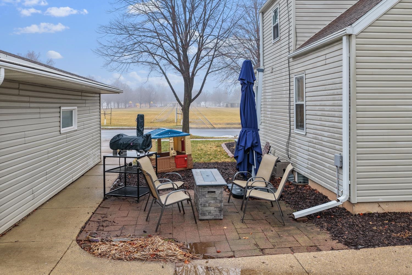
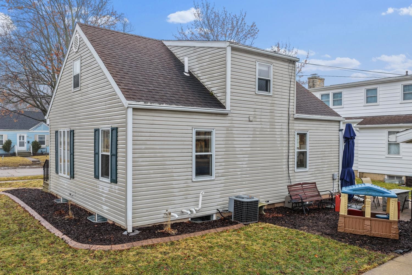
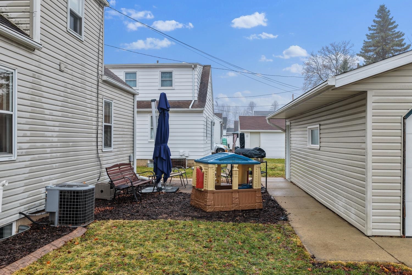
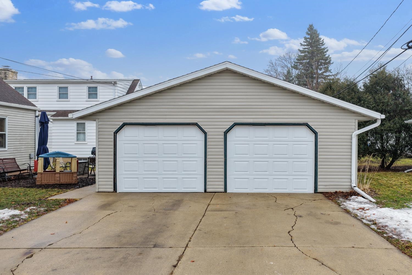
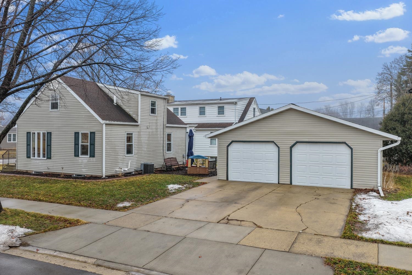
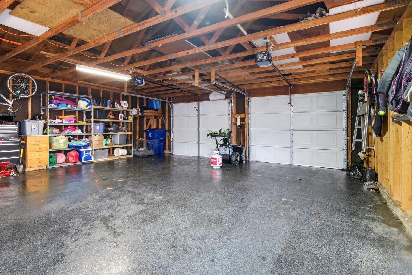


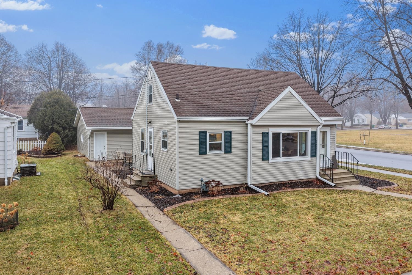
Charming Cape Cod with a modern twist! Set on a corner lot across from Marquette Park, this 3BR/2BA home greets w/ open-concept layout, dining area w/ updated chicago window, and galley kitchen w/ shaker cabs, granite tops, and stainless appliances! Primary bedroom w/ dual access en-suite bath & living room complete the main floor. Upper level boasts original heart-pine floors, bedroom 2 w/ walk-in closet & larger 3rd bedroom w/ shiplap accent. LL adds 250 sqft composed of a cozy fam-room, walk-in closet w/ built-ins & 2nd full bath w/ pedestal sink & walk-in shower. Back yard offers a paver patio & big 2.5 stall garage w/ epoxy floor. Main floor & upper bedrooms stripped to studs and remodeled w/ upgraded plumbing & electrical. Tankless WH, great location, must see!
Inclusions:
stove, fridge, dishwasher
Exclusions:
sellers personal property
Get a detailed Home Value Estimate Based on Current Market Trends/Get a Detailed Estimate Based on Current Market Conditions Impacting Your Home's Value
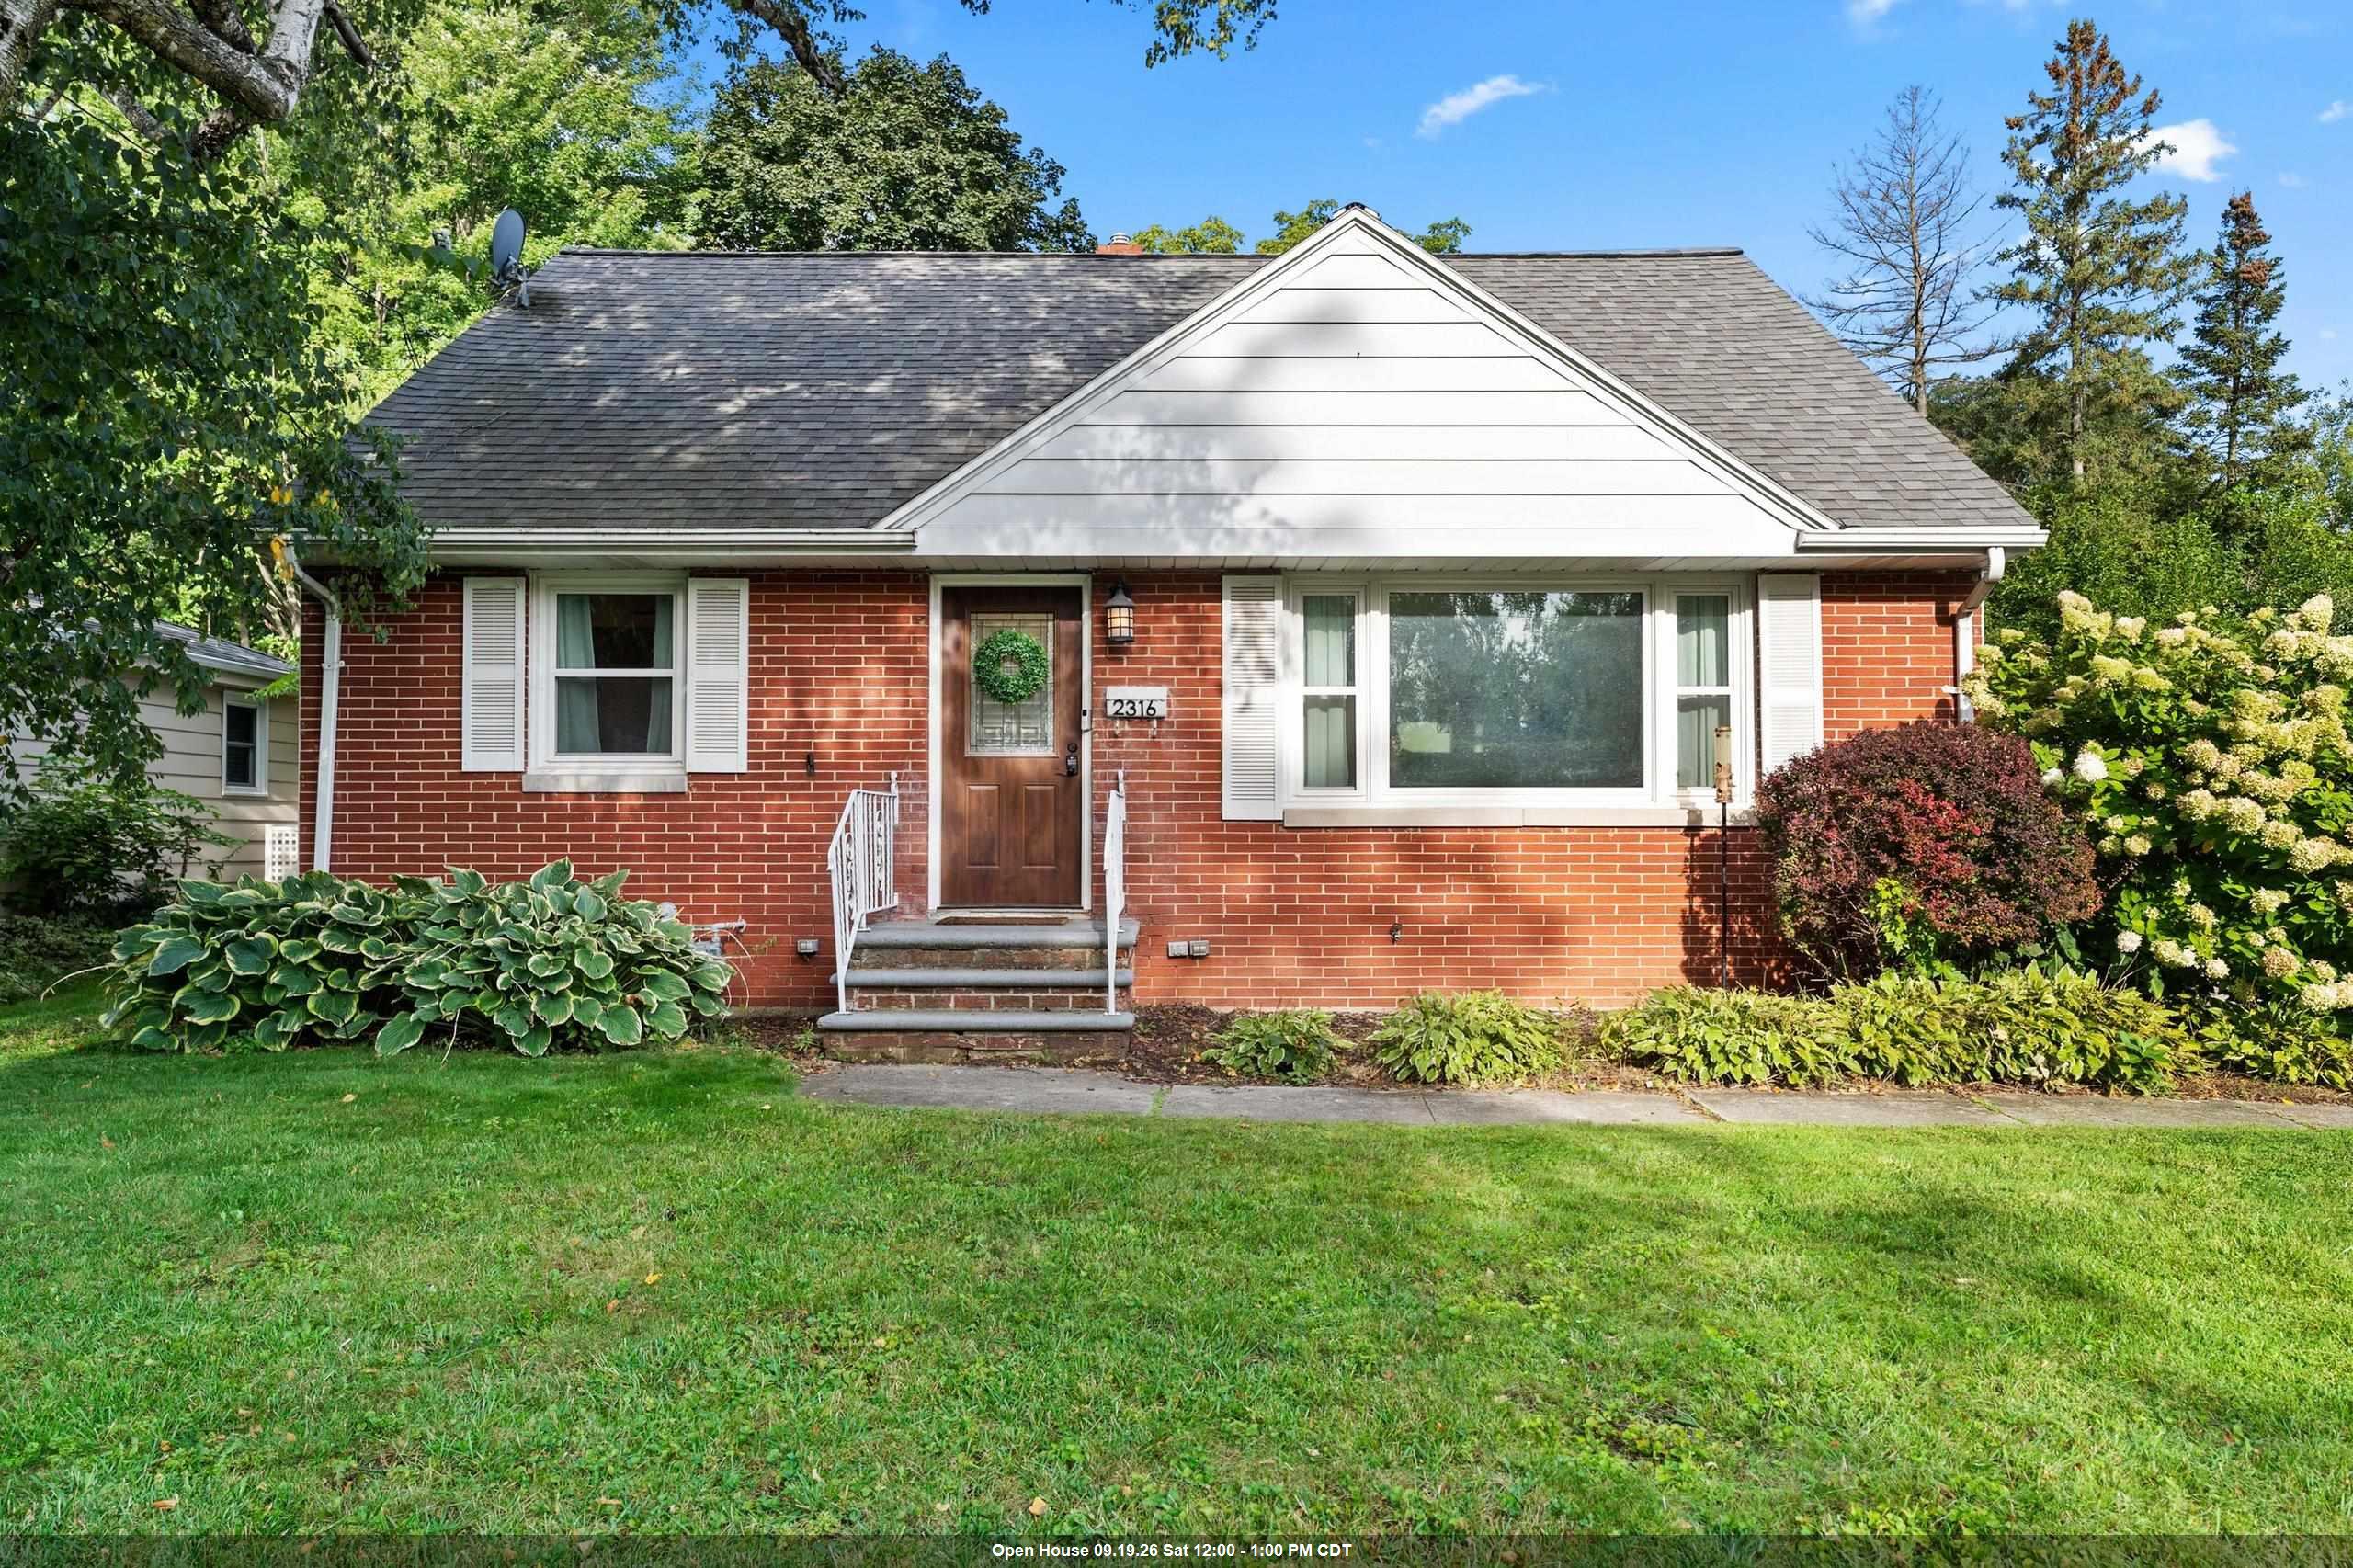
 |2
|2 |1625 sqft
Adashun Jones, Inc.
Provided by: Shorewest, Realtors
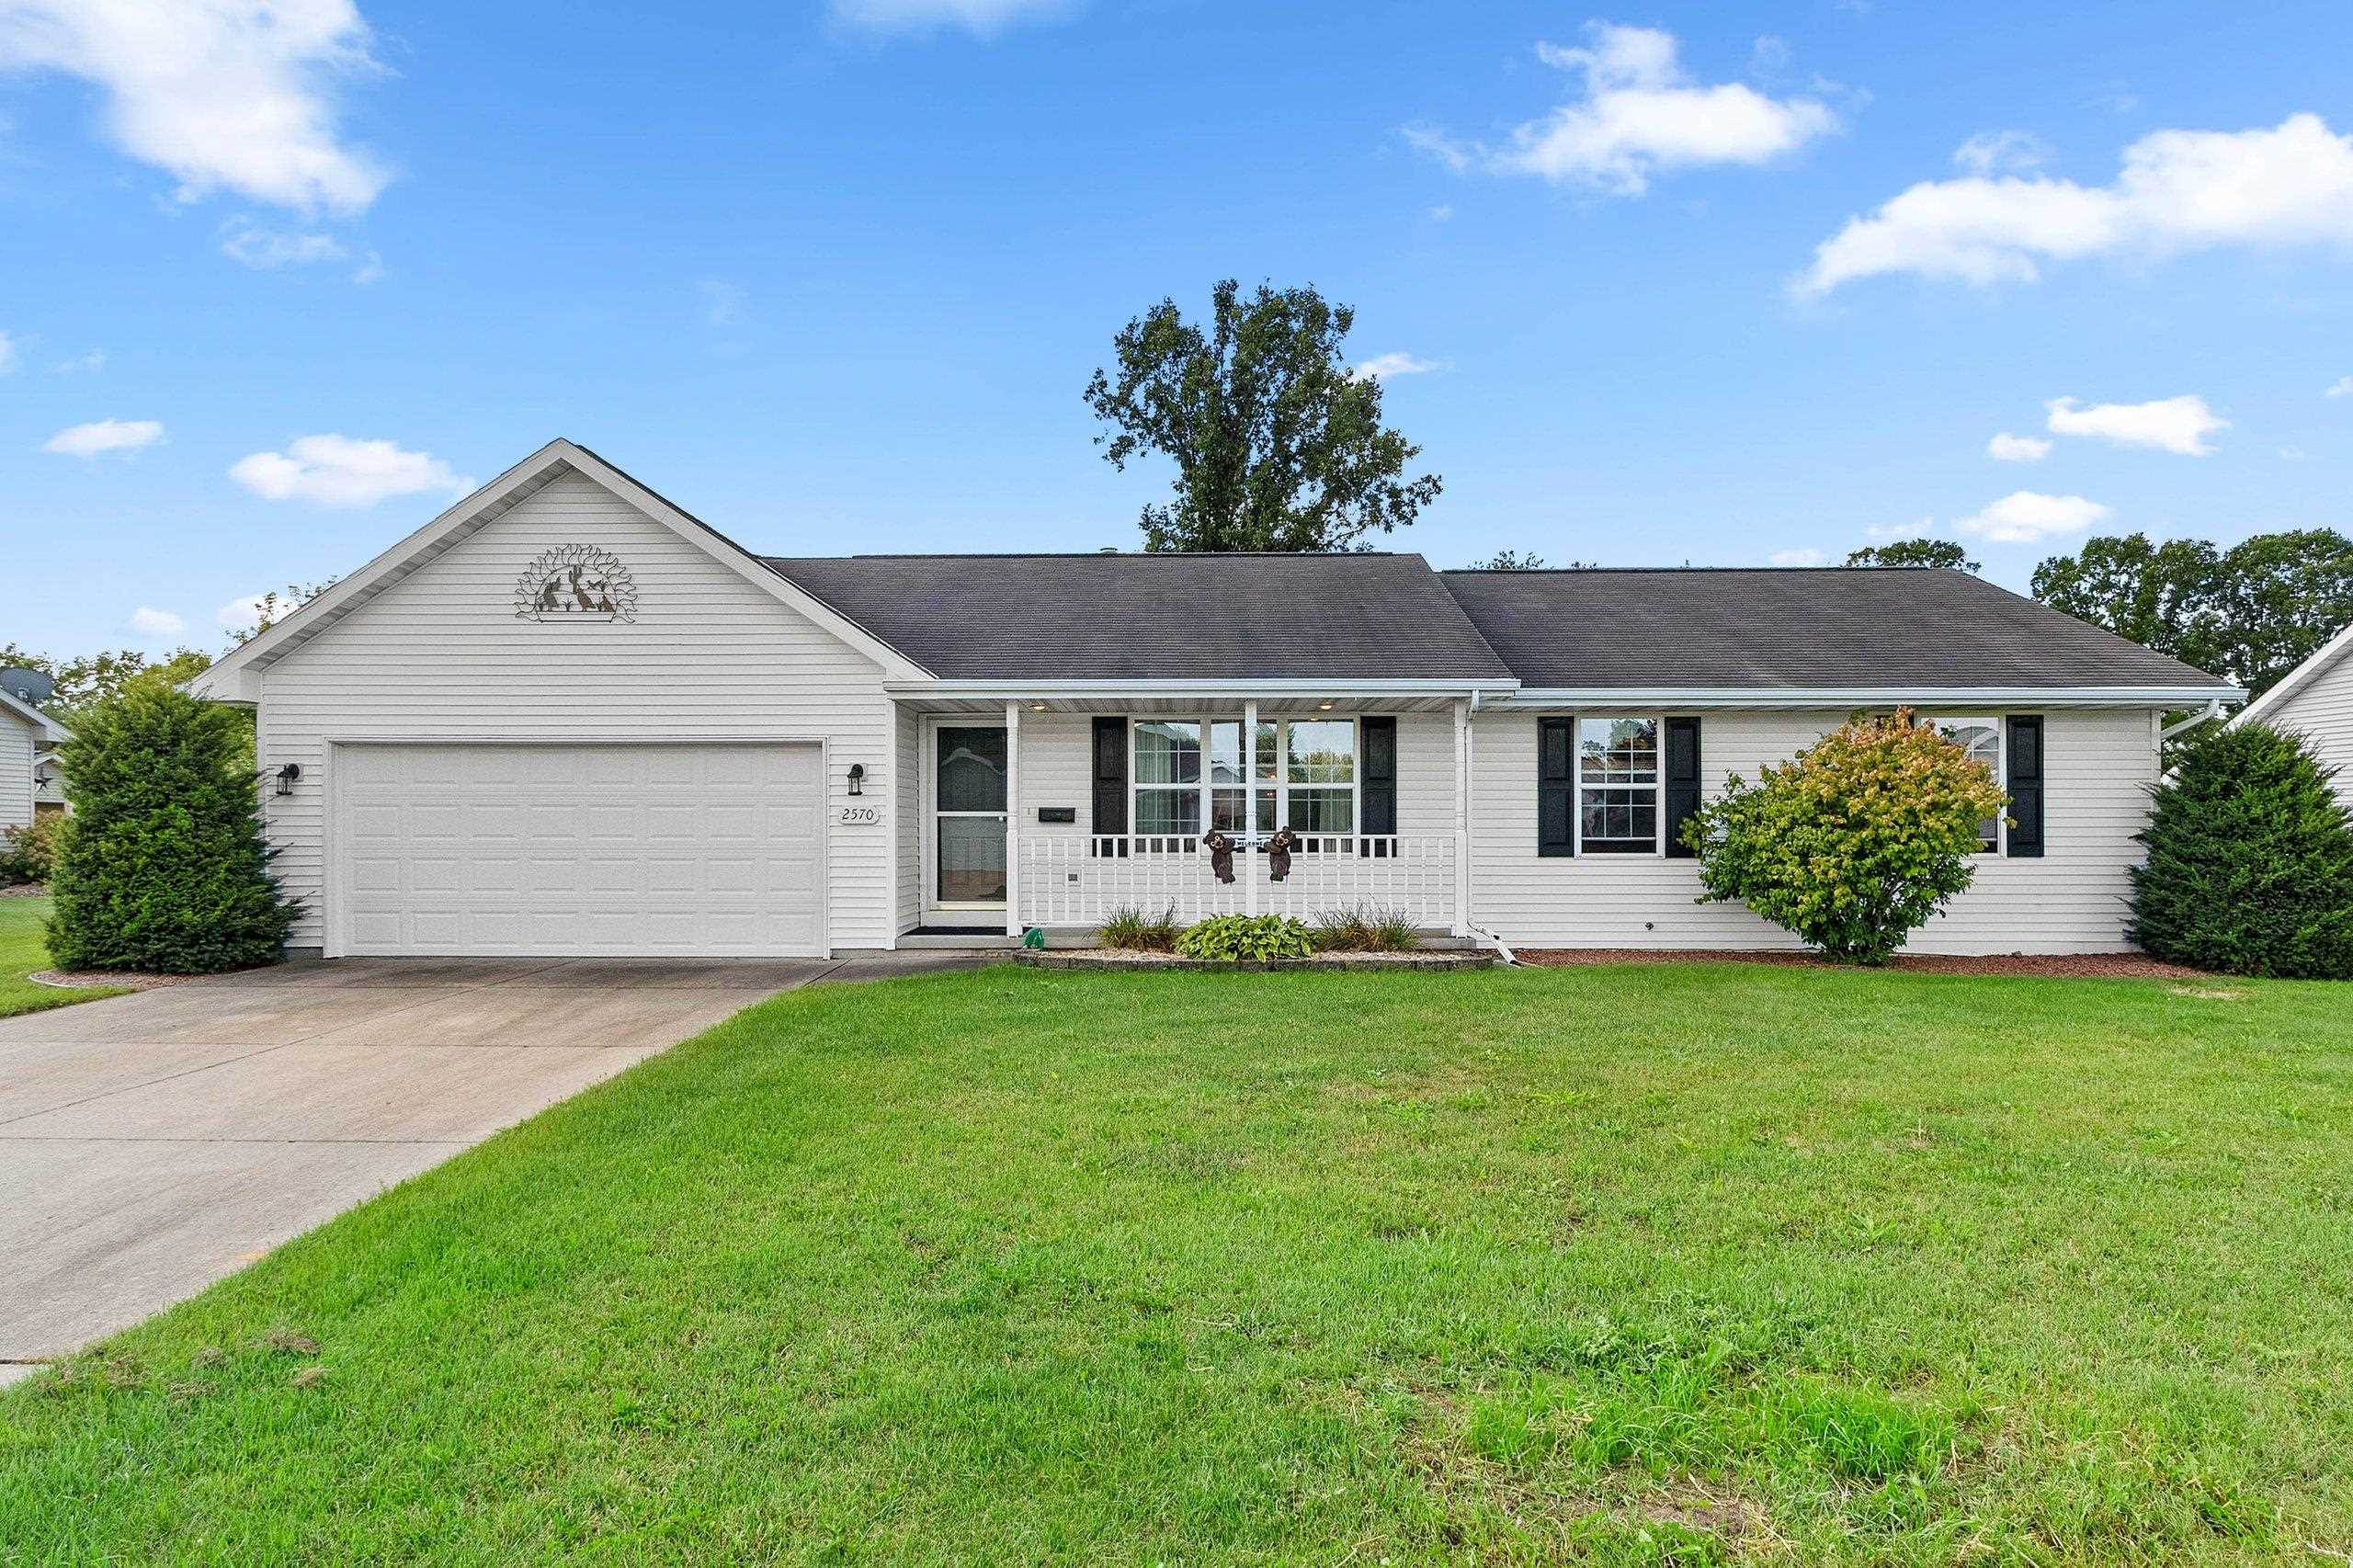
 |1|1282 sqft
Adashun Jones, Inc.
Provided by: Resource One Realty, LLC
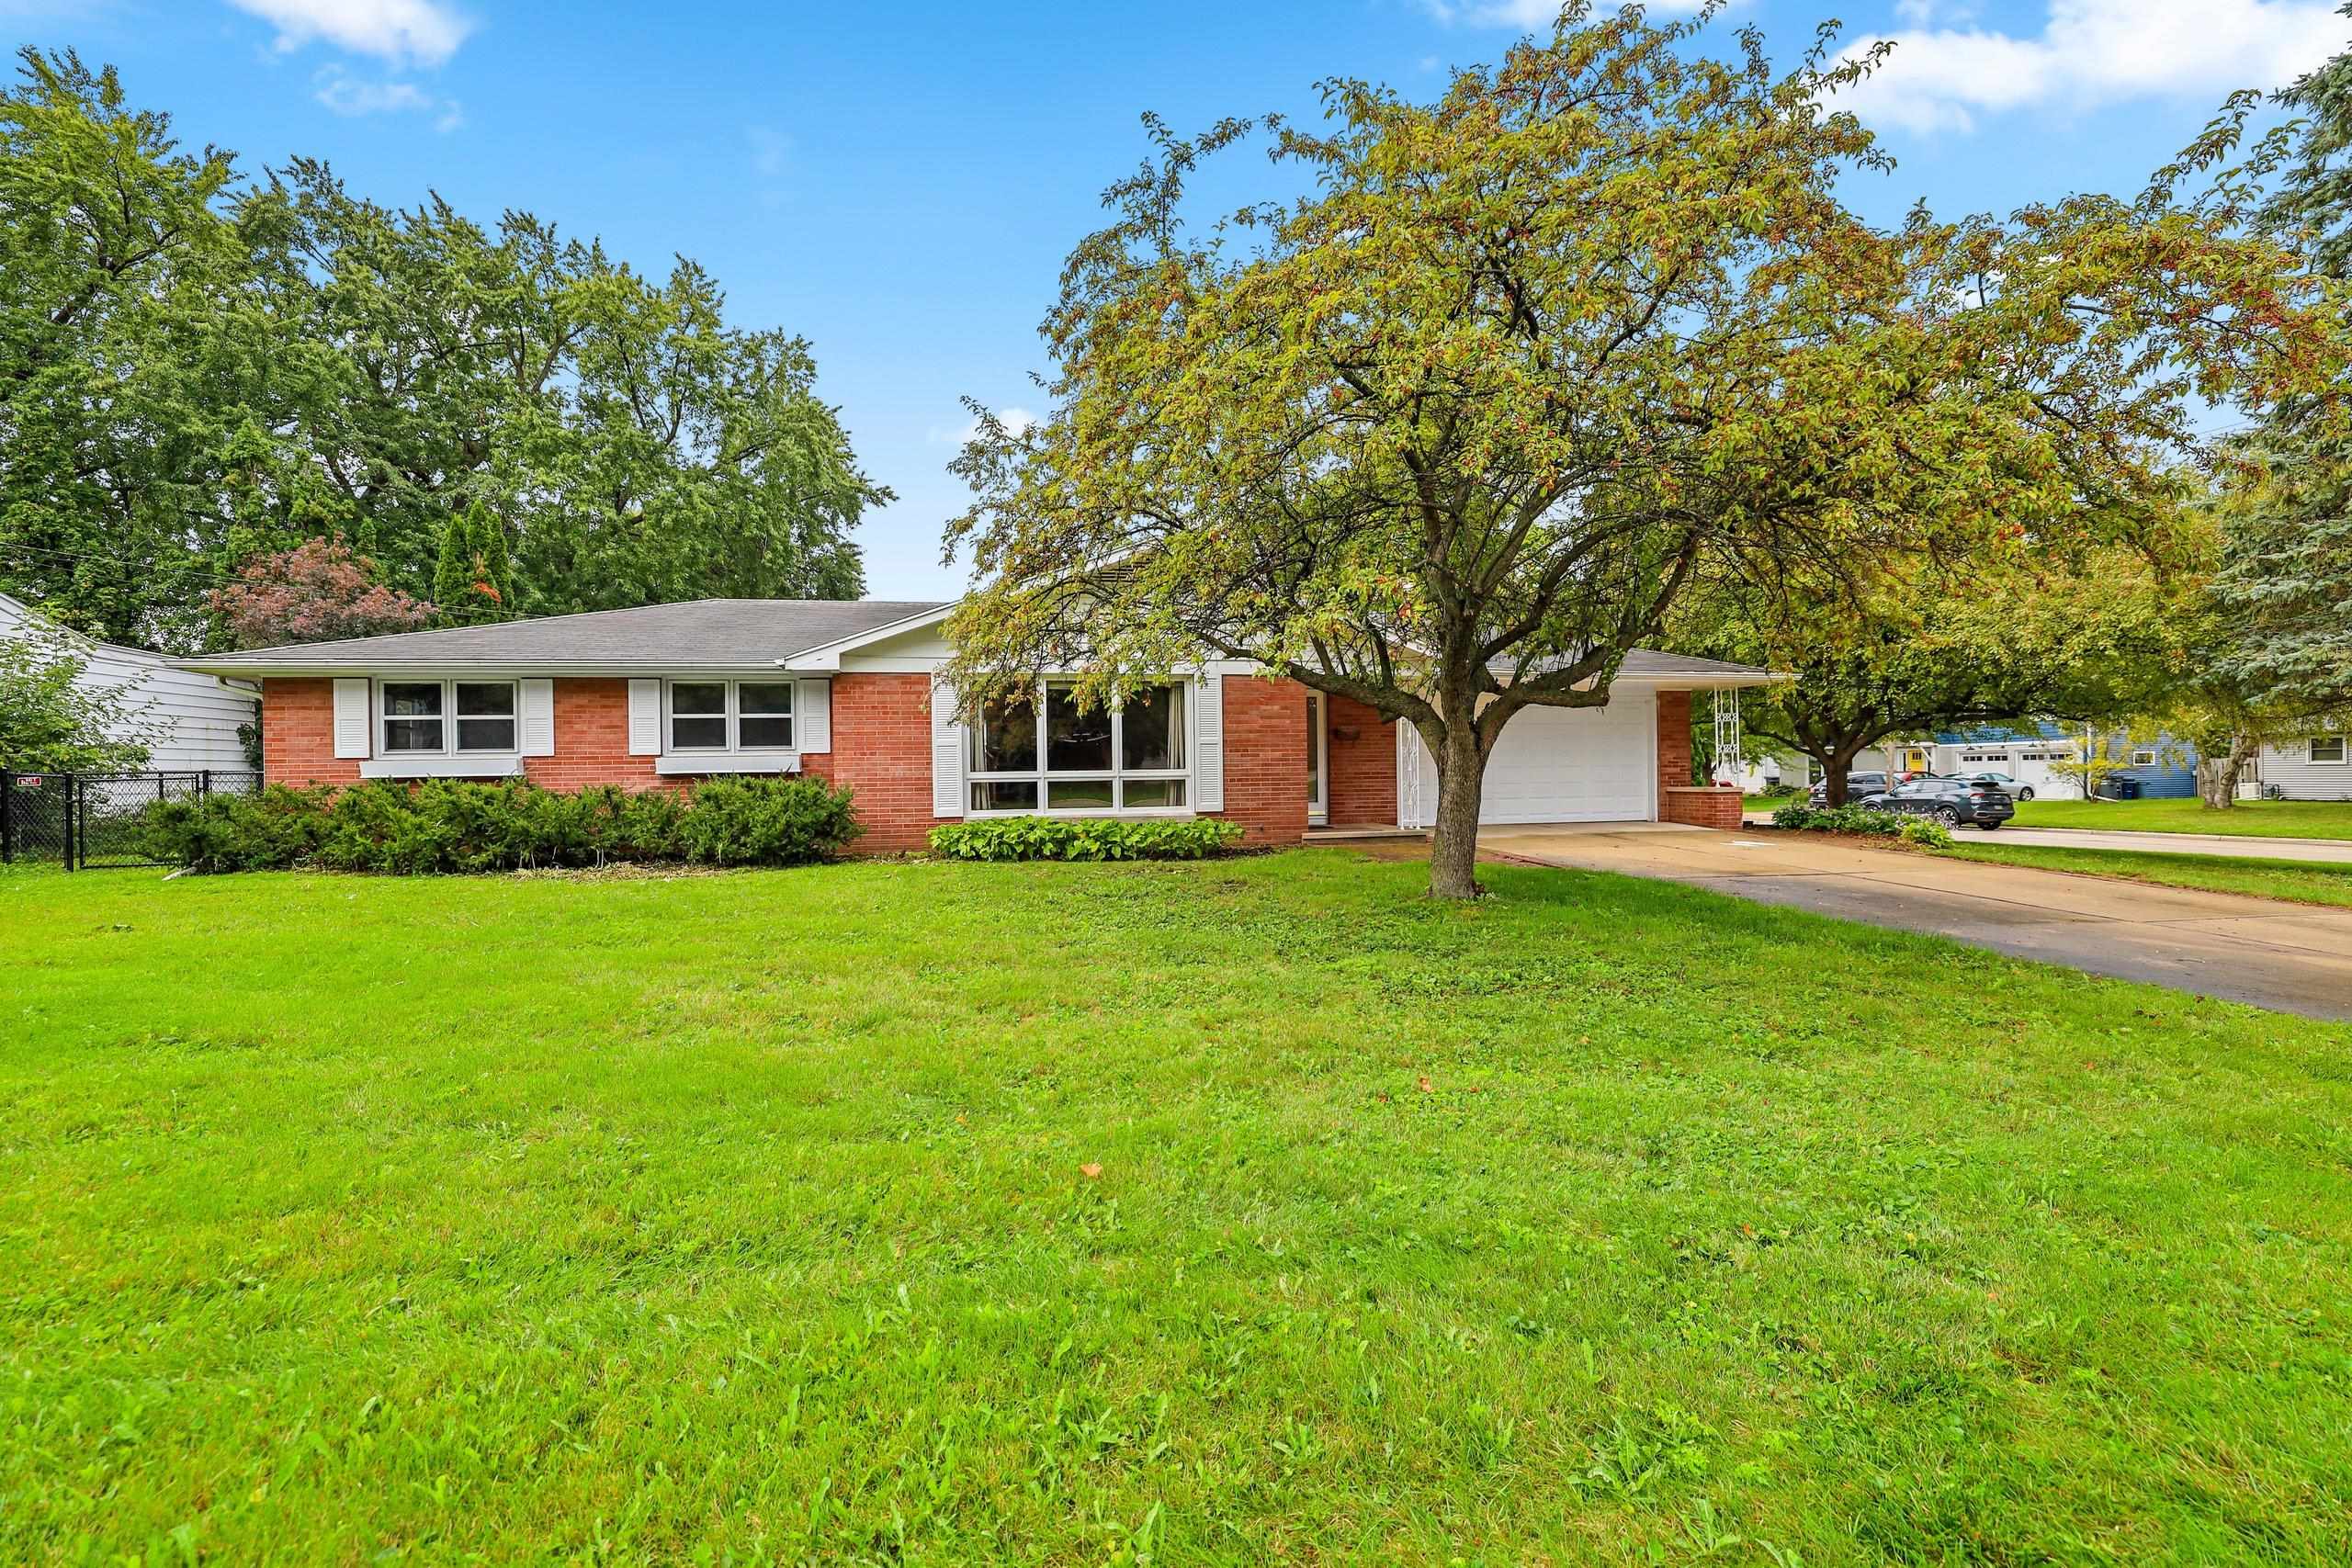
 |2|1352 sqft
Adashun Jones, Inc.
Provided by: Express Realty LLC
 |2|1342 sqft
Adashun Jones, Inc.
Provided by: Real Broker LLC
 |2|1401 sqft
Adashun Jones, Inc.
Provided by: Beckman Properties
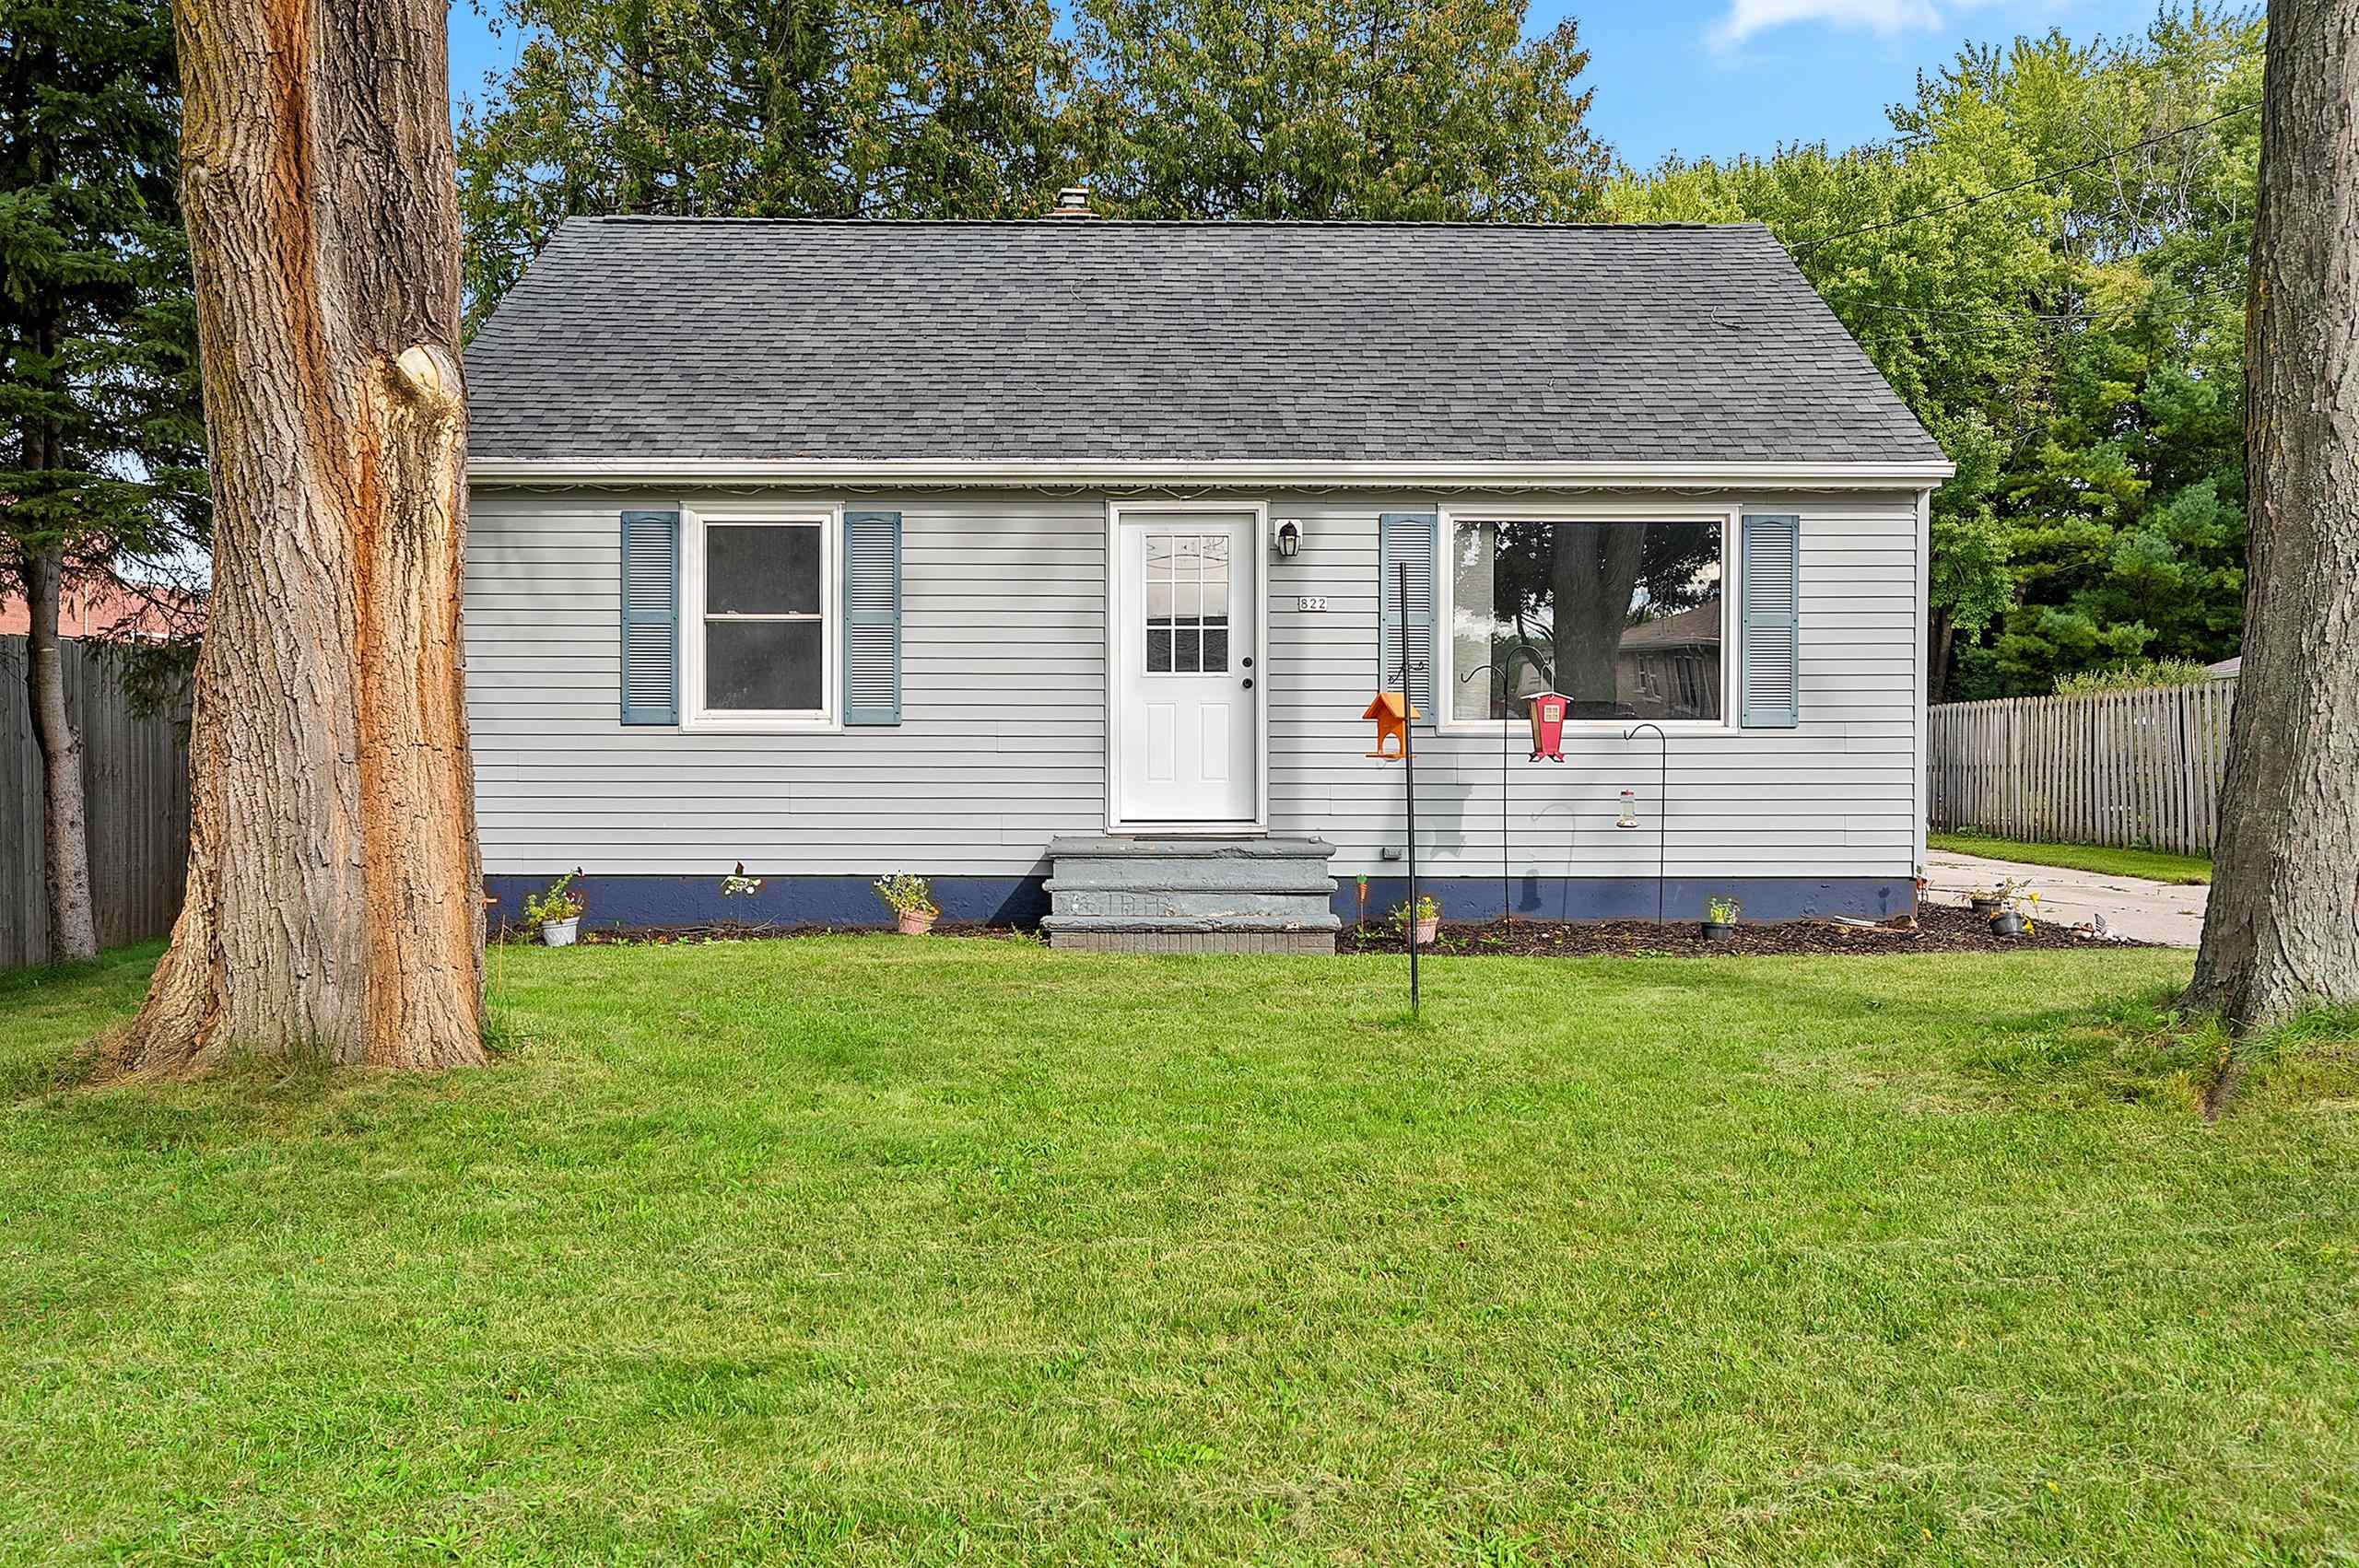
 |1|1089 sqft
Adashun Jones, Inc.
Provided by: Coldwell Banker Real Estate Group
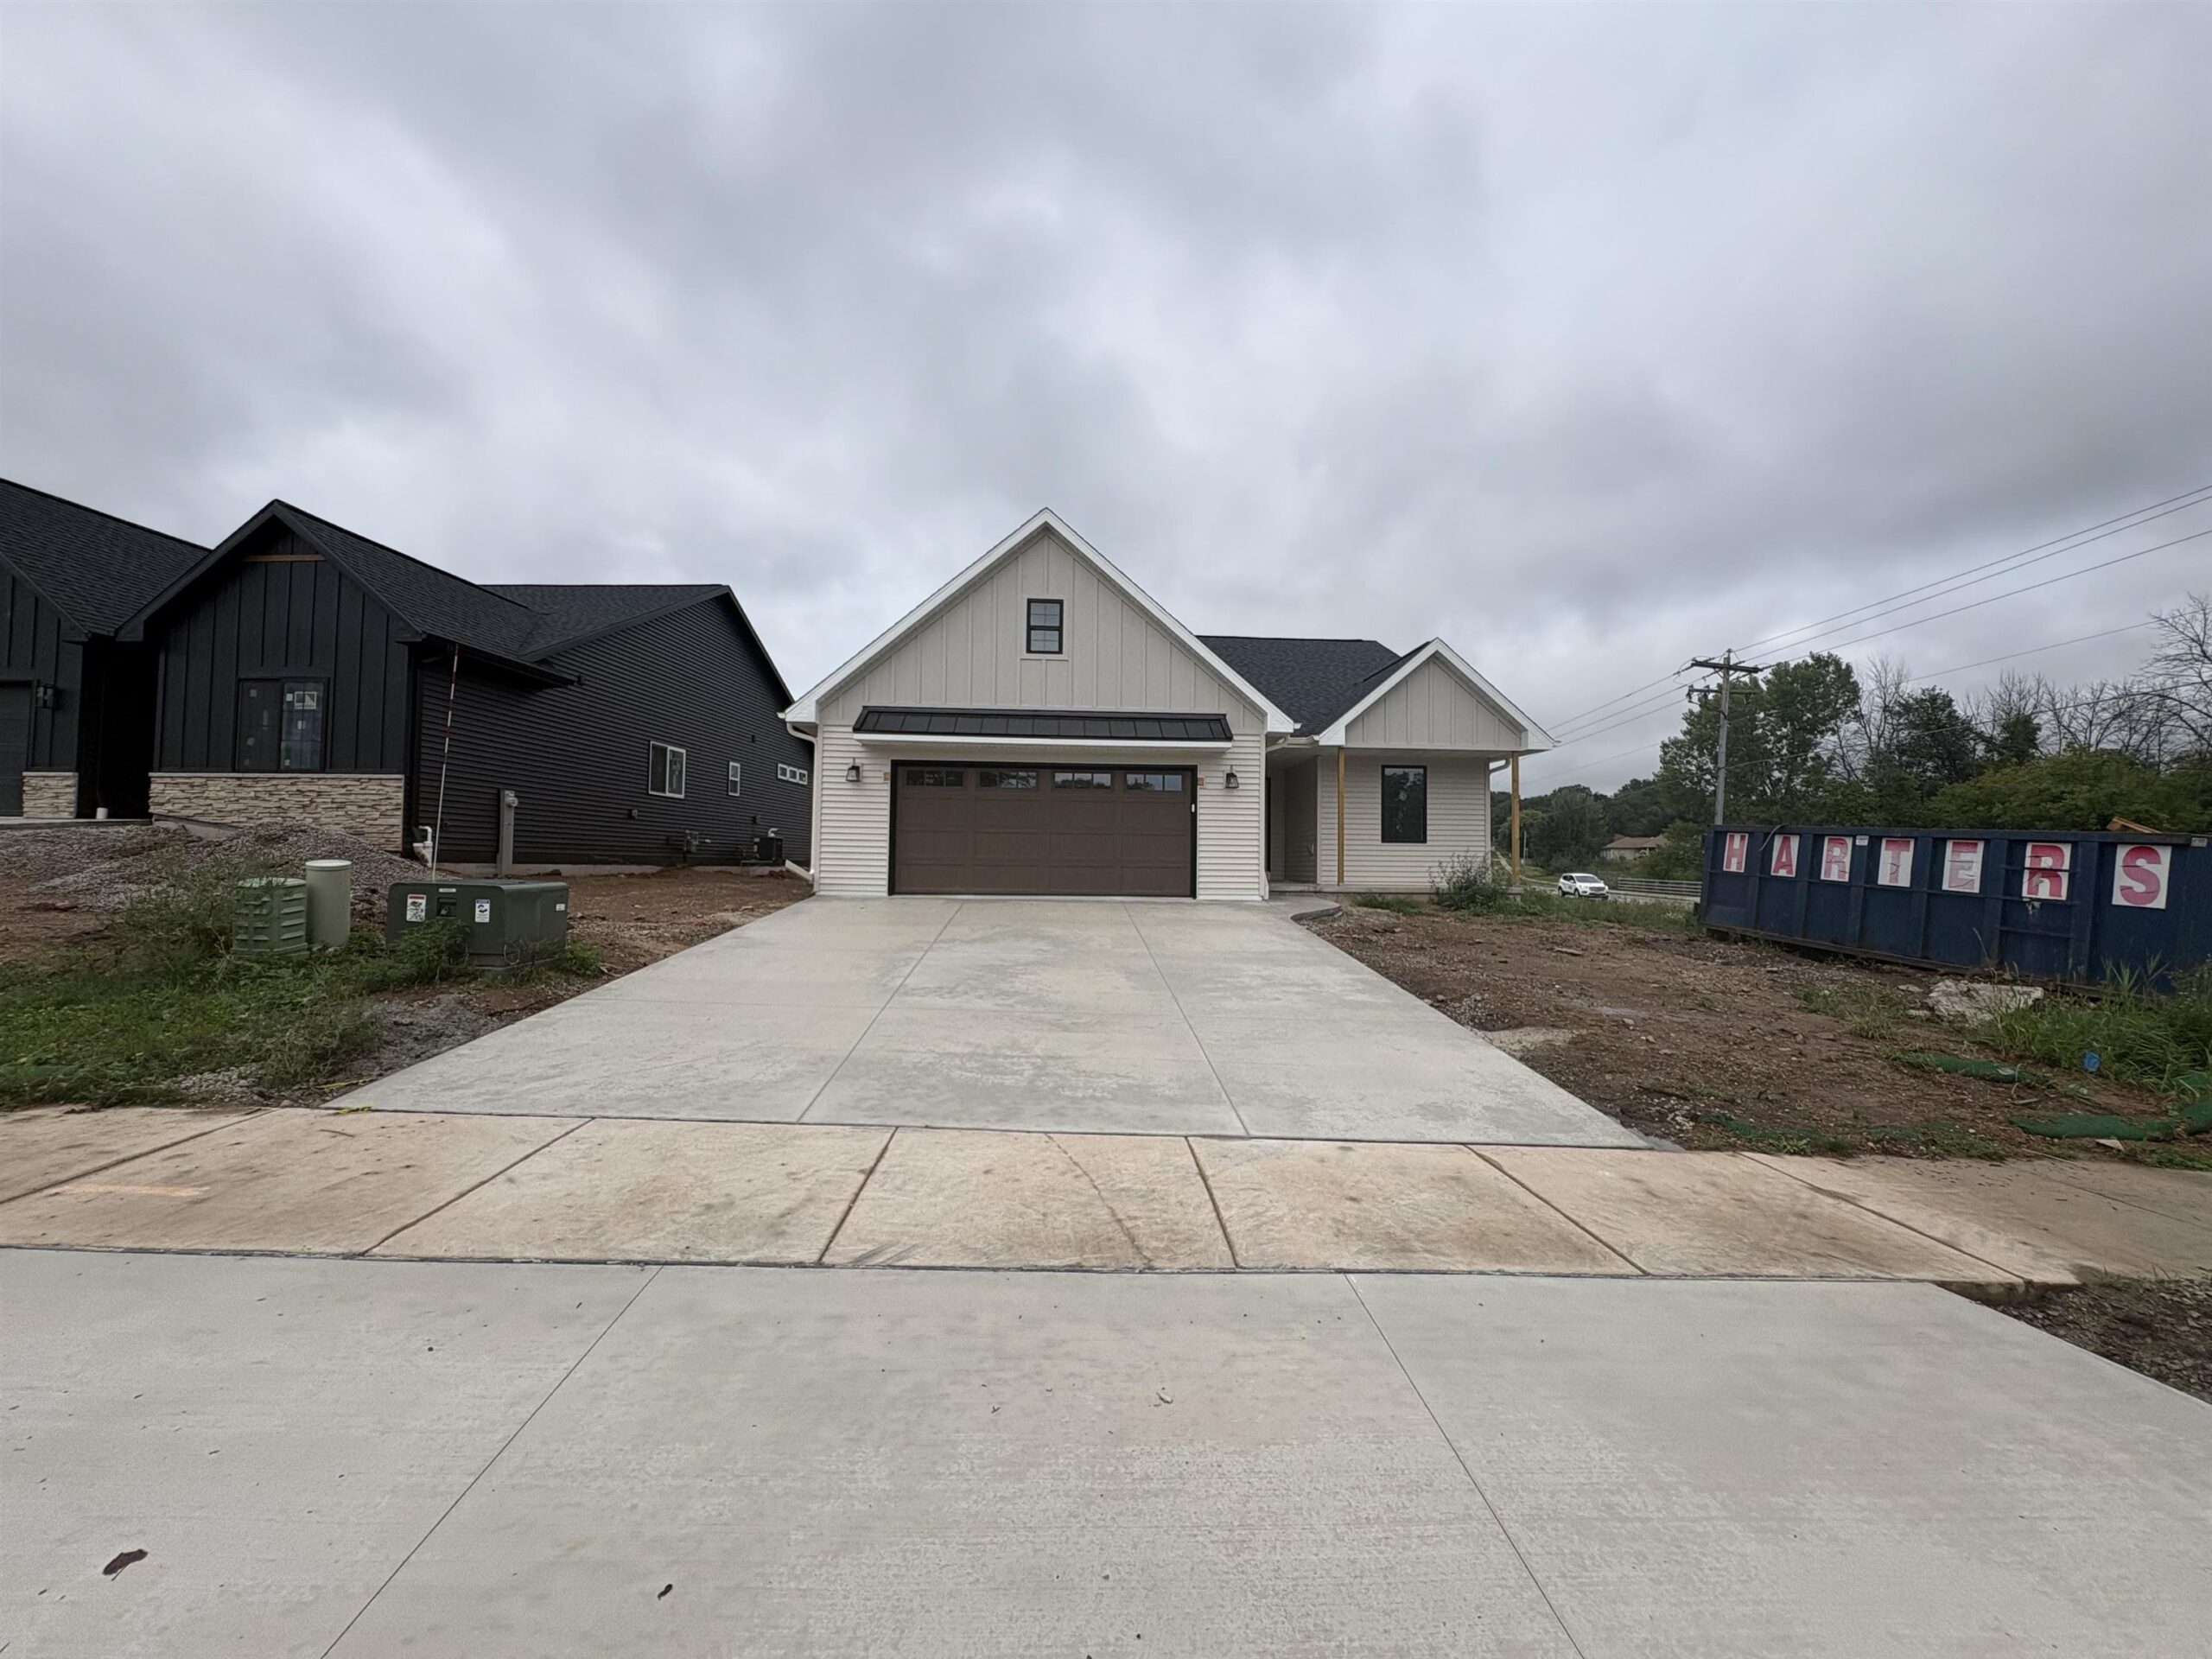
 |1|1226 sqft
Adashun Jones, Inc.
Provided by: Symes Realty, LLC
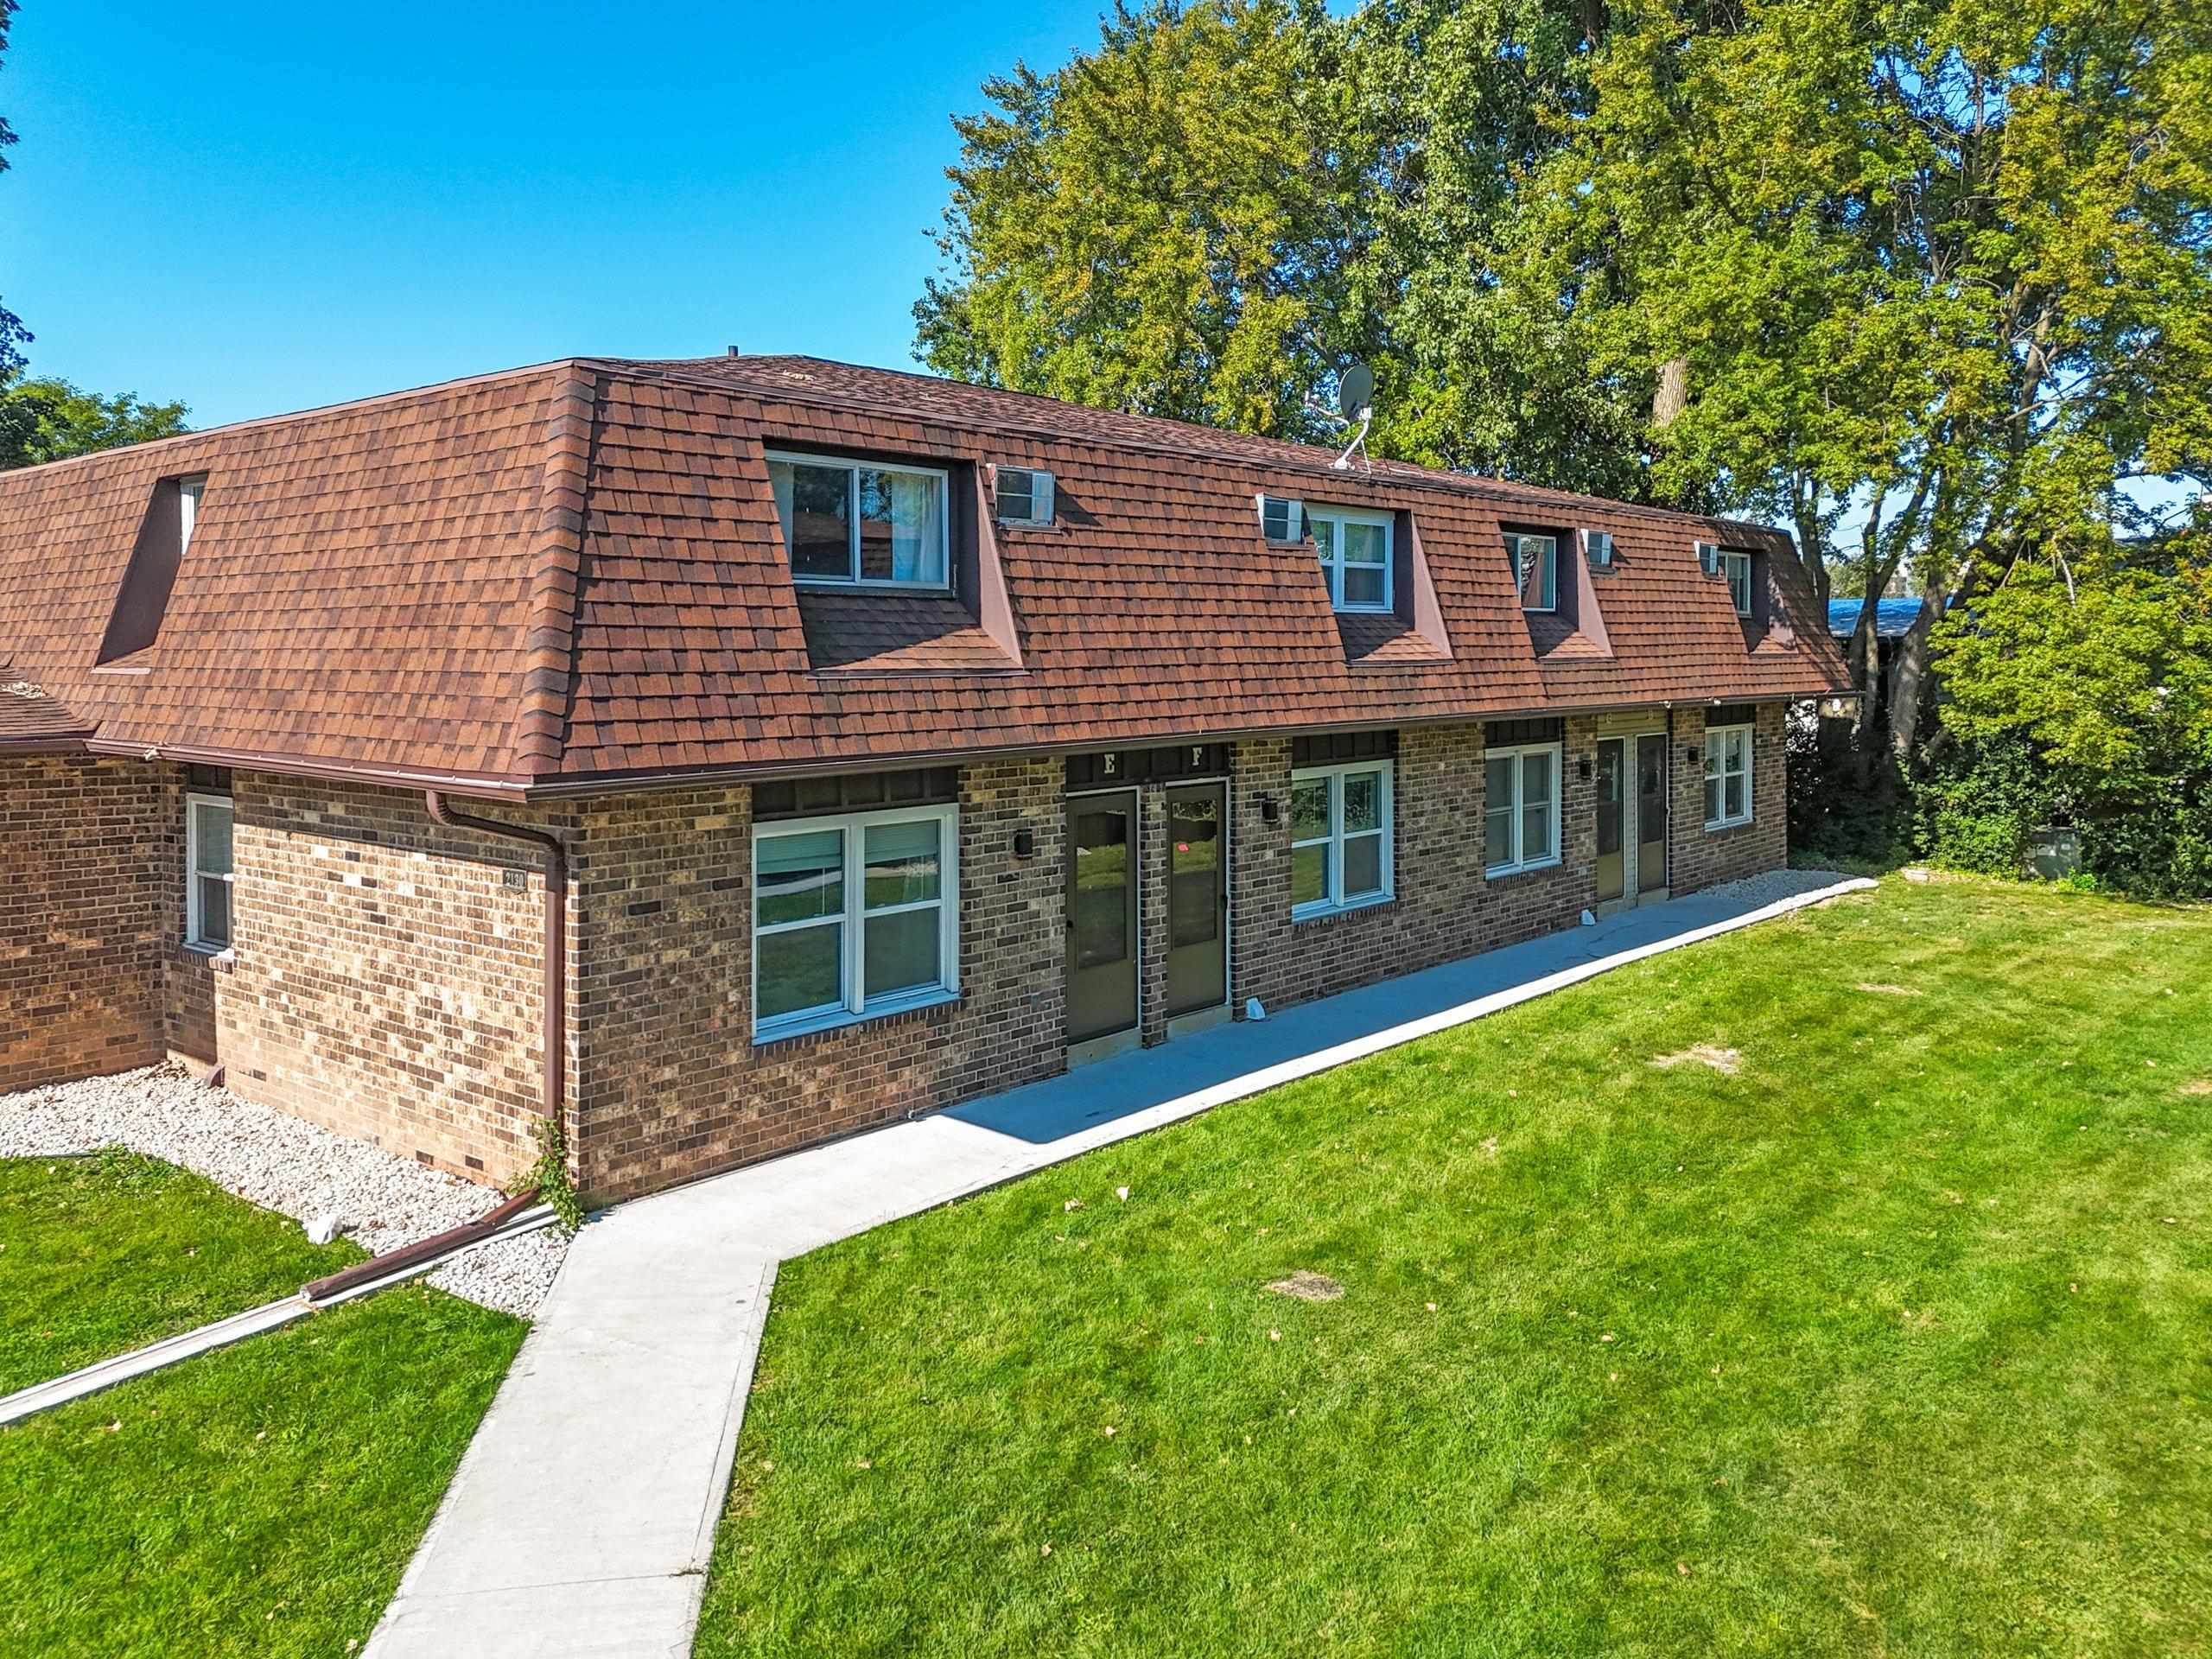
 |2|1403 sqft
Adashun Jones, Inc.
Provided by: Meacham Realty, Inc.
 |1|1150 sqft
Adashun Jones, Inc.
Provided by: NextHome Select Realty
 |1|1308 sqft
Adashun Jones, Inc.
Provided by: Berkshire Hathaway HS Northern Real Estate Group

 Share
Share
 Show more
 Spec Sheet