
 48
48  Return to listing
$309,900
2 Beds
3 Bath
1,903 Sq. Ft.
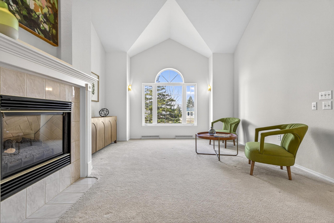
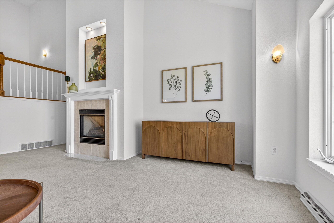
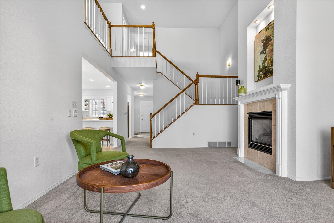
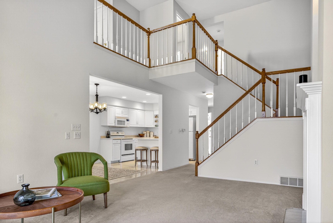
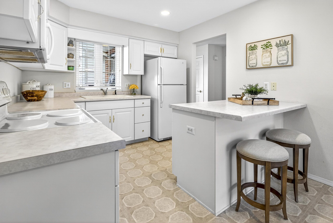
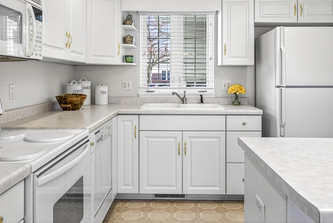
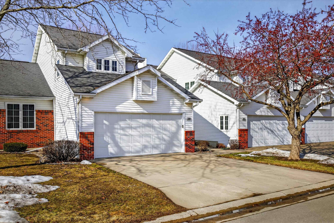
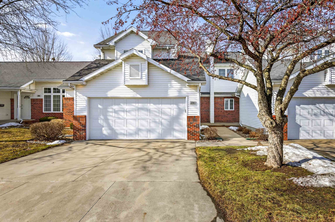
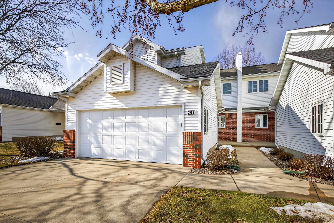
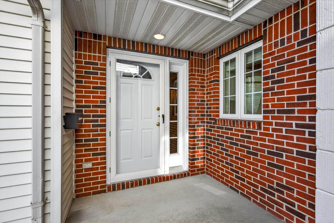
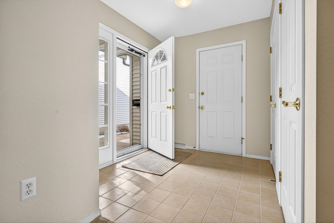
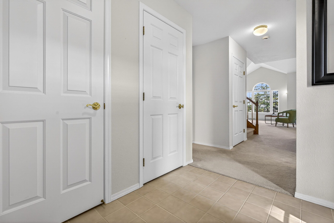
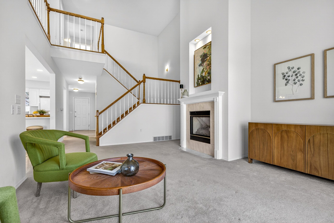
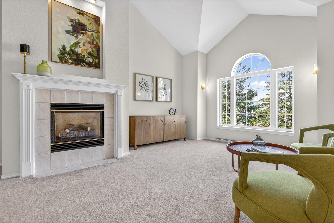
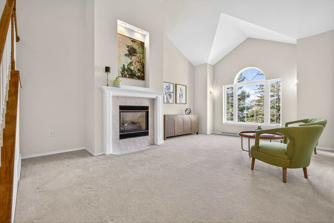
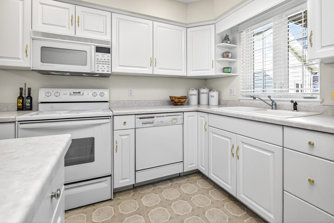
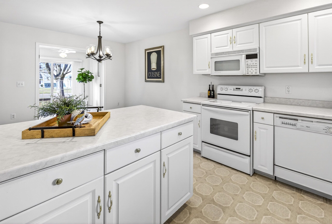
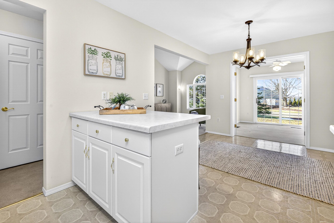
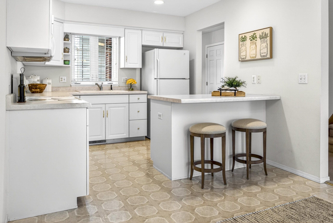
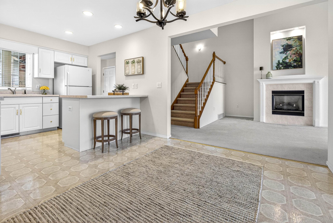
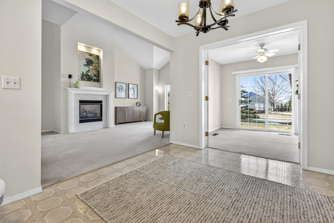
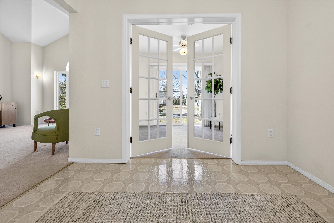
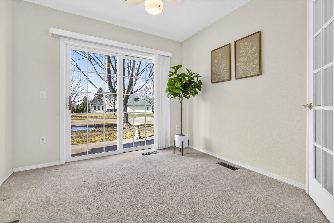
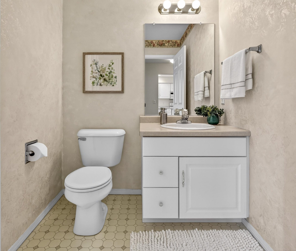
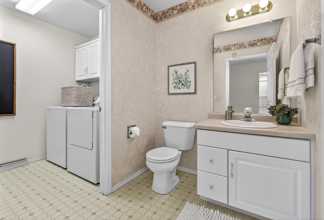
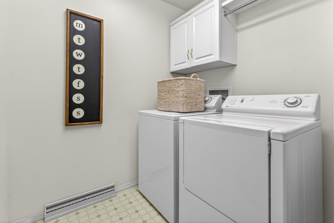
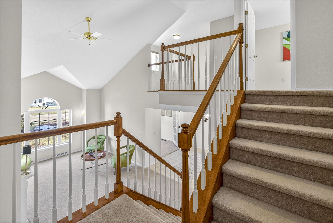
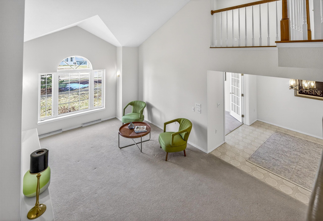
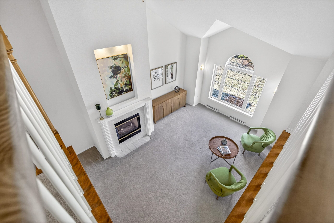
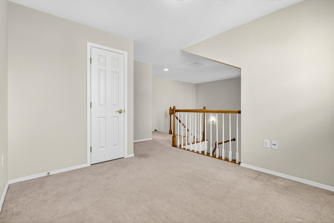
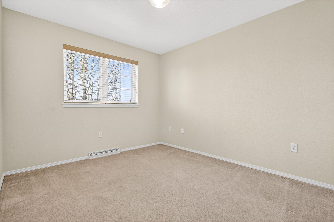
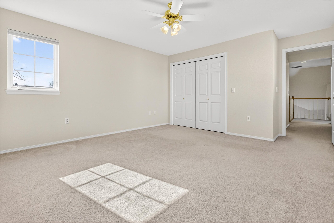
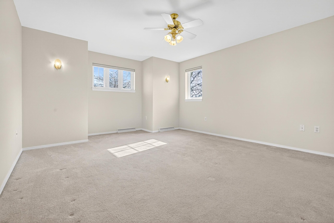
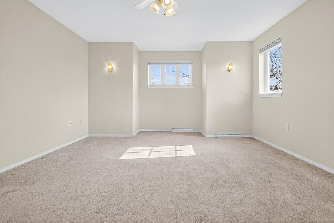
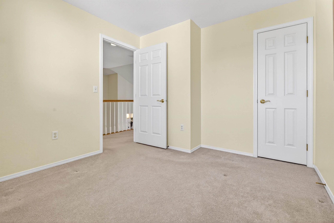
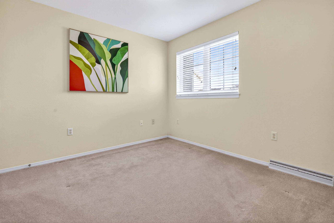
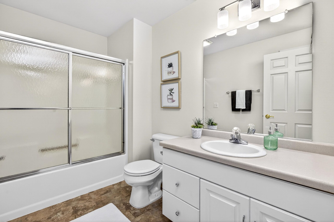
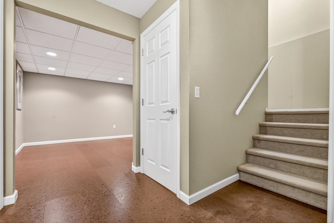
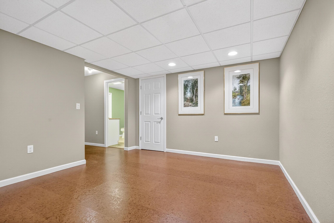
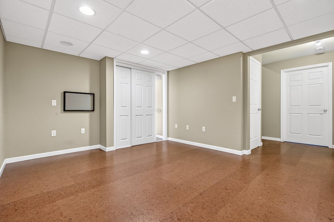
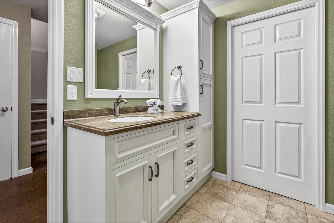
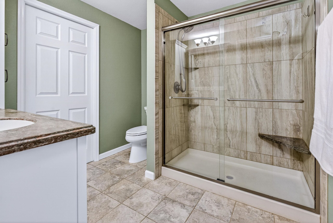
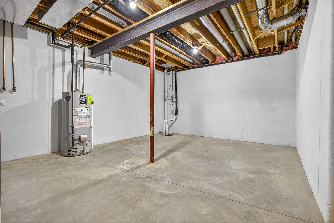
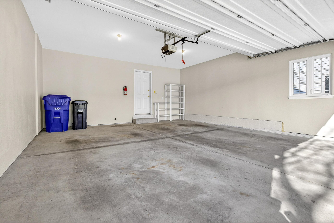
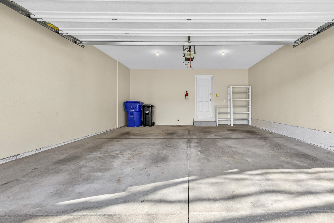
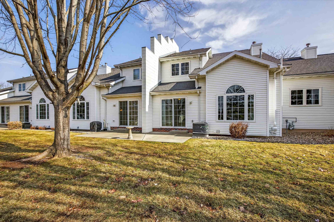
Desirable North Appleton location Highland Heights community. One owner 2 story condo w/ground-level entry features neutral décor throughout. Living Room offers vaulted ceilings, gas fireplace and abundant natural light. Bright white kitchen includes a breakfast bar and spacious dining area w/French doors leading to a 4 season room and access to the rear patio. Convenient 1st floor laundry enhances everyday living. Open staircase leads to the 2nd level, featuring a versatile loft space, 2 generously sized bedrooms and full bath with shower/tub combination. LL provides a warm and cozy office or den w/cork flooring and additional full bath w/walk-in shower. Finished garage. Newer A/C and furnace. Radon mitigation system. Condo fees paid quarterly and include cable and internet services.
Inclusions:
Kitchen Refrigerator, Oven/Range, Dishwasher, Microwave, Washer/Dryer, Remote Front Doorbell, LL Metal Shelving, Garage Wooden Shelving
Get a detailed Home Value Estimate Based on Current Market Trends/Get a Detailed Estimate Based on Current Market Conditions Impacting Your Home's Value

 |3
|3 |2145 sqft
Maigon
 |3|2145 sqft
 Maigon
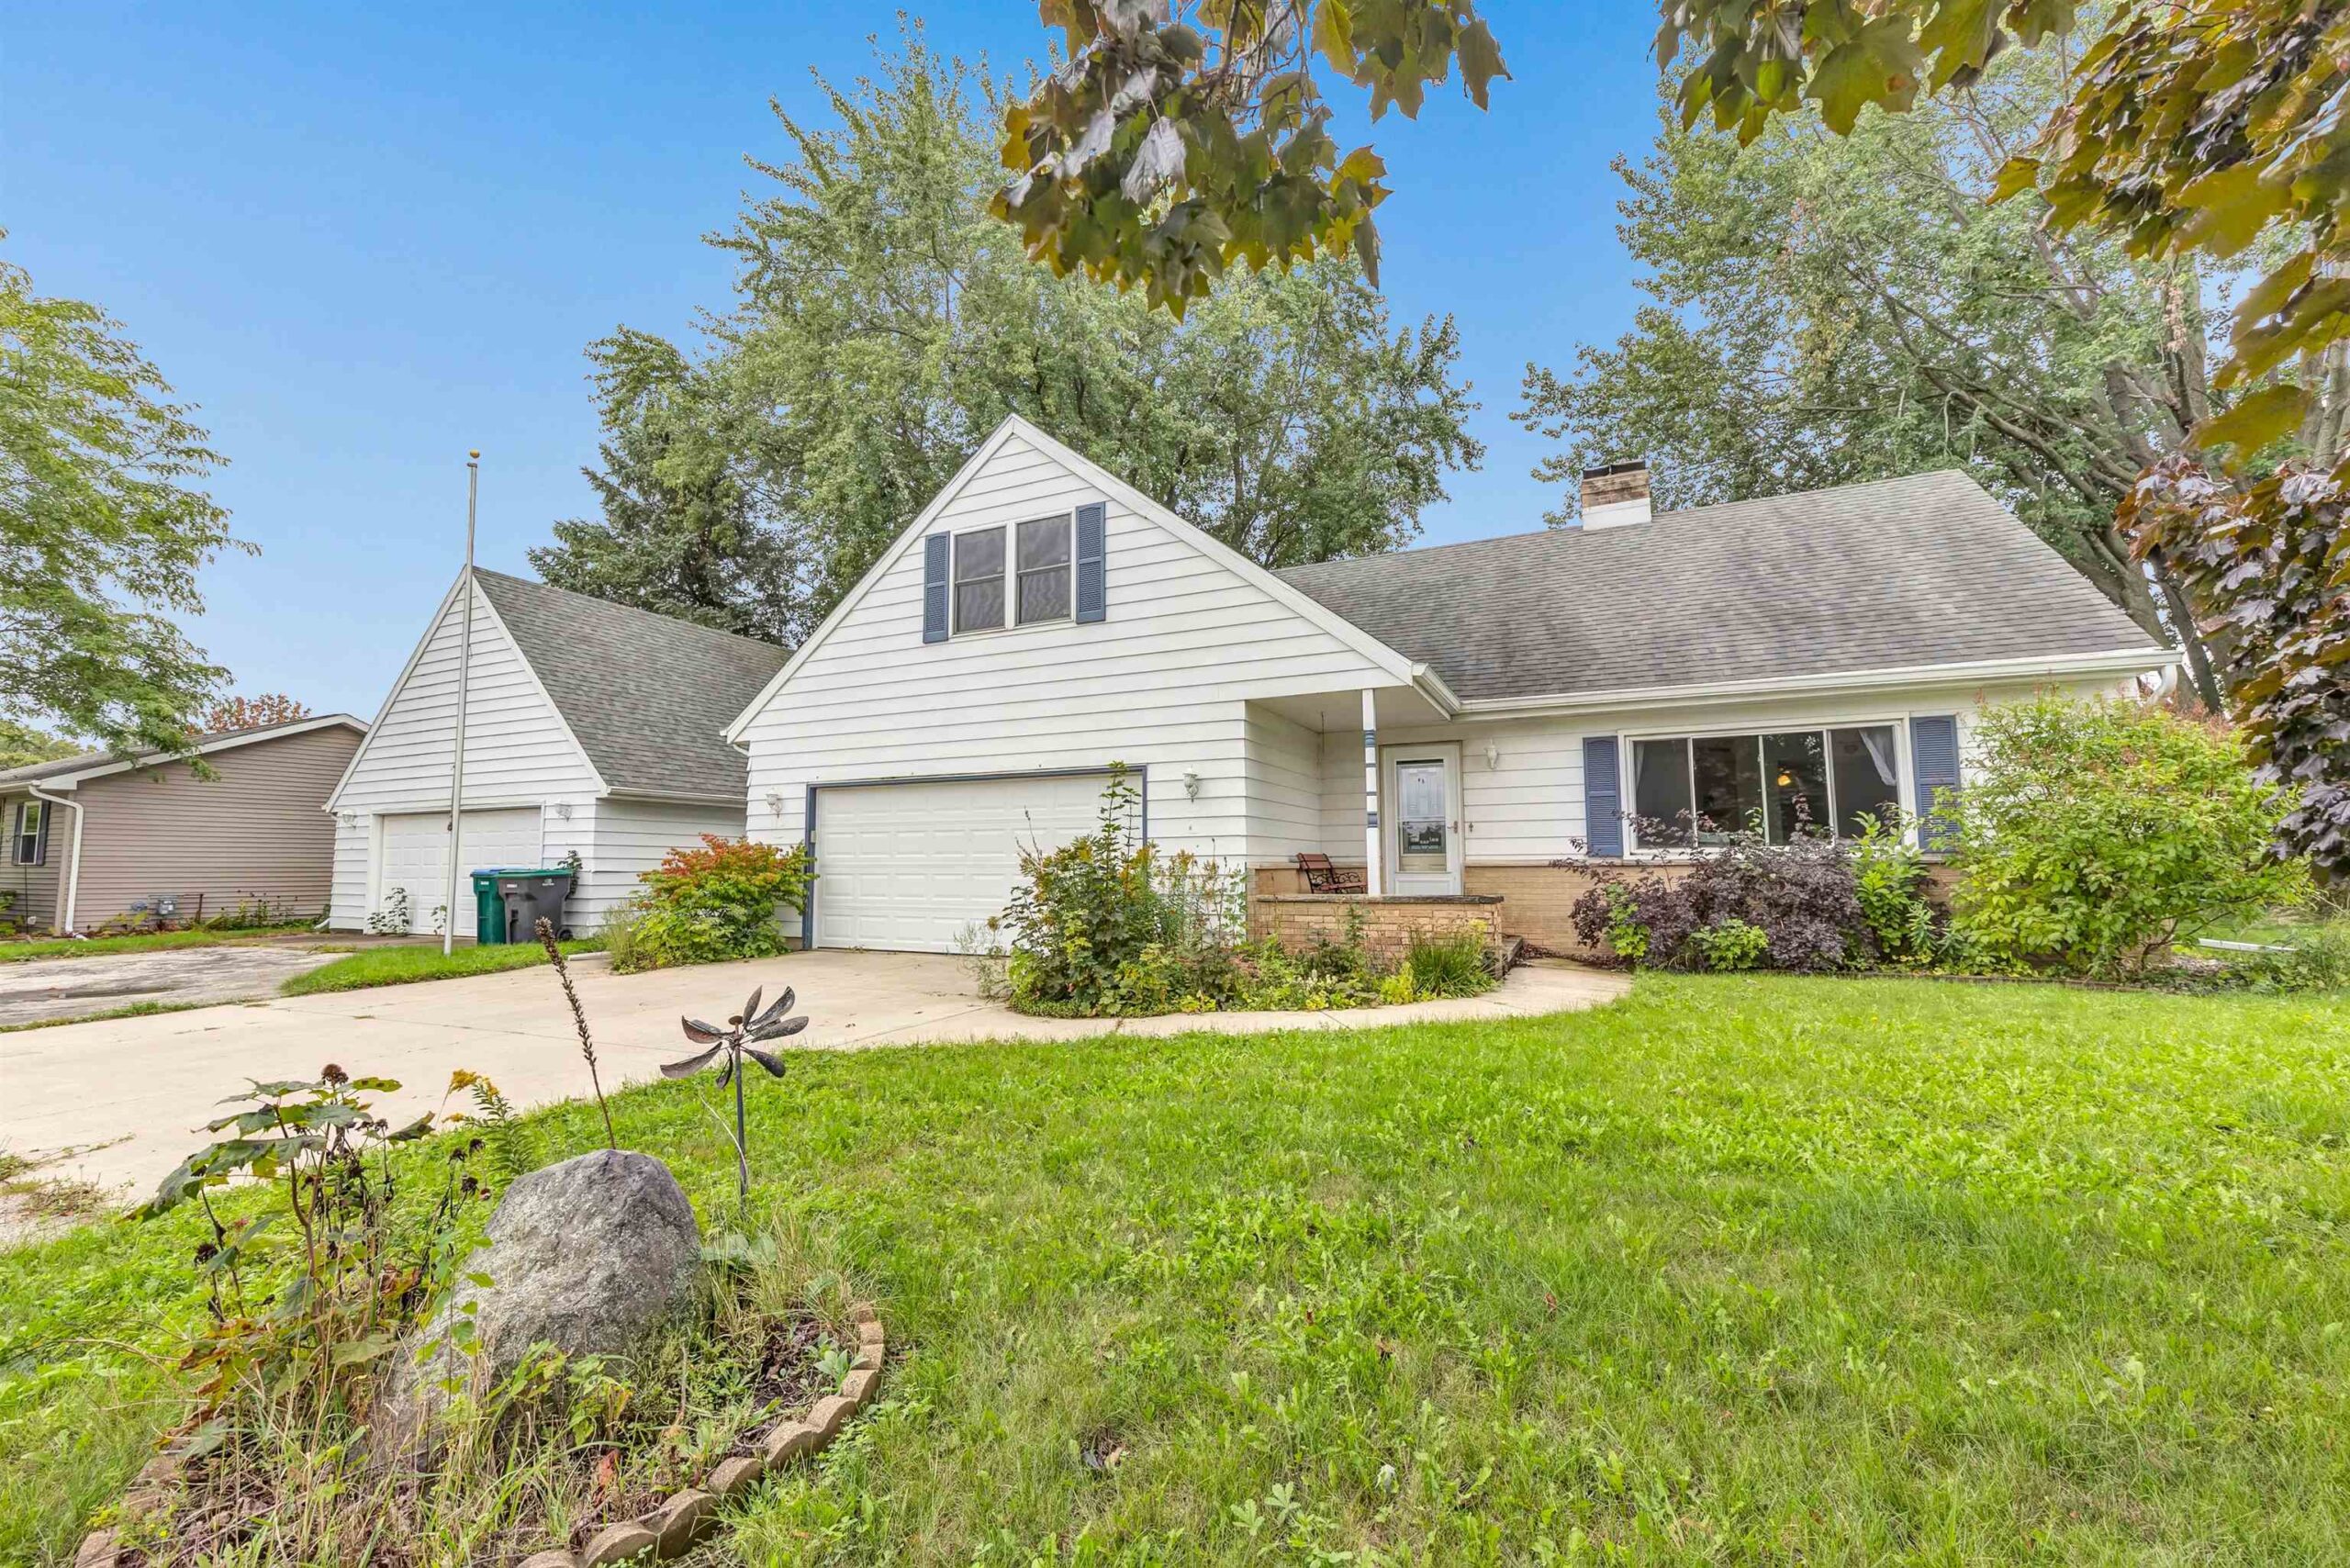 |2|2053 sqft
Adashun Jones, Inc.
Provided by: Keller Williams Green Bay
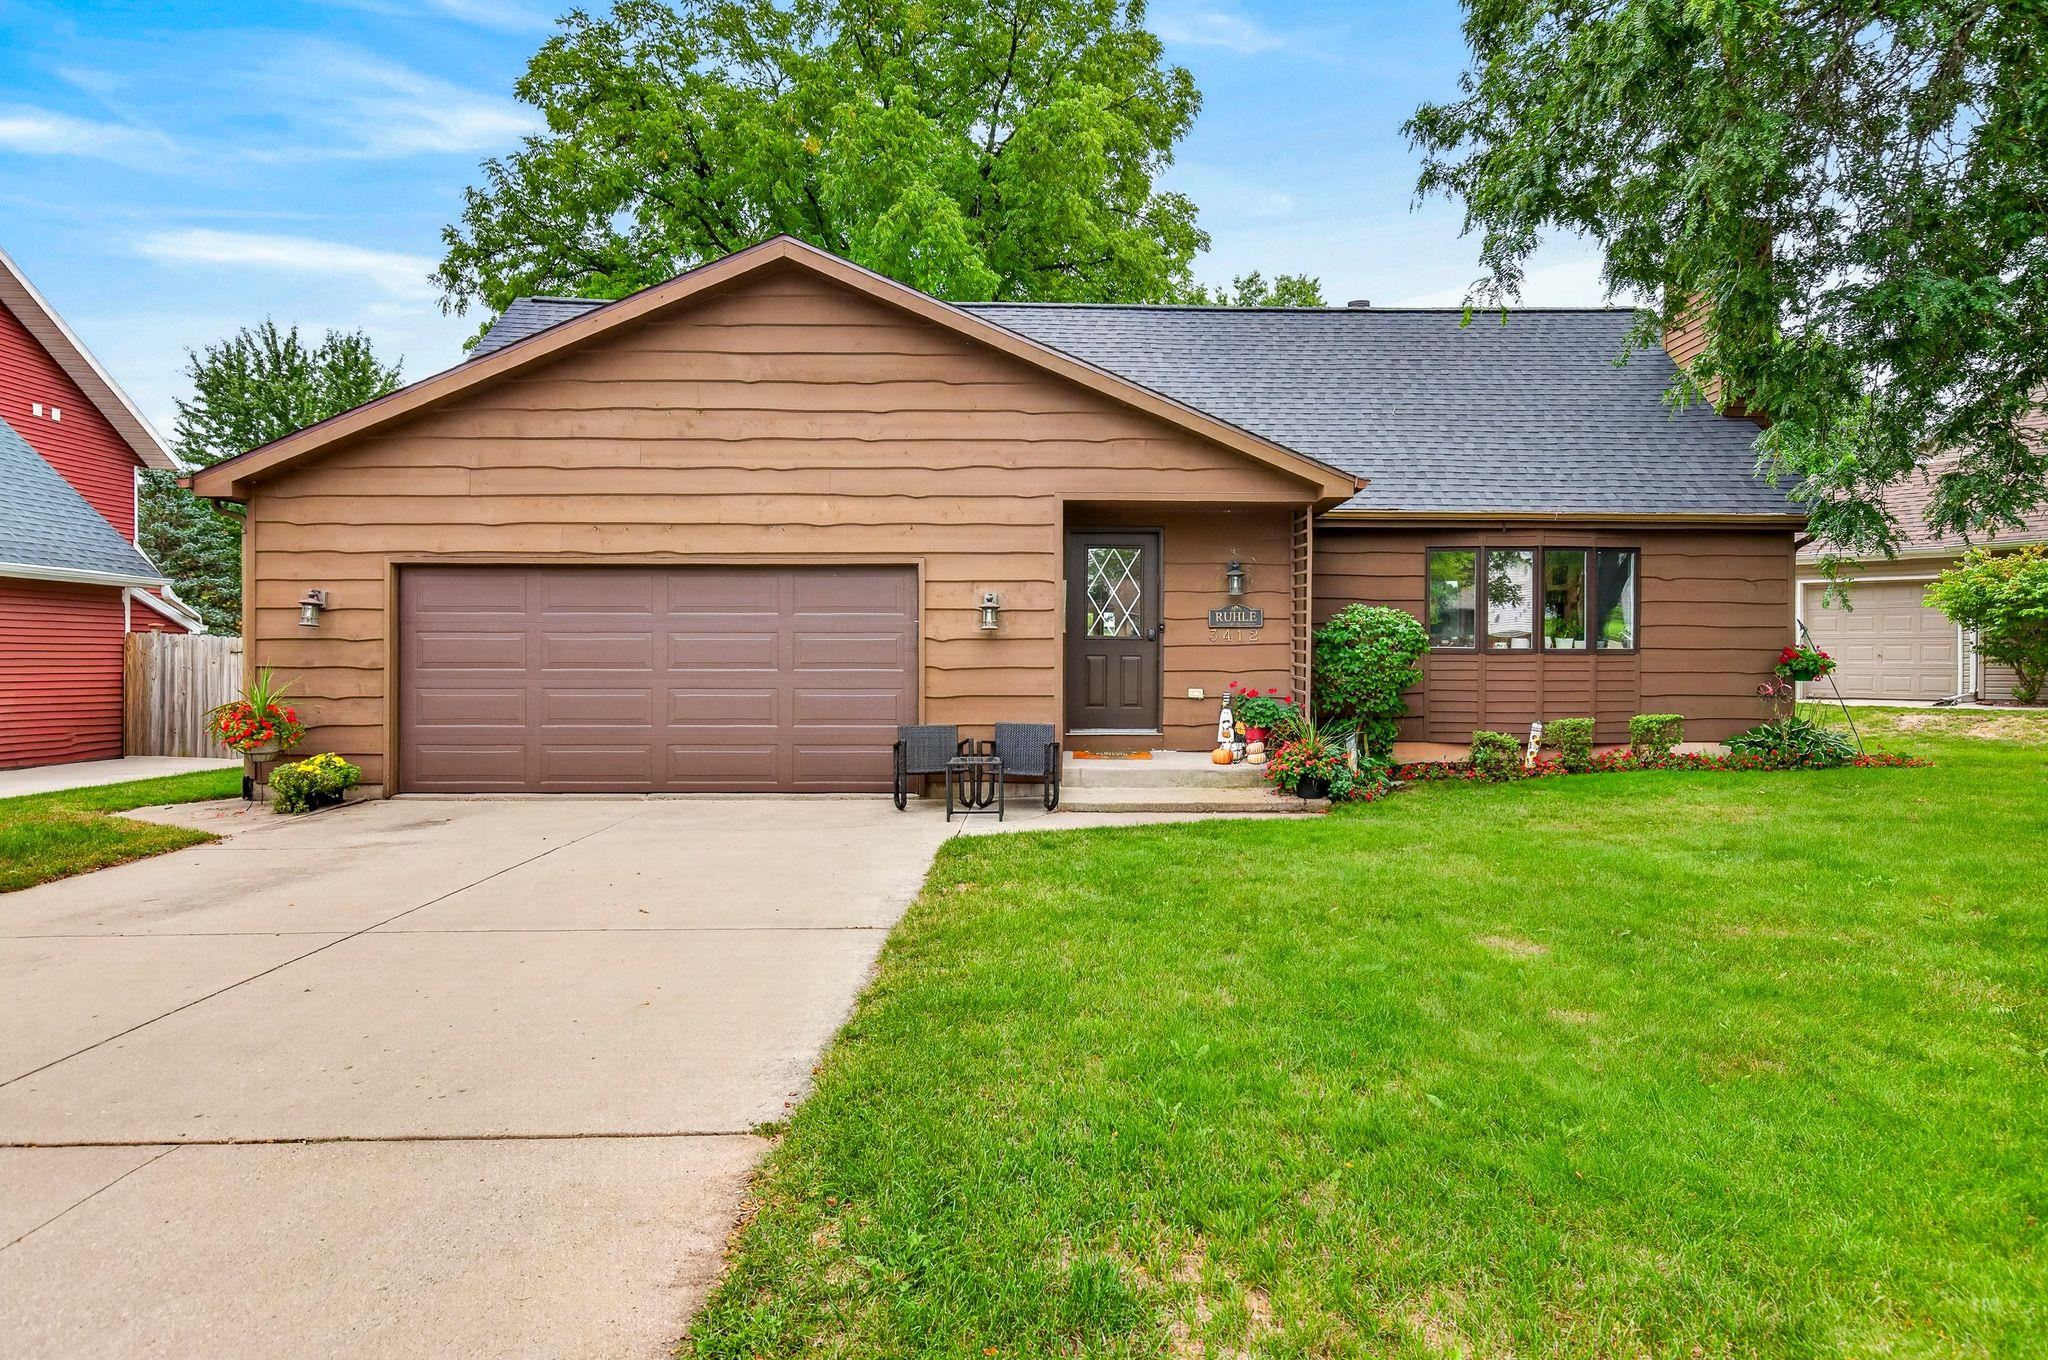 |2|2131 sqft
Adashun Jones, Inc.
Provided by: LPT Realty-Kelly Davies Homes Team
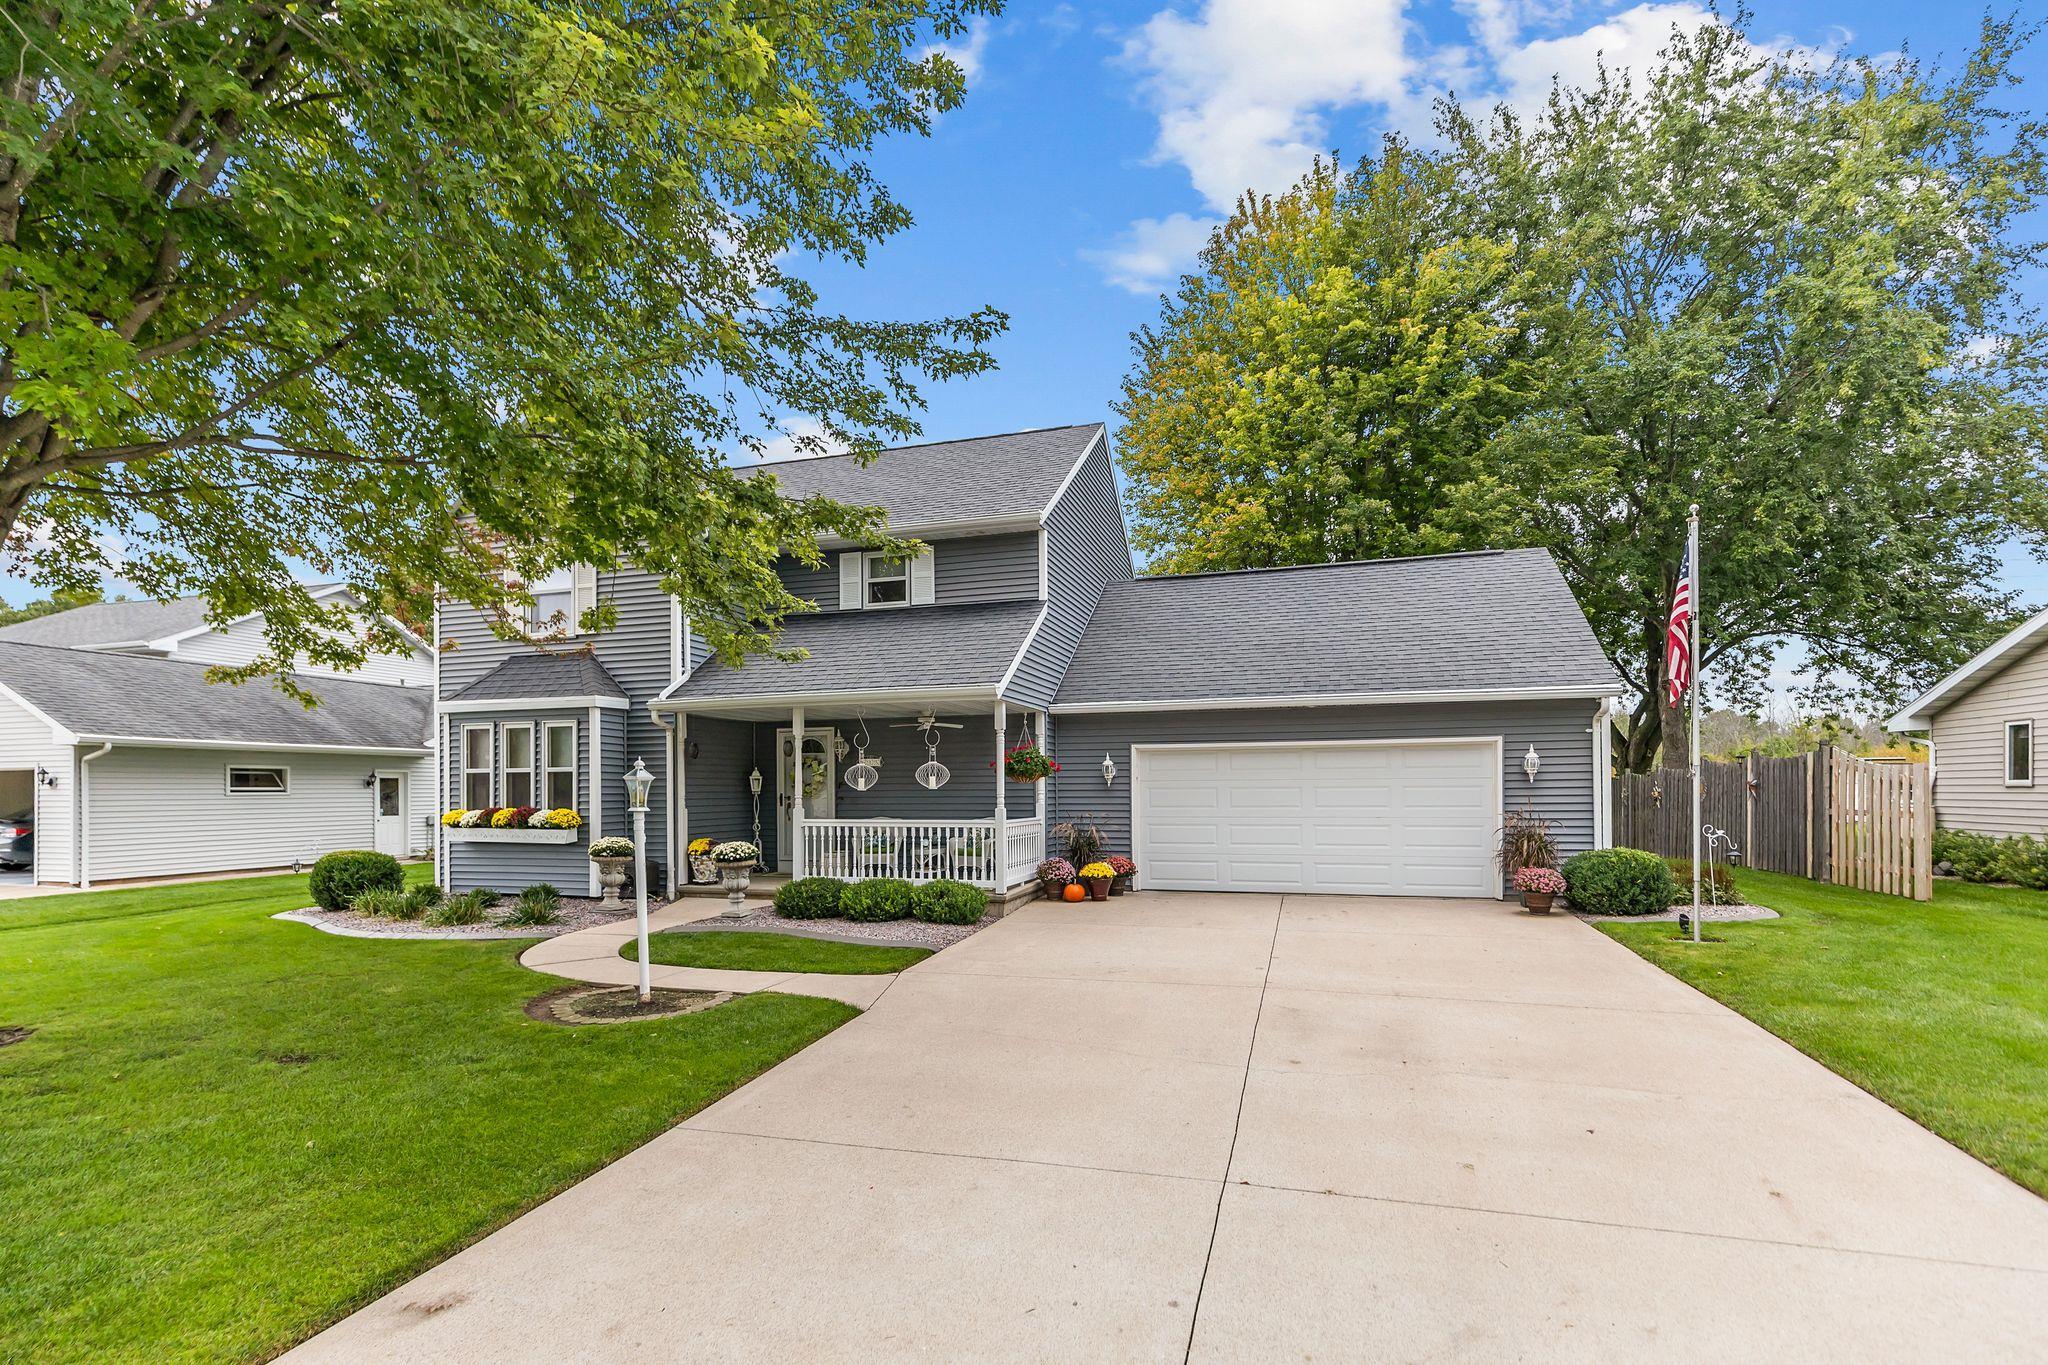 |3|1810 sqft
Adashun Jones, Inc.
Provided by: Keller Williams Fox Cities
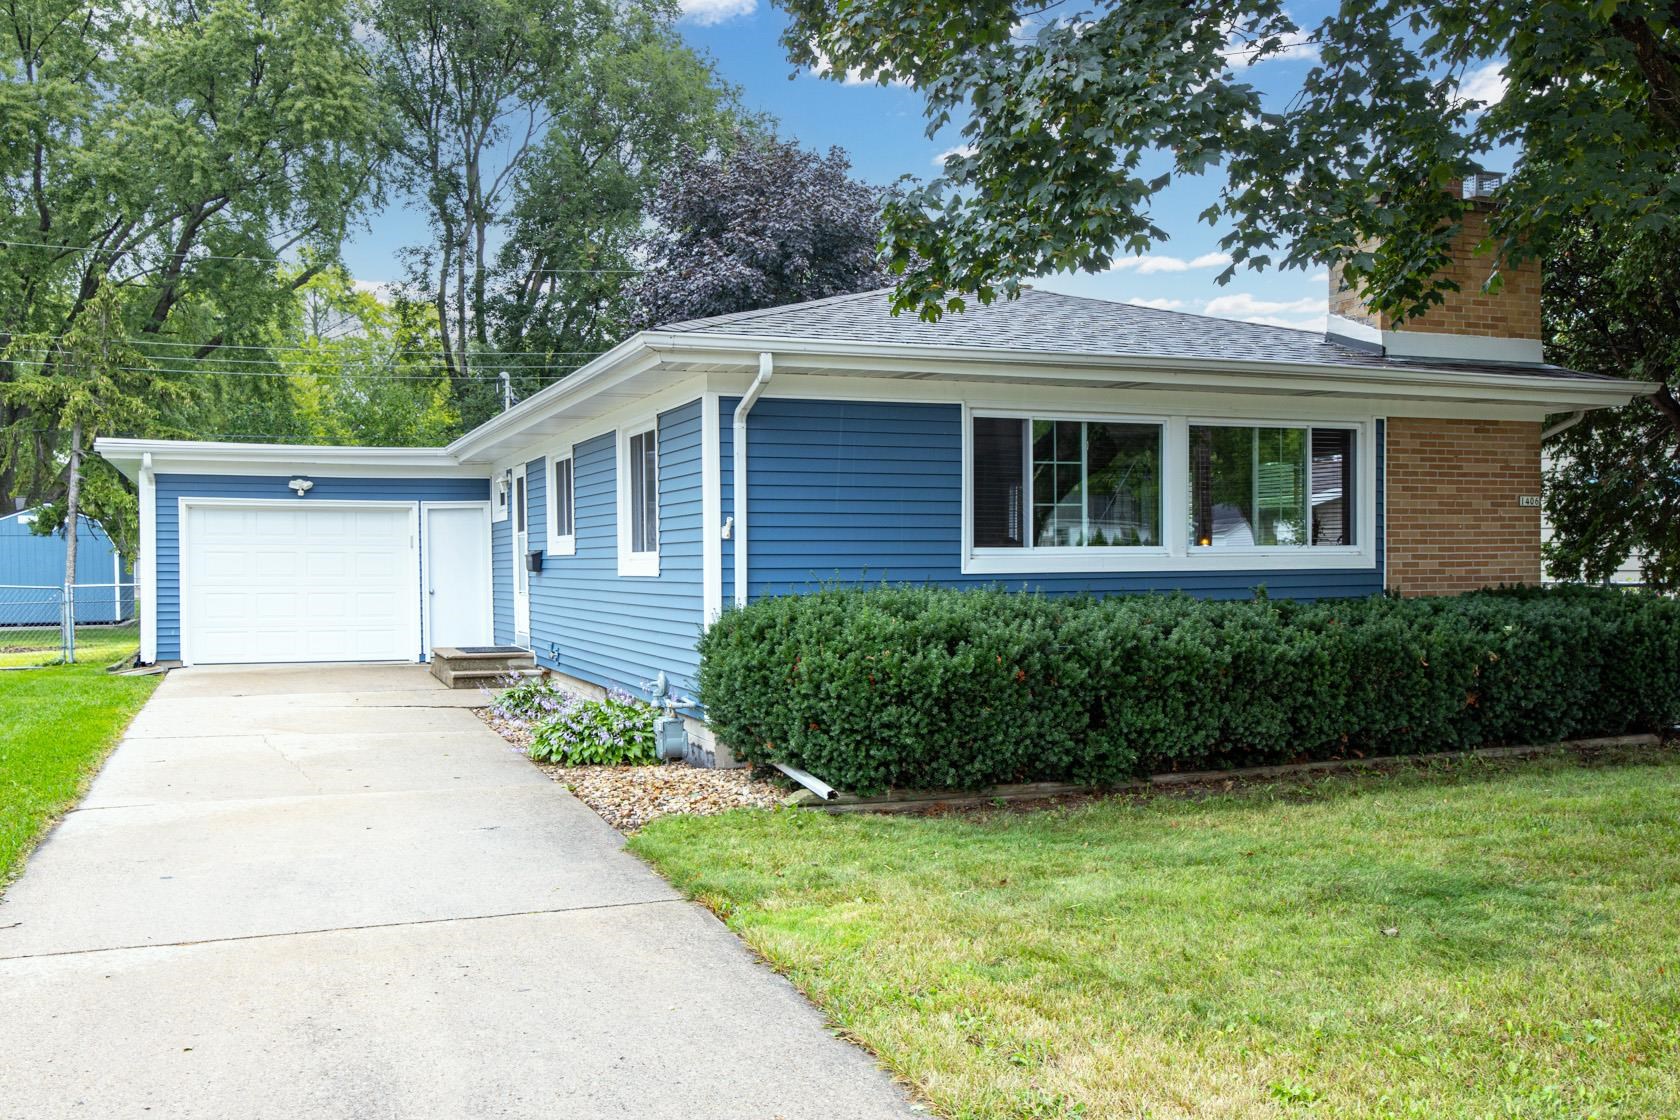 |2|1612 sqft
Adashun Jones, Inc.
Provided by: First Weber Oshkosh
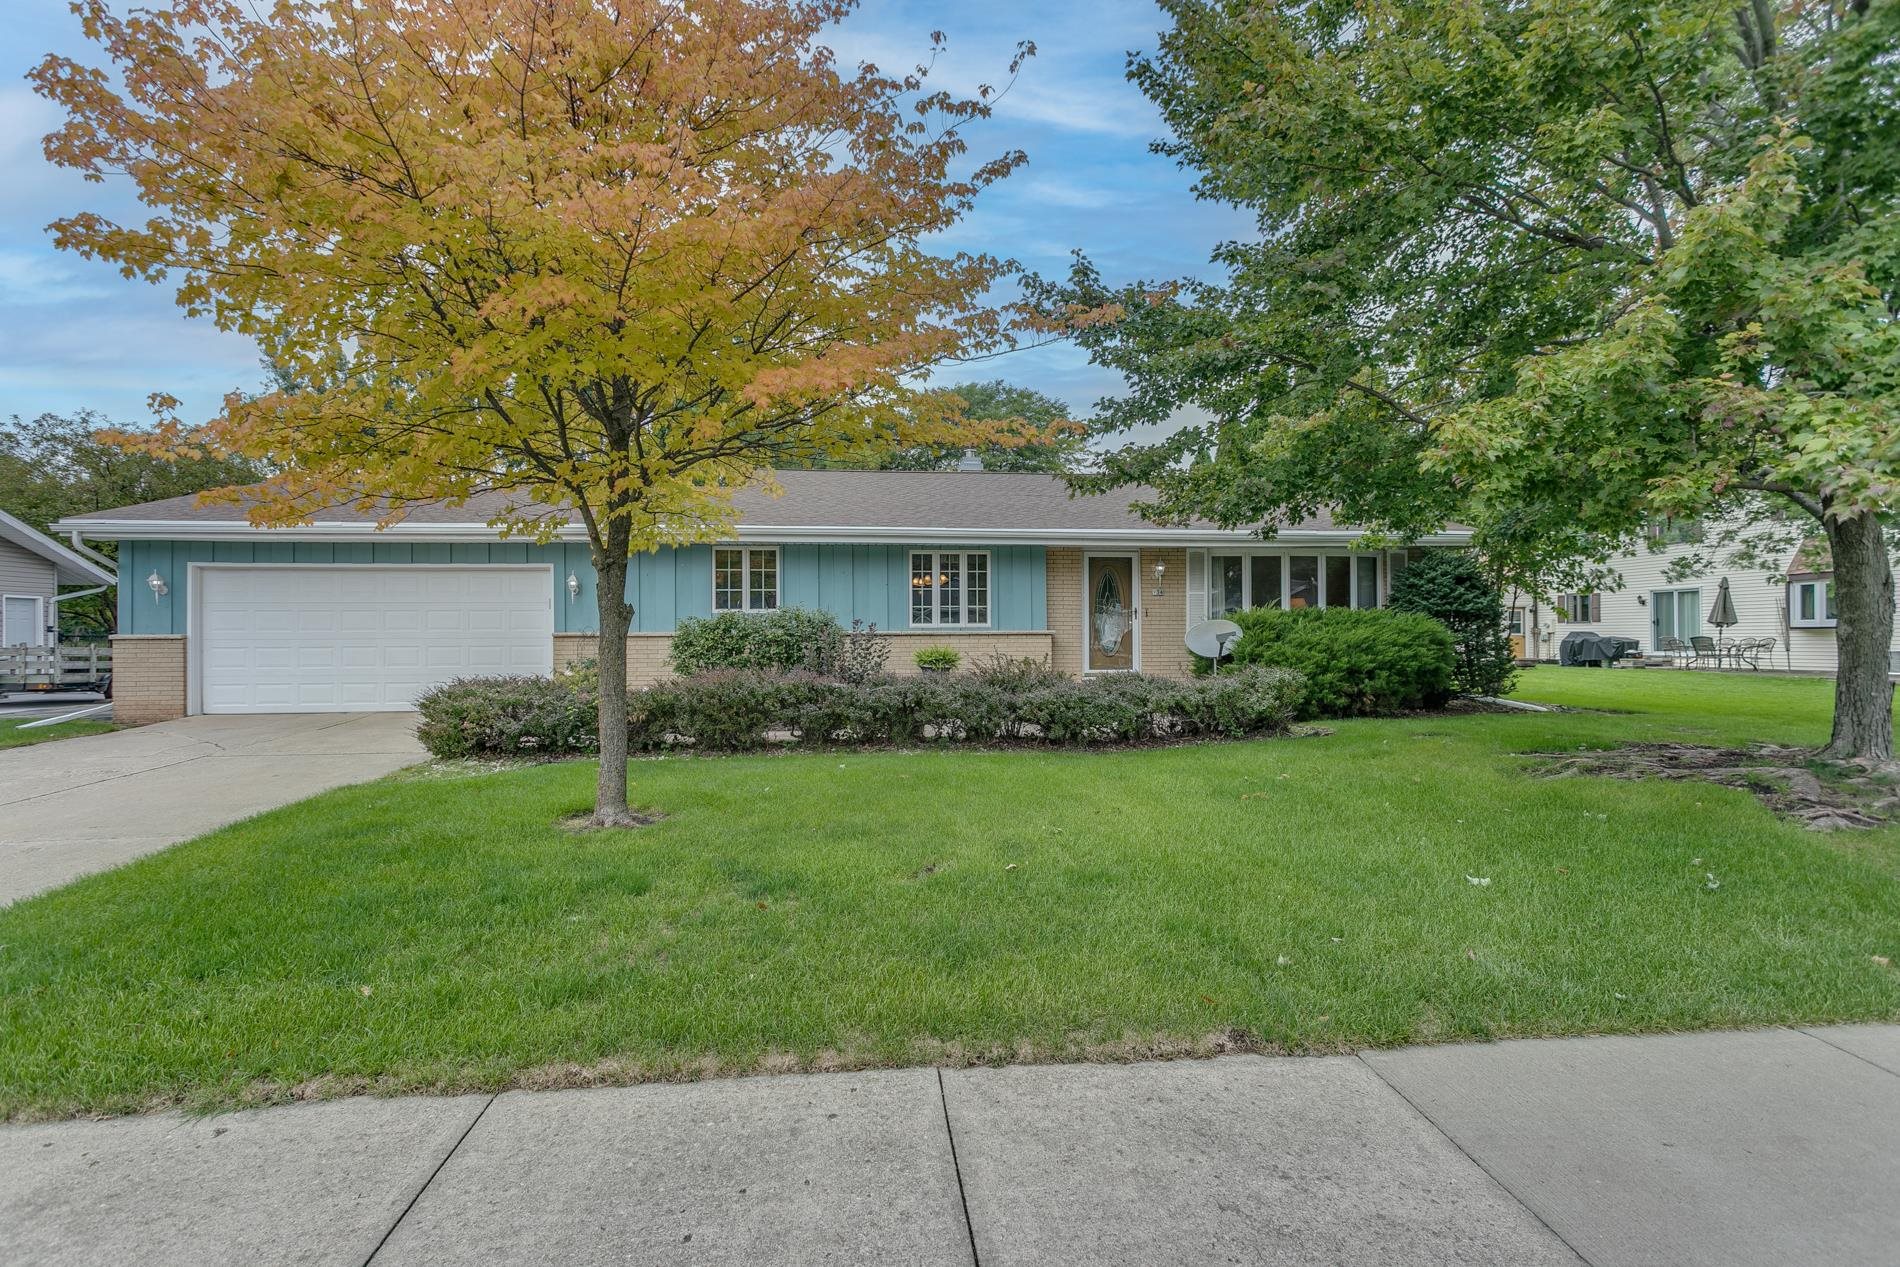 |4|1884 sqft
Adashun Jones, Inc.
Provided by: Coldwell Banker Real Estate Group
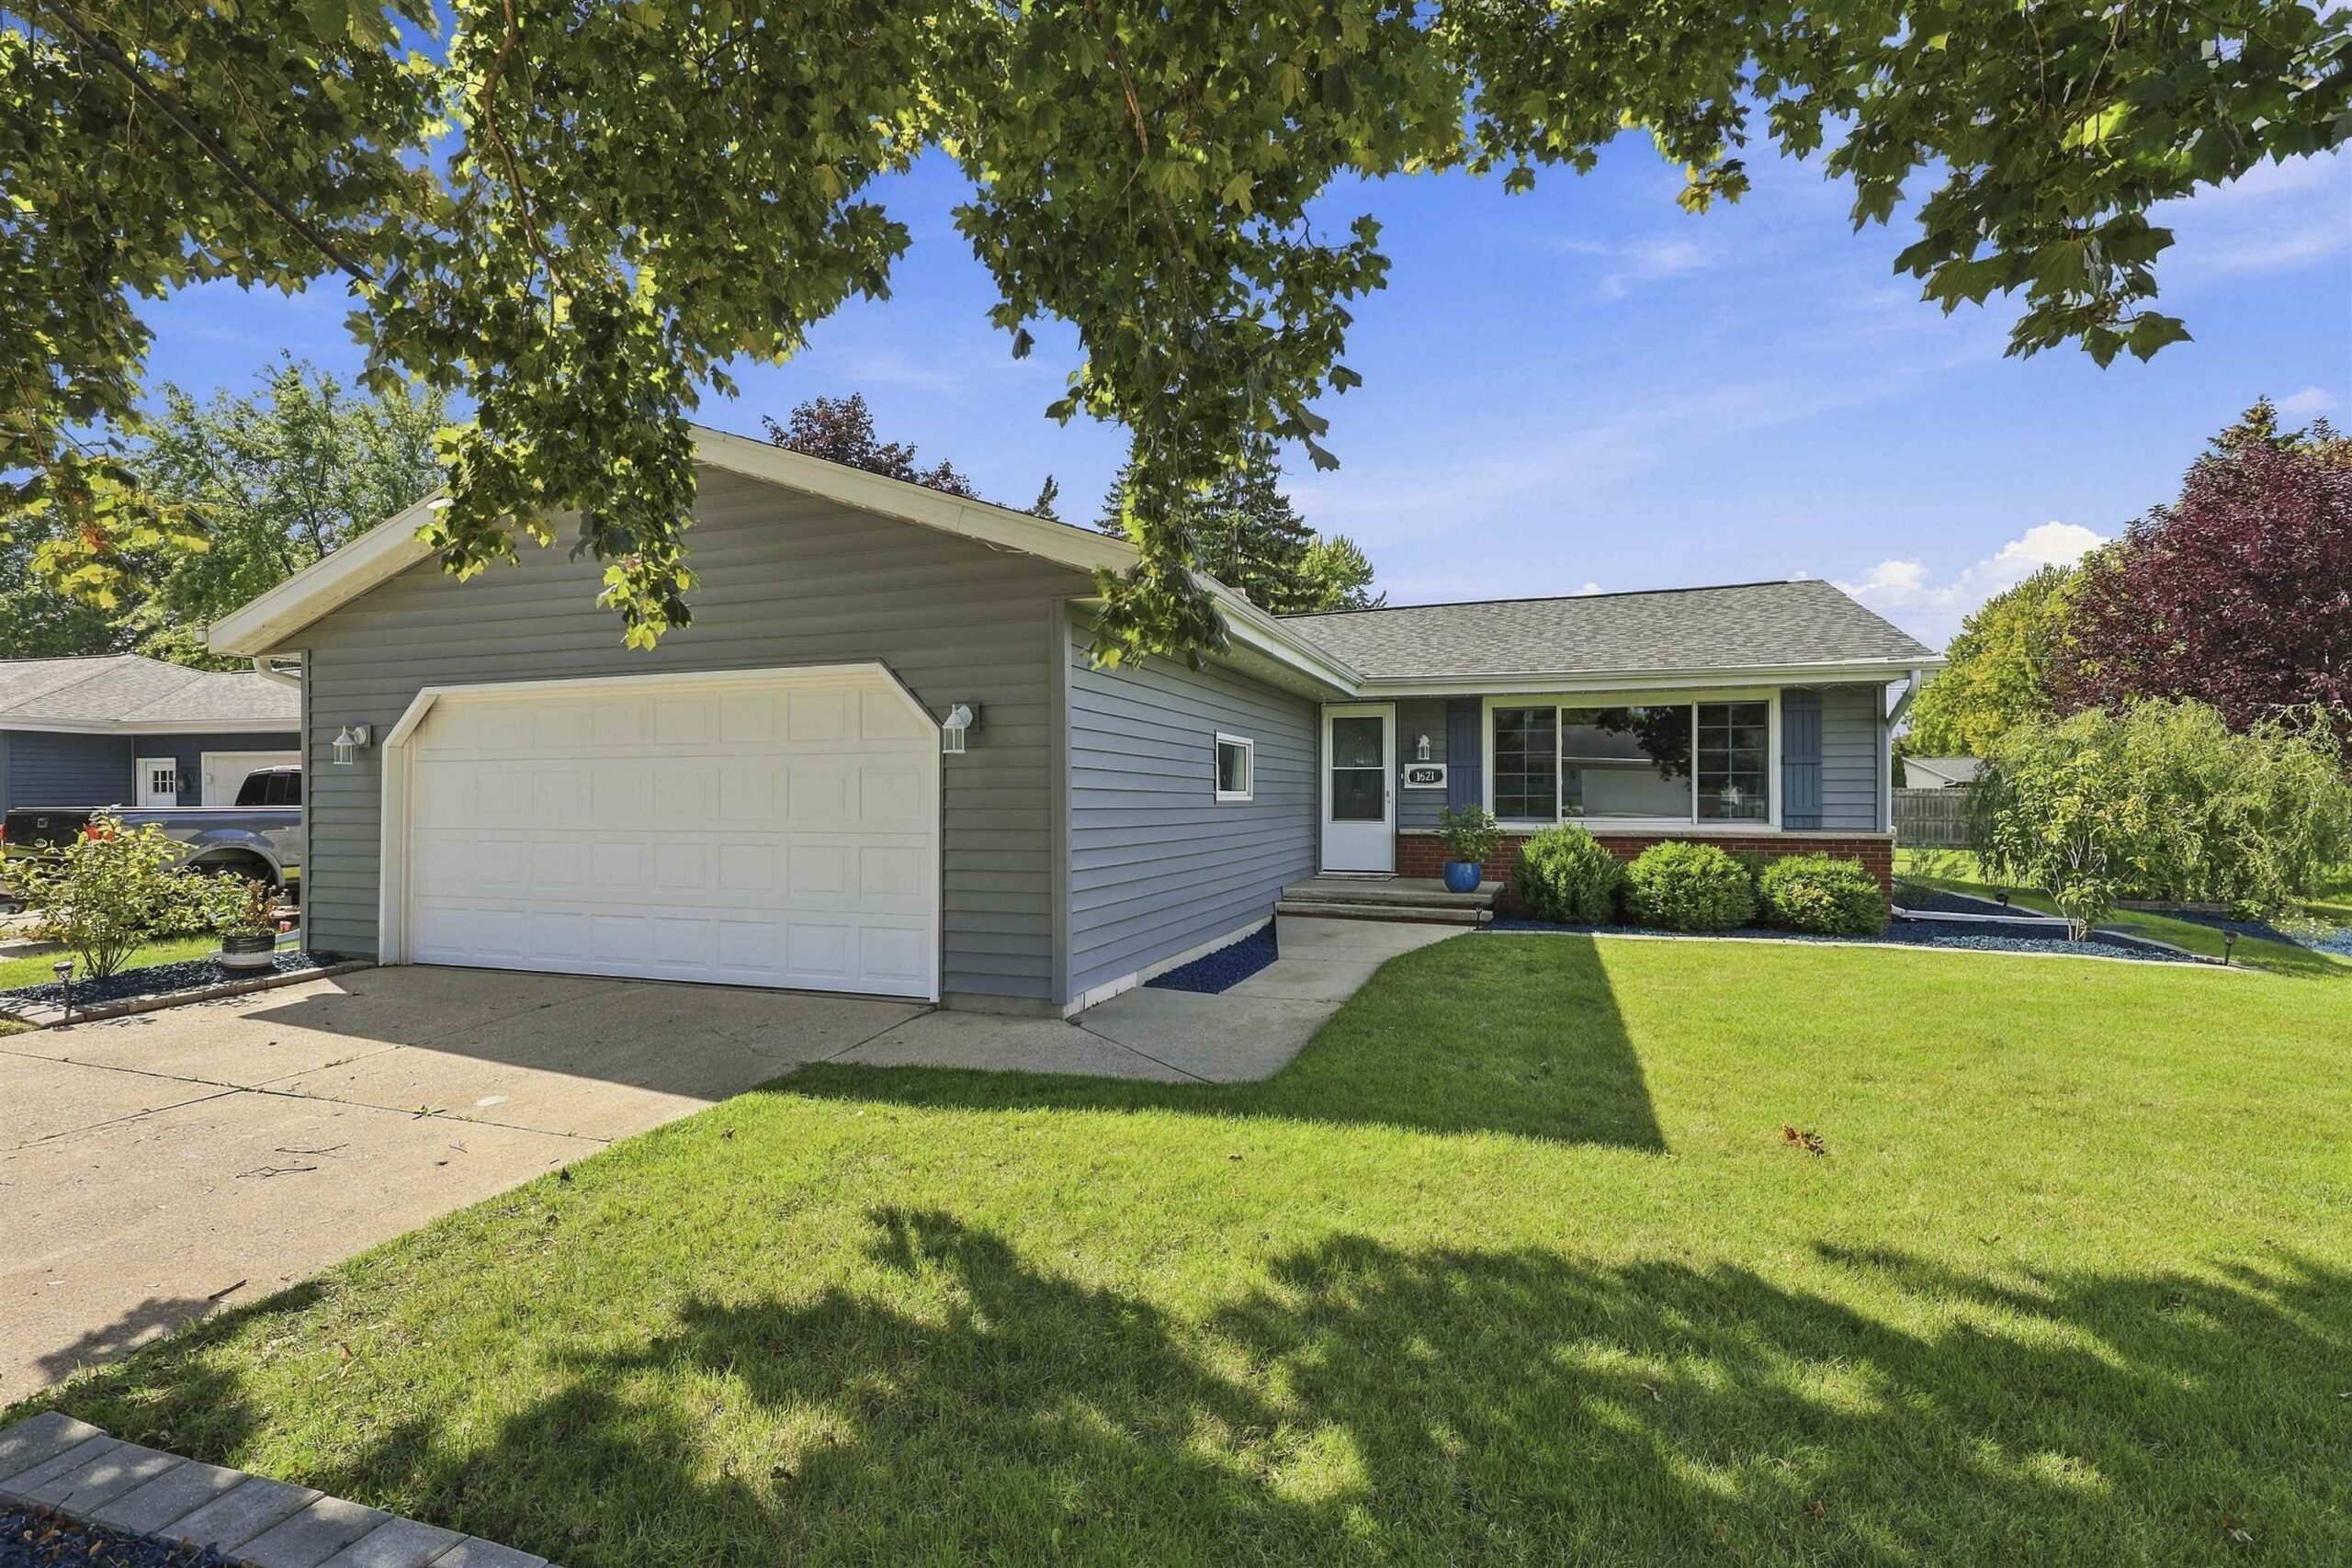 |1|1770 sqft
Adashun Jones, Inc.
Provided by: LIV Wisconsin Realty
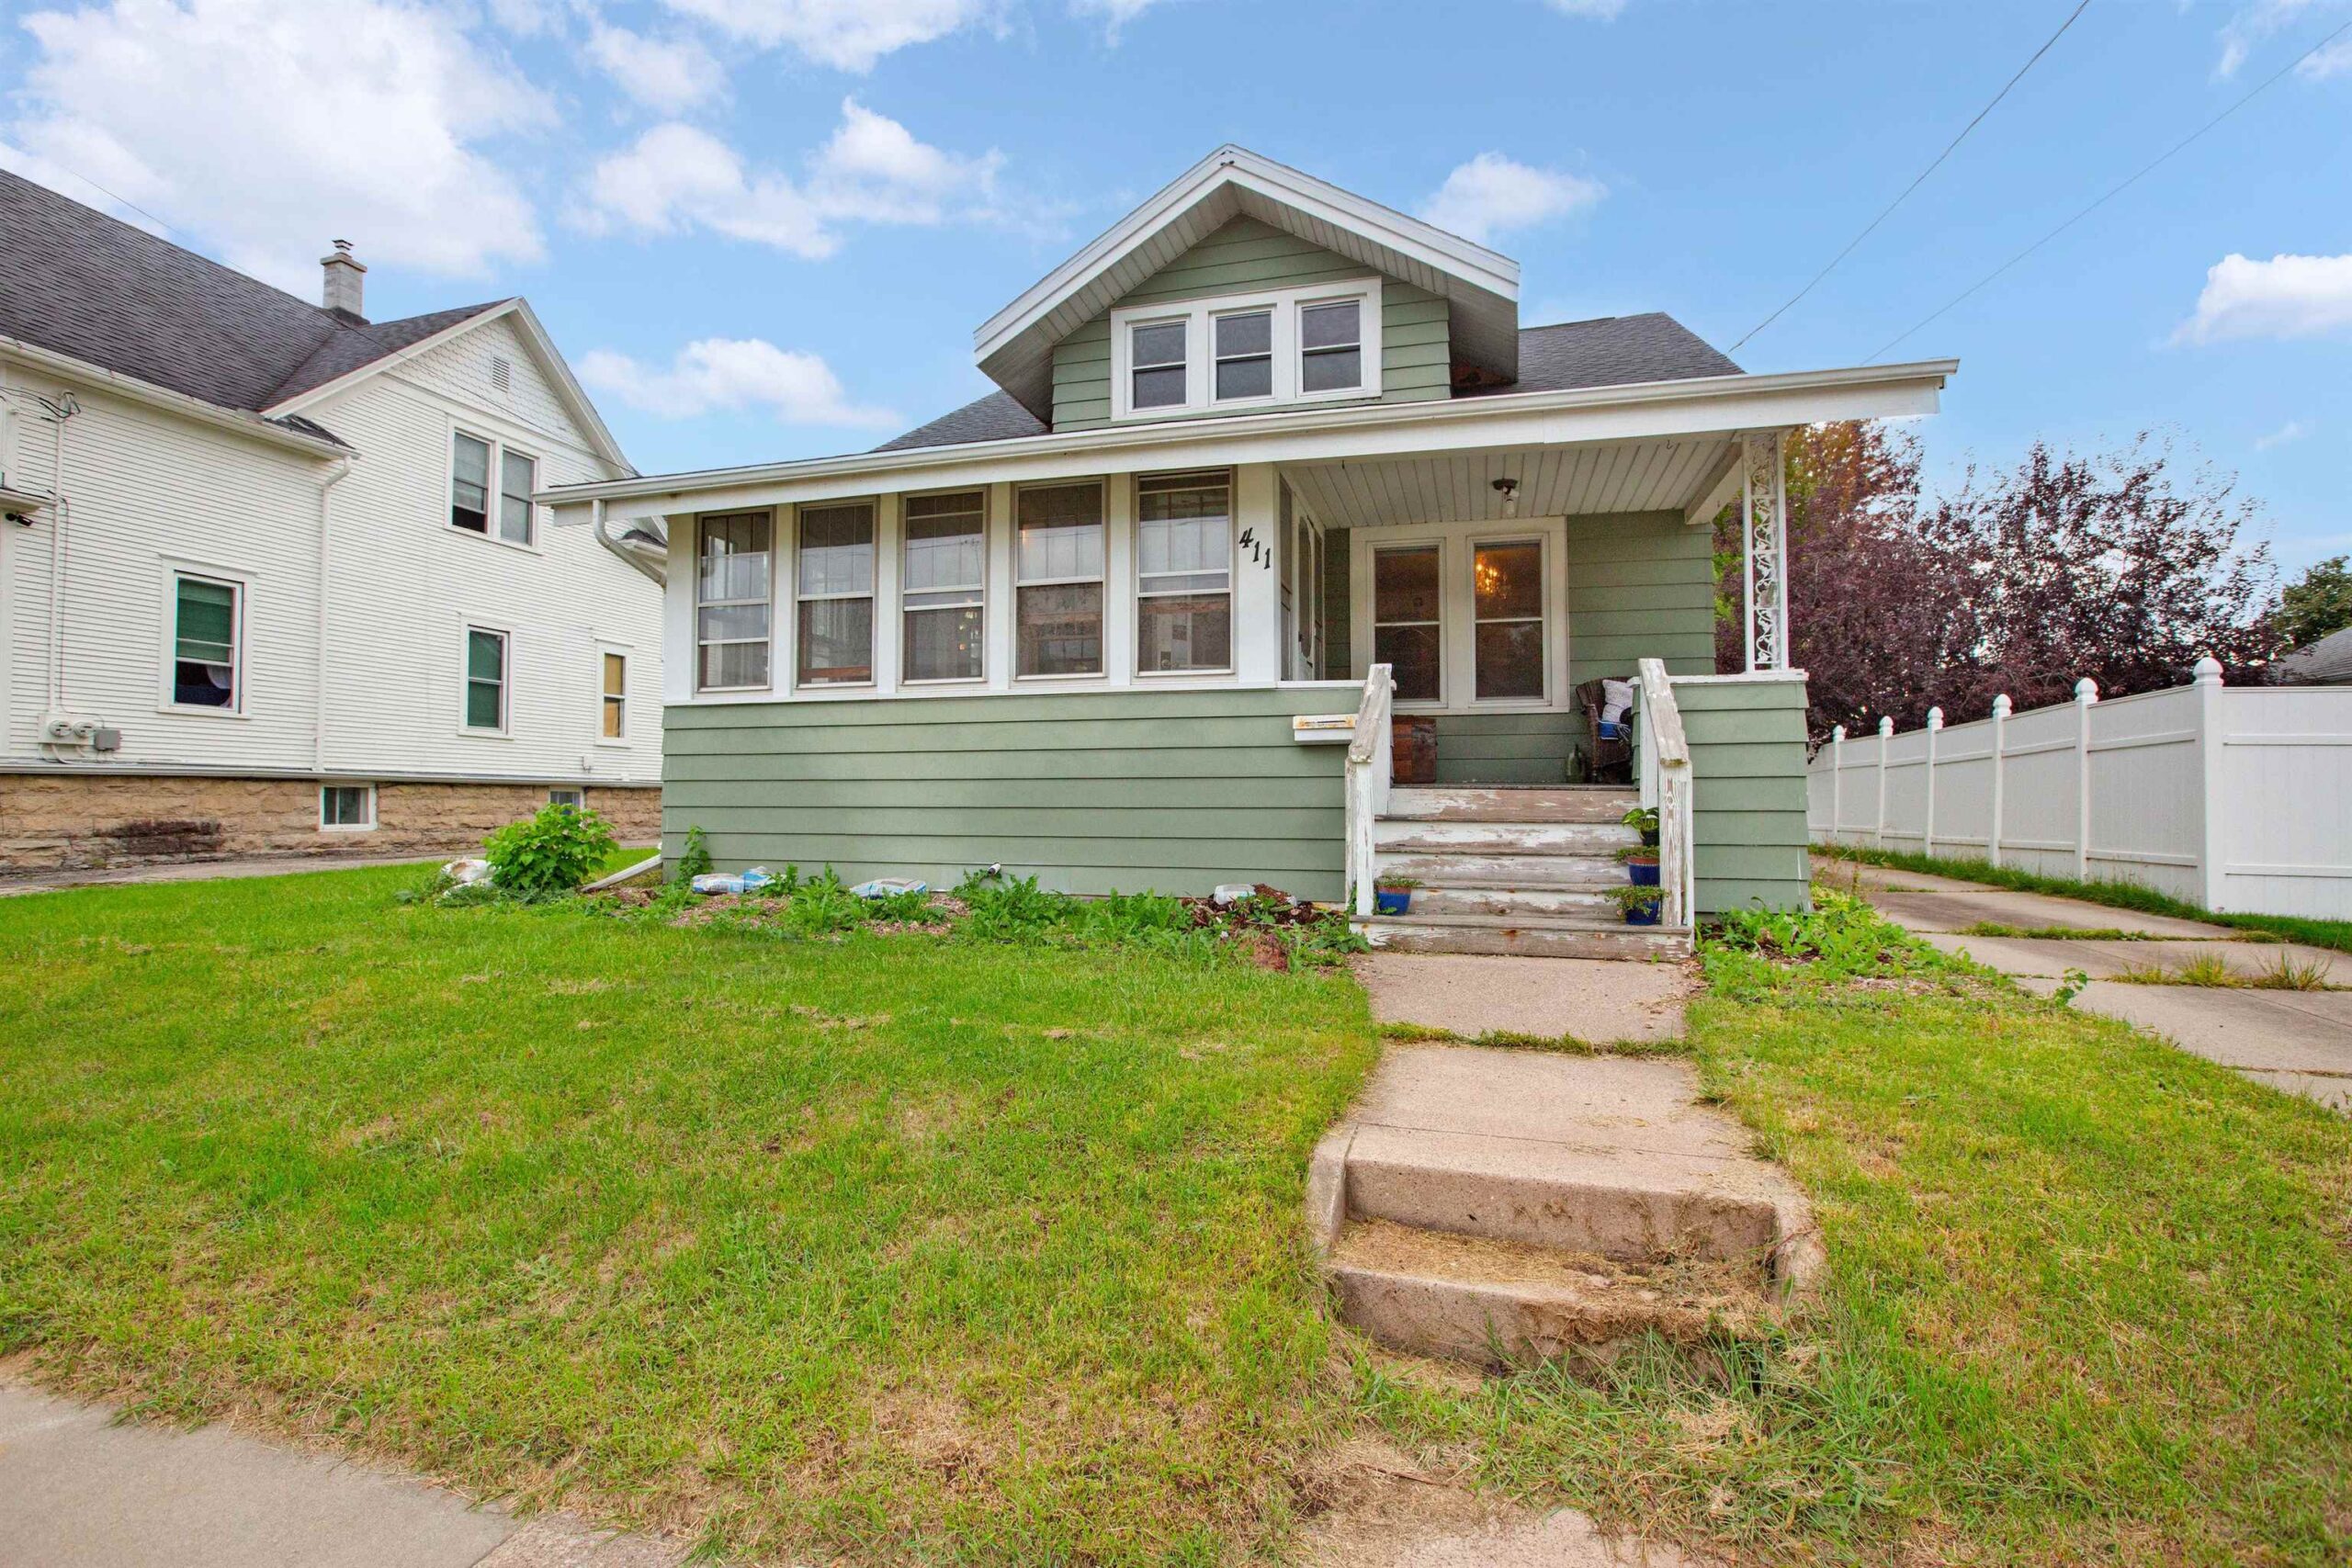 |3|1801 sqft
Adashun Jones, Inc.
Provided by: Keller Williams Fox Cities
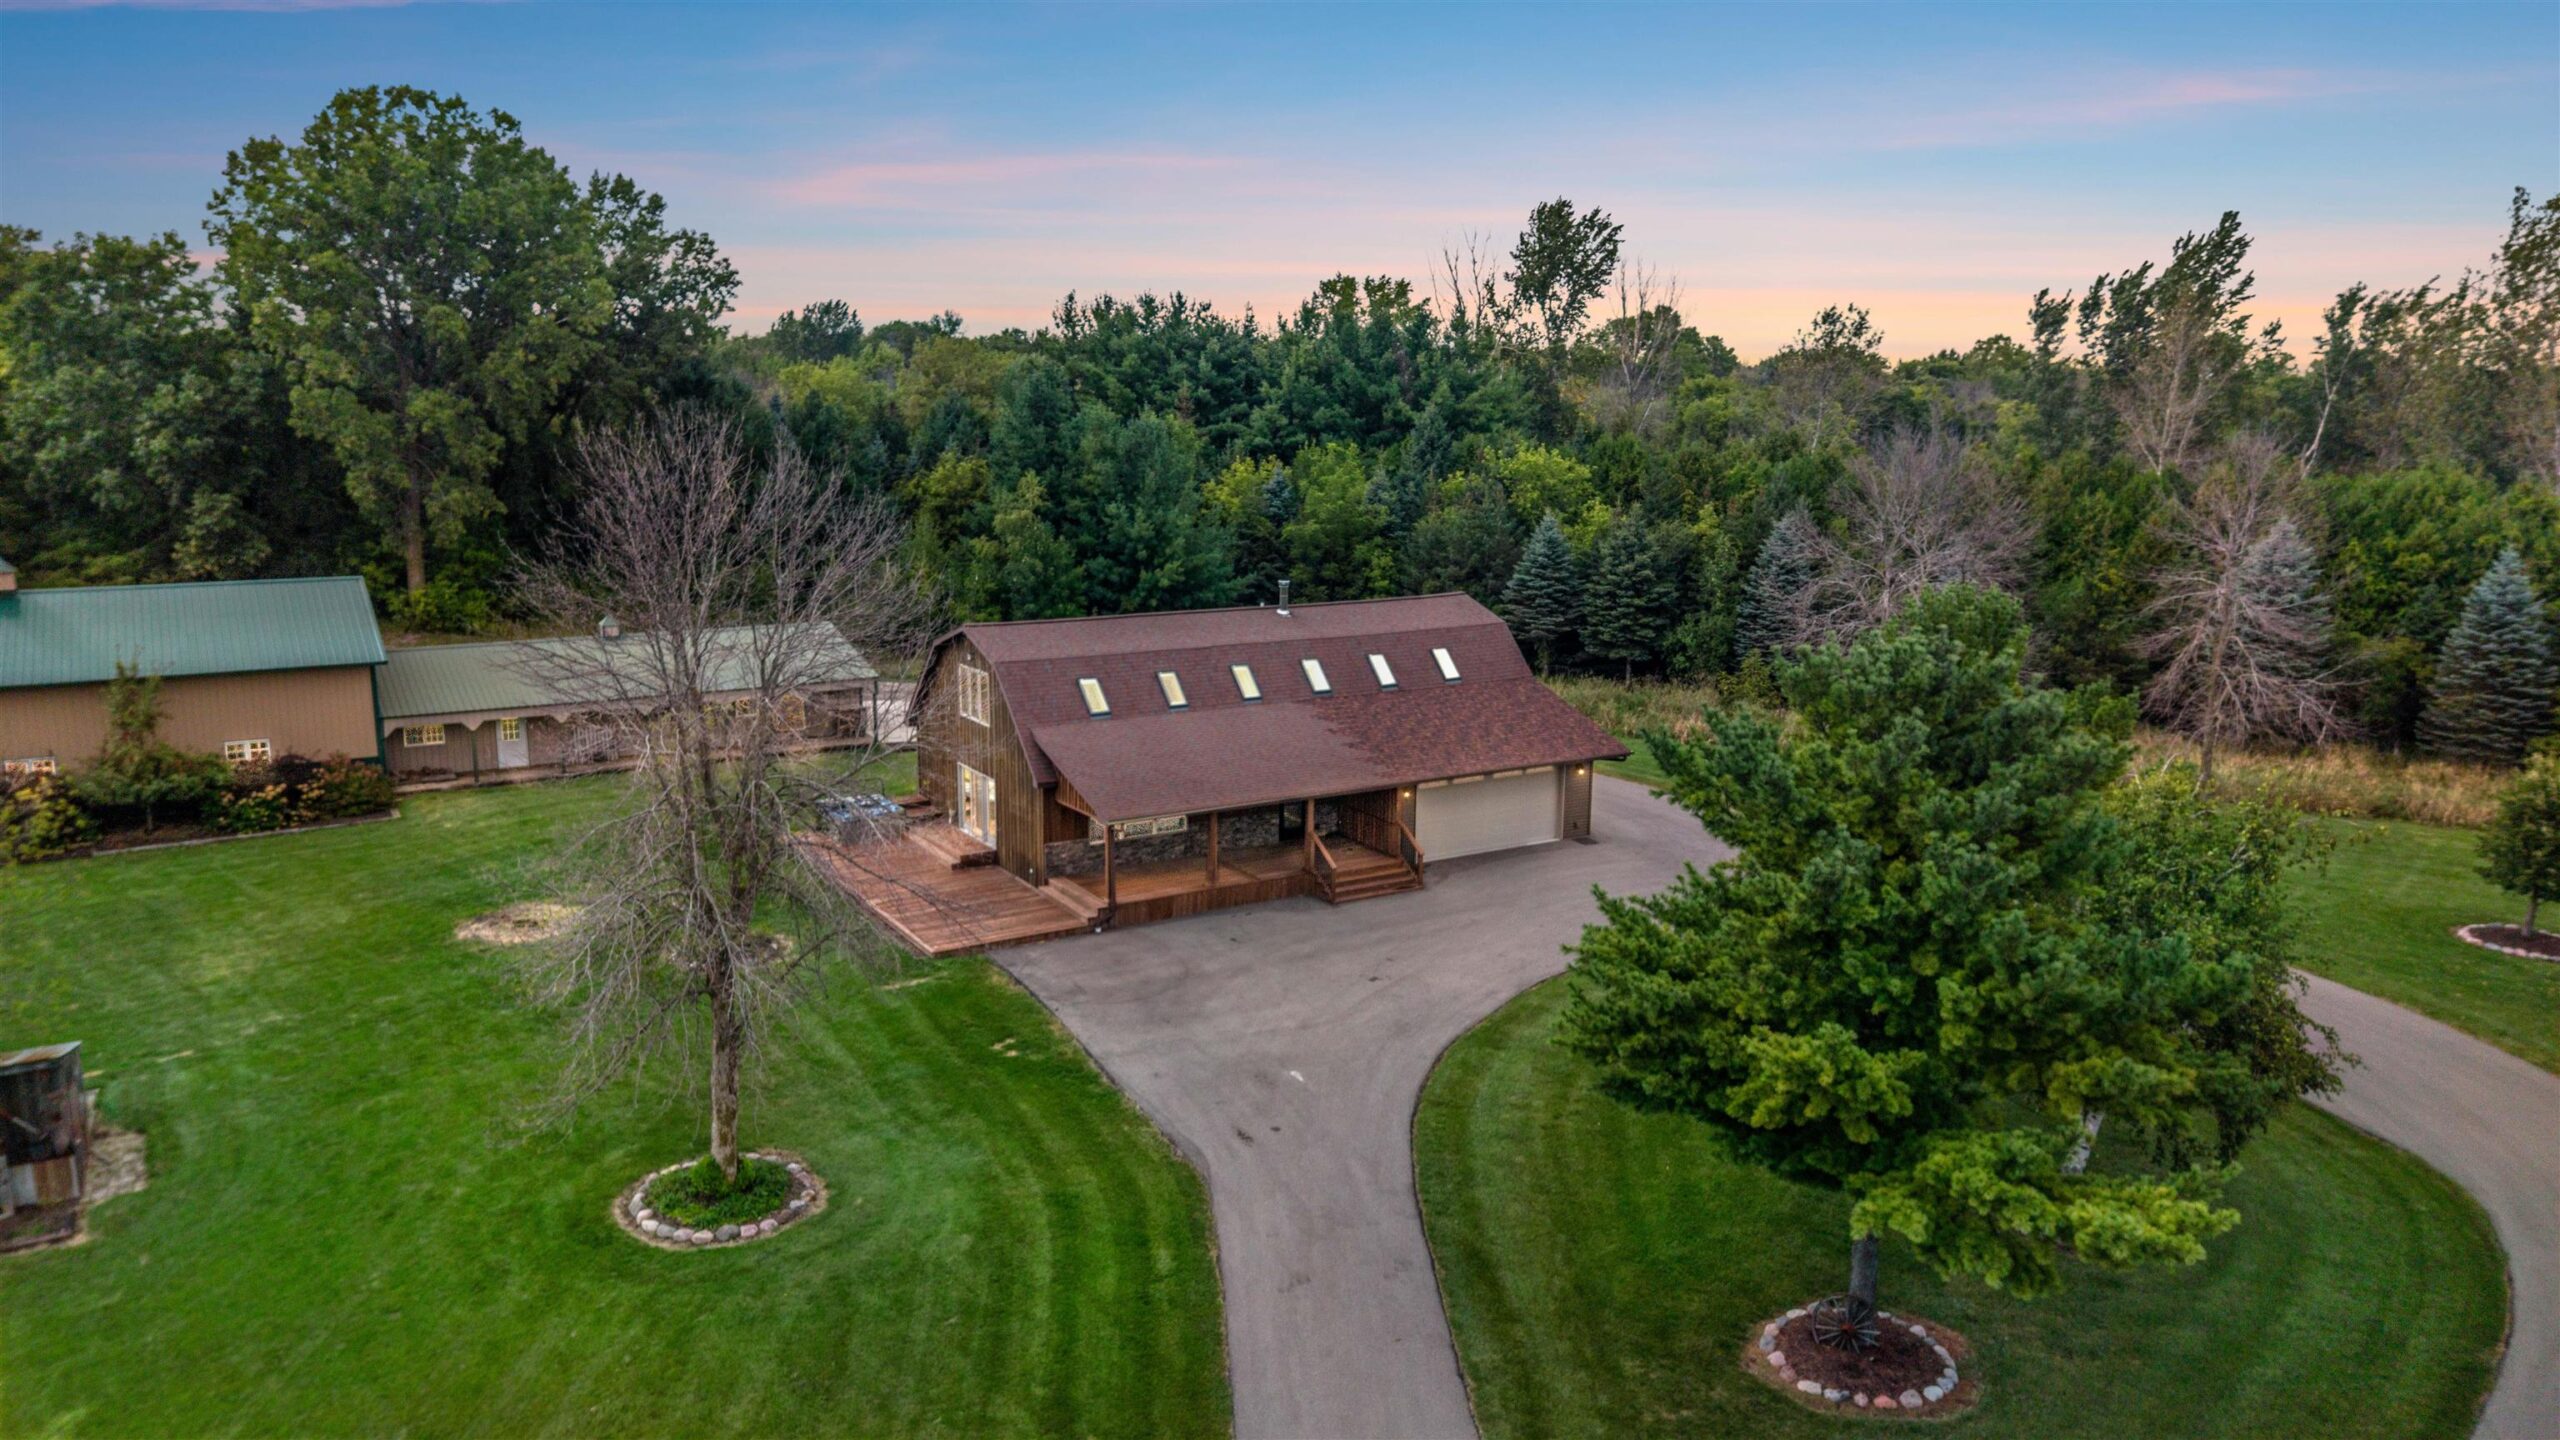 |2|2319 sqft
Adashun Jones, Inc.
Provided by: LIV Wisconsin Realty

 Share
Share
 Show more
 Spec Sheet