


 50
50  Return to listing
$454,900
4 Beds
2 Bath
2,703 Sq. Ft.

Exceptional pride of ownership throughout! Featuring 3–4 bedrooms on the main floor, a bright sunroom and additional finished space in the lower level (one of the rooms has a painted concrete floor), this home offers flexibility and comfort at every turn. Notable updates include kitchen appliances, counters and fixtures, an impressive home addition with sunroom, guest bedroom and bonus room, two-zone furnace, first-floor laundry, upgraded primary and main baths, Trex deck with pergola, Culligan water system, and a newer roof. Fenced in yard and dog run too. Please allow seller at least 48 hours for offer review. The desk in the lower level, dehumidifier, grill, firepit, security system (not subscription) and safe are also included. Some photos are virtually staged.
Inclusions:
Stove, Refrigerator, Microwave, Dishwasher, Culligan System, Window Treatments, Washer, Dryer, Stained Glass Window in Primary, Basement Shelving
Get a detailed Home Value Estimate Based on Current Market Trends/Get a Detailed Estimate Based on Current Market Conditions Impacting Your Home's Value
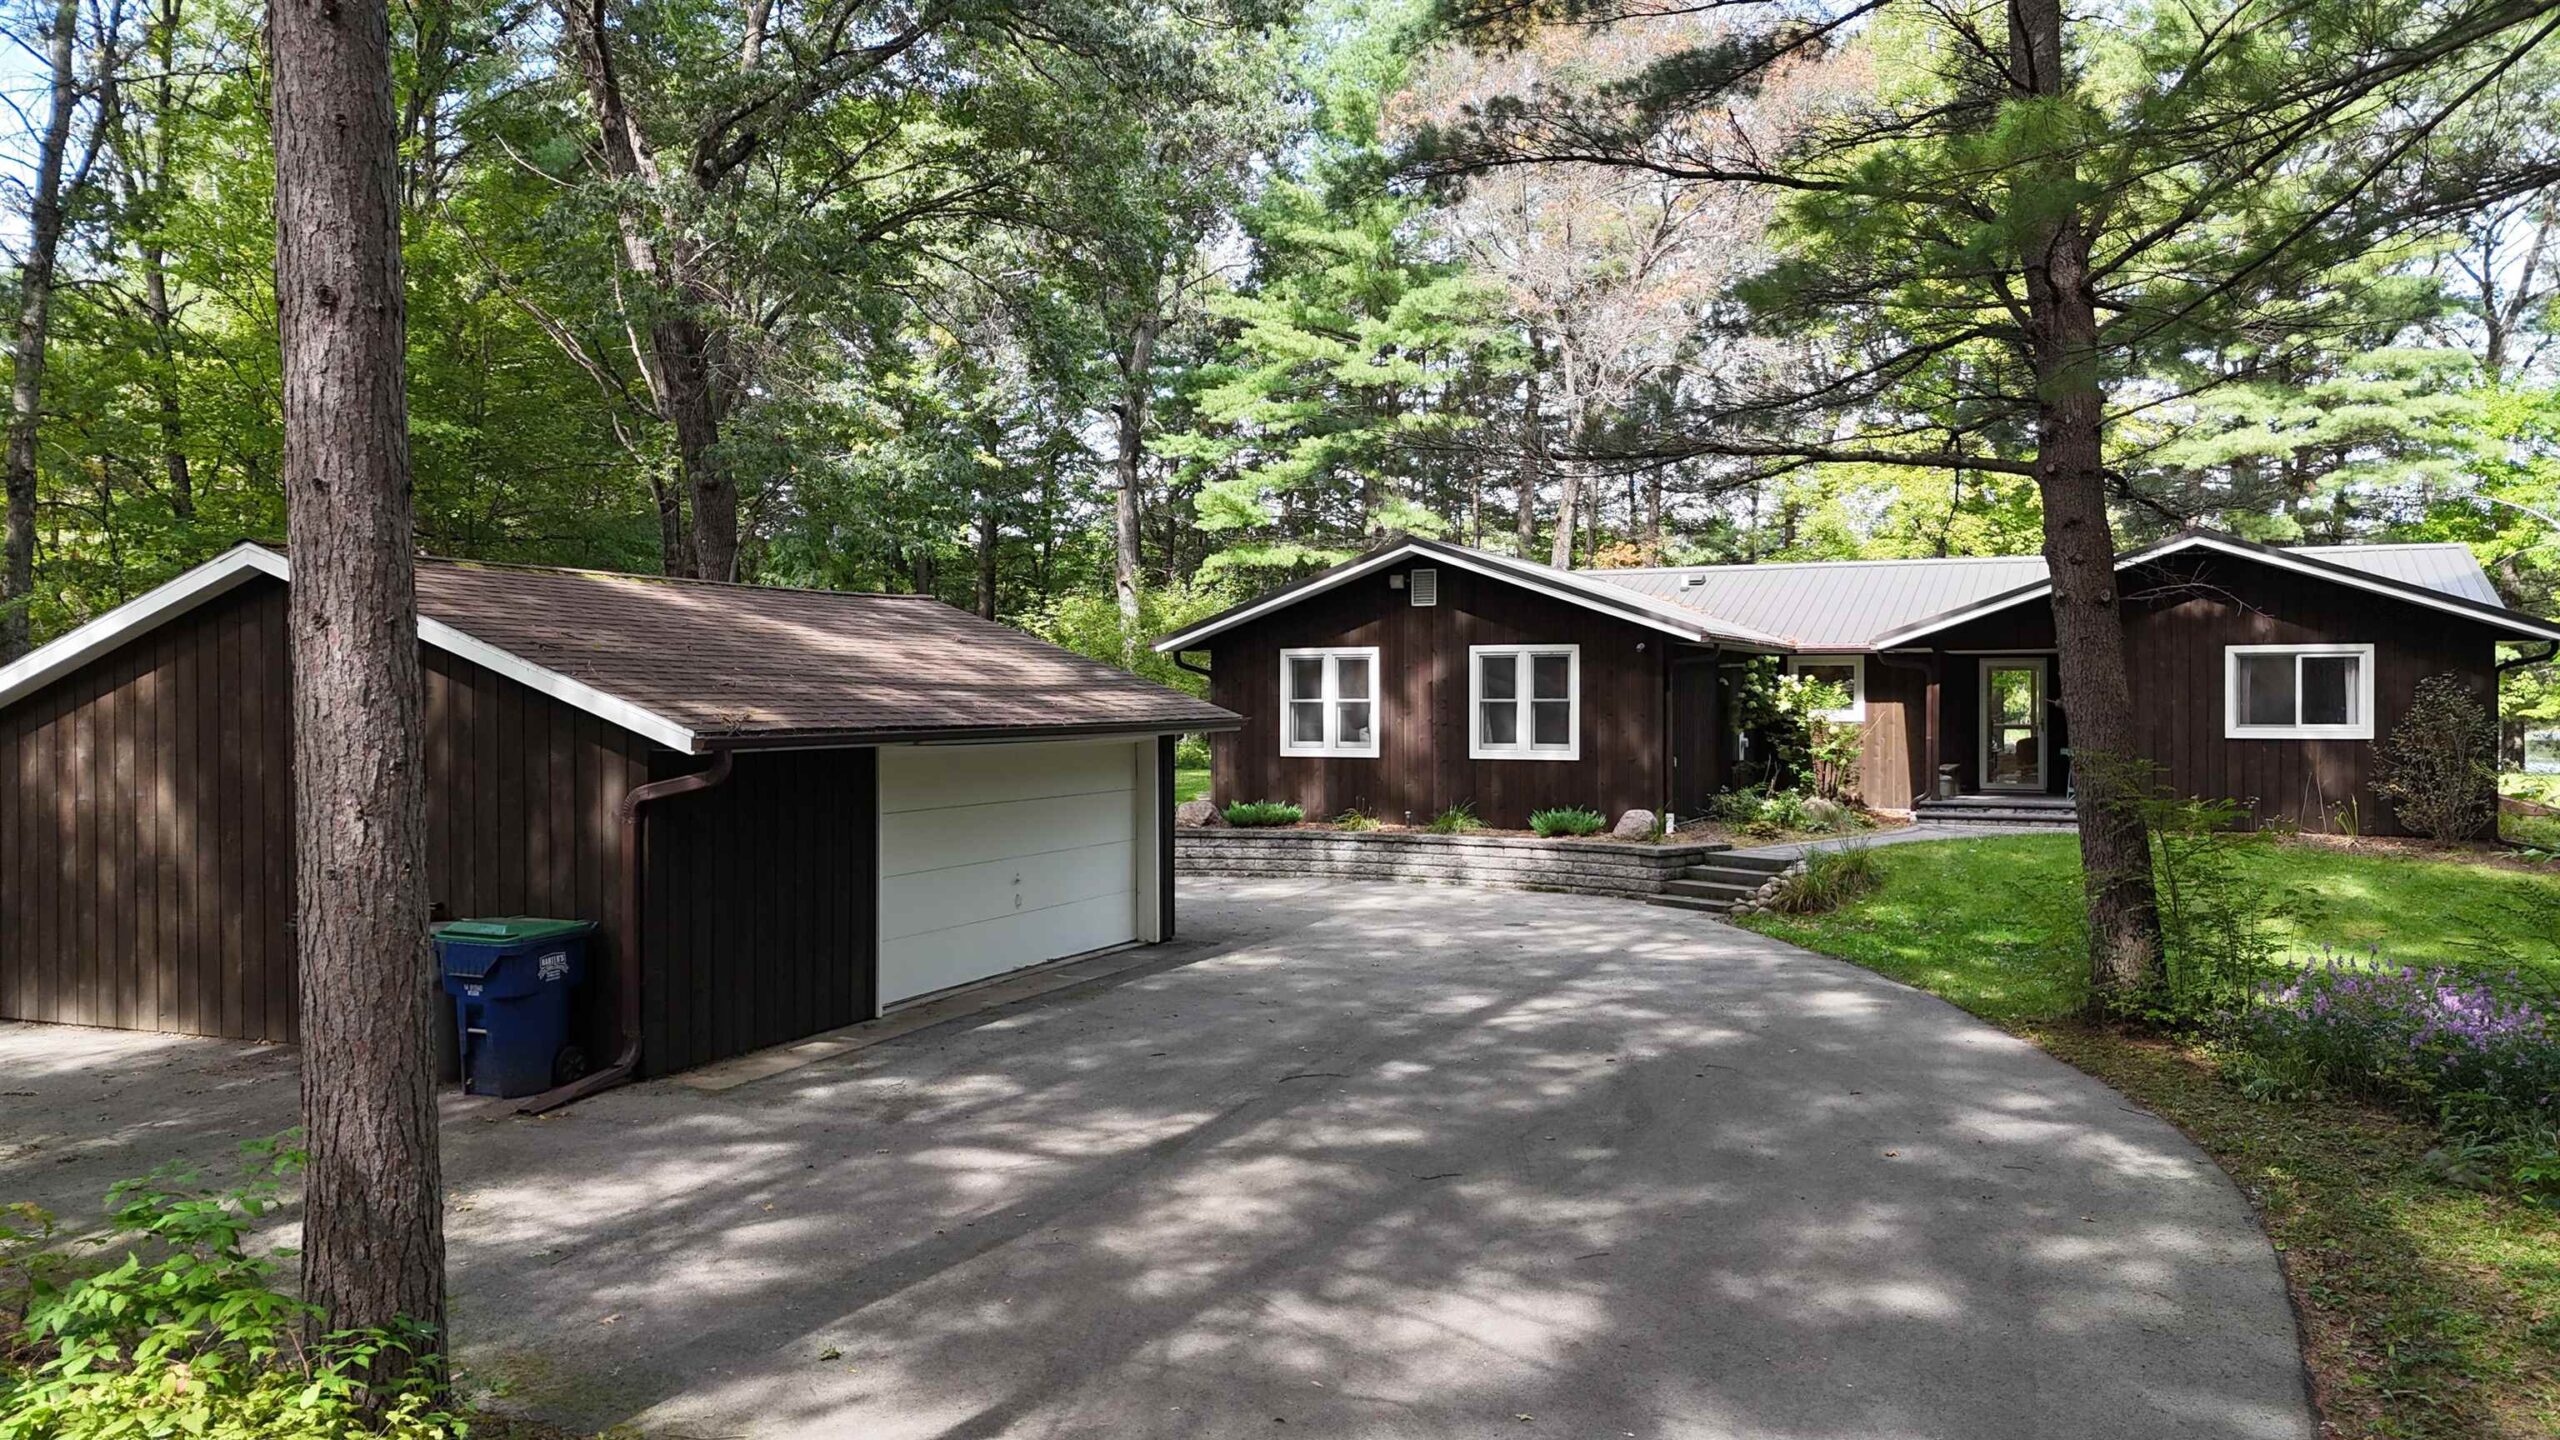
 |2
|2 |2211 sqft
Adashun Jones, Inc.
Provided by: Berkshire Hathaway HS Lakes & Land Real Estate
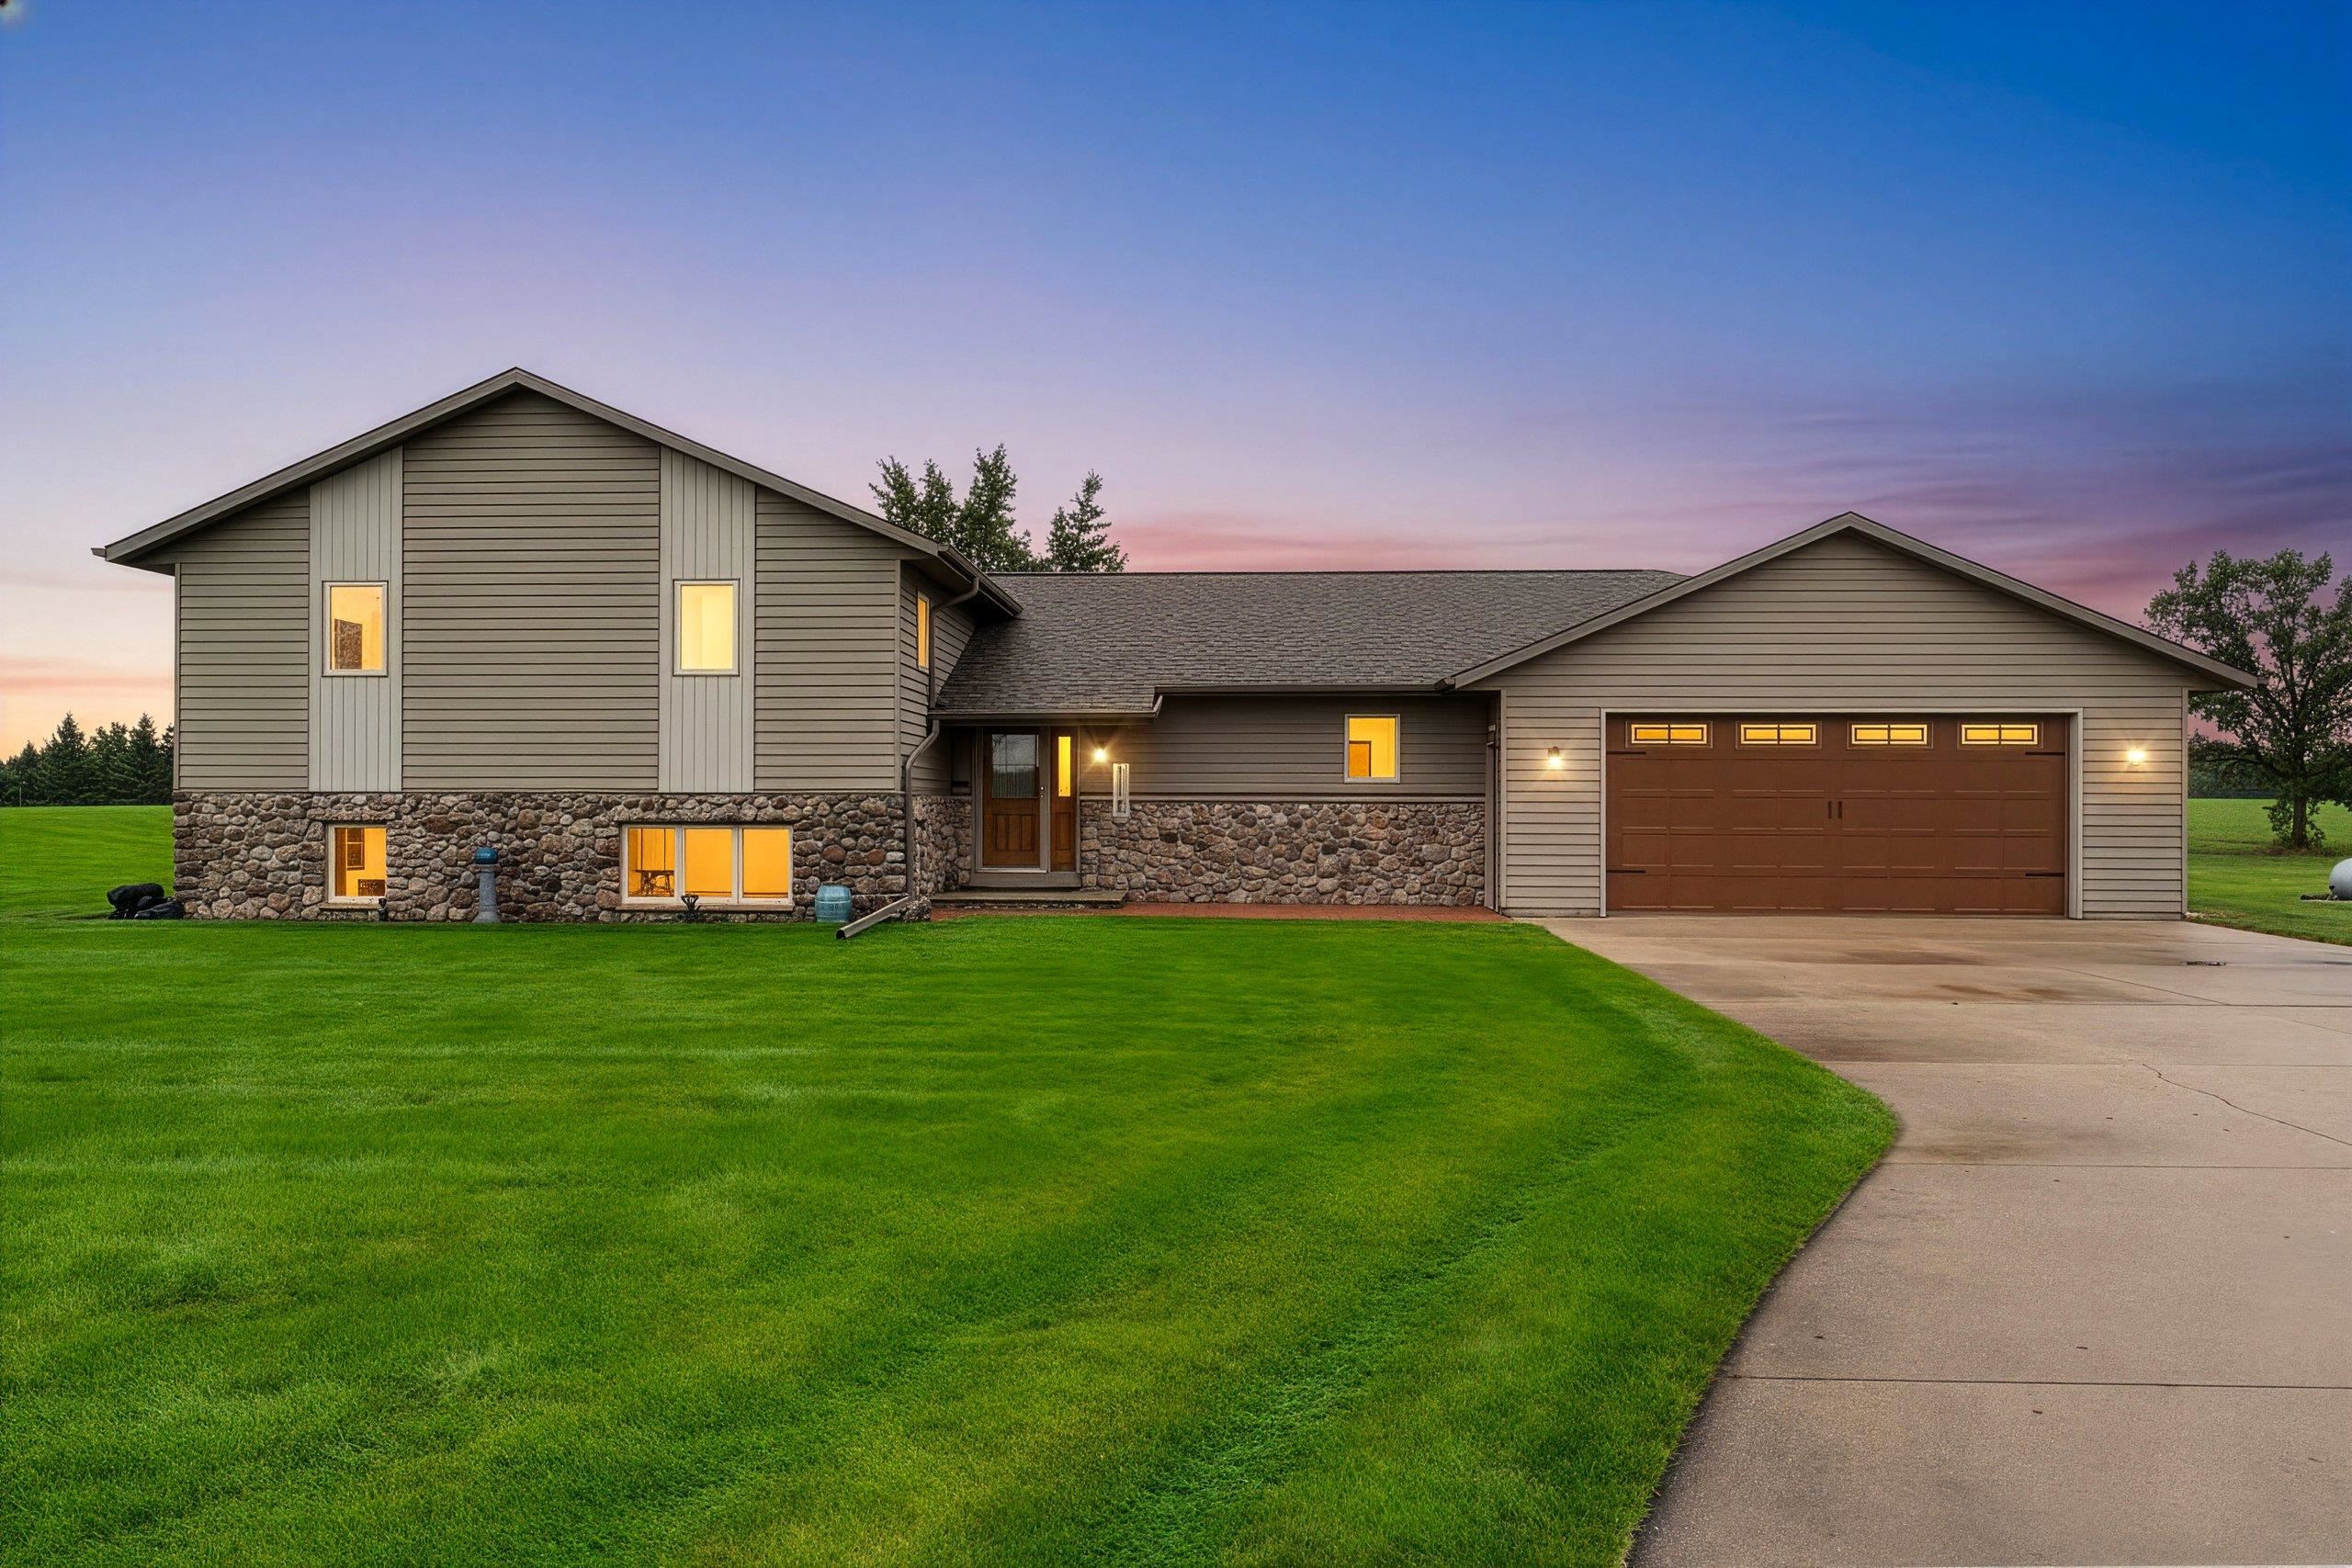 |3|2192 sqft
Adashun Jones, Inc.
Provided by: LPT Realty
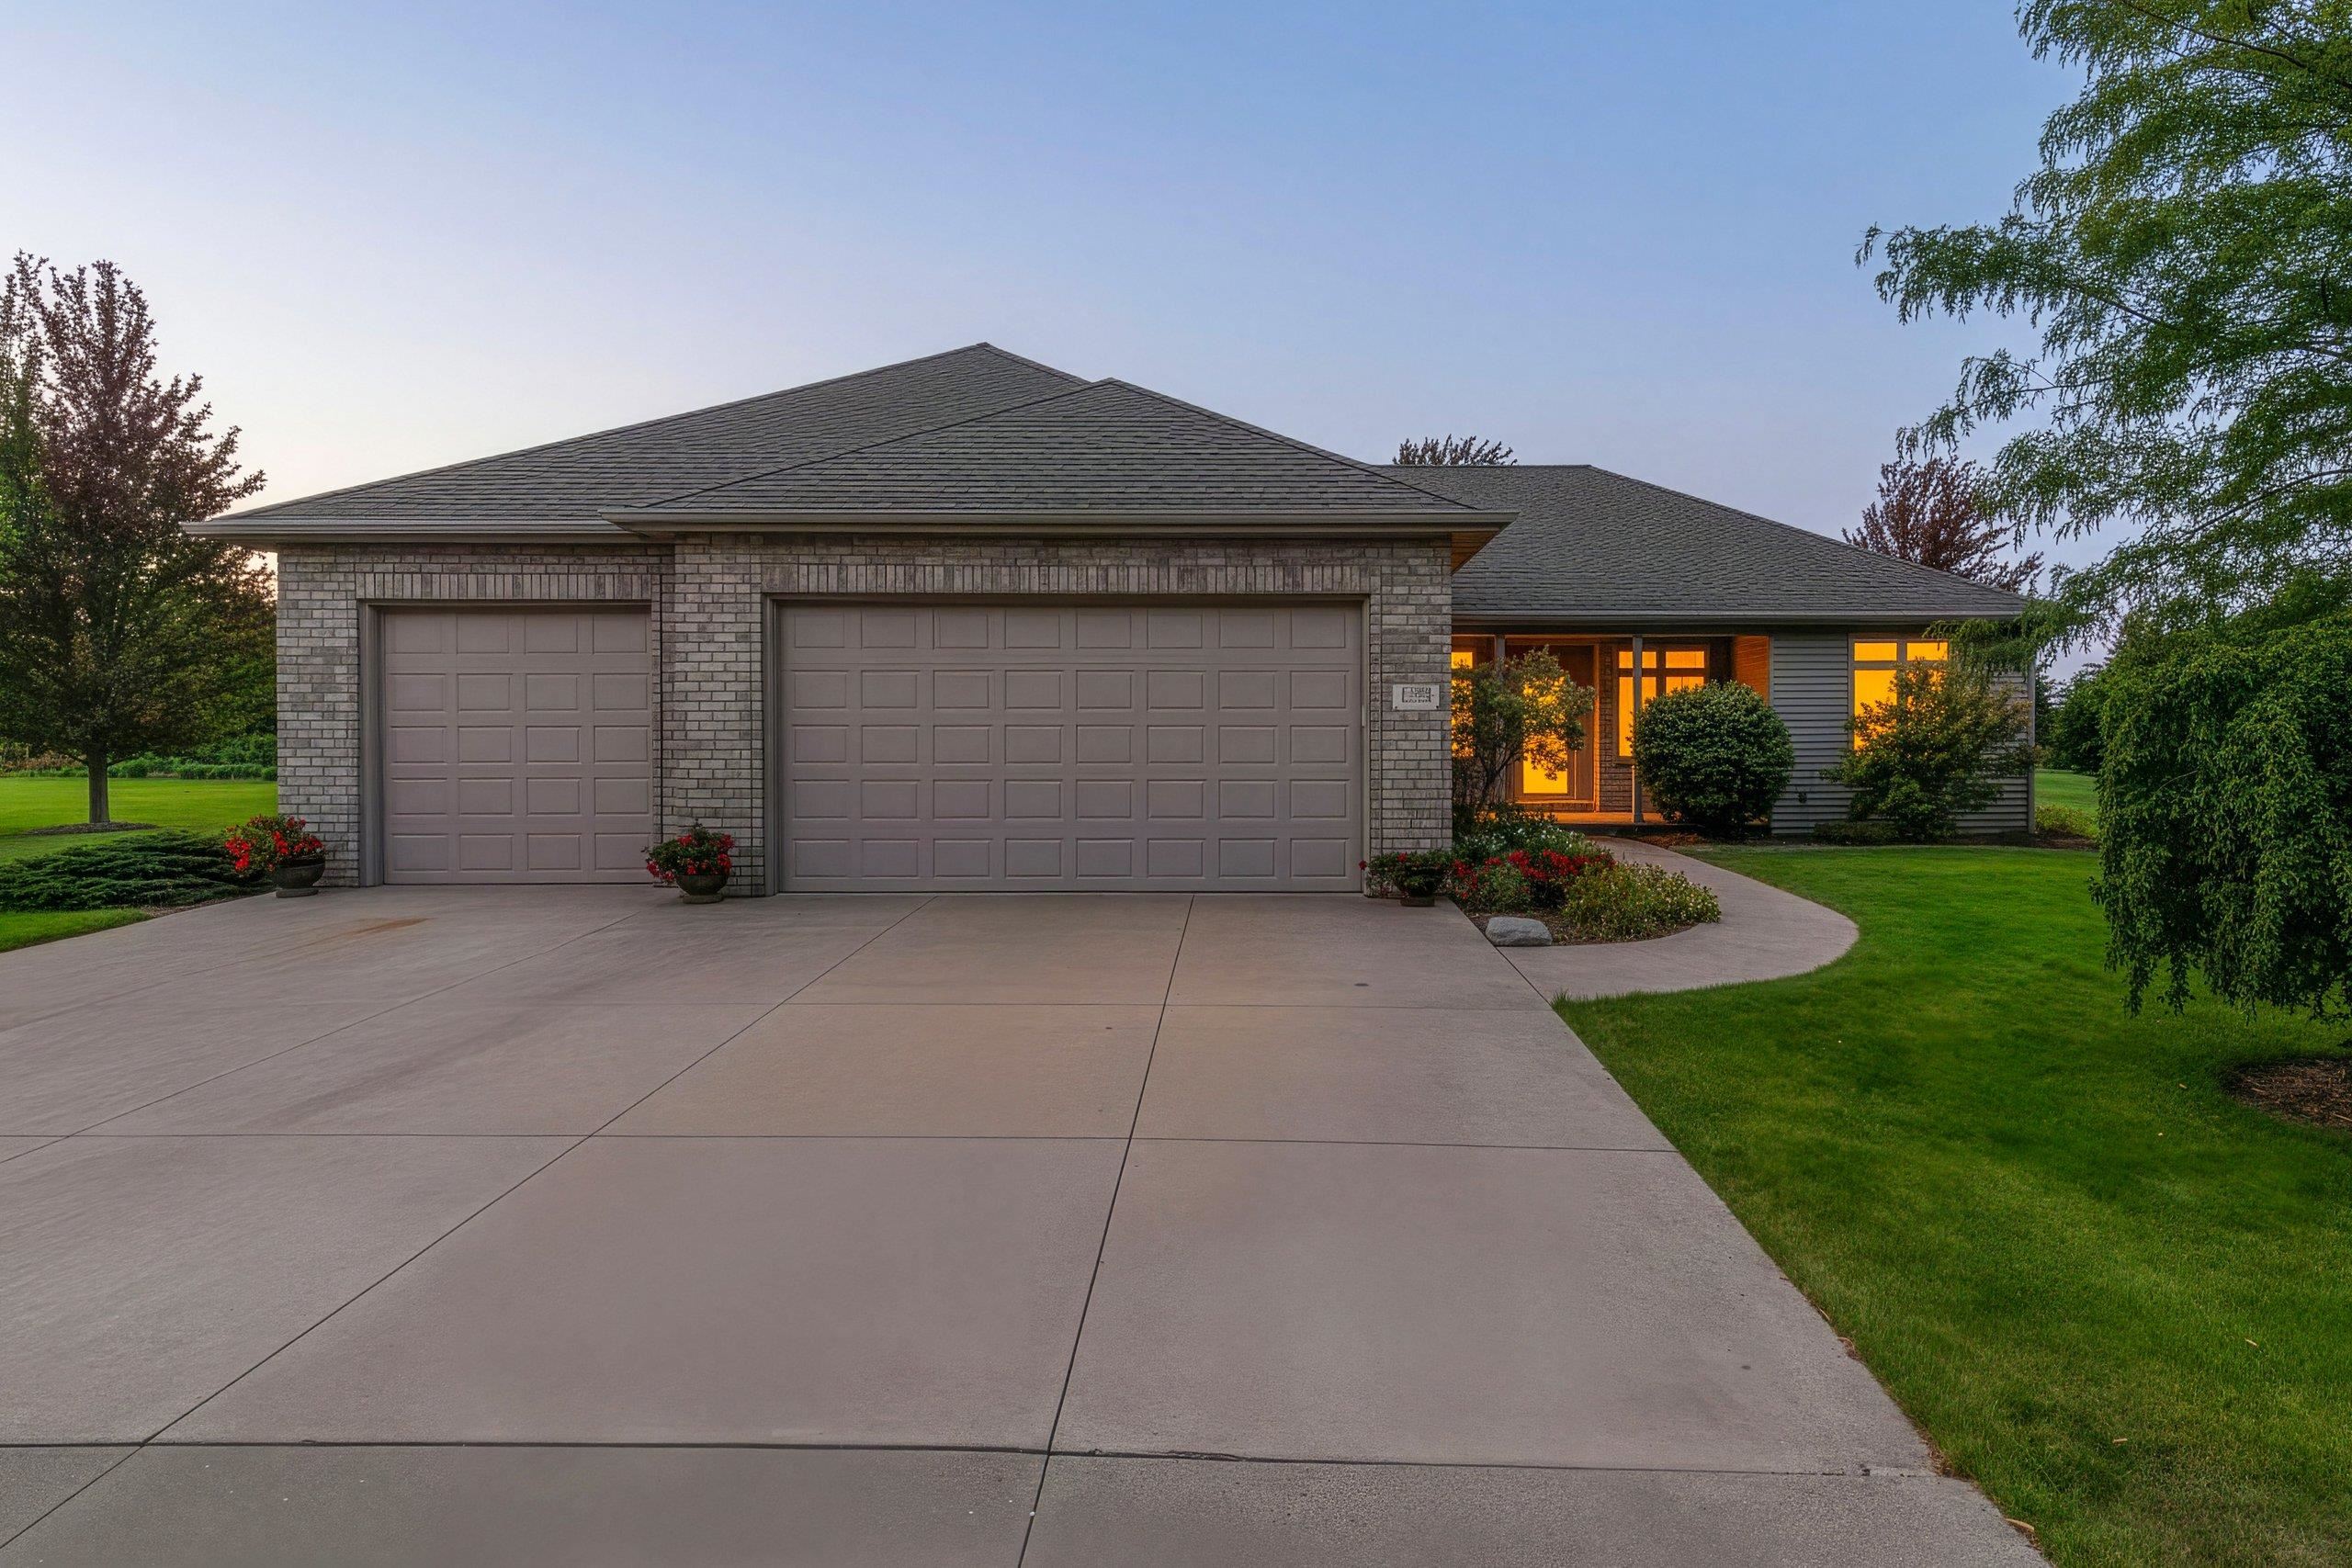 |4|3288 sqft
Adashun Jones, Inc.
Provided by: Score Realty Group, LLC
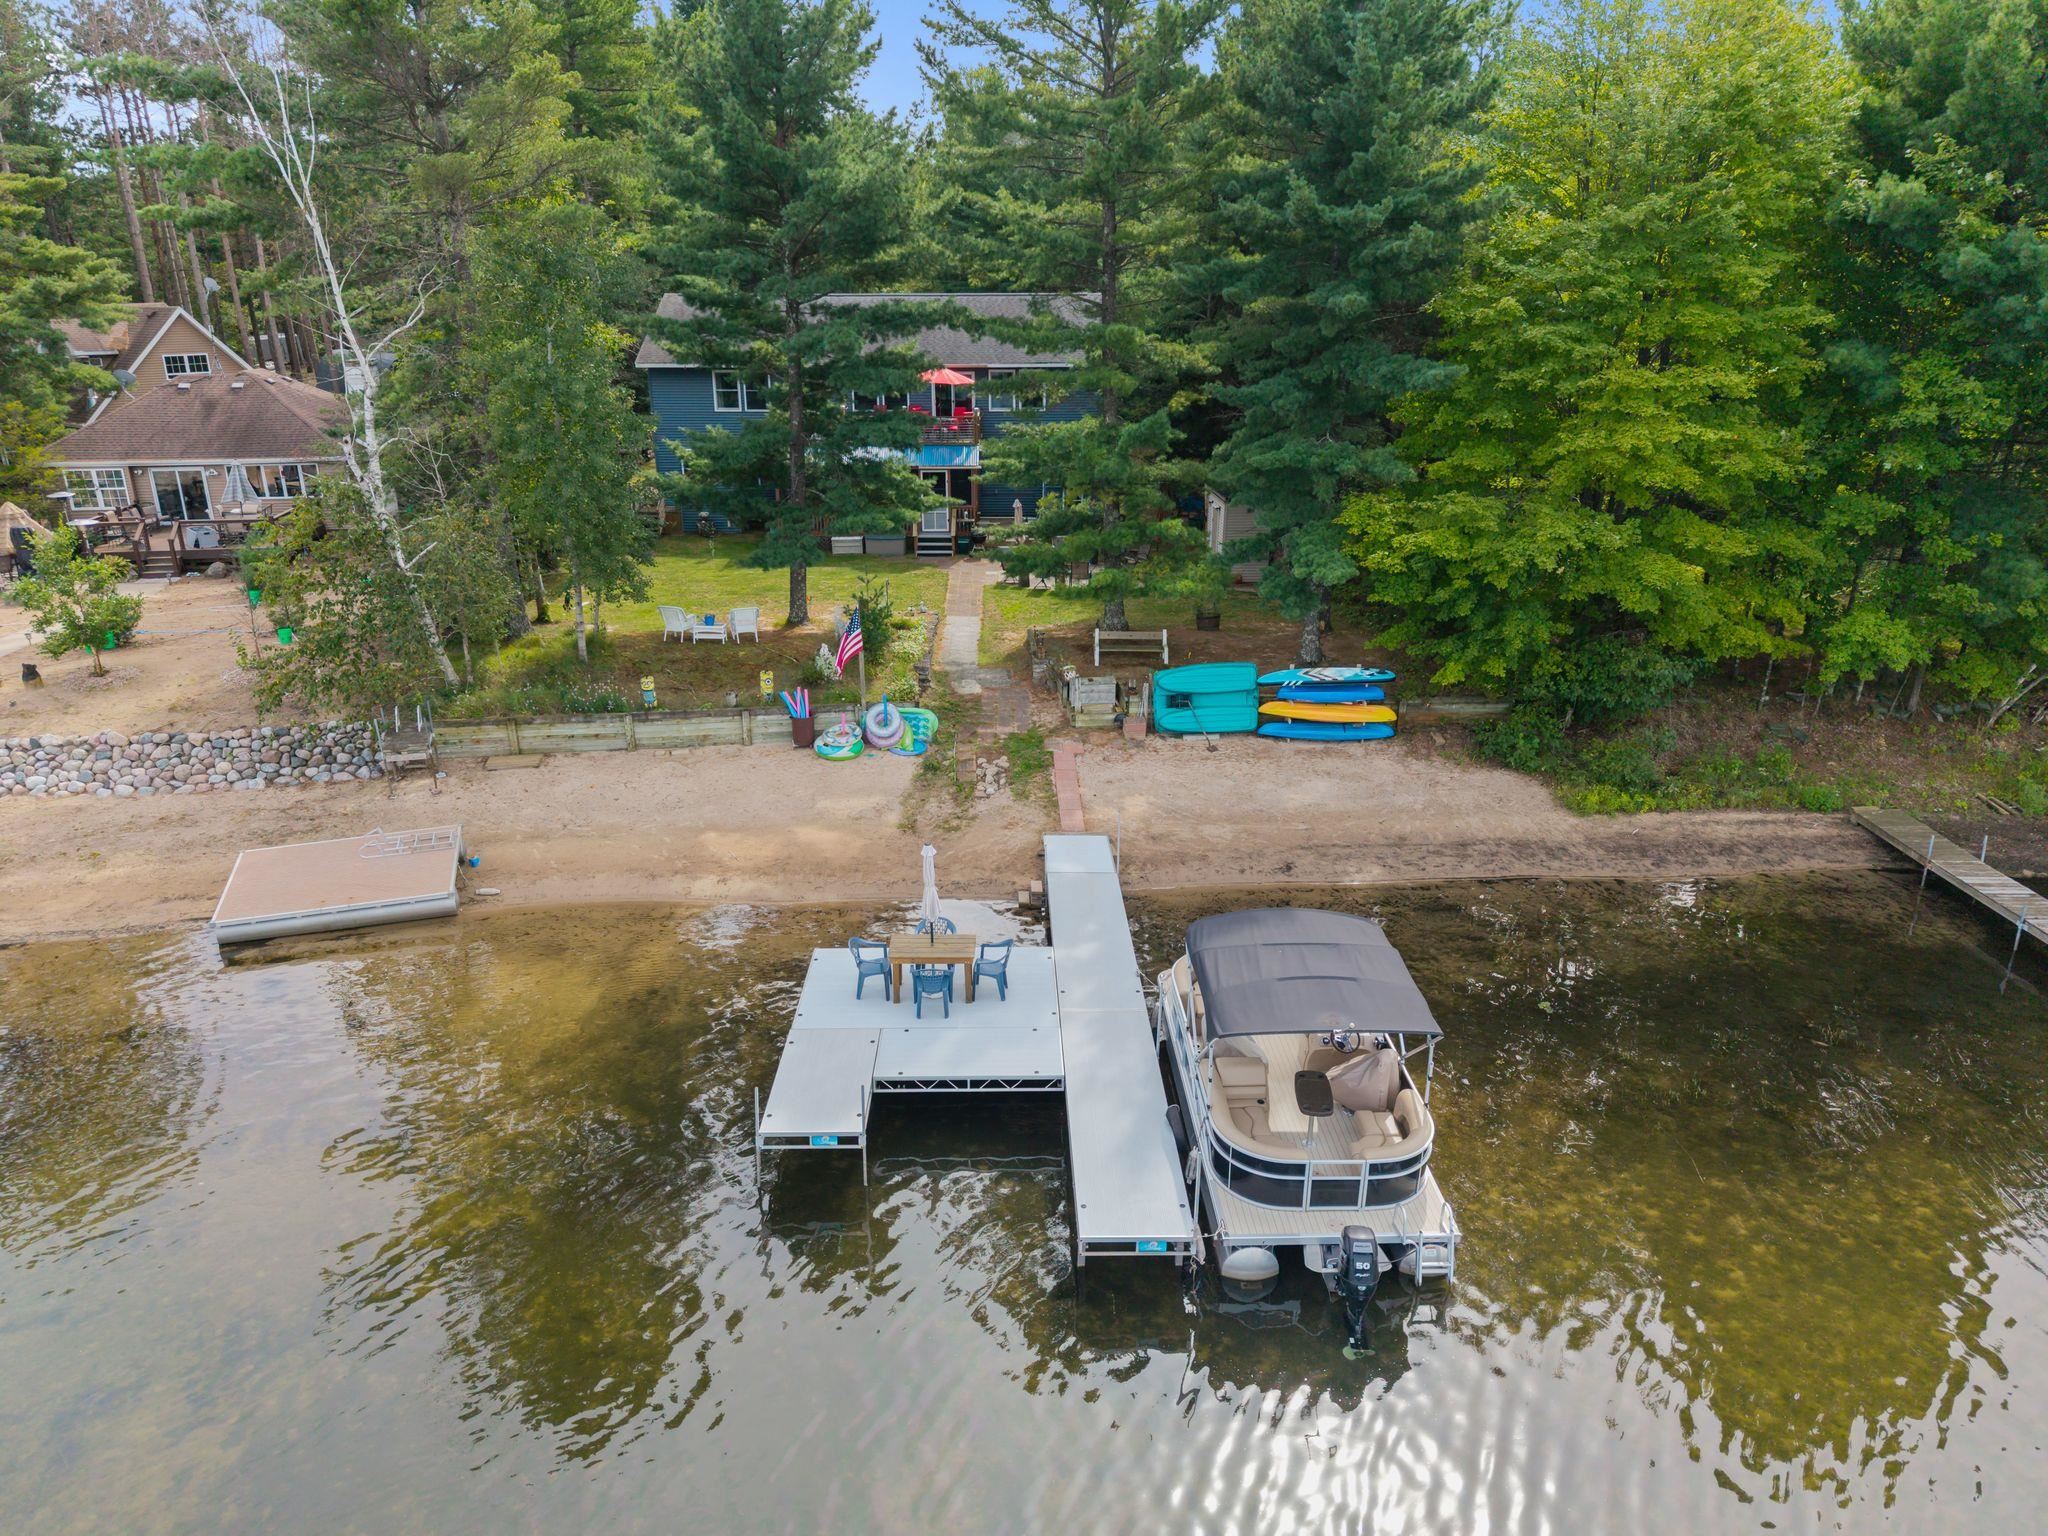 |3|3160 sqft
Adashun Jones, Inc.
Provided by: Berkshire Hathaway HS Fox Cities Realty
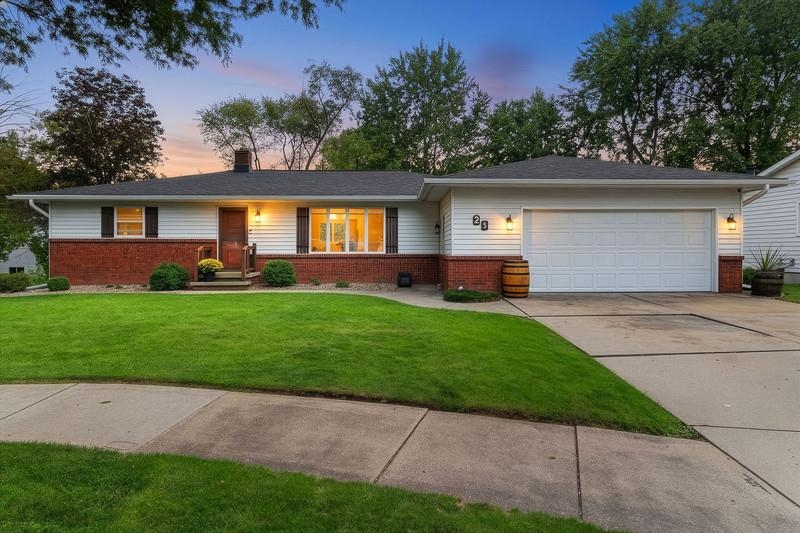 |3|2248 sqft
Adashun Jones, Inc.
Provided by: Hietpas Realty
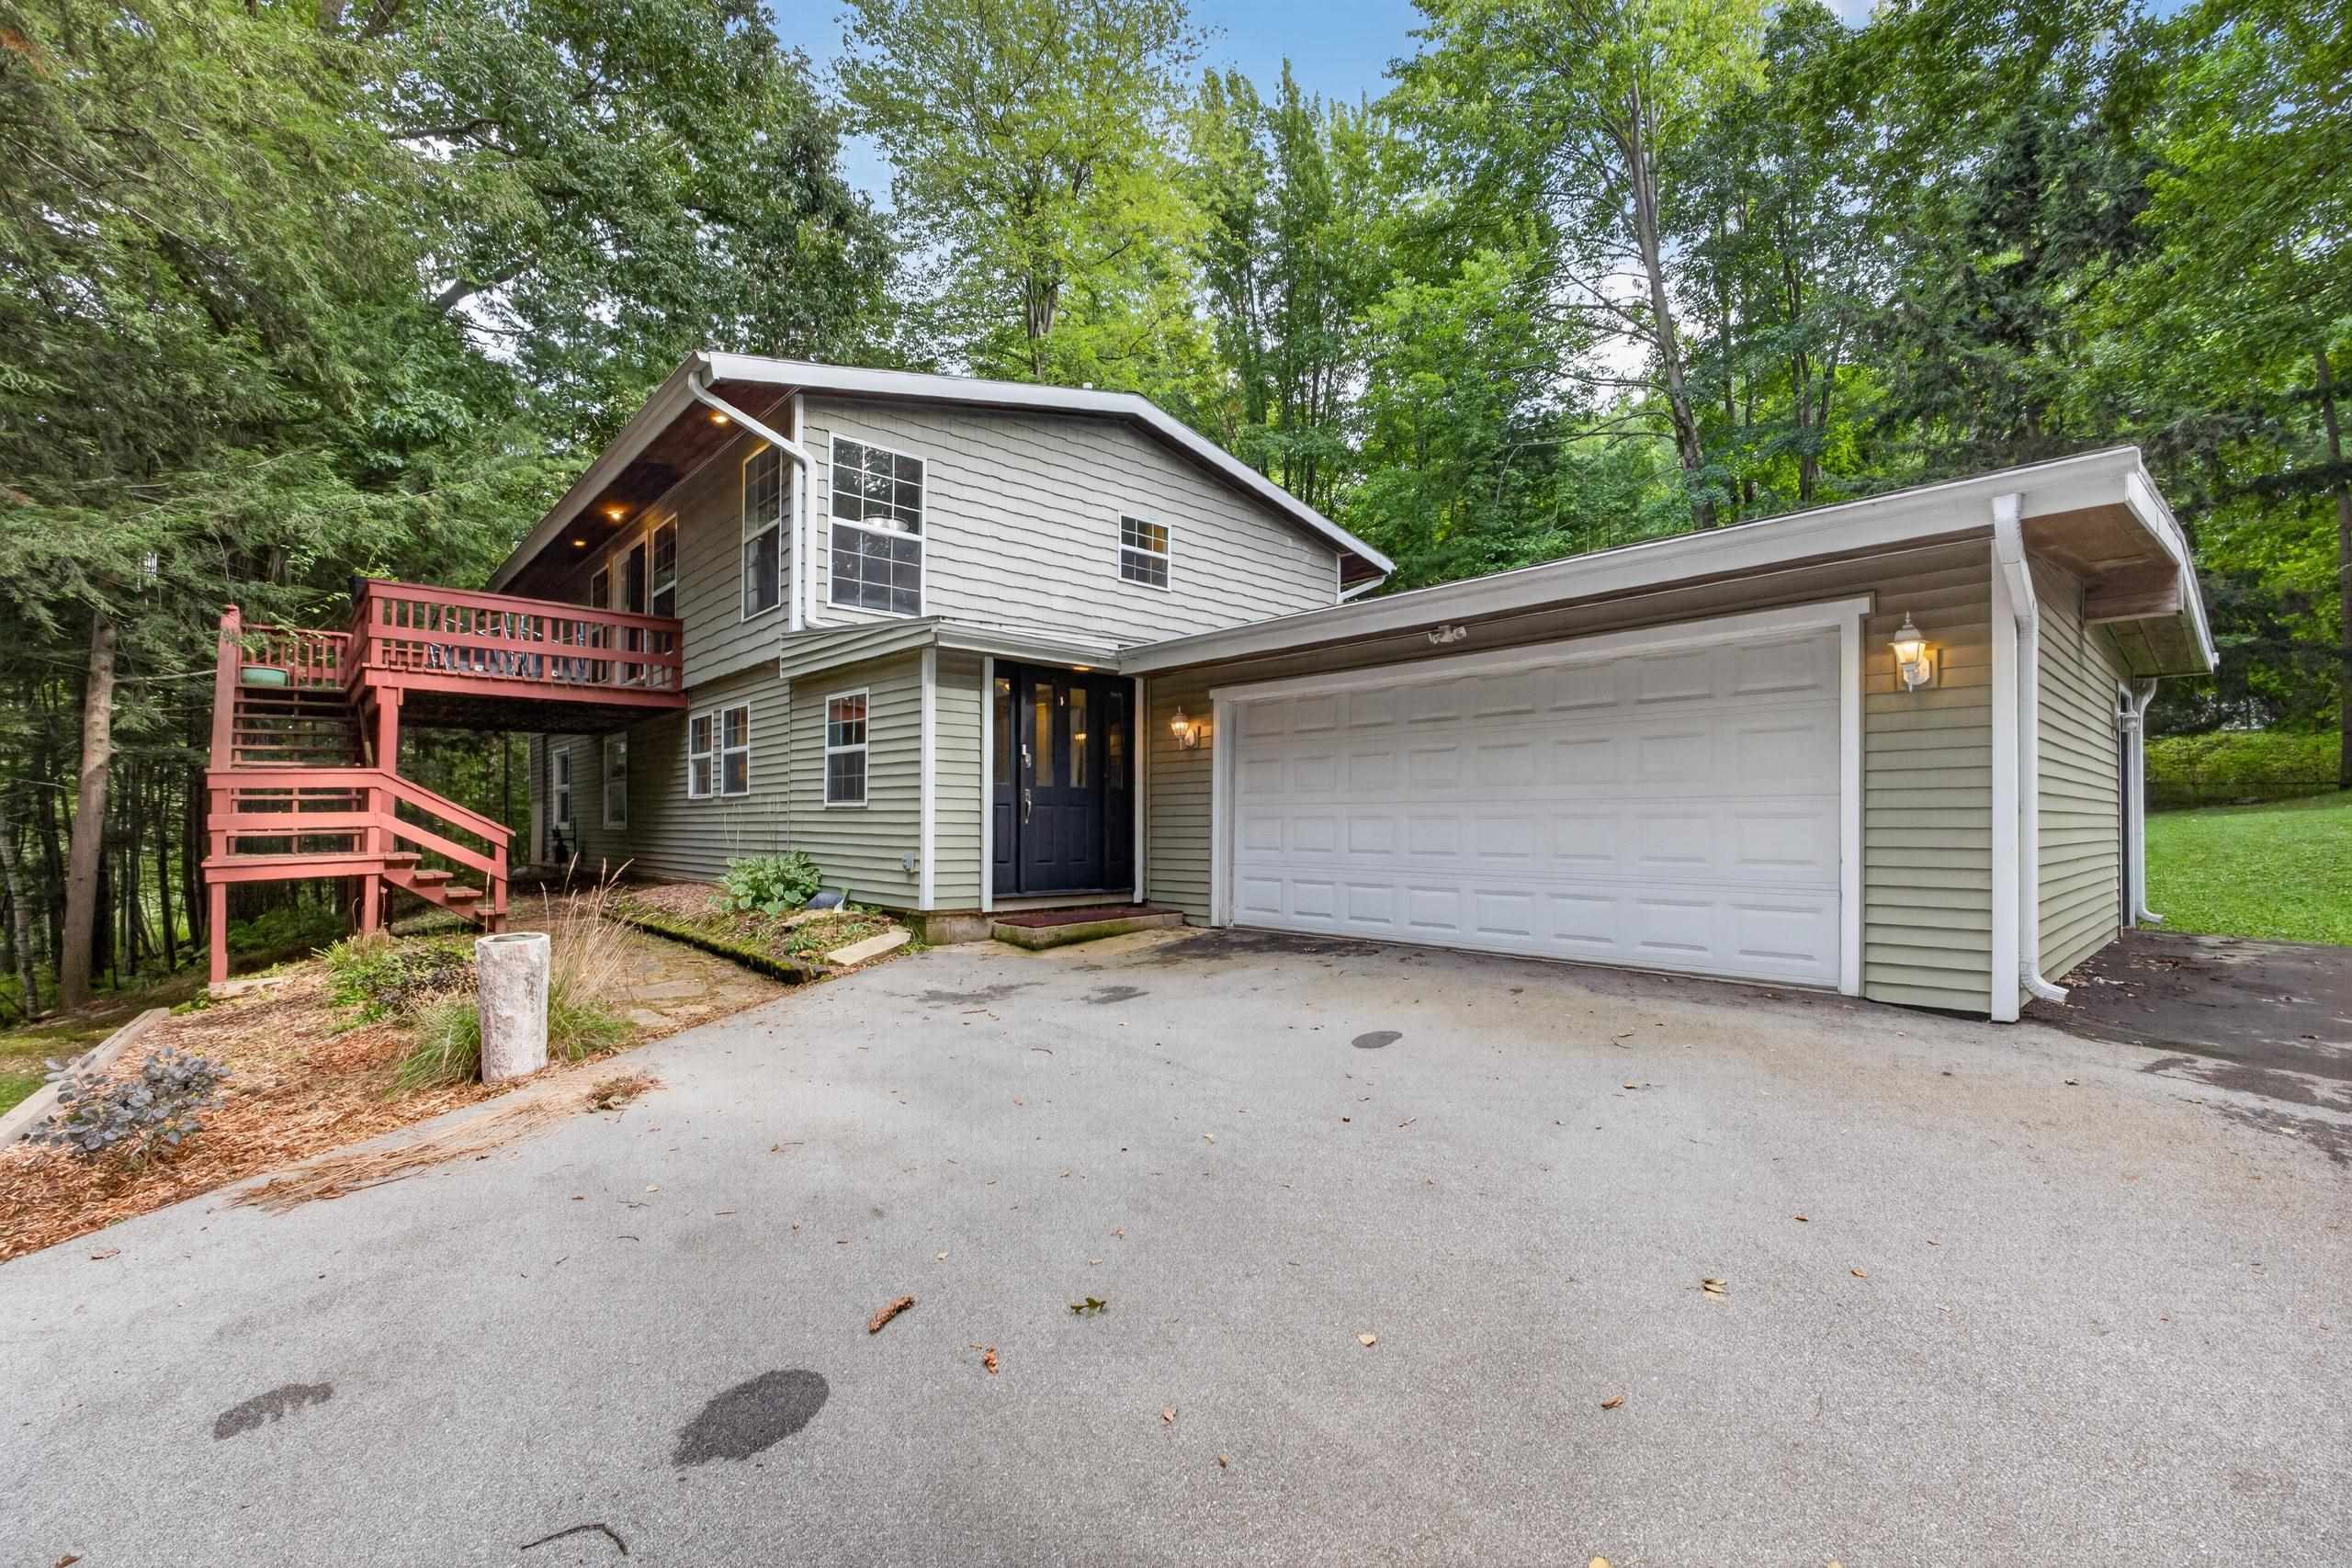 |2|2388 sqft
Adashun Jones, Inc.
Provided by: LPT Realty
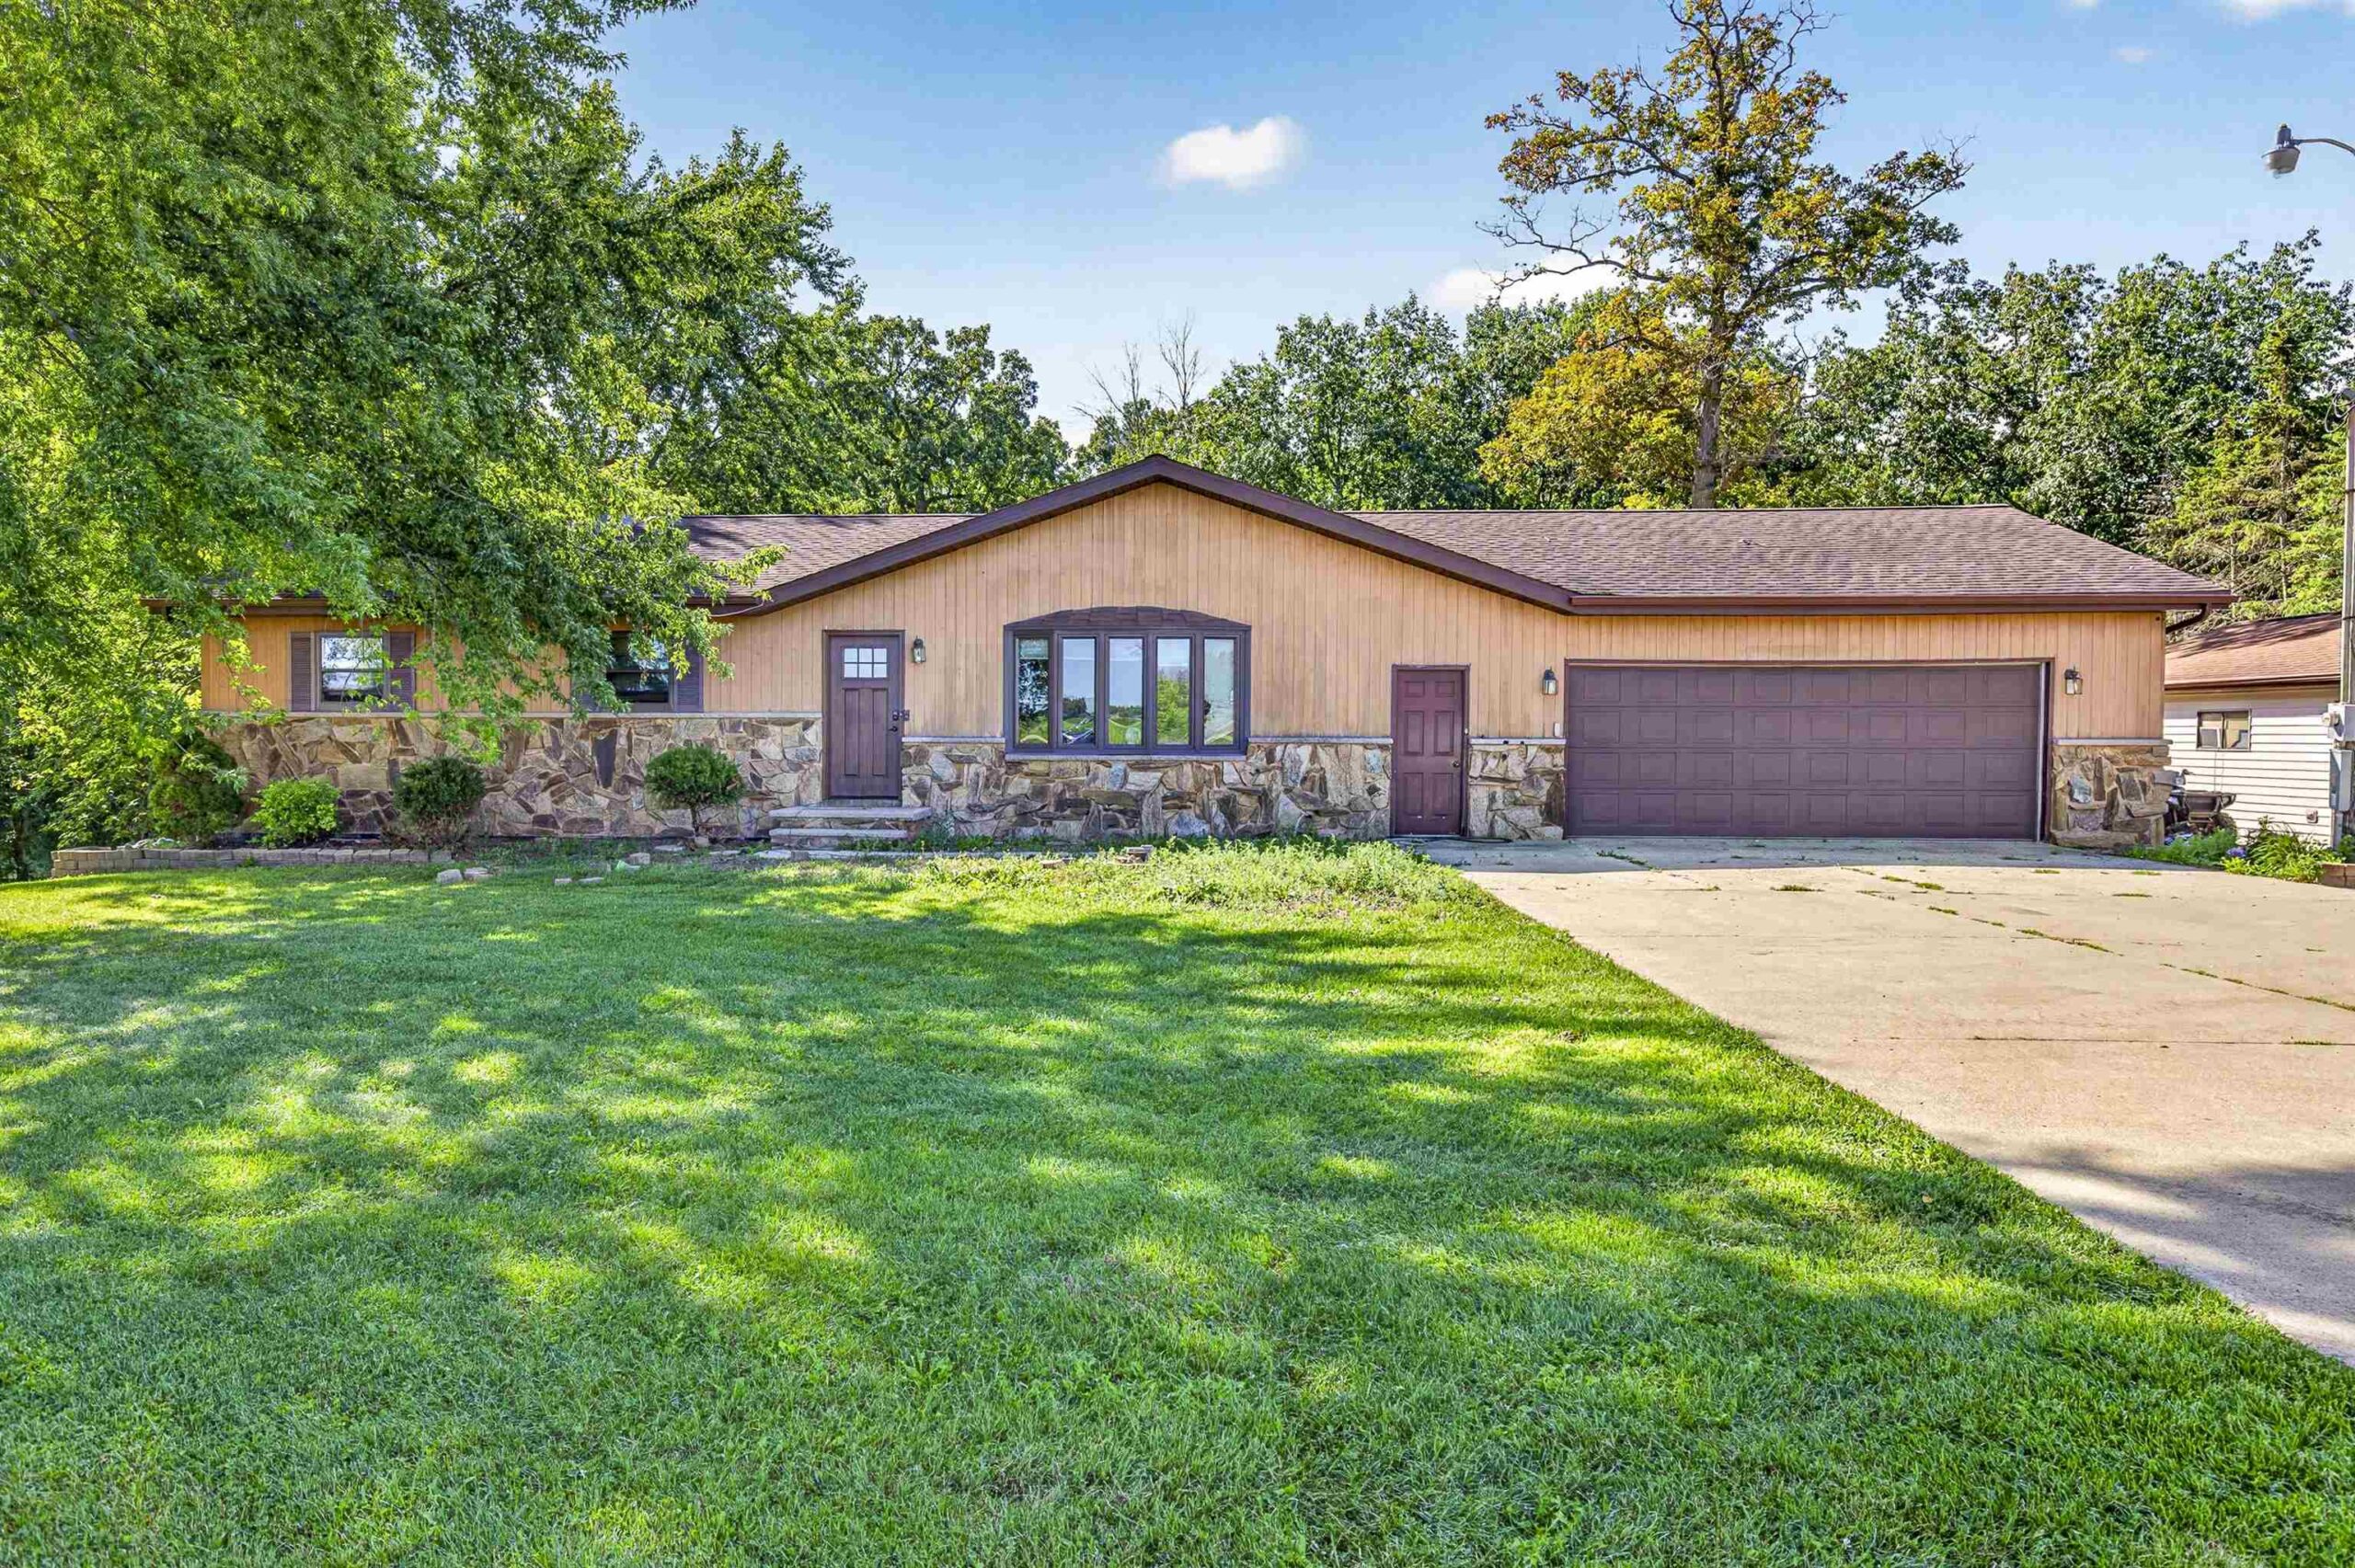 |3|2352 sqft
Adashun Jones, Inc.
Provided by: Expert Real Estate Partners, LLC
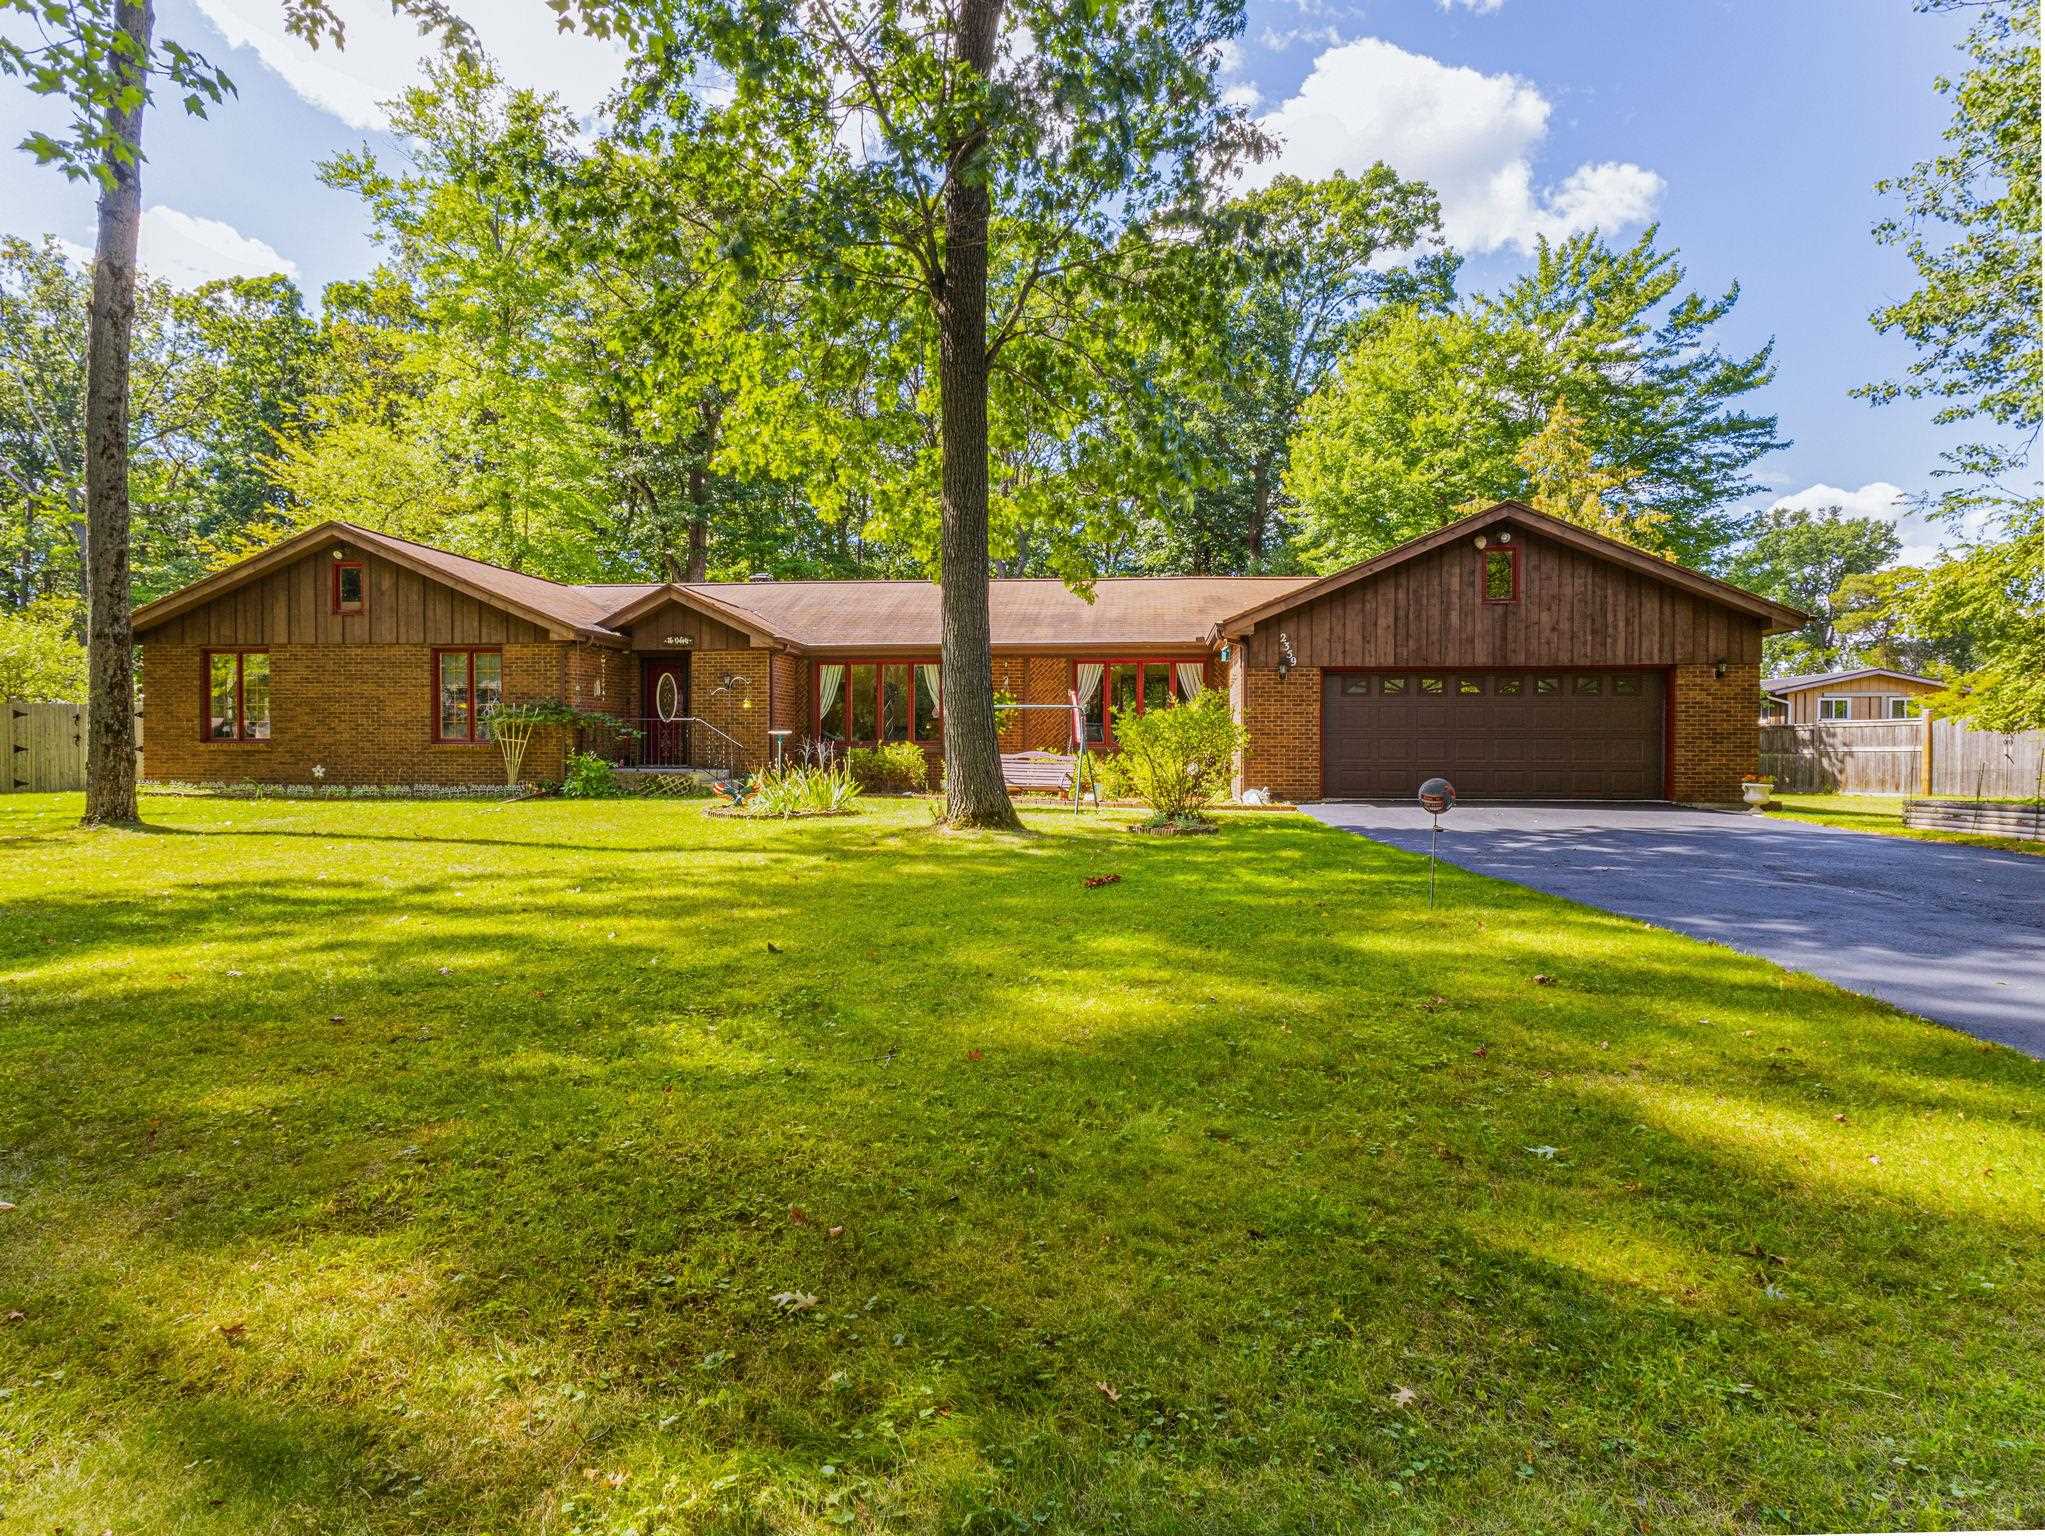 |3|2300 sqft
Adashun Jones, Inc.
Provided by: Assist 2 Sell Buyers & Sellers Realty, LLC
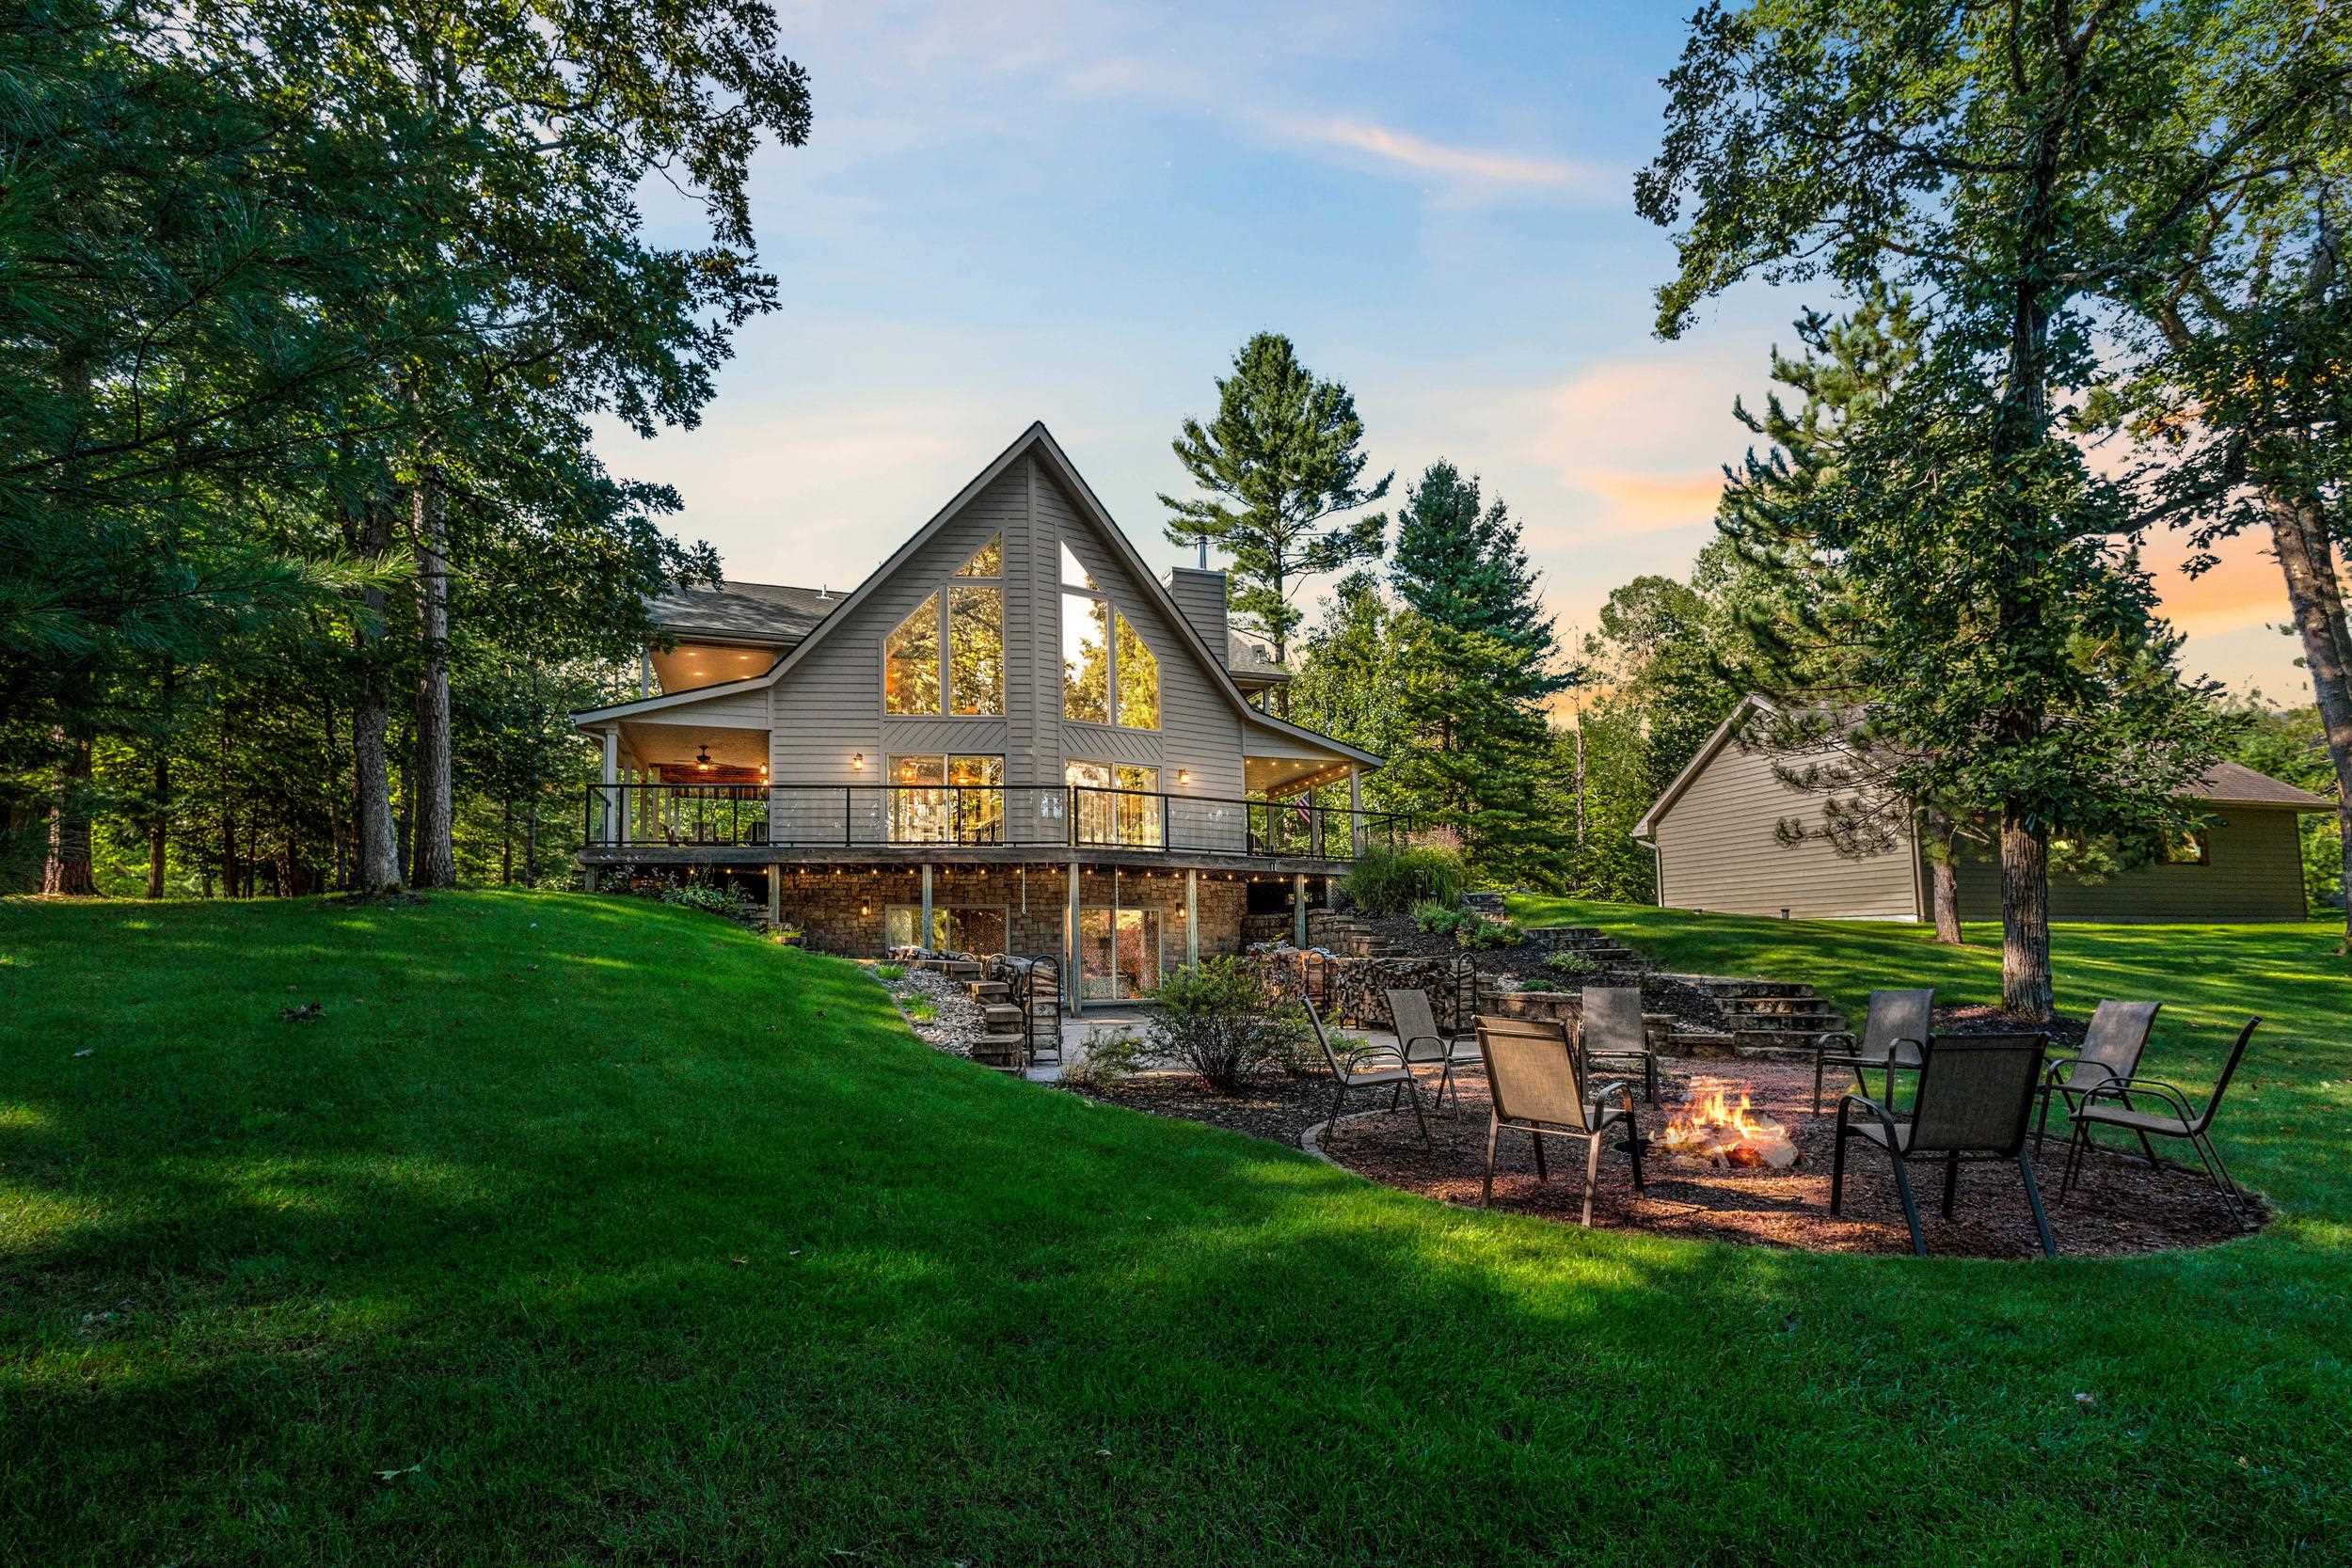 |3|2896 sqft
Adashun Jones, Inc.
Provided by: LIV Wisconsin Realty
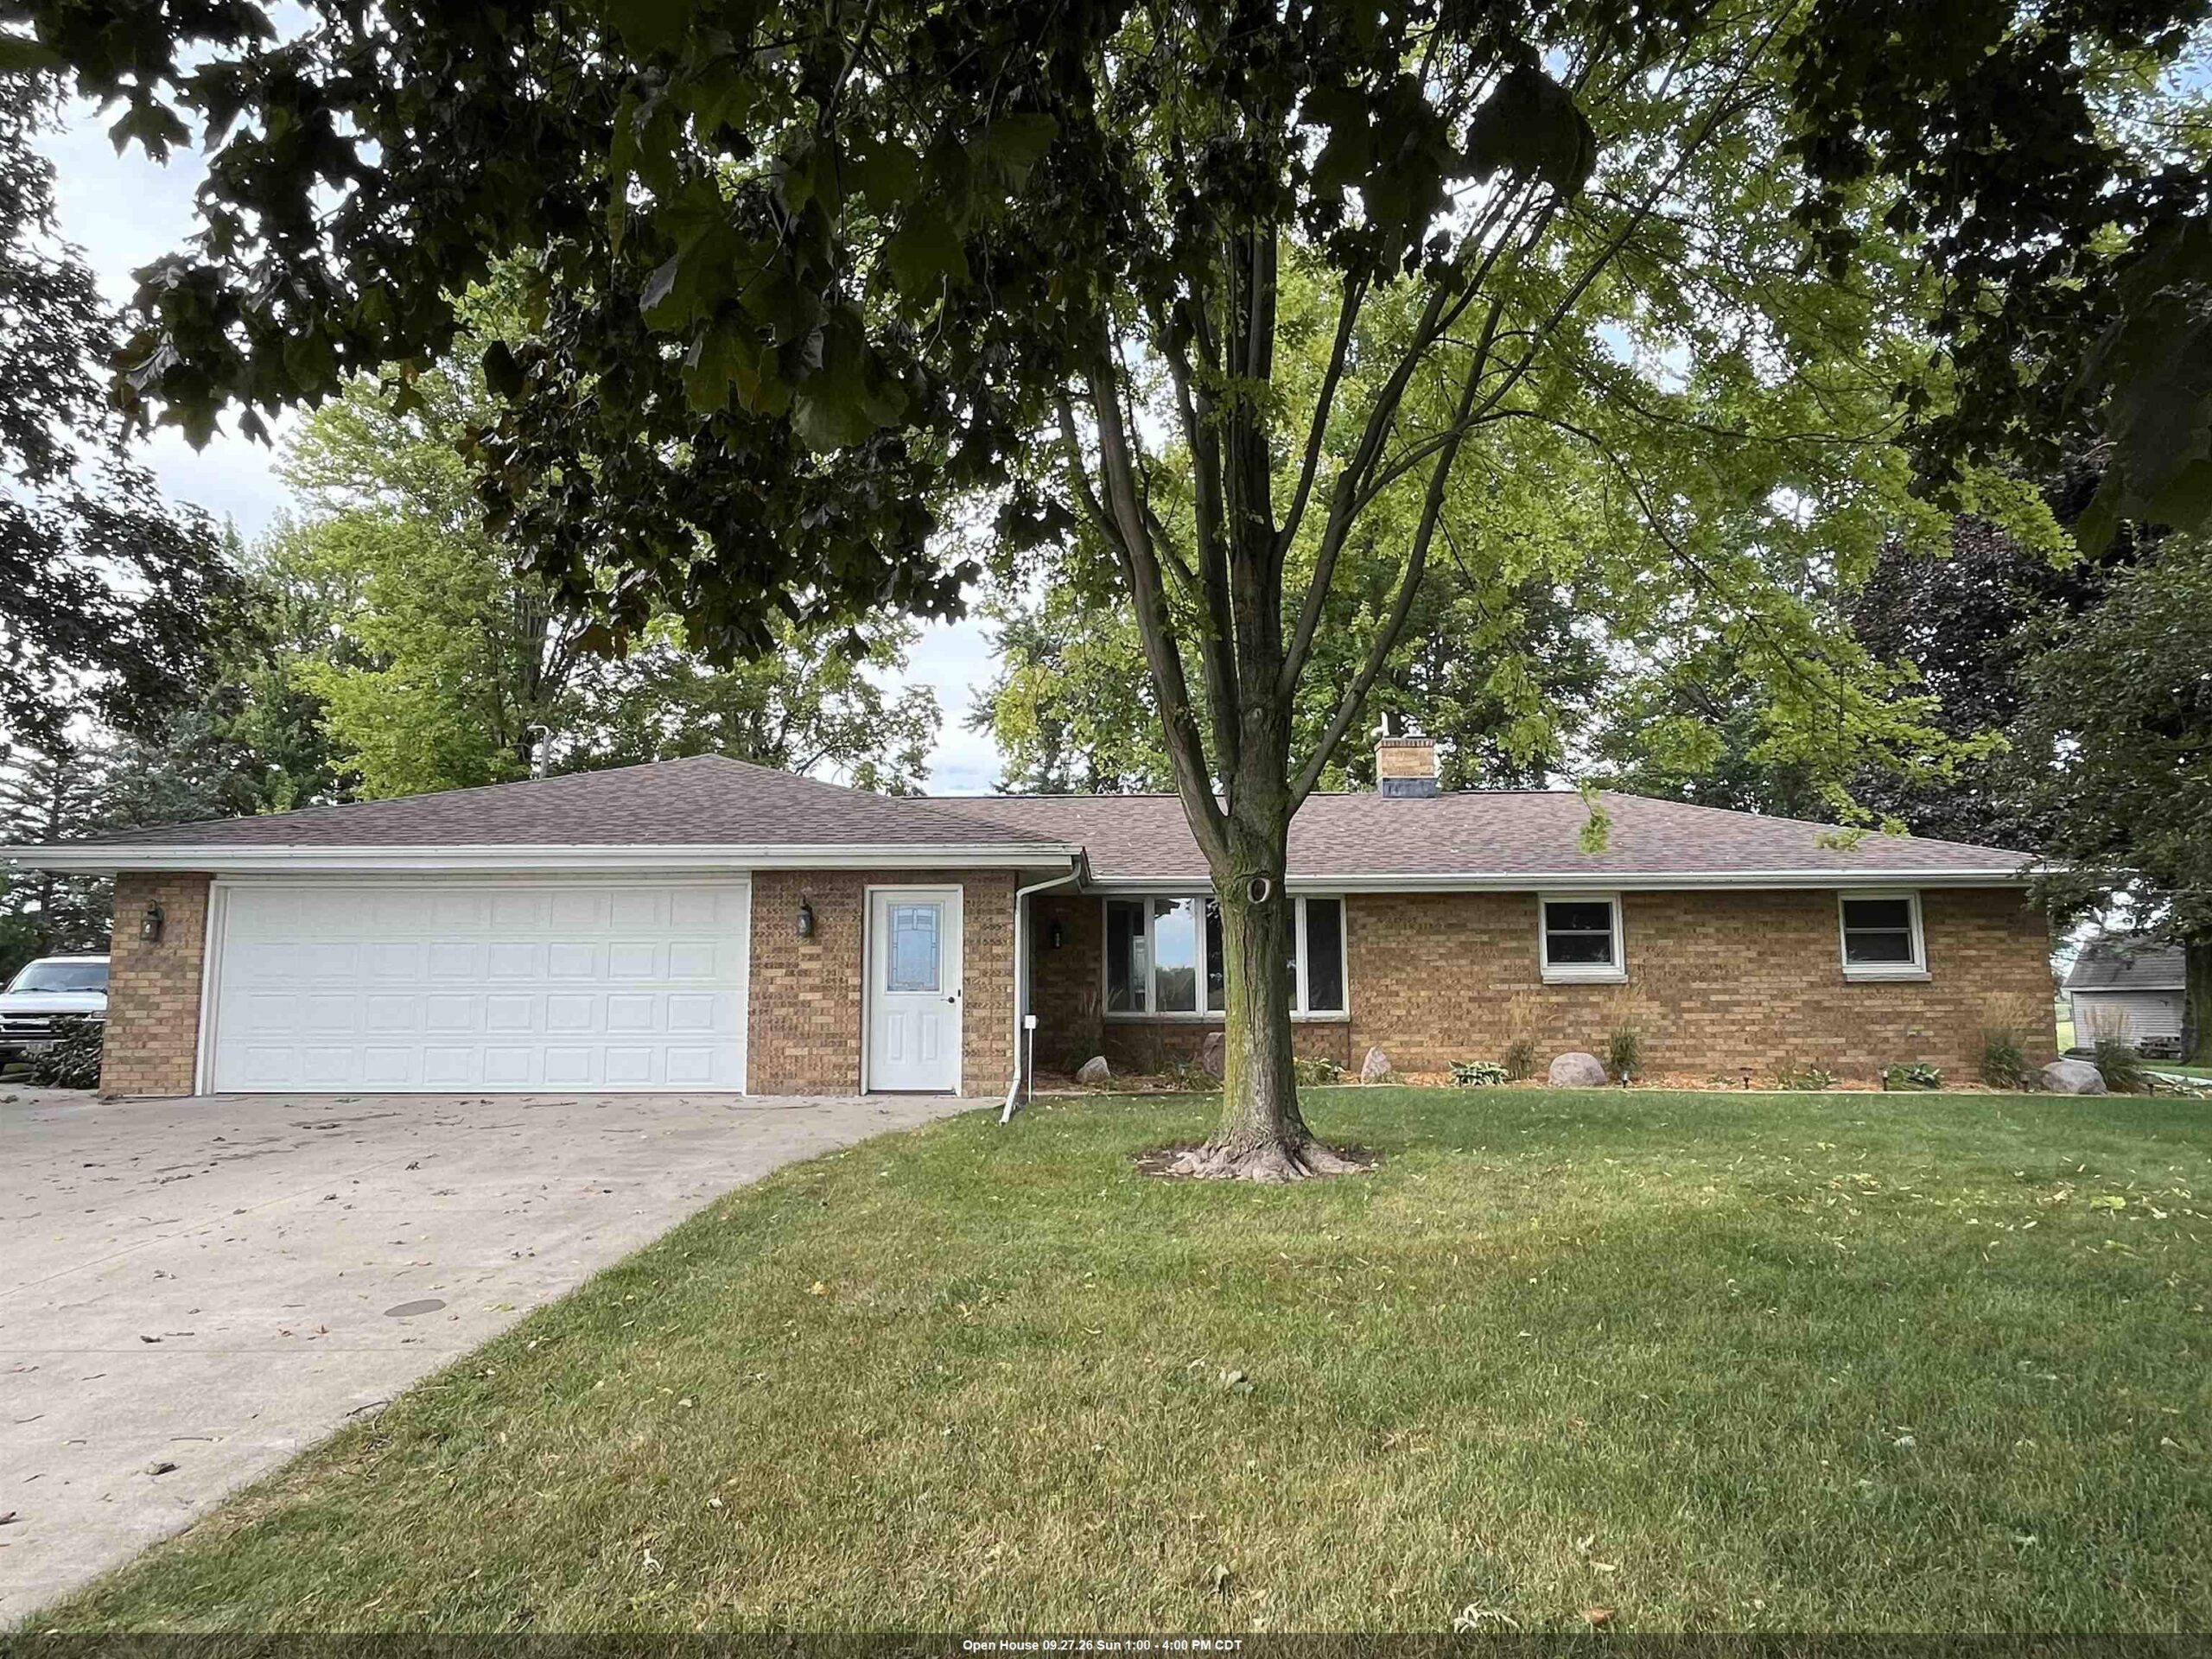 |3|2582 sqft
Adashun Jones, Inc.
Provided by: Foxcityhomes.Com, LLC




 Share
Share
 Show more
 Spec Sheet