
 50
50  Return to listing
$429,900
3 Beds
3 Bath
1,971 Sq. Ft.
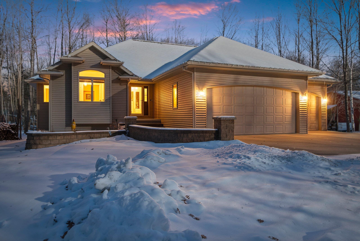
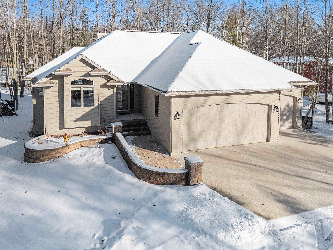
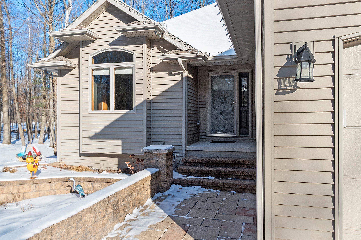
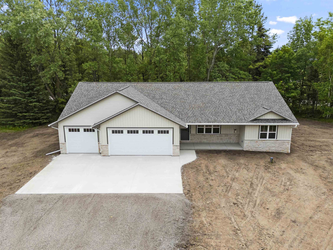
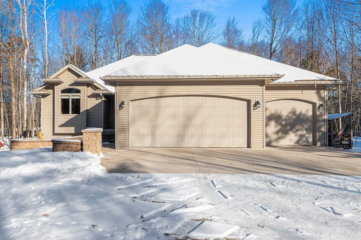
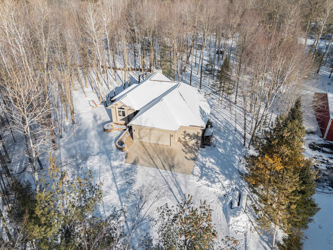

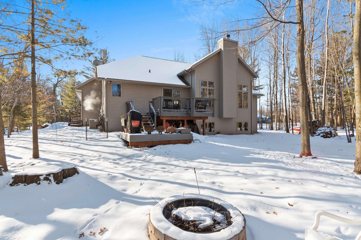
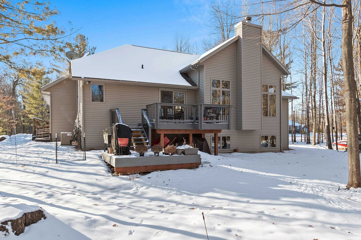
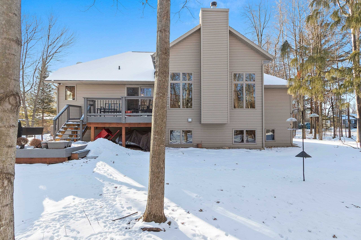
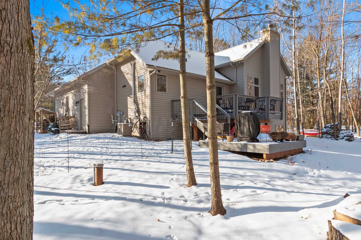
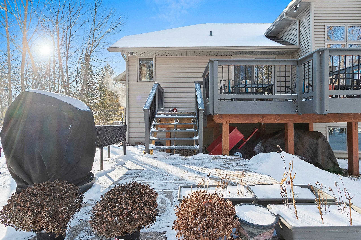
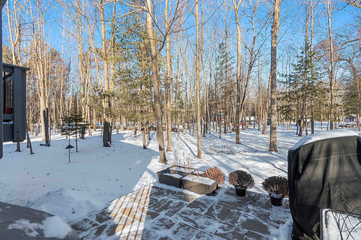
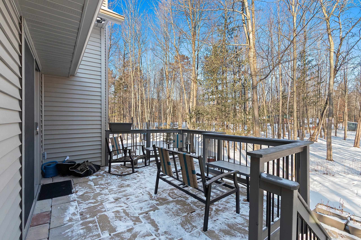



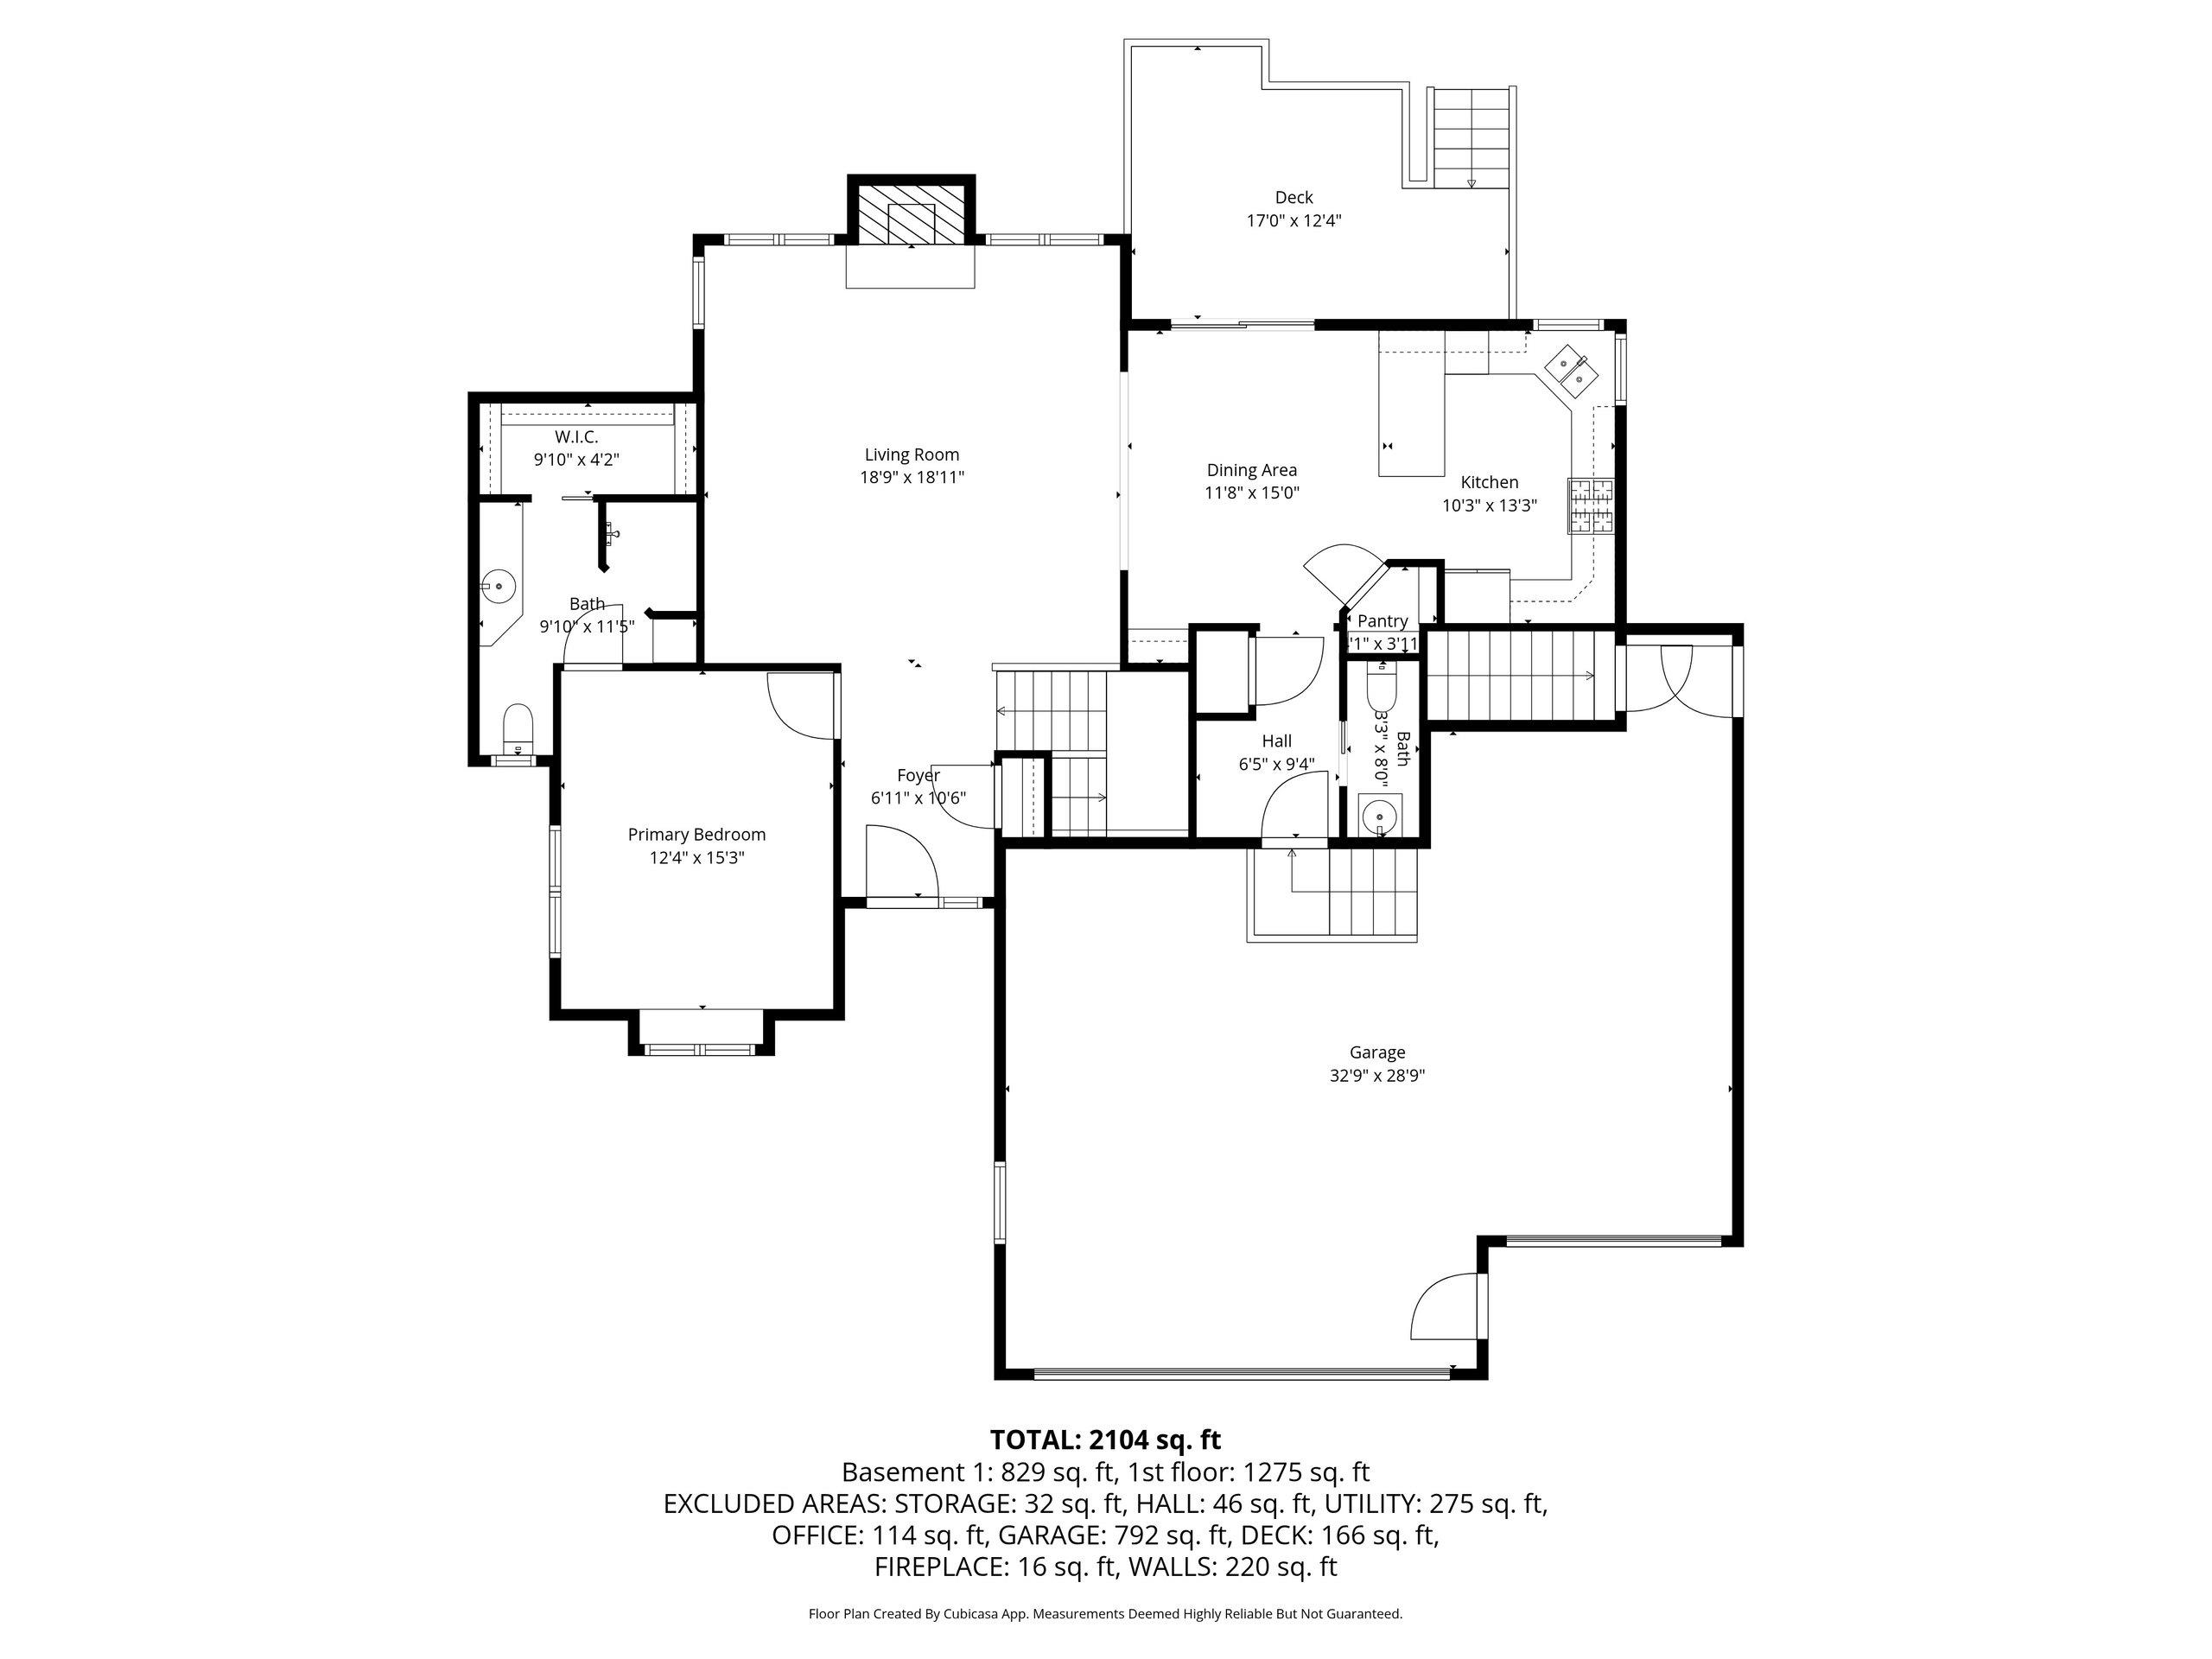

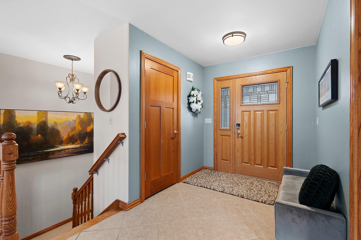
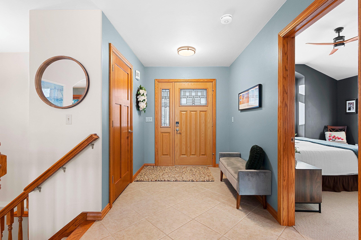
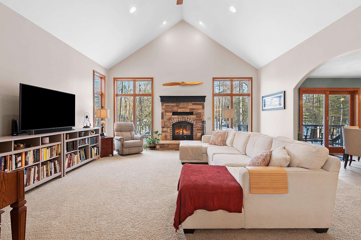
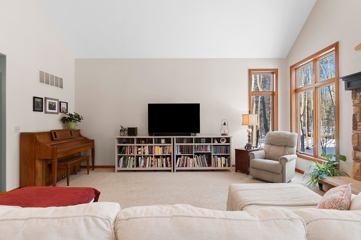
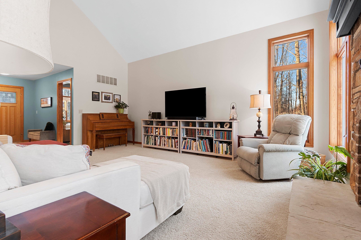
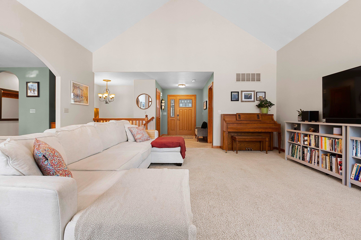
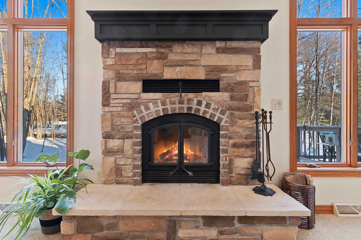
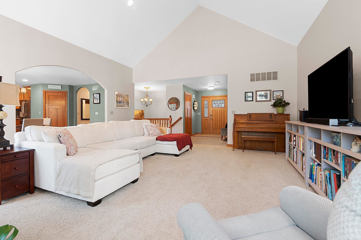
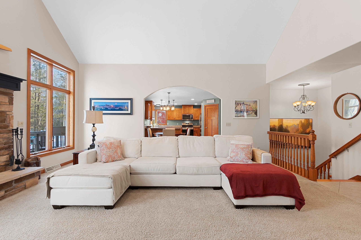
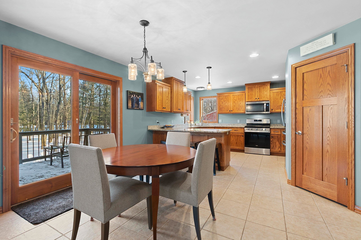
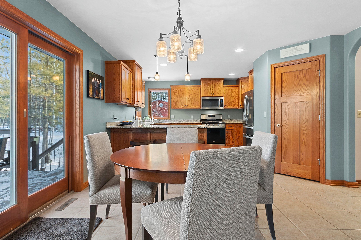
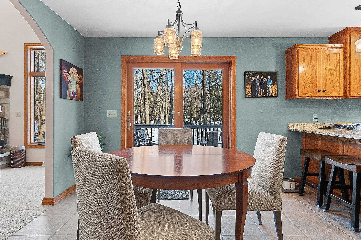
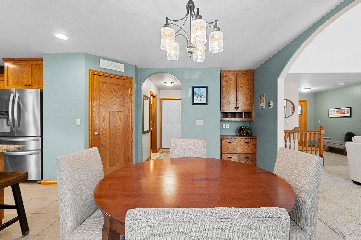
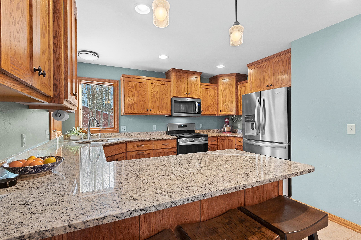
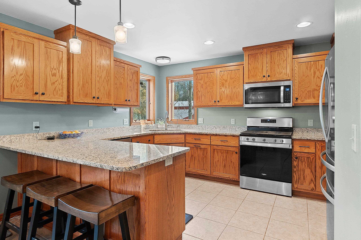
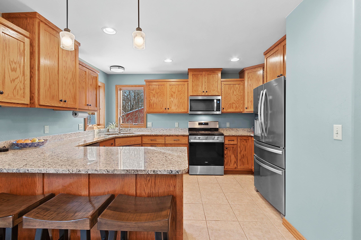
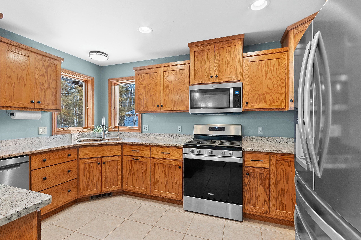
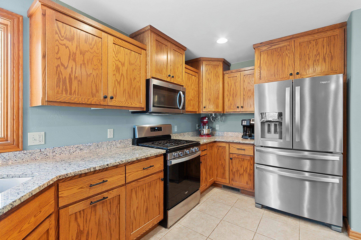
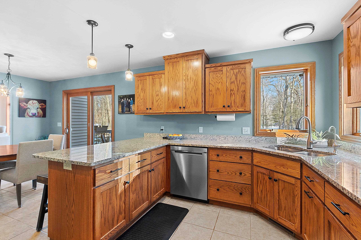
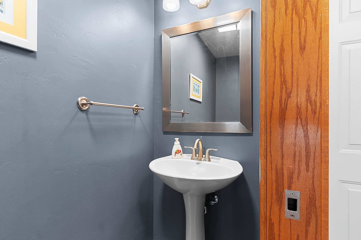
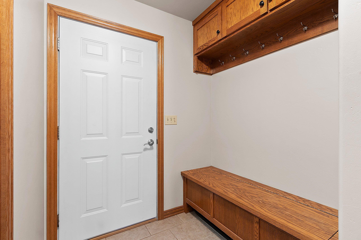
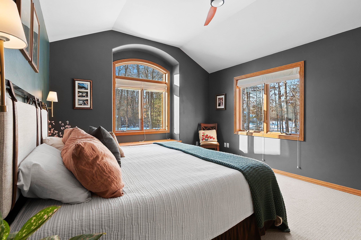
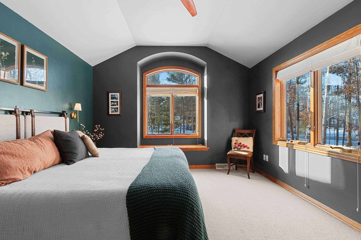


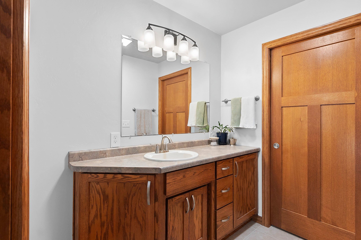
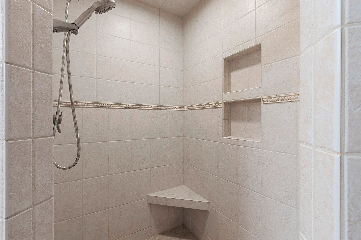
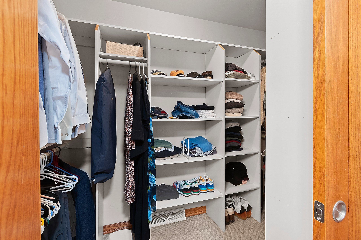


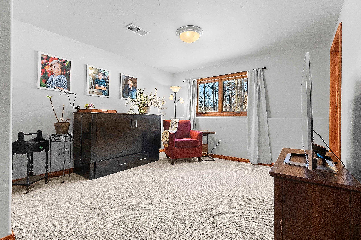
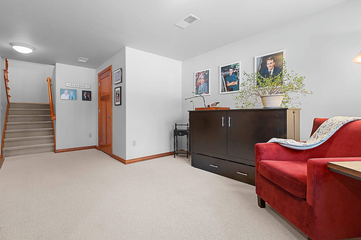
Meticulously maintained, custom-built ranch home set on 2 private, wooded acres. The spacious and light-filled great room features a vaulted ceiling and a cozy stone fireplace, flanked by large picture windows that flood the space with natural light. The fully applianced kitchen offers abundant cabinetry, granite countertops, a snack counter, walk-in pantry, and dining area with patio doors leading to a relaxing deck and patio overlooking the serene wooded setting. The main-level primary suite includes a large oval-topped window with a window seat, walk-in closet, and private full bath with a walk-in tiled shower. The mostly finished lower level offers a family room, two bedrooms, full bath, laundry room, and a generous storage/bonus area with garage access. Complete w/ 3.5 car garage.
Inclusions:
Refrigerator, Range, Dishwasher, Microwave, Washer, Dryer, Window Treatments, Small lawn tractor w/trailer, Two Metal Shelves in Basement
Exclusions:
Garage Shelves, Remaining shelves in Basement
Get a detailed Home Value Estimate Based on Current Market Trends/Get a Detailed Estimate Based on Current Market Conditions Impacting Your Home's Value
 |2
|2 |2211 sqft
Adashun Jones, Inc.
Provided by: Berkshire Hathaway HS Lakes & Land Real Estate
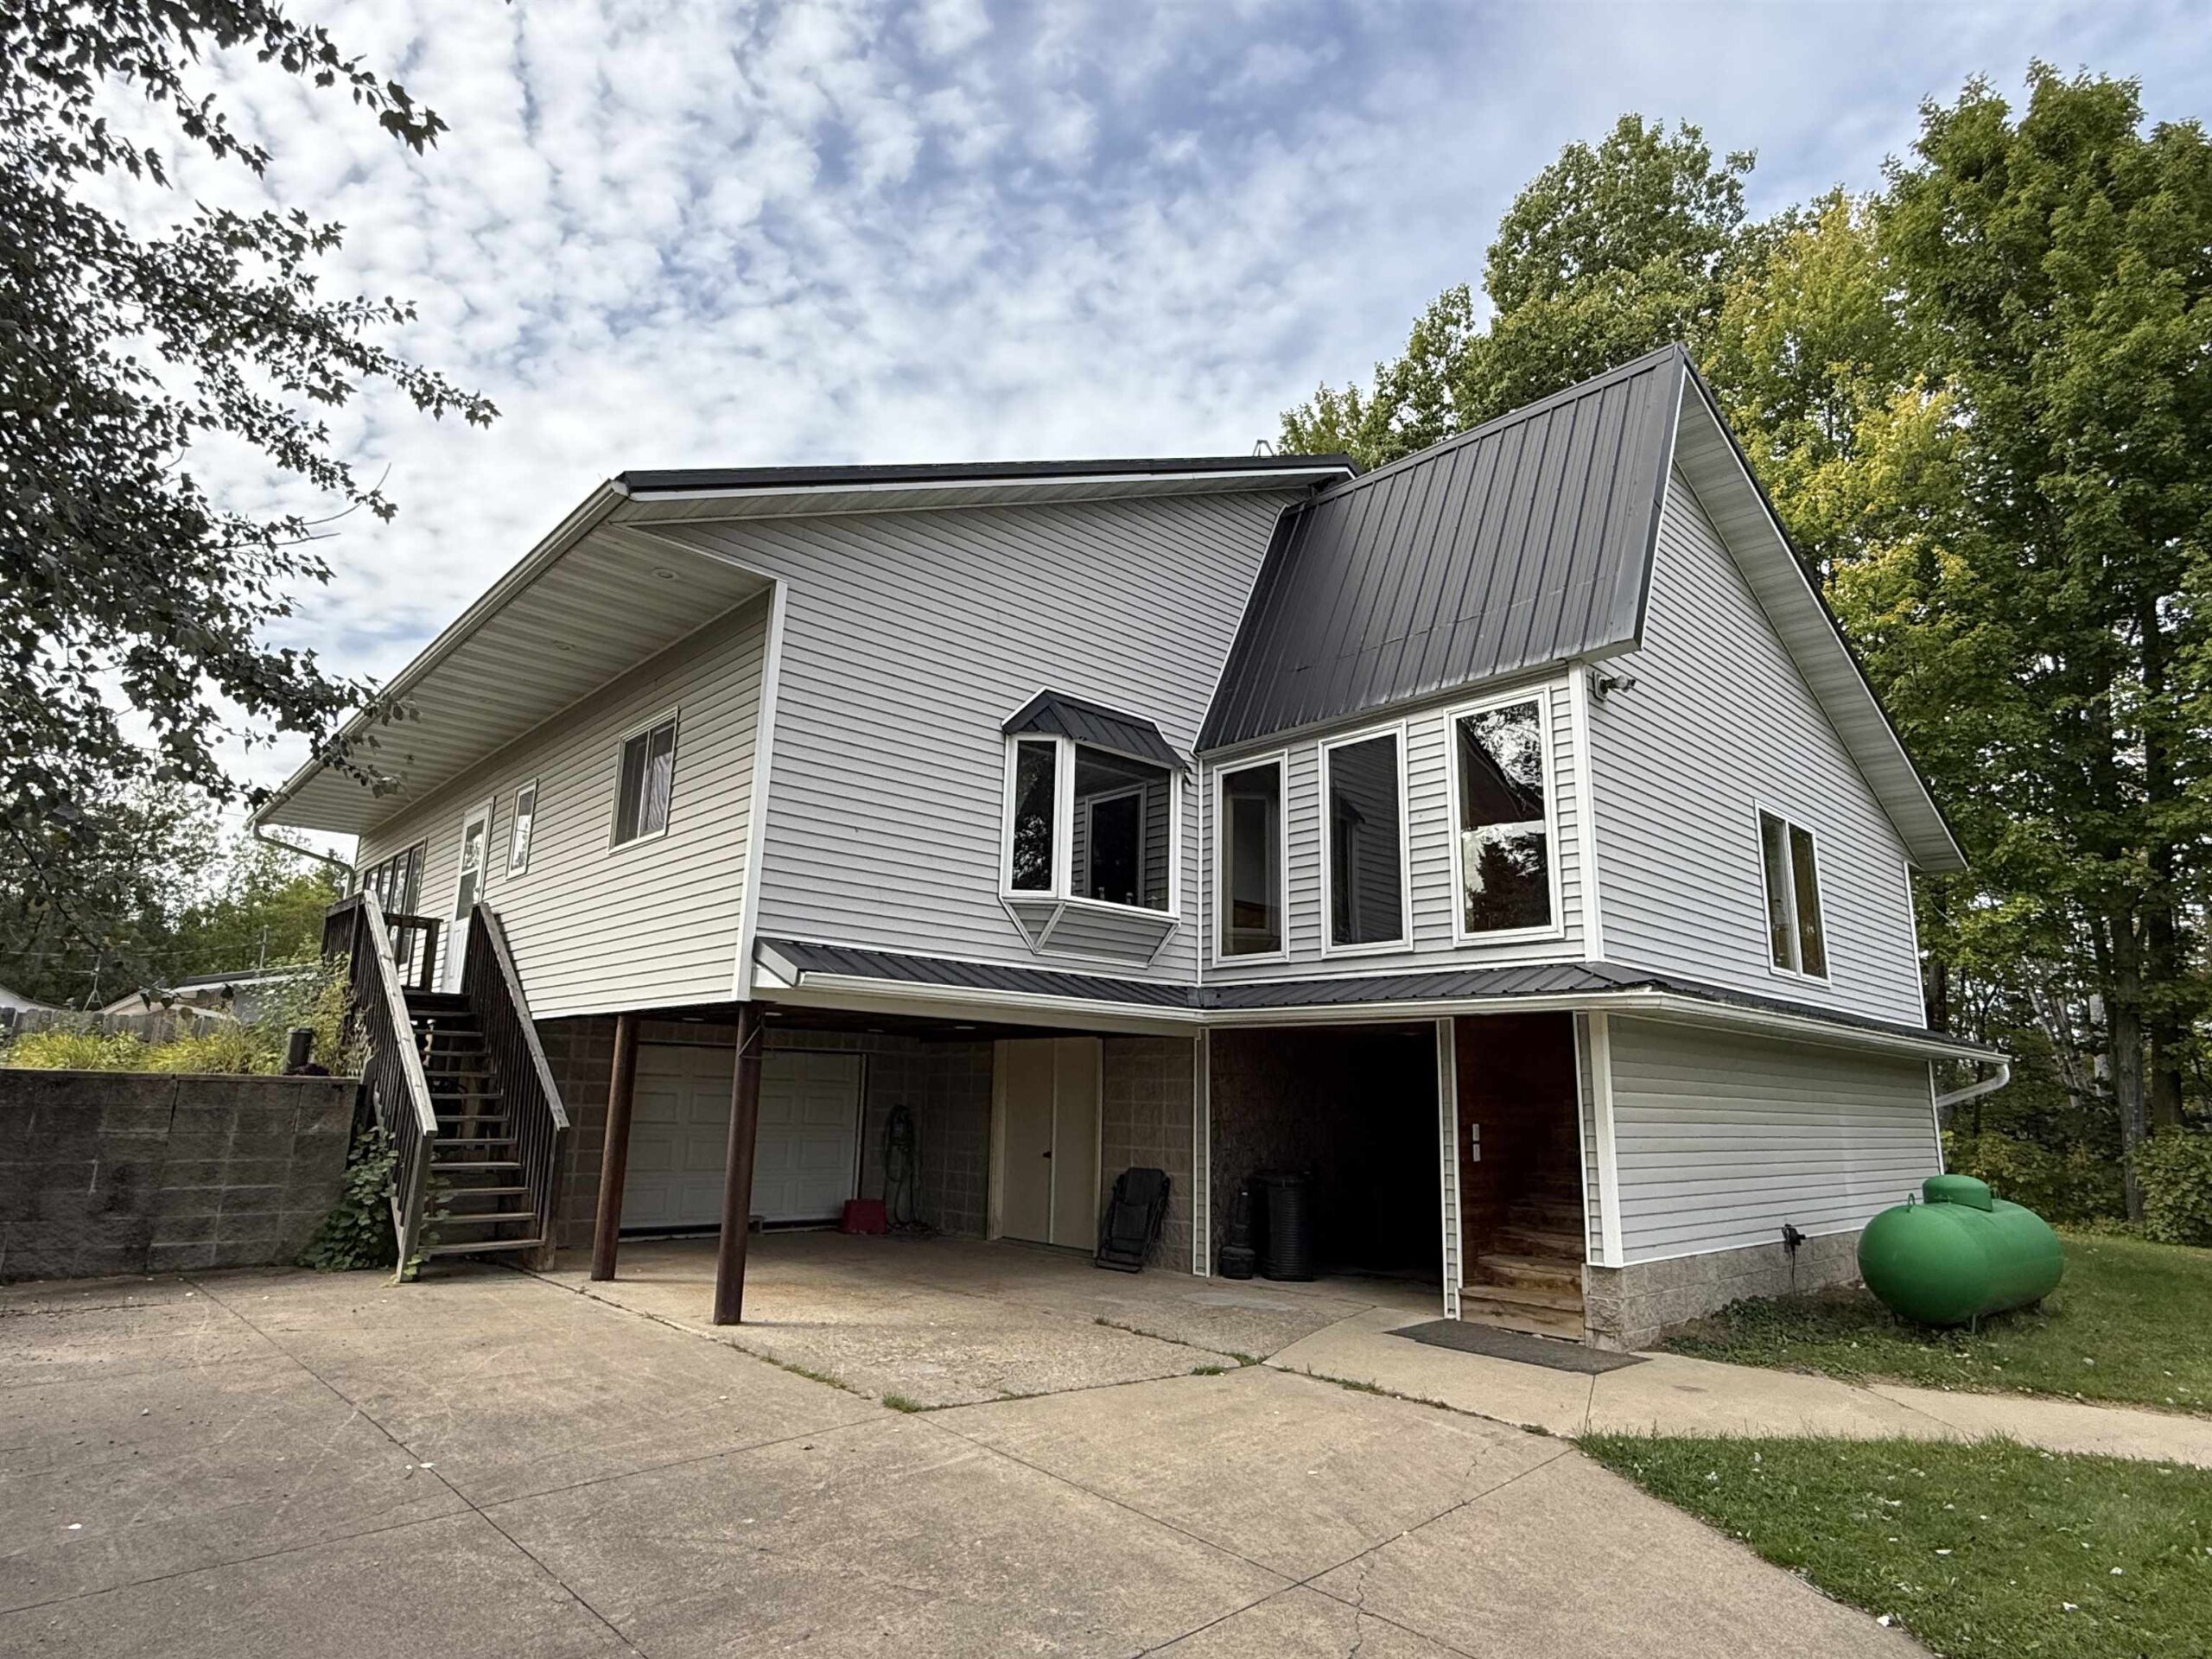 |1|1992 sqft
Adashun Jones, Inc.
Provided by: Full House Realty, LLC
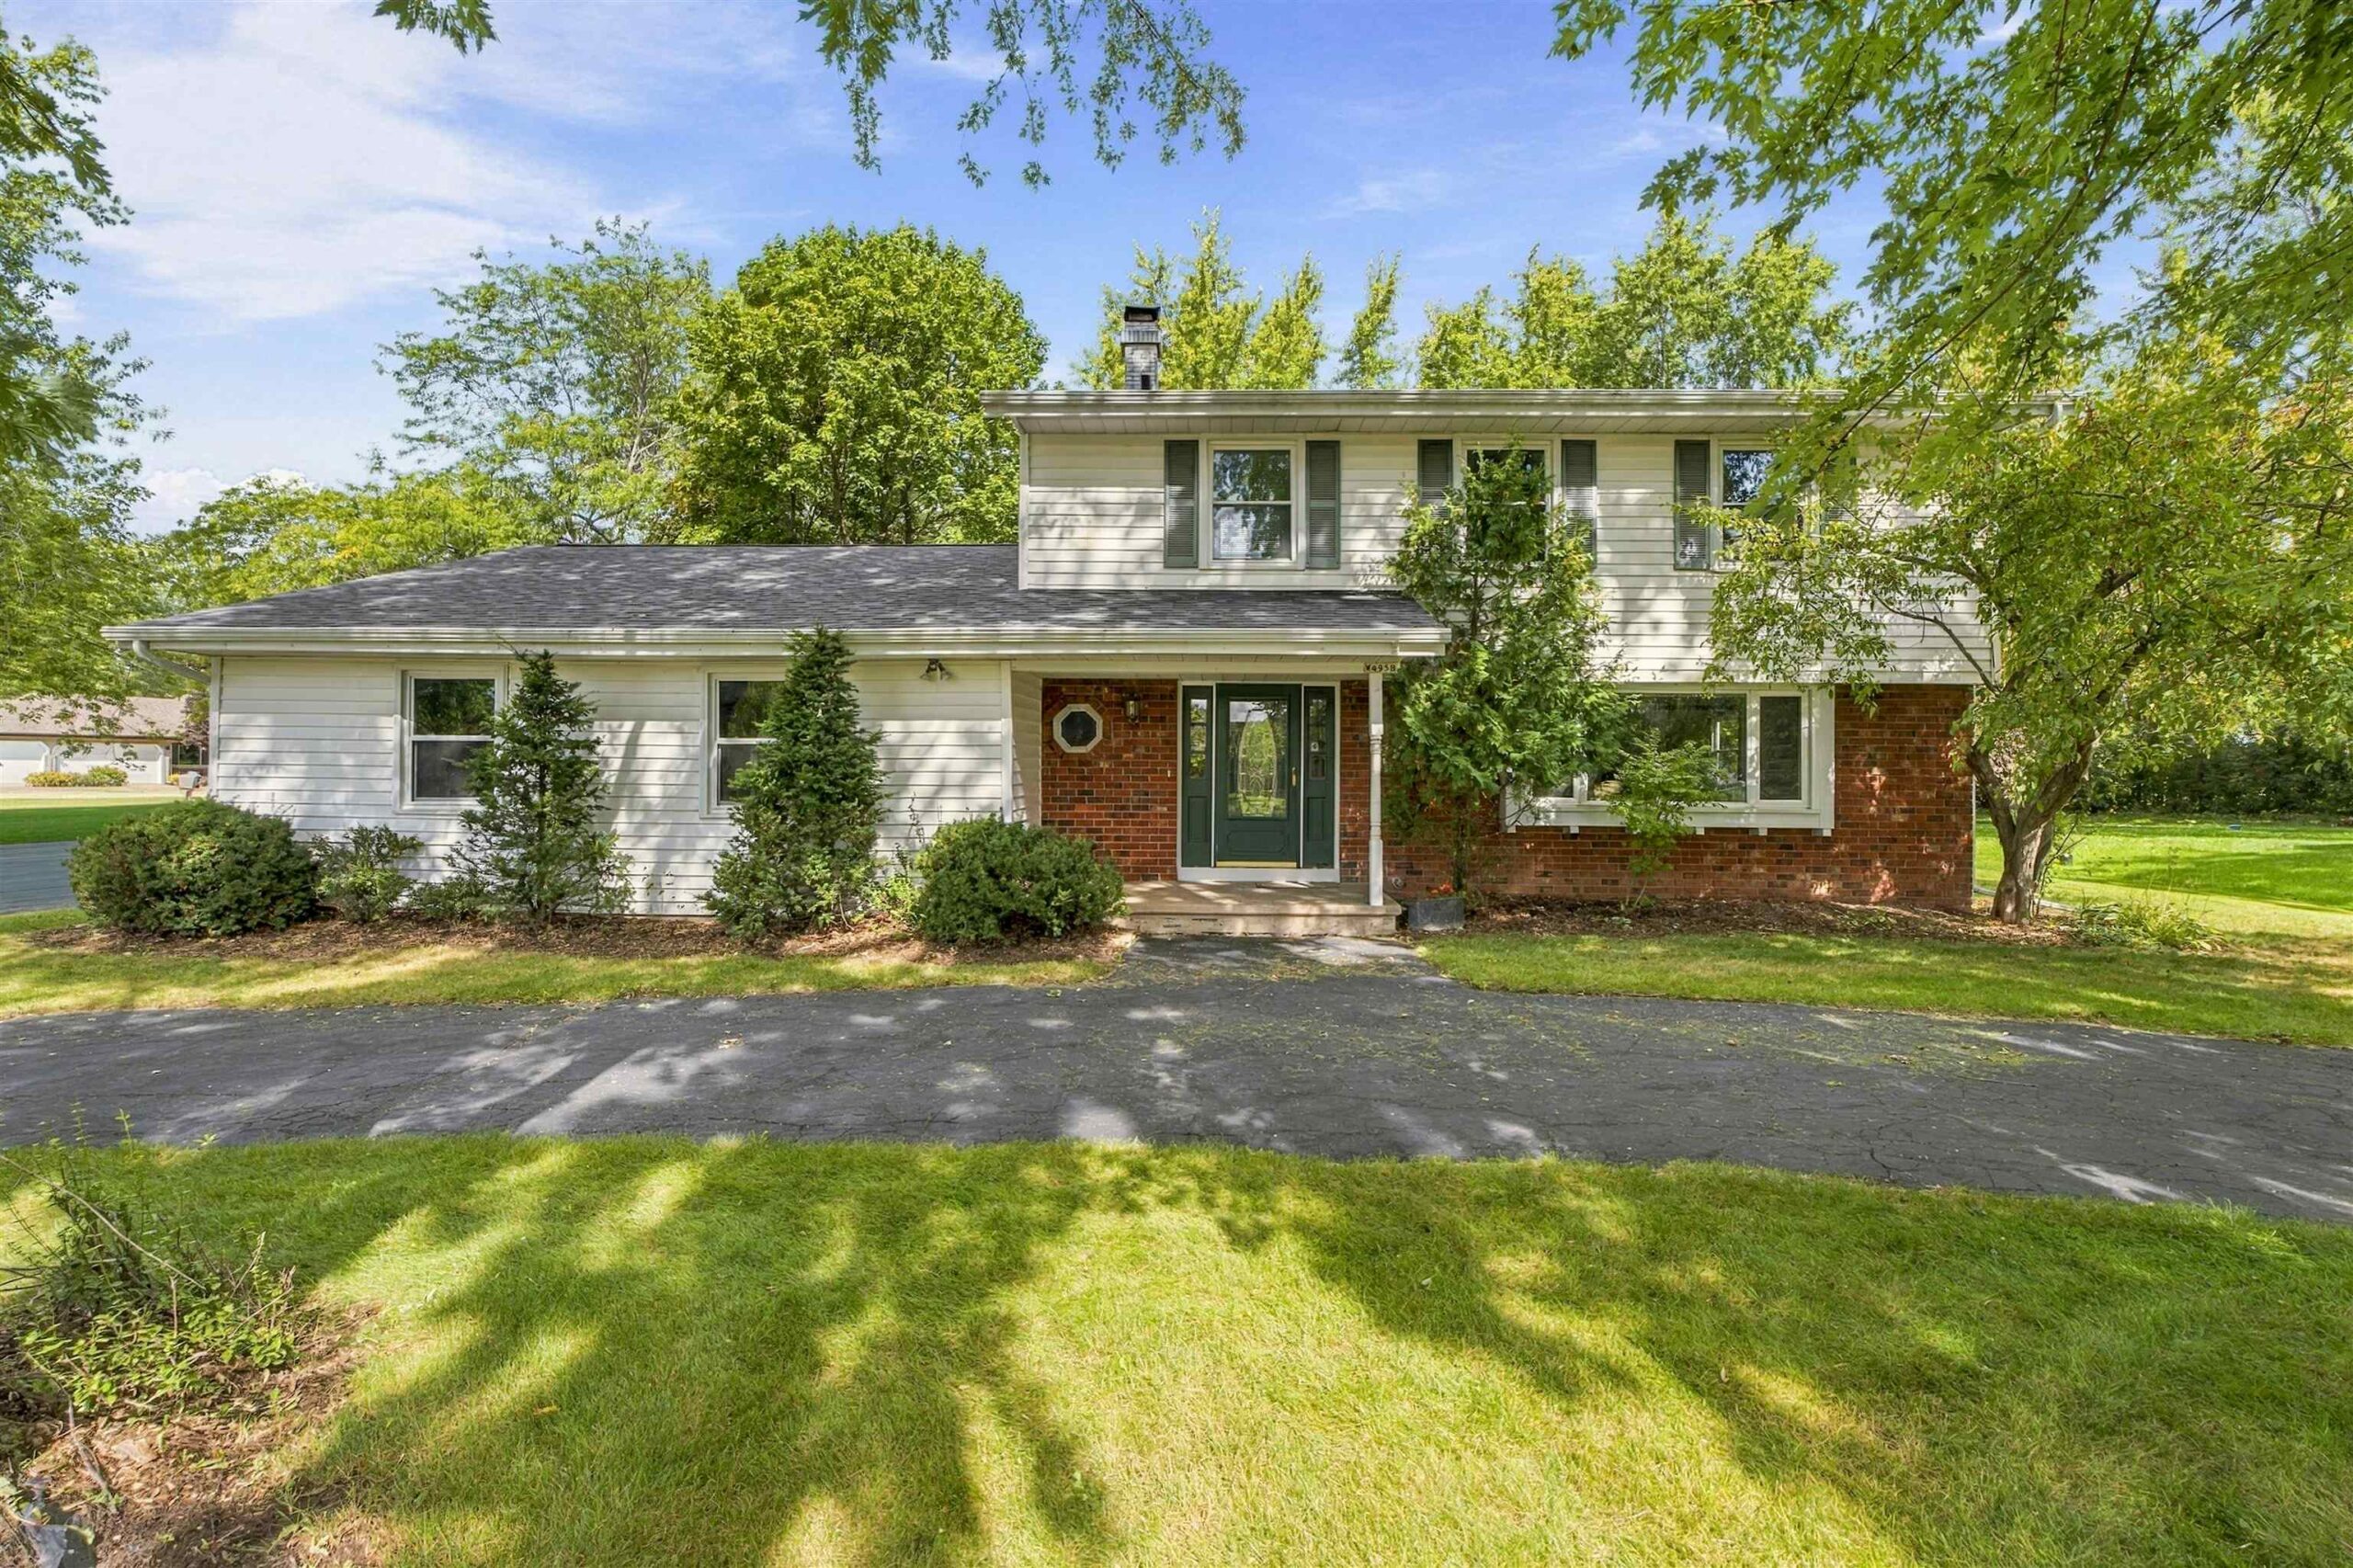 |3|2046 sqft
Adashun Jones, Inc.
Provided by: Coldwell Banker Real Estate Group
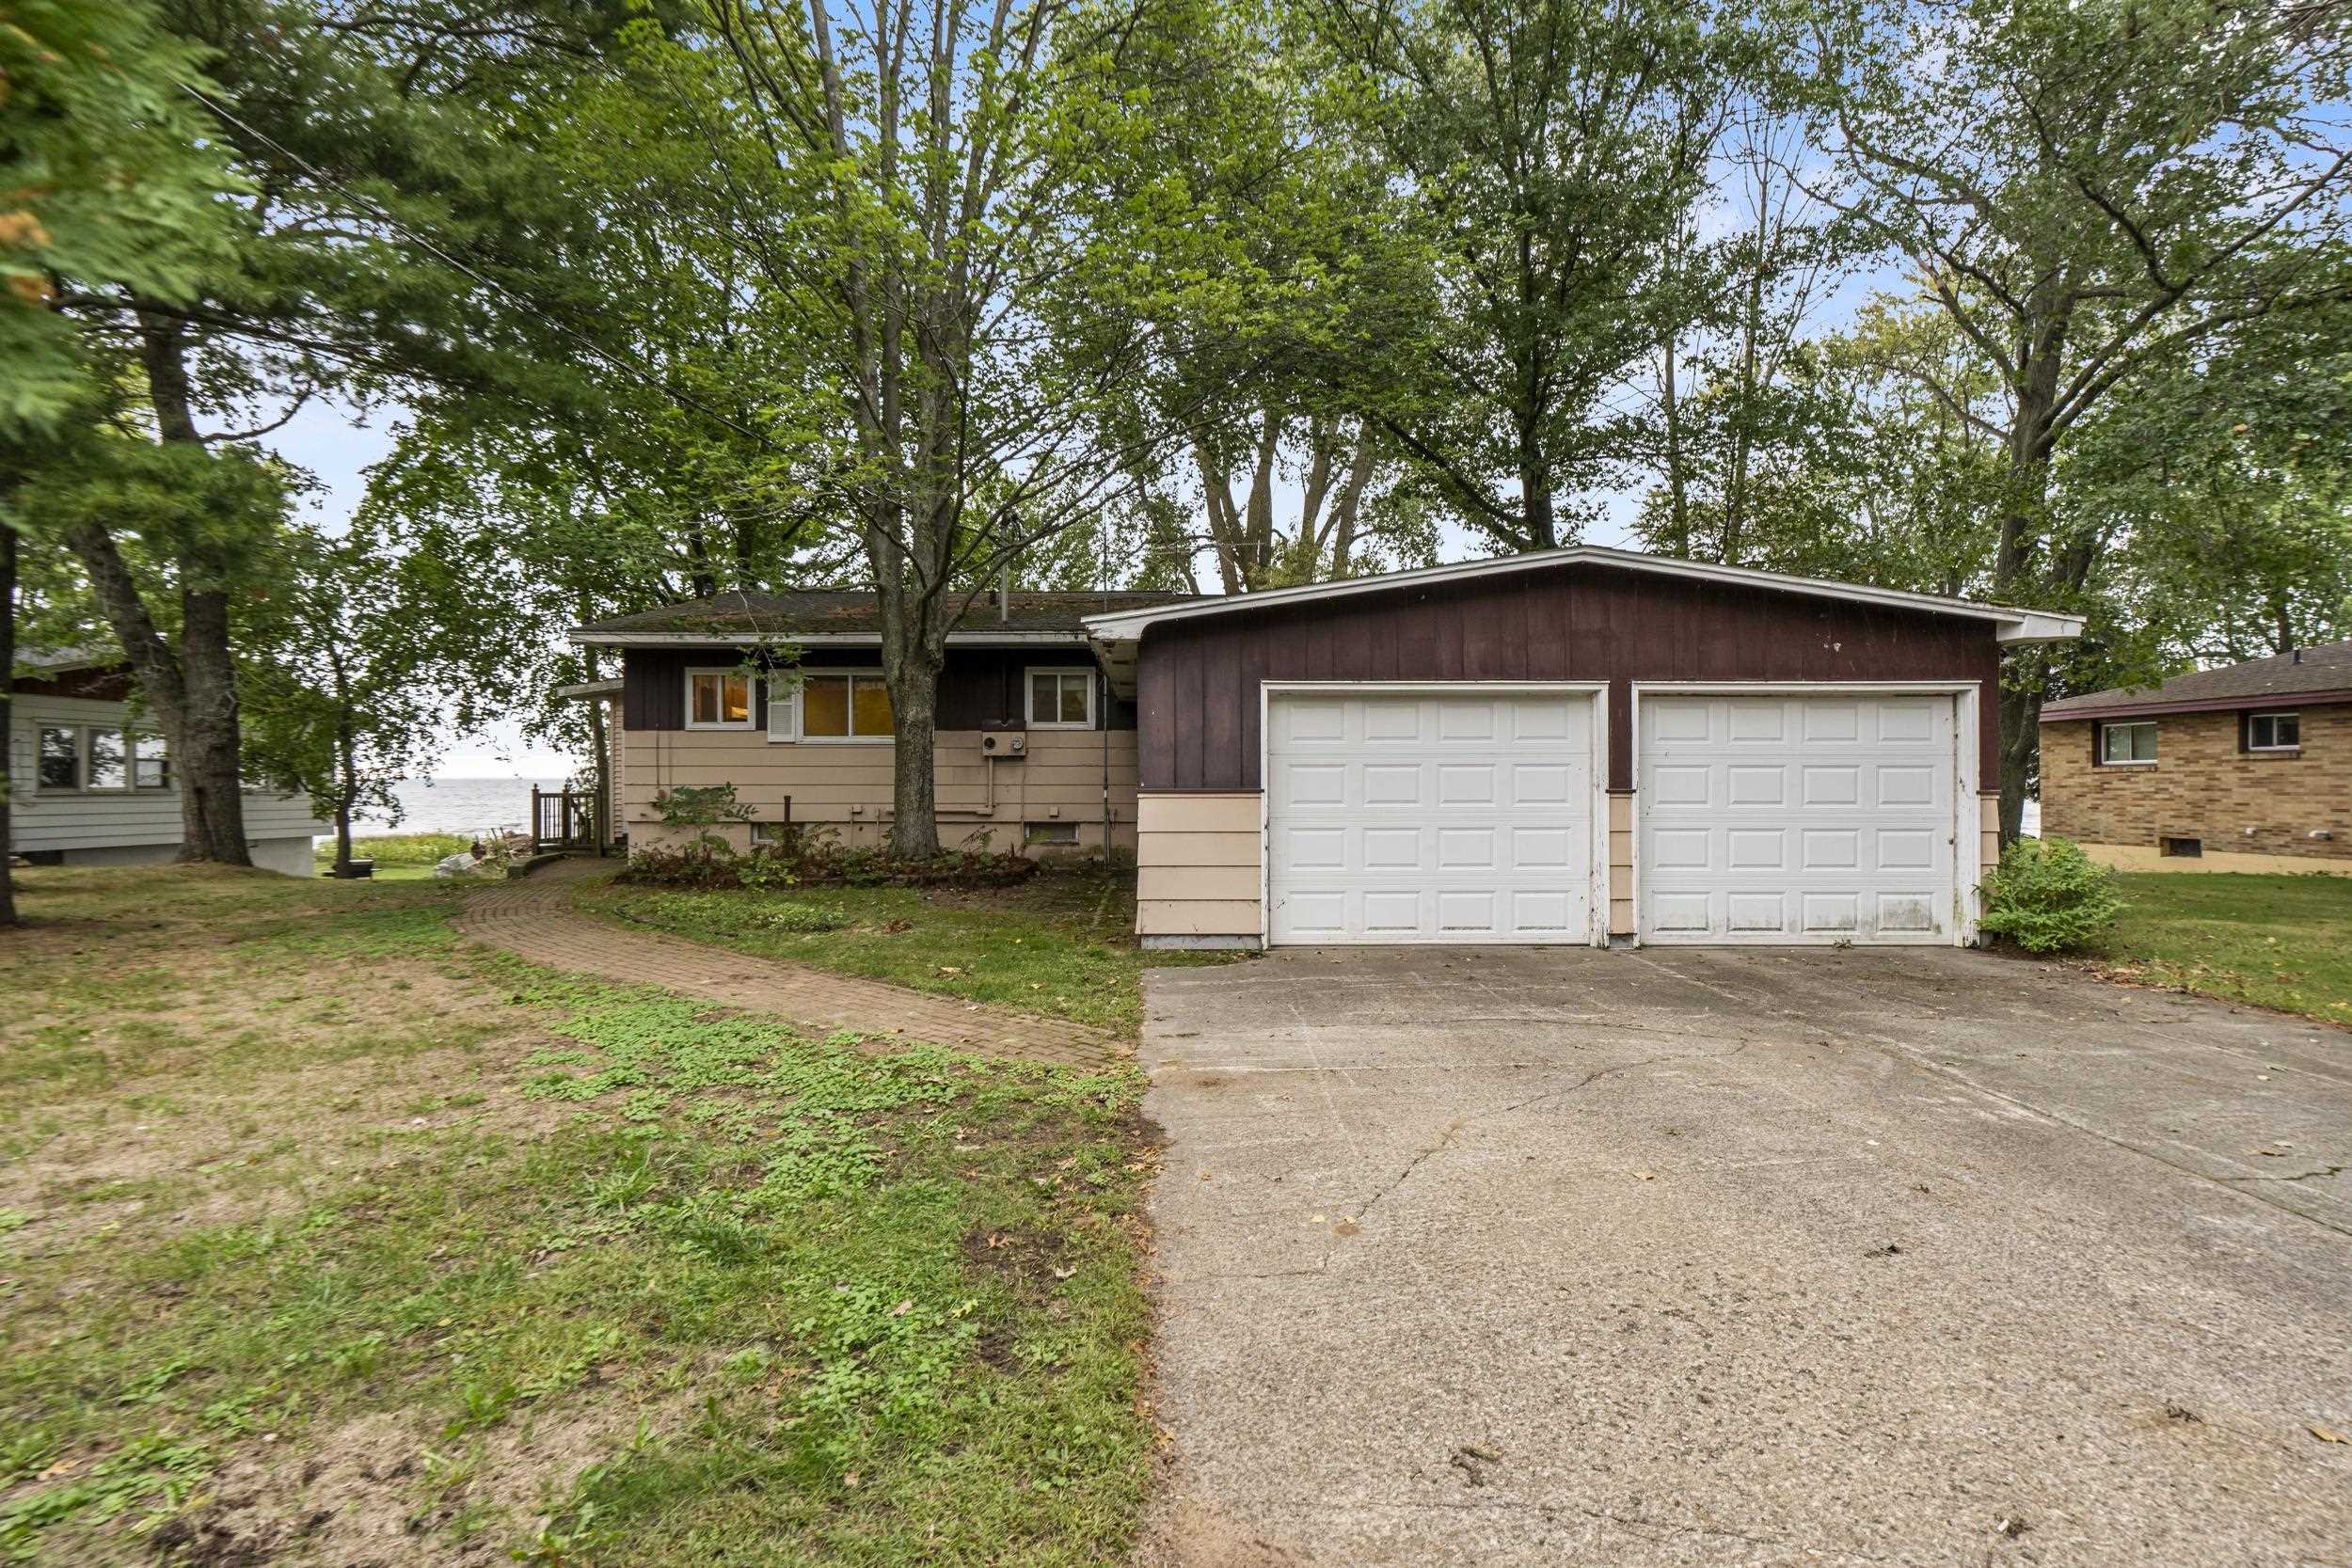 |2|2098 sqft
Adashun Jones, Inc.
Provided by: Berkshire Hathaway HS Northern Real Estate Group
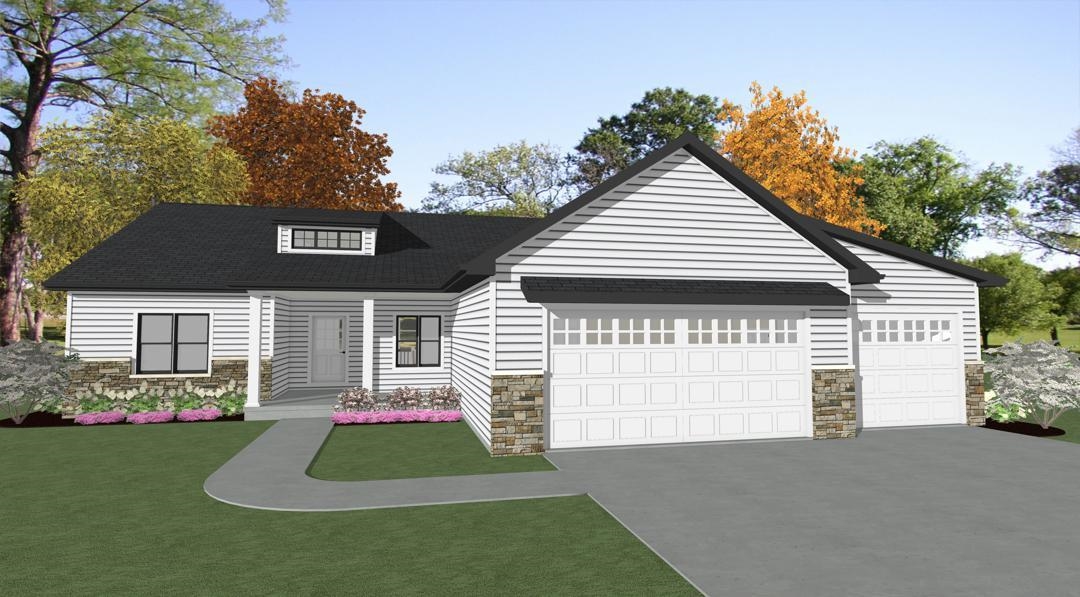 |2|1759 sqft
Adashun Jones, Inc.
Provided by: Acre Realty, Ltd.
 |2|2351 sqft
Adashun Jones, Inc.
Provided by: Creative Results Corporation
 |1|1632 sqft
Adashun Jones, Inc.
Provided by: Gina Cramer Realty LLC
 |2|1635 sqft
Adashun Jones, Inc.
Provided by: Symes Realty, LLC
 |3|2248 sqft
Adashun Jones, Inc.
Provided by: Hietpas Realty
 |3|2444 sqft
Adashun Jones, Inc.
Provided by: Broadway Real Estate

 Share
Share
 Show more
 Spec Sheet