 50
50  Return to listing
$429,900
2 Beds
2 Bath
1,842 Sq. Ft.
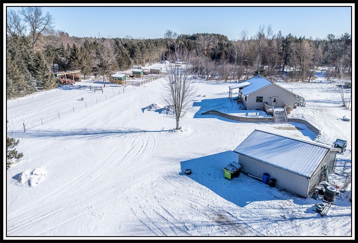
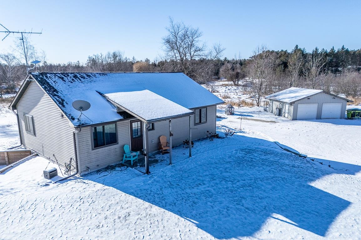
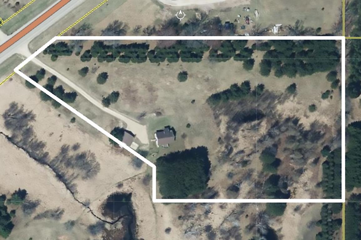
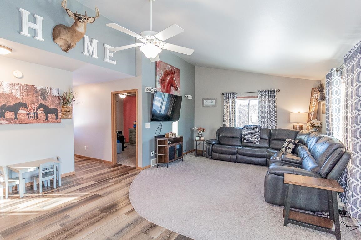
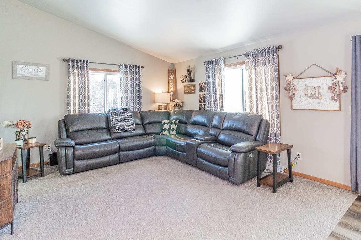
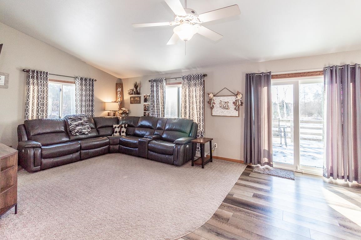
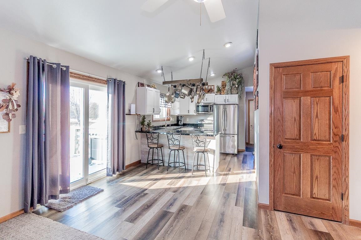
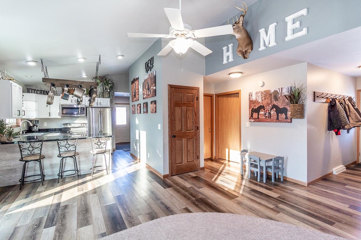
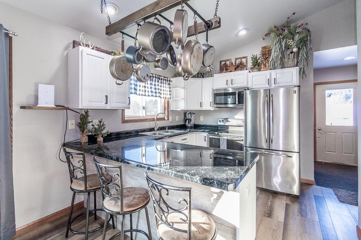
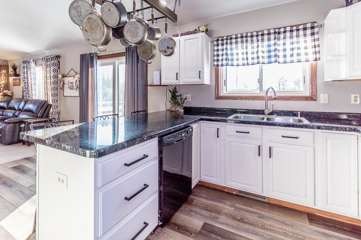
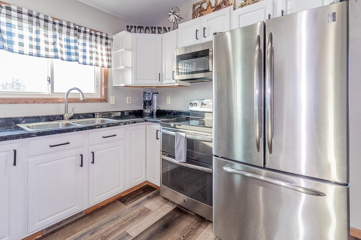
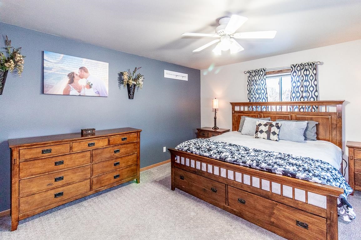
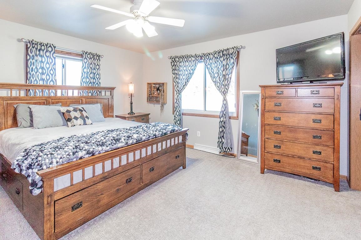
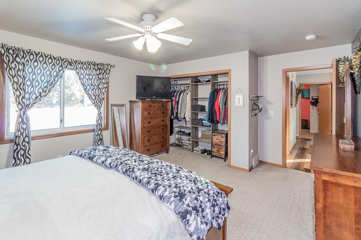
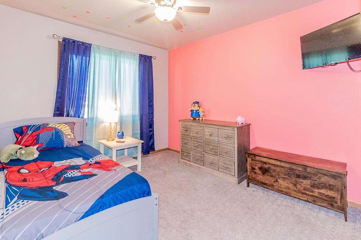
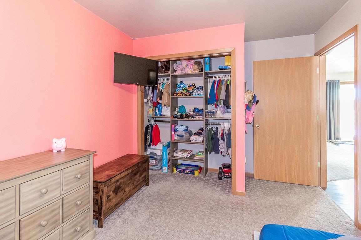
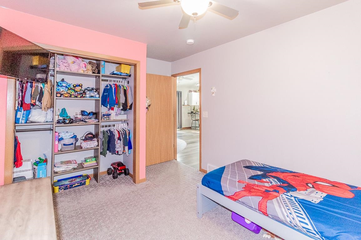
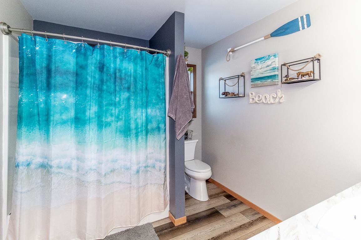
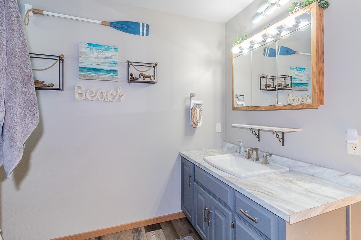
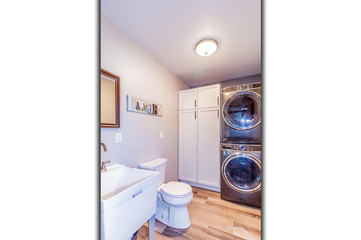
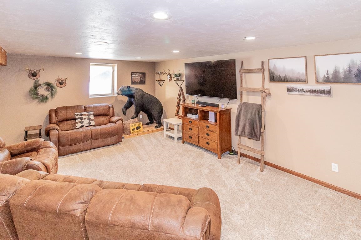


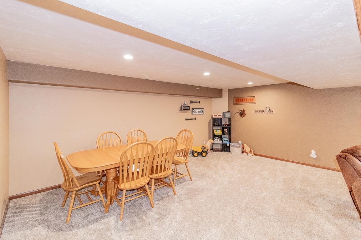



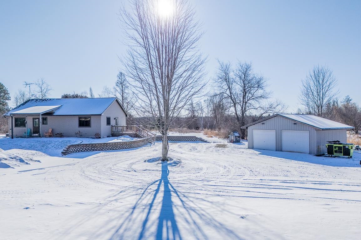
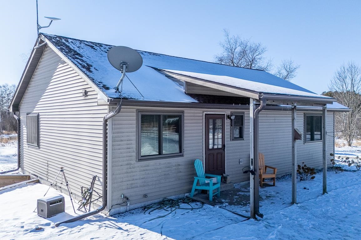

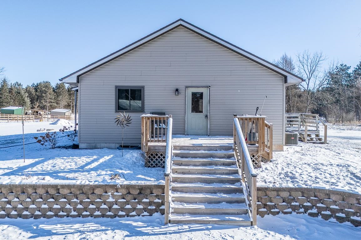
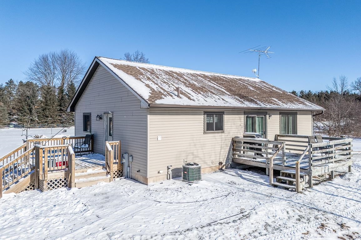
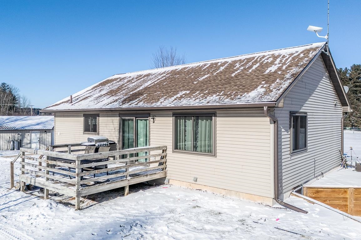

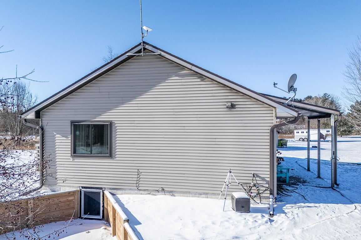
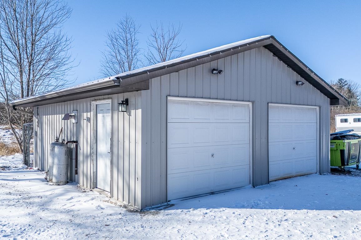
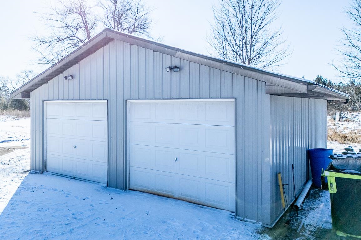
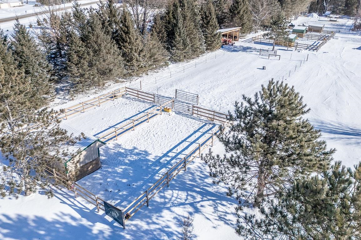
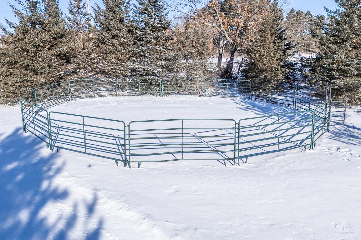
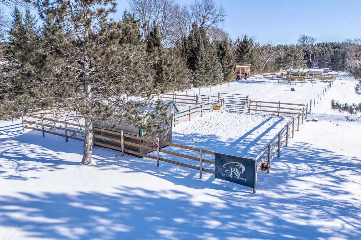
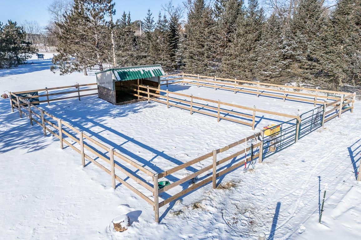
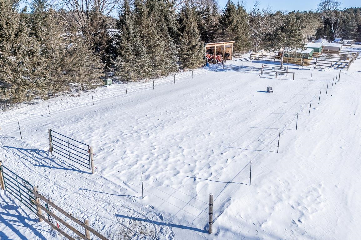


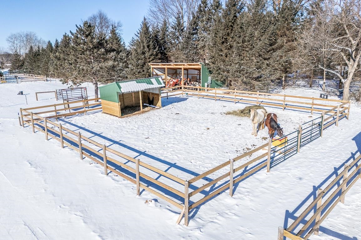
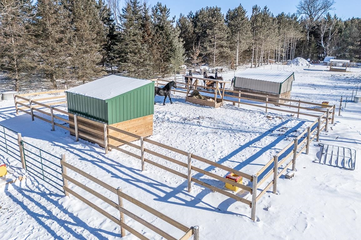
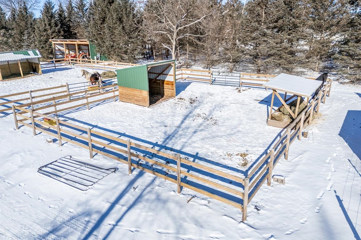
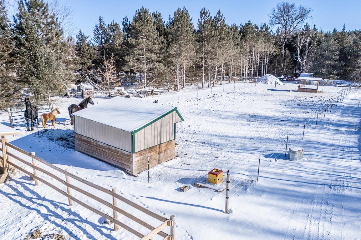
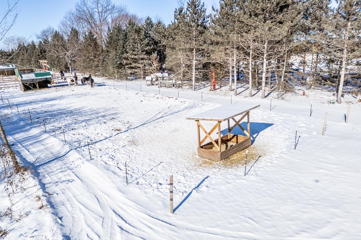
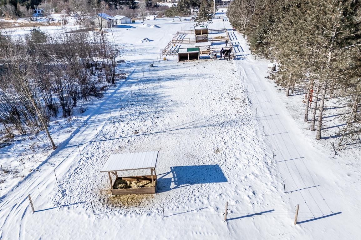
LET THE HORSES RUN or ENJOY WITHOUT (ALL Lean-Tos & Fencing NEGOTIABLE) on this beautiful 6 AC 'Piece of Heaven' with 2BD (easily a 3BD)/1.5BA Ranch w/partially Finished LL, 2.5+ Car Garage, Artesian Well and tucked away from the World! CHECK THIS OUT - OPEN CONCEPT SUPERSIZED Bright & Sunny Living Room w/Cathedral ceilings, Kitchen w/Brkfst Bar, APPL & Pot Rack INCL overlooking dining area w/Deck Access to watch the Wildlife! SPACIOUS Primary Bedroom, ADDT 1st Fl secondary Bedroom PLUS 1st Fl Lndry w/Additional 1/2 Bath! GORGEOUS LL w/HUGE REC/GATHERING Rm, ADDT Flex Space PLUS 'Hunting Room' & Still plenty of Storage! 2.5 Car INS/HEATER HOOK-UP (Heater NOT INCL), Underground Water Lines to the pastures for animals or seller will remove - WHAT IS YOUR DREAM?
Inclusions:
Stove, Refrigerator, Dishwasher, Microwave, Washer, Dryer, Blinds, Curtains, Window Treatments, Kitchen Pot Rack, Three (3) Bar Stools, + More
Exclusions:
Seller's Personal Belongings, Winch, Beam and All Components of the Winch System, One (1) Deer Stand, Breeding Phantom, Garage Heater + More
Get a detailed Home Value Estimate Based on Current Market Trends/Get a Detailed Estimate Based on Current Market Conditions Impacting Your Home's Value
 |2
|2 |1954 sqft
Maureen
 |3|2046 sqft
Adashun Jones, Inc.
Provided by: Faye Wilson Realty LLC
 |2|2175 sqft
Adashun Jones, Inc.
Provided by: Coaction Real Estate, LLC
 |2|2230 sqft
Adashun Jones, Inc.
Provided by: RE/MAX On The Water
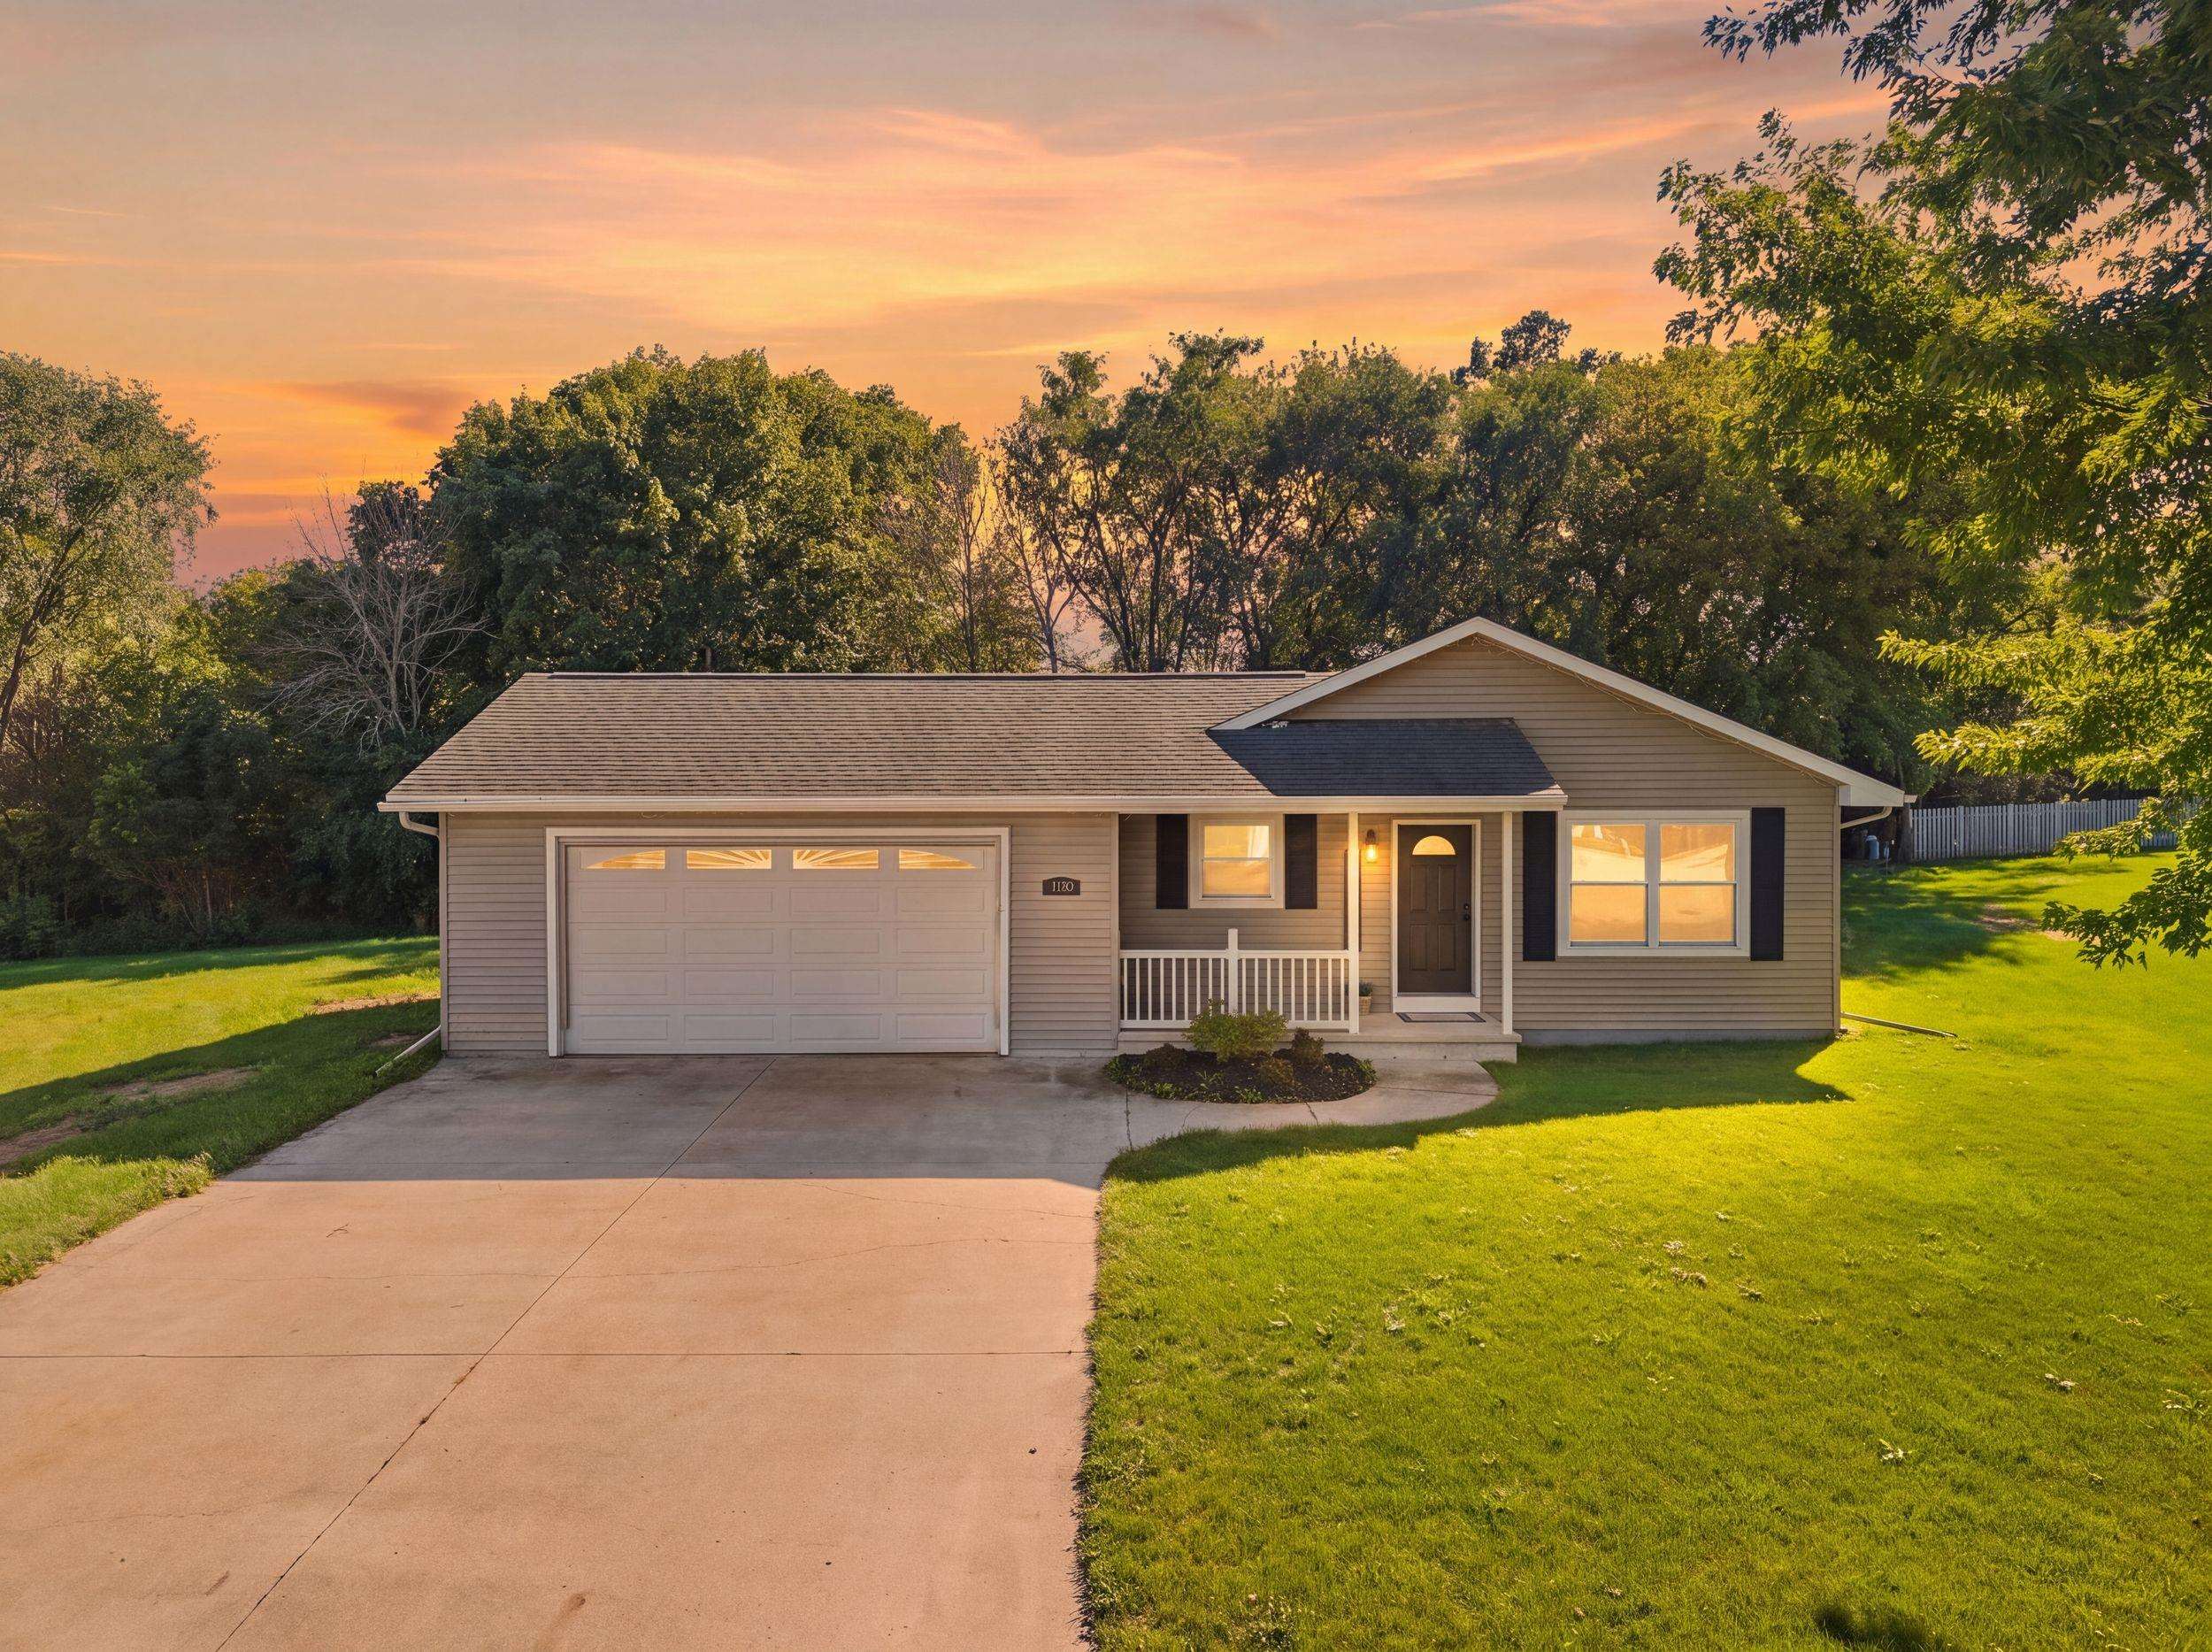 |2|1813 sqft
Adashun Jones, Inc.
Provided by: Realty One Group Haven
 |2|1808 sqft
Adashun Jones, Inc.
Provided by: Coaction Real Estate, LLC
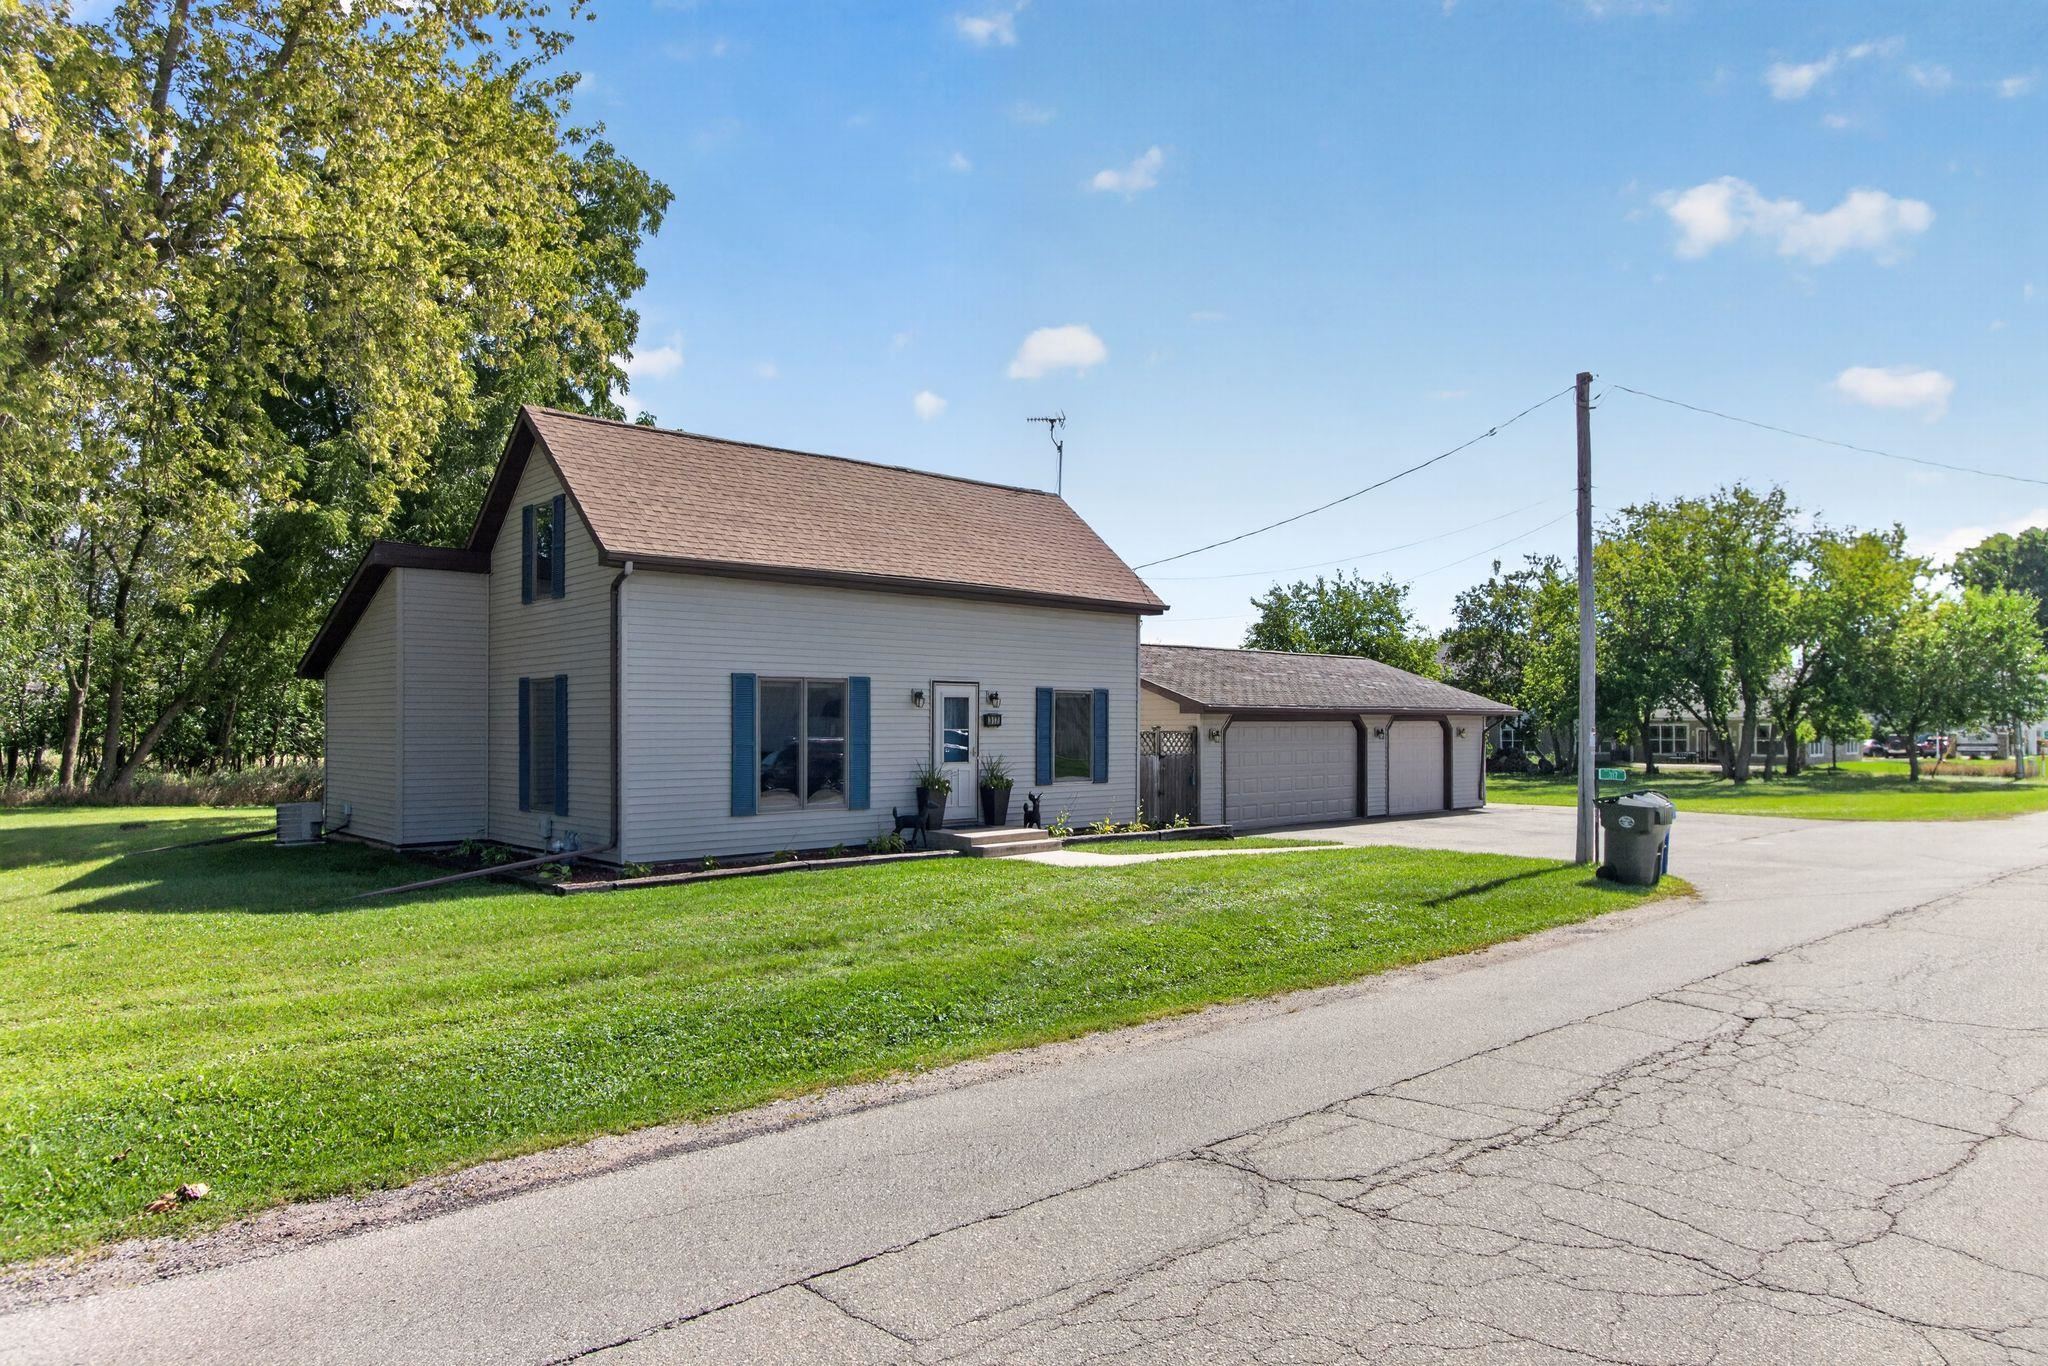 |2|1665 sqft
Adashun Jones, Inc.
Provided by: Beiser Realty, LLC
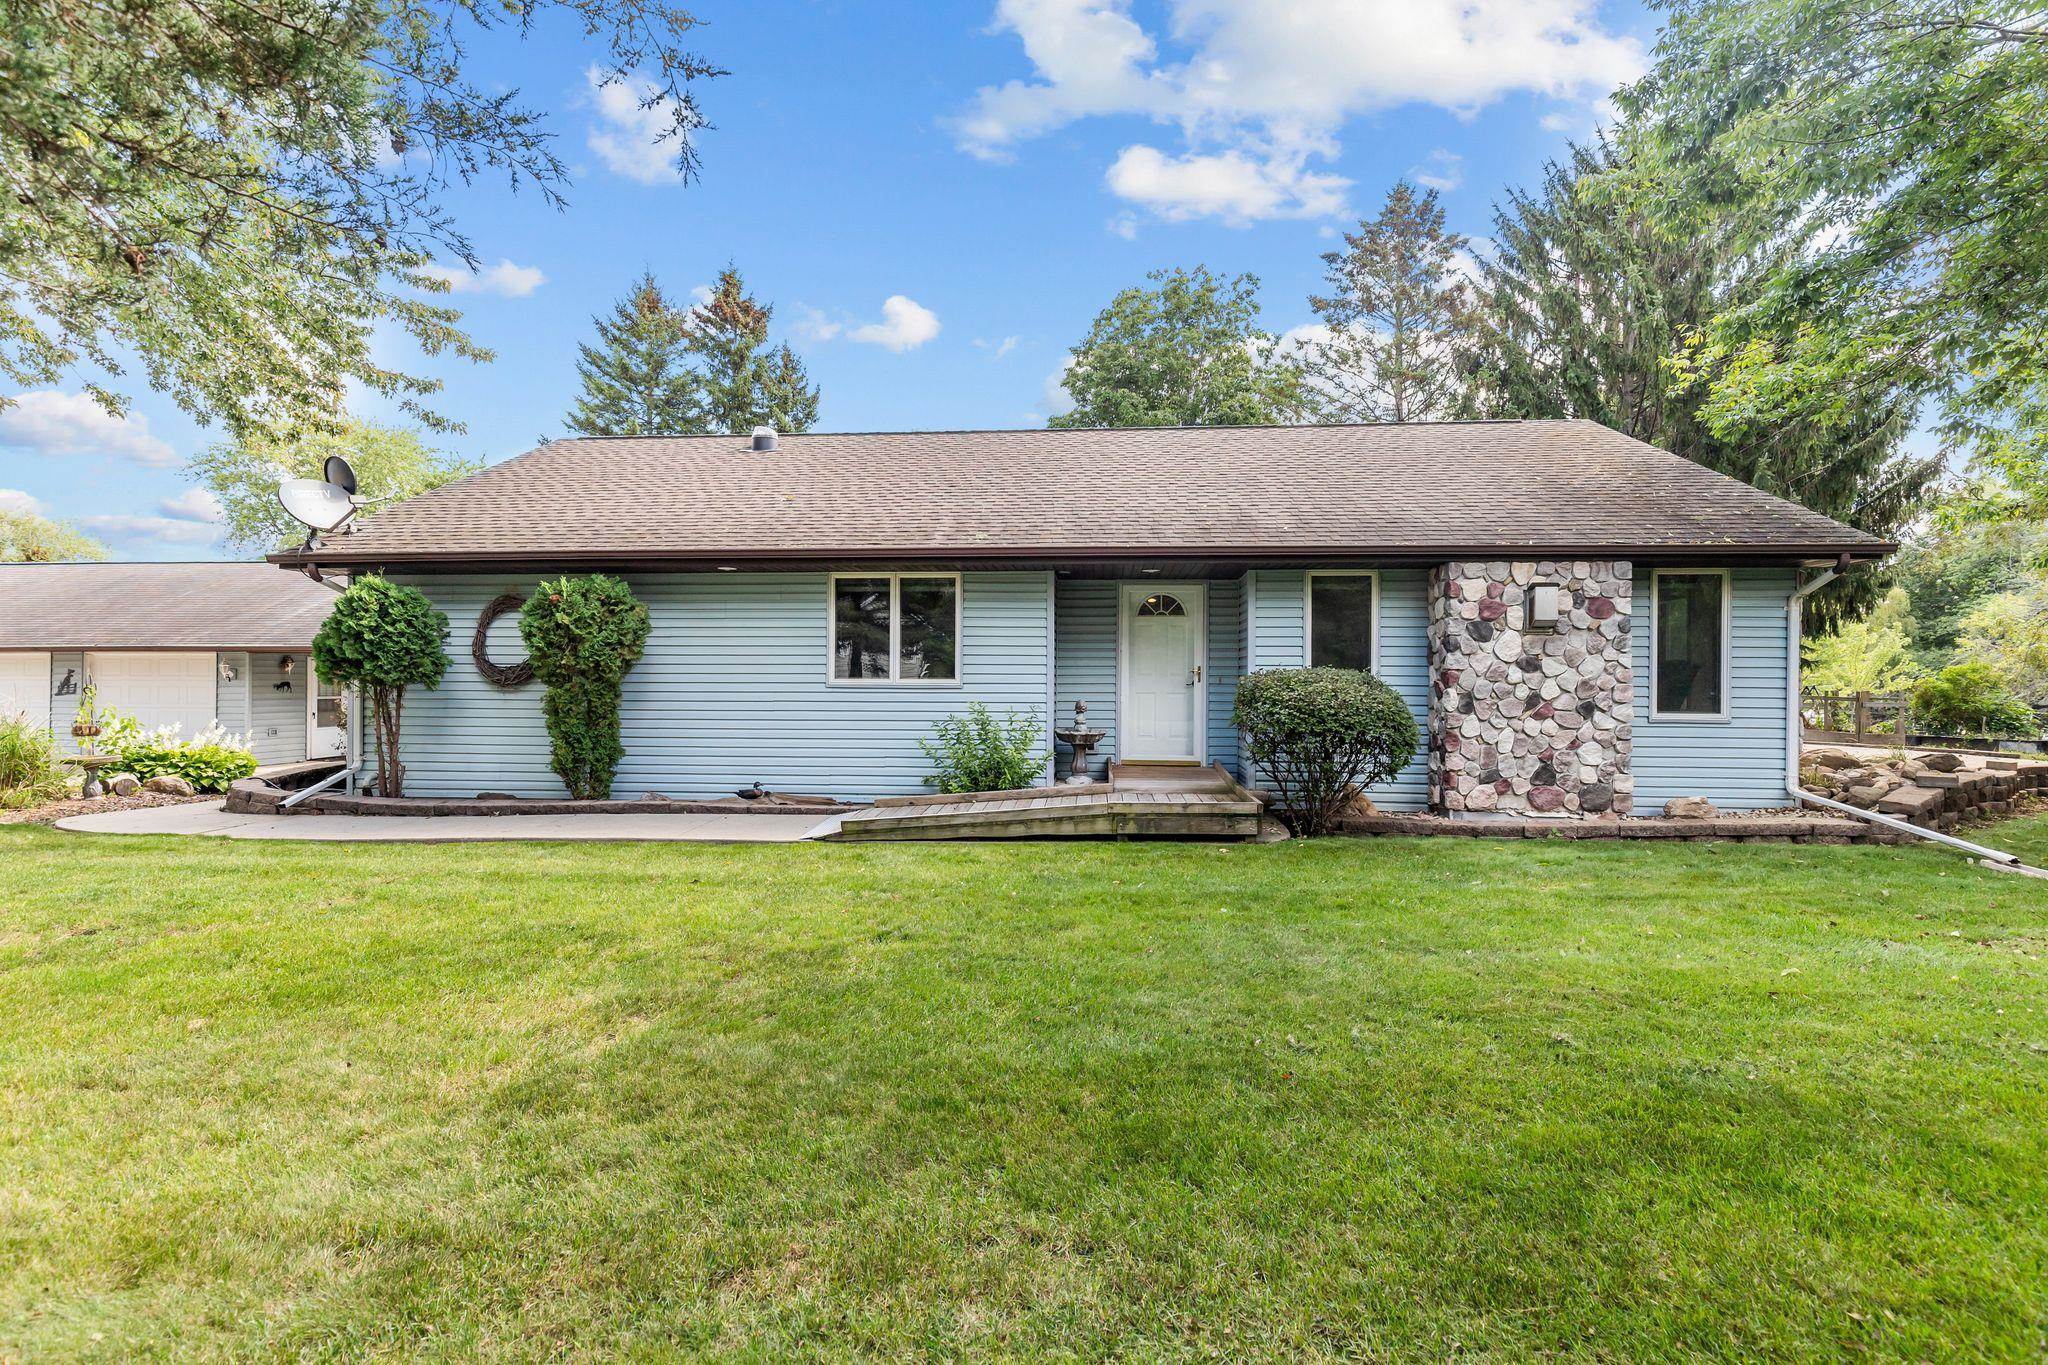 |2|1479 sqft
Adashun Jones, Inc.
Provided by: Realty One Group Haven
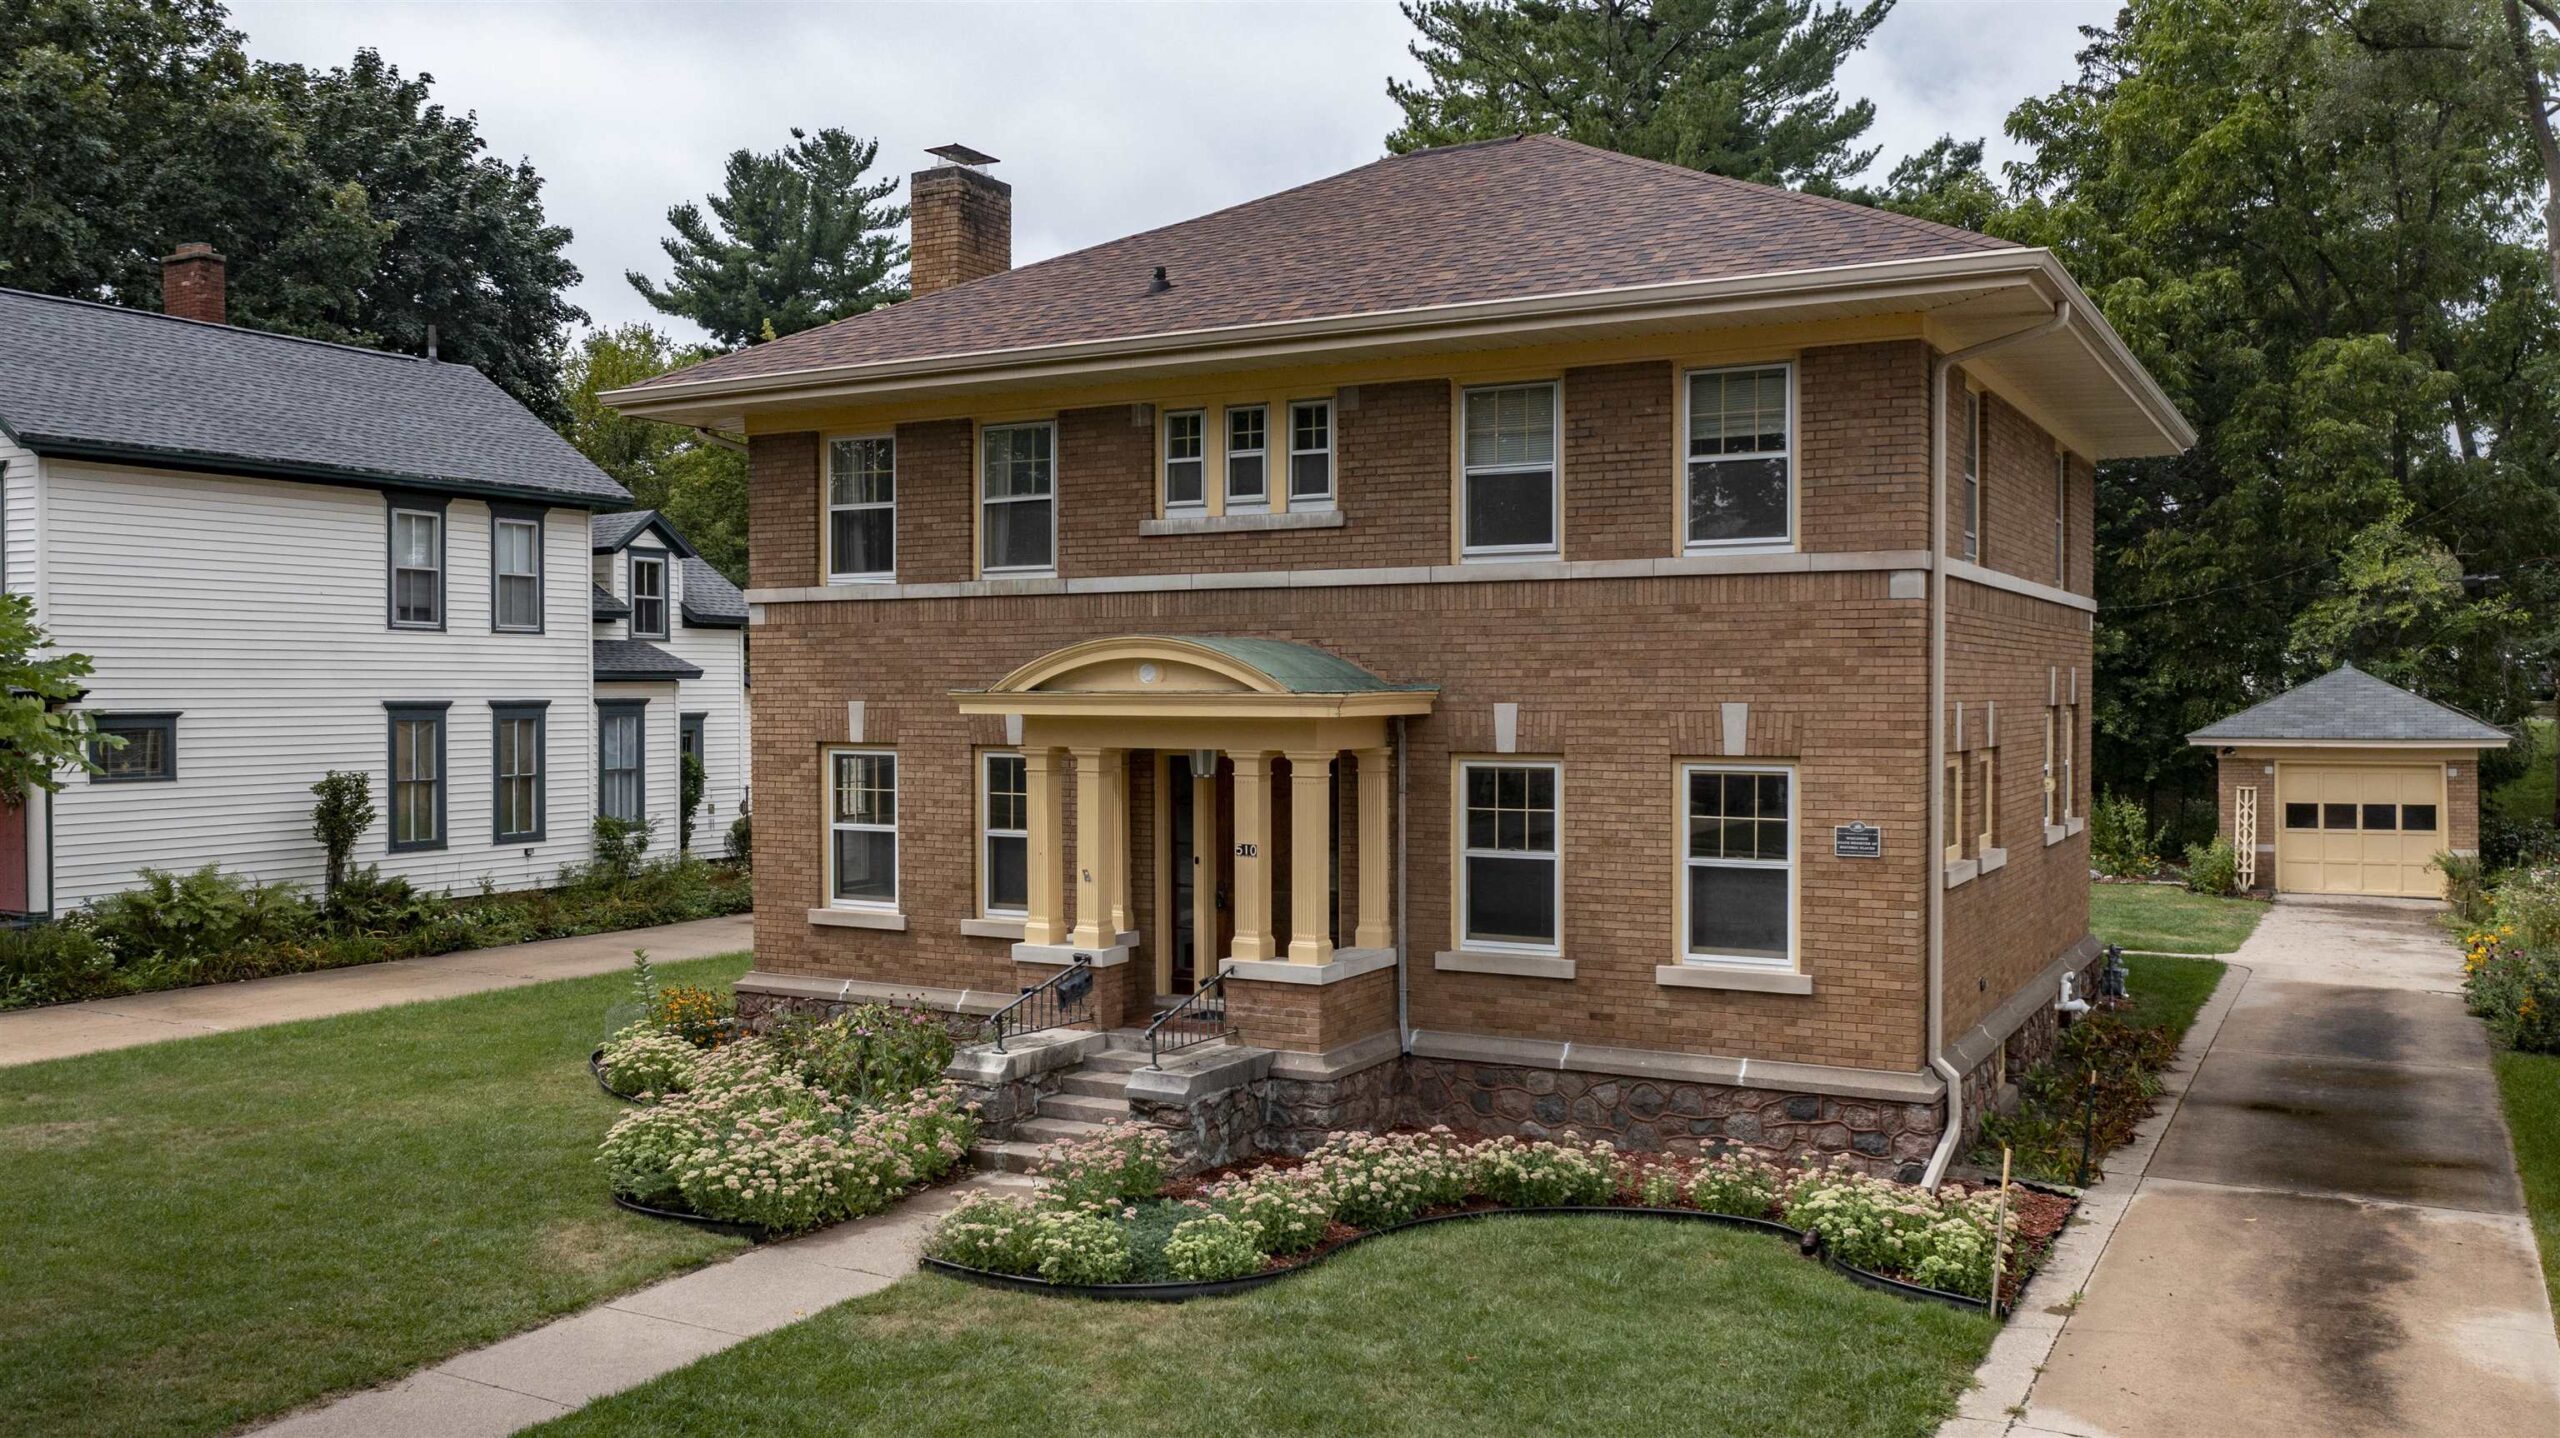 |2|2300 sqft
Adashun Jones, Inc.
Provided by: RE/MAX Lyons Real Estate

 Share
Share
 Show more
 Spec Sheet