
 33
33  Return to listing
$430,000
3 Beds
3 Bath
2,243 Sq. Ft.
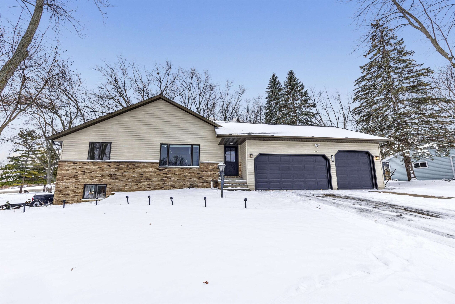
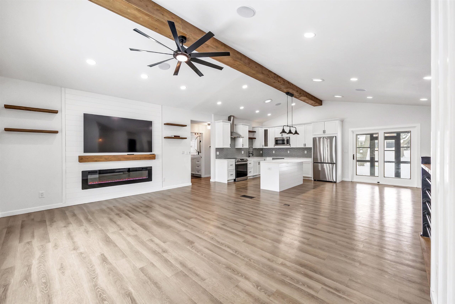
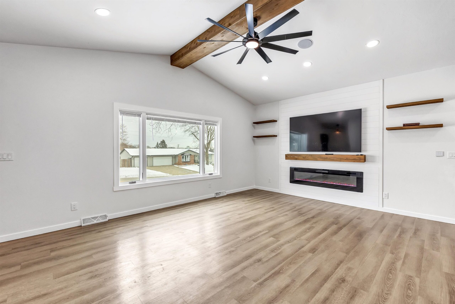
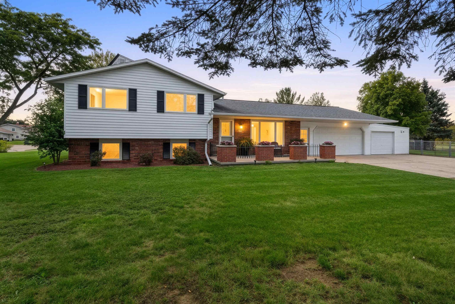
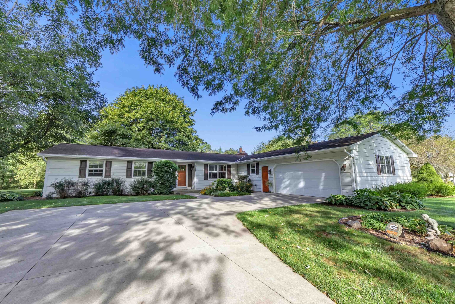
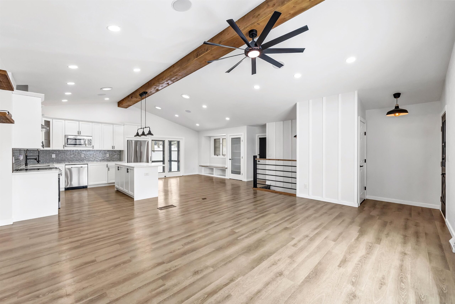
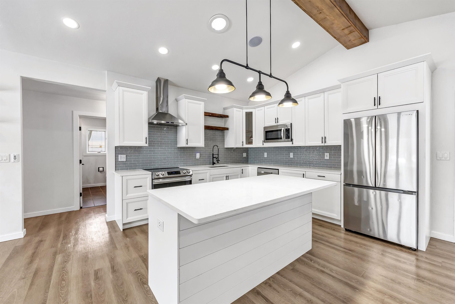
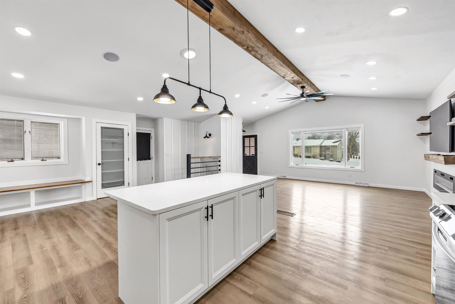
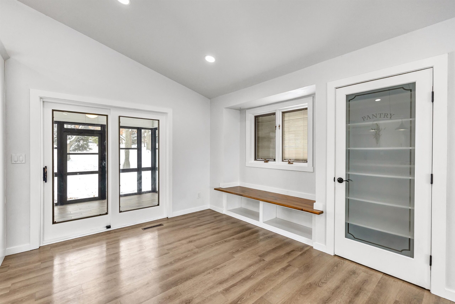
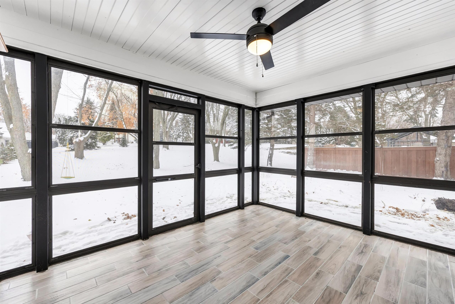
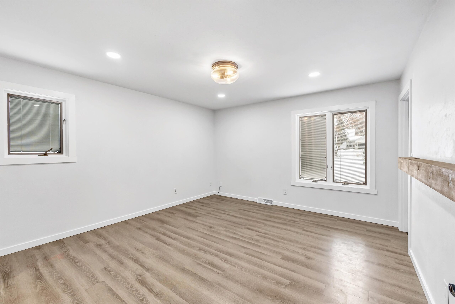
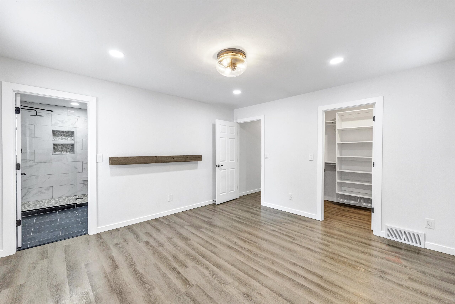
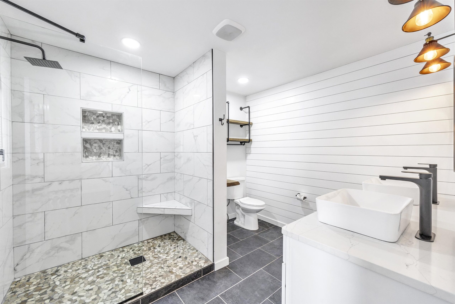
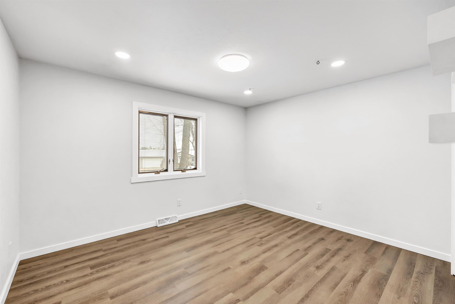
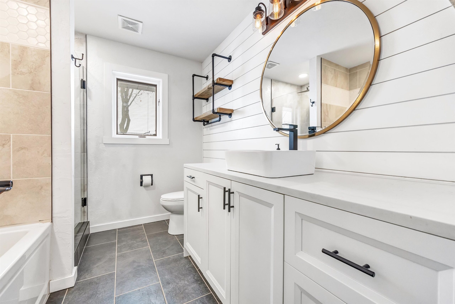
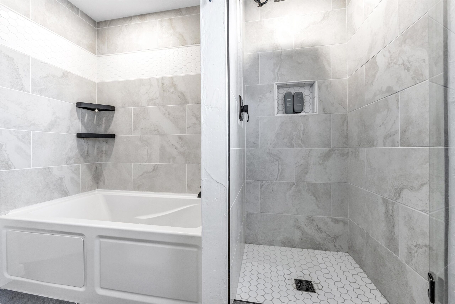
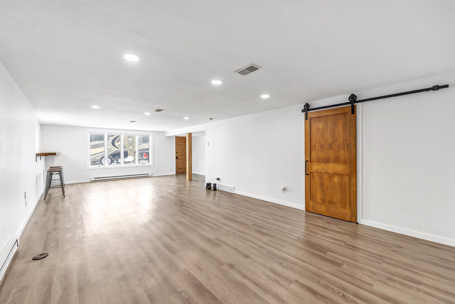
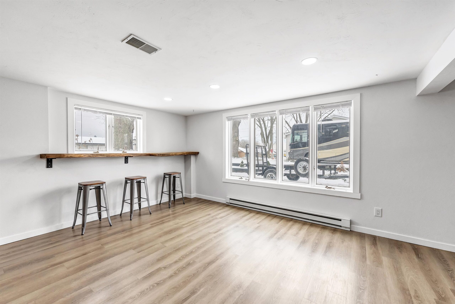
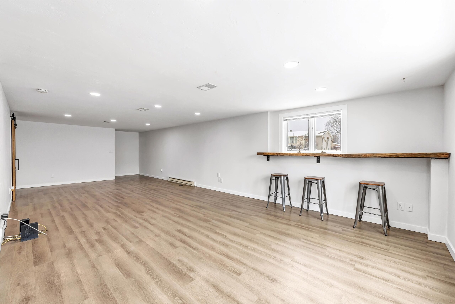
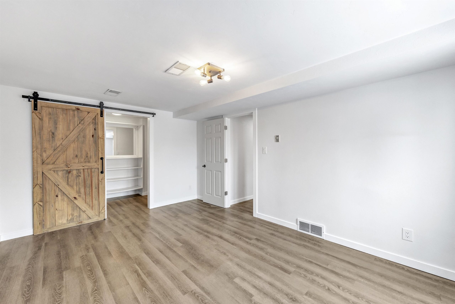
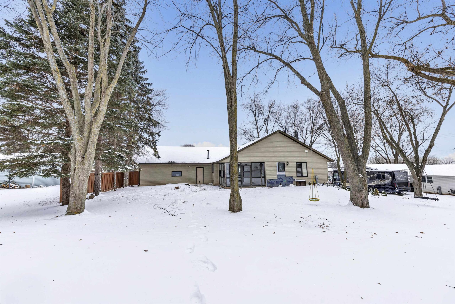
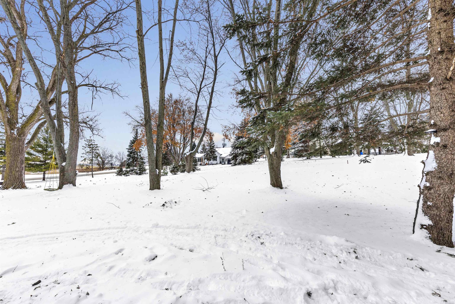
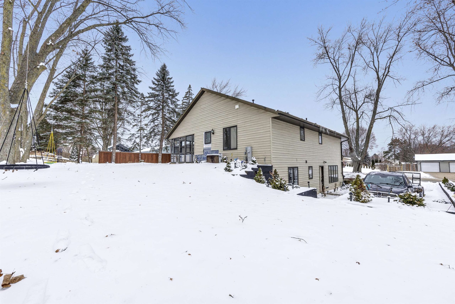
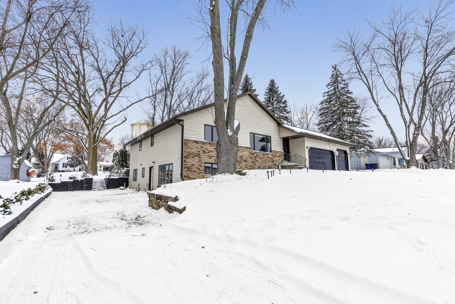
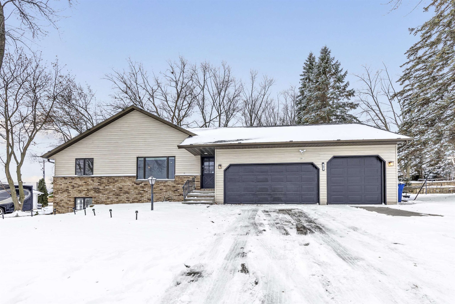
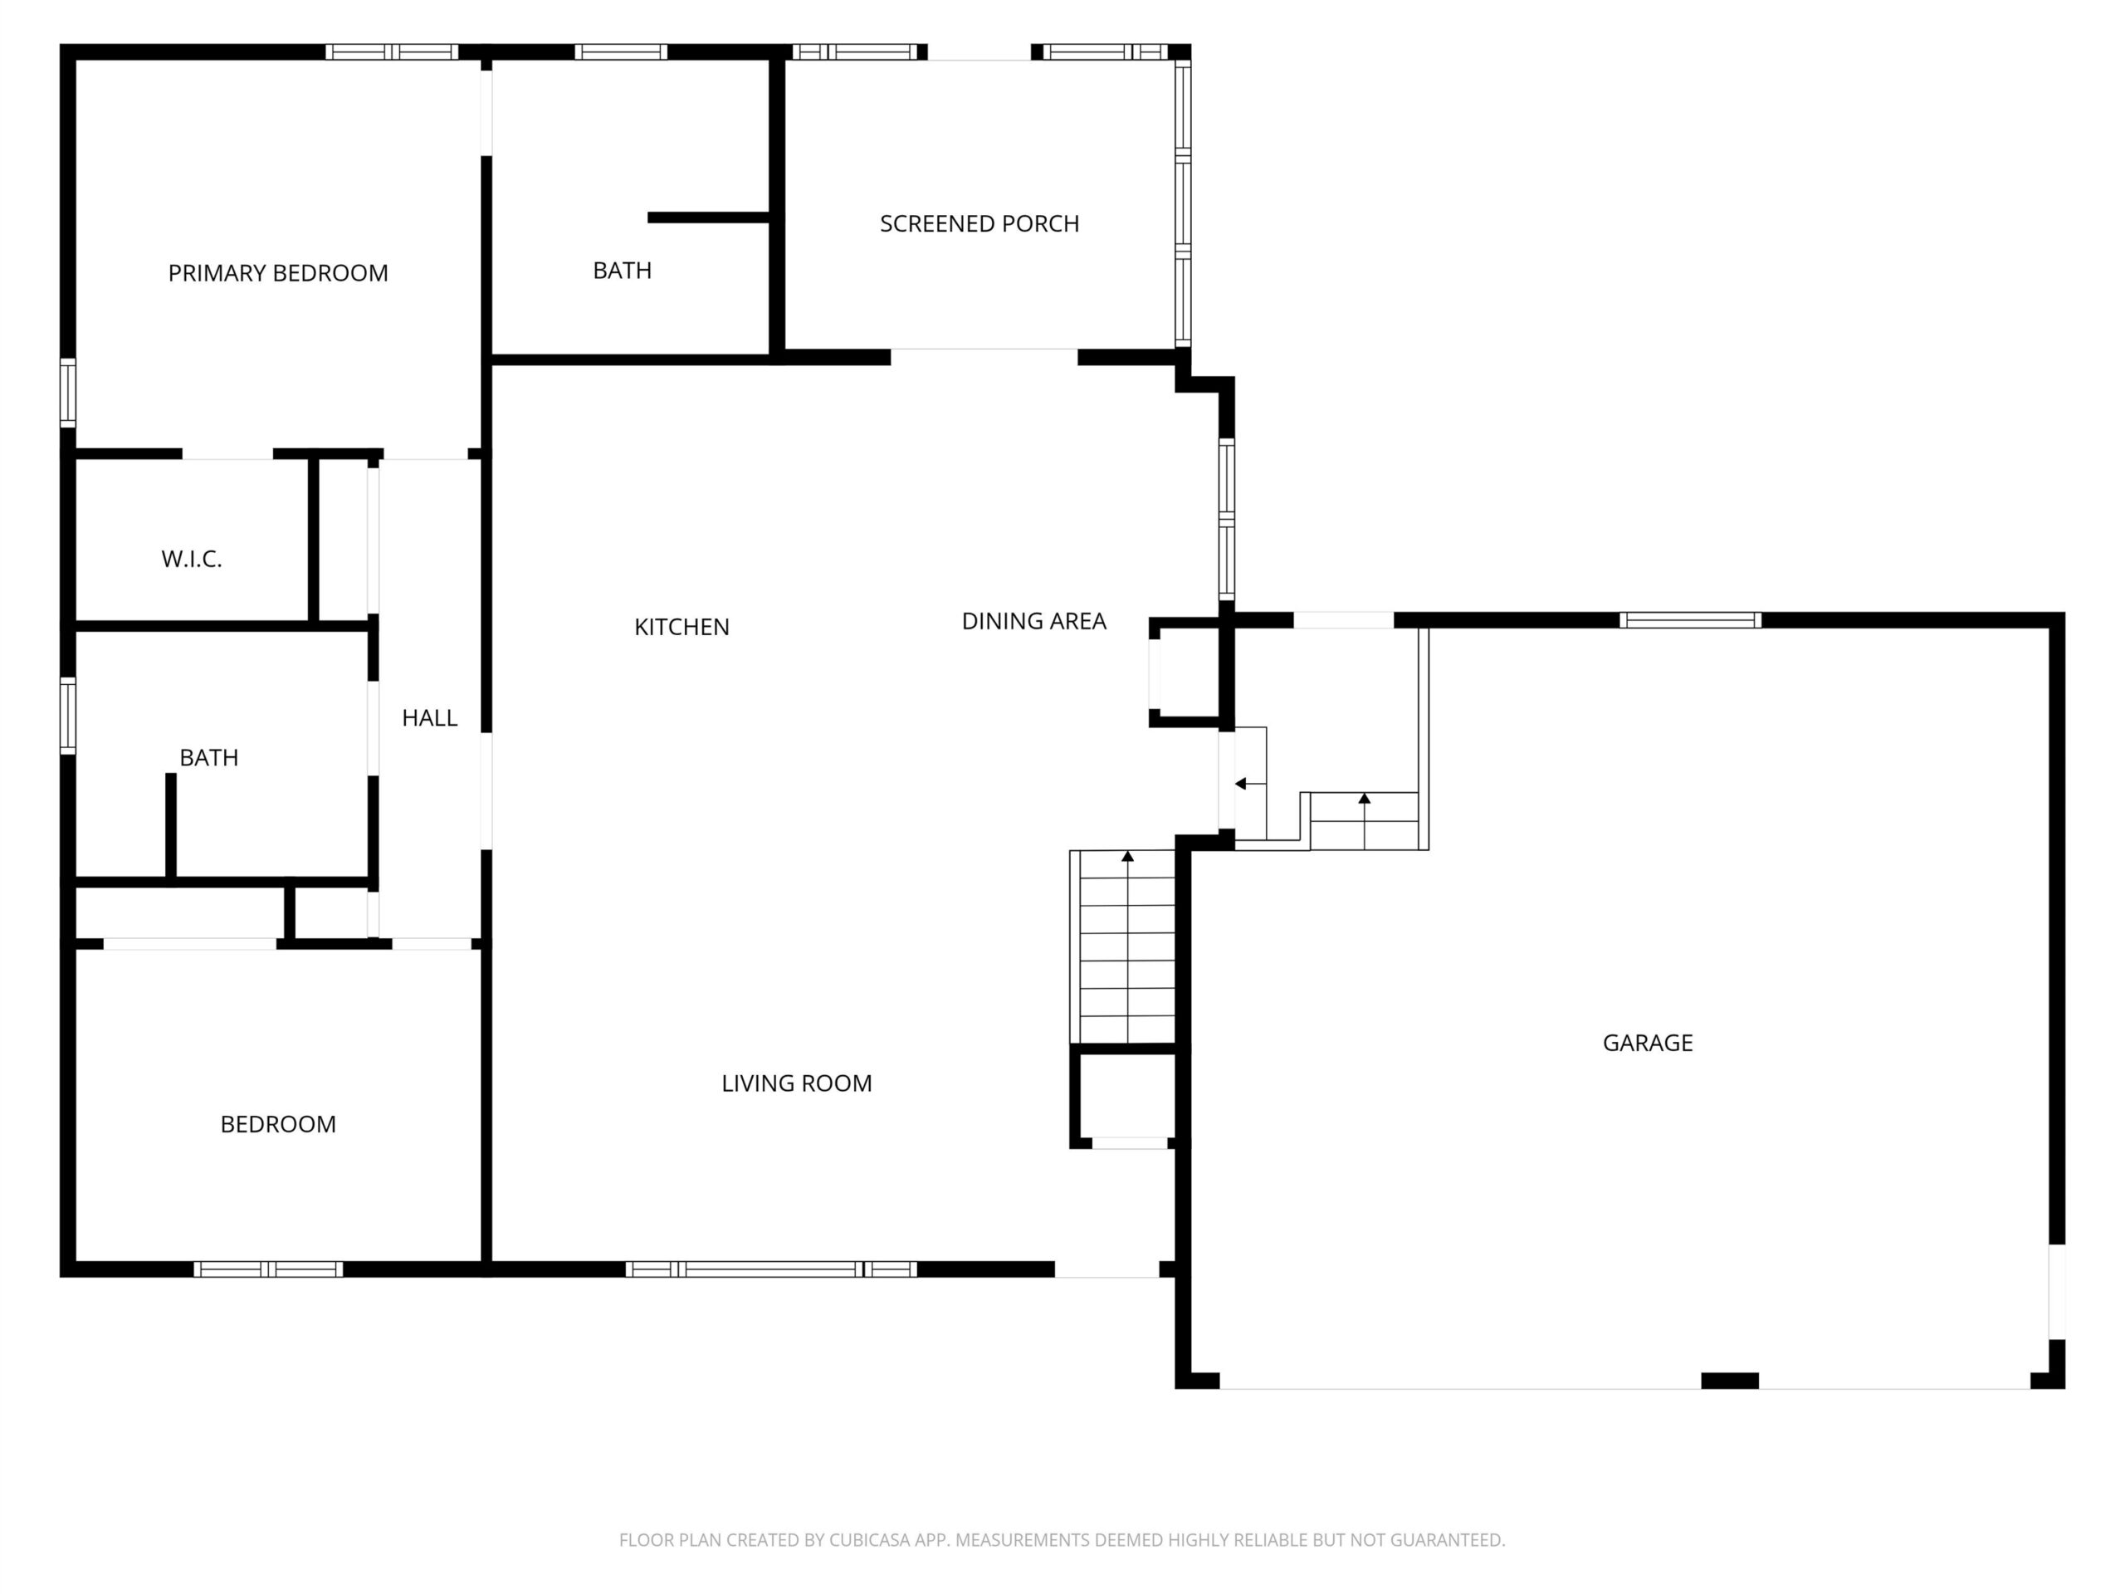
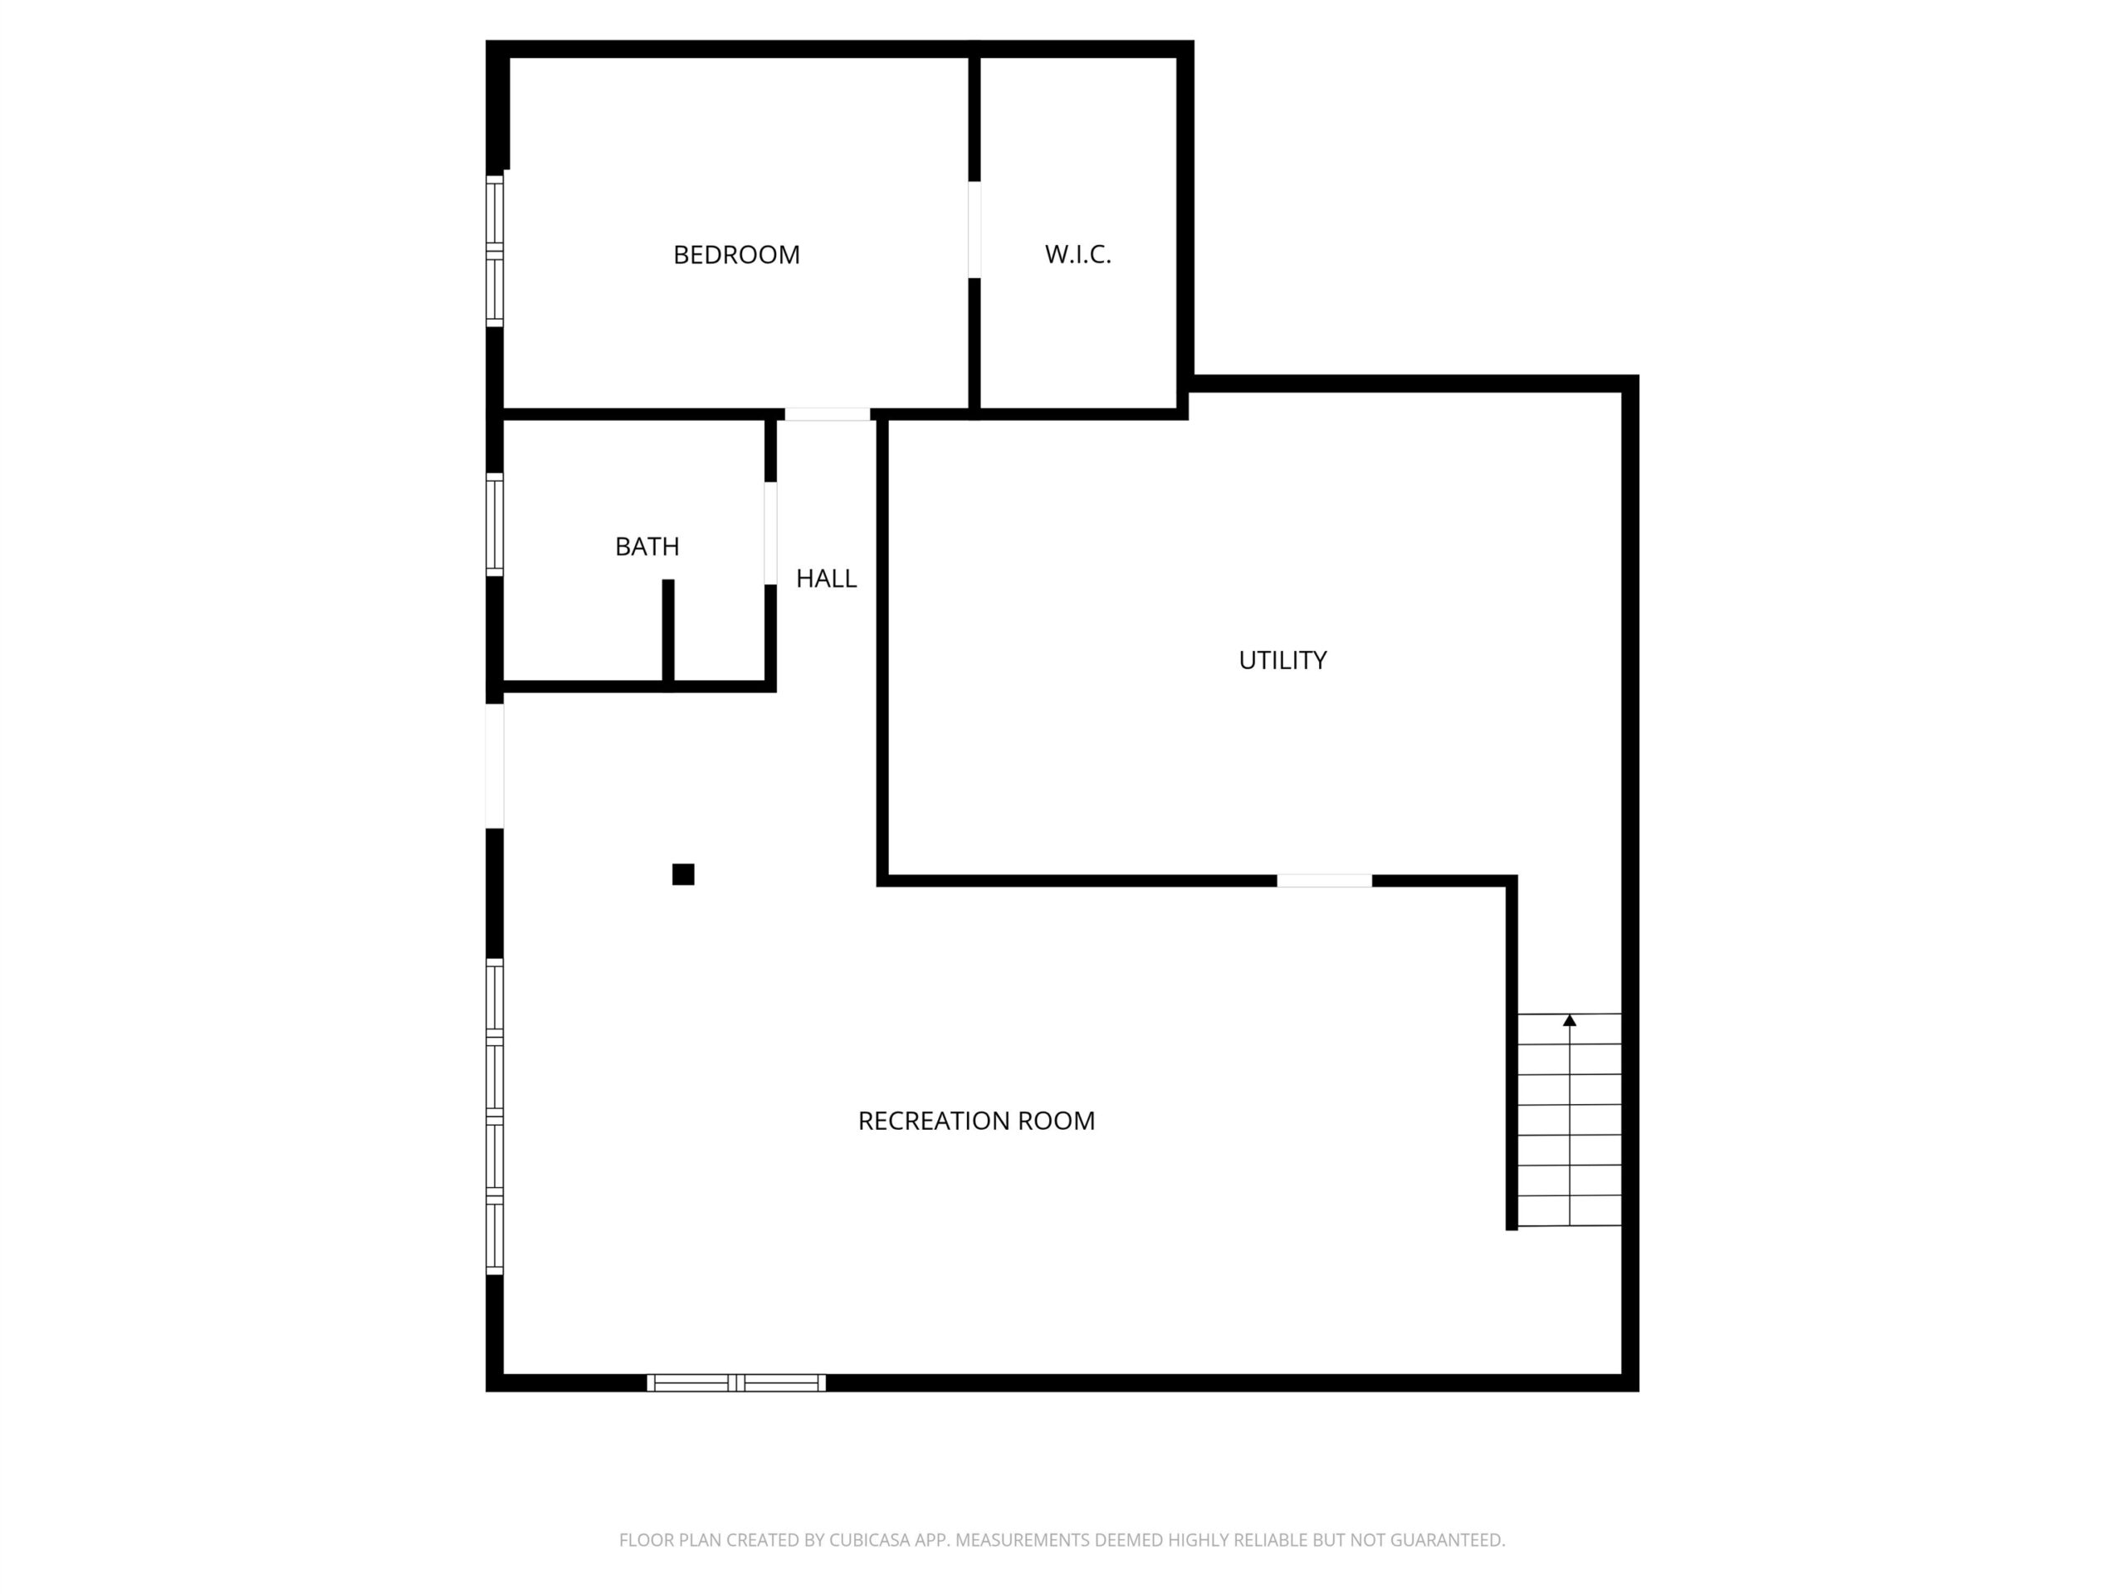
Completely remodeled, spacious Ashwaubenon w/o ranch offers the perfect blend of modern style & thoughtful design. The main living area features an open-concept floor plan highlighted by a soaring cathedral ceiling. The stunning kitchen is equipped with a large island, quartz countertops, w/i pantry & seamless flow into the dining area. Just off the dining space, enjoy the inviting 3 season room overlooking the peaceful backyard. Retreat to the primary bedroom featuring a w/i closet & impressive private bath boasting a large tiled w/i shower & dual sinks. The w/o lower level expands your living space with a generous family room, full bath & enlarged bedroom complete with a w/i closet. There is a 3 stall heated garage. New roof in 2024. This beautifully updated home checks all the boxes.
Inclusions:
Refrigerator, Range, Dishwasher, Microwave, Washer, Dryer, Mounted TV, Garage Refrigerator, Front Door Security Camera, Garage shelving & cabinets
Exclusions:
Two outside security cameras
Get a detailed Home Value Estimate Based on Current Market Trends/Get a Detailed Estimate Based on Current Market Conditions Impacting Your Home's Value
 |2
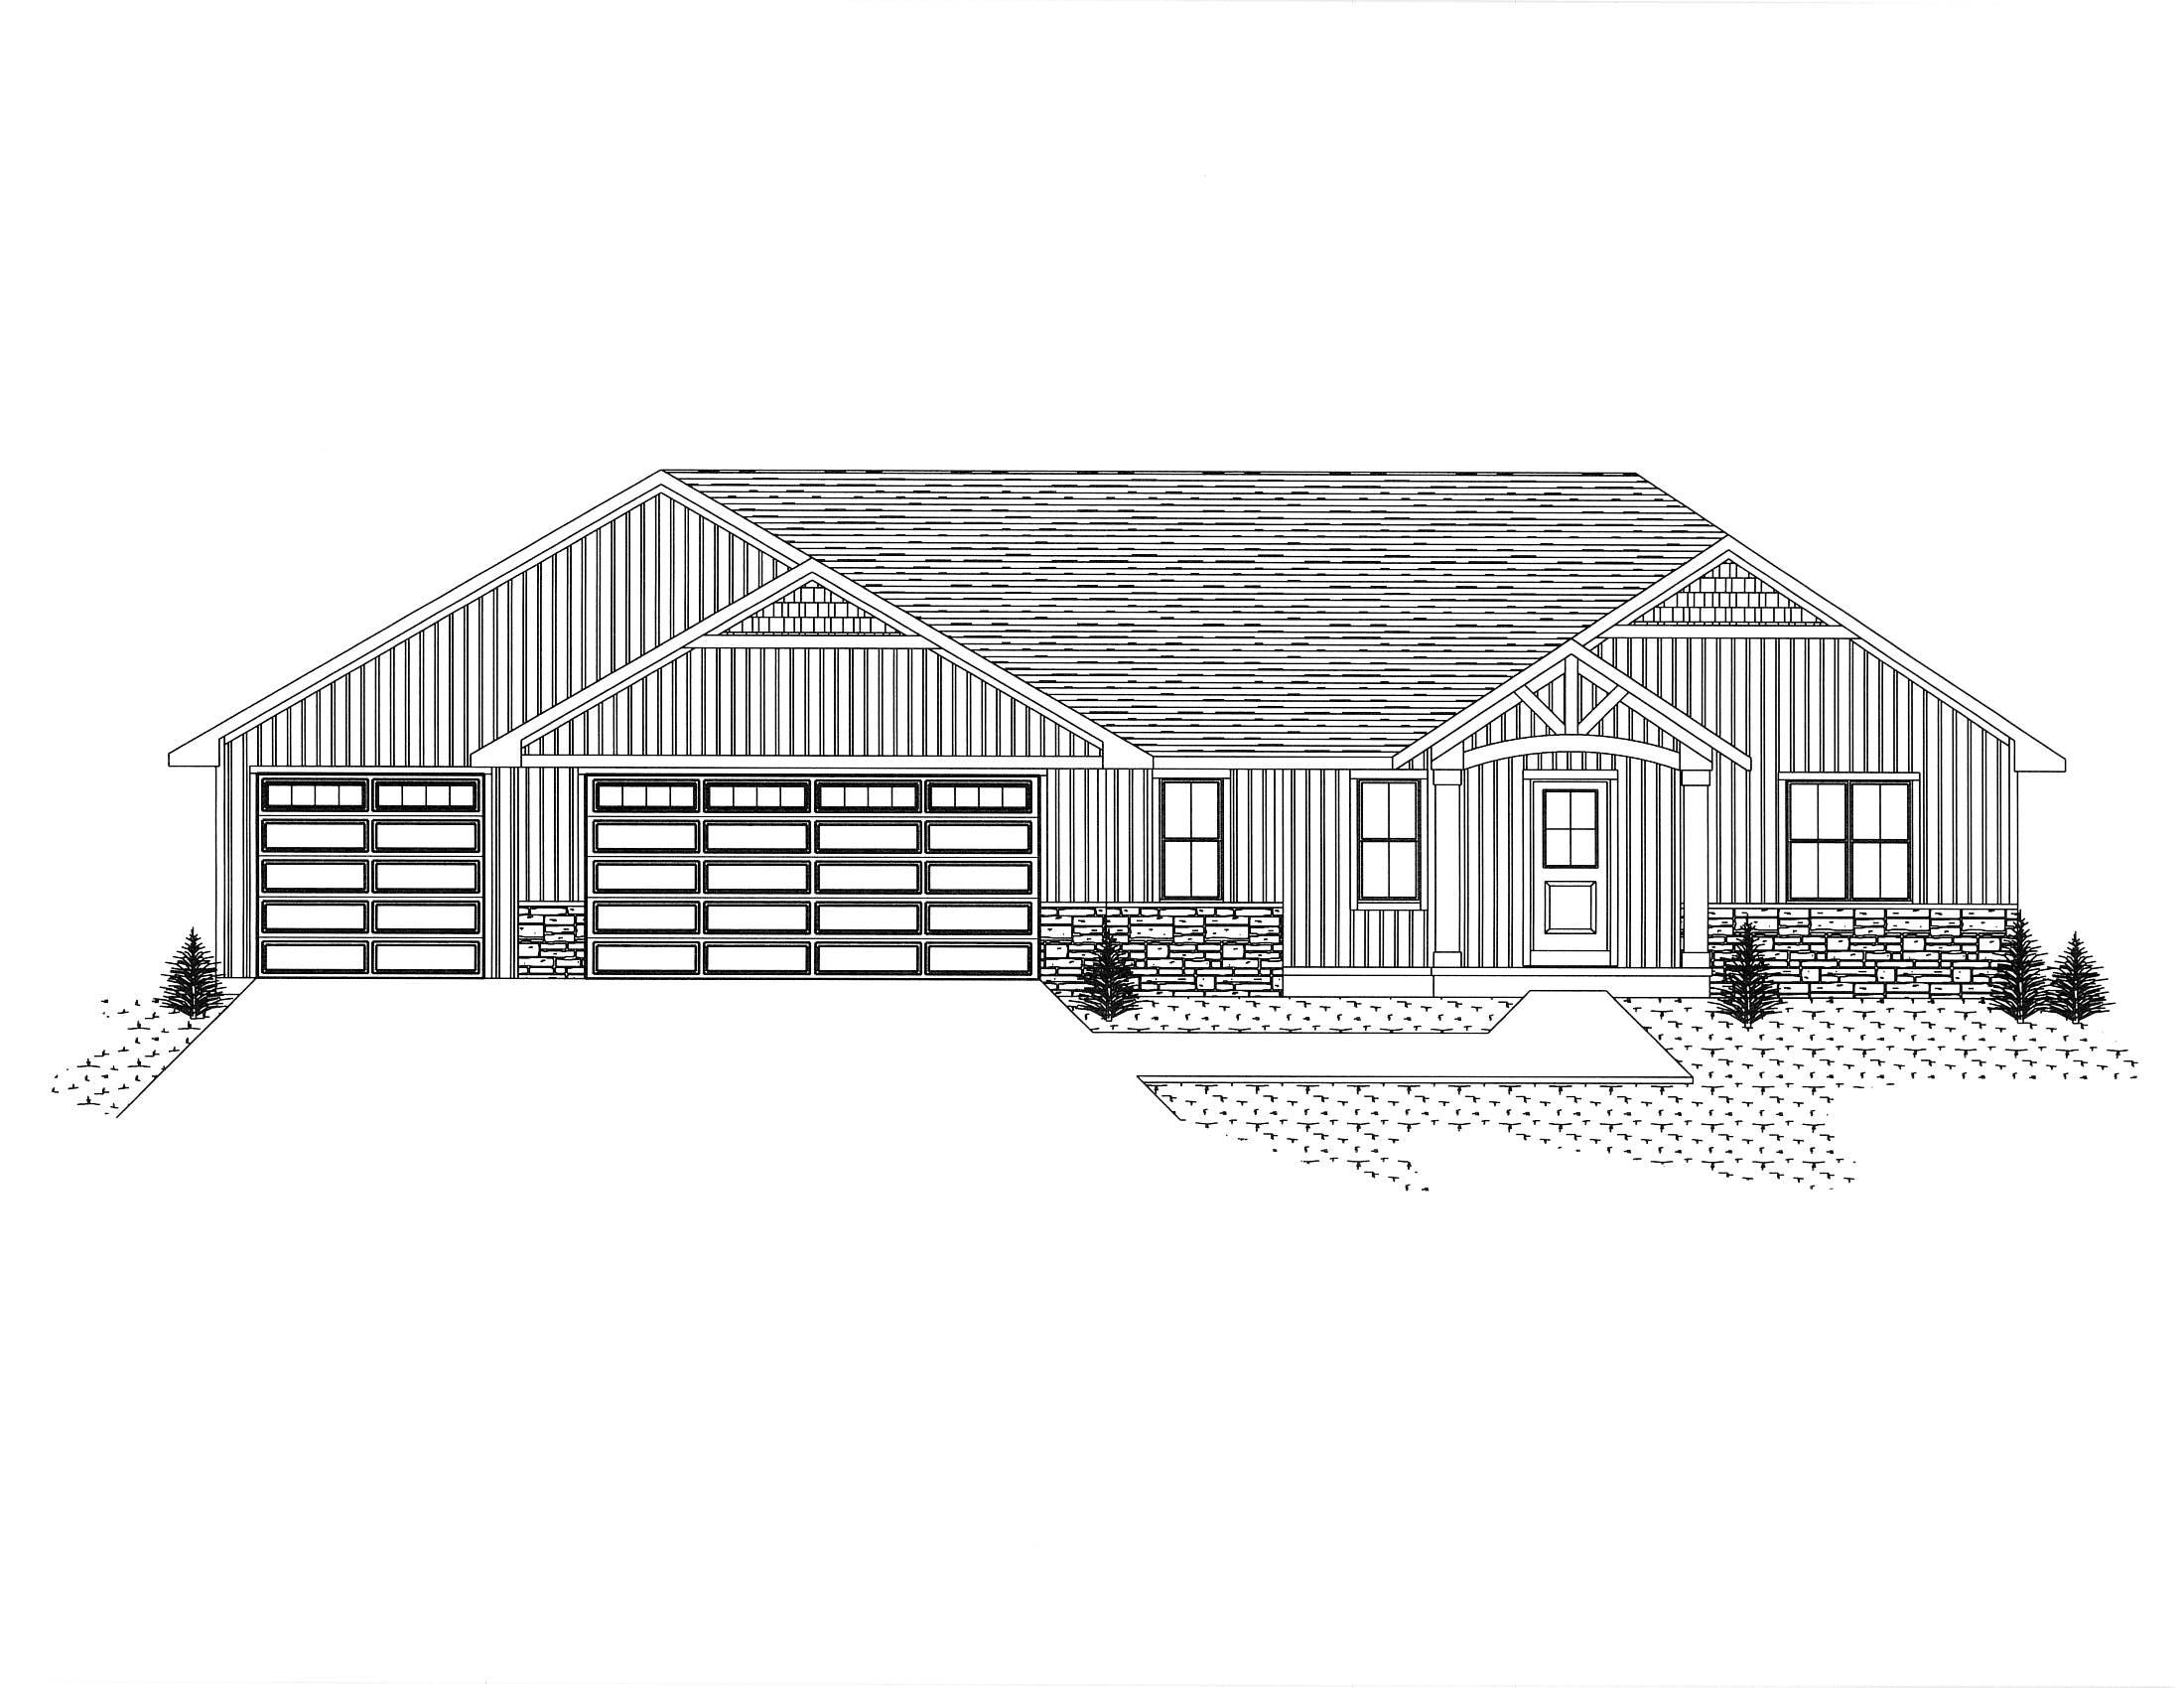
|2 |1930 sqft
Adashun Jones, Inc.
Provided by: Symes Realty, LLC
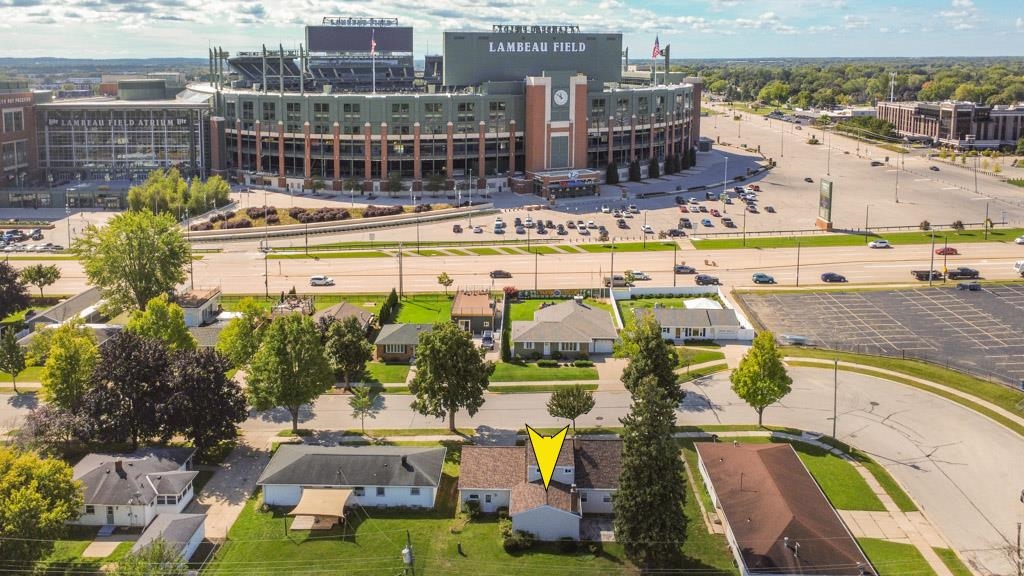
 |2|2244 sqft
Adashun Jones, Inc.
Provided by: Symes Realty, LLC
 |3|1849 sqft
Adashun Jones, Inc.
Provided by: Resource One Realty, LLC
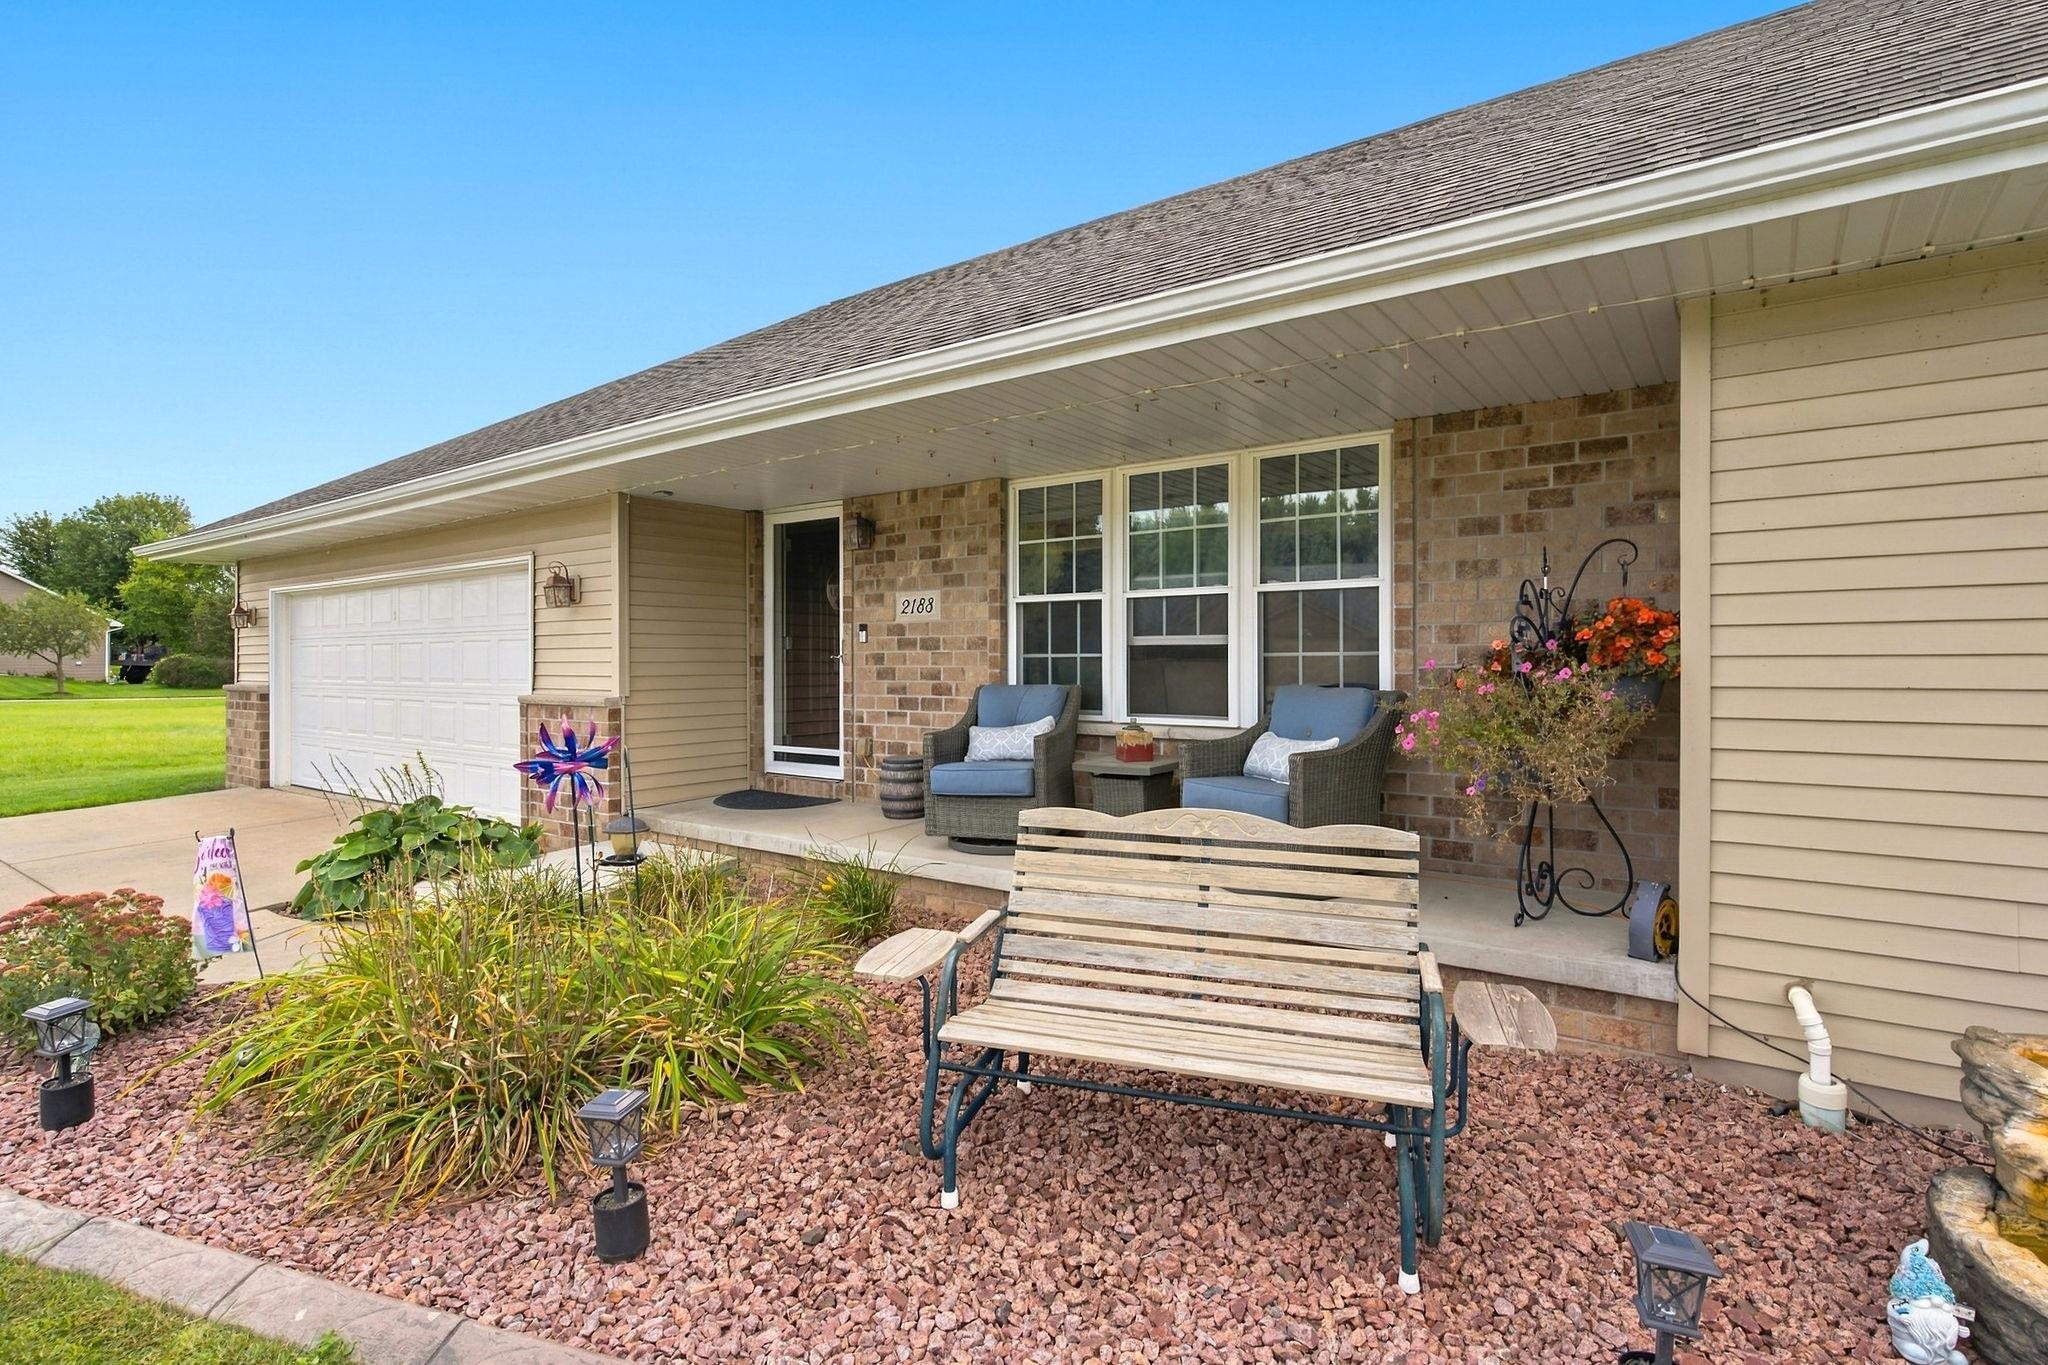
 |2|2158 sqft
Adashun Jones, Inc.
Provided by: Keller Williams Green Bay
 |3|2640 sqft
Adashun Jones, Inc.
Provided by: Legacy First LLC
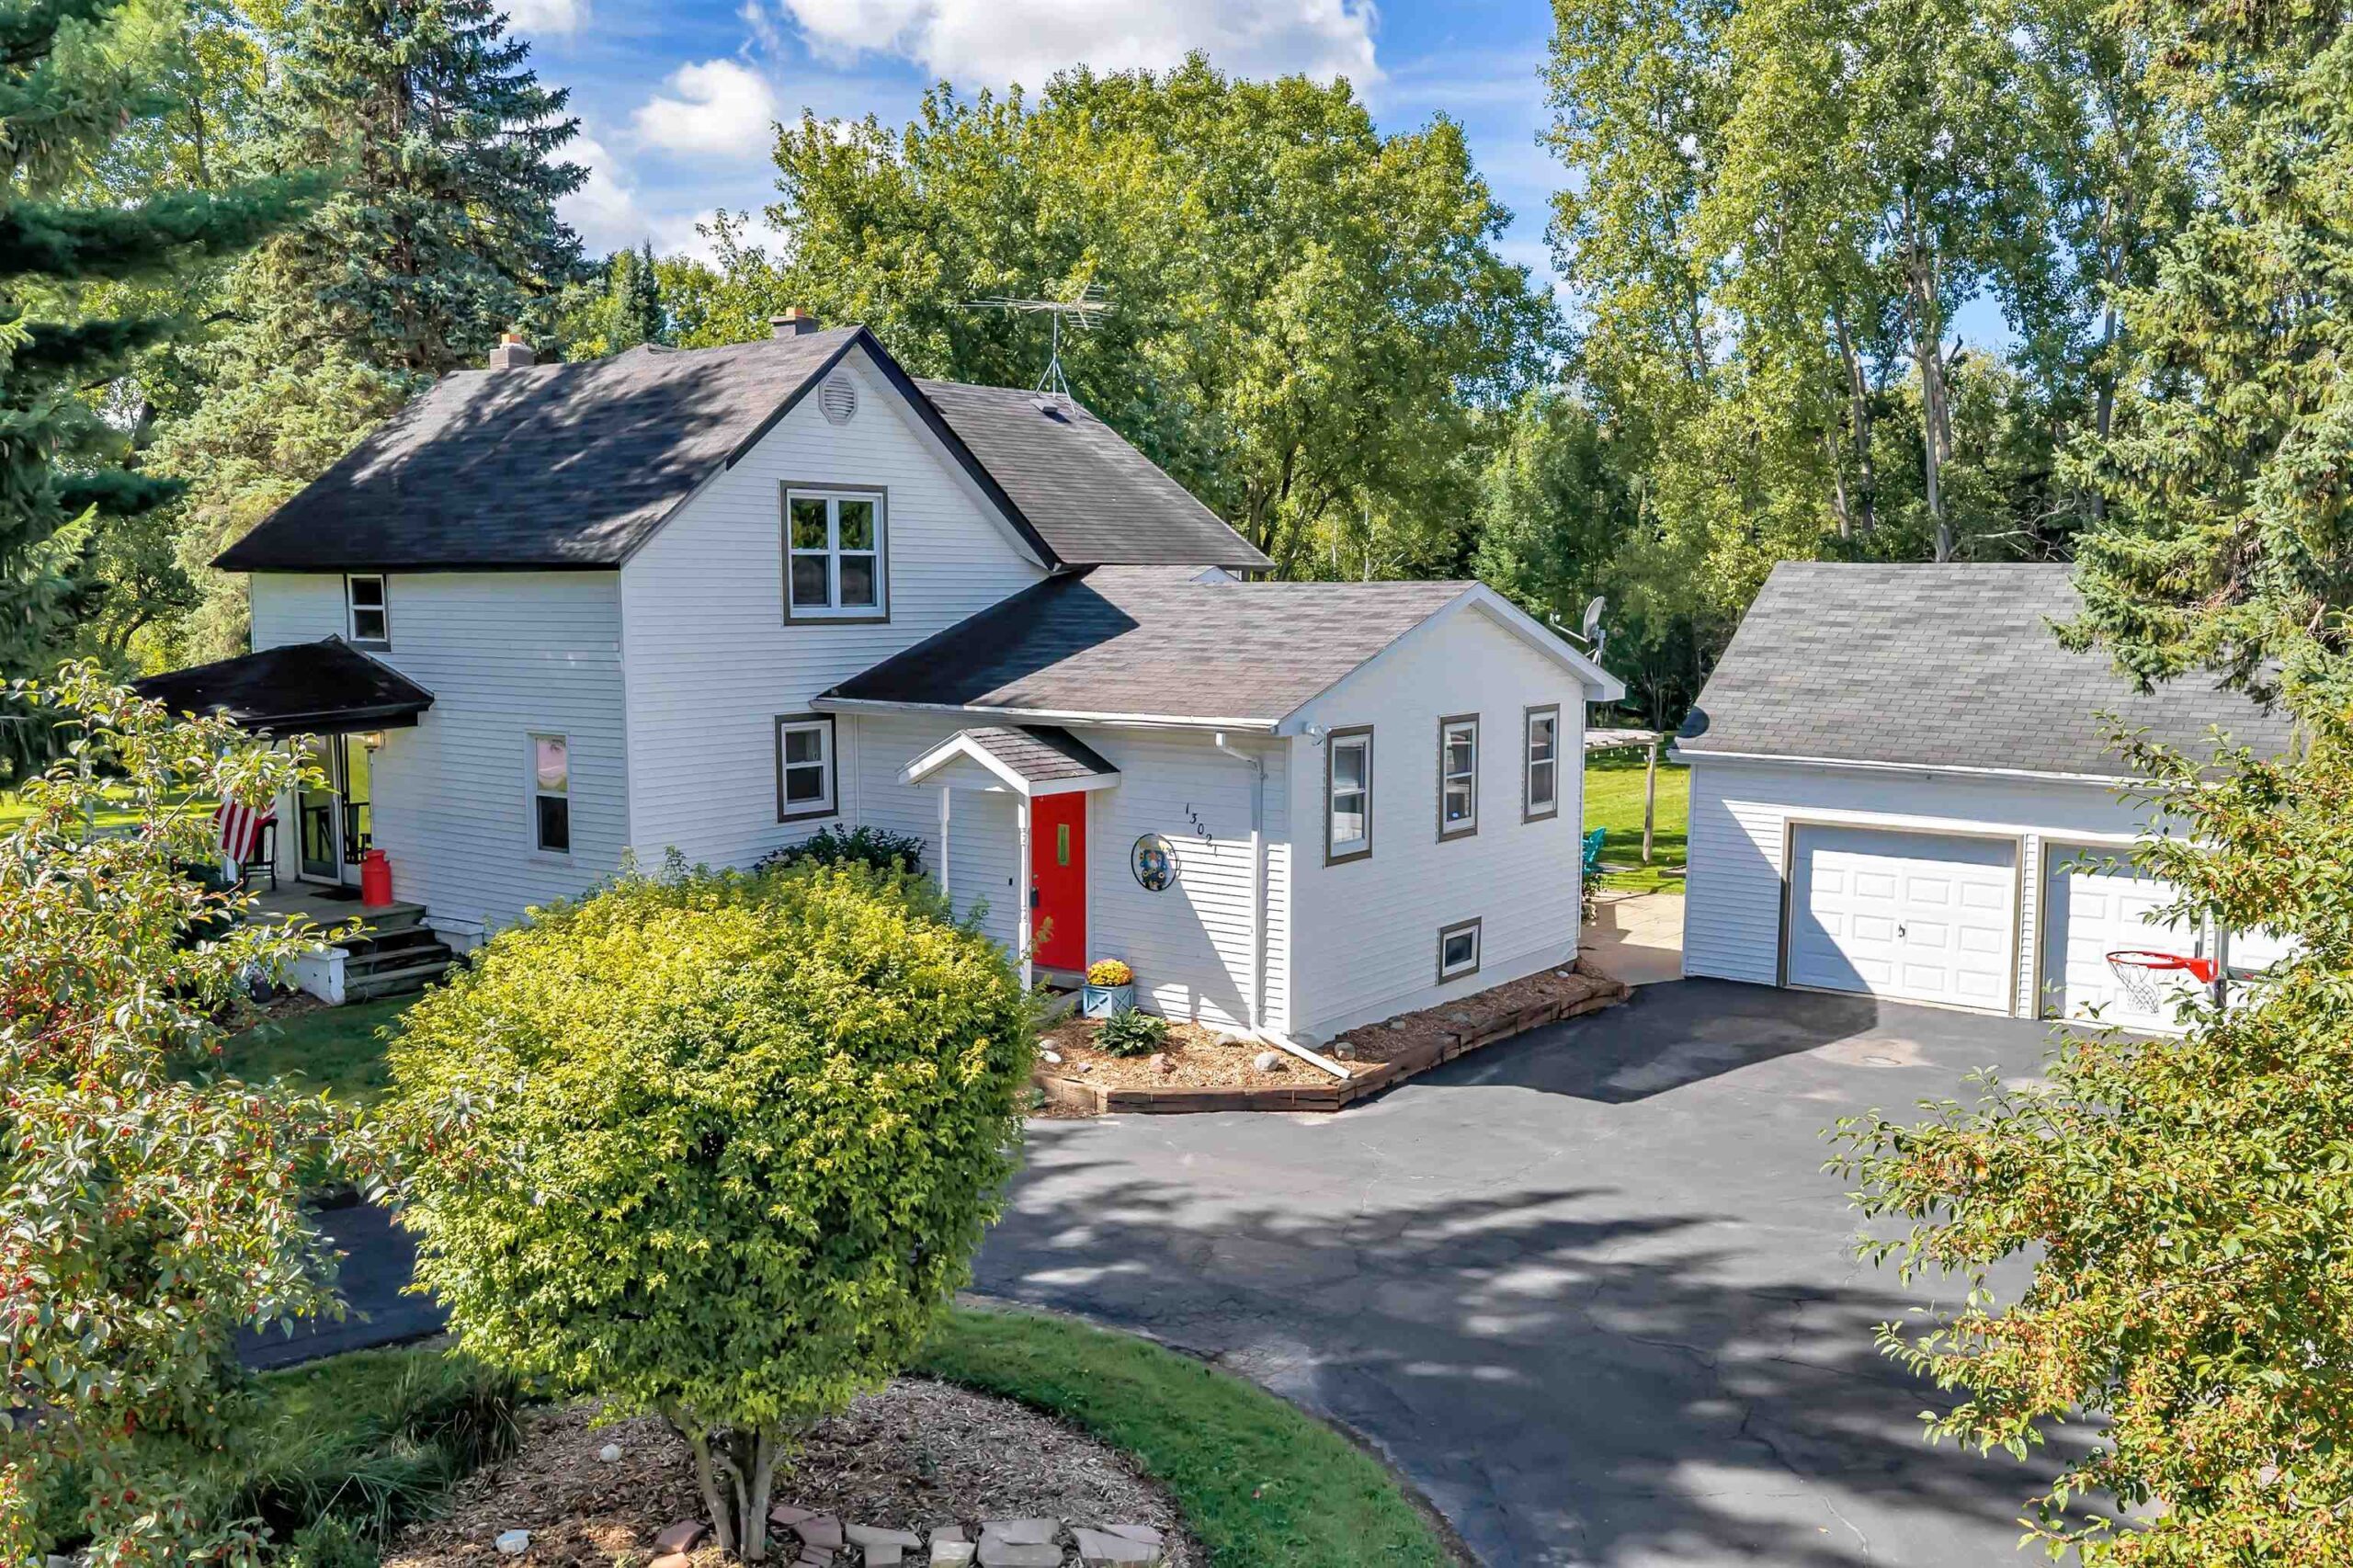 |2|1985 sqft
Adashun Jones, Inc.
Provided by: Coldwell Banker Real Estate Group
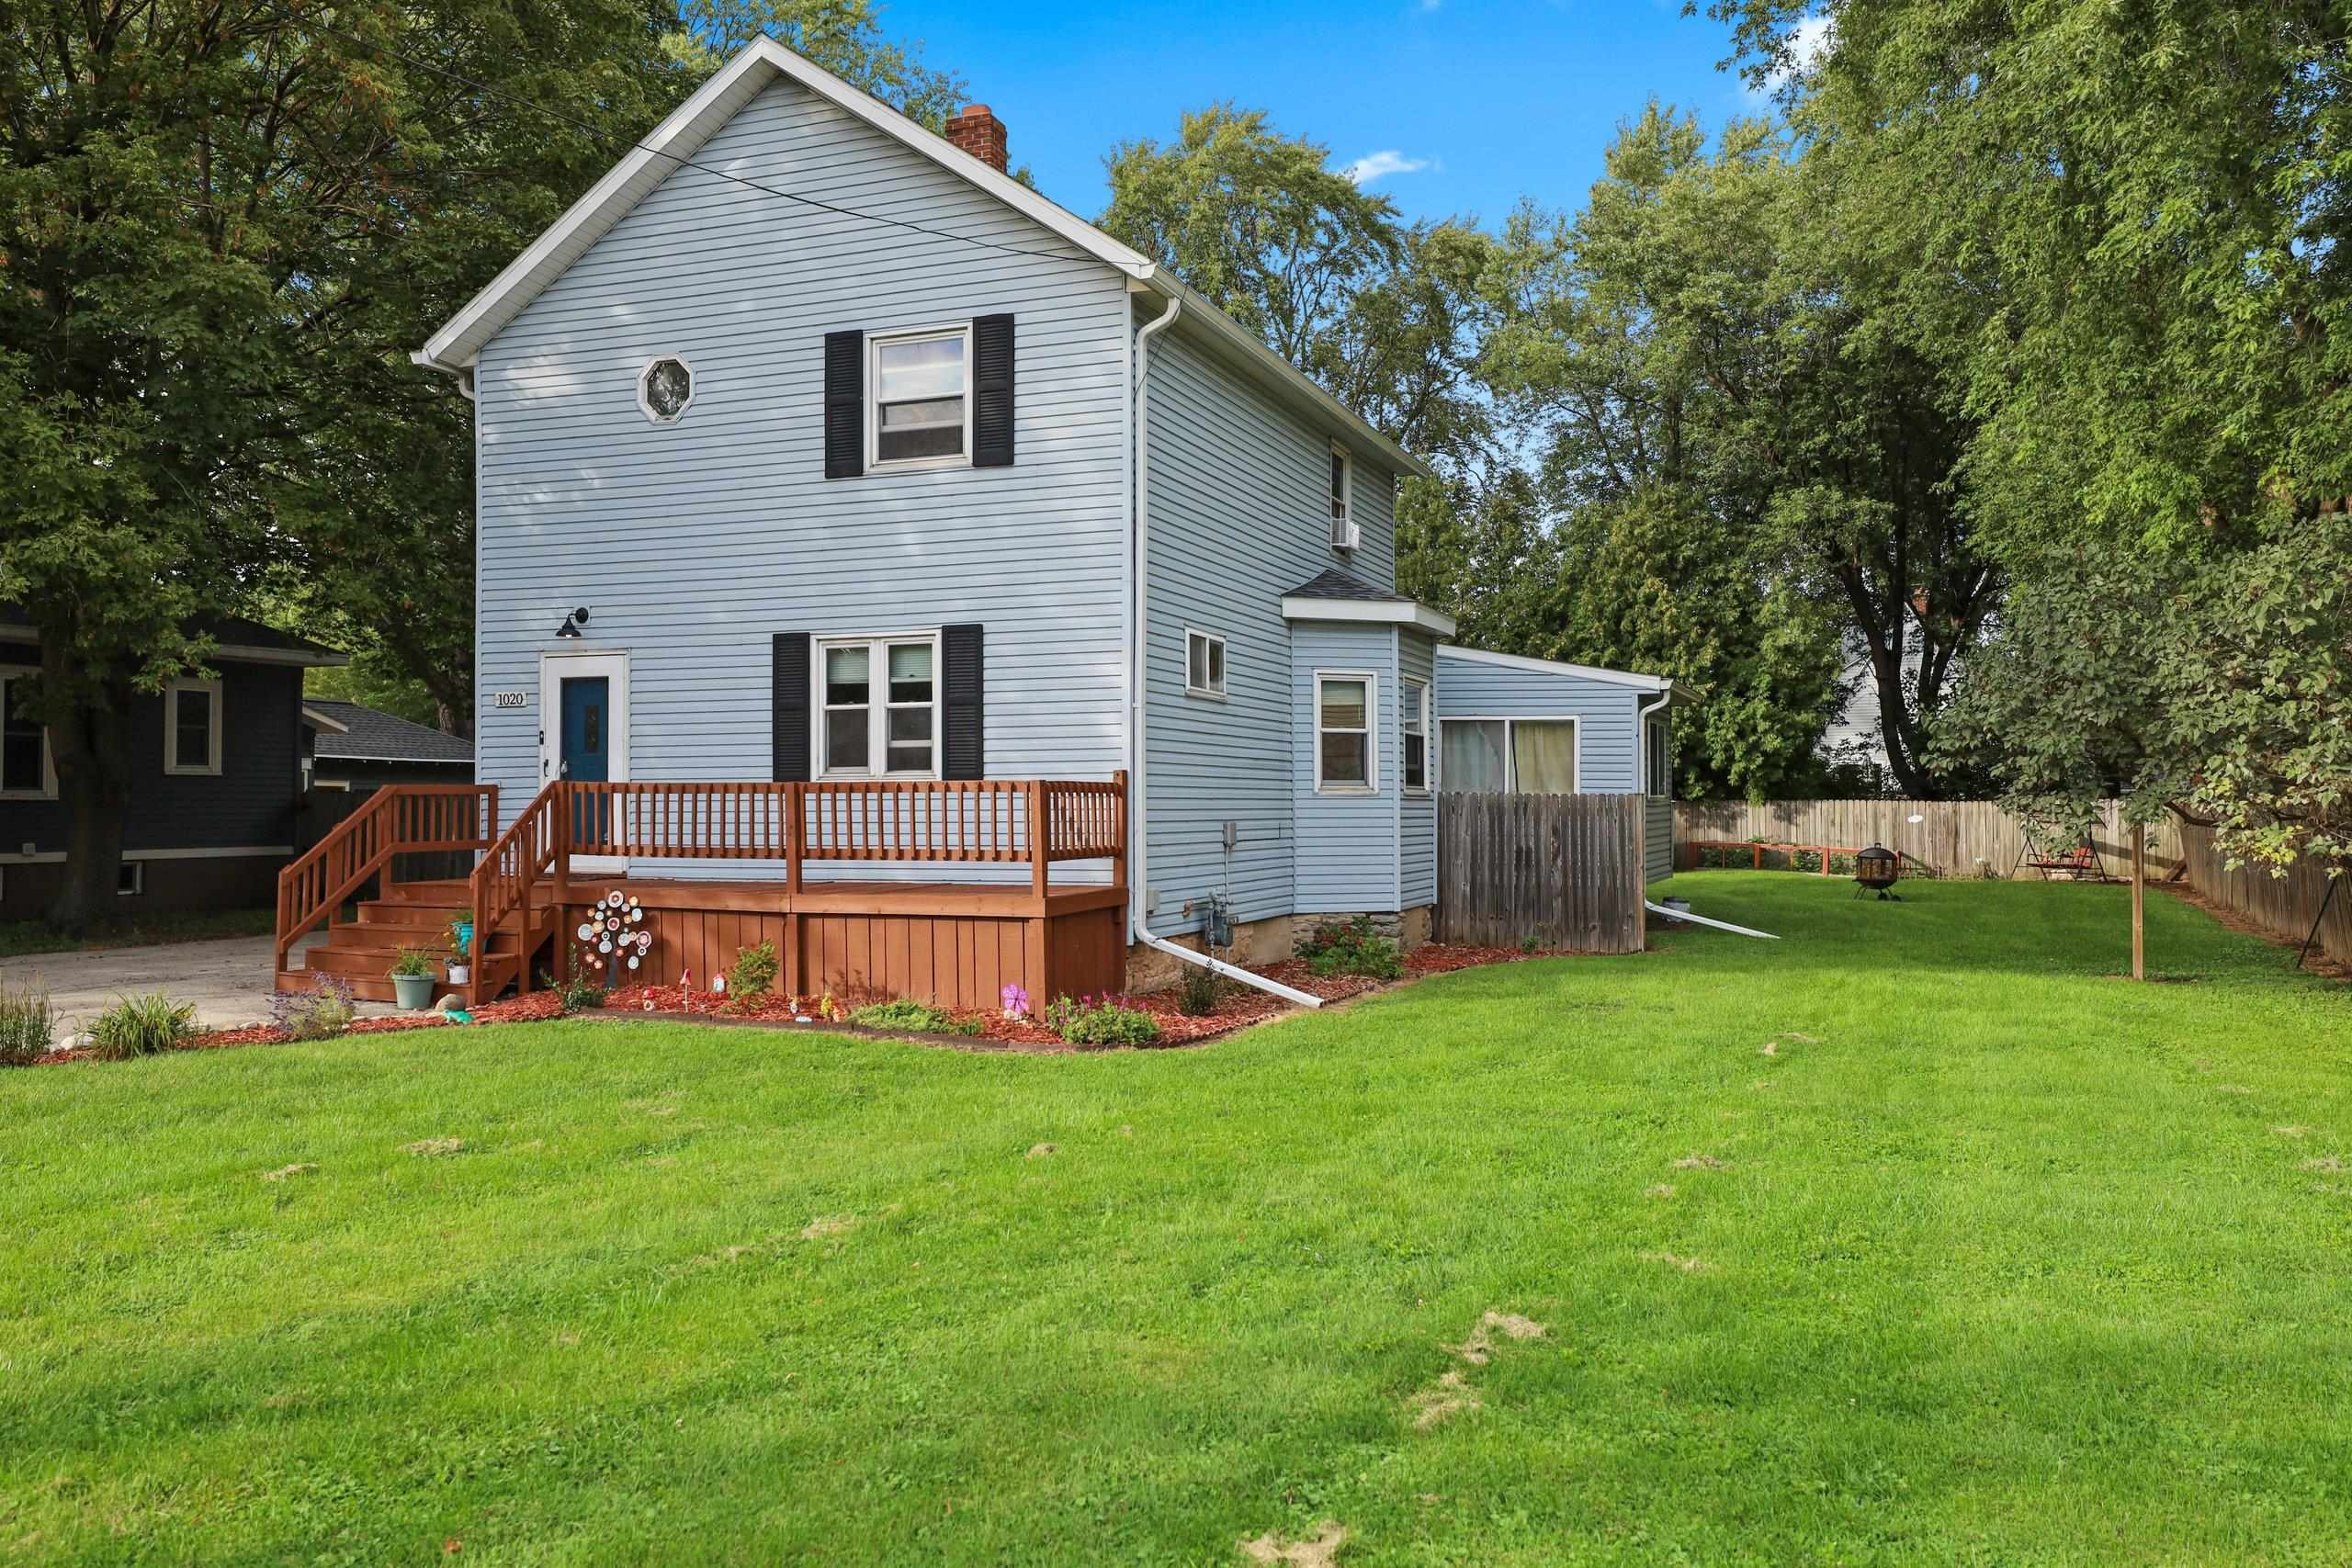 |2|2304 sqft
Adashun Jones, Inc.
Provided by: Century 21 Affiliated
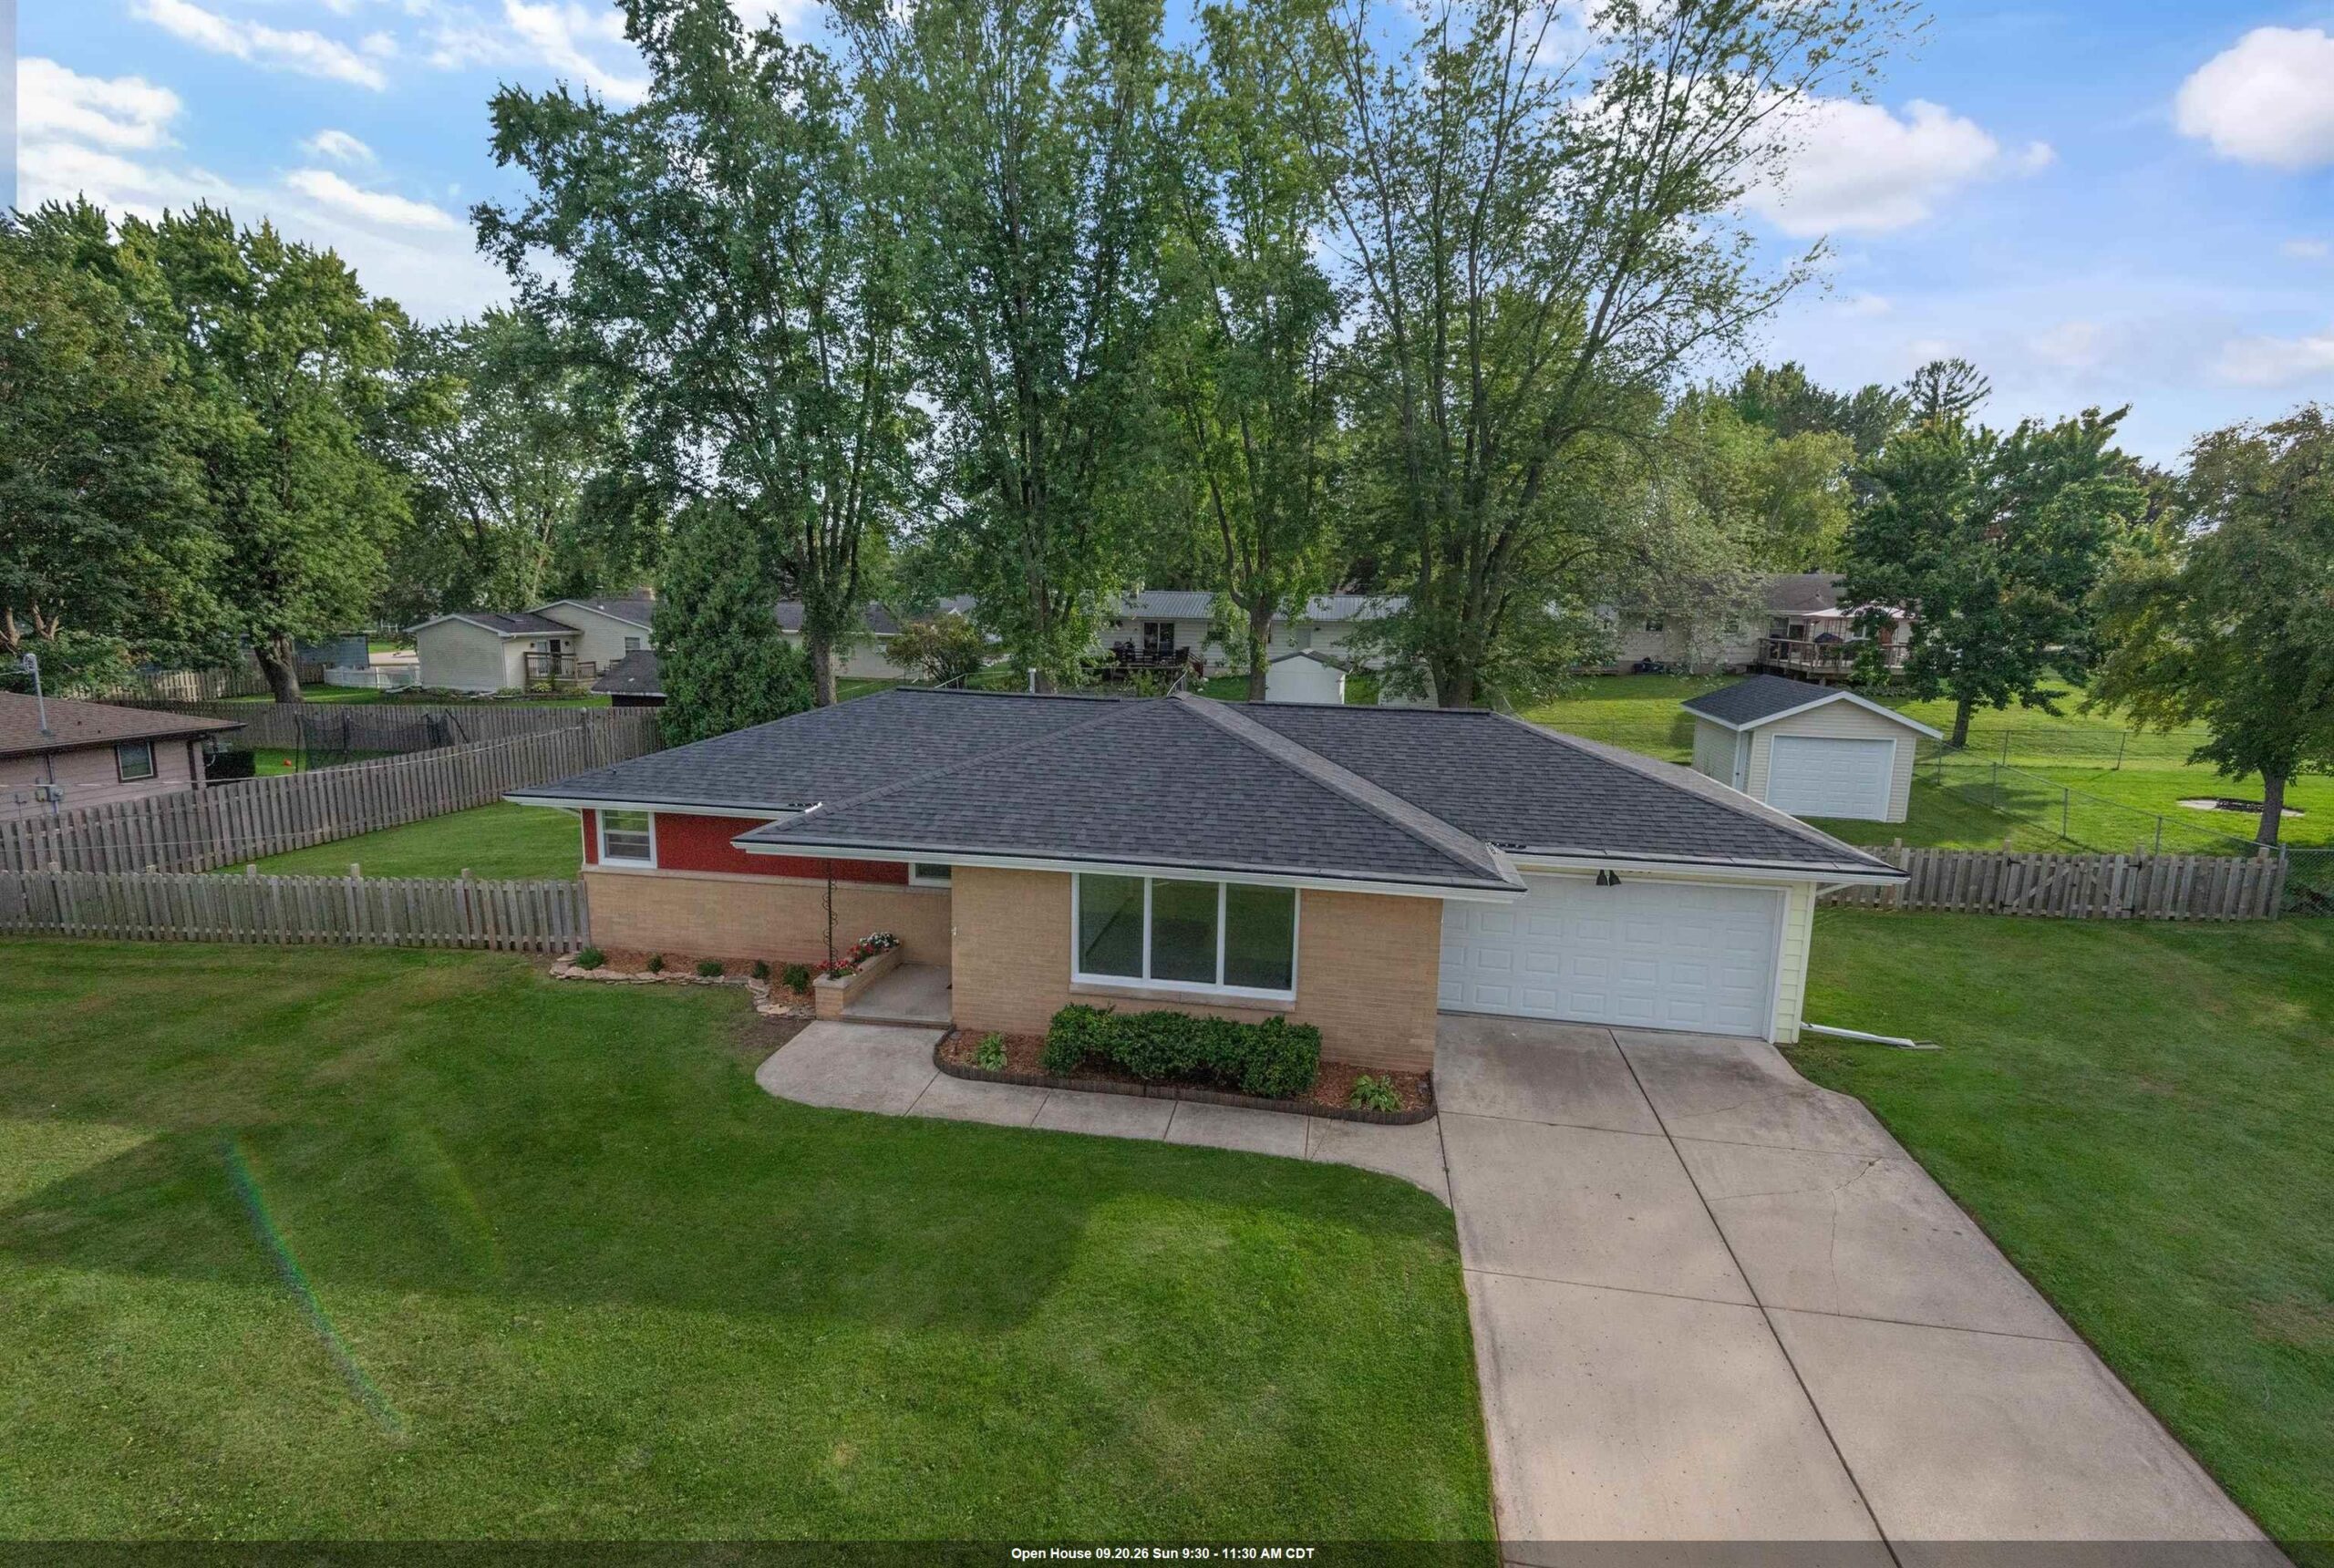 |1|1800 sqft
Adashun Jones, Inc.
Provided by: Match Realty Group, LLC
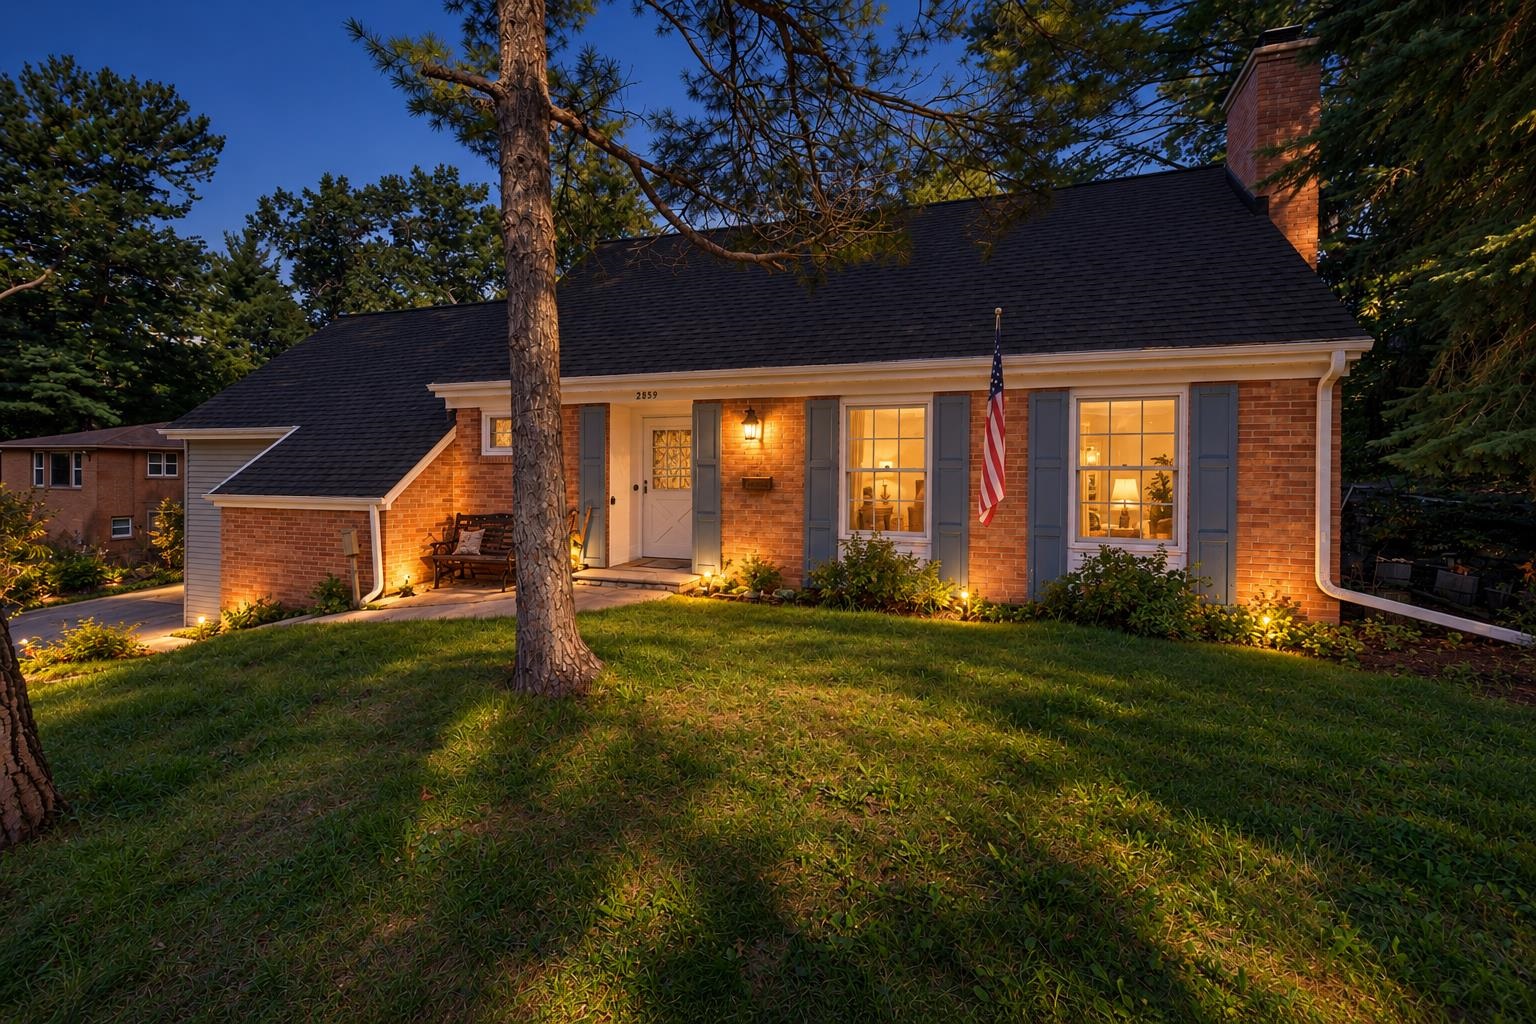 |3|2348 sqft
Adashun Jones, Inc.
Provided by: Ben Bartolazzi Real Estate, Inc
 |3|1797 sqft
Adashun Jones, Inc.
Provided by: Shorewest, Realtors








 Share
Share
 Show more
 Spec Sheet