 20
20  Return to listing
$529,900
4 Beds
3 Bath
2,277 Sq. Ft.
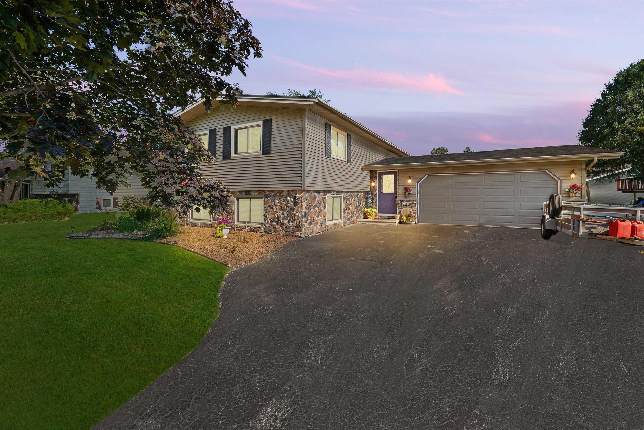
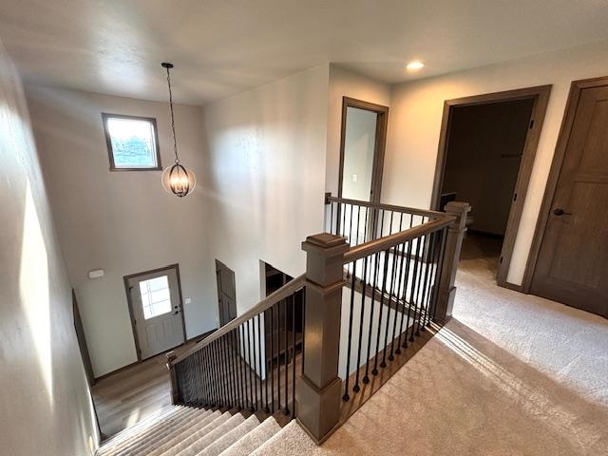
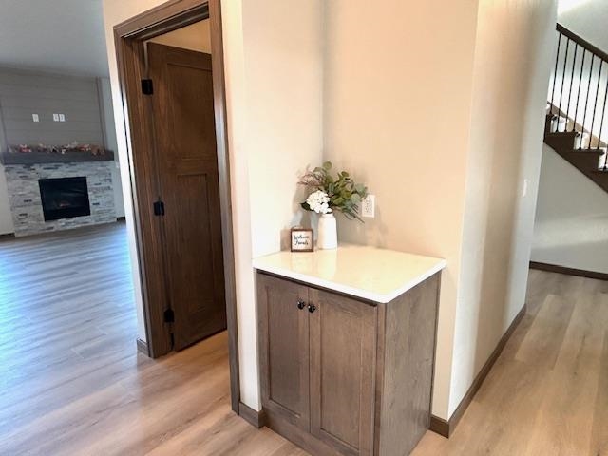
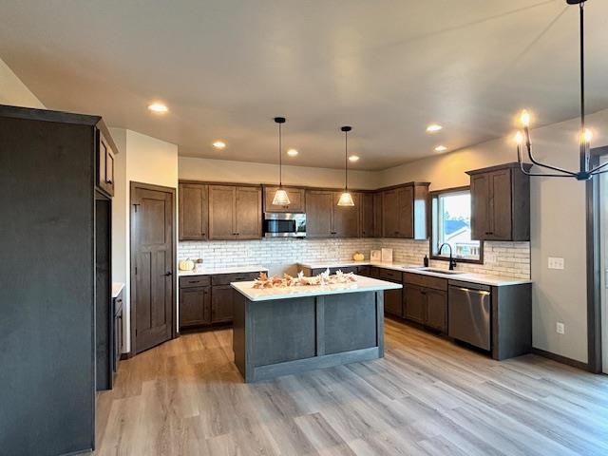
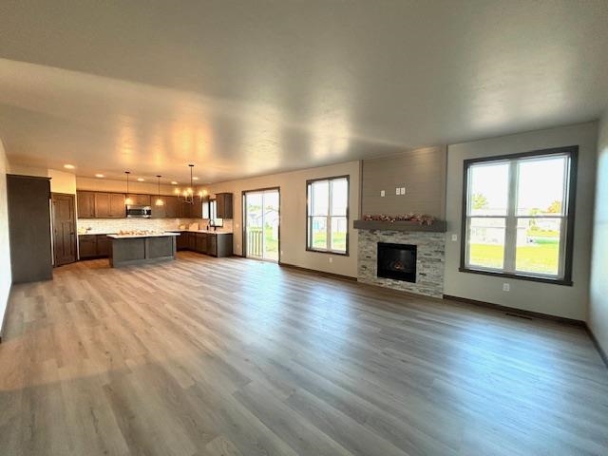
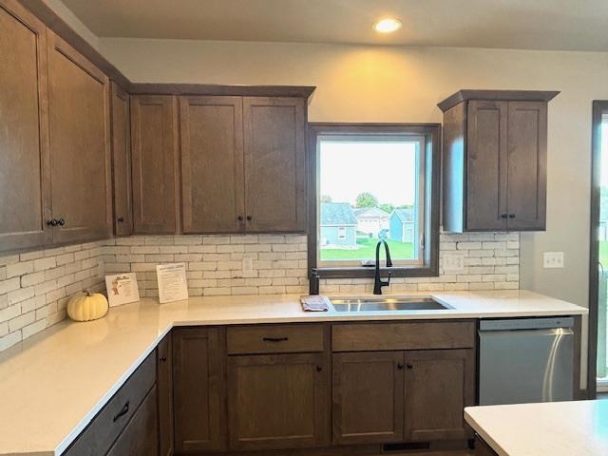
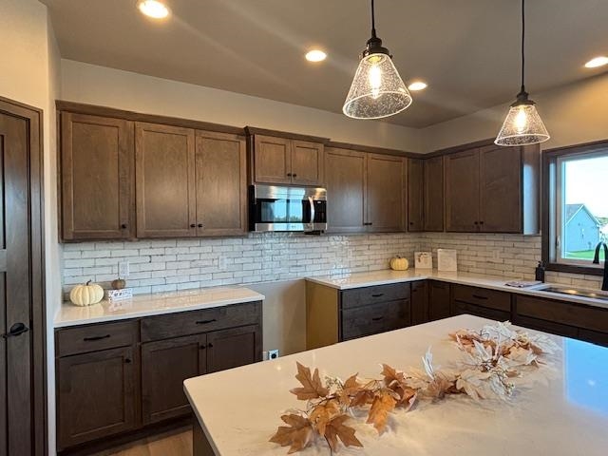
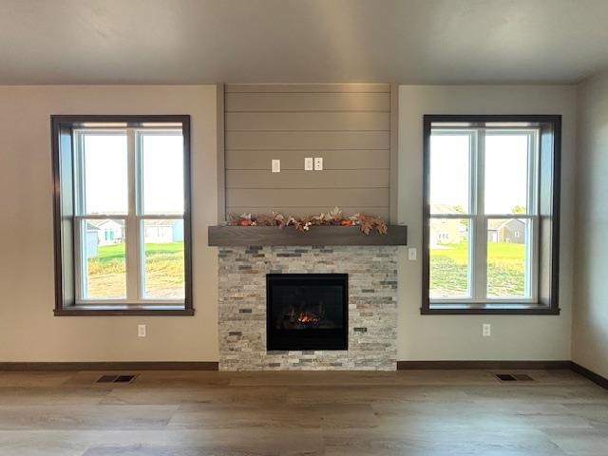
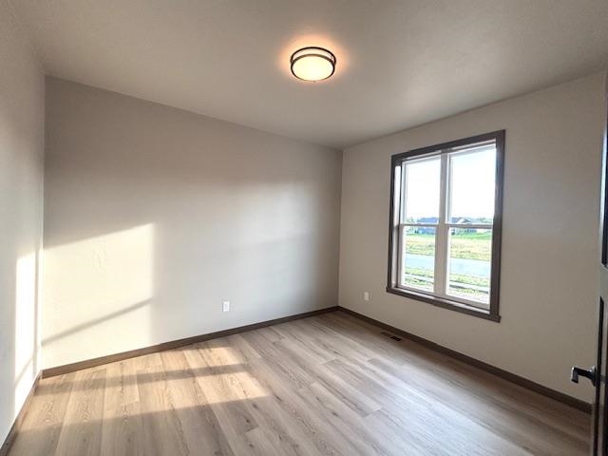
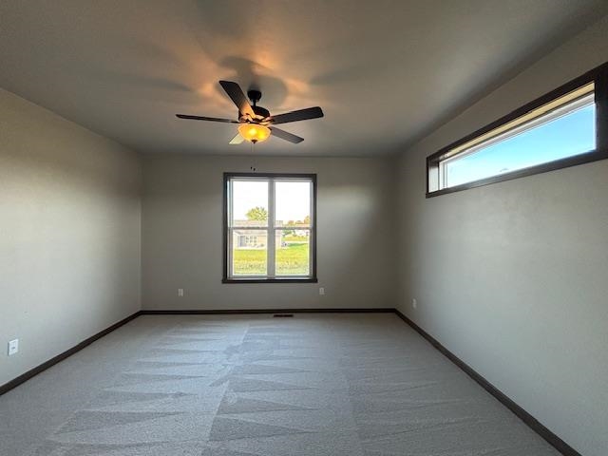
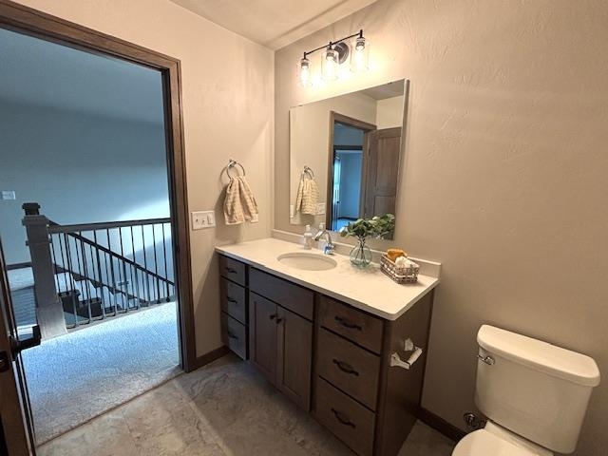
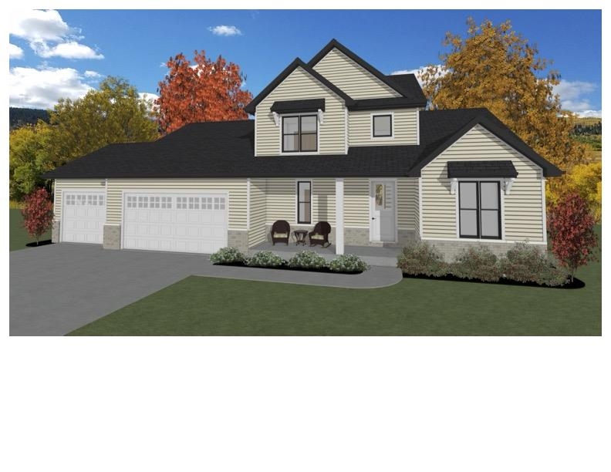
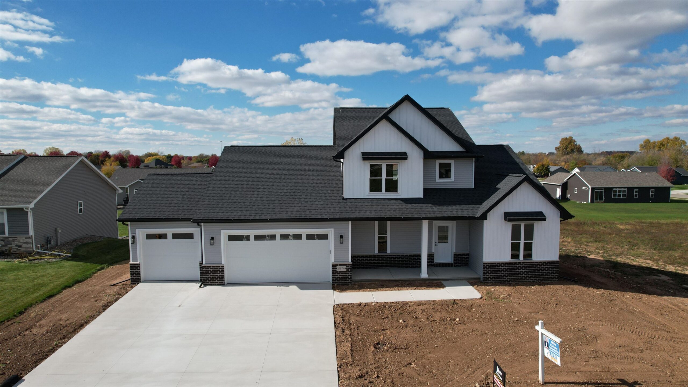
Dynamic new 2-STORY floor plan with 4 BR's and 2.5 BATHROOMS built by the industry leader, VANS CONSTRUCTION. Sensational Village of Greenville subdivision! Versatile floorplan with LVP in huge Great Room. Shiplap over fireplace in great room. Primary BR on the main floor, and 3 BR's on the upstairs level. Incredible kitchen center features Quartz-countertops, center island and tile backsplash in huge kitchen. Main floor den/office has multi-use capability. Also ship lap in half-bath on main floor. Soft-close drawers and a garage floor drain are sure-to-be-appreciated! Best 2-STORY VALUE IN ALL OF GREENVILLE!
Get a detailed Home Value Estimate Based on Current Market Trends/Get a Detailed Estimate Based on Current Market Conditions Impacting Your Home's Value

 |3
|3 |2642 sqft
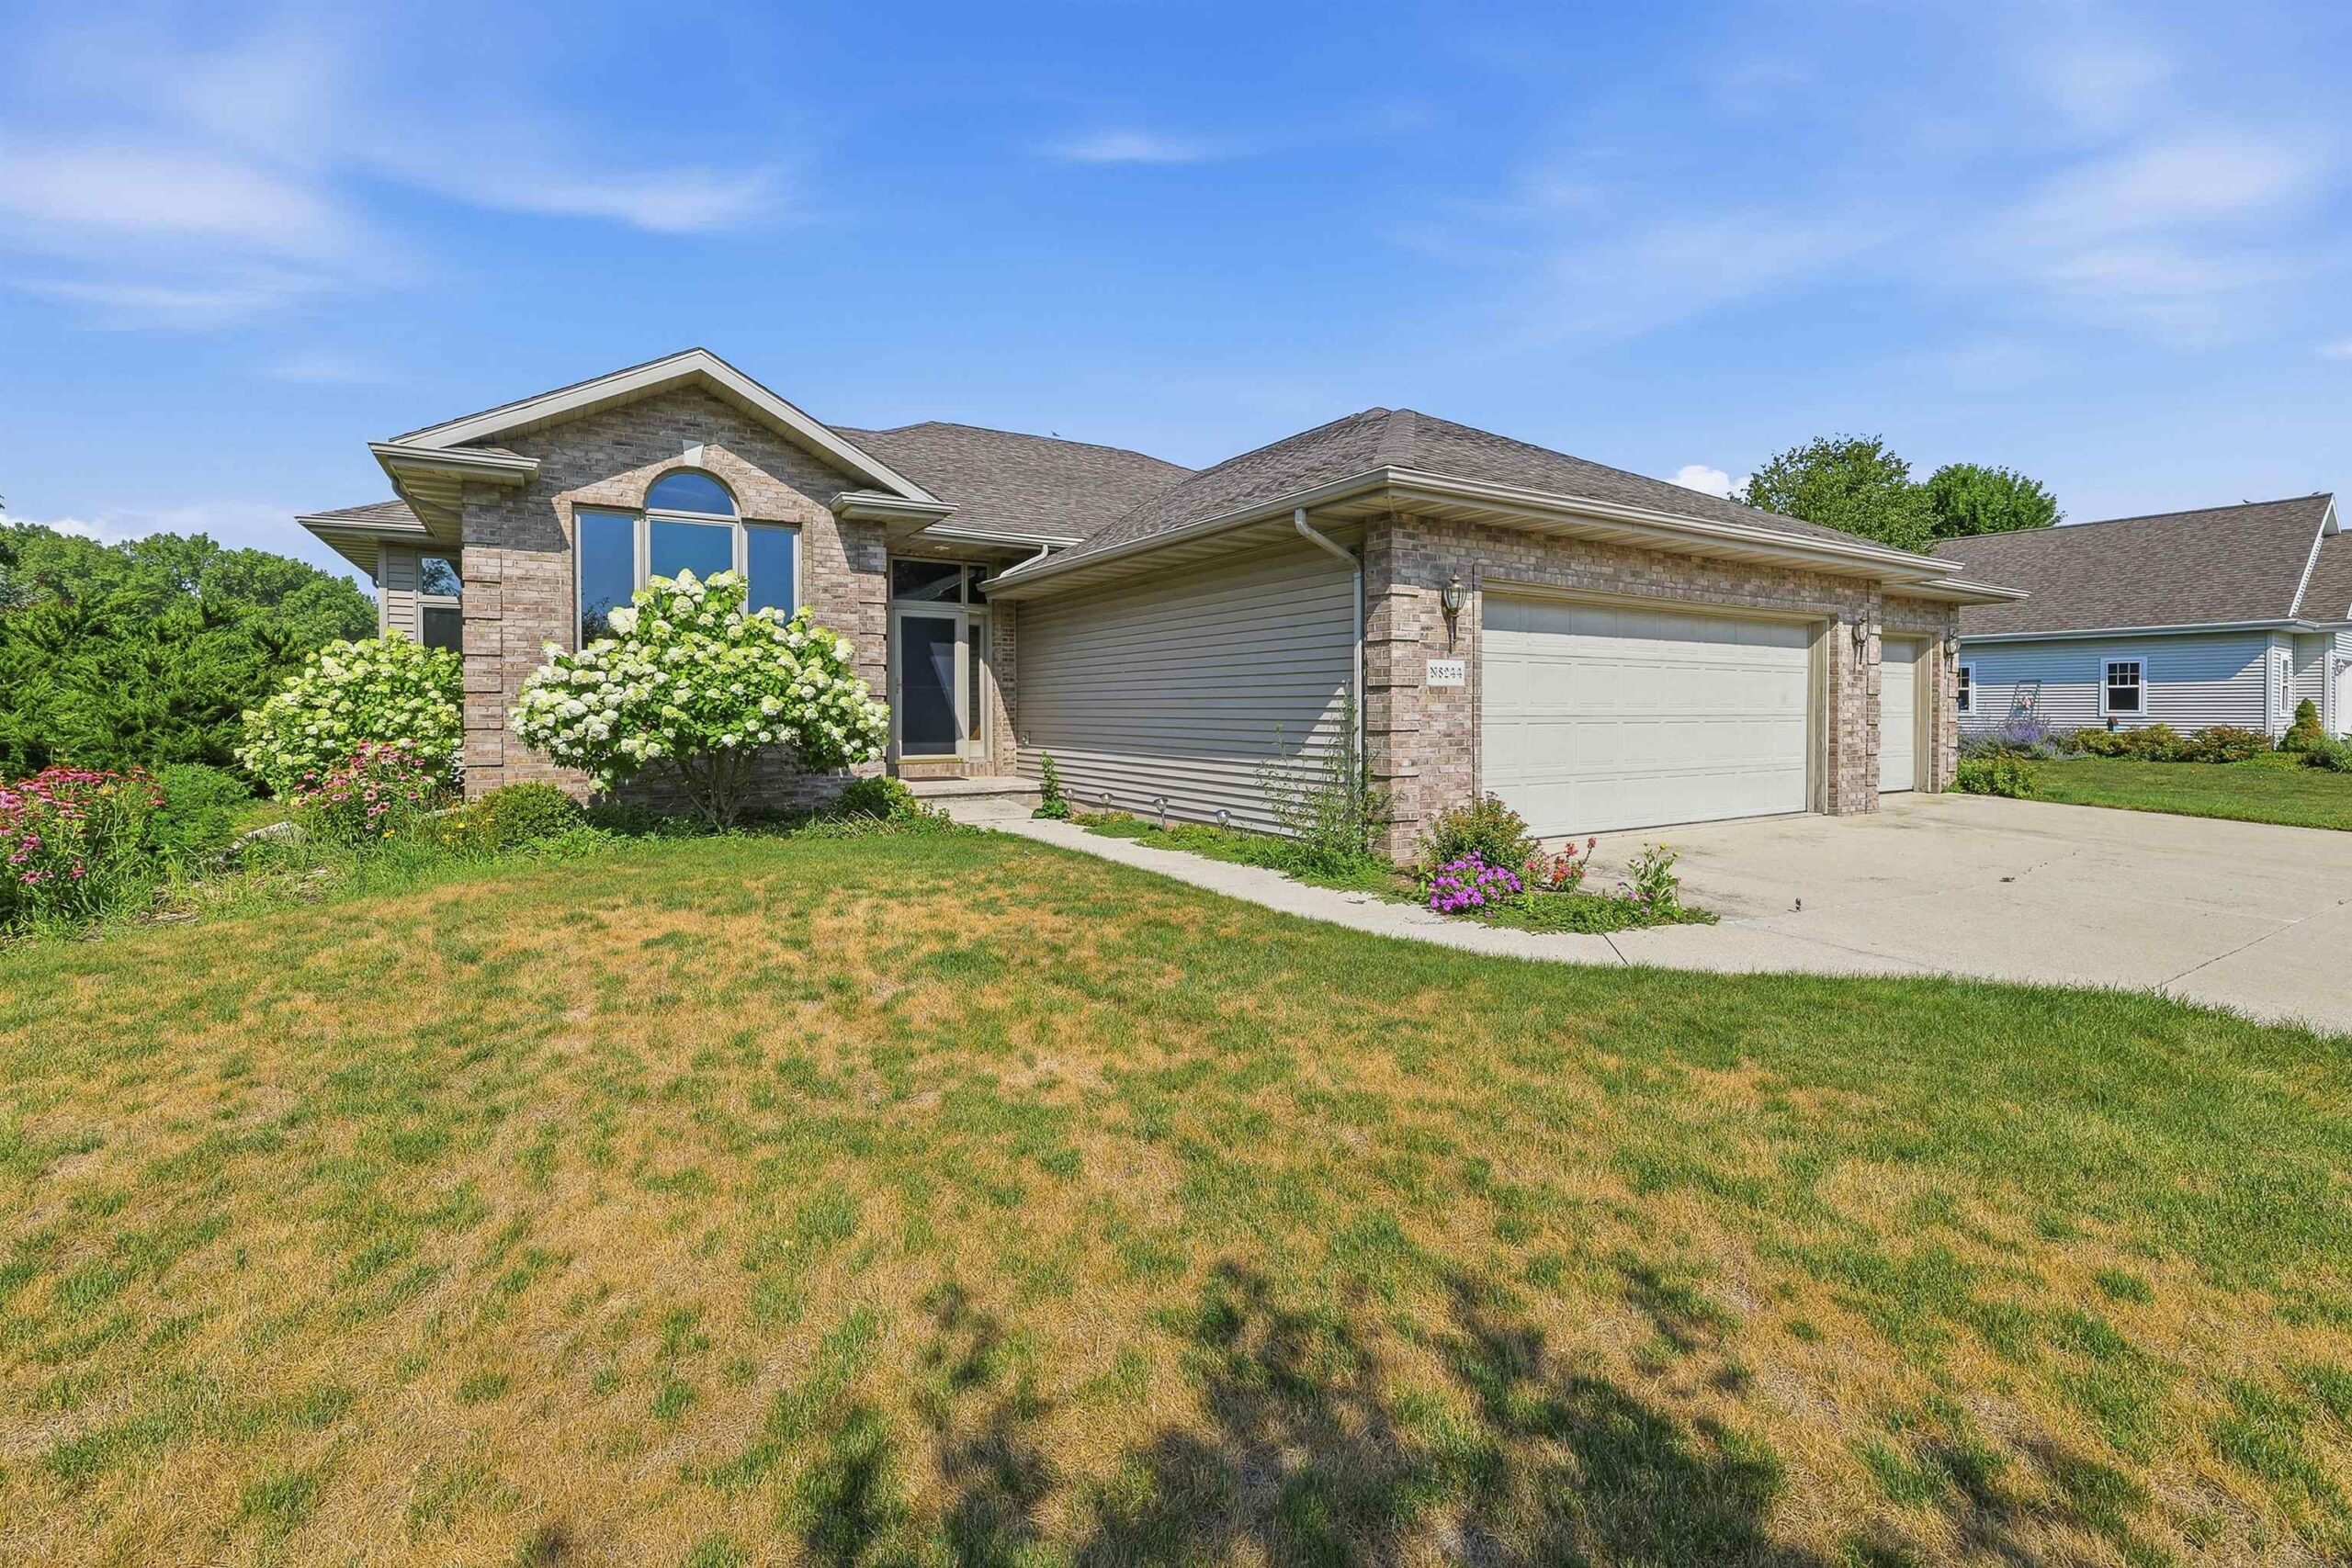 |2|1979 sqft
Adashun Jones, Inc.



 Share
Share
 Show more
 Spec Sheet